Craftsman, Country House Plans

10,058
Plan Results
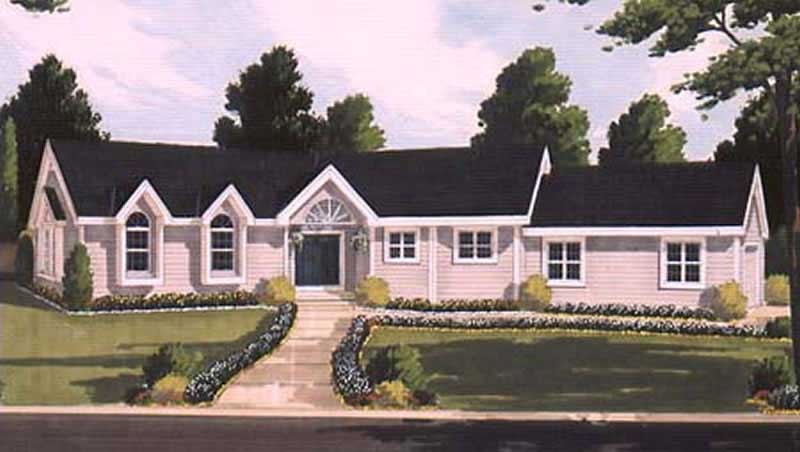
3-Bedroom, 1772 Sq Ft Ranch Home Plan - 105-1112 - Main Exterior
Plan Collection
3-Bedroom, 1772 Sq Ft Ranch Home Plan - 105-1112 - Main Exterior
Plan#105-1112
Starting at$530
1772
Sq Ft
1
Story
3
Bed
2
Bath
2
Car
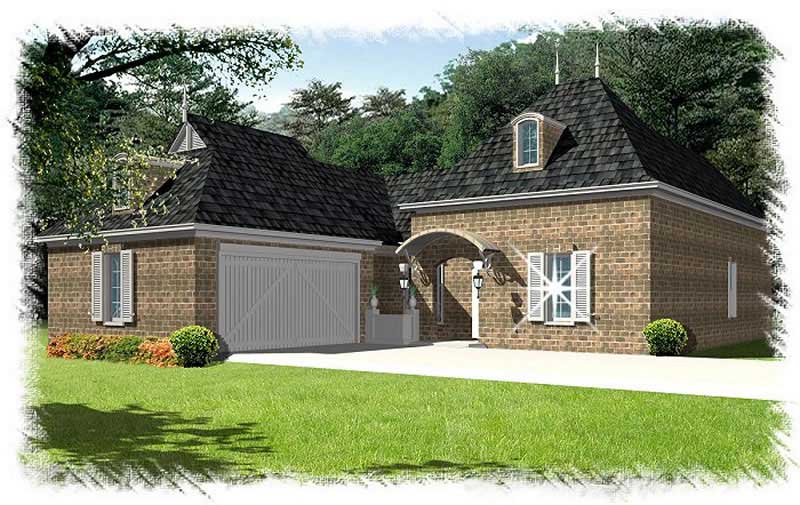
3-Bedroom, 2346 Sq Ft French House Plan - 113-1091 - Front Exterior
Plan Collection
3-Bedroom, 2346 Sq Ft French House Plan - 113-1091 - Front Exterior
Plan#113-1091
Starting at$350
2346
Sq Ft
1
Story
3
Bed
3
Bath
2
Car
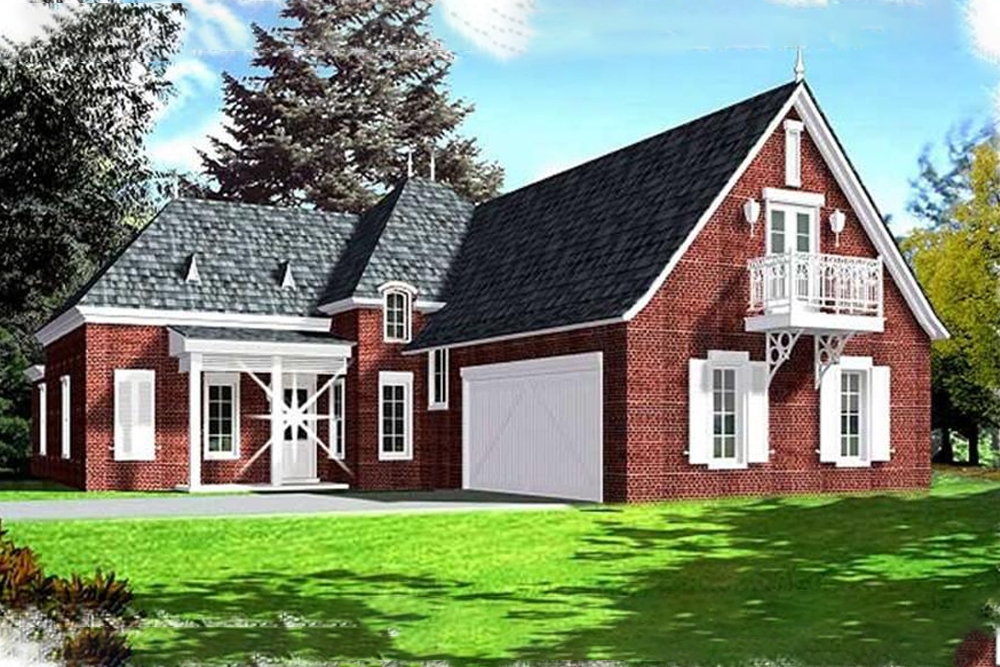
4-Bedroom, 2447 Sq Ft Colonial Home Plan - 113-1087 - Main Exterior
Plan Collection
4-Bedroom, 2447 Sq Ft Colonial Home Plan - 113-1087 - Main Exterior
Plan#113-1087
Starting at$350
2447
Sq Ft
1
Story
4
Bed
3
Bath
2
Car
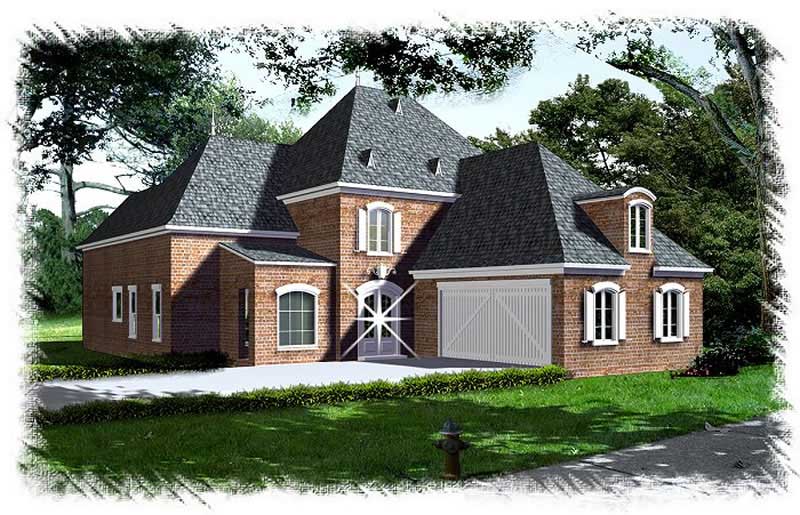
4-Bedroom, 2941 Sq Ft French House Plan - 113-1085 - Front Exterior
Plan Collection
4-Bedroom, 2941 Sq Ft French House Plan - 113-1085 - Front Exterior
Plan#113-1085
Starting at$400
2941
Sq Ft
2
Story
4
Bed
3
Bath
2
Car
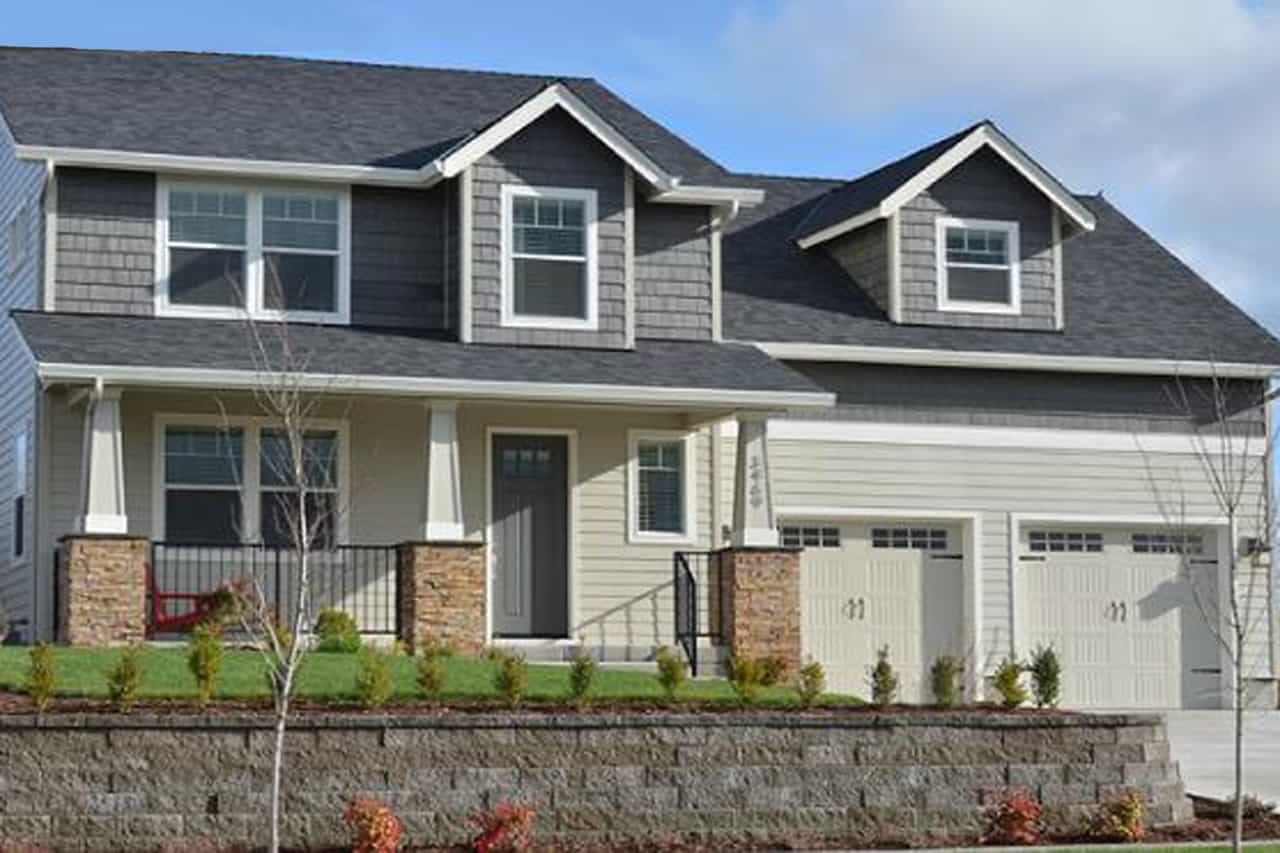
3-Bedroom, 1651 Sq Ft Craftsman House Plan - 108-1681 - Front Exterior
Plan Collection
3-Bedroom, 1651 Sq Ft Craftsman House Plan - 108-1681 - Front Exterior
Plan#108-1681
Starting at$920
1651
Sq Ft
2
Story
3
Bed
2.5
Bath
2
Car
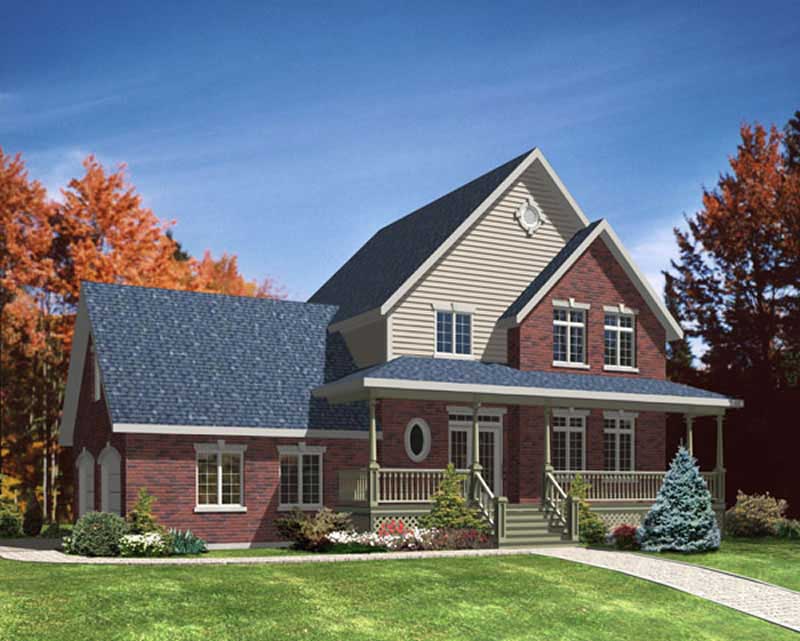
3-Bedroom, 1870 Sq Ft Country Home Plan - 158-1243 - Main Exterior
Plan Collection
3-Bedroom, 1870 Sq Ft Country Home Plan - 158-1243 - Main Exterior
Plan#158-1243
Starting at$1755
1870
Sq Ft
2
Story
3
Bed
2
Bath
1
Car
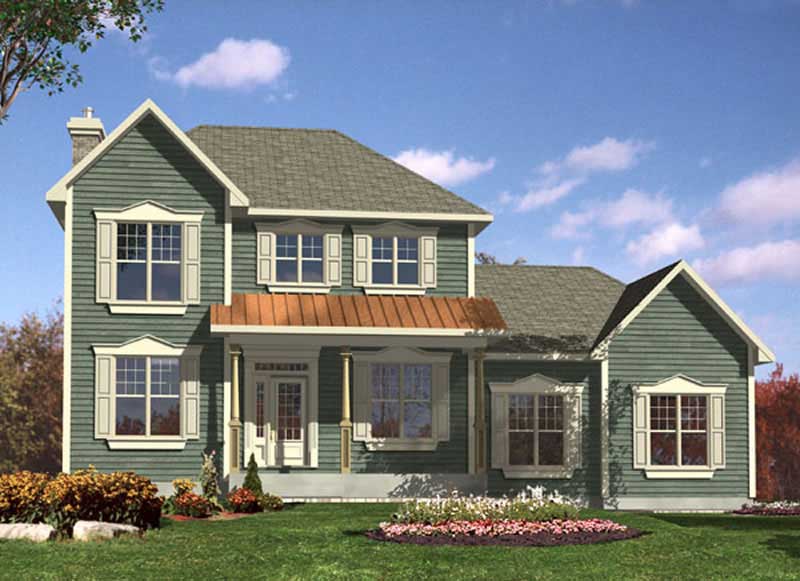
3-Bedroom, 1945 Sq Ft Country Home Plan - 158-1237 - Main Exterior
Plan Collection
3-Bedroom, 1945 Sq Ft Country Home Plan - 158-1237 - Main Exterior
Plan#158-1237
Starting at$1755
1945
Sq Ft
2
Story
3
Bed
2
Bath
1
Car
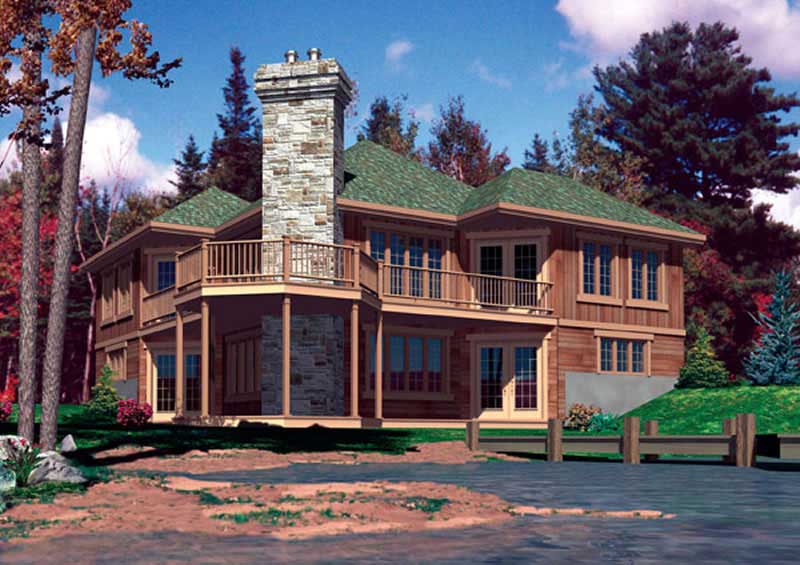
3-Bedroom, 2222 Sq Ft Country Home Plan - 158-1207 - Main Exterior
Plan Collection
3-Bedroom, 2222 Sq Ft Country Home Plan - 158-1207 - Main Exterior
Plan#158-1207
Starting at$2040
2222
Sq Ft
1
Story
3
Bed
2
Bath
0
Car
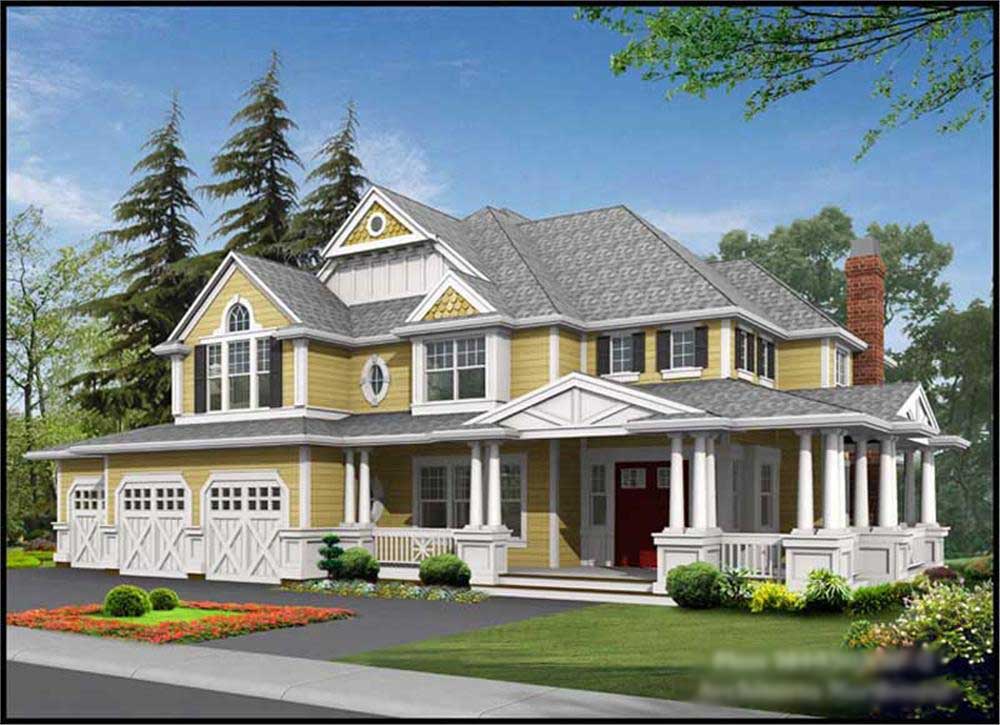
4-Bedroom, 4430 Sq Ft Country Home Plan - 115-1461 - Main Exterior
Plan Collection
4-Bedroom, 4430 Sq Ft Country Home Plan - 115-1461 - Main Exterior
Plan#115-1461
Starting at$2600
4430
Sq Ft
1
Story
4
Bed
3
Bath
3
Car
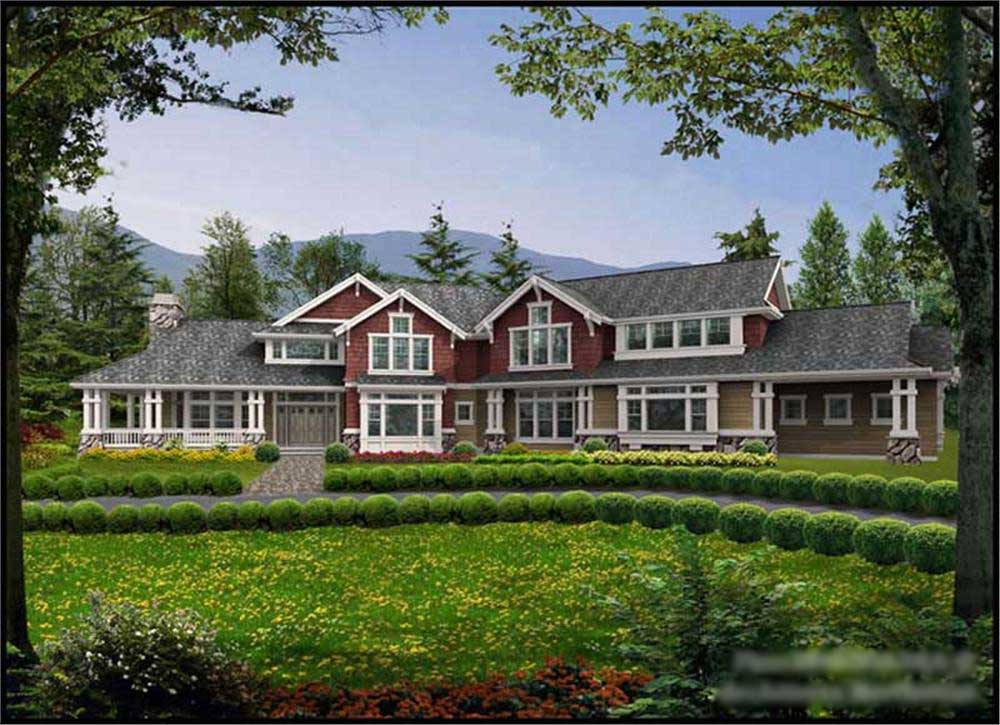
5-Bedroom, 4650 Sq Ft Craftsman Home Plan - 115-1459 - Main Exterior
Plan Collection
5-Bedroom, 4650 Sq Ft Craftsman Home Plan - 115-1459 - Main Exterior
Plan#115-1459
Starting at$2900
4650
Sq Ft
2
Story
5
Bed
4
Bath
3
Car
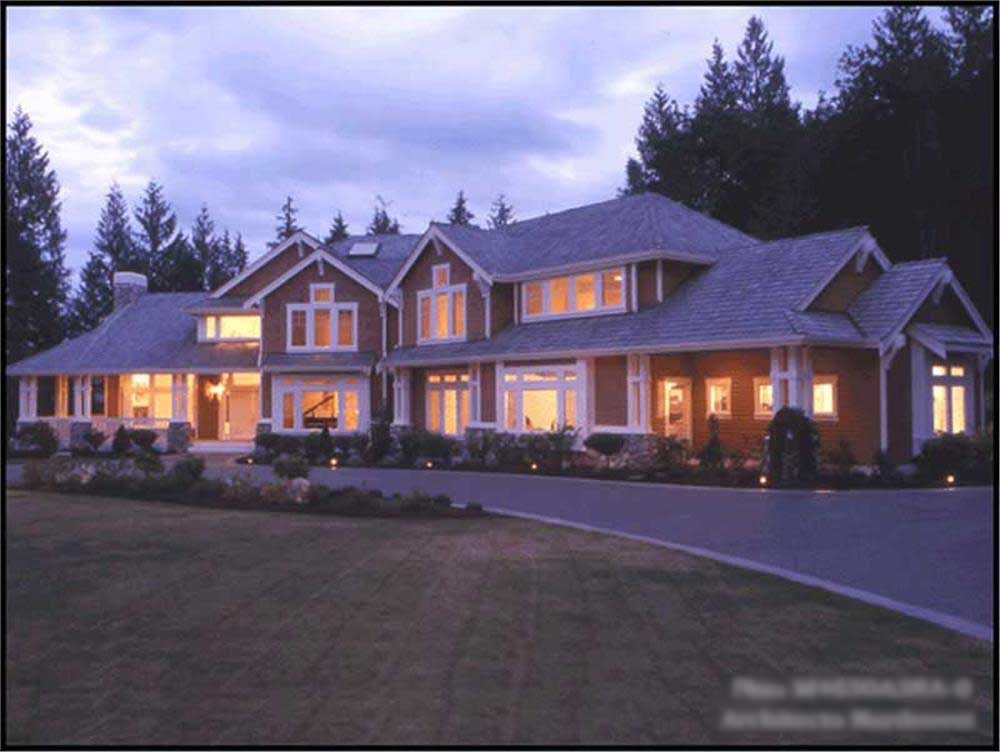
5-Bedroom, 4375 Sq Ft Craftsman Home Plan - 115-1460 - Main Exterior
Plan Collection
5-Bedroom, 4375 Sq Ft Craftsman Home Plan - 115-1460 - Main Exterior
Plan#115-1460
Starting at$2600
4375
Sq Ft
2
Story
5
Bed
4
Bath
4
Car
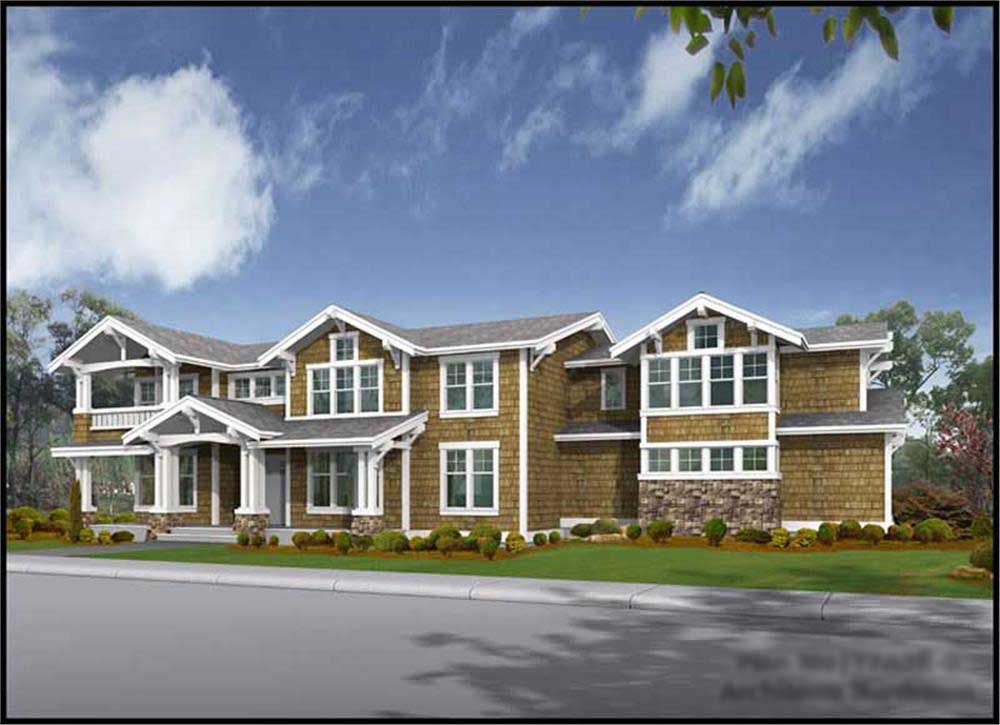
4-Bedroom, 4177 Sq Ft Craftsman Home Plan - 115-1463 - Main Exterior
Plan Collection
4-Bedroom, 4177 Sq Ft Craftsman Home Plan - 115-1463 - Main Exterior
Plan#115-1463
Starting at$2600
4177
Sq Ft
2
Story
4
Bed
3
Bath
3
Car
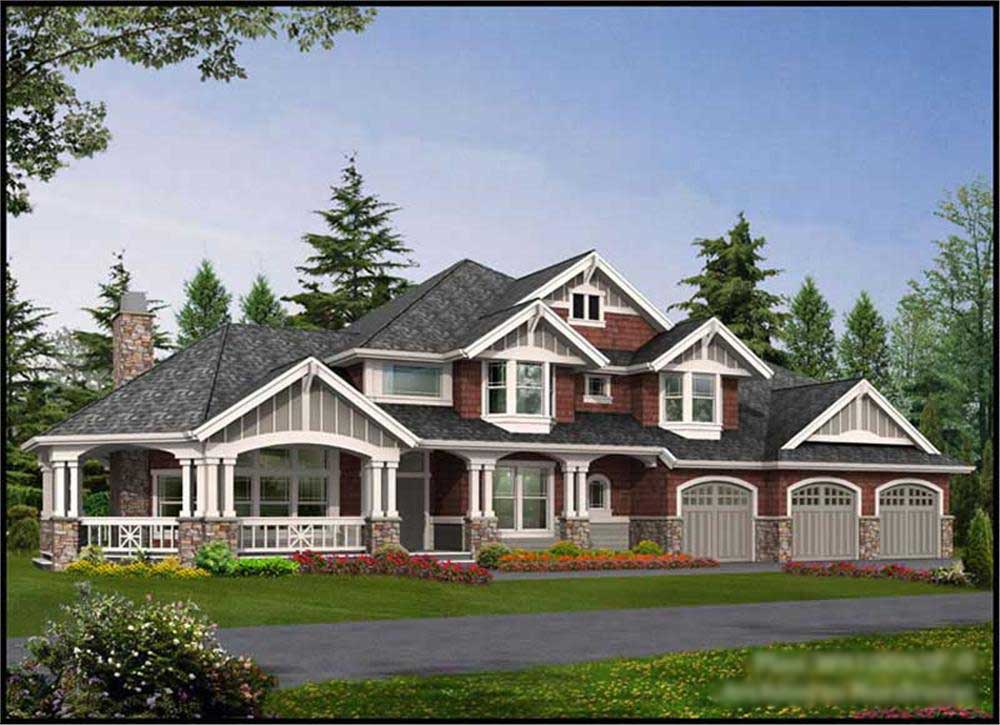
4-Bedroom, 4220 Sq Ft Craftsman Home Plan - 115-1454 - Main Exterior
Plan Collection
4-Bedroom, 4220 Sq Ft Craftsman Home Plan - 115-1454 - Main Exterior
Plan#115-1454
Starting at$2600
4220
Sq Ft
2
Story
4
Bed
3
Bath
3
Car
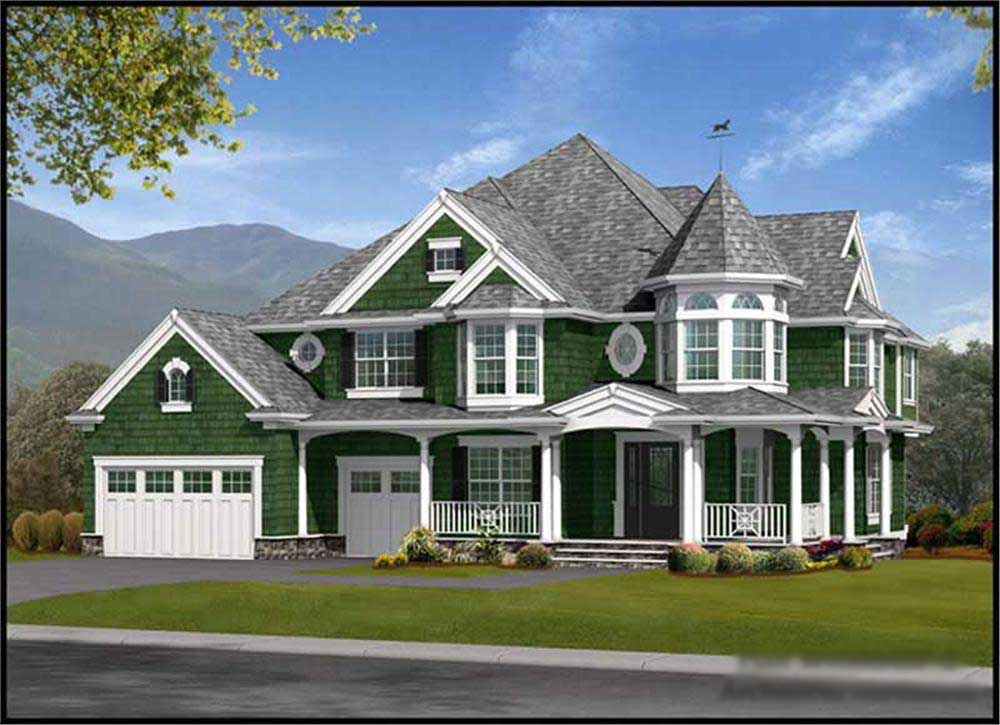
4-Bedroom, 4060 Sq Ft Craftsman Home Plan - 115-1466 - Main Exterior
Plan Collection
4-Bedroom, 4060 Sq Ft Craftsman Home Plan - 115-1466 - Main Exterior
Plan#115-1466
Starting at$2600
4060
Sq Ft
2
Story
4
Bed
3
Bath
0
Car
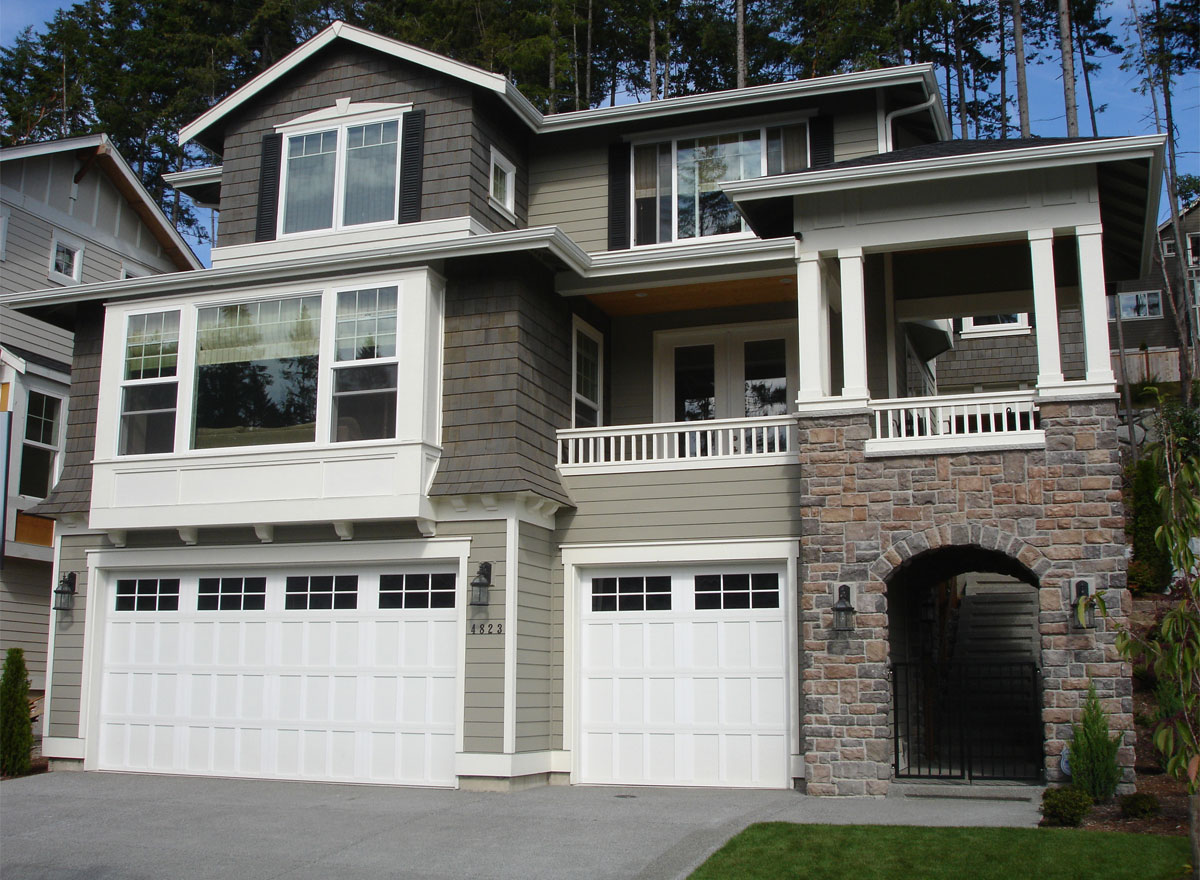
3-Bedroom, 3220 Sq Ft Ranch Home Plan - 115-1413 - Main Exterior
Plan Collection
3-Bedroom, 3220 Sq Ft Ranch Home Plan - 115-1413 - Main Exterior
Plan#115-1413
Starting at$2150
3220
Sq Ft
2
Story
3
Bed
2
Bath
3
Car
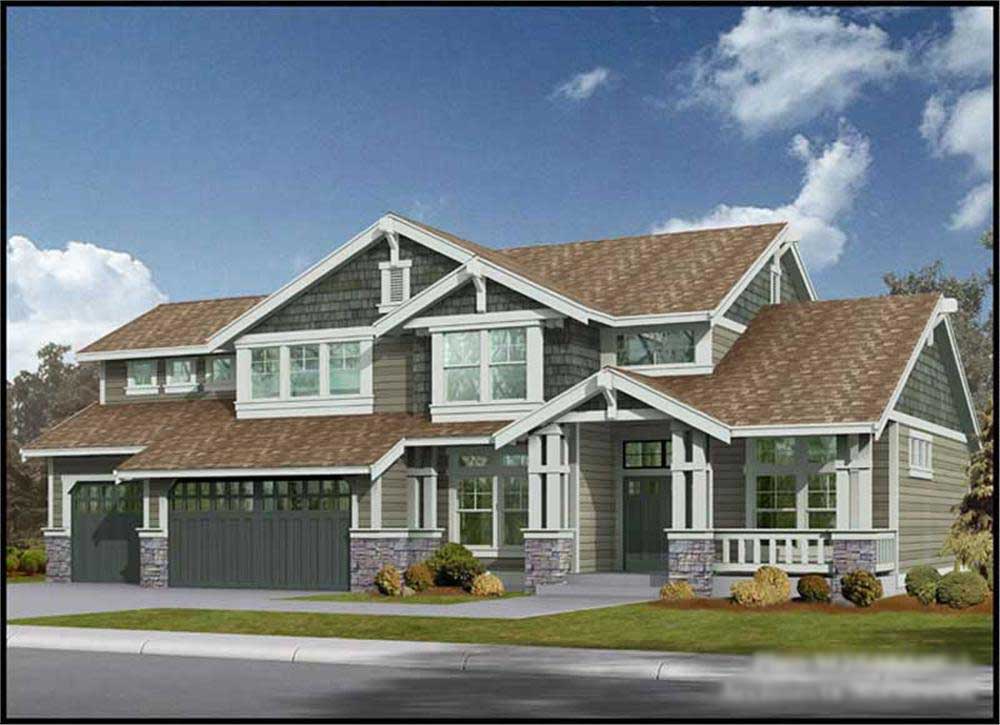
3-Bedroom, 2920 Sq Ft Craftsman House Plan - 115-1395 - Front Exterior
Plan Collection
3-Bedroom, 2920 Sq Ft Craftsman House Plan - 115-1395 - Front Exterior
Plan#115-1395
Starting at$1950
2920
Sq Ft
2
Story
3
Bed
2
Bath
3
Car
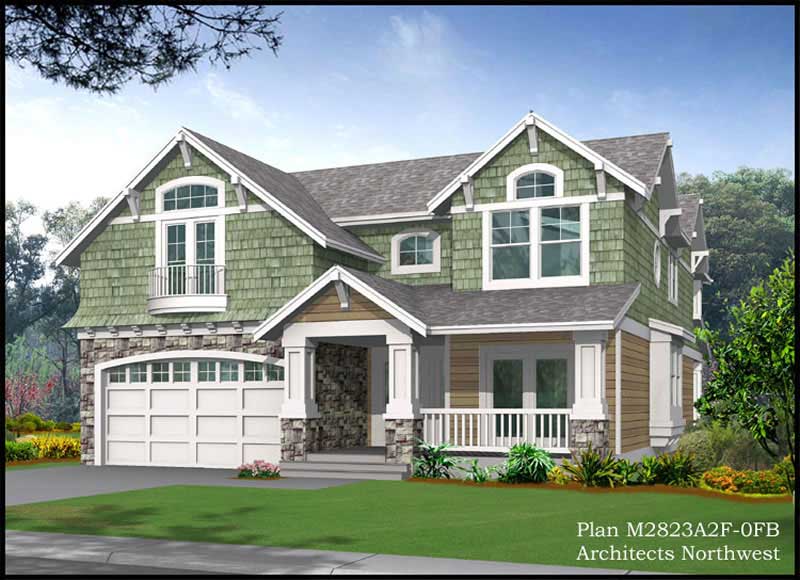
3-Bedroom, 3386 Sq Ft Craftsman Home Plan - 115-1405 - Main Exterior
Plan Collection
3-Bedroom, 3386 Sq Ft Craftsman Home Plan - 115-1405 - Main Exterior
Plan#115-1405
Starting at$2150
3386
Sq Ft
2
Story
3
Bed
4.5
Bath
2
Car

3-Bedroom, 3375 Sq Ft Craftsman Home Plan - 115-1403 - Main Exterior
Plan Collection
3-Bedroom, 3375 Sq Ft Craftsman Home Plan - 115-1403 - Main Exterior
Plan#115-1403
Starting at$2150
3375
Sq Ft
2
Story
3
Bed
2
Bath
3
Car
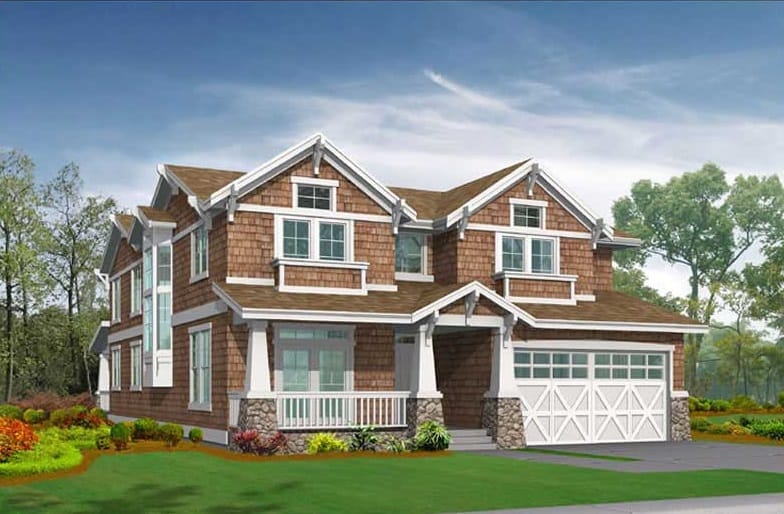
4-Bedroom, 3454 Sq Ft Home Plan - 115-1219 - Main Exterior
Plan Collection
4-Bedroom, 3454 Sq Ft Home Plan - 115-1219 - Main Exterior
Plan#115-1219
Starting at$2150
3454
Sq Ft
2
Story
4
Bed
4.5
Bath
2
Car
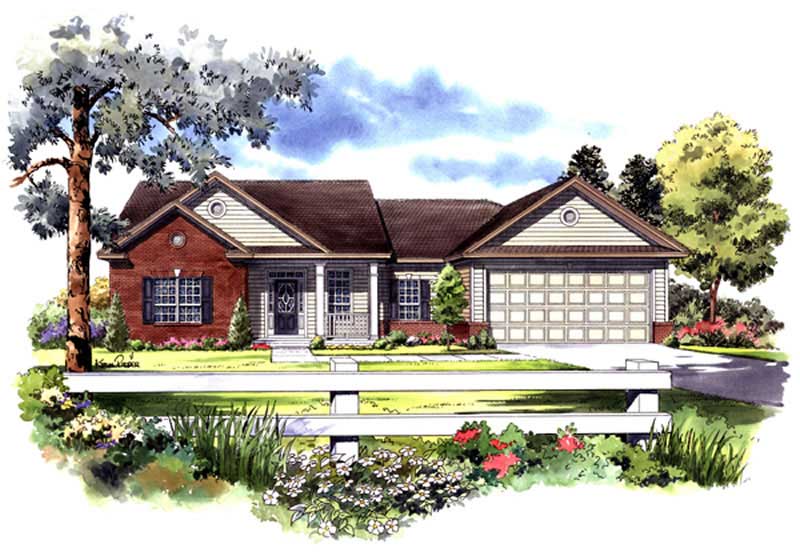
3-Bedroom, 1502 Sq Ft Country House Plan - 141-1195 - Front Exterior
Plan Collection
3-Bedroom, 1502 Sq Ft Country House Plan - 141-1195 - Front Exterior
Plan#141-1195
Starting at$1400
1502
Sq Ft
1
Story
3
Bed
2
Bath
2
Car
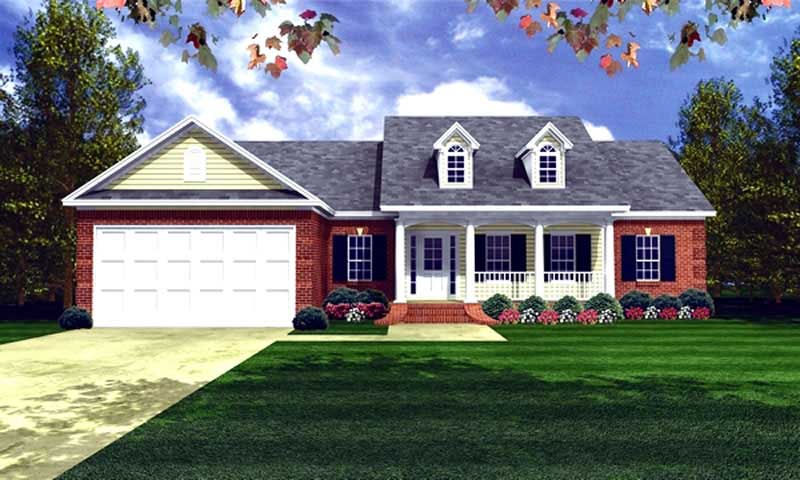
3-Bedroom, 1501 Sq Ft Country House Plan - 141-1197 - Front Exterior
Plan Collection
3-Bedroom, 1501 Sq Ft Country House Plan - 141-1197 - Front Exterior
Plan#141-1197
Starting at$1400
1501
Sq Ft
1
Story
3
Bed
2
Bath
2
Car
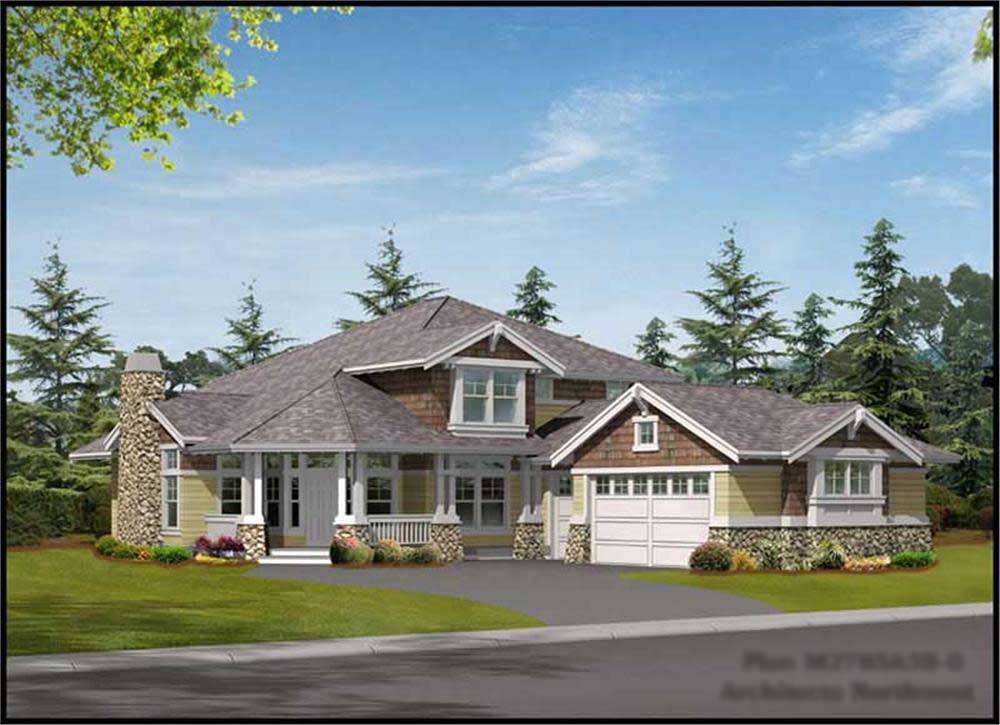
3-Bedroom, 2785 Sq Ft Craftsman Home Plan - 115-1399 - Main Exterior
Plan Collection
3-Bedroom, 2785 Sq Ft Craftsman Home Plan - 115-1399 - Main Exterior
Plan#115-1399
Starting at$1950
2785
Sq Ft
2
Story
3
Bed
2
Bath
3
Car
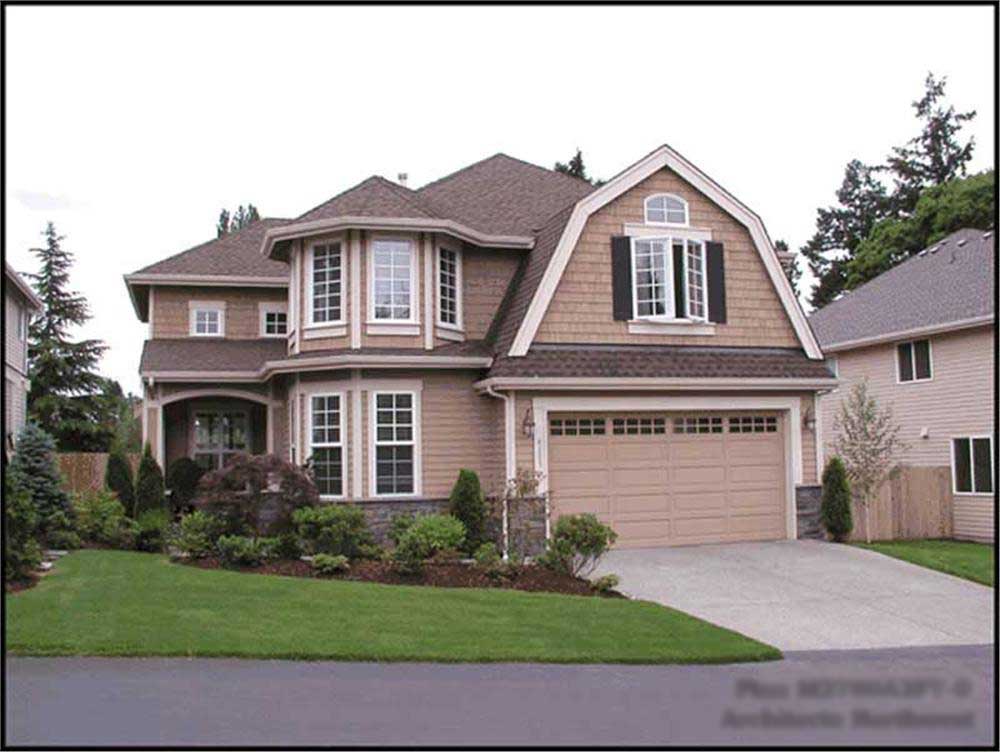
4-Bedroom, 2805 Sq Ft Craftsman Home Plan - 115-1397 - Main Exterior
Plan Collection
4-Bedroom, 2805 Sq Ft Craftsman Home Plan - 115-1397 - Main Exterior
Plan#115-1397
Starting at$1950
2805
Sq Ft
2
Story
4
Bed
2
Bath
3
Car
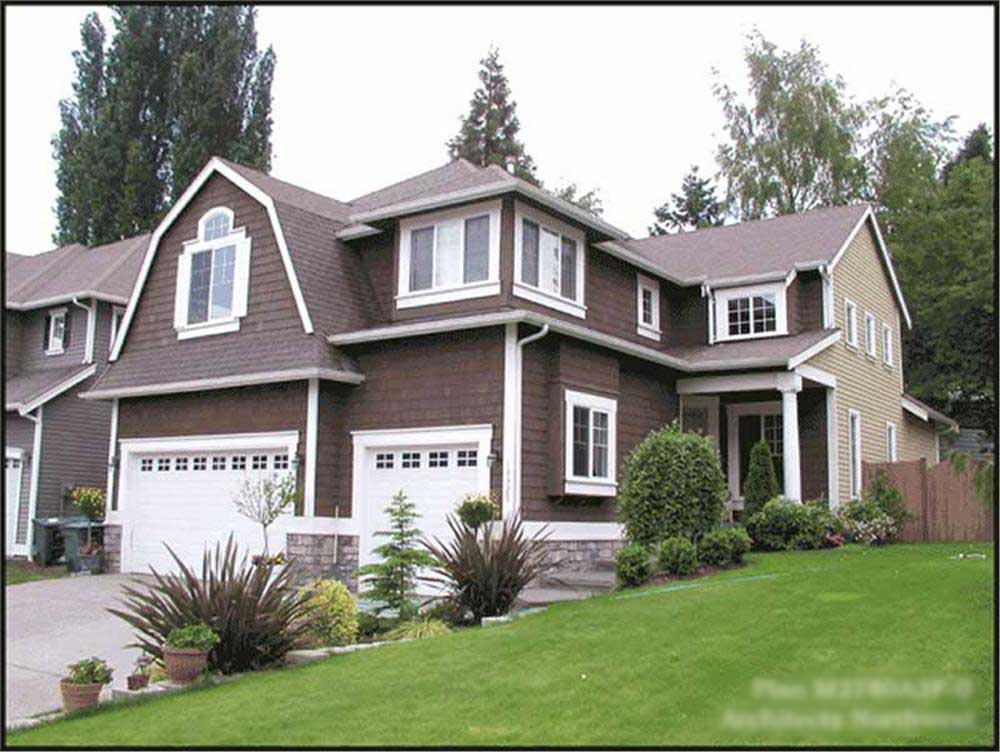
4-Bedroom, 2780 Sq Ft Craftsman Home Plan - 115-1396 - Main Exterior
Plan Collection
4-Bedroom, 2780 Sq Ft Craftsman Home Plan - 115-1396 - Main Exterior
Plan#115-1396
Starting at$1700
2780
Sq Ft
2
Story
4
Bed
2
Bath
3
Car
3-Bedroom, 1772 Sq Ft Ranch Home Plan - 105-1112 - Main Exterior
Plan Collection
3-Bedroom, 1772 Sq Ft Ranch Home Plan - 105-1112 - Main Exterior
Plan#105-1112
Starting at$530
1772
Sq Ft
1
Story
3
Bed
2
Bath
2
Car
3-Bedroom, 2346 Sq Ft French House Plan - 113-1091 - Front Exterior
Plan Collection
3-Bedroom, 2346 Sq Ft French House Plan - 113-1091 - Front Exterior
Plan#113-1091
Starting at$350
2346
Sq Ft
1
Story
3
Bed
3
Bath
2
Car
4-Bedroom, 2447 Sq Ft Colonial Home Plan - 113-1087 - Main Exterior
Plan Collection
4-Bedroom, 2447 Sq Ft Colonial Home Plan - 113-1087 - Main Exterior
Plan#113-1087
Starting at$350
2447
Sq Ft
1
Story
4
Bed
3
Bath
2
Car
4-Bedroom, 2941 Sq Ft French House Plan - 113-1085 - Front Exterior
Plan Collection
4-Bedroom, 2941 Sq Ft French House Plan - 113-1085 - Front Exterior
Plan#113-1085
Starting at$400
2941
Sq Ft
2
Story
4
Bed
3
Bath
2
Car
3-Bedroom, 1651 Sq Ft Craftsman House Plan - 108-1681 - Front Exterior
Plan Collection
3-Bedroom, 1651 Sq Ft Craftsman House Plan - 108-1681 - Front Exterior
Plan#108-1681
Starting at$920
1651
Sq Ft
2
Story
3
Bed
2.5
Bath
2
Car
3-Bedroom, 1870 Sq Ft Country Home Plan - 158-1243 - Main Exterior
Plan Collection
3-Bedroom, 1870 Sq Ft Country Home Plan - 158-1243 - Main Exterior
Plan#158-1243
Starting at$1755
1870
Sq Ft
2
Story
3
Bed
2
Bath
1
Car
3-Bedroom, 1945 Sq Ft Country Home Plan - 158-1237 - Main Exterior
Plan Collection
3-Bedroom, 1945 Sq Ft Country Home Plan - 158-1237 - Main Exterior
Plan#158-1237
Starting at$1755
1945
Sq Ft
2
Story
3
Bed
2
Bath
1
Car
3-Bedroom, 2222 Sq Ft Country Home Plan - 158-1207 - Main Exterior
Plan Collection
3-Bedroom, 2222 Sq Ft Country Home Plan - 158-1207 - Main Exterior
Plan#158-1207
Starting at$2040
2222
Sq Ft
1
Story
3
Bed
2
Bath
0
Car
4-Bedroom, 4430 Sq Ft Country Home Plan - 115-1461 - Main Exterior
Plan Collection
4-Bedroom, 4430 Sq Ft Country Home Plan - 115-1461 - Main Exterior
Plan#115-1461
Starting at$2600
4430
Sq Ft
1
Story
4
Bed
3
Bath
3
Car
5-Bedroom, 4650 Sq Ft Craftsman Home Plan - 115-1459 - Main Exterior
Plan Collection
5-Bedroom, 4650 Sq Ft Craftsman Home Plan - 115-1459 - Main Exterior
Plan#115-1459
Starting at$2900
4650
Sq Ft
2
Story
5
Bed
4
Bath
3
Car
5-Bedroom, 4375 Sq Ft Craftsman Home Plan - 115-1460 - Main Exterior
Plan Collection
5-Bedroom, 4375 Sq Ft Craftsman Home Plan - 115-1460 - Main Exterior
Plan#115-1460
Starting at$2600
4375
Sq Ft
2
Story
5
Bed
4
Bath
4
Car
4-Bedroom, 4177 Sq Ft Craftsman Home Plan - 115-1463 - Main Exterior
Plan Collection
4-Bedroom, 4177 Sq Ft Craftsman Home Plan - 115-1463 - Main Exterior
Plan#115-1463
Starting at$2600
4177
Sq Ft
2
Story
4
Bed
3
Bath
3
Car
4-Bedroom, 4220 Sq Ft Craftsman Home Plan - 115-1454 - Main Exterior
Plan Collection
4-Bedroom, 4220 Sq Ft Craftsman Home Plan - 115-1454 - Main Exterior
Plan#115-1454
Starting at$2600
4220
Sq Ft
2
Story
4
Bed
3
Bath
3
Car
4-Bedroom, 4060 Sq Ft Craftsman Home Plan - 115-1466 - Main Exterior
Plan Collection
4-Bedroom, 4060 Sq Ft Craftsman Home Plan - 115-1466 - Main Exterior
Plan#115-1466
Starting at$2600
4060
Sq Ft
2
Story
4
Bed
3
Bath
0
Car
3-Bedroom, 3220 Sq Ft Ranch Home Plan - 115-1413 - Main Exterior
Plan Collection
3-Bedroom, 3220 Sq Ft Ranch Home Plan - 115-1413 - Main Exterior
Plan#115-1413
Starting at$2150
3220
Sq Ft
2
Story
3
Bed
2
Bath
3
Car
3-Bedroom, 2920 Sq Ft Craftsman House Plan - 115-1395 - Front Exterior
Plan Collection
3-Bedroom, 2920 Sq Ft Craftsman House Plan - 115-1395 - Front Exterior
Plan#115-1395
Starting at$1950
2920
Sq Ft
2
Story
3
Bed
2
Bath
3
Car
3-Bedroom, 3386 Sq Ft Craftsman Home Plan - 115-1405 - Main Exterior
Plan Collection
3-Bedroom, 3386 Sq Ft Craftsman Home Plan - 115-1405 - Main Exterior
Plan#115-1405
Starting at$2150
3386
Sq Ft
2
Story
3
Bed
4.5
Bath
2
Car
3-Bedroom, 3375 Sq Ft Craftsman Home Plan - 115-1403 - Main Exterior
Plan Collection
3-Bedroom, 3375 Sq Ft Craftsman Home Plan - 115-1403 - Main Exterior
Plan#115-1403
Starting at$2150
3375
Sq Ft
2
Story
3
Bed
2
Bath
3
Car
4-Bedroom, 3454 Sq Ft Home Plan - 115-1219 - Main Exterior
Plan Collection
4-Bedroom, 3454 Sq Ft Home Plan - 115-1219 - Main Exterior
Plan#115-1219
Starting at$2150
3454
Sq Ft
2
Story
4
Bed
4.5
Bath
2
Car
3-Bedroom, 1502 Sq Ft Country House Plan - 141-1195 - Front Exterior
Plan Collection
3-Bedroom, 1502 Sq Ft Country House Plan - 141-1195 - Front Exterior
Plan#141-1195
Starting at$1400
1502
Sq Ft
1
Story
3
Bed
2
Bath
2
Car
3-Bedroom, 1501 Sq Ft Country House Plan - 141-1197 - Front Exterior
Plan Collection
3-Bedroom, 1501 Sq Ft Country House Plan - 141-1197 - Front Exterior
Plan#141-1197
Starting at$1400
1501
Sq Ft
1
Story
3
Bed
2
Bath
2
Car
3-Bedroom, 2785 Sq Ft Craftsman Home Plan - 115-1399 - Main Exterior
Plan Collection
3-Bedroom, 2785 Sq Ft Craftsman Home Plan - 115-1399 - Main Exterior
Plan#115-1399
Starting at$1950
2785
Sq Ft
2
Story
3
Bed
2
Bath
3
Car
4-Bedroom, 2805 Sq Ft Craftsman Home Plan - 115-1397 - Main Exterior
Plan Collection
4-Bedroom, 2805 Sq Ft Craftsman Home Plan - 115-1397 - Main Exterior
Plan#115-1397
Starting at$1950
2805
Sq Ft
2
Story
4
Bed
2
Bath
3
Car
4-Bedroom, 2780 Sq Ft Craftsman Home Plan - 115-1396 - Main Exterior
Plan Collection
4-Bedroom, 2780 Sq Ft Craftsman Home Plan - 115-1396 - Main Exterior
Plan#115-1396
Starting at$1700
2780
Sq Ft
2
Story
4
Bed
2
Bath
3
Car
1...394395396397398...420