Country, Traditional House Plans

14,126
Plan Results
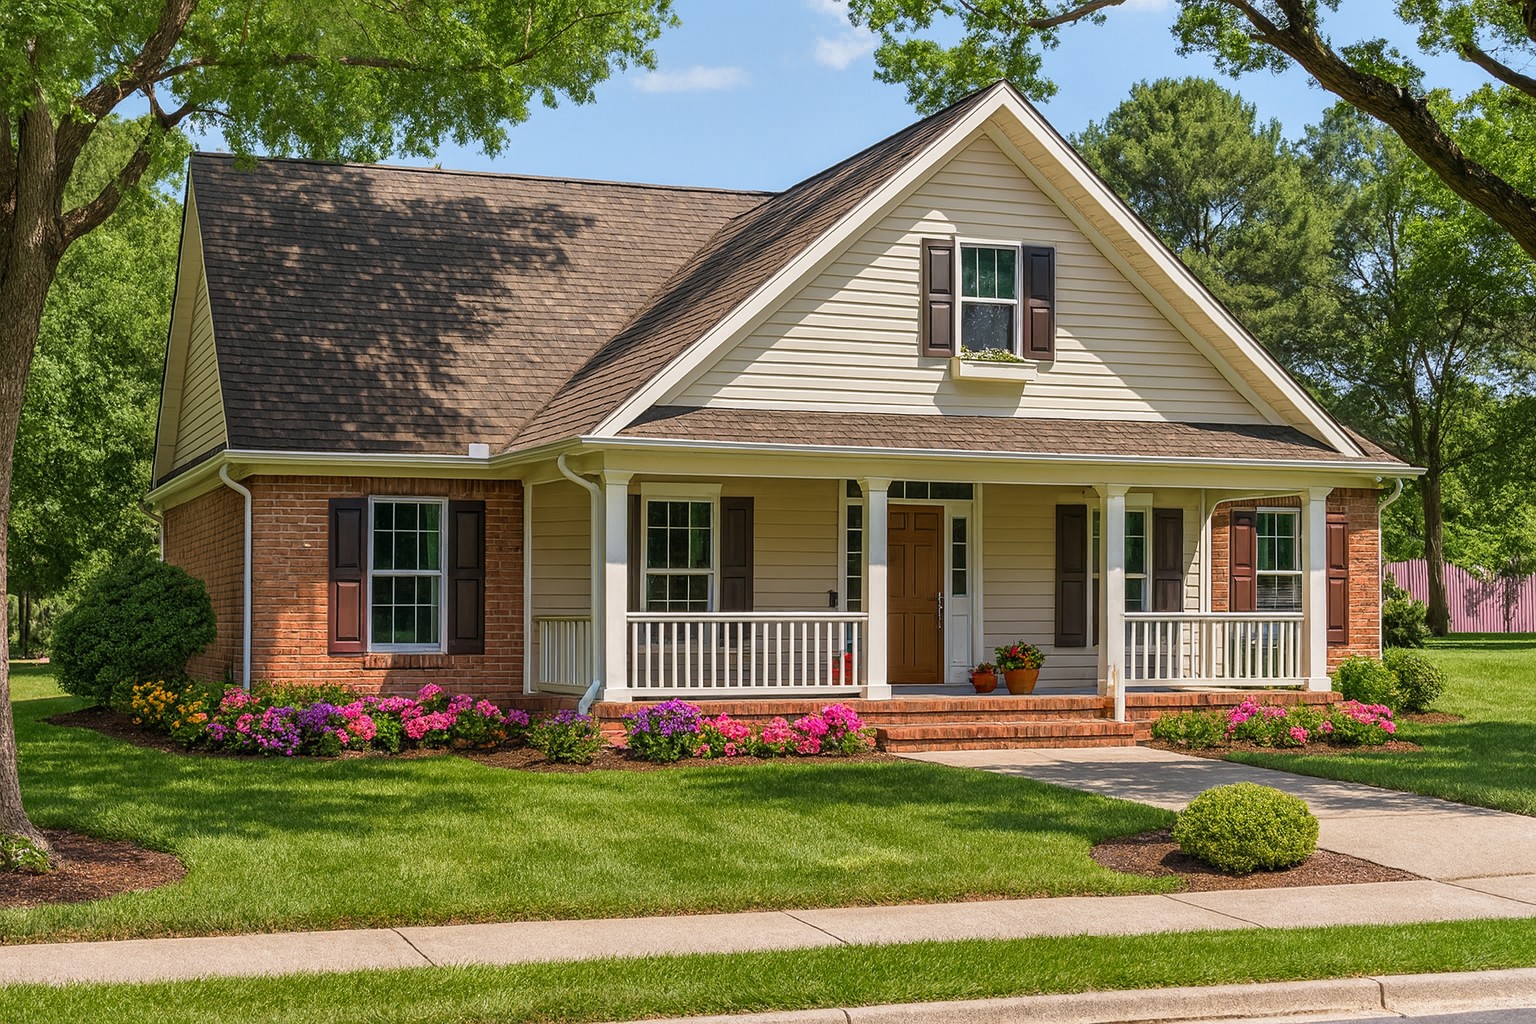
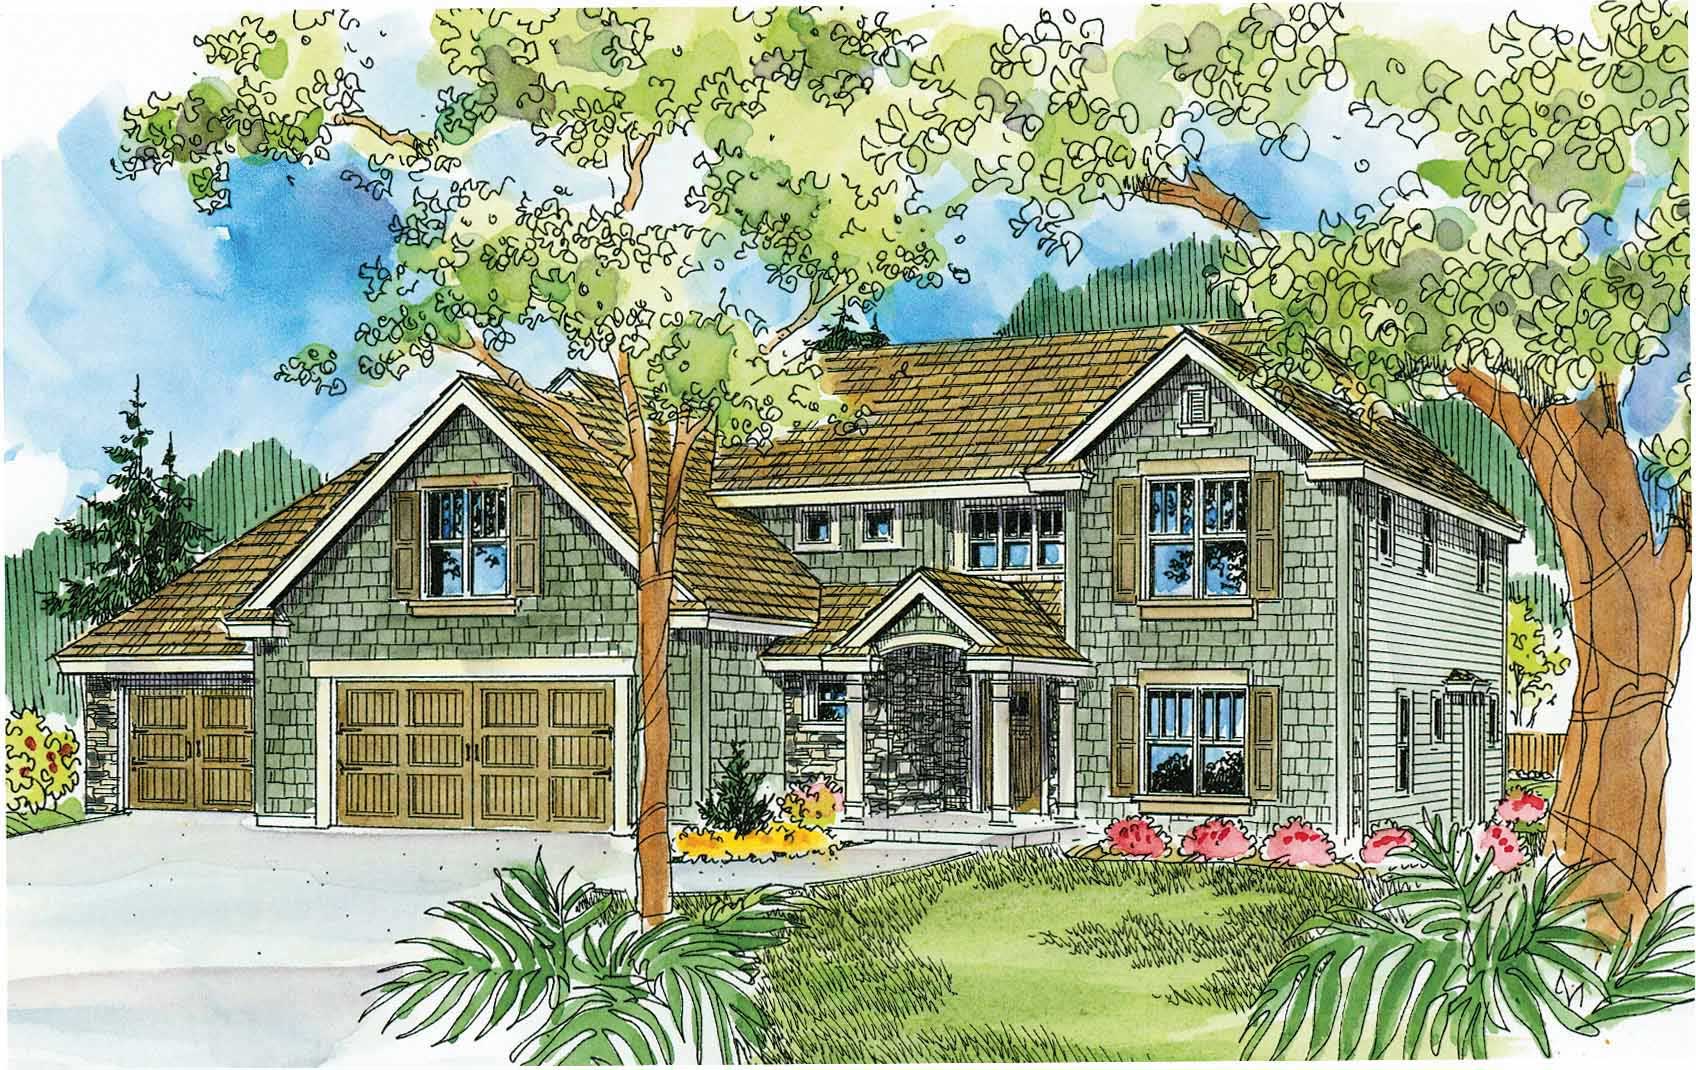
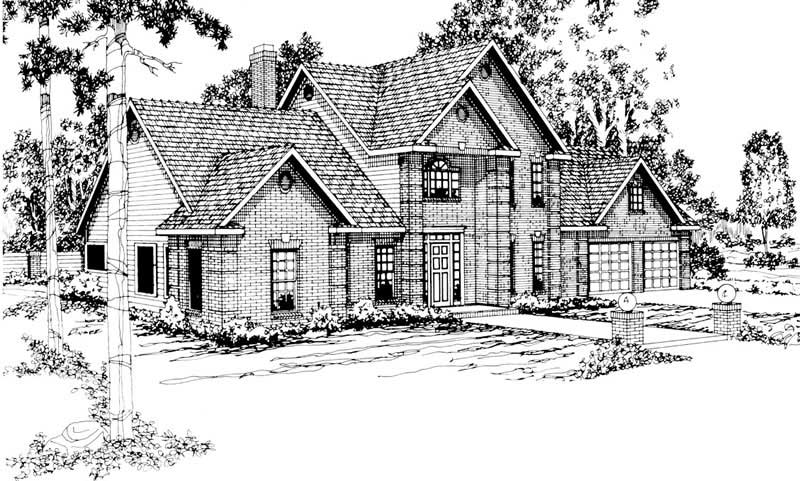
4-Bedroom, 2660 Sq Ft Colonial Home Plan - 115-1284 - Main Exterior
Plan Collection
4-Bedroom, 2660 Sq Ft Colonial Home Plan - 115-1284 - Main Exterior
Plan#115-1284
Starting at$1950
2660
Sq Ft
2
Story
4
Bed
2
Bath
3
Car
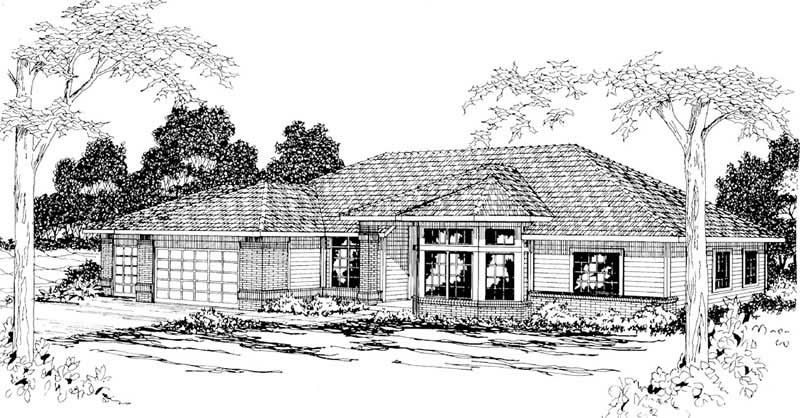
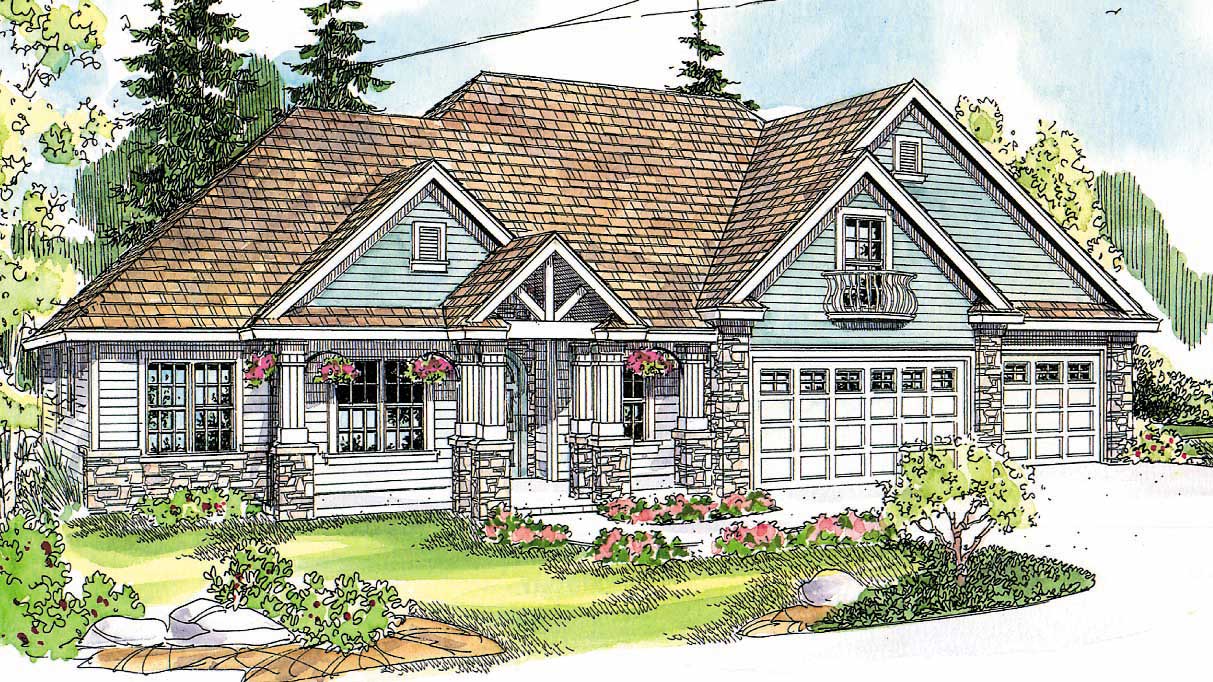
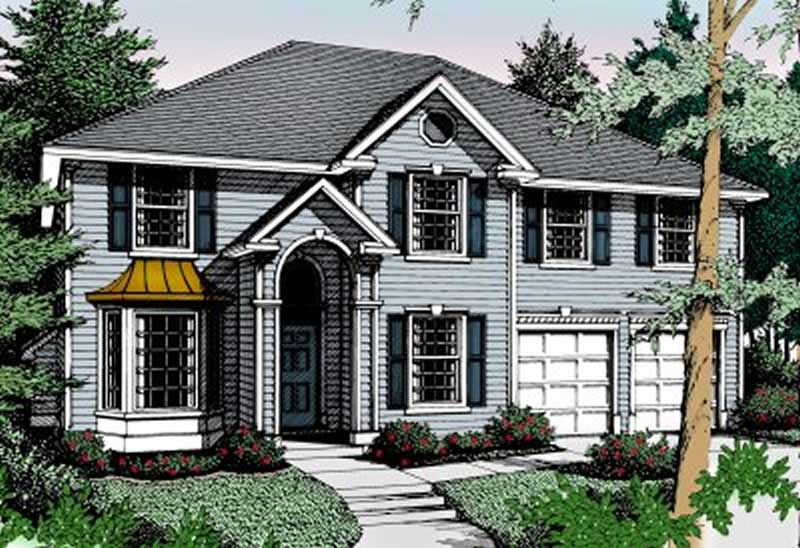
2-Bedroom, 2129 Sq Ft Country House Plan - 115-1273 - Front Exterior
Plan Collection
2-Bedroom, 2129 Sq Ft Country House Plan - 115-1273 - Front Exterior
Plan#115-1273
Starting at$1700
2129
Sq Ft
2
Story
2
Bed
2
Bath
1
Car
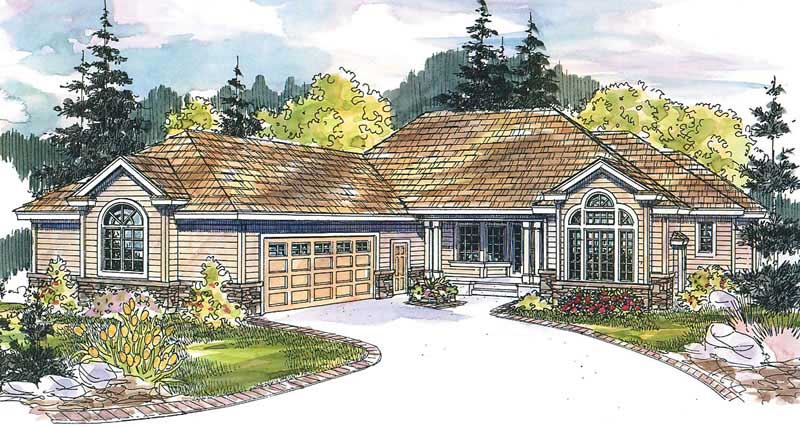
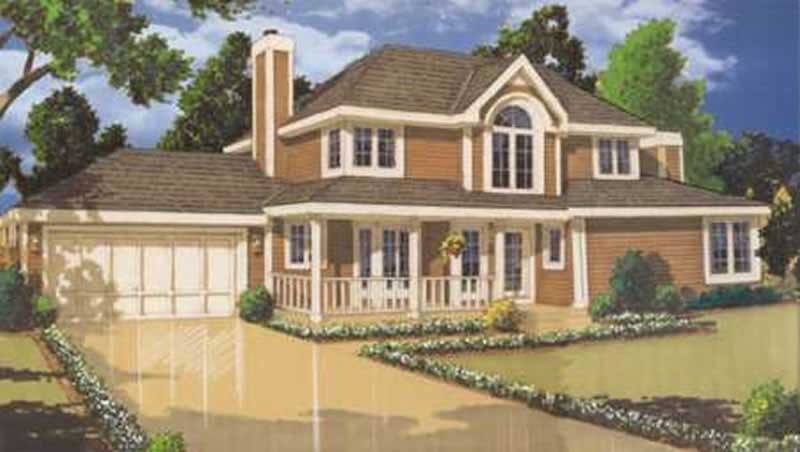
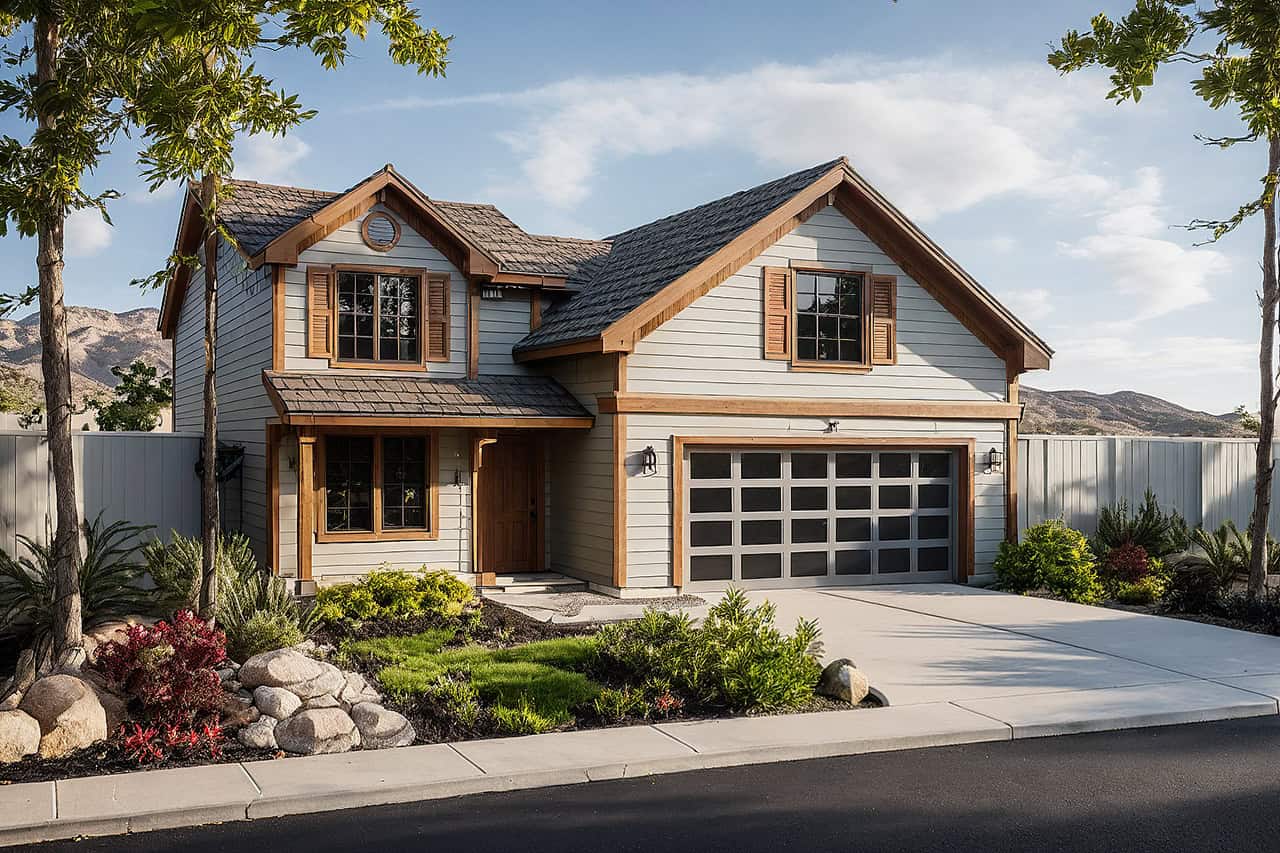
3-Bedroom, 1798 Sq Ft Country Home Plan - 105-1001 - Main Exterior
Plan Collection
3-Bedroom, 1798 Sq Ft Country Home Plan - 105-1001 - Main Exterior
Plan#105-1001
Starting at$530
1798
Sq Ft
1
Story
3
Bed
2
Bath
2
Car
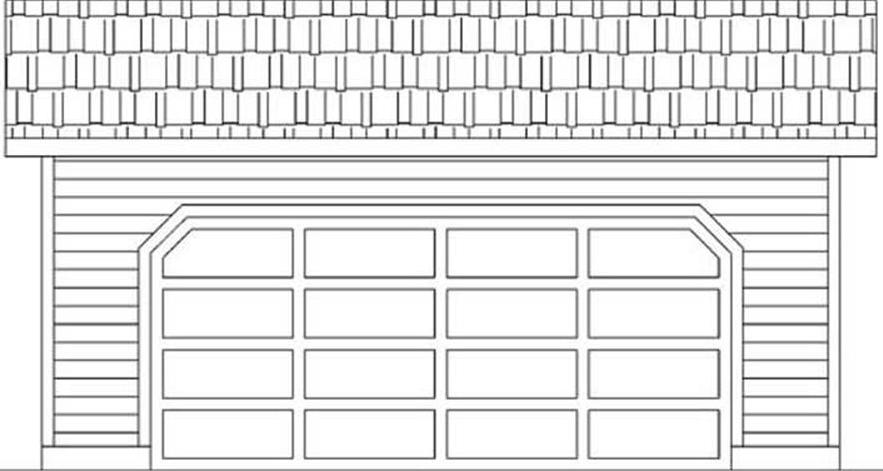
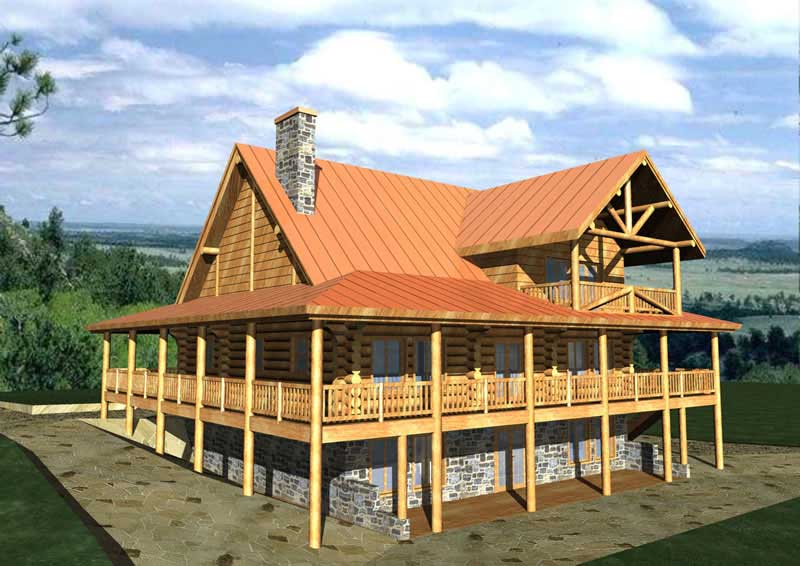
4-Bedroom, 2210 Sq Ft Country House Plan - 105-1020 - Front Exterior
Plan Collection
4-Bedroom, 2210 Sq Ft Country House Plan - 105-1020 - Front Exterior
Plan#105-1020
Starting at$530
2210
Sq Ft
2
Story
4
Bed
2
Bath
2
Car
3-Bedroom, 2394 Sq Ft Home Plan - 108-1298 - Main Exterior
Plan Collection
3-Bedroom, 2394 Sq Ft Home Plan - 108-1298 - Main Exterior
Plan#108-1298
Starting at$1050
2394
Sq Ft
2
Story
3
Bed
2.5
Bath
2
Car
5-Bedroom, 4150 Sq Ft Country Home Plan - 115-1008 - Main Exterior
Plan Collection
5-Bedroom, 4150 Sq Ft Country Home Plan - 115-1008 - Main Exterior
Plan#115-1008
Starting at$2600
4150
Sq Ft
2
Story
5
Bed
3
Bath
3
Car
3-Bedroom, 1990 Sq Ft Country Home Plan - 105-1107 - Main Exterior
Plan Collection
3-Bedroom, 1990 Sq Ft Country Home Plan - 105-1107 - Main Exterior
Plan#105-1107
Starting at$530
1990
Sq Ft
2
Story
3
Bed
2
Bath
2
Car
3-Bedroom, 2117 Sq Ft French Home Plan - 113-1041 - Main Exterior
Plan Collection
3-Bedroom, 2117 Sq Ft French Home Plan - 113-1041 - Main Exterior
Plan#113-1041
Starting at$350
2117
Sq Ft
2
Story
3
Bed
2
Bath
2
Car
4-Bedroom, 4025 Sq Ft Country Home Plan - 115-1243 - Main Exterior
Plan Collection
4-Bedroom, 4025 Sq Ft Country Home Plan - 115-1243 - Main Exterior
Plan#115-1243
Starting at$2600
4025
Sq Ft
2
Story
4
Bed
2
Bath
3
Car
4-Bedroom, 3641 Sq Ft Cape Cod Home Plan - 115-1239 - Main Exterior
Plan Collection
4-Bedroom, 3641 Sq Ft Cape Cod Home Plan - 115-1239 - Main Exterior
Plan#115-1239
Starting at$2400
3641
Sq Ft
2
Story
4
Bed
3
Bath
2
Car
3-Bedroom, 1495 Sq Ft Small House Plans - 115-1138 - Main Exterior
Plan Collection
3-Bedroom, 1495 Sq Ft Small House Plans - 115-1138 - Main Exterior
Plan#115-1138
Starting at$1500
1495
Sq Ft
2
Story
3
Bed
2
Bath
2
Car
3-Bedroom, 2767 Sq Ft Ranch Home Plan - 108-1671 - Main Exterior
Plan Collection
3-Bedroom, 2767 Sq Ft Ranch Home Plan - 108-1671 - Main Exterior
Plan#108-1671
Starting at$1100
2767
Sq Ft
2
Story
3
Bed
2
Bath
3
Car
3-Bedroom, 1918 Sq Ft Country House Plan - 105-1121 - Front Exterior
Plan Collection
3-Bedroom, 1918 Sq Ft Country House Plan - 105-1121 - Front Exterior
Plan#105-1121
Starting at$530
1918
Sq Ft
2
Story
3
Bed
2
Bath
2
Car
3-Bedroom, 1461 Sq Ft Ranch Home Plan - 102-1000 - Main Exterior
Plan Collection
3-Bedroom, 1461 Sq Ft Ranch Home Plan - 102-1000 - Main Exterior
Plan#102-1000
Starting at$800
1461
Sq Ft
1
Story
3
Bed
2.5
Bath
2
Car
4-Bedroom, 2851 Sq Ft Ranch House Plan - 115-1094 - Front Exterior
Plan Collection
4-Bedroom, 2851 Sq Ft Ranch House Plan - 115-1094 - Front Exterior
Plan#115-1094
Starting at$1950
2851
Sq Ft
2
Story
4
Bed
2
Bath
3
Car
4-Bedroom, 2473 Sq Ft Country Home Plan - 105-1080 - Main Exterior
Plan Collection
4-Bedroom, 2473 Sq Ft Country Home Plan - 105-1080 - Main Exterior
Plan#105-1080
Starting at$575
2473
Sq Ft
2
Story
4
Bed
2
Bath
2
Car
4-Bedroom, 2212 Sq Ft Country Home Plan - 105-1111 - Main Exterior
Plan Collection
4-Bedroom, 2212 Sq Ft Country Home Plan - 105-1111 - Main Exterior
Plan#105-1111
Starting at$575
2212
Sq Ft
2
Story
4
Bed
3
Bath
2
Car
1-Bedroom, 831 Sq Ft Traditional Home Plan - 100-1342 - Main Exterior
Plan Collection
1-Bedroom, 831 Sq Ft Traditional Home Plan - 100-1342 - Main Exterior
Plan#100-1342
Starting at$1200
831
Sq Ft
1
Story
1
Bed
1
Bath
2
Car
3-Bedroom, 1522 Sq Ft Small House Plans House Plan - 170-1423 - Front Exterior
Plan Collection
3-Bedroom, 1522 Sq Ft Small House Plans House Plan - 170-1423 - Front Exterior
Plan#170-1423
Starting at$910
1522
Sq Ft
1
Story
3
Bed
2
Bath
2
Car
4-Bedroom, 2110 Sq Ft Multi-Level Home Plan - 115-1058 - Main Exterior
Plan Collection
4-Bedroom, 2110 Sq Ft Multi-Level Home Plan - 115-1058 - Main Exterior
Plan#115-1058
Starting at$1700
2110
Sq Ft
2
Story
4
Bed
2
Bath
2
Car
3-Bedroom, 2683 Sq Ft Country Home Plan - 132-1390 - Main Exterior
Plan Collection
3-Bedroom, 2683 Sq Ft Country Home Plan - 132-1390 - Main Exterior
Plan#132-1390
Starting at$1480
2683
Sq Ft
1
Story
3
Bed
2
Bath
3
Car
3-Bedroom, 1847 Sq Ft Country House Plan - 170-2322 - Front Exterior
Plan Collection
3-Bedroom, 1847 Sq Ft Country House Plan - 170-2322 - Front Exterior
Plan#170-2322
Starting at$910
1847
Sq Ft
2
Story
3
Bed
3
Bath
2
Car
4-Bedroom, 2698 Sq Ft Traditional Home Plan - 109-1190 - Main Exterior
Plan Collection
4-Bedroom, 2698 Sq Ft Traditional Home Plan - 109-1190 - Main Exterior
Plan#109-1190
Starting at$1395
2698
Sq Ft
2
Story
4
Bed
4
Bath
0
Car
3-Bedroom, 1445 Sq Ft Ranch House Plan - 113-1034 - Front Exterior
Plan Collection
3-Bedroom, 1445 Sq Ft Ranch House Plan - 113-1034 - Front Exterior
Plan#113-1034
Starting at$325
1445
Sq Ft
1
Story
3
Bed
2
Bath
2
Car
4-Bedroom, 2660 Sq Ft Colonial Home Plan - 115-1284 - Main Exterior
Plan Collection
4-Bedroom, 2660 Sq Ft Colonial Home Plan - 115-1284 - Main Exterior
Plan#115-1284
Starting at$1950
2660
Sq Ft
2
Story
4
Bed
2
Bath
3
Car
2-Bedroom, 2129 Sq Ft Country House Plan - 115-1273 - Front Exterior
Plan Collection
2-Bedroom, 2129 Sq Ft Country House Plan - 115-1273 - Front Exterior
Plan#115-1273
Starting at$1700
2129
Sq Ft
2
Story
2
Bed
2
Bath
1
Car
3-Bedroom, 1798 Sq Ft Country Home Plan - 105-1001 - Main Exterior
Plan Collection
3-Bedroom, 1798 Sq Ft Country Home Plan - 105-1001 - Main Exterior
Plan#105-1001
Starting at$530
1798
Sq Ft
1
Story
3
Bed
2
Bath
2
Car
4-Bedroom, 2210 Sq Ft Country House Plan - 105-1020 - Front Exterior
Plan Collection
4-Bedroom, 2210 Sq Ft Country House Plan - 105-1020 - Front Exterior
Plan#105-1020
Starting at$530
2210
Sq Ft
2
Story
4
Bed
2
Bath
2
Car
3-Bedroom, 2394 Sq Ft Home Plan - 108-1298 - Main Exterior
Plan Collection
3-Bedroom, 2394 Sq Ft Home Plan - 108-1298 - Main Exterior
Plan#108-1298
Starting at$1050
2394
Sq Ft
2
Story
3
Bed
2.5
Bath
2
Car
5-Bedroom, 4150 Sq Ft Country Home Plan - 115-1008 - Main Exterior
Plan Collection
5-Bedroom, 4150 Sq Ft Country Home Plan - 115-1008 - Main Exterior
Plan#115-1008
Starting at$2600
4150
Sq Ft
2
Story
5
Bed
3
Bath
3
Car
3-Bedroom, 1990 Sq Ft Country Home Plan - 105-1107 - Main Exterior
Plan Collection
3-Bedroom, 1990 Sq Ft Country Home Plan - 105-1107 - Main Exterior
Plan#105-1107
Starting at$530
1990
Sq Ft
2
Story
3
Bed
2
Bath
2
Car
3-Bedroom, 2117 Sq Ft French Home Plan - 113-1041 - Main Exterior
Plan Collection
3-Bedroom, 2117 Sq Ft French Home Plan - 113-1041 - Main Exterior
Plan#113-1041
Starting at$350
2117
Sq Ft
2
Story
3
Bed
2
Bath
2
Car
4-Bedroom, 4025 Sq Ft Country Home Plan - 115-1243 - Main Exterior
Plan Collection
4-Bedroom, 4025 Sq Ft Country Home Plan - 115-1243 - Main Exterior
Plan#115-1243
Starting at$2600
4025
Sq Ft
2
Story
4
Bed
2
Bath
3
Car
4-Bedroom, 3641 Sq Ft Cape Cod Home Plan - 115-1239 - Main Exterior
Plan Collection
4-Bedroom, 3641 Sq Ft Cape Cod Home Plan - 115-1239 - Main Exterior
Plan#115-1239
Starting at$2400
3641
Sq Ft
2
Story
4
Bed
3
Bath
2
Car
3-Bedroom, 1495 Sq Ft Small House Plans - 115-1138 - Main Exterior
Plan Collection
3-Bedroom, 1495 Sq Ft Small House Plans - 115-1138 - Main Exterior
Plan#115-1138
Starting at$1500
1495
Sq Ft
2
Story
3
Bed
2
Bath
2
Car
3-Bedroom, 2767 Sq Ft Ranch Home Plan - 108-1671 - Main Exterior
Plan Collection
3-Bedroom, 2767 Sq Ft Ranch Home Plan - 108-1671 - Main Exterior
Plan#108-1671
Starting at$1100
2767
Sq Ft
2
Story
3
Bed
2
Bath
3
Car
3-Bedroom, 1918 Sq Ft Country House Plan - 105-1121 - Front Exterior
Plan Collection
3-Bedroom, 1918 Sq Ft Country House Plan - 105-1121 - Front Exterior
Plan#105-1121
Starting at$530
1918
Sq Ft
2
Story
3
Bed
2
Bath
2
Car
3-Bedroom, 1461 Sq Ft Ranch Home Plan - 102-1000 - Main Exterior
Plan Collection
3-Bedroom, 1461 Sq Ft Ranch Home Plan - 102-1000 - Main Exterior
Plan#102-1000
Starting at$800
1461
Sq Ft
1
Story
3
Bed
2.5
Bath
2
Car
4-Bedroom, 2851 Sq Ft Ranch House Plan - 115-1094 - Front Exterior
Plan Collection
4-Bedroom, 2851 Sq Ft Ranch House Plan - 115-1094 - Front Exterior
Plan#115-1094
Starting at$1950
2851
Sq Ft
2
Story
4
Bed
2
Bath
3
Car
4-Bedroom, 2473 Sq Ft Country Home Plan - 105-1080 - Main Exterior
Plan Collection
4-Bedroom, 2473 Sq Ft Country Home Plan - 105-1080 - Main Exterior
Plan#105-1080
Starting at$575
2473
Sq Ft
2
Story
4
Bed
2
Bath
2
Car
4-Bedroom, 2212 Sq Ft Country Home Plan - 105-1111 - Main Exterior
Plan Collection
4-Bedroom, 2212 Sq Ft Country Home Plan - 105-1111 - Main Exterior
Plan#105-1111
Starting at$575
2212
Sq Ft
2
Story
4
Bed
3
Bath
2
Car
1-Bedroom, 831 Sq Ft Traditional Home Plan - 100-1342 - Main Exterior
Plan Collection
1-Bedroom, 831 Sq Ft Traditional Home Plan - 100-1342 - Main Exterior
Plan#100-1342
Starting at$1200
831
Sq Ft
1
Story
1
Bed
1
Bath
2
Car
3-Bedroom, 1522 Sq Ft Small House Plans House Plan - 170-1423 - Front Exterior
Plan Collection
3-Bedroom, 1522 Sq Ft Small House Plans House Plan - 170-1423 - Front Exterior
Plan#170-1423
Starting at$910
1522
Sq Ft
1
Story
3
Bed
2
Bath
2
Car
4-Bedroom, 2110 Sq Ft Multi-Level Home Plan - 115-1058 - Main Exterior
Plan Collection
4-Bedroom, 2110 Sq Ft Multi-Level Home Plan - 115-1058 - Main Exterior
Plan#115-1058
Starting at$1700
2110
Sq Ft
2
Story
4
Bed
2
Bath
2
Car
3-Bedroom, 2683 Sq Ft Country Home Plan - 132-1390 - Main Exterior
Plan Collection
3-Bedroom, 2683 Sq Ft Country Home Plan - 132-1390 - Main Exterior
Plan#132-1390
Starting at$1480
2683
Sq Ft
1
Story
3
Bed
2
Bath
3
Car
3-Bedroom, 1847 Sq Ft Country House Plan - 170-2322 - Front Exterior
Plan Collection
3-Bedroom, 1847 Sq Ft Country House Plan - 170-2322 - Front Exterior
Plan#170-2322
Starting at$910
1847
Sq Ft
2
Story
3
Bed
3
Bath
2
Car
4-Bedroom, 2698 Sq Ft Traditional Home Plan - 109-1190 - Main Exterior
Plan Collection
4-Bedroom, 2698 Sq Ft Traditional Home Plan - 109-1190 - Main Exterior
Plan#109-1190
Starting at$1395
2698
Sq Ft
2
Story
4
Bed
4
Bath
0
Car
3-Bedroom, 1445 Sq Ft Ranch House Plan - 113-1034 - Front Exterior
Plan Collection
3-Bedroom, 1445 Sq Ft Ranch House Plan - 113-1034 - Front Exterior
Plan#113-1034
Starting at$325
1445
Sq Ft
1
Story
3
Bed
2
Bath
2
Car
1...226227228229230...589