Country, Traditional House Plans
Clear AllSort ByTrending
14,198
Plan Results
Plan Results
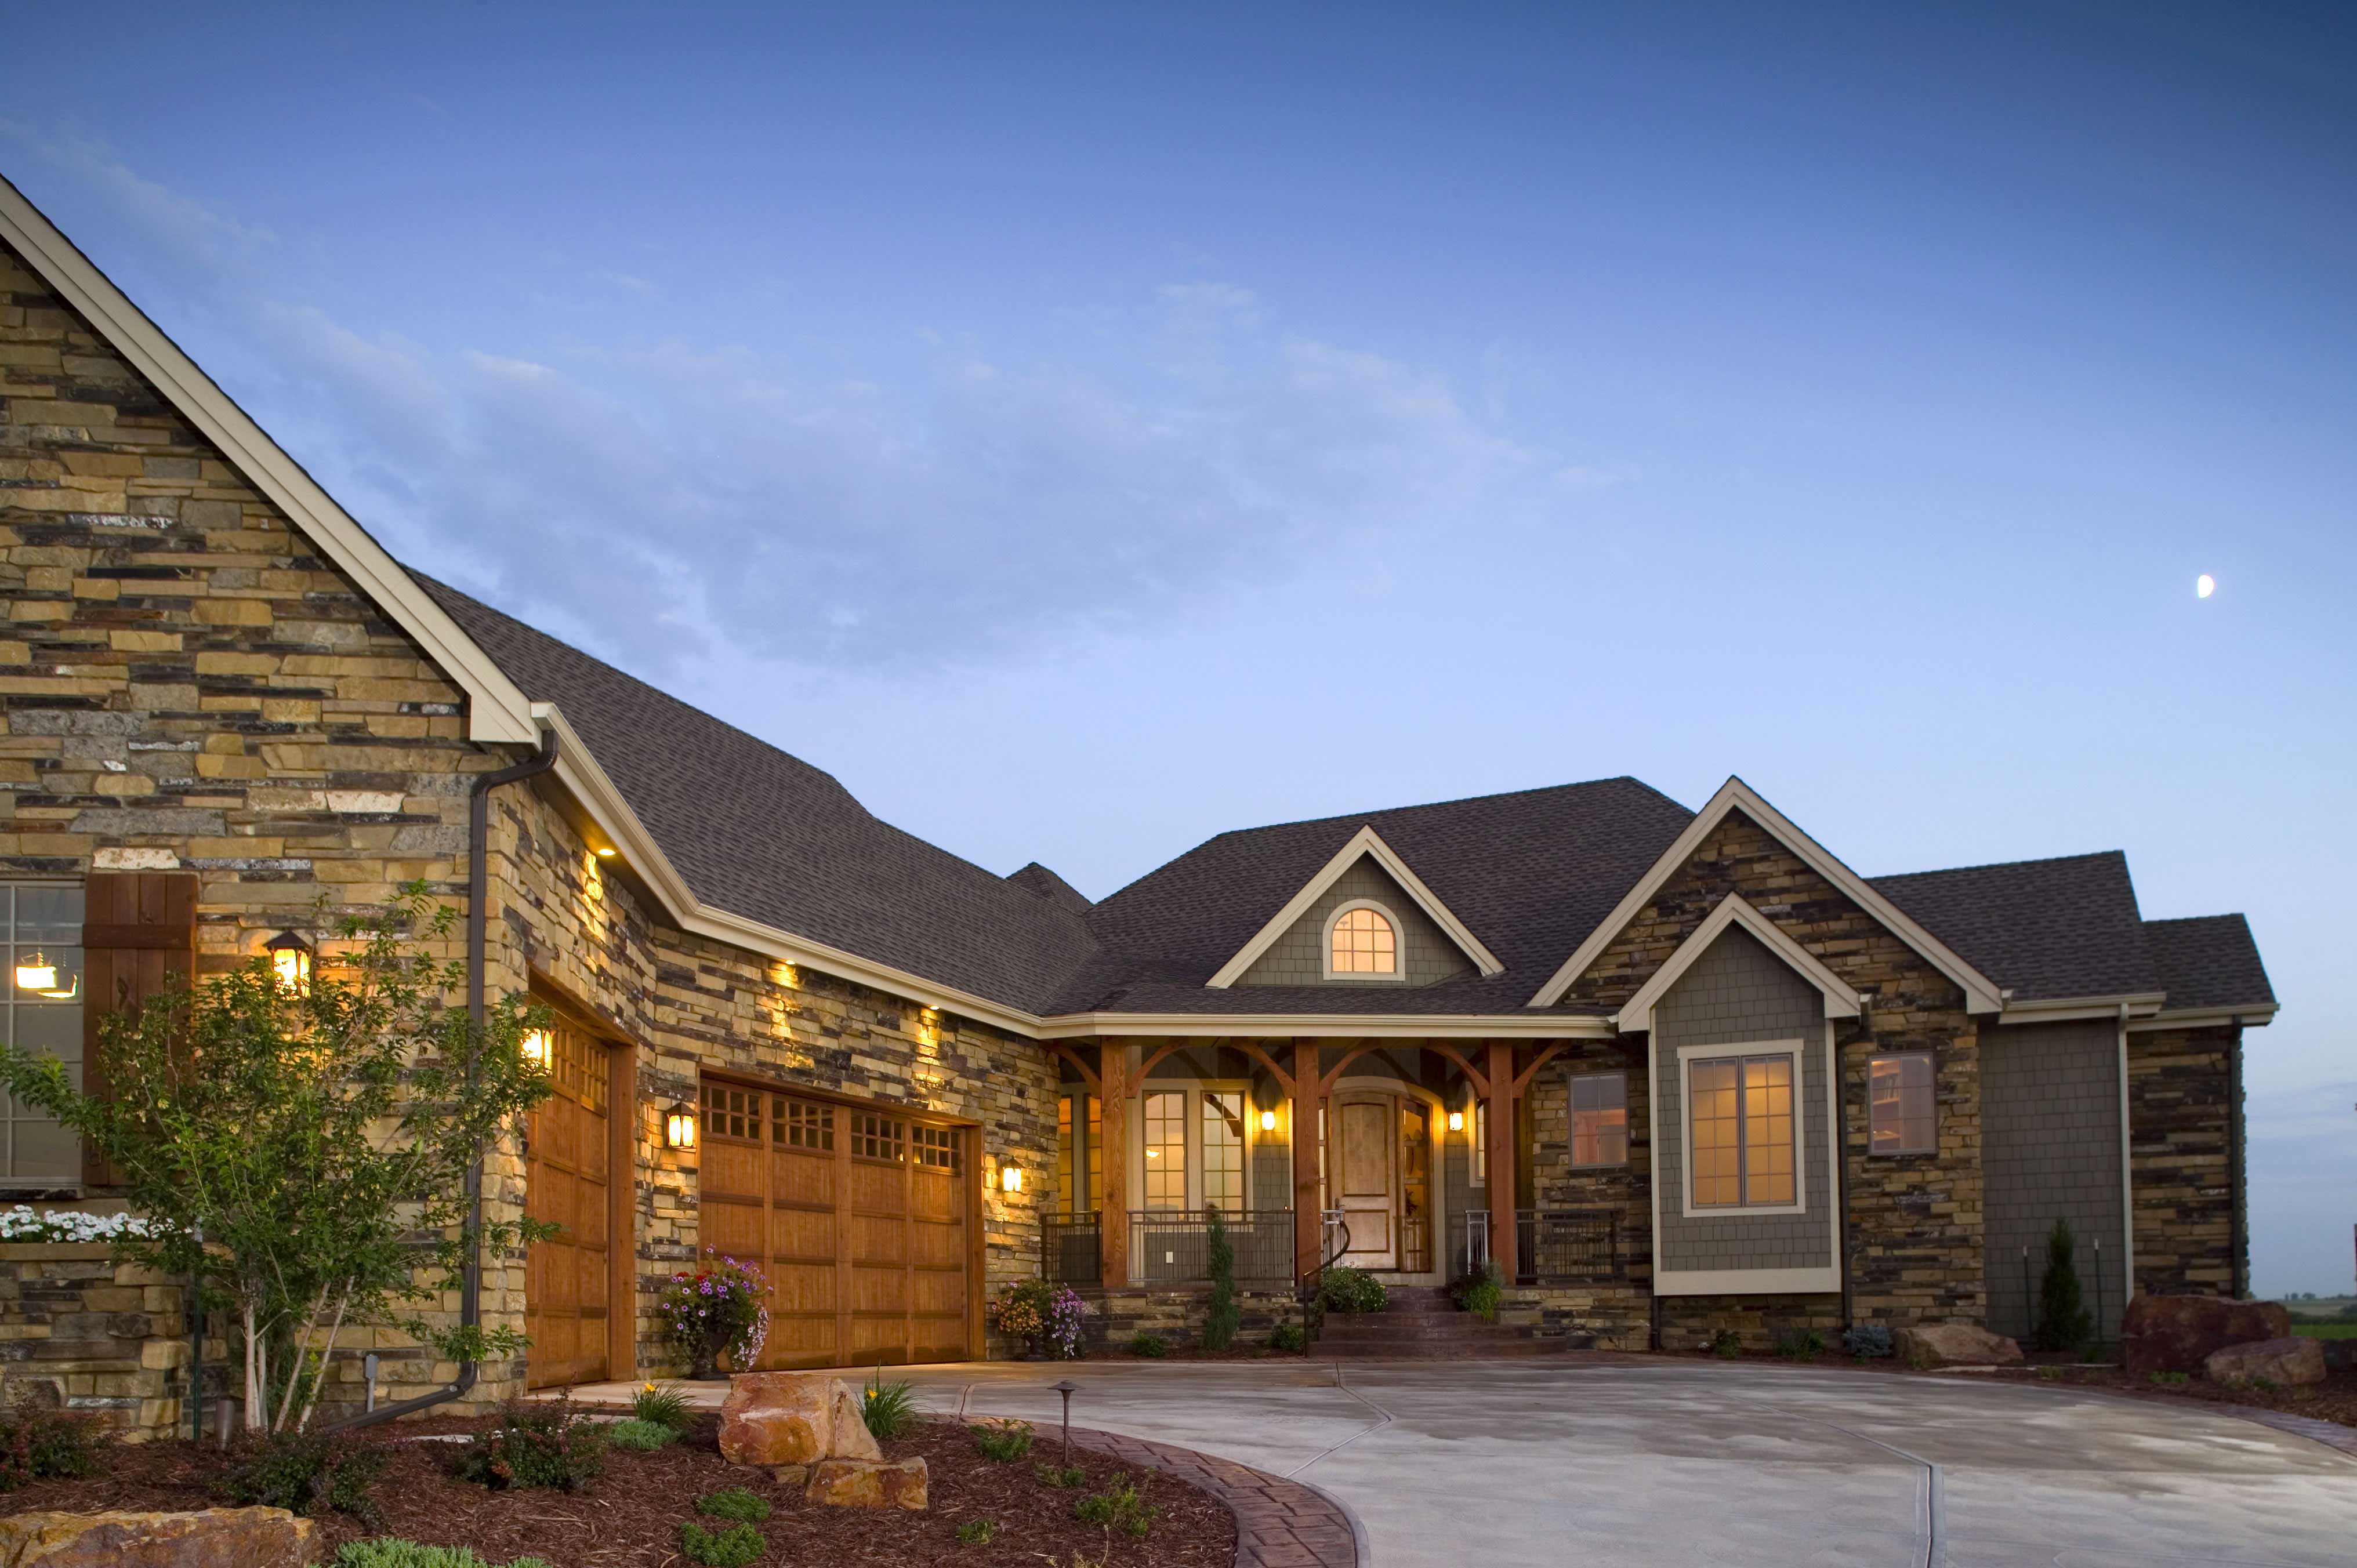
Plan#161-1042
Starting at$2200
3321
Sq Ft
1
Story
2
Bed
2.5
Bath
3
Car

Plan#123-1093
Starting at$1190
2208
Sq Ft
1
Story
3
Bed
2
Bath
2
Car

Plan#161-1143
Starting at$1950
2970
Sq Ft
1
Story
3
Bed
2.5
Bath
3
Car

Plan#142-1055
Starting at$1345
1396
Sq Ft
1
Story
3
Bed
2
Bath
2
Car
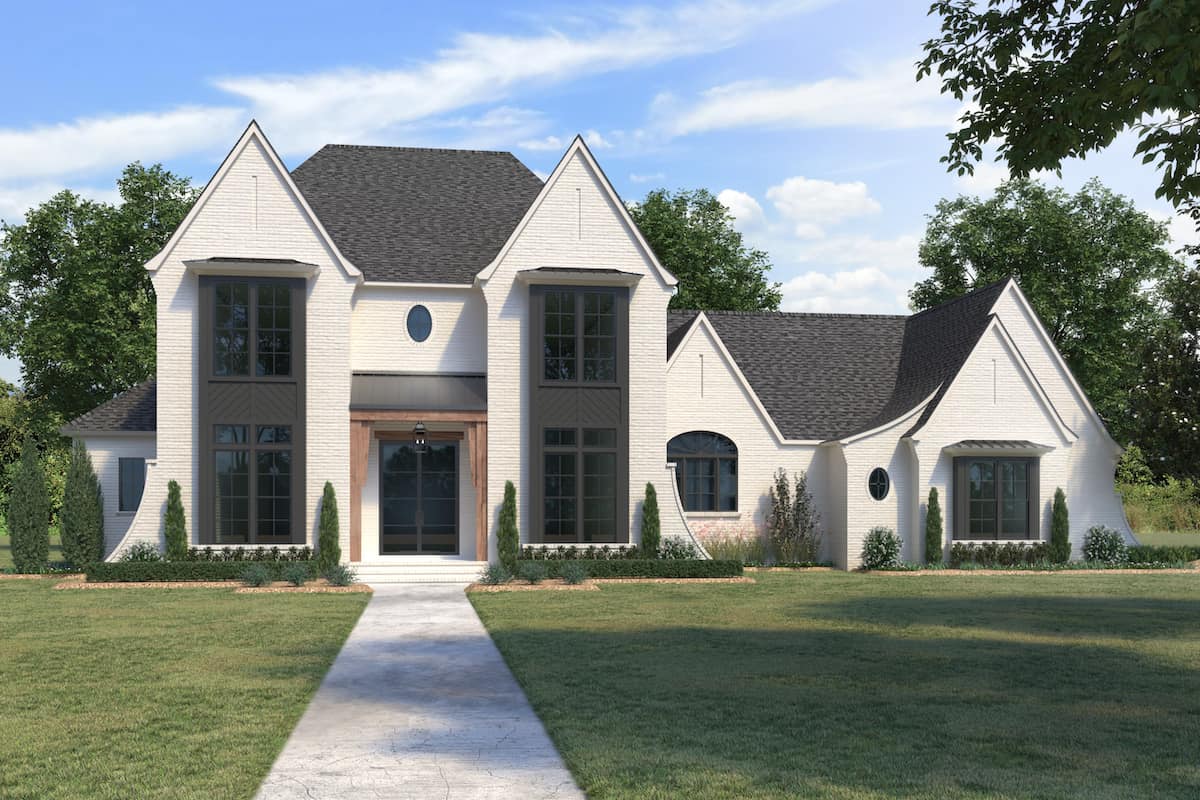
Plan#206-1043
Starting at$1845
3976
Sq Ft
1.5
Story
4
Bed
4.5
Bath
3
Car

Plan#141-1322
Starting at$1400
2066
Sq Ft
1
Story
3
Bed
3
Bath
2
Car
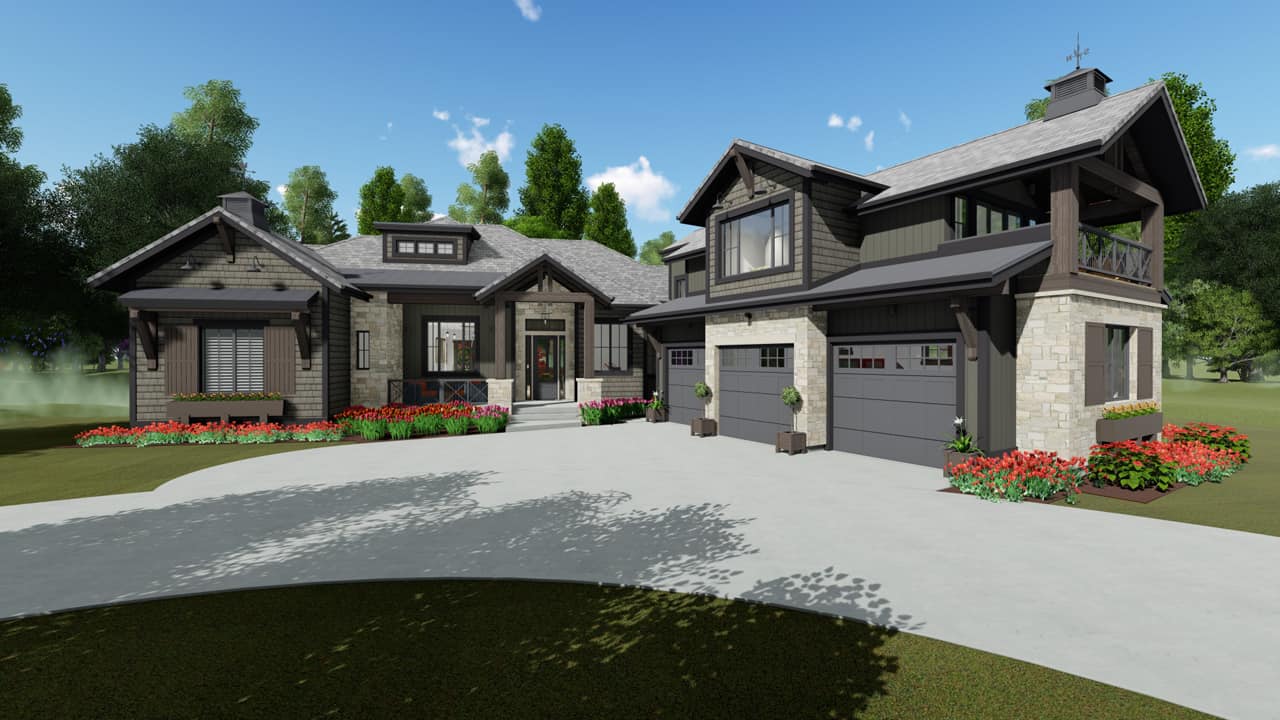
Plan#194-1033
Starting at$1795
2998
Sq Ft
1
Story
4
Bed
3.5
Bath
3
Car

Plan#108-1842
Starting at$920
1635
Sq Ft
1
Story
4
Bed
2
Bath
2
Car
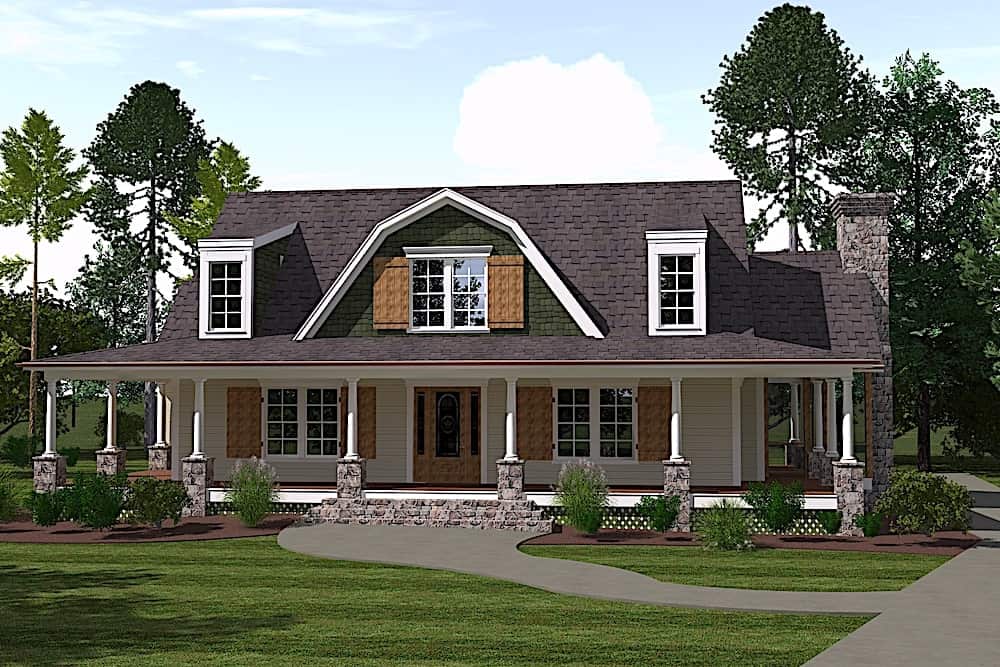
Plan#201-1017
Starting at$970
2996
Sq Ft
2
Story
4
Bed
3.5
Bath
2
Car
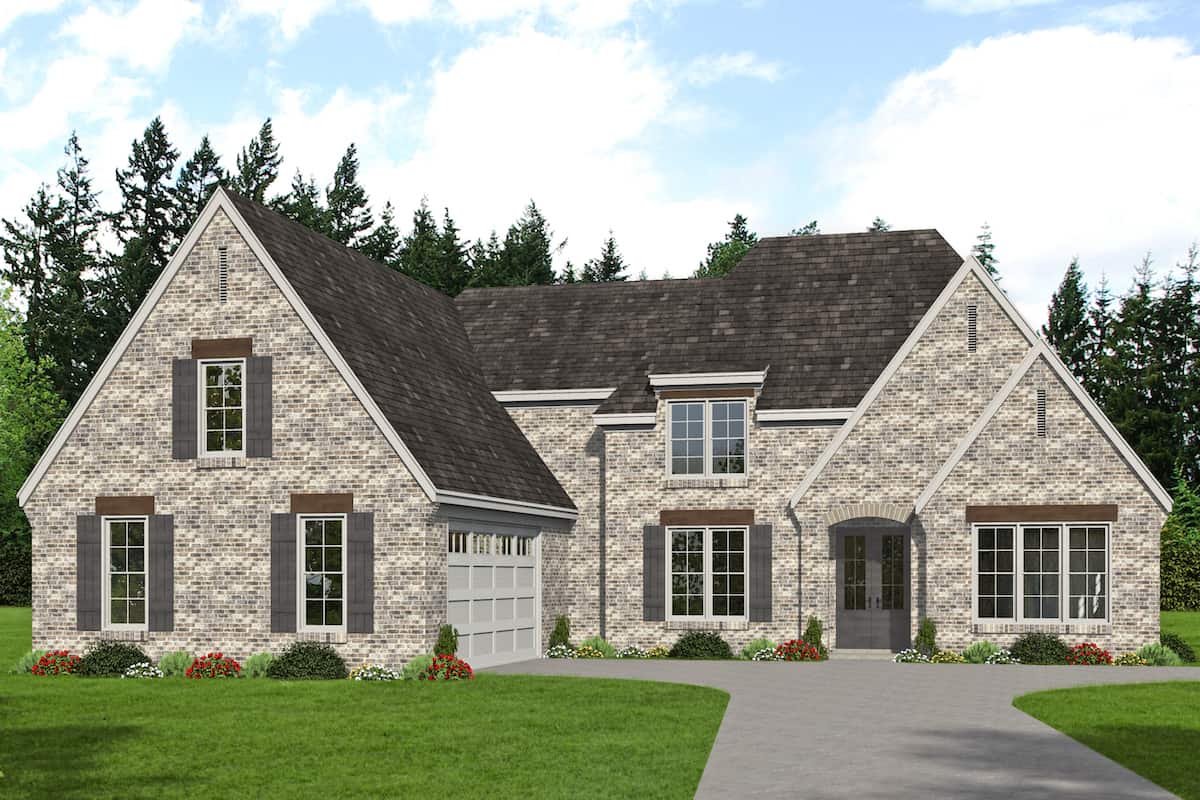
Plan#196-1268
Starting at$1765
3781
Sq Ft
1.5
Story
5
Bed
3.5
Bath
2
Car

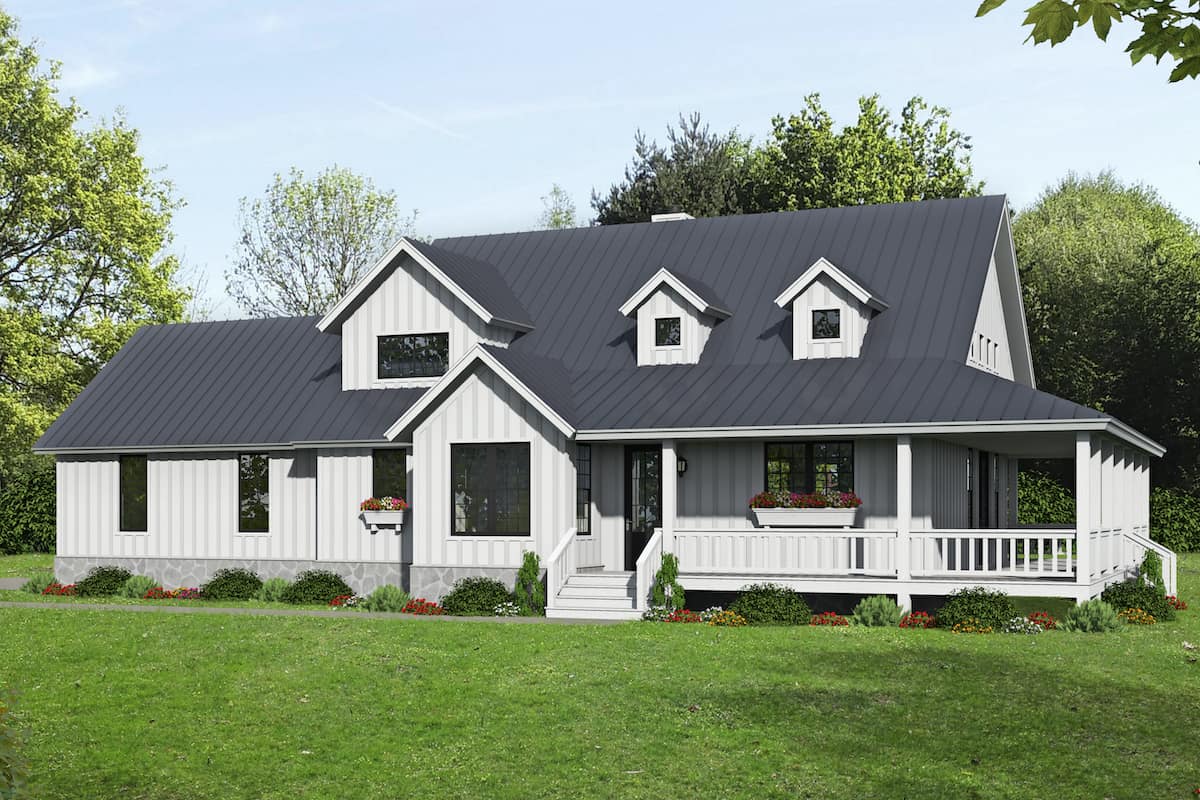
Plan#196-1261
Starting at$940
1787
Sq Ft
1
Story
2
Bed
2
Bath
2
Car
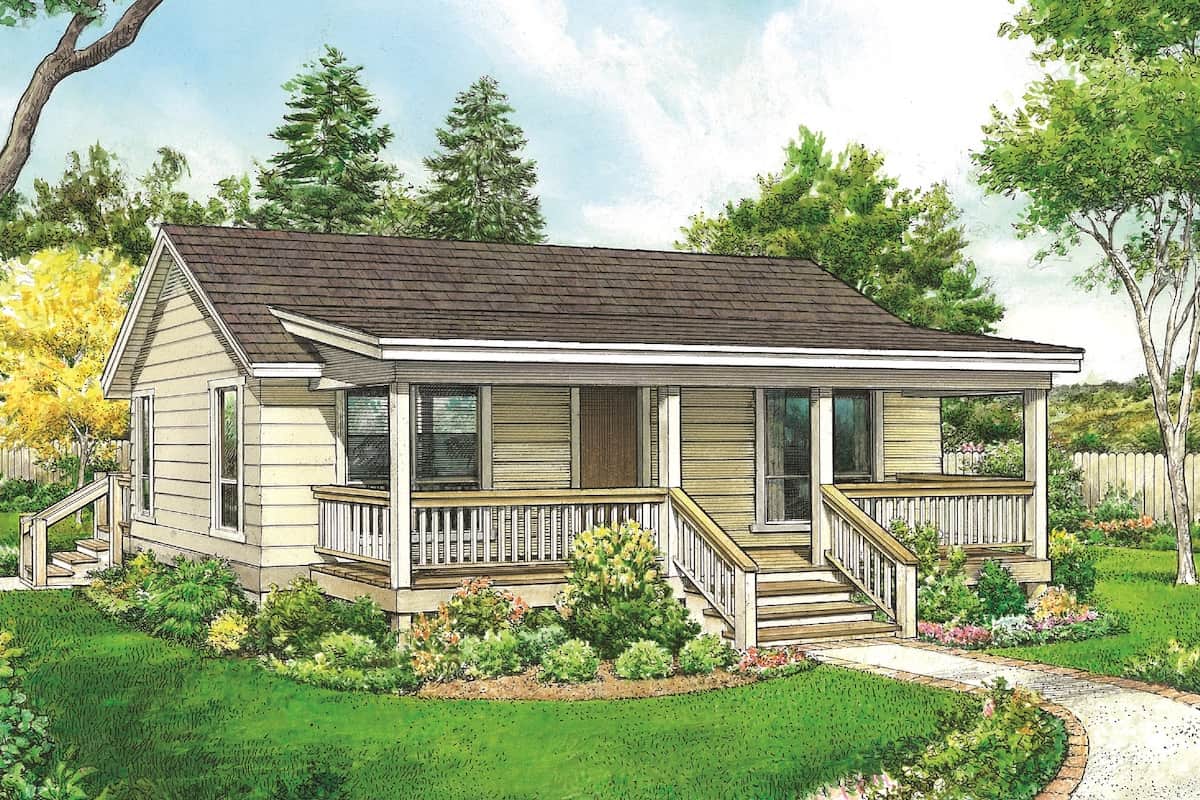
Plan#196-1254
Starting at$1090
2400
Sq Ft
1.5
Story
2
Bed
2.5
Bath
2
Car
Plan#192-1061
Starting at$475
672
Sq Ft
1
Story
1
Bed
1
Bath
0
Car

Plan#169-1055
Starting at$770
1791
Sq Ft
1
Story
3
Bed
2
Bath
1
Car

Plan#196-1243
Starting at$940
1357
Sq Ft
1
Story
2
Bed
2
Bath
0
Car
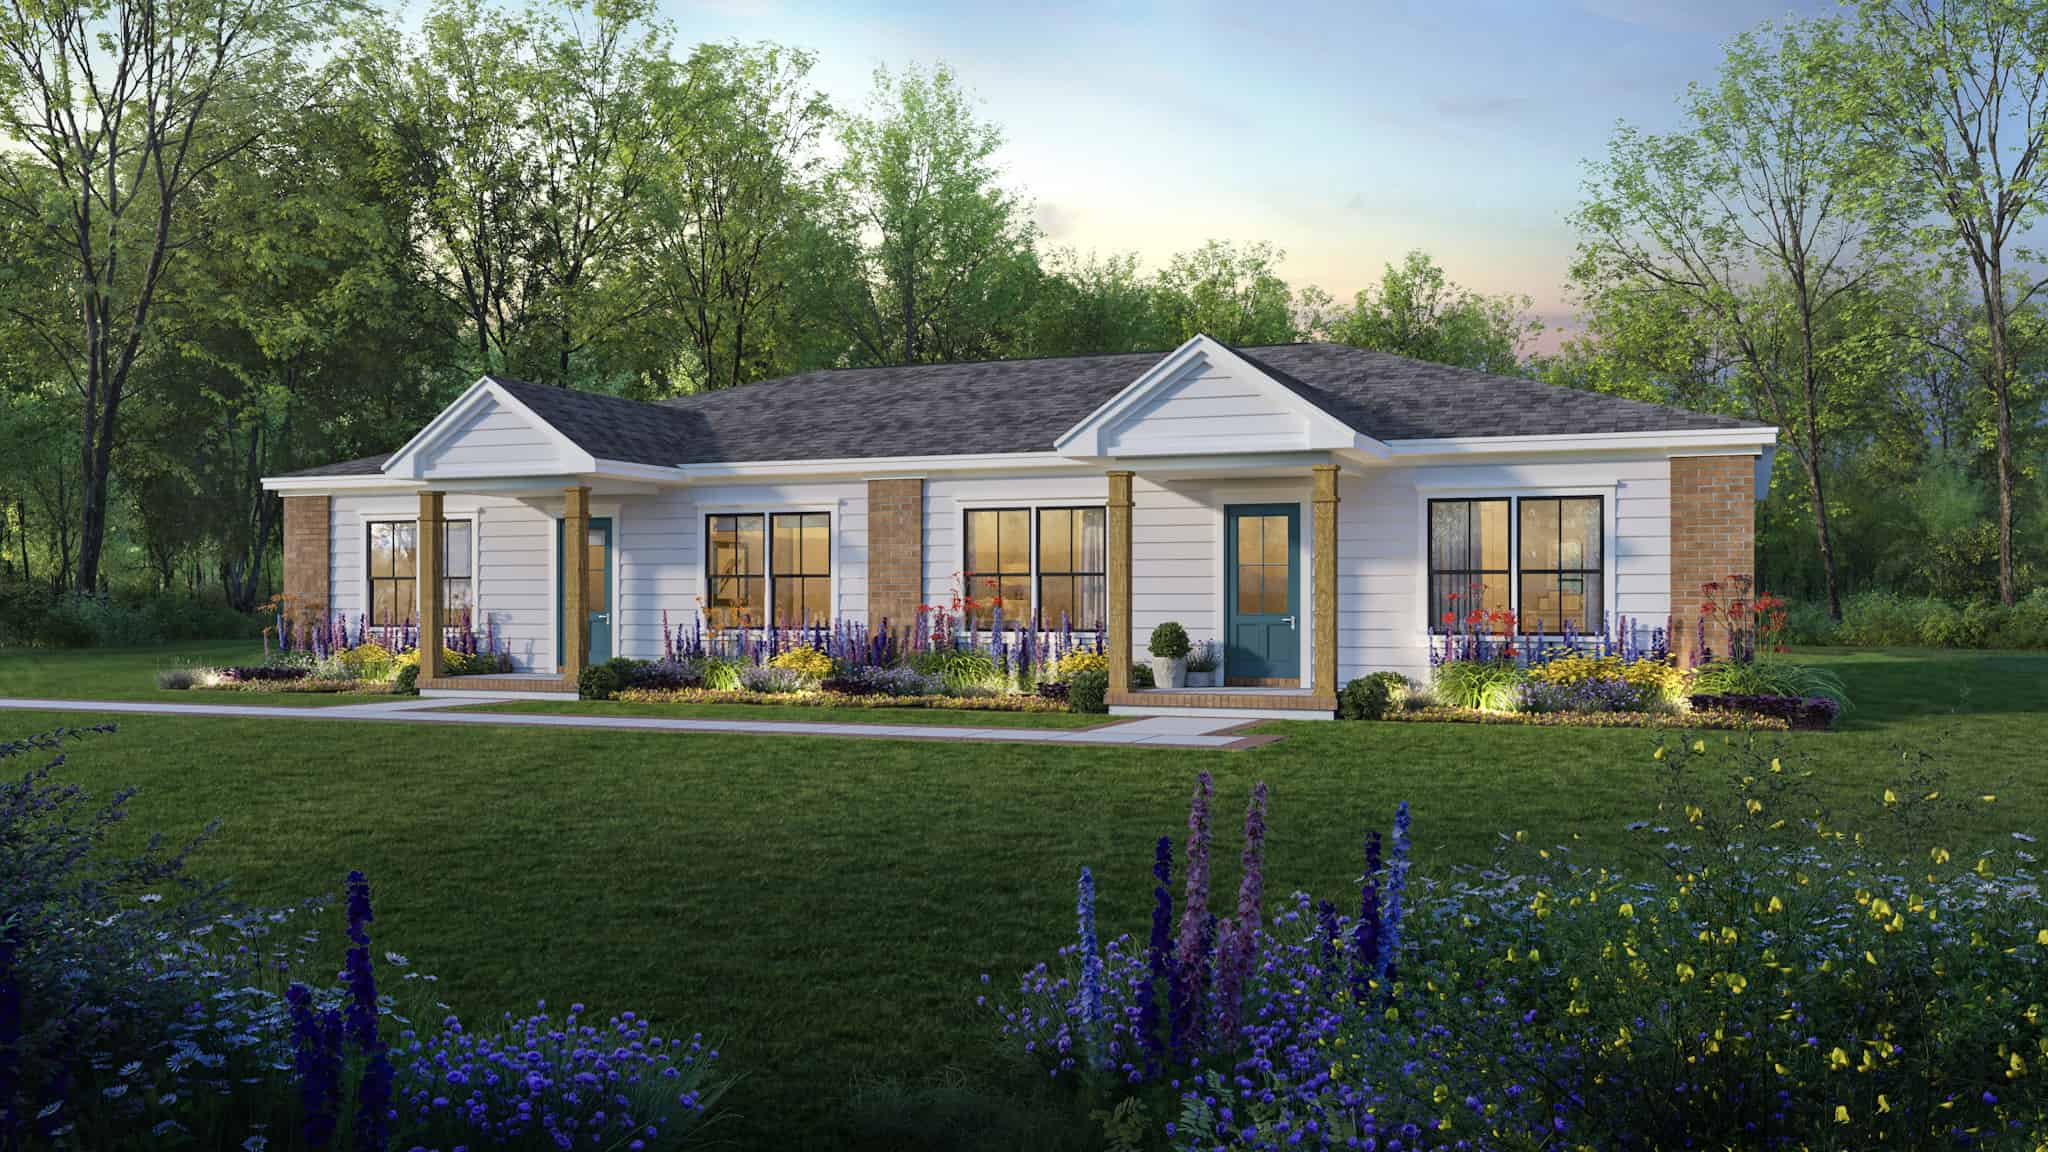
Plan#141-1340
Starting at$1400
2304
Sq Ft
1
Story
4
Bed
4
Bath
0
Car
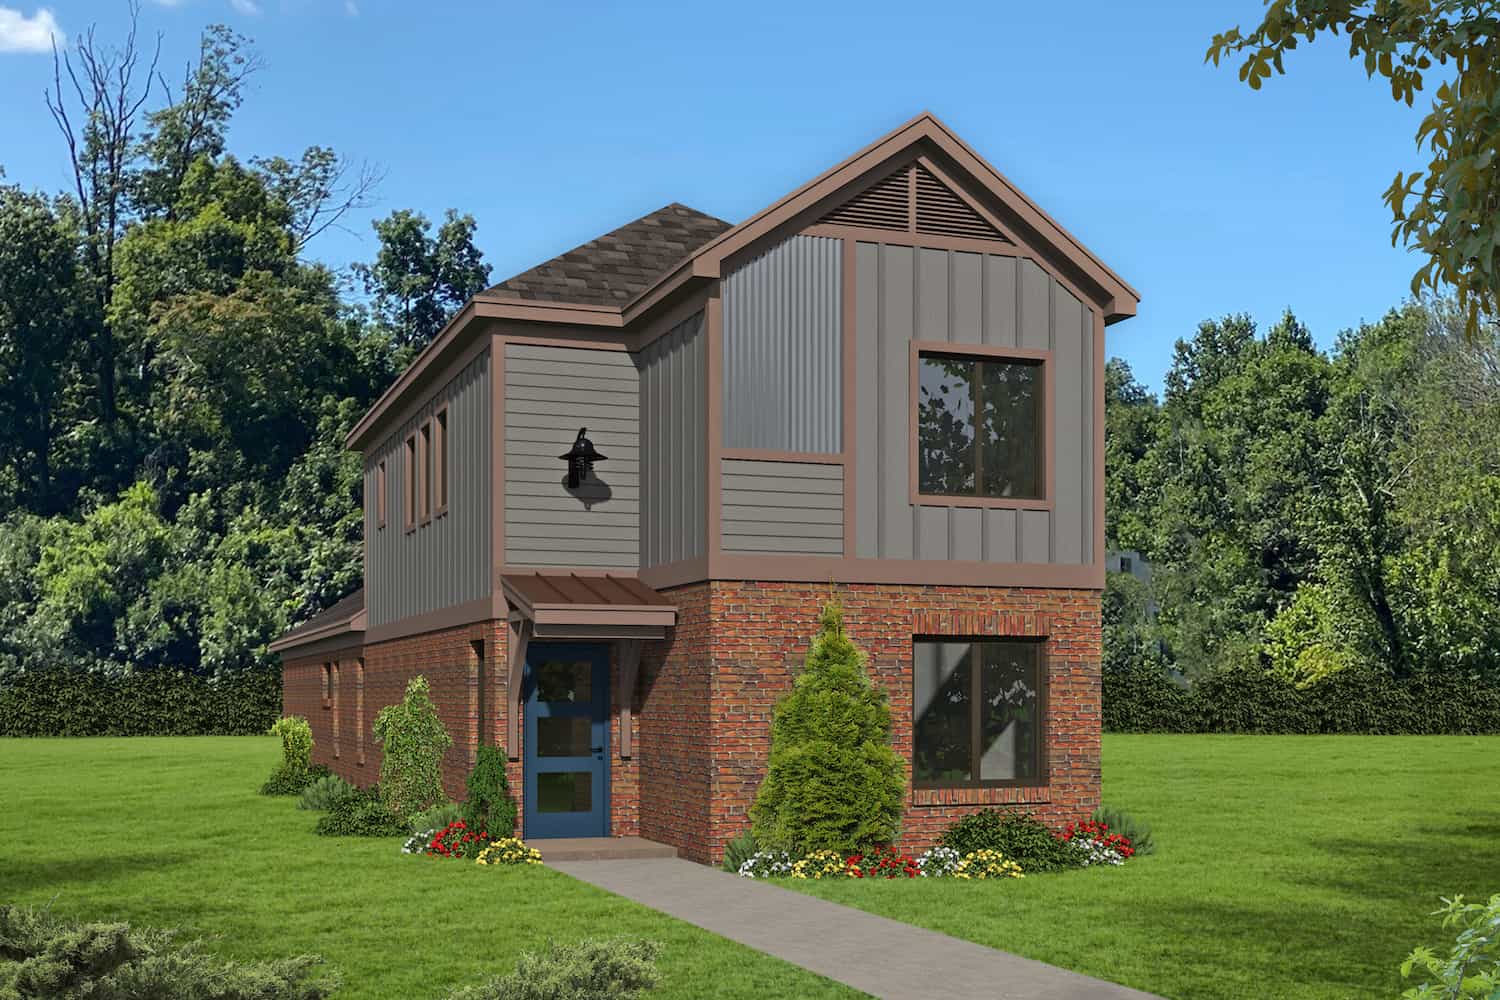
Plan#196-1278
Starting at$940
1888
Sq Ft
2
Story
3
Bed
2.5
Bath
2
Car
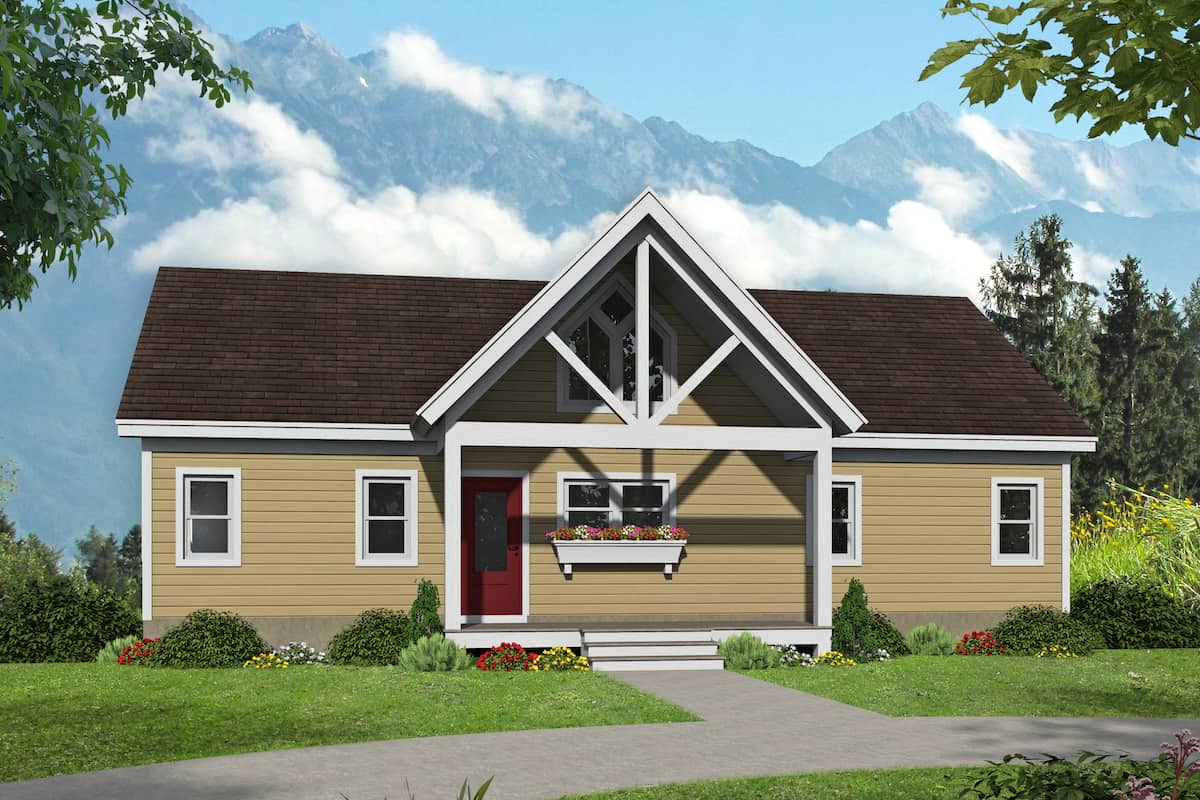
Plan#196-1240
Starting at$825
1304
Sq Ft
1
Story
2
Bed
2
Bath
0
Car
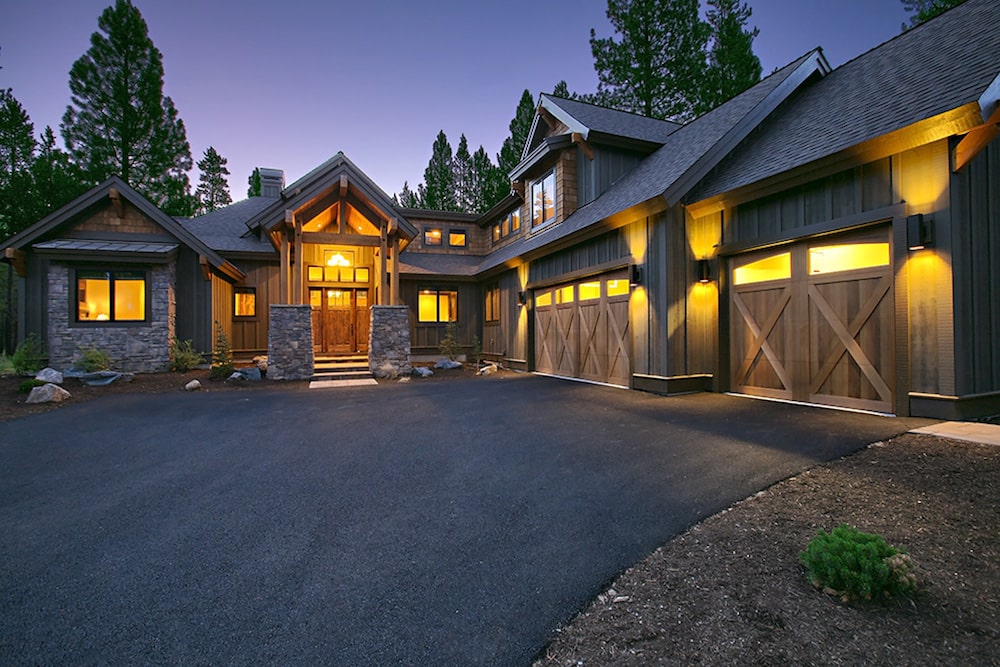
Plan#202-1007
Starting at$1200
3691
Sq Ft
2
Story
4
Bed
4.5
Bath
3
Car

Plan#142-1072
Starting at$1395
1750
Sq Ft
1
Story
4
Bed
2
Bath
2
Car
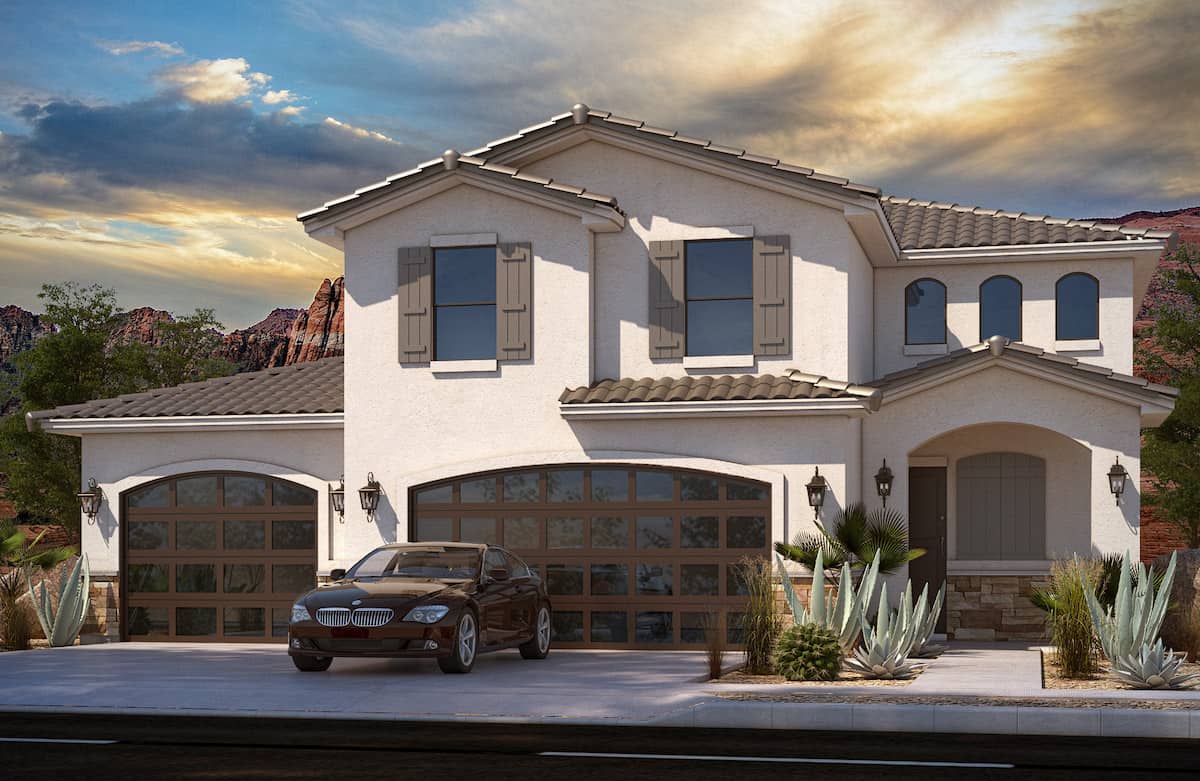
Plan#208-1009
Starting at$1145
2324
Sq Ft
2
Story
4
Bed
3.5
Bath
3
Car
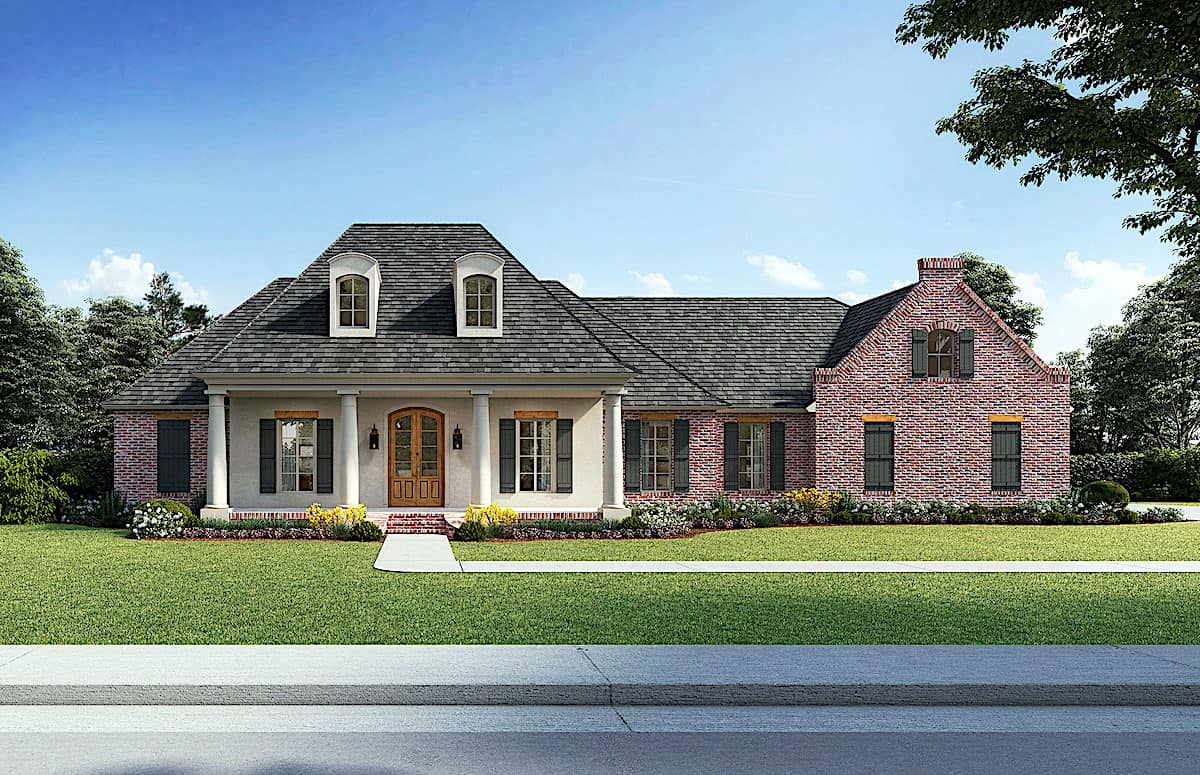
Plan#206-1008
Starting at$2245
4226
Sq Ft
1
Story
4
Bed
3
Bath
3
Car

Plan#196-1167
Starting at$1540
3012
Sq Ft
1
Story
3
Bed
2.5
Bath
3
Car
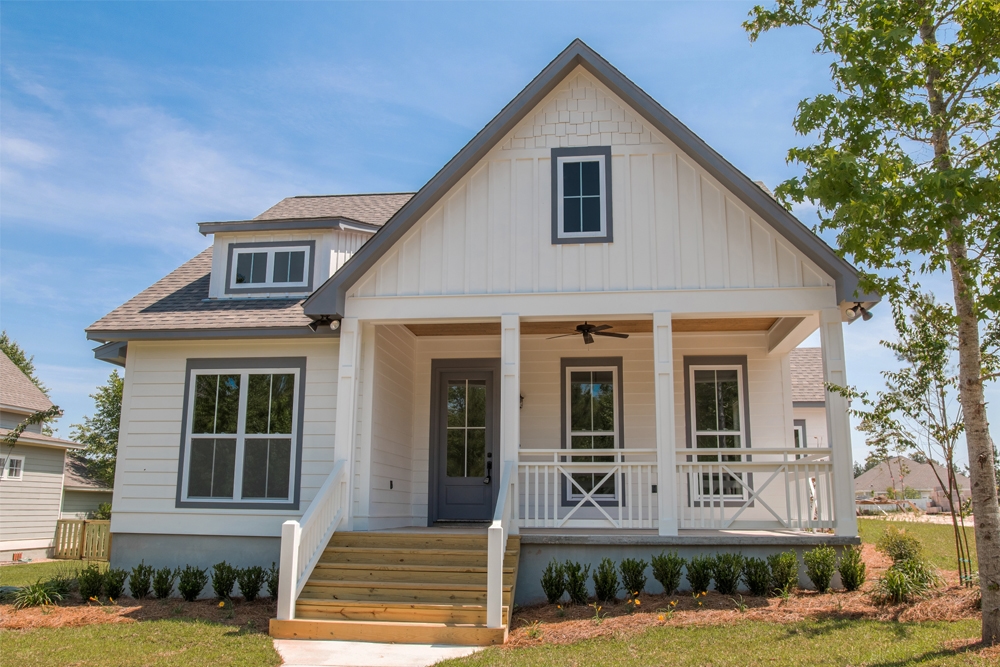
Plan#142-1165
Starting at$1445
2203
Sq Ft
1
Story
4
Bed
2.5
Bath
2
Car
Plan#161-1042
Starting at$2200
3321
Sq Ft
1
Story
2
Bed
2.5
Bath
3
Car
Plan#123-1093
Starting at$1190
2208
Sq Ft
1
Story
3
Bed
2
Bath
2
Car
Plan#161-1143
Starting at$1950
2970
Sq Ft
1
Story
3
Bed
2.5
Bath
3
Car
Plan#142-1055
Starting at$1345
1396
Sq Ft
1
Story
3
Bed
2
Bath
2
Car
Plan#206-1043
Starting at$1845
3976
Sq Ft
1.5
Story
4
Bed
4.5
Bath
3
Car
Plan#141-1322
Starting at$1400
2066
Sq Ft
1
Story
3
Bed
3
Bath
2
Car
Plan#194-1033
Starting at$1795
2998
Sq Ft
1
Story
4
Bed
3.5
Bath
3
Car
Plan#108-1842
Starting at$920
1635
Sq Ft
1
Story
4
Bed
2
Bath
2
Car
Plan#201-1017
Starting at$970
2996
Sq Ft
2
Story
4
Bed
3.5
Bath
2
Car
Plan#196-1268
Starting at$1765
3781
Sq Ft
1.5
Story
5
Bed
3.5
Bath
2
Car
Plan#196-1261
Starting at$940
1787
Sq Ft
1
Story
2
Bed
2
Bath
2
Car
Plan#196-1254
Starting at$1090
2400
Sq Ft
1.5
Story
2
Bed
2.5
Bath
2
Car
Plan#192-1061
Starting at$475
672
Sq Ft
1
Story
1
Bed
1
Bath
0
Car
Plan#169-1055
Starting at$770
1791
Sq Ft
1
Story
3
Bed
2
Bath
1
Car
Plan#196-1243
Starting at$940
1357
Sq Ft
1
Story
2
Bed
2
Bath
0
Car
Plan#141-1340
Starting at$1400
2304
Sq Ft
1
Story
4
Bed
4
Bath
0
Car
Plan#196-1278
Starting at$940
1888
Sq Ft
2
Story
3
Bed
2.5
Bath
2
Car
Plan#196-1240
Starting at$825
1304
Sq Ft
1
Story
2
Bed
2
Bath
0
Car
Plan#202-1007
Starting at$1200
3691
Sq Ft
2
Story
4
Bed
4.5
Bath
3
Car
Plan#142-1072
Starting at$1395
1750
Sq Ft
1
Story
4
Bed
2
Bath
2
Car
Plan#208-1009
Starting at$1145
2324
Sq Ft
2
Story
4
Bed
3.5
Bath
3
Car
Plan#206-1008
Starting at$2245
4226
Sq Ft
1
Story
4
Bed
3
Bath
3
Car
Plan#196-1167
Starting at$1540
3012
Sq Ft
1
Story
3
Bed
2.5
Bath
3
Car
Plan#142-1165
Starting at$1445
2203
Sq Ft
1
Story
4
Bed
2.5
Bath
2
Car