Country, Ranch House Plans

10,922
Plan Results
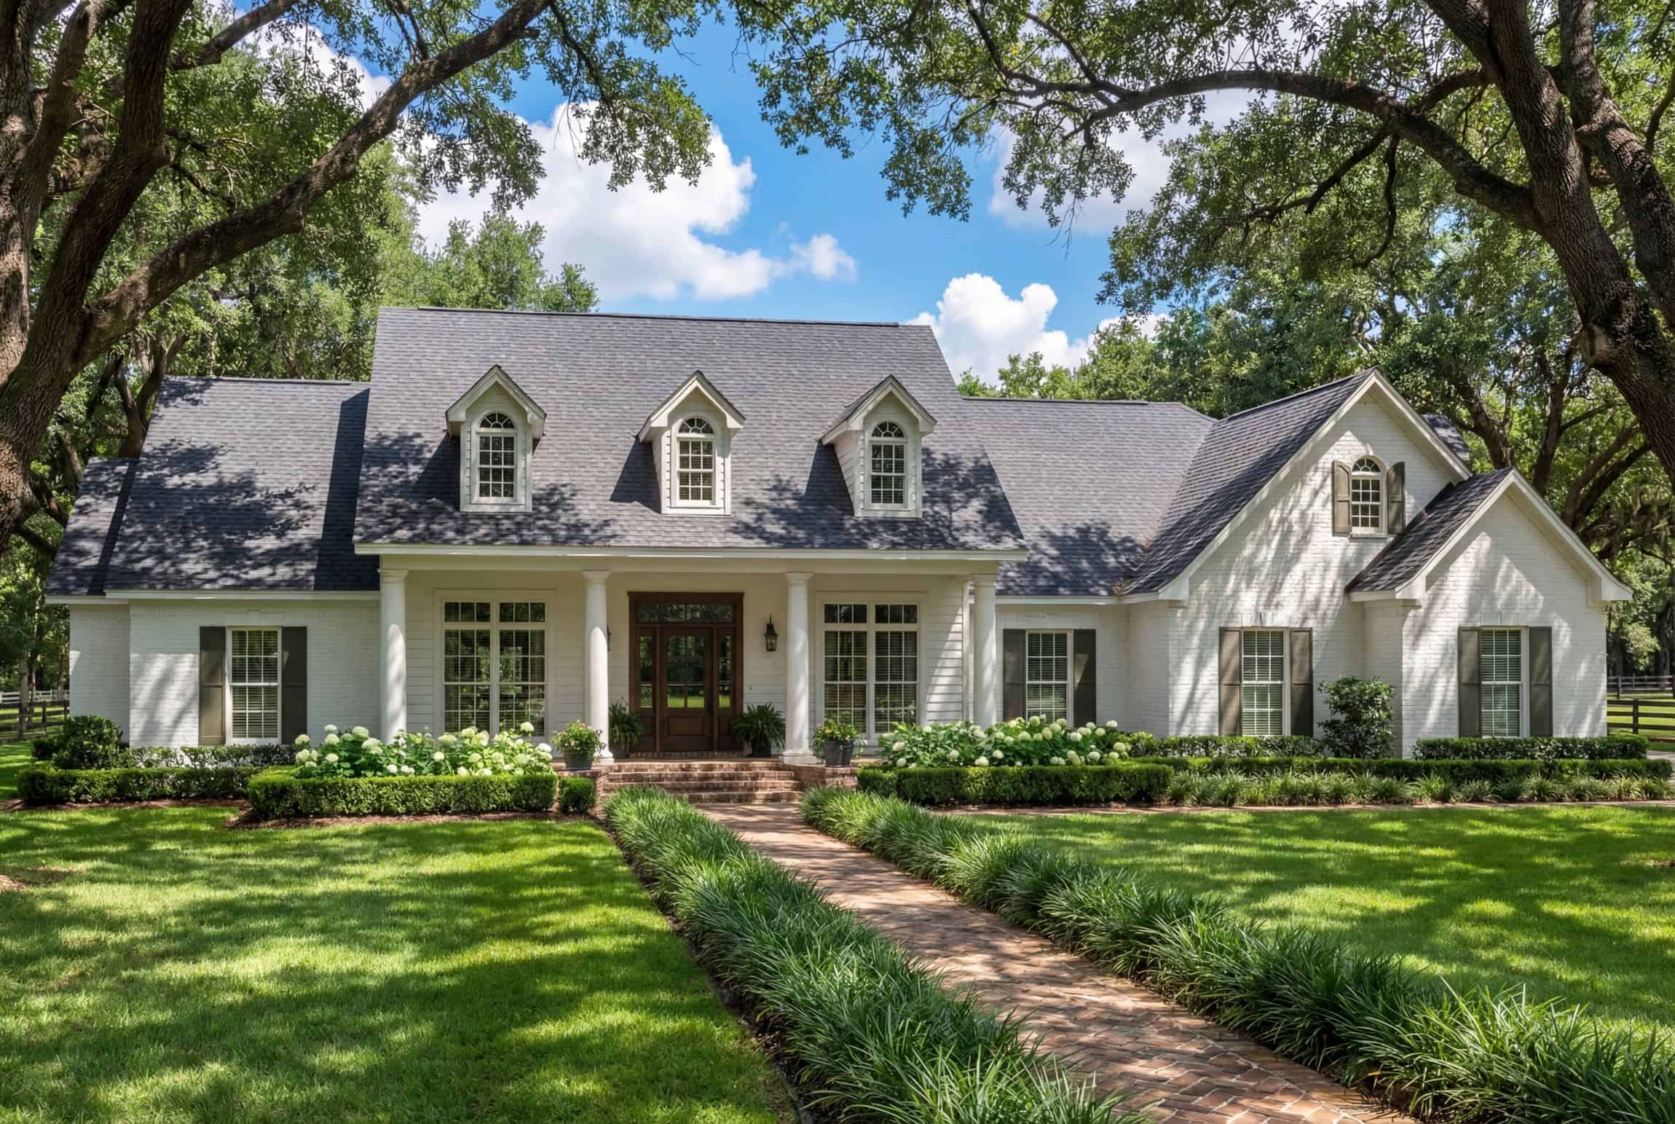
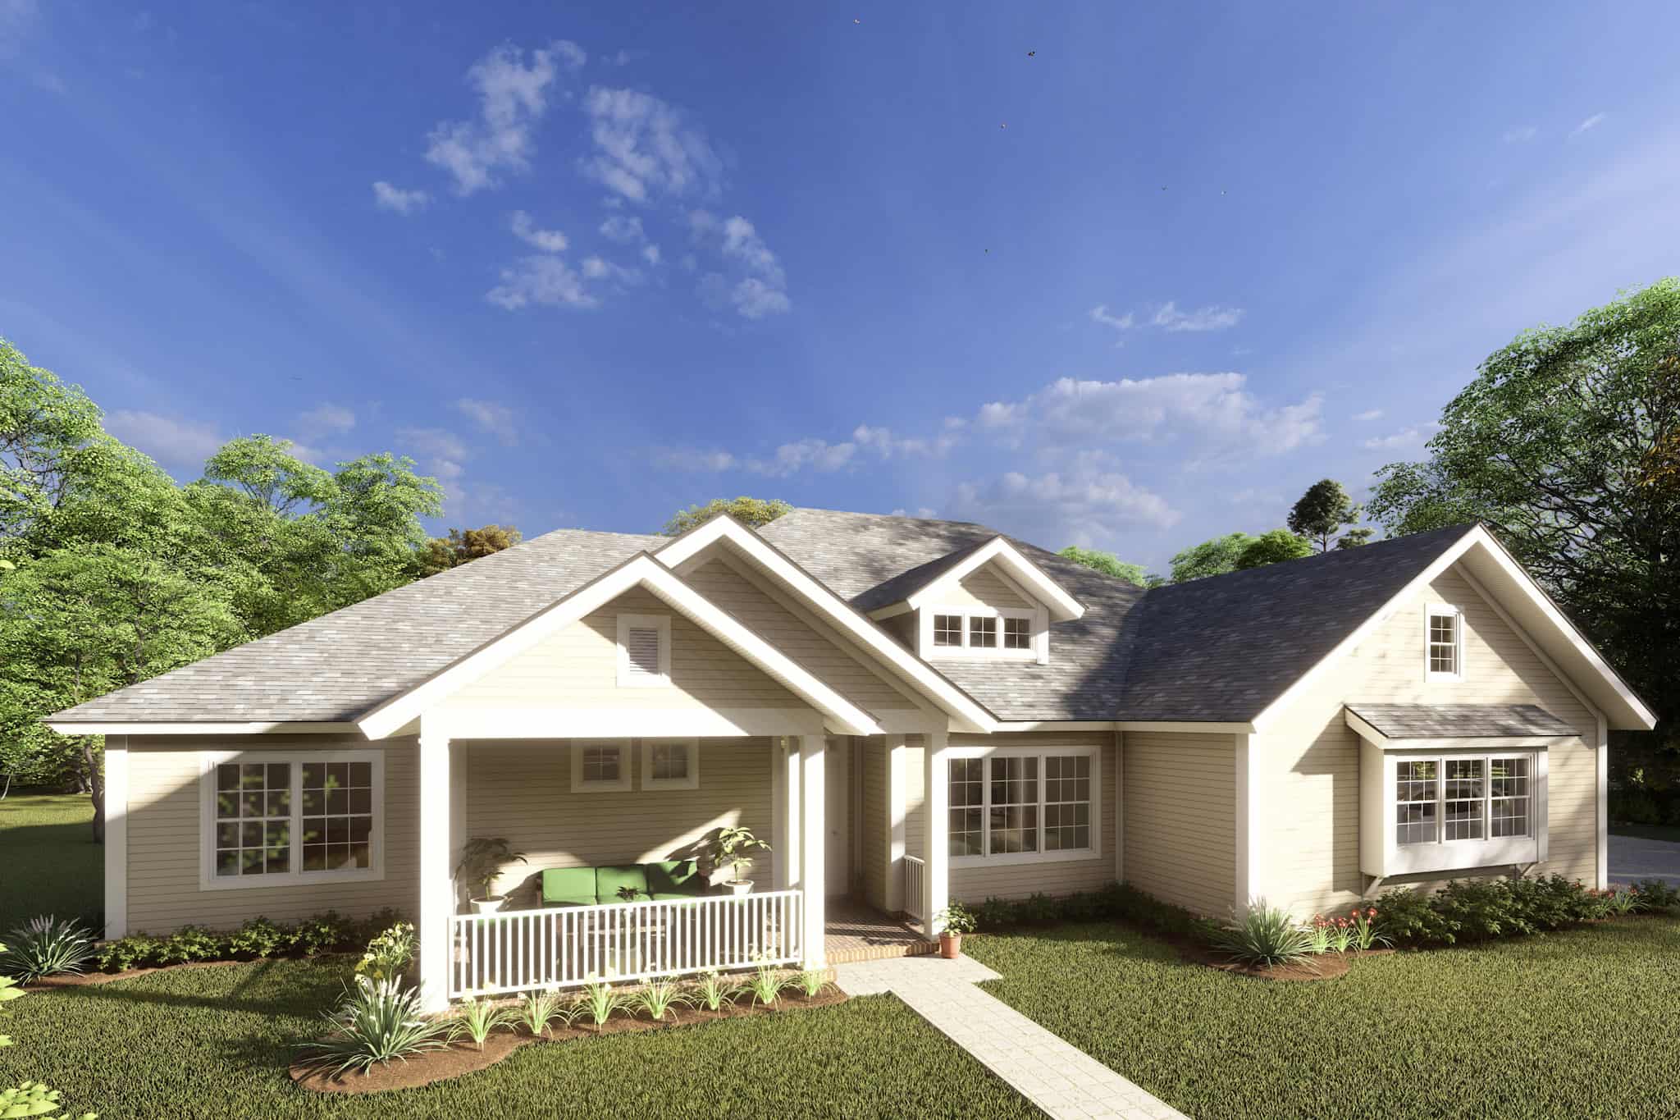
3-Bedroom, 1735 Sq Ft Ranch Home Plan - 206-1044 - Main Exterior
Plan Collection
3-Bedroom, 1735 Sq Ft Ranch Home Plan - 206-1044 - Main Exterior
Plan#206-1044
Starting at$1245
1735
Sq Ft
1
Story
3
Bed
2.5
Bath
2
Car
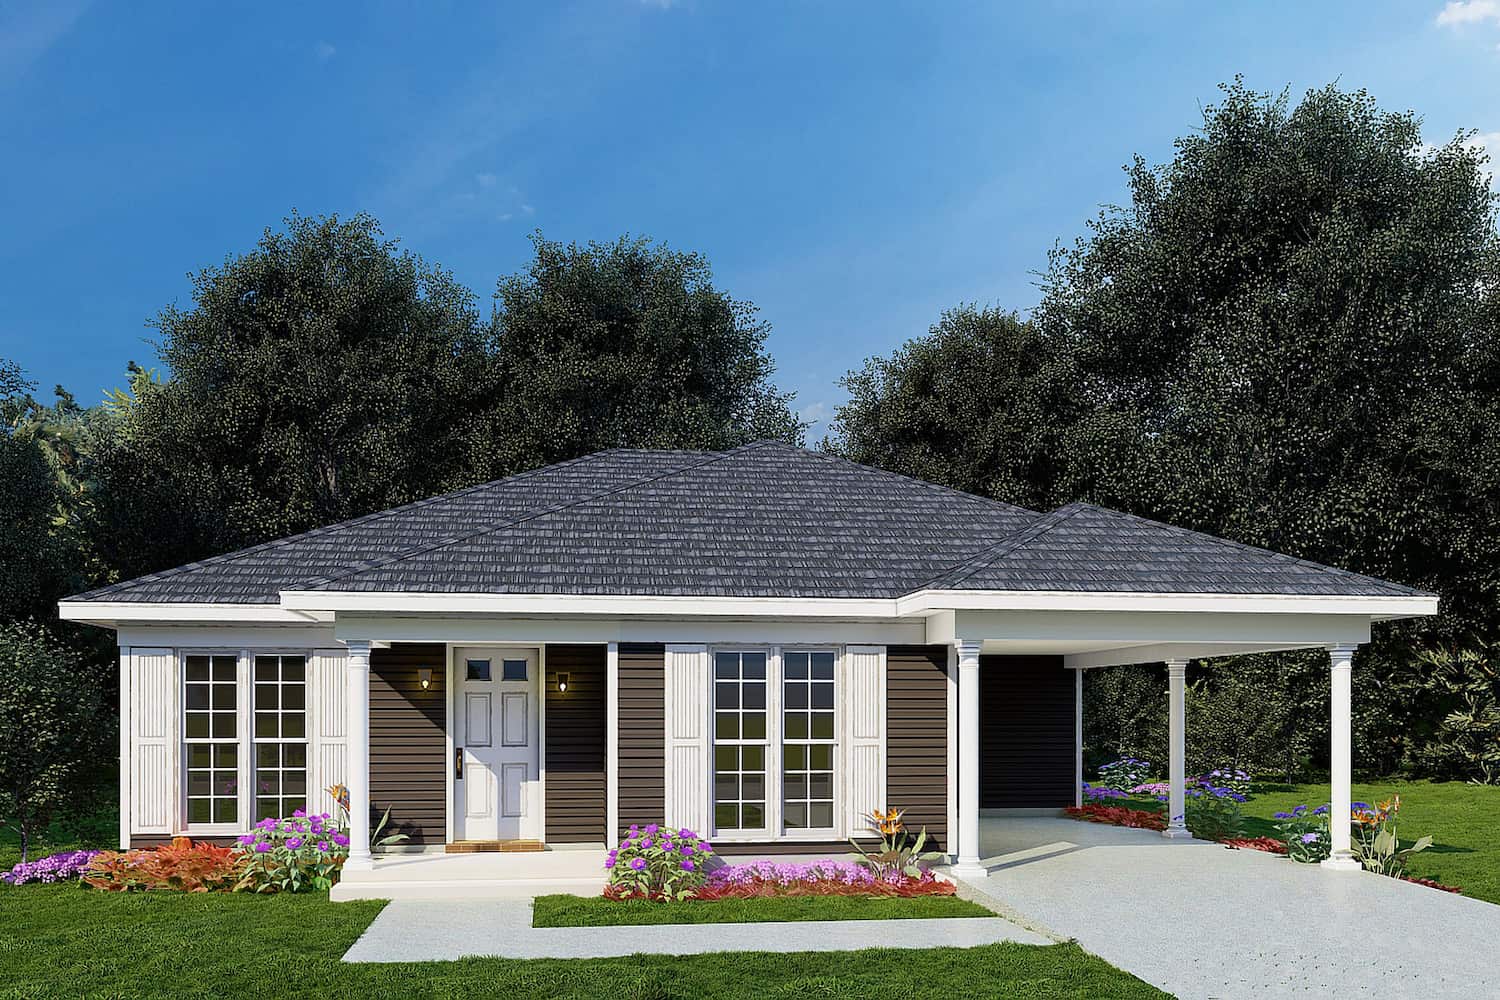
6-Bedroom, 1477 Sq Ft Duplex Plan - 153-1192 - Main Exterior
Plan Collection
6-Bedroom, 1477 Sq Ft Duplex Plan - 153-1192 - Main Exterior
Plan#153-1192
Starting at$1850
1481
Sq Ft
1
Story
3
Bed
2
Bath
2
Car
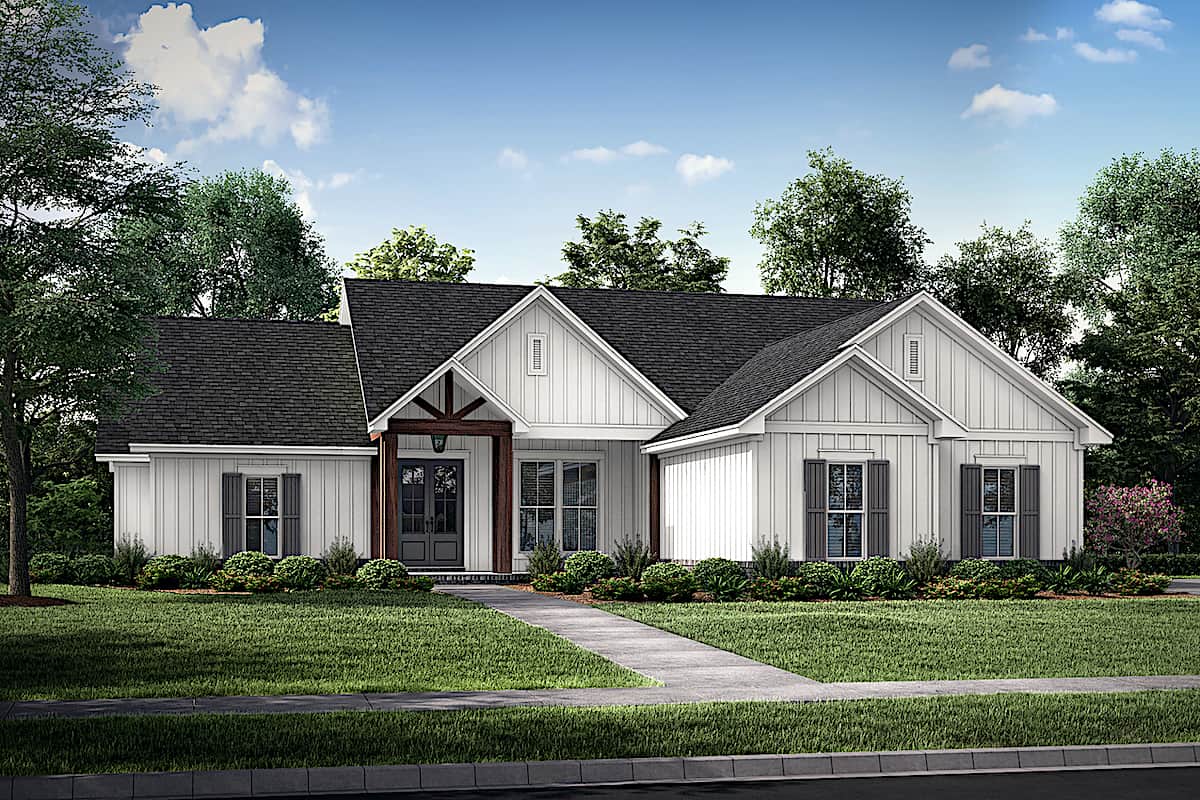
3-Bedroom, 1474 Sq Ft Contemporary House - Plan #206-1027 - Front Exterior
Plan Collection
3-Bedroom, 1474 Sq Ft Contemporary House - Plan #206-1027 - Front Exterior
Plan#206-1027
Starting at$1195
1474
Sq Ft
1
Story
3
Bed
2
Bath
2
Car
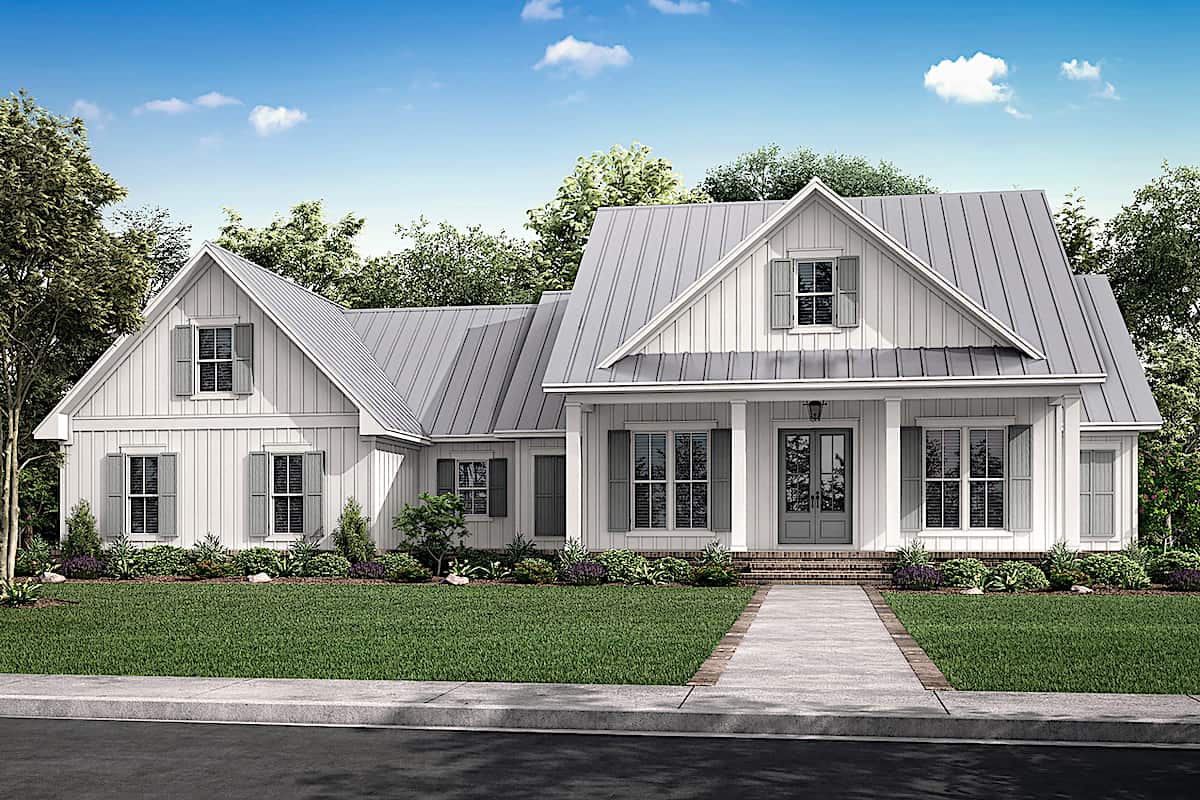
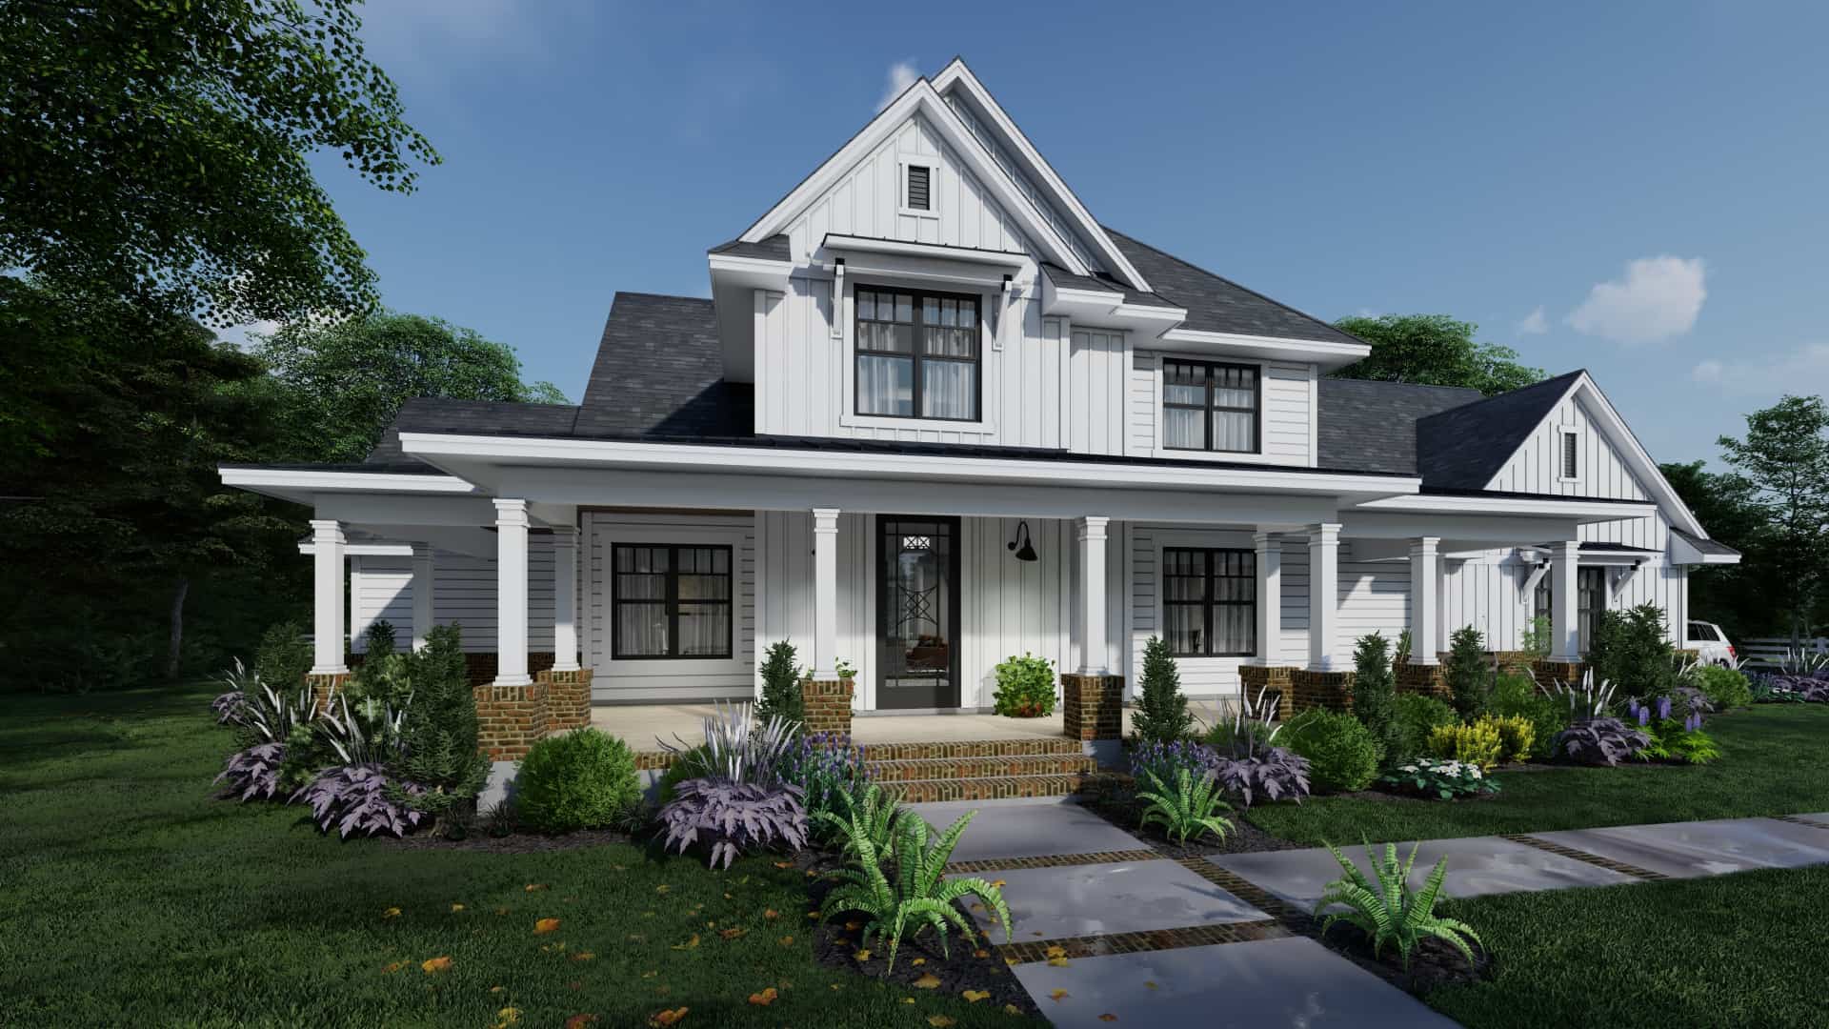
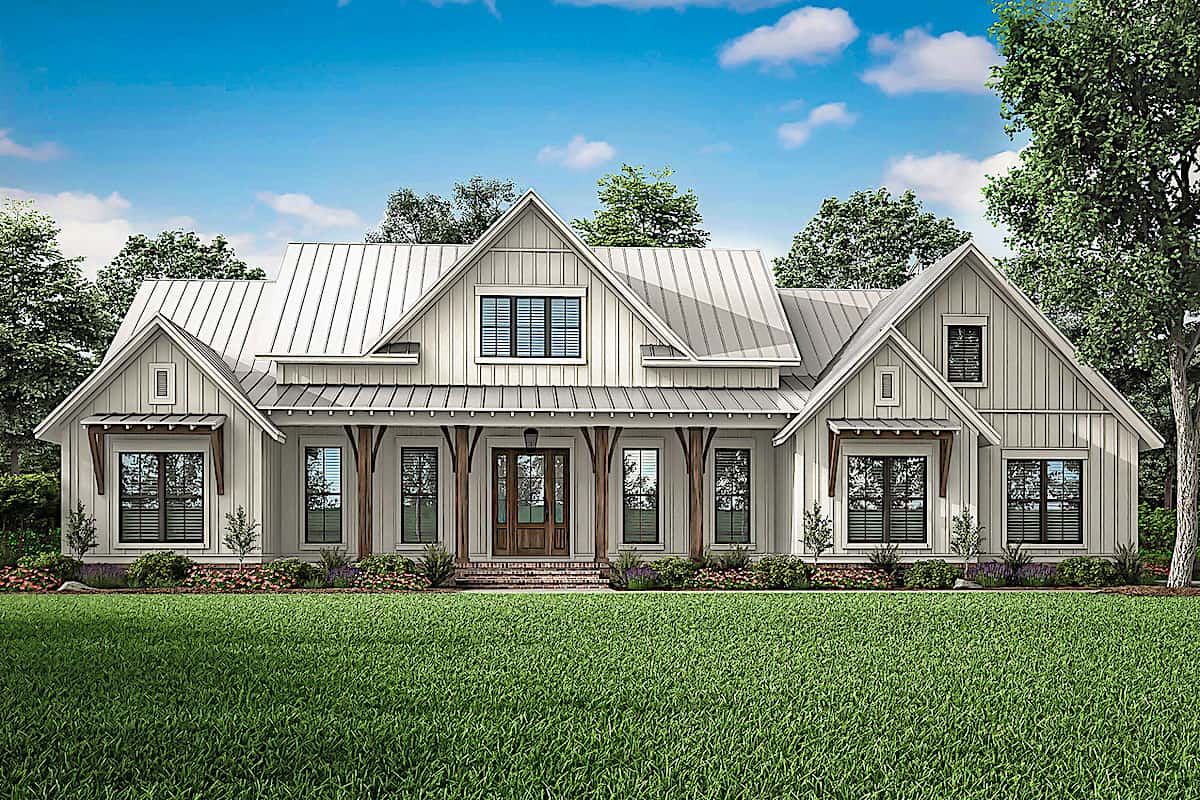
4-Bedroom, 2763 Sq Ft Farmhouse - Plan #142-1224 - Front Exterior
Plan Collection
4-Bedroom, 2763 Sq Ft Farmhouse - Plan #142-1224 - Front Exterior
Plan#142-1224
Starting at$1495
2763
Sq Ft
1
Story
4
Bed
3.5
Bath
3
Car
3-Bedroom, 2073 Sq Ft Country Home Plan - 142-1177 - Main Exterior
Plan Collection
3-Bedroom, 2073 Sq Ft Country Home Plan - 142-1177 - Main Exterior
Plan#142-1177
Starting at$1445
2073
Sq Ft
1
Story
3
Bed
2
Bath
2
Car
3-Bedroom, 1569 Sq Ft Craftsman Home - Plan #142-1061 - Main Exterior
Plan Collection
3-Bedroom, 1569 Sq Ft Craftsman Home - Plan #142-1061 - Main Exterior
Plan#142-1061
Starting at$1395
1569
Sq Ft
1
Story
3
Bed
2
Bath
2
Car
6-Bedroom, 5400 Sq Ft Modern Farmhouse Home - Plan #196-1272 - Main Exterior
Plan Collection
6-Bedroom, 5400 Sq Ft Modern Farmhouse Home - Plan #196-1272 - Main Exterior
Plan#196-1272
Starting at$1990
5400
Sq Ft
1.5
Story
6
Bed
4.5
Bath
4
Car
3-Bedroom, 2277 Sq Ft Contemporary House - Plan #196-1259 - Front Exterior
Plan Collection
3-Bedroom, 2277 Sq Ft Contemporary House - Plan #196-1259 - Front Exterior
Plan#196-1259
Starting at$1090
2277
Sq Ft
1.5
Story
3
Bed
2.5
Bath
2
Car
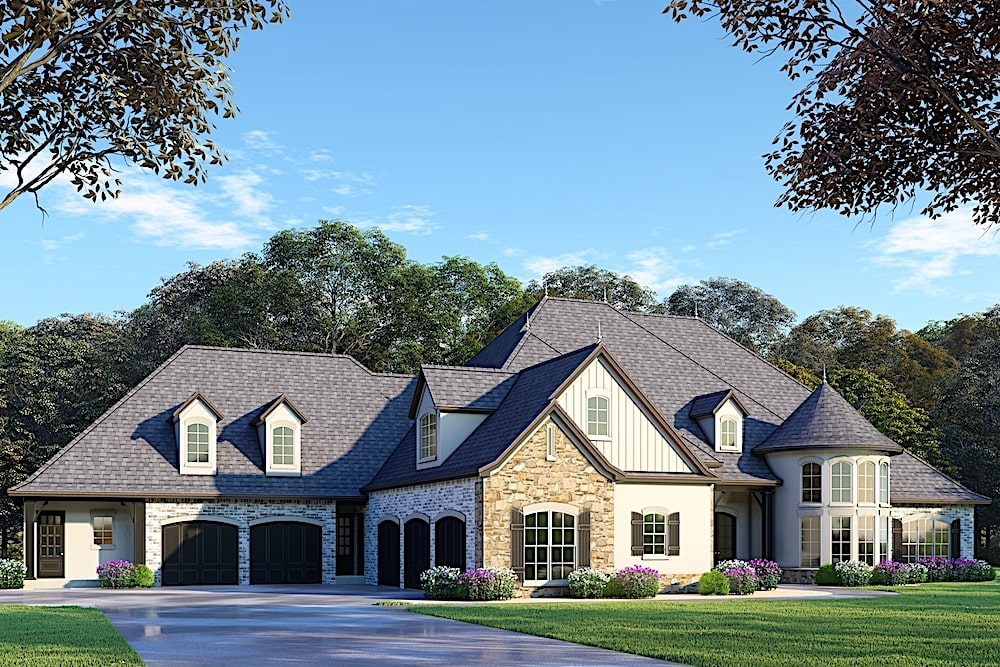
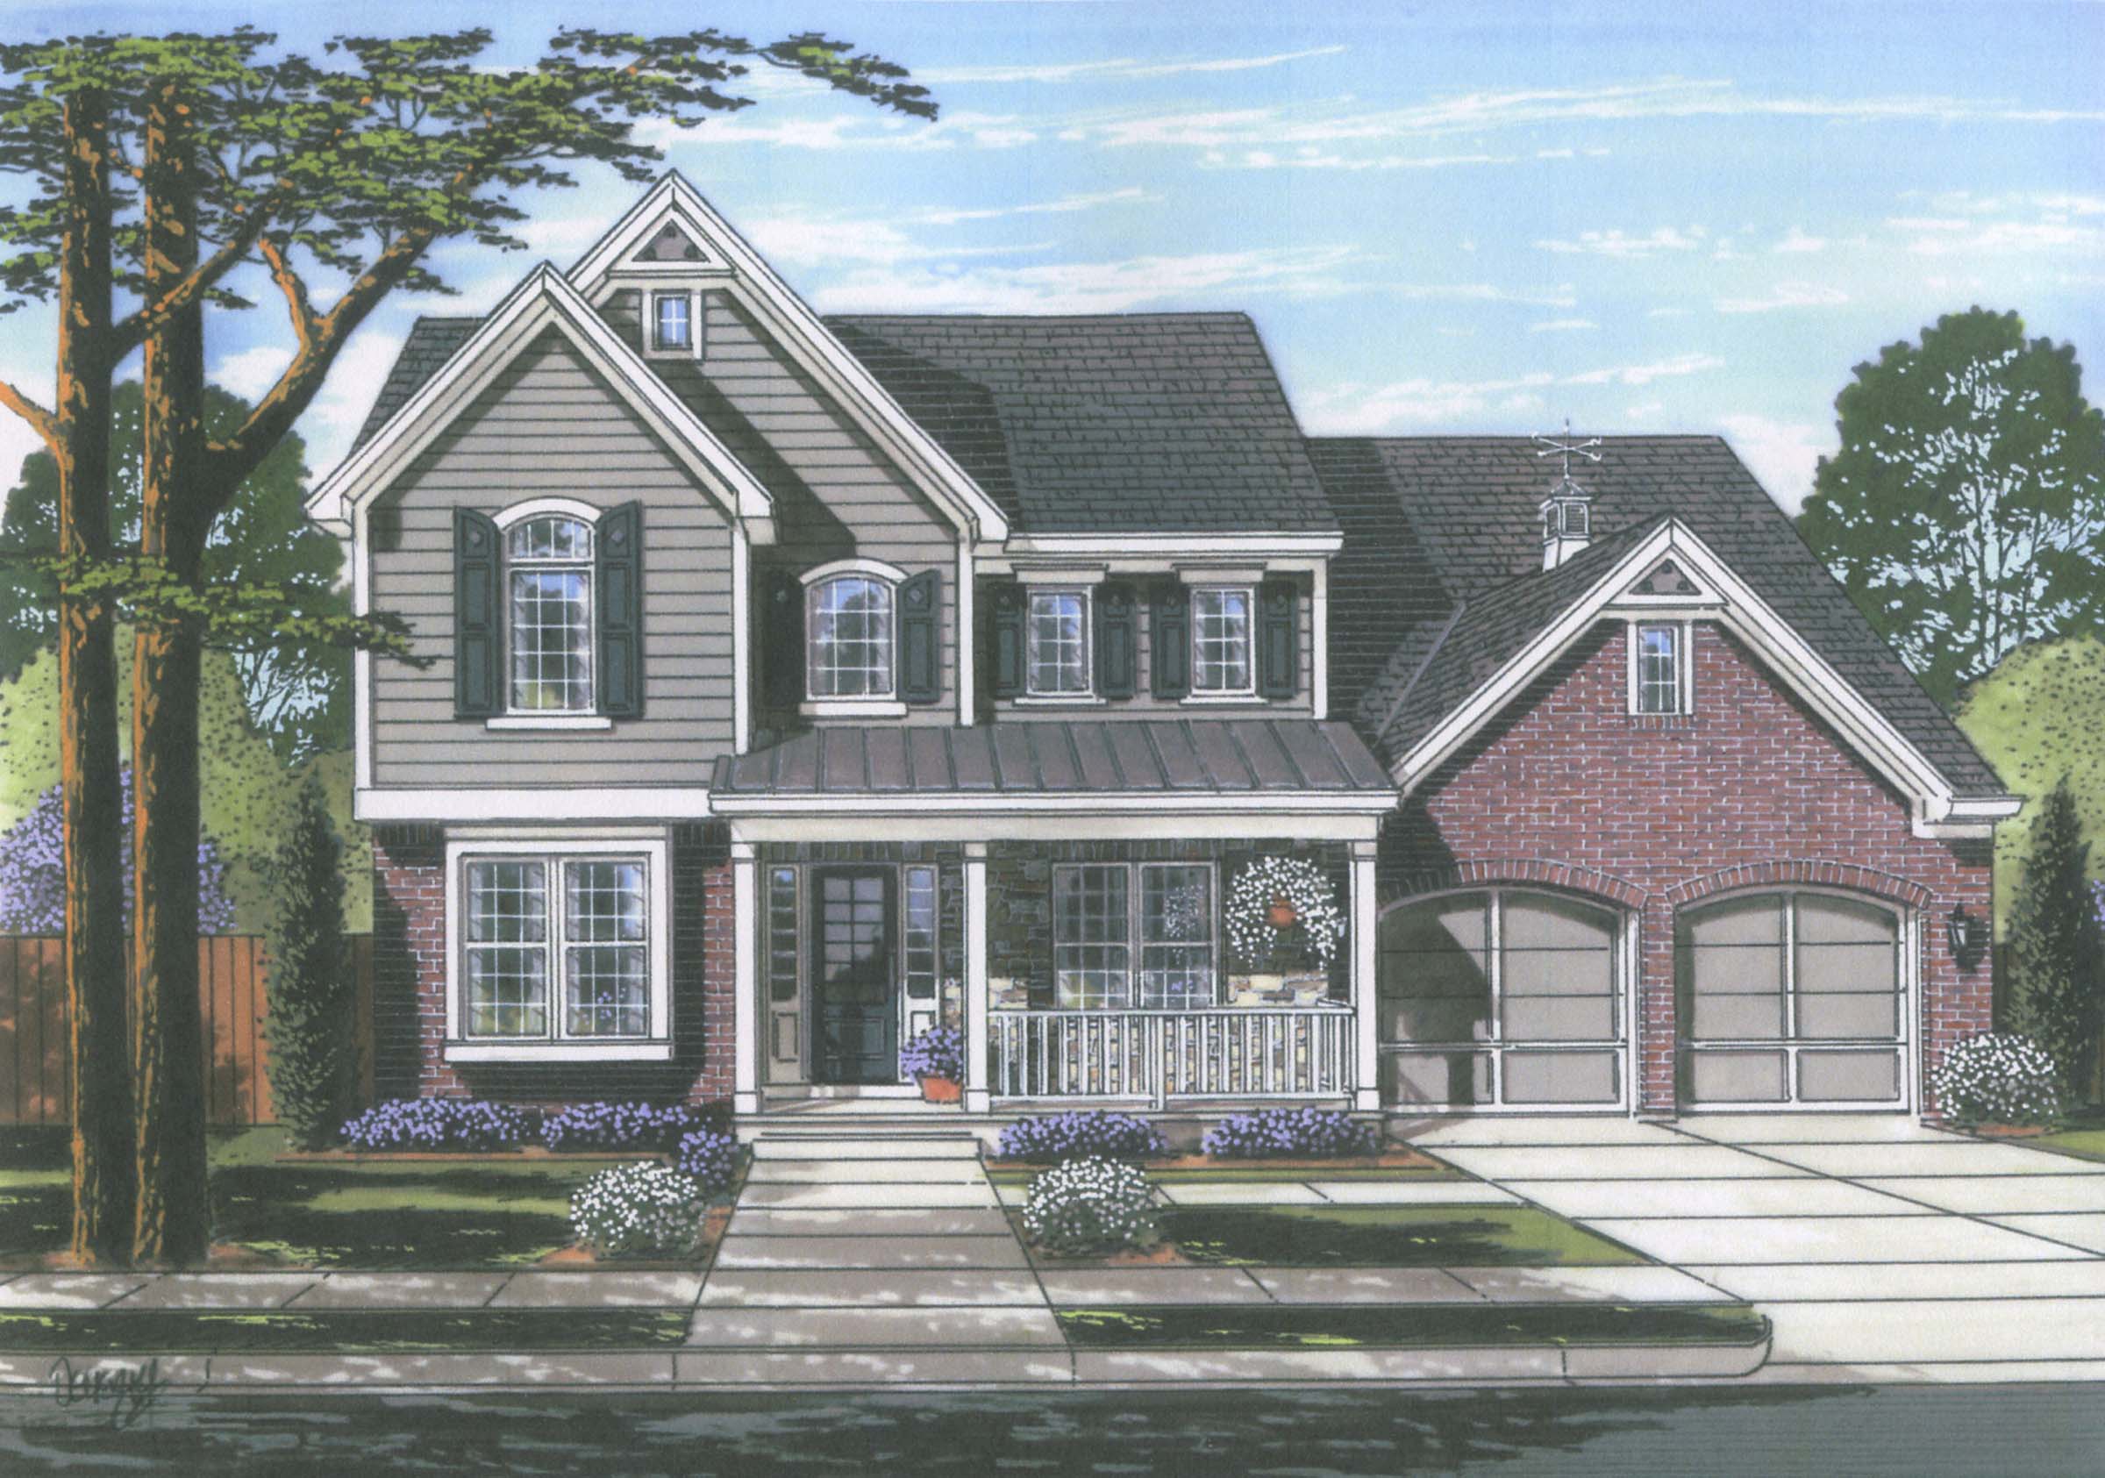
4-Bedroom, 2666 Sq Ft French Country House - Plan #206-1050 - Front Exterior
Plan Collection
4-Bedroom, 2666 Sq Ft French Country House - Plan #206-1050 - Front Exterior
Plan#206-1050
Starting at$1345
2666
Sq Ft
1
Story
4
Bed
3
Bath
2
Car
5-Bedroom, 2705 Sq Ft Colonial Style Home - Plan #206-1015 - Main Exterior
Plan Collection
5-Bedroom, 2705 Sq Ft Colonial Style Home - Plan #206-1015 - Main Exterior
Plan#206-1015
Starting at$1345
2705
Sq Ft
1
Story
5
Bed
3.5
Bath
3
Car
4-Bedroom, 2500 Sq Ft Country House Plan - 142-1005 - Front Exterior
Plan Collection
4-Bedroom, 2500 Sq Ft Country House Plan - 142-1005 - Front Exterior
Plan#142-1005
Starting at$1495
2500
Sq Ft
1
Story
4
Bed
3
Bath
2
Car
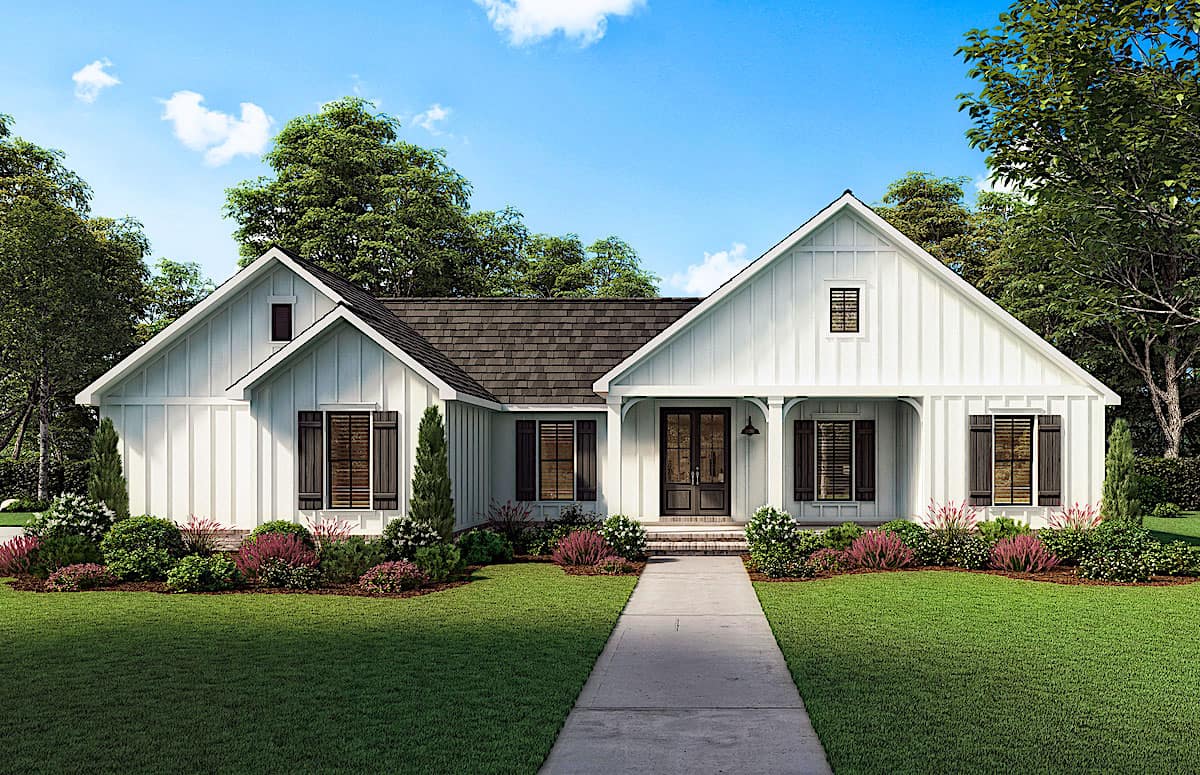
Country Ranch duplex exterior with covered columned porch, brick and vinyl siding, shuttered windows — Plan #153-2014
Plan Collection
Country Ranch duplex exterior with covered columned porch, brick and vinyl siding, shuttered windows — Plan #153-2014
Plan#153-2014
Starting at$1850
1344
Sq Ft
1
Story
3
Bed
2
Bath
0
Car
3-Bedroom, 2428 Sq Ft Farmhouse Home - Plan #142-1232 - Front Exterior
Plan Collection
3-Bedroom, 2428 Sq Ft Farmhouse Home - Plan #142-1232 - Front Exterior
Plan#142-1232
Starting at$1445
2428
Sq Ft
1
Story
3
Bed
2.5
Bath
2
Car
4-Bedroom, 3065 Sq Ft Rustic Hill Country Lodge House - Plan #195-1265 - Front Exterior
Plan Collection
4-Bedroom, 3065 Sq Ft Rustic Hill Country Lodge House - Plan #195-1265 - Front Exterior
Plan#195-1265
Starting at$1750
3065
Sq Ft
1
Story
4
Bed
4
Bath
3
Car
3-Bedroom, 2020 Sq Ft Modern Farmhouse House - Plan #142-1257 - Front Exterior
Plan Collection
3-Bedroom, 2020 Sq Ft Modern Farmhouse House - Plan #142-1257 - Front Exterior
Plan#142-1257
Starting at$1445
2020
Sq Ft
1
Story
3
Bed
2.5
Bath
2
Car
3-Bedroom, 2002 Sq Ft Ranch House - Plan #142-1251 - Front Exterior
Plan Collection
3-Bedroom, 2002 Sq Ft Ranch House - Plan #142-1251 - Front Exterior
Plan#142-1251
Starting at$1445
2002
Sq Ft
1
Story
3
Bed
2
Bath
3
Car
4-Bedroom, 2193 Sq Ft Cottage House Plan - 178-1214 - Front Exterior
Plan Collection
4-Bedroom, 2193 Sq Ft Cottage House Plan - 178-1214 - Front Exterior
Plan#178-1214
Starting at$1125
2193
Sq Ft
1
Story
4
Bed
3
Bath
3
Car
3-Bedroom, 2553 Sq Ft Farmhouse House - Plan #142-1233 - Front Exterior
Plan Collection
3-Bedroom, 2553 Sq Ft Farmhouse House - Plan #142-1233 - Front Exterior
Plan#142-1233
Starting at$1495
2553
Sq Ft
1
Story
3
Bed
2.5
Bath
2
Car
3-Bedroom, 2125 Sq Ft Ranch Home - Plan #142-1267 - Main Exterior
Plan Collection
3-Bedroom, 2125 Sq Ft Ranch Home - Plan #142-1267 - Main Exterior
Plan#142-1267
Starting at$1445
2125
Sq Ft
1
Story
3
Bed
2.5
Bath
3
Car
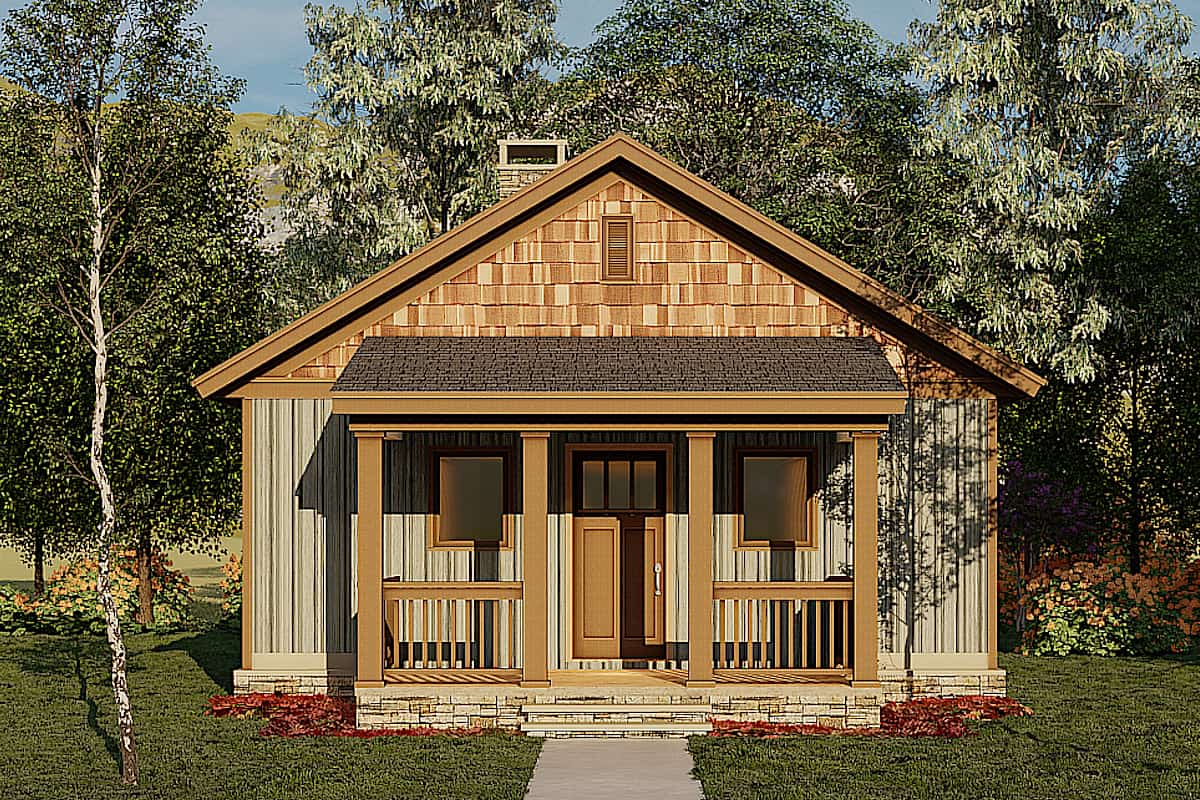
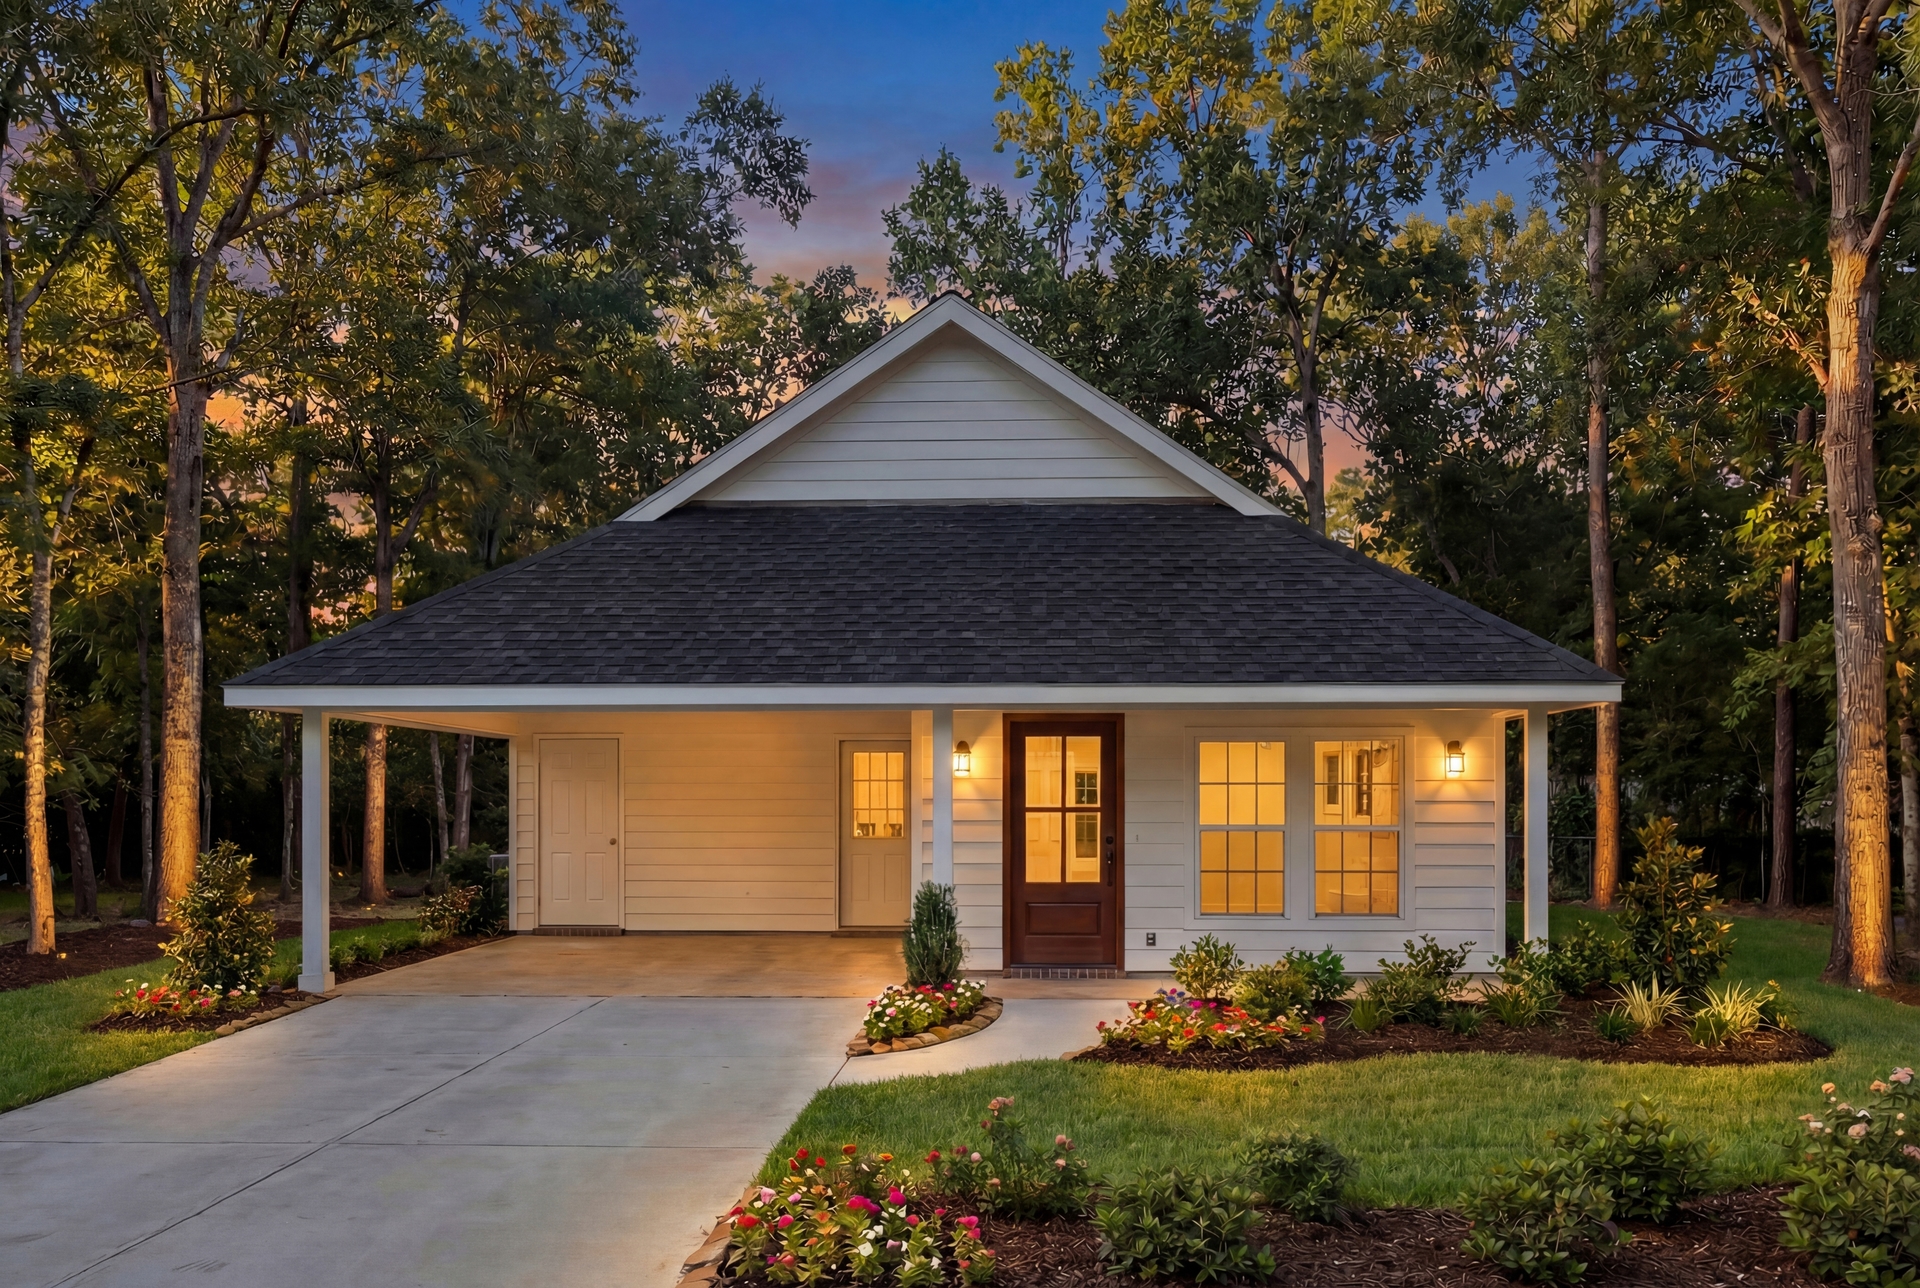
Contemporary Cottage exterior with covered front porch, gable roof, and vinyl siding on a narrow lot home, Plan #142-1268.
Plan Collection
Contemporary Cottage exterior with covered front porch, gable roof, and vinyl siding on a narrow lot home, Plan #142-1268.
Plan#142-1268
Starting at$1345
732
Sq Ft
1
Story
1
Bed
1
Bath
0
Car
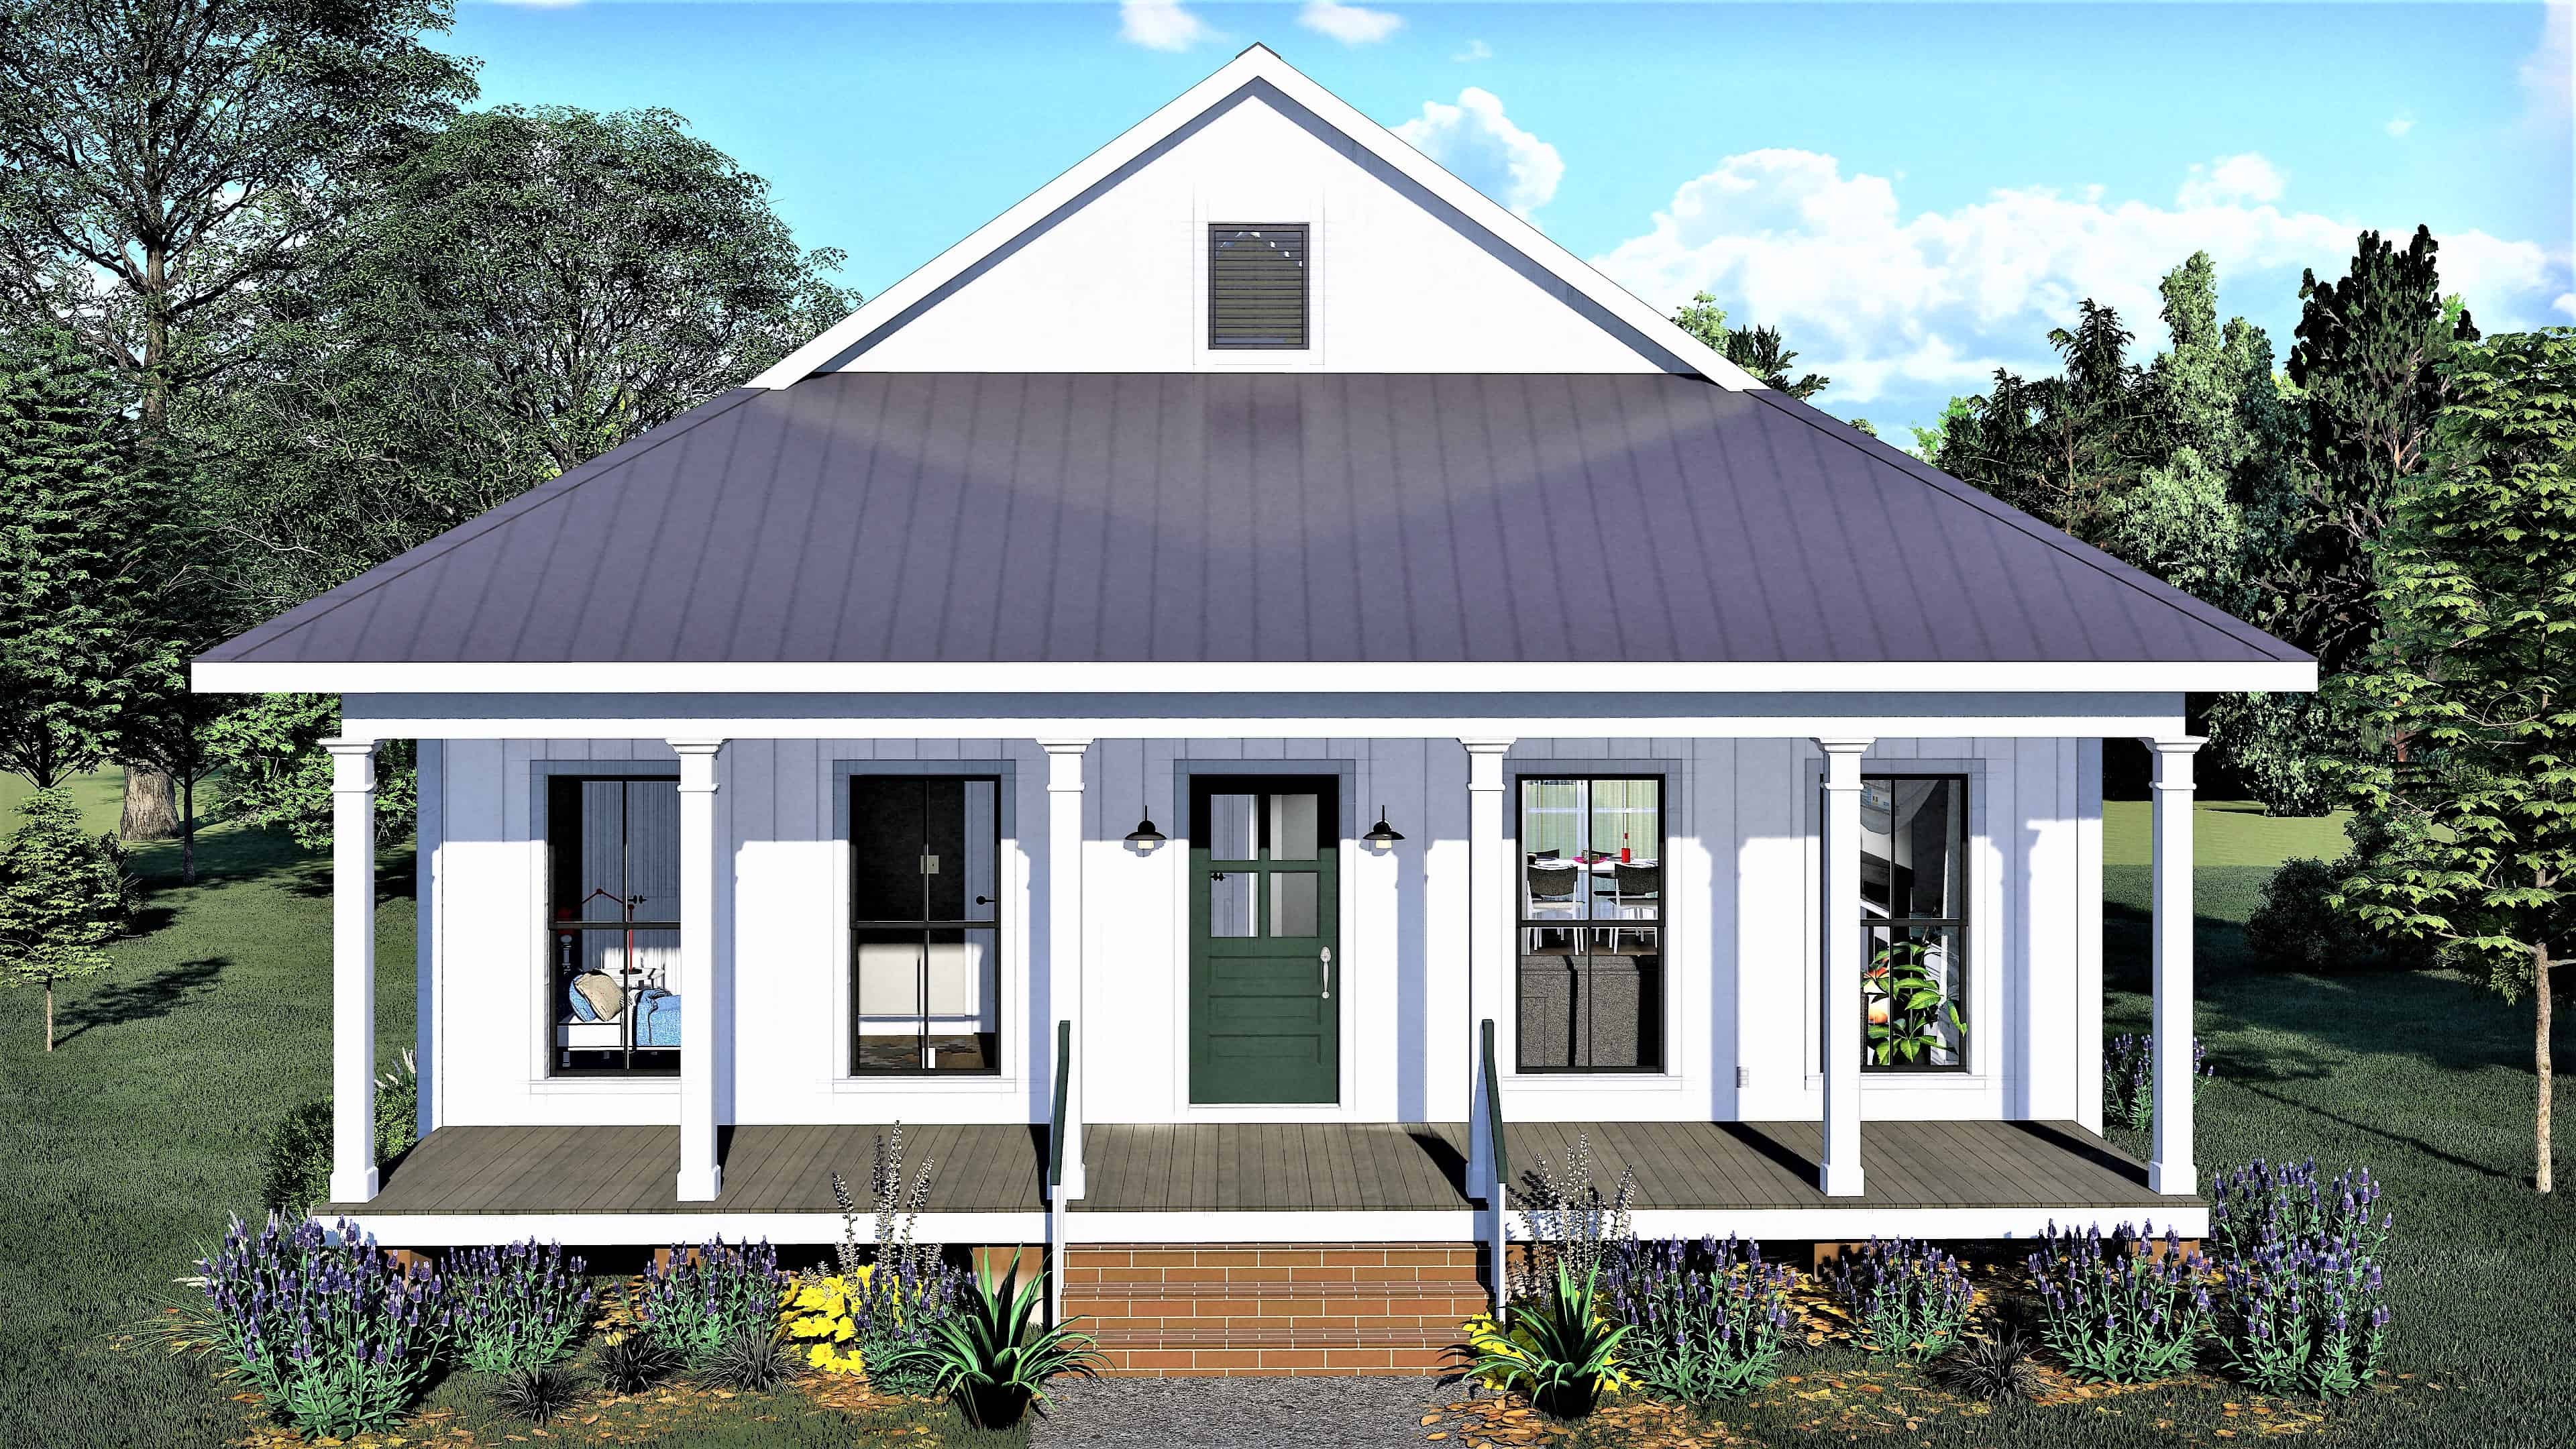
2-Bedroom, 890 Sq Ft Bungalow House - Plan #123-1108 - Front Exterior
Plan Collection
2-Bedroom, 890 Sq Ft Bungalow House - Plan #123-1108 - Front Exterior
Plan#123-1108
Starting at$935
890
Sq Ft
1
Story
2
Bed
1
Bath
0
Car
1-Bedroom, 904 Sq Ft Ranch Home - Plan #141-1325 - Main Exterior
Plan Collection
1-Bedroom, 904 Sq Ft Ranch Home - Plan #141-1325 - Main Exterior
Plan#141-1325
Starting at$900
904
Sq Ft
1
Story
1
Bed
1.5
Bath
0
Car
4-Bedroom, 2252 Sq Ft Country House Plan - 178-1096 - Front Exterior
Plan Collection
4-Bedroom, 2252 Sq Ft Country House Plan - 178-1096 - Front Exterior
Plan#178-1096
Starting at$1155
2252
Sq Ft
2
Story
4
Bed
3
Bath
3
Car
3-Bedroom, 2830 Sq Ft Luxury House - Plan #106-1315 - Front Exterior
Plan Collection
3-Bedroom, 2830 Sq Ft Luxury House - Plan #106-1315 - Front Exterior
Plan#106-1315
Starting at$1695
2830
Sq Ft
1
Story
3
Bed
2.5
Bath
3
Car
3-Bedroom, 1735 Sq Ft Ranch Home Plan - 206-1044 - Main Exterior
Plan Collection
3-Bedroom, 1735 Sq Ft Ranch Home Plan - 206-1044 - Main Exterior
Plan#206-1044
Starting at$1245
1735
Sq Ft
1
Story
3
Bed
2.5
Bath
2
Car
6-Bedroom, 1477 Sq Ft Duplex Plan - 153-1192 - Main Exterior
Plan Collection
6-Bedroom, 1477 Sq Ft Duplex Plan - 153-1192 - Main Exterior
Plan#153-1192
Starting at$1850
1481
Sq Ft
1
Story
3
Bed
2
Bath
2
Car
3-Bedroom, 1474 Sq Ft Contemporary House - Plan #206-1027 - Front Exterior
Plan Collection
3-Bedroom, 1474 Sq Ft Contemporary House - Plan #206-1027 - Front Exterior
Plan#206-1027
Starting at$1195
1474
Sq Ft
1
Story
3
Bed
2
Bath
2
Car
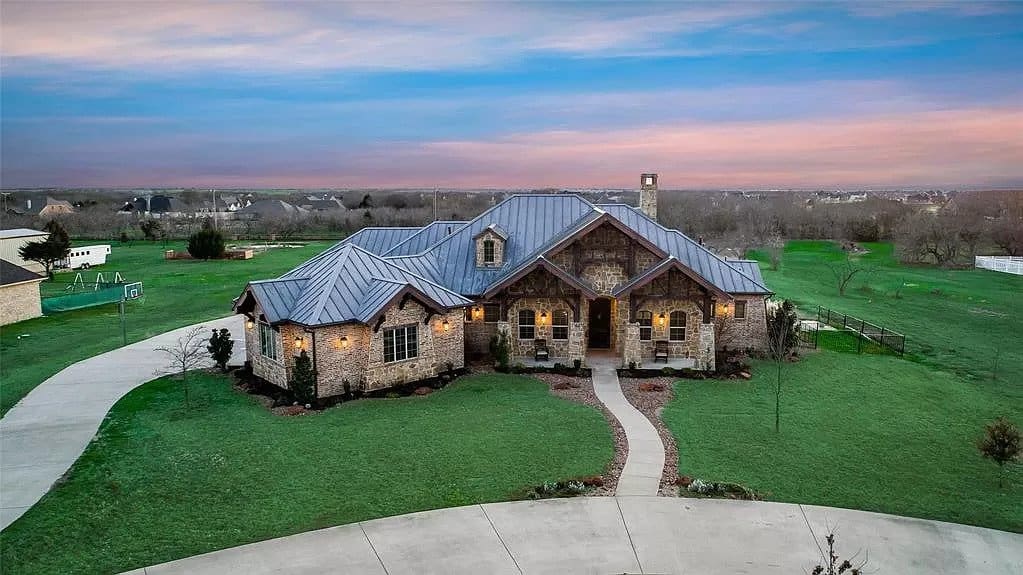
4-Bedroom, 2763 Sq Ft Farmhouse - Plan #142-1224 - Front Exterior
Plan Collection
4-Bedroom, 2763 Sq Ft Farmhouse - Plan #142-1224 - Front Exterior
Plan#142-1224
Starting at$1495
2763
Sq Ft
1
Story
4
Bed
3.5
Bath
3
Car
3-Bedroom, 2073 Sq Ft Country Home Plan - 142-1177 - Main Exterior
Plan Collection
3-Bedroom, 2073 Sq Ft Country Home Plan - 142-1177 - Main Exterior
Plan#142-1177
Starting at$1445
2073
Sq Ft
1
Story
3
Bed
2
Bath
2
Car
3-Bedroom, 1569 Sq Ft Craftsman Home - Plan #142-1061 - Main Exterior
Plan Collection
3-Bedroom, 1569 Sq Ft Craftsman Home - Plan #142-1061 - Main Exterior
Plan#142-1061
Starting at$1395
1569
Sq Ft
1
Story
3
Bed
2
Bath
2
Car
6-Bedroom, 5400 Sq Ft Modern Farmhouse Home - Plan #196-1272 - Main Exterior
Plan Collection
6-Bedroom, 5400 Sq Ft Modern Farmhouse Home - Plan #196-1272 - Main Exterior
Plan#196-1272
Starting at$1990
5400
Sq Ft
1.5
Story
6
Bed
4.5
Bath
4
Car
3-Bedroom, 2277 Sq Ft Contemporary House - Plan #196-1259 - Front Exterior
Plan Collection
3-Bedroom, 2277 Sq Ft Contemporary House - Plan #196-1259 - Front Exterior
Plan#196-1259
Starting at$1090
2277
Sq Ft
1.5
Story
3
Bed
2.5
Bath
2
Car
4-Bedroom, 2666 Sq Ft French Country House - Plan #206-1050 - Front Exterior
Plan Collection
4-Bedroom, 2666 Sq Ft French Country House - Plan #206-1050 - Front Exterior
Plan#206-1050
Starting at$1345
2666
Sq Ft
1
Story
4
Bed
3
Bath
2
Car
5-Bedroom, 2705 Sq Ft Colonial Style Home - Plan #206-1015 - Main Exterior
Plan Collection
5-Bedroom, 2705 Sq Ft Colonial Style Home - Plan #206-1015 - Main Exterior
Plan#206-1015
Starting at$1345
2705
Sq Ft
1
Story
5
Bed
3.5
Bath
3
Car
4-Bedroom, 2500 Sq Ft Country House Plan - 142-1005 - Front Exterior
Plan Collection
4-Bedroom, 2500 Sq Ft Country House Plan - 142-1005 - Front Exterior
Plan#142-1005
Starting at$1495
2500
Sq Ft
1
Story
4
Bed
3
Bath
2
Car
Country Ranch duplex exterior with covered columned porch, brick and vinyl siding, shuttered windows — Plan #153-2014
Plan Collection
Country Ranch duplex exterior with covered columned porch, brick and vinyl siding, shuttered windows — Plan #153-2014
Plan#153-2014
Starting at$1850
1344
Sq Ft
1
Story
3
Bed
2
Bath
0
Car
3-Bedroom, 2428 Sq Ft Farmhouse Home - Plan #142-1232 - Front Exterior
Plan Collection
3-Bedroom, 2428 Sq Ft Farmhouse Home - Plan #142-1232 - Front Exterior
Plan#142-1232
Starting at$1445
2428
Sq Ft
1
Story
3
Bed
2.5
Bath
2
Car
4-Bedroom, 3065 Sq Ft Rustic Hill Country Lodge House - Plan #195-1265 - Front Exterior
Plan Collection
4-Bedroom, 3065 Sq Ft Rustic Hill Country Lodge House - Plan #195-1265 - Front Exterior
Plan#195-1265
Starting at$1750
3065
Sq Ft
1
Story
4
Bed
4
Bath
3
Car
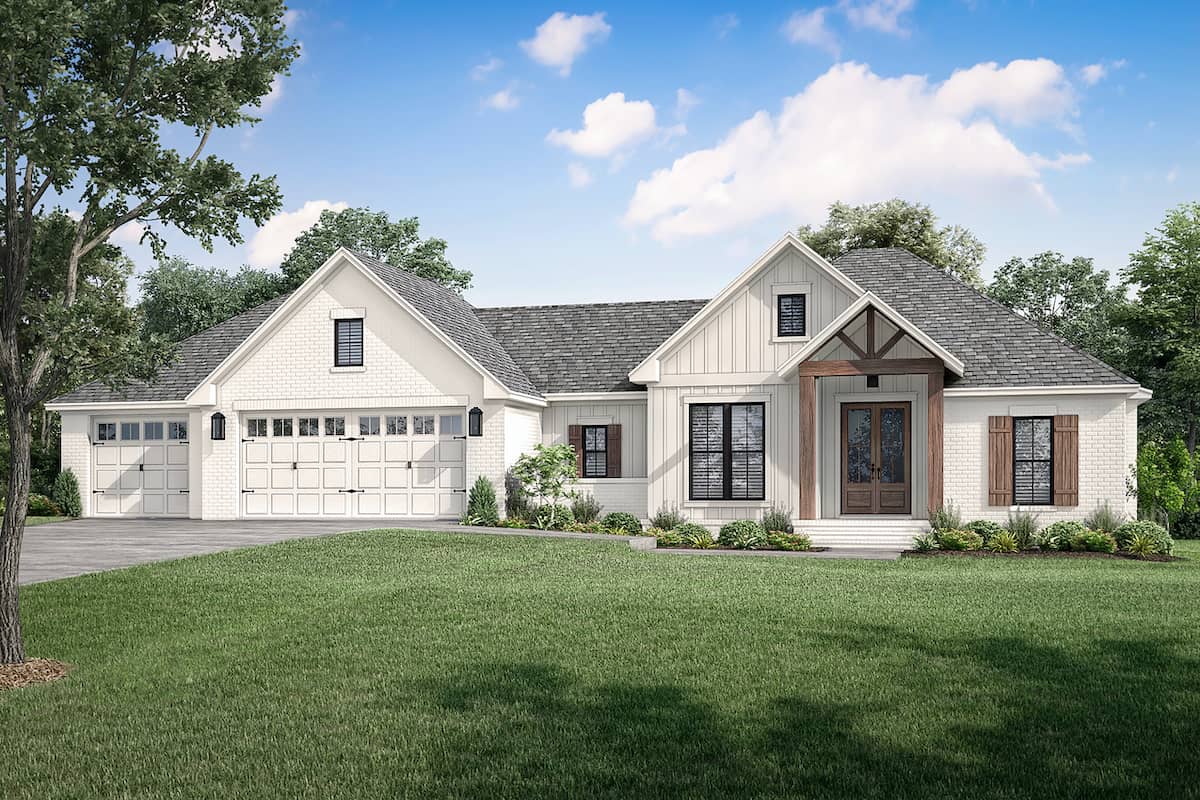
3-Bedroom, 2020 Sq Ft Modern Farmhouse House - Plan #142-1257 - Front Exterior
Plan Collection
3-Bedroom, 2020 Sq Ft Modern Farmhouse House - Plan #142-1257 - Front Exterior
Plan#142-1257
Starting at$1445
2020
Sq Ft
1
Story
3
Bed
2.5
Bath
2
Car
3-Bedroom, 2002 Sq Ft Ranch House - Plan #142-1251 - Front Exterior
Plan Collection
3-Bedroom, 2002 Sq Ft Ranch House - Plan #142-1251 - Front Exterior
Plan#142-1251
Starting at$1445
2002
Sq Ft
1
Story
3
Bed
2
Bath
3
Car
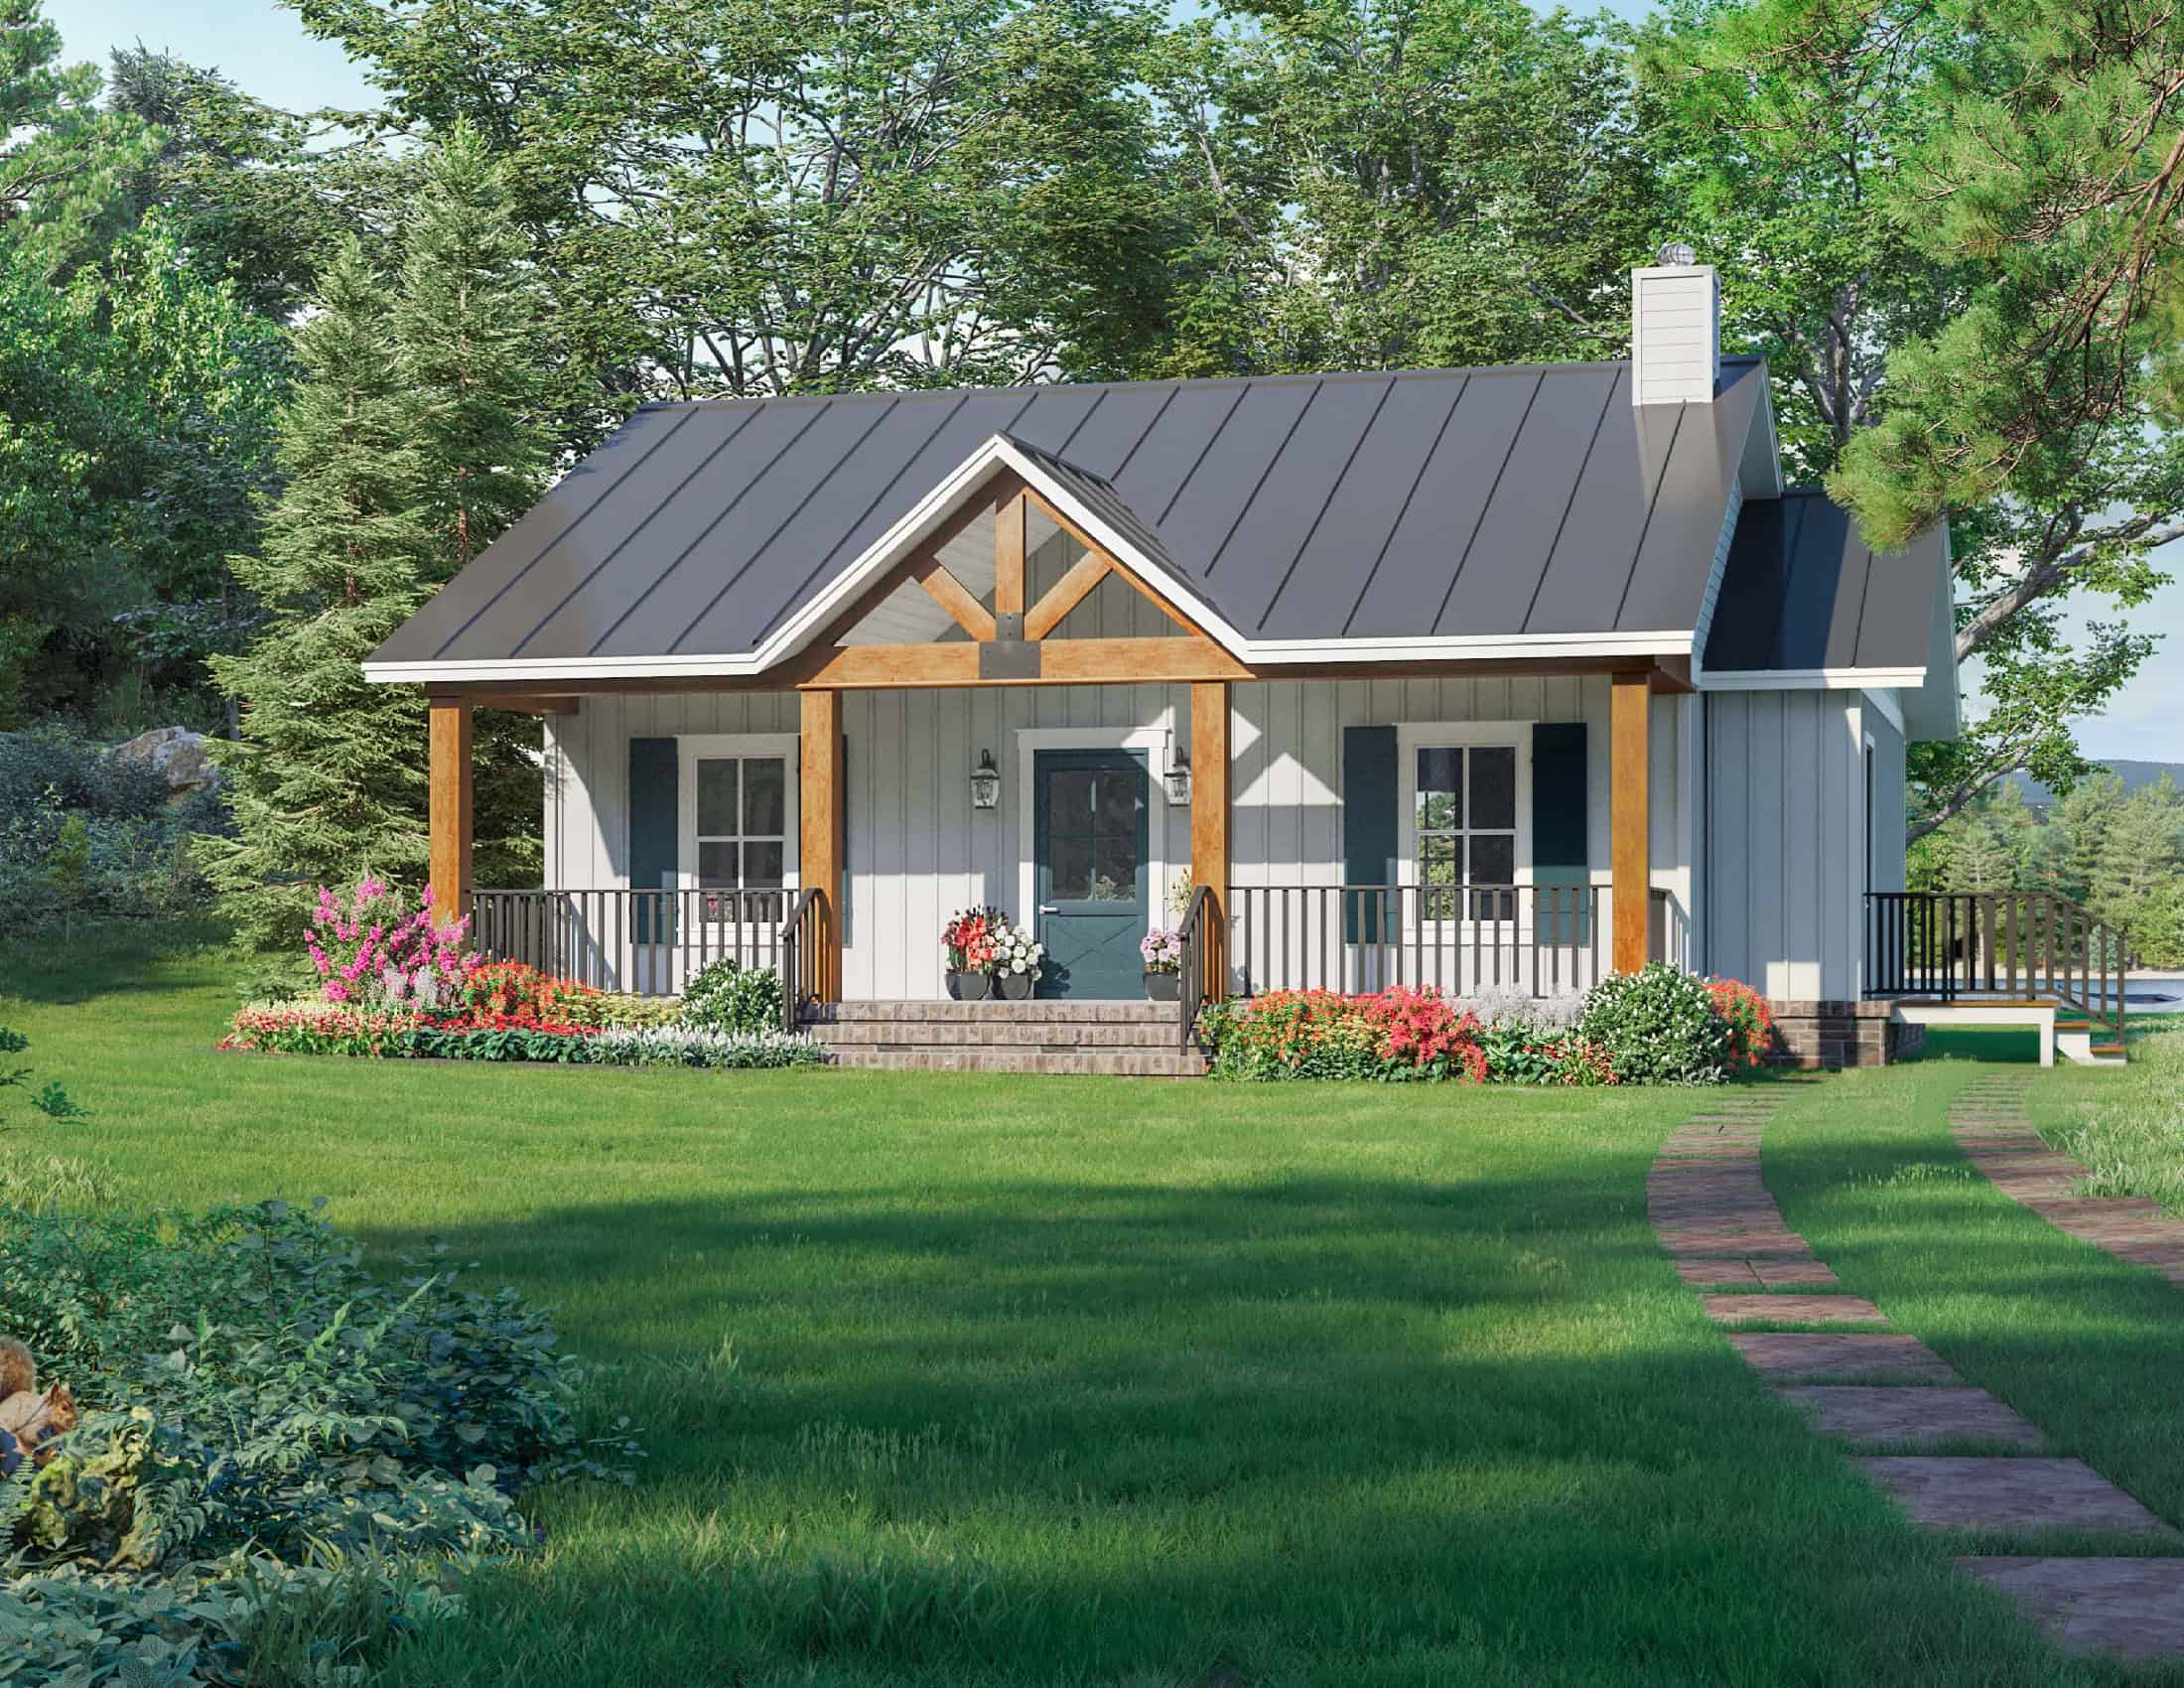
4-Bedroom, 2193 Sq Ft Cottage House Plan - 178-1214 - Front Exterior
Plan Collection
4-Bedroom, 2193 Sq Ft Cottage House Plan - 178-1214 - Front Exterior
Plan#178-1214
Starting at$1125
2193
Sq Ft
1
Story
4
Bed
3
Bath
3
Car
3-Bedroom, 2553 Sq Ft Farmhouse House - Plan #142-1233 - Front Exterior
Plan Collection
3-Bedroom, 2553 Sq Ft Farmhouse House - Plan #142-1233 - Front Exterior
Plan#142-1233
Starting at$1495
2553
Sq Ft
1
Story
3
Bed
2.5
Bath
2
Car
3-Bedroom, 2125 Sq Ft Ranch Home - Plan #142-1267 - Main Exterior
Plan Collection
3-Bedroom, 2125 Sq Ft Ranch Home - Plan #142-1267 - Main Exterior
Plan#142-1267
Starting at$1445
2125
Sq Ft
1
Story
3
Bed
2.5
Bath
3
Car
Contemporary Cottage exterior with covered front porch, gable roof, and vinyl siding on a narrow lot home, Plan #142-1268.
Plan Collection
Contemporary Cottage exterior with covered front porch, gable roof, and vinyl siding on a narrow lot home, Plan #142-1268.
Plan#142-1268
Starting at$1345
732
Sq Ft
1
Story
1
Bed
1
Bath
0
Car
2-Bedroom, 890 Sq Ft Bungalow House - Plan #123-1108 - Front Exterior
Plan Collection
2-Bedroom, 890 Sq Ft Bungalow House - Plan #123-1108 - Front Exterior
Plan#123-1108
Starting at$935
890
Sq Ft
1
Story
2
Bed
1
Bath
0
Car
1-Bedroom, 904 Sq Ft Ranch Home - Plan #141-1325 - Main Exterior
Plan Collection
1-Bedroom, 904 Sq Ft Ranch Home - Plan #141-1325 - Main Exterior
Plan#141-1325
Starting at$900
904
Sq Ft
1
Story
1
Bed
1.5
Bath
0
Car
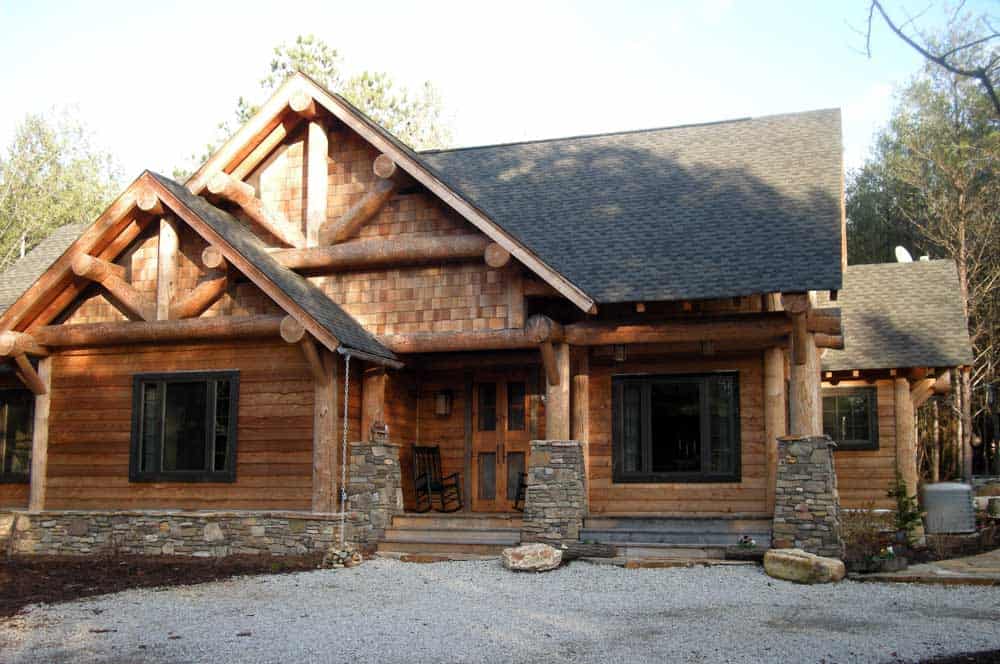
4-Bedroom, 2252 Sq Ft Country House Plan - 178-1096 - Front Exterior
Plan Collection
4-Bedroom, 2252 Sq Ft Country House Plan - 178-1096 - Front Exterior
Plan#178-1096
Starting at$1155
2252
Sq Ft
2
Story
4
Bed
3
Bath
3
Car
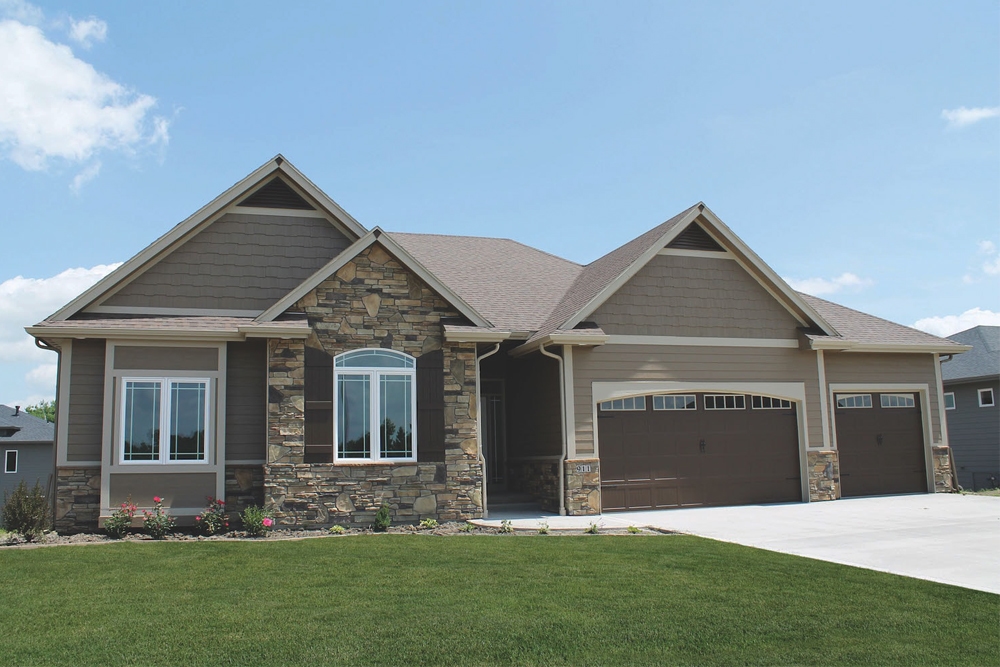
3-Bedroom, 2830 Sq Ft Luxury House - Plan #106-1315 - Front Exterior
Plan Collection
3-Bedroom, 2830 Sq Ft Luxury House - Plan #106-1315 - Front Exterior
Plan#106-1315
Starting at$1695
2830
Sq Ft
1
Story
3
Bed
2.5
Bath
3
Car
12345...456