Country, Ranch House Plans

10,869
Plan Results
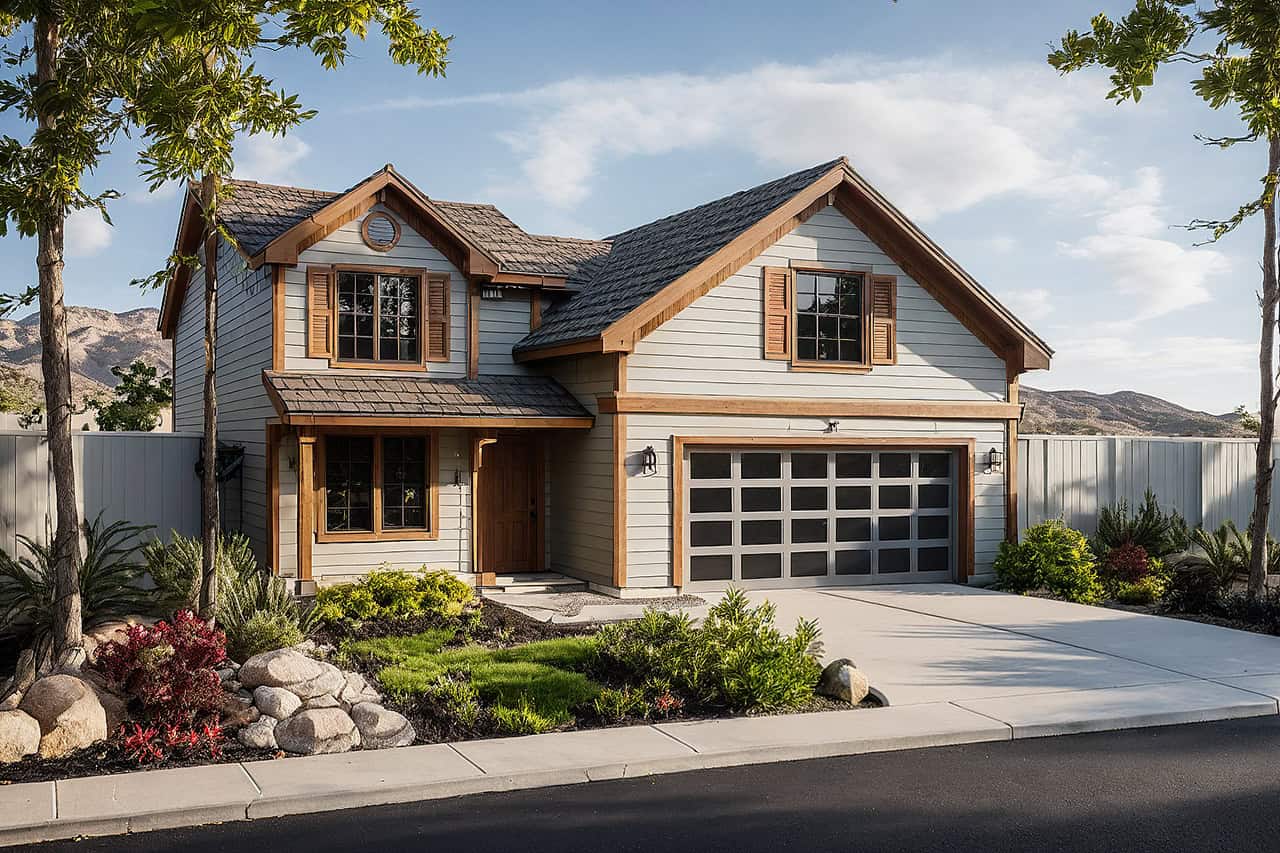
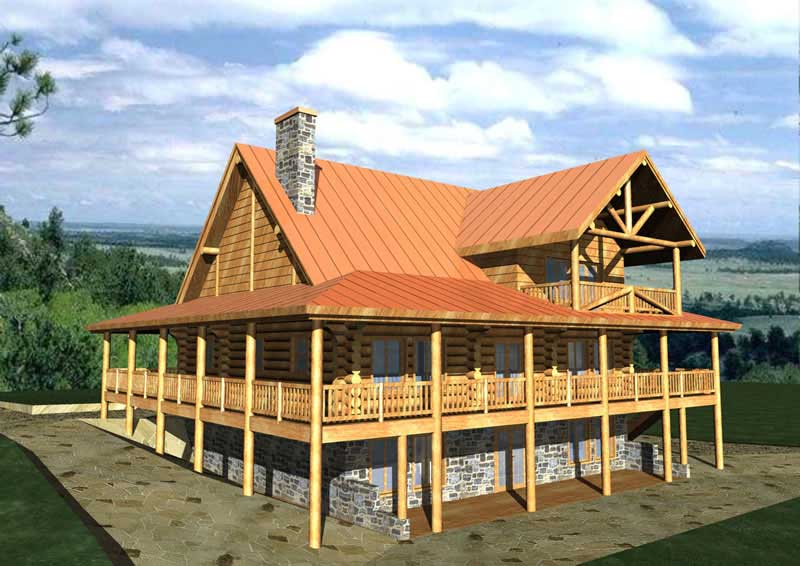
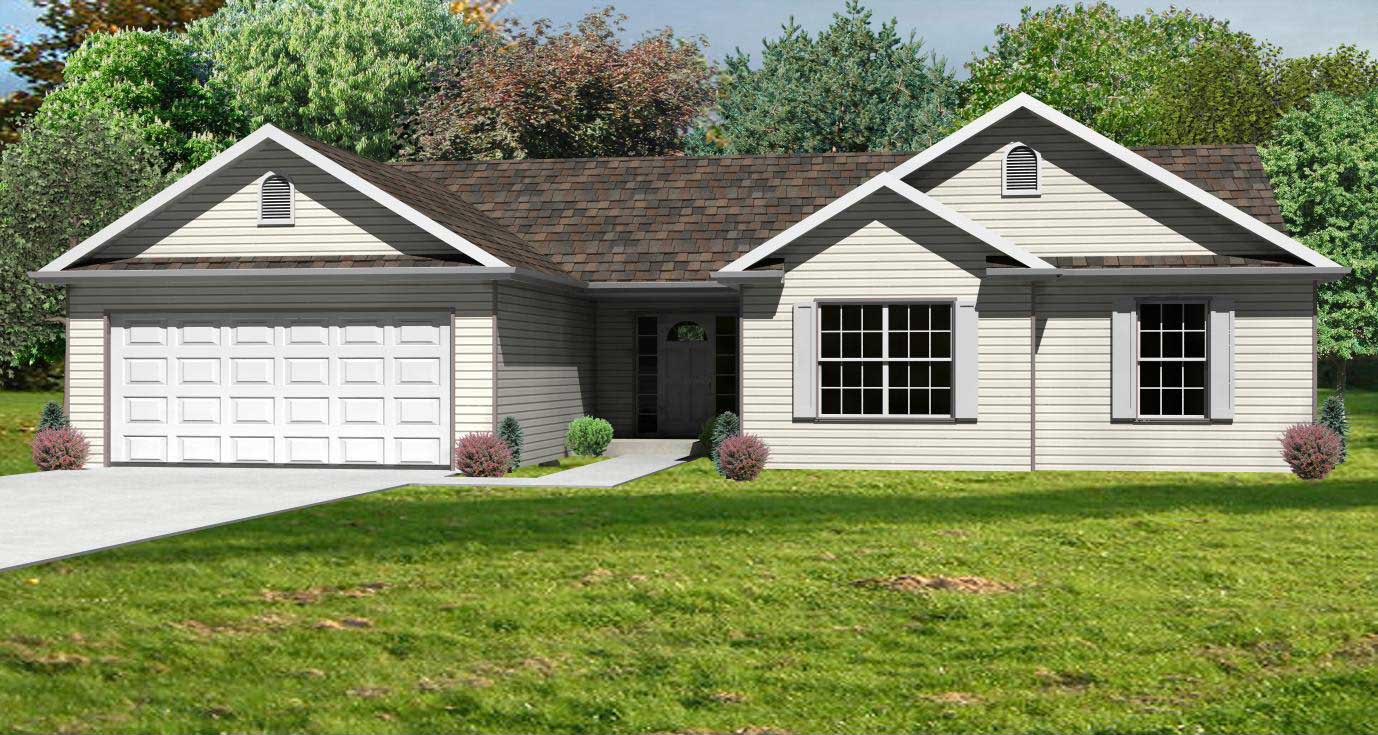
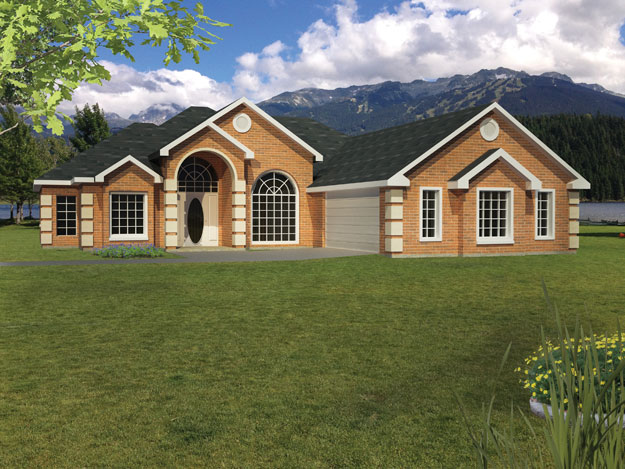
3-Bedroom, 3507 Sq Ft Country House Plan - 109-1043 - Front Exterior
Plan Collection
3-Bedroom, 3507 Sq Ft Country House Plan - 109-1043 - Front Exterior
Plan#109-1043
Starting at$1695
3507
Sq Ft
2
Story
3
Bed
3
Bath
0
Car
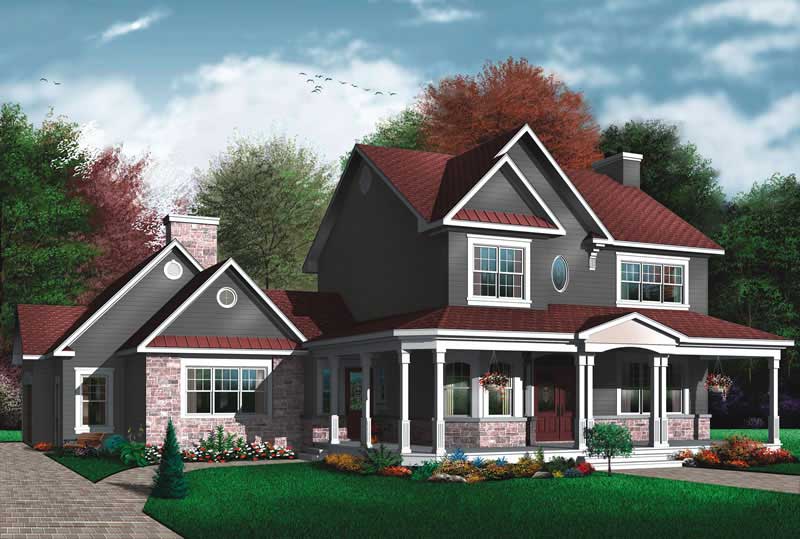
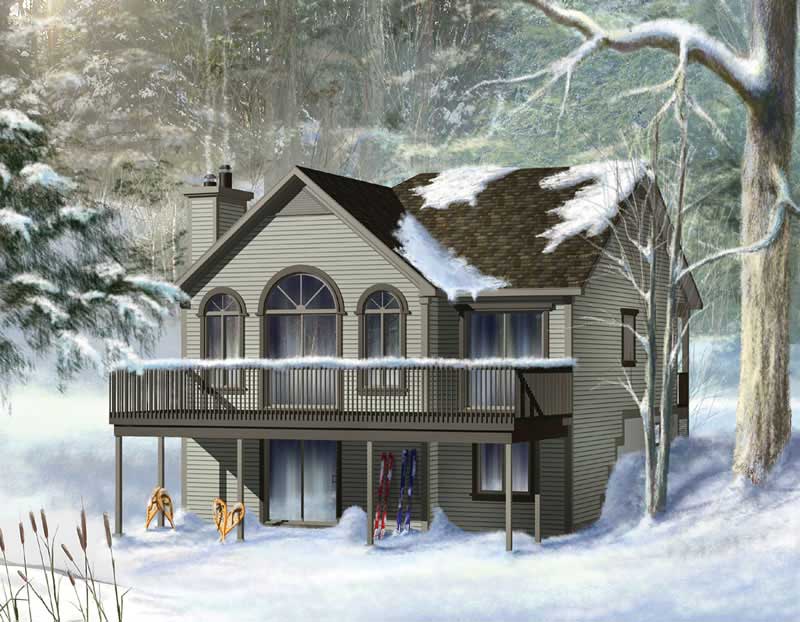
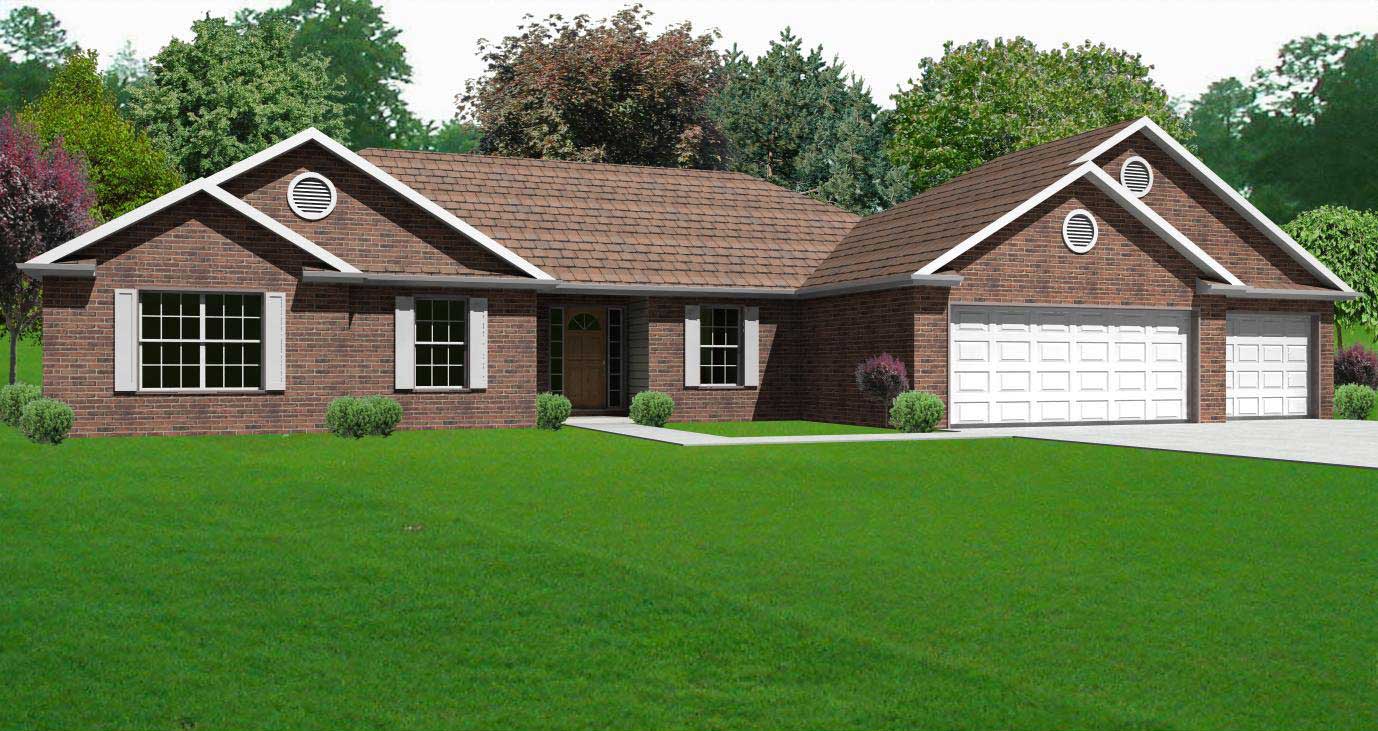
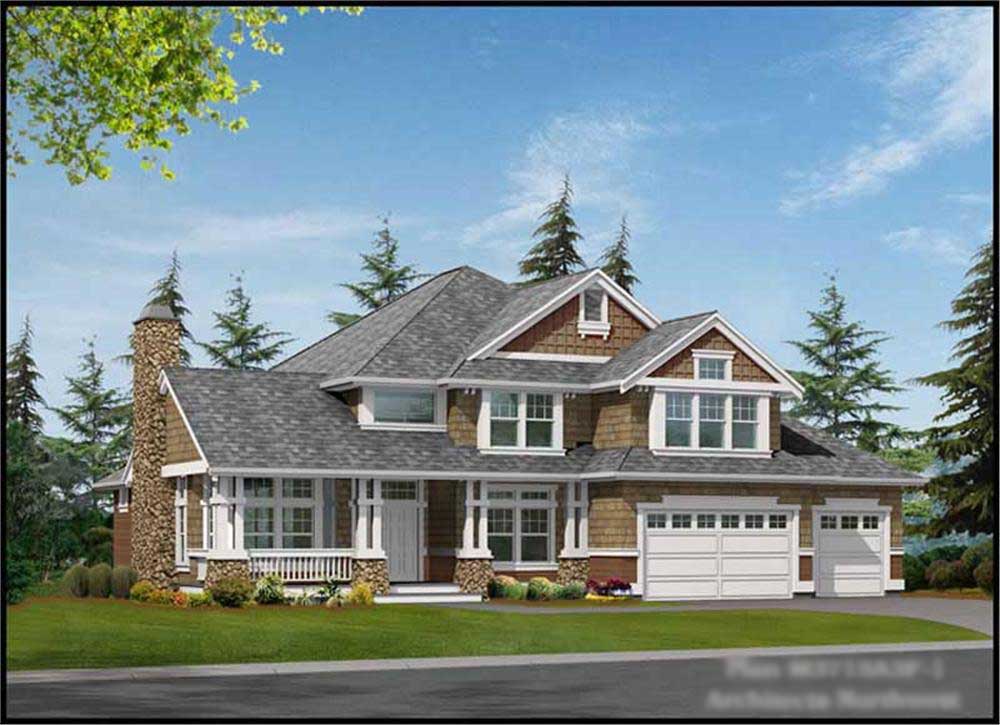
4-Bedroom, 1939 Sq Ft Country House Plan - 105-1024 - Front Exterior
Plan Collection
4-Bedroom, 1939 Sq Ft Country House Plan - 105-1024 - Front Exterior
Plan#105-1024
Starting at$530
1939
Sq Ft
1
Story
4
Bed
2
Bath
2
Car
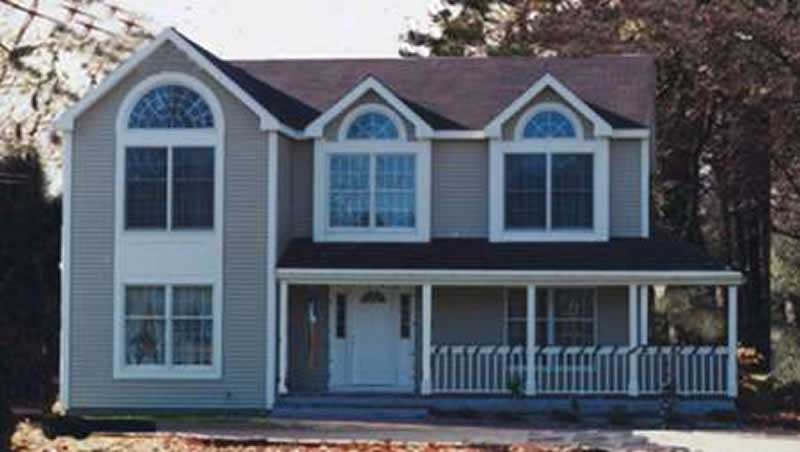
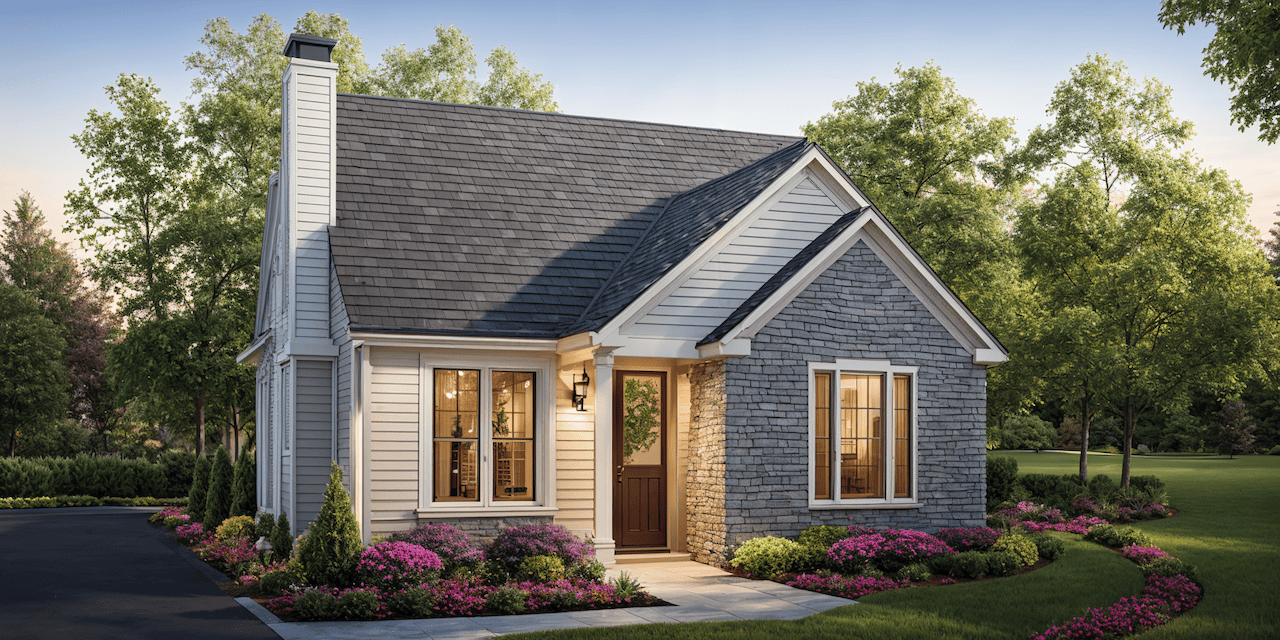
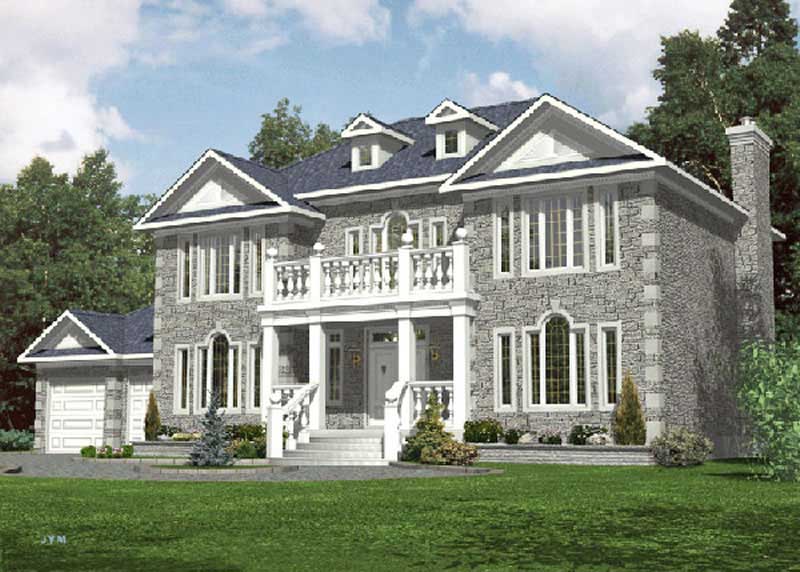
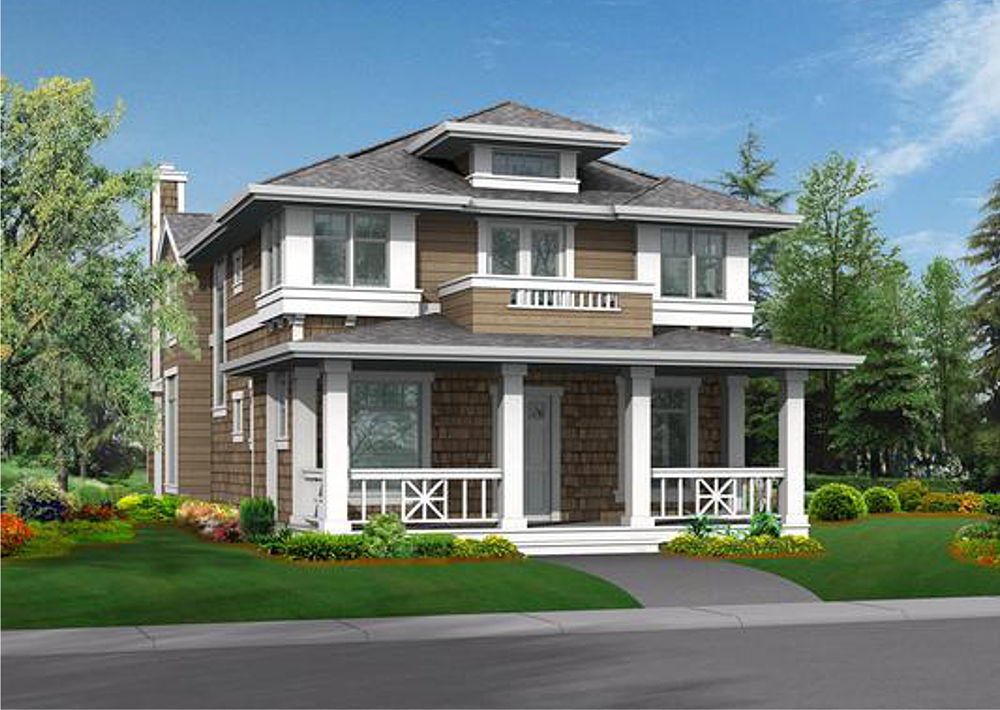
4-Bedroom, 2210 Sq Ft Country House Plan - 105-1020 - Front Exterior
Plan Collection
4-Bedroom, 2210 Sq Ft Country House Plan - 105-1020 - Front Exterior
Plan#105-1020
Starting at$530
2210
Sq Ft
2
Story
4
Bed
2
Bath
2
Car
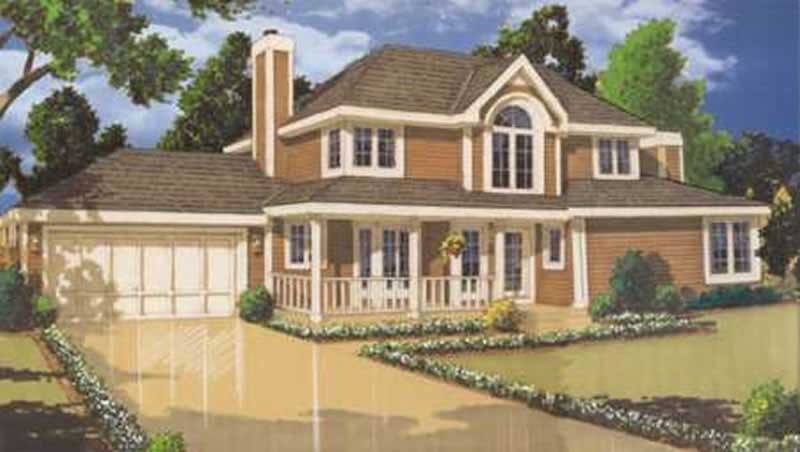
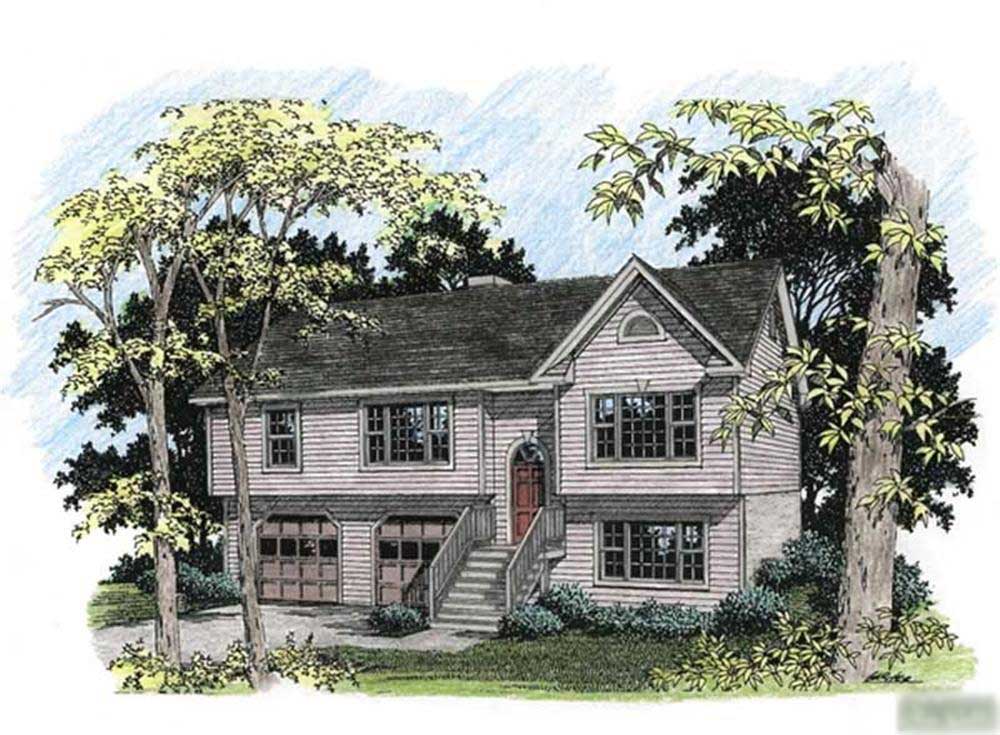
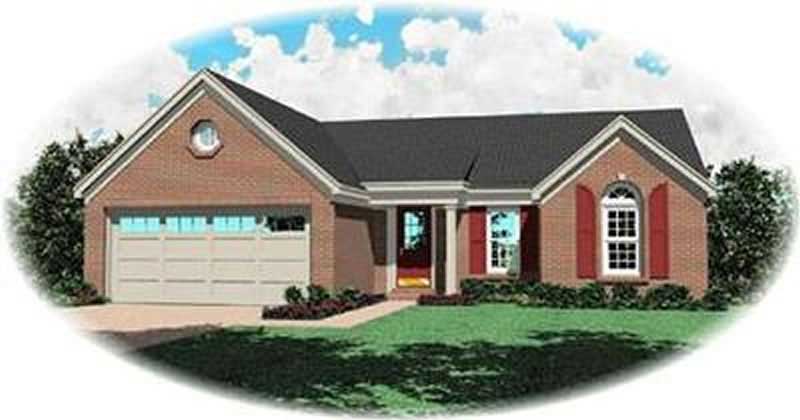
3-Bedroom, 1378 Sq Ft Ranch Home Plan - 102-1059 - Main Exterior
Plan Collection
3-Bedroom, 1378 Sq Ft Ranch Home Plan - 102-1059 - Main Exterior
Plan#102-1059
Starting at$800
1378
Sq Ft
1
Story
3
Bed
2
Bath
2
Car
1-Bedroom, 831 Sq Ft Traditional Home Plan - 100-1342 - Main Exterior
Plan Collection
1-Bedroom, 831 Sq Ft Traditional Home Plan - 100-1342 - Main Exterior
Plan#100-1342
Starting at$1200
831
Sq Ft
1
Story
1
Bed
1
Bath
2
Car
4-Bedroom, 2437 Sq Ft Country Home Plan - 108-1609 - Main Exterior
Plan Collection
4-Bedroom, 2437 Sq Ft Country Home Plan - 108-1609 - Main Exterior
Plan#108-1609
Starting at$920
2437
Sq Ft
2
Story
4
Bed
2
Bath
2
Car
4-Bedroom, 3960 Sq Ft Country Home Plan - 113-1067 - Main Exterior
Plan Collection
4-Bedroom, 3960 Sq Ft Country Home Plan - 113-1067 - Main Exterior
Plan#113-1067
Starting at$450
3960
Sq Ft
2
Story
4
Bed
3
Bath
3
Car
3-Bedroom, 2380 Sq Ft Ranch House Plan - 108-1320 - Front Exterior
Plan Collection
3-Bedroom, 2380 Sq Ft Ranch House Plan - 108-1320 - Front Exterior
Plan#108-1320
Starting at$1050
2380
Sq Ft
1
Story
3
Bed
2.5
Bath
2
Car
4-Bedroom, 3545 Sq Ft Traditional Home Plan - 132-1543 - Main Exterior
Plan Collection
4-Bedroom, 3545 Sq Ft Traditional Home Plan - 132-1543 - Main Exterior
Plan#132-1543
Starting at$2085
3545
Sq Ft
1
Story
4
Bed
2.5
Bath
3
Car
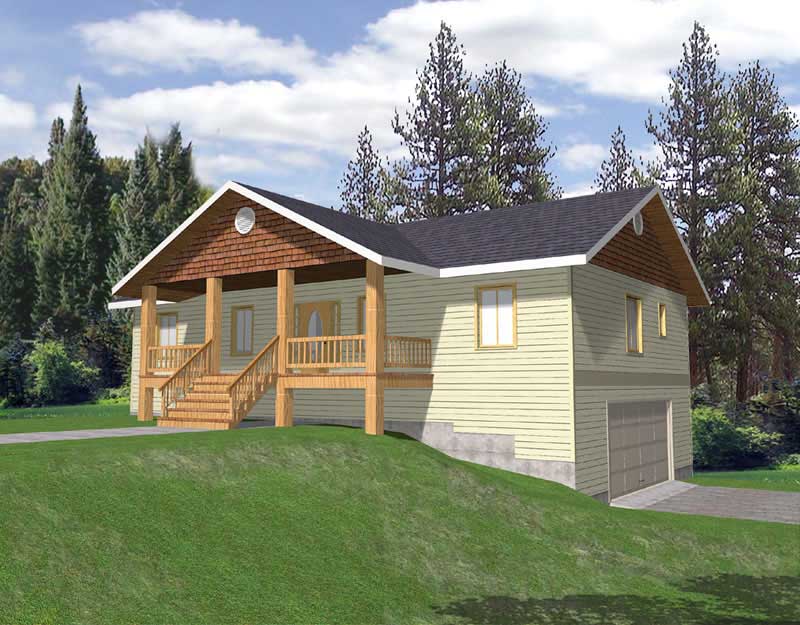
3-Bedroom, 1865 Sq Ft Ranch Home Plan - 191-1008 - Main Exterior
Plan Collection
3-Bedroom, 1865 Sq Ft Ranch Home Plan - 191-1008 - Main Exterior
Plan#191-1008
Starting at$1425
1865
Sq Ft
1
Story
3
Bed
2
Bath
2
Car
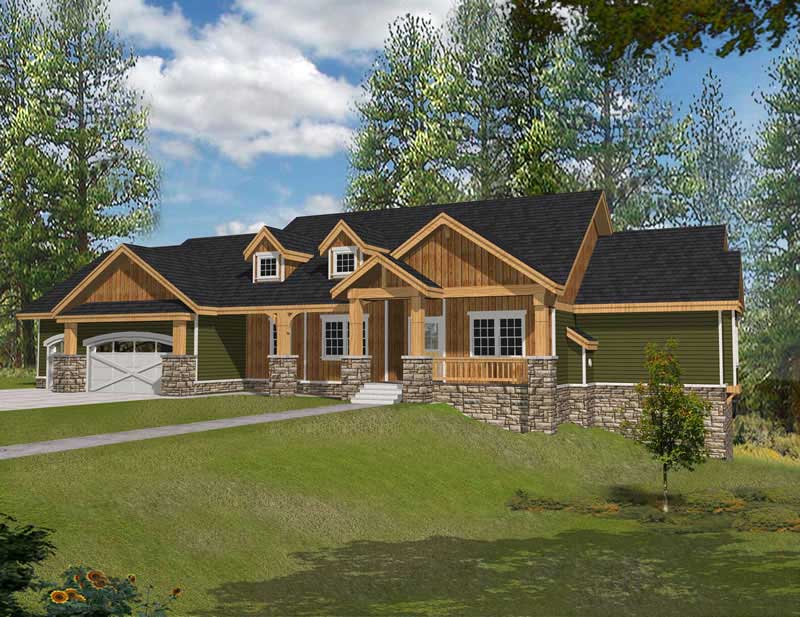
3-Bedroom, 2622 Sq Ft Country Home Plan - 147-1147 - Main Exterior
Plan Collection
3-Bedroom, 2622 Sq Ft Country Home Plan - 147-1147 - Main Exterior
Plan#147-1147
Starting at$1234
2622
Sq Ft
2
Story
3
Bed
2
Bath
0
Car
5-Bedroom, 4150 Sq Ft Country Home Plan - 115-1008 - Main Exterior
Plan Collection
5-Bedroom, 4150 Sq Ft Country Home Plan - 115-1008 - Main Exterior
Plan#115-1008
Starting at$2600
4150
Sq Ft
2
Story
5
Bed
3
Bath
3
Car
4-Bedroom, 1835 Sq Ft Ranch House Plan - 115-1070 - Front Exterior
Plan Collection
4-Bedroom, 1835 Sq Ft Ranch House Plan - 115-1070 - Front Exterior
Plan#115-1070
Starting at$1600
1835
Sq Ft
2
Story
4
Bed
2
Bath
2
Car
3-Bedroom, 2683 Sq Ft Country Home Plan - 132-1390 - Main Exterior
Plan Collection
3-Bedroom, 2683 Sq Ft Country Home Plan - 132-1390 - Main Exterior
Plan#132-1390
Starting at$1480
2683
Sq Ft
1
Story
3
Bed
2
Bath
3
Car
4-Car, 1280 Sq Ft Garage Plan - 132-1478 - Front Exterior
Plan Collection
4-Car, 1280 Sq Ft Garage Plan - 132-1478 - Front Exterior
Plan#132-1478
Starting at$1315
1280
Sq Ft
1
Story
0
Bed
0
Bath
4
Car
3-Bedroom, 1847 Sq Ft Country House Plan - 170-2322 - Front Exterior
Plan Collection
3-Bedroom, 1847 Sq Ft Country House Plan - 170-2322 - Front Exterior
Plan#170-2322
Starting at$910
1847
Sq Ft
2
Story
3
Bed
3
Bath
2
Car
4-Bedroom, 3715 Sq Ft Country House Plan - 115-1235 - Front Exterior
Plan Collection
4-Bedroom, 3715 Sq Ft Country House Plan - 115-1235 - Front Exterior
Plan#115-1235
Starting at$2400
3715
Sq Ft
2
Story
4
Bed
3
Bath
3
Car
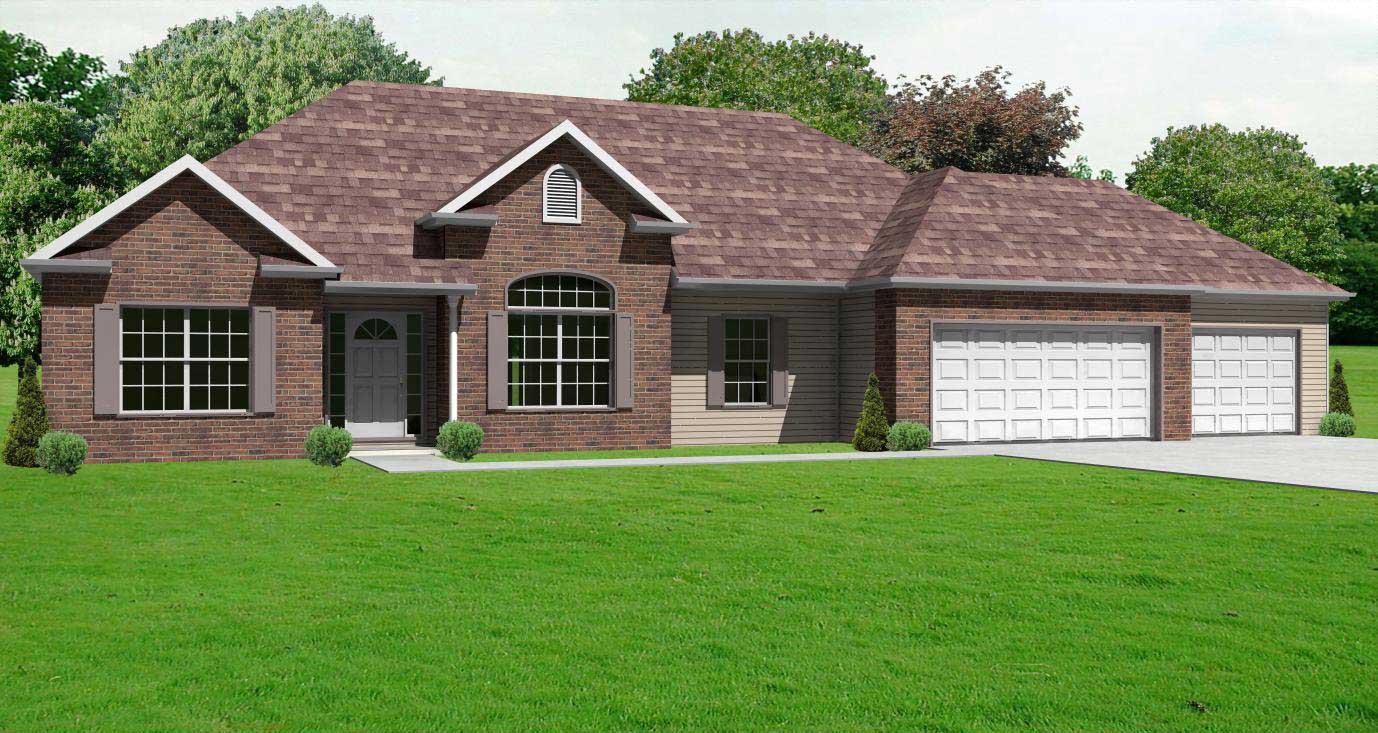
3-Bedroom, 1481 Sq Ft Contemporary House Plan - 145-1678 - Front Exterior
Plan Collection
3-Bedroom, 1481 Sq Ft Contemporary House Plan - 145-1678 - Front Exterior
Plan#145-1678
Starting at$850
1481
Sq Ft
1
Story
3
Bed
2
Bath
2
Car
4-Bedroom, 1519 Sq Ft Ranch Home Plan - 138-1194 - Main Exterior
Plan Collection
4-Bedroom, 1519 Sq Ft Ranch Home Plan - 138-1194 - Main Exterior
Plan#138-1194
Starting at$1200
1519
Sq Ft
1
Story
4
Bed
2
Bath
2
Car
6-Bedroom, 3458 Sq Ft Country House Plan - 135-1024 - Front Exterior
Plan Collection
6-Bedroom, 3458 Sq Ft Country House Plan - 135-1024 - Front Exterior
Plan#135-1024
Starting at$1840
3458
Sq Ft
2
Story
6
Bed
6
Bath
4
Car
2-Bedroom, 1036 Sq Ft Country Home Plan - 174-1050 - Main Exterior
Plan Collection
2-Bedroom, 1036 Sq Ft Country Home Plan - 174-1050 - Main Exterior
Plan#174-1050
Starting at$610
1036
Sq Ft
1
Story
2
Bed
2
Bath
1
Car
3-Bedroom, 1445 Sq Ft Ranch House Plan - 113-1034 - Front Exterior
Plan Collection
3-Bedroom, 1445 Sq Ft Ranch House Plan - 113-1034 - Front Exterior
Plan#113-1034
Starting at$325
1445
Sq Ft
1
Story
3
Bed
2
Bath
2
Car
2-Bedroom, 2008 Sq Ft Concrete Block/ ICF Design House Plan - 132-1279 - Front Exterior
Plan Collection
2-Bedroom, 2008 Sq Ft Concrete Block/ ICF Design House Plan - 132-1279 - Front Exterior
Plan#132-1279
Starting at$1370
2008
Sq Ft
1
Story
2
Bed
2
Bath
2
Car
0-Bedroom, 413 Sq Ft Garage House Plan - 145-1505 - Front Exterior
Plan Collection
0-Bedroom, 413 Sq Ft Garage House Plan - 145-1505 - Front Exterior
Plan#145-1505
Starting at$350
413
Sq Ft
1
Story
0
Bed
0
Bath
2
Car
3-Bedroom, 3507 Sq Ft Country House Plan - 109-1043 - Front Exterior
Plan Collection
3-Bedroom, 3507 Sq Ft Country House Plan - 109-1043 - Front Exterior
Plan#109-1043
Starting at$1695
3507
Sq Ft
2
Story
3
Bed
3
Bath
0
Car
4-Bedroom, 1939 Sq Ft Country House Plan - 105-1024 - Front Exterior
Plan Collection
4-Bedroom, 1939 Sq Ft Country House Plan - 105-1024 - Front Exterior
Plan#105-1024
Starting at$530
1939
Sq Ft
1
Story
4
Bed
2
Bath
2
Car
4-Bedroom, 2210 Sq Ft Country House Plan - 105-1020 - Front Exterior
Plan Collection
4-Bedroom, 2210 Sq Ft Country House Plan - 105-1020 - Front Exterior
Plan#105-1020
Starting at$530
2210
Sq Ft
2
Story
4
Bed
2
Bath
2
Car
3-Bedroom, 1378 Sq Ft Ranch Home Plan - 102-1059 - Main Exterior
Plan Collection
3-Bedroom, 1378 Sq Ft Ranch Home Plan - 102-1059 - Main Exterior
Plan#102-1059
Starting at$800
1378
Sq Ft
1
Story
3
Bed
2
Bath
2
Car
1-Bedroom, 831 Sq Ft Traditional Home Plan - 100-1342 - Main Exterior
Plan Collection
1-Bedroom, 831 Sq Ft Traditional Home Plan - 100-1342 - Main Exterior
Plan#100-1342
Starting at$1200
831
Sq Ft
1
Story
1
Bed
1
Bath
2
Car
4-Bedroom, 2437 Sq Ft Country Home Plan - 108-1609 - Main Exterior
Plan Collection
4-Bedroom, 2437 Sq Ft Country Home Plan - 108-1609 - Main Exterior
Plan#108-1609
Starting at$920
2437
Sq Ft
2
Story
4
Bed
2
Bath
2
Car
4-Bedroom, 3960 Sq Ft Country Home Plan - 113-1067 - Main Exterior
Plan Collection
4-Bedroom, 3960 Sq Ft Country Home Plan - 113-1067 - Main Exterior
Plan#113-1067
Starting at$450
3960
Sq Ft
2
Story
4
Bed
3
Bath
3
Car
3-Bedroom, 2380 Sq Ft Ranch House Plan - 108-1320 - Front Exterior
Plan Collection
3-Bedroom, 2380 Sq Ft Ranch House Plan - 108-1320 - Front Exterior
Plan#108-1320
Starting at$1050
2380
Sq Ft
1
Story
3
Bed
2.5
Bath
2
Car
4-Bedroom, 3545 Sq Ft Traditional Home Plan - 132-1543 - Main Exterior
Plan Collection
4-Bedroom, 3545 Sq Ft Traditional Home Plan - 132-1543 - Main Exterior
Plan#132-1543
Starting at$2085
3545
Sq Ft
1
Story
4
Bed
2.5
Bath
3
Car
3-Bedroom, 1865 Sq Ft Ranch Home Plan - 191-1008 - Main Exterior
Plan Collection
3-Bedroom, 1865 Sq Ft Ranch Home Plan - 191-1008 - Main Exterior
Plan#191-1008
Starting at$1425
1865
Sq Ft
1
Story
3
Bed
2
Bath
2
Car
3-Bedroom, 2622 Sq Ft Country Home Plan - 147-1147 - Main Exterior
Plan Collection
3-Bedroom, 2622 Sq Ft Country Home Plan - 147-1147 - Main Exterior
Plan#147-1147
Starting at$1234
2622
Sq Ft
2
Story
3
Bed
2
Bath
0
Car
5-Bedroom, 4150 Sq Ft Country Home Plan - 115-1008 - Main Exterior
Plan Collection
5-Bedroom, 4150 Sq Ft Country Home Plan - 115-1008 - Main Exterior
Plan#115-1008
Starting at$2600
4150
Sq Ft
2
Story
5
Bed
3
Bath
3
Car
4-Bedroom, 1835 Sq Ft Ranch House Plan - 115-1070 - Front Exterior
Plan Collection
4-Bedroom, 1835 Sq Ft Ranch House Plan - 115-1070 - Front Exterior
Plan#115-1070
Starting at$1600
1835
Sq Ft
2
Story
4
Bed
2
Bath
2
Car
3-Bedroom, 2683 Sq Ft Country Home Plan - 132-1390 - Main Exterior
Plan Collection
3-Bedroom, 2683 Sq Ft Country Home Plan - 132-1390 - Main Exterior
Plan#132-1390
Starting at$1480
2683
Sq Ft
1
Story
3
Bed
2
Bath
3
Car
4-Car, 1280 Sq Ft Garage Plan - 132-1478 - Front Exterior
Plan Collection
4-Car, 1280 Sq Ft Garage Plan - 132-1478 - Front Exterior
Plan#132-1478
Starting at$1315
1280
Sq Ft
1
Story
0
Bed
0
Bath
4
Car
3-Bedroom, 1847 Sq Ft Country House Plan - 170-2322 - Front Exterior
Plan Collection
3-Bedroom, 1847 Sq Ft Country House Plan - 170-2322 - Front Exterior
Plan#170-2322
Starting at$910
1847
Sq Ft
2
Story
3
Bed
3
Bath
2
Car
4-Bedroom, 3715 Sq Ft Country House Plan - 115-1235 - Front Exterior
Plan Collection
4-Bedroom, 3715 Sq Ft Country House Plan - 115-1235 - Front Exterior
Plan#115-1235
Starting at$2400
3715
Sq Ft
2
Story
4
Bed
3
Bath
3
Car
3-Bedroom, 1481 Sq Ft Contemporary House Plan - 145-1678 - Front Exterior
Plan Collection
3-Bedroom, 1481 Sq Ft Contemporary House Plan - 145-1678 - Front Exterior
Plan#145-1678
Starting at$850
1481
Sq Ft
1
Story
3
Bed
2
Bath
2
Car
4-Bedroom, 1519 Sq Ft Ranch Home Plan - 138-1194 - Main Exterior
Plan Collection
4-Bedroom, 1519 Sq Ft Ranch Home Plan - 138-1194 - Main Exterior
Plan#138-1194
Starting at$1200
1519
Sq Ft
1
Story
4
Bed
2
Bath
2
Car
6-Bedroom, 3458 Sq Ft Country House Plan - 135-1024 - Front Exterior
Plan Collection
6-Bedroom, 3458 Sq Ft Country House Plan - 135-1024 - Front Exterior
Plan#135-1024
Starting at$1840
3458
Sq Ft
2
Story
6
Bed
6
Bath
4
Car
2-Bedroom, 1036 Sq Ft Country Home Plan - 174-1050 - Main Exterior
Plan Collection
2-Bedroom, 1036 Sq Ft Country Home Plan - 174-1050 - Main Exterior
Plan#174-1050
Starting at$610
1036
Sq Ft
1
Story
2
Bed
2
Bath
1
Car
3-Bedroom, 1445 Sq Ft Ranch House Plan - 113-1034 - Front Exterior
Plan Collection
3-Bedroom, 1445 Sq Ft Ranch House Plan - 113-1034 - Front Exterior
Plan#113-1034
Starting at$325
1445
Sq Ft
1
Story
3
Bed
2
Bath
2
Car
2-Bedroom, 2008 Sq Ft Concrete Block/ ICF Design House Plan - 132-1279 - Front Exterior
Plan Collection
2-Bedroom, 2008 Sq Ft Concrete Block/ ICF Design House Plan - 132-1279 - Front Exterior
Plan#132-1279
Starting at$1370
2008
Sq Ft
1
Story
2
Bed
2
Bath
2
Car
0-Bedroom, 413 Sq Ft Garage House Plan - 145-1505 - Front Exterior
Plan Collection
0-Bedroom, 413 Sq Ft Garage House Plan - 145-1505 - Front Exterior
Plan#145-1505
Starting at$350
413
Sq Ft
1
Story
0
Bed
0
Bath
2
Car
1...200201202203204...453