Country, Ranch House Plans

10,869
Plan Results
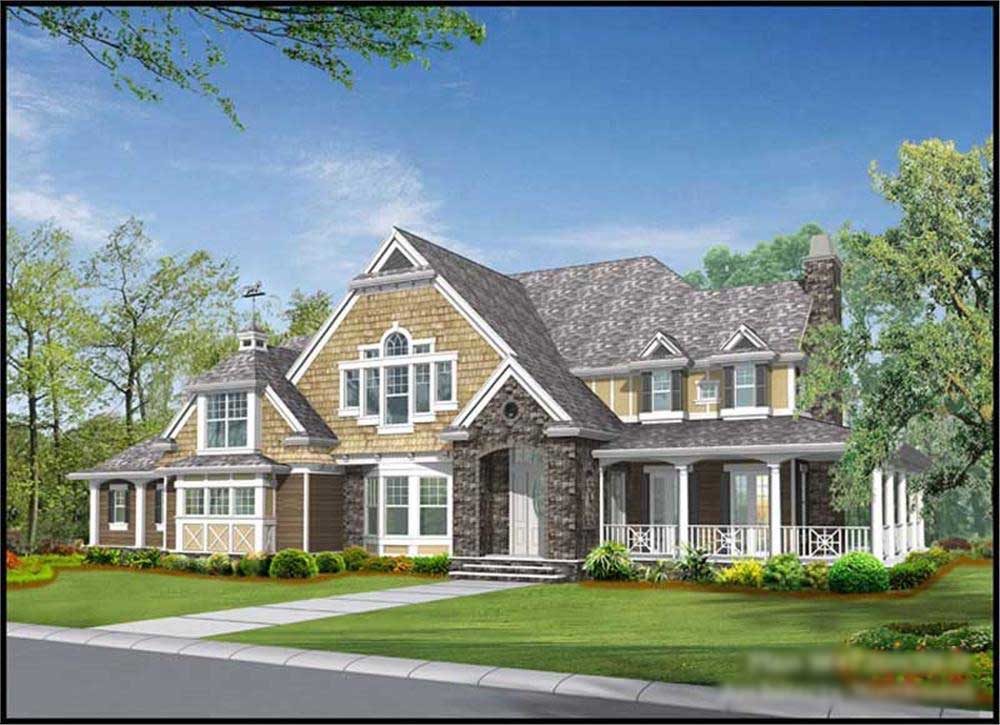
4-Bedroom, 4725 Sq Ft Country House Plan - 115-1201 - Front Exterior
Plan Collection
4-Bedroom, 4725 Sq Ft Country House Plan - 115-1201 - Front Exterior
Plan#115-1201
Starting at$2900
4725
Sq Ft
2
Story
4
Bed
4
Bath
4
Car
3-Bedroom, 1491 Sq Ft Country House Plan - 113-1015 - Front Exterior
Plan Collection
3-Bedroom, 1491 Sq Ft Country House Plan - 113-1015 - Front Exterior
Plan#113-1015
Starting at$325
1491
Sq Ft
1
Story
3
Bed
2
Bath
2
Car
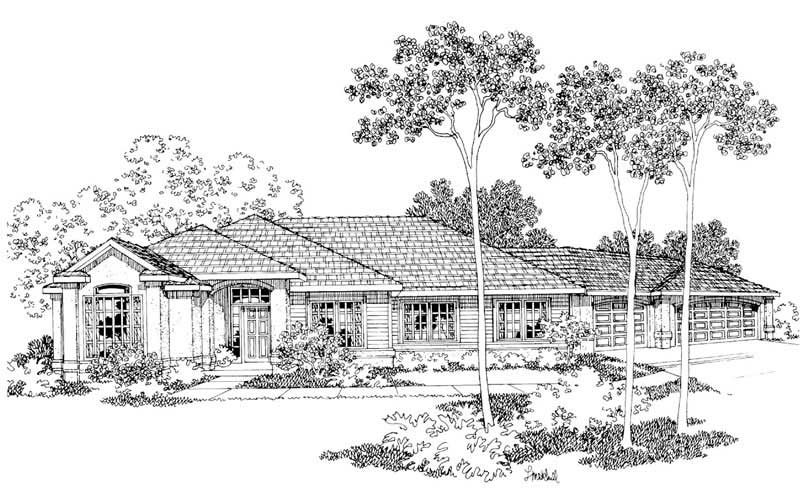
3-Bedroom, 1344 Sq Ft Ranch Home Plan - 102-1007 - Main Exterior
Plan Collection
3-Bedroom, 1344 Sq Ft Ranch Home Plan - 102-1007 - Main Exterior
Plan#102-1007
Starting at$800
1344
Sq Ft
1
Story
3
Bed
2
Bath
2
Car
3-Bedroom, 2239 Sq Ft Country House Plan - 109-1109 - Front Exterior
Plan Collection
3-Bedroom, 2239 Sq Ft Country House Plan - 109-1109 - Front Exterior
Plan#109-1109
Starting at$1395
2239
Sq Ft
2
Story
3
Bed
2
Bath
0
Car
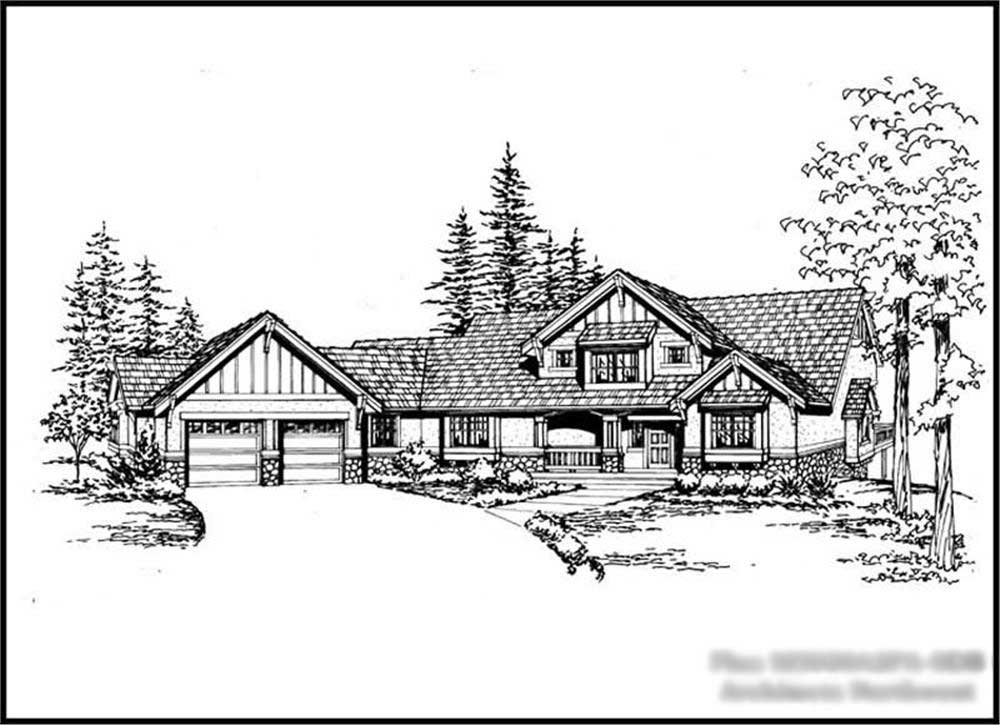
5-Bedroom, 4650 Sq Ft Craftsman House Plan - 115-1167 - Front Exterior
Plan Collection
5-Bedroom, 4650 Sq Ft Craftsman House Plan - 115-1167 - Front Exterior
Plan#115-1167
Starting at$2900
4650
Sq Ft
2
Story
5
Bed
4
Bath
3
Car
3-Bedroom, 1526 Sq Ft European Home Plan - 109-1113 - Main Exterior
Plan Collection
3-Bedroom, 1526 Sq Ft European Home Plan - 109-1113 - Main Exterior
Plan#109-1113
Starting at$1295
1526
Sq Ft
2
Story
3
Bed
3
Bath
1
Car
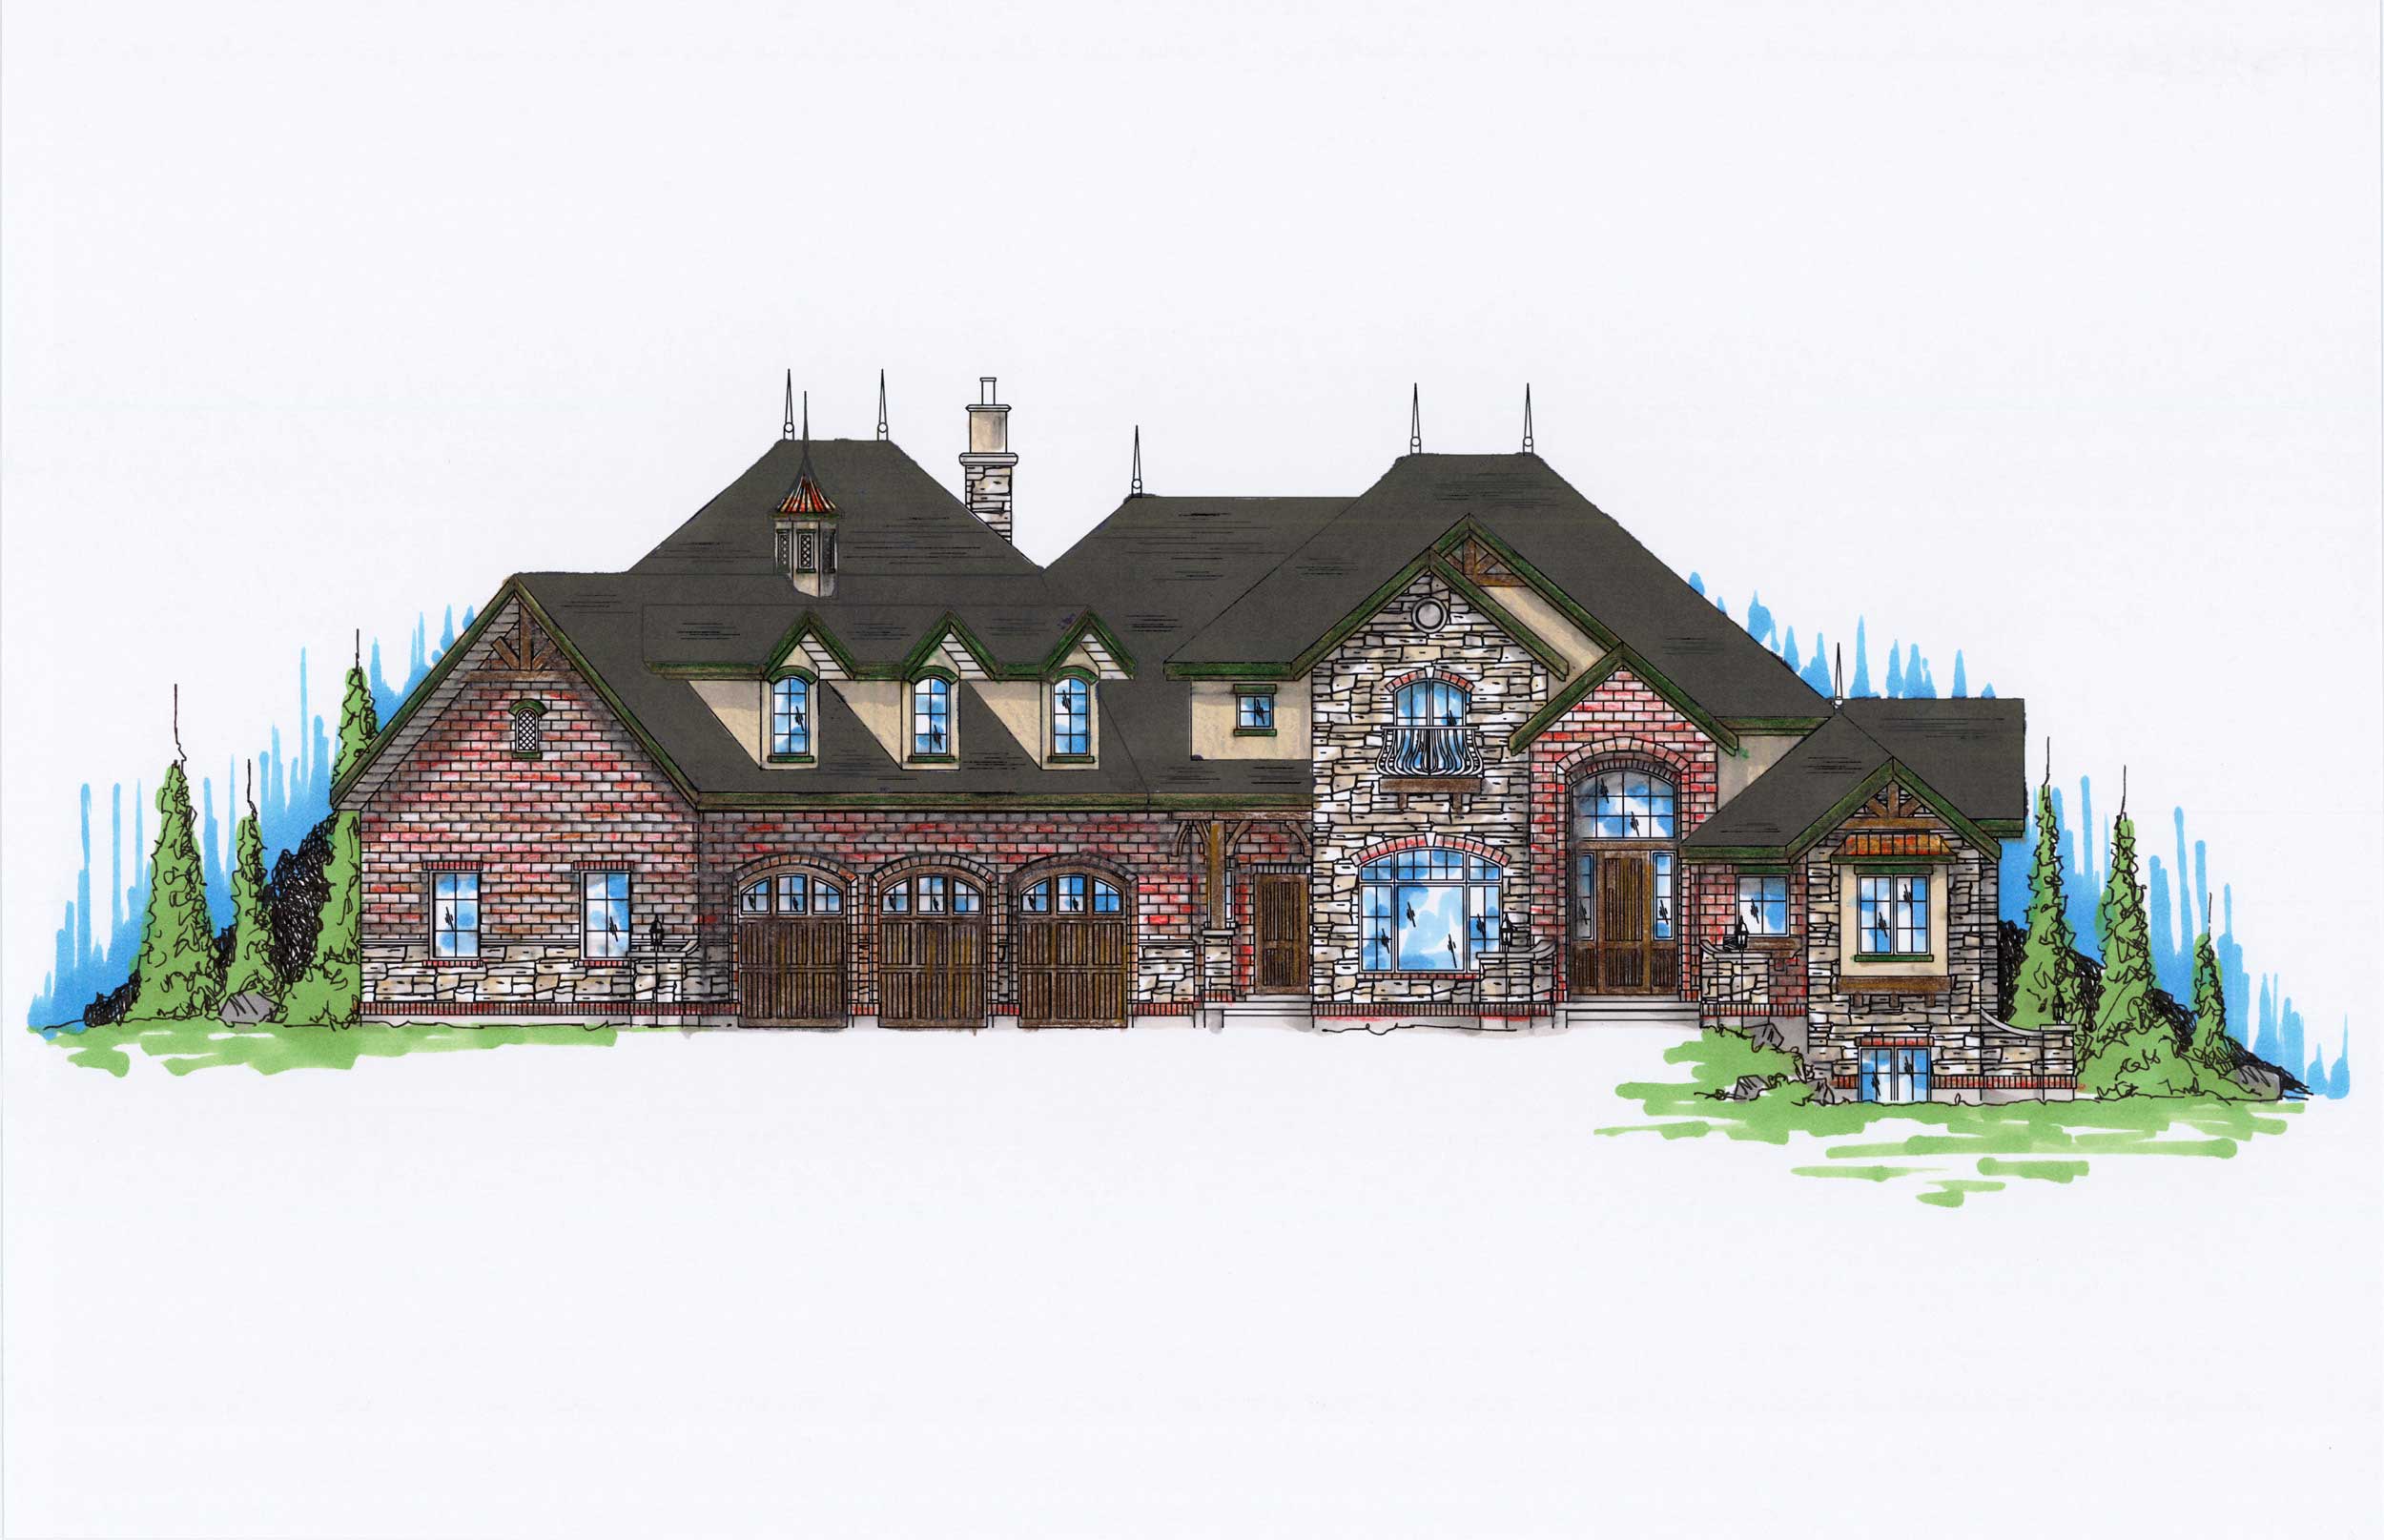
4-Bedroom, 4225 Sq Ft Luxury Home Plan - 115-1246 - Main Exterior
Plan Collection
4-Bedroom, 4225 Sq Ft Luxury Home Plan - 115-1246 - Main Exterior
Plan#115-1246
Starting at$2600
4225
Sq Ft
2
Story
4
Bed
3
Bath
3
Car
3-Bedroom, 1299 Sq Ft Ranch Home Plan - 102-1063 - Main Exterior
Plan Collection
3-Bedroom, 1299 Sq Ft Ranch Home Plan - 102-1063 - Main Exterior
Plan#102-1063
Starting at$800
1299
Sq Ft
1
Story
3
Bed
2
Bath
2
Car
4-Bedroom, 3748 Sq Ft Traditional House Plan - 132-1548 - Front Exterior
Plan Collection
4-Bedroom, 3748 Sq Ft Traditional House Plan - 132-1548 - Front Exterior
Plan#132-1548
Starting at$2085
3748
Sq Ft
2
Story
4
Bed
4.5
Bath
3
Car
4-Bedroom, 3225 Sq Ft Ranch Home Plan - 115-1089 - Main Exterior
Plan Collection
4-Bedroom, 3225 Sq Ft Ranch Home Plan - 115-1089 - Main Exterior
Plan#115-1089
Starting at$2150
3225
Sq Ft
2
Story
4
Bed
2
Bath
3
Car
5-Bedroom, 4375 Sq Ft Craftsman House Plan - 115-1003 - Front Exterior
Plan Collection
5-Bedroom, 4375 Sq Ft Craftsman House Plan - 115-1003 - Front Exterior
Plan#115-1003
Starting at$2600
4375
Sq Ft
2
Story
5
Bed
3
Bath
3
Car
4-Bedroom, 2557 Sq Ft Country House Plan - 108-1415 - Front Exterior
Plan Collection
4-Bedroom, 2557 Sq Ft Country House Plan - 108-1415 - Front Exterior
Plan#108-1415
Starting at$1100
2557
Sq Ft
2
Story
4
Bed
2.5
Bath
2
Car
3-Bedroom, 2676 Sq Ft Cottage Home Plan - 132-1670 - Main Exterior
Plan Collection
3-Bedroom, 2676 Sq Ft Cottage Home Plan - 132-1670 - Main Exterior
Plan#132-1670
Starting at$1480
2676
Sq Ft
1
Story
3
Bed
2.5
Bath
3
Car
3-Bedroom, 2290 Sq Ft Ranch House Plan - 109-1139 - Front Exterior
Plan Collection
3-Bedroom, 2290 Sq Ft Ranch House Plan - 109-1139 - Front Exterior
Plan#109-1139
Starting at$1395
2290
Sq Ft
1
Story
3
Bed
2
Bath
0
Car
3-Bedroom, 2110 Sq Ft Country House Plan - 108-1382 - Front Exterior
Plan Collection
3-Bedroom, 2110 Sq Ft Country House Plan - 108-1382 - Front Exterior
Plan#108-1382
Starting at$945
2110
Sq Ft
2
Story
3
Bed
2.5
Bath
2
Car
3-Bedroom, 3567 Sq Ft Farmhouse House - Plan #191-1035 - Front Exterior
Plan Collection
3-Bedroom, 3567 Sq Ft Farmhouse House - Plan #191-1035 - Front Exterior
Plan#191-1035
Starting at$1950
3567
Sq Ft
2
Story
3
Bed
2.5
Bath
3
Car
4-Bedroom, 3996 Sq Ft Traditional House Plan - 132-1546 - Front Exterior
Plan Collection
4-Bedroom, 3996 Sq Ft Traditional House Plan - 132-1546 - Front Exterior
Plan#132-1546
Starting at$2085
3996
Sq Ft
1
Story
4
Bed
3.5
Bath
2
Car
3-Bedroom, 1540 Sq Ft Ranch Home Plan - 191-1010 - Main Exterior
Plan Collection
3-Bedroom, 1540 Sq Ft Ranch Home Plan - 191-1010 - Main Exterior
Plan#191-1010
Starting at$1375
1540
Sq Ft
1
Story
3
Bed
2
Bath
2
Car
3-Bedroom, 2799 Sq Ft Tudor House Plan - 195-1147 - Front Exterior
Plan Collection
3-Bedroom, 2799 Sq Ft Tudor House Plan - 195-1147 - Front Exterior
Plan#195-1147
Starting at$1115
2799
Sq Ft
1
Story
3
Bed
3
Bath
2
Car
4-Bedroom, 4731 Sq Ft European House Plan - 180-1013 - Front Exterior
Plan Collection
4-Bedroom, 4731 Sq Ft European House Plan - 180-1013 - Front Exterior
Plan#180-1013
Starting at$1950
4731
Sq Ft
2
Story
4
Bed
4.5
Bath
3
Car
5-Bedroom, 1715 Sq Ft Ranch House Plan - 115-1242 - Front Exterior
Plan Collection
5-Bedroom, 1715 Sq Ft Ranch House Plan - 115-1242 - Front Exterior
Plan#115-1242
Starting at$1600
1715
Sq Ft
1.5
Story
5
Bed
3
Bath
2
Car
3-Bedroom, 1998 Sq Ft Country House Plan - 108-1440 - Front Exterior
Plan Collection
3-Bedroom, 1998 Sq Ft Country House Plan - 108-1440 - Front Exterior
Plan#108-1440
Starting at$845
1998
Sq Ft
2
Story
3
Bed
2.5
Bath
2
Car
3-Bedroom, 1141 Sq Ft Ranch Home Plan - 191-1012 - Main Exterior
Plan Collection
3-Bedroom, 1141 Sq Ft Ranch Home Plan - 191-1012 - Main Exterior
Plan#191-1012
Starting at$1350
1141
Sq Ft
1
Story
3
Bed
2
Bath
0
Car
4-Bedroom, 2271 Sq Ft Farmhouse House - Plan #191-1030 - Front Exterior
Plan Collection
4-Bedroom, 2271 Sq Ft Farmhouse House - Plan #191-1030 - Front Exterior
Plan#191-1030
Starting at$1575
2271
Sq Ft
2
Story
4
Bed
3
Bath
1
Car
4-Bedroom, 4725 Sq Ft Country House Plan - 115-1201 - Front Exterior
Plan Collection
4-Bedroom, 4725 Sq Ft Country House Plan - 115-1201 - Front Exterior
Plan#115-1201
Starting at$2900
4725
Sq Ft
2
Story
4
Bed
4
Bath
4
Car
3-Bedroom, 1491 Sq Ft Country House Plan - 113-1015 - Front Exterior
Plan Collection
3-Bedroom, 1491 Sq Ft Country House Plan - 113-1015 - Front Exterior
Plan#113-1015
Starting at$325
1491
Sq Ft
1
Story
3
Bed
2
Bath
2
Car
3-Bedroom, 1344 Sq Ft Ranch Home Plan - 102-1007 - Main Exterior
Plan Collection
3-Bedroom, 1344 Sq Ft Ranch Home Plan - 102-1007 - Main Exterior
Plan#102-1007
Starting at$800
1344
Sq Ft
1
Story
3
Bed
2
Bath
2
Car
3-Bedroom, 2239 Sq Ft Country House Plan - 109-1109 - Front Exterior
Plan Collection
3-Bedroom, 2239 Sq Ft Country House Plan - 109-1109 - Front Exterior
Plan#109-1109
Starting at$1395
2239
Sq Ft
2
Story
3
Bed
2
Bath
0
Car
5-Bedroom, 4650 Sq Ft Craftsman House Plan - 115-1167 - Front Exterior
Plan Collection
5-Bedroom, 4650 Sq Ft Craftsman House Plan - 115-1167 - Front Exterior
Plan#115-1167
Starting at$2900
4650
Sq Ft
2
Story
5
Bed
4
Bath
3
Car
3-Bedroom, 1526 Sq Ft European Home Plan - 109-1113 - Main Exterior
Plan Collection
3-Bedroom, 1526 Sq Ft European Home Plan - 109-1113 - Main Exterior
Plan#109-1113
Starting at$1295
1526
Sq Ft
2
Story
3
Bed
3
Bath
1
Car
4-Bedroom, 4225 Sq Ft Luxury Home Plan - 115-1246 - Main Exterior
Plan Collection
4-Bedroom, 4225 Sq Ft Luxury Home Plan - 115-1246 - Main Exterior
Plan#115-1246
Starting at$2600
4225
Sq Ft
2
Story
4
Bed
3
Bath
3
Car
3-Bedroom, 1299 Sq Ft Ranch Home Plan - 102-1063 - Main Exterior
Plan Collection
3-Bedroom, 1299 Sq Ft Ranch Home Plan - 102-1063 - Main Exterior
Plan#102-1063
Starting at$800
1299
Sq Ft
1
Story
3
Bed
2
Bath
2
Car
4-Bedroom, 3748 Sq Ft Traditional House Plan - 132-1548 - Front Exterior
Plan Collection
4-Bedroom, 3748 Sq Ft Traditional House Plan - 132-1548 - Front Exterior
Plan#132-1548
Starting at$2085
3748
Sq Ft
2
Story
4
Bed
4.5
Bath
3
Car
4-Bedroom, 3225 Sq Ft Ranch Home Plan - 115-1089 - Main Exterior
Plan Collection
4-Bedroom, 3225 Sq Ft Ranch Home Plan - 115-1089 - Main Exterior
Plan#115-1089
Starting at$2150
3225
Sq Ft
2
Story
4
Bed
2
Bath
3
Car
5-Bedroom, 4375 Sq Ft Craftsman House Plan - 115-1003 - Front Exterior
Plan Collection
5-Bedroom, 4375 Sq Ft Craftsman House Plan - 115-1003 - Front Exterior
Plan#115-1003
Starting at$2600
4375
Sq Ft
2
Story
5
Bed
3
Bath
3
Car
4-Bedroom, 2557 Sq Ft Country House Plan - 108-1415 - Front Exterior
Plan Collection
4-Bedroom, 2557 Sq Ft Country House Plan - 108-1415 - Front Exterior
Plan#108-1415
Starting at$1100
2557
Sq Ft
2
Story
4
Bed
2.5
Bath
2
Car
3-Bedroom, 2676 Sq Ft Cottage Home Plan - 132-1670 - Main Exterior
Plan Collection
3-Bedroom, 2676 Sq Ft Cottage Home Plan - 132-1670 - Main Exterior
Plan#132-1670
Starting at$1480
2676
Sq Ft
1
Story
3
Bed
2.5
Bath
3
Car
3-Bedroom, 2290 Sq Ft Ranch House Plan - 109-1139 - Front Exterior
Plan Collection
3-Bedroom, 2290 Sq Ft Ranch House Plan - 109-1139 - Front Exterior
Plan#109-1139
Starting at$1395
2290
Sq Ft
1
Story
3
Bed
2
Bath
0
Car
3-Bedroom, 2110 Sq Ft Country House Plan - 108-1382 - Front Exterior
Plan Collection
3-Bedroom, 2110 Sq Ft Country House Plan - 108-1382 - Front Exterior
Plan#108-1382
Starting at$945
2110
Sq Ft
2
Story
3
Bed
2.5
Bath
2
Car
3-Bedroom, 3567 Sq Ft Farmhouse House - Plan #191-1035 - Front Exterior
Plan Collection
3-Bedroom, 3567 Sq Ft Farmhouse House - Plan #191-1035 - Front Exterior
Plan#191-1035
Starting at$1950
3567
Sq Ft
2
Story
3
Bed
2.5
Bath
3
Car
4-Bedroom, 3996 Sq Ft Traditional House Plan - 132-1546 - Front Exterior
Plan Collection
4-Bedroom, 3996 Sq Ft Traditional House Plan - 132-1546 - Front Exterior
Plan#132-1546
Starting at$2085
3996
Sq Ft
1
Story
4
Bed
3.5
Bath
2
Car
3-Bedroom, 1540 Sq Ft Ranch Home Plan - 191-1010 - Main Exterior
Plan Collection
3-Bedroom, 1540 Sq Ft Ranch Home Plan - 191-1010 - Main Exterior
Plan#191-1010
Starting at$1375
1540
Sq Ft
1
Story
3
Bed
2
Bath
2
Car
3-Bedroom, 2799 Sq Ft Tudor House Plan - 195-1147 - Front Exterior
Plan Collection
3-Bedroom, 2799 Sq Ft Tudor House Plan - 195-1147 - Front Exterior
Plan#195-1147
Starting at$1115
2799
Sq Ft
1
Story
3
Bed
3
Bath
2
Car
4-Bedroom, 4731 Sq Ft European House Plan - 180-1013 - Front Exterior
Plan Collection
4-Bedroom, 4731 Sq Ft European House Plan - 180-1013 - Front Exterior
Plan#180-1013
Starting at$1950
4731
Sq Ft
2
Story
4
Bed
4.5
Bath
3
Car
5-Bedroom, 1715 Sq Ft Ranch House Plan - 115-1242 - Front Exterior
Plan Collection
5-Bedroom, 1715 Sq Ft Ranch House Plan - 115-1242 - Front Exterior
Plan#115-1242
Starting at$1600
1715
Sq Ft
1.5
Story
5
Bed
3
Bath
2
Car
3-Bedroom, 1998 Sq Ft Country House Plan - 108-1440 - Front Exterior
Plan Collection
3-Bedroom, 1998 Sq Ft Country House Plan - 108-1440 - Front Exterior
Plan#108-1440
Starting at$845
1998
Sq Ft
2
Story
3
Bed
2.5
Bath
2
Car
3-Bedroom, 1141 Sq Ft Ranch Home Plan - 191-1012 - Main Exterior
Plan Collection
3-Bedroom, 1141 Sq Ft Ranch Home Plan - 191-1012 - Main Exterior
Plan#191-1012
Starting at$1350
1141
Sq Ft
1
Story
3
Bed
2
Bath
0
Car
4-Bedroom, 2271 Sq Ft Farmhouse House - Plan #191-1030 - Front Exterior
Plan Collection
4-Bedroom, 2271 Sq Ft Farmhouse House - Plan #191-1030 - Front Exterior
Plan#191-1030
Starting at$1575
2271
Sq Ft
2
Story
4
Bed
3
Bath
1
Car
1...193194195196197...453