Country, Ranch House Plans

10,869
Plan Results
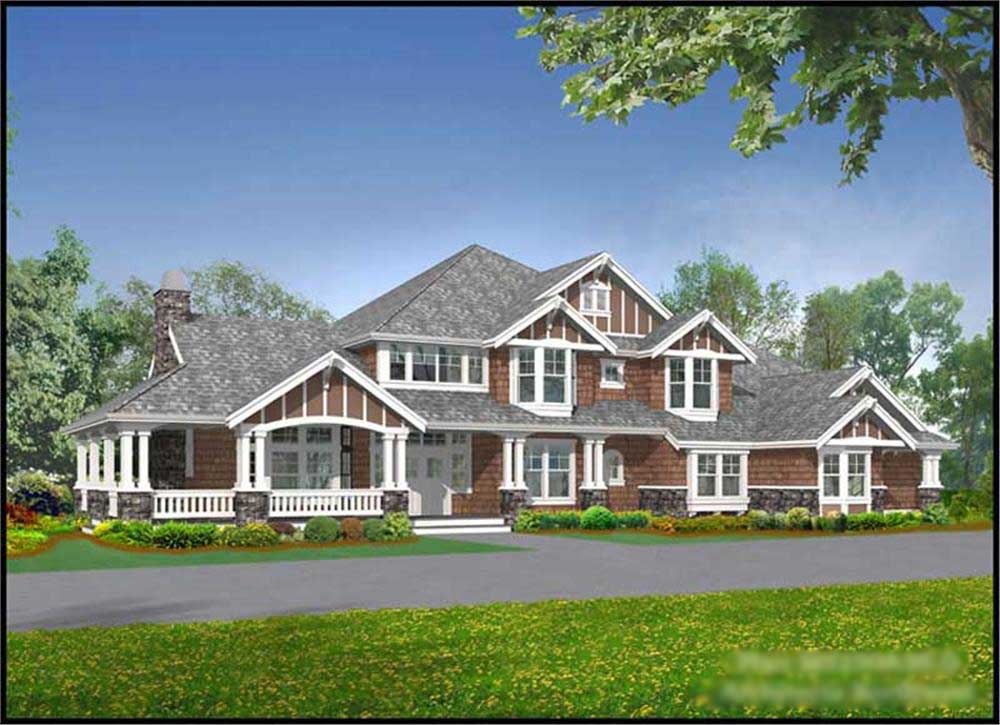
3-Bedroom, 2482 Sq Ft Ranch House Plan - 132-1392 - Front Exterior
Plan Collection
3-Bedroom, 2482 Sq Ft Ranch House Plan - 132-1392 - Front Exterior
Plan#132-1392
Starting at$1480
2482
Sq Ft
1
Story
3
Bed
2
Bath
0
Car
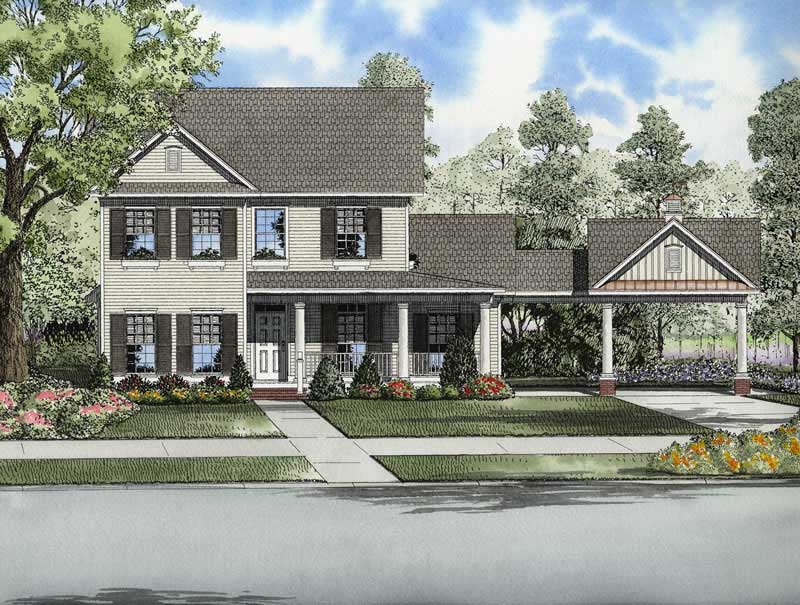
3-Bedroom, 1816 Sq Ft Craftsman House Plan - 163-1056 - Front Exterior
Plan Collection
3-Bedroom, 1816 Sq Ft Craftsman House Plan - 163-1056 - Front Exterior
Plan#163-1056
Starting at$1230
1816
Sq Ft
2
Story
3
Bed
3.5
Bath
2
Car
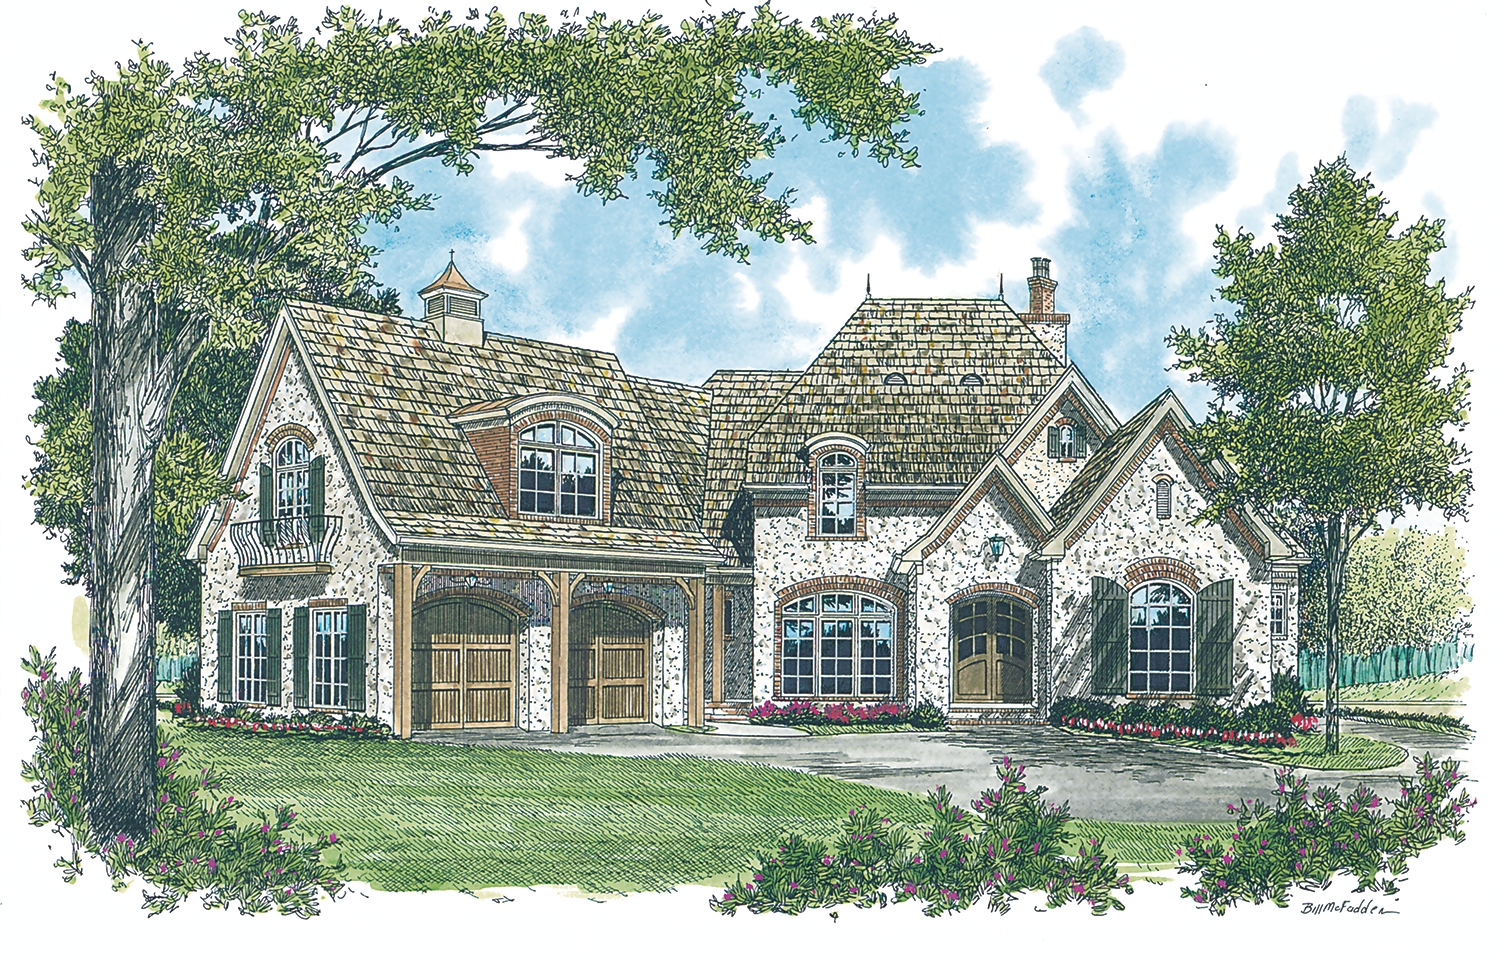
3-Bedroom, 1522 Sq Ft Country Home Plan - 105-1004 - Main Exterior
Plan Collection
3-Bedroom, 1522 Sq Ft Country Home Plan - 105-1004 - Main Exterior
Plan#105-1004
Starting at$530
1522
Sq Ft
2
Story
3
Bed
2
Bath
2
Car
3-Bedroom, 2448 Sq Ft Country Home Plan - 126-1575 - Main Exterior
Plan Collection
3-Bedroom, 2448 Sq Ft Country Home Plan - 126-1575 - Main Exterior
Plan#126-1575
Starting at$2360
2448
Sq Ft
2
Story
3
Bed
2
Bath
4
Car
4-Bedroom, 3674 Sq Ft Colonial House Plan - 105-1075 - Front Exterior
Plan Collection
4-Bedroom, 3674 Sq Ft Colonial House Plan - 105-1075 - Front Exterior
Plan#105-1075
Starting at$790
3674
Sq Ft
2
Story
4
Bed
3
Bath
2
Car
3-Bedroom, 1103 Sq Ft Southwest House Plan - 191-1027 - Front Exterior
Plan Collection
3-Bedroom, 1103 Sq Ft Southwest House Plan - 191-1027 - Front Exterior
Plan#191-1027
Starting at$1350
1103
Sq Ft
1
Story
3
Bed
2
Bath
1
Car
4-Bedroom, 3482 Sq Ft Traditional Home Plan - 192-1016 - Main Exterior
Plan Collection
4-Bedroom, 3482 Sq Ft Traditional Home Plan - 192-1016 - Main Exterior
Plan#192-1016
Starting at$650
3482
Sq Ft
2
Story
4
Bed
4.5
Bath
3
Car
3-Bedroom, 1414 Sq Ft Ranch Home Plan - 109-1061 - Main Exterior
Plan Collection
3-Bedroom, 1414 Sq Ft Ranch Home Plan - 109-1061 - Main Exterior
Plan#109-1061
Starting at$1195
1414
Sq Ft
1
Story
3
Bed
2
Bath
2
Car
3-Bedroom, 1568 Sq Ft Ranch Home Plan - 132-1317 - Main Exterior
Plan Collection
3-Bedroom, 1568 Sq Ft Ranch Home Plan - 132-1317 - Main Exterior
Plan#132-1317
Starting at$1370
1568
Sq Ft
1
Story
3
Bed
2
Bath
2
Car
4-Bedroom, 2798 Sq Ft Traditional House Plan - 147-1155 - Front Exterior
Plan Collection
4-Bedroom, 2798 Sq Ft Traditional House Plan - 147-1155 - Front Exterior
Plan#147-1155
Starting at$1234
2798
Sq Ft
2
Story
4
Bed
3
Bath
2
Car
4-Bedroom, 2112 Sq Ft Colonial Home Plan - 109-1172 - Main Exterior
Plan Collection
4-Bedroom, 2112 Sq Ft Colonial Home Plan - 109-1172 - Main Exterior
Plan#109-1172
Starting at$1395
2112
Sq Ft
1
Story
4
Bed
2
Bath
0
Car
2-Bedroom, 1562 Sq Ft Country Home Plan - 132-1288 - Main Exterior
Plan Collection
2-Bedroom, 1562 Sq Ft Country Home Plan - 132-1288 - Main Exterior
Plan#132-1288
Starting at$1370
1562
Sq Ft
1
Story
2
Bed
2
Bath
2
Car

3-Bedroom, 2650 Sq Ft Ranch Home Plan - 115-1015 - Main Exterior
Plan Collection
3-Bedroom, 2650 Sq Ft Ranch Home Plan - 115-1015 - Main Exterior
Plan#115-1015
Starting at$1950
2650
Sq Ft
2
Story
3
Bed
2
Bath
3
Car

3-Bedroom, 2767 Sq Ft Ranch Home Plan - 108-1671 - Main Exterior
Plan Collection
3-Bedroom, 2767 Sq Ft Ranch Home Plan - 108-1671 - Main Exterior
Plan#108-1671
Starting at$1100
2767
Sq Ft
2
Story
3
Bed
2
Bath
3
Car
4-Bedroom, 2146 Sq Ft Country Home Plan - 105-1038 - Main Exterior
Plan Collection
4-Bedroom, 2146 Sq Ft Country Home Plan - 105-1038 - Main Exterior
Plan#105-1038
Starting at$575
2146
Sq Ft
2
Story
4
Bed
2
Bath
2
Car
3-Bedroom, 2522 Sq Ft Ranch House Plan - 113-1040 - Front Exterior
Plan Collection
3-Bedroom, 2522 Sq Ft Ranch House Plan - 113-1040 - Front Exterior
Plan#113-1040
Starting at$400
2522
Sq Ft
1
Story
3
Bed
2
Bath
2
Car
3-Bedroom, 1822 Sq Ft Country Home Plan - 108-1257 - Main Exterior
Plan Collection
3-Bedroom, 1822 Sq Ft Country Home Plan - 108-1257 - Main Exterior
Plan#108-1257
Starting at$845
1822
Sq Ft
1
Story
3
Bed
2
Bath
2
Car
4-Bedroom, 3794 Sq Ft Country Home Plan - 132-1338 - Main Exterior
Plan Collection
4-Bedroom, 3794 Sq Ft Country Home Plan - 132-1338 - Main Exterior
Plan#132-1338
Starting at$2085
3794
Sq Ft
2
Story
4
Bed
3.5
Bath
3
Car
3-Bedroom, 2178 Sq Ft Craftsman Home Plan - 171-1315 - Main Exterior
Plan Collection
3-Bedroom, 2178 Sq Ft Craftsman Home Plan - 171-1315 - Main Exterior
Plan#171-1315
Starting at$1595
2178
Sq Ft
2
Story
3
Bed
2.5
Bath
2
Car
3-Bedroom, 3001 Sq Ft Ranch House Plan - 168-1119 - Front Exterior
Plan Collection
3-Bedroom, 3001 Sq Ft Ranch House Plan - 168-1119 - Front Exterior
Plan#168-1119
Starting at$2000
3001
Sq Ft
1
Story
3
Bed
2.5
Bath
2
Car
5-Bedroom, 5824 Sq Ft Ranch Home Plan - 132-1473 - Main Exterior
Plan Collection
5-Bedroom, 5824 Sq Ft Ranch Home Plan - 132-1473 - Main Exterior
Plan#132-1473
Starting at$1870
5824
Sq Ft
1
Story
5
Bed
4
Bath
3
Car
3-Bedroom, 1860 Sq Ft European Home Plan - 124-1028 - Main Exterior
Plan Collection
3-Bedroom, 1860 Sq Ft European Home Plan - 124-1028 - Main Exterior
Plan#124-1028
Starting at$725
1860
Sq Ft
1
Story
3
Bed
2
Bath
2
Car
4-Bedroom, 4835 Sq Ft Country House Plan - 115-1272 - Front Exterior
Plan Collection
4-Bedroom, 4835 Sq Ft Country House Plan - 115-1272 - Front Exterior
Plan#115-1272
Starting at$2900
4835
Sq Ft
2
Story
4
Bed
3.5
Bath
3
Car
3-Bedroom, 2098 Sq Ft Country Home Plan - 109-1177 - Main Exterior
Plan Collection
3-Bedroom, 2098 Sq Ft Country Home Plan - 109-1177 - Main Exterior
Plan#109-1177
Starting at$1395
2098
Sq Ft
2
Story
3
Bed
2
Bath
0
Car

3-Bedroom, 2482 Sq Ft Ranch House Plan - 132-1392 - Front Exterior
Plan Collection
3-Bedroom, 2482 Sq Ft Ranch House Plan - 132-1392 - Front Exterior
Plan#132-1392
Starting at$1480
2482
Sq Ft
1
Story
3
Bed
2
Bath
0
Car
3-Bedroom, 1816 Sq Ft Craftsman House Plan - 163-1056 - Front Exterior
Plan Collection
3-Bedroom, 1816 Sq Ft Craftsman House Plan - 163-1056 - Front Exterior
Plan#163-1056
Starting at$1230
1816
Sq Ft
2
Story
3
Bed
3.5
Bath
2
Car
3-Bedroom, 1522 Sq Ft Country Home Plan - 105-1004 - Main Exterior
Plan Collection
3-Bedroom, 1522 Sq Ft Country Home Plan - 105-1004 - Main Exterior
Plan#105-1004
Starting at$530
1522
Sq Ft
2
Story
3
Bed
2
Bath
2
Car
3-Bedroom, 2448 Sq Ft Country Home Plan - 126-1575 - Main Exterior
Plan Collection
3-Bedroom, 2448 Sq Ft Country Home Plan - 126-1575 - Main Exterior
Plan#126-1575
Starting at$2360
2448
Sq Ft
2
Story
3
Bed
2
Bath
4
Car
4-Bedroom, 3674 Sq Ft Colonial House Plan - 105-1075 - Front Exterior
Plan Collection
4-Bedroom, 3674 Sq Ft Colonial House Plan - 105-1075 - Front Exterior
Plan#105-1075
Starting at$790
3674
Sq Ft
2
Story
4
Bed
3
Bath
2
Car
3-Bedroom, 1103 Sq Ft Southwest House Plan - 191-1027 - Front Exterior
Plan Collection
3-Bedroom, 1103 Sq Ft Southwest House Plan - 191-1027 - Front Exterior
Plan#191-1027
Starting at$1350
1103
Sq Ft
1
Story
3
Bed
2
Bath
1
Car
4-Bedroom, 3482 Sq Ft Traditional Home Plan - 192-1016 - Main Exterior
Plan Collection
4-Bedroom, 3482 Sq Ft Traditional Home Plan - 192-1016 - Main Exterior
Plan#192-1016
Starting at$650
3482
Sq Ft
2
Story
4
Bed
4.5
Bath
3
Car
3-Bedroom, 1414 Sq Ft Ranch Home Plan - 109-1061 - Main Exterior
Plan Collection
3-Bedroom, 1414 Sq Ft Ranch Home Plan - 109-1061 - Main Exterior
Plan#109-1061
Starting at$1195
1414
Sq Ft
1
Story
3
Bed
2
Bath
2
Car
3-Bedroom, 1568 Sq Ft Ranch Home Plan - 132-1317 - Main Exterior
Plan Collection
3-Bedroom, 1568 Sq Ft Ranch Home Plan - 132-1317 - Main Exterior
Plan#132-1317
Starting at$1370
1568
Sq Ft
1
Story
3
Bed
2
Bath
2
Car
4-Bedroom, 2798 Sq Ft Traditional House Plan - 147-1155 - Front Exterior
Plan Collection
4-Bedroom, 2798 Sq Ft Traditional House Plan - 147-1155 - Front Exterior
Plan#147-1155
Starting at$1234
2798
Sq Ft
2
Story
4
Bed
3
Bath
2
Car
4-Bedroom, 2112 Sq Ft Colonial Home Plan - 109-1172 - Main Exterior
Plan Collection
4-Bedroom, 2112 Sq Ft Colonial Home Plan - 109-1172 - Main Exterior
Plan#109-1172
Starting at$1395
2112
Sq Ft
1
Story
4
Bed
2
Bath
0
Car
2-Bedroom, 1562 Sq Ft Country Home Plan - 132-1288 - Main Exterior
Plan Collection
2-Bedroom, 1562 Sq Ft Country Home Plan - 132-1288 - Main Exterior
Plan#132-1288
Starting at$1370
1562
Sq Ft
1
Story
2
Bed
2
Bath
2
Car
3-Bedroom, 2650 Sq Ft Ranch Home Plan - 115-1015 - Main Exterior
Plan Collection
3-Bedroom, 2650 Sq Ft Ranch Home Plan - 115-1015 - Main Exterior
Plan#115-1015
Starting at$1950
2650
Sq Ft
2
Story
3
Bed
2
Bath
3
Car
3-Bedroom, 2767 Sq Ft Ranch Home Plan - 108-1671 - Main Exterior
Plan Collection
3-Bedroom, 2767 Sq Ft Ranch Home Plan - 108-1671 - Main Exterior
Plan#108-1671
Starting at$1100
2767
Sq Ft
2
Story
3
Bed
2
Bath
3
Car
4-Bedroom, 2146 Sq Ft Country Home Plan - 105-1038 - Main Exterior
Plan Collection
4-Bedroom, 2146 Sq Ft Country Home Plan - 105-1038 - Main Exterior
Plan#105-1038
Starting at$575
2146
Sq Ft
2
Story
4
Bed
2
Bath
2
Car
3-Bedroom, 2522 Sq Ft Ranch House Plan - 113-1040 - Front Exterior
Plan Collection
3-Bedroom, 2522 Sq Ft Ranch House Plan - 113-1040 - Front Exterior
Plan#113-1040
Starting at$400
2522
Sq Ft
1
Story
3
Bed
2
Bath
2
Car
3-Bedroom, 1822 Sq Ft Country Home Plan - 108-1257 - Main Exterior
Plan Collection
3-Bedroom, 1822 Sq Ft Country Home Plan - 108-1257 - Main Exterior
Plan#108-1257
Starting at$845
1822
Sq Ft
1
Story
3
Bed
2
Bath
2
Car
4-Bedroom, 3794 Sq Ft Country Home Plan - 132-1338 - Main Exterior
Plan Collection
4-Bedroom, 3794 Sq Ft Country Home Plan - 132-1338 - Main Exterior
Plan#132-1338
Starting at$2085
3794
Sq Ft
2
Story
4
Bed
3.5
Bath
3
Car
3-Bedroom, 2178 Sq Ft Craftsman Home Plan - 171-1315 - Main Exterior
Plan Collection
3-Bedroom, 2178 Sq Ft Craftsman Home Plan - 171-1315 - Main Exterior
Plan#171-1315
Starting at$1595
2178
Sq Ft
2
Story
3
Bed
2.5
Bath
2
Car
3-Bedroom, 3001 Sq Ft Ranch House Plan - 168-1119 - Front Exterior
Plan Collection
3-Bedroom, 3001 Sq Ft Ranch House Plan - 168-1119 - Front Exterior
Plan#168-1119
Starting at$2000
3001
Sq Ft
1
Story
3
Bed
2.5
Bath
2
Car
5-Bedroom, 5824 Sq Ft Ranch Home Plan - 132-1473 - Main Exterior
Plan Collection
5-Bedroom, 5824 Sq Ft Ranch Home Plan - 132-1473 - Main Exterior
Plan#132-1473
Starting at$1870
5824
Sq Ft
1
Story
5
Bed
4
Bath
3
Car
3-Bedroom, 1860 Sq Ft European Home Plan - 124-1028 - Main Exterior
Plan Collection
3-Bedroom, 1860 Sq Ft European Home Plan - 124-1028 - Main Exterior
Plan#124-1028
Starting at$725
1860
Sq Ft
1
Story
3
Bed
2
Bath
2
Car
4-Bedroom, 4835 Sq Ft Country House Plan - 115-1272 - Front Exterior
Plan Collection
4-Bedroom, 4835 Sq Ft Country House Plan - 115-1272 - Front Exterior
Plan#115-1272
Starting at$2900
4835
Sq Ft
2
Story
4
Bed
3.5
Bath
3
Car
3-Bedroom, 2098 Sq Ft Country Home Plan - 109-1177 - Main Exterior
Plan Collection
3-Bedroom, 2098 Sq Ft Country Home Plan - 109-1177 - Main Exterior
Plan#109-1177
Starting at$1395
2098
Sq Ft
2
Story
3
Bed
2
Bath
0
Car
1...191192193194195...453