Country, Ranch House Plans

10,939
Plan Results
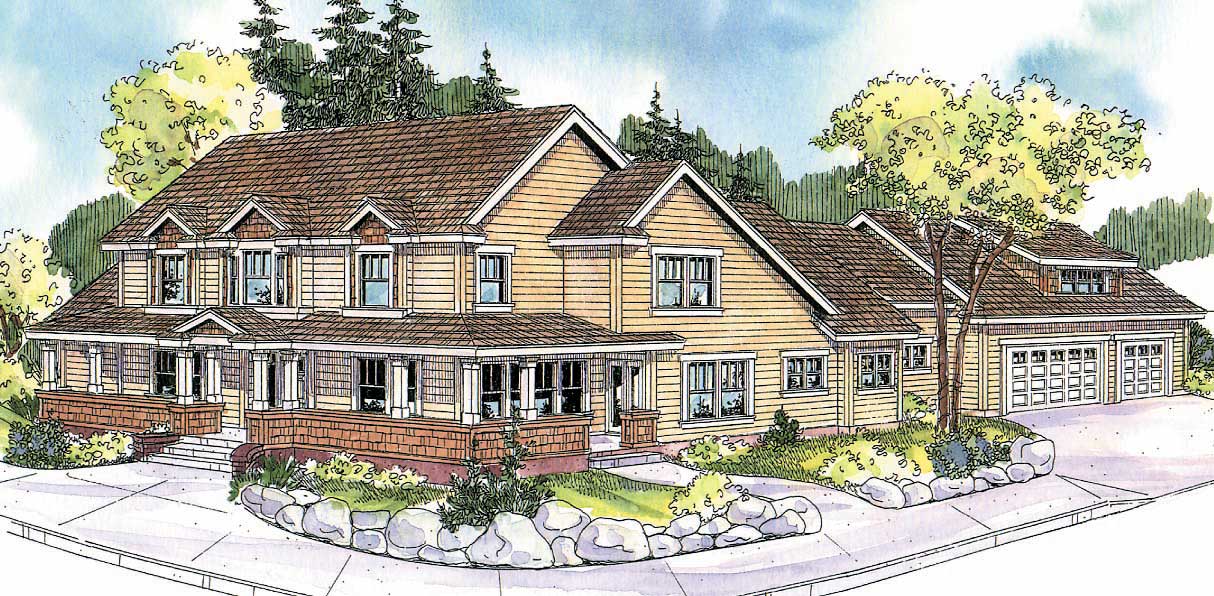
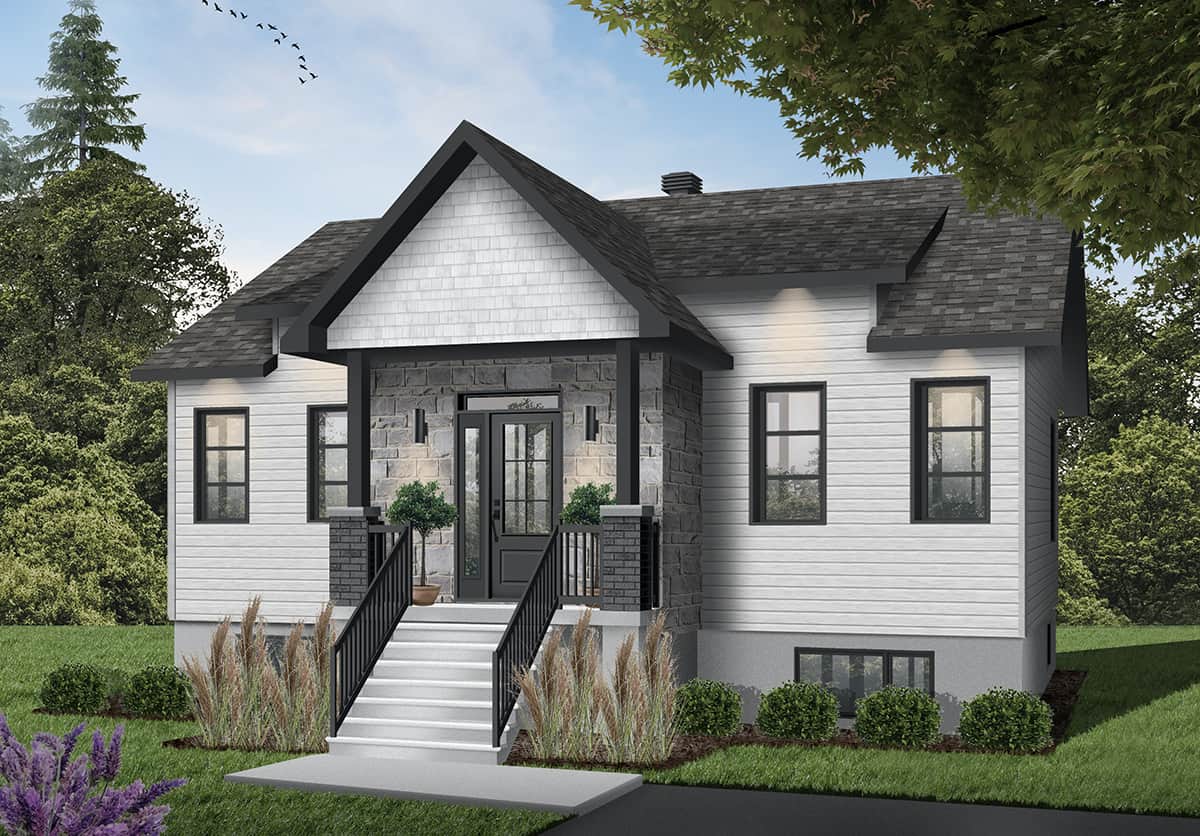
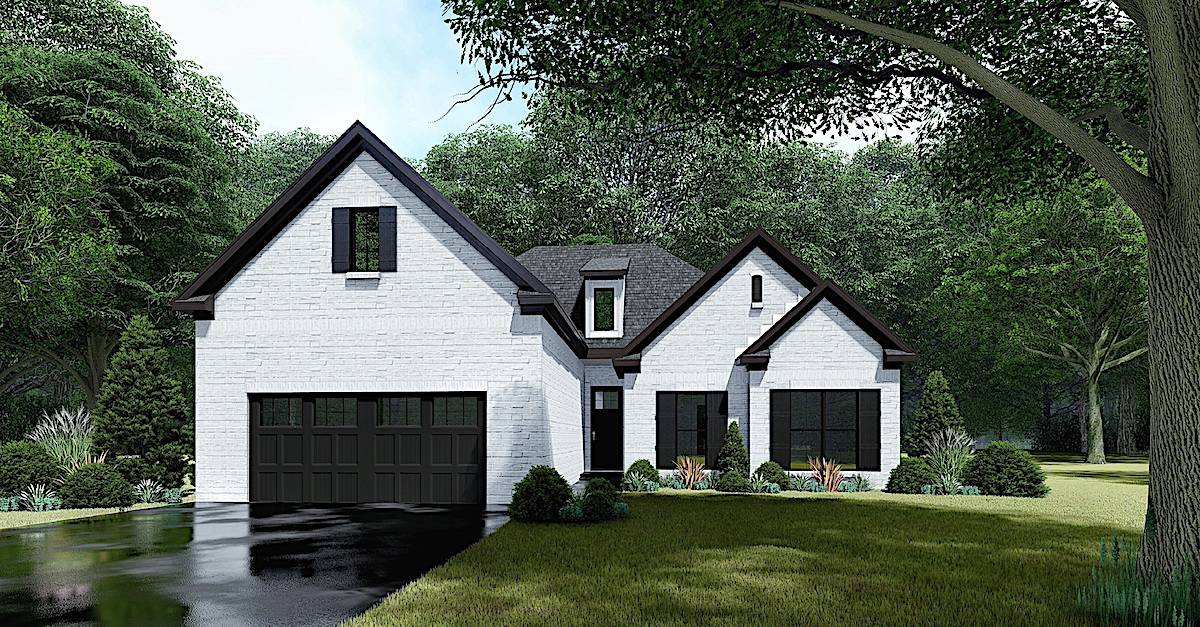
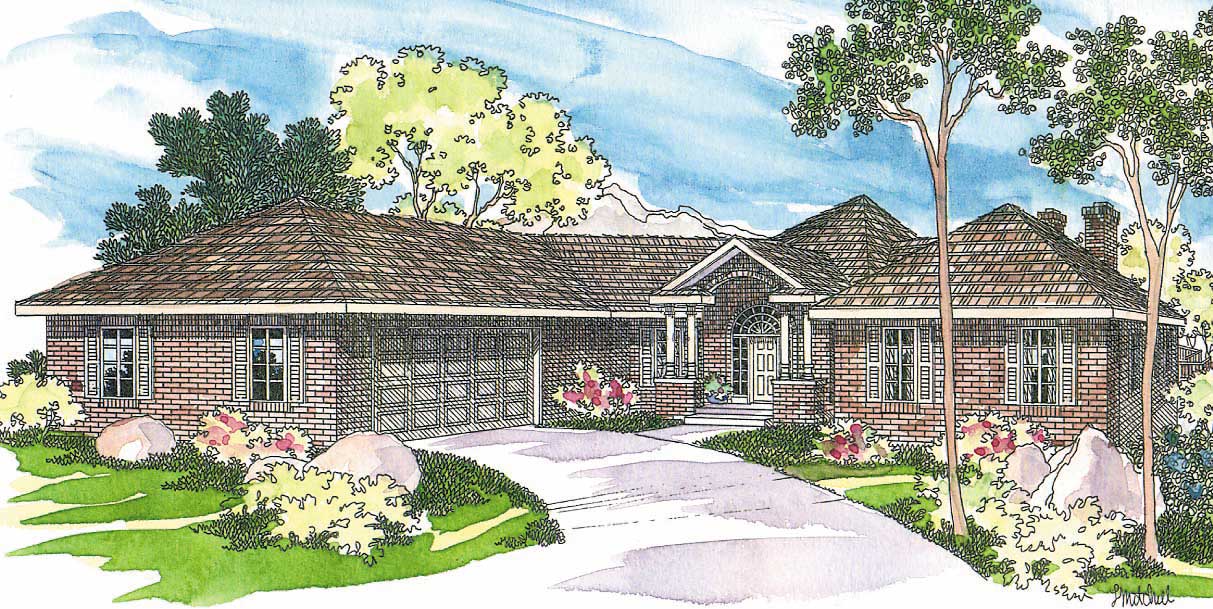
3-Bedroom, 1688 Sq Ft Contemporary Home Plan - 108-1868 - Main Exterior
Plan Collection
3-Bedroom, 1688 Sq Ft Contemporary Home Plan - 108-1868 - Main Exterior
Plan#108-1868
Starting at$920
1688
Sq Ft
2
Story
3
Bed
2.5
Bath
2
Car
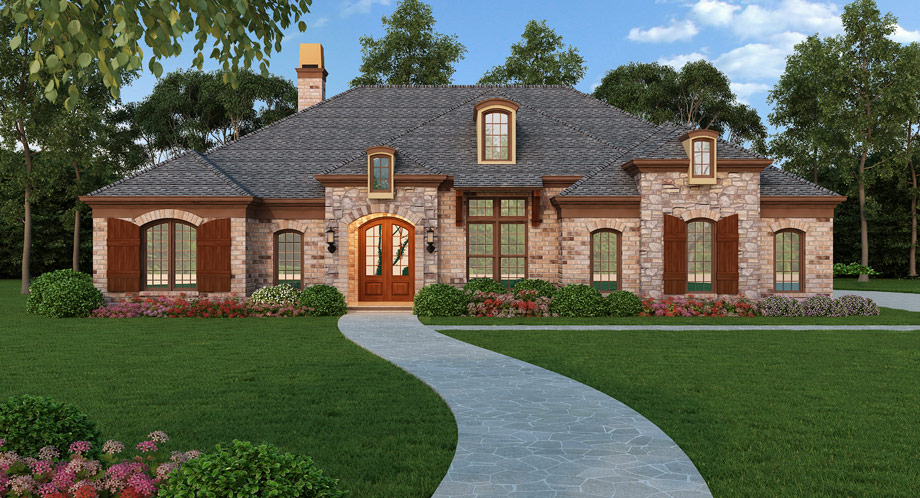
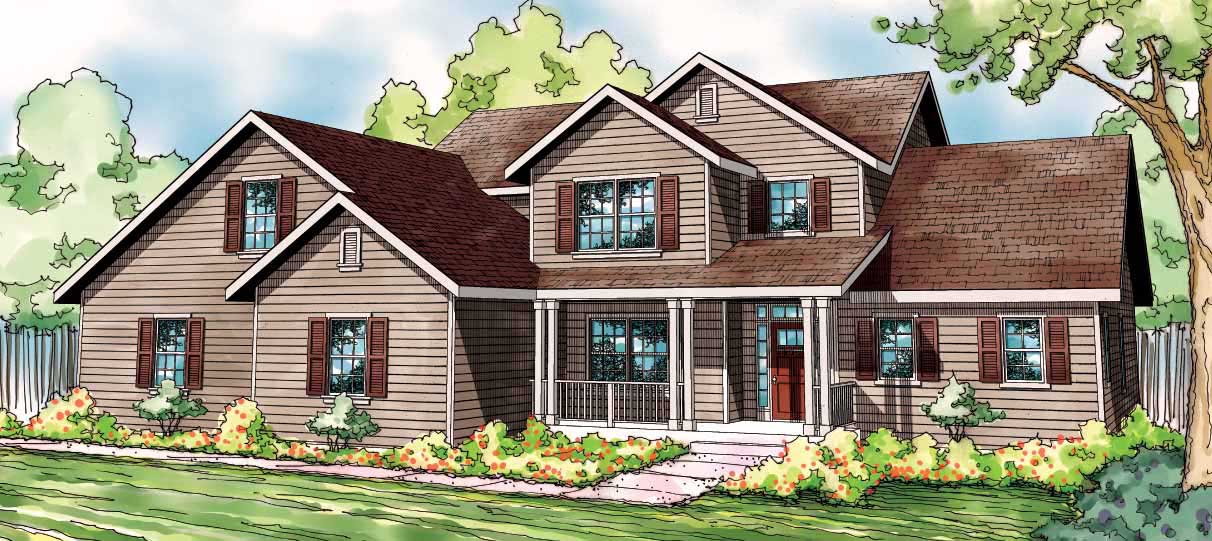
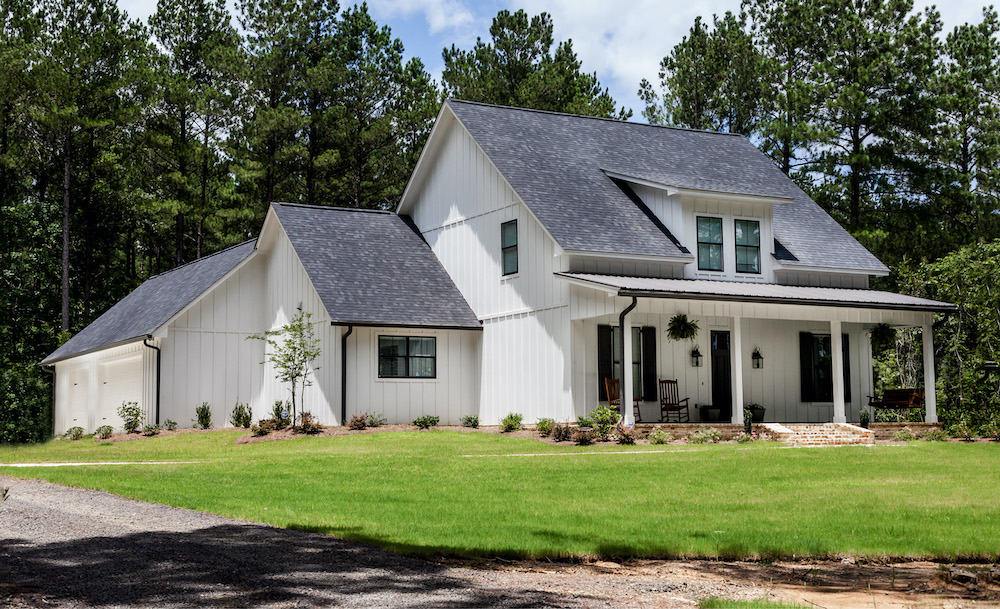
2-Bedroom, 1625 Sq Ft Ranch House Plan - 108-1762 - Front Exterior
Plan Collection
2-Bedroom, 1625 Sq Ft Ranch House Plan - 108-1762 - Front Exterior
Plan#108-1762
Starting at$920
1625
Sq Ft
1
Story
2
Bed
2
Bath
0
Car
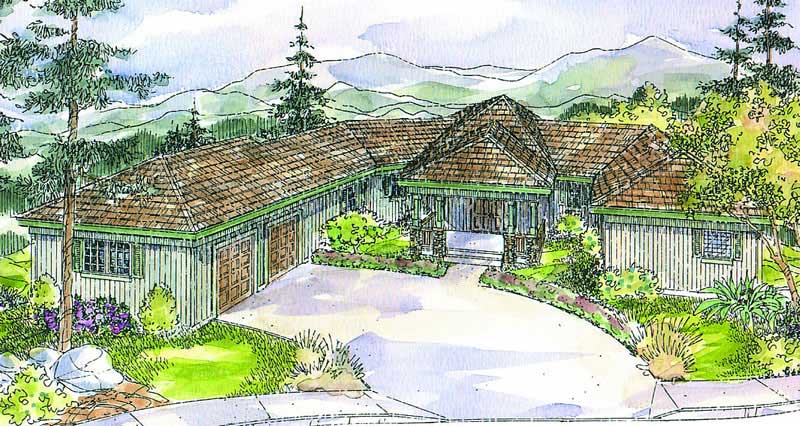
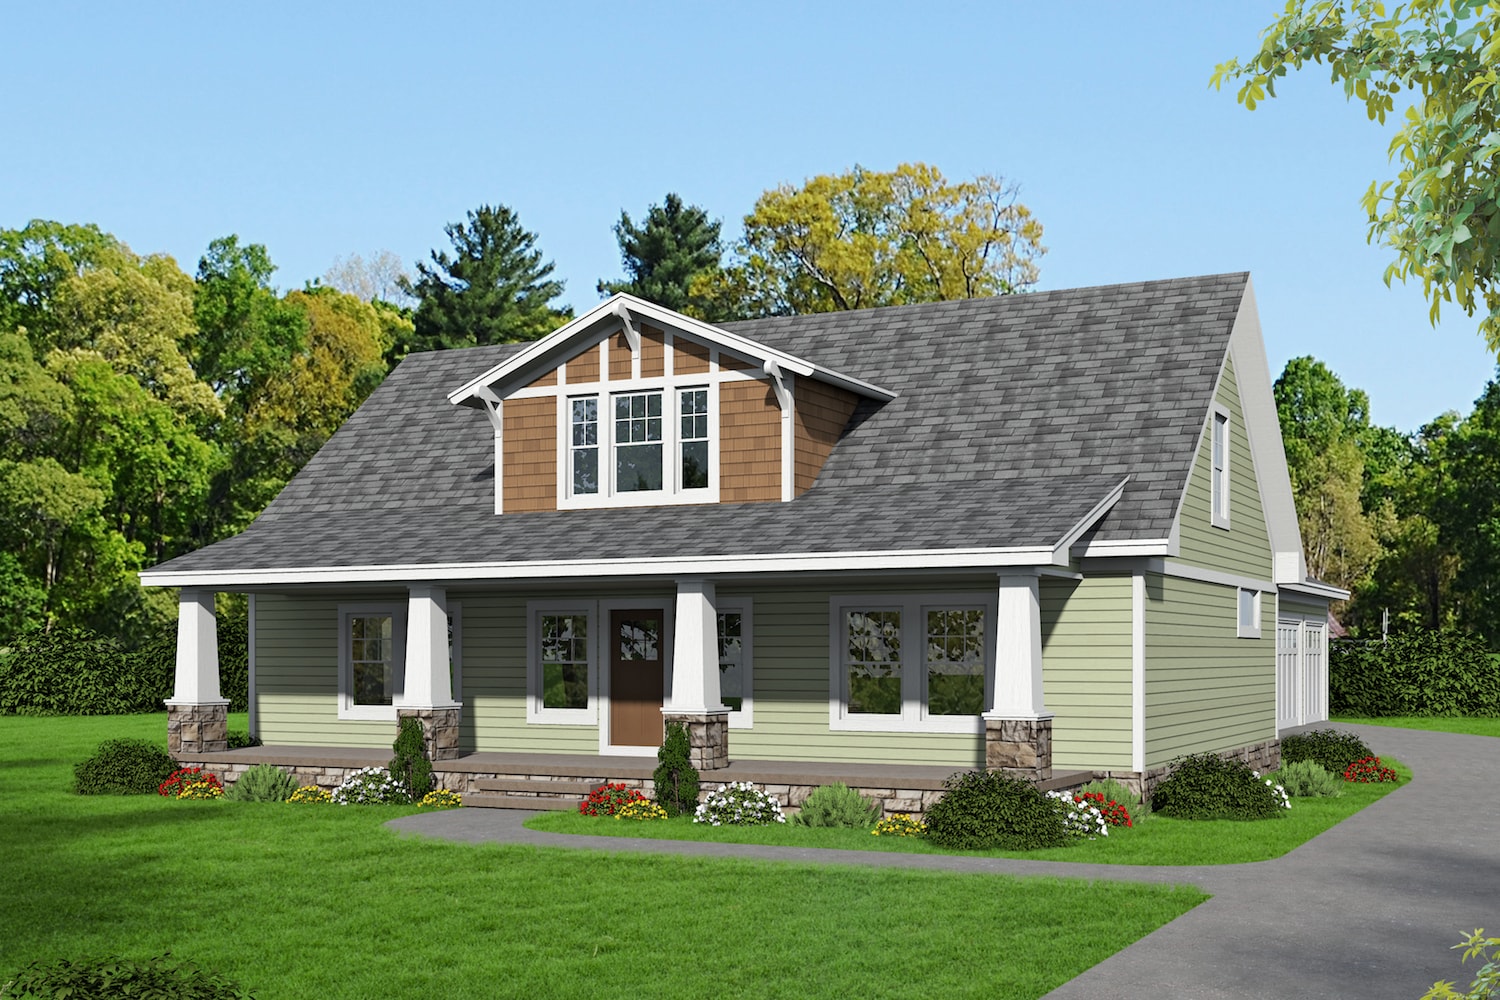
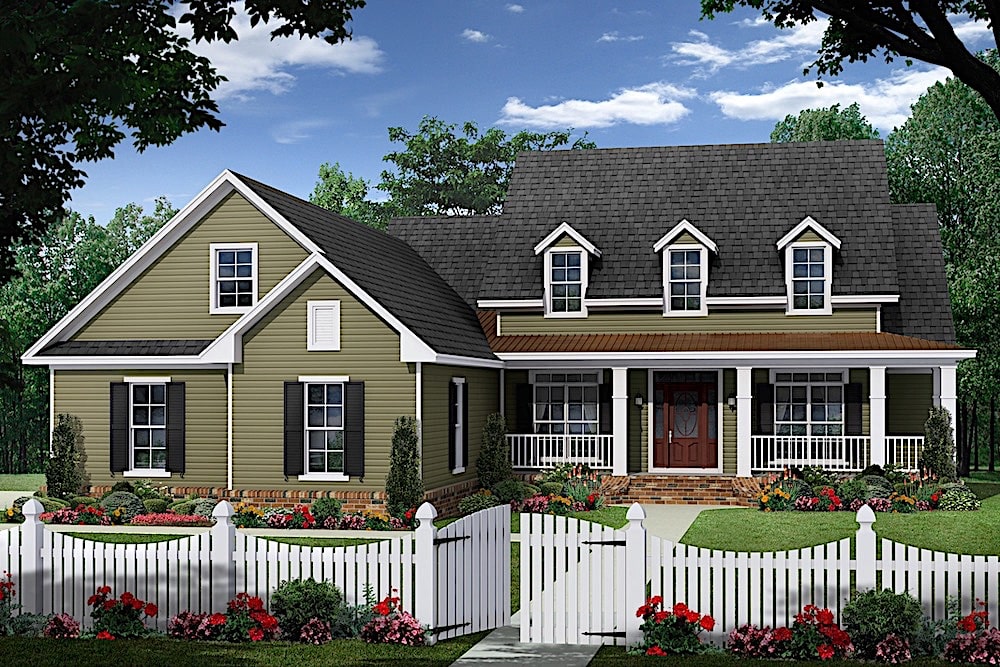
3-Bedroom, 2365 Sq Ft Southern House Plan - 106-1271 - Front Exterior
Plan Collection
3-Bedroom, 2365 Sq Ft Southern House Plan - 106-1271 - Front Exterior
Plan#106-1271
Starting at$1295
2365
Sq Ft
1
Story
3
Bed
2.5
Bath
0
Car
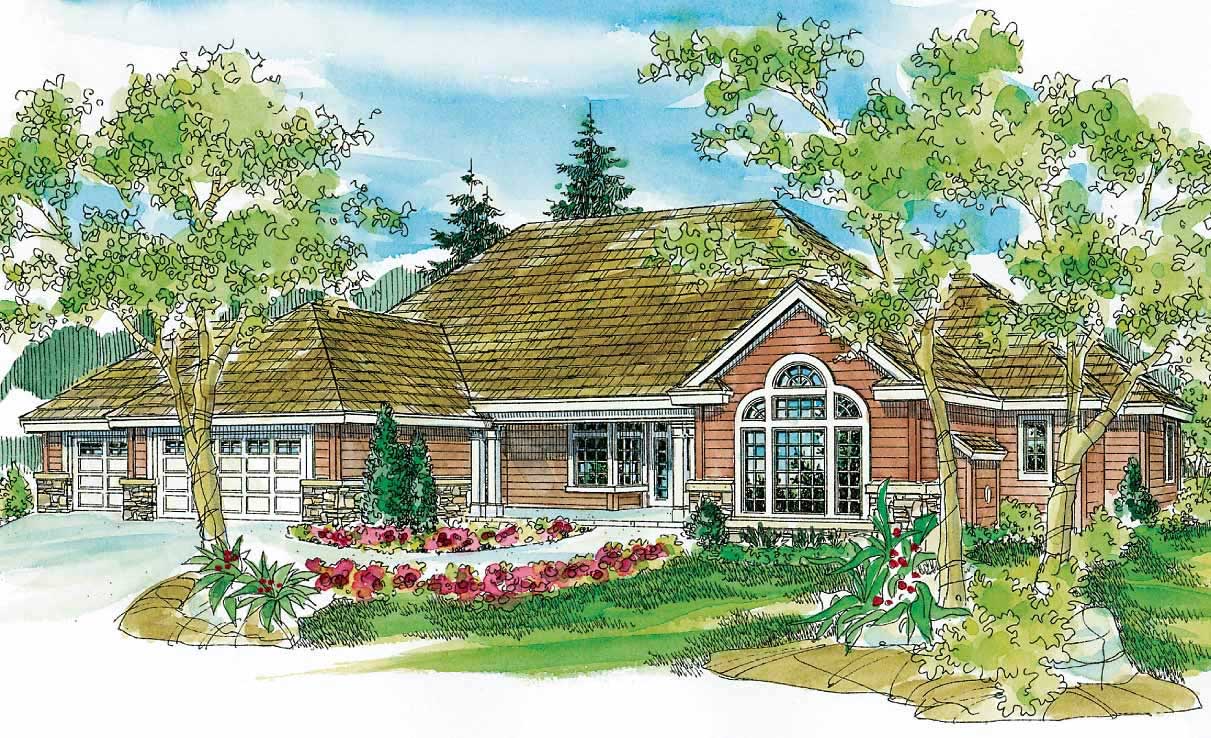
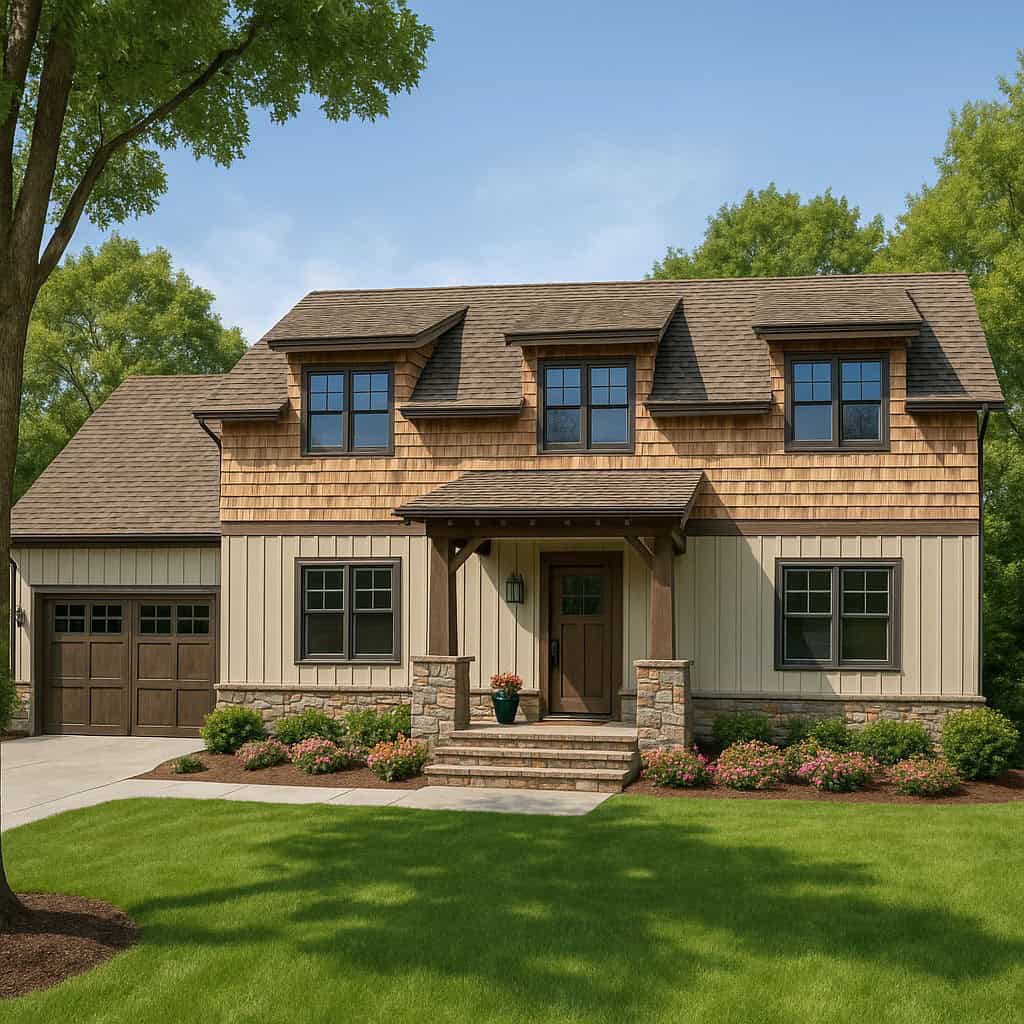
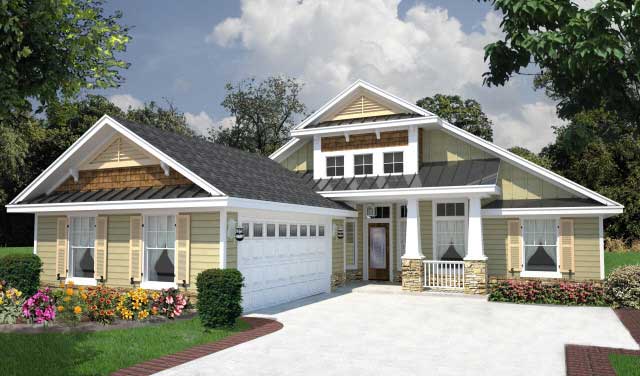
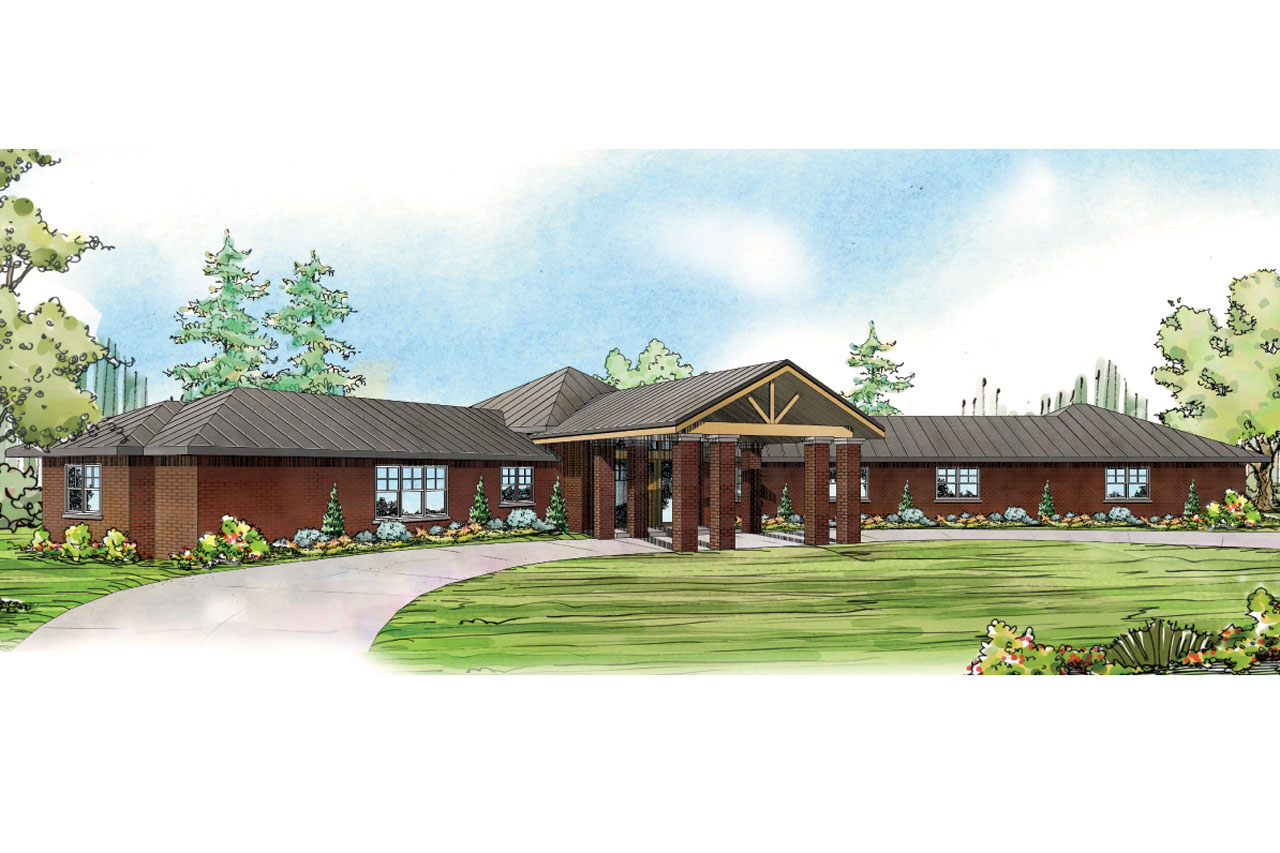
3-Bedroom, 1609 Sq Ft Ranch Home Plan - 108-1193 - Main Exterior
Plan Collection
3-Bedroom, 1609 Sq Ft Ranch Home Plan - 108-1193 - Main Exterior
Plan#108-1193
Starting at$920
1609
Sq Ft
1
Story
3
Bed
2.5
Bath
2
Car
3-Bedroom, 2177 Sq Ft Prairie House Plan - 108-1759 - Front Exterior
Plan Collection
3-Bedroom, 2177 Sq Ft Prairie House Plan - 108-1759 - Front Exterior
Plan#108-1759
Starting at$945
2177
Sq Ft
2
Story
3
Bed
2
Bath
0
Car
2-Bedroom, 2385 Sq Ft Craftsman Home Plan - 108-1589 - Main Exterior
Plan Collection
2-Bedroom, 2385 Sq Ft Craftsman Home Plan - 108-1589 - Main Exterior
Plan#108-1589
Starting at$1050
2385
Sq Ft
1
Story
2
Bed
2
Bath
2
Car
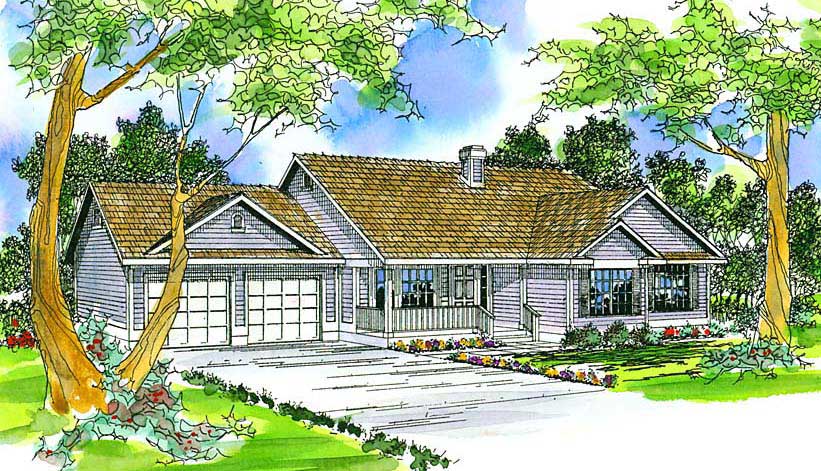
3-Bedroom, 1583 Sq Ft Country Home - Plan #126-1991 - Main Exterior
Plan Collection
3-Bedroom, 1583 Sq Ft Country Home - Plan #126-1991 - Main Exterior
Plan#126-1991
Starting at$1680
1583
Sq Ft
1
Story
3
Bed
2
Bath
2
Car
3-Bedroom, 1658 Sq Ft Shingle House Plan - 108-1719 - Front Exterior
Plan Collection
3-Bedroom, 1658 Sq Ft Shingle House Plan - 108-1719 - Front Exterior
Plan#108-1719
Starting at$920
1658
Sq Ft
1
Story
3
Bed
2
Bath
2
Car
3-Bedroom, 2668 Sq Ft Ranch House Plan - 108-1745 - Front Exterior
Plan Collection
3-Bedroom, 2668 Sq Ft Ranch House Plan - 108-1745 - Front Exterior
Plan#108-1745
Starting at$1100
2668
Sq Ft
1
Story
3
Bed
2.5
Bath
3
Car
3-Bedroom, 2099 Sq Ft Shingle House Plan - 108-1875 - Front Exterior
Plan Collection
3-Bedroom, 2099 Sq Ft Shingle House Plan - 108-1875 - Front Exterior
Plan#108-1875
Starting at$945
2099
Sq Ft
1
Story
3
Bed
2
Bath
2
Car
3-Bedroom, 1919 Sq Ft Acadian Home Plan - 141-1146 - Main Exterior
Plan Collection
3-Bedroom, 1919 Sq Ft Acadian Home Plan - 141-1146 - Main Exterior
Plan#141-1146
Starting at$1300
1919
Sq Ft
1
Story
3
Bed
3
Bath
2
Car
3-Bedroom, 1948 Sq Ft Traditional House Plan - 169-1034 - Front Exterior
Plan Collection
3-Bedroom, 1948 Sq Ft Traditional House Plan - 169-1034 - Front Exterior
Plan#169-1034
Starting at$770
1948
Sq Ft
1
Story
3
Bed
2
Bath
2
Car
3-Bedroom, 2775 Sq Ft Southern Home - Plan #123-1069 - Main Exterior
Plan Collection
3-Bedroom, 2775 Sq Ft Southern Home - Plan #123-1069 - Main Exterior
Plan#123-1069
Starting at$1290
2775
Sq Ft
1
Story
3
Bed
3
Bath
2
Car
4-Bedroom, 3739 Sq Ft Cape Cod House Plan - 108-1068 - Front Exterior
Plan Collection
4-Bedroom, 3739 Sq Ft Cape Cod House Plan - 108-1068 - Front Exterior
Plan#108-1068
Starting at$1765
3739
Sq Ft
2
Story
4
Bed
3.5
Bath
3
Car
4-Bedroom, 2304 Sq Ft Colonial Home Plan - 108-1427 - Main Exterior
Plan Collection
4-Bedroom, 2304 Sq Ft Colonial Home Plan - 108-1427 - Main Exterior
Plan#108-1427
Starting at$1050
2304
Sq Ft
1
Story
4
Bed
2.5
Bath
2
Car
4-Bedroom, 3280 Sq Ft Luxury Home Plan - 169-1112 - Main Exterior
Plan Collection
4-Bedroom, 3280 Sq Ft Luxury Home Plan - 169-1112 - Main Exterior
Plan#169-1112
Starting at$1025
3280
Sq Ft
2
Story
4
Bed
3.5
Bath
2
Car
4-Bedroom, 2480 Sq Ft Country House Plan - 108-1060 - Front Exterior
Plan Collection
4-Bedroom, 2480 Sq Ft Country House Plan - 108-1060 - Front Exterior
Plan#108-1060
Starting at$1050
2480
Sq Ft
2
Story
4
Bed
2.5
Bath
3
Car
4-Bedroom, 1938 Sq Ft Craftsman House Plan - 150-1008 - Front Exterior
Plan Collection
4-Bedroom, 1938 Sq Ft Craftsman House Plan - 150-1008 - Front Exterior
Plan#150-1008
Starting at$1345
1938
Sq Ft
1
Story
4
Bed
2
Bath
2
Car
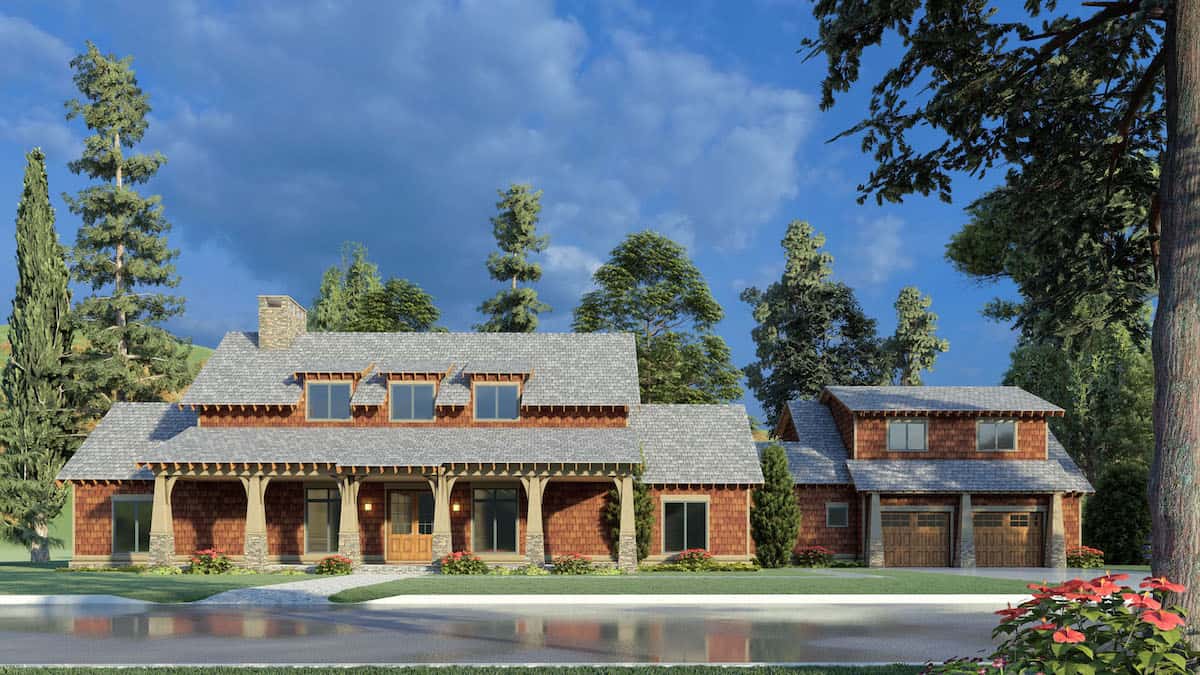
3-Bedroom, 2893 Sq Ft Contemporary House Plan - 108-1758 - Front Exterior
Plan Collection
3-Bedroom, 2893 Sq Ft Contemporary House Plan - 108-1758 - Front Exterior
Plan#108-1758
Starting at$1280
2893
Sq Ft
1
Story
3
Bed
2.5
Bath
2
Car
4-Bedroom, 2177 Sq Ft Country Home Plan - 105-1108 - Main Exterior
Plan Collection
4-Bedroom, 2177 Sq Ft Country Home Plan - 105-1108 - Main Exterior
Plan#105-1108
Starting at$530
2177
Sq Ft
2
Story
4
Bed
2
Bath
2
Car
4-Bedroom, 2765 Sq Ft Farmhouse Home Plan - 193-1195 - Main Exterior
Plan Collection
4-Bedroom, 2765 Sq Ft Farmhouse Home Plan - 193-1195 - Main Exterior
Plan#193-1195
Starting at$1350
2765
Sq Ft
2
Story
4
Bed
3
Bath
2
Car
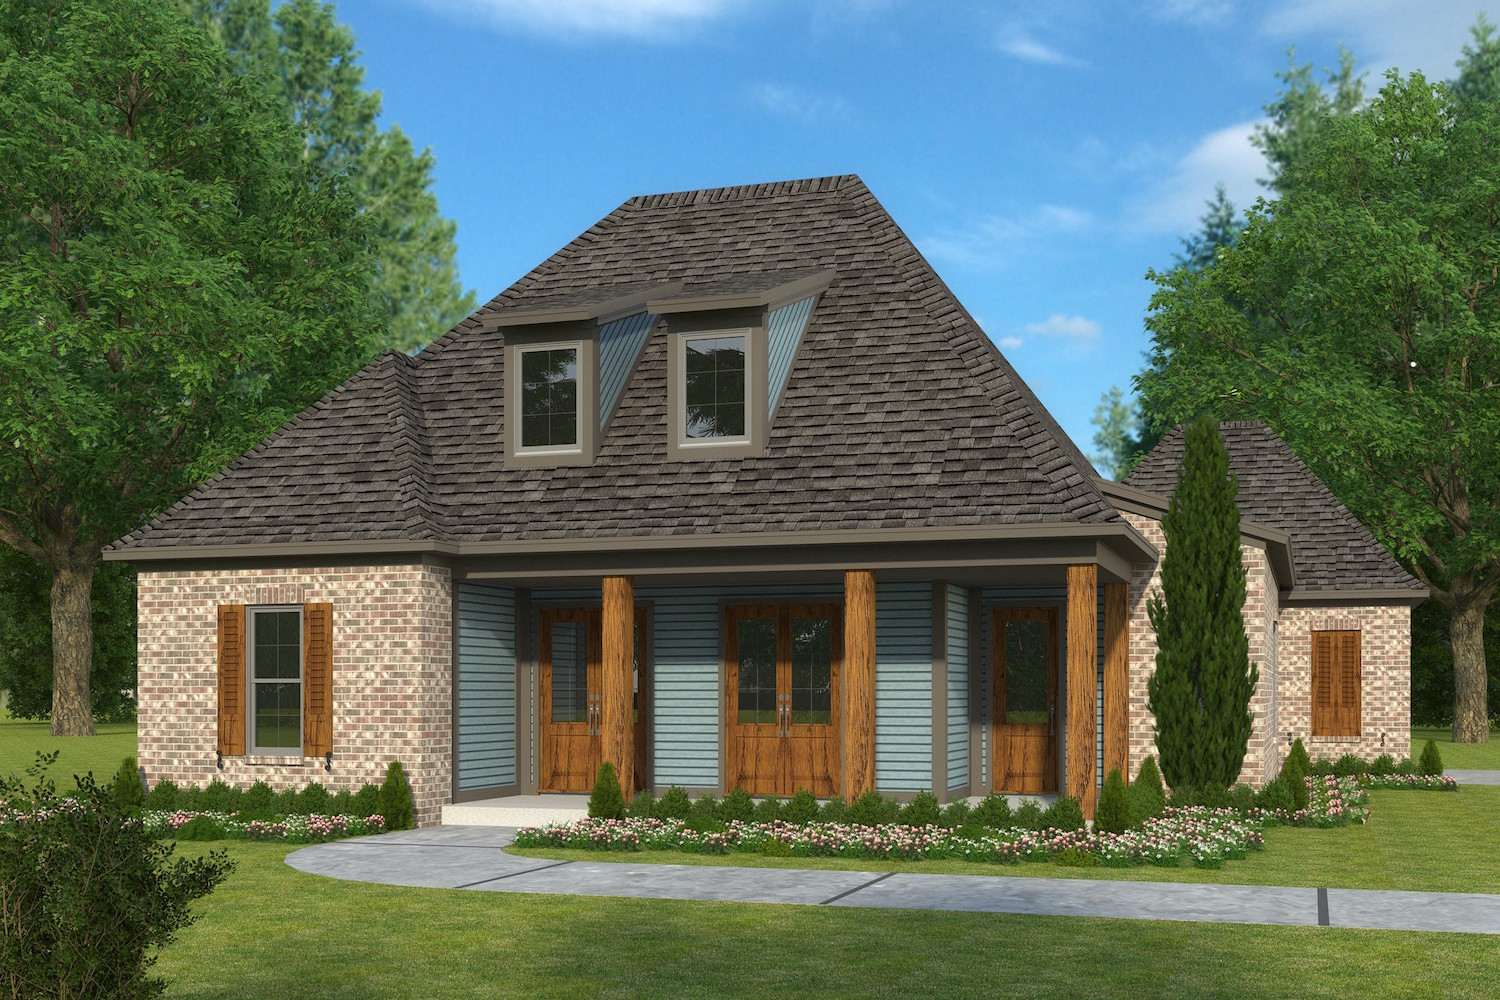
3-Bedroom, 2619 Sq Ft Ranch House Plan - 106-1286 - Front Exterior
Plan Collection
3-Bedroom, 2619 Sq Ft Ranch House Plan - 106-1286 - Front Exterior
Plan#106-1286
Starting at$1295
2619
Sq Ft
1
Story
3
Bed
2.5
Bath
2
Car
3-Bedroom, 1510 Sq Ft Country Home Plan - 108-1143 - Main Exterior
Plan Collection
3-Bedroom, 1510 Sq Ft Country Home Plan - 108-1143 - Main Exterior
Plan#108-1143
Starting at$920
1510
Sq Ft
1
Story
3
Bed
2
Bath
2
Car
4-Bedroom, 1419 Sq Ft Country Home Plan - 108-1271 - Main Exterior
Plan Collection
4-Bedroom, 1419 Sq Ft Country Home Plan - 108-1271 - Main Exterior
Plan#108-1271
Starting at$690
1419
Sq Ft
2
Story
4
Bed
2.5
Bath
2
Car
3-Bedroom, 1688 Sq Ft Contemporary Home Plan - 108-1868 - Main Exterior
Plan Collection
3-Bedroom, 1688 Sq Ft Contemporary Home Plan - 108-1868 - Main Exterior
Plan#108-1868
Starting at$920
1688
Sq Ft
2
Story
3
Bed
2.5
Bath
2
Car
2-Bedroom, 1625 Sq Ft Ranch House Plan - 108-1762 - Front Exterior
Plan Collection
2-Bedroom, 1625 Sq Ft Ranch House Plan - 108-1762 - Front Exterior
Plan#108-1762
Starting at$920
1625
Sq Ft
1
Story
2
Bed
2
Bath
0
Car
3-Bedroom, 2365 Sq Ft Southern House Plan - 106-1271 - Front Exterior
Plan Collection
3-Bedroom, 2365 Sq Ft Southern House Plan - 106-1271 - Front Exterior
Plan#106-1271
Starting at$1295
2365
Sq Ft
1
Story
3
Bed
2.5
Bath
0
Car
3-Bedroom, 1609 Sq Ft Ranch Home Plan - 108-1193 - Main Exterior
Plan Collection
3-Bedroom, 1609 Sq Ft Ranch Home Plan - 108-1193 - Main Exterior
Plan#108-1193
Starting at$920
1609
Sq Ft
1
Story
3
Bed
2.5
Bath
2
Car
3-Bedroom, 2177 Sq Ft Prairie House Plan - 108-1759 - Front Exterior
Plan Collection
3-Bedroom, 2177 Sq Ft Prairie House Plan - 108-1759 - Front Exterior
Plan#108-1759
Starting at$945
2177
Sq Ft
2
Story
3
Bed
2
Bath
0
Car
2-Bedroom, 2385 Sq Ft Craftsman Home Plan - 108-1589 - Main Exterior
Plan Collection
2-Bedroom, 2385 Sq Ft Craftsman Home Plan - 108-1589 - Main Exterior
Plan#108-1589
Starting at$1050
2385
Sq Ft
1
Story
2
Bed
2
Bath
2
Car
3-Bedroom, 1583 Sq Ft Country Home - Plan #126-1991 - Main Exterior
Plan Collection
3-Bedroom, 1583 Sq Ft Country Home - Plan #126-1991 - Main Exterior
Plan#126-1991
Starting at$1680
1583
Sq Ft
1
Story
3
Bed
2
Bath
2
Car
3-Bedroom, 1658 Sq Ft Shingle House Plan - 108-1719 - Front Exterior
Plan Collection
3-Bedroom, 1658 Sq Ft Shingle House Plan - 108-1719 - Front Exterior
Plan#108-1719
Starting at$920
1658
Sq Ft
1
Story
3
Bed
2
Bath
2
Car
3-Bedroom, 2668 Sq Ft Ranch House Plan - 108-1745 - Front Exterior
Plan Collection
3-Bedroom, 2668 Sq Ft Ranch House Plan - 108-1745 - Front Exterior
Plan#108-1745
Starting at$1100
2668
Sq Ft
1
Story
3
Bed
2.5
Bath
3
Car
3-Bedroom, 2099 Sq Ft Shingle House Plan - 108-1875 - Front Exterior
Plan Collection
3-Bedroom, 2099 Sq Ft Shingle House Plan - 108-1875 - Front Exterior
Plan#108-1875
Starting at$945
2099
Sq Ft
1
Story
3
Bed
2
Bath
2
Car
3-Bedroom, 1919 Sq Ft Acadian Home Plan - 141-1146 - Main Exterior
Plan Collection
3-Bedroom, 1919 Sq Ft Acadian Home Plan - 141-1146 - Main Exterior
Plan#141-1146
Starting at$1300
1919
Sq Ft
1
Story
3
Bed
3
Bath
2
Car
3-Bedroom, 1948 Sq Ft Traditional House Plan - 169-1034 - Front Exterior
Plan Collection
3-Bedroom, 1948 Sq Ft Traditional House Plan - 169-1034 - Front Exterior
Plan#169-1034
Starting at$770
1948
Sq Ft
1
Story
3
Bed
2
Bath
2
Car
3-Bedroom, 2775 Sq Ft Southern Home - Plan #123-1069 - Main Exterior
Plan Collection
3-Bedroom, 2775 Sq Ft Southern Home - Plan #123-1069 - Main Exterior
Plan#123-1069
Starting at$1290
2775
Sq Ft
1
Story
3
Bed
3
Bath
2
Car
4-Bedroom, 3739 Sq Ft Cape Cod House Plan - 108-1068 - Front Exterior
Plan Collection
4-Bedroom, 3739 Sq Ft Cape Cod House Plan - 108-1068 - Front Exterior
Plan#108-1068
Starting at$1765
3739
Sq Ft
2
Story
4
Bed
3.5
Bath
3
Car
4-Bedroom, 2304 Sq Ft Colonial Home Plan - 108-1427 - Main Exterior
Plan Collection
4-Bedroom, 2304 Sq Ft Colonial Home Plan - 108-1427 - Main Exterior
Plan#108-1427
Starting at$1050
2304
Sq Ft
1
Story
4
Bed
2.5
Bath
2
Car
4-Bedroom, 3280 Sq Ft Luxury Home Plan - 169-1112 - Main Exterior
Plan Collection
4-Bedroom, 3280 Sq Ft Luxury Home Plan - 169-1112 - Main Exterior
Plan#169-1112
Starting at$1025
3280
Sq Ft
2
Story
4
Bed
3.5
Bath
2
Car
4-Bedroom, 2480 Sq Ft Country House Plan - 108-1060 - Front Exterior
Plan Collection
4-Bedroom, 2480 Sq Ft Country House Plan - 108-1060 - Front Exterior
Plan#108-1060
Starting at$1050
2480
Sq Ft
2
Story
4
Bed
2.5
Bath
3
Car
4-Bedroom, 1938 Sq Ft Craftsman House Plan - 150-1008 - Front Exterior
Plan Collection
4-Bedroom, 1938 Sq Ft Craftsman House Plan - 150-1008 - Front Exterior
Plan#150-1008
Starting at$1345
1938
Sq Ft
1
Story
4
Bed
2
Bath
2
Car
3-Bedroom, 2893 Sq Ft Contemporary House Plan - 108-1758 - Front Exterior
Plan Collection
3-Bedroom, 2893 Sq Ft Contemporary House Plan - 108-1758 - Front Exterior
Plan#108-1758
Starting at$1280
2893
Sq Ft
1
Story
3
Bed
2.5
Bath
2
Car
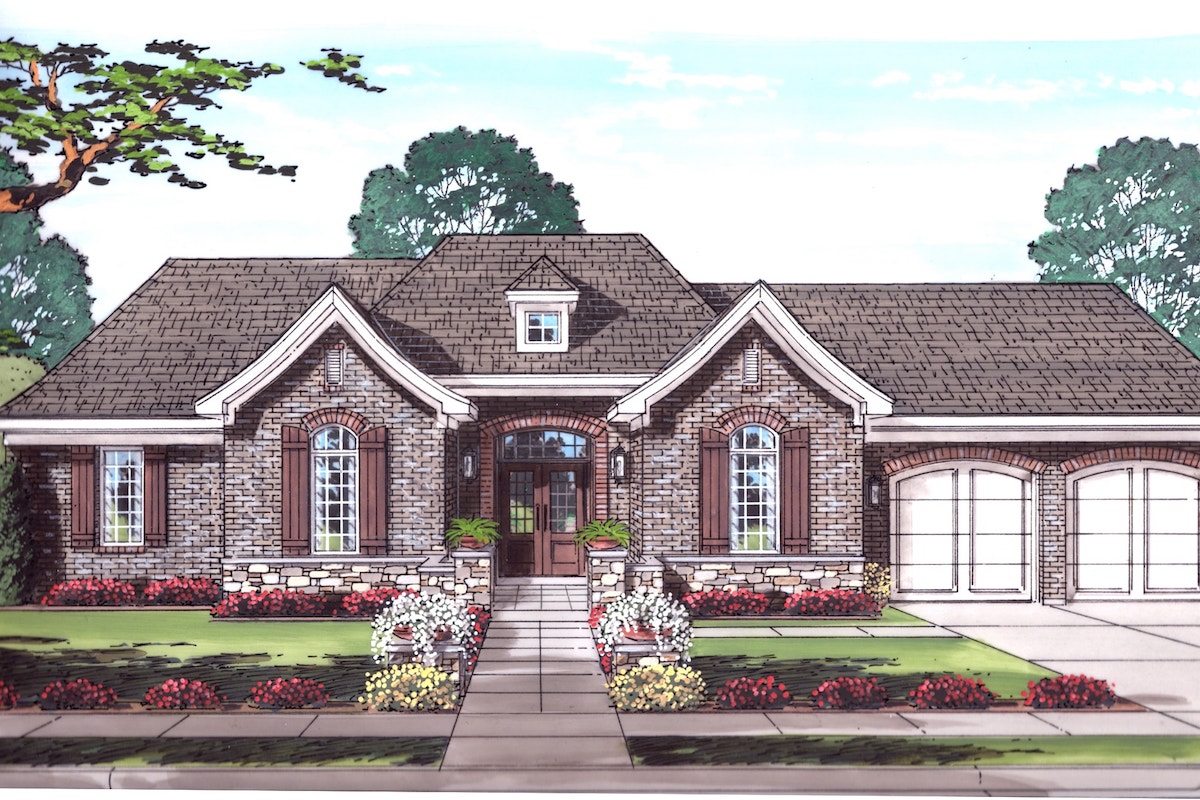
4-Bedroom, 2177 Sq Ft Country Home Plan - 105-1108 - Main Exterior
Plan Collection
4-Bedroom, 2177 Sq Ft Country Home Plan - 105-1108 - Main Exterior
Plan#105-1108
Starting at$530
2177
Sq Ft
2
Story
4
Bed
2
Bath
2
Car
4-Bedroom, 2765 Sq Ft Farmhouse Home Plan - 193-1195 - Main Exterior
Plan Collection
4-Bedroom, 2765 Sq Ft Farmhouse Home Plan - 193-1195 - Main Exterior
Plan#193-1195
Starting at$1350
2765
Sq Ft
2
Story
4
Bed
3
Bath
2
Car
3-Bedroom, 2619 Sq Ft Ranch House Plan - 106-1286 - Front Exterior
Plan Collection
3-Bedroom, 2619 Sq Ft Ranch House Plan - 106-1286 - Front Exterior
Plan#106-1286
Starting at$1295
2619
Sq Ft
1
Story
3
Bed
2.5
Bath
2
Car
3-Bedroom, 1510 Sq Ft Country Home Plan - 108-1143 - Main Exterior
Plan Collection
3-Bedroom, 1510 Sq Ft Country Home Plan - 108-1143 - Main Exterior
Plan#108-1143
Starting at$920
1510
Sq Ft
1
Story
3
Bed
2
Bath
2
Car
4-Bedroom, 1419 Sq Ft Country Home Plan - 108-1271 - Main Exterior
Plan Collection
4-Bedroom, 1419 Sq Ft Country Home Plan - 108-1271 - Main Exterior
Plan#108-1271
Starting at$690
1419
Sq Ft
2
Story
4
Bed
2.5
Bath
2
Car
1...102103104105106...456