Country House Plans

8,315
Plan Results
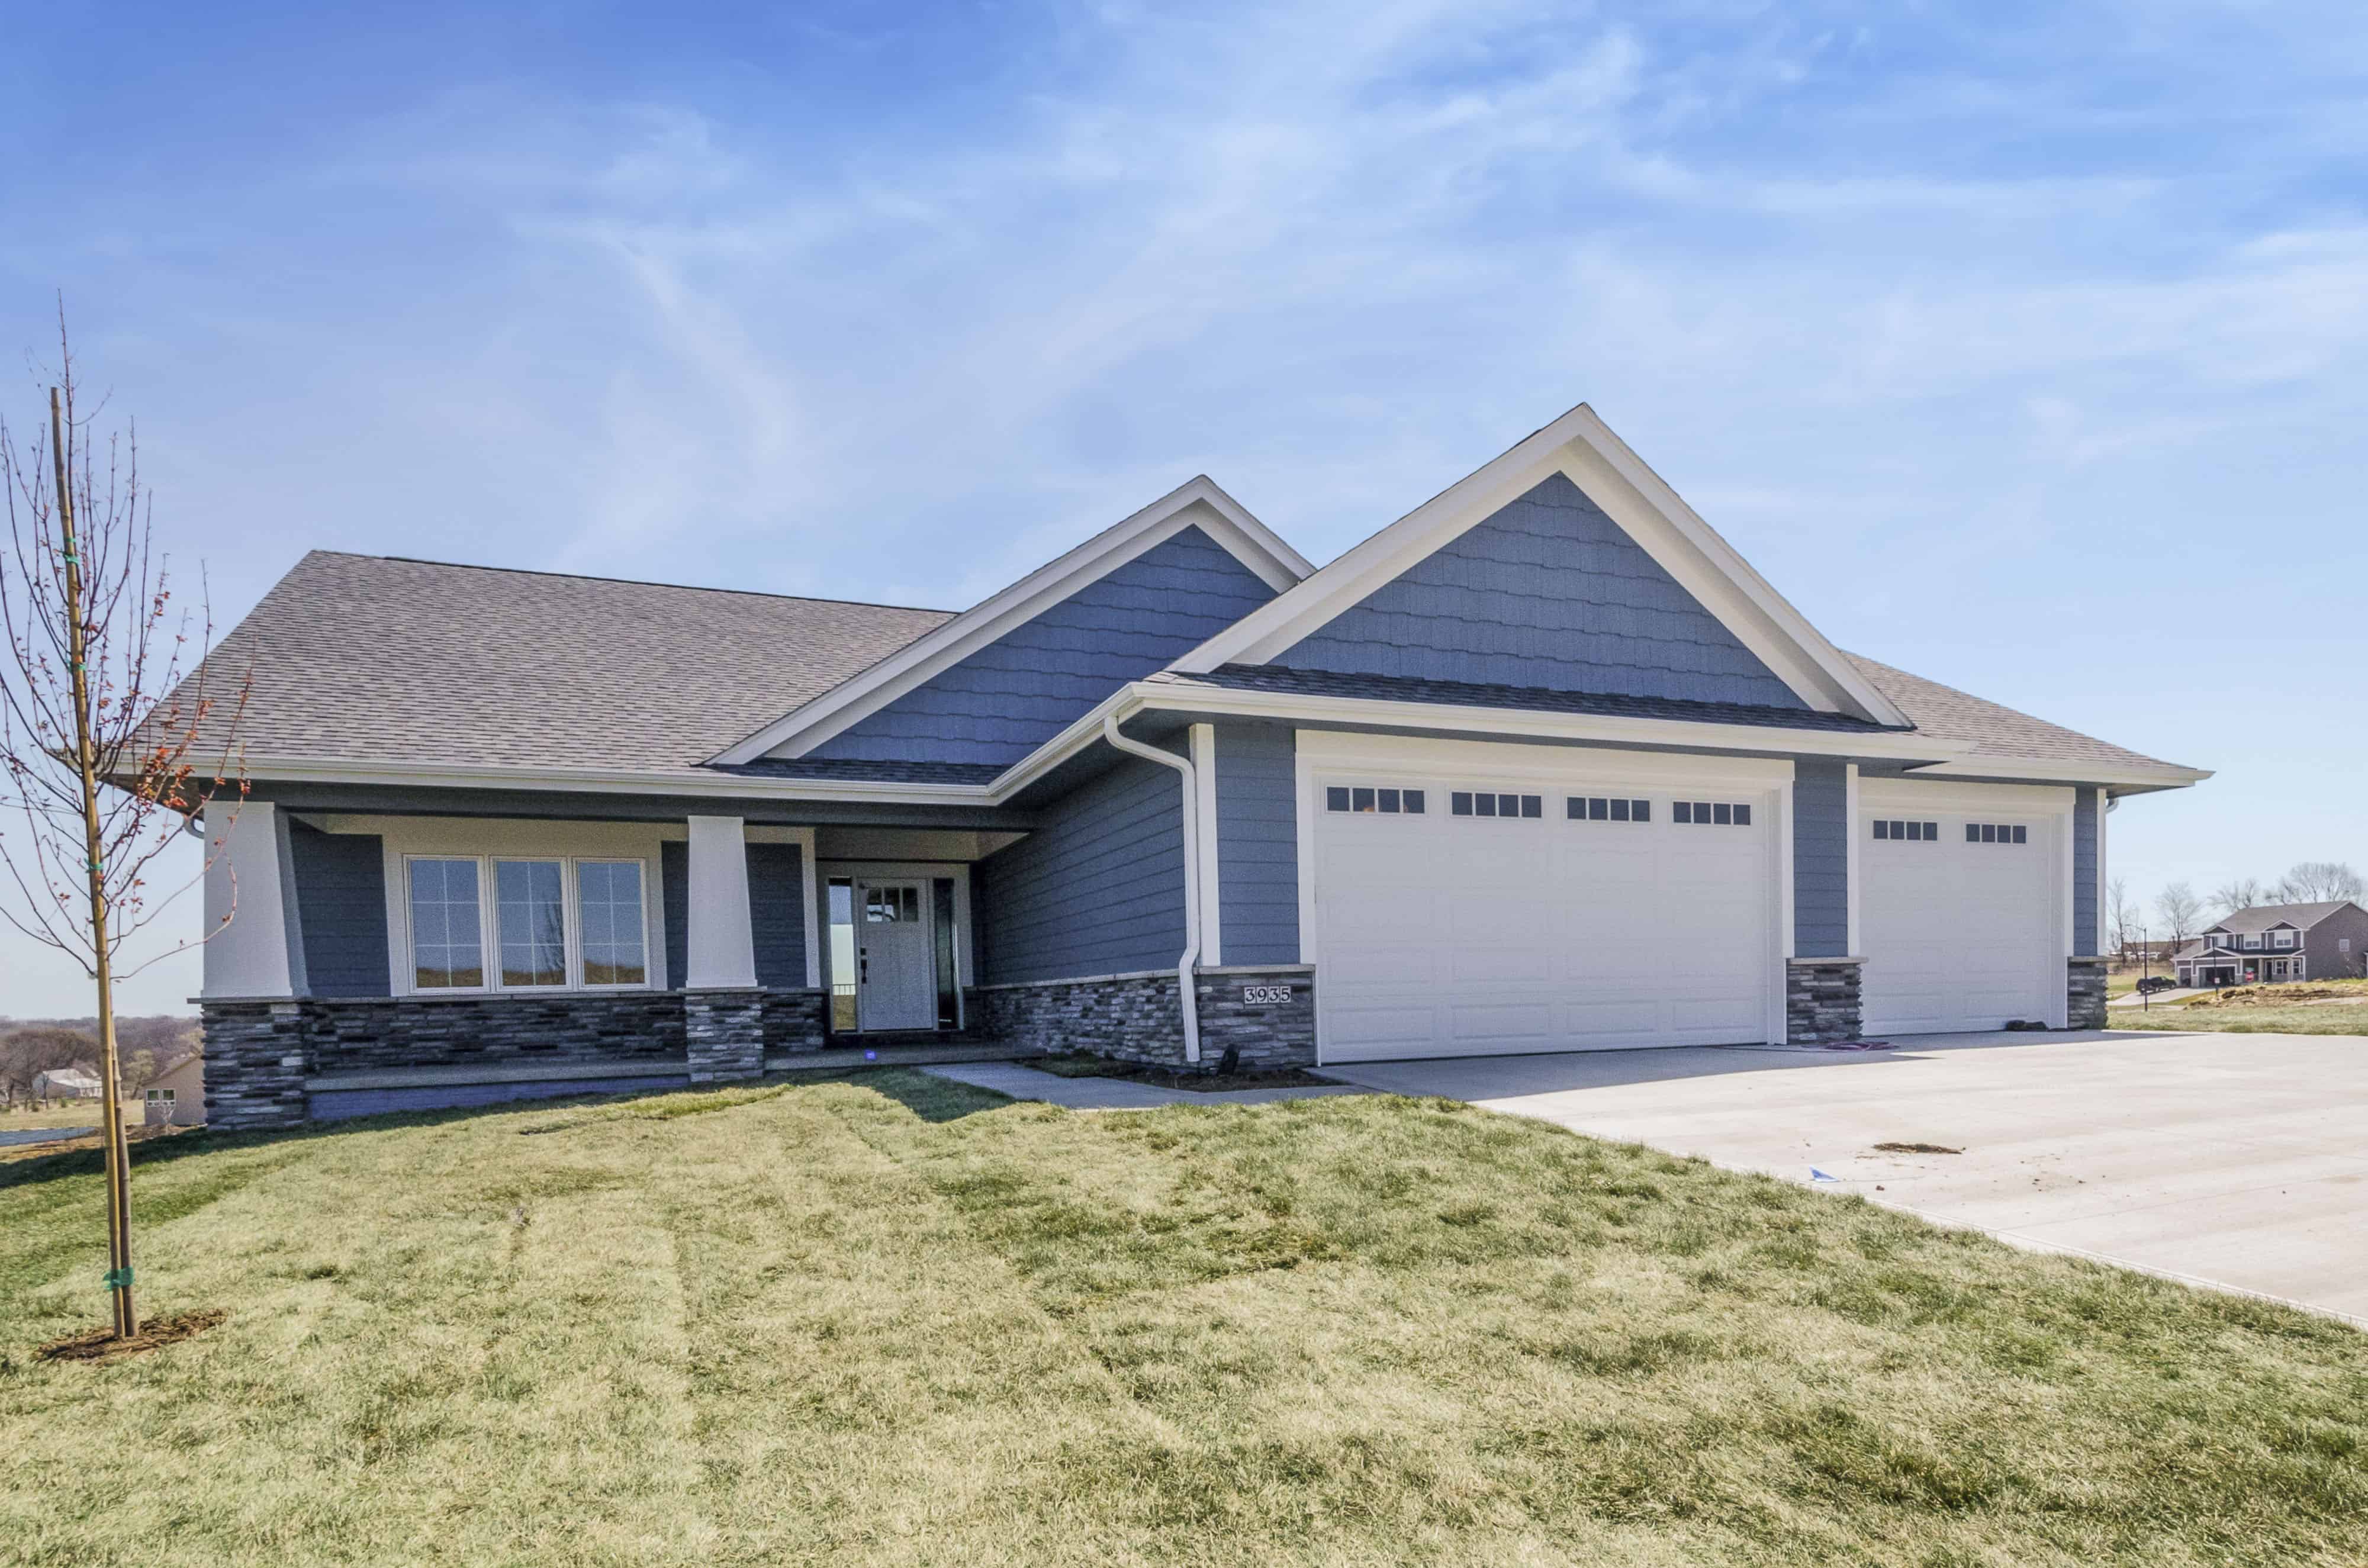
2-Bedroom, 1736 Sq Ft Ranch Home Plan - 101-1991 - Main Exterior
Plan Collection
2-Bedroom, 1736 Sq Ft Ranch Home Plan - 101-1991 - Main Exterior
Plan#101-1991
Starting at$1025
1736
Sq Ft
1
Story
2
Bed
2
Bath
3
Car
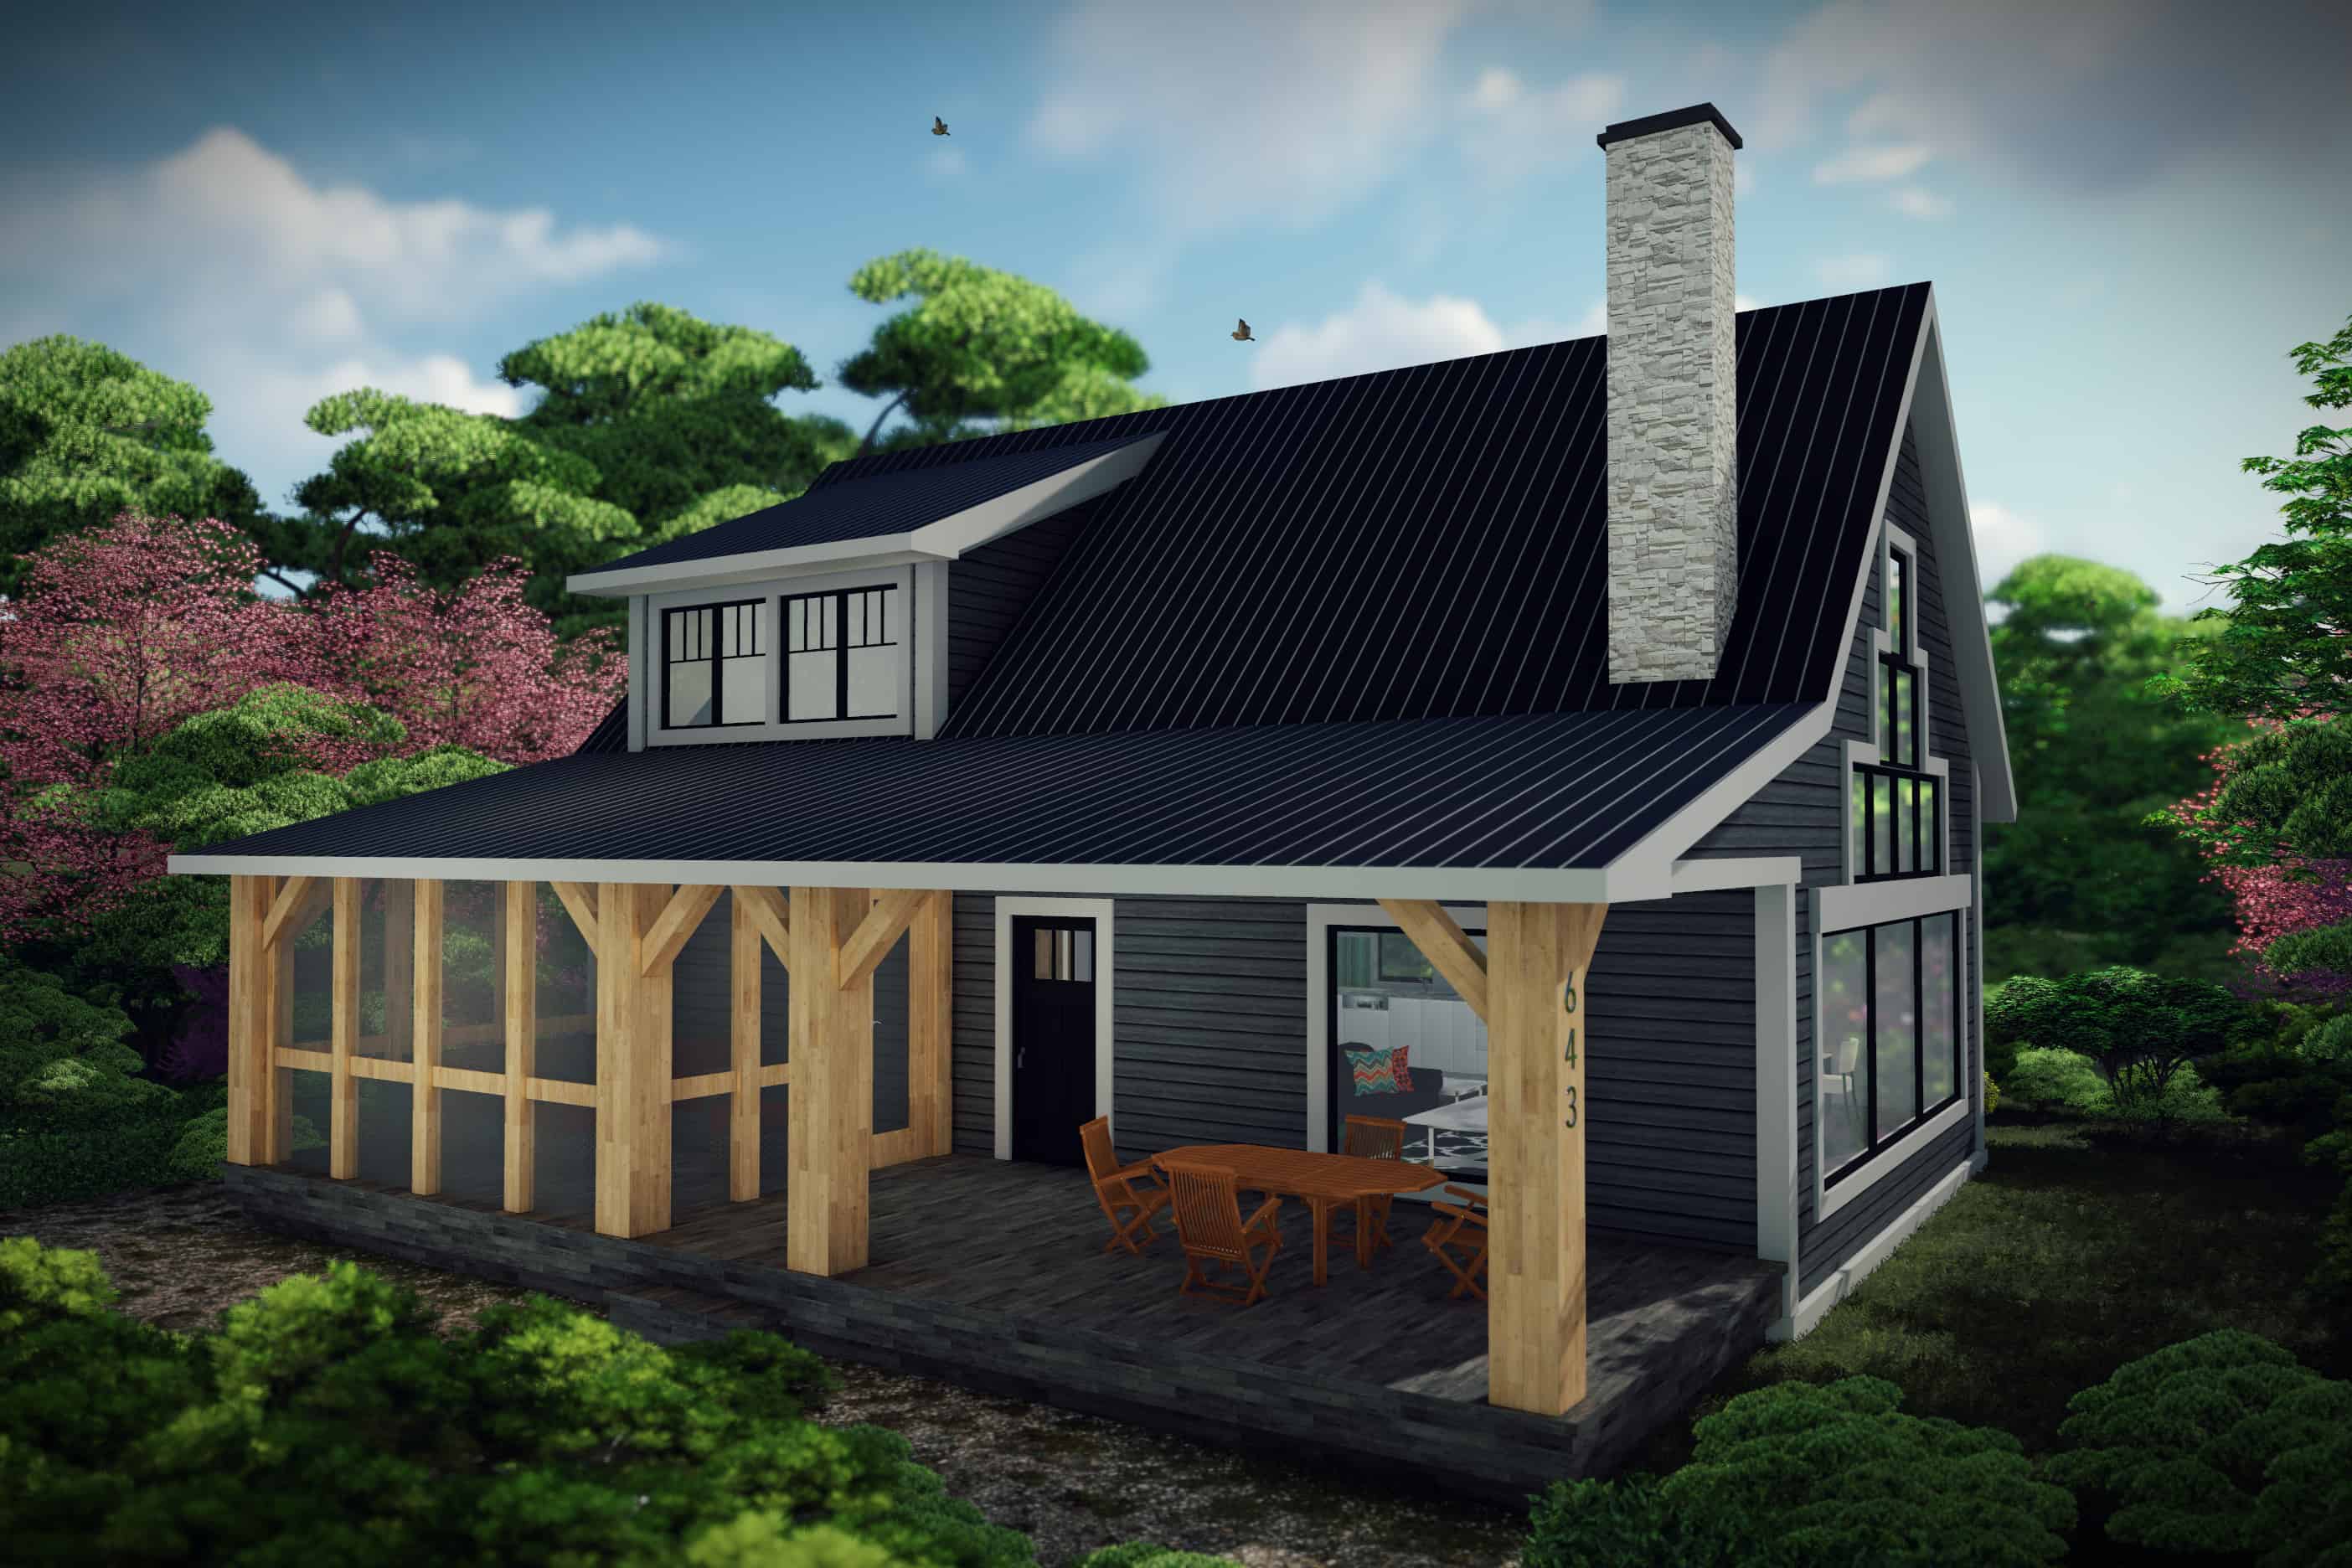
1-Bedroom, 1252 Sq Ft Farmhouse House Plan - 101-1986 - Front Exterior
Plan Collection
1-Bedroom, 1252 Sq Ft Farmhouse House Plan - 101-1986 - Front Exterior
Plan#101-1986
Starting at$985
1252
Sq Ft
1.5
Story
1
Bed
1
Bath
0
Car
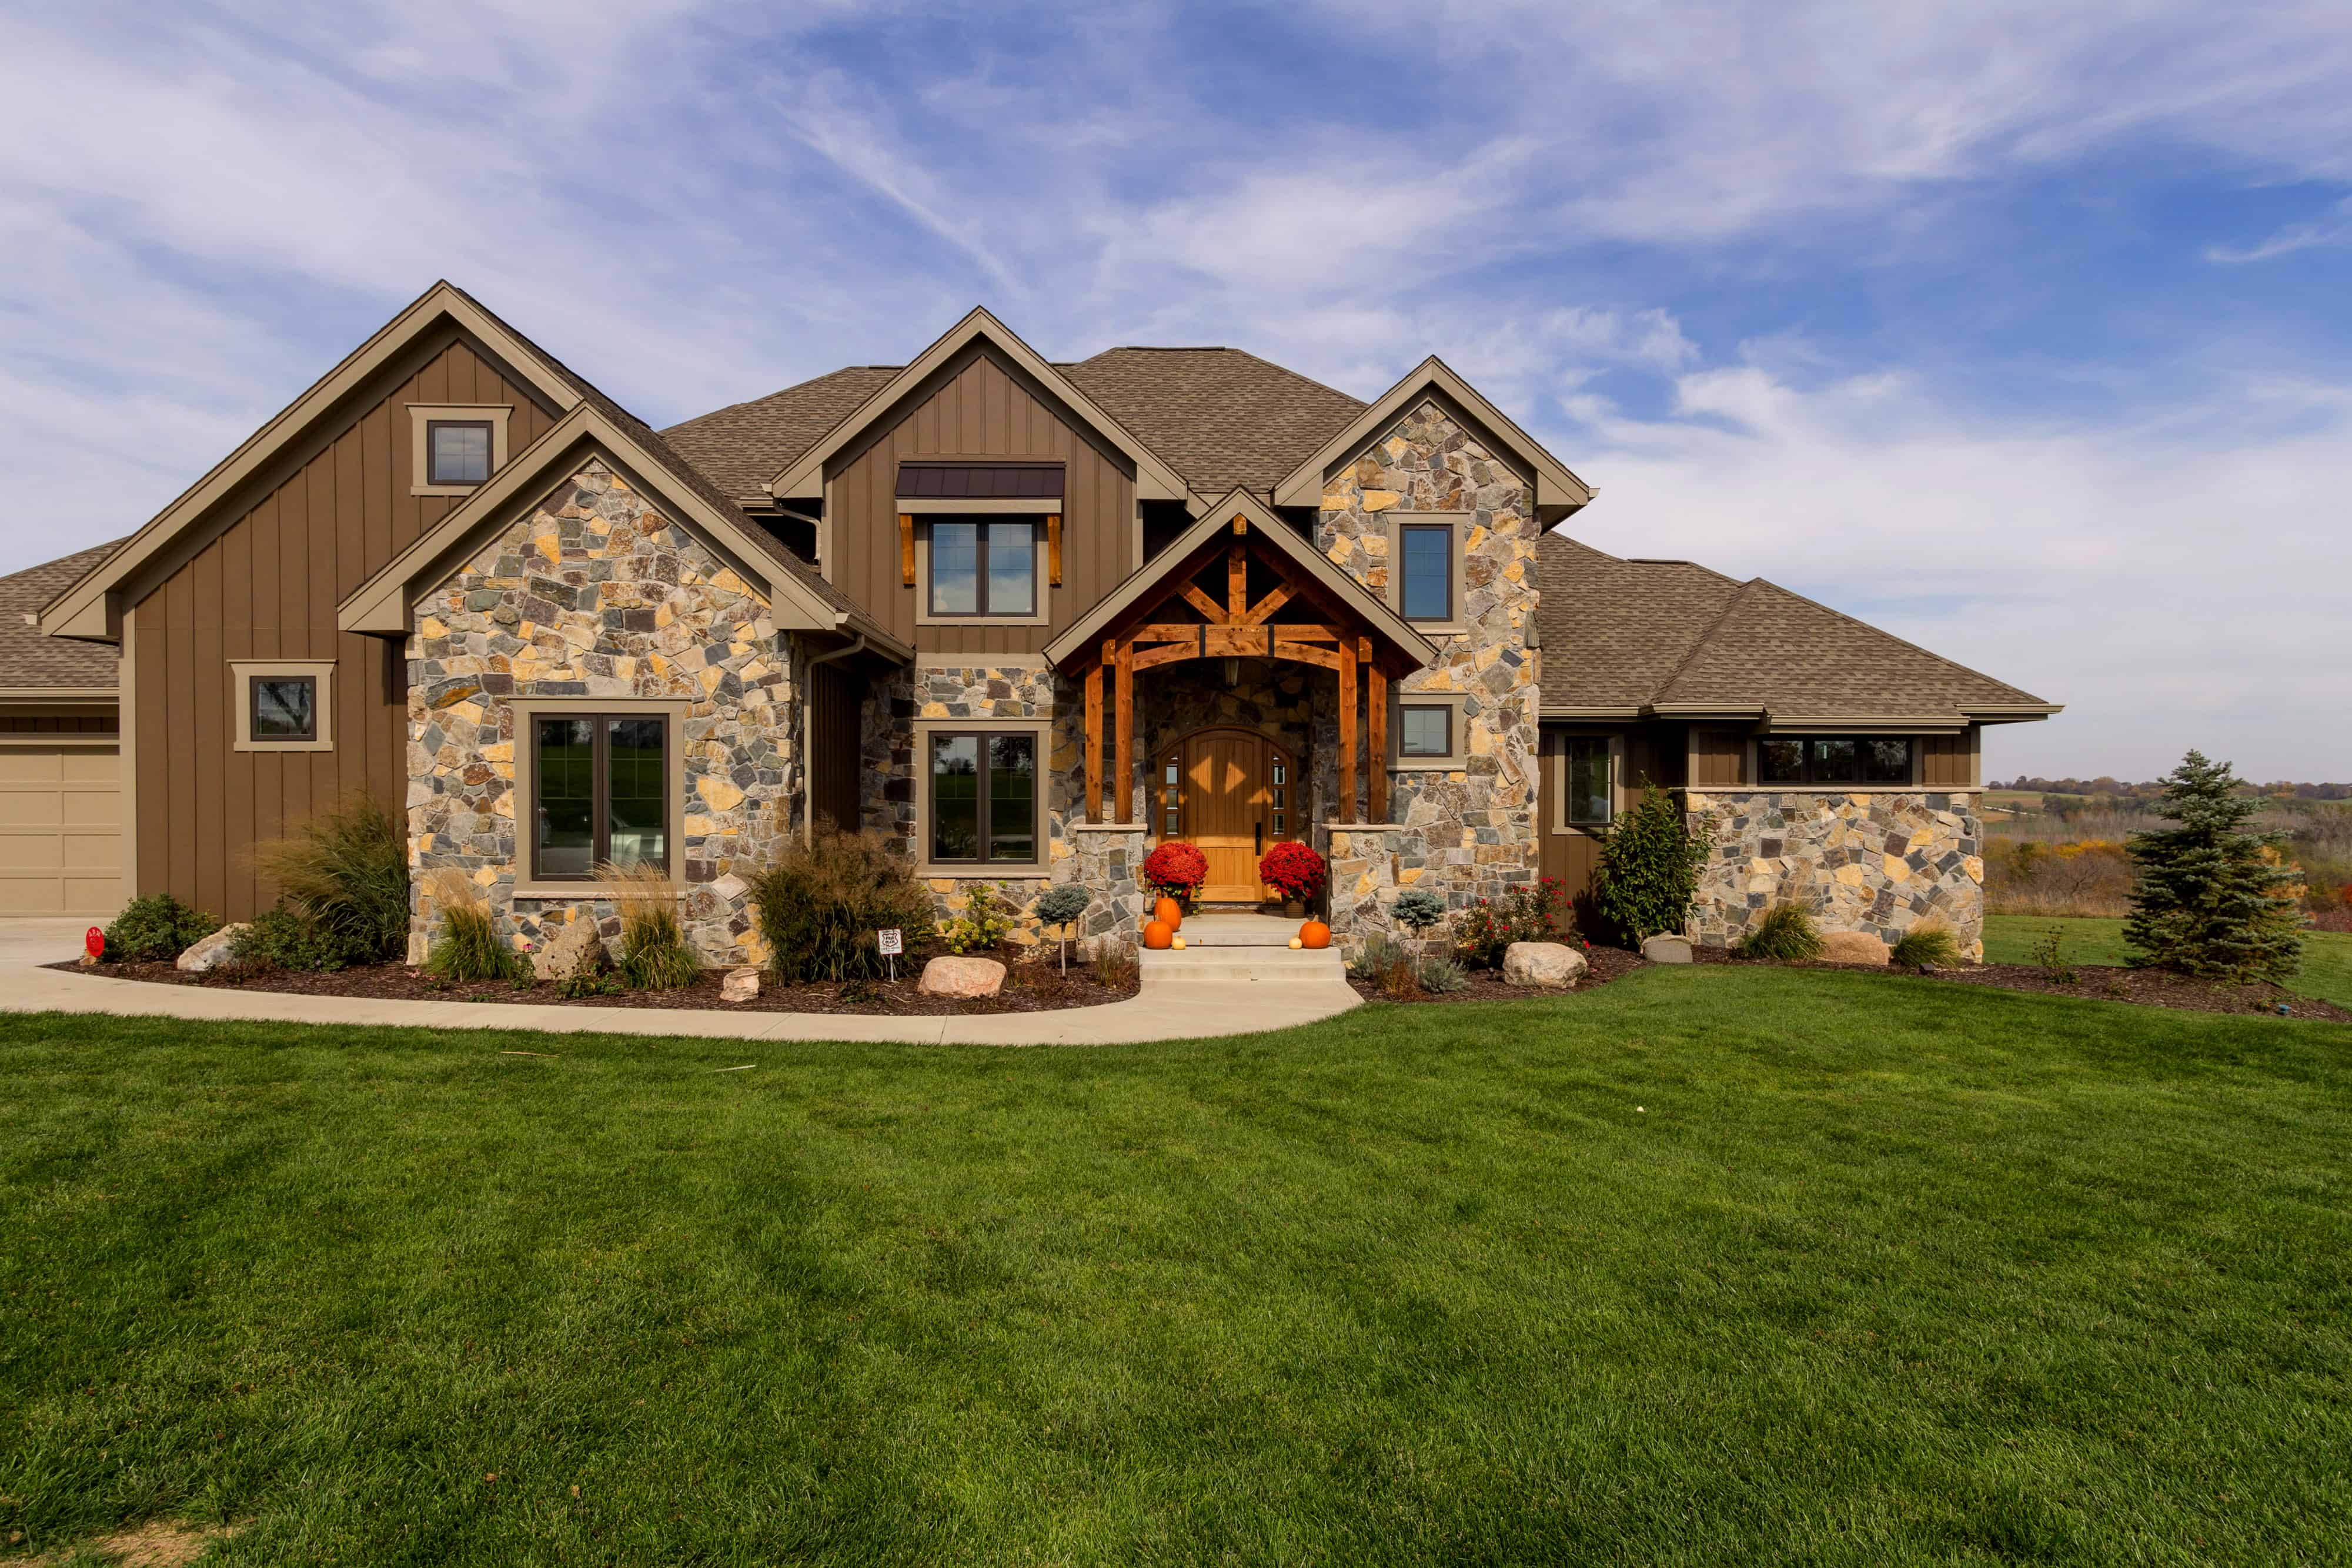
5-Bedroom, 4206 Sq Ft Farmhouse House Plan - 101-1984 - Front Exterior
Plan Collection
5-Bedroom, 4206 Sq Ft Farmhouse House Plan - 101-1984 - Front Exterior
Plan#101-1984
Starting at$4122
4206
Sq Ft
2
Story
4
Bed
4.5
Bath
3
Car
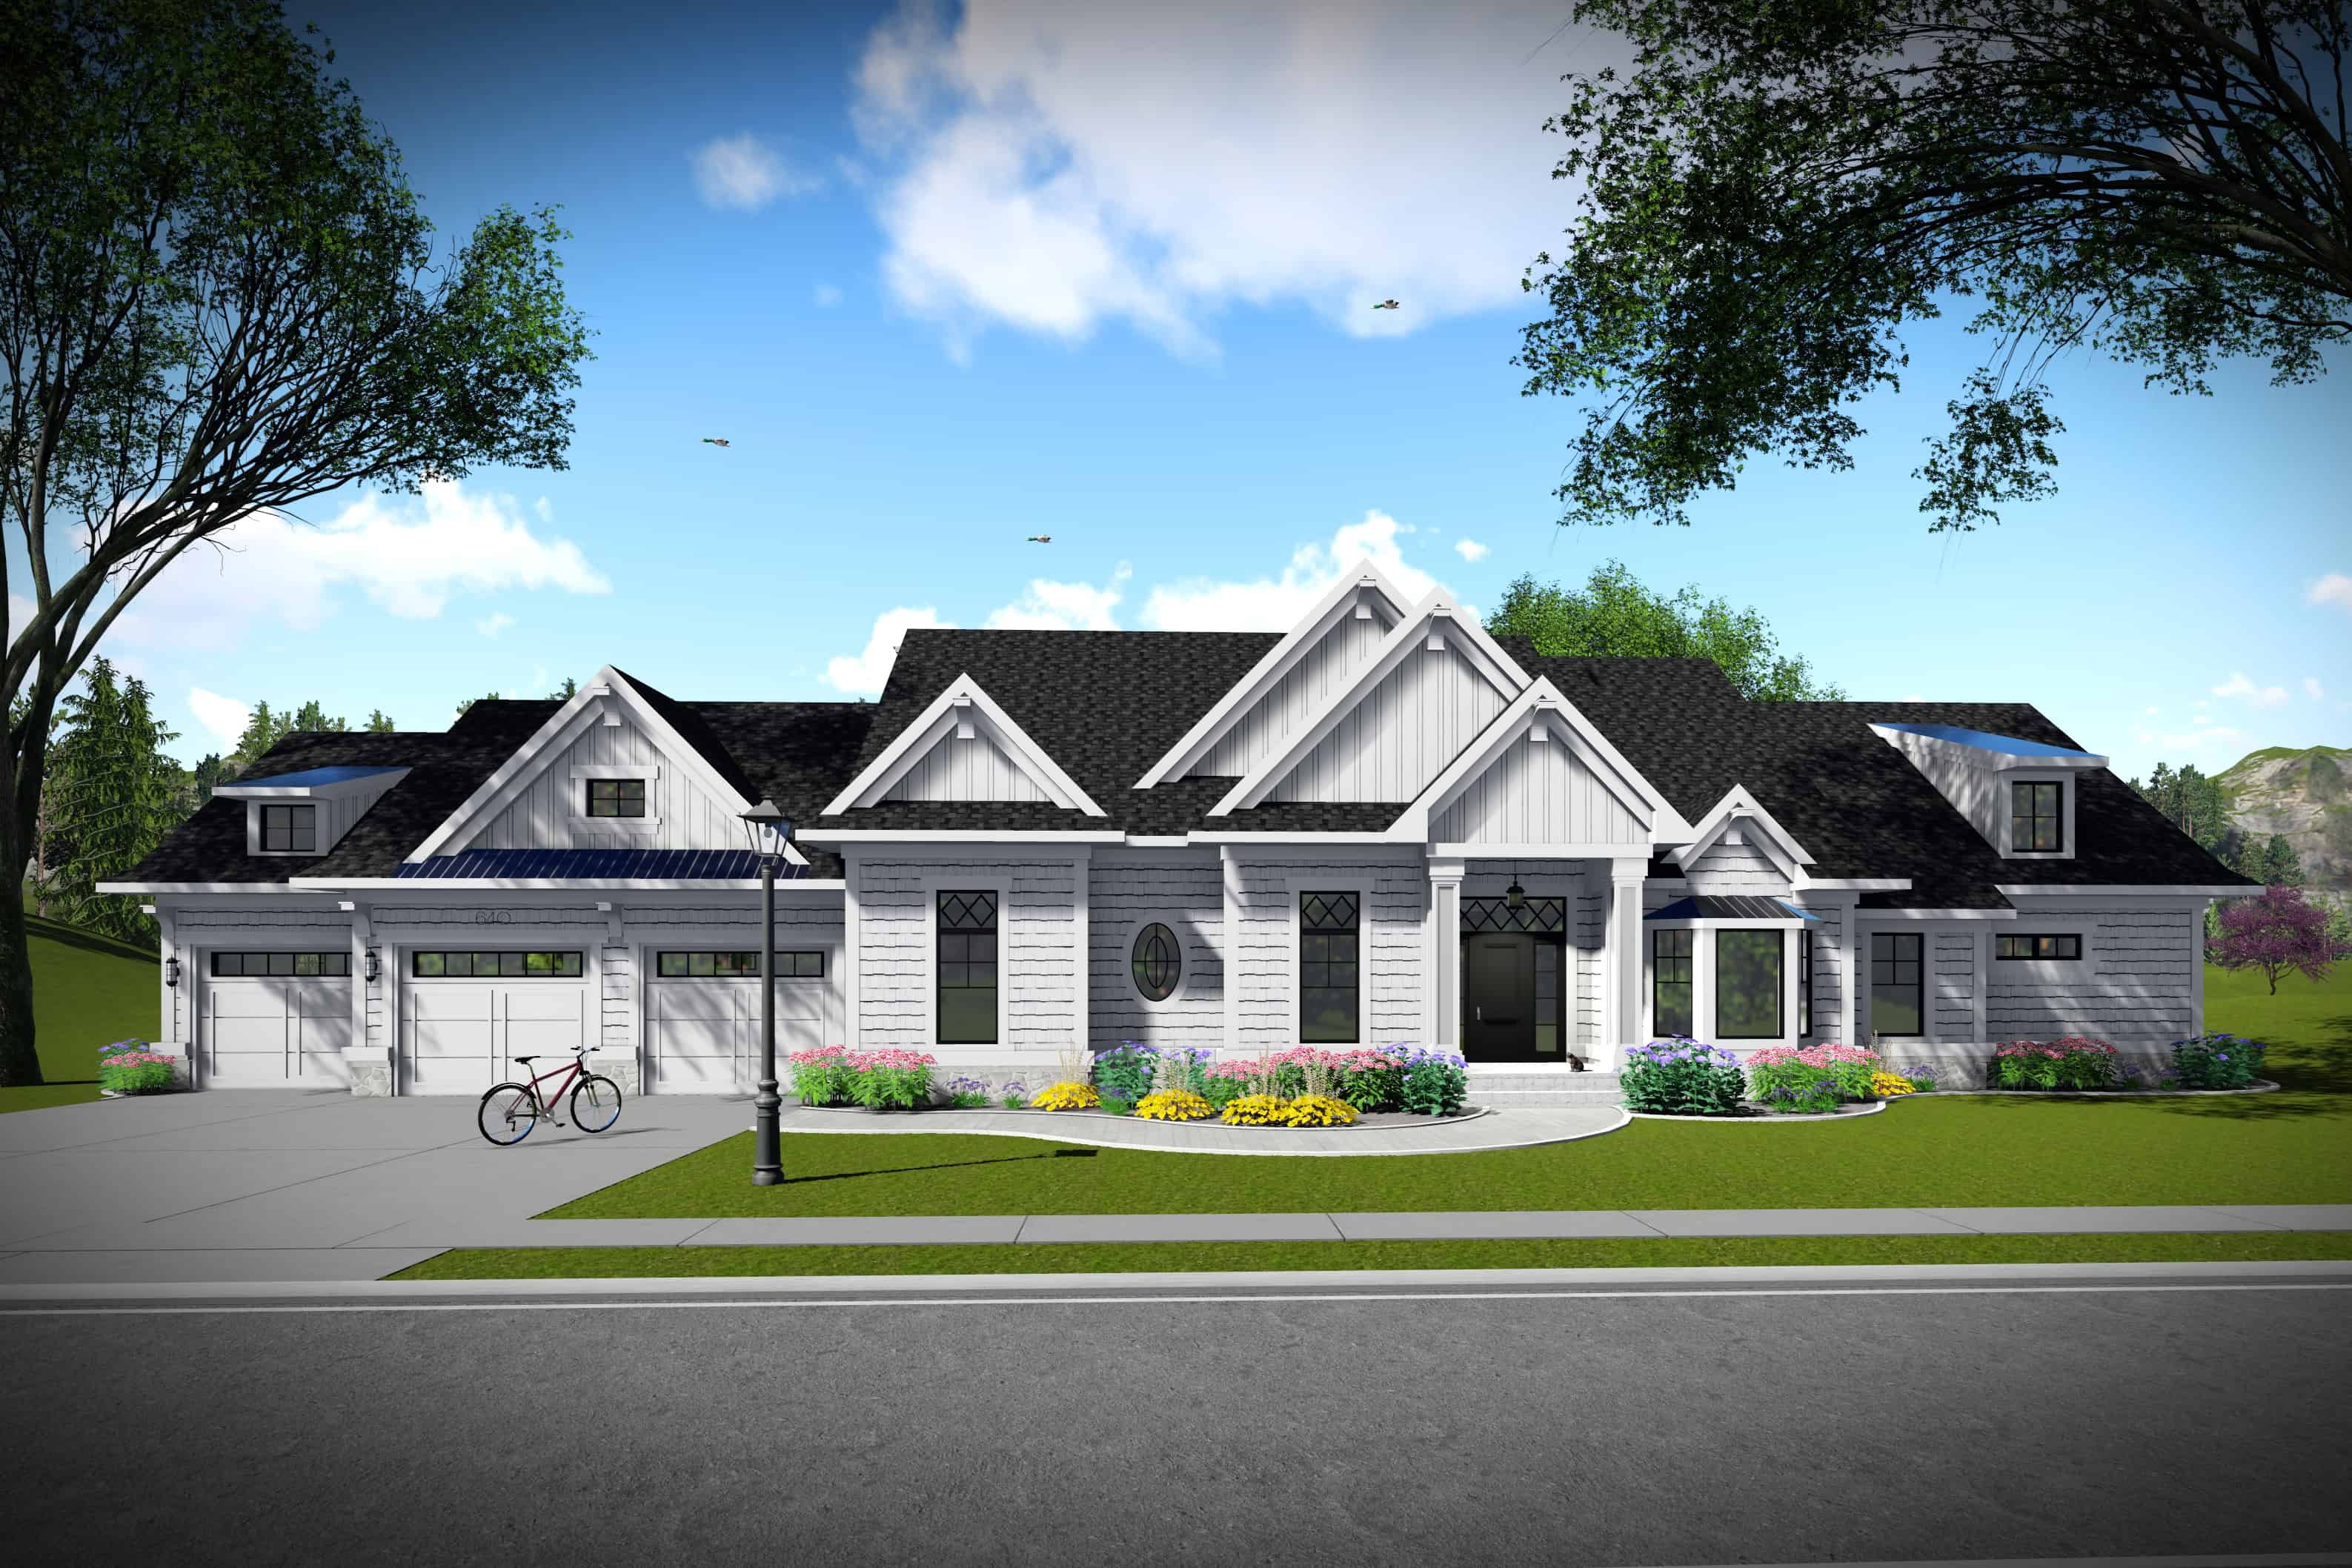
3-Bedroom, 2784 Sq Ft Southern Home Plan - 101-1980 - Main Exterior
Plan Collection
3-Bedroom, 2784 Sq Ft Southern Home Plan - 101-1980 - Main Exterior
Plan#101-1980
Starting at$1205
2784
Sq Ft
1
Story
3
Bed
2
Bath
3
Car
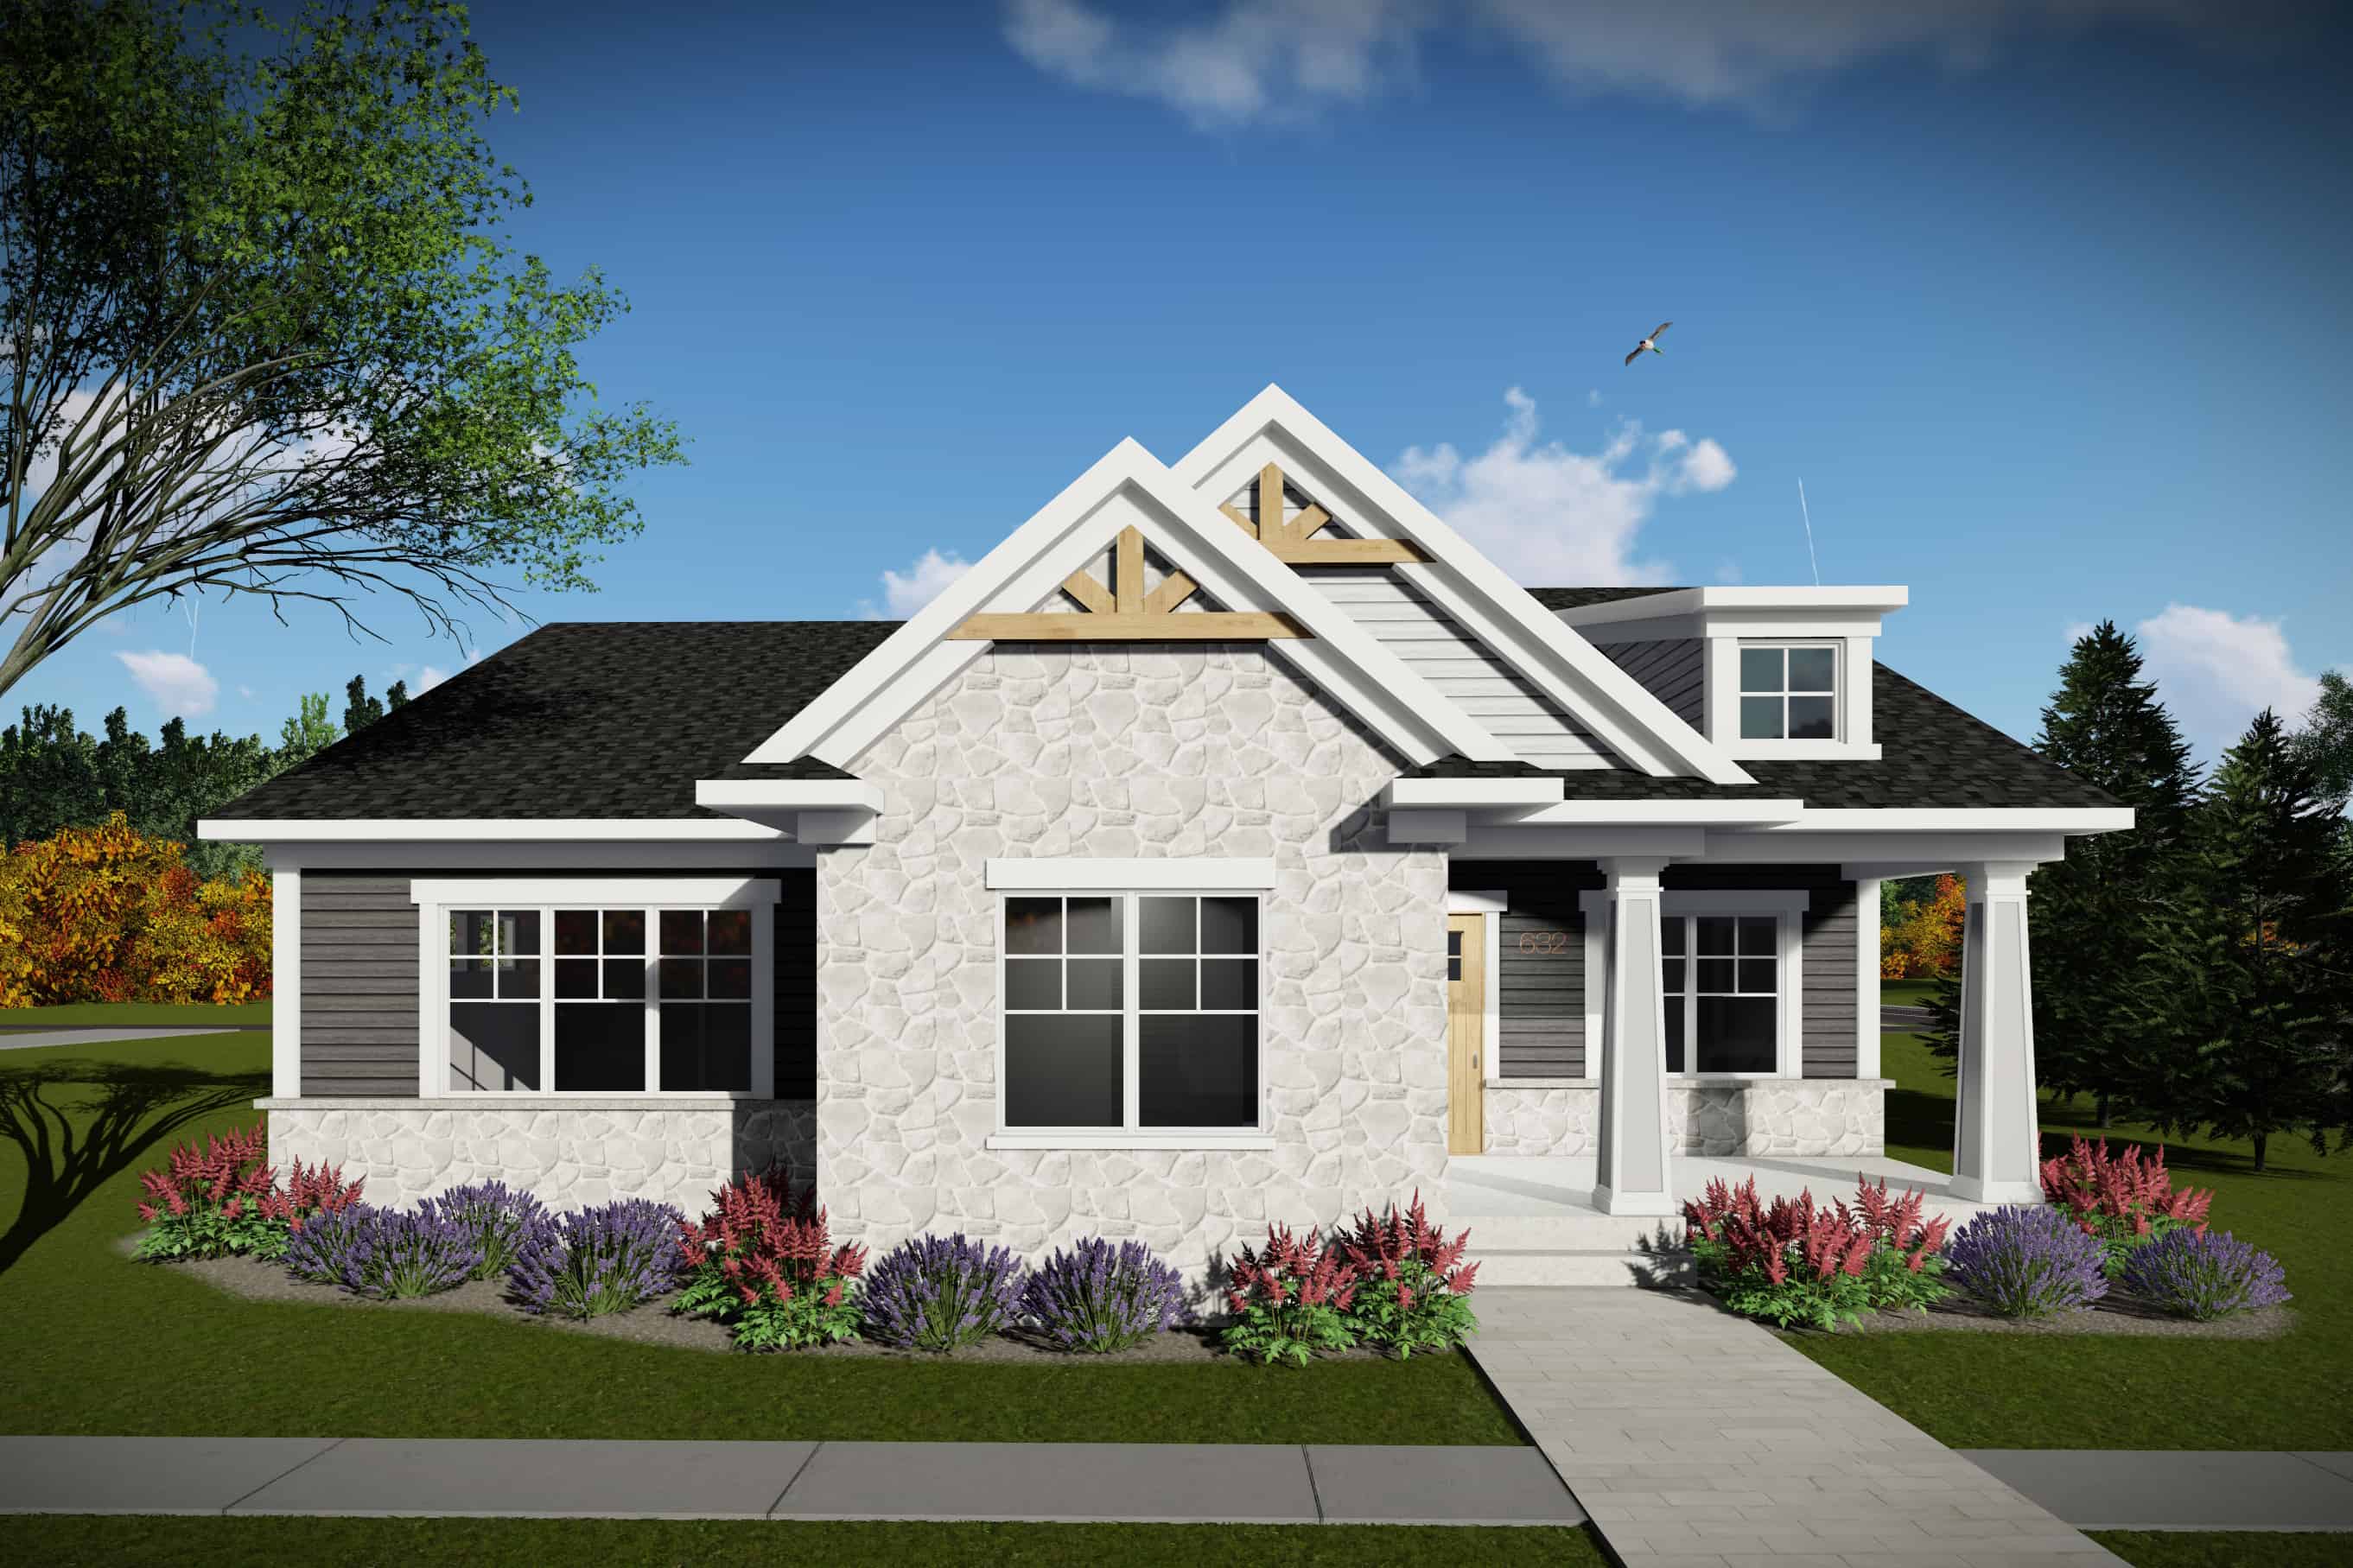
2-Bedroom, 1730 Sq Ft Ranch House Plan - 101-1972 - Front Exterior
Plan Collection
2-Bedroom, 1730 Sq Ft Ranch House Plan - 101-1972 - Front Exterior
Plan#101-1972
Starting at$1025
1730
Sq Ft
1
Story
2
Bed
2
Bath
2
Car
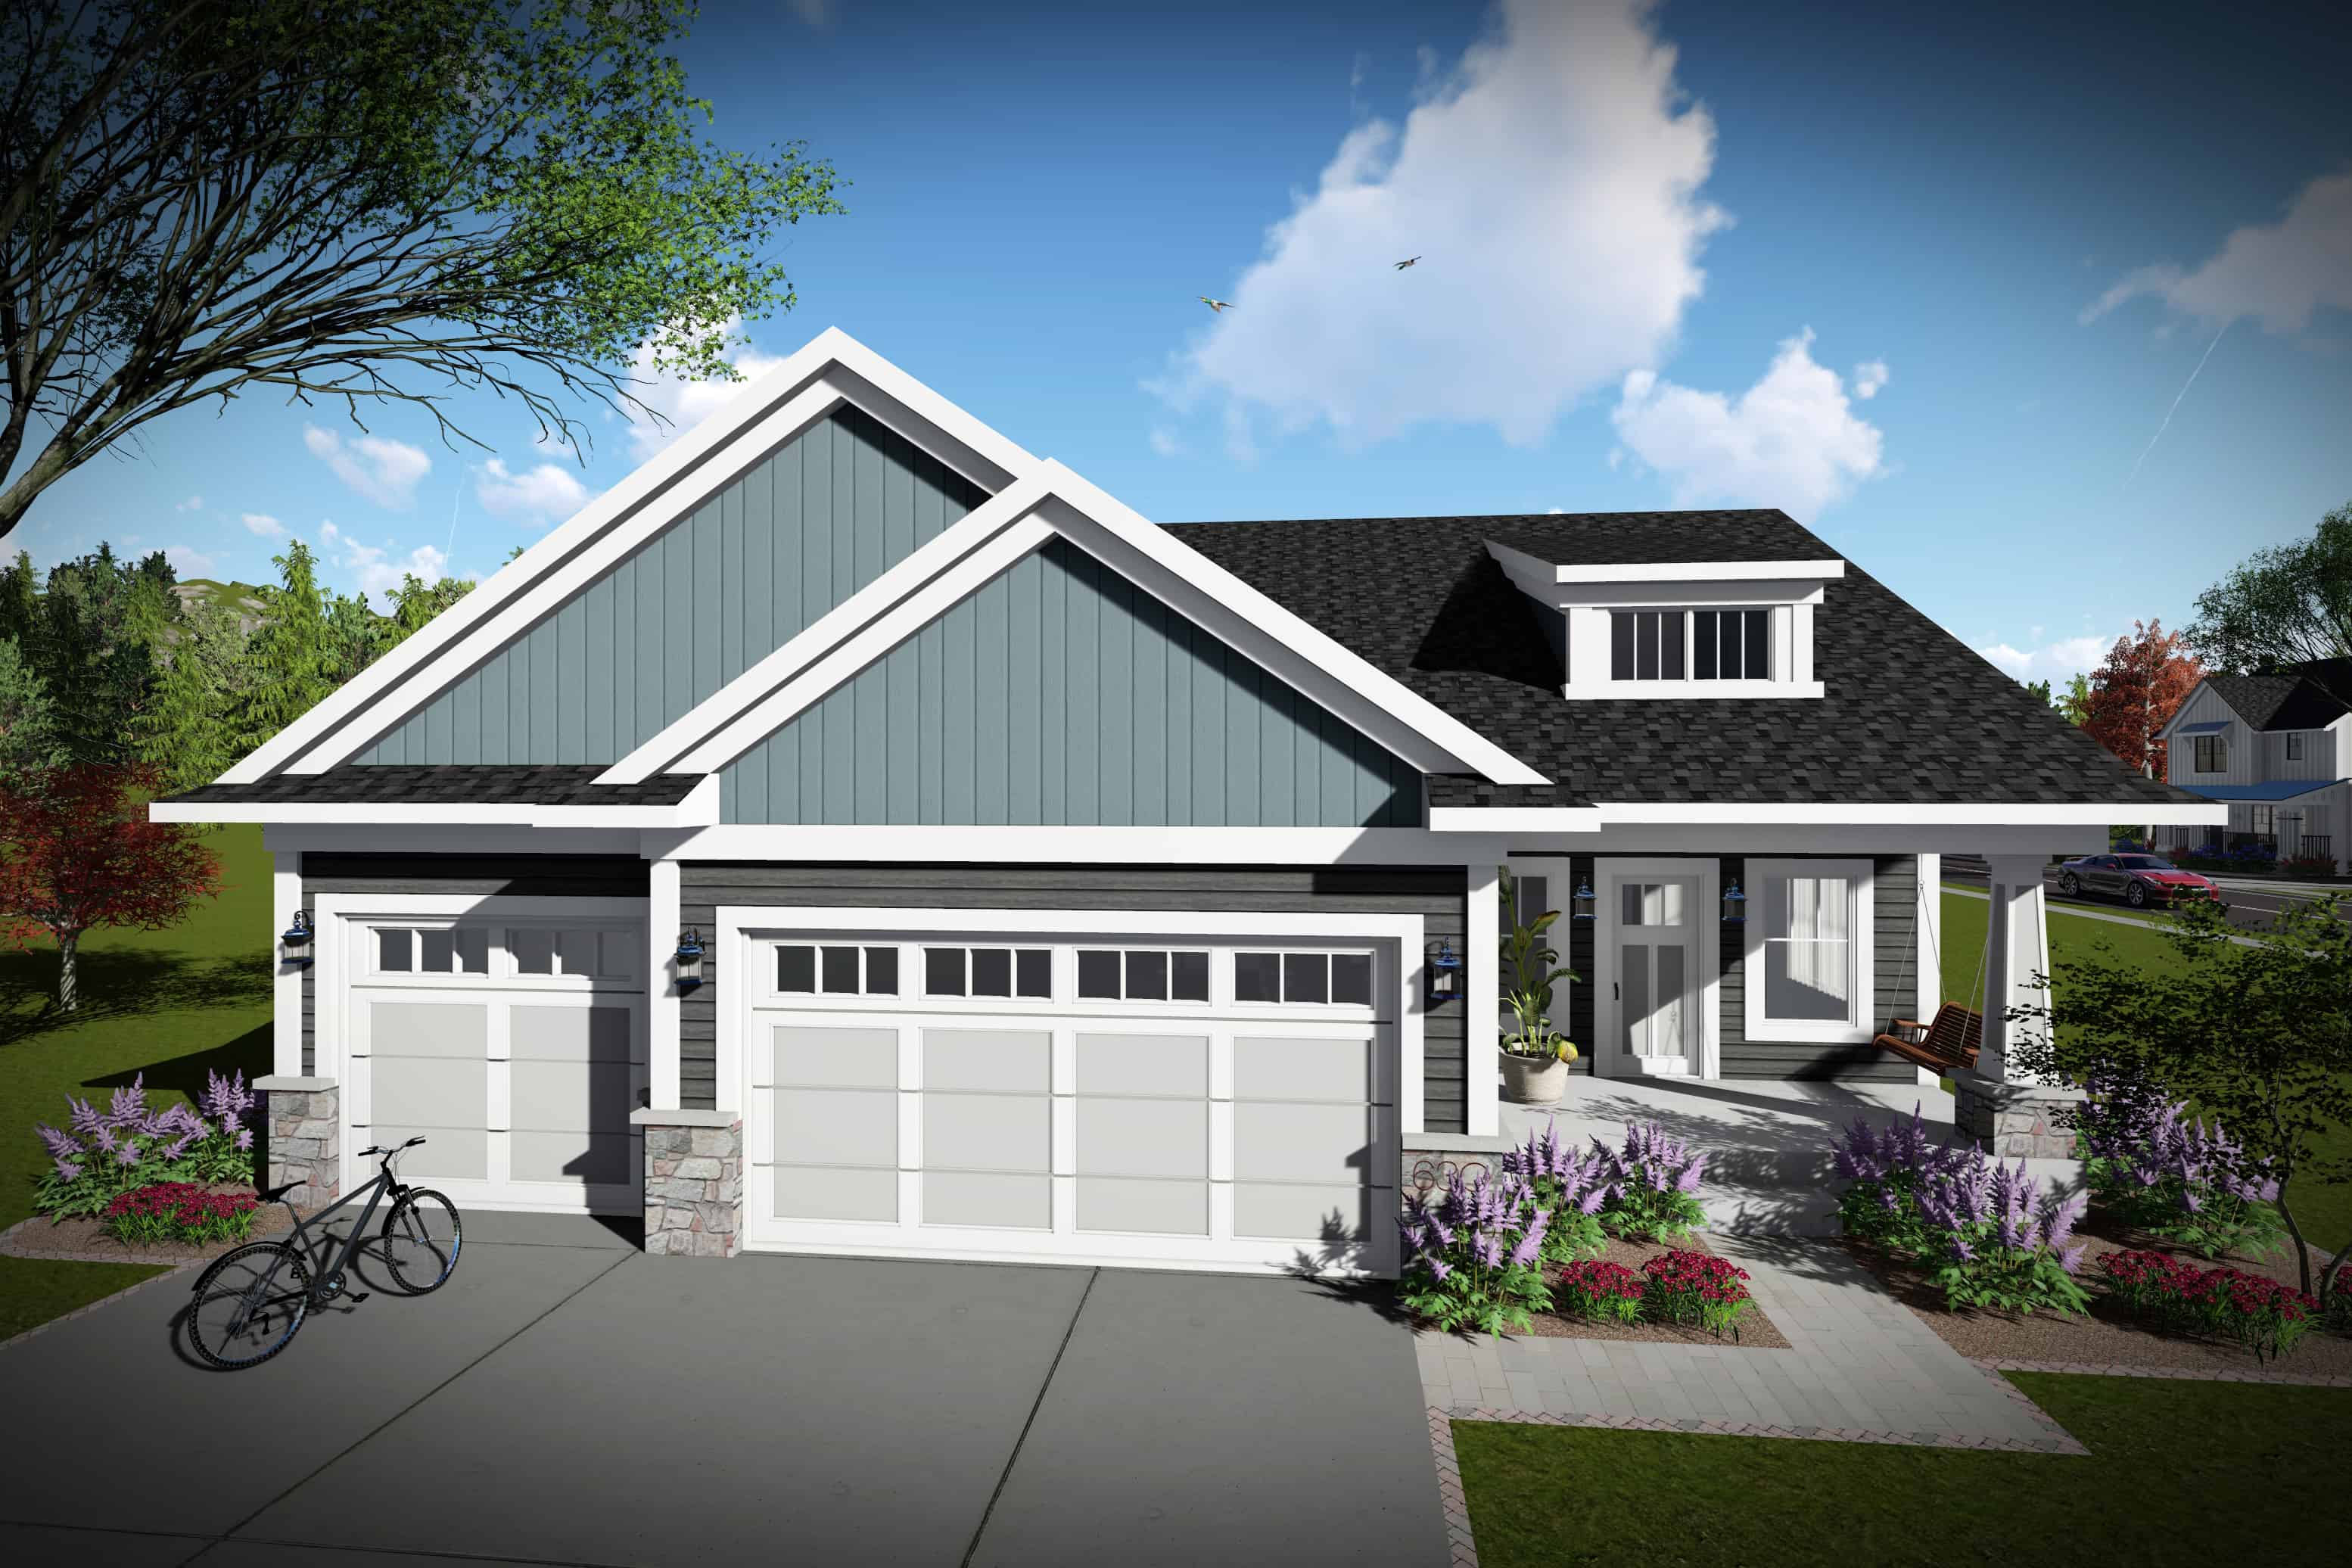
3-Bedroom, 1681 Sq Ft Ranch Home Plan - 101-1970 - Main Exterior
Plan Collection
3-Bedroom, 1681 Sq Ft Ranch Home Plan - 101-1970 - Main Exterior
Plan#101-1970
Starting at$1025
1681
Sq Ft
1
Story
3
Bed
2
Bath
3
Car
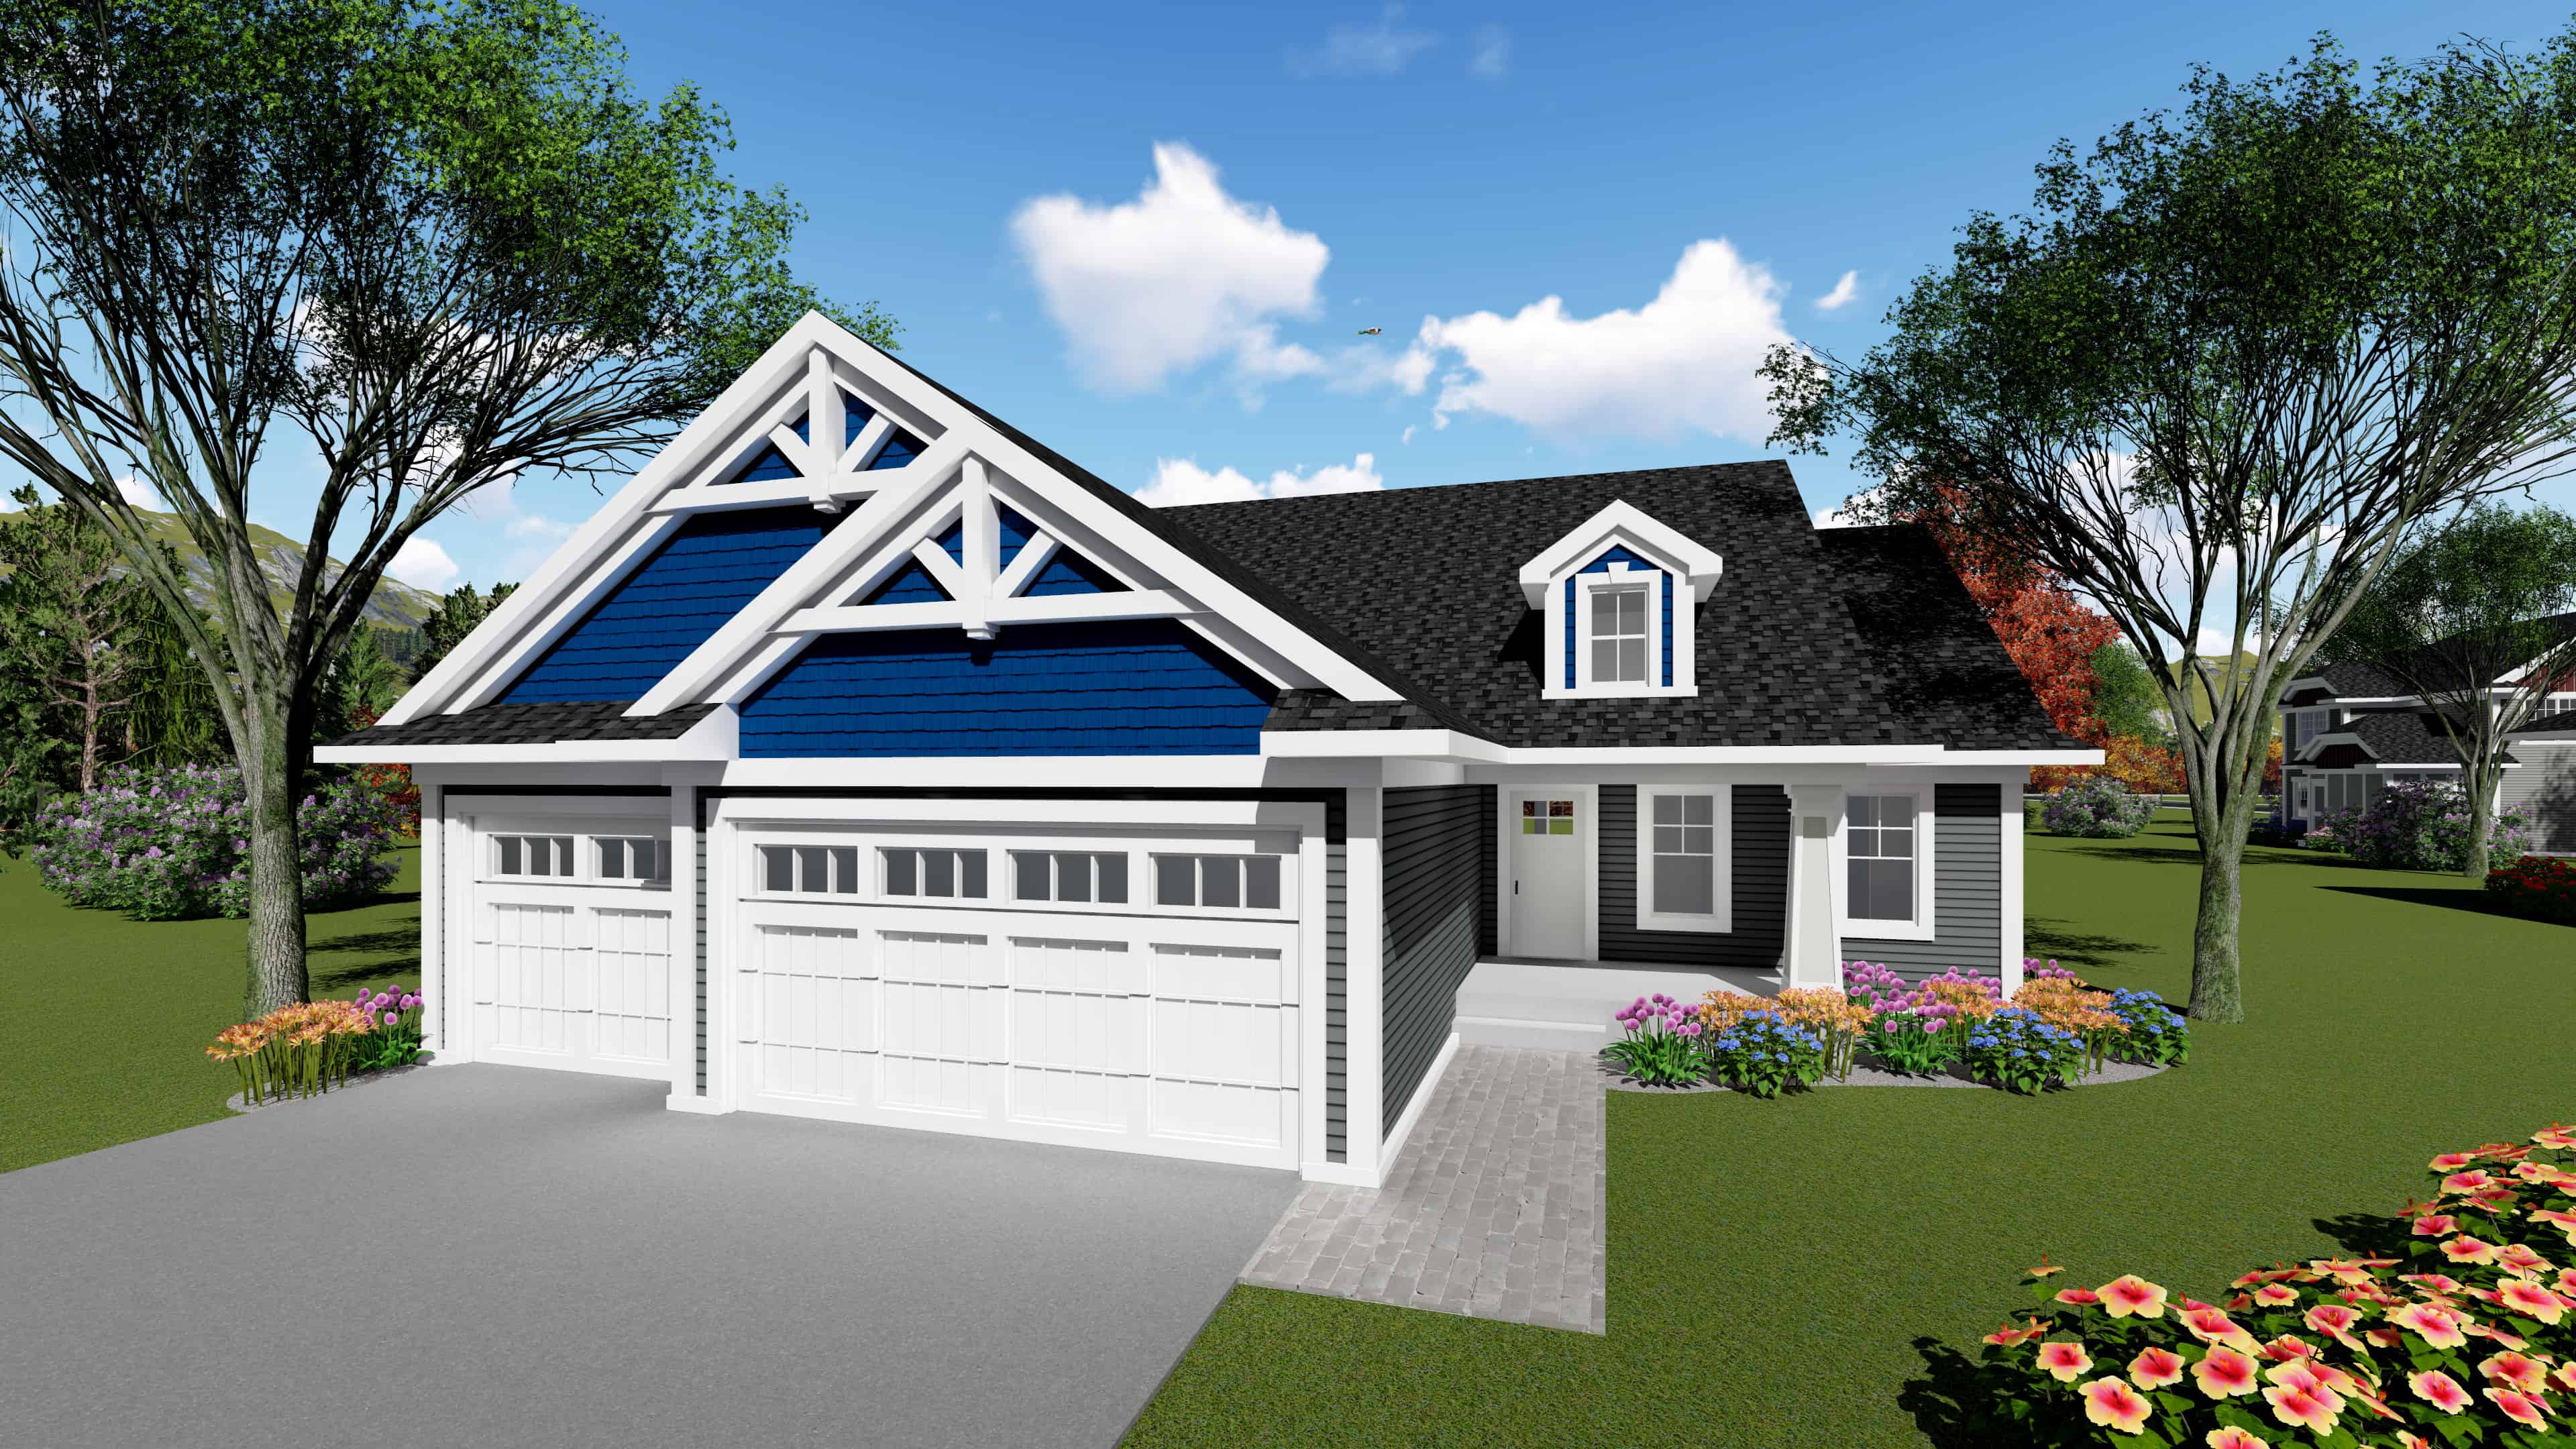
3-Bedroom, 1583 Sq Ft Ranch Home Plan - 101-1940 - Main Exterior
Plan Collection
3-Bedroom, 1583 Sq Ft Ranch Home Plan - 101-1940 - Main Exterior
Plan#101-1940
Starting at$1025
1583
Sq Ft
1
Story
3
Bed
2.5
Bath
3
Car
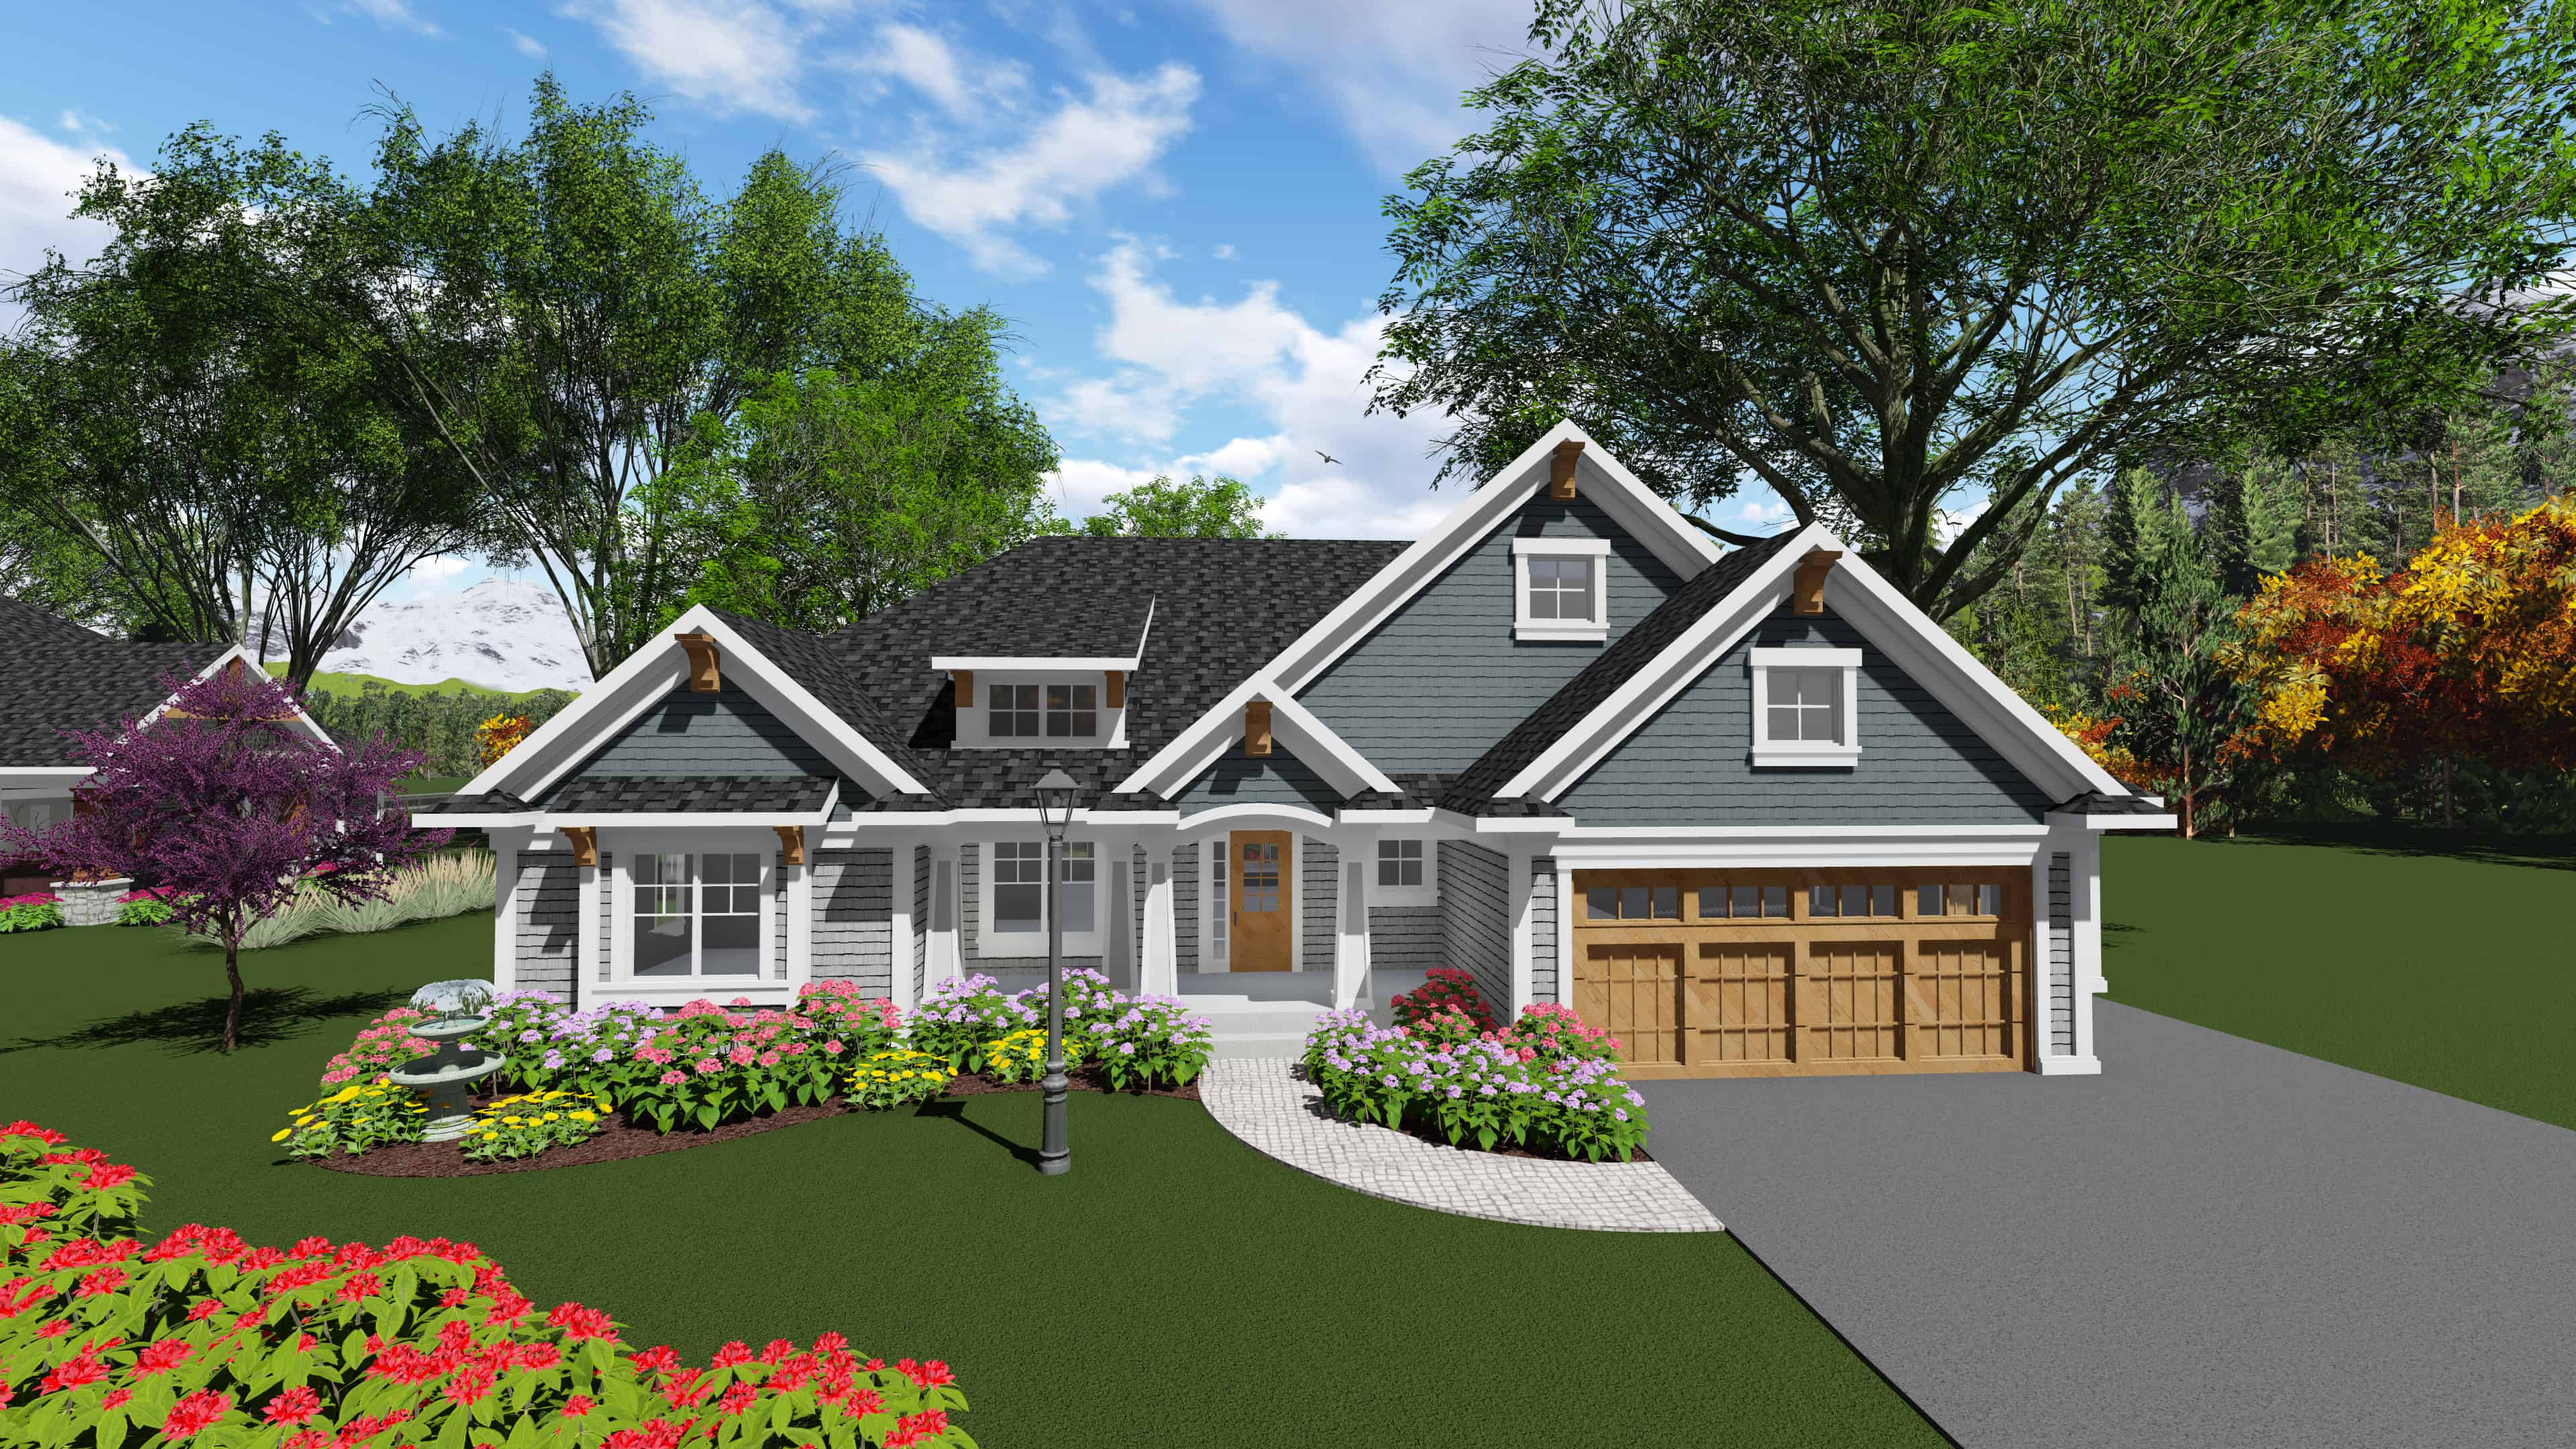
2-Bedroom, 1986 Sq Ft Ranch Home Plan - 101-1912 - Main Exterior
Plan Collection
2-Bedroom, 1986 Sq Ft Ranch Home Plan - 101-1912 - Main Exterior
Plan#101-1912
Starting at$1055
1986
Sq Ft
1
Story
2
Bed
2.5
Bath
3
Car
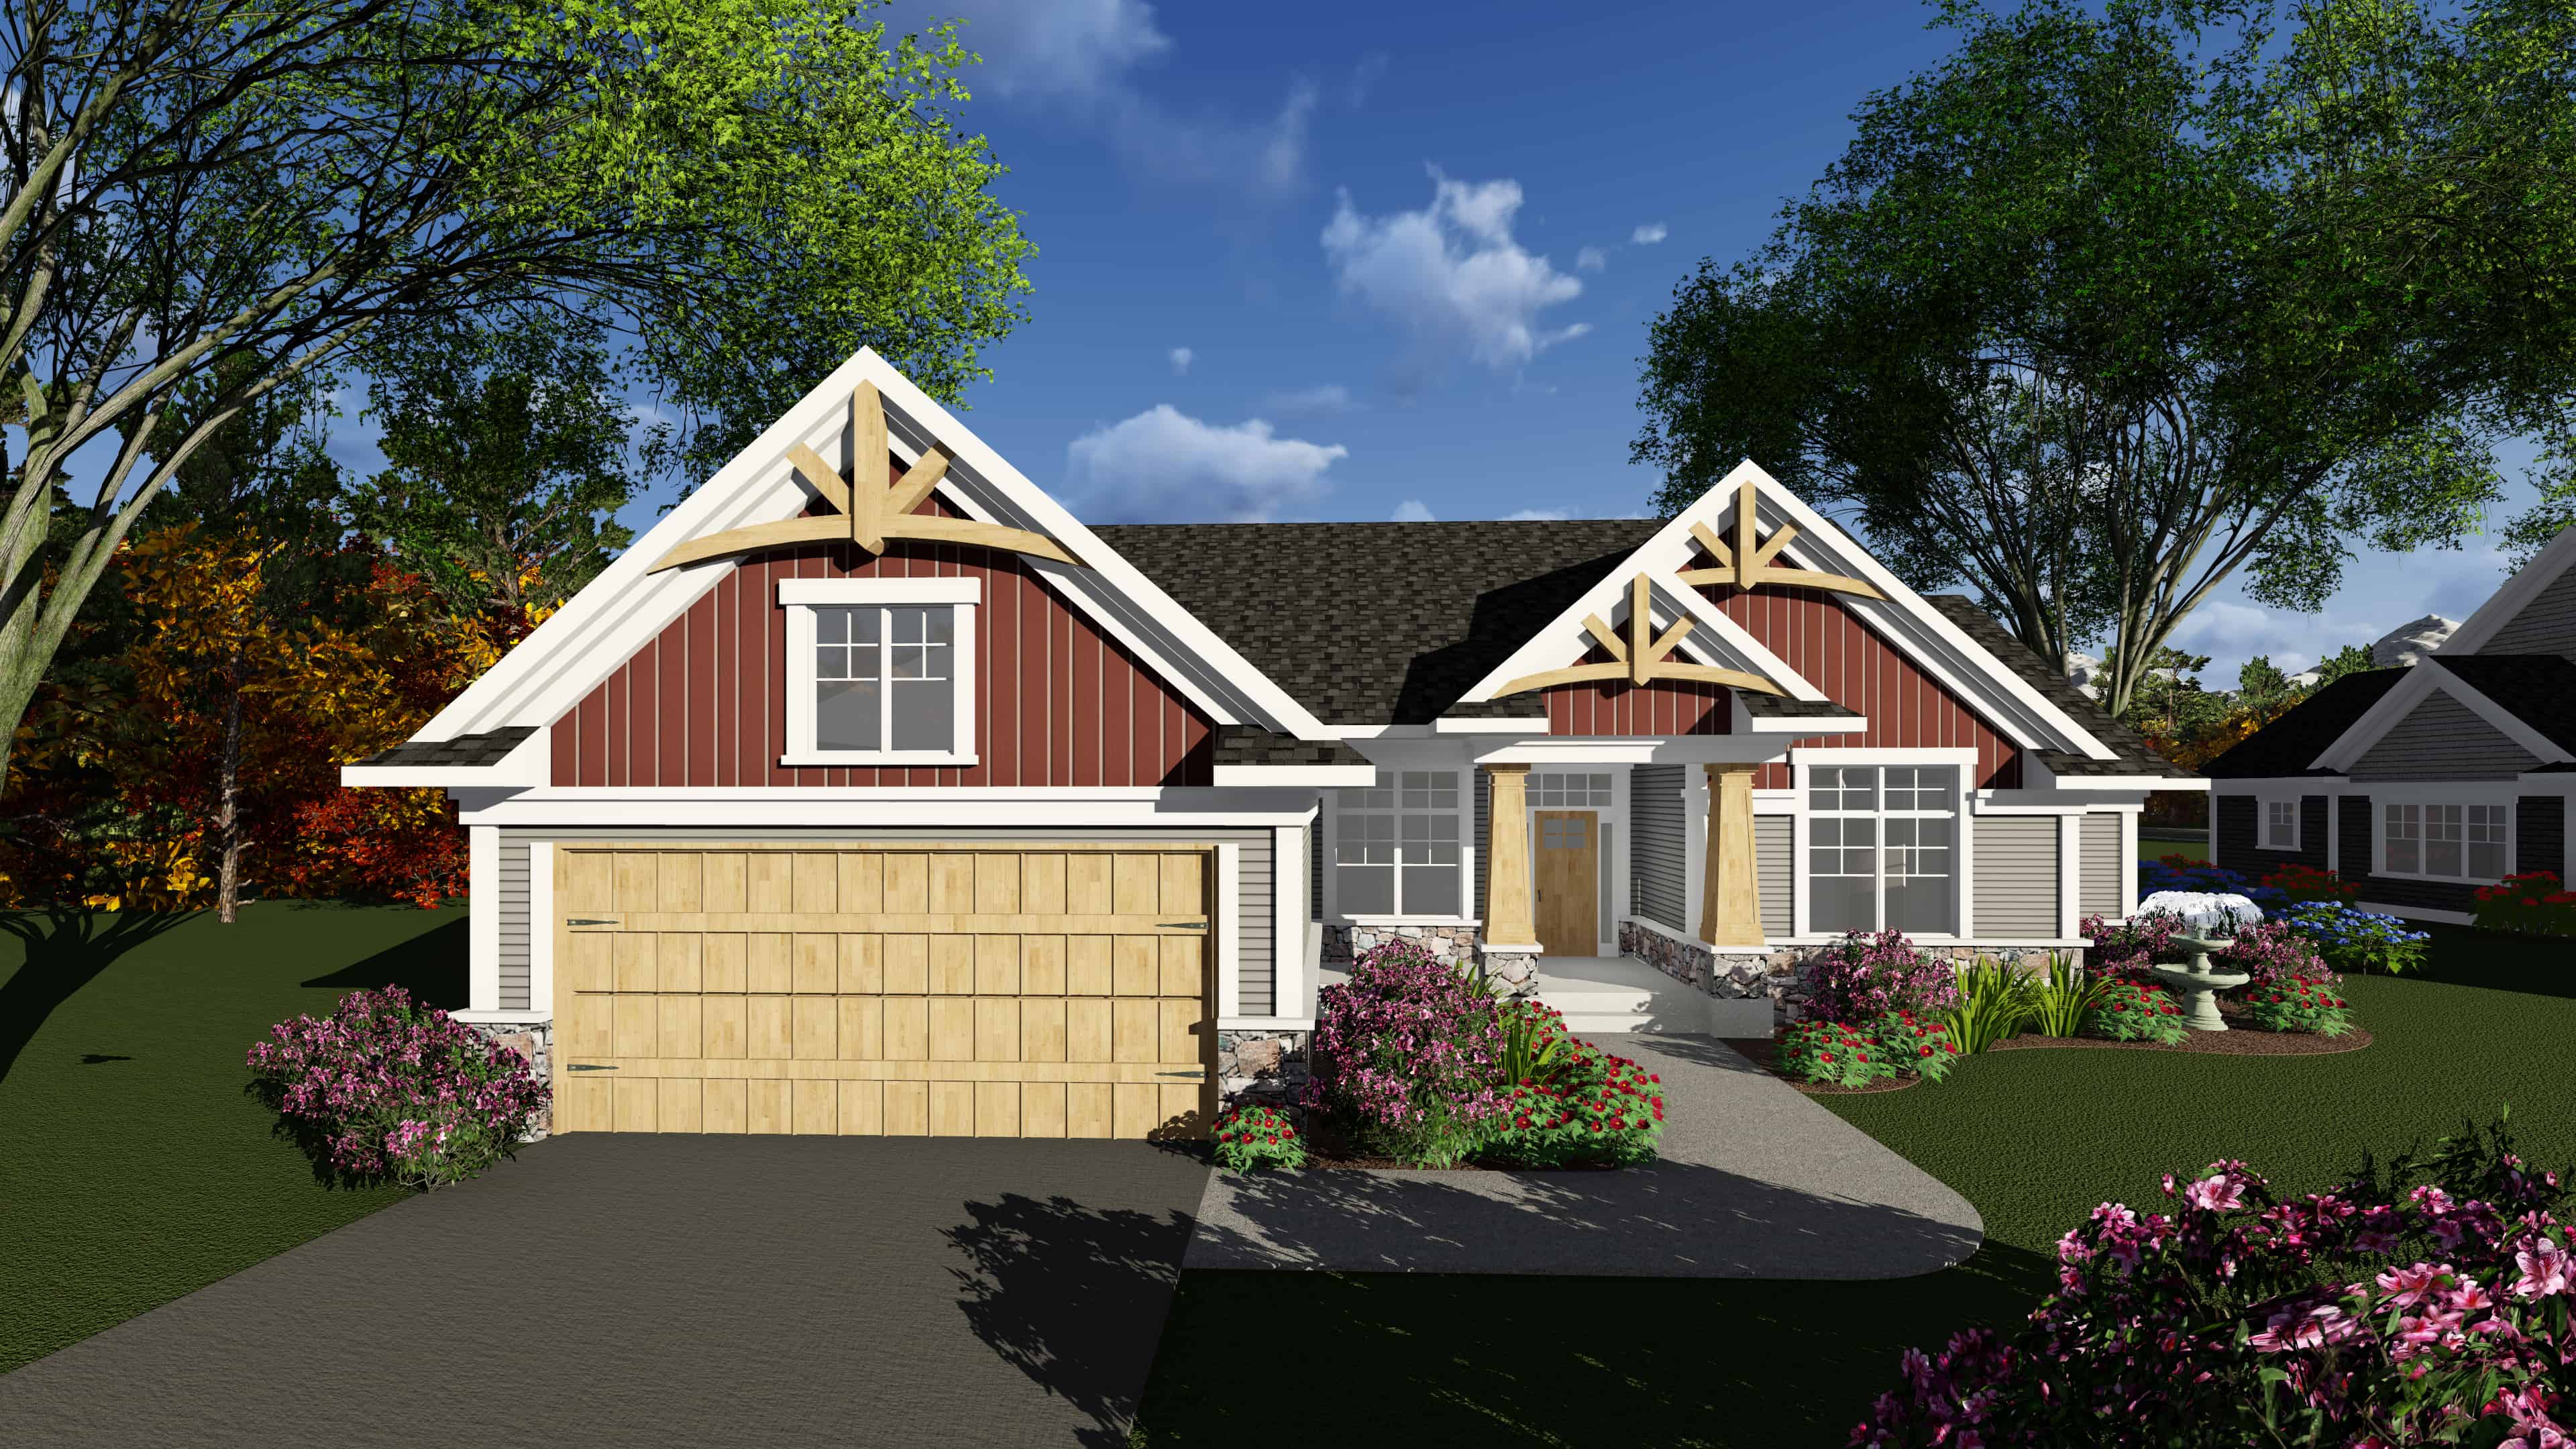
2-Bedroom, 1875 Sq Ft Ranch House Plan - 101-1910 - Front Exterior
Plan Collection
2-Bedroom, 1875 Sq Ft Ranch House Plan - 101-1910 - Front Exterior
Plan#101-1910
Starting at$1055
1875
Sq Ft
1
Story
2
Bed
2.5
Bath
2
Car
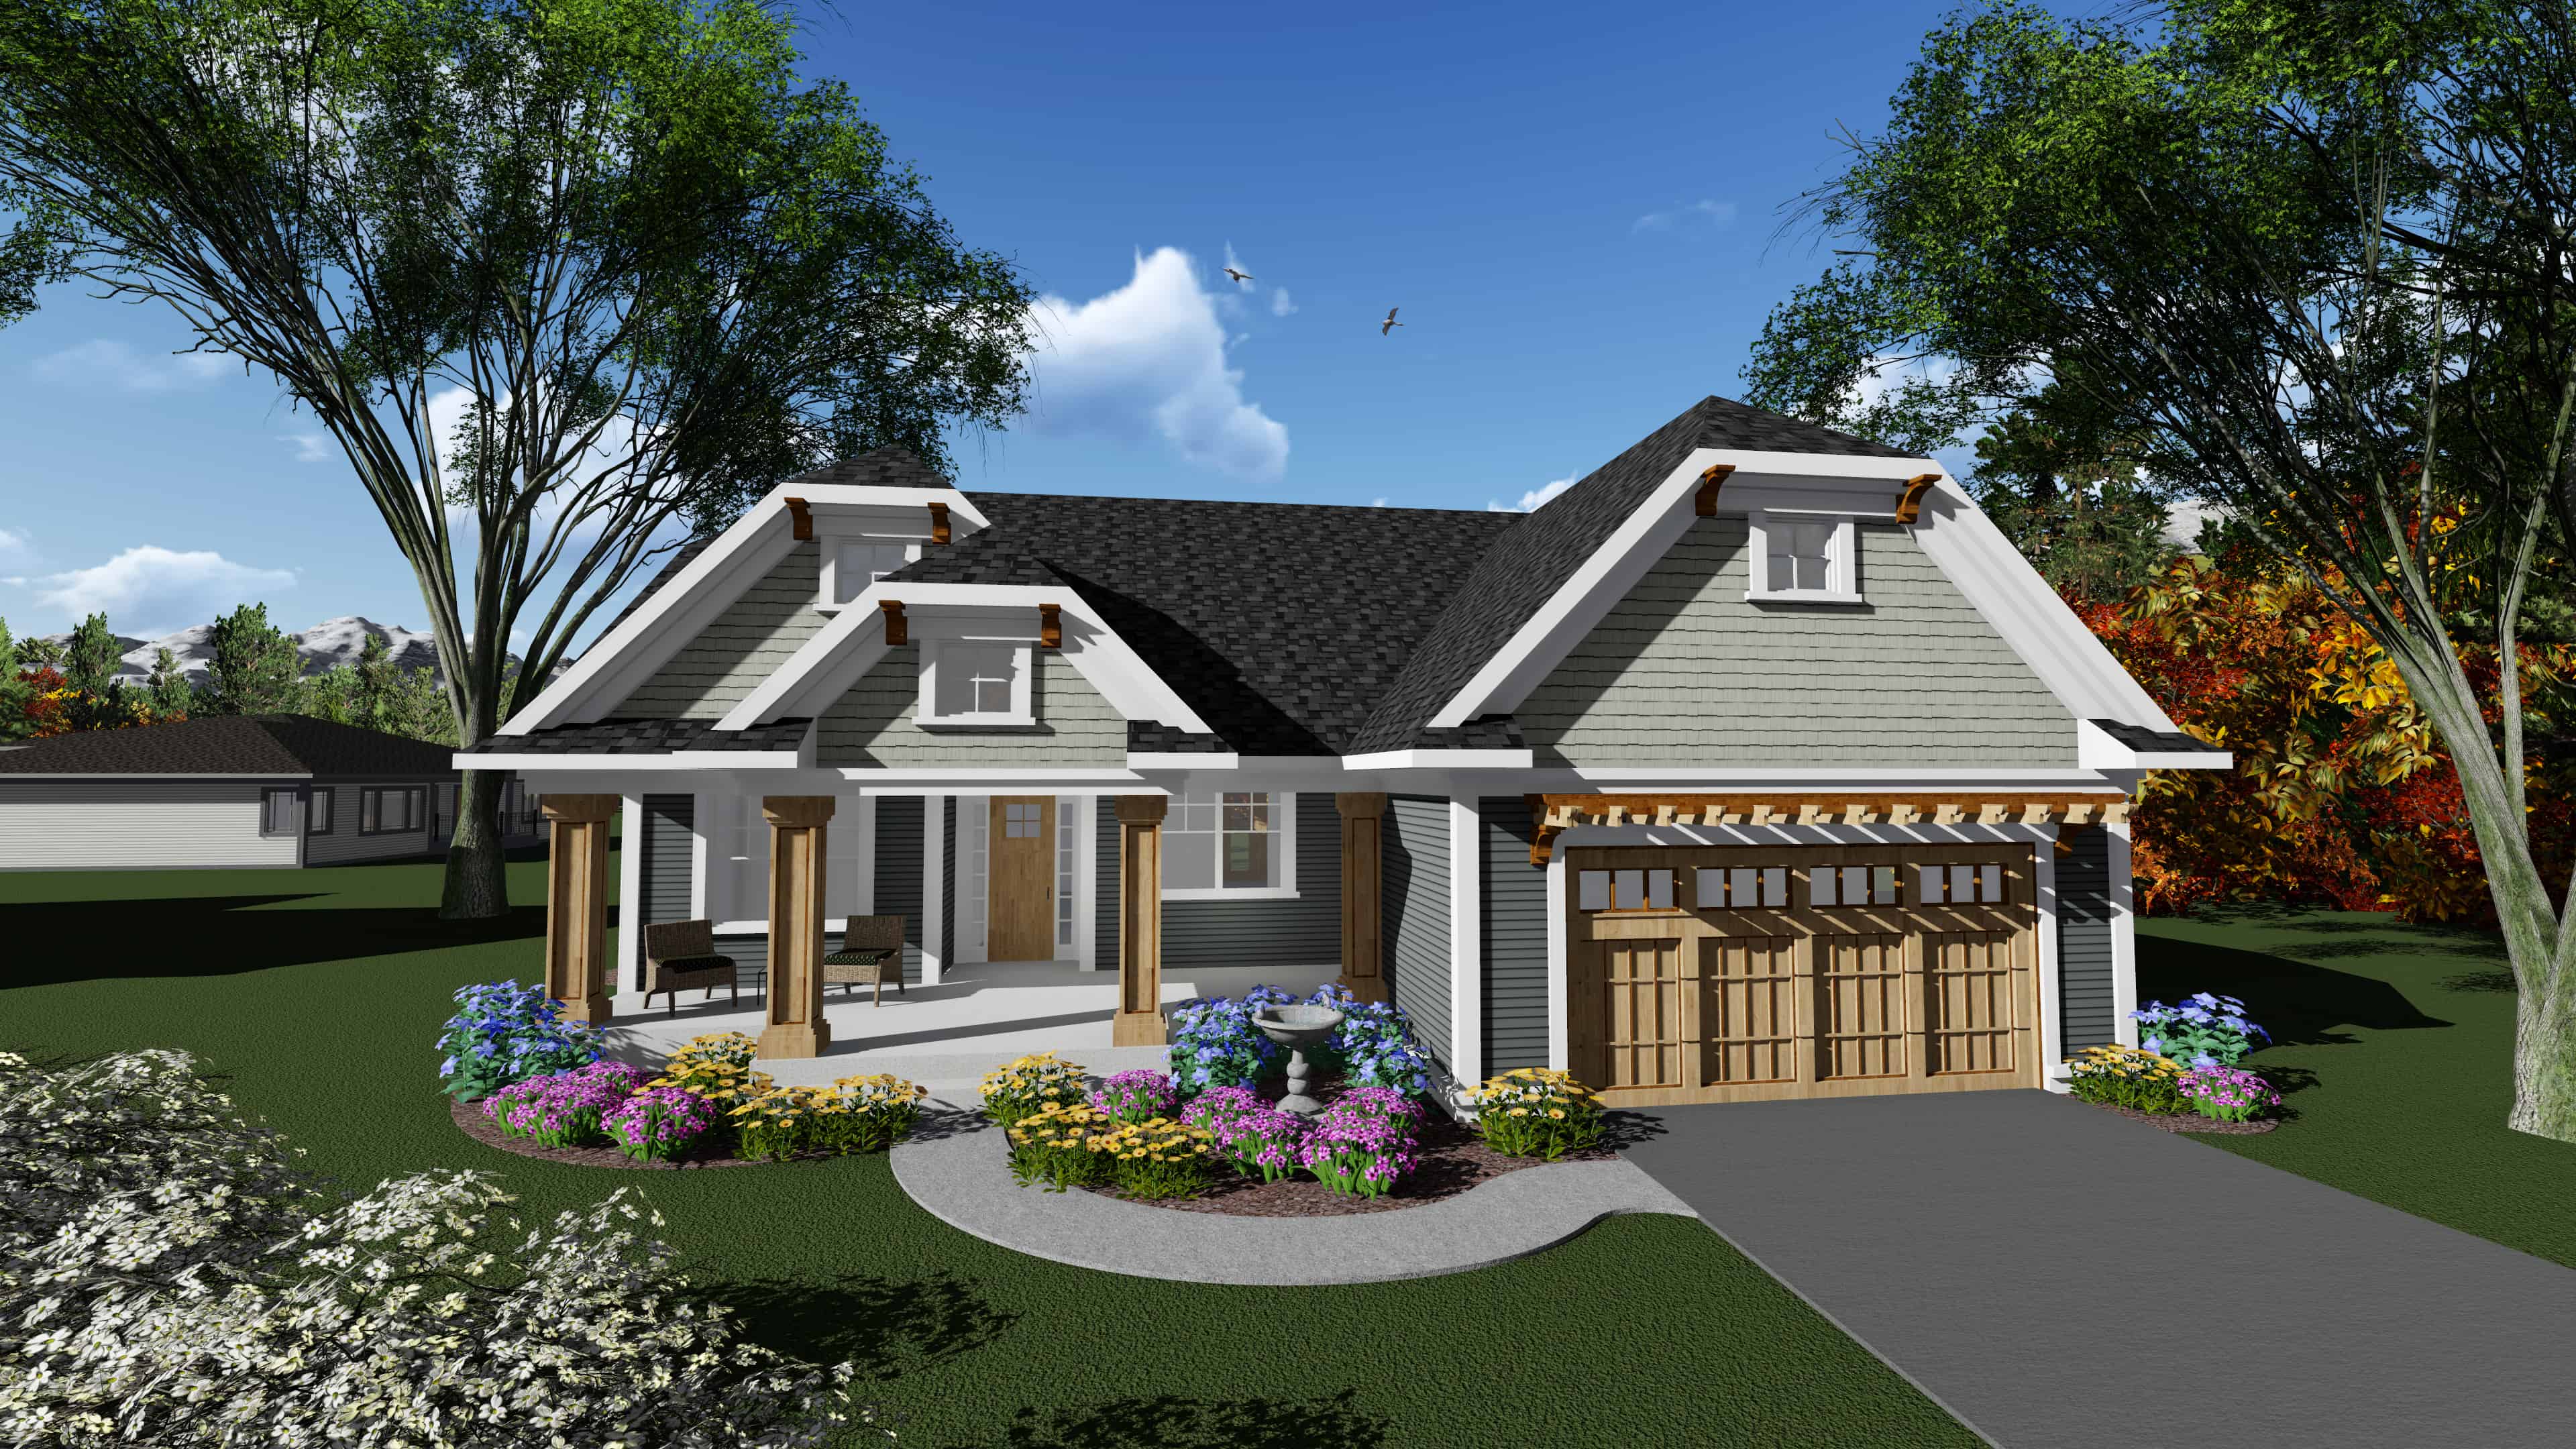
3-Bedroom, 1840 Sq Ft Ranch Home Plan - 101-1908 - Main Exterior
Plan Collection
3-Bedroom, 1840 Sq Ft Ranch Home Plan - 101-1908 - Main Exterior
Plan#101-1908
Starting at$1055
1840
Sq Ft
1
Story
3
Bed
2
Bath
2
Car
2-Bedroom, 1514 Sq Ft Ranch House Plan - 101-1904 - Front Exterior
Plan Collection
2-Bedroom, 1514 Sq Ft Ranch House Plan - 101-1904 - Front Exterior
Plan#101-1904
Starting at$1025
1514
Sq Ft
1
Story
2
Bed
2.5
Bath
2
Car
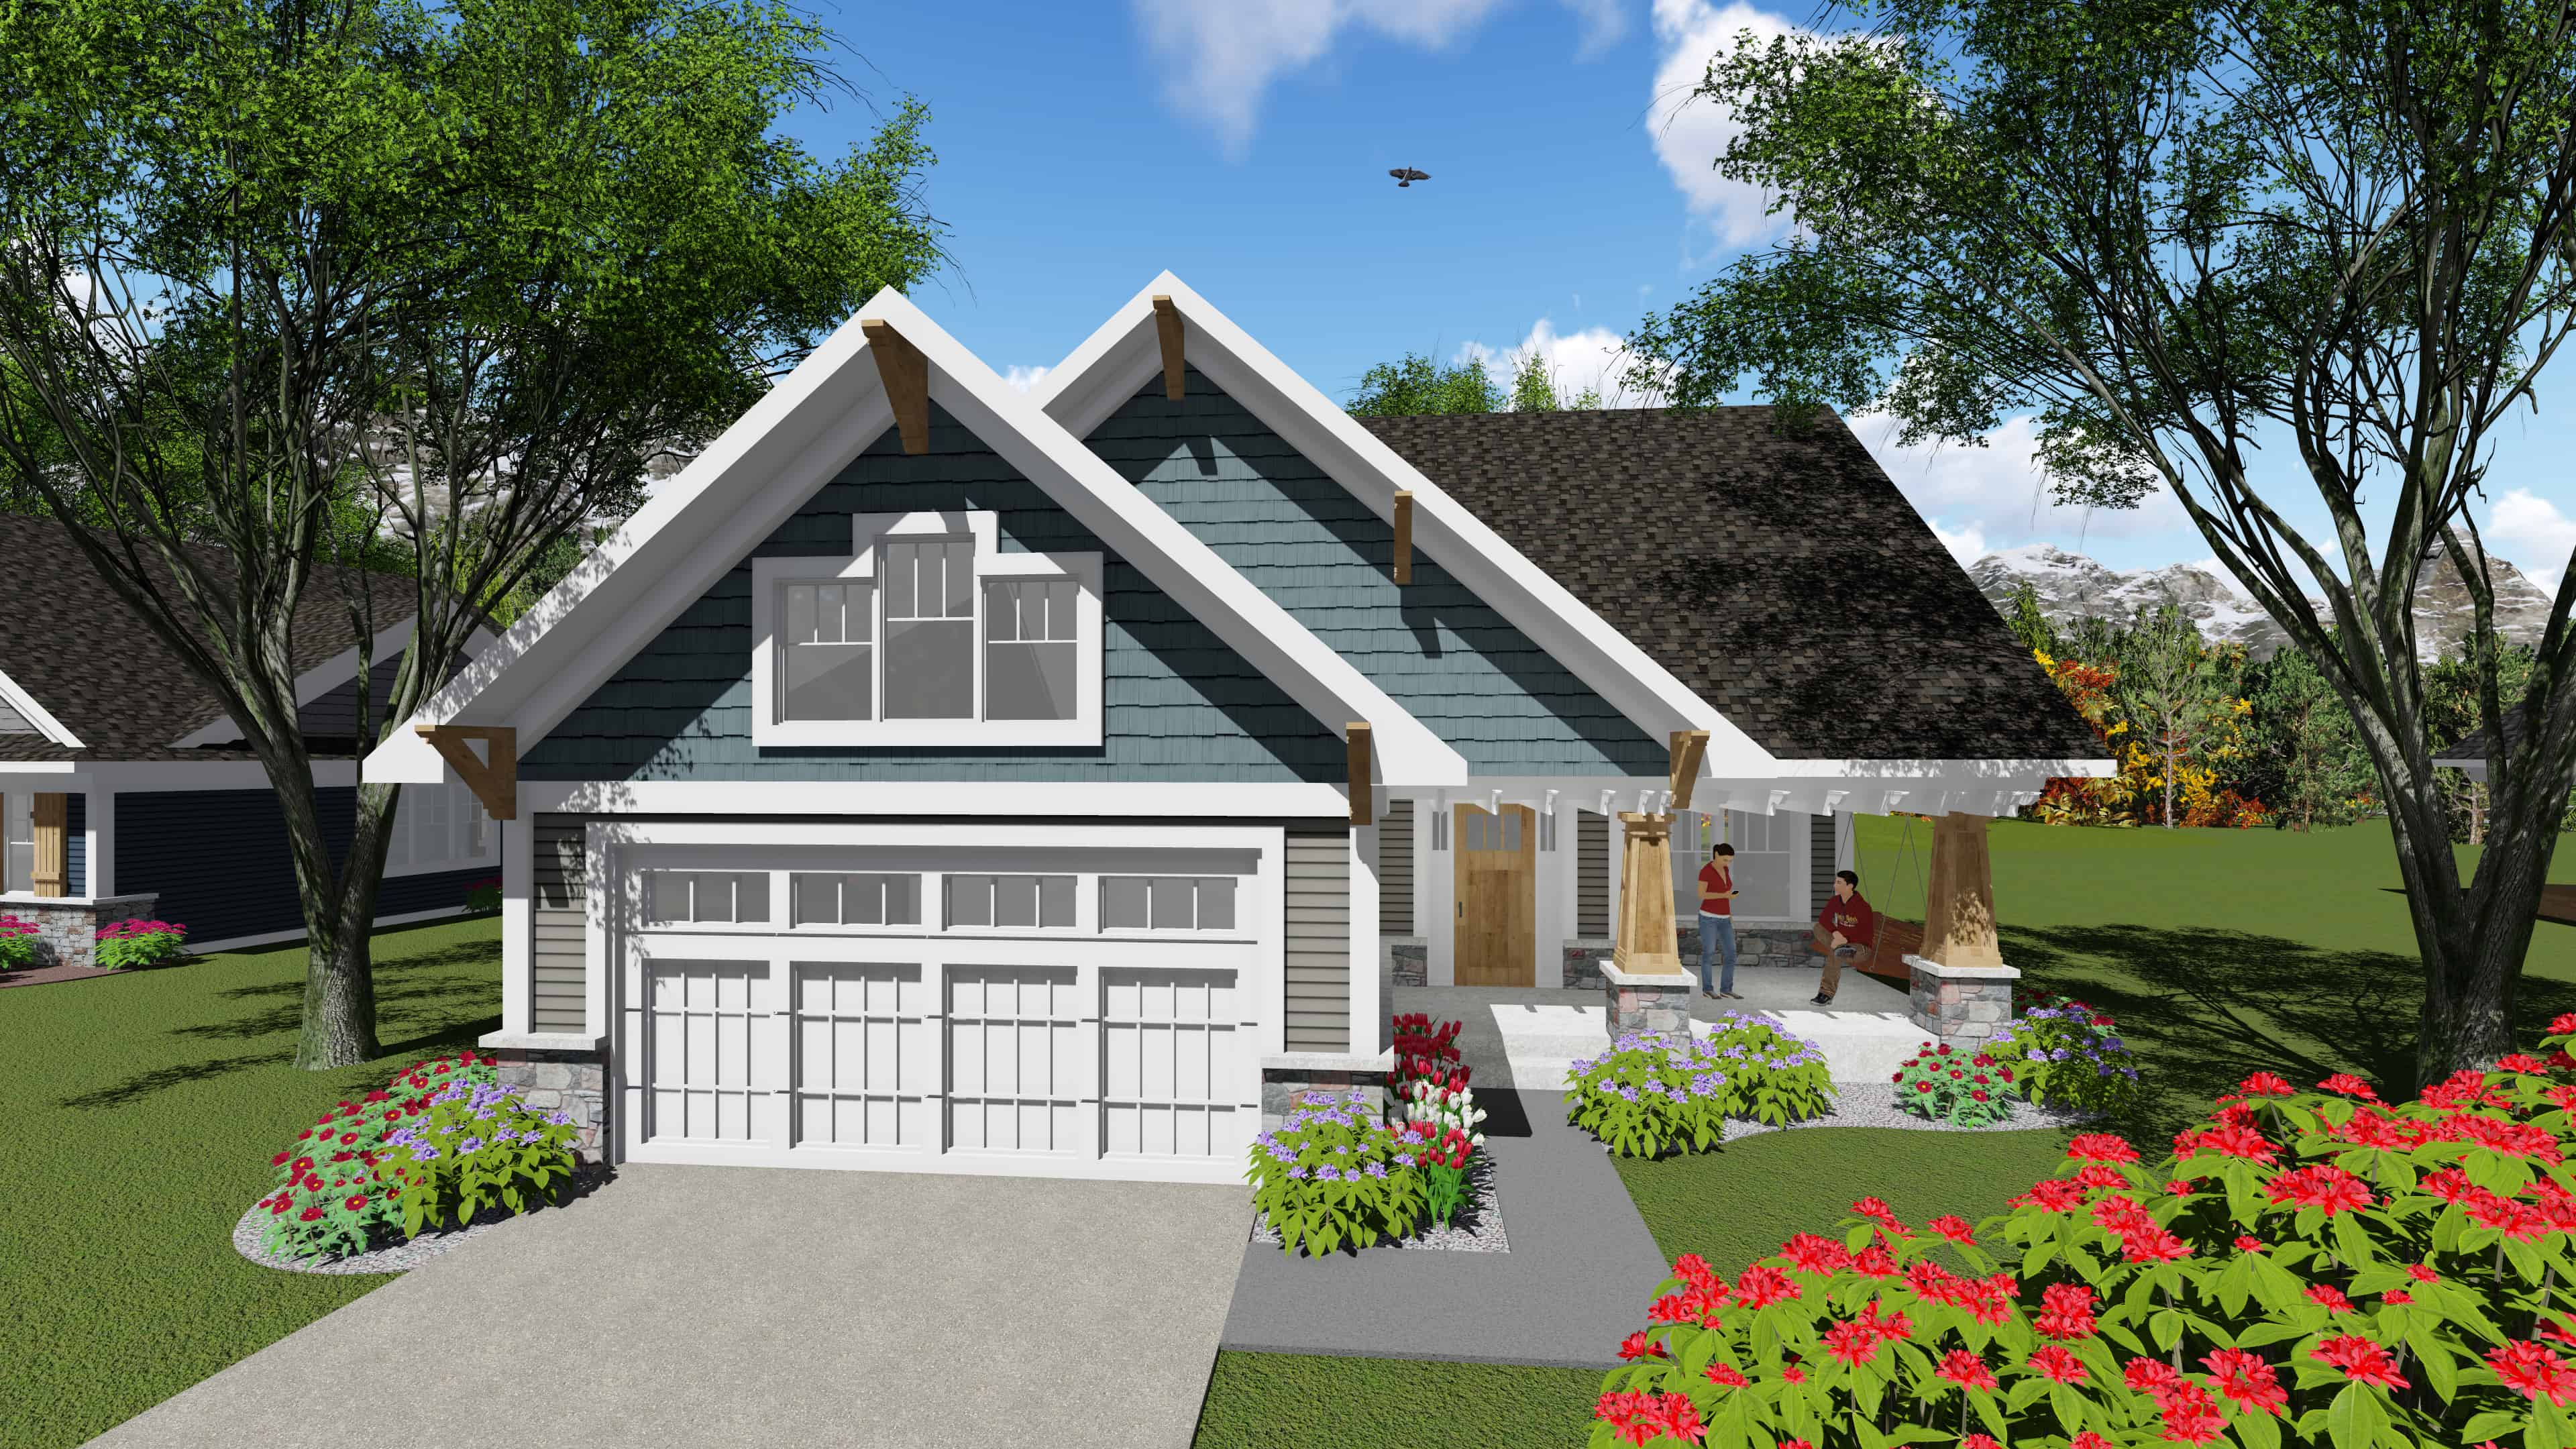
2-Bedroom, 1047 Sq Ft Ranch House Plan - 101-1897 - Front Exterior
Plan Collection
2-Bedroom, 1047 Sq Ft Ranch House Plan - 101-1897 - Front Exterior
Plan#101-1897
Starting at$950
1047
Sq Ft
1
Story
2
Bed
1
Bath
2
Car
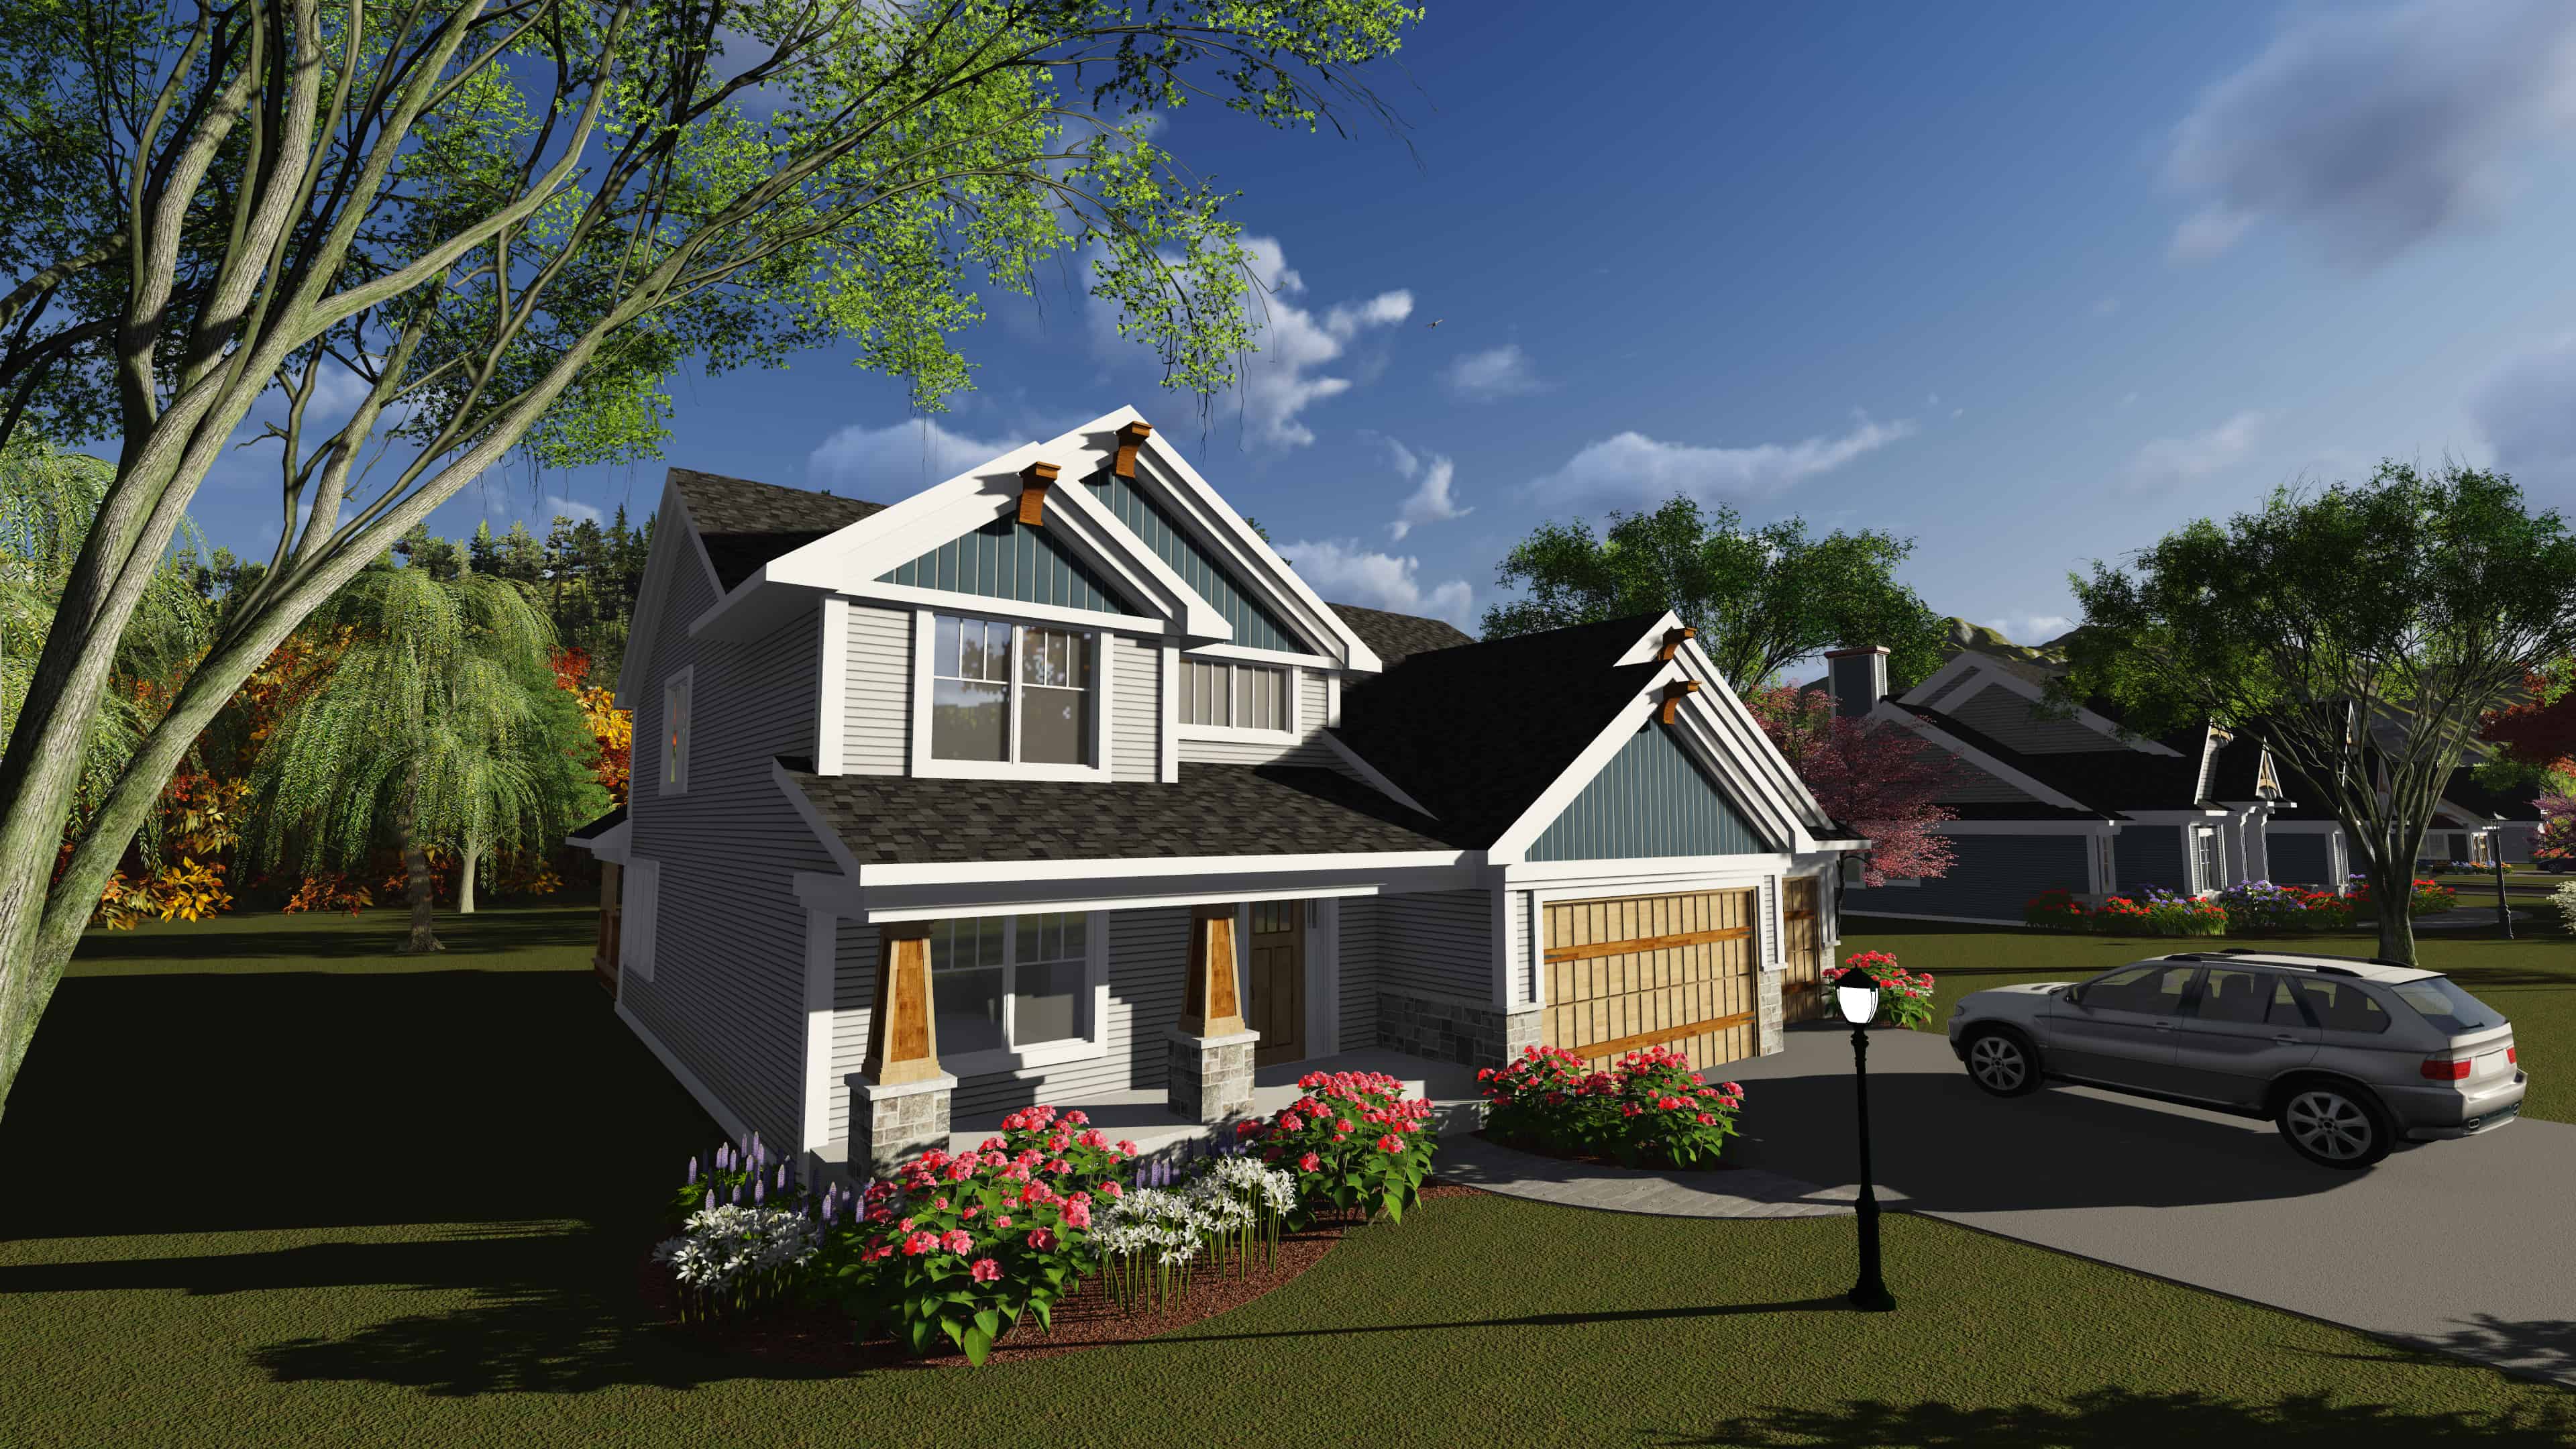
4-Bedroom, 2576 Sq Ft Farmhouse House Plan - 101-1891 - Front Exterior
Plan Collection
4-Bedroom, 2576 Sq Ft Farmhouse House Plan - 101-1891 - Front Exterior
Plan#101-1891
Starting at$1155
2576
Sq Ft
1
Story
4
Bed
3.5
Bath
3
Car
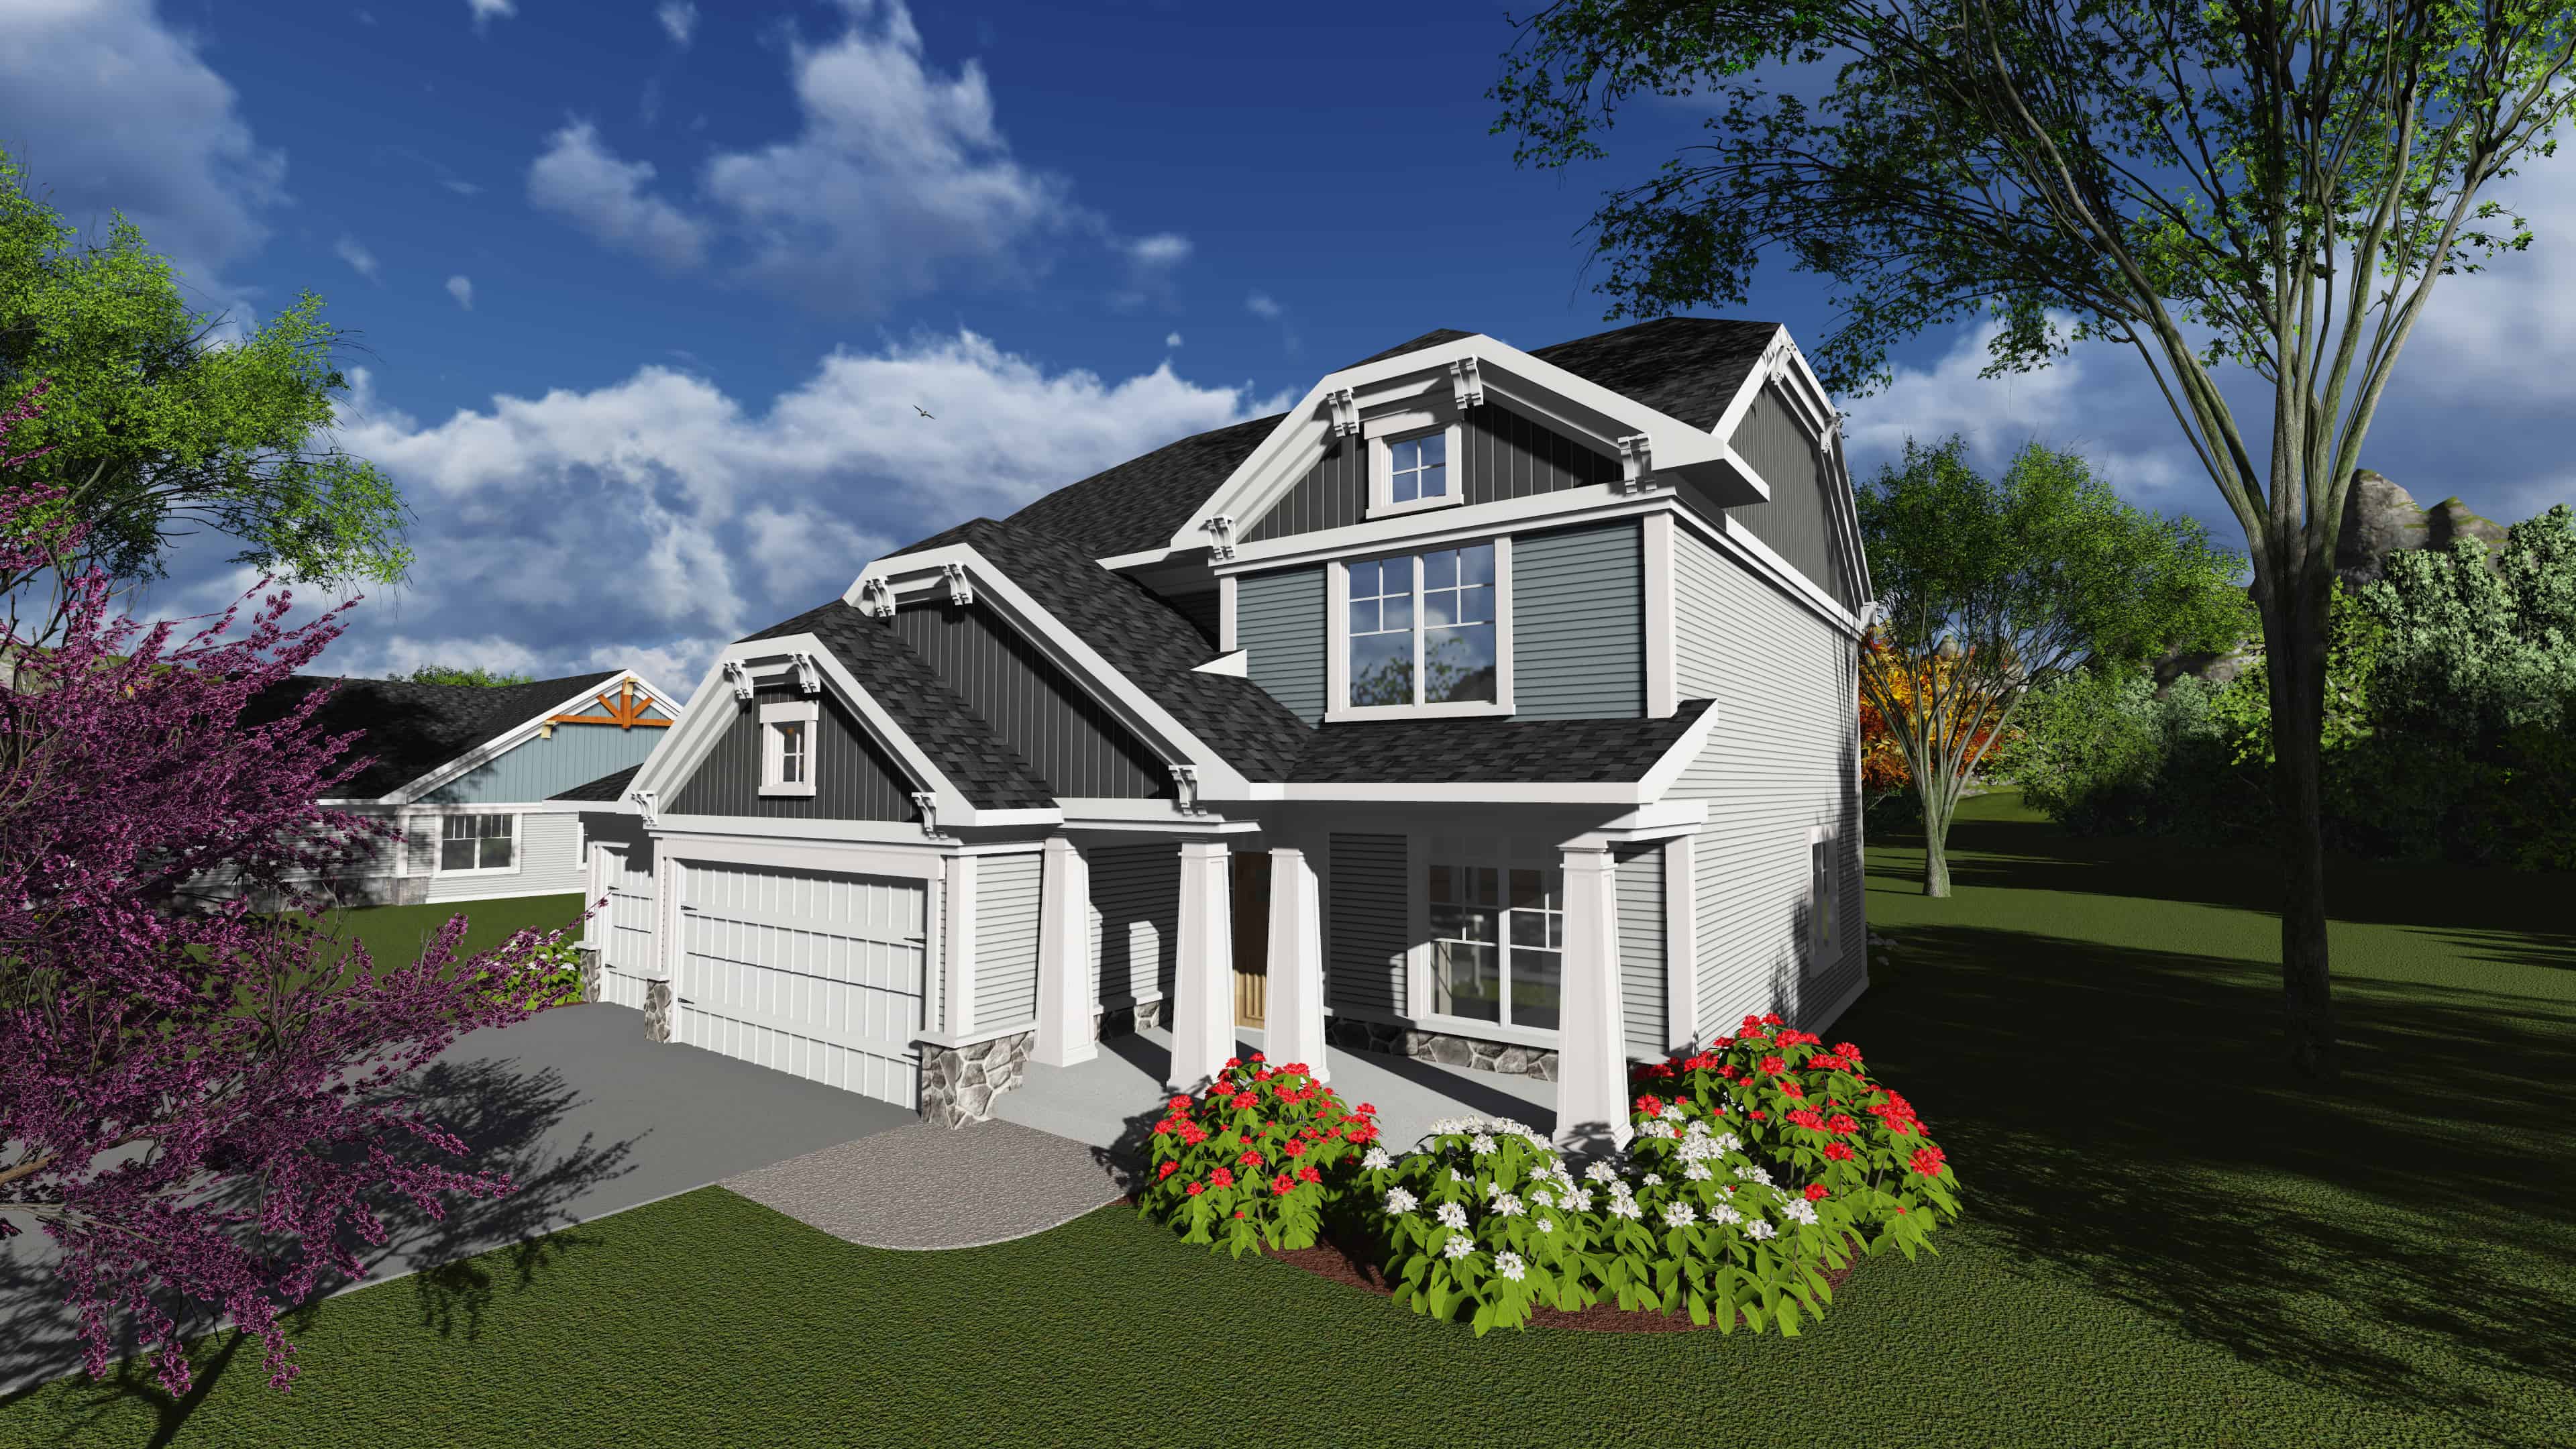
3-Bedroom, 2386 Sq Ft Southern Home Plan - 101-1888 - Main Exterior
Plan Collection
3-Bedroom, 2386 Sq Ft Southern Home Plan - 101-1888 - Main Exterior
Plan#101-1888
Starting at$1130
2386
Sq Ft
2
Story
3
Bed
2.5
Bath
3
Car
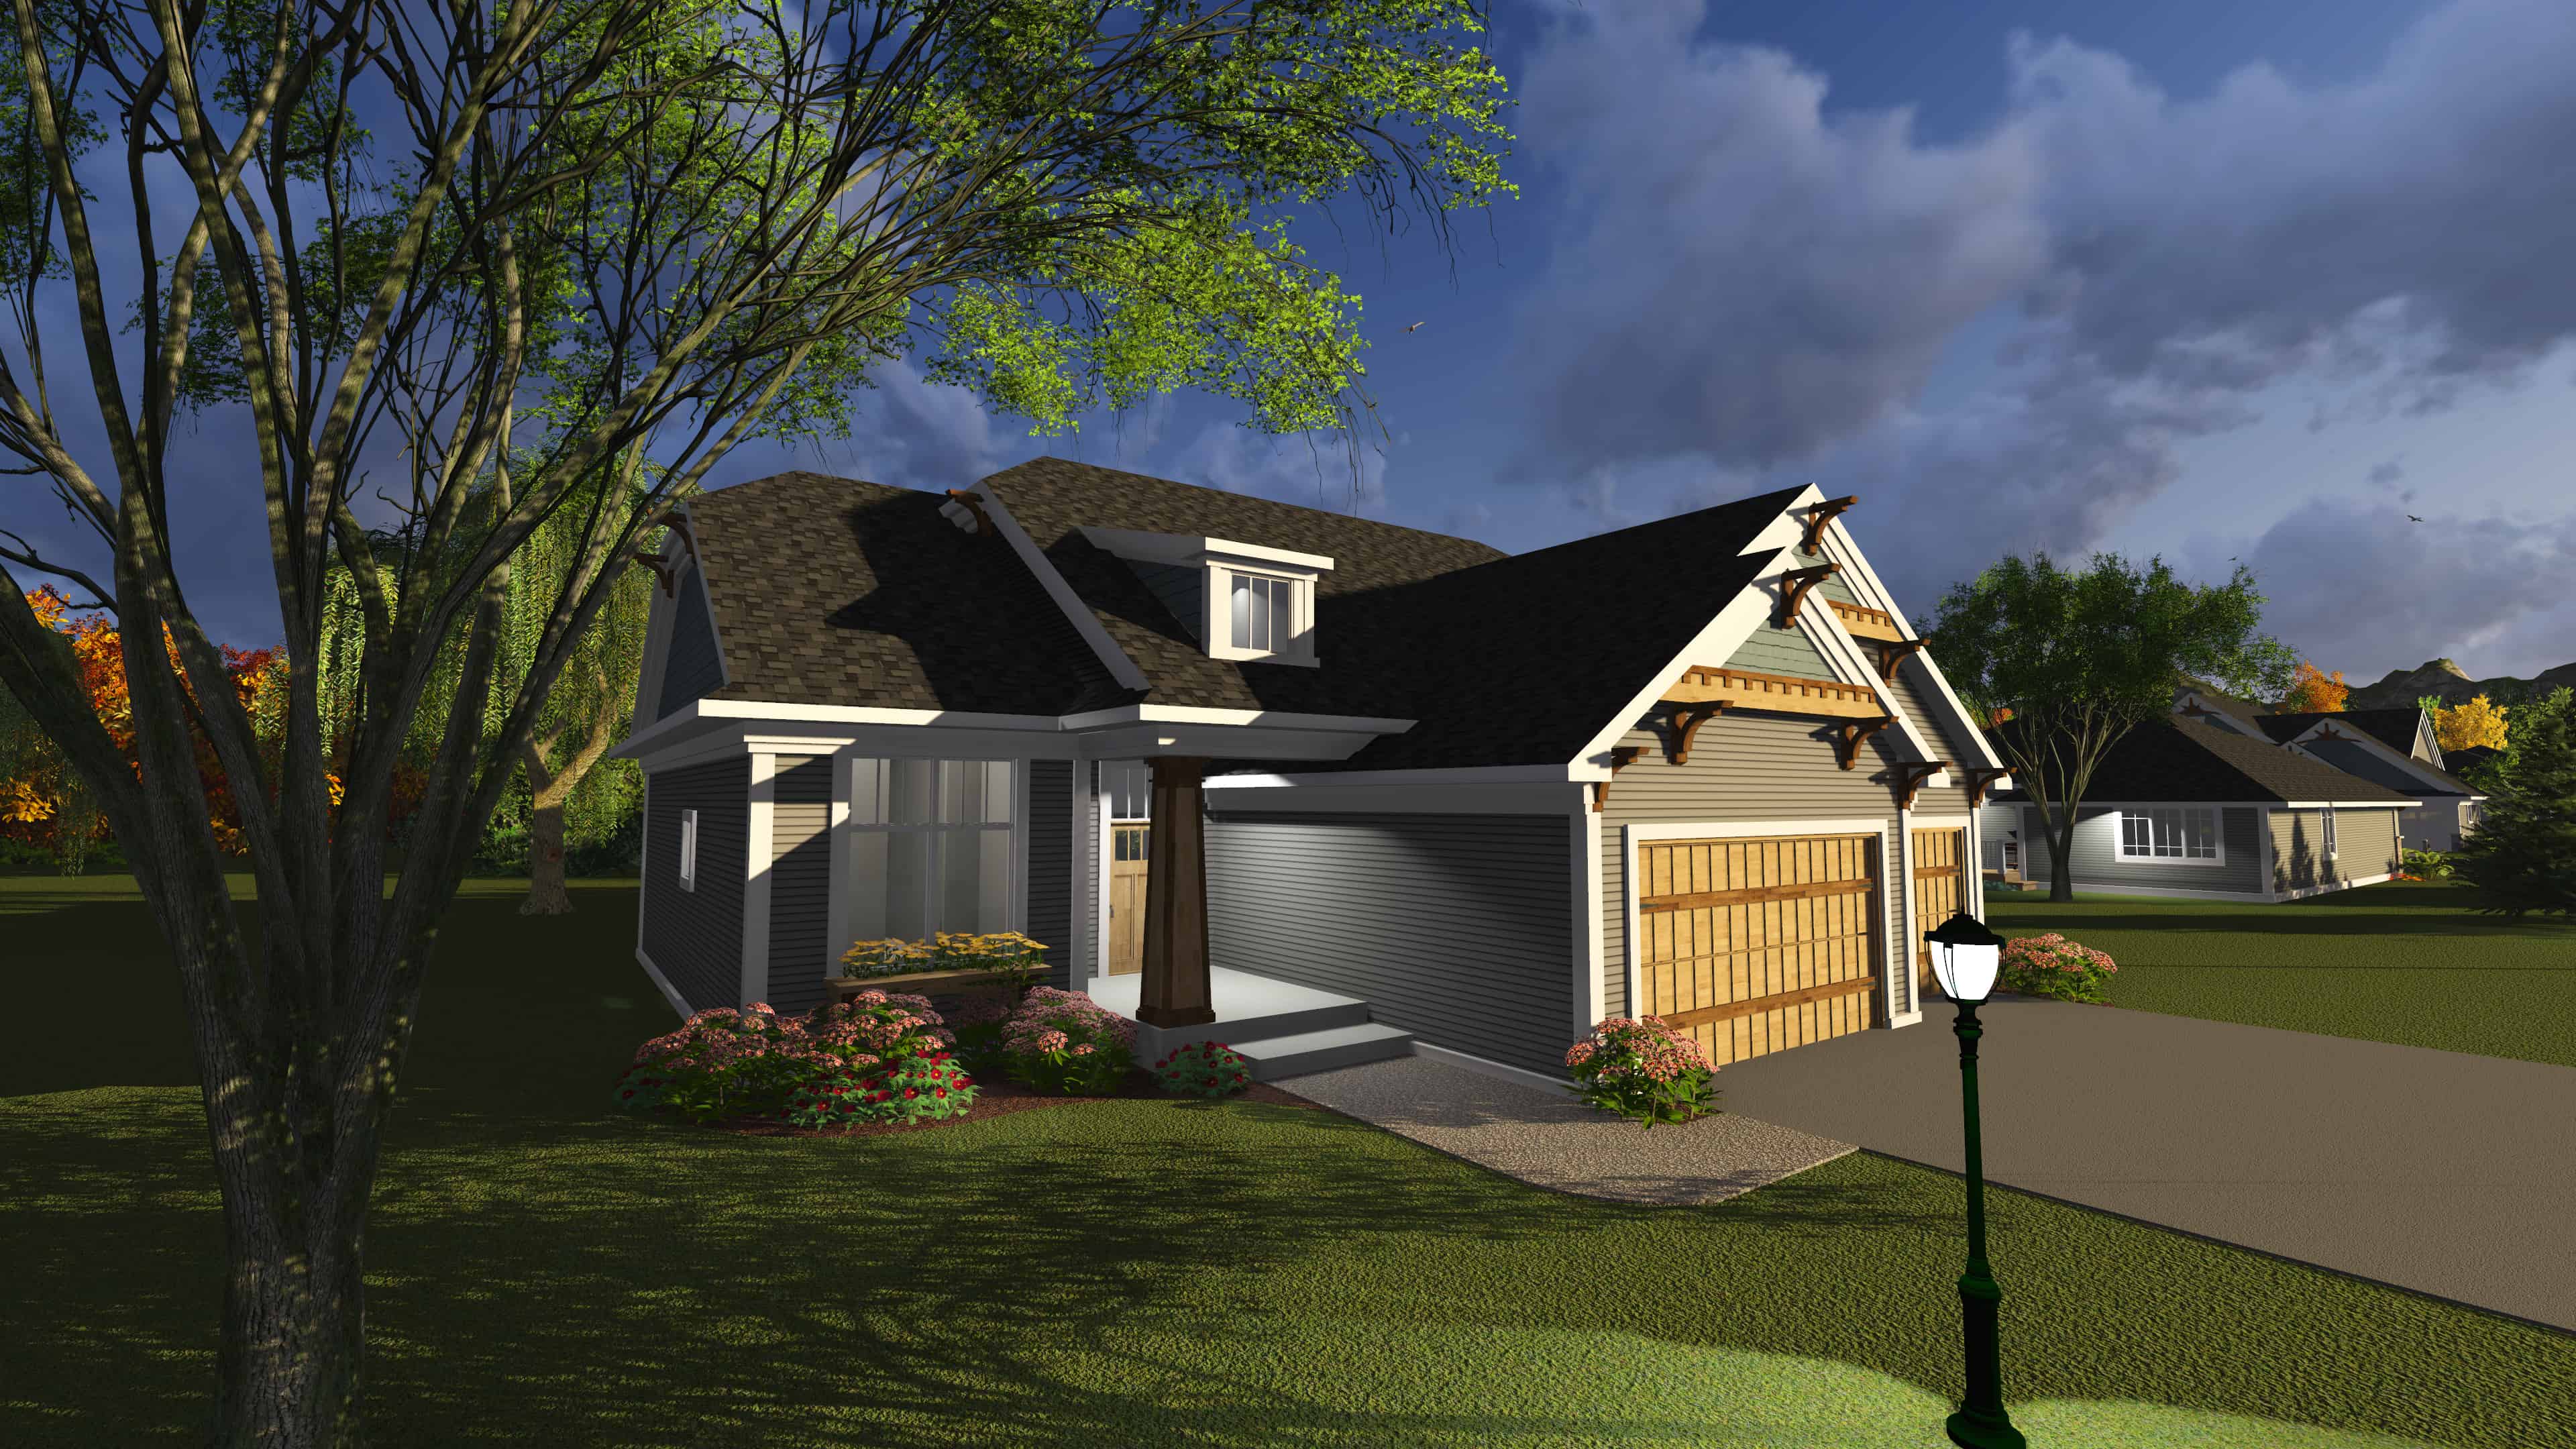
3-Bedroom, 1796 Sq Ft Ranch House Plan - 101-1884 - Front Exterior
Plan Collection
3-Bedroom, 1796 Sq Ft Ranch House Plan - 101-1884 - Front Exterior
Plan#101-1884
Starting at$1055
1796
Sq Ft
1
Story
3
Bed
2
Bath
3
Car
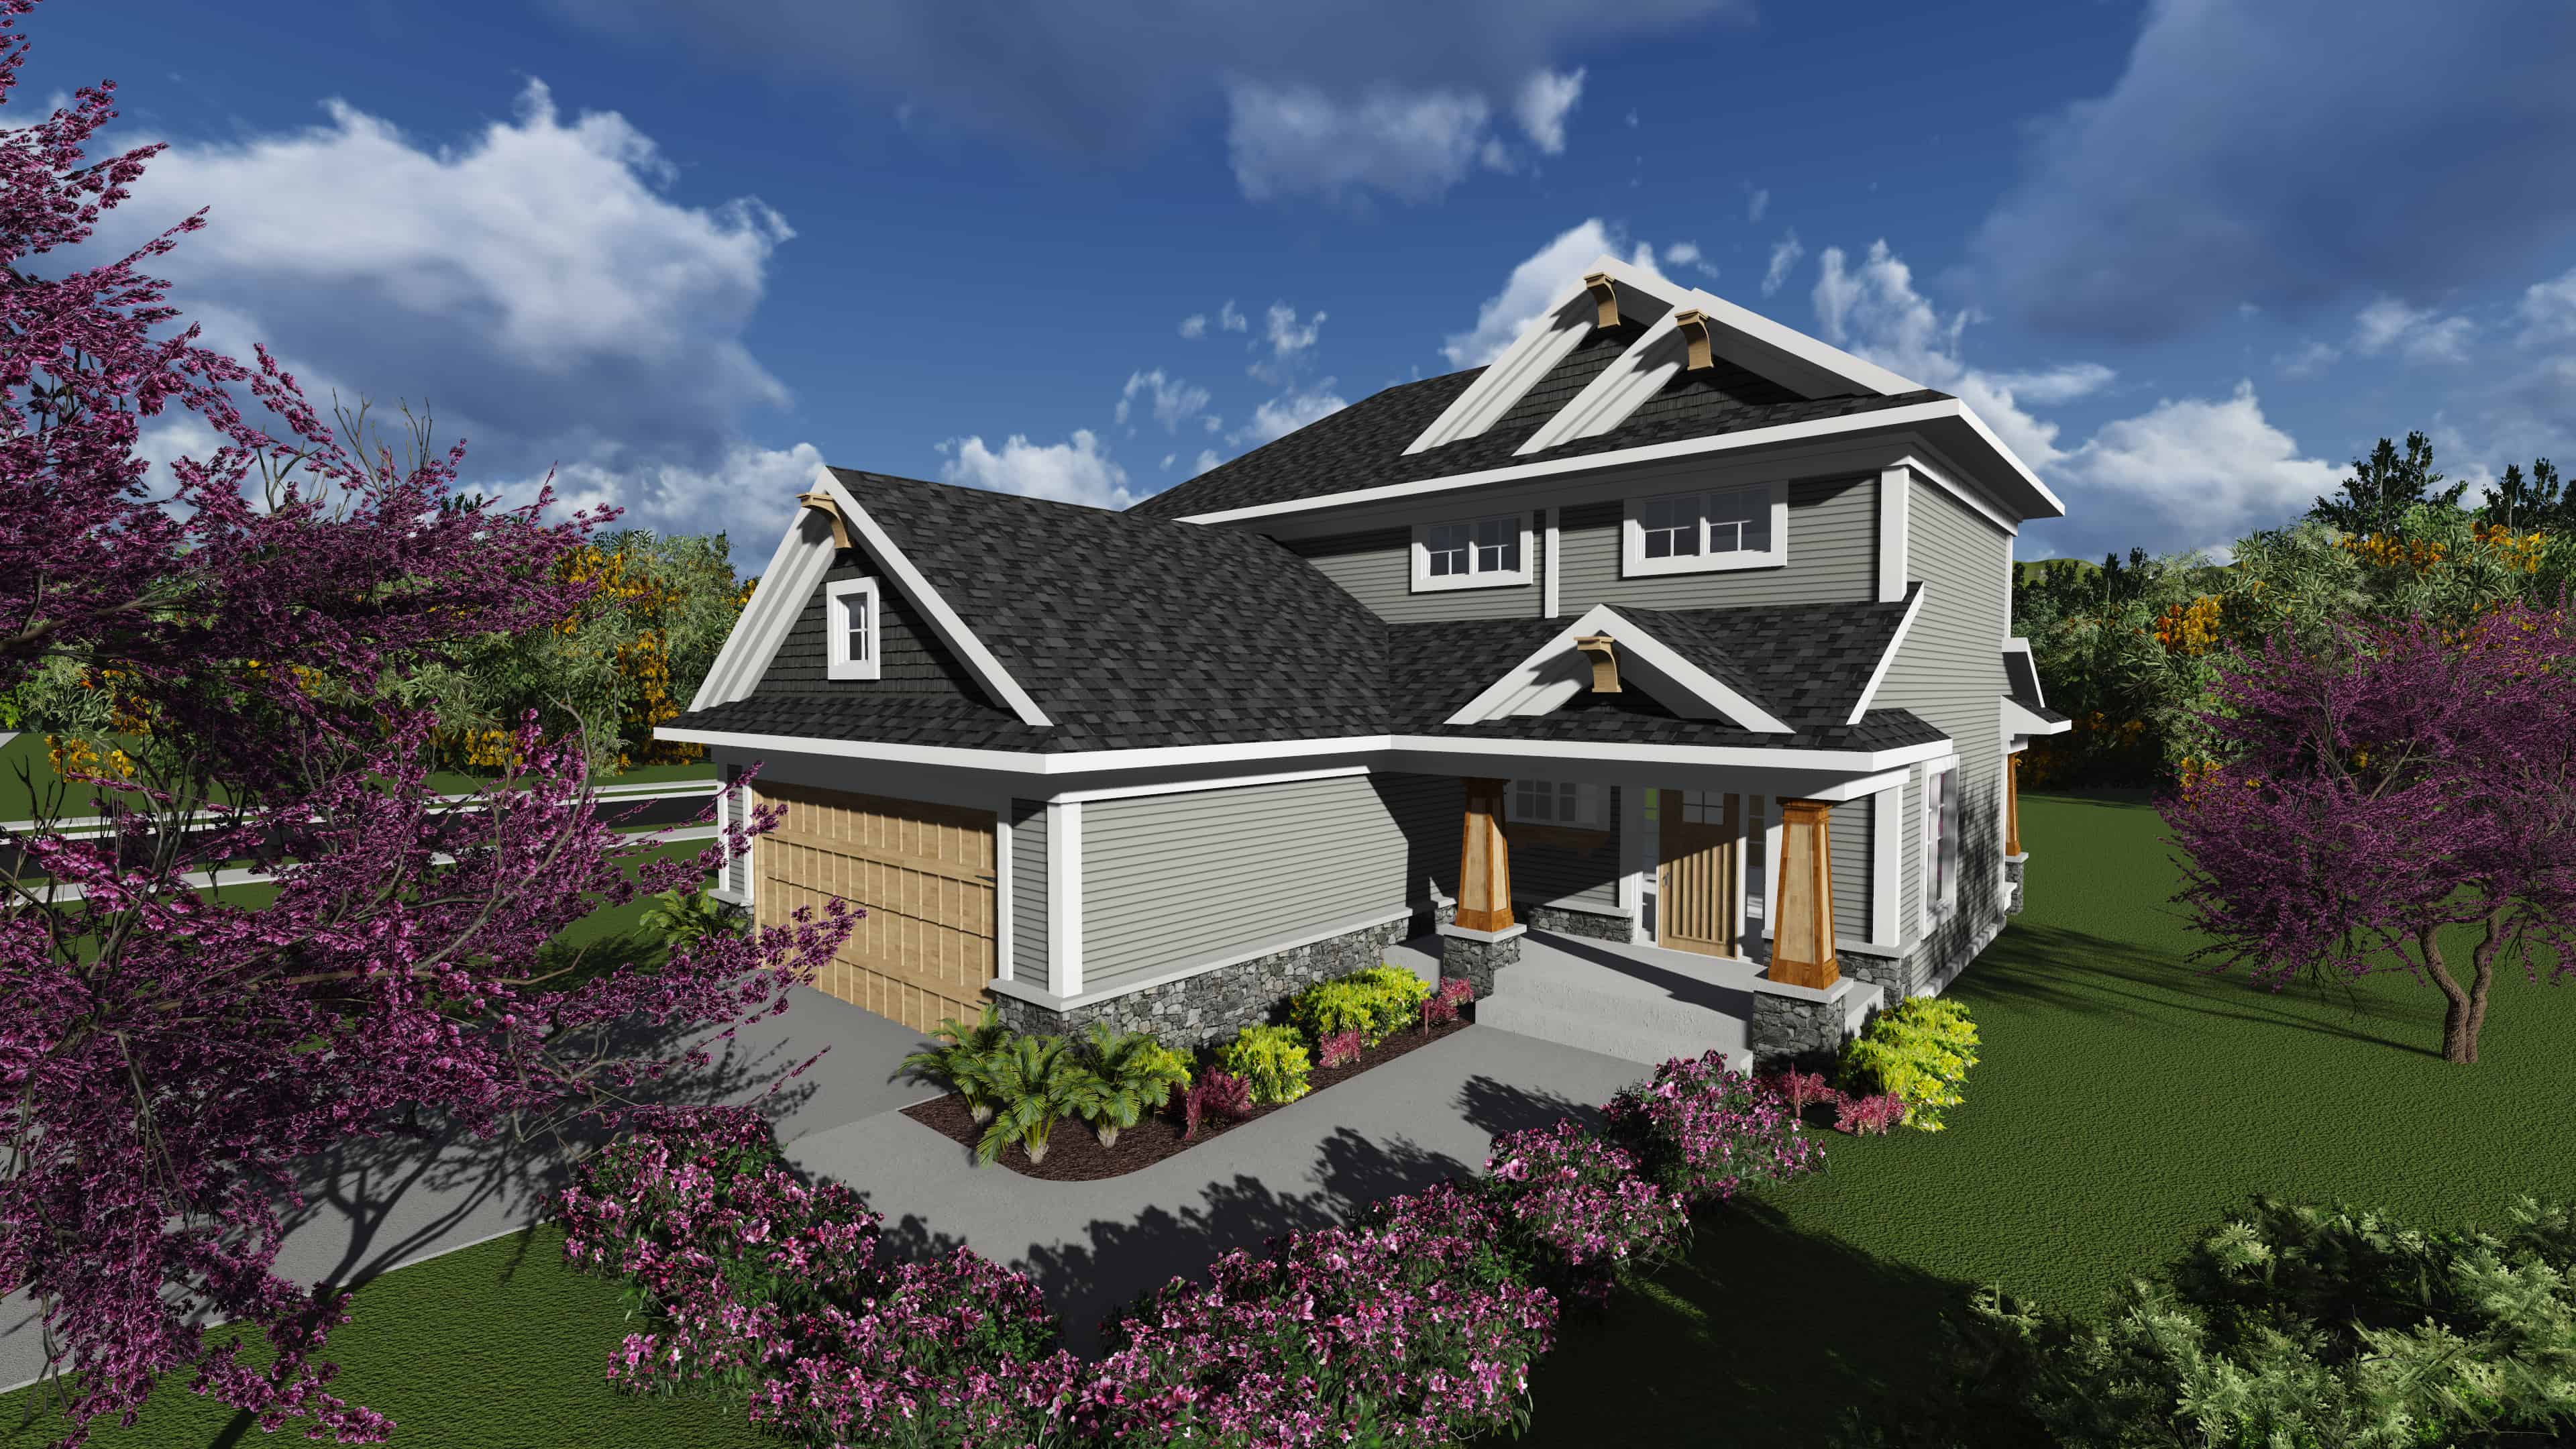
3-Bedroom, 1617 Sq Ft Farmhouse Home Plan - 101-1880 - Main Exterior
Plan Collection
3-Bedroom, 1617 Sq Ft Farmhouse Home Plan - 101-1880 - Main Exterior
Plan#101-1880
Starting at$1025
1617
Sq Ft
1.5
Story
3
Bed
2.5
Bath
2
Car
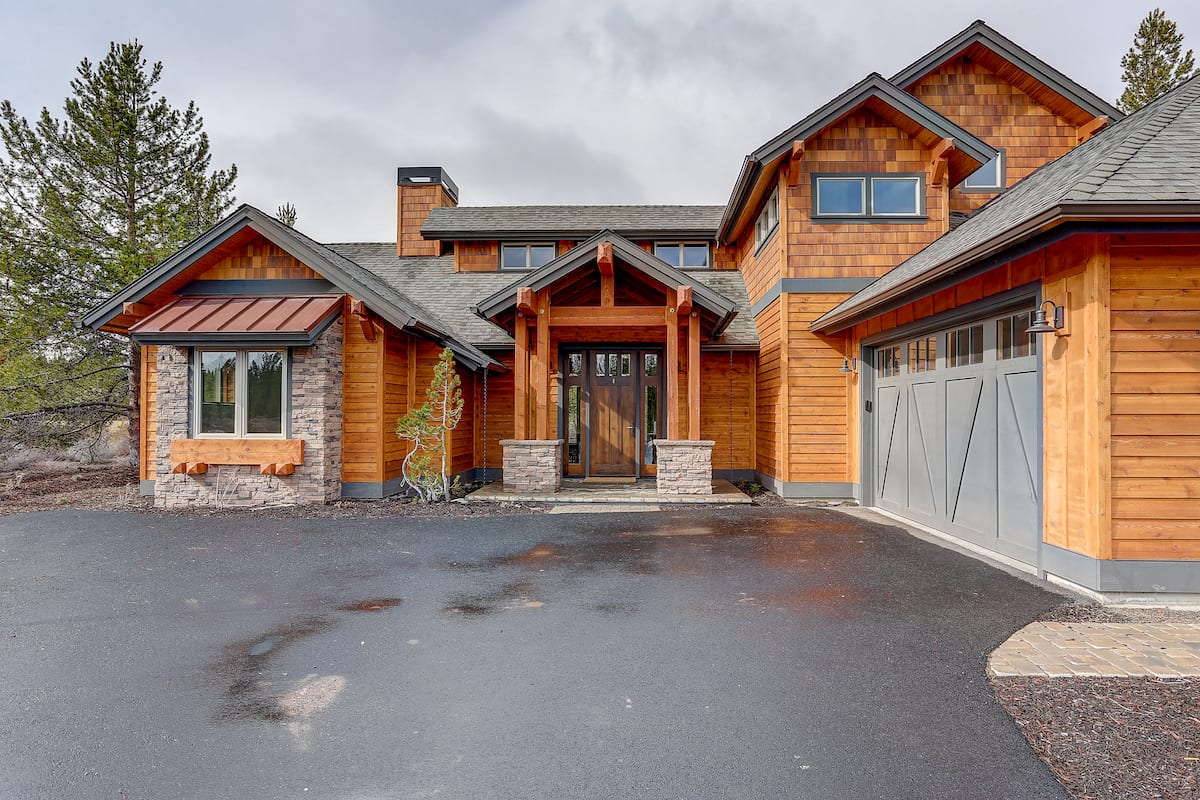
3-Bedroom, 2683 Sq Ft Rustic House - Plan #202-1028 - Front Exterior
Plan Collection
3-Bedroom, 2683 Sq Ft Rustic House - Plan #202-1028 - Front Exterior
Plan#202-1028
Starting at$1000
2683
Sq Ft
1.5
Story
3
Bed
4.5
Bath
2
Car
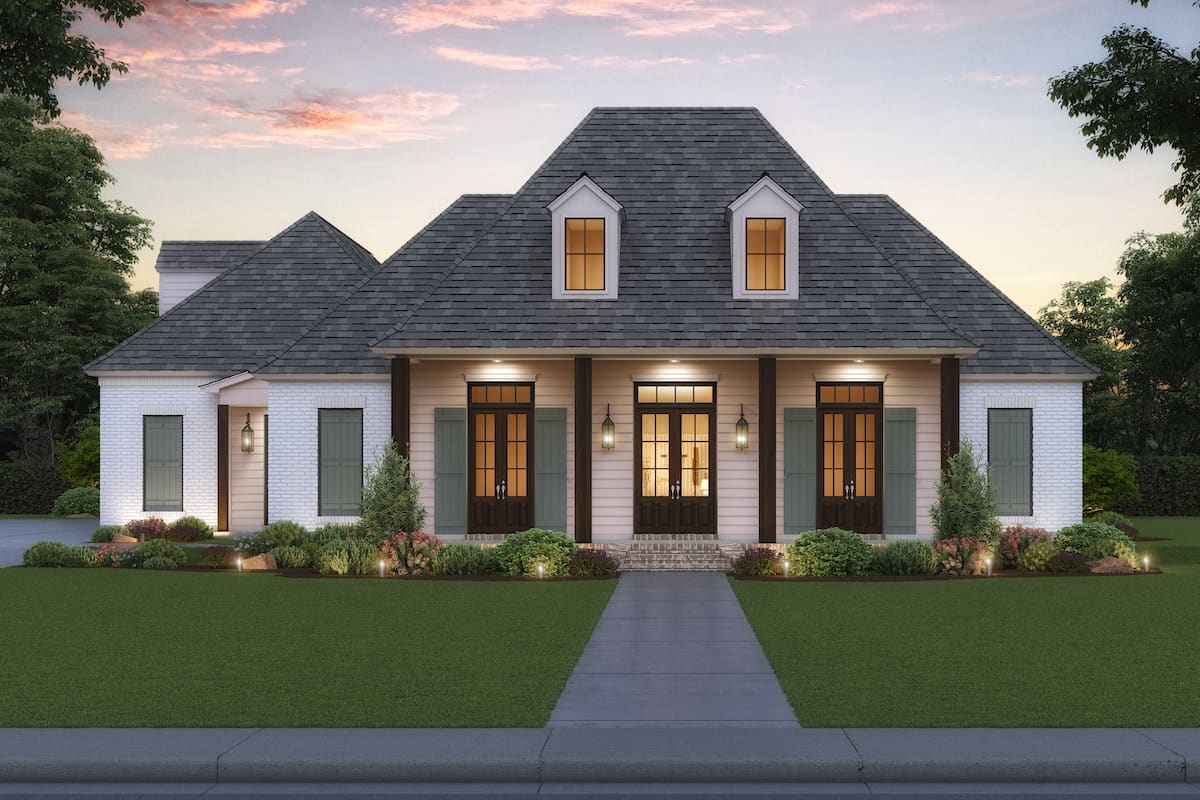
4-Bedroom, 2863 Sq Ft Acadian Home - Plan #206-1038 - Main Exterior
Plan Collection
4-Bedroom, 2863 Sq Ft Acadian Home - Plan #206-1038 - Main Exterior
Plan#206-1038
Starting at$1345
2863
Sq Ft
1
Story
4
Bed
4
Bath
3
Car
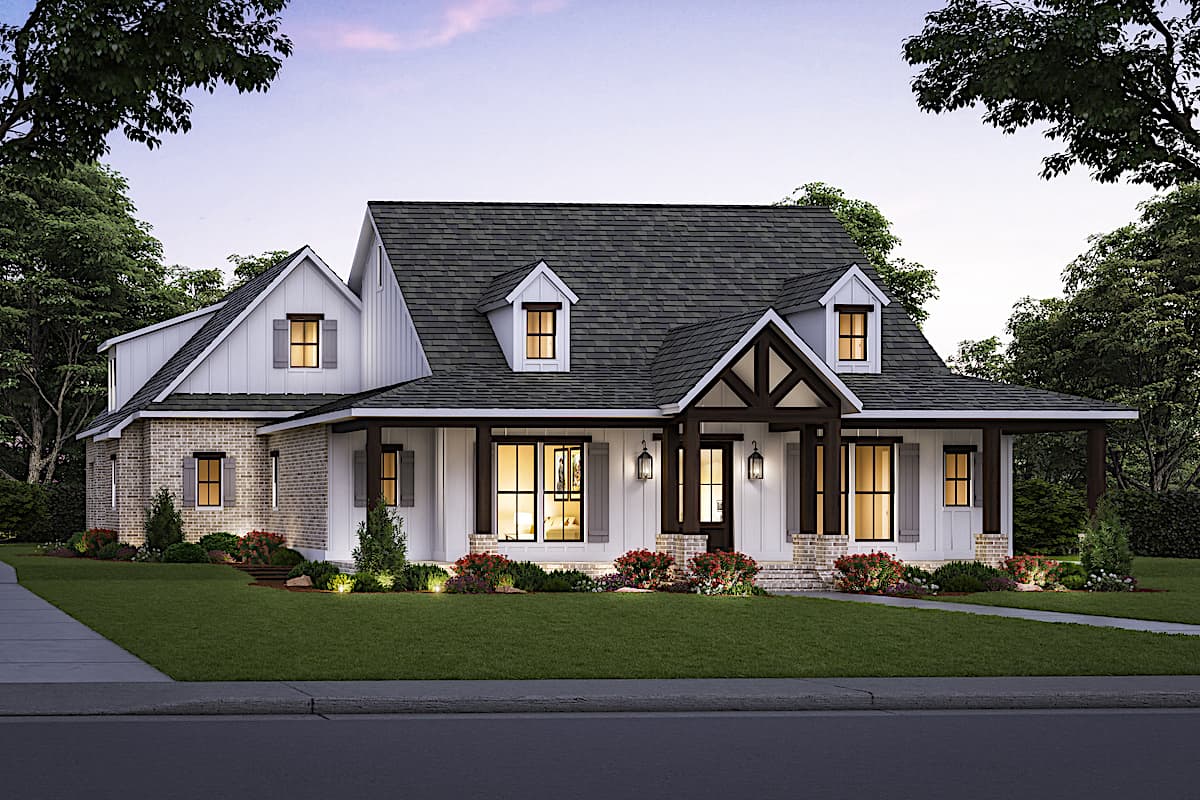
4-Bedroom, 2977 Sq Ft Cottage Home - Plan #206-1037 - Main Exterior
Plan Collection
4-Bedroom, 2977 Sq Ft Cottage Home - Plan #206-1037 - Main Exterior
Plan#206-1037
Starting at$1345
2977
Sq Ft
1
Story
4
Bed
3.5
Bath
2
Car
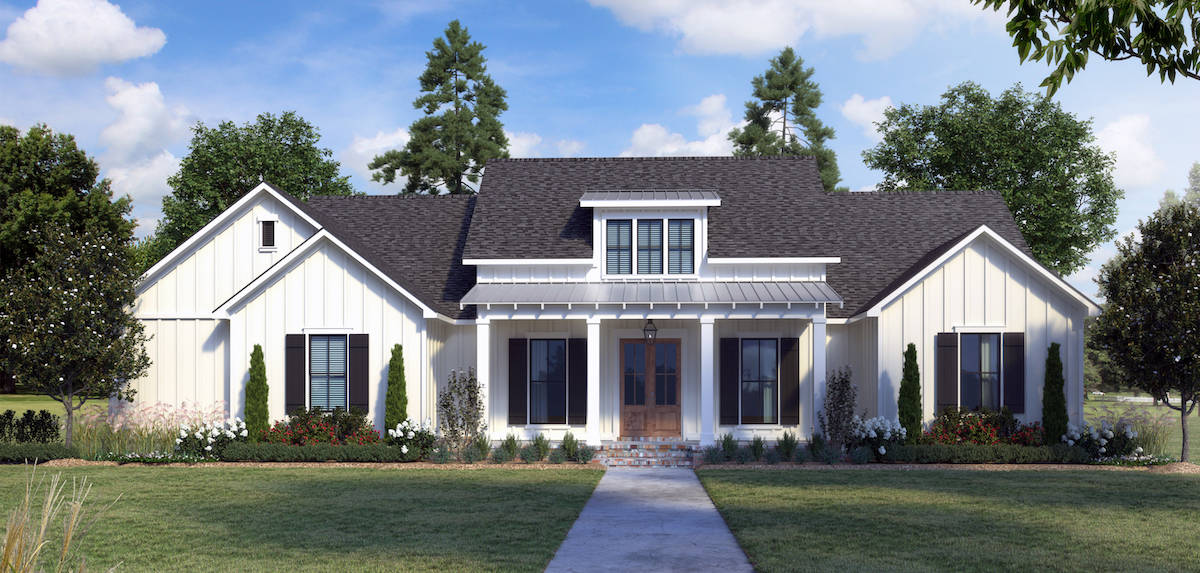
4-Bedroom, 2234 Sq Ft Farmhouse Home - Plan #206-1036 - Main Exterior
Plan Collection
4-Bedroom, 2234 Sq Ft Farmhouse Home - Plan #206-1036 - Main Exterior
Plan#206-1036
Starting at$1295
2234
Sq Ft
1
Story
4
Bed
2.5
Bath
2
Car
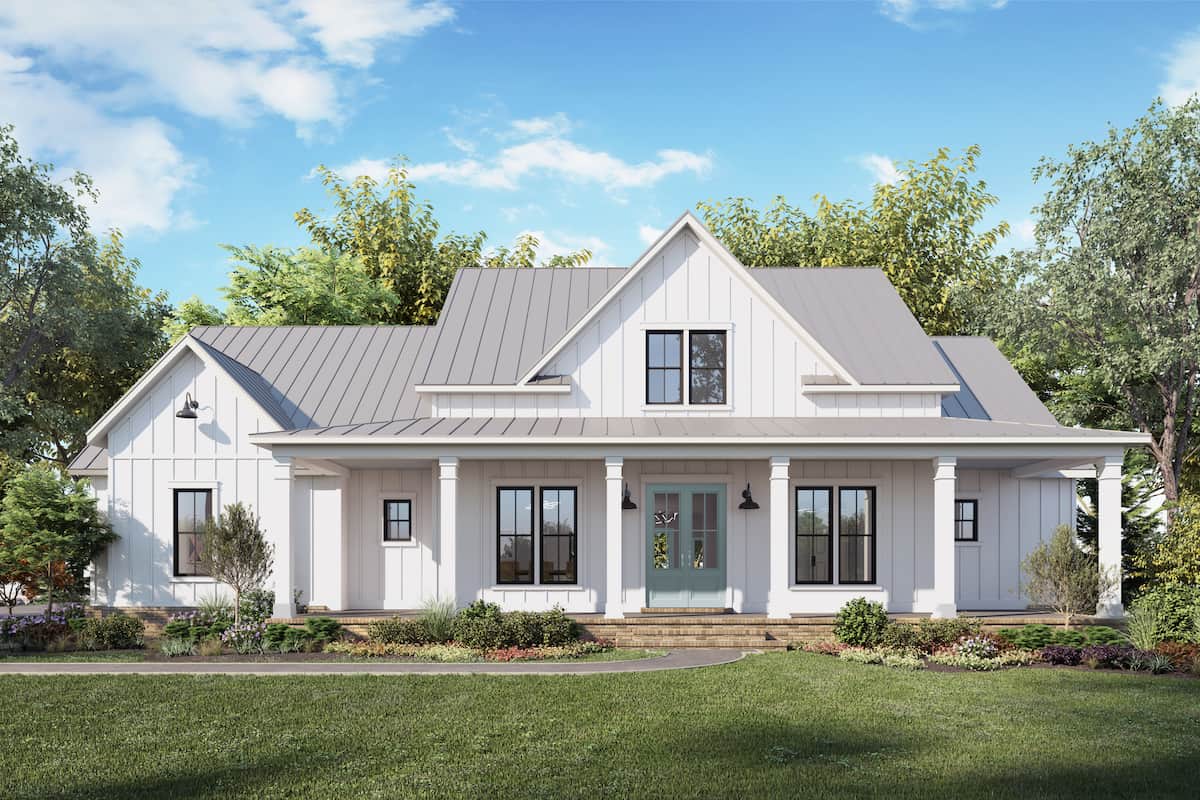
4-Bedroom, 2,716 Sq Ft Contemporary Farmhouse Home Plan with Vaulted Primary Suite - #206-1035
Plan Collection
4-Bedroom, 2,716 Sq Ft Contemporary Farmhouse Home Plan with Vaulted Primary Suite - #206-1035
Plan#206-1035
Starting at$1345
2716
Sq Ft
1
Story
4
Bed
3
Bath
3
Car
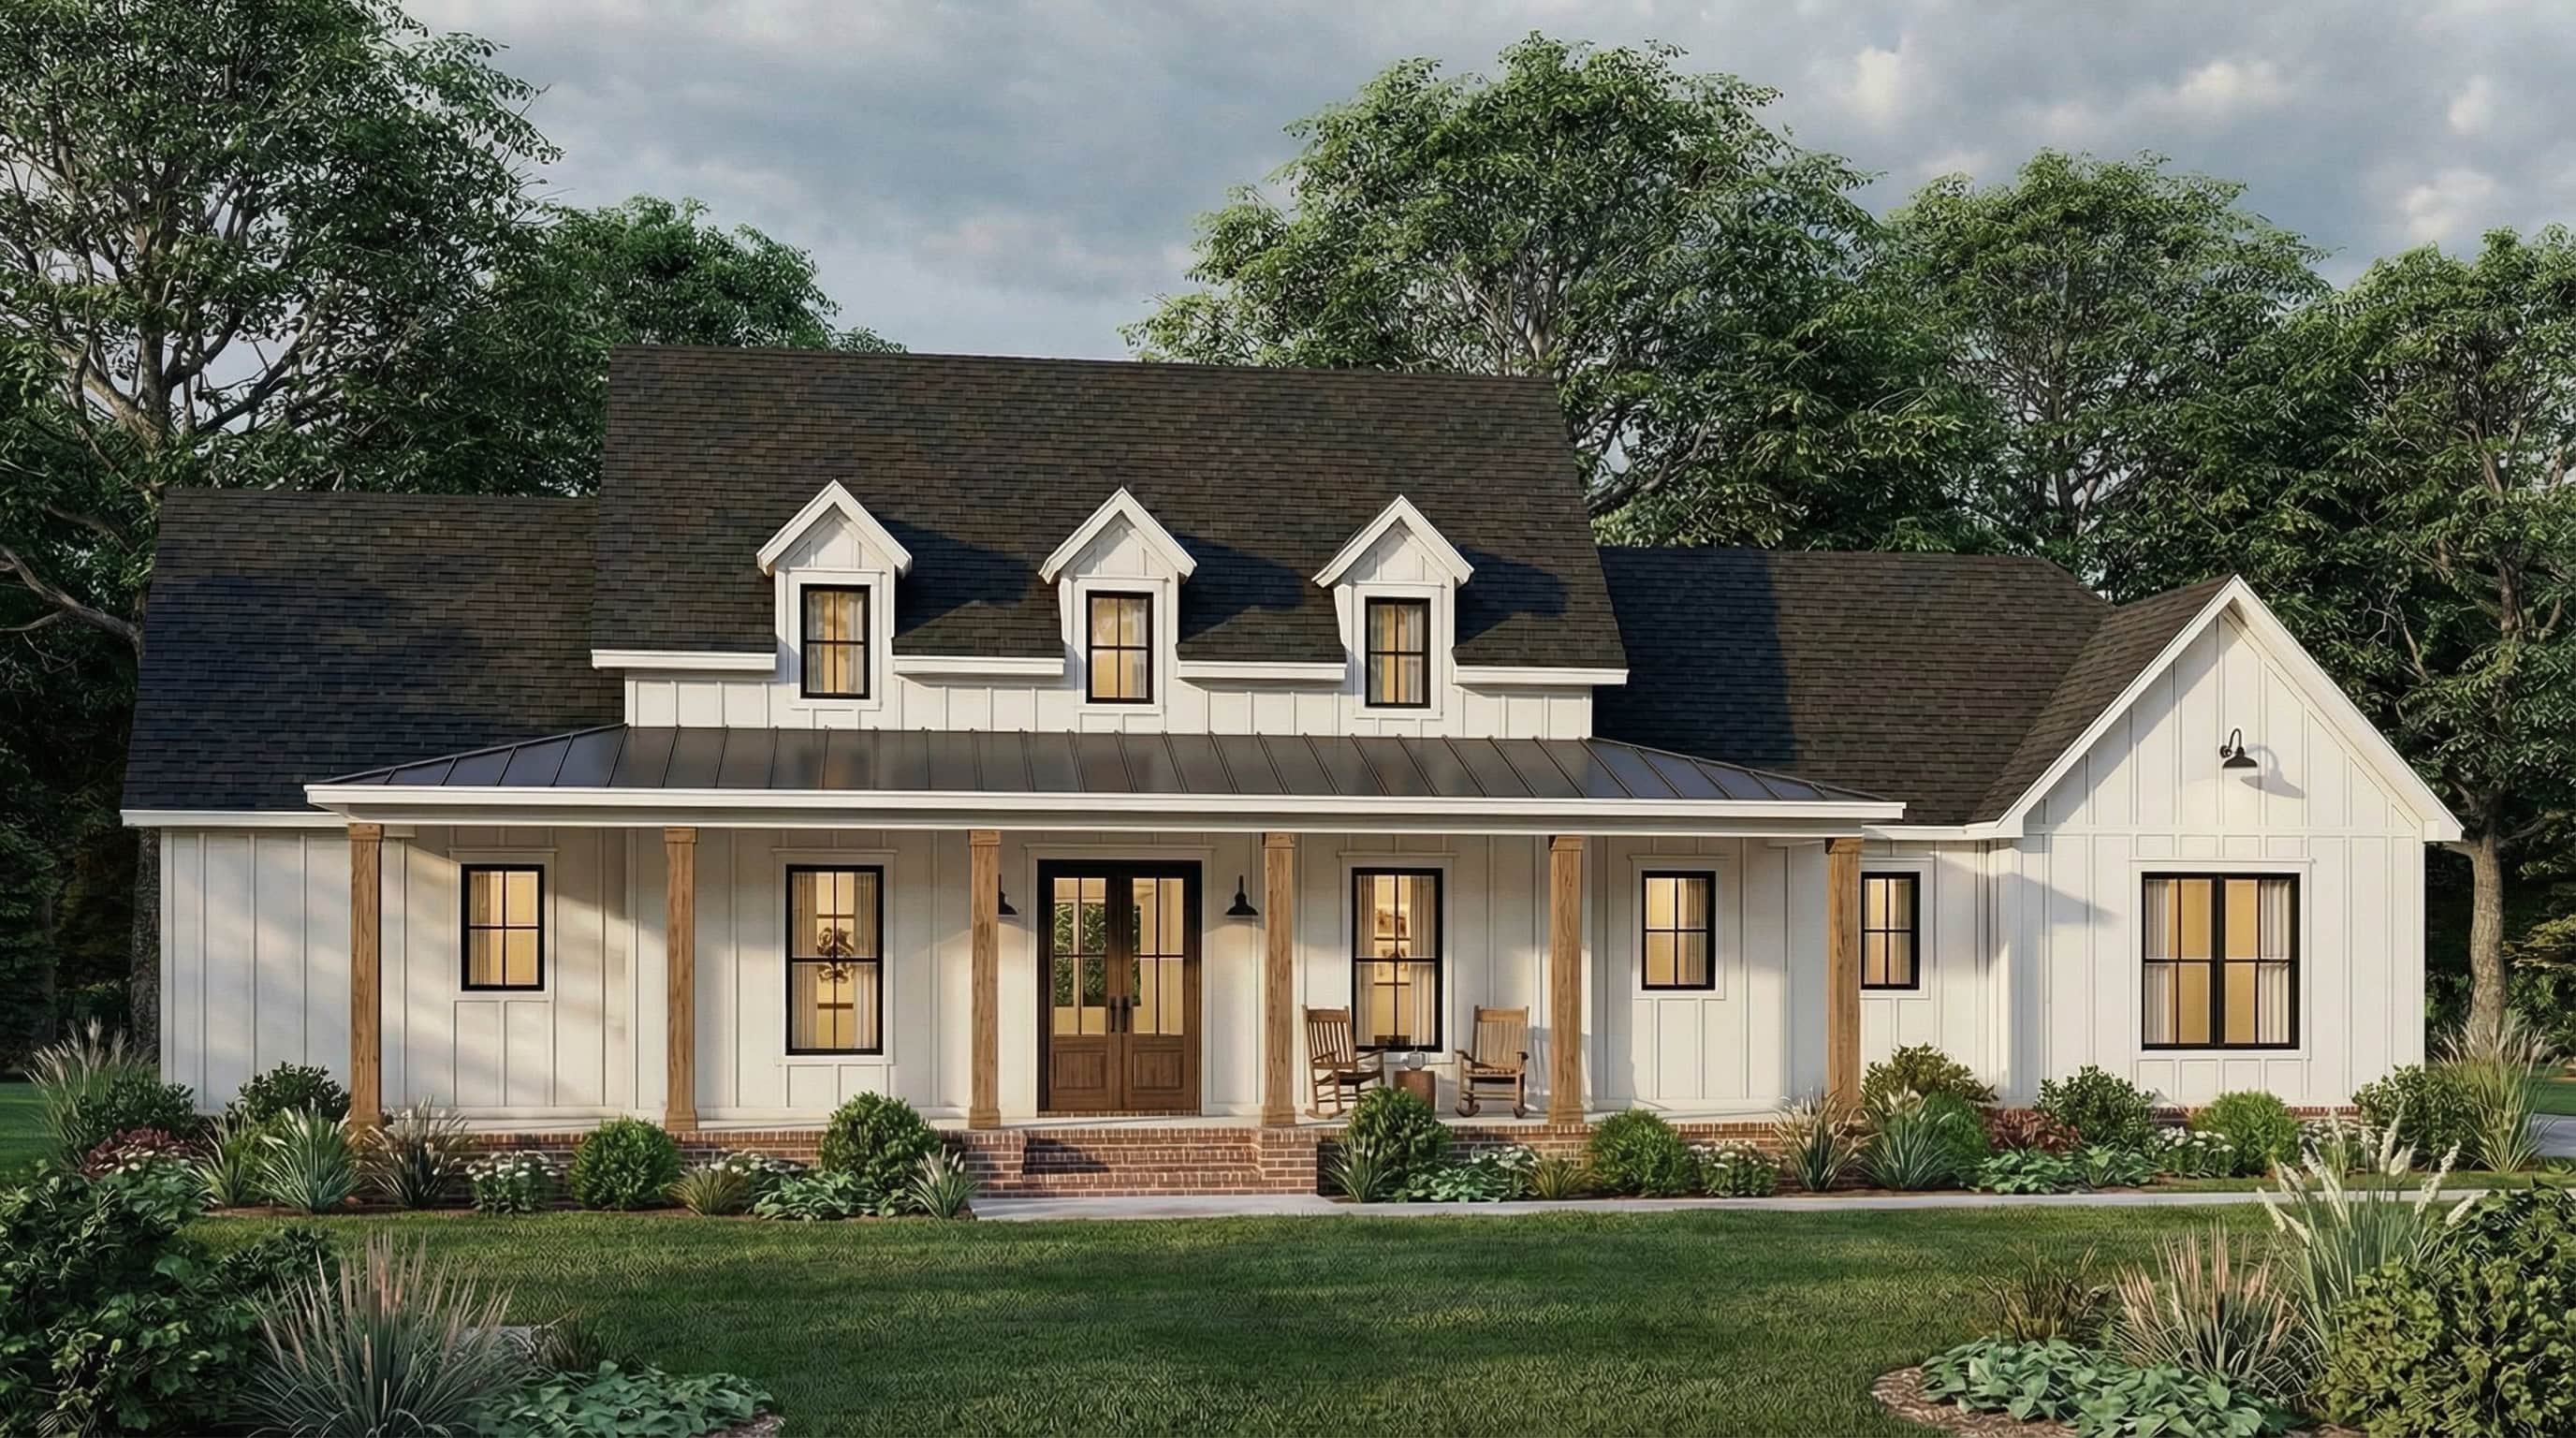
4-Bedroom, 2232 Sq Ft Country Ranch House Plan - 206-1034 - Front Exterior
Plan Collection
4-Bedroom, 2232 Sq Ft Country Ranch House Plan - 206-1034 - Front Exterior
Plan#206-1034
Starting at$1295
2232
Sq Ft
1
Story
4
Bed
2.5
Bath
2
Car
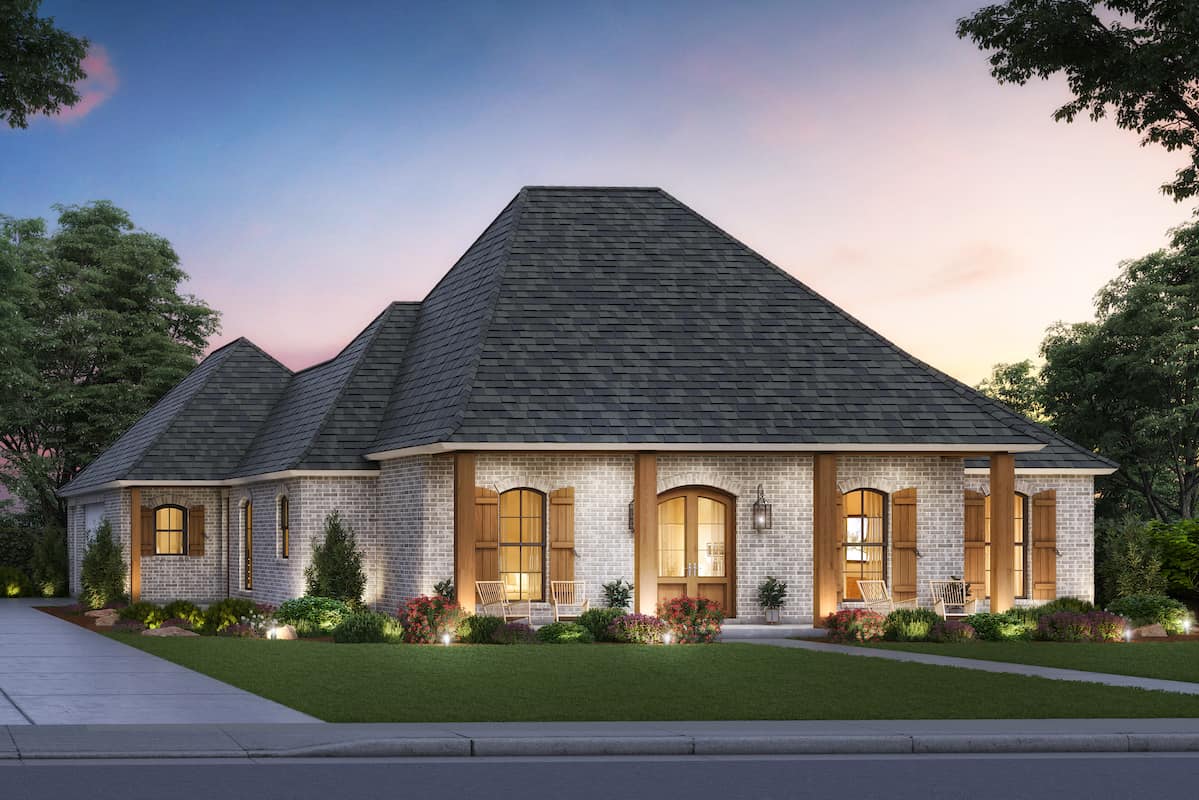
3-Bedroom, 2223 Sq Ft Acadian House - Plan #206-1033 - Front Exterior
Plan Collection
3-Bedroom, 2223 Sq Ft Acadian House - Plan #206-1033 - Front Exterior
Plan#206-1033
Starting at$1295
2223
Sq Ft
1
Story
3
Bed
2.5
Bath
2
Car

4-Bedroom, 3168 Sq Ft Ranch House - Plan #147-1166 - Front Exterior
Plan Collection
4-Bedroom, 3168 Sq Ft Ranch House - Plan #147-1166 - Front Exterior
Plan#147-1166
Starting at$924
3168
Sq Ft
1
Story
4
Bed
3
Bath
3
Car
2-Bedroom, 1736 Sq Ft Ranch Home Plan - 101-1991 - Main Exterior
Plan Collection
2-Bedroom, 1736 Sq Ft Ranch Home Plan - 101-1991 - Main Exterior
Plan#101-1991
Starting at$1025
1736
Sq Ft
1
Story
2
Bed
2
Bath
3
Car
1-Bedroom, 1252 Sq Ft Farmhouse House Plan - 101-1986 - Front Exterior
Plan Collection
1-Bedroom, 1252 Sq Ft Farmhouse House Plan - 101-1986 - Front Exterior
Plan#101-1986
Starting at$985
1252
Sq Ft
1.5
Story
1
Bed
1
Bath
0
Car
5-Bedroom, 4206 Sq Ft Farmhouse House Plan - 101-1984 - Front Exterior
Plan Collection
5-Bedroom, 4206 Sq Ft Farmhouse House Plan - 101-1984 - Front Exterior
Plan#101-1984
Starting at$4122
4206
Sq Ft
2
Story
4
Bed
4.5
Bath
3
Car
3-Bedroom, 2784 Sq Ft Southern Home Plan - 101-1980 - Main Exterior
Plan Collection
3-Bedroom, 2784 Sq Ft Southern Home Plan - 101-1980 - Main Exterior
Plan#101-1980
Starting at$1205
2784
Sq Ft
1
Story
3
Bed
2
Bath
3
Car
2-Bedroom, 1730 Sq Ft Ranch House Plan - 101-1972 - Front Exterior
Plan Collection
2-Bedroom, 1730 Sq Ft Ranch House Plan - 101-1972 - Front Exterior
Plan#101-1972
Starting at$1025
1730
Sq Ft
1
Story
2
Bed
2
Bath
2
Car
3-Bedroom, 1681 Sq Ft Ranch Home Plan - 101-1970 - Main Exterior
Plan Collection
3-Bedroom, 1681 Sq Ft Ranch Home Plan - 101-1970 - Main Exterior
Plan#101-1970
Starting at$1025
1681
Sq Ft
1
Story
3
Bed
2
Bath
3
Car
3-Bedroom, 1583 Sq Ft Ranch Home Plan - 101-1940 - Main Exterior
Plan Collection
3-Bedroom, 1583 Sq Ft Ranch Home Plan - 101-1940 - Main Exterior
Plan#101-1940
Starting at$1025
1583
Sq Ft
1
Story
3
Bed
2.5
Bath
3
Car
2-Bedroom, 1986 Sq Ft Ranch Home Plan - 101-1912 - Main Exterior
Plan Collection
2-Bedroom, 1986 Sq Ft Ranch Home Plan - 101-1912 - Main Exterior
Plan#101-1912
Starting at$1055
1986
Sq Ft
1
Story
2
Bed
2.5
Bath
3
Car
2-Bedroom, 1875 Sq Ft Ranch House Plan - 101-1910 - Front Exterior
Plan Collection
2-Bedroom, 1875 Sq Ft Ranch House Plan - 101-1910 - Front Exterior
Plan#101-1910
Starting at$1055
1875
Sq Ft
1
Story
2
Bed
2.5
Bath
2
Car
3-Bedroom, 1840 Sq Ft Ranch Home Plan - 101-1908 - Main Exterior
Plan Collection
3-Bedroom, 1840 Sq Ft Ranch Home Plan - 101-1908 - Main Exterior
Plan#101-1908
Starting at$1055
1840
Sq Ft
1
Story
3
Bed
2
Bath
2
Car
2-Bedroom, 1514 Sq Ft Ranch House Plan - 101-1904 - Front Exterior
Plan Collection
2-Bedroom, 1514 Sq Ft Ranch House Plan - 101-1904 - Front Exterior
Plan#101-1904
Starting at$1025
1514
Sq Ft
1
Story
2
Bed
2.5
Bath
2
Car
2-Bedroom, 1047 Sq Ft Ranch House Plan - 101-1897 - Front Exterior
Plan Collection
2-Bedroom, 1047 Sq Ft Ranch House Plan - 101-1897 - Front Exterior
Plan#101-1897
Starting at$950
1047
Sq Ft
1
Story
2
Bed
1
Bath
2
Car
4-Bedroom, 2576 Sq Ft Farmhouse House Plan - 101-1891 - Front Exterior
Plan Collection
4-Bedroom, 2576 Sq Ft Farmhouse House Plan - 101-1891 - Front Exterior
Plan#101-1891
Starting at$1155
2576
Sq Ft
1
Story
4
Bed
3.5
Bath
3
Car
3-Bedroom, 2386 Sq Ft Southern Home Plan - 101-1888 - Main Exterior
Plan Collection
3-Bedroom, 2386 Sq Ft Southern Home Plan - 101-1888 - Main Exterior
Plan#101-1888
Starting at$1130
2386
Sq Ft
2
Story
3
Bed
2.5
Bath
3
Car
3-Bedroom, 1796 Sq Ft Ranch House Plan - 101-1884 - Front Exterior
Plan Collection
3-Bedroom, 1796 Sq Ft Ranch House Plan - 101-1884 - Front Exterior
Plan#101-1884
Starting at$1055
1796
Sq Ft
1
Story
3
Bed
2
Bath
3
Car
3-Bedroom, 1617 Sq Ft Farmhouse Home Plan - 101-1880 - Main Exterior
Plan Collection
3-Bedroom, 1617 Sq Ft Farmhouse Home Plan - 101-1880 - Main Exterior
Plan#101-1880
Starting at$1025
1617
Sq Ft
1.5
Story
3
Bed
2.5
Bath
2
Car
3-Bedroom, 2683 Sq Ft Rustic House - Plan #202-1028 - Front Exterior
Plan Collection
3-Bedroom, 2683 Sq Ft Rustic House - Plan #202-1028 - Front Exterior
Plan#202-1028
Starting at$1000
2683
Sq Ft
1.5
Story
3
Bed
4.5
Bath
2
Car
4-Bedroom, 2863 Sq Ft Acadian Home - Plan #206-1038 - Main Exterior
Plan Collection
4-Bedroom, 2863 Sq Ft Acadian Home - Plan #206-1038 - Main Exterior
Plan#206-1038
Starting at$1345
2863
Sq Ft
1
Story
4
Bed
4
Bath
3
Car
4-Bedroom, 2977 Sq Ft Cottage Home - Plan #206-1037 - Main Exterior
Plan Collection
4-Bedroom, 2977 Sq Ft Cottage Home - Plan #206-1037 - Main Exterior
Plan#206-1037
Starting at$1345
2977
Sq Ft
1
Story
4
Bed
3.5
Bath
2
Car
4-Bedroom, 2234 Sq Ft Farmhouse Home - Plan #206-1036 - Main Exterior
Plan Collection
4-Bedroom, 2234 Sq Ft Farmhouse Home - Plan #206-1036 - Main Exterior
Plan#206-1036
Starting at$1295
2234
Sq Ft
1
Story
4
Bed
2.5
Bath
2
Car
4-Bedroom, 2,716 Sq Ft Contemporary Farmhouse Home Plan with Vaulted Primary Suite - #206-1035
Plan Collection
4-Bedroom, 2,716 Sq Ft Contemporary Farmhouse Home Plan with Vaulted Primary Suite - #206-1035
Plan#206-1035
Starting at$1345
2716
Sq Ft
1
Story
4
Bed
3
Bath
3
Car
4-Bedroom, 2232 Sq Ft Country Ranch House Plan - 206-1034 - Front Exterior
Plan Collection
4-Bedroom, 2232 Sq Ft Country Ranch House Plan - 206-1034 - Front Exterior
Plan#206-1034
Starting at$1295
2232
Sq Ft
1
Story
4
Bed
2.5
Bath
2
Car
3-Bedroom, 2223 Sq Ft Acadian House - Plan #206-1033 - Front Exterior
Plan Collection
3-Bedroom, 2223 Sq Ft Acadian House - Plan #206-1033 - Front Exterior
Plan#206-1033
Starting at$1295
2223
Sq Ft
1
Story
3
Bed
2.5
Bath
2
Car
4-Bedroom, 3168 Sq Ft Ranch House - Plan #147-1166 - Front Exterior
Plan Collection
4-Bedroom, 3168 Sq Ft Ranch House - Plan #147-1166 - Front Exterior
Plan#147-1166
Starting at$924
3168
Sq Ft
1
Story
4
Bed
3
Bath
3
Car
1...4950515253...347