Country House Plans

8,329
Plan Results
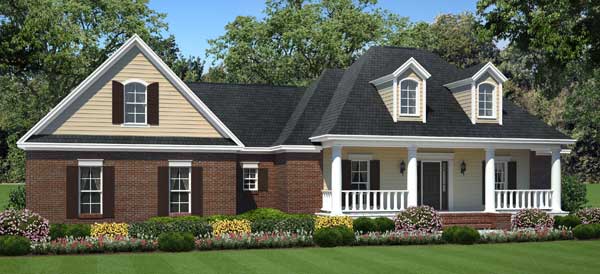
3-Bedroom, 1624 Sq Ft Acadian Home Plan - 141-1090 - Main Exterior
Plan Collection
3-Bedroom, 1624 Sq Ft Acadian Home Plan - 141-1090 - Main Exterior
Plan#141-1090
Starting at$1300
1624
Sq Ft
1
Story
3
Bed
2
Bath
2
Car
3-Bedroom, 1624 Sq Ft Country Home Plan - 141-1088 - Main Exterior
Plan Collection
3-Bedroom, 1624 Sq Ft Country Home Plan - 141-1088 - Main Exterior
Plan#141-1088
Starting at$1300
1624
Sq Ft
1
Story
3
Bed
2
Bath
2
Car

3-Bedroom, 1619 Sq Ft Craftsman Home - Plan #141-1096 - Main Exterior
Plan Collection
3-Bedroom, 1619 Sq Ft Craftsman Home - Plan #141-1096 - Main Exterior
Plan#141-1096
Starting at$1300
1619
Sq Ft
1
Story
3
Bed
2
Bath
2
Car
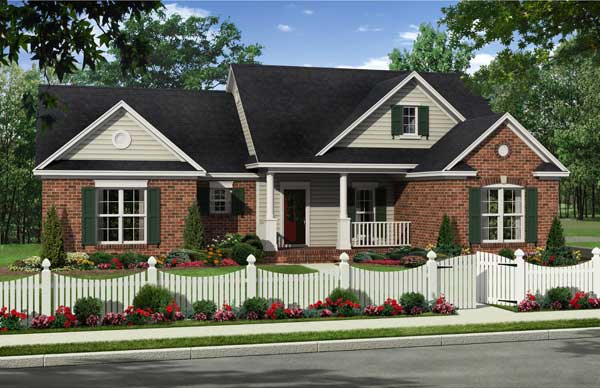
3-Bedroom, 1354 Sq Ft Country Home Plan - 141-1151 - Main Exterior
Plan Collection
3-Bedroom, 1354 Sq Ft Country Home Plan - 141-1151 - Main Exterior
Plan#141-1151
Starting at$1200
1354
Sq Ft
1
Story
3
Bed
2
Bath
2
Car
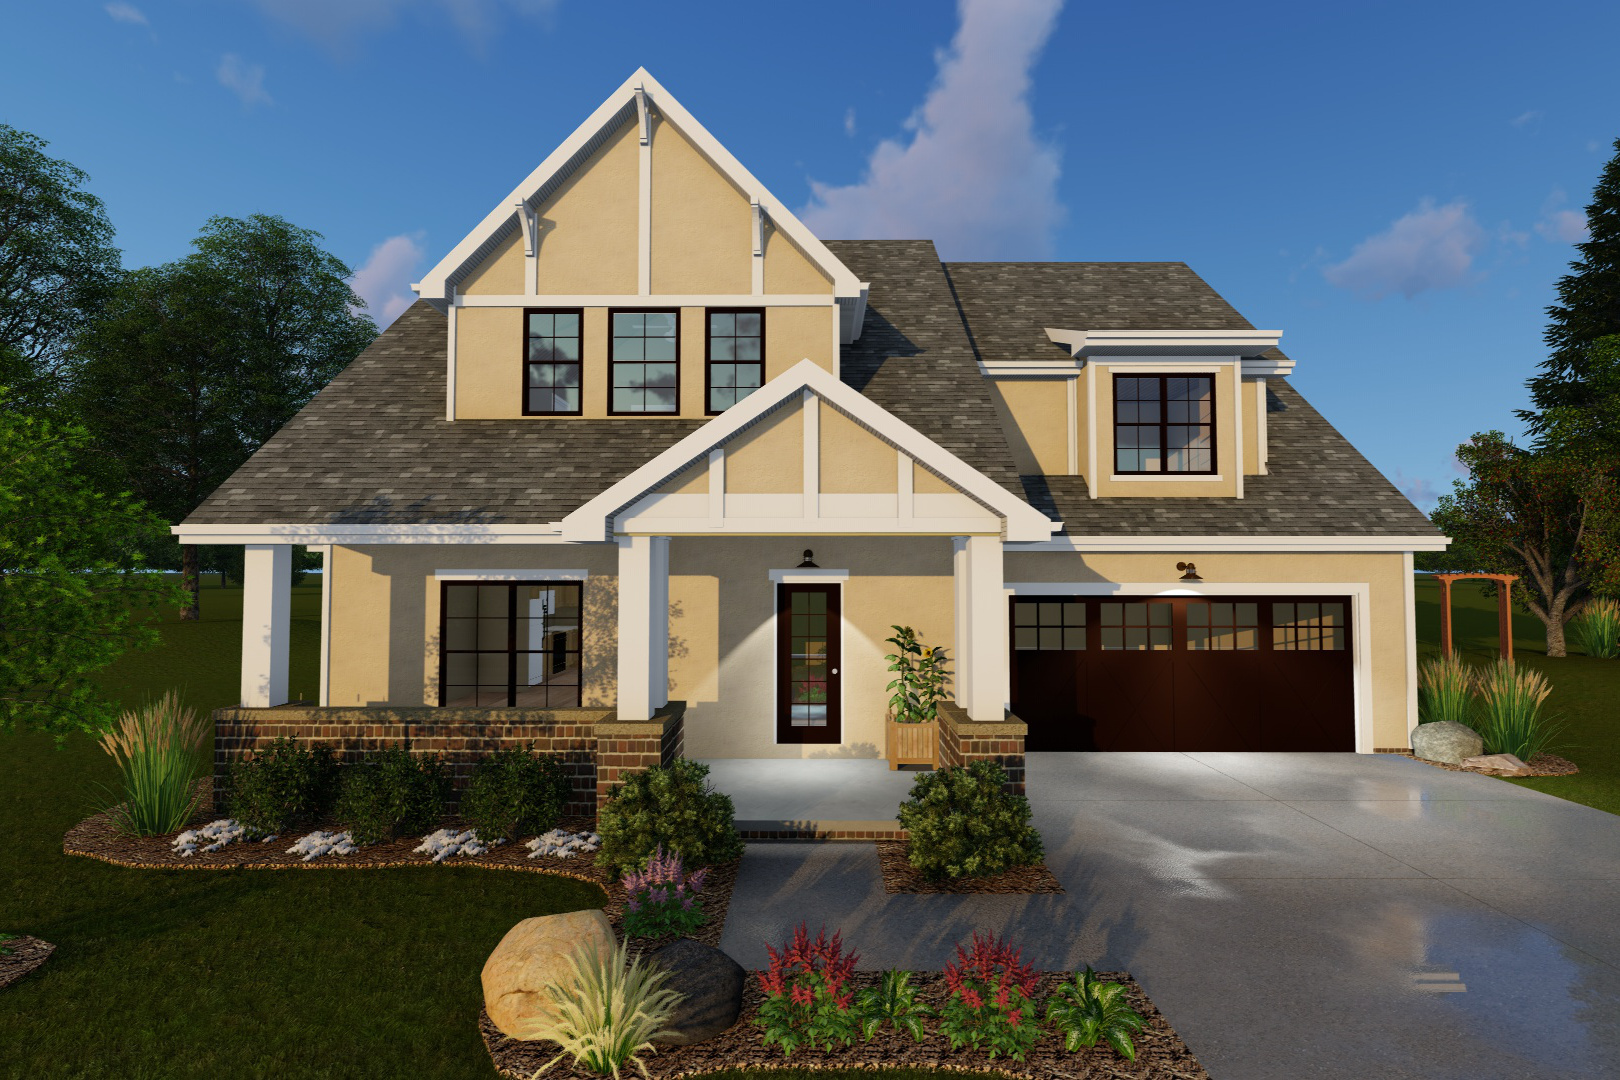
4-Bedroom, 1827 Sq Ft Country House Plan - 100-1136 - Front Exterior
Plan Collection
4-Bedroom, 1827 Sq Ft Country House Plan - 100-1136 - Front Exterior
Plan#100-1136
Starting at$1500
1827
Sq Ft
2
Story
4
Bed
2.5
Bath
2
Car
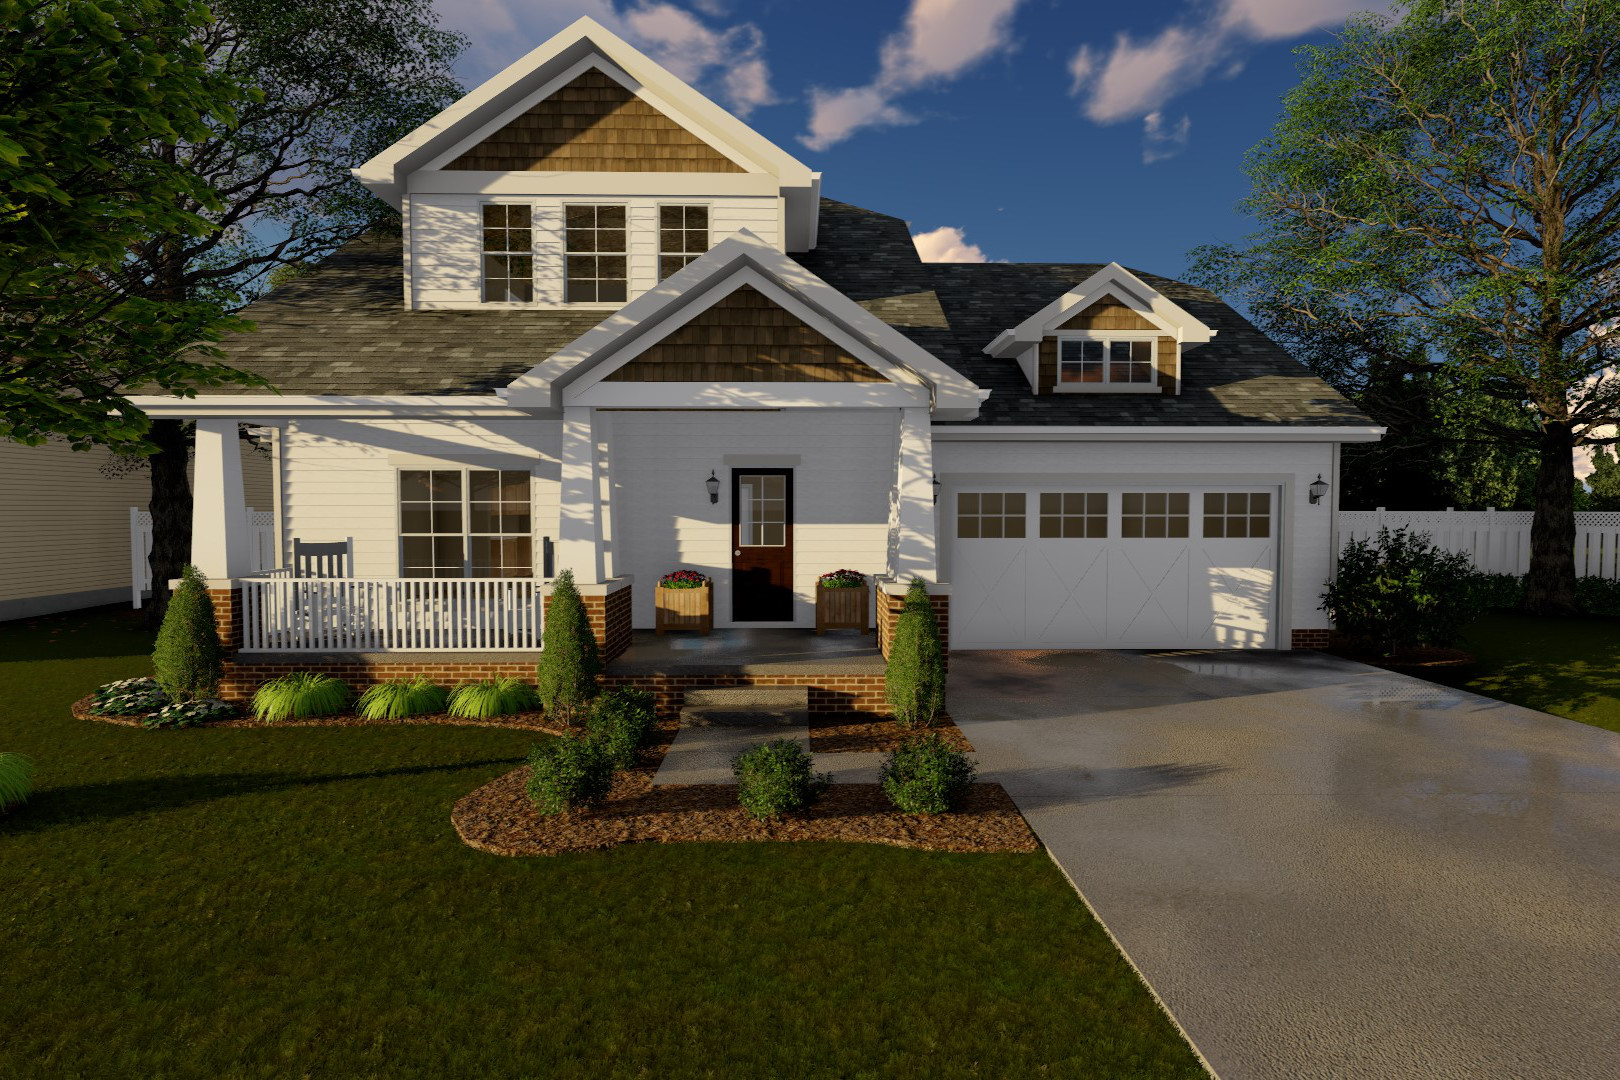
3-Bedroom, 1618 Sq Ft Bungalow House Plan - 100-1137 - Front Exterior
Plan Collection
3-Bedroom, 1618 Sq Ft Bungalow House Plan - 100-1137 - Front Exterior
Plan#100-1137
Starting at$1400
1618
Sq Ft
2
Story
3
Bed
2.5
Bath
2
Car
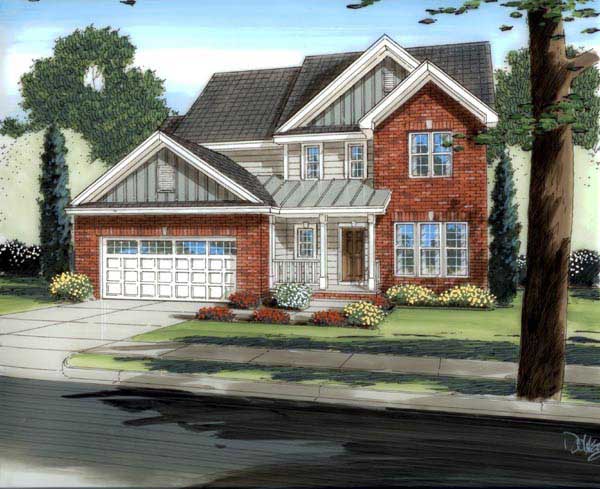
3-Bedroom, 1991 Sq Ft Country House Plan - 100-1091 - Front Exterior
Plan Collection
3-Bedroom, 1991 Sq Ft Country House Plan - 100-1091 - Front Exterior
Plan#100-1091
Starting at$1500
1991
Sq Ft
2
Story
3
Bed
2.5
Bath
2
Car

4-Bedroom, 3524 Sq Ft Victorian Home Plan - 100-1096 - Main Exterior
Plan Collection
4-Bedroom, 3524 Sq Ft Victorian Home Plan - 100-1096 - Main Exterior
Plan#100-1096
Starting at$2000
3524
Sq Ft
2
Story
4
Bed
3.5
Bath
3
Car

3-Bedroom, 1688 Sq Ft Ranch Home - Plan #100-1125 - Main Exterior
Plan Collection
3-Bedroom, 1688 Sq Ft Ranch Home - Plan #100-1125 - Main Exterior
Plan#100-1125
Starting at$1400
1688
Sq Ft
1
Story
3
Bed
2
Bath
2
Car
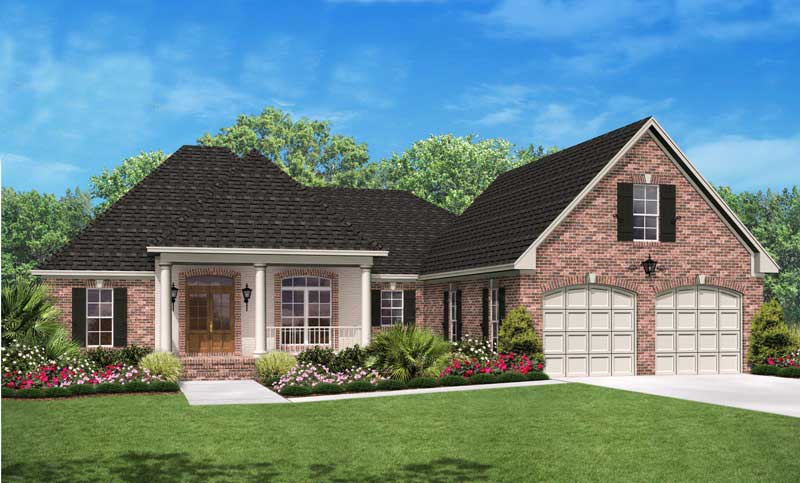
3-Bedroom, 2000 Sq Ft Country House Plan - 142-1034 - Front Exterior
Plan Collection
3-Bedroom, 2000 Sq Ft Country House Plan - 142-1034 - Front Exterior
Plan#142-1034
Starting at$1445
2000
Sq Ft
1
Story
3
Bed
2.5
Bath
2
Car

3-Bedroom, 1700 Sq Ft Country House Plan - 142-1033 - Front Exterior
Plan Collection
3-Bedroom, 1700 Sq Ft Country House Plan - 142-1033 - Front Exterior
Plan#142-1033
Starting at$1395
1700
Sq Ft
1
Story
3
Bed
2
Bath
2
Car

2-Bedroom, 900 Sq Ft Cape Cod House Plan - 142-1032 - Front Exterior
Plan Collection
2-Bedroom, 900 Sq Ft Cape Cod House Plan - 142-1032 - Front Exterior
Plan#142-1032
Starting at$1345
900
Sq Ft
1
Story
2
Bed
2
Bath
0
Car
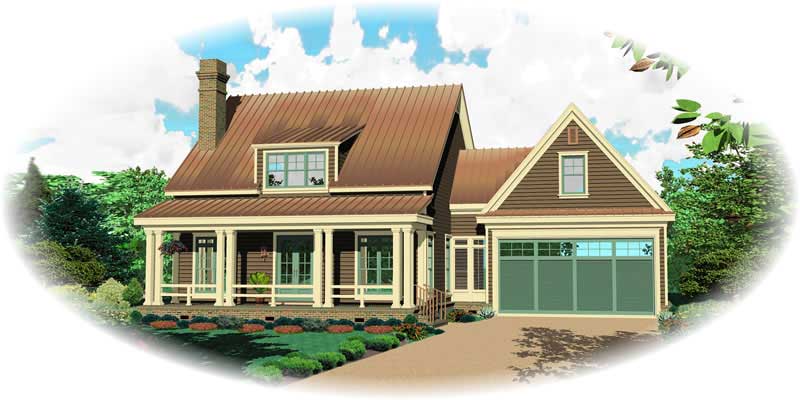
3-Bedroom, 1887 Sq Ft Cape Cod House Plan - 170-1821 - Front Exterior
Plan Collection
3-Bedroom, 1887 Sq Ft Cape Cod House Plan - 170-1821 - Front Exterior
Plan#170-1821
Starting at$910
1887
Sq Ft
2
Story
3
Bed
2.5
Bath
2
Car
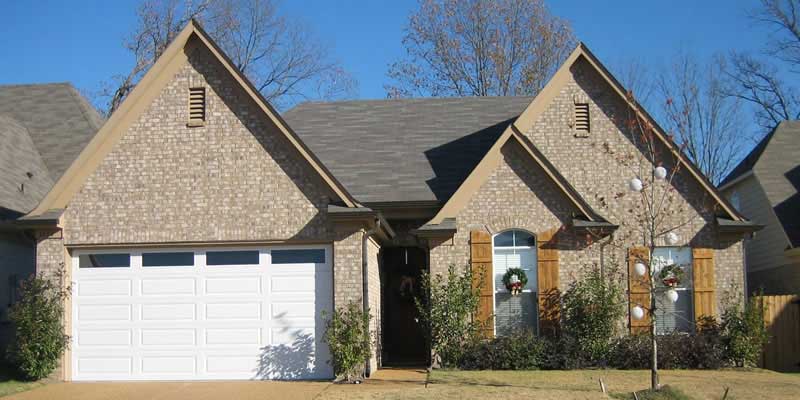
3-Bedroom, 1436 Sq Ft Country House Plan - 170-1833 - Front Exterior
Plan Collection
3-Bedroom, 1436 Sq Ft Country House Plan - 170-1833 - Front Exterior
Plan#170-1833
Starting at$905
1436
Sq Ft
1
Story
3
Bed
2
Bath
2
Car

4-Bedroom, 2200 Sq Ft Acadian Home Plan - 141-1148 - Main Exterior
Plan Collection
4-Bedroom, 2200 Sq Ft Acadian Home Plan - 141-1148 - Main Exterior
Plan#141-1148
Starting at$1550
2200
Sq Ft
1
Story
4
Bed
2.5
Bath
2
Car
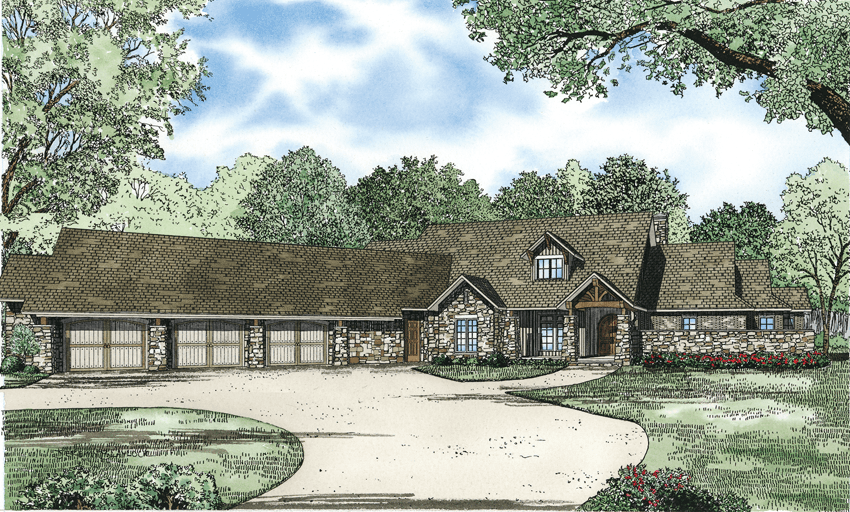
3-Bedroom, 4080 Sq Ft Country Home Plan - 153-1089 - Main Exterior
Plan Collection
3-Bedroom, 4080 Sq Ft Country Home Plan - 153-1089 - Main Exterior
Plan#153-1089
Starting at$1850
4080
Sq Ft
1
Story
3
Bed
3.5
Bath
3
Car

5-Bedroom, 2704 Sq Ft Country Home - Plan #153-1313 - Main Exterior
Plan Collection
5-Bedroom, 2704 Sq Ft Country Home - Plan #153-1313 - Main Exterior
Plan#153-1313
Starting at$1650
2704
Sq Ft
2
Story
5
Bed
3
Bath
0
Car
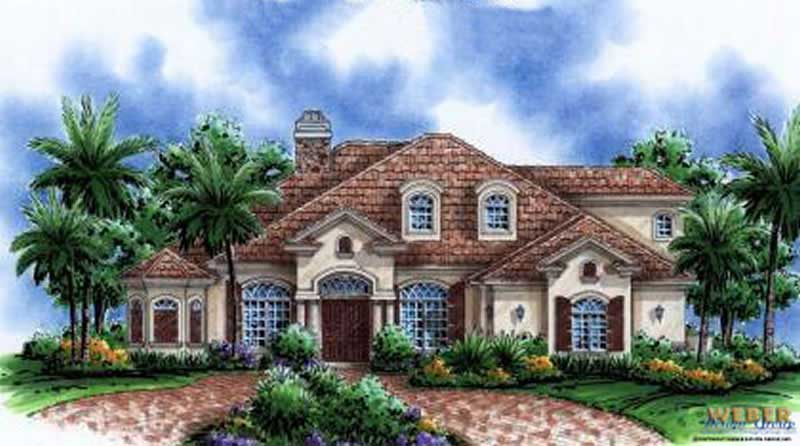
6-Bedroom, 4083 Sq Ft Country House Plan - 133-1001 - Front Exterior
Plan Collection
6-Bedroom, 4083 Sq Ft Country House Plan - 133-1001 - Front Exterior
Plan#133-1001
Starting at$3675
4083
Sq Ft
2
Story
6
Bed
4
Bath
3
Car
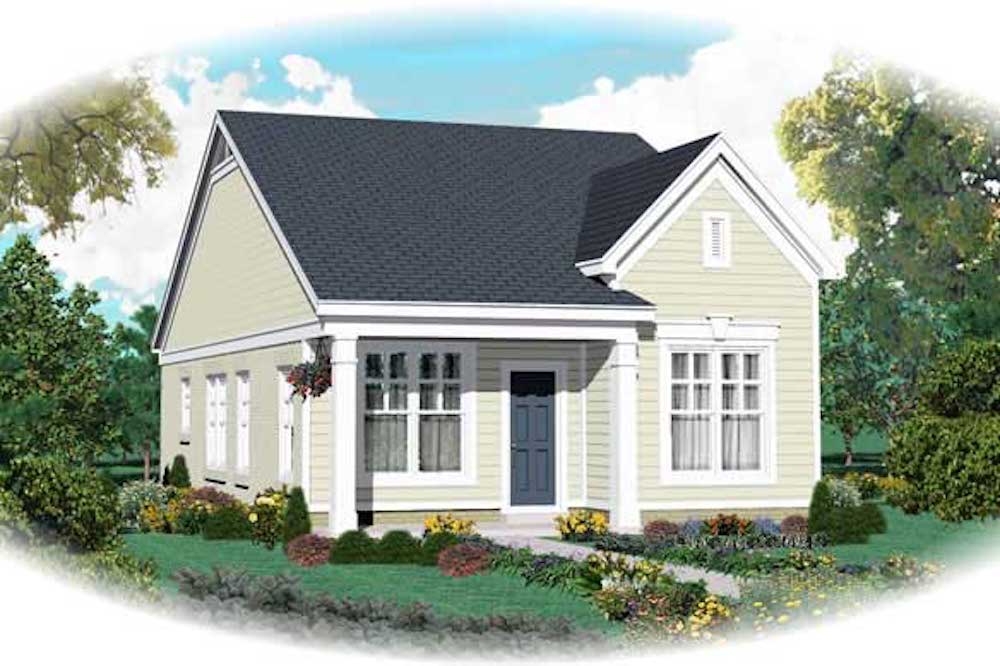
2-Bedroom, 1058 Sq Ft Country House Plan - 170-1798 - Front Exterior
Plan Collection
2-Bedroom, 1058 Sq Ft Country House Plan - 170-1798 - Front Exterior
Plan#170-1798
Starting at$770
1058
Sq Ft
1
Story
2
Bed
2
Bath
0
Car

4-Bedroom, 2953 Sq Ft Country Home Plan - 109-1039 - Main Exterior
Plan Collection
4-Bedroom, 2953 Sq Ft Country Home Plan - 109-1039 - Main Exterior
Plan#109-1039
Starting at$1595
2953
Sq Ft
2
Story
4
Bed
4
Bath
3
Car
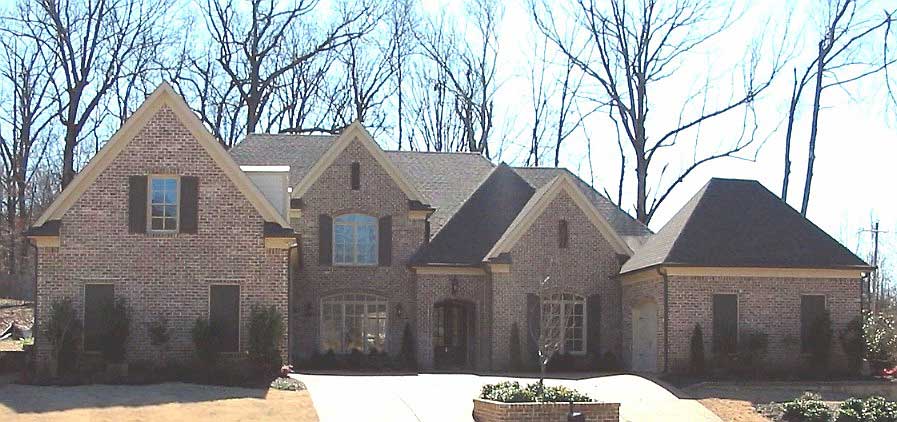
4-Bedroom, 5805 Sq Ft Country House Plan - 170-1854 - Front Exterior
Plan Collection
4-Bedroom, 5805 Sq Ft Country House Plan - 170-1854 - Front Exterior
Plan#170-1854
Starting at$1920
5805
Sq Ft
2
Story
4
Bed
4.5
Bath
3
Car
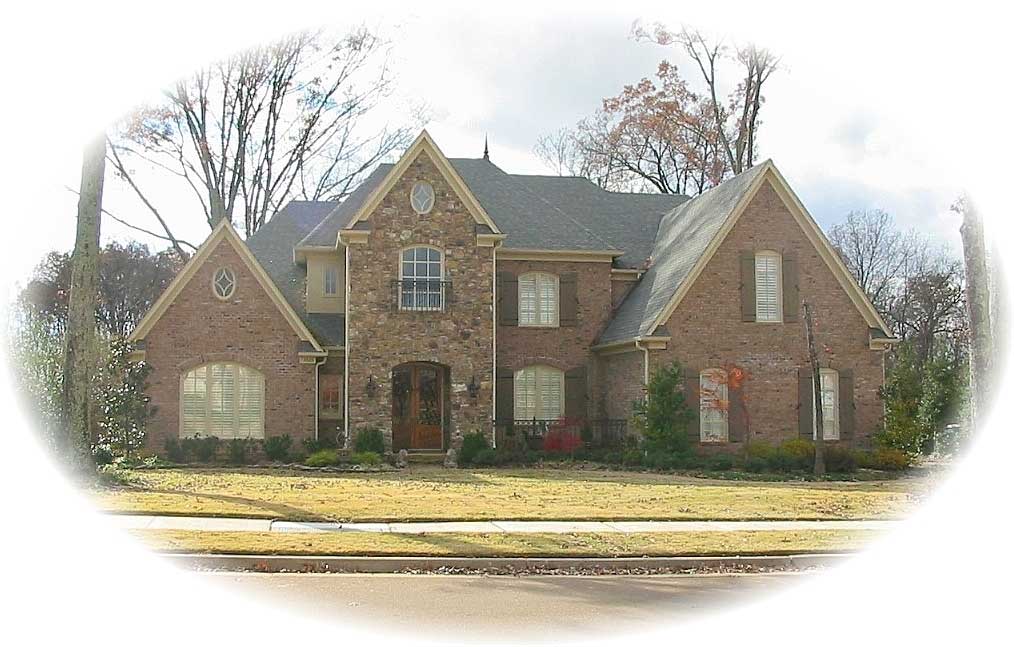
5-Bedroom, 6096 Sq Ft Country House Plan - 170-1721 - Front Exterior
Plan Collection
5-Bedroom, 6096 Sq Ft Country House Plan - 170-1721 - Front Exterior
Plan#170-1721
Starting at$2490
6096
Sq Ft
2
Story
5
Bed
4.5
Bath
3
Car
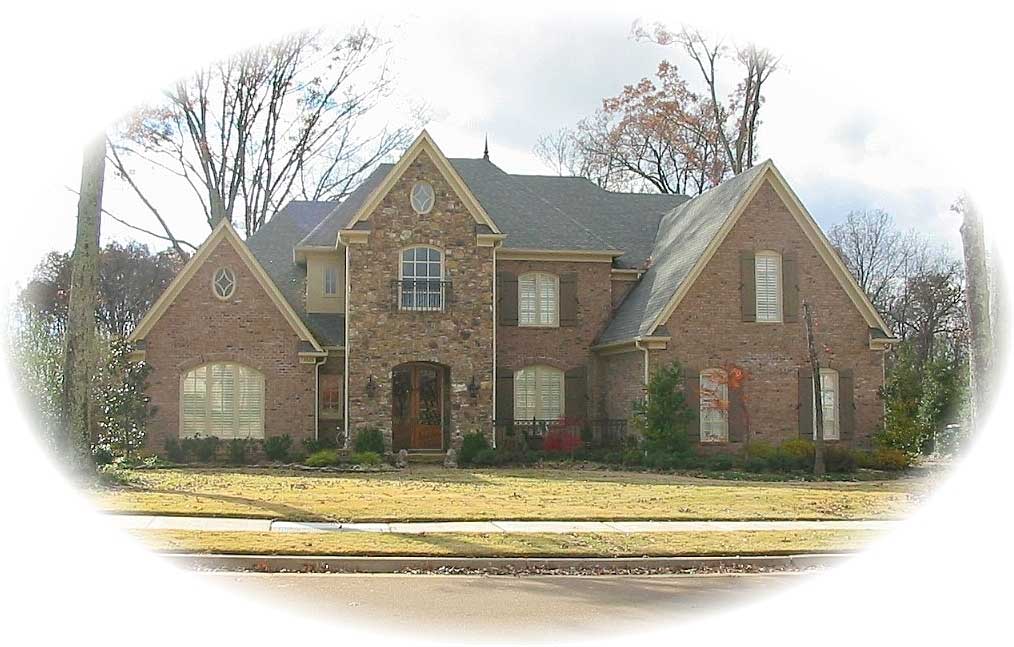
5-Bedroom, 6096 Sq Ft Country House Plan - 170-1720 - Front Exterior
Plan Collection
5-Bedroom, 6096 Sq Ft Country House Plan - 170-1720 - Front Exterior
Plan#170-1720
Starting at$2490
6096
Sq Ft
2
Story
5
Bed
4.5
Bath
5
Car
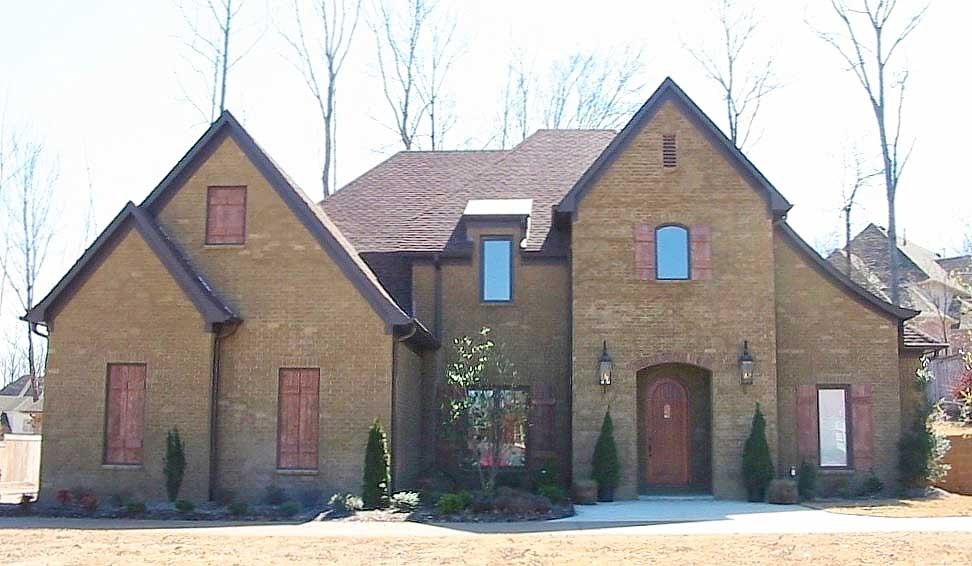
2-Bedroom, 4430 Sq Ft Country House Plan - 170-1857 - Front Exterior
Plan Collection
2-Bedroom, 4430 Sq Ft Country House Plan - 170-1857 - Front Exterior
Plan#170-1857
Starting at$1690
4430
Sq Ft
2
Story
2
Bed
3.5
Bath
3
Car
3-Bedroom, 1624 Sq Ft Acadian Home Plan - 141-1090 - Main Exterior
Plan Collection
3-Bedroom, 1624 Sq Ft Acadian Home Plan - 141-1090 - Main Exterior
Plan#141-1090
Starting at$1300
1624
Sq Ft
1
Story
3
Bed
2
Bath
2
Car
3-Bedroom, 1624 Sq Ft Country Home Plan - 141-1088 - Main Exterior
Plan Collection
3-Bedroom, 1624 Sq Ft Country Home Plan - 141-1088 - Main Exterior
Plan#141-1088
Starting at$1300
1624
Sq Ft
1
Story
3
Bed
2
Bath
2
Car
3-Bedroom, 1619 Sq Ft Craftsman Home - Plan #141-1096 - Main Exterior
Plan Collection
3-Bedroom, 1619 Sq Ft Craftsman Home - Plan #141-1096 - Main Exterior
Plan#141-1096
Starting at$1300
1619
Sq Ft
1
Story
3
Bed
2
Bath
2
Car
3-Bedroom, 1354 Sq Ft Country Home Plan - 141-1151 - Main Exterior
Plan Collection
3-Bedroom, 1354 Sq Ft Country Home Plan - 141-1151 - Main Exterior
Plan#141-1151
Starting at$1200
1354
Sq Ft
1
Story
3
Bed
2
Bath
2
Car
4-Bedroom, 1827 Sq Ft Country House Plan - 100-1136 - Front Exterior
Plan Collection
4-Bedroom, 1827 Sq Ft Country House Plan - 100-1136 - Front Exterior
Plan#100-1136
Starting at$1500
1827
Sq Ft
2
Story
4
Bed
2.5
Bath
2
Car
3-Bedroom, 1618 Sq Ft Bungalow House Plan - 100-1137 - Front Exterior
Plan Collection
3-Bedroom, 1618 Sq Ft Bungalow House Plan - 100-1137 - Front Exterior
Plan#100-1137
Starting at$1400
1618
Sq Ft
2
Story
3
Bed
2.5
Bath
2
Car
3-Bedroom, 1991 Sq Ft Country House Plan - 100-1091 - Front Exterior
Plan Collection
3-Bedroom, 1991 Sq Ft Country House Plan - 100-1091 - Front Exterior
Plan#100-1091
Starting at$1500
1991
Sq Ft
2
Story
3
Bed
2.5
Bath
2
Car
4-Bedroom, 3524 Sq Ft Victorian Home Plan - 100-1096 - Main Exterior
Plan Collection
4-Bedroom, 3524 Sq Ft Victorian Home Plan - 100-1096 - Main Exterior
Plan#100-1096
Starting at$2000
3524
Sq Ft
2
Story
4
Bed
3.5
Bath
3
Car
3-Bedroom, 1688 Sq Ft Ranch Home - Plan #100-1125 - Main Exterior
Plan Collection
3-Bedroom, 1688 Sq Ft Ranch Home - Plan #100-1125 - Main Exterior
Plan#100-1125
Starting at$1400
1688
Sq Ft
1
Story
3
Bed
2
Bath
2
Car
3-Bedroom, 2000 Sq Ft Country House Plan - 142-1034 - Front Exterior
Plan Collection
3-Bedroom, 2000 Sq Ft Country House Plan - 142-1034 - Front Exterior
Plan#142-1034
Starting at$1445
2000
Sq Ft
1
Story
3
Bed
2.5
Bath
2
Car
3-Bedroom, 1700 Sq Ft Country House Plan - 142-1033 - Front Exterior
Plan Collection
3-Bedroom, 1700 Sq Ft Country House Plan - 142-1033 - Front Exterior
Plan#142-1033
Starting at$1395
1700
Sq Ft
1
Story
3
Bed
2
Bath
2
Car
2-Bedroom, 900 Sq Ft Cape Cod House Plan - 142-1032 - Front Exterior
Plan Collection
2-Bedroom, 900 Sq Ft Cape Cod House Plan - 142-1032 - Front Exterior
Plan#142-1032
Starting at$1345
900
Sq Ft
1
Story
2
Bed
2
Bath
0
Car
3-Bedroom, 1887 Sq Ft Cape Cod House Plan - 170-1821 - Front Exterior
Plan Collection
3-Bedroom, 1887 Sq Ft Cape Cod House Plan - 170-1821 - Front Exterior
Plan#170-1821
Starting at$910
1887
Sq Ft
2
Story
3
Bed
2.5
Bath
2
Car
3-Bedroom, 1436 Sq Ft Country House Plan - 170-1833 - Front Exterior
Plan Collection
3-Bedroom, 1436 Sq Ft Country House Plan - 170-1833 - Front Exterior
Plan#170-1833
Starting at$905
1436
Sq Ft
1
Story
3
Bed
2
Bath
2
Car
4-Bedroom, 2200 Sq Ft Acadian Home Plan - 141-1148 - Main Exterior
Plan Collection
4-Bedroom, 2200 Sq Ft Acadian Home Plan - 141-1148 - Main Exterior
Plan#141-1148
Starting at$1550
2200
Sq Ft
1
Story
4
Bed
2.5
Bath
2
Car
3-Bedroom, 4080 Sq Ft Country Home Plan - 153-1089 - Main Exterior
Plan Collection
3-Bedroom, 4080 Sq Ft Country Home Plan - 153-1089 - Main Exterior
Plan#153-1089
Starting at$1850
4080
Sq Ft
1
Story
3
Bed
3.5
Bath
3
Car
5-Bedroom, 2704 Sq Ft Country Home - Plan #153-1313 - Main Exterior
Plan Collection
5-Bedroom, 2704 Sq Ft Country Home - Plan #153-1313 - Main Exterior
Plan#153-1313
Starting at$1650
2704
Sq Ft
2
Story
5
Bed
3
Bath
0
Car
6-Bedroom, 4083 Sq Ft Country House Plan - 133-1001 - Front Exterior
Plan Collection
6-Bedroom, 4083 Sq Ft Country House Plan - 133-1001 - Front Exterior
Plan#133-1001
Starting at$3675
4083
Sq Ft
2
Story
6
Bed
4
Bath
3
Car
2-Bedroom, 1058 Sq Ft Country House Plan - 170-1798 - Front Exterior
Plan Collection
2-Bedroom, 1058 Sq Ft Country House Plan - 170-1798 - Front Exterior
Plan#170-1798
Starting at$770
1058
Sq Ft
1
Story
2
Bed
2
Bath
0
Car
4-Bedroom, 2953 Sq Ft Country Home Plan - 109-1039 - Main Exterior
Plan Collection
4-Bedroom, 2953 Sq Ft Country Home Plan - 109-1039 - Main Exterior
Plan#109-1039
Starting at$1595
2953
Sq Ft
2
Story
4
Bed
4
Bath
3
Car
4-Bedroom, 5805 Sq Ft Country House Plan - 170-1854 - Front Exterior
Plan Collection
4-Bedroom, 5805 Sq Ft Country House Plan - 170-1854 - Front Exterior
Plan#170-1854
Starting at$1920
5805
Sq Ft
2
Story
4
Bed
4.5
Bath
3
Car
5-Bedroom, 6096 Sq Ft Country House Plan - 170-1721 - Front Exterior
Plan Collection
5-Bedroom, 6096 Sq Ft Country House Plan - 170-1721 - Front Exterior
Plan#170-1721
Starting at$2490
6096
Sq Ft
2
Story
5
Bed
4.5
Bath
3
Car
5-Bedroom, 6096 Sq Ft Country House Plan - 170-1720 - Front Exterior
Plan Collection
5-Bedroom, 6096 Sq Ft Country House Plan - 170-1720 - Front Exterior
Plan#170-1720
Starting at$2490
6096
Sq Ft
2
Story
5
Bed
4.5
Bath
5
Car
2-Bedroom, 4430 Sq Ft Country House Plan - 170-1857 - Front Exterior
Plan Collection
2-Bedroom, 4430 Sq Ft Country House Plan - 170-1857 - Front Exterior
Plan#170-1857
Starting at$1690
4430
Sq Ft
2
Story
2
Bed
3.5
Bath
3
Car
1...163164165166167...348