Country House Plans

8,366
Plan Results
3-Bedroom, 2000 Sq Ft Acadian Home Plan - 142-1091 - Main Exterior
Plan Collection
3-Bedroom, 2000 Sq Ft Acadian Home Plan - 142-1091 - Main Exterior
Plan#142-1091
Starting at$1445
2000
Sq Ft
1
Story
3
Bed
2
Bath
2
Car
3-Bedroom, 1952 Sq Ft Acadian Home Plan - 142-1090 - Main Exterior
Plan Collection
3-Bedroom, 1952 Sq Ft Acadian Home Plan - 142-1090 - Main Exterior
Plan#142-1090
Starting at$1395
1952
Sq Ft
1
Story
3
Bed
2
Bath
2
Car

3-Bedroom, 1945 Sq Ft Acadian Home Plan - 142-1089 - Main Exterior
Plan Collection
3-Bedroom, 1945 Sq Ft Acadian Home Plan - 142-1089 - Main Exterior
Plan#142-1089
Starting at$1395
1945
Sq Ft
1
Story
3
Bed
2
Bath
2
Car

3-Bedroom, 1900 Sq Ft Acadian Home Plan - 142-1088 - Main Exterior
Plan Collection
3-Bedroom, 1900 Sq Ft Acadian Home Plan - 142-1088 - Main Exterior
Plan#142-1088
Starting at$1395
1900
Sq Ft
1.5
Story
3
Bed
2
Bath
2
Car
4-Bedroom, 1875 Sq Ft Traditional House Plan - 142-1087 - Front Exterior
Plan Collection
4-Bedroom, 1875 Sq Ft Traditional House Plan - 142-1087 - Front Exterior
Plan#142-1087
Starting at$1395
1875
Sq Ft
1
Story
4
Bed
2
Bath
2
Car
3-Bedroom, 1850 Sq Ft Acadian House Plan - 142-1086 - Front Exterior
Plan Collection
3-Bedroom, 1850 Sq Ft Acadian House Plan - 142-1086 - Front Exterior
Plan#142-1086
Starting at$1395
1850
Sq Ft
1
Story
3
Bed
2
Bath
2
Car
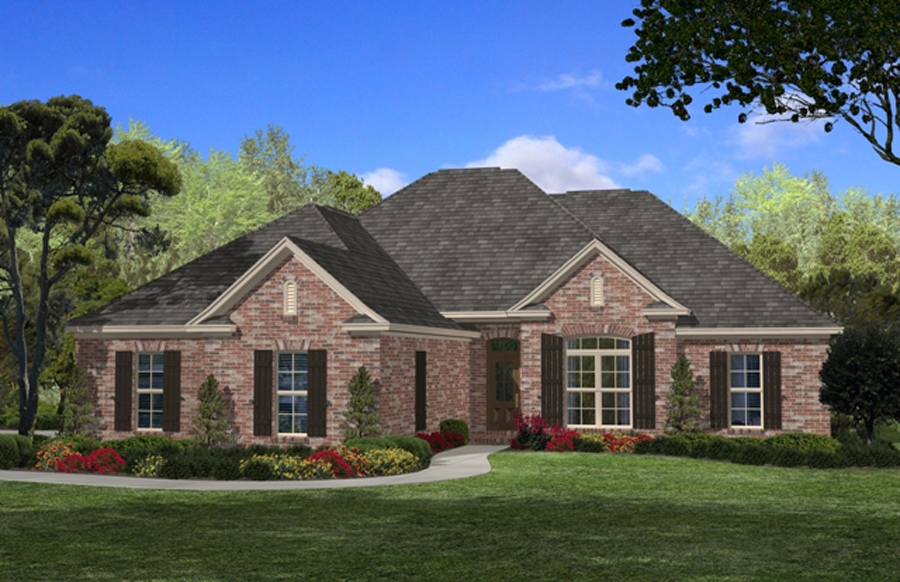
4-Bedroom, 1850 Sq Ft Acadian House Plan - 142-1085 - Front Exterior
Plan Collection
4-Bedroom, 1850 Sq Ft Acadian House Plan - 142-1085 - Front Exterior
Plan#142-1085
Starting at$1395
1850
Sq Ft
1
Story
4
Bed
2
Bath
2
Car
3-Bedroom, 1849 Sq Ft Ranch House Plan - 142-1084 - Front Exterior
Plan Collection
3-Bedroom, 1849 Sq Ft Ranch House Plan - 142-1084 - Front Exterior
Plan#142-1084
Starting at$1395
1849
Sq Ft
1
Story
3
Bed
2
Bath
2
Car
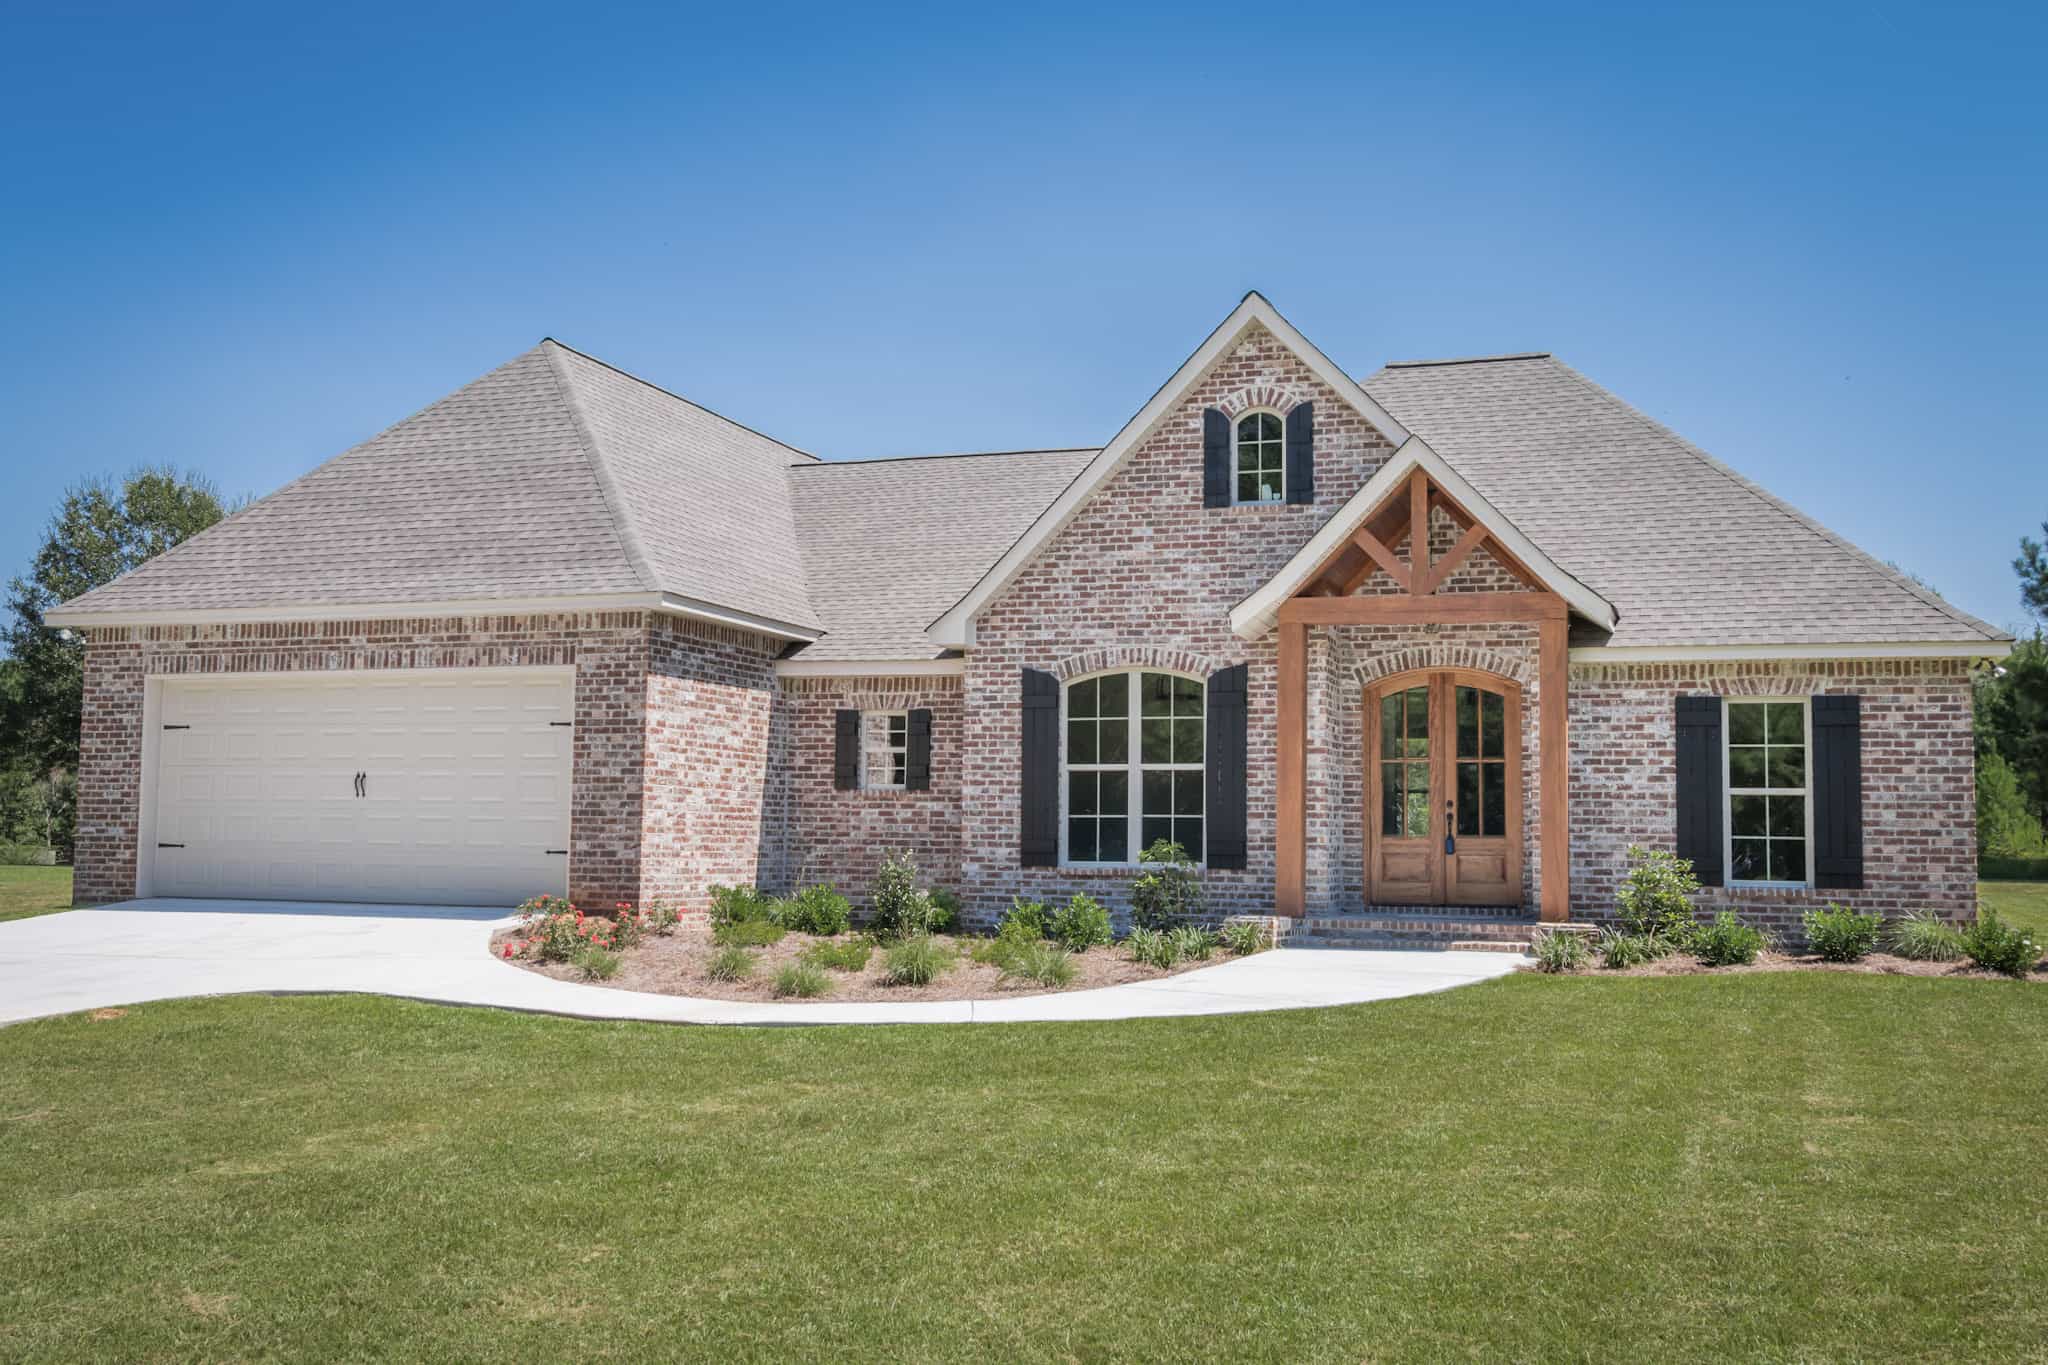
3-Bedroom, 1842 Sq Ft Acadian House Plan - 142-1083 - Front Exterior
Plan Collection
3-Bedroom, 1842 Sq Ft Acadian House Plan - 142-1083 - Front Exterior
Plan#142-1083
Starting at$1395
1842
Sq Ft
1.5
Story
3
Bed
2
Bath
2
Car
3-Bedroom, 1834 Sq Ft Ranch House - Plan #142-1082 - Front Exterior
Plan Collection
3-Bedroom, 1834 Sq Ft Ranch House - Plan #142-1082 - Front Exterior
Plan#142-1082
Starting at$1395
1834
Sq Ft
1
Story
3
Bed
2
Bath
2
Car
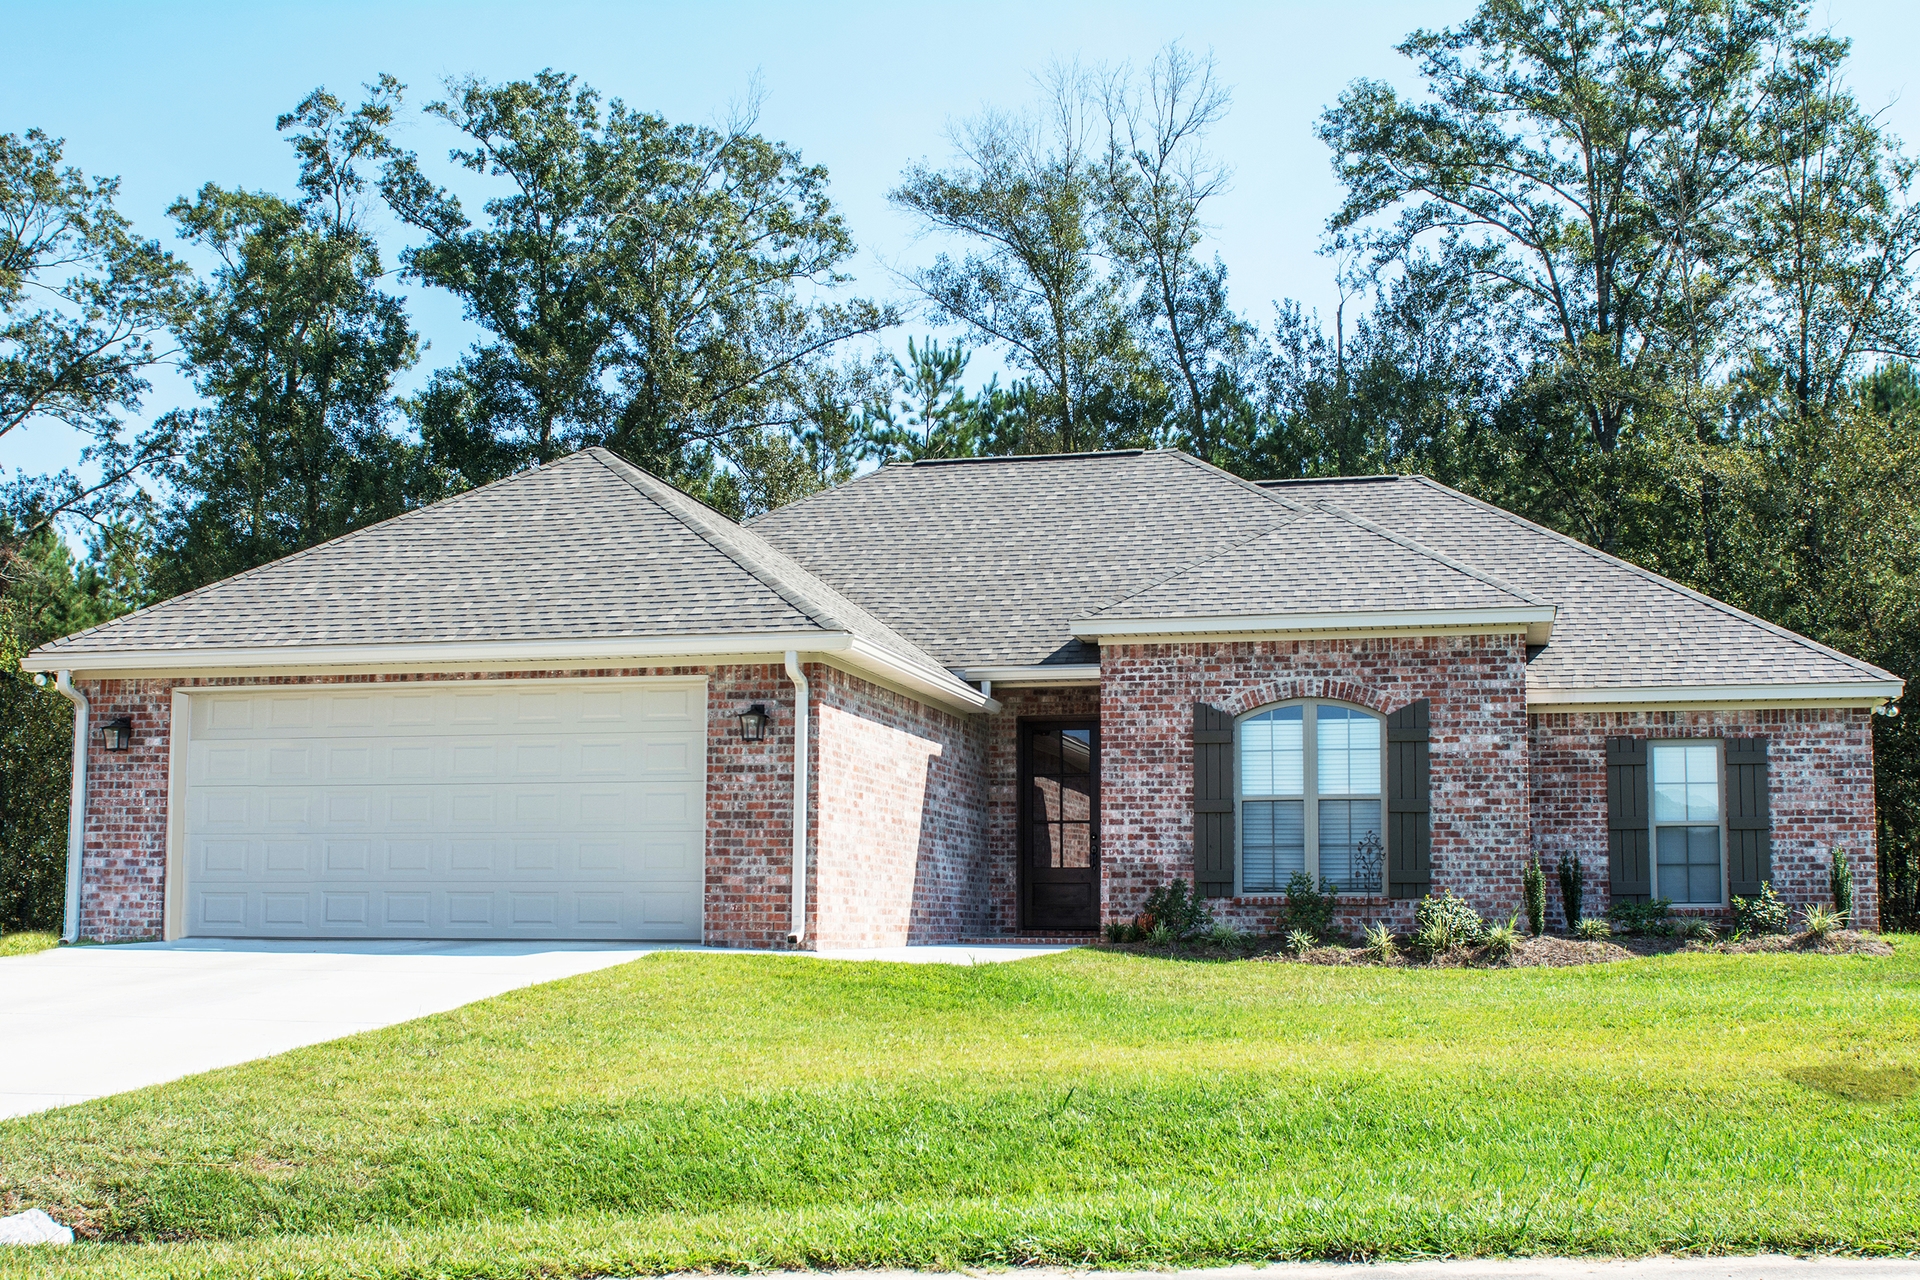
4-Bedroom, 1830 Sq Ft French Home Plan - 142-1081 - Main Exterior
Plan Collection
4-Bedroom, 1830 Sq Ft French Home Plan - 142-1081 - Main Exterior
Plan#142-1081
Starting at$1395
1830
Sq Ft
1
Story
4
Bed
2
Bath
2
Car
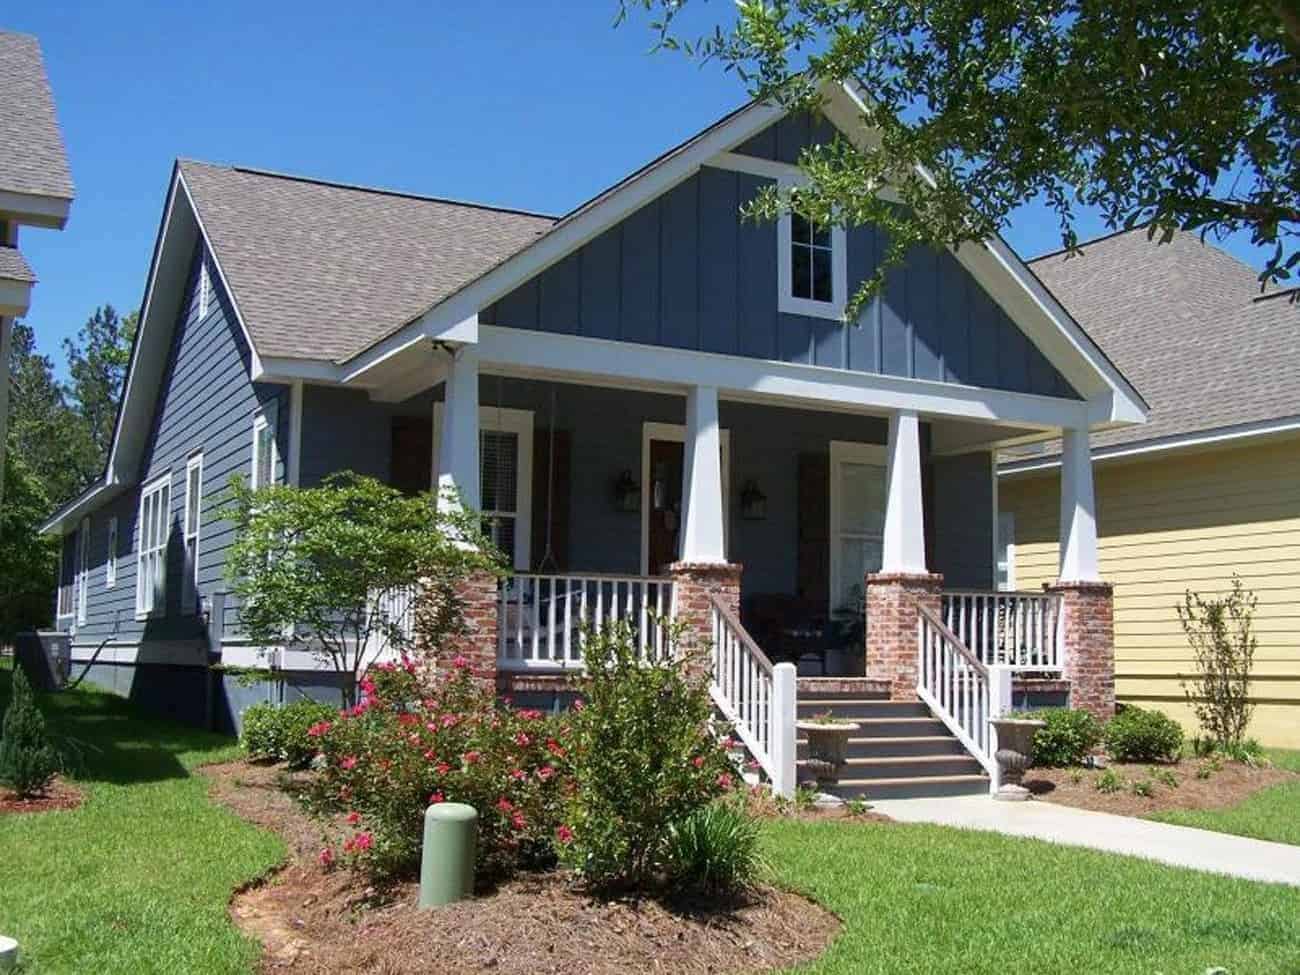
3-Bedroom, 1800 Sq Ft Cottage House - #142-1079 - Front Exterior
Plan Collection
3-Bedroom, 1800 Sq Ft Cottage House - #142-1079 - Front Exterior
Plan#142-1079
Starting at$1395
1800
Sq Ft
1
Story
3
Bed
2.5
Bath
2
Car
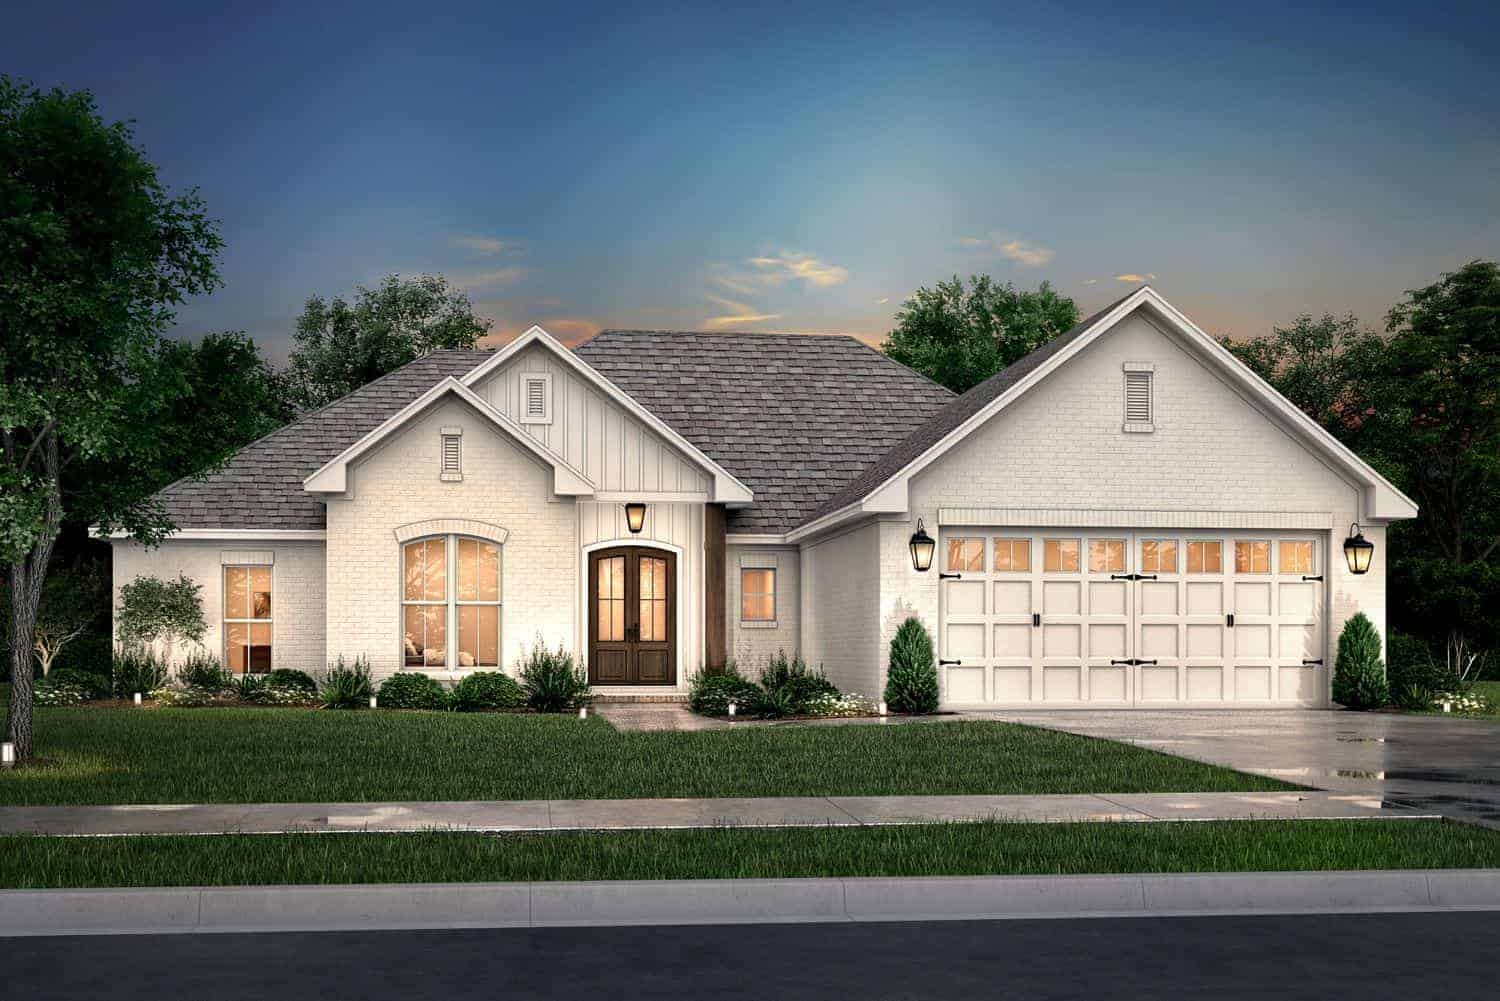
4-Bedroom, 1798 Sq Ft Ranch House Plan - 142-1078 - Front Exterior
Plan Collection
4-Bedroom, 1798 Sq Ft Ranch House Plan - 142-1078 - Front Exterior
Plan#142-1078
Starting at$1395
1798
Sq Ft
1
Story
4
Bed
2
Bath
2
Car
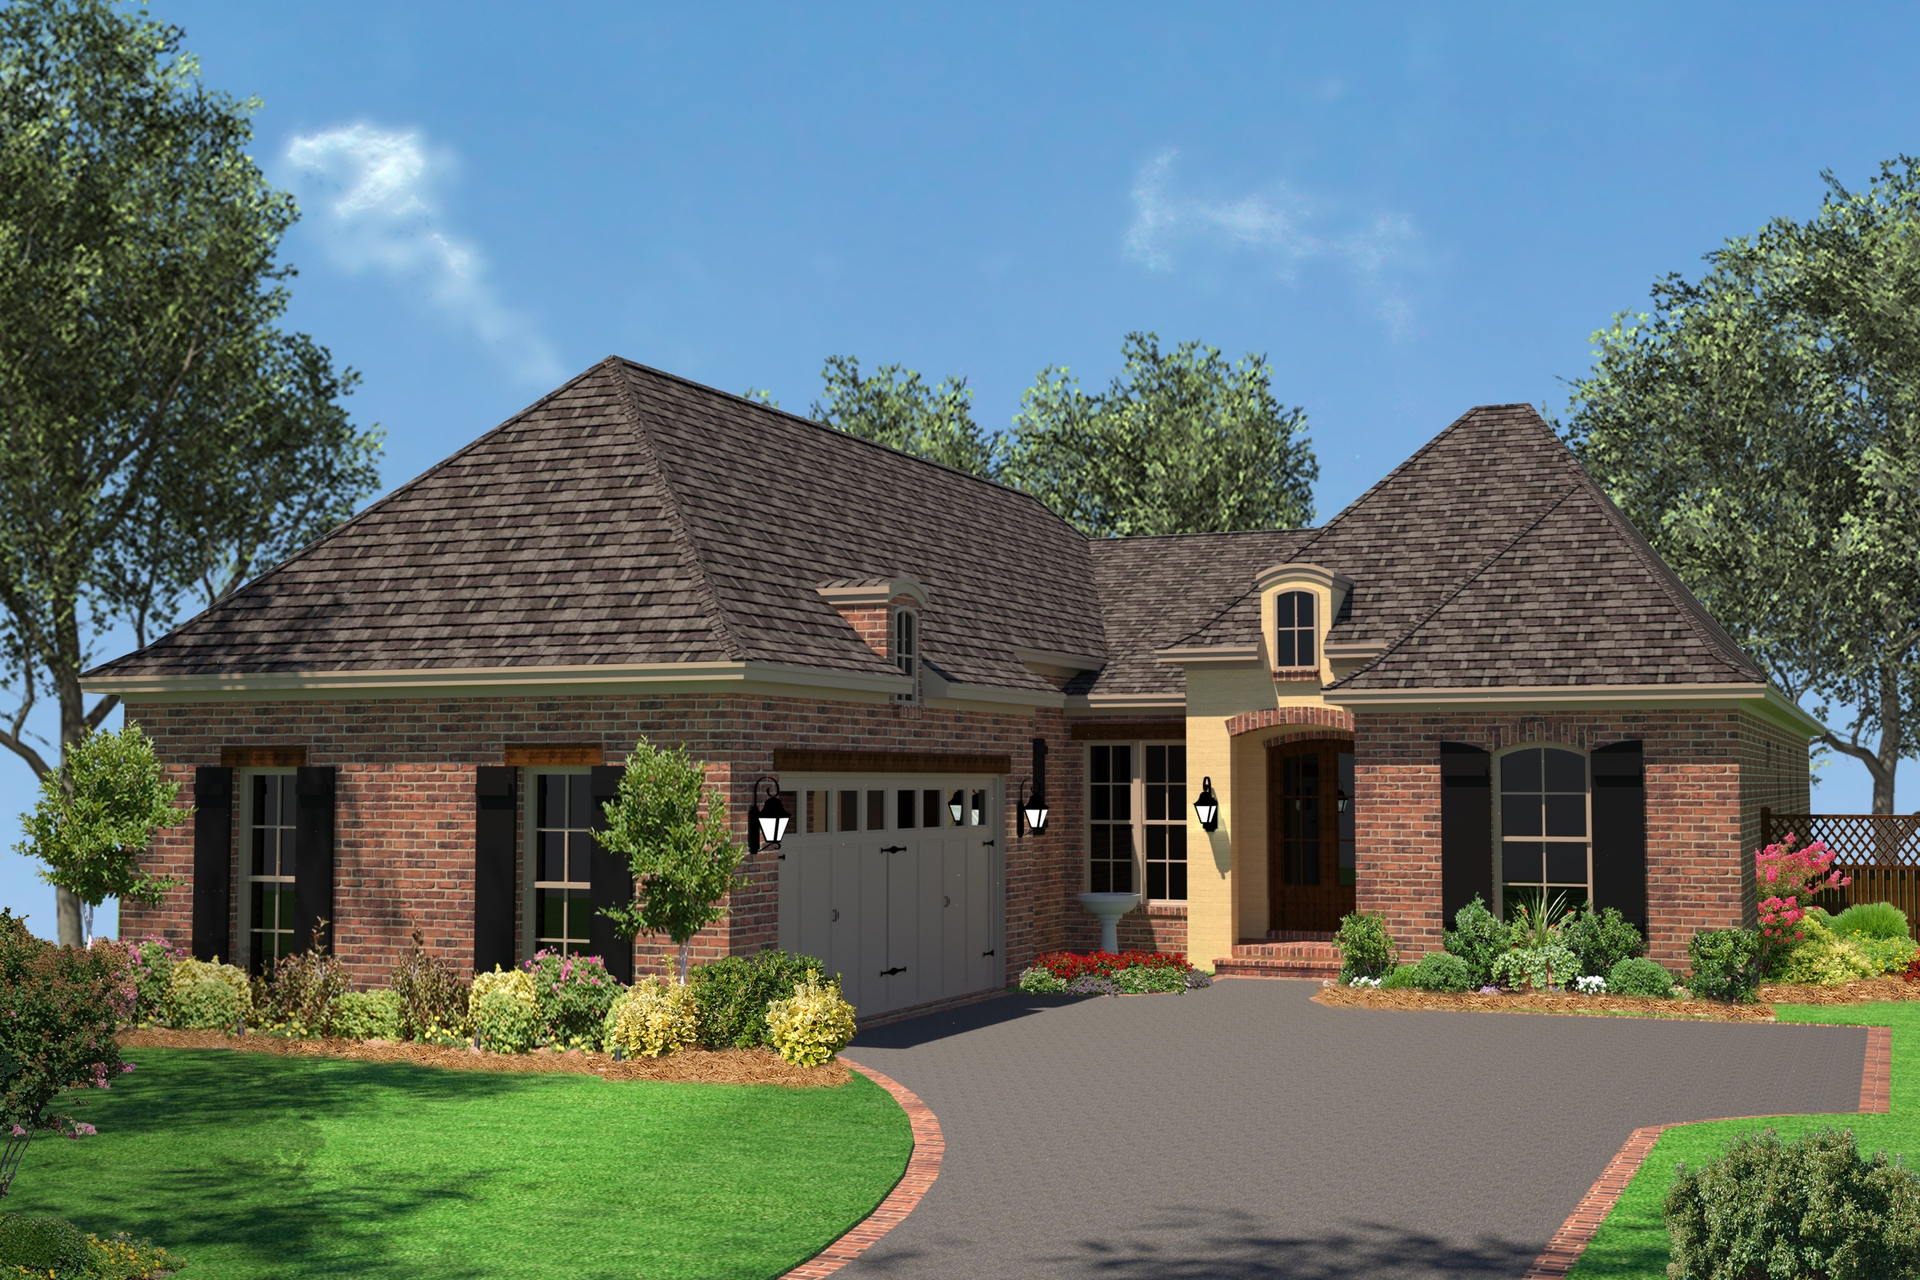
3-Bedroom, 1792 Sq Ft French Home Plan - 142-1077 - Main Exterior
Plan Collection
3-Bedroom, 1792 Sq Ft French Home Plan - 142-1077 - Main Exterior
Plan#142-1077
Starting at$1395
1792
Sq Ft
1
Story
3
Bed
2
Bath
2
Car

3-Bedroom, 1778 Sq Ft Traditional Home Plan - 142-1076 - Main Exterior
Plan Collection
3-Bedroom, 1778 Sq Ft Traditional Home Plan - 142-1076 - Main Exterior
Plan#142-1076
Starting at$1395
1778
Sq Ft
1
Story
3
Bed
2
Bath
2
Car

3-Bedroom, 1769 Sq Ft Traditional Home Plan - 142-1075 - Main Exterior
Plan Collection
3-Bedroom, 1769 Sq Ft Traditional Home Plan - 142-1075 - Main Exterior
Plan#142-1075
Starting at$1395
1769
Sq Ft
1
Story
3
Bed
2
Bath
2
Car
4-Bedroom, 1750 Sq Ft Acadian House Plan - 142-1072 - Front Exterior
Plan Collection
4-Bedroom, 1750 Sq Ft Acadian House Plan - 142-1072 - Front Exterior
Plan#142-1072
Starting at$1395
1750
Sq Ft
1
Story
4
Bed
2
Bath
2
Car
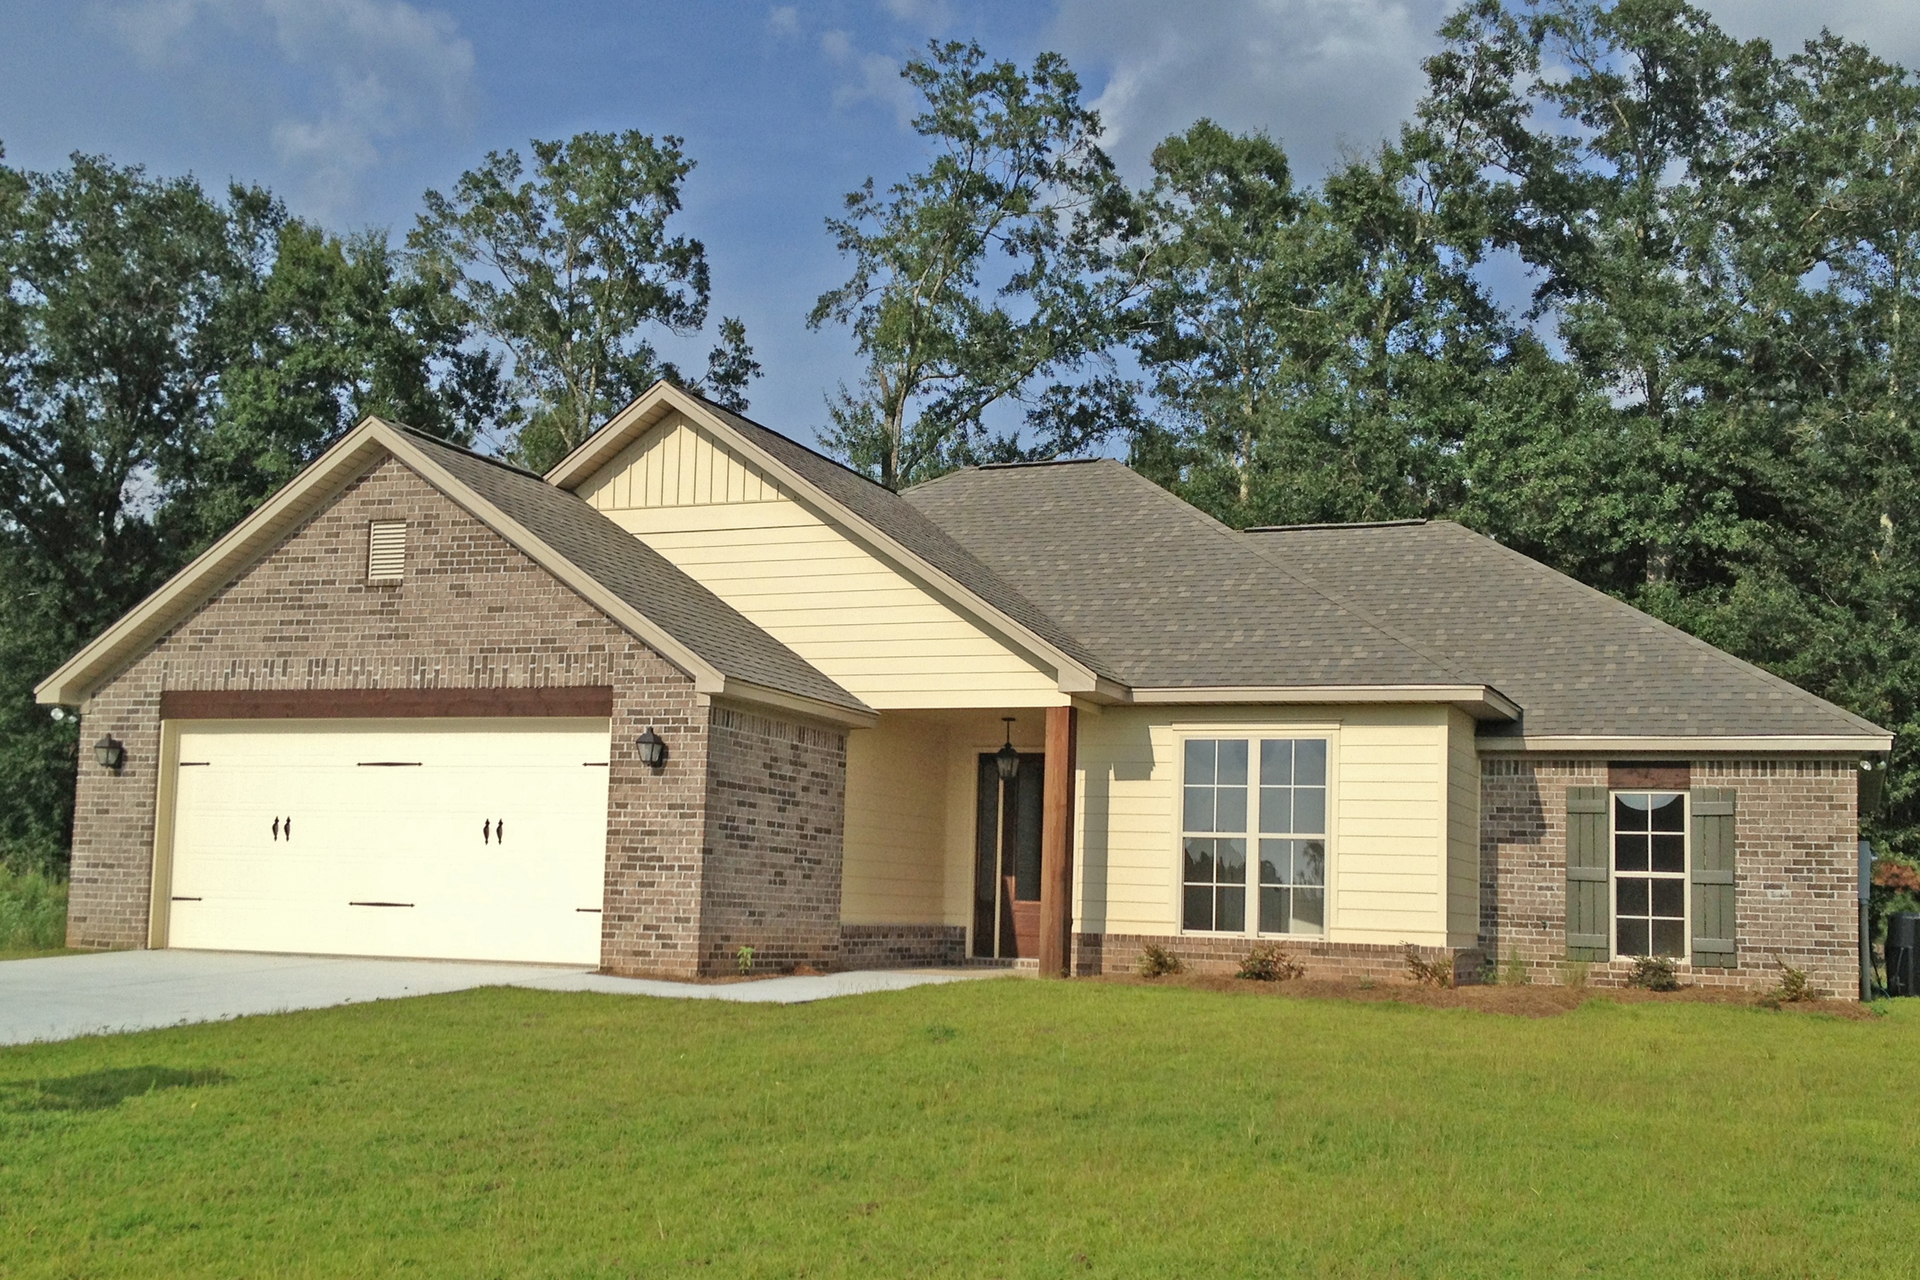
4-Bedroom, 1736 Sq Ft Ranch House Plan - 142-1071 - Front Exterior
Plan Collection
4-Bedroom, 1736 Sq Ft Ranch House Plan - 142-1071 - Front Exterior
Plan#142-1071
Starting at$1395
1736
Sq Ft
1
Story
4
Bed
2
Bath
2
Car
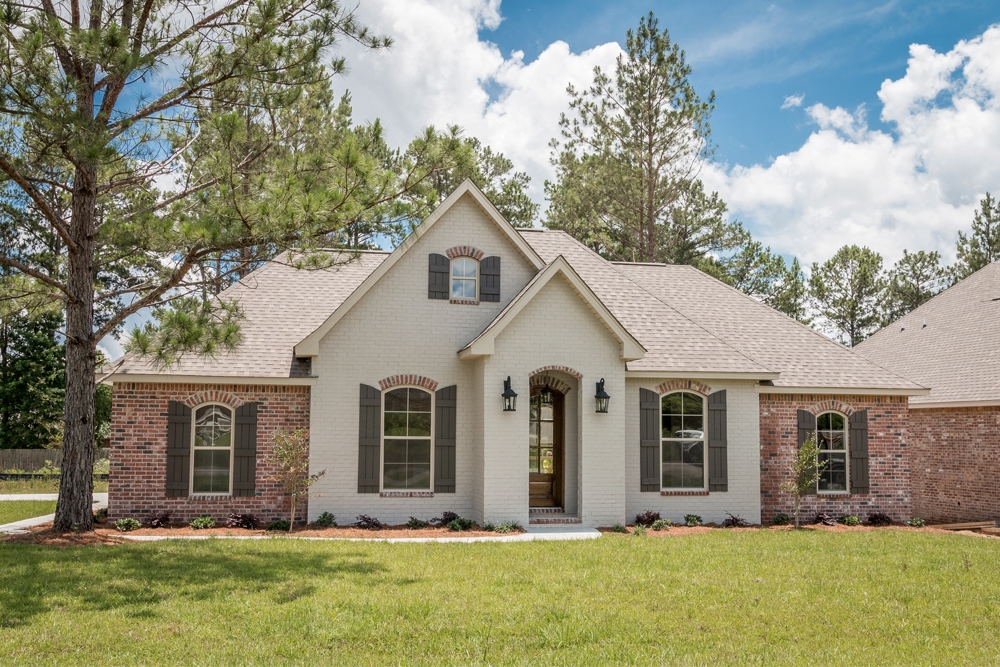
3-Bedroom, 1715 Sq Ft Acadian House Plan - 142-1069 - Front Exterior
Plan Collection
3-Bedroom, 1715 Sq Ft Acadian House Plan - 142-1069 - Front Exterior
Plan#142-1069
Starting at$1395
1715
Sq Ft
1
Story
3
Bed
2
Bath
2
Car
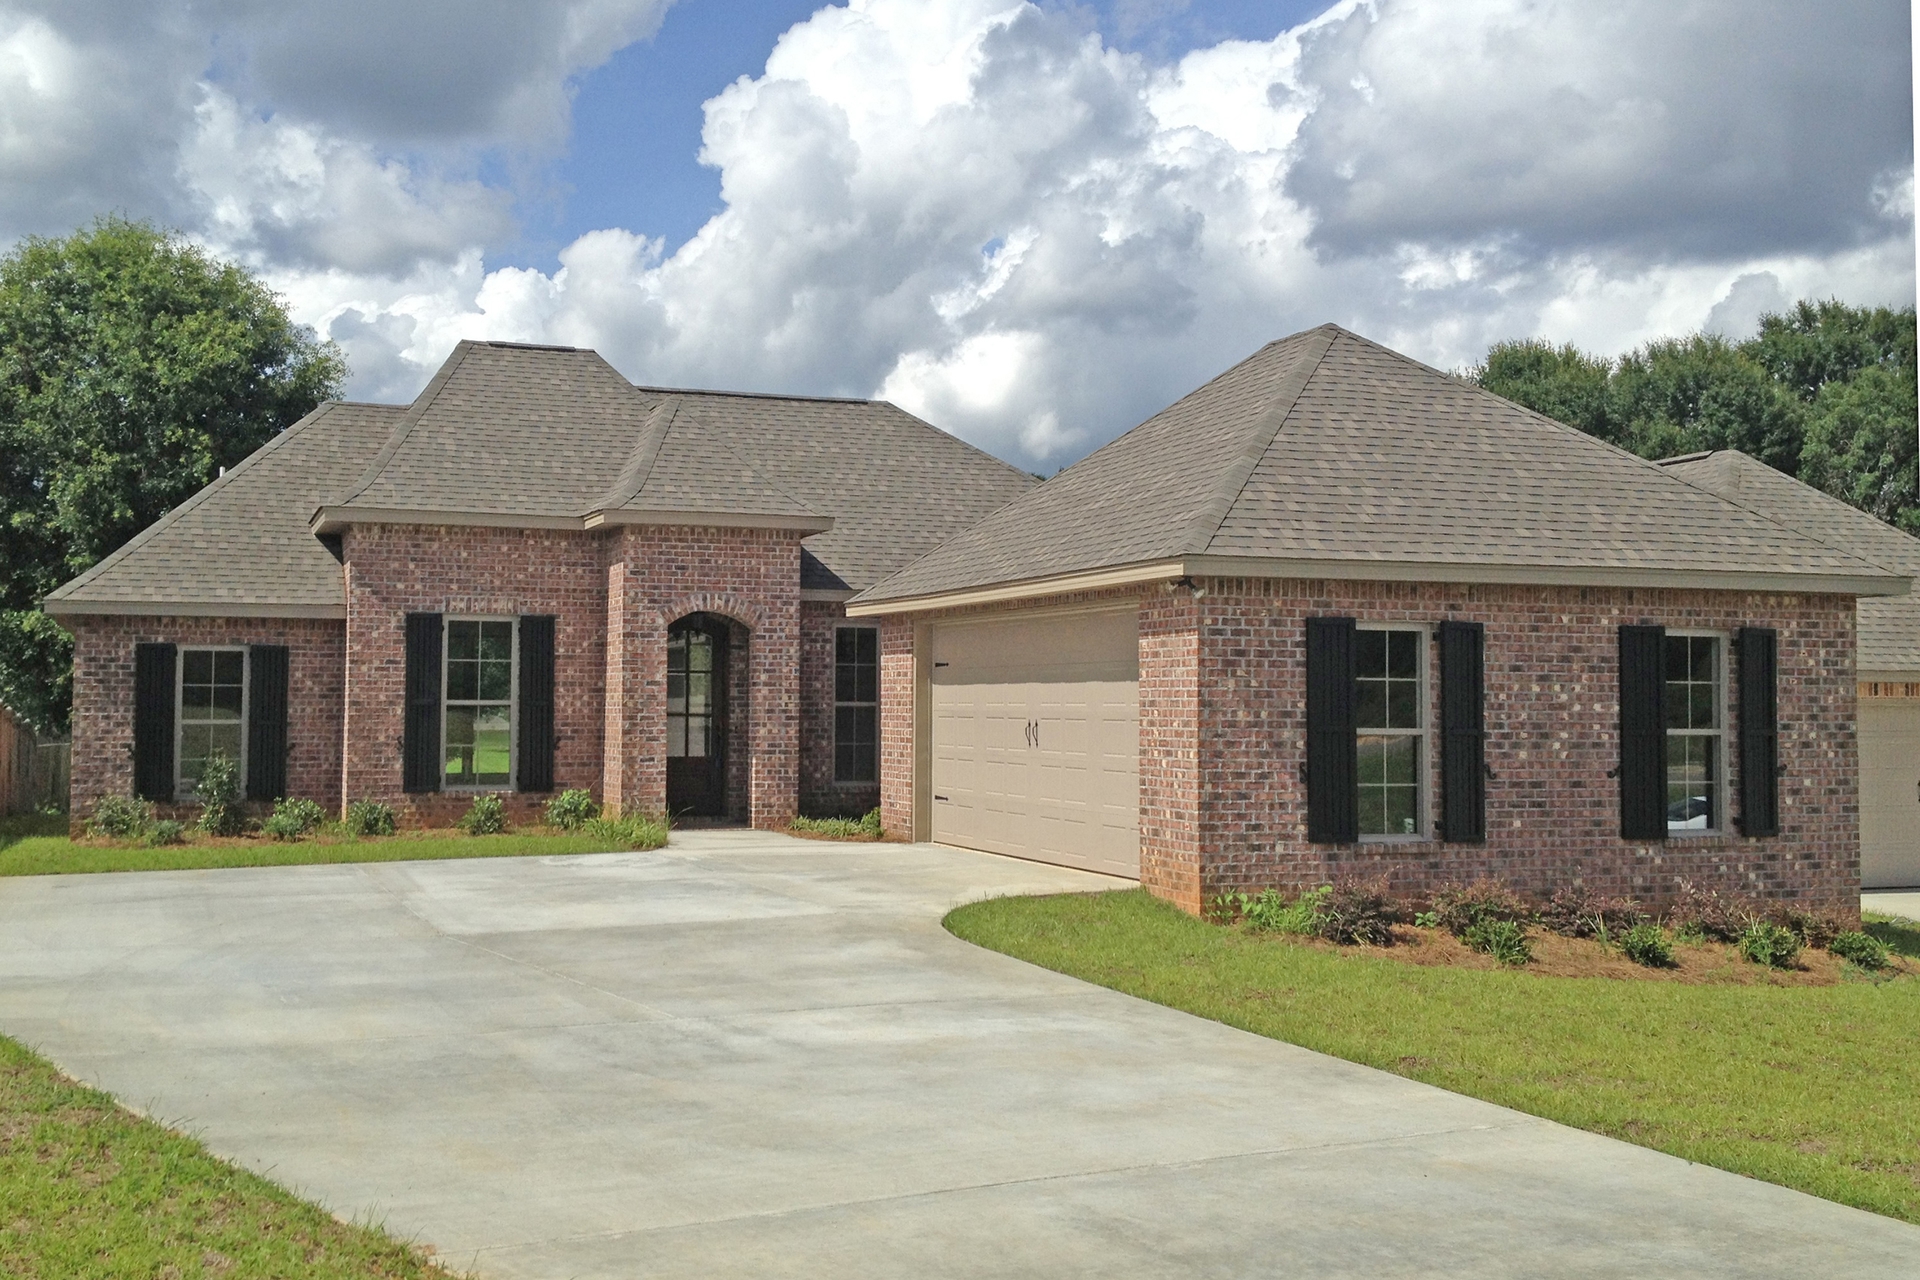
3-Bedroom, 1694 Sq Ft European House Plan - 142-1068 - Front Exterior
Plan Collection
3-Bedroom, 1694 Sq Ft European House Plan - 142-1068 - Front Exterior
Plan#142-1068
Starting at$1395
1694
Sq Ft
1
Story
3
Bed
2
Bath
2
Car
3-Bedroom, 1675 Sq Ft Country Home Plan - 142-1067 - Main Exterior
Plan Collection
3-Bedroom, 1675 Sq Ft Country Home Plan - 142-1067 - Main Exterior
Plan#142-1067
Starting at$1395
1675
Sq Ft
1
Story
3
Bed
2
Bath
2
Car
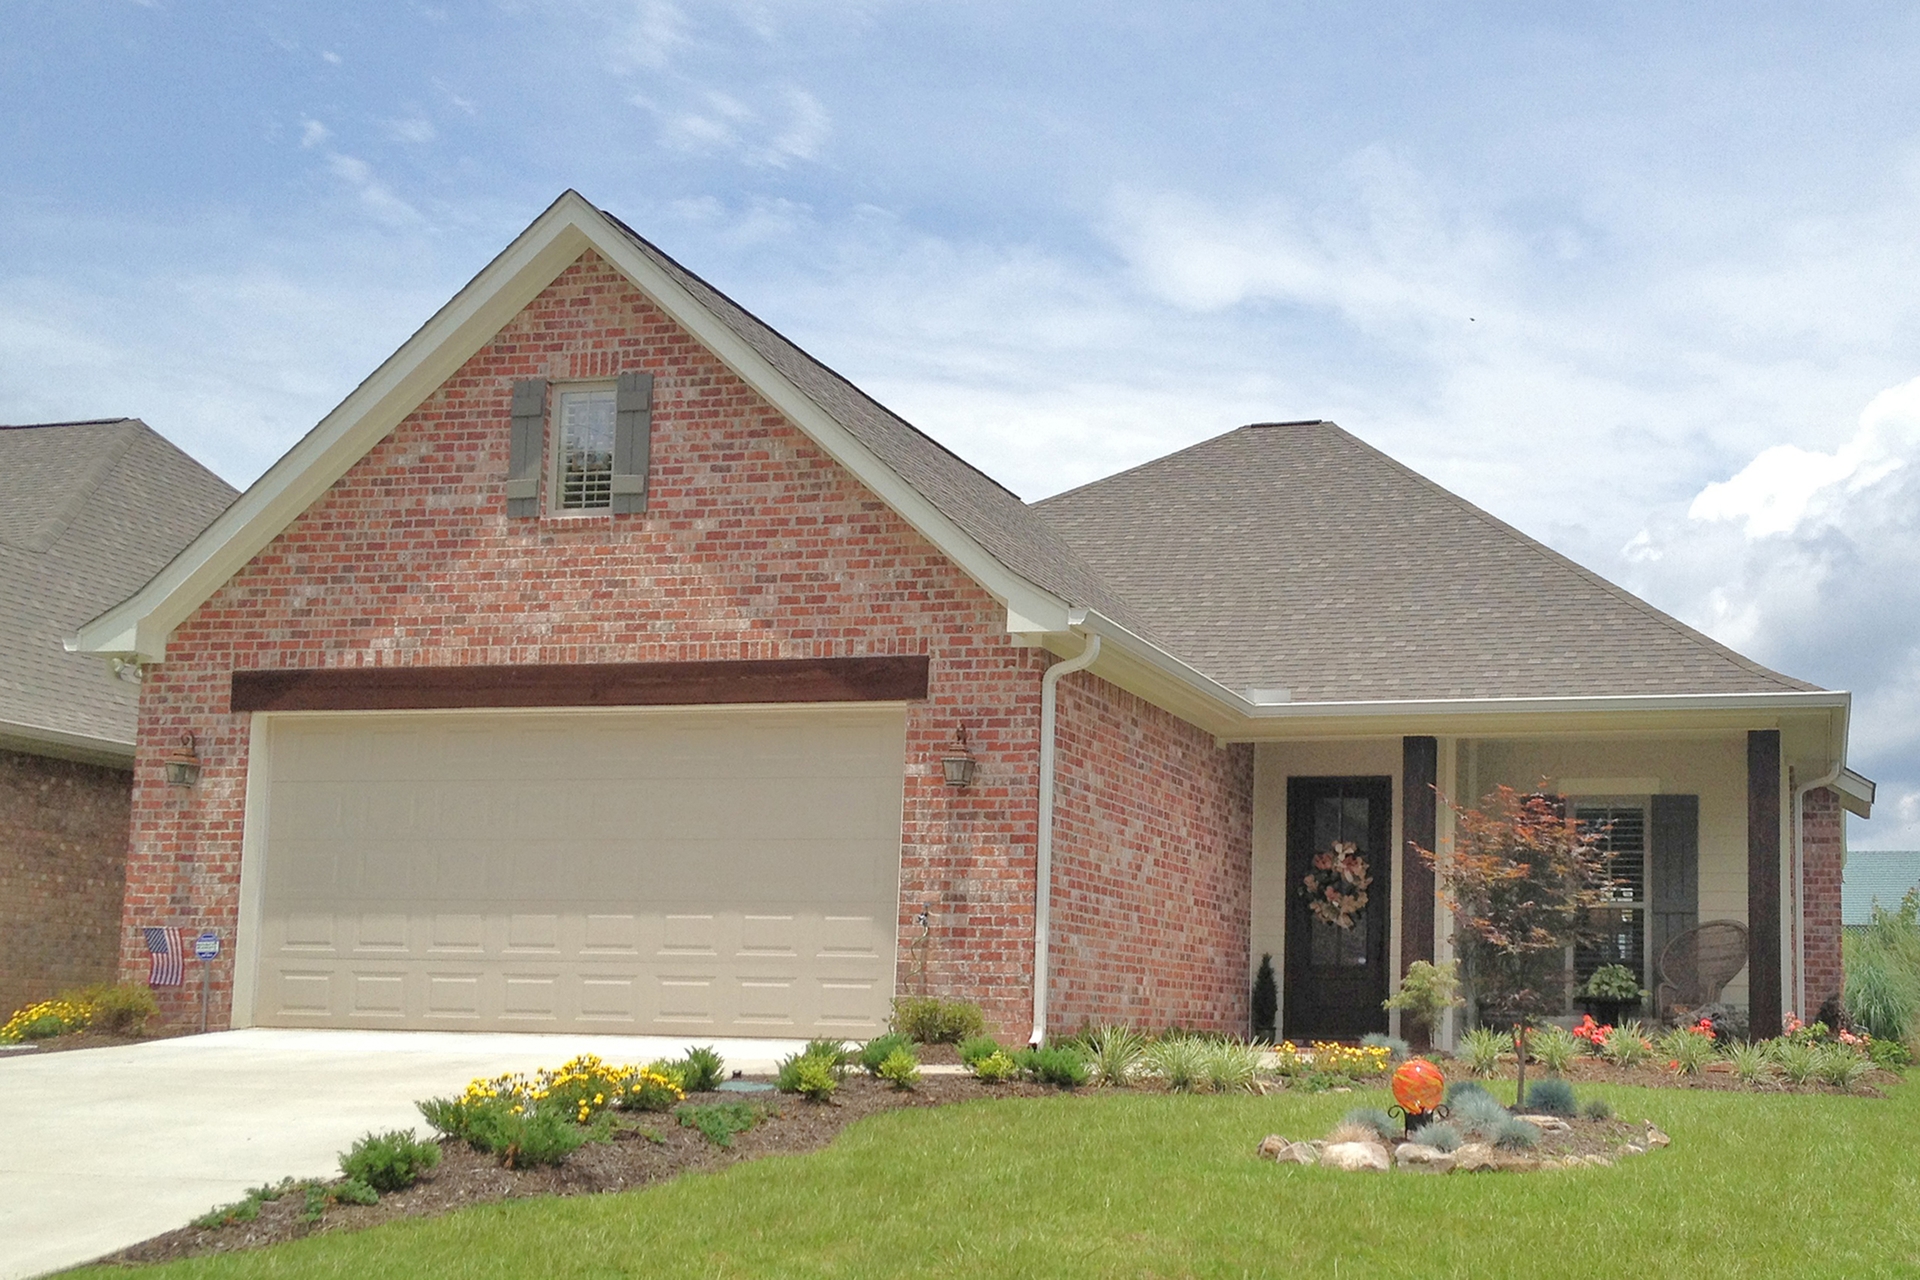
3-Bedroom, 1625 Sq Ft Ranch House Plan - 142-1065 - Front Exterior
Plan Collection
3-Bedroom, 1625 Sq Ft Ranch House Plan - 142-1065 - Front Exterior
Plan#142-1065
Starting at$1395
1625
Sq Ft
1
Story
3
Bed
2
Bath
2
Car
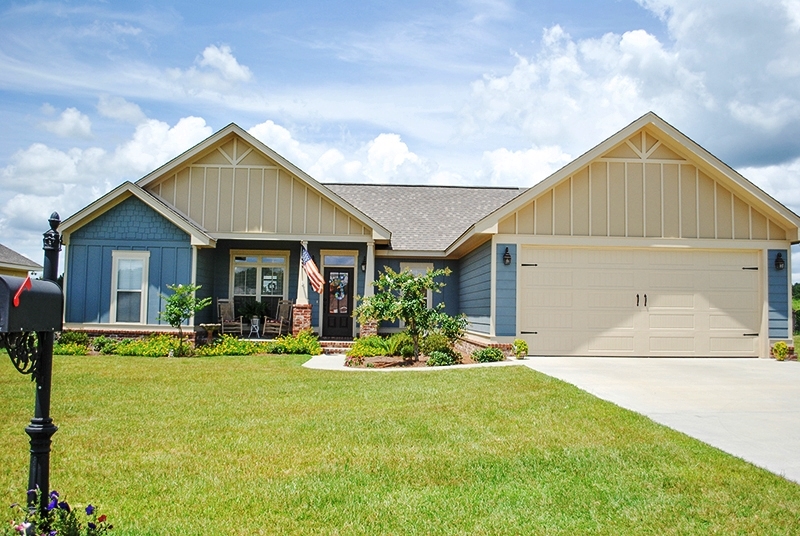
3-Bedroom, 1609 Sq Ft Craftsman House Plan - 142-1064 - Front Exterior
Plan Collection
3-Bedroom, 1609 Sq Ft Craftsman House Plan - 142-1064 - Front Exterior
Plan#142-1064
Starting at$1395
1609
Sq Ft
1
Story
3
Bed
2
Bath
2
Car

3-Bedroom, 1396 Sq Ft Bungalow Home Plan - 142-1055 - Main Exterior
Plan Collection
3-Bedroom, 1396 Sq Ft Bungalow Home Plan - 142-1055 - Main Exterior
Plan#142-1055
Starting at$1345
1396
Sq Ft
1
Story
3
Bed
2
Bath
2
Car
3-Bedroom, 2000 Sq Ft Acadian Home Plan - 142-1091 - Main Exterior
Plan Collection
3-Bedroom, 2000 Sq Ft Acadian Home Plan - 142-1091 - Main Exterior
Plan#142-1091
Starting at$1445
2000
Sq Ft
1
Story
3
Bed
2
Bath
2
Car
3-Bedroom, 1952 Sq Ft Acadian Home Plan - 142-1090 - Main Exterior
Plan Collection
3-Bedroom, 1952 Sq Ft Acadian Home Plan - 142-1090 - Main Exterior
Plan#142-1090
Starting at$1395
1952
Sq Ft
1
Story
3
Bed
2
Bath
2
Car
3-Bedroom, 1945 Sq Ft Acadian Home Plan - 142-1089 - Main Exterior
Plan Collection
3-Bedroom, 1945 Sq Ft Acadian Home Plan - 142-1089 - Main Exterior
Plan#142-1089
Starting at$1395
1945
Sq Ft
1
Story
3
Bed
2
Bath
2
Car
3-Bedroom, 1900 Sq Ft Acadian Home Plan - 142-1088 - Main Exterior
Plan Collection
3-Bedroom, 1900 Sq Ft Acadian Home Plan - 142-1088 - Main Exterior
Plan#142-1088
Starting at$1395
1900
Sq Ft
1.5
Story
3
Bed
2
Bath
2
Car
4-Bedroom, 1875 Sq Ft Traditional House Plan - 142-1087 - Front Exterior
Plan Collection
4-Bedroom, 1875 Sq Ft Traditional House Plan - 142-1087 - Front Exterior
Plan#142-1087
Starting at$1395
1875
Sq Ft
1
Story
4
Bed
2
Bath
2
Car
3-Bedroom, 1850 Sq Ft Acadian House Plan - 142-1086 - Front Exterior
Plan Collection
3-Bedroom, 1850 Sq Ft Acadian House Plan - 142-1086 - Front Exterior
Plan#142-1086
Starting at$1395
1850
Sq Ft
1
Story
3
Bed
2
Bath
2
Car
4-Bedroom, 1850 Sq Ft Acadian House Plan - 142-1085 - Front Exterior
Plan Collection
4-Bedroom, 1850 Sq Ft Acadian House Plan - 142-1085 - Front Exterior
Plan#142-1085
Starting at$1395
1850
Sq Ft
1
Story
4
Bed
2
Bath
2
Car
3-Bedroom, 1849 Sq Ft Ranch House Plan - 142-1084 - Front Exterior
Plan Collection
3-Bedroom, 1849 Sq Ft Ranch House Plan - 142-1084 - Front Exterior
Plan#142-1084
Starting at$1395
1849
Sq Ft
1
Story
3
Bed
2
Bath
2
Car
3-Bedroom, 1842 Sq Ft Acadian House Plan - 142-1083 - Front Exterior
Plan Collection
3-Bedroom, 1842 Sq Ft Acadian House Plan - 142-1083 - Front Exterior
Plan#142-1083
Starting at$1395
1842
Sq Ft
1.5
Story
3
Bed
2
Bath
2
Car
3-Bedroom, 1834 Sq Ft Ranch House - Plan #142-1082 - Front Exterior
Plan Collection
3-Bedroom, 1834 Sq Ft Ranch House - Plan #142-1082 - Front Exterior
Plan#142-1082
Starting at$1395
1834
Sq Ft
1
Story
3
Bed
2
Bath
2
Car
4-Bedroom, 1830 Sq Ft French Home Plan - 142-1081 - Main Exterior
Plan Collection
4-Bedroom, 1830 Sq Ft French Home Plan - 142-1081 - Main Exterior
Plan#142-1081
Starting at$1395
1830
Sq Ft
1
Story
4
Bed
2
Bath
2
Car
3-Bedroom, 1800 Sq Ft Cottage House - #142-1079 - Front Exterior
Plan Collection
3-Bedroom, 1800 Sq Ft Cottage House - #142-1079 - Front Exterior
Plan#142-1079
Starting at$1395
1800
Sq Ft
1
Story
3
Bed
2.5
Bath
2
Car
4-Bedroom, 1798 Sq Ft Ranch House Plan - 142-1078 - Front Exterior
Plan Collection
4-Bedroom, 1798 Sq Ft Ranch House Plan - 142-1078 - Front Exterior
Plan#142-1078
Starting at$1395
1798
Sq Ft
1
Story
4
Bed
2
Bath
2
Car
3-Bedroom, 1792 Sq Ft French Home Plan - 142-1077 - Main Exterior
Plan Collection
3-Bedroom, 1792 Sq Ft French Home Plan - 142-1077 - Main Exterior
Plan#142-1077
Starting at$1395
1792
Sq Ft
1
Story
3
Bed
2
Bath
2
Car
3-Bedroom, 1778 Sq Ft Traditional Home Plan - 142-1076 - Main Exterior
Plan Collection
3-Bedroom, 1778 Sq Ft Traditional Home Plan - 142-1076 - Main Exterior
Plan#142-1076
Starting at$1395
1778
Sq Ft
1
Story
3
Bed
2
Bath
2
Car
3-Bedroom, 1769 Sq Ft Traditional Home Plan - 142-1075 - Main Exterior
Plan Collection
3-Bedroom, 1769 Sq Ft Traditional Home Plan - 142-1075 - Main Exterior
Plan#142-1075
Starting at$1395
1769
Sq Ft
1
Story
3
Bed
2
Bath
2
Car
4-Bedroom, 1750 Sq Ft Acadian House Plan - 142-1072 - Front Exterior
Plan Collection
4-Bedroom, 1750 Sq Ft Acadian House Plan - 142-1072 - Front Exterior
Plan#142-1072
Starting at$1395
1750
Sq Ft
1
Story
4
Bed
2
Bath
2
Car
4-Bedroom, 1736 Sq Ft Ranch House Plan - 142-1071 - Front Exterior
Plan Collection
4-Bedroom, 1736 Sq Ft Ranch House Plan - 142-1071 - Front Exterior
Plan#142-1071
Starting at$1395
1736
Sq Ft
1
Story
4
Bed
2
Bath
2
Car
3-Bedroom, 1715 Sq Ft Acadian House Plan - 142-1069 - Front Exterior
Plan Collection
3-Bedroom, 1715 Sq Ft Acadian House Plan - 142-1069 - Front Exterior
Plan#142-1069
Starting at$1395
1715
Sq Ft
1
Story
3
Bed
2
Bath
2
Car
3-Bedroom, 1694 Sq Ft European House Plan - 142-1068 - Front Exterior
Plan Collection
3-Bedroom, 1694 Sq Ft European House Plan - 142-1068 - Front Exterior
Plan#142-1068
Starting at$1395
1694
Sq Ft
1
Story
3
Bed
2
Bath
2
Car
3-Bedroom, 1675 Sq Ft Country Home Plan - 142-1067 - Main Exterior
Plan Collection
3-Bedroom, 1675 Sq Ft Country Home Plan - 142-1067 - Main Exterior
Plan#142-1067
Starting at$1395
1675
Sq Ft
1
Story
3
Bed
2
Bath
2
Car
3-Bedroom, 1625 Sq Ft Ranch House Plan - 142-1065 - Front Exterior
Plan Collection
3-Bedroom, 1625 Sq Ft Ranch House Plan - 142-1065 - Front Exterior
Plan#142-1065
Starting at$1395
1625
Sq Ft
1
Story
3
Bed
2
Bath
2
Car
3-Bedroom, 1609 Sq Ft Craftsman House Plan - 142-1064 - Front Exterior
Plan Collection
3-Bedroom, 1609 Sq Ft Craftsman House Plan - 142-1064 - Front Exterior
Plan#142-1064
Starting at$1395
1609
Sq Ft
1
Story
3
Bed
2
Bath
2
Car
3-Bedroom, 1396 Sq Ft Bungalow Home Plan - 142-1055 - Main Exterior
Plan Collection
3-Bedroom, 1396 Sq Ft Bungalow Home Plan - 142-1055 - Main Exterior
Plan#142-1055
Starting at$1345
1396
Sq Ft
1
Story
3
Bed
2
Bath
2
Car
1...136137138139140...349
