Country, Modern House Plans

8,877
Plan Results
3-Bedroom, 1819 Sq Ft Country House Plan - 120-2021 - Front Exterior
Plan Collection
3-Bedroom, 1819 Sq Ft Country House Plan - 120-2021 - Front Exterior
Plan#120-2021
Starting at$1255
1819
Sq Ft
2
Story
3
Bed
2.5
Bath
2
Car
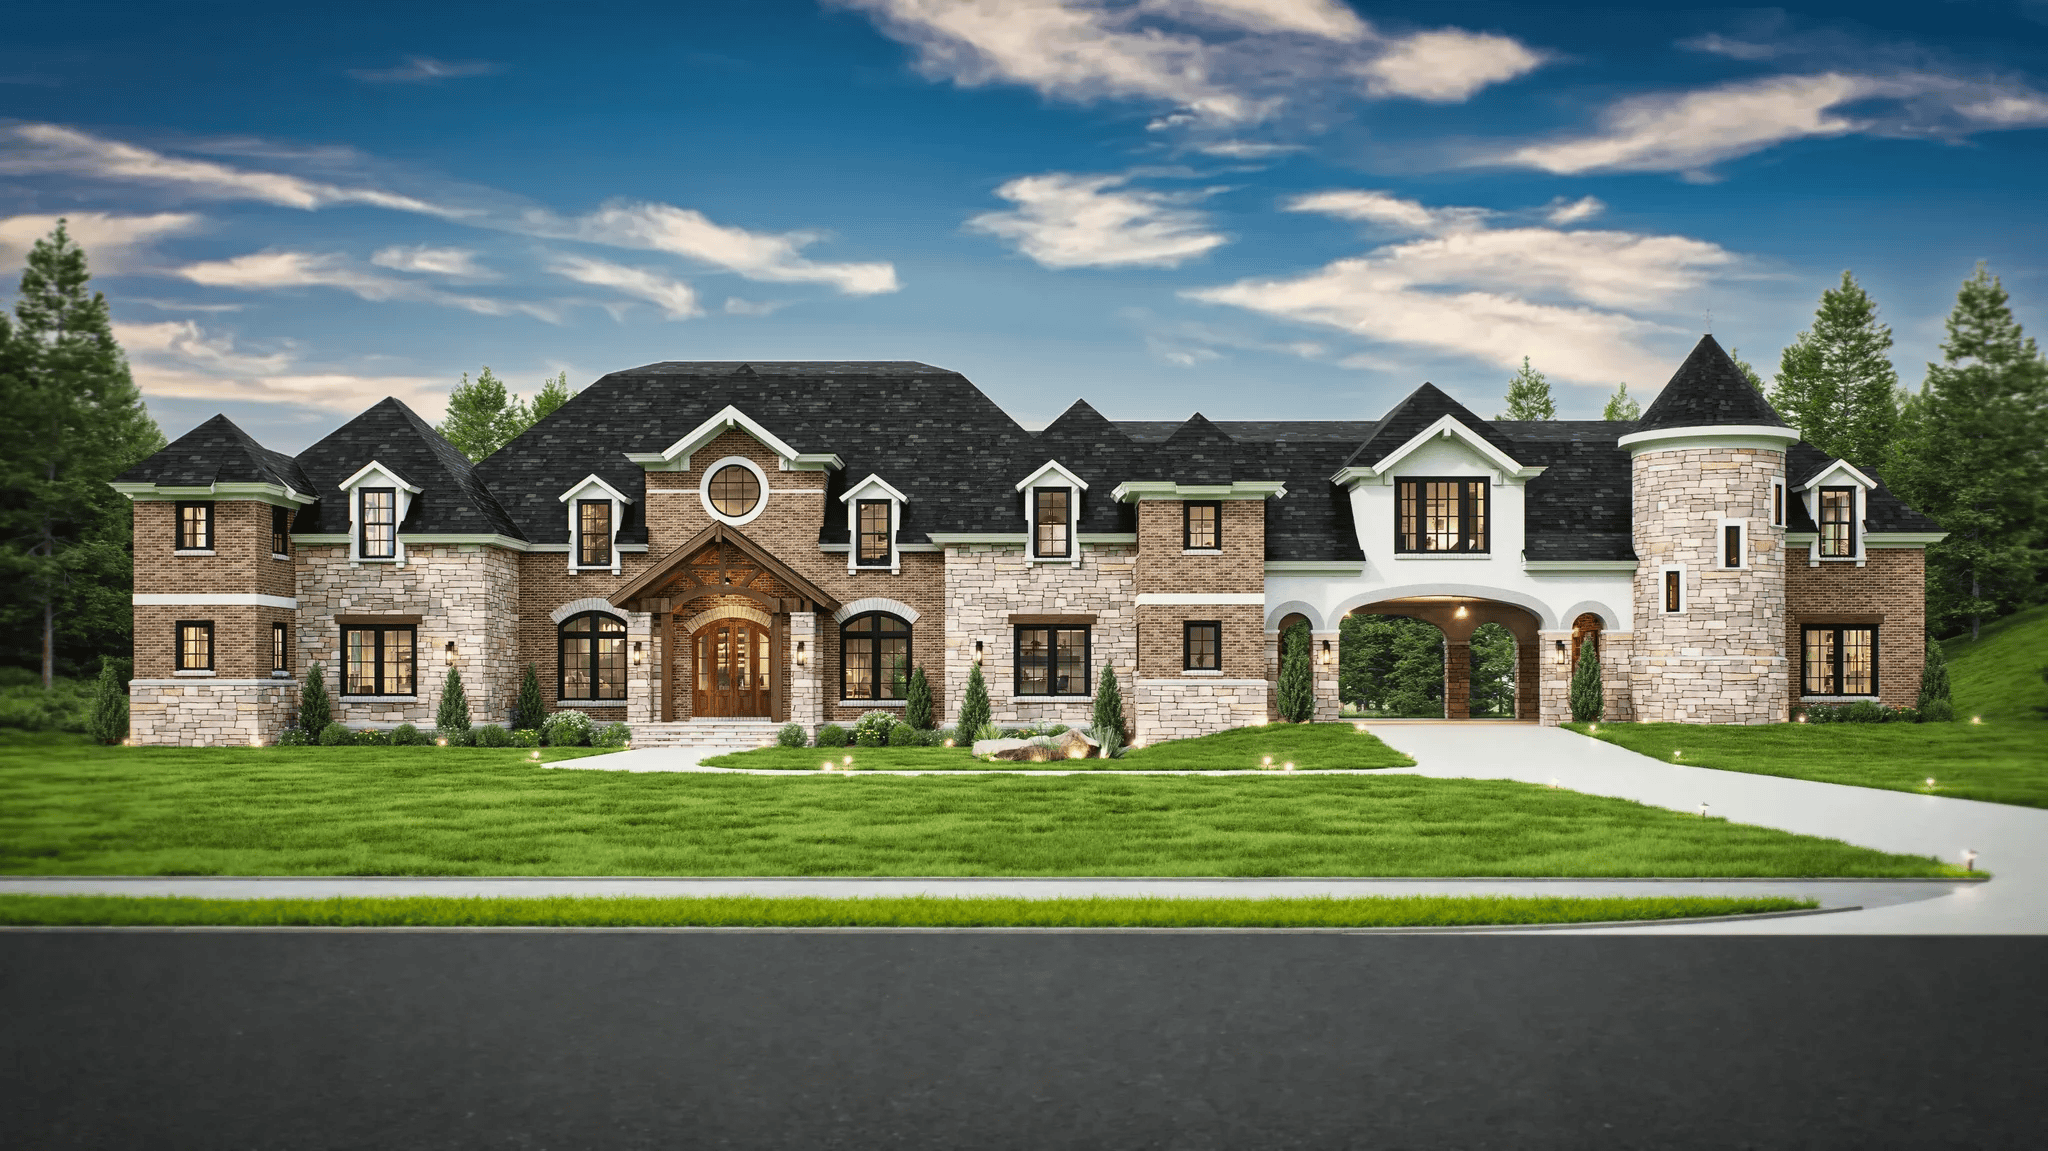
4-Bedroom, 6532 Sq Ft Luxury House Plan - 106-1317 - Front Exterior
Plan Collection
4-Bedroom, 6532 Sq Ft Luxury House Plan - 106-1317 - Front Exterior
Plan#106-1317
Starting at$3295
6532
Sq Ft
2
Story
4
Bed
4.5
Bath
4
Car

3-Bedroom, 1688 Sq Ft Ranch Home - Plan #100-1125 - Main Exterior
Plan Collection
3-Bedroom, 1688 Sq Ft Ranch Home - Plan #100-1125 - Main Exterior
Plan#100-1125
Starting at$1400
1688
Sq Ft
1
Story
3
Bed
2
Bath
2
Car
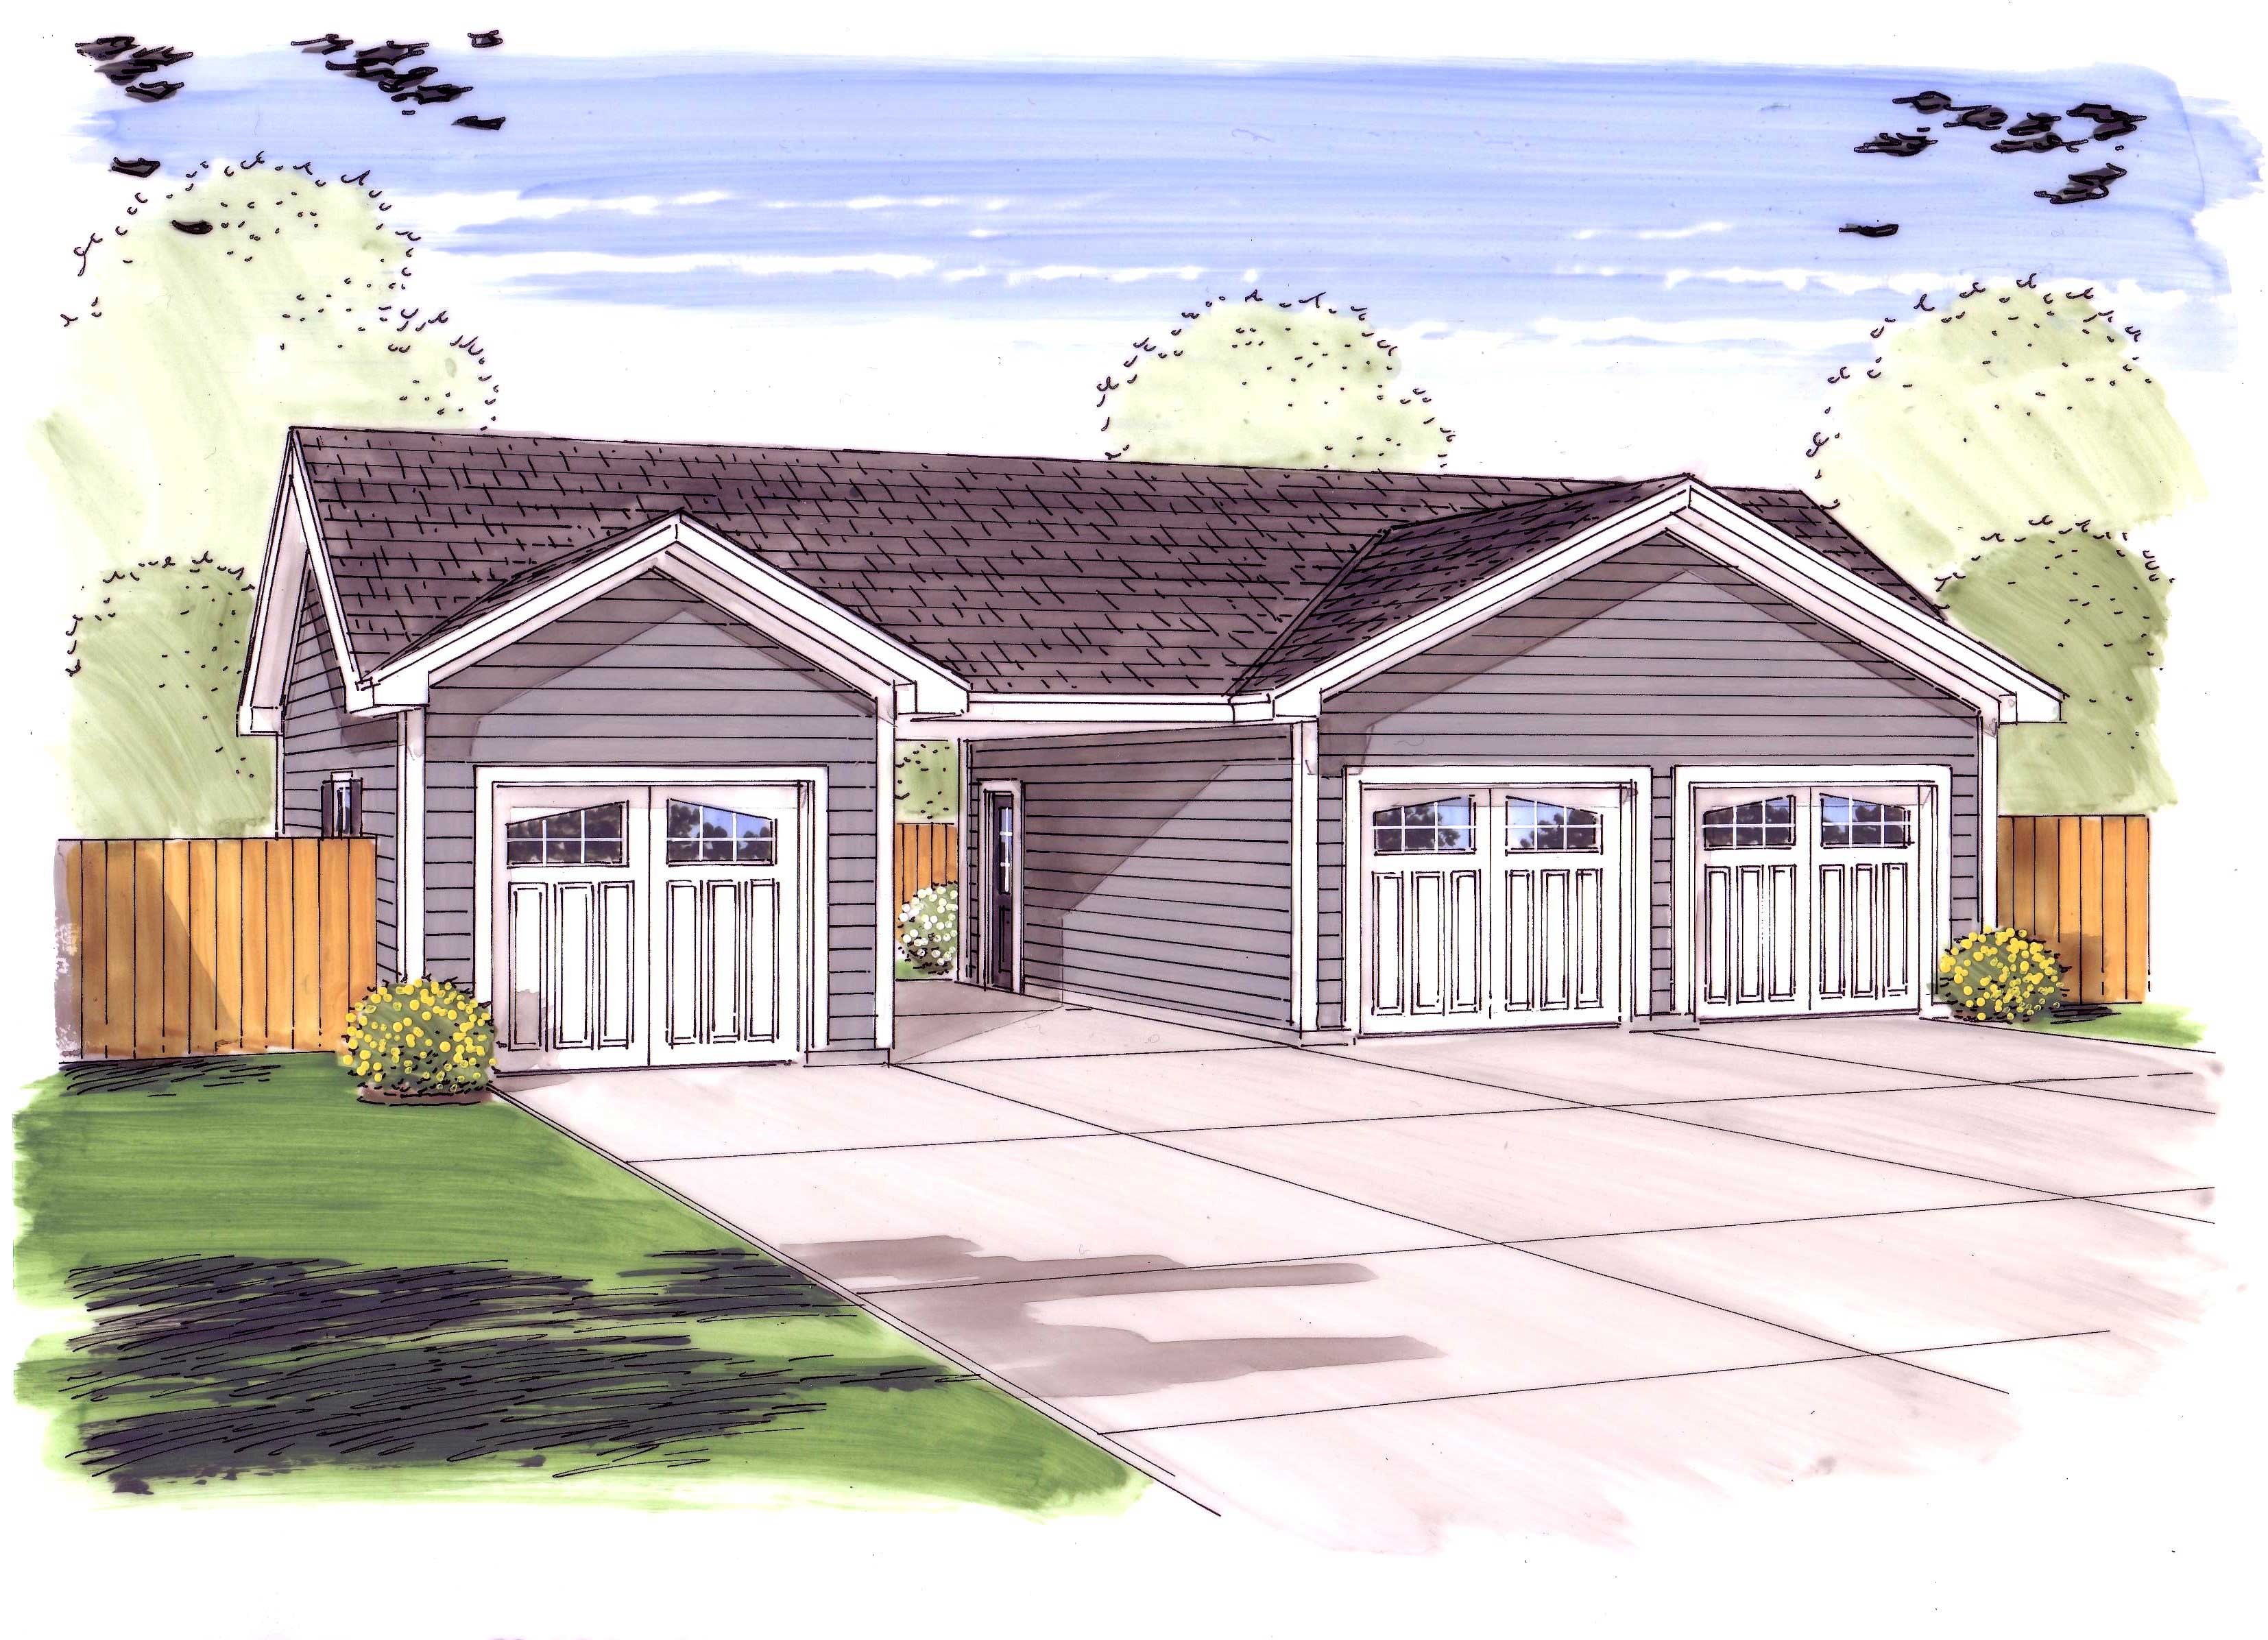
3-Car. 851 Sq Ft Garage Home Plan - 100-1047 - Main Exterior
Plan Collection
3-Car. 851 Sq Ft Garage Home Plan - 100-1047 - Main Exterior
Plan#100-1047
Starting at$800
851
Sq Ft
1
Story
0
Bed
0
Bath
3
Car
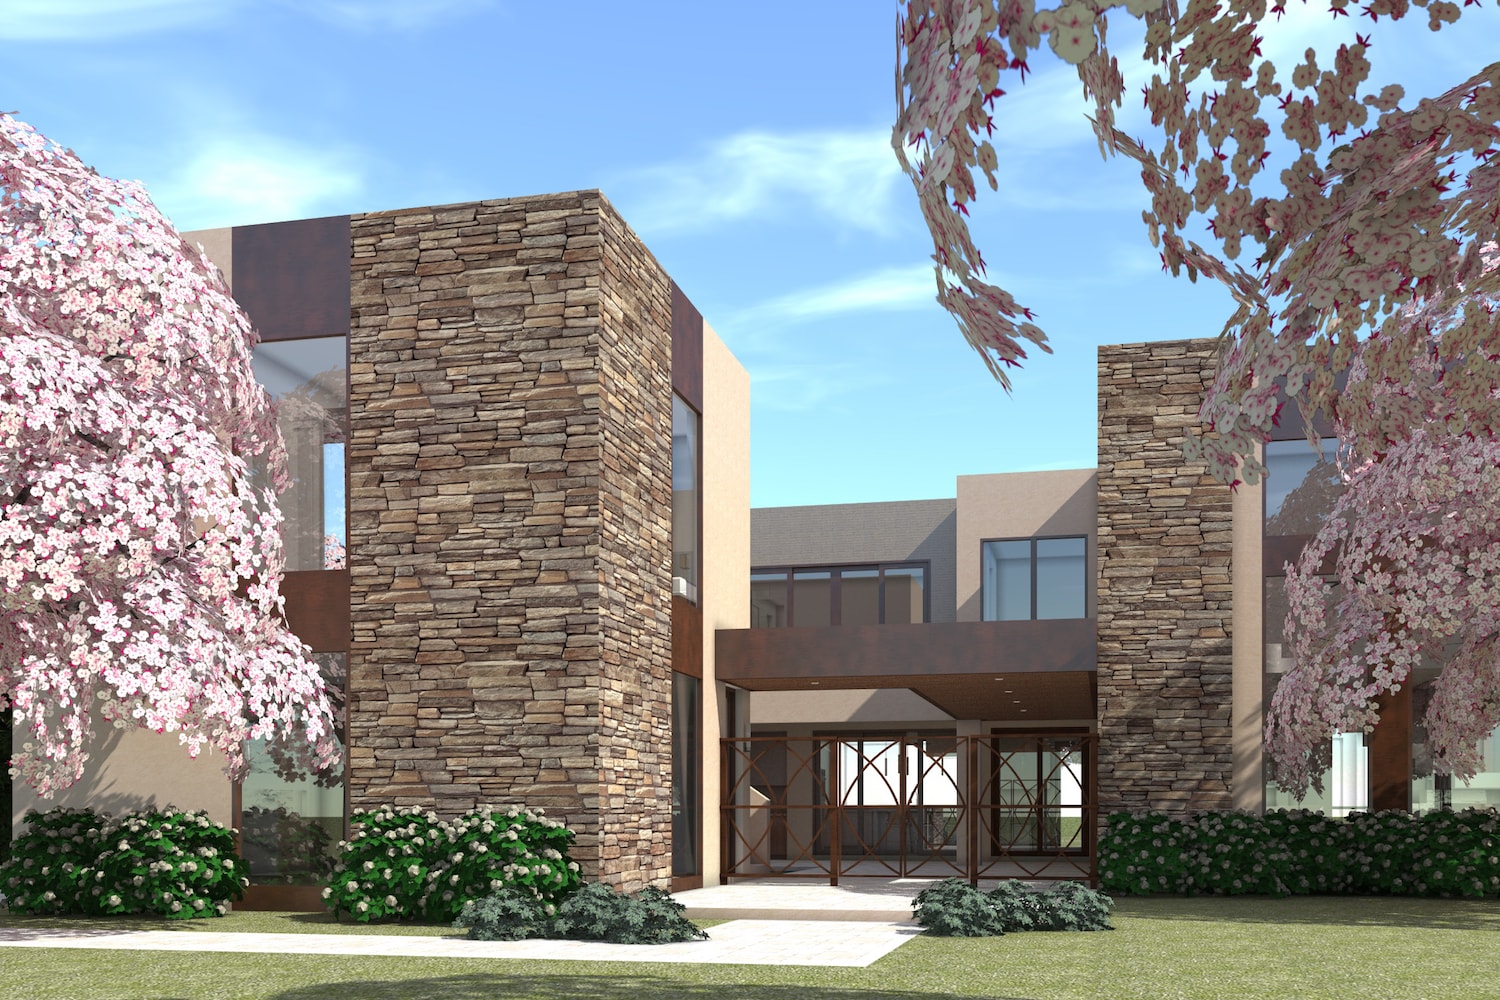
4-Bedroom, 3100 Sq Ft Modern Home Plan - 116-1078 - Main Exterior
Plan Collection
4-Bedroom, 3100 Sq Ft Modern Home Plan - 116-1078 - Main Exterior
Plan#116-1078
Starting at$2378
3100
Sq Ft
2
Story
4
Bed
3.5
Bath
2
Car
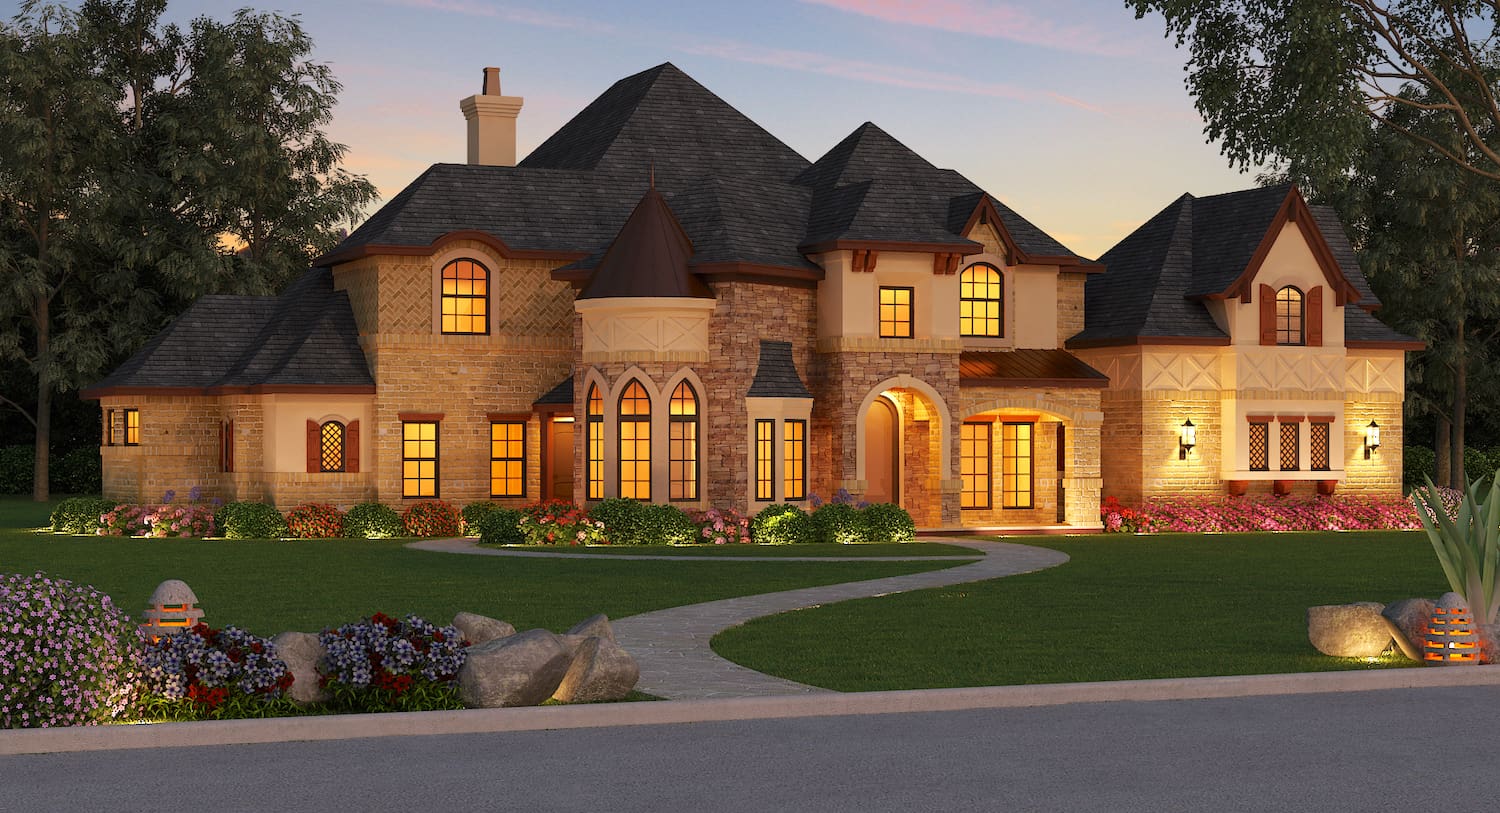
4-Bedroom, 4691 Sq Ft European House - Plan #195-1293 - Front Exterior
Plan Collection
4-Bedroom, 4691 Sq Ft European House - Plan #195-1293 - Front Exterior
Plan#195-1293
Starting at$1700
4691
Sq Ft
2
Story
4
Bed
4.5
Bath
4
Car
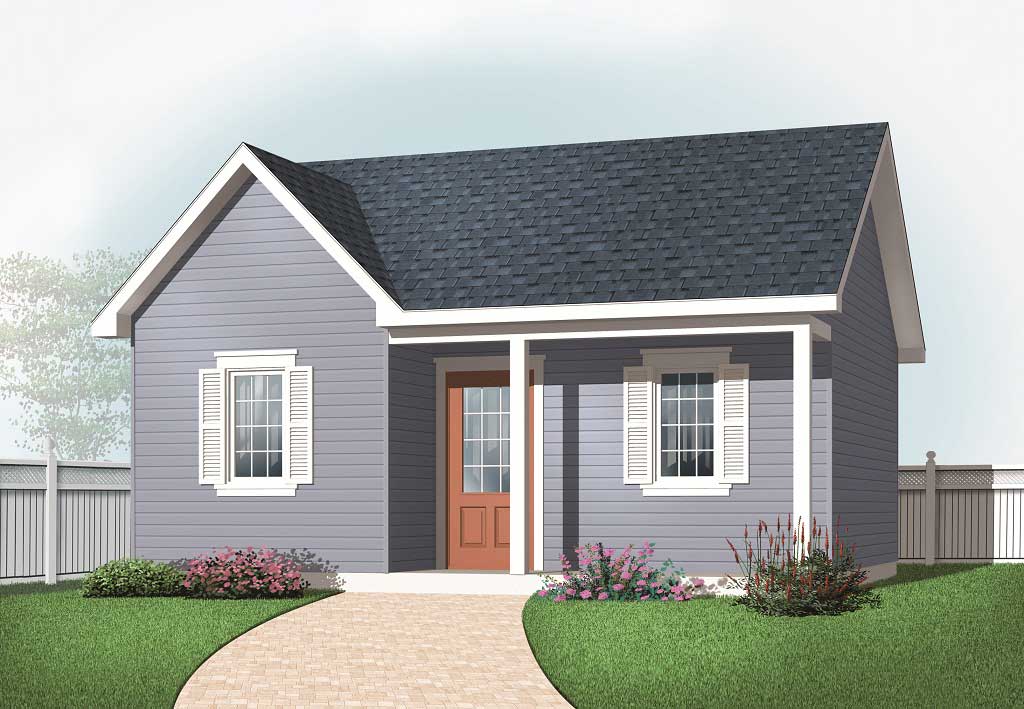
0-Bedroom, 423 Sq Ft Specialty Home Plan - 126-1076 - Main Exterior
Plan Collection
0-Bedroom, 423 Sq Ft Specialty Home Plan - 126-1076 - Main Exterior
Plan#126-1076
Starting at$500
423
Sq Ft
1
Story
0
Bed
0
Bath
0
Car

3-Bedroom, 1432 Sq Ft Traditional House - Plan #126-1159 - Front Exterior
Plan Collection
3-Bedroom, 1432 Sq Ft Traditional House - Plan #126-1159 - Front Exterior
Plan#126-1159
Starting at$1740
1432
Sq Ft
1.5
Story
3
Bed
2
Bath
2
Car

2-Bedroom, 1463 Sq Ft Cape Cod Home Plan - 120-2044 - Main Exterior
Plan Collection
2-Bedroom, 1463 Sq Ft Cape Cod Home Plan - 120-2044 - Main Exterior
Plan#120-2044
Starting at$1205
1463
Sq Ft
1
Story
2
Bed
2
Bath
2
Car

2-Bedroom, 1352 Sq Ft Country Home Plan - 132-1047 - Main Exterior
Plan Collection
2-Bedroom, 1352 Sq Ft Country Home Plan - 132-1047 - Main Exterior
Plan#132-1047
Starting at$1315
1352
Sq Ft
1
Story
2
Bed
2
Bath
2
Car
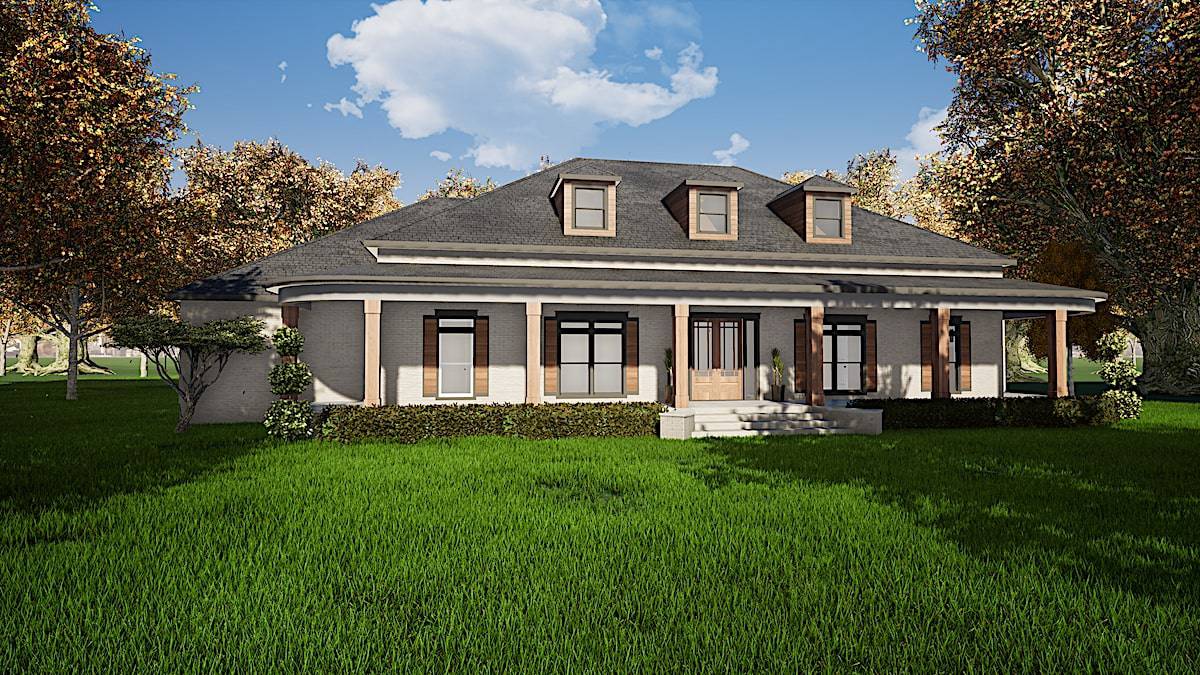
3-Bedroom, 4139 Sq Ft Southern House - Plan #193-1124 - Front Exterior
Plan Collection
3-Bedroom, 4139 Sq Ft Southern House - Plan #193-1124 - Front Exterior
Plan#193-1124
Starting at$1850
4139
Sq Ft
1
Story
3
Bed
3.5
Bath
3
Car
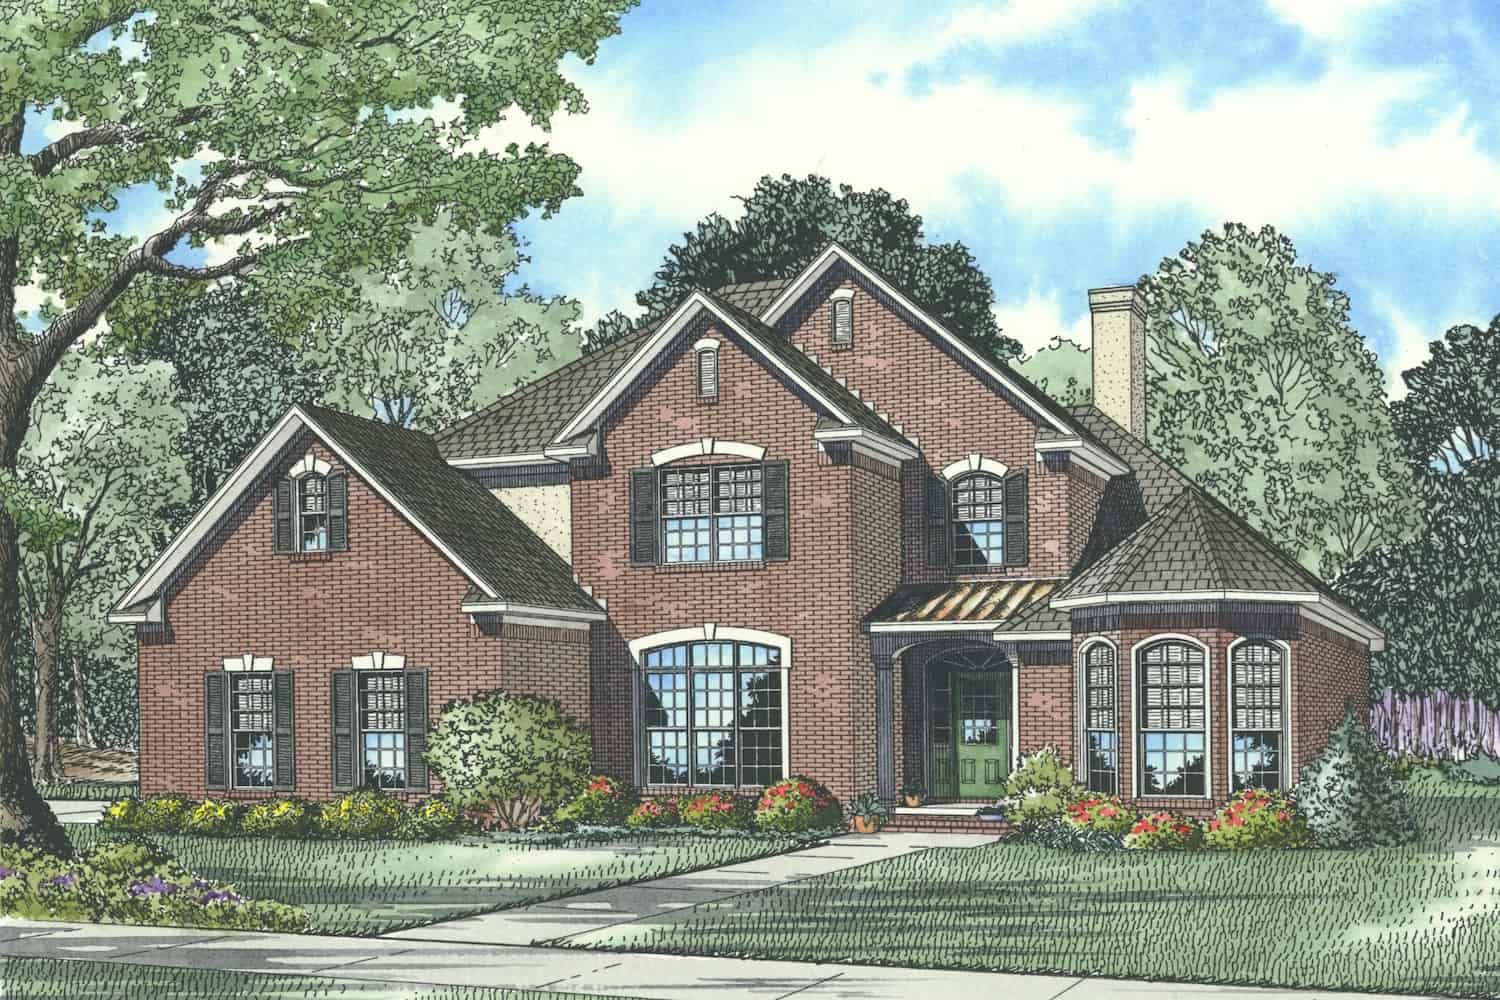
4-Bedroom, 2585 Sq Ft Traditional Home - Plan #153-1856 - Main Exterior
Plan Collection
4-Bedroom, 2585 Sq Ft Traditional Home - Plan #153-1856 - Main Exterior
Plan#153-1856
Starting at$1100
2585
Sq Ft
1.5
Story
4
Bed
3
Bath
2
Car

3-Bedroom, 2800 Sq Ft Colonial House Plan - 101-1237 - Front Exterior
Plan Collection
3-Bedroom, 2800 Sq Ft Colonial House Plan - 101-1237 - Front Exterior
Plan#101-1237
Starting at$1205
2800
Sq Ft
2
Story
3
Bed
2
Bath
3
Car

2-Bedroom, 1260 Sq Ft Country House Plan - 100-1194 - Front Exterior
Plan Collection
2-Bedroom, 1260 Sq Ft Country House Plan - 100-1194 - Front Exterior
Plan#100-1194
Starting at$1300
1260
Sq Ft
1
Story
2
Bed
1.5
Bath
2
Car

3-Bedroom, 1922 Sq Ft Country House Plan - 126-1282 - Front Exterior
Plan Collection
3-Bedroom, 1922 Sq Ft Country House Plan - 126-1282 - Front Exterior
Plan#126-1282
Starting at$1740
1922
Sq Ft
2
Story
3
Bed
2.5
Bath
2
Car
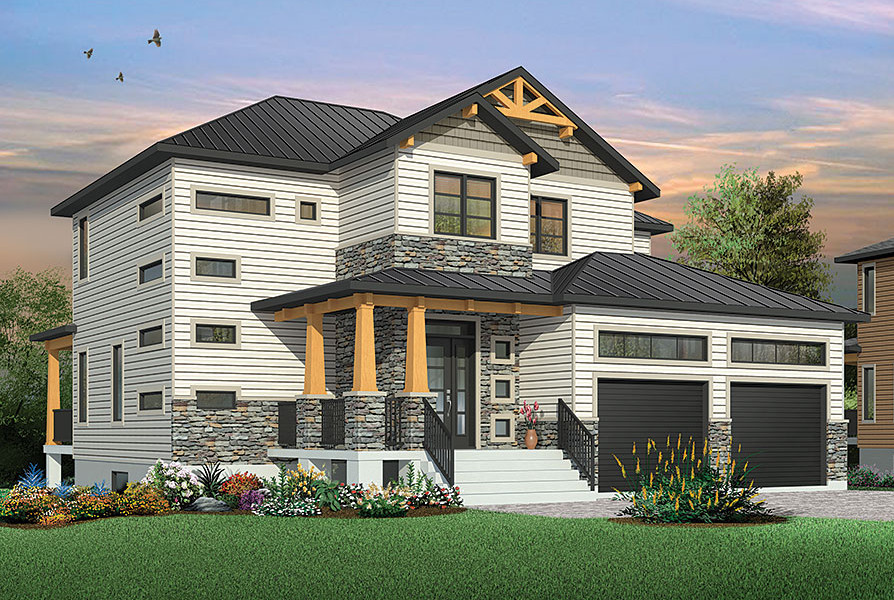
4-Bedroom, 2050 Sq Ft Craftsman House Plan - 126-1880 - Front Exterior
Plan Collection
4-Bedroom, 2050 Sq Ft Craftsman House Plan - 126-1880 - Front Exterior
Plan#126-1880
Starting at$1970
2050
Sq Ft
2
Story
4
Bed
2.5
Bath
2
Car

3-Bedroom, 2168 Sq Ft Country House Plan - 120-2112 - Front Exterior
Plan Collection
3-Bedroom, 2168 Sq Ft Country House Plan - 120-2112 - Front Exterior
Plan#120-2112
Starting at$1305
2168
Sq Ft
2
Story
3
Bed
2
Bath
2
Car
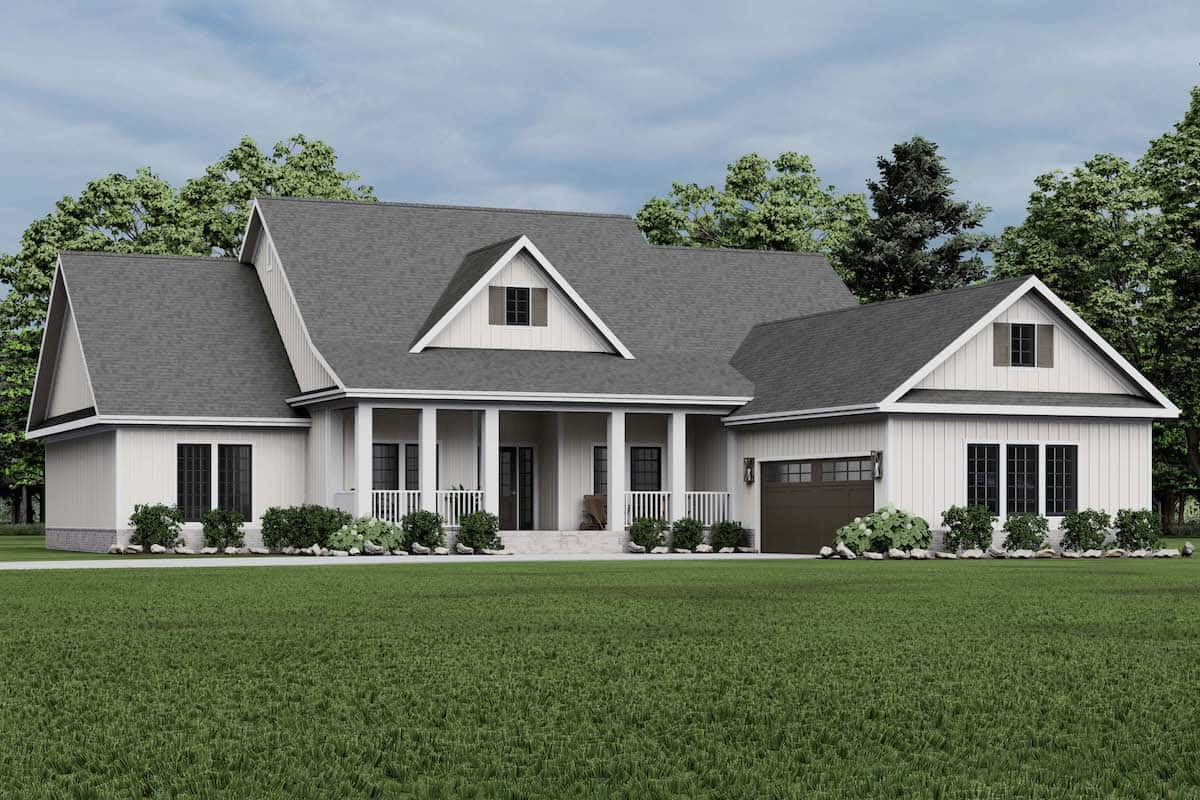
4-Bedroom, 2354 Sq Ft Modern Farmhouse Home - Plan #153-1357 - Main Exterior
Plan Collection
4-Bedroom, 2354 Sq Ft Modern Farmhouse Home - Plan #153-1357 - Main Exterior
Plan#153-1357
Starting at$1200
2354
Sq Ft
1
Story
4
Bed
2.5
Bath
2
Car

4-Bedroom, 2676 Sq Ft Country Home Plan - 193-1024 - Main Exterior
Plan Collection
4-Bedroom, 2676 Sq Ft Country Home Plan - 193-1024 - Main Exterior
Plan#193-1024
Starting at$1550
2676
Sq Ft
1
Story
4
Bed
3
Bath
2
Car

2-Bedroom, 1283 Sq Ft Transitional Home - Plan #126-1845 - Main Exterior
Plan Collection
2-Bedroom, 1283 Sq Ft Transitional Home - Plan #126-1845 - Main Exterior
Plan#126-1845
Starting at$1680
1283
Sq Ft
1
Story
2
Bed
1
Bath
1
Car

2-Bedroom, 1829 Sq Ft Country Home Plan - 101-1869 - Main Exterior
Plan Collection
2-Bedroom, 1829 Sq Ft Country Home Plan - 101-1869 - Main Exterior
Plan#101-1869
Starting at$1055
1829
Sq Ft
1
Story
2
Bed
2
Bath
3
Car
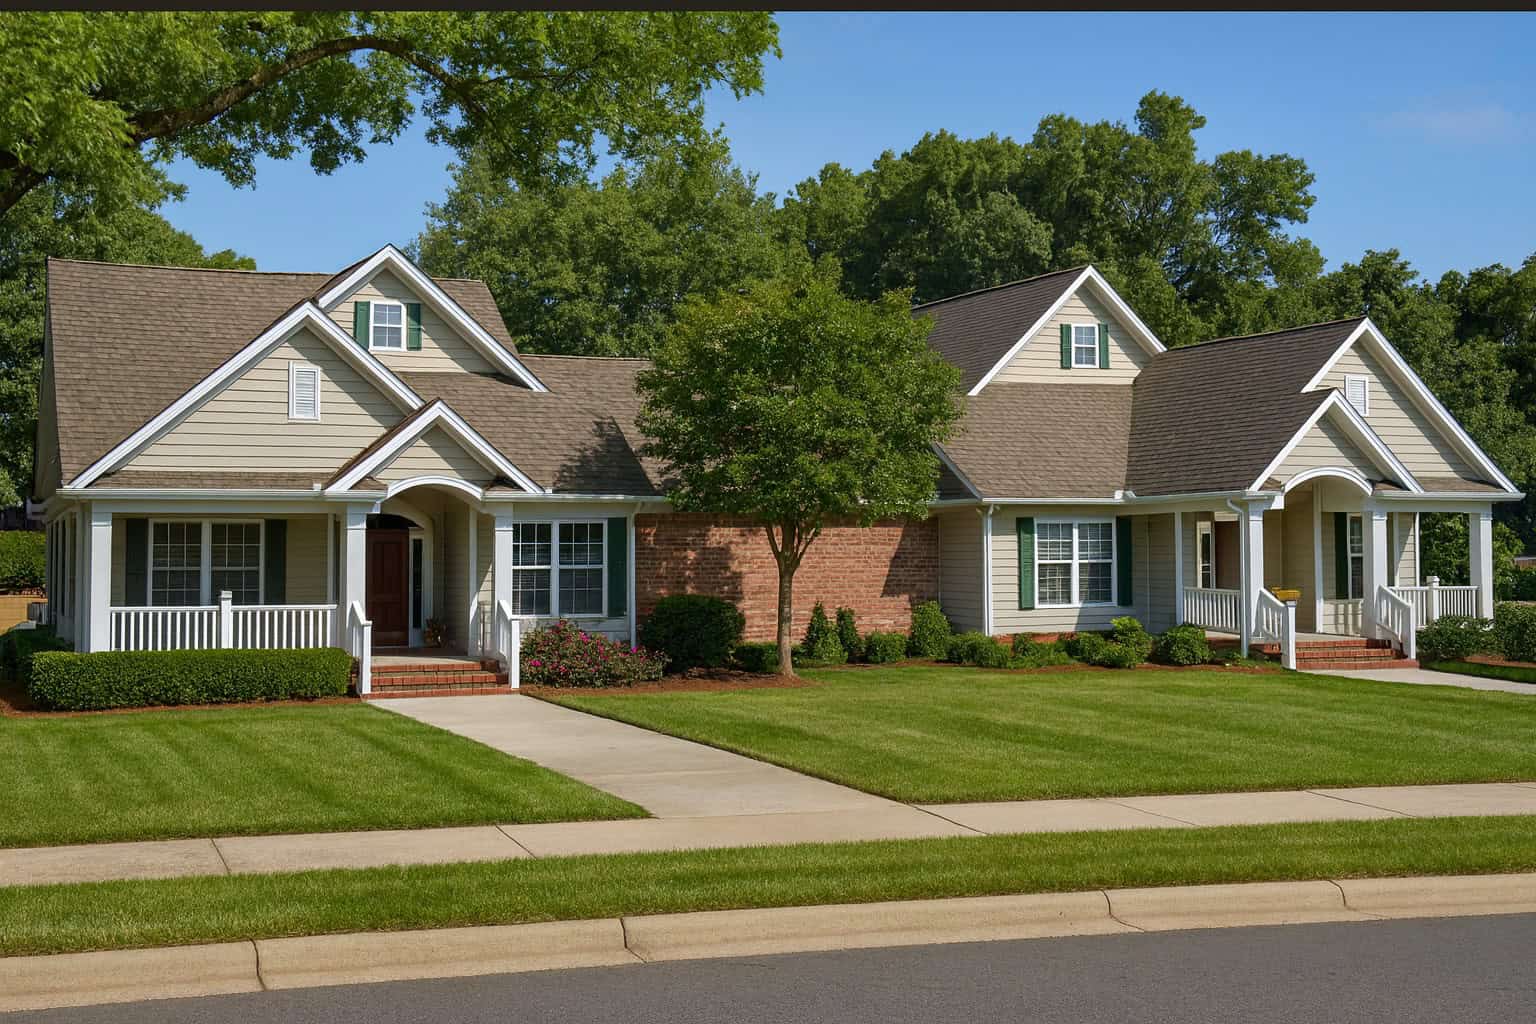
3-Bedroom, 2226 Sq Ft Multi-Unit Home Plan - 153-1158 - Main Exterior
Plan Collection
3-Bedroom, 2226 Sq Ft Multi-Unit Home Plan - 153-1158 - Main Exterior
Plan#153-1158
Starting at$2450
2226
Sq Ft
2
Story
3
Bed
2.5
Bath
2
Car
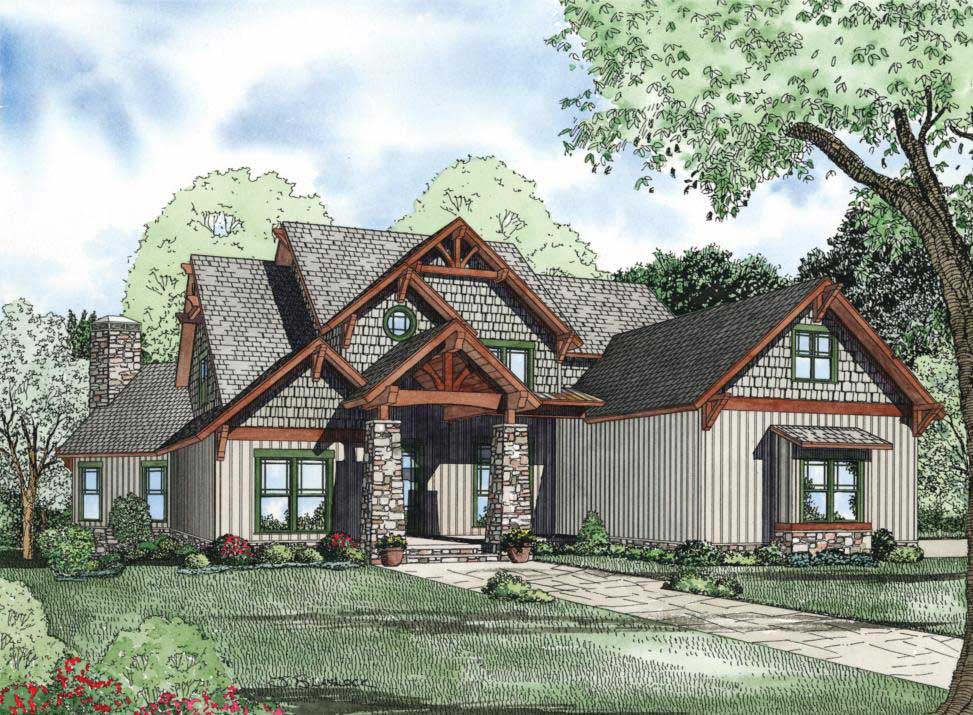
5–6-Bedroom, 5051 Sq Ft Rustic House - Plan #153-1128 - Front Exterior
Plan Collection
5–6-Bedroom, 5051 Sq Ft Rustic House - Plan #153-1128 - Front Exterior
Plan#153-1128
Starting at$2050
5051
Sq Ft
2
Story
6
Bed
5
Bath
3
Car

3-Bedroom, 3765 Sq Ft European Home - Plan #193-1050 - Main Exterior
Plan Collection
3-Bedroom, 3765 Sq Ft European Home - Plan #193-1050 - Main Exterior
Plan#193-1050
Starting at$1850
3765
Sq Ft
1
Story
3
Bed
3.5
Bath
2
Car
3-Bedroom, 1819 Sq Ft Country House Plan - 120-2021 - Front Exterior
Plan Collection
3-Bedroom, 1819 Sq Ft Country House Plan - 120-2021 - Front Exterior
Plan#120-2021
Starting at$1255
1819
Sq Ft
2
Story
3
Bed
2.5
Bath
2
Car
4-Bedroom, 6532 Sq Ft Luxury House Plan - 106-1317 - Front Exterior
Plan Collection
4-Bedroom, 6532 Sq Ft Luxury House Plan - 106-1317 - Front Exterior
Plan#106-1317
Starting at$3295
6532
Sq Ft
2
Story
4
Bed
4.5
Bath
4
Car
3-Bedroom, 1688 Sq Ft Ranch Home - Plan #100-1125 - Main Exterior
Plan Collection
3-Bedroom, 1688 Sq Ft Ranch Home - Plan #100-1125 - Main Exterior
Plan#100-1125
Starting at$1400
1688
Sq Ft
1
Story
3
Bed
2
Bath
2
Car
3-Car. 851 Sq Ft Garage Home Plan - 100-1047 - Main Exterior
Plan Collection
3-Car. 851 Sq Ft Garage Home Plan - 100-1047 - Main Exterior
Plan#100-1047
Starting at$800
851
Sq Ft
1
Story
0
Bed
0
Bath
3
Car
4-Bedroom, 3100 Sq Ft Modern Home Plan - 116-1078 - Main Exterior
Plan Collection
4-Bedroom, 3100 Sq Ft Modern Home Plan - 116-1078 - Main Exterior
Plan#116-1078
Starting at$2378
3100
Sq Ft
2
Story
4
Bed
3.5
Bath
2
Car
4-Bedroom, 4691 Sq Ft European House - Plan #195-1293 - Front Exterior
Plan Collection
4-Bedroom, 4691 Sq Ft European House - Plan #195-1293 - Front Exterior
Plan#195-1293
Starting at$1700
4691
Sq Ft
2
Story
4
Bed
4.5
Bath
4
Car
0-Bedroom, 423 Sq Ft Specialty Home Plan - 126-1076 - Main Exterior
Plan Collection
0-Bedroom, 423 Sq Ft Specialty Home Plan - 126-1076 - Main Exterior
Plan#126-1076
Starting at$500
423
Sq Ft
1
Story
0
Bed
0
Bath
0
Car
3-Bedroom, 1432 Sq Ft Traditional House - Plan #126-1159 - Front Exterior
Plan Collection
3-Bedroom, 1432 Sq Ft Traditional House - Plan #126-1159 - Front Exterior
Plan#126-1159
Starting at$1740
1432
Sq Ft
1.5
Story
3
Bed
2
Bath
2
Car
2-Bedroom, 1463 Sq Ft Cape Cod Home Plan - 120-2044 - Main Exterior
Plan Collection
2-Bedroom, 1463 Sq Ft Cape Cod Home Plan - 120-2044 - Main Exterior
Plan#120-2044
Starting at$1205
1463
Sq Ft
1
Story
2
Bed
2
Bath
2
Car
2-Bedroom, 1352 Sq Ft Country Home Plan - 132-1047 - Main Exterior
Plan Collection
2-Bedroom, 1352 Sq Ft Country Home Plan - 132-1047 - Main Exterior
Plan#132-1047
Starting at$1315
1352
Sq Ft
1
Story
2
Bed
2
Bath
2
Car
3-Bedroom, 4139 Sq Ft Southern House - Plan #193-1124 - Front Exterior
Plan Collection
3-Bedroom, 4139 Sq Ft Southern House - Plan #193-1124 - Front Exterior
Plan#193-1124
Starting at$1850
4139
Sq Ft
1
Story
3
Bed
3.5
Bath
3
Car
4-Bedroom, 2585 Sq Ft Traditional Home - Plan #153-1856 - Main Exterior
Plan Collection
4-Bedroom, 2585 Sq Ft Traditional Home - Plan #153-1856 - Main Exterior
Plan#153-1856
Starting at$1100
2585
Sq Ft
1.5
Story
4
Bed
3
Bath
2
Car
3-Bedroom, 2800 Sq Ft Colonial House Plan - 101-1237 - Front Exterior
Plan Collection
3-Bedroom, 2800 Sq Ft Colonial House Plan - 101-1237 - Front Exterior
Plan#101-1237
Starting at$1205
2800
Sq Ft
2
Story
3
Bed
2
Bath
3
Car
2-Bedroom, 1260 Sq Ft Country House Plan - 100-1194 - Front Exterior
Plan Collection
2-Bedroom, 1260 Sq Ft Country House Plan - 100-1194 - Front Exterior
Plan#100-1194
Starting at$1300
1260
Sq Ft
1
Story
2
Bed
1.5
Bath
2
Car
3-Bedroom, 1922 Sq Ft Country House Plan - 126-1282 - Front Exterior
Plan Collection
3-Bedroom, 1922 Sq Ft Country House Plan - 126-1282 - Front Exterior
Plan#126-1282
Starting at$1740
1922
Sq Ft
2
Story
3
Bed
2.5
Bath
2
Car
4-Bedroom, 2050 Sq Ft Craftsman House Plan - 126-1880 - Front Exterior
Plan Collection
4-Bedroom, 2050 Sq Ft Craftsman House Plan - 126-1880 - Front Exterior
Plan#126-1880
Starting at$1970
2050
Sq Ft
2
Story
4
Bed
2.5
Bath
2
Car
3-Bedroom, 2168 Sq Ft Country House Plan - 120-2112 - Front Exterior
Plan Collection
3-Bedroom, 2168 Sq Ft Country House Plan - 120-2112 - Front Exterior
Plan#120-2112
Starting at$1305
2168
Sq Ft
2
Story
3
Bed
2
Bath
2
Car
4-Bedroom, 2354 Sq Ft Modern Farmhouse Home - Plan #153-1357 - Main Exterior
Plan Collection
4-Bedroom, 2354 Sq Ft Modern Farmhouse Home - Plan #153-1357 - Main Exterior
Plan#153-1357
Starting at$1200
2354
Sq Ft
1
Story
4
Bed
2.5
Bath
2
Car
4-Bedroom, 2676 Sq Ft Country Home Plan - 193-1024 - Main Exterior
Plan Collection
4-Bedroom, 2676 Sq Ft Country Home Plan - 193-1024 - Main Exterior
Plan#193-1024
Starting at$1550
2676
Sq Ft
1
Story
4
Bed
3
Bath
2
Car
2-Bedroom, 1283 Sq Ft Transitional Home - Plan #126-1845 - Main Exterior
Plan Collection
2-Bedroom, 1283 Sq Ft Transitional Home - Plan #126-1845 - Main Exterior
Plan#126-1845
Starting at$1680
1283
Sq Ft
1
Story
2
Bed
1
Bath
1
Car
2-Bedroom, 1829 Sq Ft Country Home Plan - 101-1869 - Main Exterior
Plan Collection
2-Bedroom, 1829 Sq Ft Country Home Plan - 101-1869 - Main Exterior
Plan#101-1869
Starting at$1055
1829
Sq Ft
1
Story
2
Bed
2
Bath
3
Car
3-Bedroom, 2226 Sq Ft Multi-Unit Home Plan - 153-1158 - Main Exterior
Plan Collection
3-Bedroom, 2226 Sq Ft Multi-Unit Home Plan - 153-1158 - Main Exterior
Plan#153-1158
Starting at$2450
2226
Sq Ft
2
Story
3
Bed
2.5
Bath
2
Car
5–6-Bedroom, 5051 Sq Ft Rustic House - Plan #153-1128 - Front Exterior
Plan Collection
5–6-Bedroom, 5051 Sq Ft Rustic House - Plan #153-1128 - Front Exterior
Plan#153-1128
Starting at$2050
5051
Sq Ft
2
Story
6
Bed
5
Bath
3
Car
3-Bedroom, 3765 Sq Ft European Home - Plan #193-1050 - Main Exterior
Plan Collection
3-Bedroom, 3765 Sq Ft European Home - Plan #193-1050 - Main Exterior
Plan#193-1050
Starting at$1850
3765
Sq Ft
1
Story
3
Bed
3.5
Bath
2
Car
1...124125126127128...370
