Country, Craftsman House Plans

10,034
Plan Results
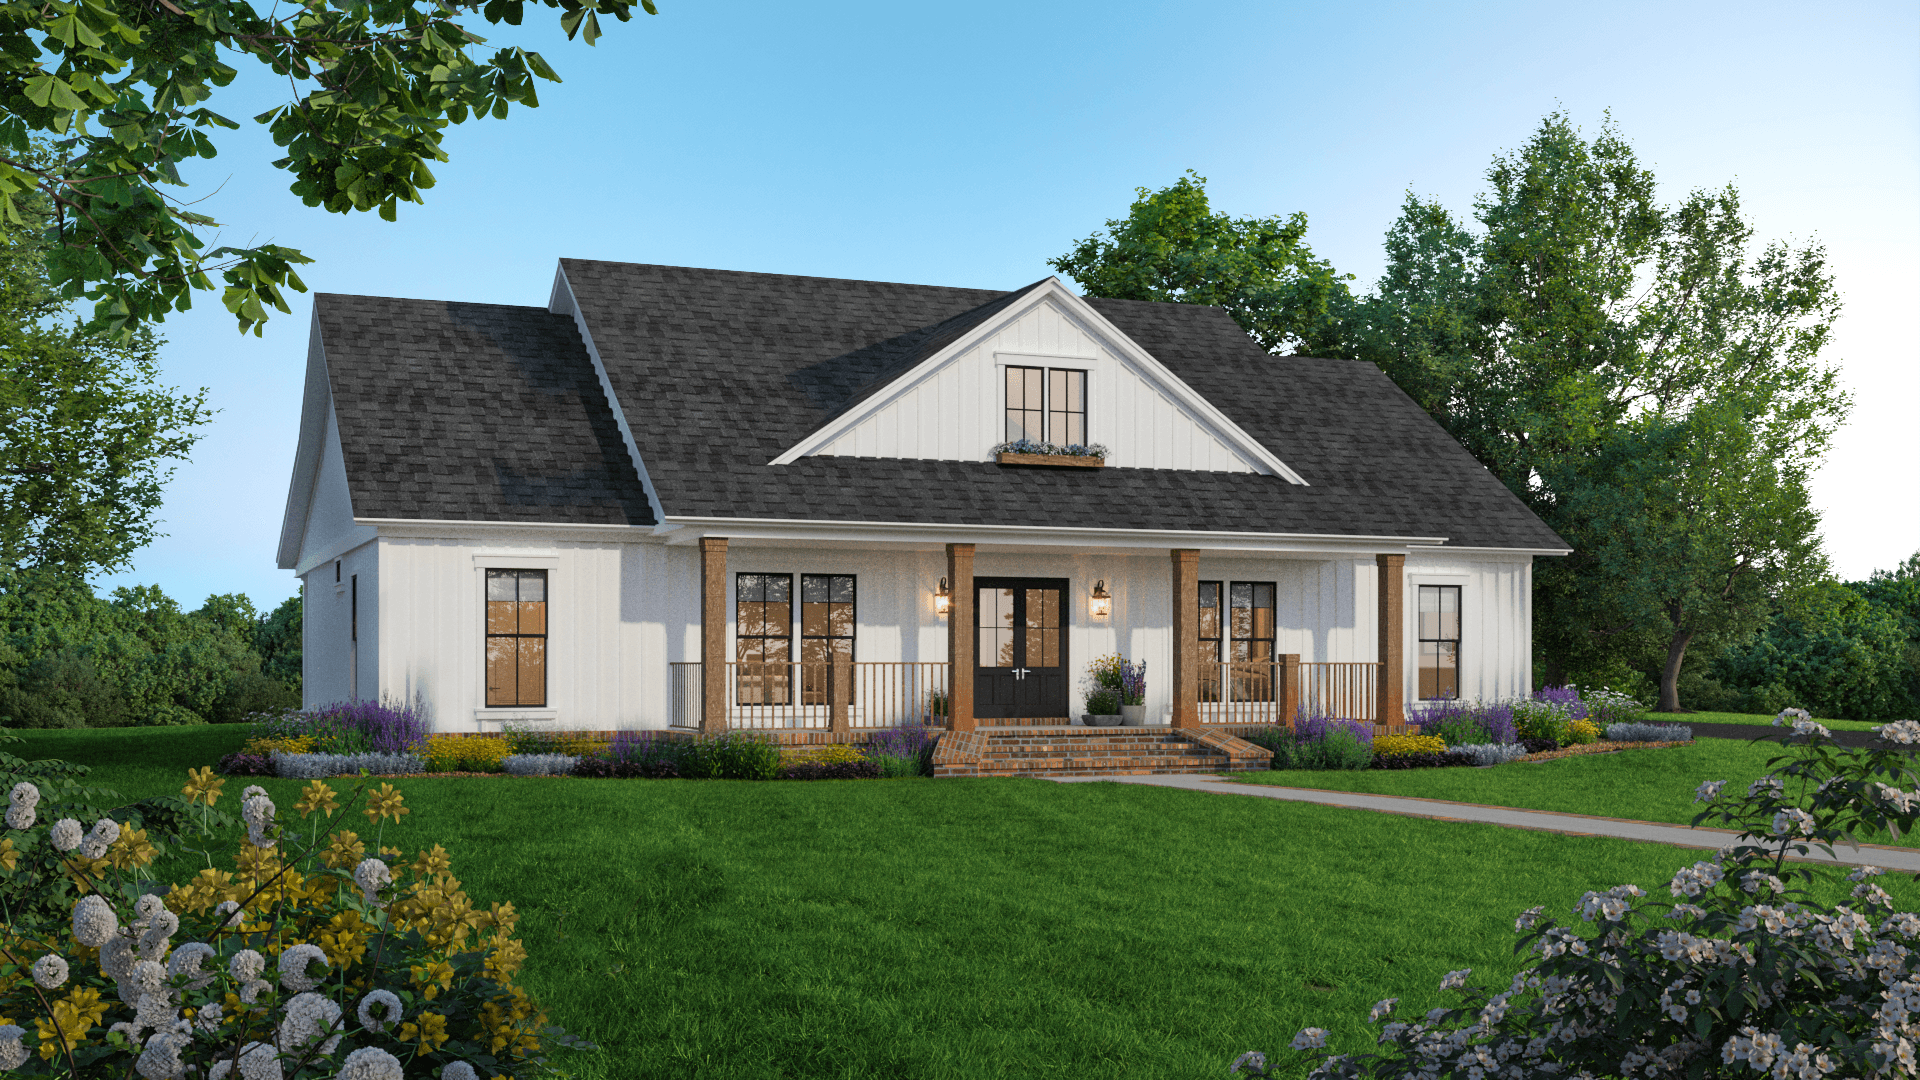
3-Bedroom, 1800 Sq Ft Farmhouse House Plan - 141-1342 - Front Exterior
Plan Collection
3-Bedroom, 1800 Sq Ft Farmhouse House Plan - 141-1342 - Front Exterior
Plan#141-1342
Starting at$1300
1800
Sq Ft
1
Story
3
Bed
2.5
Bath
2
Car
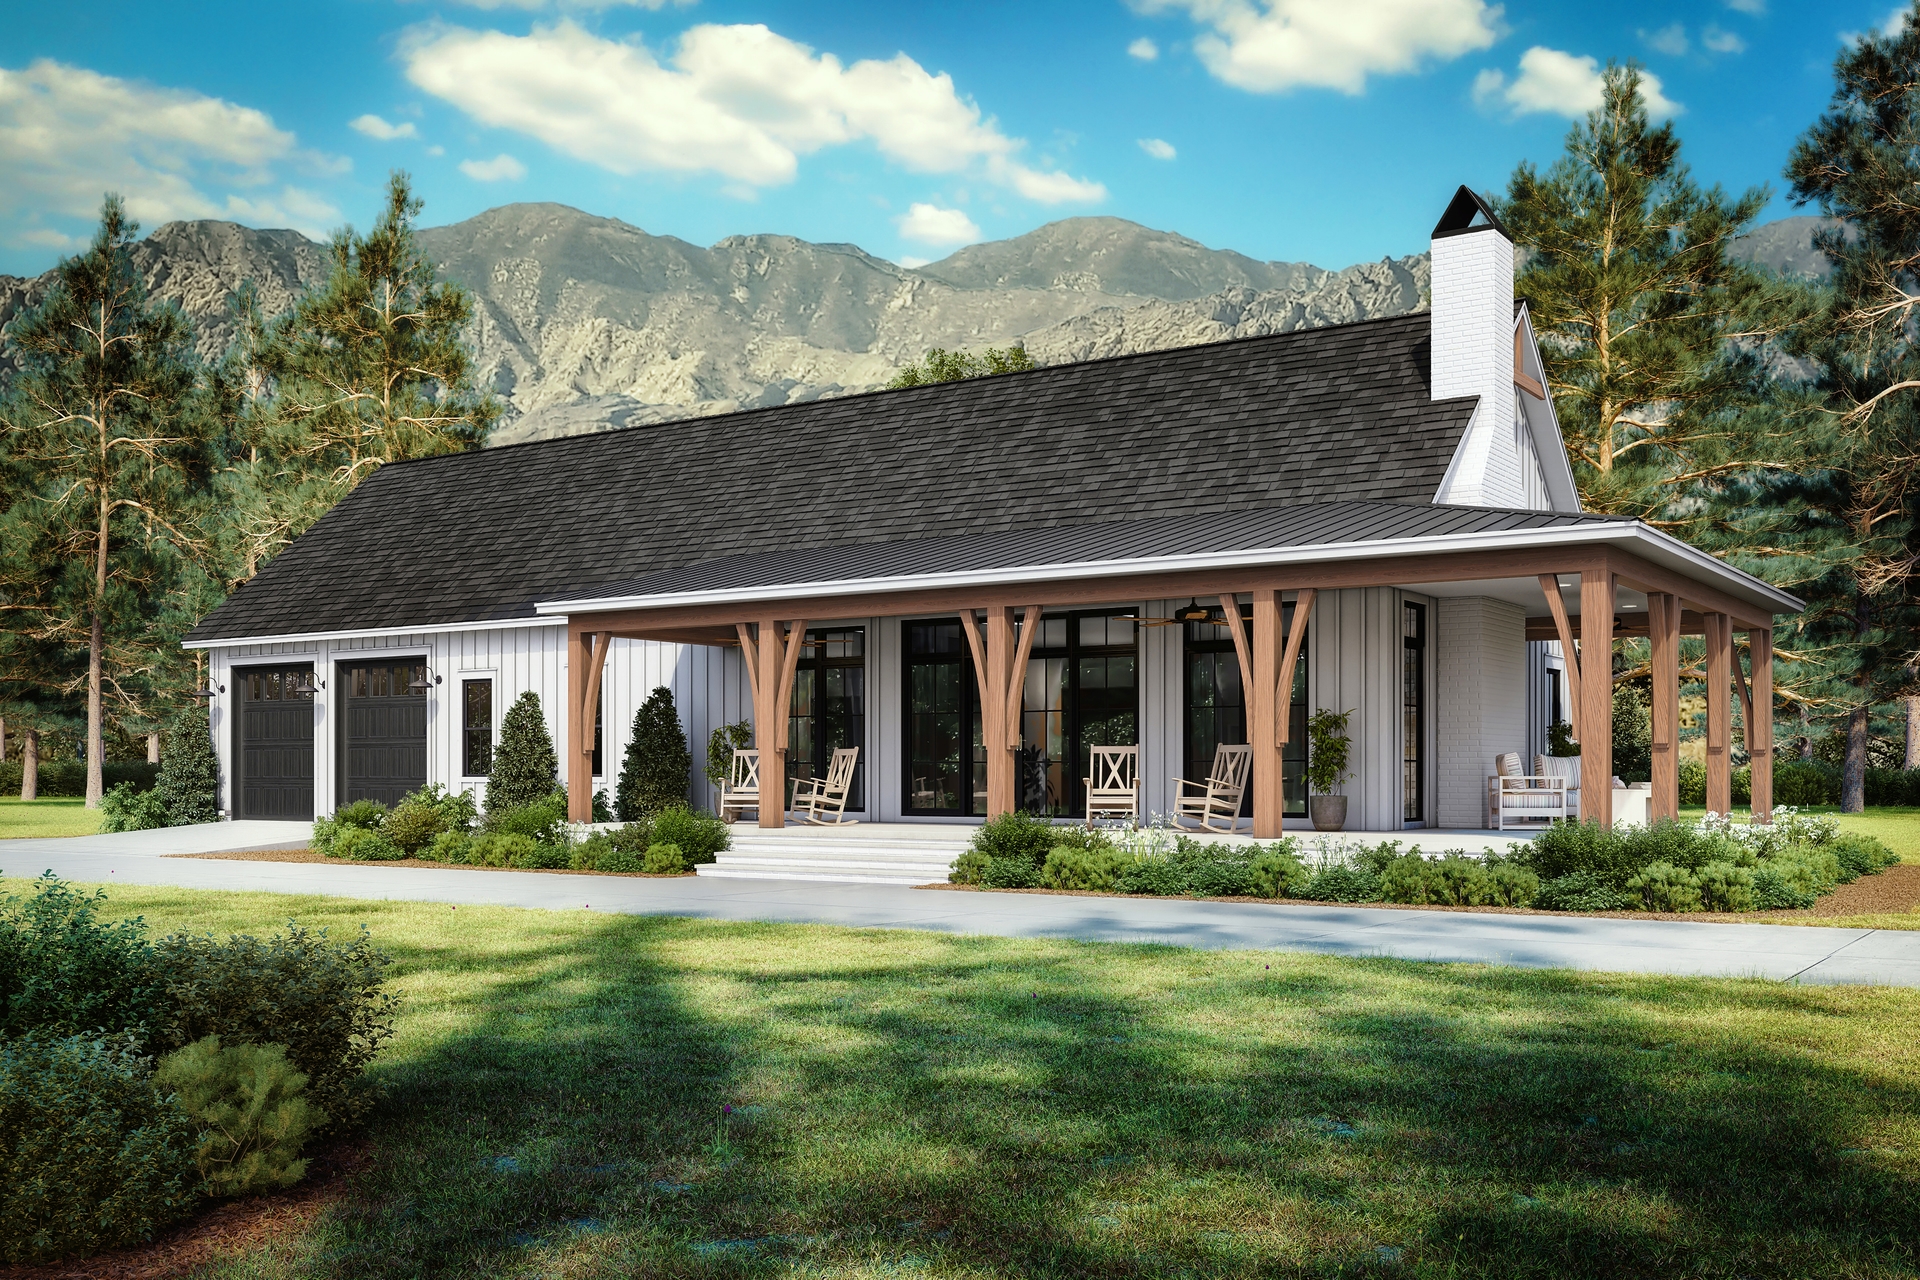
3-Bedroom, 1878 Sq Ft Barndominium House Plan - 142-1495 - Front Exterior
Plan Collection
3-Bedroom, 1878 Sq Ft Barndominium House Plan - 142-1495 - Front Exterior
Plan#142-1495
Starting at$1395
1878
Sq Ft
1
Story
3
Bed
2.5
Bath
3
Car

2-Bedroom, 1378 Sq Ft Cottage Home - Plan #194-1031 - Main Exterior
Plan Collection
2-Bedroom, 1378 Sq Ft Cottage Home - Plan #194-1031 - Main Exterior
Plan#194-1031
Starting at$695
1378
Sq Ft
1
Story
2
Bed
2
Bath
2
Car
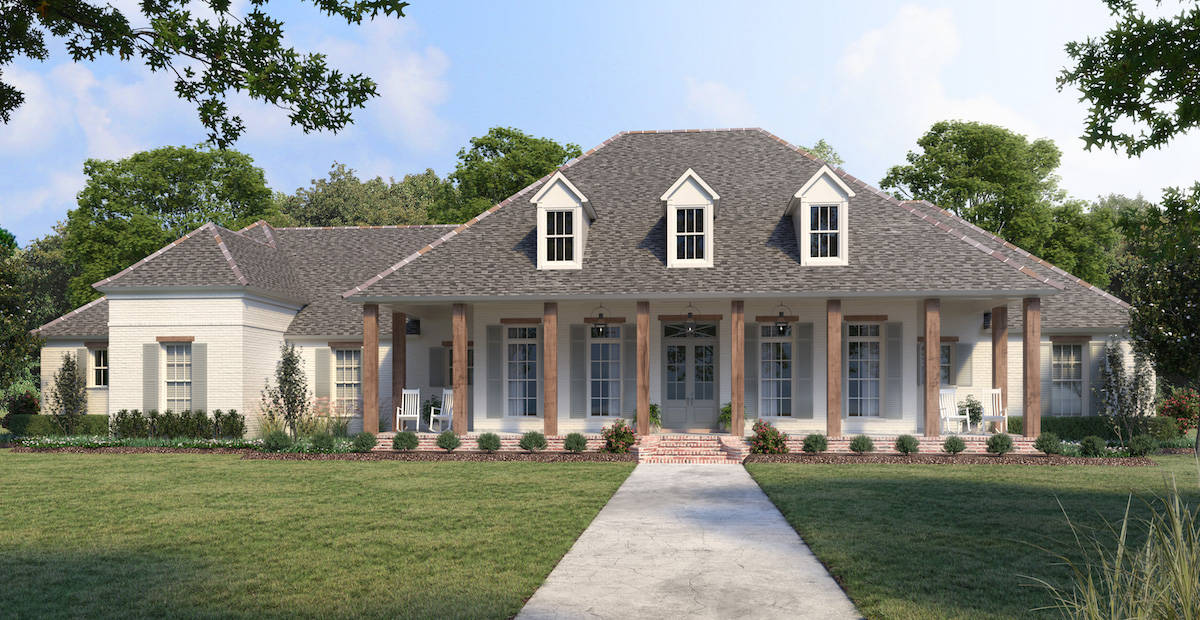
4-Bedroom, 3535 Sq Ft Ranch Home - Plan #206-1042 - Main Exterior
Plan Collection
4-Bedroom, 3535 Sq Ft Ranch Home - Plan #206-1042 - Main Exterior
Plan#206-1042
Starting at$1845
3535
Sq Ft
1
Story
4
Bed
3.5
Bath
3
Car
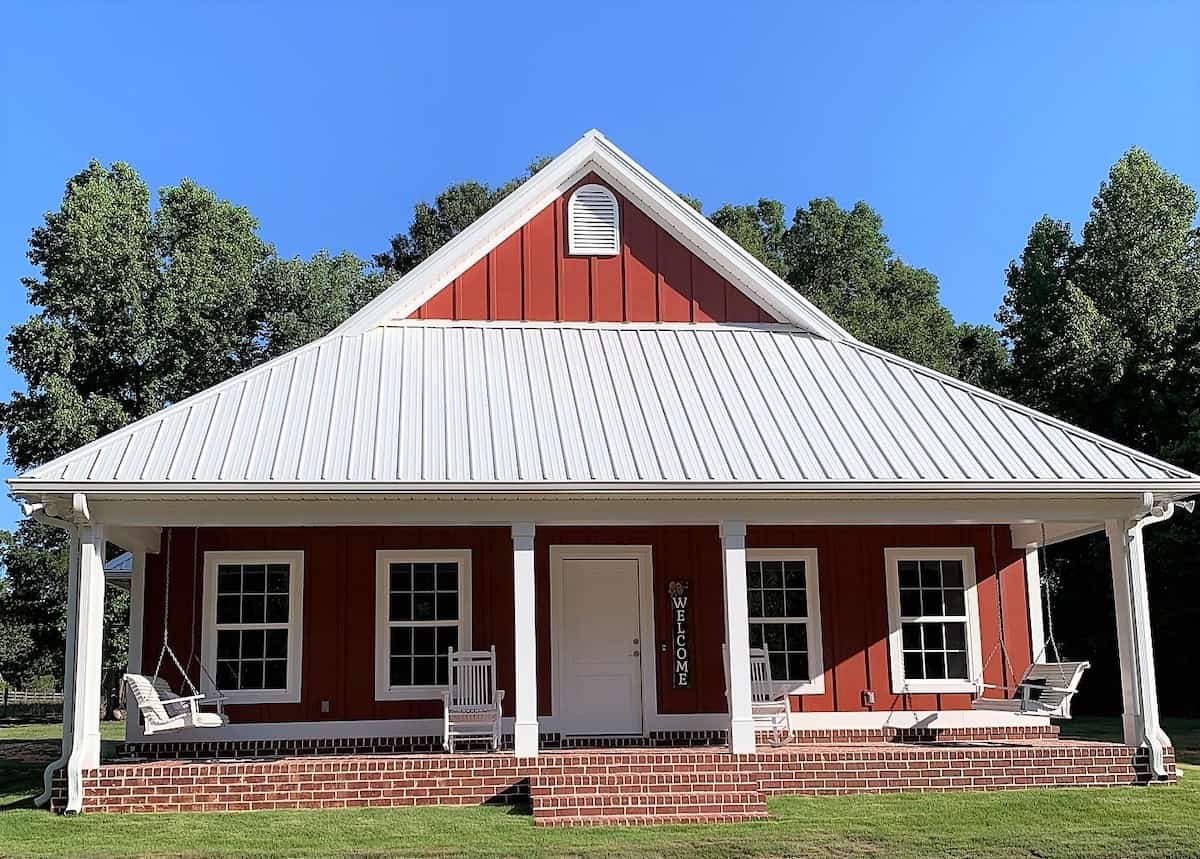
2-Bedroom, 1292 Sq Ft Bungalow House - Plan #123-1071 - Front Exterior
Plan Collection
2-Bedroom, 1292 Sq Ft Bungalow House - Plan #123-1071 - Front Exterior
Plan#123-1071
Starting at$990
1292
Sq Ft
1
Story
2
Bed
2
Bath
0
Car

3-Bedroom, 1311 Sq Ft Country House - Plan 123-1115 - Front Exterior
Plan Collection
3-Bedroom, 1311 Sq Ft Country House - Plan 123-1115 - Front Exterior
Plan#123-1115
Starting at$990
1311
Sq Ft
1
Story
3
Bed
2
Bath
0
Car
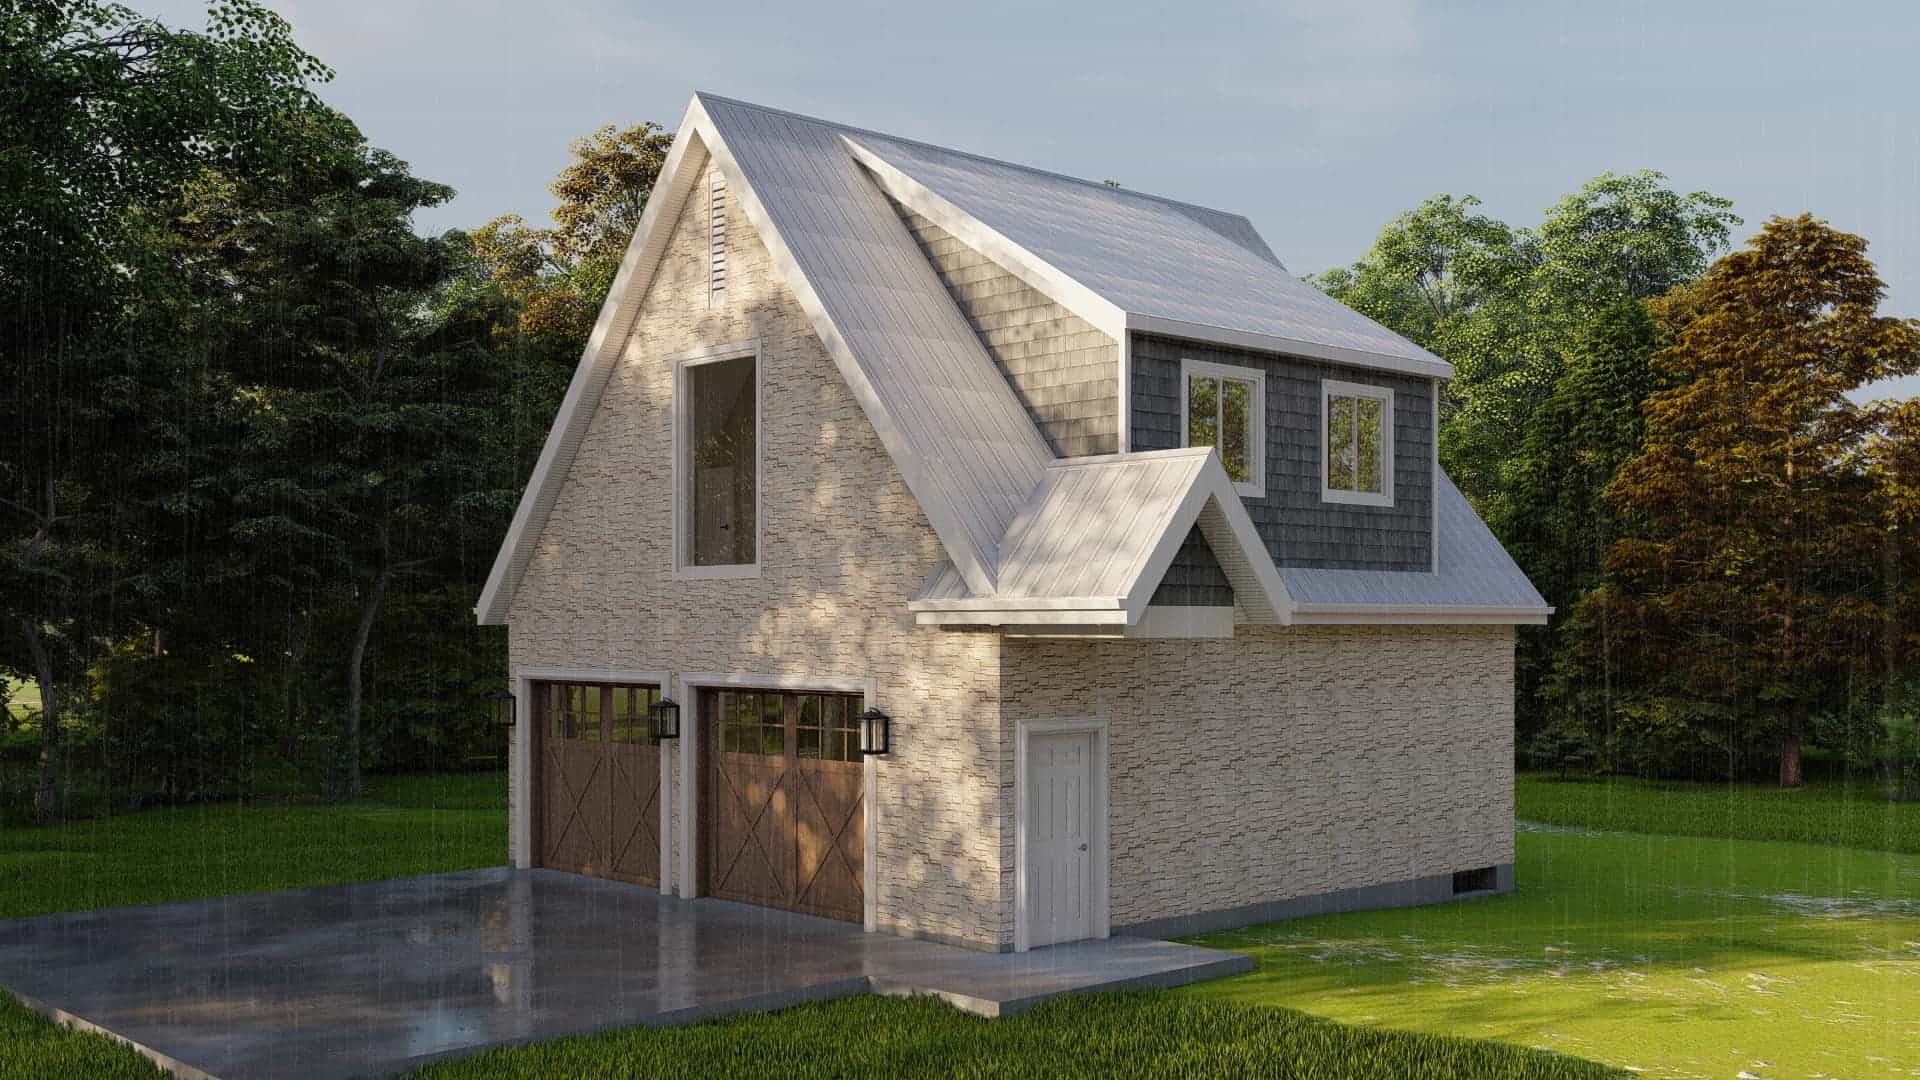
2-Bedroom, 900 Sq Ft w/ Apartment Home Plan | Plan #187-1210
Plan Collection
2-Bedroom, 900 Sq Ft w/ Apartment Home Plan | Plan #187-1210
Plan#187-1210
Starting at$700
900
Sq Ft
1
Story
2
Bed
1.5
Bath
2
Car

4-Bedroom, 2589 Sq Ft Country House Plan - 142-1189 - Front Exterior
Plan Collection
4-Bedroom, 2589 Sq Ft Country House Plan - 142-1189 - Front Exterior
Plan#142-1189
Starting at$1495
2589
Sq Ft
1
Story
4
Bed
2.5
Bath
2
Car
2-Bedroom, 1314 Sq Ft Garage w/Apartments Home Plan #108-2106
Plan Collection
2-Bedroom, 1314 Sq Ft Garage w/Apartments Home Plan #108-2106
Plan#108-2106
Starting at$560
1314
Sq Ft
2
Story
2
Bed
2.5
Bath
3
Car
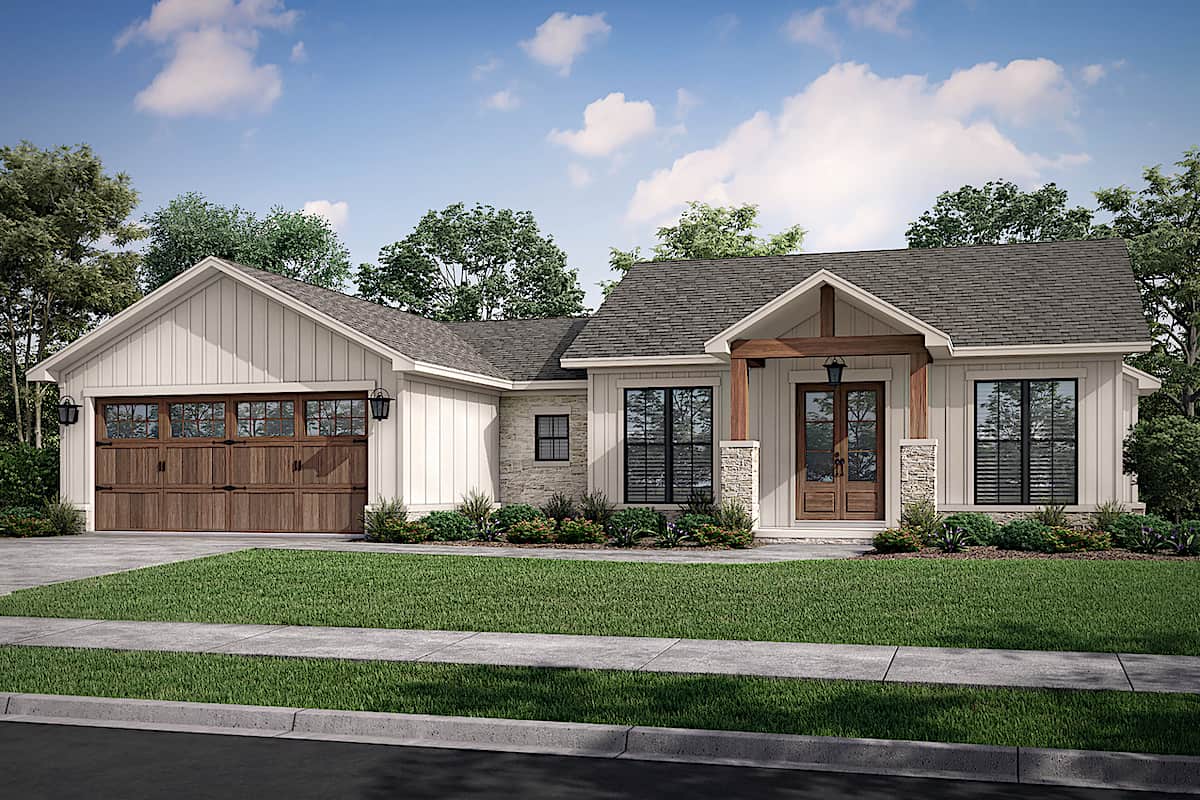
3-Bedroom, 1599 Sq Ft Contemporary House - Plan #142-1256 - Front Exterior
Plan Collection
3-Bedroom, 1599 Sq Ft Contemporary House - Plan #142-1256 - Front Exterior
Plan#142-1256
Starting at$1395
1599
Sq Ft
1
Story
3
Bed
2.5
Bath
2
Car
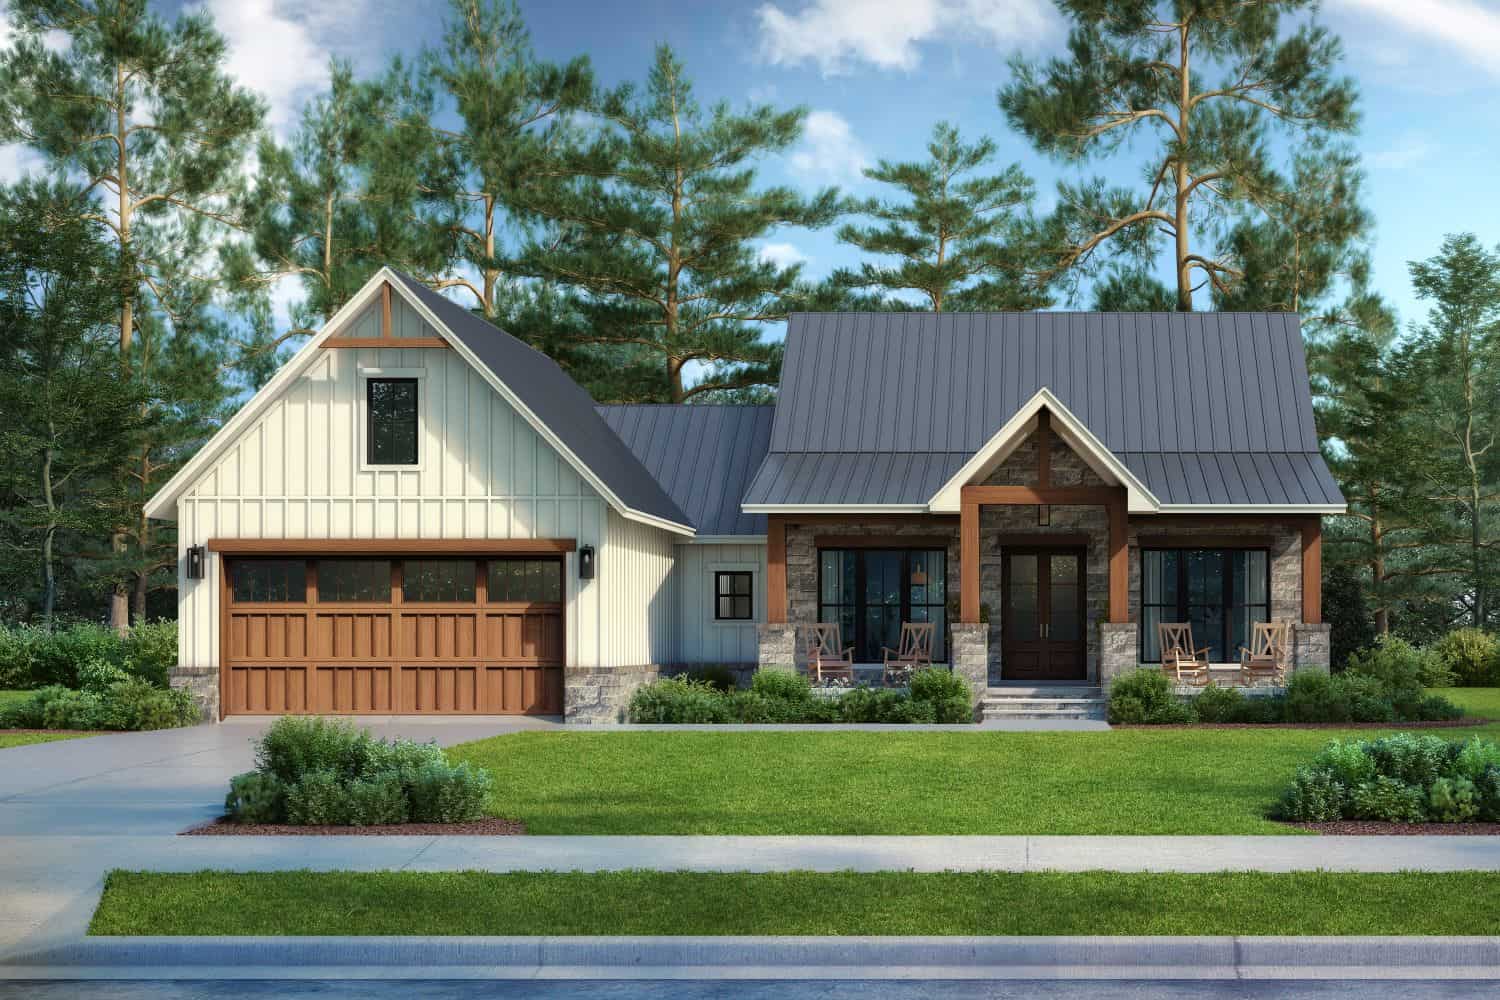
3-Bedroom, 1793 Sq Ft Farmhouse House Plan - 142-1496 - Front Exterior
Plan Collection
3-Bedroom, 1793 Sq Ft Farmhouse House Plan - 142-1496 - Front Exterior
Plan#142-1496
Starting at$1395
1793
Sq Ft
1.5
Story
3
Bed
2.5
Bath
2
Car
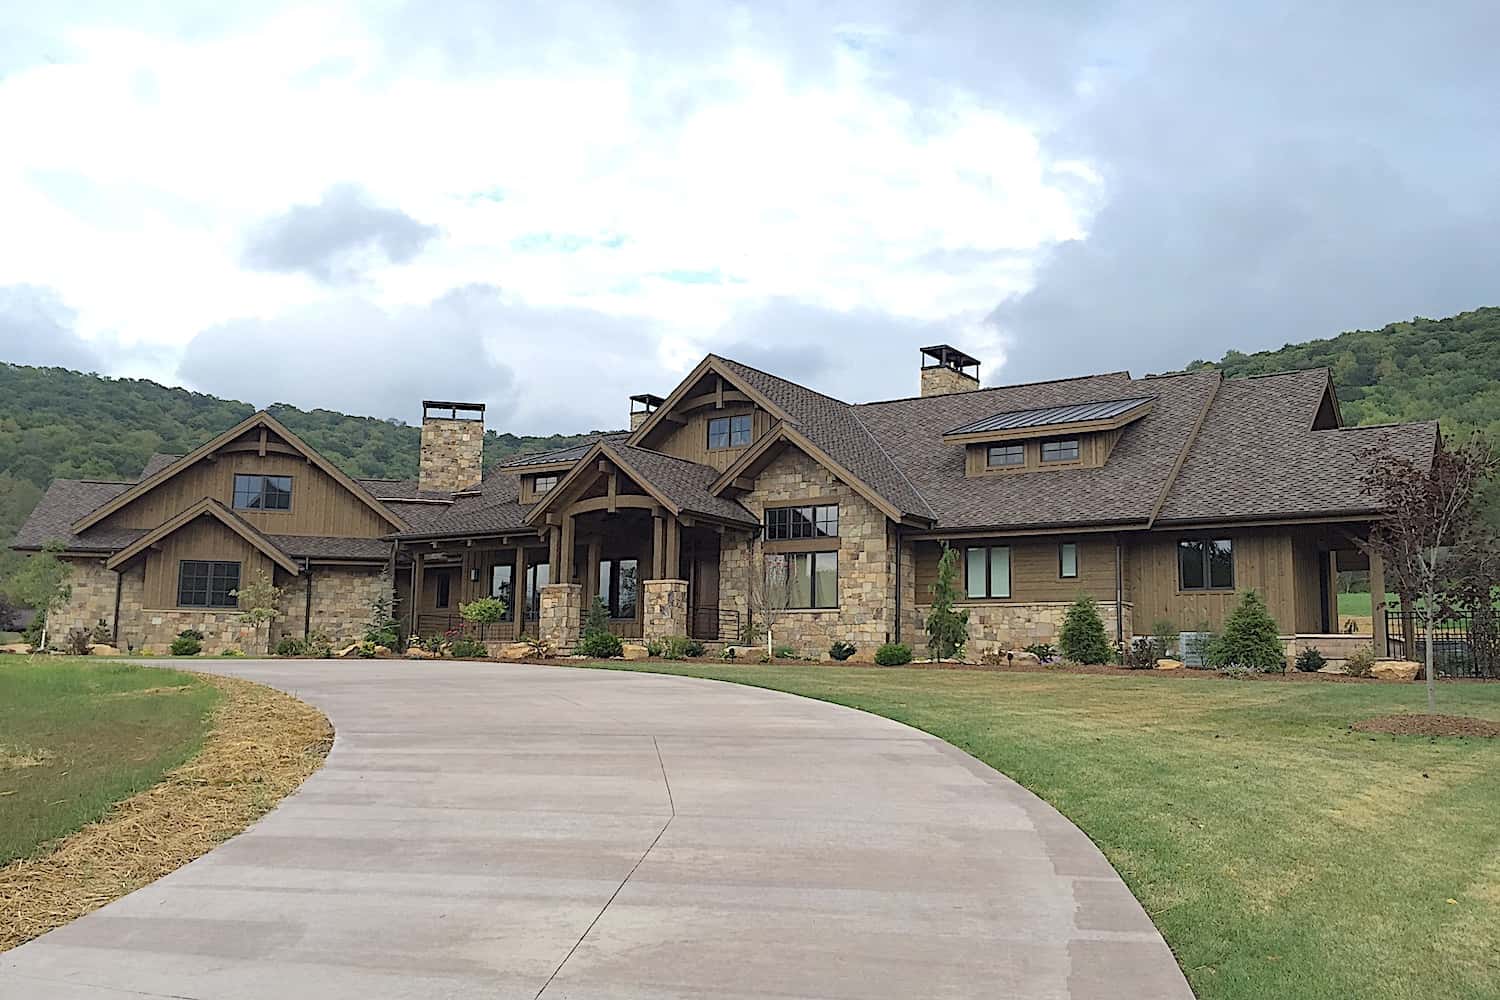
2-Bedroom, 3623 Sq Ft Luxury Home - Plan #161-1160 - Main Exterior
Plan Collection
2-Bedroom, 3623 Sq Ft Luxury Home - Plan #161-1160 - Main Exterior
Plan#161-1160
Starting at$2400
3623
Sq Ft
1
Story
2
Bed
2.5
Bath
3
Car
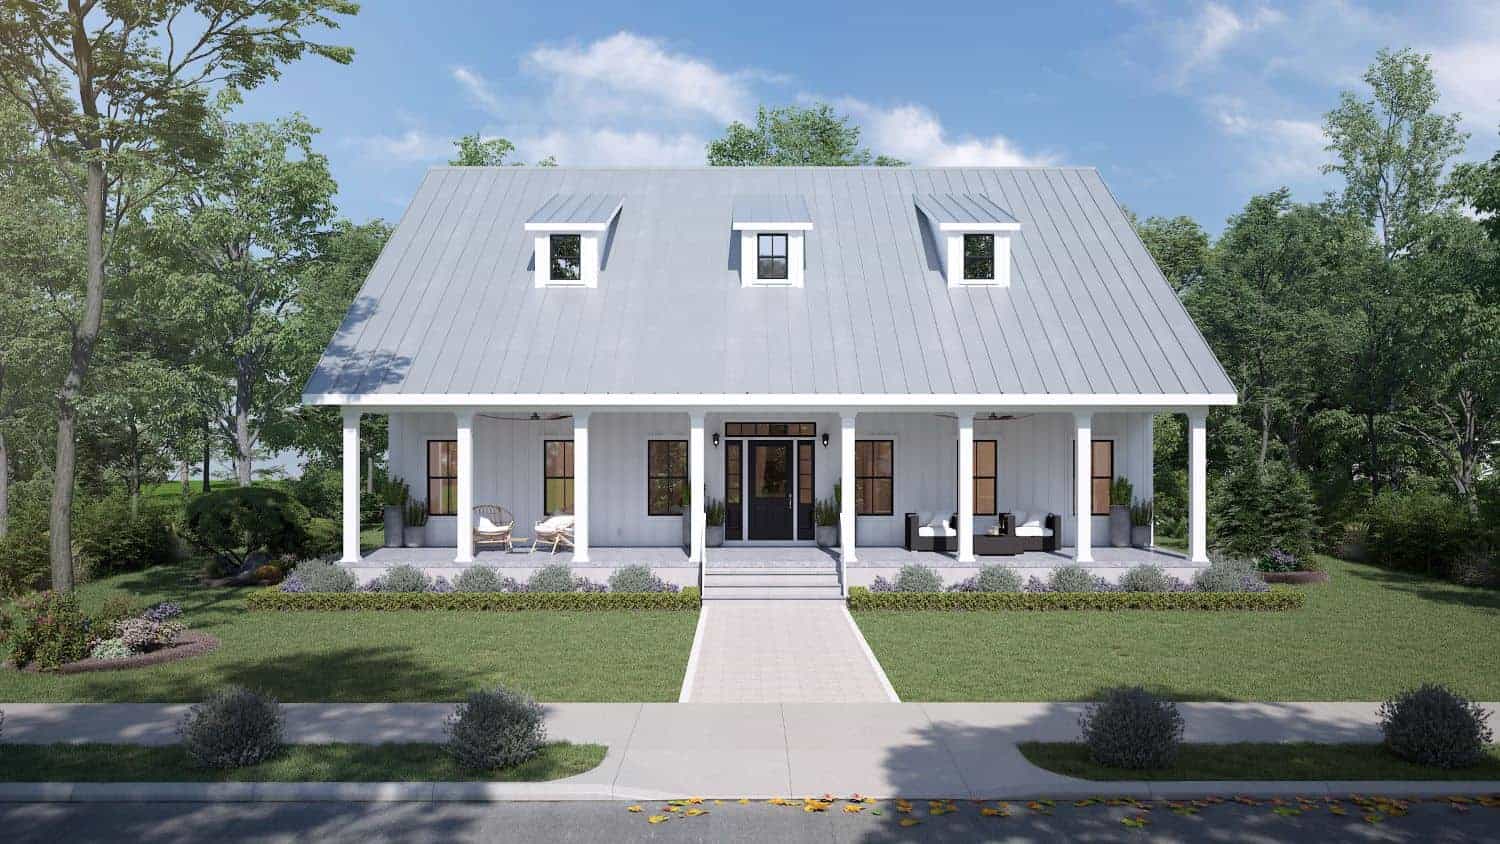
3-Bedroom, 1860 Sq Ft Farmhouse Home Plan - 123-1125 - Main Exterior
Plan Collection
3-Bedroom, 1860 Sq Ft Farmhouse Home Plan - 123-1125 - Main Exterior
Plan#123-1125
Starting at$1120
1860
Sq Ft
1
Story
3
Bed
2
Bath
0
Car
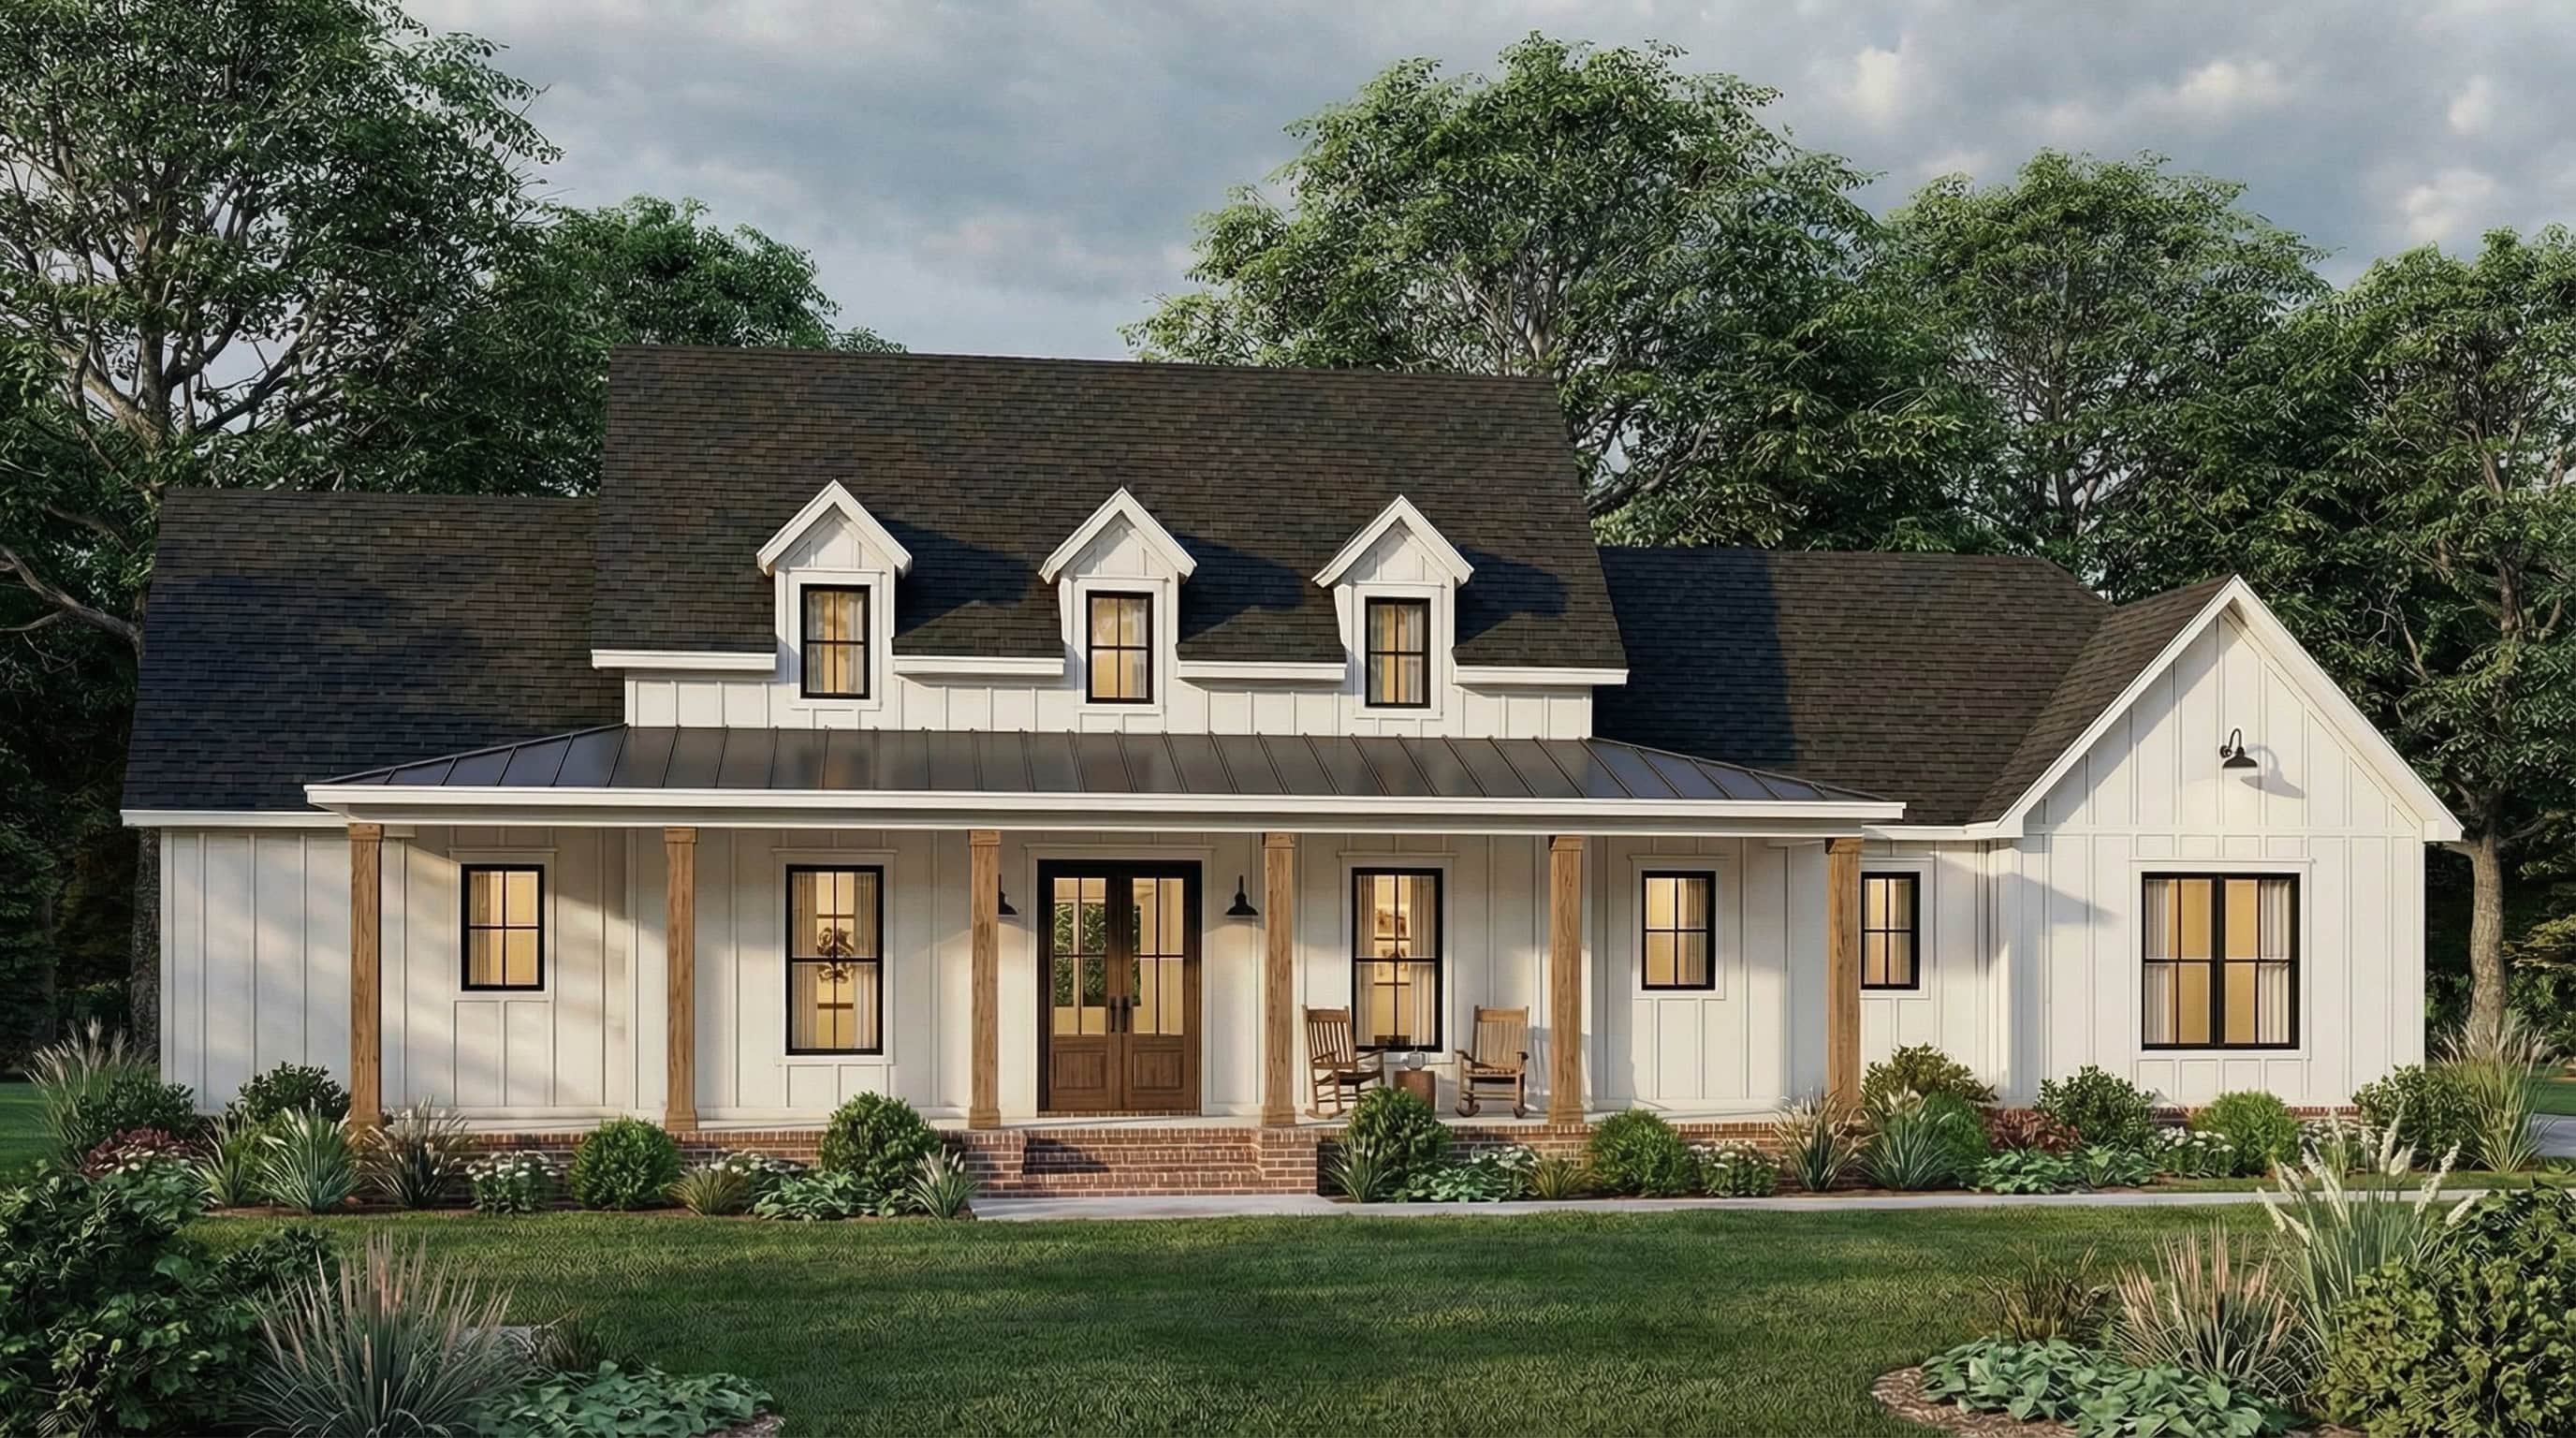
4-Bedroom, 2232 Sq Ft Country Ranch House Plan - 206-1034 - Front Exterior
Plan Collection
4-Bedroom, 2232 Sq Ft Country Ranch House Plan - 206-1034 - Front Exterior
Plan#206-1034
Starting at$1295
2232
Sq Ft
1
Story
4
Bed
2.5
Bath
2
Car

3-Bedroom, 2208 Sq Ft Country Home - Plan #123-1093 - Main Exterior
Plan Collection
3-Bedroom, 2208 Sq Ft Country Home - Plan #123-1093 - Main Exterior
Plan#123-1093
Starting at$1190
2208
Sq Ft
1
Story
3
Bed
2
Bath
2
Car

3-Bedroom, 1467 Sq Ft Country House - Plan #108-1636 - Front Exterior
Plan Collection
3-Bedroom, 1467 Sq Ft Country House - Plan #108-1636 - Front Exterior
Plan#108-1636
Starting at$690
1467
Sq Ft
1
Story
3
Bed
2
Bath
2
Car
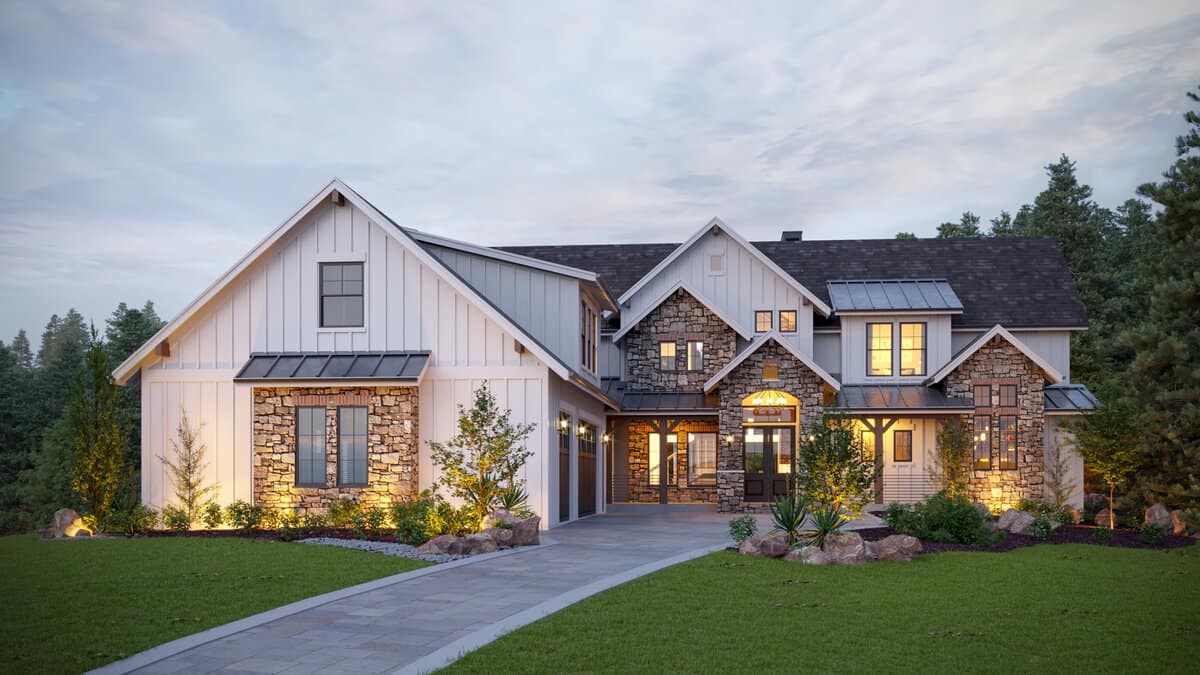
6-Bedroom, 4966 Sq Ft Farmhouse Home - Plan #161-1148 - Main Exterior
Plan Collection
6-Bedroom, 4966 Sq Ft Farmhouse Home - Plan #161-1148 - Main Exterior
Plan#161-1148
Starting at$3850
4966
Sq Ft
2
Story
6
Bed
4.5
Bath
3
Car
3-Bedroom, 6863 Sq Ft Craftsman Home Plan - 161-1040 - Main Exterior
Plan Collection
3-Bedroom, 6863 Sq Ft Craftsman Home Plan - 161-1040 - Main Exterior
Plan#161-1040
Starting at$2400
6863
Sq Ft
1
Story
3
Bed
3.5
Bath
4
Car
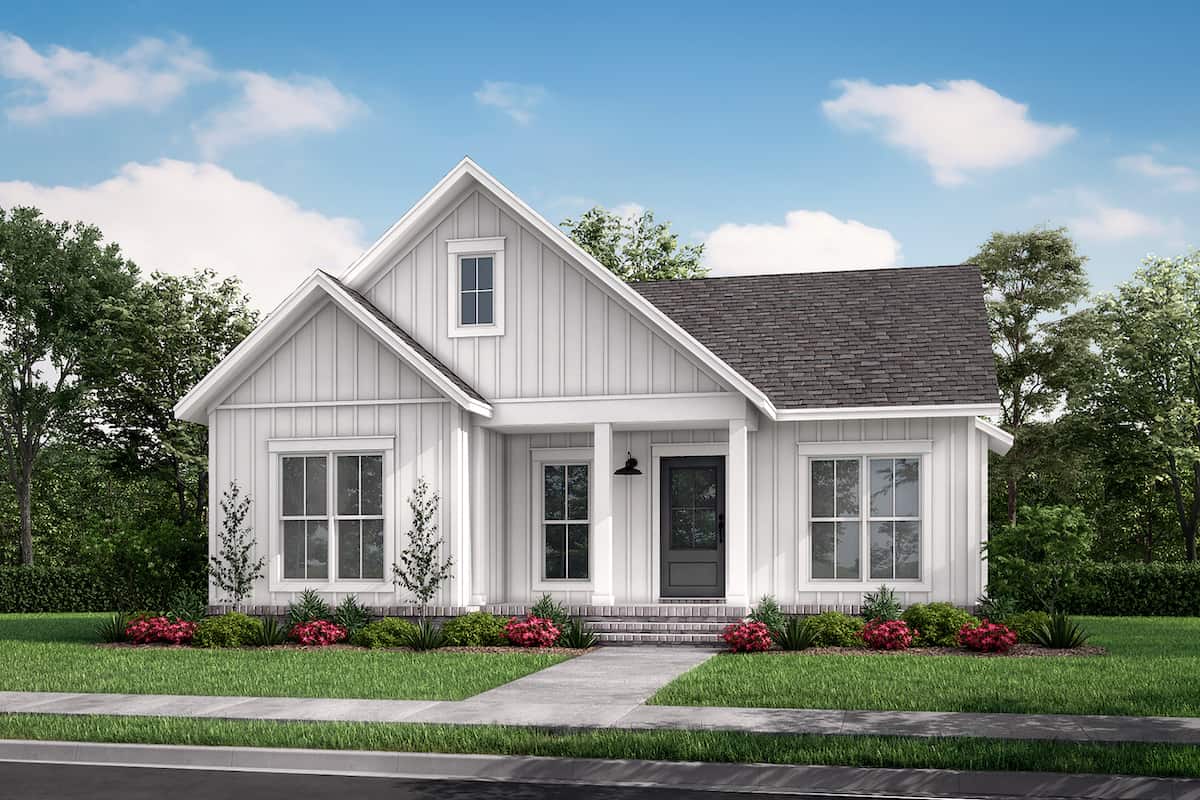
2-Bedroom, 1254 Sq Ft Contemporary House - Plan #142-1255 - Front Exterior
Plan Collection
2-Bedroom, 1254 Sq Ft Contemporary House - Plan #142-1255 - Front Exterior
Plan#142-1255
Starting at$1345
1254
Sq Ft
1
Story
2
Bed
2
Bath
0
Car

2-Bedroom, 1070 Sq Ft Contemporary Home Plan - 142-1250 - Main Exterior
Plan Collection
2-Bedroom, 1070 Sq Ft Contemporary Home Plan - 142-1250 - Main Exterior
Plan#142-1250
Starting at$1345
1070
Sq Ft
1
Story
2
Bed
1
Bath
0
Car
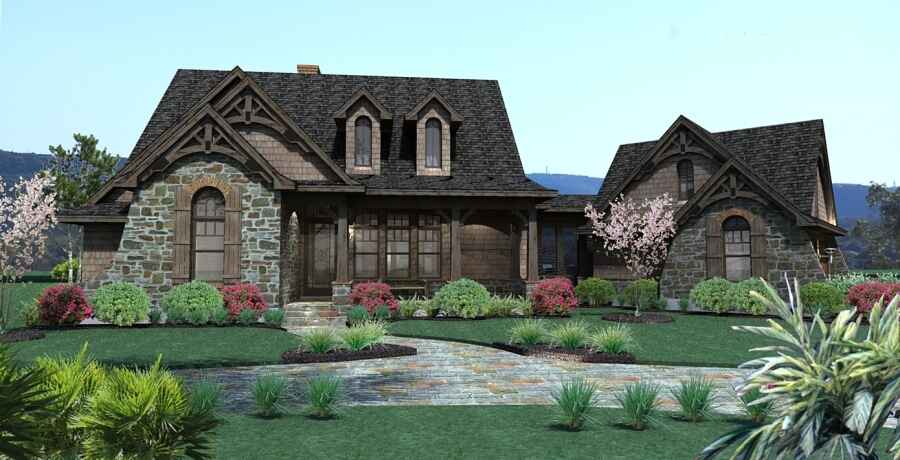
3-Bedroom, 1698 Sq Ft Cottage Home Plan - 117-1105 - Main Exterior
Plan Collection
3-Bedroom, 1698 Sq Ft Cottage Home Plan - 117-1105 - Main Exterior
Plan#117-1105
Starting at$1095
1698
Sq Ft
1
Story
3
Bed
2.5
Bath
2
Car

3-Bedroom, 2471 Sq Ft Cape Cod Home - Plan #198-1150 - Main Exterior
Plan Collection
3-Bedroom, 2471 Sq Ft Cape Cod Home - Plan #198-1150 - Main Exterior
Plan#198-1150
Starting at$1195
2471
Sq Ft
2
Story
3
Bed
2.5
Bath
2
Car
2–3-Bedroom, 2861-4037 Sq Ft Ranch House - Plan #161-1127 - Front Exterior
Plan Collection
2–3-Bedroom, 2861-4037 Sq Ft Ranch House - Plan #161-1127 - Front Exterior
Plan#161-1127
Starting at$1950
2861
Sq Ft
1
Story
2
Bed
2.5
Bath
4
Car
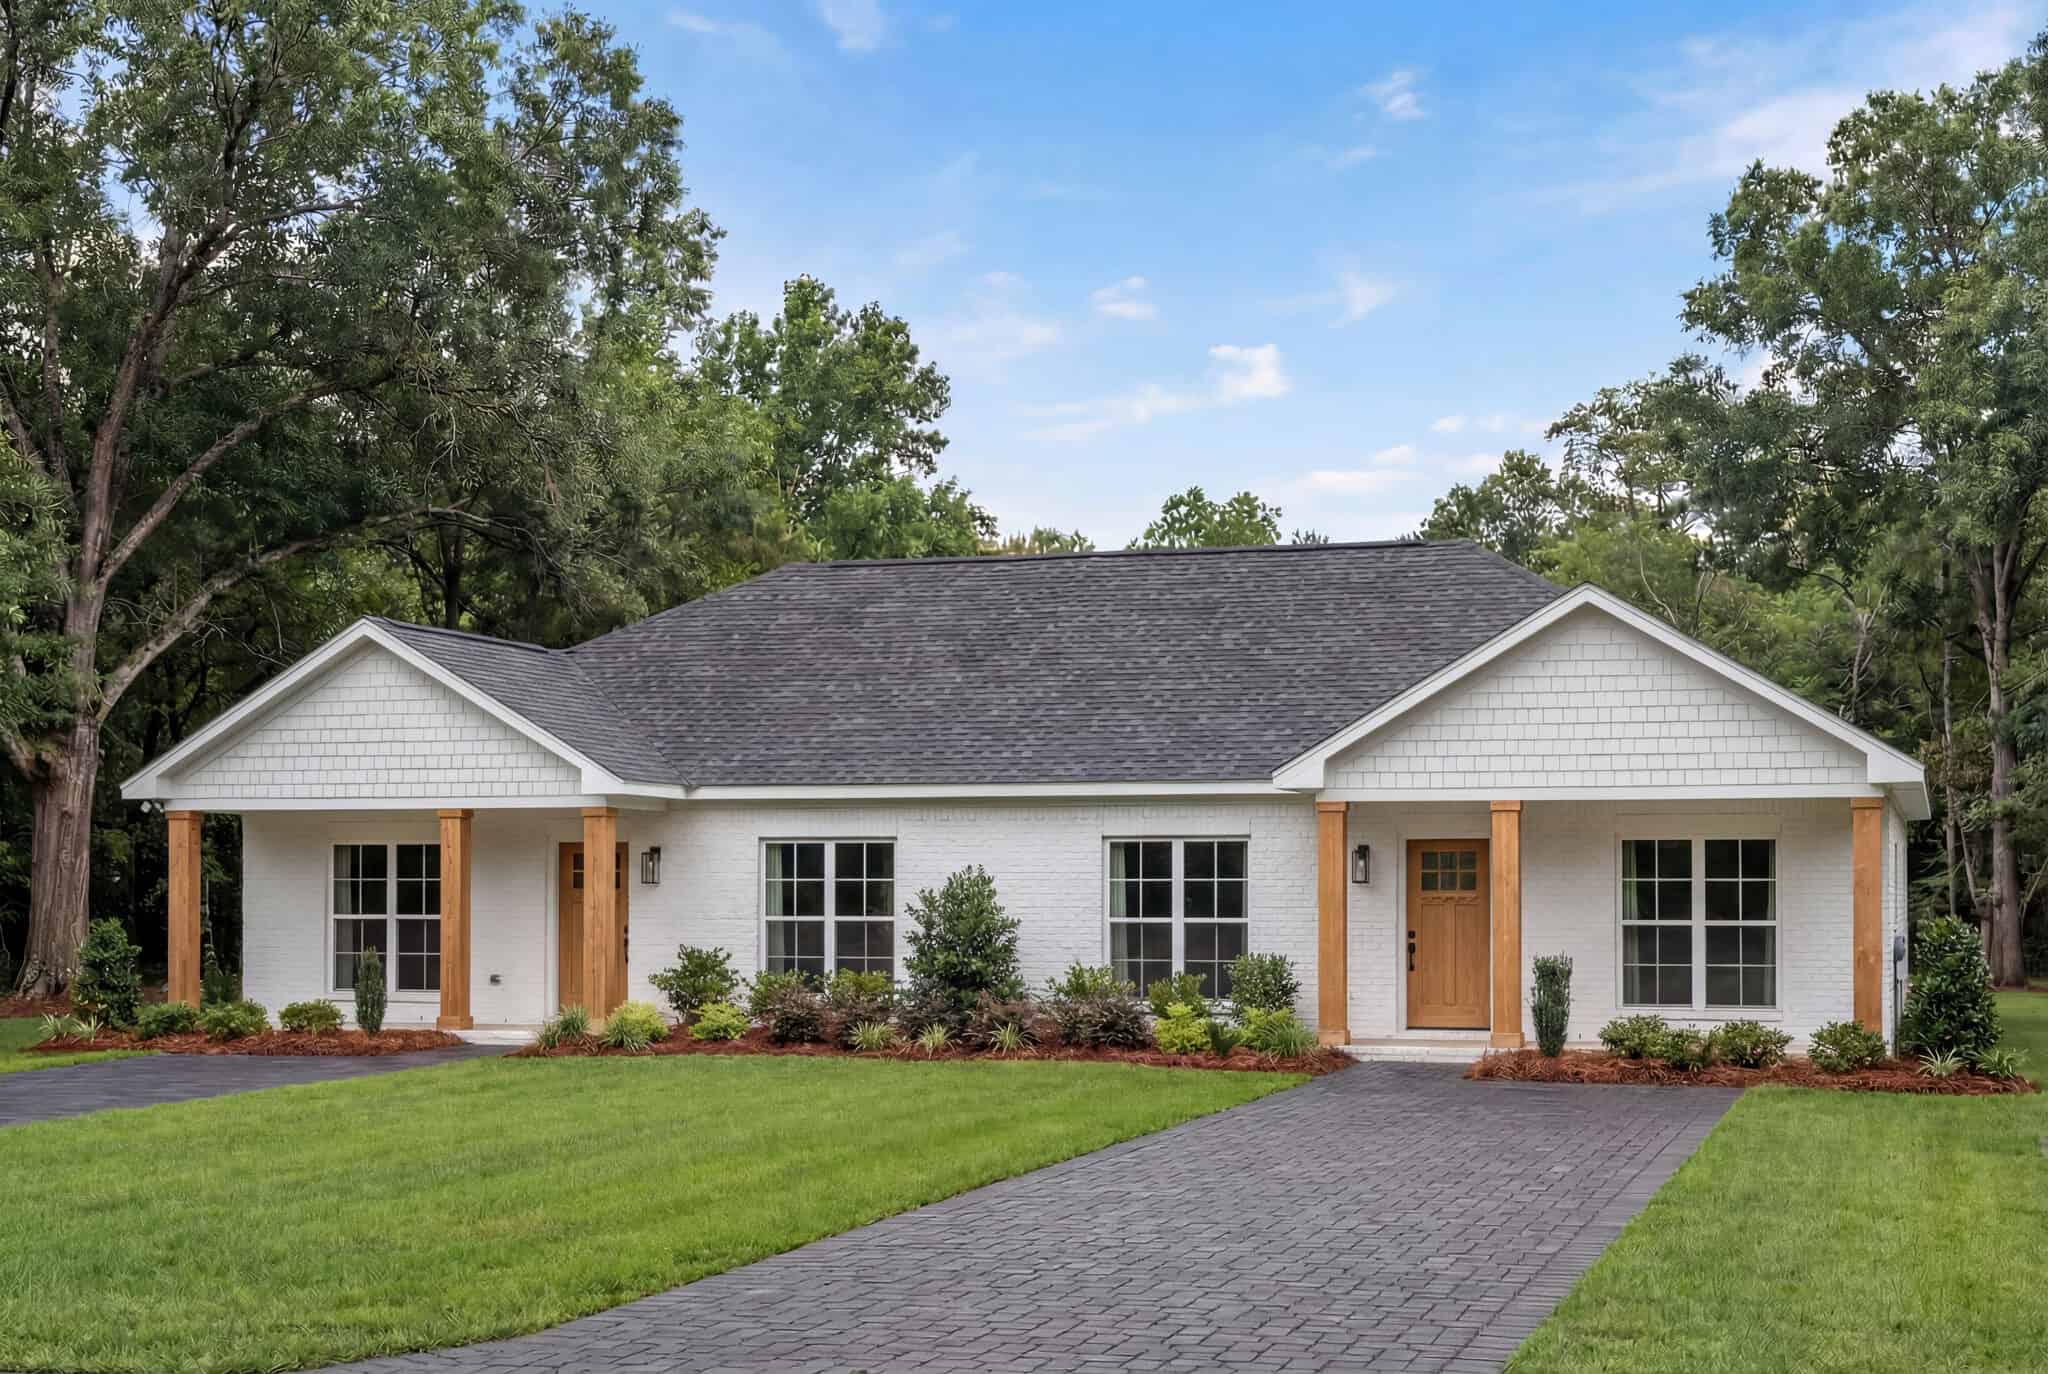
4-Bedroom, 1994 Sq Ft Duplex/Multi-Unit House Plan - 142-1442 - Front Exterior
Plan Collection
4-Bedroom, 1994 Sq Ft Duplex/Multi-Unit House Plan - 142-1442 - Front Exterior
Plan#142-1442
Starting at$1395
1994
Sq Ft
1
Story
4
Bed
4
Bath
0
Car
3-Bedroom, 1800 Sq Ft Farmhouse House Plan - 141-1342 - Front Exterior
Plan Collection
3-Bedroom, 1800 Sq Ft Farmhouse House Plan - 141-1342 - Front Exterior
Plan#141-1342
Starting at$1300
1800
Sq Ft
1
Story
3
Bed
2.5
Bath
2
Car
3-Bedroom, 1878 Sq Ft Barndominium House Plan - 142-1495 - Front Exterior
Plan Collection
3-Bedroom, 1878 Sq Ft Barndominium House Plan - 142-1495 - Front Exterior
Plan#142-1495
Starting at$1395
1878
Sq Ft
1
Story
3
Bed
2.5
Bath
3
Car
2-Bedroom, 1378 Sq Ft Cottage Home - Plan #194-1031 - Main Exterior
Plan Collection
2-Bedroom, 1378 Sq Ft Cottage Home - Plan #194-1031 - Main Exterior
Plan#194-1031
Starting at$695
1378
Sq Ft
1
Story
2
Bed
2
Bath
2
Car
4-Bedroom, 3535 Sq Ft Ranch Home - Plan #206-1042 - Main Exterior
Plan Collection
4-Bedroom, 3535 Sq Ft Ranch Home - Plan #206-1042 - Main Exterior
Plan#206-1042
Starting at$1845
3535
Sq Ft
1
Story
4
Bed
3.5
Bath
3
Car
2-Bedroom, 1292 Sq Ft Bungalow House - Plan #123-1071 - Front Exterior
Plan Collection
2-Bedroom, 1292 Sq Ft Bungalow House - Plan #123-1071 - Front Exterior
Plan#123-1071
Starting at$990
1292
Sq Ft
1
Story
2
Bed
2
Bath
0
Car
3-Bedroom, 1311 Sq Ft Country House - Plan 123-1115 - Front Exterior
Plan Collection
3-Bedroom, 1311 Sq Ft Country House - Plan 123-1115 - Front Exterior
Plan#123-1115
Starting at$990
1311
Sq Ft
1
Story
3
Bed
2
Bath
0
Car
2-Bedroom, 900 Sq Ft w/ Apartment Home Plan | Plan #187-1210
Plan Collection
2-Bedroom, 900 Sq Ft w/ Apartment Home Plan | Plan #187-1210
Plan#187-1210
Starting at$700
900
Sq Ft
1
Story
2
Bed
1.5
Bath
2
Car
4-Bedroom, 2589 Sq Ft Country House Plan - 142-1189 - Front Exterior
Plan Collection
4-Bedroom, 2589 Sq Ft Country House Plan - 142-1189 - Front Exterior
Plan#142-1189
Starting at$1495
2589
Sq Ft
1
Story
4
Bed
2.5
Bath
2
Car
2-Bedroom, 1314 Sq Ft Garage w/Apartments Home Plan #108-2106
Plan Collection
2-Bedroom, 1314 Sq Ft Garage w/Apartments Home Plan #108-2106
Plan#108-2106
Starting at$560
1314
Sq Ft
2
Story
2
Bed
2.5
Bath
3
Car
3-Bedroom, 1599 Sq Ft Contemporary House - Plan #142-1256 - Front Exterior
Plan Collection
3-Bedroom, 1599 Sq Ft Contemporary House - Plan #142-1256 - Front Exterior
Plan#142-1256
Starting at$1395
1599
Sq Ft
1
Story
3
Bed
2.5
Bath
2
Car
3-Bedroom, 1793 Sq Ft Farmhouse House Plan - 142-1496 - Front Exterior
Plan Collection
3-Bedroom, 1793 Sq Ft Farmhouse House Plan - 142-1496 - Front Exterior
Plan#142-1496
Starting at$1395
1793
Sq Ft
1.5
Story
3
Bed
2.5
Bath
2
Car
2-Bedroom, 3623 Sq Ft Luxury Home - Plan #161-1160 - Main Exterior
Plan Collection
2-Bedroom, 3623 Sq Ft Luxury Home - Plan #161-1160 - Main Exterior
Plan#161-1160
Starting at$2400
3623
Sq Ft
1
Story
2
Bed
2.5
Bath
3
Car
3-Bedroom, 1860 Sq Ft Farmhouse Home Plan - 123-1125 - Main Exterior
Plan Collection
3-Bedroom, 1860 Sq Ft Farmhouse Home Plan - 123-1125 - Main Exterior
Plan#123-1125
Starting at$1120
1860
Sq Ft
1
Story
3
Bed
2
Bath
0
Car
4-Bedroom, 2232 Sq Ft Country Ranch House Plan - 206-1034 - Front Exterior
Plan Collection
4-Bedroom, 2232 Sq Ft Country Ranch House Plan - 206-1034 - Front Exterior
Plan#206-1034
Starting at$1295
2232
Sq Ft
1
Story
4
Bed
2.5
Bath
2
Car
3-Bedroom, 2208 Sq Ft Country Home - Plan #123-1093 - Main Exterior
Plan Collection
3-Bedroom, 2208 Sq Ft Country Home - Plan #123-1093 - Main Exterior
Plan#123-1093
Starting at$1190
2208
Sq Ft
1
Story
3
Bed
2
Bath
2
Car
3-Bedroom, 1467 Sq Ft Country House - Plan #108-1636 - Front Exterior
Plan Collection
3-Bedroom, 1467 Sq Ft Country House - Plan #108-1636 - Front Exterior
Plan#108-1636
Starting at$690
1467
Sq Ft
1
Story
3
Bed
2
Bath
2
Car
6-Bedroom, 4966 Sq Ft Farmhouse Home - Plan #161-1148 - Main Exterior
Plan Collection
6-Bedroom, 4966 Sq Ft Farmhouse Home - Plan #161-1148 - Main Exterior
Plan#161-1148
Starting at$3850
4966
Sq Ft
2
Story
6
Bed
4.5
Bath
3
Car
3-Bedroom, 6863 Sq Ft Craftsman Home Plan - 161-1040 - Main Exterior
Plan Collection
3-Bedroom, 6863 Sq Ft Craftsman Home Plan - 161-1040 - Main Exterior
Plan#161-1040
Starting at$2400
6863
Sq Ft
1
Story
3
Bed
3.5
Bath
4
Car
2-Bedroom, 1254 Sq Ft Contemporary House - Plan #142-1255 - Front Exterior
Plan Collection
2-Bedroom, 1254 Sq Ft Contemporary House - Plan #142-1255 - Front Exterior
Plan#142-1255
Starting at$1345
1254
Sq Ft
1
Story
2
Bed
2
Bath
0
Car
2-Bedroom, 1070 Sq Ft Contemporary Home Plan - 142-1250 - Main Exterior
Plan Collection
2-Bedroom, 1070 Sq Ft Contemporary Home Plan - 142-1250 - Main Exterior
Plan#142-1250
Starting at$1345
1070
Sq Ft
1
Story
2
Bed
1
Bath
0
Car
3-Bedroom, 1698 Sq Ft Cottage Home Plan - 117-1105 - Main Exterior
Plan Collection
3-Bedroom, 1698 Sq Ft Cottage Home Plan - 117-1105 - Main Exterior
Plan#117-1105
Starting at$1095
1698
Sq Ft
1
Story
3
Bed
2.5
Bath
2
Car
3-Bedroom, 2471 Sq Ft Cape Cod Home - Plan #198-1150 - Main Exterior
Plan Collection
3-Bedroom, 2471 Sq Ft Cape Cod Home - Plan #198-1150 - Main Exterior
Plan#198-1150
Starting at$1195
2471
Sq Ft
2
Story
3
Bed
2.5
Bath
2
Car
2–3-Bedroom, 2861-4037 Sq Ft Ranch House - Plan #161-1127 - Front Exterior
Plan Collection
2–3-Bedroom, 2861-4037 Sq Ft Ranch House - Plan #161-1127 - Front Exterior
Plan#161-1127
Starting at$1950
2861
Sq Ft
1
Story
2
Bed
2.5
Bath
4
Car
4-Bedroom, 1994 Sq Ft Duplex/Multi-Unit House Plan - 142-1442 - Front Exterior
Plan Collection
4-Bedroom, 1994 Sq Ft Duplex/Multi-Unit House Plan - 142-1442 - Front Exterior
Plan#142-1442
Starting at$1395
1994
Sq Ft
1
Story
4
Bed
4
Bath
0
Car
1...56789...419