Country, Craftsman House Plans

9,998
Plan Results
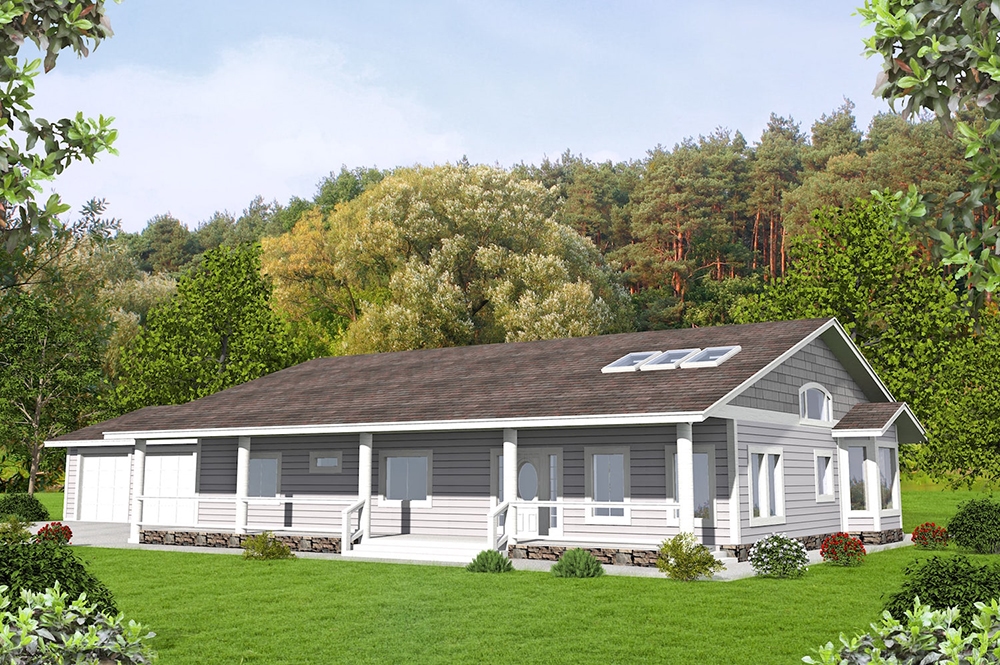
3-Bedroom, 2076 Sq Ft Ranch Home Plan - 132-1584 - Main Exterior
Plan Collection
3-Bedroom, 2076 Sq Ft Ranch Home Plan - 132-1584 - Main Exterior
Plan#132-1584
Starting at$1480
2076
Sq Ft
1
Story
3
Bed
2
Bath
2
Car
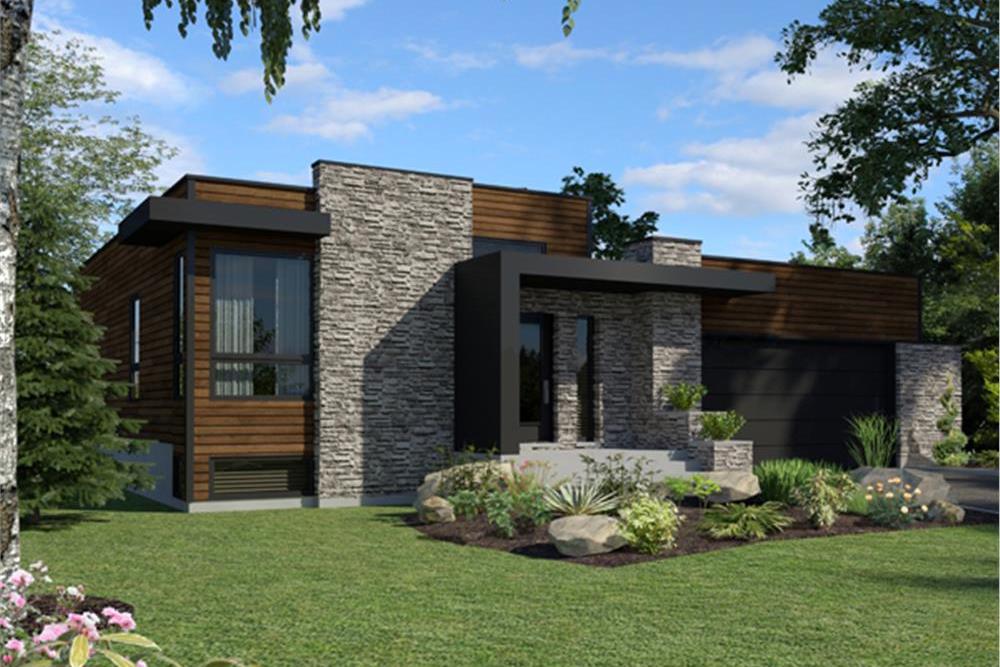
2-Bedroom, 1277 Sq Ft Modern Home - Plan #158-1290 - Main Exterior
Plan Collection
2-Bedroom, 1277 Sq Ft Modern Home - Plan #158-1290 - Main Exterior
Plan#158-1290
Starting at$1500
1277
Sq Ft
1
Story
2
Bed
1
Bath
2
Car
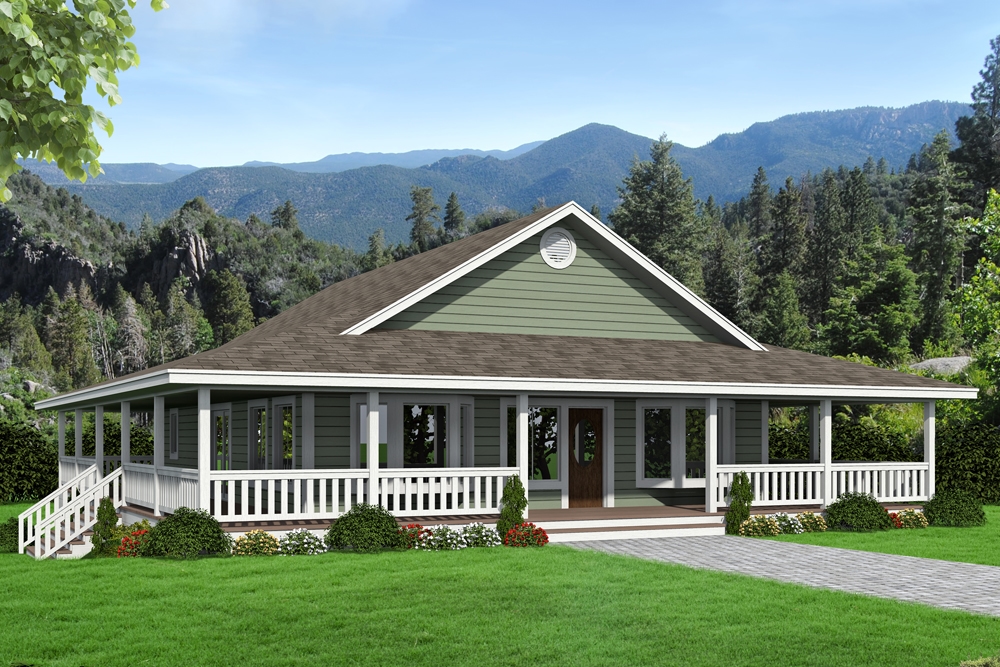
2-Bedroom, 1565 Sq Ft Ranch Home Plan - 132-1679 - Main Exterior
Plan Collection
2-Bedroom, 1565 Sq Ft Ranch Home Plan - 132-1679 - Main Exterior
Plan#132-1679
Starting at$1370
1565
Sq Ft
2
Story
2
Bed
3
Bath
0
Car
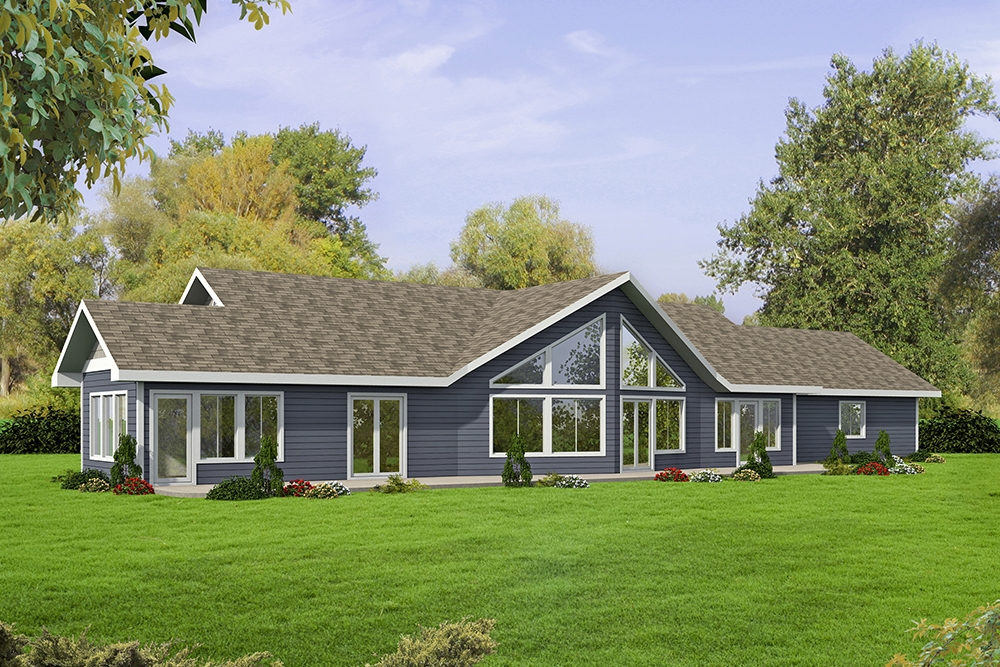
2-Bedroom, 1978 Sq Ft Ranch House Plan - 132-1687 - Front Exterior
Plan Collection
2-Bedroom, 1978 Sq Ft Ranch House Plan - 132-1687 - Front Exterior
Plan#132-1687
Starting at$1370
1978
Sq Ft
1
Story
2
Bed
3
Bath
2
Car
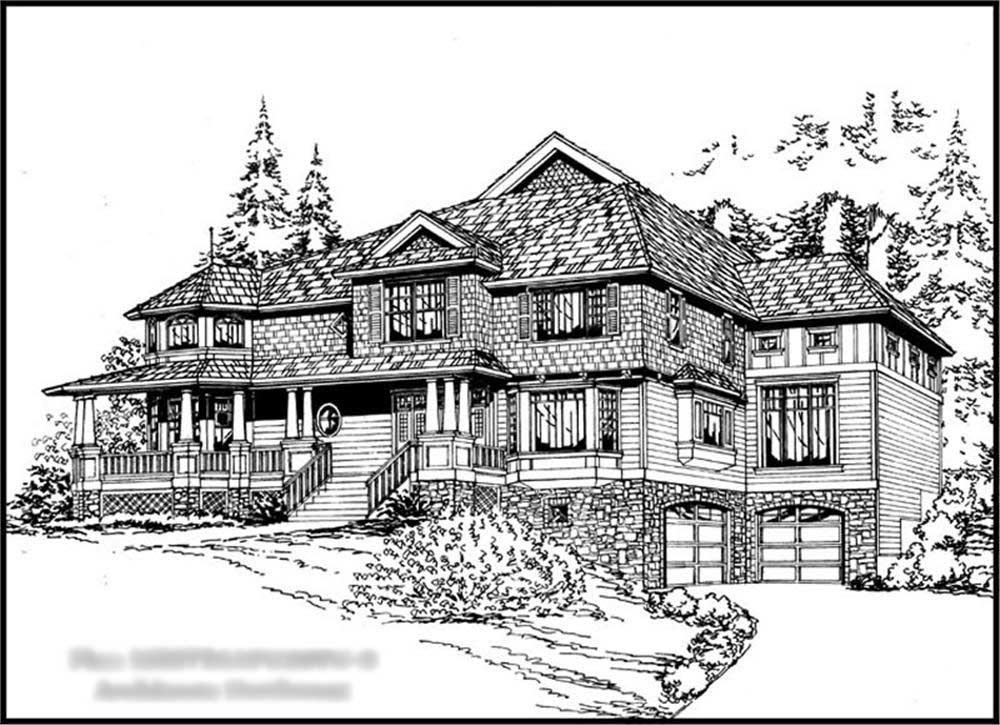
5-Bedroom, 5275 Sq Ft Country Home Plan - 115-1180 - Main Exterior
Plan Collection
5-Bedroom, 5275 Sq Ft Country Home Plan - 115-1180 - Main Exterior
Plan#115-1180
Starting at$3400
5275
Sq Ft
2
Story
5
Bed
3
Bath
3
Car

4-Bedroom, 1800 Sq Ft Craftsman House Plan - 109-1015 - Front Exterior
Plan Collection
4-Bedroom, 1800 Sq Ft Craftsman House Plan - 109-1015 - Front Exterior
Plan#109-1015
Starting at$1295
1800
Sq Ft
1
Story
4
Bed
3
Bath
3
Car
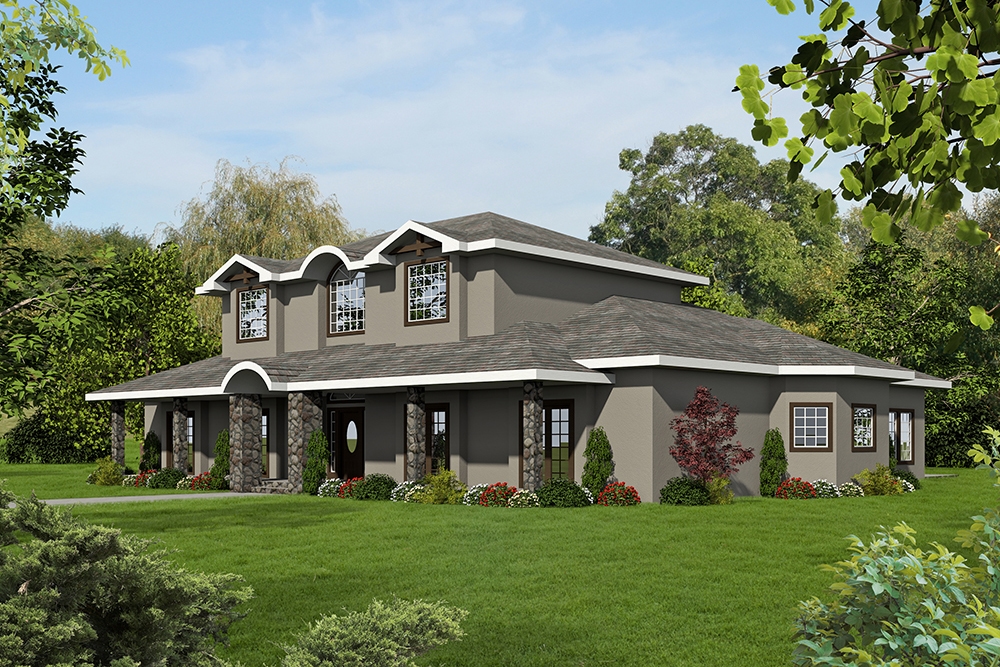
7-Bedroom, 5000 Sq Ft Traditional Home Plan - 132-1639 - Main Exterior
Plan Collection
7-Bedroom, 5000 Sq Ft Traditional Home Plan - 132-1639 - Main Exterior
Plan#132-1639
Starting at$2085
5000
Sq Ft
2
Story
7
Bed
6.5
Bath
0
Car
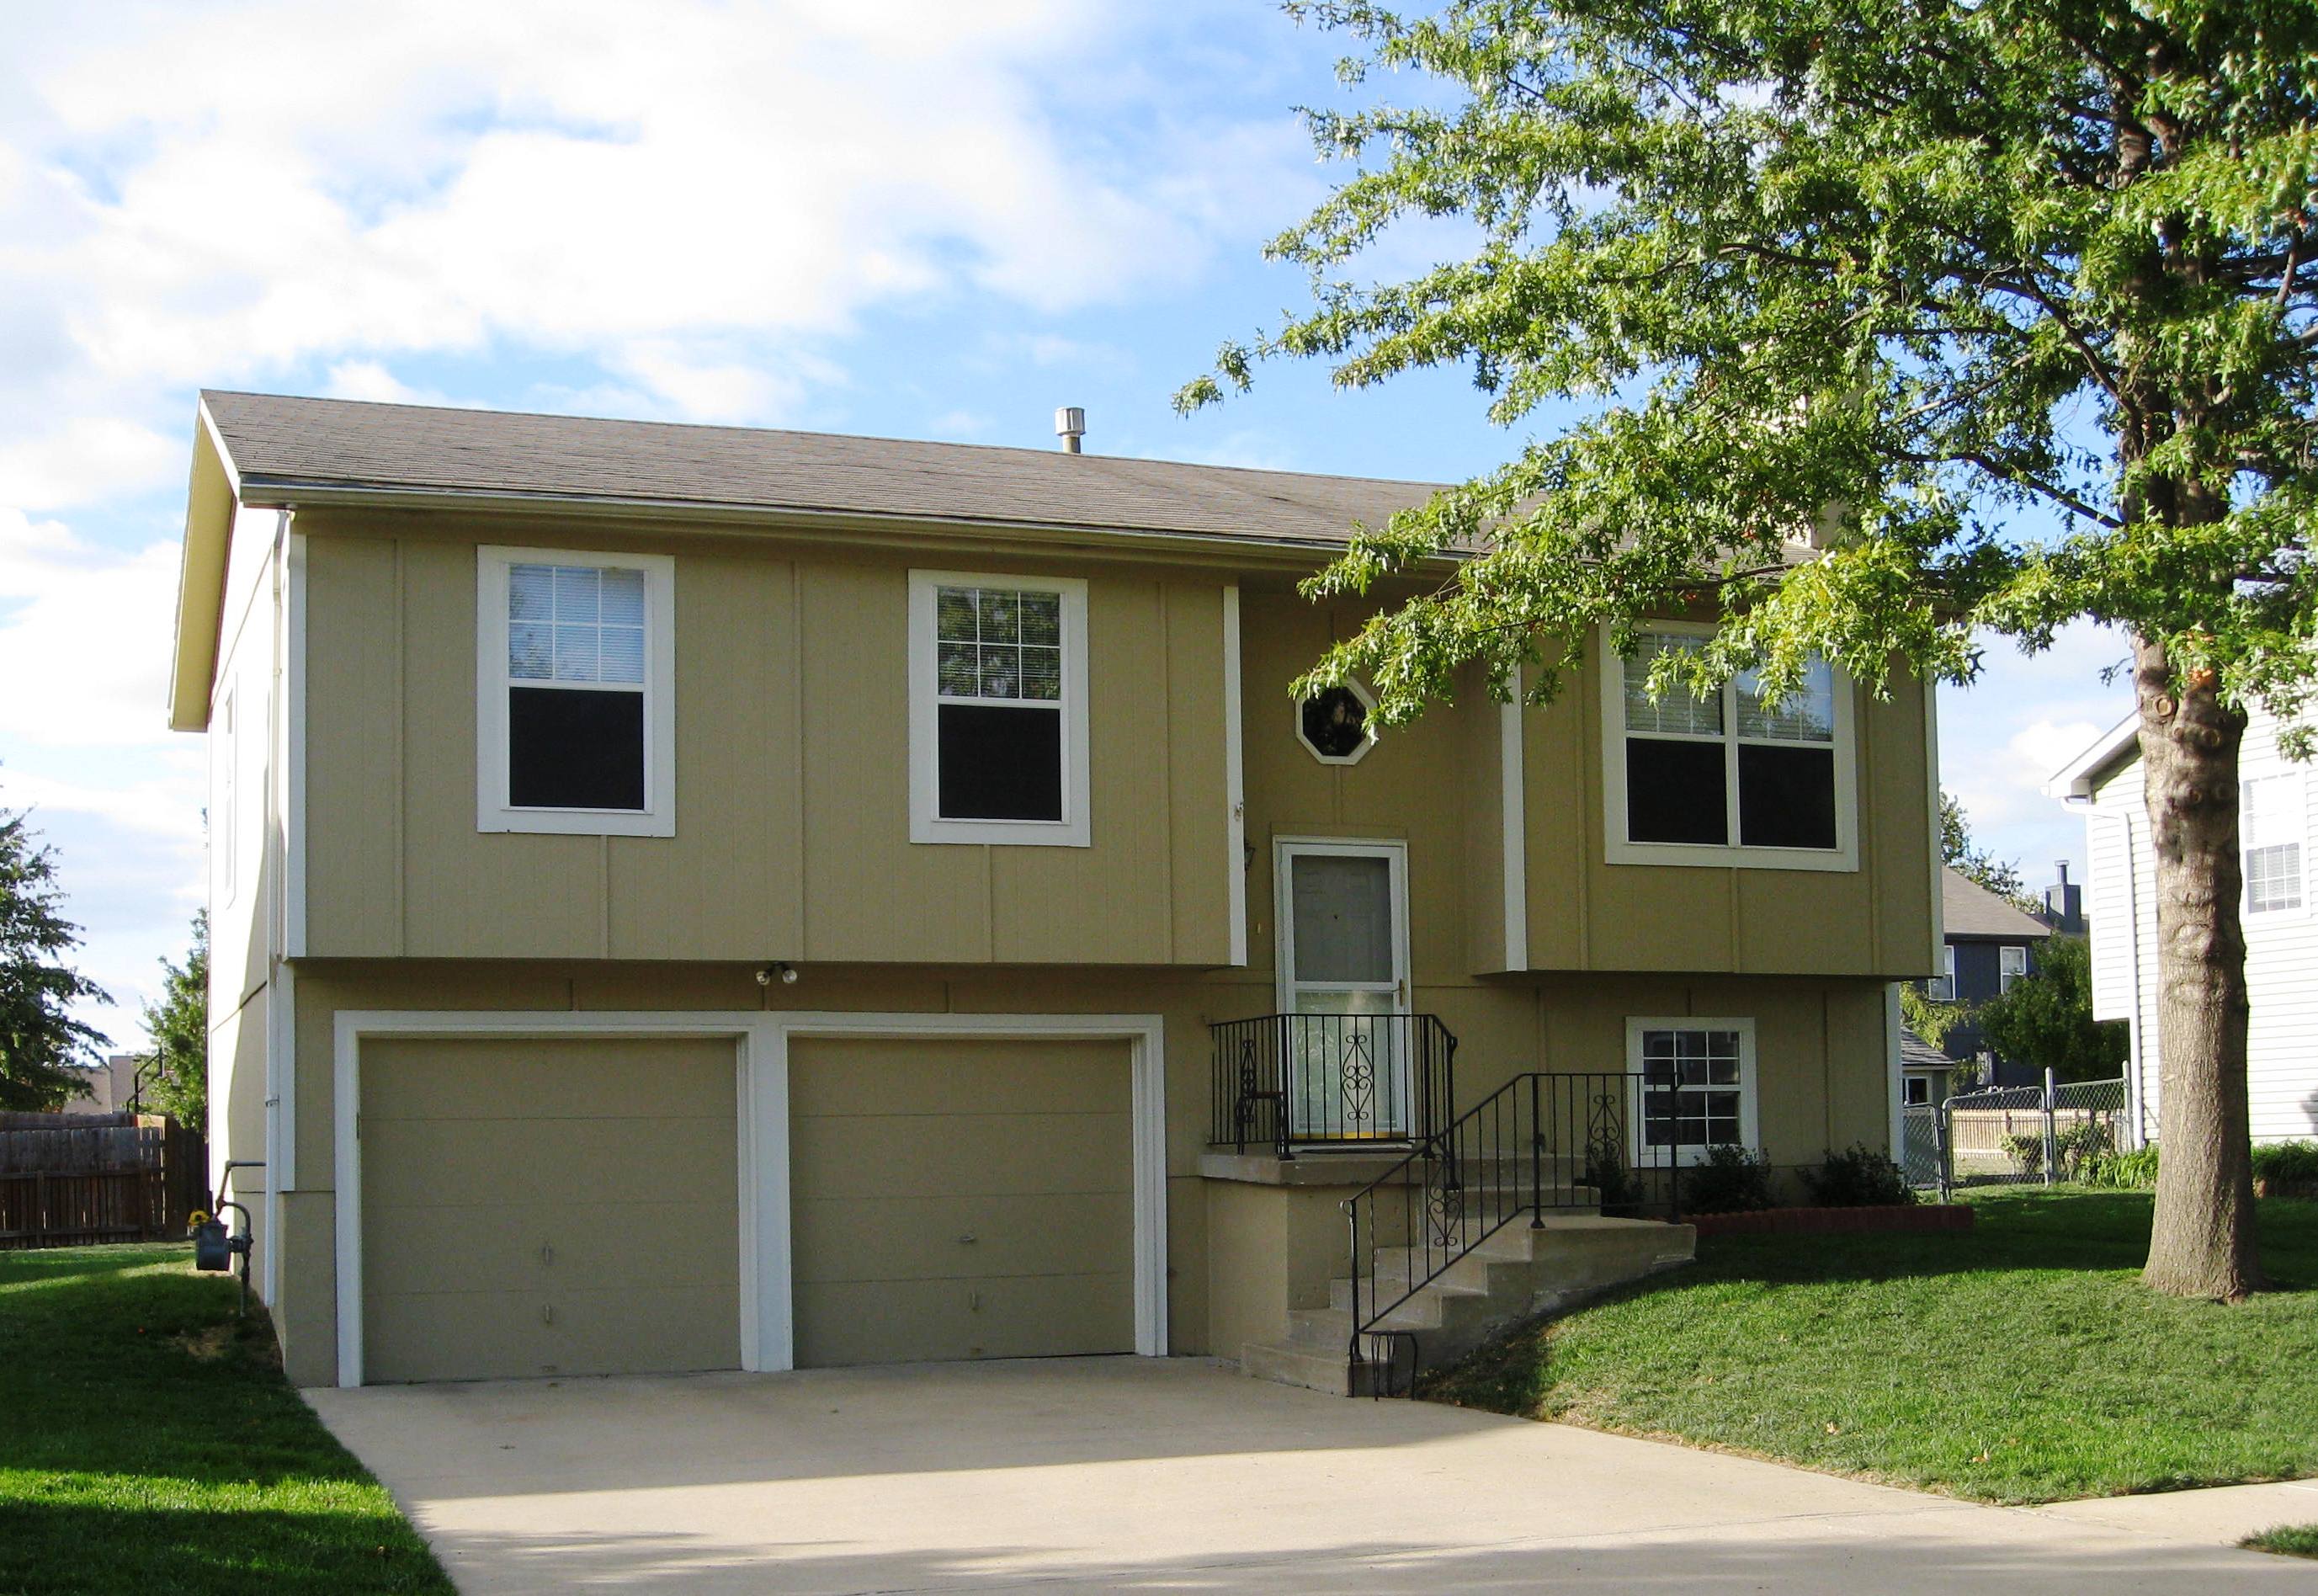
3-Bedroom, 1433 Sq Ft Multi-Level House Plan - 147-1015 - Front Exterior
Plan Collection
3-Bedroom, 1433 Sq Ft Multi-Level House Plan - 147-1015 - Front Exterior
Plan#147-1015
Starting at$924
1433
Sq Ft
2
Story
3
Bed
2
Bath
2
Car
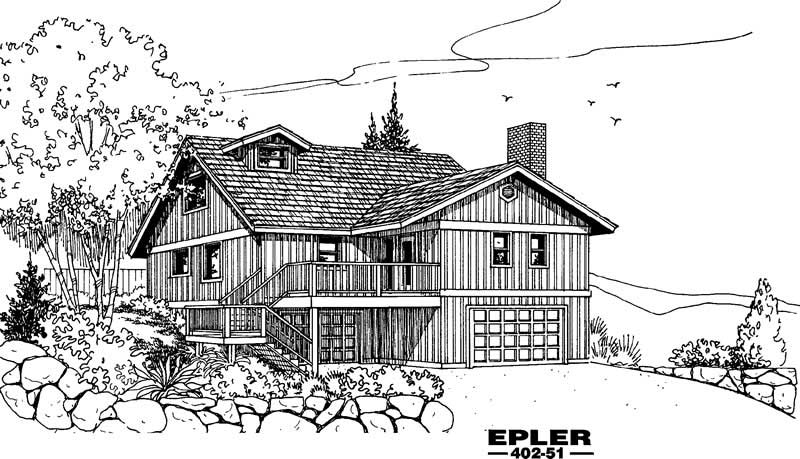
2-Bedroom, 1360 Sq Ft Country House Plan - 145-1738 - Front Exterior
Plan Collection
2-Bedroom, 1360 Sq Ft Country House Plan - 145-1738 - Front Exterior
Plan#145-1738
Starting at$850
1360
Sq Ft
2
Story
2
Bed
2
Bath
4
Car
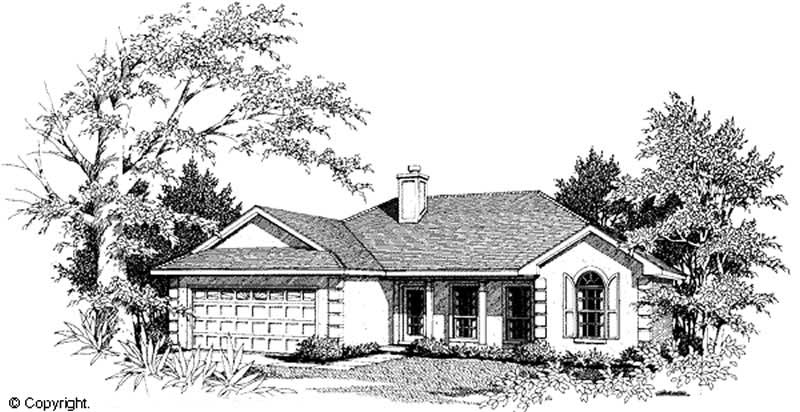
1-Bedroom, 1476 Sq Ft Country Home Plan - 174-1039 - Main Exterior
Plan Collection
1-Bedroom, 1476 Sq Ft Country Home Plan - 174-1039 - Main Exterior
Plan#174-1039
Starting at$660
1476
Sq Ft
1
Story
1
Bed
2.5
Bath
2
Car

3-Bedroom, 1547 Sq Ft Country Home Plan - 108-1585 - Main Exterior
Plan Collection
3-Bedroom, 1547 Sq Ft Country Home Plan - 108-1585 - Main Exterior
Plan#108-1585
Starting at$920
1547
Sq Ft
2
Story
3
Bed
2
Bath
2
Car
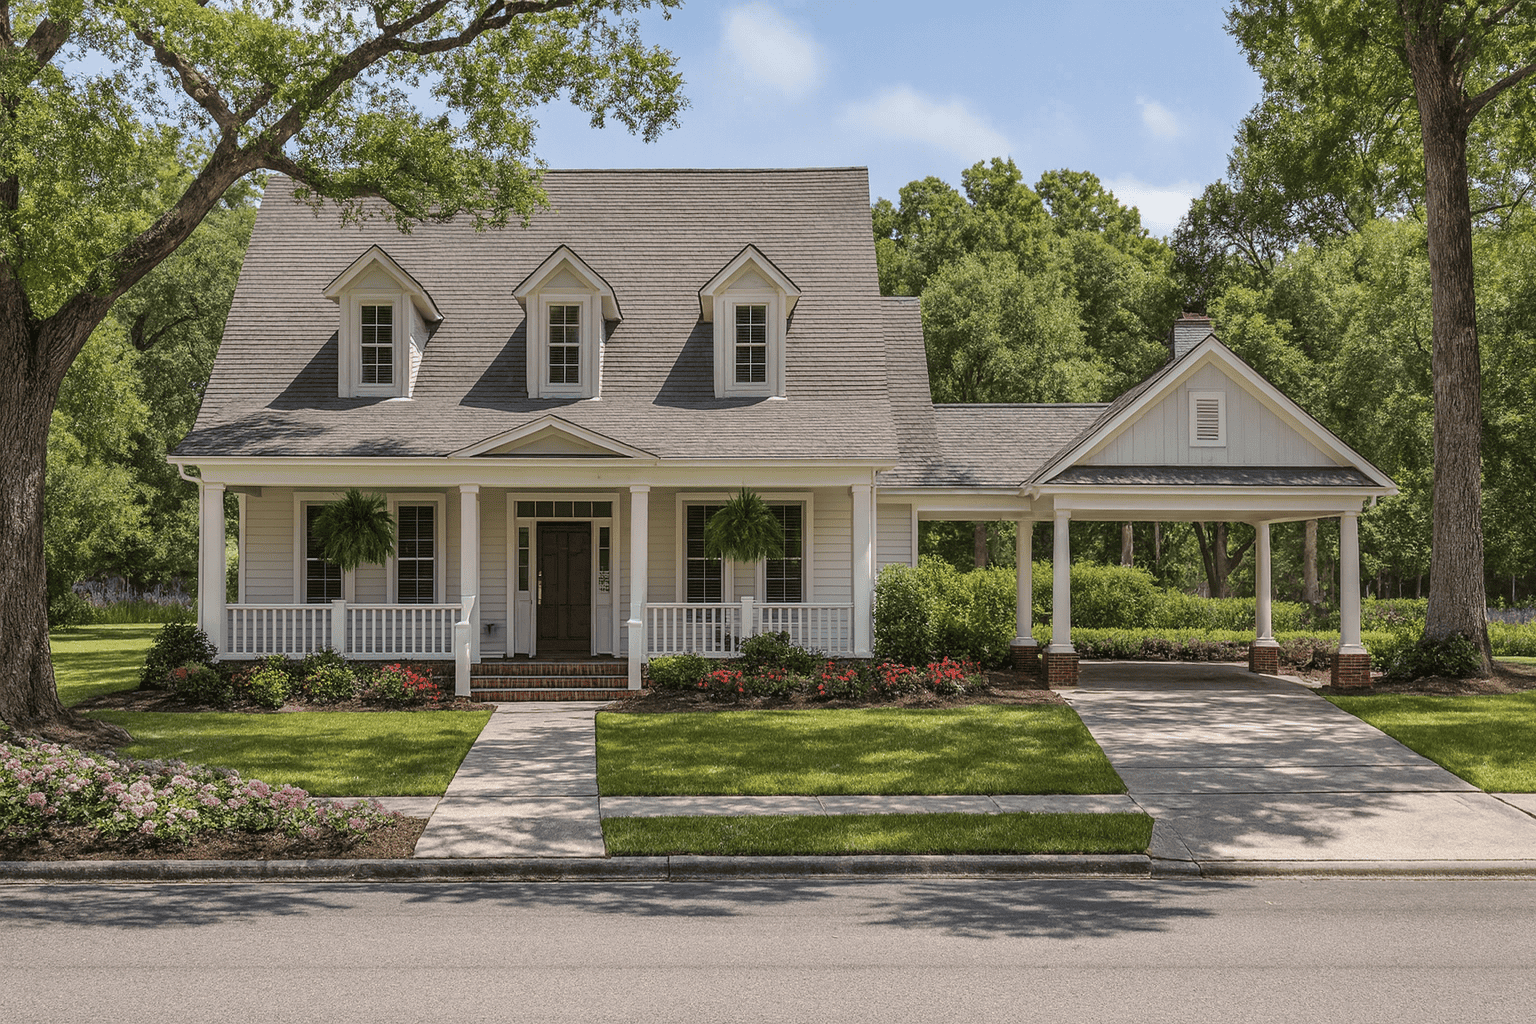
4-Bedroom, 2286 Sq Ft Colonial House Plan - 153-1693 - Front Exterior
Plan Collection
4-Bedroom, 2286 Sq Ft Colonial House Plan - 153-1693 - Front Exterior
Plan#153-1693
Starting at$1350
2286
Sq Ft
2
Story
4
Bed
3
Bath
2
Car
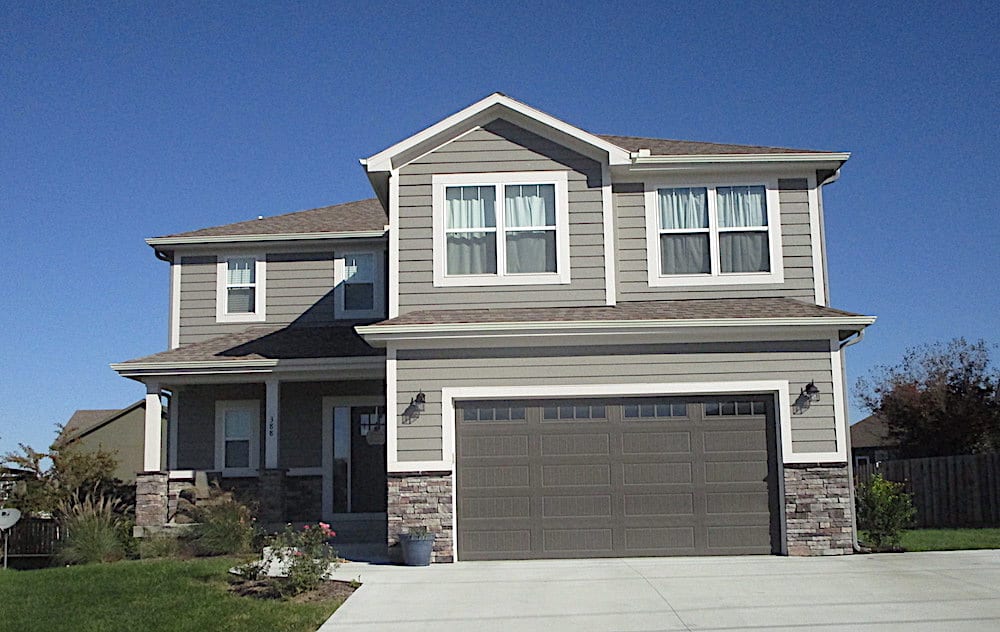
4-Bedroom, 2129 Sq Ft Traditional Home - Plan #147-1160 - Main Exterior
Plan Collection
4-Bedroom, 2129 Sq Ft Traditional Home - Plan #147-1160 - Main Exterior
Plan#147-1160
Starting at$1097
2129
Sq Ft
2
Story
4
Bed
2.5
Bath
2
Car
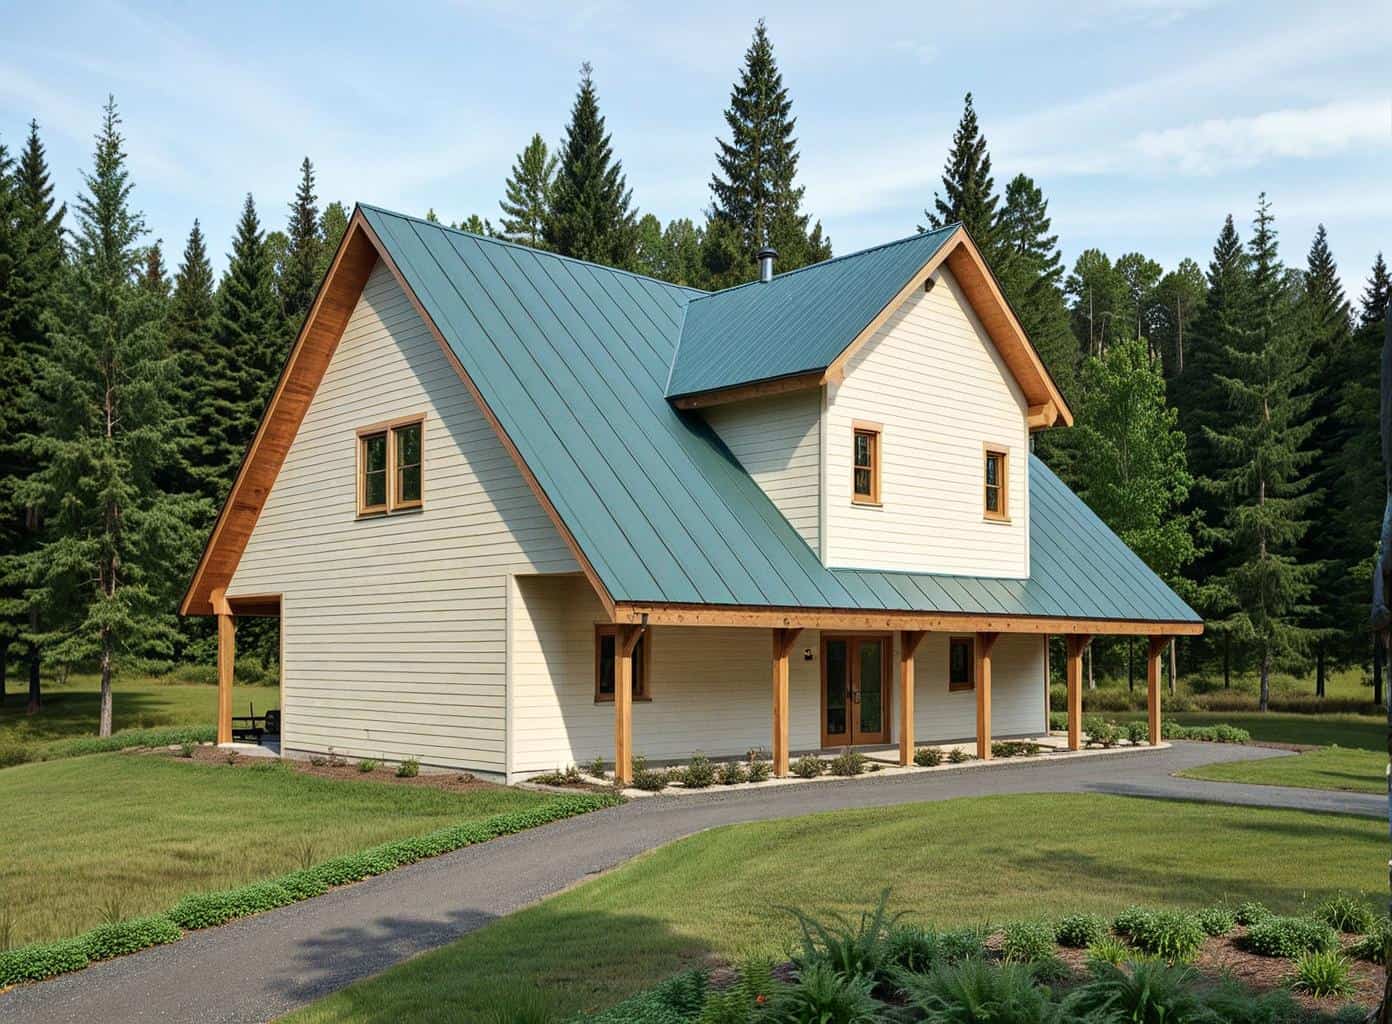
3-Bedroom, 1849 Sq Ft Concrete Block/ ICF Design House Plan - 132-1391 - Front Exterior
Plan Collection
3-Bedroom, 1849 Sq Ft Concrete Block/ ICF Design House Plan - 132-1391 - Front Exterior
Plan#132-1391
Starting at$1370
1849
Sq Ft
1
Story
3
Bed
3
Bath
0
Car
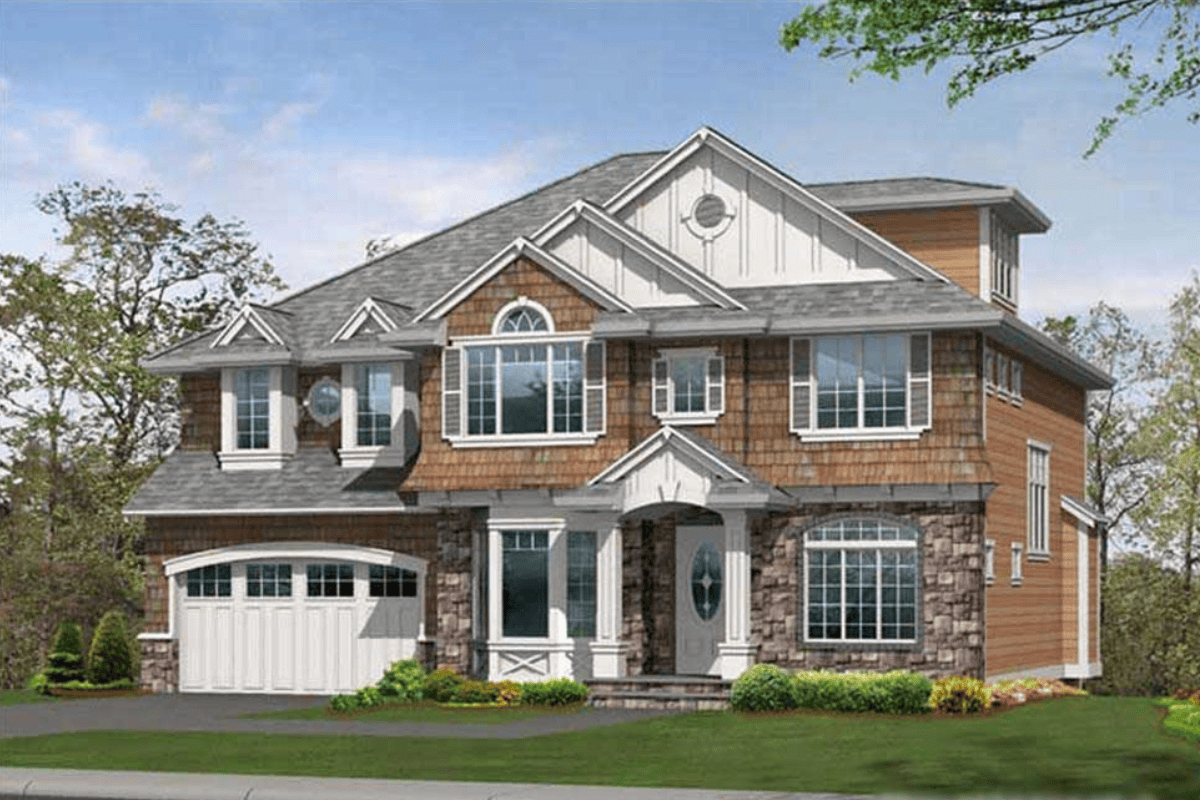
5-Bedroom, 3440 Sq Ft Craftsman House Plan - 115-1137 - Front Exterior
Plan Collection
5-Bedroom, 3440 Sq Ft Craftsman House Plan - 115-1137 - Front Exterior
Plan#115-1137
Starting at$2150
3440
Sq Ft
2
Story
5
Bed
3.5
Bath
2
Car
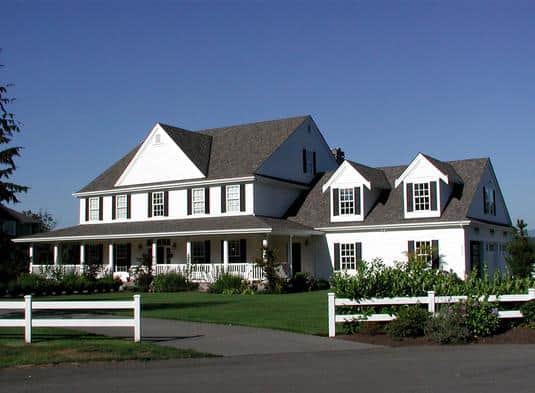
5-Bedroom, 5315 Sq Ft Luxury Country Home - Plan #115-1271 - Main Exterior
Plan Collection
5-Bedroom, 5315 Sq Ft Luxury Country Home - Plan #115-1271 - Main Exterior
Plan#115-1271
Starting at$3400
5315
Sq Ft
2
Story
5
Bed
4
Bath
3
Car
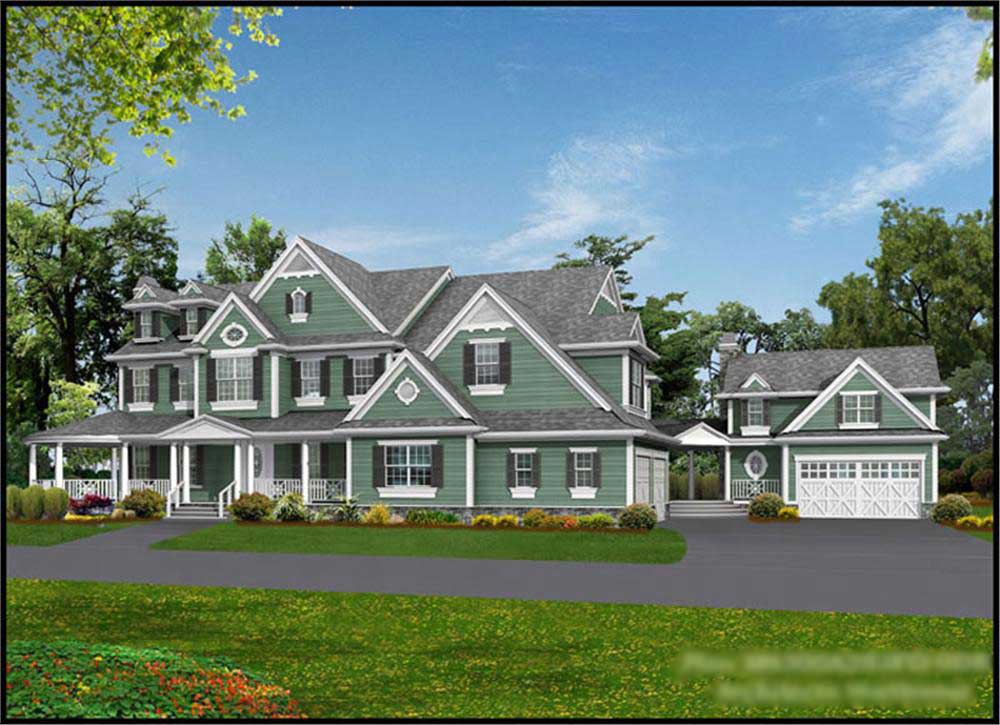
4-Bedroom, 7950 Sq Ft Country Home Plan - 115-1144 - Main Exterior
Plan Collection
4-Bedroom, 7950 Sq Ft Country Home Plan - 115-1144 - Main Exterior
Plan#115-1144
Starting at$4900
7950
Sq Ft
2
Story
4
Bed
5.5
Bath
4
Car
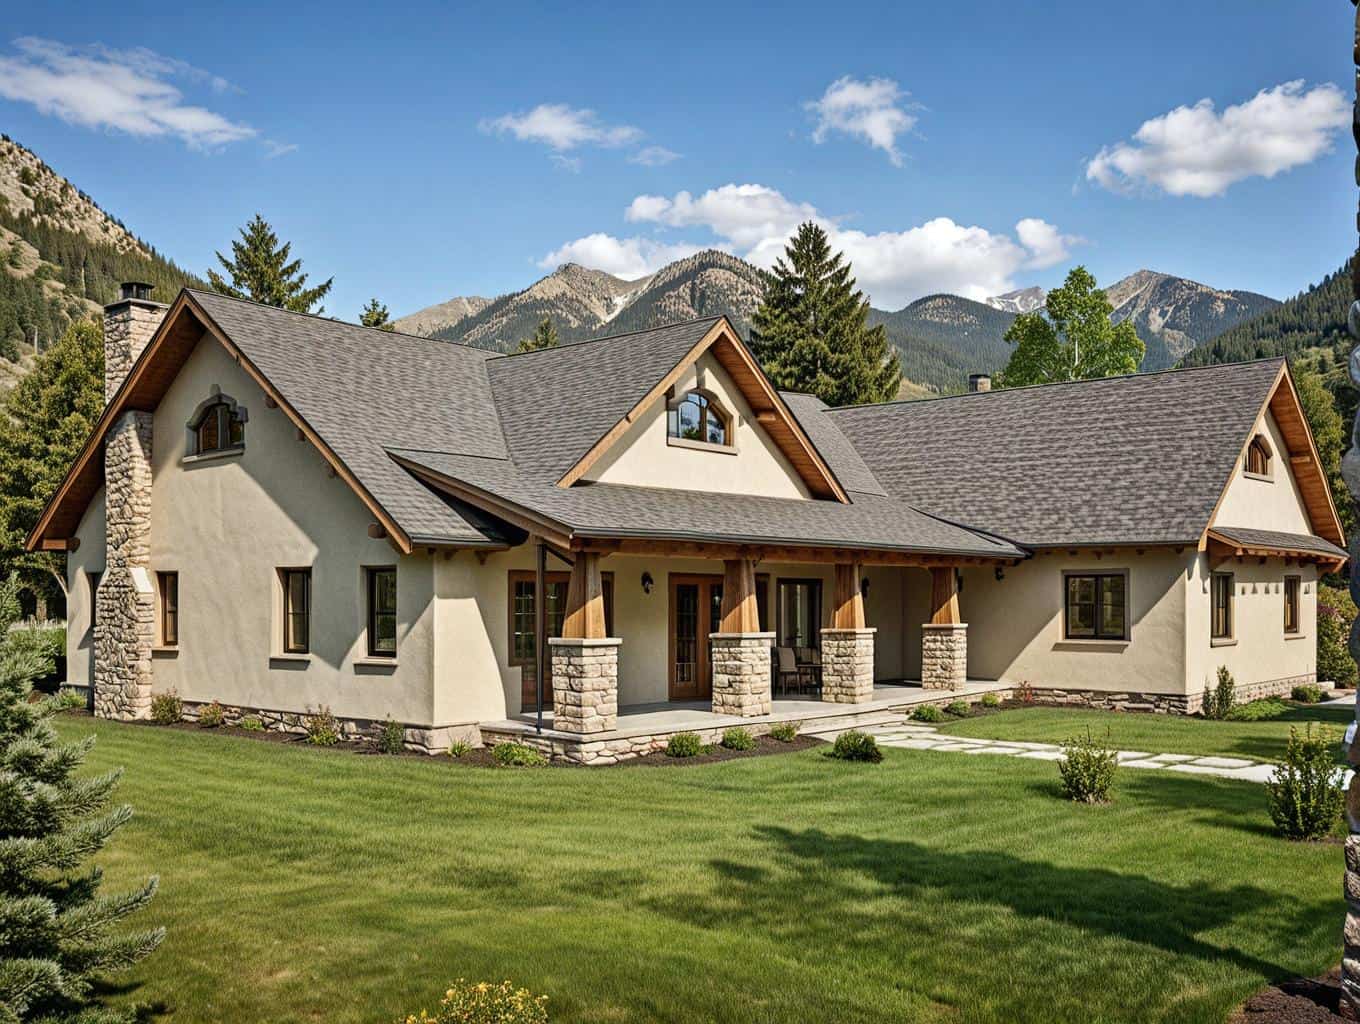
2-Bedroom, 2427 Sq Ft Concrete Block/ ICF Design House Plan - 132-1208 - Front Exterior
Plan Collection
2-Bedroom, 2427 Sq Ft Concrete Block/ ICF Design House Plan - 132-1208 - Front Exterior
Plan#132-1208
Starting at$1480
2427
Sq Ft
1
Story
2
Bed
2
Bath
2
Car
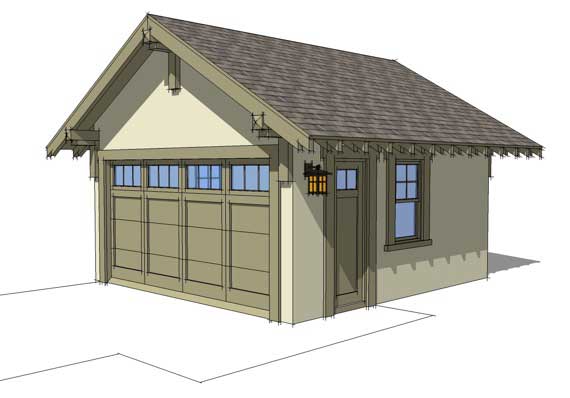
1-Car, 380 Sq Ft Craftsman Garage Plan - 116-1042 - Front Exterior
Plan Collection
1-Car, 380 Sq Ft Craftsman Garage Plan - 116-1042 - Front Exterior
Plan#116-1042
Starting at$236
380
Sq Ft
1
Story
0
Bed
0
Bath
2
Car
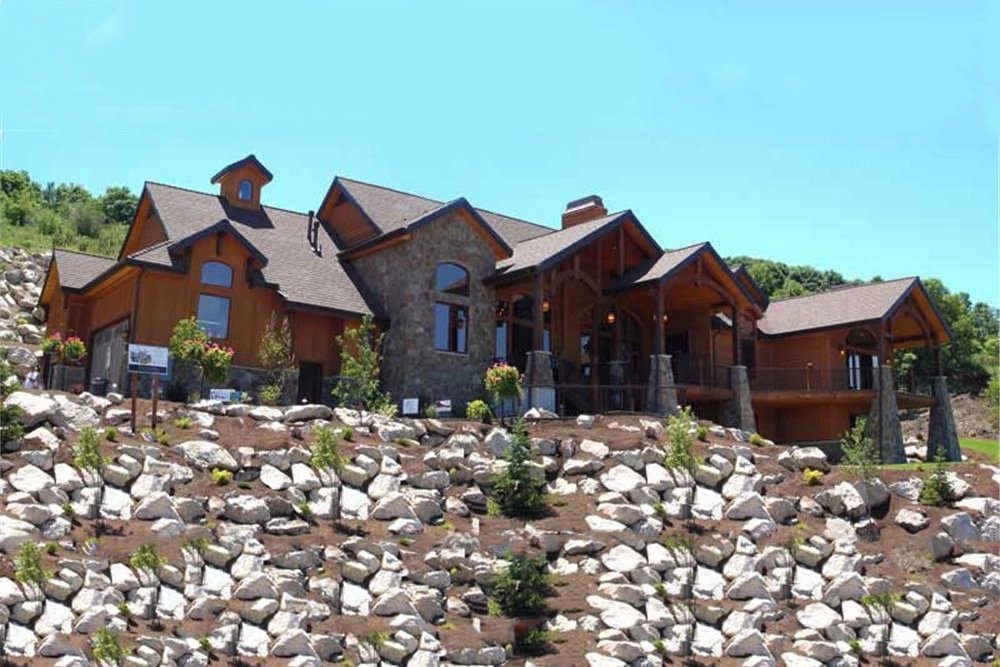
5-Bedroom, 3102 Sq Ft Luxury House Plan - 135-1018 - Front Exterior
Plan Collection
5-Bedroom, 3102 Sq Ft Luxury House Plan - 135-1018 - Front Exterior
Plan#135-1018
Starting at$3846
3102
Sq Ft
1
Story
5
Bed
3.5
Bath
3
Car

3-Bedroom, 1898 Sq Ft Country Home Plan - 109-1011 - Main Exterior
Plan Collection
3-Bedroom, 1898 Sq Ft Country Home Plan - 109-1011 - Main Exterior
Plan#109-1011
Starting at$1295
1898
Sq Ft
1
Story
3
Bed
3
Bath
3
Car

3-Bedroom, 970 Sq Ft Small House Plans - 132-1479 - Front Exterior
Plan Collection
3-Bedroom, 970 Sq Ft Small House Plans - 132-1479 - Front Exterior
Plan#132-1479
Starting at$1205
970
Sq Ft
1
Story
3
Bed
1
Bath
0
Car

3-Bedroom, 2236 Sq Ft Country House Plan - 108-1829 - Front Exterior
Plan Collection
3-Bedroom, 2236 Sq Ft Country House Plan - 108-1829 - Front Exterior
Plan#108-1829
Starting at$945
2236
Sq Ft
2
Story
3
Bed
2.5
Bath
2
Car

3-Bedroom, 3219 Sq Ft Traditional House Plan - 106-1303 - Front Exterior
Plan Collection
3-Bedroom, 3219 Sq Ft Traditional House Plan - 106-1303 - Front Exterior
Plan#106-1303
Starting at$1695
3219
Sq Ft
2
Story
3
Bed
3.5
Bath
2
Car
3-Bedroom, 2076 Sq Ft Ranch Home Plan - 132-1584 - Main Exterior
Plan Collection
3-Bedroom, 2076 Sq Ft Ranch Home Plan - 132-1584 - Main Exterior
Plan#132-1584
Starting at$1480
2076
Sq Ft
1
Story
3
Bed
2
Bath
2
Car
2-Bedroom, 1277 Sq Ft Modern Home - Plan #158-1290 - Main Exterior
Plan Collection
2-Bedroom, 1277 Sq Ft Modern Home - Plan #158-1290 - Main Exterior
Plan#158-1290
Starting at$1500
1277
Sq Ft
1
Story
2
Bed
1
Bath
2
Car
2-Bedroom, 1565 Sq Ft Ranch Home Plan - 132-1679 - Main Exterior
Plan Collection
2-Bedroom, 1565 Sq Ft Ranch Home Plan - 132-1679 - Main Exterior
Plan#132-1679
Starting at$1370
1565
Sq Ft
2
Story
2
Bed
3
Bath
0
Car
2-Bedroom, 1978 Sq Ft Ranch House Plan - 132-1687 - Front Exterior
Plan Collection
2-Bedroom, 1978 Sq Ft Ranch House Plan - 132-1687 - Front Exterior
Plan#132-1687
Starting at$1370
1978
Sq Ft
1
Story
2
Bed
3
Bath
2
Car
5-Bedroom, 5275 Sq Ft Country Home Plan - 115-1180 - Main Exterior
Plan Collection
5-Bedroom, 5275 Sq Ft Country Home Plan - 115-1180 - Main Exterior
Plan#115-1180
Starting at$3400
5275
Sq Ft
2
Story
5
Bed
3
Bath
3
Car
4-Bedroom, 1800 Sq Ft Craftsman House Plan - 109-1015 - Front Exterior
Plan Collection
4-Bedroom, 1800 Sq Ft Craftsman House Plan - 109-1015 - Front Exterior
Plan#109-1015
Starting at$1295
1800
Sq Ft
1
Story
4
Bed
3
Bath
3
Car
7-Bedroom, 5000 Sq Ft Traditional Home Plan - 132-1639 - Main Exterior
Plan Collection
7-Bedroom, 5000 Sq Ft Traditional Home Plan - 132-1639 - Main Exterior
Plan#132-1639
Starting at$2085
5000
Sq Ft
2
Story
7
Bed
6.5
Bath
0
Car
3-Bedroom, 1433 Sq Ft Multi-Level House Plan - 147-1015 - Front Exterior
Plan Collection
3-Bedroom, 1433 Sq Ft Multi-Level House Plan - 147-1015 - Front Exterior
Plan#147-1015
Starting at$924
1433
Sq Ft
2
Story
3
Bed
2
Bath
2
Car
2-Bedroom, 1360 Sq Ft Country House Plan - 145-1738 - Front Exterior
Plan Collection
2-Bedroom, 1360 Sq Ft Country House Plan - 145-1738 - Front Exterior
Plan#145-1738
Starting at$850
1360
Sq Ft
2
Story
2
Bed
2
Bath
4
Car
1-Bedroom, 1476 Sq Ft Country Home Plan - 174-1039 - Main Exterior
Plan Collection
1-Bedroom, 1476 Sq Ft Country Home Plan - 174-1039 - Main Exterior
Plan#174-1039
Starting at$660
1476
Sq Ft
1
Story
1
Bed
2.5
Bath
2
Car
3-Bedroom, 1547 Sq Ft Country Home Plan - 108-1585 - Main Exterior
Plan Collection
3-Bedroom, 1547 Sq Ft Country Home Plan - 108-1585 - Main Exterior
Plan#108-1585
Starting at$920
1547
Sq Ft
2
Story
3
Bed
2
Bath
2
Car
4-Bedroom, 2286 Sq Ft Colonial House Plan - 153-1693 - Front Exterior
Plan Collection
4-Bedroom, 2286 Sq Ft Colonial House Plan - 153-1693 - Front Exterior
Plan#153-1693
Starting at$1350
2286
Sq Ft
2
Story
4
Bed
3
Bath
2
Car
4-Bedroom, 2129 Sq Ft Traditional Home - Plan #147-1160 - Main Exterior
Plan Collection
4-Bedroom, 2129 Sq Ft Traditional Home - Plan #147-1160 - Main Exterior
Plan#147-1160
Starting at$1097
2129
Sq Ft
2
Story
4
Bed
2.5
Bath
2
Car
3-Bedroom, 1849 Sq Ft Concrete Block/ ICF Design House Plan - 132-1391 - Front Exterior
Plan Collection
3-Bedroom, 1849 Sq Ft Concrete Block/ ICF Design House Plan - 132-1391 - Front Exterior
Plan#132-1391
Starting at$1370
1849
Sq Ft
1
Story
3
Bed
3
Bath
0
Car
5-Bedroom, 3440 Sq Ft Craftsman House Plan - 115-1137 - Front Exterior
Plan Collection
5-Bedroom, 3440 Sq Ft Craftsman House Plan - 115-1137 - Front Exterior
Plan#115-1137
Starting at$2150
3440
Sq Ft
2
Story
5
Bed
3.5
Bath
2
Car
5-Bedroom, 5315 Sq Ft Luxury Country Home - Plan #115-1271 - Main Exterior
Plan Collection
5-Bedroom, 5315 Sq Ft Luxury Country Home - Plan #115-1271 - Main Exterior
Plan#115-1271
Starting at$3400
5315
Sq Ft
2
Story
5
Bed
4
Bath
3
Car
4-Bedroom, 7950 Sq Ft Country Home Plan - 115-1144 - Main Exterior
Plan Collection
4-Bedroom, 7950 Sq Ft Country Home Plan - 115-1144 - Main Exterior
Plan#115-1144
Starting at$4900
7950
Sq Ft
2
Story
4
Bed
5.5
Bath
4
Car
2-Bedroom, 2427 Sq Ft Concrete Block/ ICF Design House Plan - 132-1208 - Front Exterior
Plan Collection
2-Bedroom, 2427 Sq Ft Concrete Block/ ICF Design House Plan - 132-1208 - Front Exterior
Plan#132-1208
Starting at$1480
2427
Sq Ft
1
Story
2
Bed
2
Bath
2
Car
1-Car, 380 Sq Ft Craftsman Garage Plan - 116-1042 - Front Exterior
Plan Collection
1-Car, 380 Sq Ft Craftsman Garage Plan - 116-1042 - Front Exterior
Plan#116-1042
Starting at$236
380
Sq Ft
1
Story
0
Bed
0
Bath
2
Car
5-Bedroom, 3102 Sq Ft Luxury House Plan - 135-1018 - Front Exterior
Plan Collection
5-Bedroom, 3102 Sq Ft Luxury House Plan - 135-1018 - Front Exterior
Plan#135-1018
Starting at$3846
3102
Sq Ft
1
Story
5
Bed
3.5
Bath
3
Car
3-Bedroom, 1898 Sq Ft Country Home Plan - 109-1011 - Main Exterior
Plan Collection
3-Bedroom, 1898 Sq Ft Country Home Plan - 109-1011 - Main Exterior
Plan#109-1011
Starting at$1295
1898
Sq Ft
1
Story
3
Bed
3
Bath
3
Car
3-Bedroom, 970 Sq Ft Small House Plans - 132-1479 - Front Exterior
Plan Collection
3-Bedroom, 970 Sq Ft Small House Plans - 132-1479 - Front Exterior
Plan#132-1479
Starting at$1205
970
Sq Ft
1
Story
3
Bed
1
Bath
0
Car
3-Bedroom, 2236 Sq Ft Country House Plan - 108-1829 - Front Exterior
Plan Collection
3-Bedroom, 2236 Sq Ft Country House Plan - 108-1829 - Front Exterior
Plan#108-1829
Starting at$945
2236
Sq Ft
2
Story
3
Bed
2.5
Bath
2
Car
3-Bedroom, 3219 Sq Ft Traditional House Plan - 106-1303 - Front Exterior
Plan Collection
3-Bedroom, 3219 Sq Ft Traditional House Plan - 106-1303 - Front Exterior
Plan#106-1303
Starting at$1695
3219
Sq Ft
2
Story
3
Bed
3.5
Bath
2
Car
1...169170171172173...417