Country, Contemporary House Plans

10,159
Plan Results
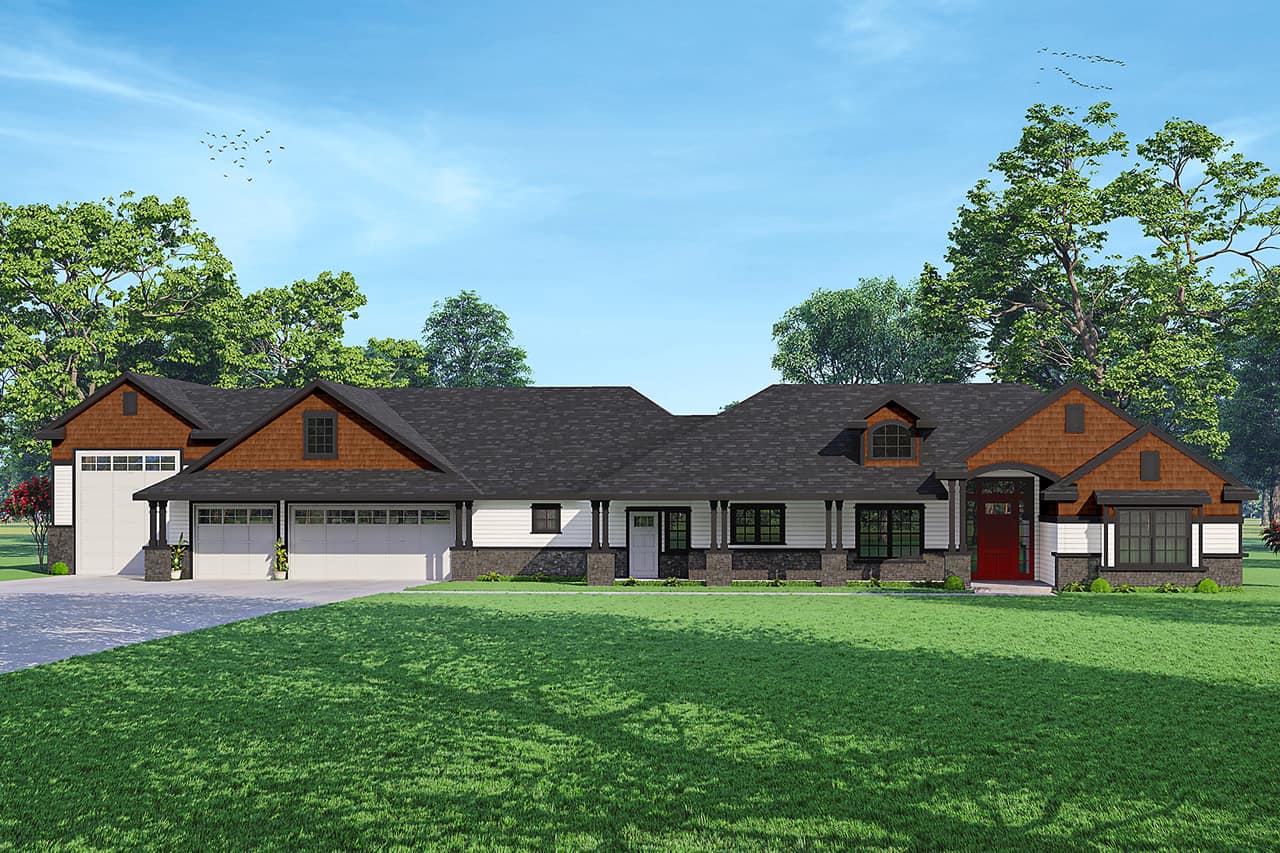
3-Bedroom, 2792 Sq Ft California Style House - Plan #108-2009 - Front Exterior
Plan Collection
3-Bedroom, 2792 Sq Ft California Style House - Plan #108-2009 - Front Exterior
Plan#108-2009
Starting at$1100
2792
Sq Ft
1
Story
3
Bed
3
Bath
4
Car
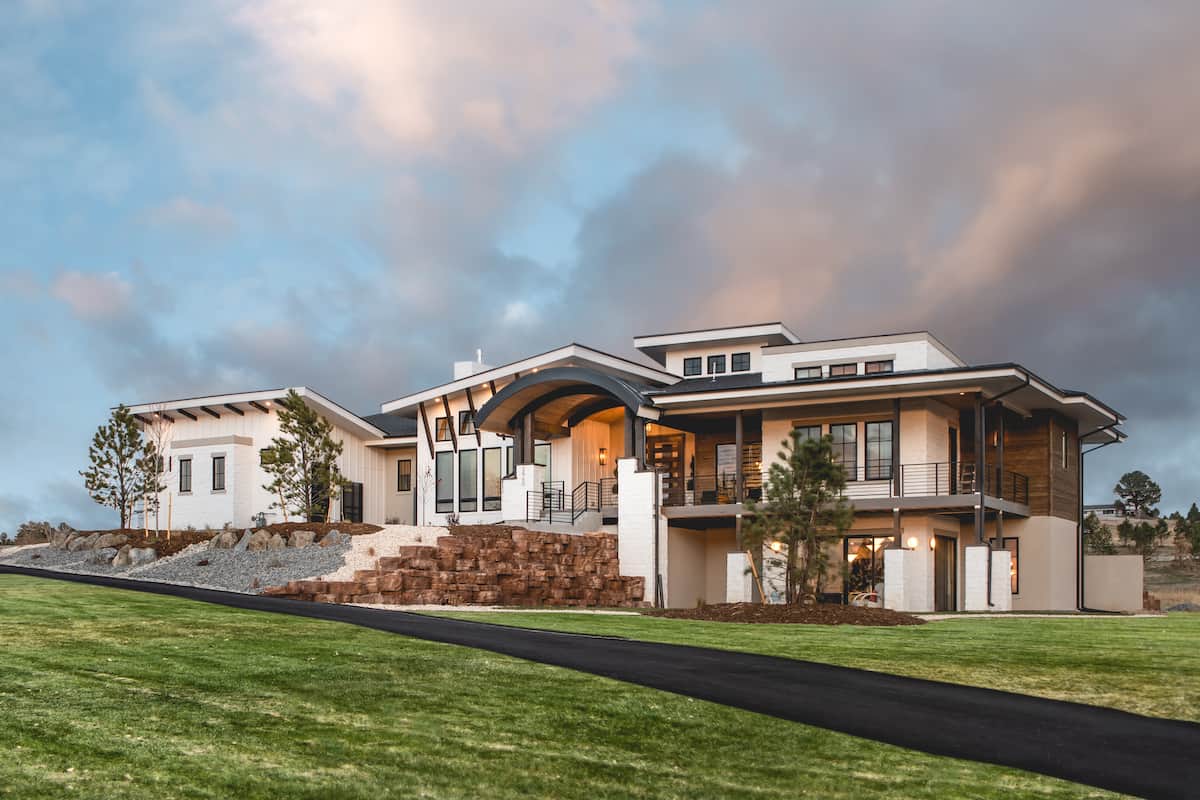
2–4-Bedroom, 3380–5407 Sq Ft Luxury House - Plan #161-1146 - Front Exterior
Plan Collection
2–4-Bedroom, 3380–5407 Sq Ft Luxury House - Plan #161-1146 - Front Exterior
Plan#161-1146
Starting at$2200
3380
Sq Ft
1
Story
2
Bed
2.5
Bath
3
Car
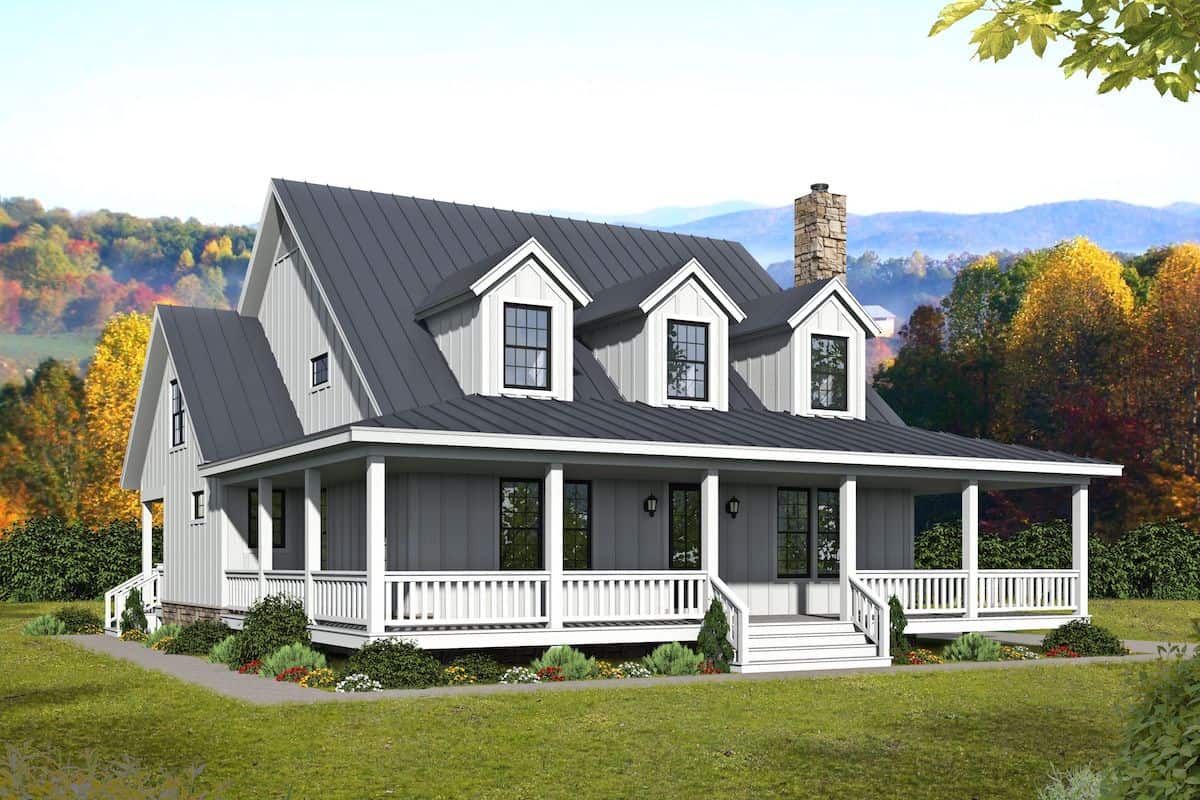
3-Bedroom, 2718 Sq Ft Country House Plan - 196-1252 - Front Exterior
Plan Collection
3-Bedroom, 2718 Sq Ft Country House Plan - 196-1252 - Front Exterior
Plan#196-1252
Starting at$1165
2718
Sq Ft
2
Story
3
Bed
3.5
Bath
0
Car

3-Bedroom, 1791 Sq Ft Contemporary Home - Plan #208-1023 - Main Exterior
Plan Collection
3-Bedroom, 1791 Sq Ft Contemporary Home - Plan #208-1023 - Main Exterior
Plan#208-1023
Starting at$1145
1791
Sq Ft
1
Story
3
Bed
2
Bath
2
Car
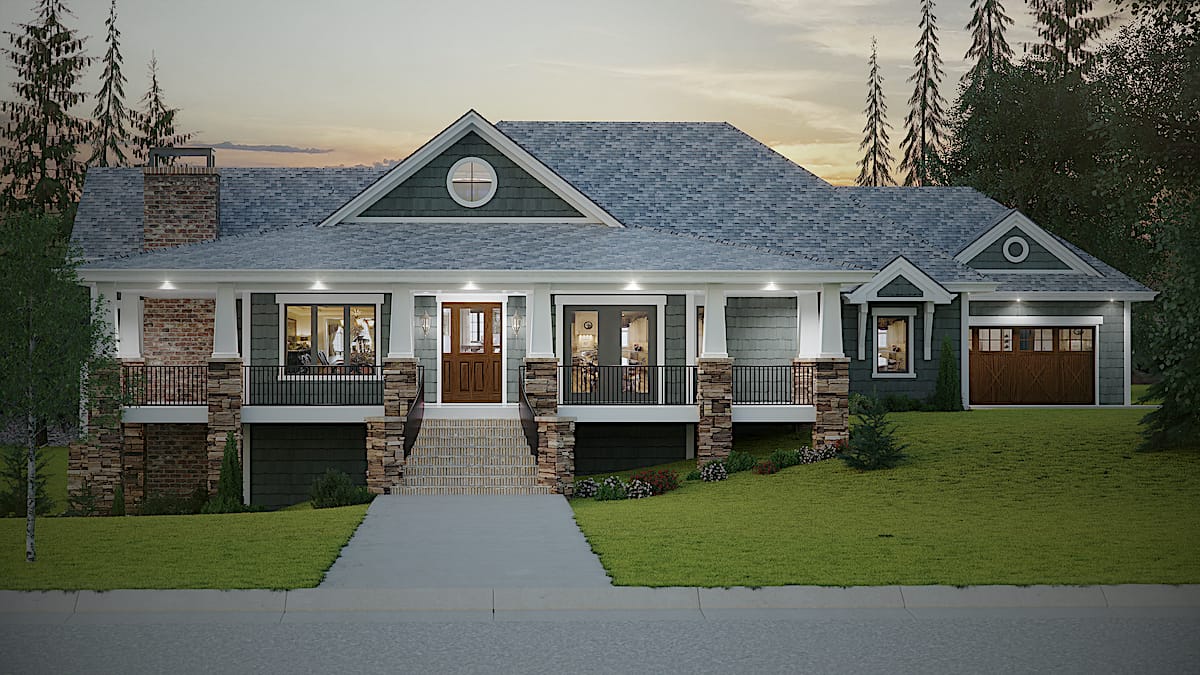
2–4-Bedroom, 2788 Sq Ft Ranch Home - Plan #161-1133 - Main Exterior
Plan Collection
2–4-Bedroom, 2788 Sq Ft Ranch Home - Plan #161-1133 - Main Exterior
Plan#161-1133
Starting at$1950
2788
Sq Ft
1
Story
2
Bed
2.5
Bath
4
Car

3-Bedroom, 1635 Sq Ft Acadian House Plan - 141-1066 - Front Exterior
Plan Collection
3-Bedroom, 1635 Sq Ft Acadian House Plan - 141-1066 - Front Exterior
Plan#141-1066
Starting at$1300
1635
Sq Ft
1
Story
3
Bed
2
Bath
2
Car

3-Bedroom, 2407 Sq Ft Farmhouse House - Plan #198-1132 - Front Exterior
Plan Collection
3-Bedroom, 2407 Sq Ft Farmhouse House - Plan #198-1132 - Front Exterior
Plan#198-1132
Starting at$1795
2407
Sq Ft
1
Story
3
Bed
2.5
Bath
3
Car
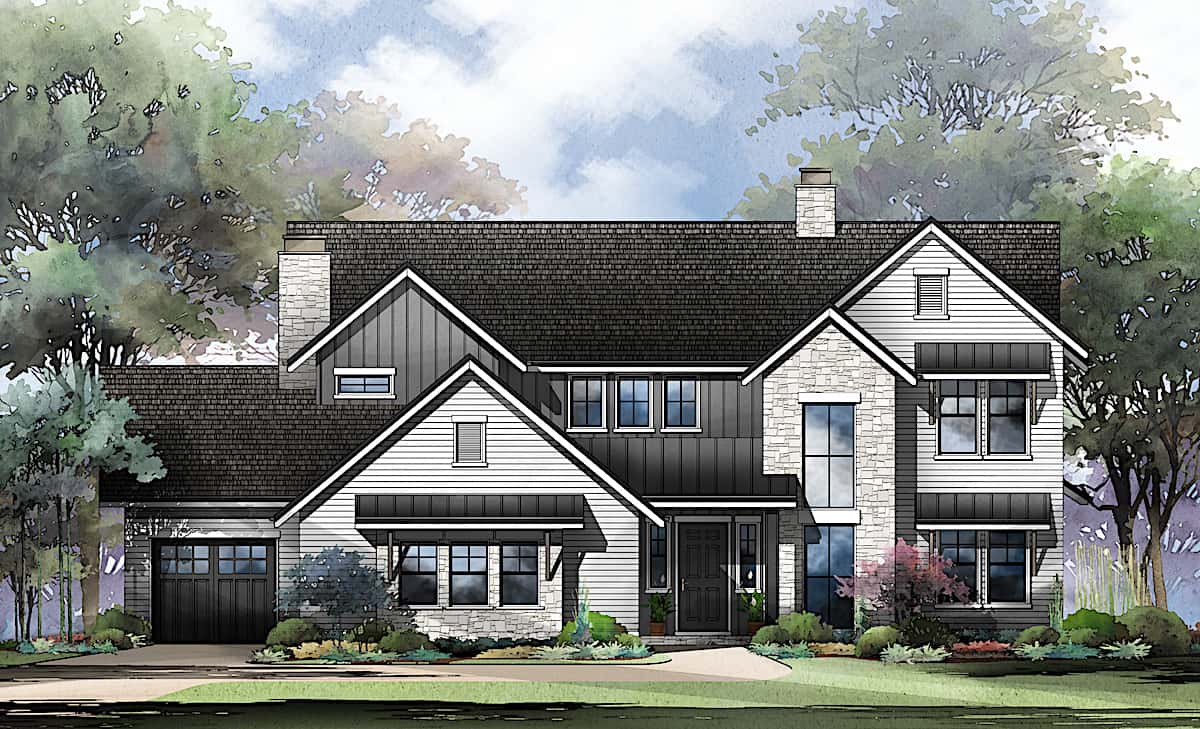
4–6-Bedroom, 3799 Sq Ft Traditional House - Plan #161-1130 - Front Exterior
Plan Collection
4–6-Bedroom, 3799 Sq Ft Traditional House - Plan #161-1130 - Front Exterior
Plan#161-1130
Starting at$2400
3799
Sq Ft
2
Story
4
Bed
4.5
Bath
3
Car
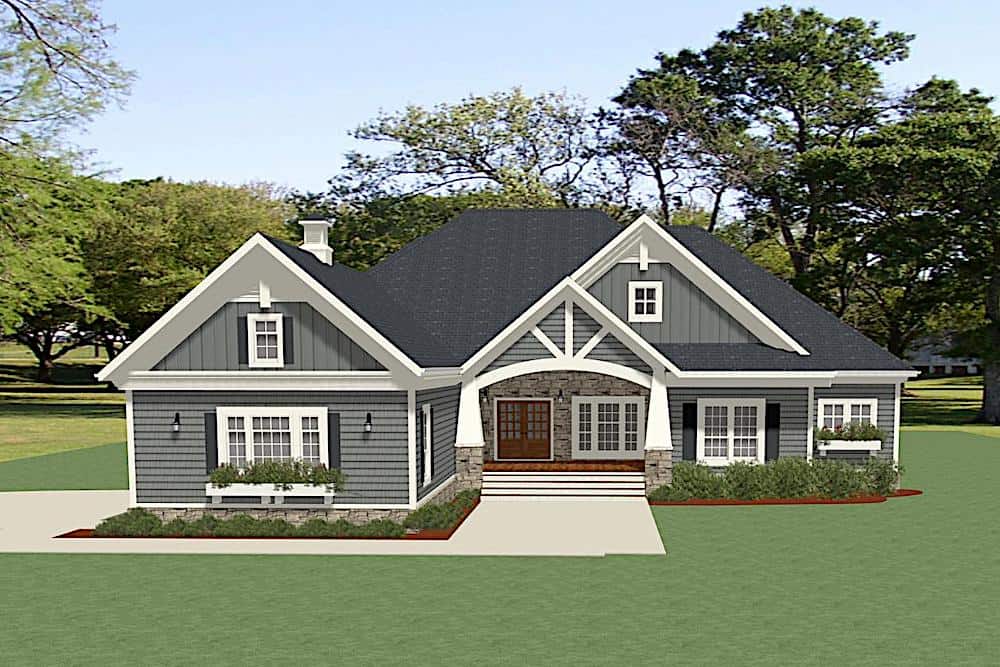
3-Bedroom, 2954 Sq Ft Ranch House - Plan #189-1135 - Front Exterior
Plan Collection
3-Bedroom, 2954 Sq Ft Ranch House - Plan #189-1135 - Front Exterior
Plan#189-1135
Starting at$1895
2954
Sq Ft
1
Story
3
Bed
3
Bath
3
Car
2037-3367 Sq Ft, 1-3 Bedroom Craftsman Home Plan - 161-1081 - Main Exterior at Dusk
Plan Collection
2037-3367 Sq Ft, 1-3 Bedroom Craftsman Home Plan - 161-1081 - Main Exterior at Dusk
Plan#161-1081
Starting at$1550
2037
Sq Ft
1
Story
1
Bed
1.5
Bath
3
Car

2-Bedroom, 1763 Sq Ft Ranch Home - Plan #196-1285 - Main Exterior
Plan Collection
2-Bedroom, 1763 Sq Ft Ranch Home - Plan #196-1285 - Main Exterior
Plan#196-1285
Starting at$940
1763
Sq Ft
1
Story
2
Bed
2
Bath
3
Car
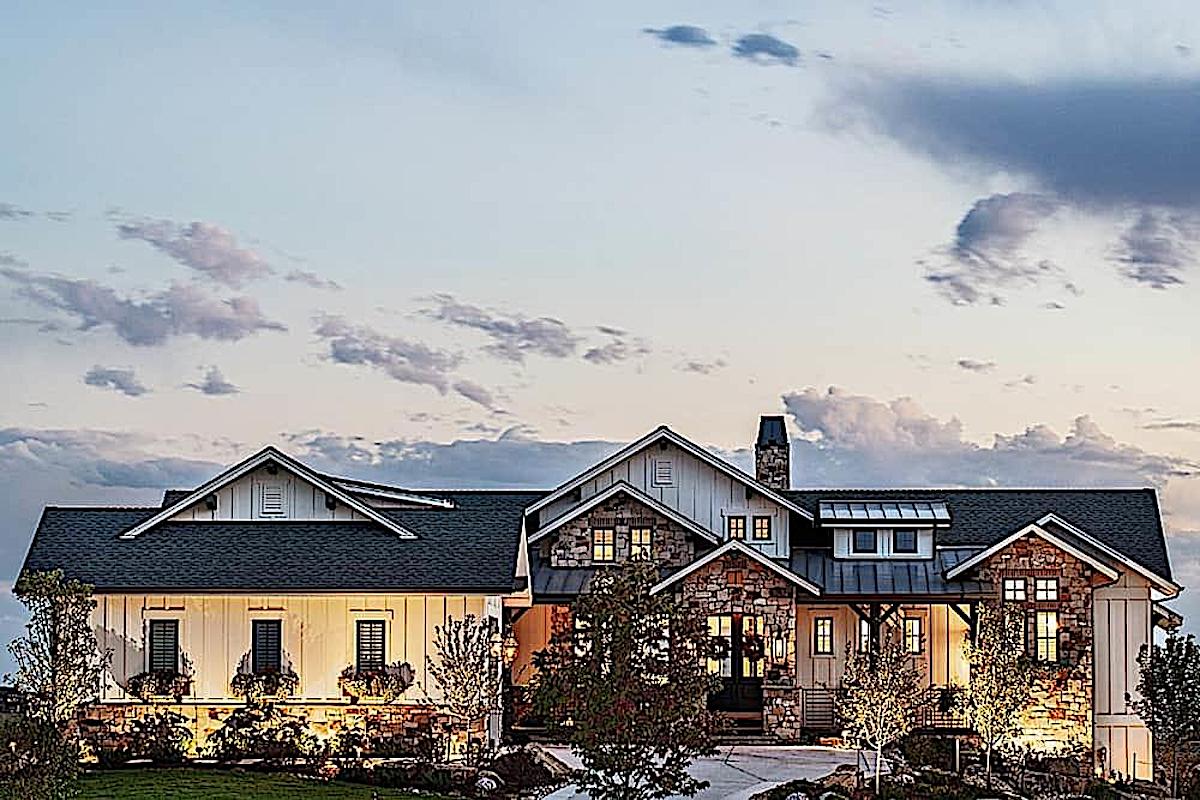
3-Bedroom, 2984 Sq Ft Ranch Home - Plan #161-1159 - Main Exterior
Plan Collection
3-Bedroom, 2984 Sq Ft Ranch Home - Plan #161-1159 - Main Exterior
Plan#161-1159
Starting at$1950
2984
Sq Ft
1
Story
3
Bed
2.5
Bath
3
Car
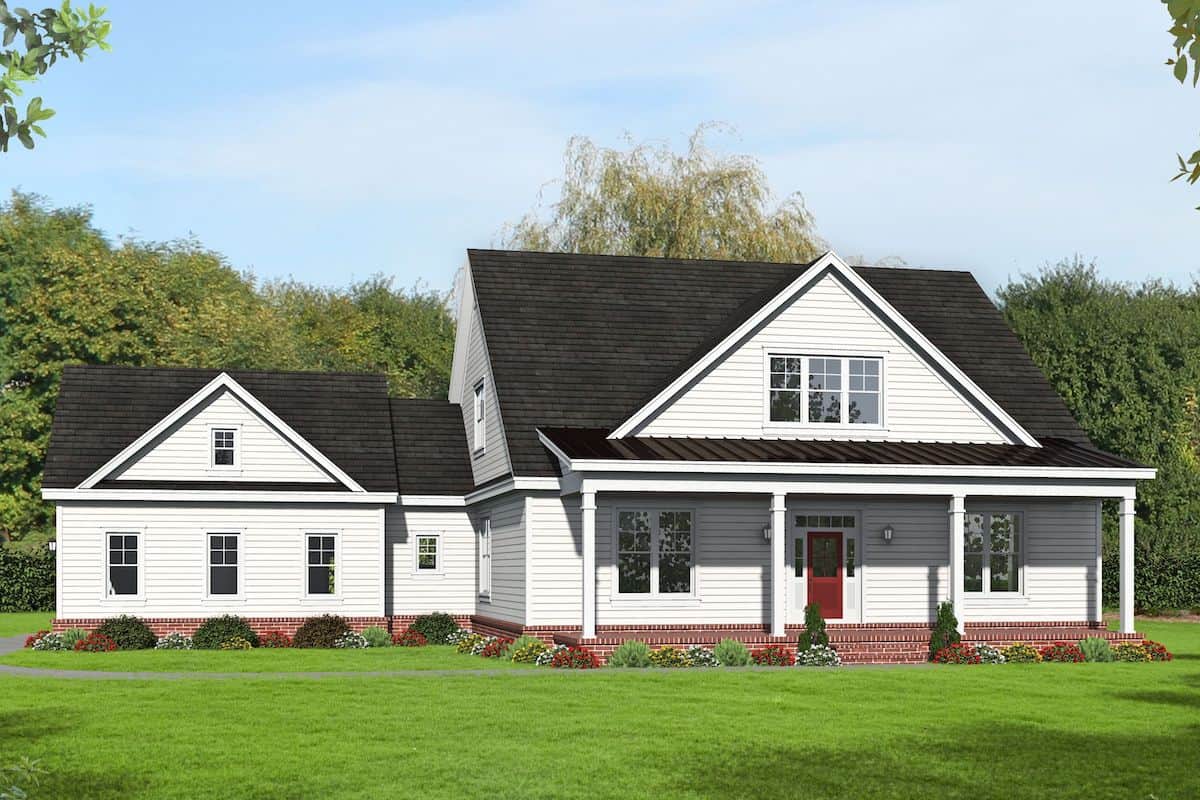
2-Bedroom, 2400 Sq Ft Colonial House - Plan #196-1204 - Front Exterior
Plan Collection
2-Bedroom, 2400 Sq Ft Colonial House - Plan #196-1204 - Front Exterior
Plan#196-1204
Starting at$1615
2400
Sq Ft
2
Story
2
Bed
2
Bath
2
Car
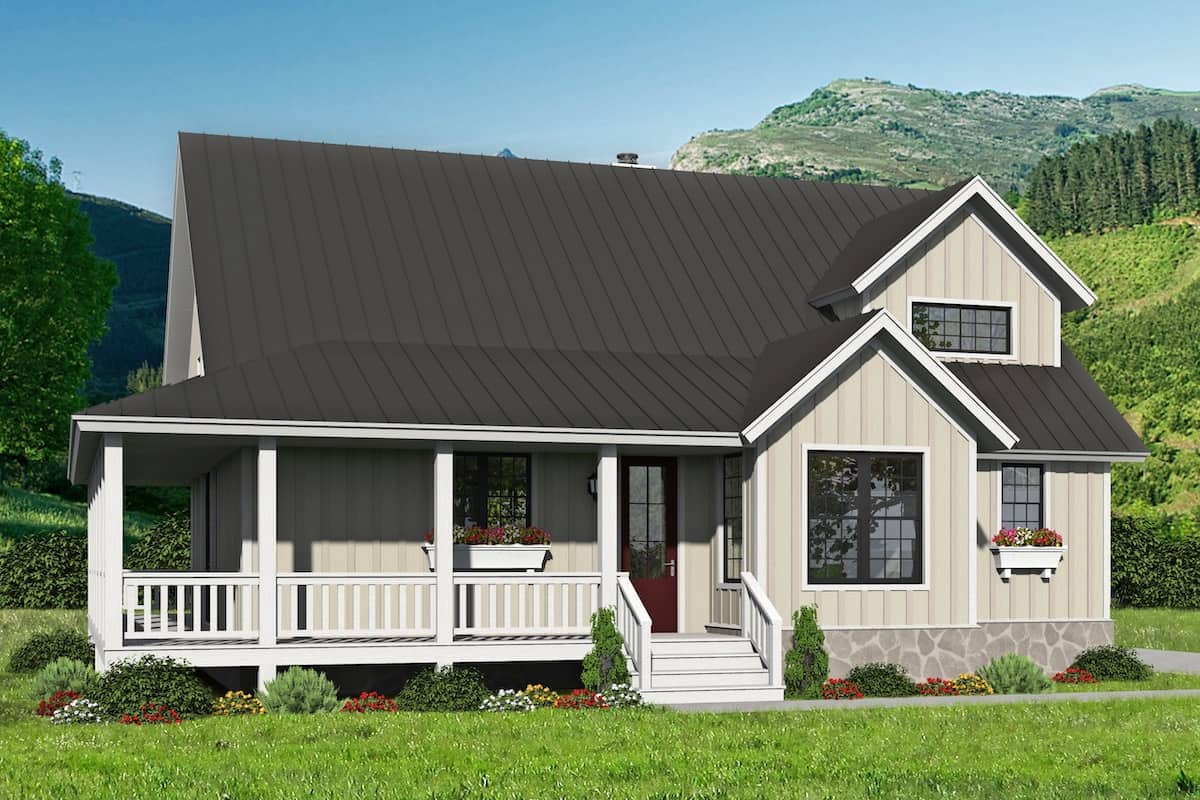
3-Bedroom, 2300 Sq Ft Farmhouse Home - Plan #196-1256 - Main Exterior
Plan Collection
3-Bedroom, 2300 Sq Ft Farmhouse Home - Plan #196-1256 - Main Exterior
Plan#196-1256
Starting at$1090
2300
Sq Ft
1.5
Story
3
Bed
3.5
Bath
0
Car

3-Bedroom, 2875 Sq Ft Country Home - Plan #161-1120 - Main Exterior
Plan Collection
3-Bedroom, 2875 Sq Ft Country Home - Plan #161-1120 - Main Exterior
Plan#161-1120
Starting at$1950
2875
Sq Ft
1
Story
3
Bed
3.5
Bath
3
Car

Cottage House Plan - 3 Bedrms, 2 Baths - 1437 Sq Ft - #178-1395
Plan Collection
Cottage House Plan - 3 Bedrms, 2 Baths - 1437 Sq Ft - #178-1395
Plan#178-1395
Starting at$1065
1437
Sq Ft
1
Story
3
Bed
2
Bath
0
Car

4-Bedroom, 2481 Sq Ft Transitional Craftsman House - #153-1786 - Front Exterior
Plan Collection
4-Bedroom, 2481 Sq Ft Transitional Craftsman House - #153-1786 - Front Exterior
Plan#153-1786
Starting at$1200
2363
Sq Ft
2
Story
4
Bed
3
Bath
2
Car
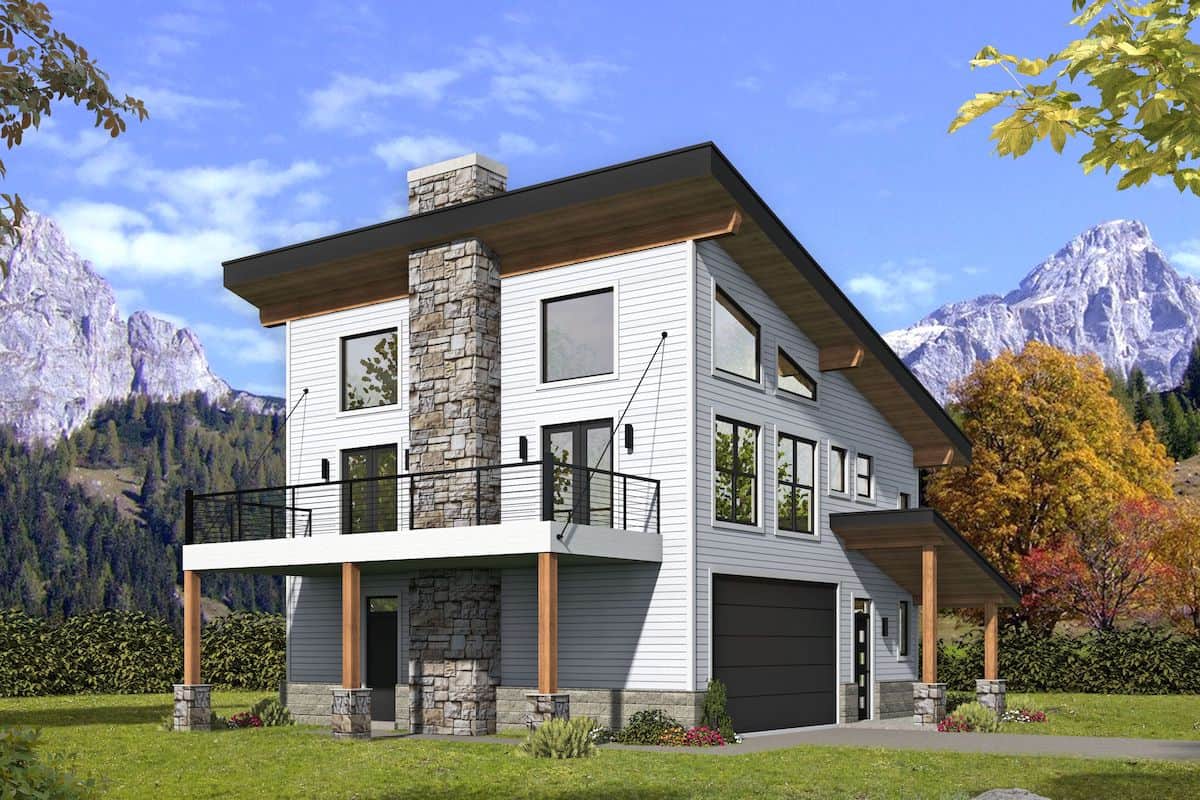
2-Bedroom, 1571 Sq Ft Contemporary Home - Plan #196-1275 - Main Exterior
Plan Collection
2-Bedroom, 1571 Sq Ft Contemporary Home - Plan #196-1275 - Main Exterior
Plan#196-1275
Starting at$865
1571
Sq Ft
3
Story
2
Bed
2
Bath
2
Car
3-Bedroom, 2407 Sq Ft Ranch House - Plan #198-1124 - Front Exterior
Plan Collection
3-Bedroom, 2407 Sq Ft Ranch House - Plan #198-1124 - Front Exterior
Plan#198-1124
Starting at$1795
2407
Sq Ft
1
Story
3
Bed
2.5
Bath
3
Car
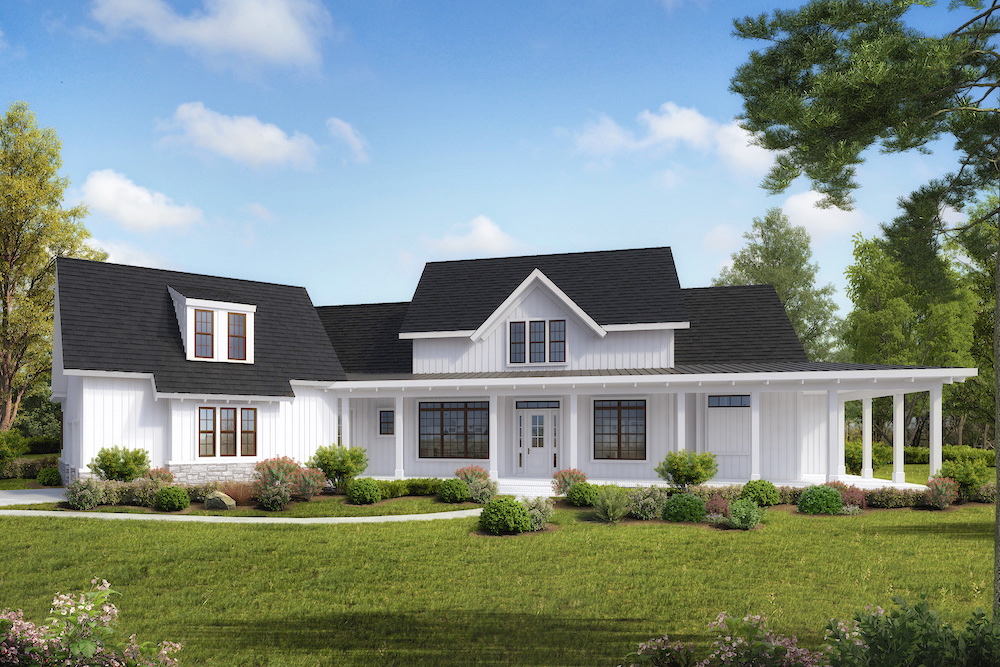
4-Bedroom, 3954 Sq Ft Transitional Farmhouse House - Plan #198-1093 - Front Exterior
Plan Collection
4-Bedroom, 3954 Sq Ft Transitional Farmhouse House - Plan #198-1093 - Front Exterior
Plan#198-1093
Starting at$2795
3954
Sq Ft
1
Story
4
Bed
4.5
Bath
3
Car
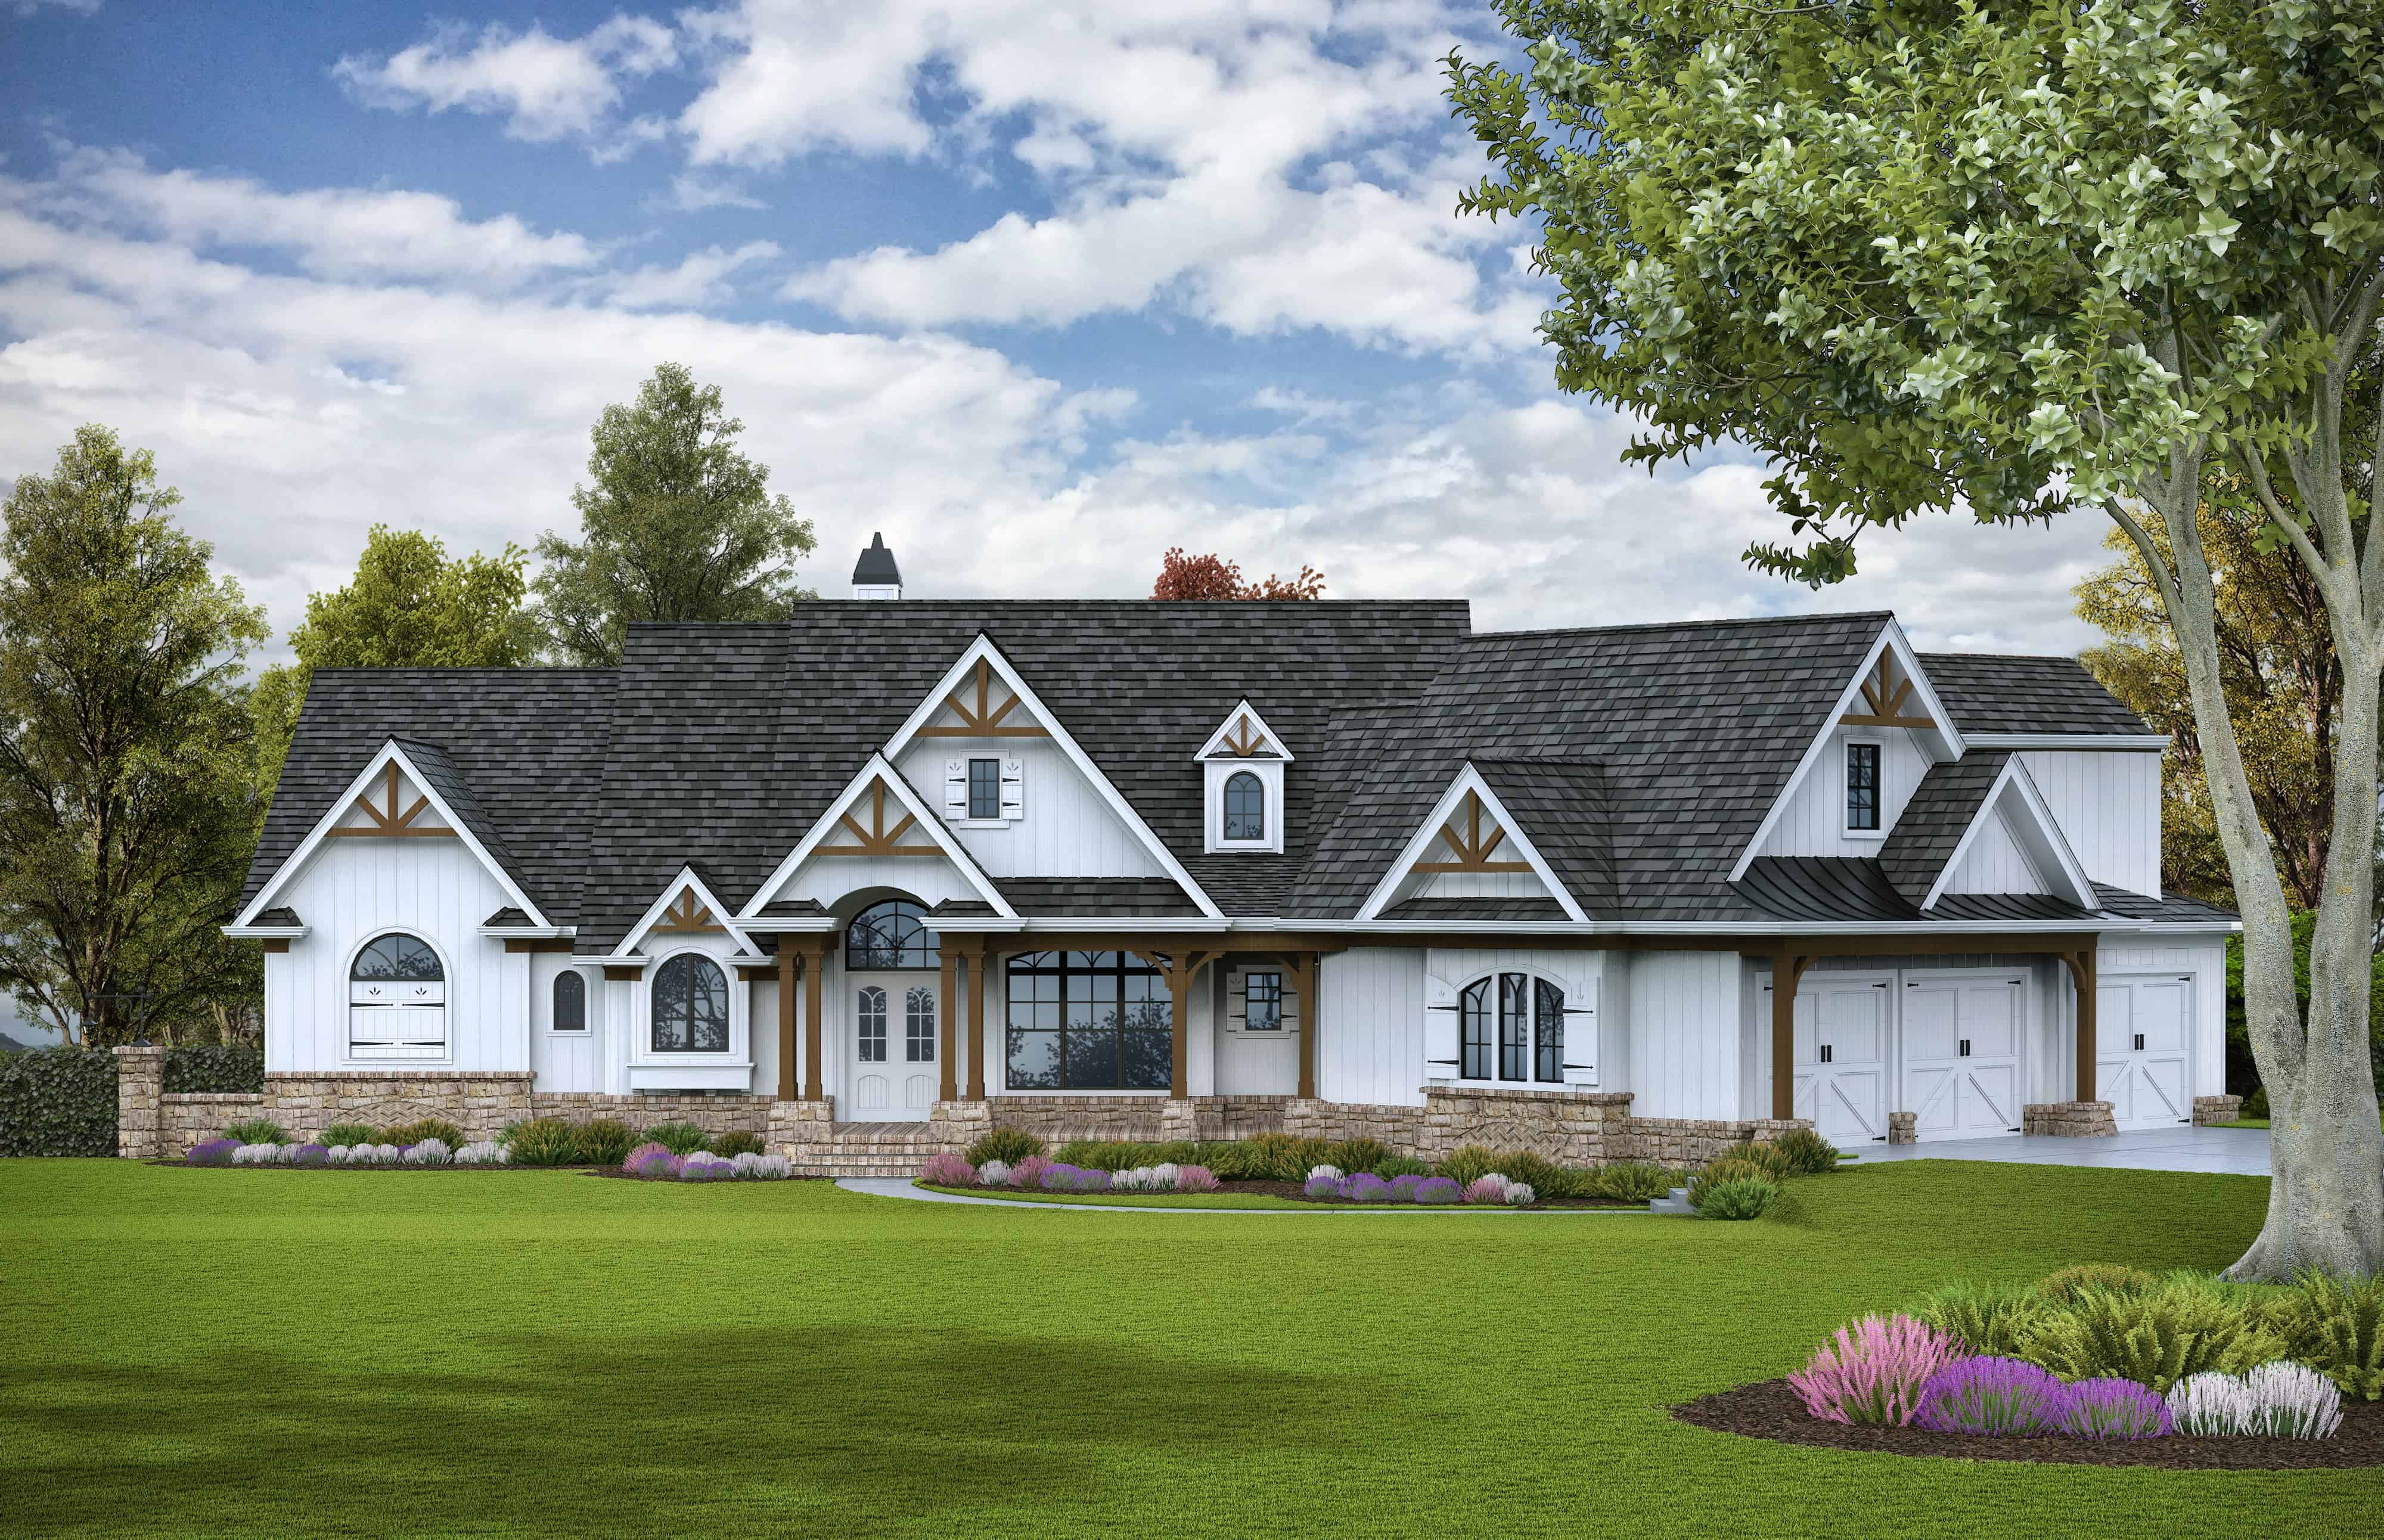
3-Bedroom, 3642 Sq Ft Rustic House - Plan #198-1125 - Front Exterior
Plan Collection
3-Bedroom, 3642 Sq Ft Rustic House - Plan #198-1125 - Front Exterior
Plan#198-1125
Starting at$3400
3642
Sq Ft
1.5
Story
3
Bed
3.5
Bath
3
Car
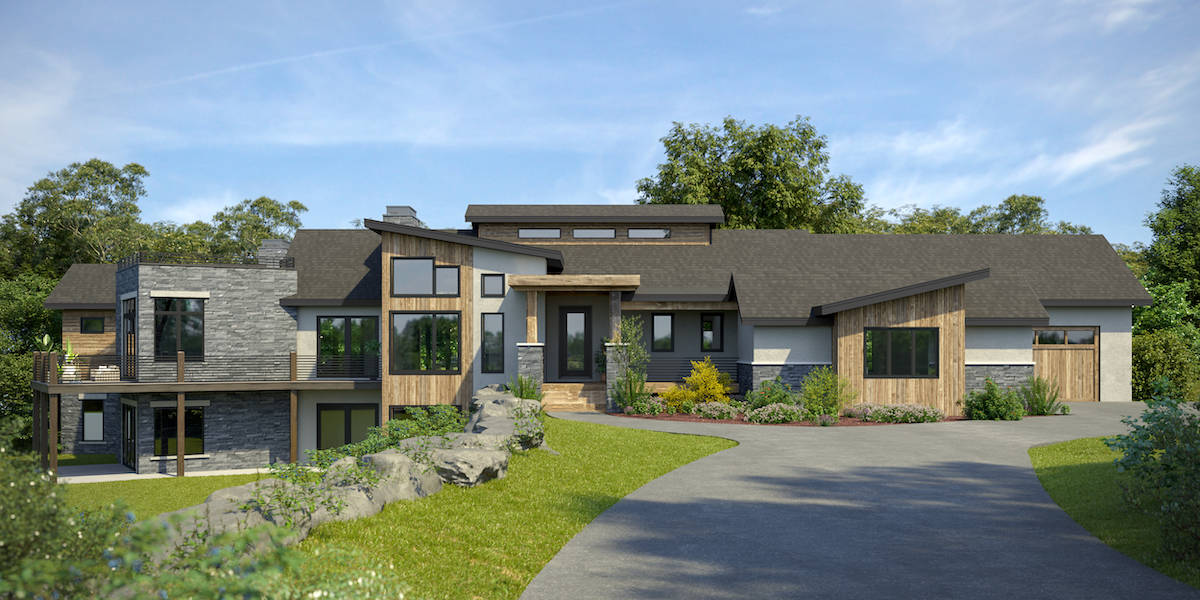
2-5-Bedroom, 2871–5742 Sq Ft Contemporary House - Plan #161-1158 - Front Exterior
Plan Collection
2-5-Bedroom, 2871–5742 Sq Ft Contemporary House - Plan #161-1158 - Front Exterior
Plan#161-1158
Starting at$1950
2871
Sq Ft
1
Story
2
Bed
2.5
Bath
4
Car
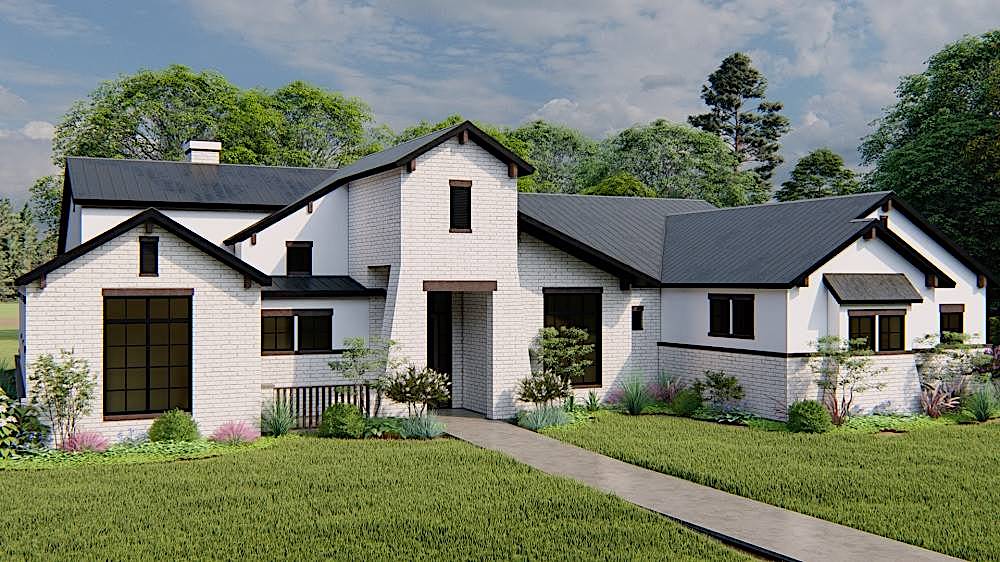
4-Bedroom, 3061 Sq Ft European Home - Plan #209-1006 - Main Exterior
Plan Collection
4-Bedroom, 3061 Sq Ft European Home - Plan #209-1006 - Main Exterior
Plan#209-1006
Starting at$3595
3061
Sq Ft
1
Story
4
Bed
3
Bath
3
Car
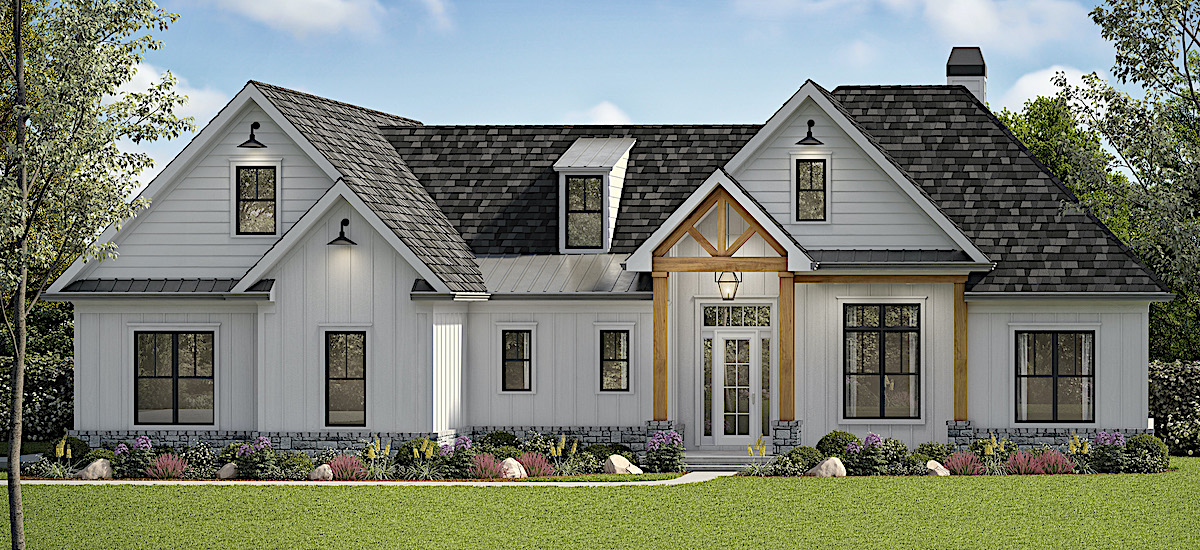
5-Bedroom, 3154 Sq Ft Cottage Style House - Plan #198-1160 - Front Exterior
Plan Collection
5-Bedroom, 3154 Sq Ft Cottage Style House - Plan #198-1160 - Front Exterior
Plan#198-1160
Starting at$1245
3154
Sq Ft
1.5
Story
5
Bed
3.5
Bath
2
Car
3-Bedroom, 2792 Sq Ft California Style House - Plan #108-2009 - Front Exterior
Plan Collection
3-Bedroom, 2792 Sq Ft California Style House - Plan #108-2009 - Front Exterior
Plan#108-2009
Starting at$1100
2792
Sq Ft
1
Story
3
Bed
3
Bath
4
Car
2–4-Bedroom, 3380–5407 Sq Ft Luxury House - Plan #161-1146 - Front Exterior
Plan Collection
2–4-Bedroom, 3380–5407 Sq Ft Luxury House - Plan #161-1146 - Front Exterior
Plan#161-1146
Starting at$2200
3380
Sq Ft
1
Story
2
Bed
2.5
Bath
3
Car
3-Bedroom, 2718 Sq Ft Country House Plan - 196-1252 - Front Exterior
Plan Collection
3-Bedroom, 2718 Sq Ft Country House Plan - 196-1252 - Front Exterior
Plan#196-1252
Starting at$1165
2718
Sq Ft
2
Story
3
Bed
3.5
Bath
0
Car
3-Bedroom, 1791 Sq Ft Contemporary Home - Plan #208-1023 - Main Exterior
Plan Collection
3-Bedroom, 1791 Sq Ft Contemporary Home - Plan #208-1023 - Main Exterior
Plan#208-1023
Starting at$1145
1791
Sq Ft
1
Story
3
Bed
2
Bath
2
Car
2–4-Bedroom, 2788 Sq Ft Ranch Home - Plan #161-1133 - Main Exterior
Plan Collection
2–4-Bedroom, 2788 Sq Ft Ranch Home - Plan #161-1133 - Main Exterior
Plan#161-1133
Starting at$1950
2788
Sq Ft
1
Story
2
Bed
2.5
Bath
4
Car
3-Bedroom, 1635 Sq Ft Acadian House Plan - 141-1066 - Front Exterior
Plan Collection
3-Bedroom, 1635 Sq Ft Acadian House Plan - 141-1066 - Front Exterior
Plan#141-1066
Starting at$1300
1635
Sq Ft
1
Story
3
Bed
2
Bath
2
Car
3-Bedroom, 2407 Sq Ft Farmhouse House - Plan #198-1132 - Front Exterior
Plan Collection
3-Bedroom, 2407 Sq Ft Farmhouse House - Plan #198-1132 - Front Exterior
Plan#198-1132
Starting at$1795
2407
Sq Ft
1
Story
3
Bed
2.5
Bath
3
Car
4–6-Bedroom, 3799 Sq Ft Traditional House - Plan #161-1130 - Front Exterior
Plan Collection
4–6-Bedroom, 3799 Sq Ft Traditional House - Plan #161-1130 - Front Exterior
Plan#161-1130
Starting at$2400
3799
Sq Ft
2
Story
4
Bed
4.5
Bath
3
Car
3-Bedroom, 2954 Sq Ft Ranch House - Plan #189-1135 - Front Exterior
Plan Collection
3-Bedroom, 2954 Sq Ft Ranch House - Plan #189-1135 - Front Exterior
Plan#189-1135
Starting at$1895
2954
Sq Ft
1
Story
3
Bed
3
Bath
3
Car
2037-3367 Sq Ft, 1-3 Bedroom Craftsman Home Plan - 161-1081 - Main Exterior at Dusk
Plan Collection
2037-3367 Sq Ft, 1-3 Bedroom Craftsman Home Plan - 161-1081 - Main Exterior at Dusk
Plan#161-1081
Starting at$1550
2037
Sq Ft
1
Story
1
Bed
1.5
Bath
3
Car
2-Bedroom, 1763 Sq Ft Ranch Home - Plan #196-1285 - Main Exterior
Plan Collection
2-Bedroom, 1763 Sq Ft Ranch Home - Plan #196-1285 - Main Exterior
Plan#196-1285
Starting at$940
1763
Sq Ft
1
Story
2
Bed
2
Bath
3
Car
3-Bedroom, 2984 Sq Ft Ranch Home - Plan #161-1159 - Main Exterior
Plan Collection
3-Bedroom, 2984 Sq Ft Ranch Home - Plan #161-1159 - Main Exterior
Plan#161-1159
Starting at$1950
2984
Sq Ft
1
Story
3
Bed
2.5
Bath
3
Car
2-Bedroom, 2400 Sq Ft Colonial House - Plan #196-1204 - Front Exterior
Plan Collection
2-Bedroom, 2400 Sq Ft Colonial House - Plan #196-1204 - Front Exterior
Plan#196-1204
Starting at$1615
2400
Sq Ft
2
Story
2
Bed
2
Bath
2
Car
3-Bedroom, 2300 Sq Ft Farmhouse Home - Plan #196-1256 - Main Exterior
Plan Collection
3-Bedroom, 2300 Sq Ft Farmhouse Home - Plan #196-1256 - Main Exterior
Plan#196-1256
Starting at$1090
2300
Sq Ft
1.5
Story
3
Bed
3.5
Bath
0
Car
3-Bedroom, 2875 Sq Ft Country Home - Plan #161-1120 - Main Exterior
Plan Collection
3-Bedroom, 2875 Sq Ft Country Home - Plan #161-1120 - Main Exterior
Plan#161-1120
Starting at$1950
2875
Sq Ft
1
Story
3
Bed
3.5
Bath
3
Car
Cottage House Plan - 3 Bedrms, 2 Baths - 1437 Sq Ft - #178-1395
Plan Collection
Cottage House Plan - 3 Bedrms, 2 Baths - 1437 Sq Ft - #178-1395
Plan#178-1395
Starting at$1065
1437
Sq Ft
1
Story
3
Bed
2
Bath
0
Car
4-Bedroom, 2481 Sq Ft Transitional Craftsman House - #153-1786 - Front Exterior
Plan Collection
4-Bedroom, 2481 Sq Ft Transitional Craftsman House - #153-1786 - Front Exterior
Plan#153-1786
Starting at$1200
2363
Sq Ft
2
Story
4
Bed
3
Bath
2
Car
2-Bedroom, 1571 Sq Ft Contemporary Home - Plan #196-1275 - Main Exterior
Plan Collection
2-Bedroom, 1571 Sq Ft Contemporary Home - Plan #196-1275 - Main Exterior
Plan#196-1275
Starting at$865
1571
Sq Ft
3
Story
2
Bed
2
Bath
2
Car
3-Bedroom, 2407 Sq Ft Ranch House - Plan #198-1124 - Front Exterior
Plan Collection
3-Bedroom, 2407 Sq Ft Ranch House - Plan #198-1124 - Front Exterior
Plan#198-1124
Starting at$1795
2407
Sq Ft
1
Story
3
Bed
2.5
Bath
3
Car
4-Bedroom, 3954 Sq Ft Transitional Farmhouse House - Plan #198-1093 - Front Exterior
Plan Collection
4-Bedroom, 3954 Sq Ft Transitional Farmhouse House - Plan #198-1093 - Front Exterior
Plan#198-1093
Starting at$2795
3954
Sq Ft
1
Story
4
Bed
4.5
Bath
3
Car
3-Bedroom, 3642 Sq Ft Rustic House - Plan #198-1125 - Front Exterior
Plan Collection
3-Bedroom, 3642 Sq Ft Rustic House - Plan #198-1125 - Front Exterior
Plan#198-1125
Starting at$3400
3642
Sq Ft
1.5
Story
3
Bed
3.5
Bath
3
Car
2-5-Bedroom, 2871–5742 Sq Ft Contemporary House - Plan #161-1158 - Front Exterior
Plan Collection
2-5-Bedroom, 2871–5742 Sq Ft Contemporary House - Plan #161-1158 - Front Exterior
Plan#161-1158
Starting at$1950
2871
Sq Ft
1
Story
2
Bed
2.5
Bath
4
Car
4-Bedroom, 3061 Sq Ft European Home - Plan #209-1006 - Main Exterior
Plan Collection
4-Bedroom, 3061 Sq Ft European Home - Plan #209-1006 - Main Exterior
Plan#209-1006
Starting at$3595
3061
Sq Ft
1
Story
4
Bed
3
Bath
3
Car
5-Bedroom, 3154 Sq Ft Cottage Style House - Plan #198-1160 - Front Exterior
Plan Collection
5-Bedroom, 3154 Sq Ft Cottage Style House - Plan #198-1160 - Front Exterior
Plan#198-1160
Starting at$1245
3154
Sq Ft
1.5
Story
5
Bed
3.5
Bath
2
Car
1...2122232425...424