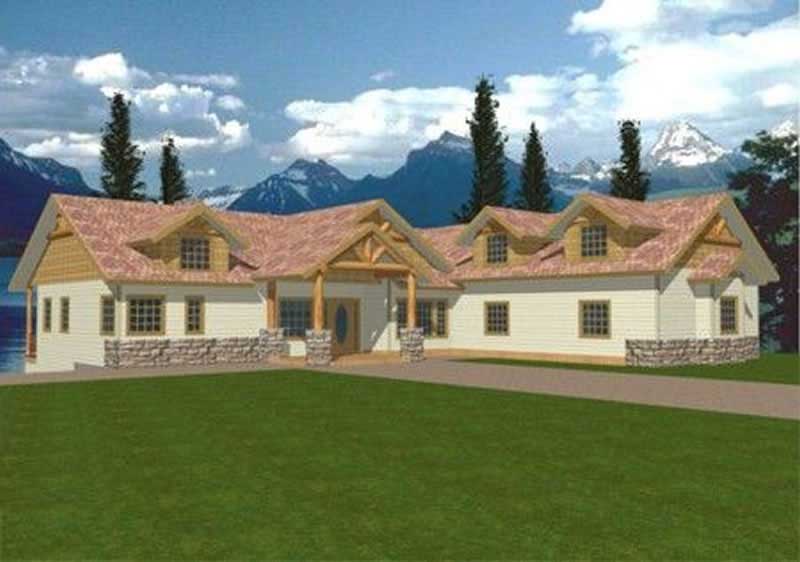
Country, Concrete Block ICF Design House Plans

8,514
Plan Results
4-Bedroom, 2426 Sq Ft Concrete Block/ ICF Design Home Plan - 132-1237 - Main Exterior
Plan Collection
4-Bedroom, 2426 Sq Ft Concrete Block/ ICF Design Home Plan - 132-1237 - Main Exterior
Plan#132-1237
Starting at$2085
2426
Sq Ft
2
Story
4
Bed
4
Bath
3
Car

3-Bedroom, 4186 Sq Ft Concrete Block/ ICF Design Home Plan - 132-1264 - Main Exterior
Plan Collection
3-Bedroom, 4186 Sq Ft Concrete Block/ ICF Design Home Plan - 132-1264 - Main Exterior
Plan#132-1264
Starting at$2085
4186
Sq Ft
2
Story
3
Bed
2
Bath
0
Car

3-Bedroom, 2035 Sq Ft Ranch House Plan - 115-1133 - Front Exterior
Plan Collection
3-Bedroom, 2035 Sq Ft Ranch House Plan - 115-1133 - Front Exterior
Plan#115-1133
Starting at$1700
2035
Sq Ft
1
Story
3
Bed
2
Bath
3
Car

3-Bedroom, 2080 Sq Ft Farmhouse House Plan - 116-1088 - Front Exterior
Plan Collection
3-Bedroom, 2080 Sq Ft Farmhouse House Plan - 116-1088 - Front Exterior
Plan#116-1088
Starting at$1729
2080
Sq Ft
2
Story
3
Bed
2.5
Bath
2
Car

3-Bedroom, 2461 Sq Ft Country House Plan - 109-1103 - Front Exterior
Plan Collection
3-Bedroom, 2461 Sq Ft Country House Plan - 109-1103 - Front Exterior
Plan#109-1103
Starting at$1395
2461
Sq Ft
1
Story
3
Bed
3
Bath
3
Car
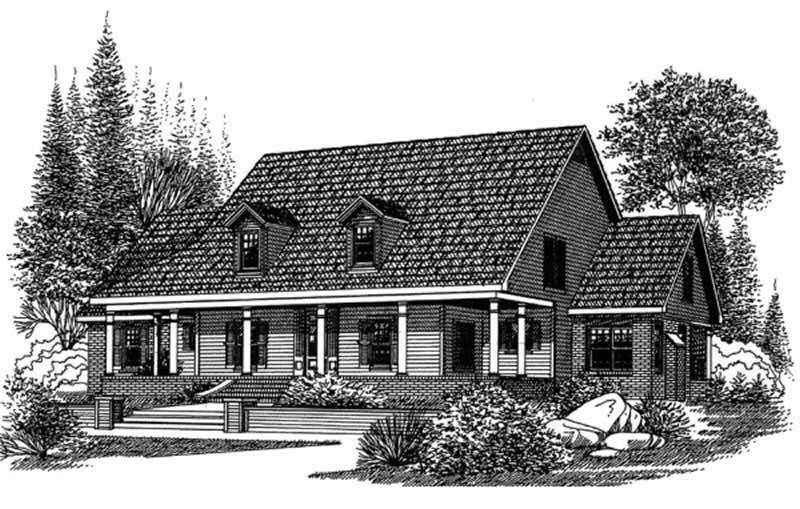
4-Bedroom, 2924 Sq Ft Country House Plan - 113-1044 - Front Exterior
Plan Collection
4-Bedroom, 2924 Sq Ft Country House Plan - 113-1044 - Front Exterior
Plan#113-1044
Starting at$400
2924
Sq Ft
2
Story
4
Bed
3
Bath
2
Car

3-Bedroom, 2700 Sq Ft Ranch Home Plan - 180-1011 - Main Exterior
Plan Collection
3-Bedroom, 2700 Sq Ft Ranch Home Plan - 180-1011 - Main Exterior
Plan#180-1011
Starting at$1350
2700
Sq Ft
2
Story
3
Bed
2.5
Bath
2
Car

2-Bedroom, 2983 Sq Ft Concrete Block/ ICF Design House Plan - 132-1395 - Front Exterior
Plan Collection
2-Bedroom, 2983 Sq Ft Concrete Block/ ICF Design House Plan - 132-1395 - Front Exterior
Plan#132-1395
Starting at$1480
2983
Sq Ft
1
Story
2
Bed
3
Bath
0
Car

3-Bedroom, 2098 Sq Ft Country Home Plan - 132-1474 - Main Exterior
Plan Collection
3-Bedroom, 2098 Sq Ft Country Home Plan - 132-1474 - Main Exterior
Plan#132-1474
Starting at$2085
2098
Sq Ft
1
Story
3
Bed
3
Bath
3
Car

3-Bedroom, 1989 Sq Ft Country Home Plan - 153-1411 - Main Exterior
Plan Collection
3-Bedroom, 1989 Sq Ft Country Home Plan - 153-1411 - Main Exterior
Plan#153-1411
Starting at$1100
1989
Sq Ft
2
Story
3
Bed
2
Bath
2
Car
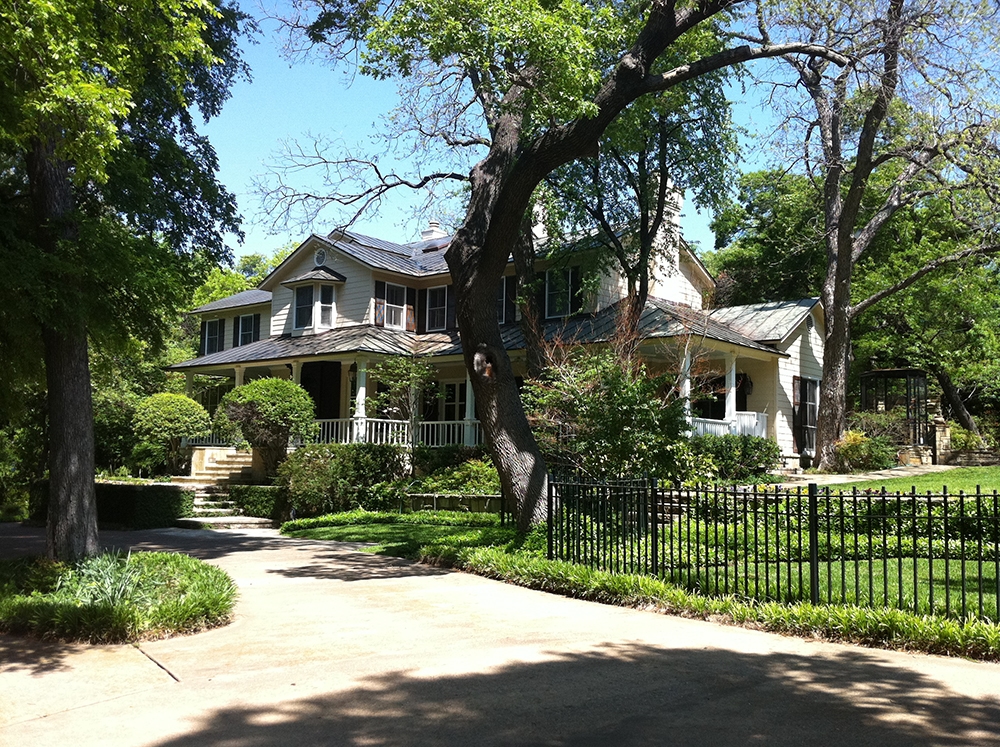
3-Bedroom, 3415 Sq Ft Craftsman House Plan - 195-1156 - Front Exterior
Plan Collection
3-Bedroom, 3415 Sq Ft Craftsman House Plan - 195-1156 - Front Exterior
Plan#195-1156
Starting at$1200
3415
Sq Ft
2
Story
3
Bed
2.5
Bath
2
Car

2-Bedroom, 1480 Sq Ft Ranch Home Plan - 138-1193 - Main Exterior
Plan Collection
2-Bedroom, 1480 Sq Ft Ranch Home Plan - 138-1193 - Main Exterior
Plan#138-1193
Starting at$1200
1480
Sq Ft
1
Story
2
Bed
2
Bath
2
Car
4-Bedroom, 1800 Sq Ft Country House Plan - 109-1016 - Front Exterior
Plan Collection
4-Bedroom, 1800 Sq Ft Country House Plan - 109-1016 - Front Exterior
Plan#109-1016
Starting at$1295
1800
Sq Ft
2
Story
4
Bed
3
Bath
2
Car

3-Bedroom, 1992 Sq Ft Country Home Plan - 109-1037 - Main Exterior
Plan Collection
3-Bedroom, 1992 Sq Ft Country Home Plan - 109-1037 - Main Exterior
Plan#109-1037
Starting at$1295
1992
Sq Ft
1
Story
3
Bed
2.5
Bath
3
Car
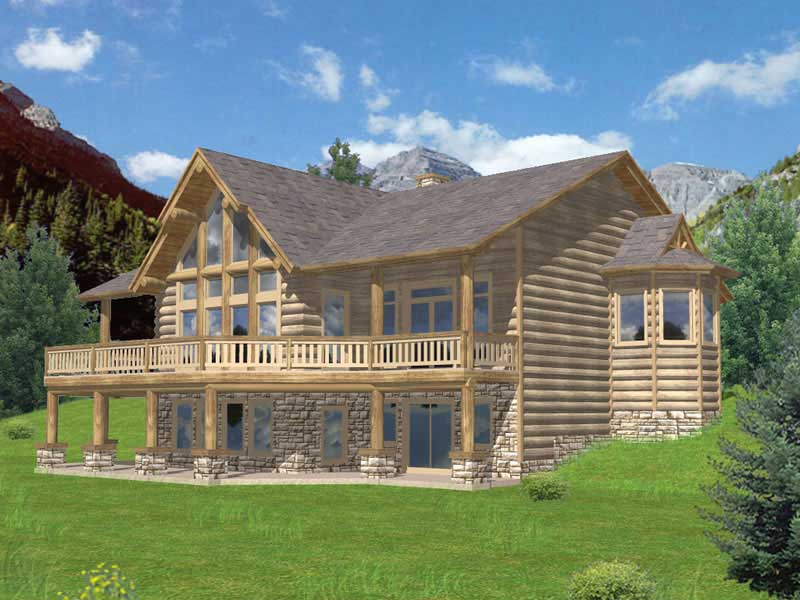
4-Bedroom, 4386 Sq Ft Country House Plan - 132-1227 - Front Exterior
Plan Collection
4-Bedroom, 4386 Sq Ft Country House Plan - 132-1227 - Front Exterior
Plan#132-1227
Starting at$2085
4386
Sq Ft
1
Story
4
Bed
3
Bath
0
Car
4-Bedroom, 2586 Sq Ft Country Home Plan - 144-1073 - Main Exterior
Plan Collection
4-Bedroom, 2586 Sq Ft Country Home Plan - 144-1073 - Main Exterior
Plan#144-1073
Starting at$1350
2586
Sq Ft
1
Story
4
Bed
2
Bath
3
Car
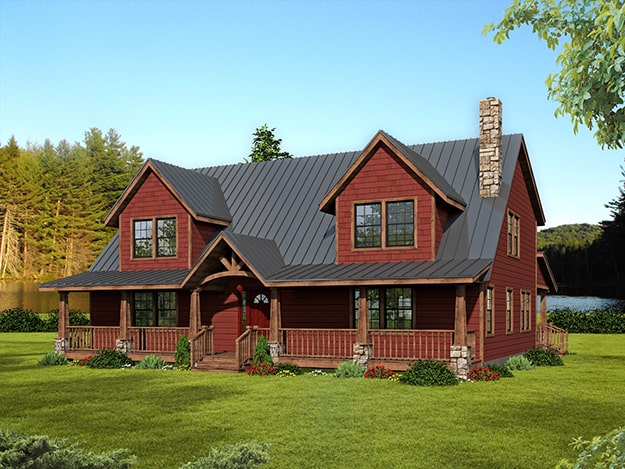
3-Bedroom, 2622 Sq Ft Farmhouse House - Plan #191-1036 - Front Exterior
Plan Collection
3-Bedroom, 2622 Sq Ft Farmhouse House - Plan #191-1036 - Front Exterior
Plan#191-1036
Starting at$1650
2622
Sq Ft
2
Story
3
Bed
2.5
Bath
0
Car

3-Bedroom, 1540 Sq Ft Craftsmsn Home Plan - 108-1218 - Main Exterior
Plan Collection
3-Bedroom, 1540 Sq Ft Craftsmsn Home Plan - 108-1218 - Main Exterior
Plan#108-1218
Starting at$920
1540
Sq Ft
2
Story
3
Bed
2.5
Bath
2
Car

3-Bedroom, 2312 Sq Ft Concrete Block/ ICF Design Home Plan - 132-1241 - Main Exterior
Plan Collection
3-Bedroom, 2312 Sq Ft Concrete Block/ ICF Design Home Plan - 132-1241 - Main Exterior
Plan#132-1241
Starting at$1480
2312
Sq Ft
2
Story
3
Bed
2
Bath
2
Car

3-Bedroom, 3514 Sq Ft Mediterranean House Plan - 133-1025 - Front Exterior
Plan Collection
3-Bedroom, 3514 Sq Ft Mediterranean House Plan - 133-1025 - Front Exterior
Plan#133-1025
Starting at$3163
3514
Sq Ft
1
Story
3
Bed
3
Bath
3
Car

3-Bedroom, 2597 Sq Ft Traditional House Plan - 168-1110 - Front Exterior
Plan Collection
3-Bedroom, 2597 Sq Ft Traditional House Plan - 168-1110 - Front Exterior
Plan#168-1110
Starting at$1800
2597
Sq Ft
1
Story
3
Bed
3.5
Bath
0
Car

2-Bedroom, 3005 Sq Ft Country House Plan - 132-1701 - Front Exterior
Plan Collection
2-Bedroom, 3005 Sq Ft Country House Plan - 132-1701 - Front Exterior
Plan#132-1701
Starting at$1480
3005
Sq Ft
3
Story
2
Bed
3
Bath
3
Car

3-Bedroom, 1579 Sq Ft Ranch Home Plan - 108-1180 - Main Exterior
Plan Collection
3-Bedroom, 1579 Sq Ft Ranch Home Plan - 108-1180 - Main Exterior
Plan#108-1180
Starting at$920
1579
Sq Ft
1
Story
3
Bed
2.5
Bath
2
Car

4-Bedroom, 2404 Sq Ft Cottage House Plan - 132-1673 - Front Exterior
Plan Collection
4-Bedroom, 2404 Sq Ft Cottage House Plan - 132-1673 - Front Exterior
Plan#132-1673
Starting at$1480
2404
Sq Ft
1
Story
4
Bed
3.5
Bath
2
Car
4-Bedroom, 2426 Sq Ft Concrete Block/ ICF Design Home Plan - 132-1237 - Main Exterior
Plan Collection
4-Bedroom, 2426 Sq Ft Concrete Block/ ICF Design Home Plan - 132-1237 - Main Exterior
Plan#132-1237
Starting at$2085
2426
Sq Ft
2
Story
4
Bed
4
Bath
3
Car
3-Bedroom, 4186 Sq Ft Concrete Block/ ICF Design Home Plan - 132-1264 - Main Exterior
Plan Collection
3-Bedroom, 4186 Sq Ft Concrete Block/ ICF Design Home Plan - 132-1264 - Main Exterior
Plan#132-1264
Starting at$2085
4186
Sq Ft
2
Story
3
Bed
2
Bath
0
Car
3-Bedroom, 2035 Sq Ft Ranch House Plan - 115-1133 - Front Exterior
Plan Collection
3-Bedroom, 2035 Sq Ft Ranch House Plan - 115-1133 - Front Exterior
Plan#115-1133
Starting at$1700
2035
Sq Ft
1
Story
3
Bed
2
Bath
3
Car
3-Bedroom, 2080 Sq Ft Farmhouse House Plan - 116-1088 - Front Exterior
Plan Collection
3-Bedroom, 2080 Sq Ft Farmhouse House Plan - 116-1088 - Front Exterior
Plan#116-1088
Starting at$1729
2080
Sq Ft
2
Story
3
Bed
2.5
Bath
2
Car
3-Bedroom, 2461 Sq Ft Country House Plan - 109-1103 - Front Exterior
Plan Collection
3-Bedroom, 2461 Sq Ft Country House Plan - 109-1103 - Front Exterior
Plan#109-1103
Starting at$1395
2461
Sq Ft
1
Story
3
Bed
3
Bath
3
Car
4-Bedroom, 2924 Sq Ft Country House Plan - 113-1044 - Front Exterior
Plan Collection
4-Bedroom, 2924 Sq Ft Country House Plan - 113-1044 - Front Exterior
Plan#113-1044
Starting at$400
2924
Sq Ft
2
Story
4
Bed
3
Bath
2
Car
3-Bedroom, 2700 Sq Ft Ranch Home Plan - 180-1011 - Main Exterior
Plan Collection
3-Bedroom, 2700 Sq Ft Ranch Home Plan - 180-1011 - Main Exterior
Plan#180-1011
Starting at$1350
2700
Sq Ft
2
Story
3
Bed
2.5
Bath
2
Car
2-Bedroom, 2983 Sq Ft Concrete Block/ ICF Design House Plan - 132-1395 - Front Exterior
Plan Collection
2-Bedroom, 2983 Sq Ft Concrete Block/ ICF Design House Plan - 132-1395 - Front Exterior
Plan#132-1395
Starting at$1480
2983
Sq Ft
1
Story
2
Bed
3
Bath
0
Car
3-Bedroom, 2098 Sq Ft Country Home Plan - 132-1474 - Main Exterior
Plan Collection
3-Bedroom, 2098 Sq Ft Country Home Plan - 132-1474 - Main Exterior
Plan#132-1474
Starting at$2085
2098
Sq Ft
1
Story
3
Bed
3
Bath
3
Car
3-Bedroom, 1989 Sq Ft Country Home Plan - 153-1411 - Main Exterior
Plan Collection
3-Bedroom, 1989 Sq Ft Country Home Plan - 153-1411 - Main Exterior
Plan#153-1411
Starting at$1100
1989
Sq Ft
2
Story
3
Bed
2
Bath
2
Car
3-Bedroom, 3415 Sq Ft Craftsman House Plan - 195-1156 - Front Exterior
Plan Collection
3-Bedroom, 3415 Sq Ft Craftsman House Plan - 195-1156 - Front Exterior
Plan#195-1156
Starting at$1200
3415
Sq Ft
2
Story
3
Bed
2.5
Bath
2
Car
2-Bedroom, 1480 Sq Ft Ranch Home Plan - 138-1193 - Main Exterior
Plan Collection
2-Bedroom, 1480 Sq Ft Ranch Home Plan - 138-1193 - Main Exterior
Plan#138-1193
Starting at$1200
1480
Sq Ft
1
Story
2
Bed
2
Bath
2
Car
4-Bedroom, 1800 Sq Ft Country House Plan - 109-1016 - Front Exterior
Plan Collection
4-Bedroom, 1800 Sq Ft Country House Plan - 109-1016 - Front Exterior
Plan#109-1016
Starting at$1295
1800
Sq Ft
2
Story
4
Bed
3
Bath
2
Car
3-Bedroom, 1992 Sq Ft Country Home Plan - 109-1037 - Main Exterior
Plan Collection
3-Bedroom, 1992 Sq Ft Country Home Plan - 109-1037 - Main Exterior
Plan#109-1037
Starting at$1295
1992
Sq Ft
1
Story
3
Bed
2.5
Bath
3
Car
4-Bedroom, 4386 Sq Ft Country House Plan - 132-1227 - Front Exterior
Plan Collection
4-Bedroom, 4386 Sq Ft Country House Plan - 132-1227 - Front Exterior
Plan#132-1227
Starting at$2085
4386
Sq Ft
1
Story
4
Bed
3
Bath
0
Car
4-Bedroom, 2586 Sq Ft Country Home Plan - 144-1073 - Main Exterior
Plan Collection
4-Bedroom, 2586 Sq Ft Country Home Plan - 144-1073 - Main Exterior
Plan#144-1073
Starting at$1350
2586
Sq Ft
1
Story
4
Bed
2
Bath
3
Car
3-Bedroom, 2622 Sq Ft Farmhouse House - Plan #191-1036 - Front Exterior
Plan Collection
3-Bedroom, 2622 Sq Ft Farmhouse House - Plan #191-1036 - Front Exterior
Plan#191-1036
Starting at$1650
2622
Sq Ft
2
Story
3
Bed
2.5
Bath
0
Car
3-Bedroom, 1540 Sq Ft Craftsmsn Home Plan - 108-1218 - Main Exterior
Plan Collection
3-Bedroom, 1540 Sq Ft Craftsmsn Home Plan - 108-1218 - Main Exterior
Plan#108-1218
Starting at$920
1540
Sq Ft
2
Story
3
Bed
2.5
Bath
2
Car
3-Bedroom, 2312 Sq Ft Concrete Block/ ICF Design Home Plan - 132-1241 - Main Exterior
Plan Collection
3-Bedroom, 2312 Sq Ft Concrete Block/ ICF Design Home Plan - 132-1241 - Main Exterior
Plan#132-1241
Starting at$1480
2312
Sq Ft
2
Story
3
Bed
2
Bath
2
Car
3-Bedroom, 3514 Sq Ft Mediterranean House Plan - 133-1025 - Front Exterior
Plan Collection
3-Bedroom, 3514 Sq Ft Mediterranean House Plan - 133-1025 - Front Exterior
Plan#133-1025
Starting at$3163
3514
Sq Ft
1
Story
3
Bed
3
Bath
3
Car
3-Bedroom, 2597 Sq Ft Traditional House Plan - 168-1110 - Front Exterior
Plan Collection
3-Bedroom, 2597 Sq Ft Traditional House Plan - 168-1110 - Front Exterior
Plan#168-1110
Starting at$1800
2597
Sq Ft
1
Story
3
Bed
3.5
Bath
0
Car
2-Bedroom, 3005 Sq Ft Country House Plan - 132-1701 - Front Exterior
Plan Collection
2-Bedroom, 3005 Sq Ft Country House Plan - 132-1701 - Front Exterior
Plan#132-1701
Starting at$1480
3005
Sq Ft
3
Story
2
Bed
3
Bath
3
Car
3-Bedroom, 1579 Sq Ft Ranch Home Plan - 108-1180 - Main Exterior
Plan Collection
3-Bedroom, 1579 Sq Ft Ranch Home Plan - 108-1180 - Main Exterior
Plan#108-1180
Starting at$920
1579
Sq Ft
1
Story
3
Bed
2.5
Bath
2
Car
4-Bedroom, 2404 Sq Ft Cottage House Plan - 132-1673 - Front Exterior
Plan Collection
4-Bedroom, 2404 Sq Ft Cottage House Plan - 132-1673 - Front Exterior
Plan#132-1673
Starting at$1480
2404
Sq Ft
1
Story
4
Bed
3.5
Bath
2
Car
1...150151152153154...355