Country, Bungalow House Plans
Clear AllSort ByTrending
9,038
Plan Results
Plan Results

Plan#108-1189
Starting at$920
1620
Sq Ft
1
Story
4
Bed
2
Bath
2
Car

Plan#193-1051
Starting at$1200
1417
Sq Ft
1
Story
3
Bed
2
Bath
2
Car

Plan#108-1787
Starting at$945
2086
Sq Ft
1
Story
3
Bed
2.5
Bath
4
Car

Plan#108-1228
Starting at$945
2183
Sq Ft
2
Story
4
Bed
2.5
Bath
2
Car

Plan#153-1939
Starting at$1100
2346
Sq Ft
1
Story
4
Bed
2.5
Bath
3
Car

Plan#193-1198
Starting at$1550
2782
Sq Ft
2
Story
3
Bed
3
Bath
2
Car
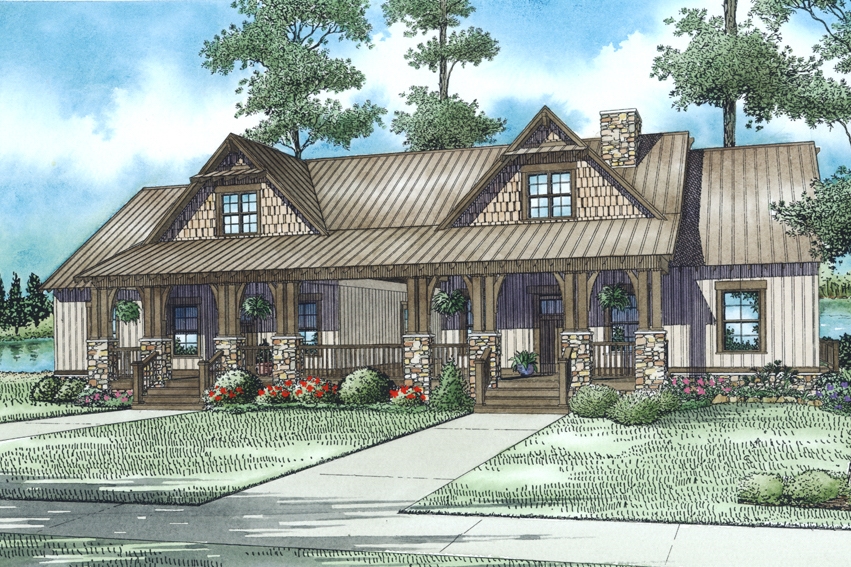
Plan#153-2016
Starting at$2050
2758
Sq Ft
1.5
Story
6
Bed
4
Bath
0
Car

Plan#108-1964
Starting at$1050
2310
Sq Ft
1
Story
4
Bed
3
Bath
3
Car

Plan#108-1817
Starting at$845
1819
Sq Ft
1
Story
3
Bed
2
Bath
2
Car

Plan#187-1144
Starting at$1250
2254
Sq Ft
1
Story
3
Bed
2.5
Bath
3
Car

Plan#193-1119
Starting at$1650
2506
Sq Ft
1
Story
4
Bed
3
Bath
2
Car
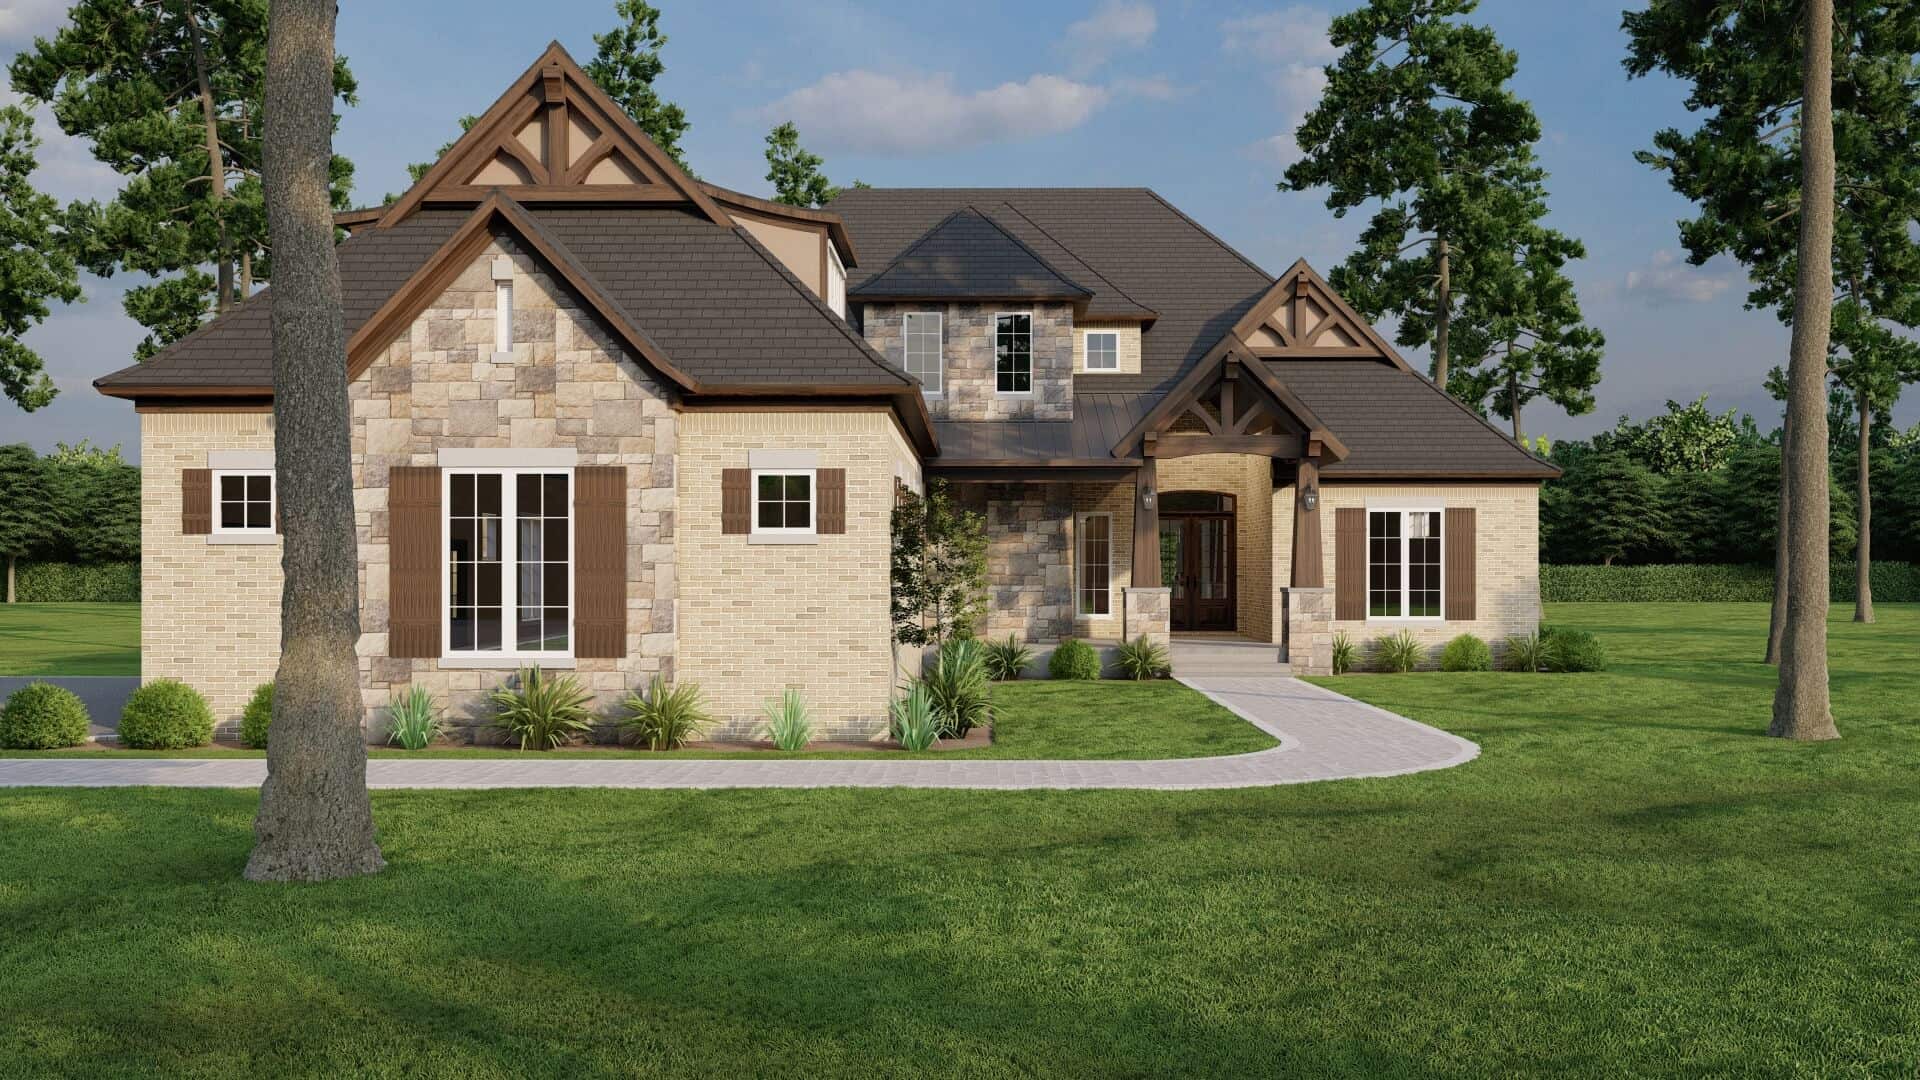
Plan#153-2075
Starting at$2250
3251
Sq Ft
1.5
Story
4
Bed
4.5
Bath
3
Car
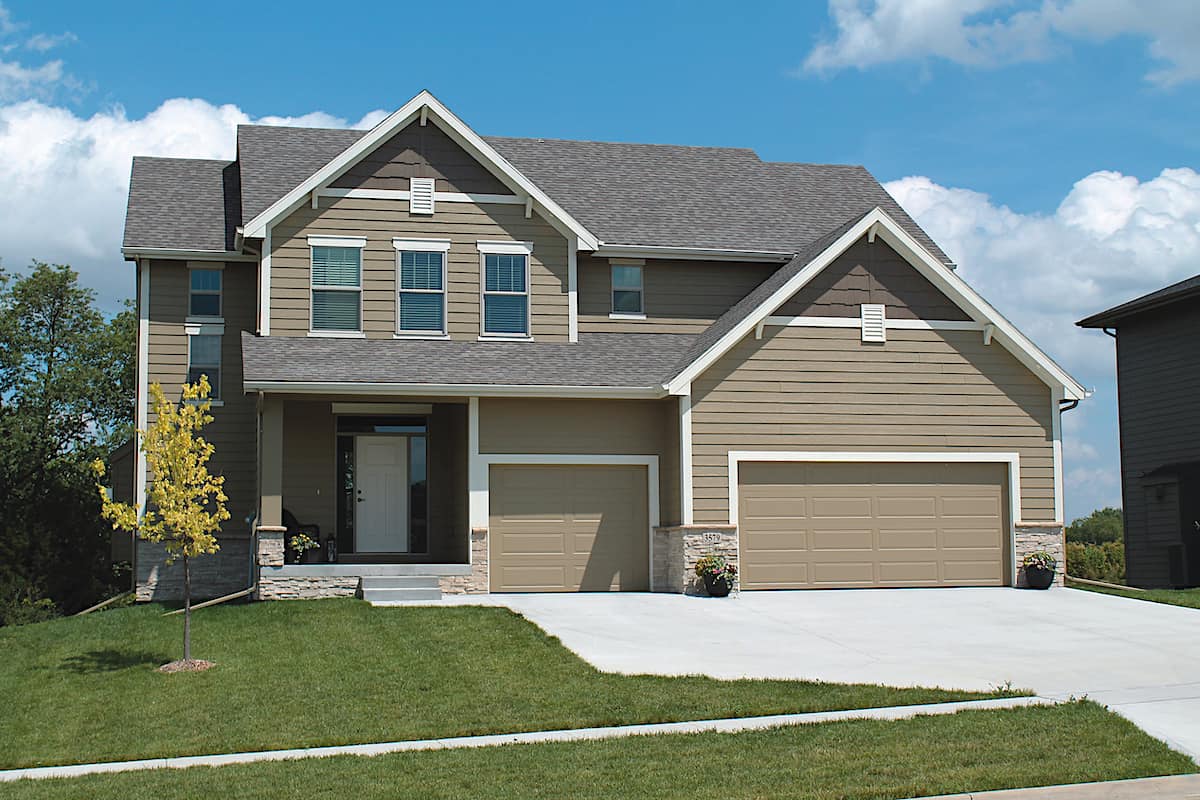
Plan#120-2632
Starting at$1305
2195
Sq Ft
2
Story
4
Bed
2.5
Bath
3
Car

Plan#120-2620
Starting at$1305
2166
Sq Ft
1
Story
2
Bed
2
Bath
3
Car

Plan#108-1762
Starting at$920
1625
Sq Ft
1
Story
2
Bed
2
Bath
0
Car

Plan#108-1800
Starting at$845
1712
Sq Ft
1
Story
2
Bed
2
Bath
2
Car

Plan#108-1213
Starting at$845
1887
Sq Ft
2
Story
3
Bed
2.5
Bath
3
Car

Plan#108-1623
Starting at$1050
2396
Sq Ft
1
Story
4
Bed
2
Bath
3
Car

Plan#108-1790
Starting at$1100
2579
Sq Ft
2
Story
3
Bed
2.5
Bath
3
Car

Plan#101-1820
Starting at$6377
3126
Sq Ft
1
Story
4
Bed
4
Bath
5
Car

Plan#169-1127
Starting at$770
1894
Sq Ft
1
Story
3
Bed
2.5
Bath
2
Car

Plan#105-1018
Starting at$530
1649
Sq Ft
1
Story
3
Bed
2
Bath
2
Car

Plan#120-2579
Starting at$1355
2506
Sq Ft
2
Story
4
Bed
3.5
Bath
2
Car
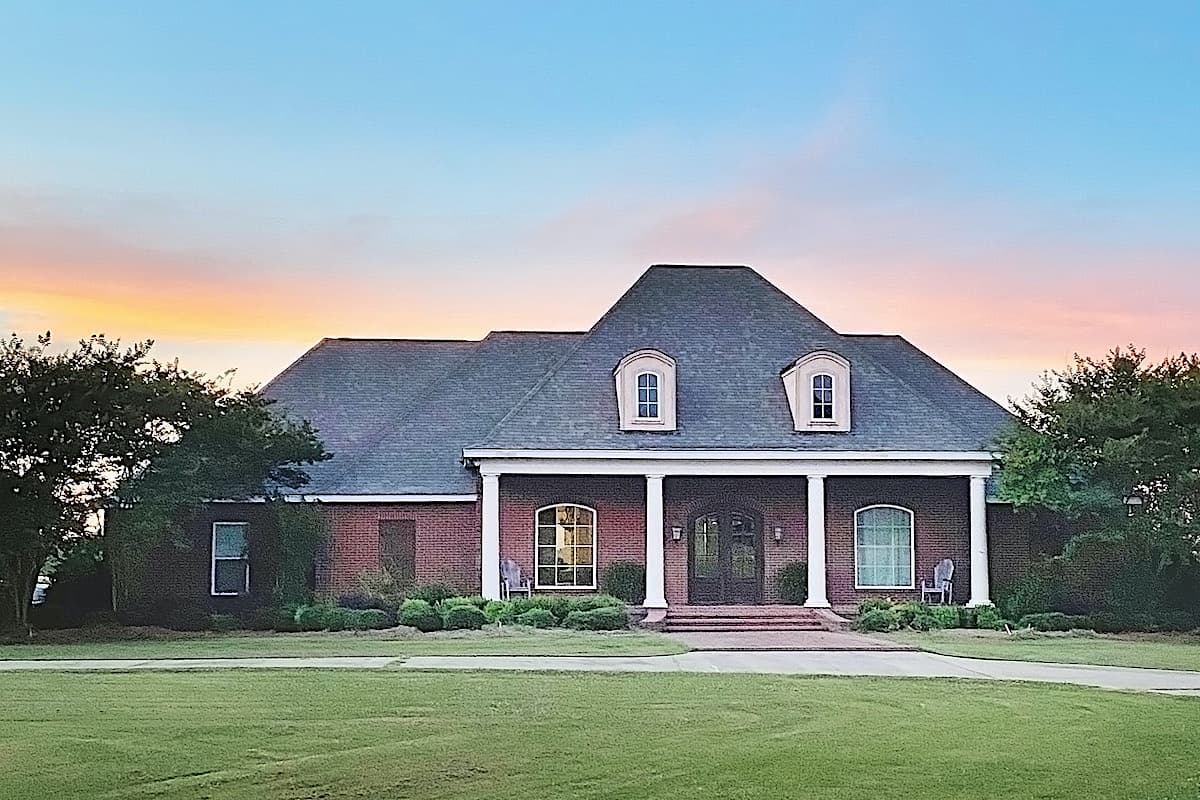
Plan#140-1109
Starting at$1045
3860
Sq Ft
1
Story
3
Bed
3.5
Bath
3
Car
Plan#108-1189
Starting at$920
1620
Sq Ft
1
Story
4
Bed
2
Bath
2
Car
Plan#193-1051
Starting at$1200
1417
Sq Ft
1
Story
3
Bed
2
Bath
2
Car
Plan#108-1787
Starting at$945
2086
Sq Ft
1
Story
3
Bed
2.5
Bath
4
Car
Plan#108-1228
Starting at$945
2183
Sq Ft
2
Story
4
Bed
2.5
Bath
2
Car
Plan#153-1939
Starting at$1100
2346
Sq Ft
1
Story
4
Bed
2.5
Bath
3
Car
Plan#193-1198
Starting at$1550
2782
Sq Ft
2
Story
3
Bed
3
Bath
2
Car
Plan#153-2016
Starting at$2050
2758
Sq Ft
1.5
Story
6
Bed
4
Bath
0
Car
Plan#108-1964
Starting at$1050
2310
Sq Ft
1
Story
4
Bed
3
Bath
3
Car
Plan#108-1817
Starting at$845
1819
Sq Ft
1
Story
3
Bed
2
Bath
2
Car
Plan#187-1144
Starting at$1250
2254
Sq Ft
1
Story
3
Bed
2.5
Bath
3
Car
Plan#193-1119
Starting at$1650
2506
Sq Ft
1
Story
4
Bed
3
Bath
2
Car
Plan#153-2075
Starting at$2250
3251
Sq Ft
1.5
Story
4
Bed
4.5
Bath
3
Car
Plan#120-2632
Starting at$1305
2195
Sq Ft
2
Story
4
Bed
2.5
Bath
3
Car
Plan#120-2620
Starting at$1305
2166
Sq Ft
1
Story
2
Bed
2
Bath
3
Car
Plan#108-1762
Starting at$920
1625
Sq Ft
1
Story
2
Bed
2
Bath
0
Car
Plan#108-1800
Starting at$845
1712
Sq Ft
1
Story
2
Bed
2
Bath
2
Car
Plan#108-1213
Starting at$845
1887
Sq Ft
2
Story
3
Bed
2.5
Bath
3
Car
Plan#108-1623
Starting at$1050
2396
Sq Ft
1
Story
4
Bed
2
Bath
3
Car
Plan#108-1790
Starting at$1100
2579
Sq Ft
2
Story
3
Bed
2.5
Bath
3
Car
Plan#101-1820
Starting at$6377
3126
Sq Ft
1
Story
4
Bed
4
Bath
5
Car
Plan#169-1127
Starting at$770
1894
Sq Ft
1
Story
3
Bed
2.5
Bath
2
Car
Plan#105-1018
Starting at$530
1649
Sq Ft
1
Story
3
Bed
2
Bath
2
Car
Plan#120-2579
Starting at$1355
2506
Sq Ft
2
Story
4
Bed
3.5
Bath
2
Car
Plan#140-1109
Starting at$1045
3860
Sq Ft
1
Story
3
Bed
3.5
Bath
3
Car