Country, Bungalow House Plans
Clear AllSort ByTrending
9,027
Plan Results
Plan Results
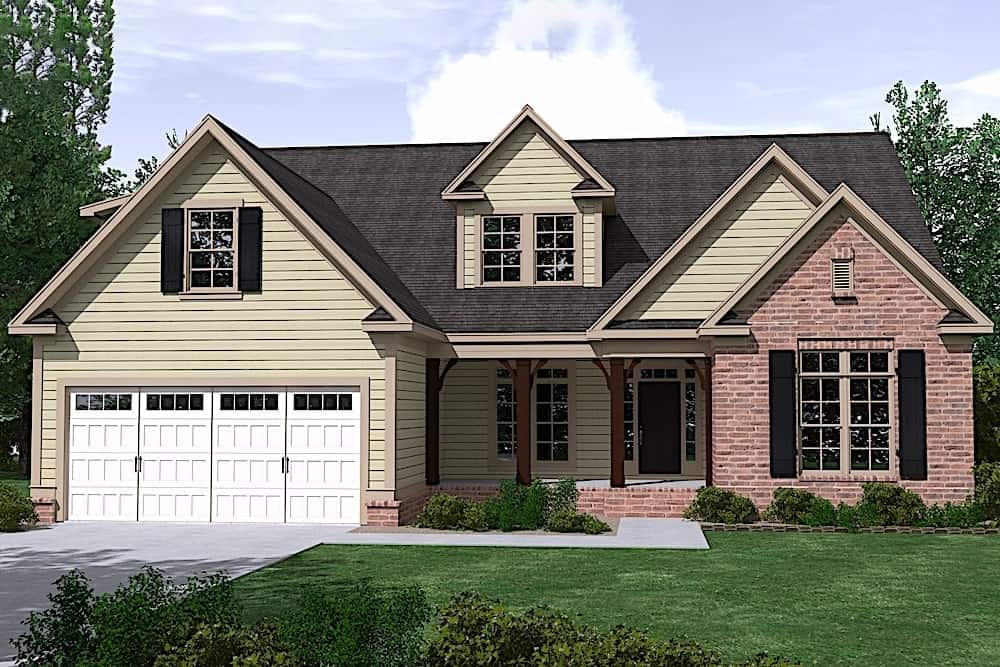
Plan#201-1015
Starting at$1030
3042
Sq Ft
1.5
Story
4
Bed
3.5
Bath
2
Car
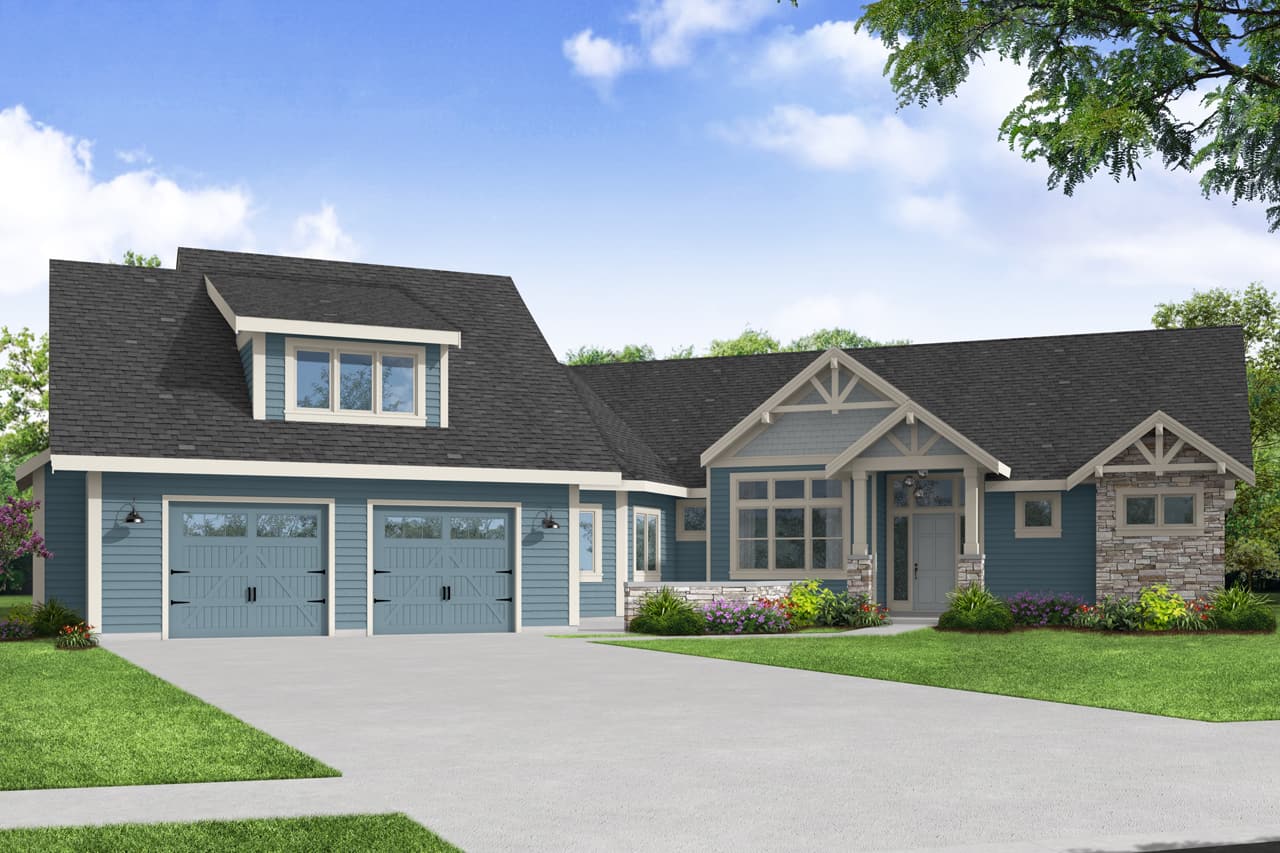
Plan#108-2006
Starting at$1765
3644
Sq Ft
1.5
Story
4
Bed
3.5
Bath
3
Car

Plan#192-1059
Starting at$500
2797
Sq Ft
1
Story
3
Bed
3.5
Bath
2
Car

Plan#192-1024
Starting at$500
2713
Sq Ft
3
Story
3
Bed
3
Bath
1
Car
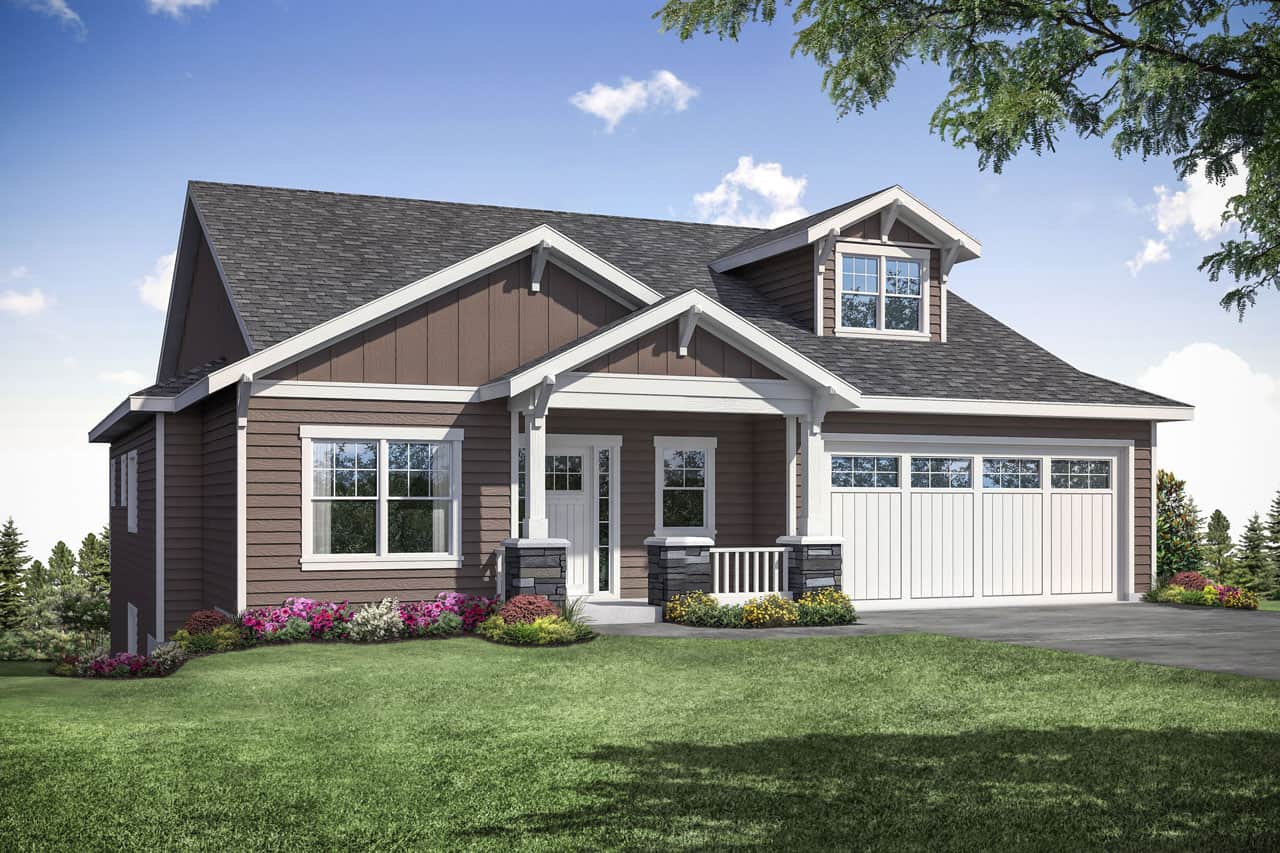
Plan#108-1951
Starting at$1280
2958
Sq Ft
2
Story
3
Bed
2.5
Bath
2
Car

Plan#108-1996
Starting at$1050
2396
Sq Ft
1
Story
3
Bed
2
Bath
2
Car

Plan#106-1321
Starting at$1295
2474
Sq Ft
1
Story
3
Bed
3
Bath
3
Car

Plan#141-1265
Starting at$1300
1837
Sq Ft
1
Story
3
Bed
2
Bath
2
Car

Plan#200-1078
Starting at$1350
1452
Sq Ft
1
Story
3
Bed
2
Bath
0
Car
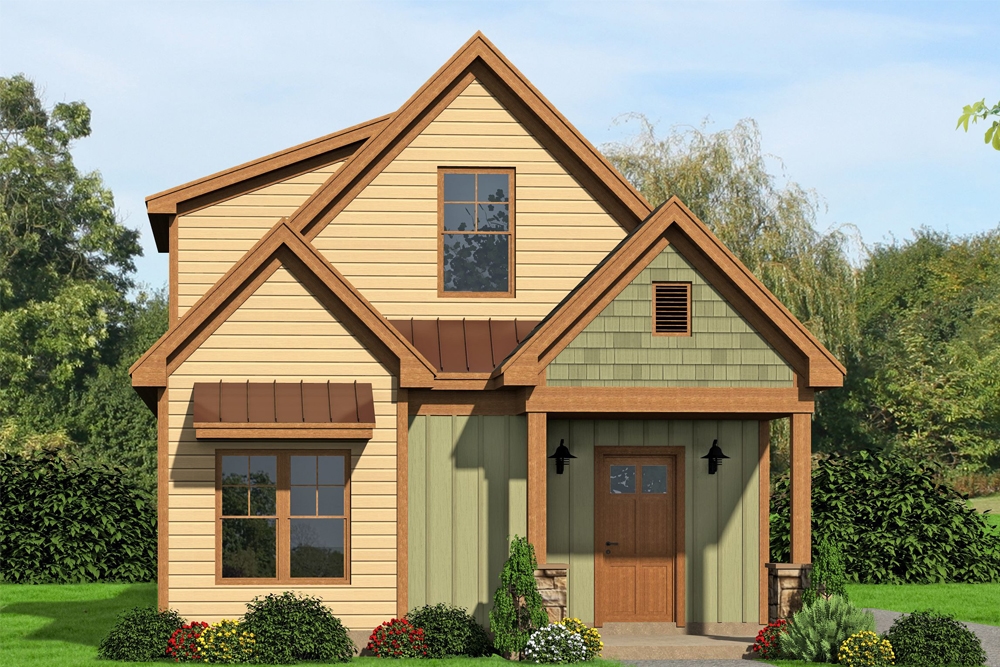
Plan#196-1055
Starting at$940
1997
Sq Ft
2
Story
3
Bed
2
Bath
0
Car

Plan#201-1014
Starting at$1030
3059
Sq Ft
1
Story
3
Bed
3.5
Bath
2
Car

Plan#141-1296
Starting at$1300
1657
Sq Ft
1
Story
3
Bed
2
Bath
2
Car
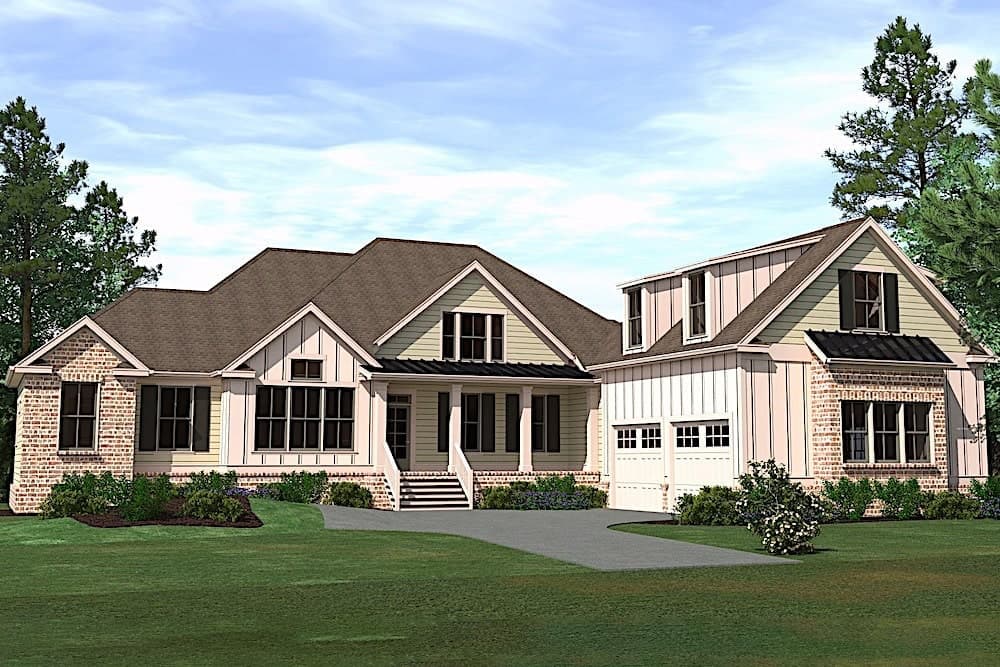
Plan#201-1019
Starting at$1030
3319
Sq Ft
2
Story
4
Bed
4.5
Bath
2
Car

Plan#178-1307
Starting at$1105
1919
Sq Ft
2
Story
3
Bed
2.5
Bath
2
Car

Plan#187-1113
Starting at$1250
2282
Sq Ft
1
Story
3
Bed
2.5
Bath
3
Car
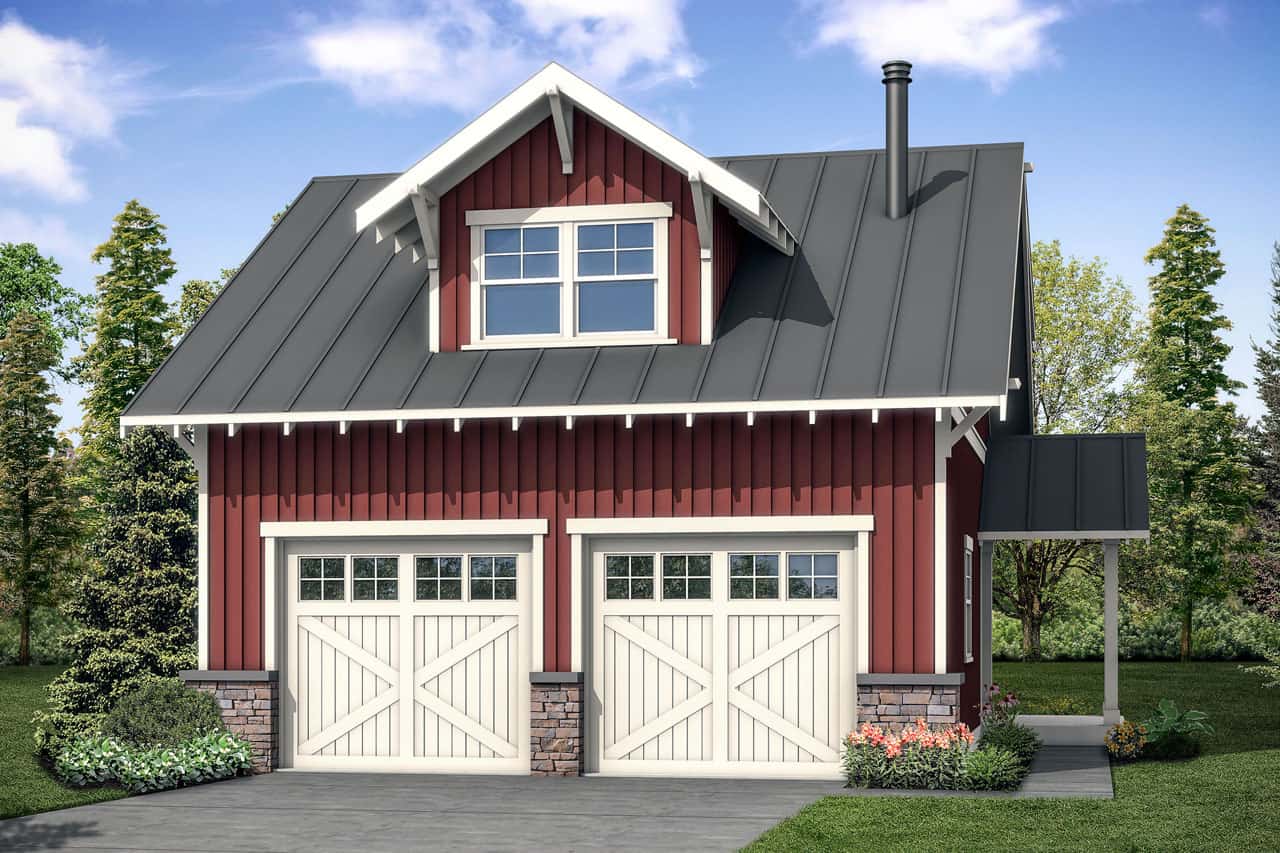
Plan#108-2086
Starting at$380
721
Sq Ft
2
Story
0
Bed
1
Bath
2
Car
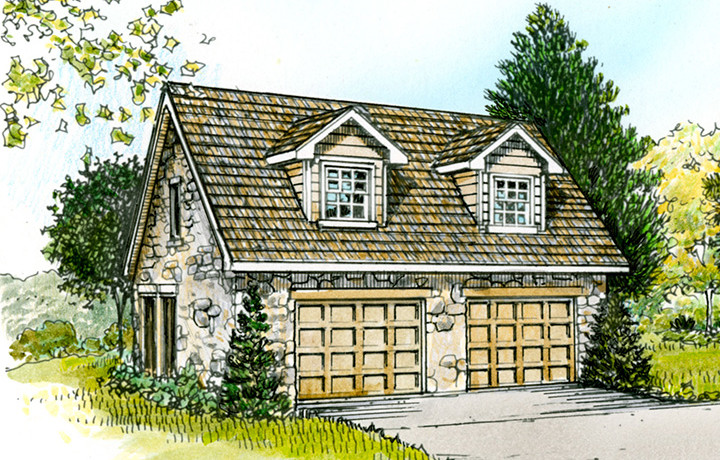
Plan#192-1020
Starting at$500
566
Sq Ft
2
Story
0
Bed
2
Bath
2
Car
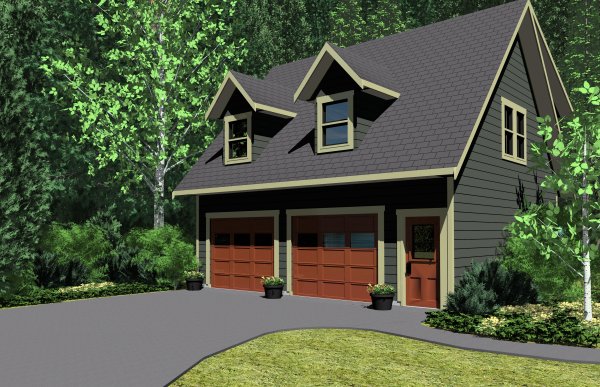
Plan#177-1040
Starting at$1195
654
Sq Ft
2
Story
1
Bed
1
Bath
2
Car

Plan#201-1004
Starting at$1030
3110
Sq Ft
1.5
Story
3
Bed
4
Bath
2
Car
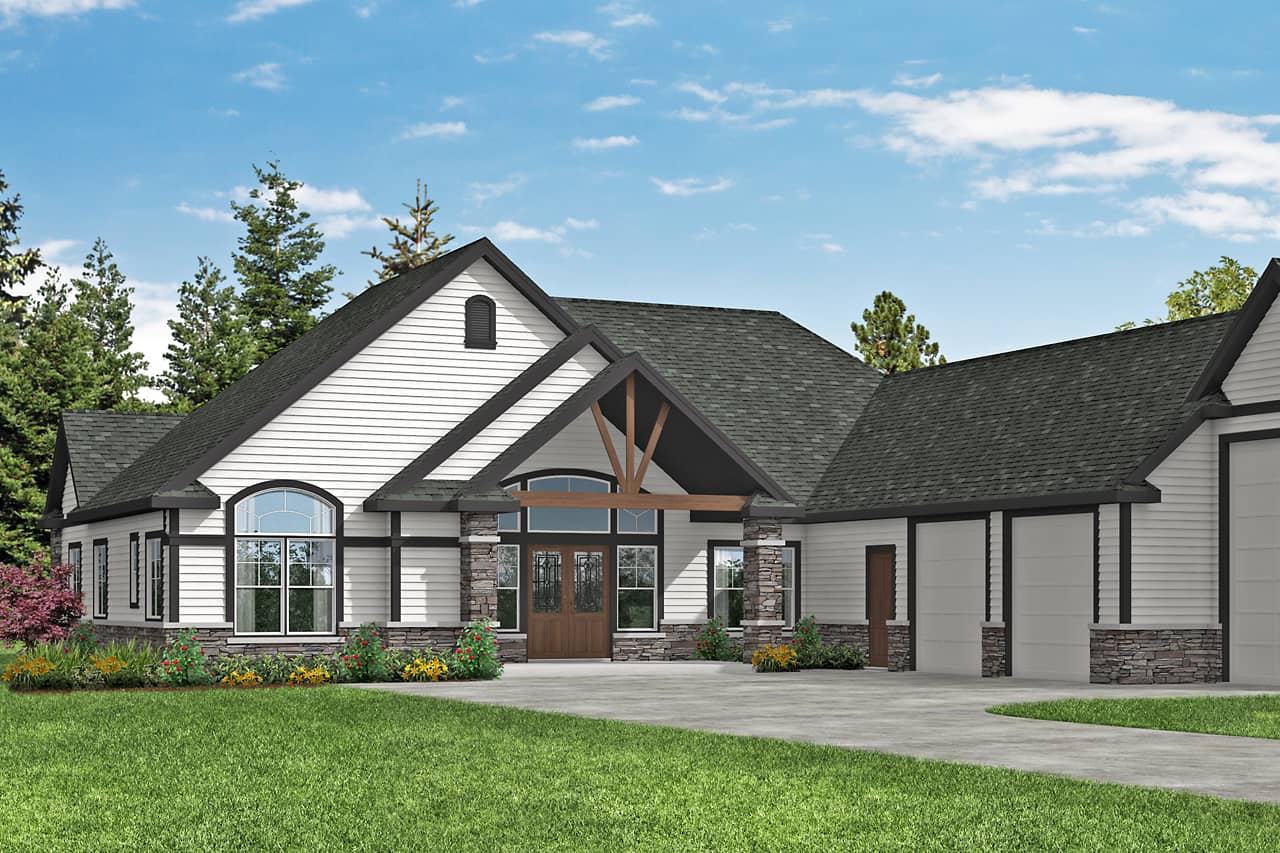
Plan#108-1971
Starting at$1100
2652
Sq Ft
1
Story
2
Bed
2.5
Bath
3
Car

Plan#193-1105
Starting at$1650
2687
Sq Ft
1.5
Story
3
Bed
4
Bath
2
Car
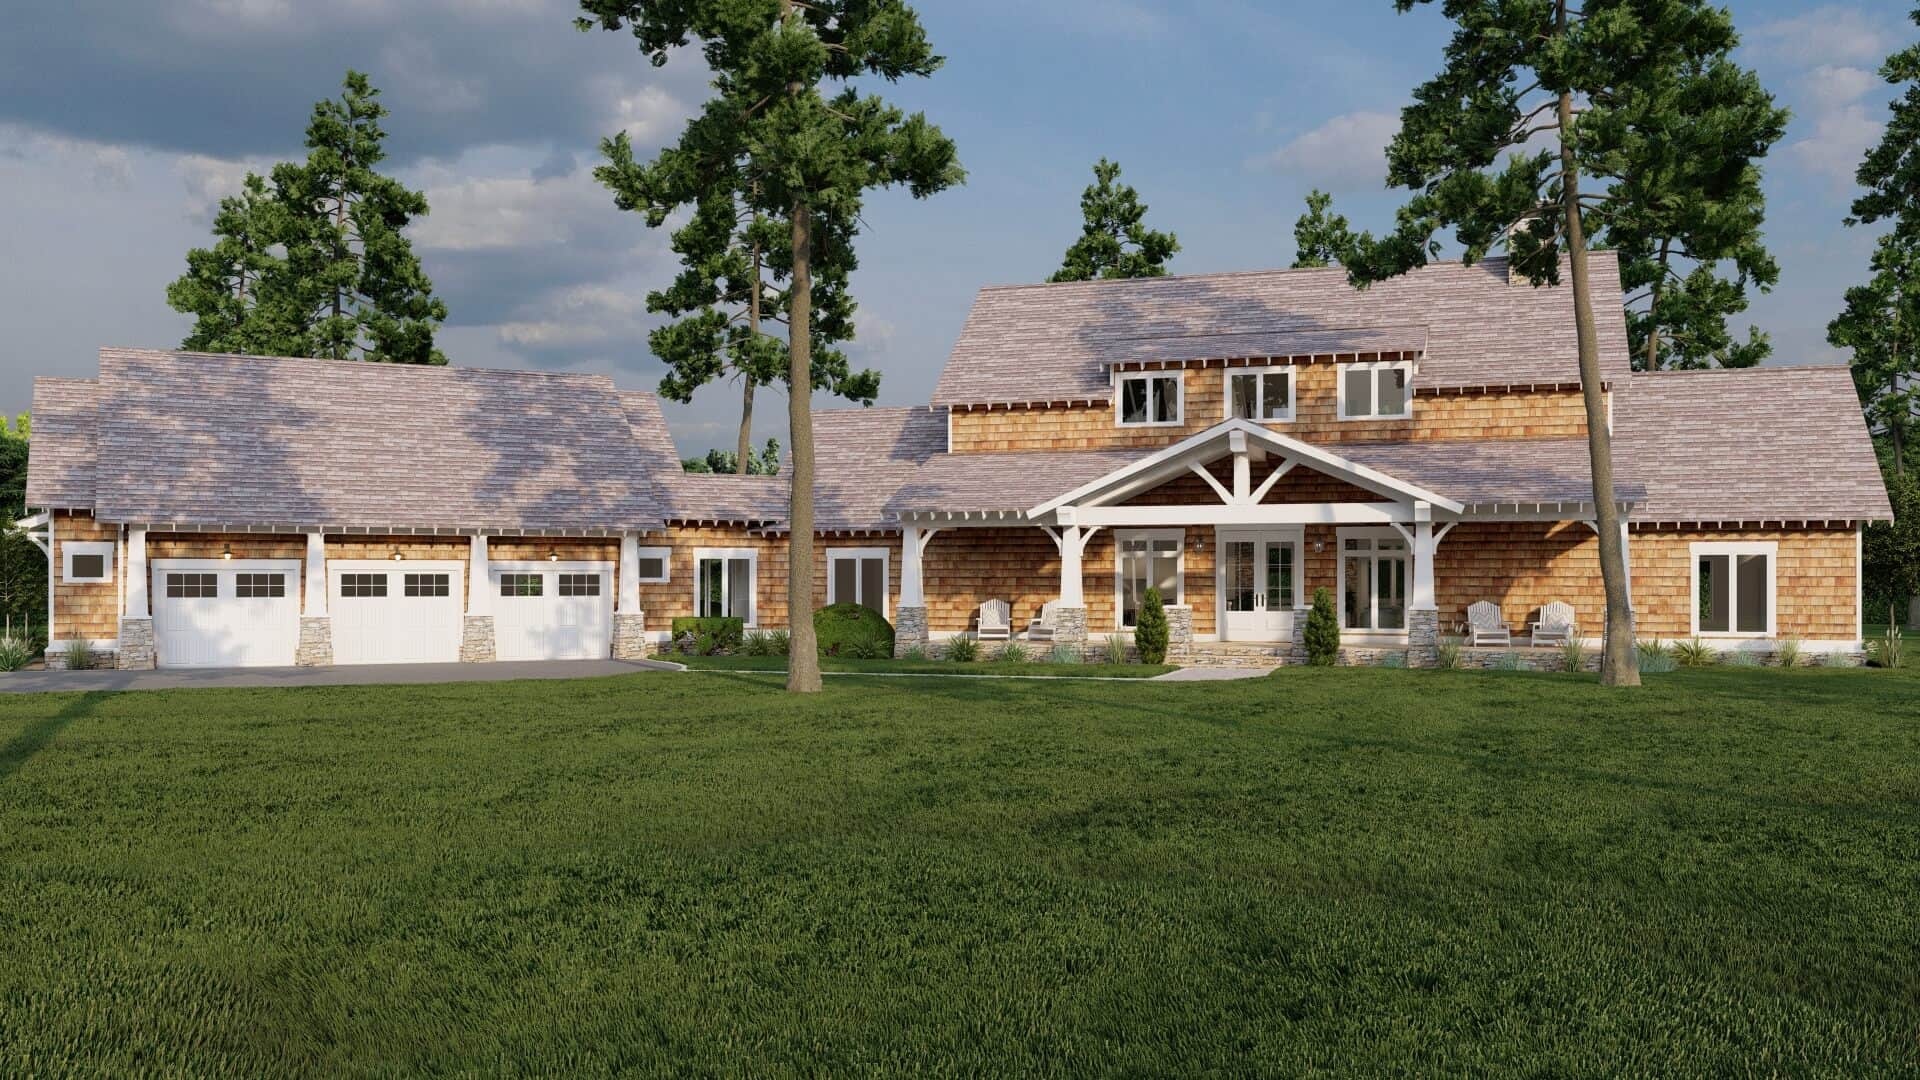
Plan#153-2080
Starting at$2250
3417
Sq Ft
1.5
Story
3
Bed
3.5
Bath
3
Car
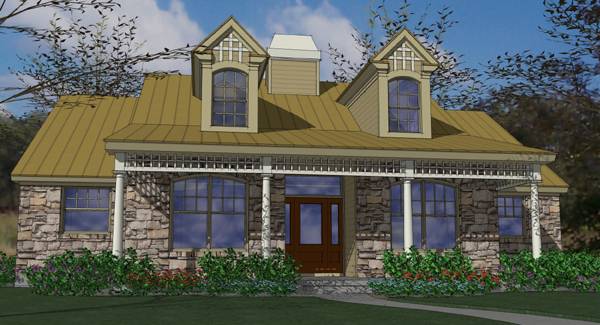
Plan#117-1008
Starting at$1295
1892
Sq Ft
1
Story
3
Bed
2
Bath
0
Car
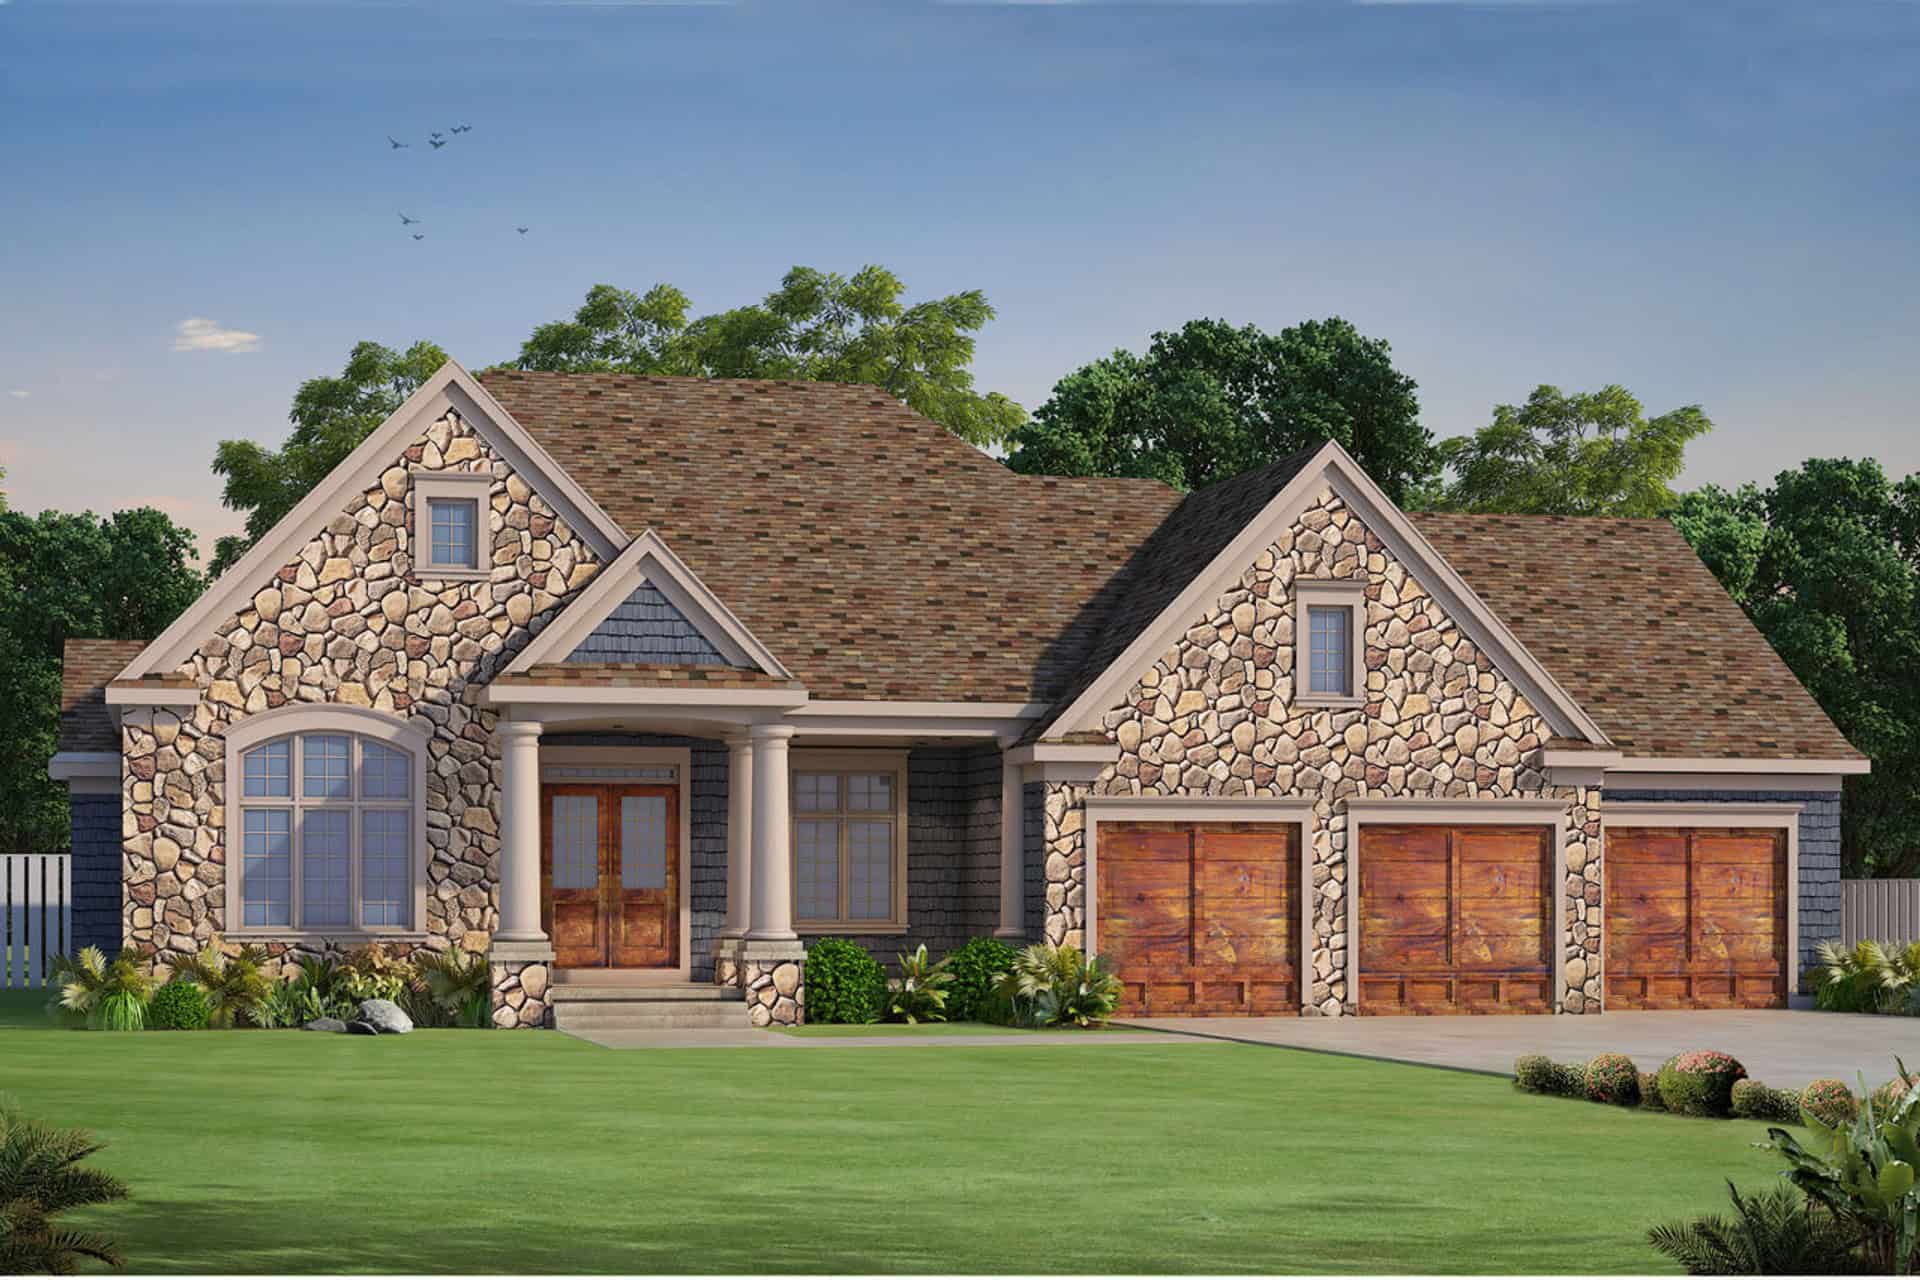
Plan#120-2690
Starting at$3365
4683
Sq Ft
1
Story
3
Bed
3.5
Bath
3
Car
Plan#201-1015
Starting at$1030
3042
Sq Ft
1.5
Story
4
Bed
3.5
Bath
2
Car
Plan#108-2006
Starting at$1765
3644
Sq Ft
1.5
Story
4
Bed
3.5
Bath
3
Car
Plan#192-1059
Starting at$500
2797
Sq Ft
1
Story
3
Bed
3.5
Bath
2
Car
Plan#192-1024
Starting at$500
2713
Sq Ft
3
Story
3
Bed
3
Bath
1
Car
Plan#108-1951
Starting at$1280
2958
Sq Ft
2
Story
3
Bed
2.5
Bath
2
Car
Plan#108-1996
Starting at$1050
2396
Sq Ft
1
Story
3
Bed
2
Bath
2
Car
Plan#106-1321
Starting at$1295
2474
Sq Ft
1
Story
3
Bed
3
Bath
3
Car
Plan#141-1265
Starting at$1300
1837
Sq Ft
1
Story
3
Bed
2
Bath
2
Car
Plan#200-1078
Starting at$1350
1452
Sq Ft
1
Story
3
Bed
2
Bath
0
Car
Plan#196-1055
Starting at$940
1997
Sq Ft
2
Story
3
Bed
2
Bath
0
Car
Plan#201-1014
Starting at$1030
3059
Sq Ft
1
Story
3
Bed
3.5
Bath
2
Car
Plan#141-1296
Starting at$1300
1657
Sq Ft
1
Story
3
Bed
2
Bath
2
Car
Plan#201-1019
Starting at$1030
3319
Sq Ft
2
Story
4
Bed
4.5
Bath
2
Car
Plan#178-1307
Starting at$1105
1919
Sq Ft
2
Story
3
Bed
2.5
Bath
2
Car
Plan#187-1113
Starting at$1250
2282
Sq Ft
1
Story
3
Bed
2.5
Bath
3
Car
Plan#108-2086
Starting at$380
721
Sq Ft
2
Story
0
Bed
1
Bath
2
Car
Plan#192-1020
Starting at$500
566
Sq Ft
2
Story
0
Bed
2
Bath
2
Car
Plan#177-1040
Starting at$1195
654
Sq Ft
2
Story
1
Bed
1
Bath
2
Car
Plan#201-1004
Starting at$1030
3110
Sq Ft
1.5
Story
3
Bed
4
Bath
2
Car
Plan#108-1971
Starting at$1100
2652
Sq Ft
1
Story
2
Bed
2.5
Bath
3
Car
Plan#193-1105
Starting at$1650
2687
Sq Ft
1.5
Story
3
Bed
4
Bath
2
Car
Plan#153-2080
Starting at$2250
3417
Sq Ft
1.5
Story
3
Bed
3.5
Bath
3
Car
Plan#117-1008
Starting at$1295
1892
Sq Ft
1
Story
3
Bed
2
Bath
0
Car
Plan#120-2690
Starting at$3365
4683
Sq Ft
1
Story
3
Bed
3.5
Bath
3
Car