22,600
Plan Results
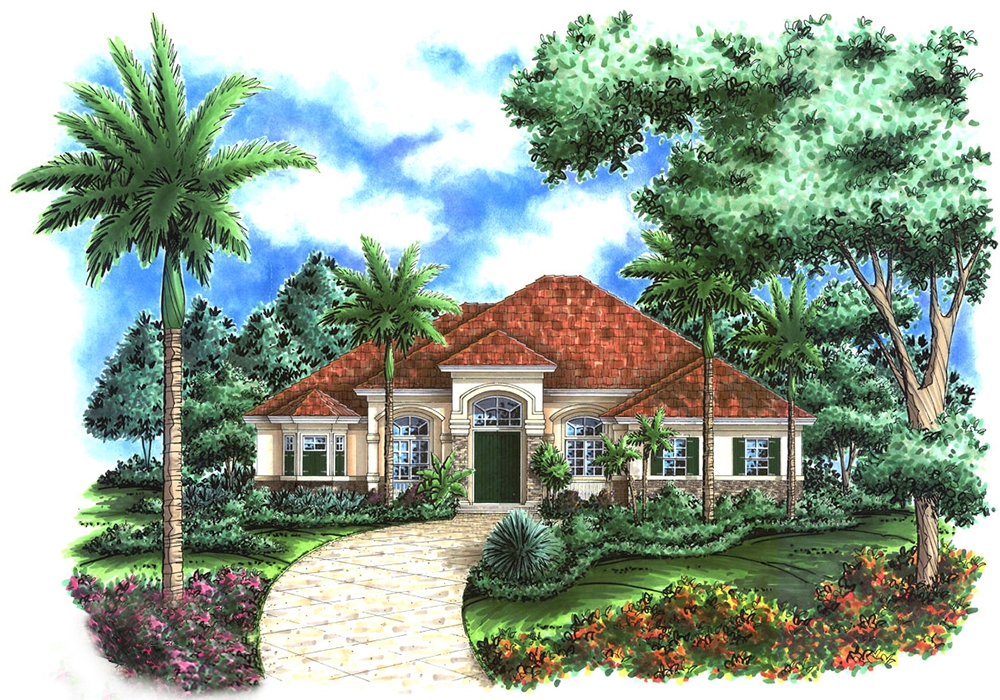
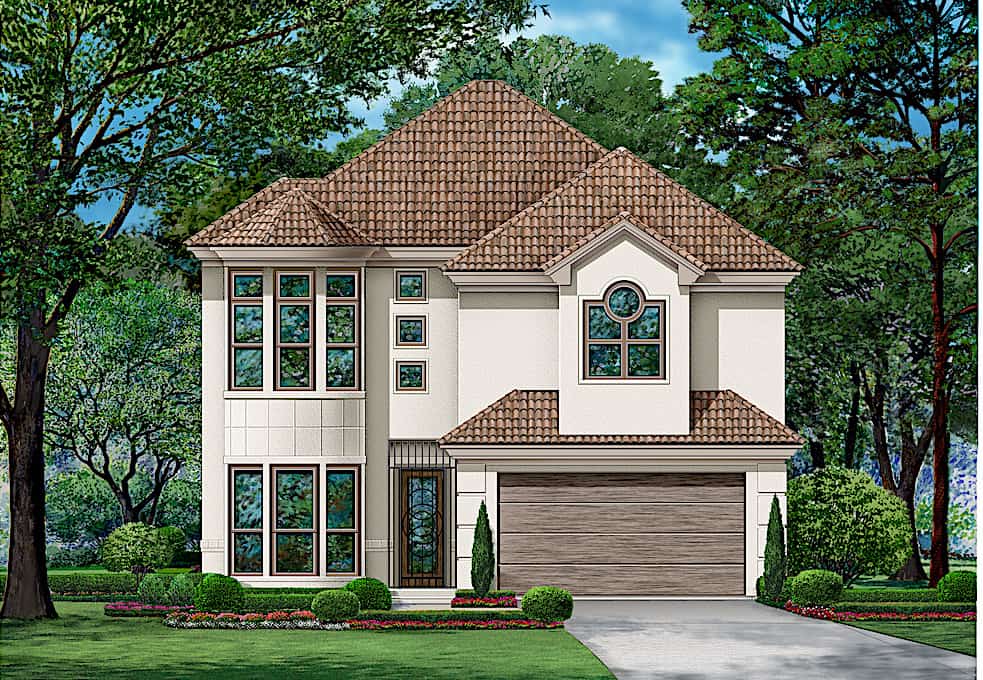
3-Bedroom, 2237 Sq Ft Florida Style House Plan - 153-1380 - Front Exterior
Plan Collection
3-Bedroom, 2237 Sq Ft Florida Style House Plan - 153-1380 - Front Exterior
Plan#153-1380
Starting at$1000
2237
Sq Ft
1
Story
3
Bed
2
Bath
2
Car
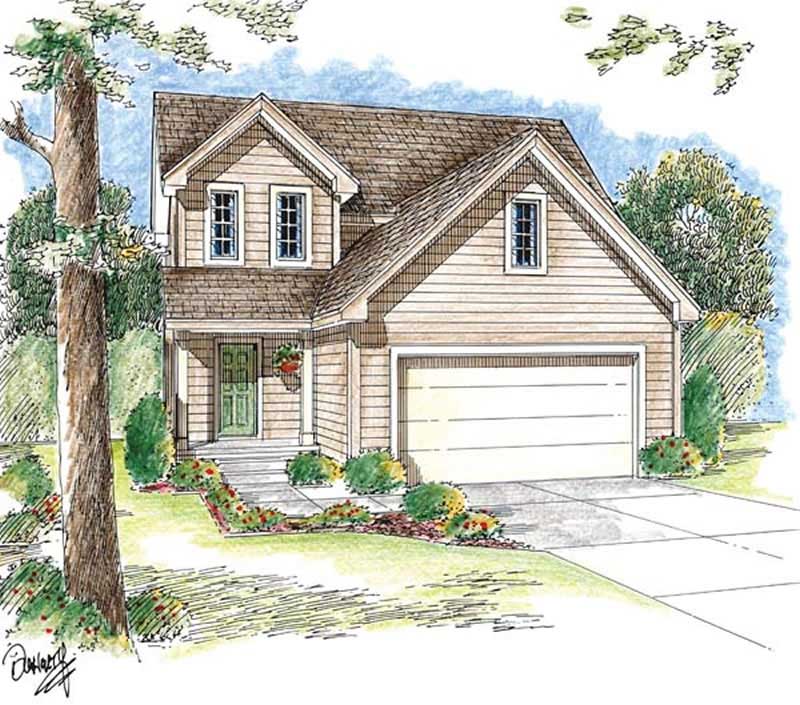
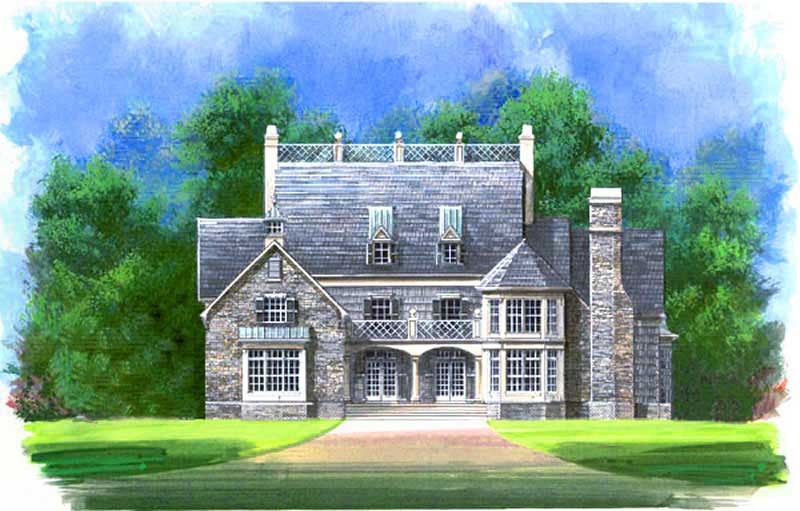
3-Bedroom, 2065 Sq Ft Traditional House Plan - 120-2595 - Front Exterior
Plan Collection
3-Bedroom, 2065 Sq Ft Traditional House Plan - 120-2595 - Front Exterior
Plan#120-2595
Starting at$3180
2065
Sq Ft
2
Story
3
Bed
2.5
Bath
2
Car
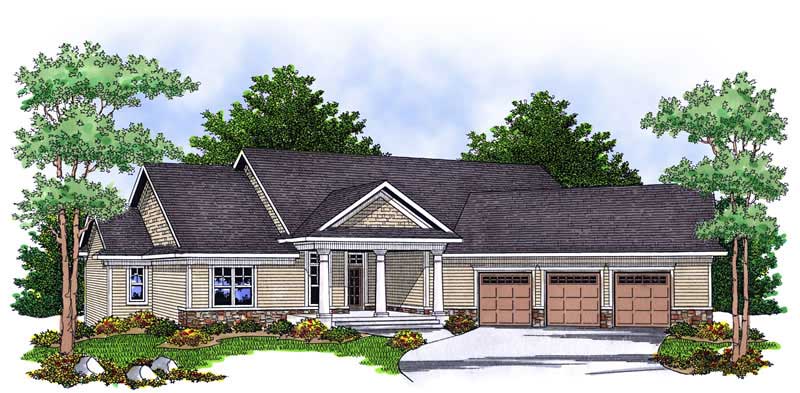
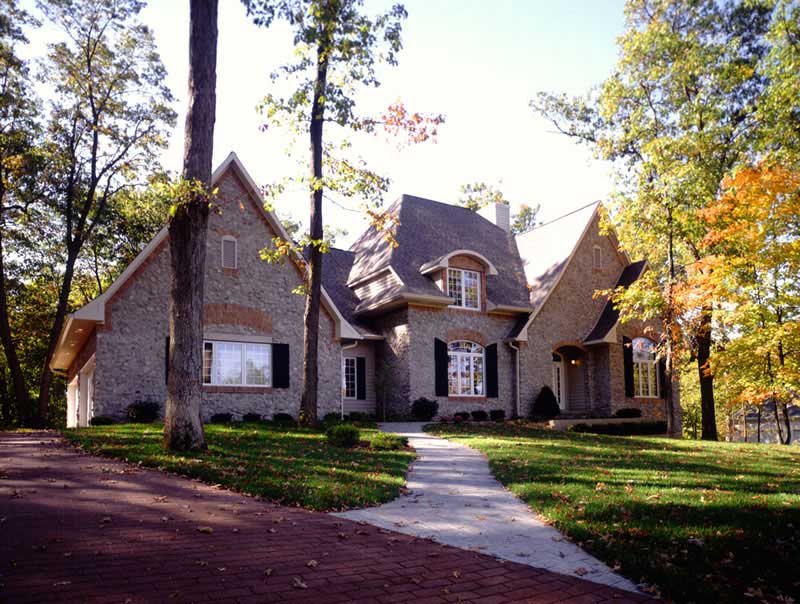
3-Bedroom, 2677 Sq Ft Country Home Plan - 101-1234 - Main Exterior
Plan Collection
3-Bedroom, 2677 Sq Ft Country Home Plan - 101-1234 - Main Exterior
Plan#101-1234
Starting at$2623
2677
Sq Ft
2
Story
3
Bed
2
Bath
3
Car
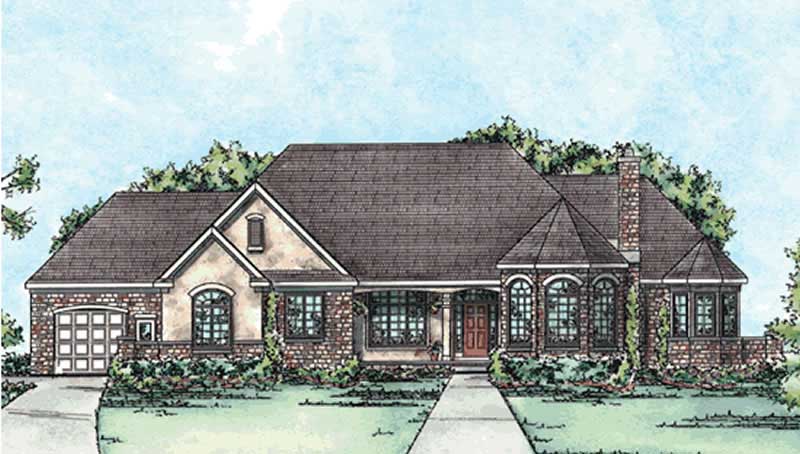
2-Bedroom, 1685 Sq Ft Country House Plan - 100-1069 - Front Exterior
Plan Collection
2-Bedroom, 1685 Sq Ft Country House Plan - 100-1069 - Front Exterior
Plan#100-1069
Starting at$1400
1685
Sq Ft
1
Story
2
Bed
1.5
Bath
2
Car
3-Bedroom, 1986 Sq Ft Ranch Home Plan - 101-1672 - Main Exterior
Plan Collection
3-Bedroom, 1986 Sq Ft Ranch Home Plan - 101-1672 - Main Exterior
Plan#101-1672
Starting at$1055
1986
Sq Ft
1
Story
3
Bed
2
Bath
3
Car
3-Bedroom, 1728 Sq Ft Ranch House Plan - 101-1745 - Front Exterior
Plan Collection
3-Bedroom, 1728 Sq Ft Ranch House Plan - 101-1745 - Front Exterior
Plan#101-1745
Starting at$1025
1728
Sq Ft
1
Story
3
Bed
2
Bath
2
Car
2-Bedroom, 1322 Sq Ft Country Home Plan - 126-1459 - Main Exterior
Plan Collection
2-Bedroom, 1322 Sq Ft Country Home Plan - 126-1459 - Main Exterior
Plan#126-1459
Starting at$1510
1322
Sq Ft
2
Story
2
Bed
1
Bath
0
Car
4-Bedroom, 1809 Sq Ft Country Home Plan - 120-1393 - Main Exterior
Plan Collection
4-Bedroom, 1809 Sq Ft Country Home Plan - 120-1393 - Main Exterior
Plan#120-1393
Starting at$1255
1809
Sq Ft
2
Story
4
Bed
2.5
Bath
2
Car
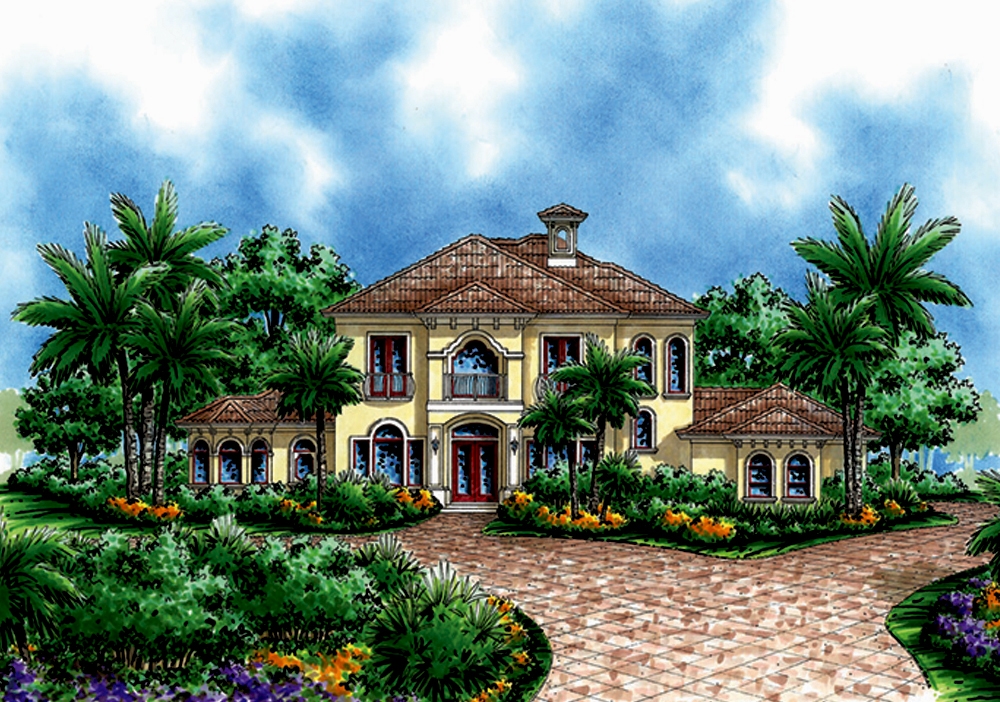
3-Bedroom, 4109 Sq Ft Coastal Home Plan - 175-1240 - Main Exterior
Plan Collection
3-Bedroom, 4109 Sq Ft Coastal Home Plan - 175-1240 - Main Exterior
Plan#175-1240
Starting at$1650
4109
Sq Ft
3
Story
3
Bed
4.5
Bath
3
Car
4-Bedroom, 4101 Sq Ft Luxury Home Plan - 134-1000 - Main Exterior
Plan Collection
4-Bedroom, 4101 Sq Ft Luxury Home Plan - 134-1000 - Main Exterior
Plan#134-1000
Starting at$9842
4101
Sq Ft
2
Story
4
Bed
3.5
Bath
3
Car
4-Bedroom, 2520 Sq Ft European House Plan - 106-1260 - Front Exterior
Plan Collection
4-Bedroom, 2520 Sq Ft European House Plan - 106-1260 - Front Exterior
Plan#106-1260
Starting at$1295
2520
Sq Ft
2
Story
4
Bed
3
Bath
2
Car
5-Bedroom, 3880 Sq Ft European Home Plan - 106-1105 - Main Exterior
Plan Collection
5-Bedroom, 3880 Sq Ft European Home Plan - 106-1105 - Main Exterior
Plan#106-1105
Starting at$1695
3880
Sq Ft
2
Story
5
Bed
4
Bath
3
Car
3-Bedroom, 2049 Sq Ft Bungalow Home Plan - 101-1495 - Main Exterior
Plan Collection
3-Bedroom, 2049 Sq Ft Bungalow Home Plan - 101-1495 - Main Exterior
Plan#101-1495
Starting at$1090
2049
Sq Ft
1
Story
3
Bed
2
Bath
2
Car
2-Bedroom, 2297 Sq Ft Ranch Home Plan - 101-1489 - Main Exterior
Plan Collection
2-Bedroom, 2297 Sq Ft Ranch Home Plan - 101-1489 - Main Exterior
Plan#101-1489
Starting at$1130
2297
Sq Ft
1
Story
2
Bed
1
Bath
3
Car
3-Bedroom, 1752 Sq Ft European House Plan - 101-1469 - Front Exterior
Plan Collection
3-Bedroom, 1752 Sq Ft European House Plan - 101-1469 - Front Exterior
Plan#101-1469
Starting at$1055
1752
Sq Ft
2
Story
3
Bed
2
Bath
2
Car
3-Bedroom, 1906 Sq Ft Craftsman Home Plan - 153-1486 - Main Exterior
Plan Collection
3-Bedroom, 1906 Sq Ft Craftsman Home Plan - 153-1486 - Main Exterior
Plan#153-1486
Starting at$1100
1906
Sq Ft
2
Story
3
Bed
1.5
Bath
2
Car
3-Bedroom, 2762 Sq Ft Multi-Unit House Plan - 100-1024 - Front Exterior
Plan Collection
3-Bedroom, 2762 Sq Ft Multi-Unit House Plan - 100-1024 - Front Exterior
Plan#100-1024
Starting at$1900
2762
Sq Ft
1
Story
3
Bed
2
Bath
0
Car
6-Bedroom, 1251 Sq Ft Multi-Unit Home Plan - 153-1540 - Main Exterior
Plan Collection
6-Bedroom, 1251 Sq Ft Multi-Unit Home Plan - 153-1540 - Main Exterior
Plan#153-1540
Starting at$1550
1251
Sq Ft
2
Story
6
Bed
4.5
Bath
2
Car
2-Bedroom, 1973 Sq Ft Craftsman Home Plan - 120-2461 - Main Exterior
Plan Collection
2-Bedroom, 1973 Sq Ft Craftsman Home Plan - 120-2461 - Main Exterior
Plan#120-2461
Starting at$1255
1973
Sq Ft
2
Story
2
Bed
3
Bath
2
Car
3-Bedroom, 3850 Sq Ft Colonial Home Plan - 101-1346 - Main Exterior
Plan Collection
3-Bedroom, 3850 Sq Ft Colonial Home Plan - 101-1346 - Main Exterior
Plan#101-1346
Starting at$3773
3850
Sq Ft
2
Story
3
Bed
3
Bath
4
Car
4-Bedroom, 3050 Sq Ft Ranch House Plan - 101-1825 - Front Exterior
Plan Collection
4-Bedroom, 3050 Sq Ft Ranch House Plan - 101-1825 - Front Exterior
Plan#101-1825
Starting at$1055
3050
Sq Ft
1
Story
4
Bed
3
Bath
2
Car
3-Bedroom, 1494 Sq Ft Ranch Home Plan - 126-1680 - Main Exterior
Plan Collection
3-Bedroom, 1494 Sq Ft Ranch Home Plan - 126-1680 - Main Exterior
Plan#126-1680
Starting at$1510
1494
Sq Ft
1
Story
3
Bed
1
Bath
0
Car
3-Bedroom, 1905 Sq Ft Cape Cod Home Plan - 120-2050 - Main Exterior
Plan Collection
3-Bedroom, 1905 Sq Ft Cape Cod Home Plan - 120-2050 - Main Exterior
Plan#120-2050
Starting at$1255
1905
Sq Ft
1
Story
3
Bed
2
Bath
2
Car
3-Bedroom, 2266 Sq Ft Ranch Home Plan - 101-1087 - Main Exterior
Plan Collection
3-Bedroom, 2266 Sq Ft Ranch Home Plan - 101-1087 - Main Exterior
Plan#101-1087
Starting at$1130
2266
Sq Ft
1
Story
3
Bed
2
Bath
3
Car
3-Bedroom, 2237 Sq Ft Florida Style House Plan - 153-1380 - Front Exterior
Plan Collection
3-Bedroom, 2237 Sq Ft Florida Style House Plan - 153-1380 - Front Exterior
Plan#153-1380
Starting at$1000
2237
Sq Ft
1
Story
3
Bed
2
Bath
2
Car
3-Bedroom, 2065 Sq Ft Traditional House Plan - 120-2595 - Front Exterior
Plan Collection
3-Bedroom, 2065 Sq Ft Traditional House Plan - 120-2595 - Front Exterior
Plan#120-2595
Starting at$3180
2065
Sq Ft
2
Story
3
Bed
2.5
Bath
2
Car
3-Bedroom, 2677 Sq Ft Country Home Plan - 101-1234 - Main Exterior
Plan Collection
3-Bedroom, 2677 Sq Ft Country Home Plan - 101-1234 - Main Exterior
Plan#101-1234
Starting at$2623
2677
Sq Ft
2
Story
3
Bed
2
Bath
3
Car
2-Bedroom, 1685 Sq Ft Country House Plan - 100-1069 - Front Exterior
Plan Collection
2-Bedroom, 1685 Sq Ft Country House Plan - 100-1069 - Front Exterior
Plan#100-1069
Starting at$1400
1685
Sq Ft
1
Story
2
Bed
1.5
Bath
2
Car
3-Bedroom, 1986 Sq Ft Ranch Home Plan - 101-1672 - Main Exterior
Plan Collection
3-Bedroom, 1986 Sq Ft Ranch Home Plan - 101-1672 - Main Exterior
Plan#101-1672
Starting at$1055
1986
Sq Ft
1
Story
3
Bed
2
Bath
3
Car
3-Bedroom, 1728 Sq Ft Ranch House Plan - 101-1745 - Front Exterior
Plan Collection
3-Bedroom, 1728 Sq Ft Ranch House Plan - 101-1745 - Front Exterior
Plan#101-1745
Starting at$1025
1728
Sq Ft
1
Story
3
Bed
2
Bath
2
Car
2-Bedroom, 1322 Sq Ft Country Home Plan - 126-1459 - Main Exterior
Plan Collection
2-Bedroom, 1322 Sq Ft Country Home Plan - 126-1459 - Main Exterior
Plan#126-1459
Starting at$1510
1322
Sq Ft
2
Story
2
Bed
1
Bath
0
Car
4-Bedroom, 1809 Sq Ft Country Home Plan - 120-1393 - Main Exterior
Plan Collection
4-Bedroom, 1809 Sq Ft Country Home Plan - 120-1393 - Main Exterior
Plan#120-1393
Starting at$1255
1809
Sq Ft
2
Story
4
Bed
2.5
Bath
2
Car
3-Bedroom, 4109 Sq Ft Coastal Home Plan - 175-1240 - Main Exterior
Plan Collection
3-Bedroom, 4109 Sq Ft Coastal Home Plan - 175-1240 - Main Exterior
Plan#175-1240
Starting at$1650
4109
Sq Ft
3
Story
3
Bed
4.5
Bath
3
Car
4-Bedroom, 4101 Sq Ft Luxury Home Plan - 134-1000 - Main Exterior
Plan Collection
4-Bedroom, 4101 Sq Ft Luxury Home Plan - 134-1000 - Main Exterior
Plan#134-1000
Starting at$9842
4101
Sq Ft
2
Story
4
Bed
3.5
Bath
3
Car
4-Bedroom, 2520 Sq Ft European House Plan - 106-1260 - Front Exterior
Plan Collection
4-Bedroom, 2520 Sq Ft European House Plan - 106-1260 - Front Exterior
Plan#106-1260
Starting at$1295
2520
Sq Ft
2
Story
4
Bed
3
Bath
2
Car
5-Bedroom, 3880 Sq Ft European Home Plan - 106-1105 - Main Exterior
Plan Collection
5-Bedroom, 3880 Sq Ft European Home Plan - 106-1105 - Main Exterior
Plan#106-1105
Starting at$1695
3880
Sq Ft
2
Story
5
Bed
4
Bath
3
Car
3-Bedroom, 2049 Sq Ft Bungalow Home Plan - 101-1495 - Main Exterior
Plan Collection
3-Bedroom, 2049 Sq Ft Bungalow Home Plan - 101-1495 - Main Exterior
Plan#101-1495
Starting at$1090
2049
Sq Ft
1
Story
3
Bed
2
Bath
2
Car
2-Bedroom, 2297 Sq Ft Ranch Home Plan - 101-1489 - Main Exterior
Plan Collection
2-Bedroom, 2297 Sq Ft Ranch Home Plan - 101-1489 - Main Exterior
Plan#101-1489
Starting at$1130
2297
Sq Ft
1
Story
2
Bed
1
Bath
3
Car
3-Bedroom, 1752 Sq Ft European House Plan - 101-1469 - Front Exterior
Plan Collection
3-Bedroom, 1752 Sq Ft European House Plan - 101-1469 - Front Exterior
Plan#101-1469
Starting at$1055
1752
Sq Ft
2
Story
3
Bed
2
Bath
2
Car
3-Bedroom, 1906 Sq Ft Craftsman Home Plan - 153-1486 - Main Exterior
Plan Collection
3-Bedroom, 1906 Sq Ft Craftsman Home Plan - 153-1486 - Main Exterior
Plan#153-1486
Starting at$1100
1906
Sq Ft
2
Story
3
Bed
1.5
Bath
2
Car
3-Bedroom, 2762 Sq Ft Multi-Unit House Plan - 100-1024 - Front Exterior
Plan Collection
3-Bedroom, 2762 Sq Ft Multi-Unit House Plan - 100-1024 - Front Exterior
Plan#100-1024
Starting at$1900
2762
Sq Ft
1
Story
3
Bed
2
Bath
0
Car
6-Bedroom, 1251 Sq Ft Multi-Unit Home Plan - 153-1540 - Main Exterior
Plan Collection
6-Bedroom, 1251 Sq Ft Multi-Unit Home Plan - 153-1540 - Main Exterior
Plan#153-1540
Starting at$1550
1251
Sq Ft
2
Story
6
Bed
4.5
Bath
2
Car
2-Bedroom, 1973 Sq Ft Craftsman Home Plan - 120-2461 - Main Exterior
Plan Collection
2-Bedroom, 1973 Sq Ft Craftsman Home Plan - 120-2461 - Main Exterior
Plan#120-2461
Starting at$1255
1973
Sq Ft
2
Story
2
Bed
3
Bath
2
Car
3-Bedroom, 3850 Sq Ft Colonial Home Plan - 101-1346 - Main Exterior
Plan Collection
3-Bedroom, 3850 Sq Ft Colonial Home Plan - 101-1346 - Main Exterior
Plan#101-1346
Starting at$3773
3850
Sq Ft
2
Story
3
Bed
3
Bath
4
Car
4-Bedroom, 3050 Sq Ft Ranch House Plan - 101-1825 - Front Exterior
Plan Collection
4-Bedroom, 3050 Sq Ft Ranch House Plan - 101-1825 - Front Exterior
Plan#101-1825
Starting at$1055
3050
Sq Ft
1
Story
4
Bed
3
Bath
2
Car
3-Bedroom, 1494 Sq Ft Ranch Home Plan - 126-1680 - Main Exterior
Plan Collection
3-Bedroom, 1494 Sq Ft Ranch Home Plan - 126-1680 - Main Exterior
Plan#126-1680
Starting at$1510
1494
Sq Ft
1
Story
3
Bed
1
Bath
0
Car
3-Bedroom, 1905 Sq Ft Cape Cod Home Plan - 120-2050 - Main Exterior
Plan Collection
3-Bedroom, 1905 Sq Ft Cape Cod Home Plan - 120-2050 - Main Exterior
Plan#120-2050
Starting at$1255
1905
Sq Ft
1
Story
3
Bed
2
Bath
2
Car
3-Bedroom, 2266 Sq Ft Ranch Home Plan - 101-1087 - Main Exterior
Plan Collection
3-Bedroom, 2266 Sq Ft Ranch Home Plan - 101-1087 - Main Exterior
Plan#101-1087
Starting at$1130
2266
Sq Ft
1
Story
3
Bed
2
Bath
3
Car
1...238239240241242...942