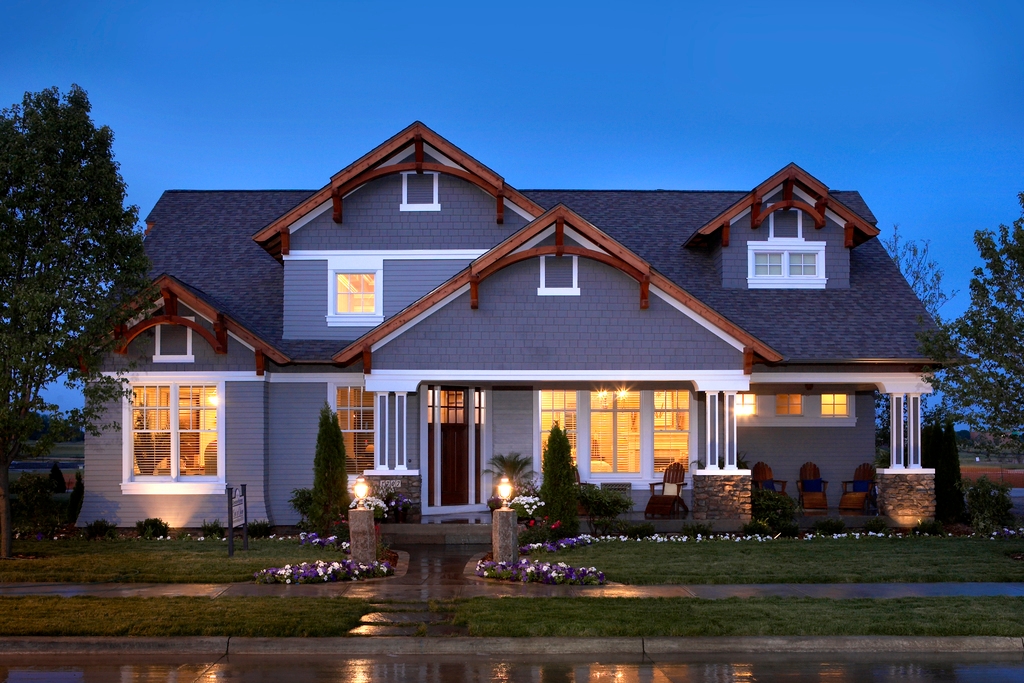
55-65 Foot Wide House Plans

4,716
Plan Results
3-Bedroom, 1639 Sq Ft Ranch House - Plan #141-1135 - Front Exterior
Plan Collection
3-Bedroom, 1639 Sq Ft Ranch House - Plan #141-1135 - Front Exterior
Plan#141-1135
Starting at$1300
1639
Sq Ft
1
Story
3
Bed
2
Bath
2
Car
4-Bedroom, 2509 Sq Ft European Home - Plan #153-2101 - Main Exterior
Plan Collection
4-Bedroom, 2509 Sq Ft European Home - Plan #153-2101 - Main Exterior
Plan#153-2101
Starting at$1550
2509
Sq Ft
1
Story
4
Bed
2.5
Bath
2
Car
3-Bedroom, 1818 Sq Ft Country Home Plan - 169-1037 - Main Exterior
Plan Collection
3-Bedroom, 1818 Sq Ft Country Home Plan - 169-1037 - Main Exterior
Plan#169-1037
Starting at$770
1818
Sq Ft
1
Story
3
Bed
2
Bath
2
Car
4-Bedroom, 2265 Sq Ft Cottage Home Plan - 178-1320 - Main Exterior
Plan Collection
4-Bedroom, 2265 Sq Ft Cottage Home Plan - 178-1320 - Main Exterior
Plan#178-1320
Starting at$1155
2265
Sq Ft
1
Story
4
Bed
2.5
Bath
3
Car
3-Bedroom, 2381 Sq Ft European House - Plan #193-1066 - Front Exterior
Plan Collection
3-Bedroom, 2381 Sq Ft European House - Plan #193-1066 - Front Exterior
Plan#193-1066
Starting at$1650
2381
Sq Ft
1
Story
3
Bed
2
Bath
3
Car
3-Bedroom, 1971 Sq Ft Ranch House - Plan #169-1191 - Front Exterior
Plan Collection
3-Bedroom, 1971 Sq Ft Ranch House - Plan #169-1191 - Front Exterior
Plan#169-1191
Starting at$770
1971
Sq Ft
1
Story
3
Bed
2
Bath
2
Car
3-Bedroom, 2022 Sq Ft Ranch House - Plan #108-1395 - Front Exterior
Plan Collection
3-Bedroom, 2022 Sq Ft Ranch House - Plan #108-1395 - Front Exterior
Plan#108-1395
Starting at$945
2022
Sq Ft
1
Story
3
Bed
2
Bath
2
Car
3-Bedroom, 1480 Sq Ft Ranch Home - Plan #200-1066 - Main Exterior
Plan Collection
3-Bedroom, 1480 Sq Ft Ranch Home - Plan #200-1066 - Main Exterior
Plan#200-1066
Starting at$1350
1480
Sq Ft
1
Story
3
Bed
2
Bath
2
Car
3-Bedroom, 1780 Sq Ft Ranch House-  Plan #192-1070 - Front Exterior
Plan Collection
3-Bedroom, 1780 Sq Ft Ranch House-  Plan #192-1070 - Front Exterior
Plan#192-1070
Starting at$200
1780
Sq Ft
1
Story
3
Bed
2
Bath
2
Car
3–4-Bedroom, 2561 Sq Ft Ranch Home - Plan #108-1279 - Main Exterior
Plan Collection
3–4-Bedroom, 2561 Sq Ft Ranch Home - Plan #108-1279 - Main Exterior
Plan#108-1279
Starting at$1100
2561
Sq Ft
1
Story
3
Bed
2.5
Bath
3
Car

3-Bedroom, 3425 Sq Ft Modern Farmhouse Home - Plan #201-1022 - Main Exterior
Plan Collection
3-Bedroom, 3425 Sq Ft Modern Farmhouse Home - Plan #201-1022 - Main Exterior
Plan#201-1022
Starting at$1030
3425
Sq Ft
1
Story
3
Bed
2.5
Bath
2
Car
3-Bedroom, 2250 Sq Ft Country Home Plan - 192-1021 - Main Exterior
Plan Collection
3-Bedroom, 2250 Sq Ft Country Home Plan - 192-1021 - Main Exterior
Plan#192-1021
Starting at$500
2250
Sq Ft
2
Story
3
Bed
2
Bath
0
Car
2-Bedroom, 2049 Sq Ft Traditional Home Plan - 101-1336 - Main Exterior
Plan Collection
2-Bedroom, 2049 Sq Ft Traditional Home Plan - 101-1336 - Main Exterior
Plan#101-1336
Starting at$1090
2049
Sq Ft
1
Story
2
Bed
2
Bath
3
Car
4-Bedroom, 2607 Sq Ft Transitional House - Plan #120-2230 - Front Exterior
Plan Collection
4-Bedroom, 2607 Sq Ft Transitional House - Plan #120-2230 - Front Exterior
Plan#120-2230
Starting at$1355
2607
Sq Ft
1.5
Story
4
Bed
2.5
Bath
2
Car
4-Bedroom, 4083 Sq Ft Craftsman House Plan - 101-1874 - Front Exterior
Plan Collection
4-Bedroom, 4083 Sq Ft Craftsman House Plan - 101-1874 - Front Exterior
Plan#101-1874
Starting at$4001
4083
Sq Ft
1
Story
4
Bed
3.5
Bath
3
Car
4-Bedroom, 2887 Sq Ft Traditional Home - Plan 108-1957 - Main Exterior
Plan Collection
4-Bedroom, 2887 Sq Ft Traditional Home - Plan 108-1957 - Main Exterior
Plan#108-1957
Starting at$1280
2887
Sq Ft
2
Story
4
Bed
2.5
Bath
3
Car
4-Bedroom, 2436 Sq Ft Country House Plan - 141-1284 - Front Exterior
Plan Collection
4-Bedroom, 2436 Sq Ft Country House Plan - 141-1284 - Front Exterior
Plan#141-1284
Starting at$1400
2436
Sq Ft
1
Story
4
Bed
3.5
Bath
2
Car
3-Bedroom, 2042 Sq Ft Ranch House - Plan #120-1041 - Front Exterior
Plan Collection
3-Bedroom, 2042 Sq Ft Ranch House - Plan #120-1041 - Front Exterior
Plan#120-1041
Starting at$1305
2042
Sq Ft
1
Story
3
Bed
2
Bath
2
Car
3-Bedroom, 1619 Sq Ft Craftsman Home - Plan #141-1096 - Main Exterior
Plan Collection
3-Bedroom, 1619 Sq Ft Craftsman Home - Plan #141-1096 - Main Exterior
Plan#141-1096
Starting at$1300
1619
Sq Ft
1
Story
3
Bed
2
Bath
2
Car
3–4-Bedroom, 3059 Sq Ft Ranch House - Plan #201-1014 - Front Exterior
Plan Collection
3–4-Bedroom, 3059 Sq Ft Ranch House - Plan #201-1014 - Front Exterior
Plan#201-1014
Starting at$1030
3059
Sq Ft
1
Story
3
Bed
3.5
Bath
2
Car
5-Bedroom, 3743 Sq Ft Contemporary House - Plan #120-2644 - Front Exterior
Plan Collection
5-Bedroom, 3743 Sq Ft Contemporary House - Plan #120-2644 - Front Exterior
Plan#120-2644
Starting at$1625
3743
Sq Ft
1
Story
5
Bed
4
Bath
4
Car
3-Bedroom, 1294 Sq Ft Traditional Home - Plan #200-1068 - Main Exterior
Plan Collection
3-Bedroom, 1294 Sq Ft Traditional Home - Plan #200-1068 - Main Exterior
Plan#200-1068
Starting at$1350
1294
Sq Ft
1
Story
3
Bed
2
Bath
2
Car
3-Bedroom, 1840 Sq Ft Country Home Plan - 192-1002 - Main Exterior
Plan Collection
3-Bedroom, 1840 Sq Ft Country Home Plan - 192-1002 - Main Exterior
Plan#192-1002
Starting at$500
1840
Sq Ft
2
Story
3
Bed
3
Bath
2
Car
3-Bedroom, 1922 Sq Ft Traditional House Plan - 178-1286 - Front Exterior
Plan Collection
3-Bedroom, 1922 Sq Ft Traditional House Plan - 178-1286 - Front Exterior
Plan#178-1286
Starting at$1105
1922
Sq Ft
1
Story
3
Bed
2
Bath
2
Car
3-Bedroom, 1639 Sq Ft Ranch House - Plan #141-1135 - Front Exterior
Plan Collection
3-Bedroom, 1639 Sq Ft Ranch House - Plan #141-1135 - Front Exterior
Plan#141-1135
Starting at$1300
1639
Sq Ft
1
Story
3
Bed
2
Bath
2
Car
4-Bedroom, 2509 Sq Ft European Home - Plan #153-2101 - Main Exterior
Plan Collection
4-Bedroom, 2509 Sq Ft European Home - Plan #153-2101 - Main Exterior
Plan#153-2101
Starting at$1550
2509
Sq Ft
1
Story
4
Bed
2.5
Bath
2
Car
3-Bedroom, 1818 Sq Ft Country Home Plan - 169-1037 - Main Exterior
Plan Collection
3-Bedroom, 1818 Sq Ft Country Home Plan - 169-1037 - Main Exterior
Plan#169-1037
Starting at$770
1818
Sq Ft
1
Story
3
Bed
2
Bath
2
Car
4-Bedroom, 2265 Sq Ft Cottage Home Plan - 178-1320 - Main Exterior
Plan Collection
4-Bedroom, 2265 Sq Ft Cottage Home Plan - 178-1320 - Main Exterior
Plan#178-1320
Starting at$1155
2265
Sq Ft
1
Story
4
Bed
2.5
Bath
3
Car
3-Bedroom, 2381 Sq Ft European House - Plan #193-1066 - Front Exterior
Plan Collection
3-Bedroom, 2381 Sq Ft European House - Plan #193-1066 - Front Exterior
Plan#193-1066
Starting at$1650
2381
Sq Ft
1
Story
3
Bed
2
Bath
3
Car
3-Bedroom, 1971 Sq Ft Ranch House - Plan #169-1191 - Front Exterior
Plan Collection
3-Bedroom, 1971 Sq Ft Ranch House - Plan #169-1191 - Front Exterior
Plan#169-1191
Starting at$770
1971
Sq Ft
1
Story
3
Bed
2
Bath
2
Car
3-Bedroom, 2022 Sq Ft Ranch House - Plan #108-1395 - Front Exterior
Plan Collection
3-Bedroom, 2022 Sq Ft Ranch House - Plan #108-1395 - Front Exterior
Plan#108-1395
Starting at$945
2022
Sq Ft
1
Story
3
Bed
2
Bath
2
Car
3-Bedroom, 1480 Sq Ft Ranch Home - Plan #200-1066 - Main Exterior
Plan Collection
3-Bedroom, 1480 Sq Ft Ranch Home - Plan #200-1066 - Main Exterior
Plan#200-1066
Starting at$1350
1480
Sq Ft
1
Story
3
Bed
2
Bath
2
Car
3-Bedroom, 1780 Sq Ft Ranch House-  Plan #192-1070 - Front Exterior
Plan Collection
3-Bedroom, 1780 Sq Ft Ranch House-  Plan #192-1070 - Front Exterior
Plan#192-1070
Starting at$200
1780
Sq Ft
1
Story
3
Bed
2
Bath
2
Car

3–4-Bedroom, 2561 Sq Ft Ranch Home - Plan #108-1279 - Main Exterior
Plan Collection
3–4-Bedroom, 2561 Sq Ft Ranch Home - Plan #108-1279 - Main Exterior
Plan#108-1279
Starting at$1100
2561
Sq Ft
1
Story
3
Bed
2.5
Bath
3
Car
3-Bedroom, 3425 Sq Ft Modern Farmhouse Home - Plan #201-1022 - Main Exterior
Plan Collection
3-Bedroom, 3425 Sq Ft Modern Farmhouse Home - Plan #201-1022 - Main Exterior
Plan#201-1022
Starting at$1030
3425
Sq Ft
1
Story
3
Bed
2.5
Bath
2
Car
3-Bedroom, 2250 Sq Ft Country Home Plan - 192-1021 - Main Exterior
Plan Collection
3-Bedroom, 2250 Sq Ft Country Home Plan - 192-1021 - Main Exterior
Plan#192-1021
Starting at$500
2250
Sq Ft
2
Story
3
Bed
2
Bath
0
Car
2-Bedroom, 2049 Sq Ft Traditional Home Plan - 101-1336 - Main Exterior
Plan Collection
2-Bedroom, 2049 Sq Ft Traditional Home Plan - 101-1336 - Main Exterior
Plan#101-1336
Starting at$1090
2049
Sq Ft
1
Story
2
Bed
2
Bath
3
Car
4-Bedroom, 2607 Sq Ft Transitional House - Plan #120-2230 - Front Exterior
Plan Collection
4-Bedroom, 2607 Sq Ft Transitional House - Plan #120-2230 - Front Exterior
Plan#120-2230
Starting at$1355
2607
Sq Ft
1.5
Story
4
Bed
2.5
Bath
2
Car
4-Bedroom, 4083 Sq Ft Craftsman House Plan - 101-1874 - Front Exterior
Plan Collection
4-Bedroom, 4083 Sq Ft Craftsman House Plan - 101-1874 - Front Exterior
Plan#101-1874
Starting at$4001
4083
Sq Ft
1
Story
4
Bed
3.5
Bath
3
Car

4-Bedroom, 2887 Sq Ft Traditional Home - Plan 108-1957 - Main Exterior
Plan Collection
4-Bedroom, 2887 Sq Ft Traditional Home - Plan 108-1957 - Main Exterior
Plan#108-1957
Starting at$1280
2887
Sq Ft
2
Story
4
Bed
2.5
Bath
3
Car
4-Bedroom, 2436 Sq Ft Country House Plan - 141-1284 - Front Exterior
Plan Collection
4-Bedroom, 2436 Sq Ft Country House Plan - 141-1284 - Front Exterior
Plan#141-1284
Starting at$1400
2436
Sq Ft
1
Story
4
Bed
3.5
Bath
2
Car
3-Bedroom, 2042 Sq Ft Ranch House - Plan #120-1041 - Front Exterior
Plan Collection
3-Bedroom, 2042 Sq Ft Ranch House - Plan #120-1041 - Front Exterior
Plan#120-1041
Starting at$1305
2042
Sq Ft
1
Story
3
Bed
2
Bath
2
Car

3-Bedroom, 1619 Sq Ft Craftsman Home - Plan #141-1096 - Main Exterior
Plan Collection
3-Bedroom, 1619 Sq Ft Craftsman Home - Plan #141-1096 - Main Exterior
Plan#141-1096
Starting at$1300
1619
Sq Ft
1
Story
3
Bed
2
Bath
2
Car
3–4-Bedroom, 3059 Sq Ft Ranch House - Plan #201-1014 - Front Exterior
Plan Collection
3–4-Bedroom, 3059 Sq Ft Ranch House - Plan #201-1014 - Front Exterior
Plan#201-1014
Starting at$1030
3059
Sq Ft
1
Story
3
Bed
3.5
Bath
2
Car
5-Bedroom, 3743 Sq Ft Contemporary House - Plan #120-2644 - Front Exterior
Plan Collection
5-Bedroom, 3743 Sq Ft Contemporary House - Plan #120-2644 - Front Exterior
Plan#120-2644
Starting at$1625
3743
Sq Ft
1
Story
5
Bed
4
Bath
4
Car
3-Bedroom, 1294 Sq Ft Traditional Home - Plan #200-1068 - Main Exterior
Plan Collection
3-Bedroom, 1294 Sq Ft Traditional Home - Plan #200-1068 - Main Exterior
Plan#200-1068
Starting at$1350
1294
Sq Ft
1
Story
3
Bed
2
Bath
2
Car
3-Bedroom, 1840 Sq Ft Country Home Plan - 192-1002 - Main Exterior
Plan Collection
3-Bedroom, 1840 Sq Ft Country Home Plan - 192-1002 - Main Exterior
Plan#192-1002
Starting at$500
1840
Sq Ft
2
Story
3
Bed
3
Bath
2
Car

3-Bedroom, 1922 Sq Ft Traditional House Plan - 178-1286 - Front Exterior
Plan Collection
3-Bedroom, 1922 Sq Ft Traditional House Plan - 178-1286 - Front Exterior
Plan#178-1286
Starting at$1105
1922
Sq Ft
1
Story
3
Bed
2
Bath
2
Car
1...1314151617...197