Two+story House Plans
Clear AllSort ByTrending
11,469
Plan Results
Plan Results

Plan#192-1022
Starting at$500
2840
Sq Ft
2
Story
4
Bed
2.5
Bath
2
Car
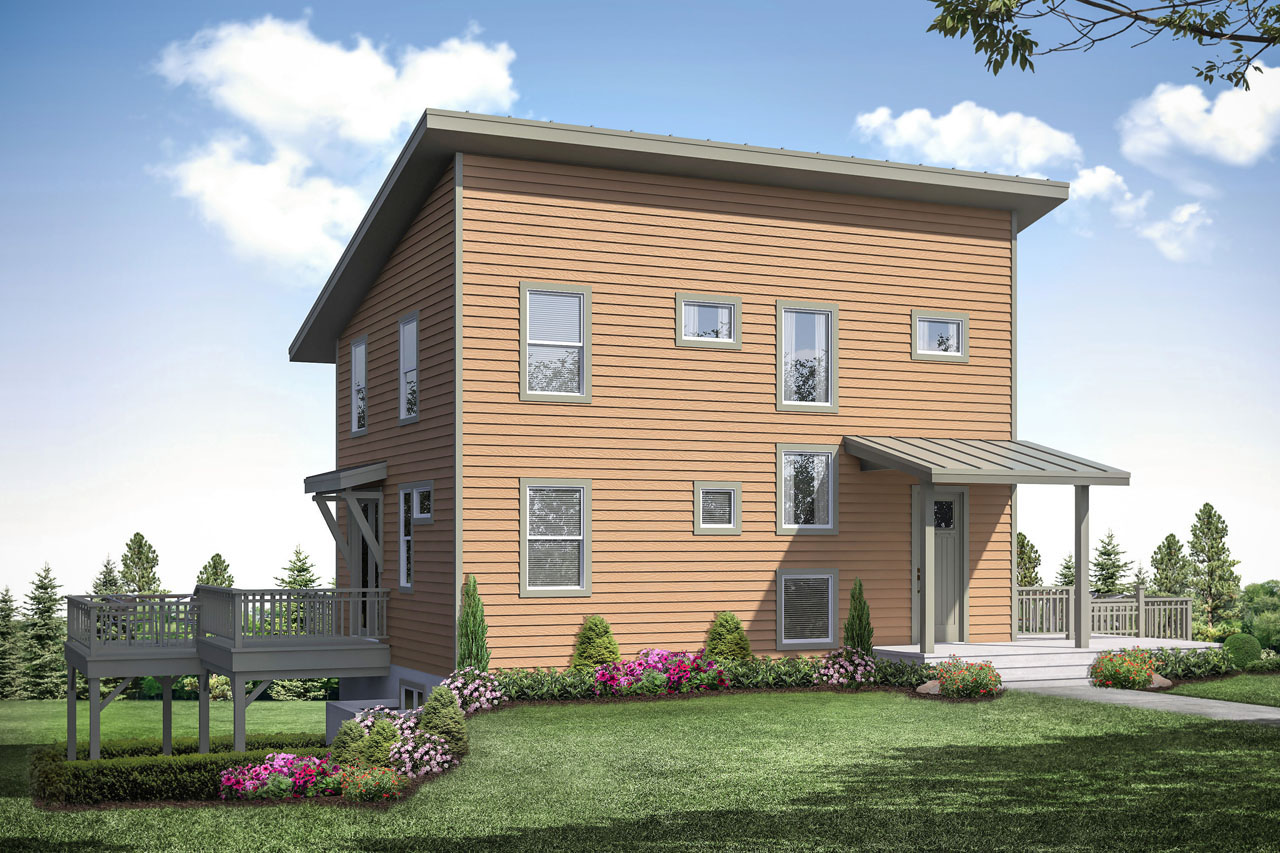
Plan#108-1950
Starting at$945
2252
Sq Ft
2
Story
5
Bed
3.5
Bath
0
Car

Plan#178-1213
Starting at$1155
2298
Sq Ft
2
Story
3
Bed
2.5
Bath
3
Car

Plan#108-1007
Starting at$1330
2568
Sq Ft
2
Story
8
Bed
4.5
Bath
2
Car

Plan#161-1057
Starting at$1950
4410
Sq Ft
2
Story
4
Bed
4.5
Bath
3
Car

Plan#126-1771
Starting at$1680
1432
Sq Ft
2
Story
3
Bed
2
Bath
0
Car

Plan#106-1169
Starting at$1695
3912
Sq Ft
2
Story
4
Bed
3.5
Bath
3
Car
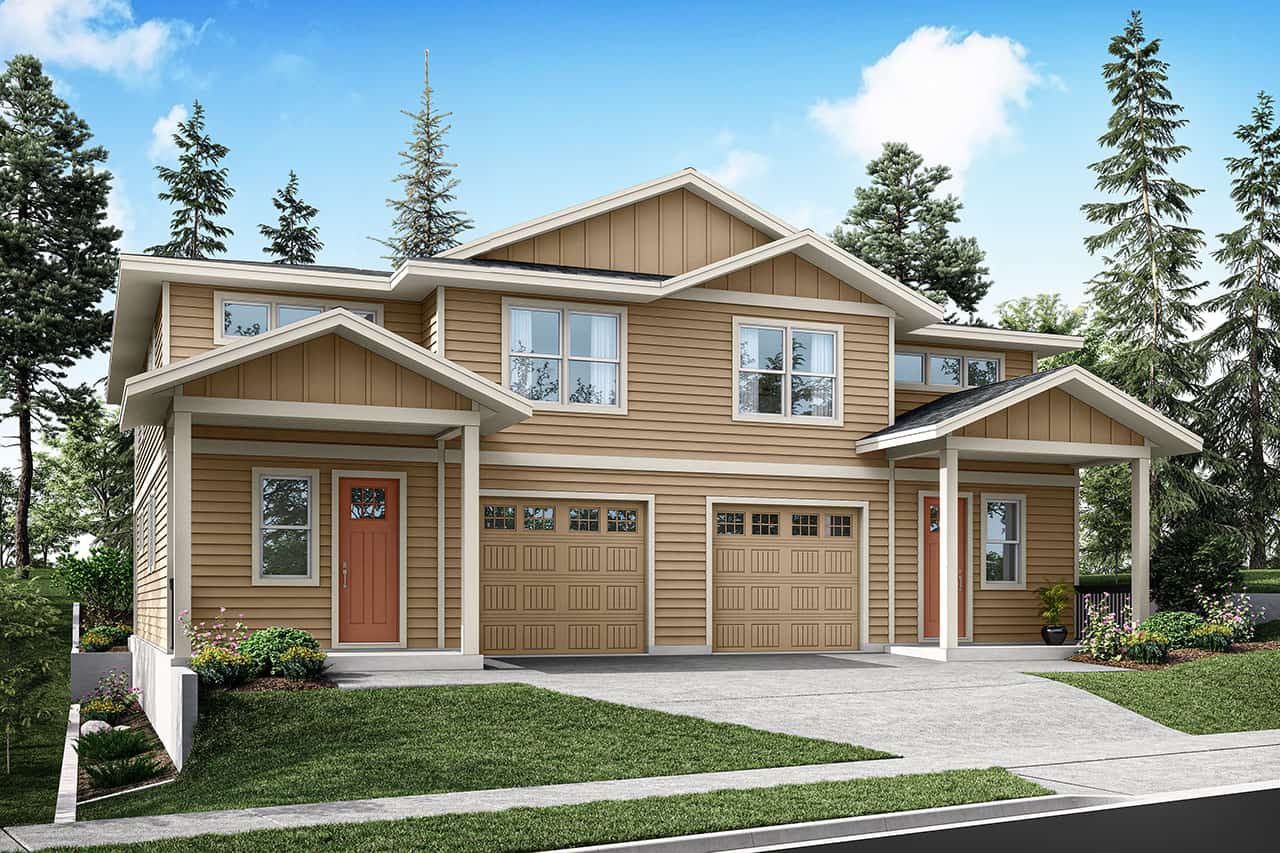
Plan#108-2125
Starting at$2120
3872
Sq Ft
2
Story
6
Bed
4.5
Bath
0
Car
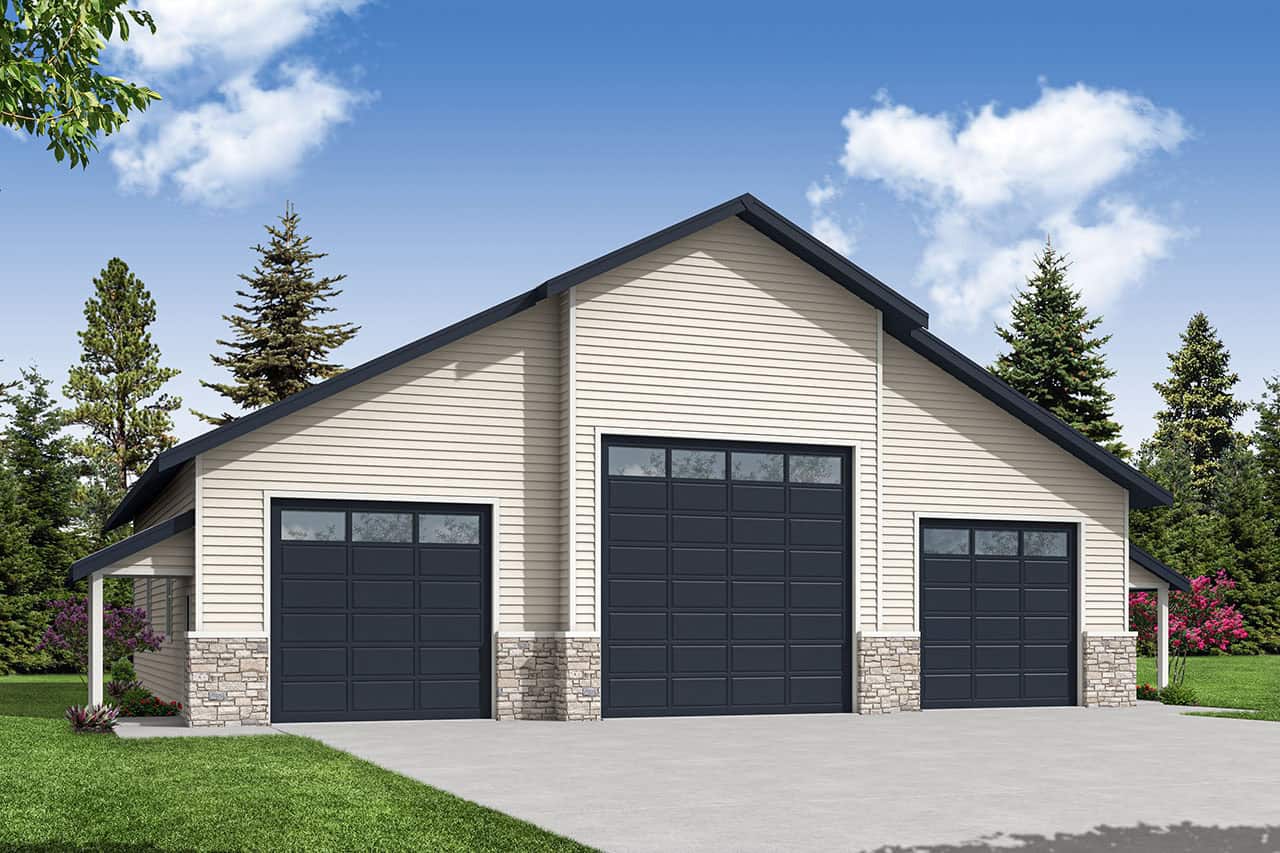
Plan#108-2108
Starting at$700
1
Sq Ft
2
Story
0
Bed
0
Bath
3
Car

Plan#189-1131
Starting at$1895
2915
Sq Ft
2
Story
3
Bed
3.5
Bath
3
Car

Plan#108-1982
Starting at$845
1987
Sq Ft
2
Story
4
Bed
3.5
Bath
2
Car

Plan#196-1044
Starting at$825
1319
Sq Ft
2
Story
1
Bed
1
Bath
2
Car

Plan#141-1252
Starting at$550
979
Sq Ft
2
Story
1
Bed
1
Bath
2
Car

Plan#187-1157
Starting at$1450
2898
Sq Ft
2
Story
4
Bed
3
Bath
3
Car

Plan#169-1185
Starting at$870
2202
Sq Ft
2
Story
4
Bed
2.5
Bath
2
Car
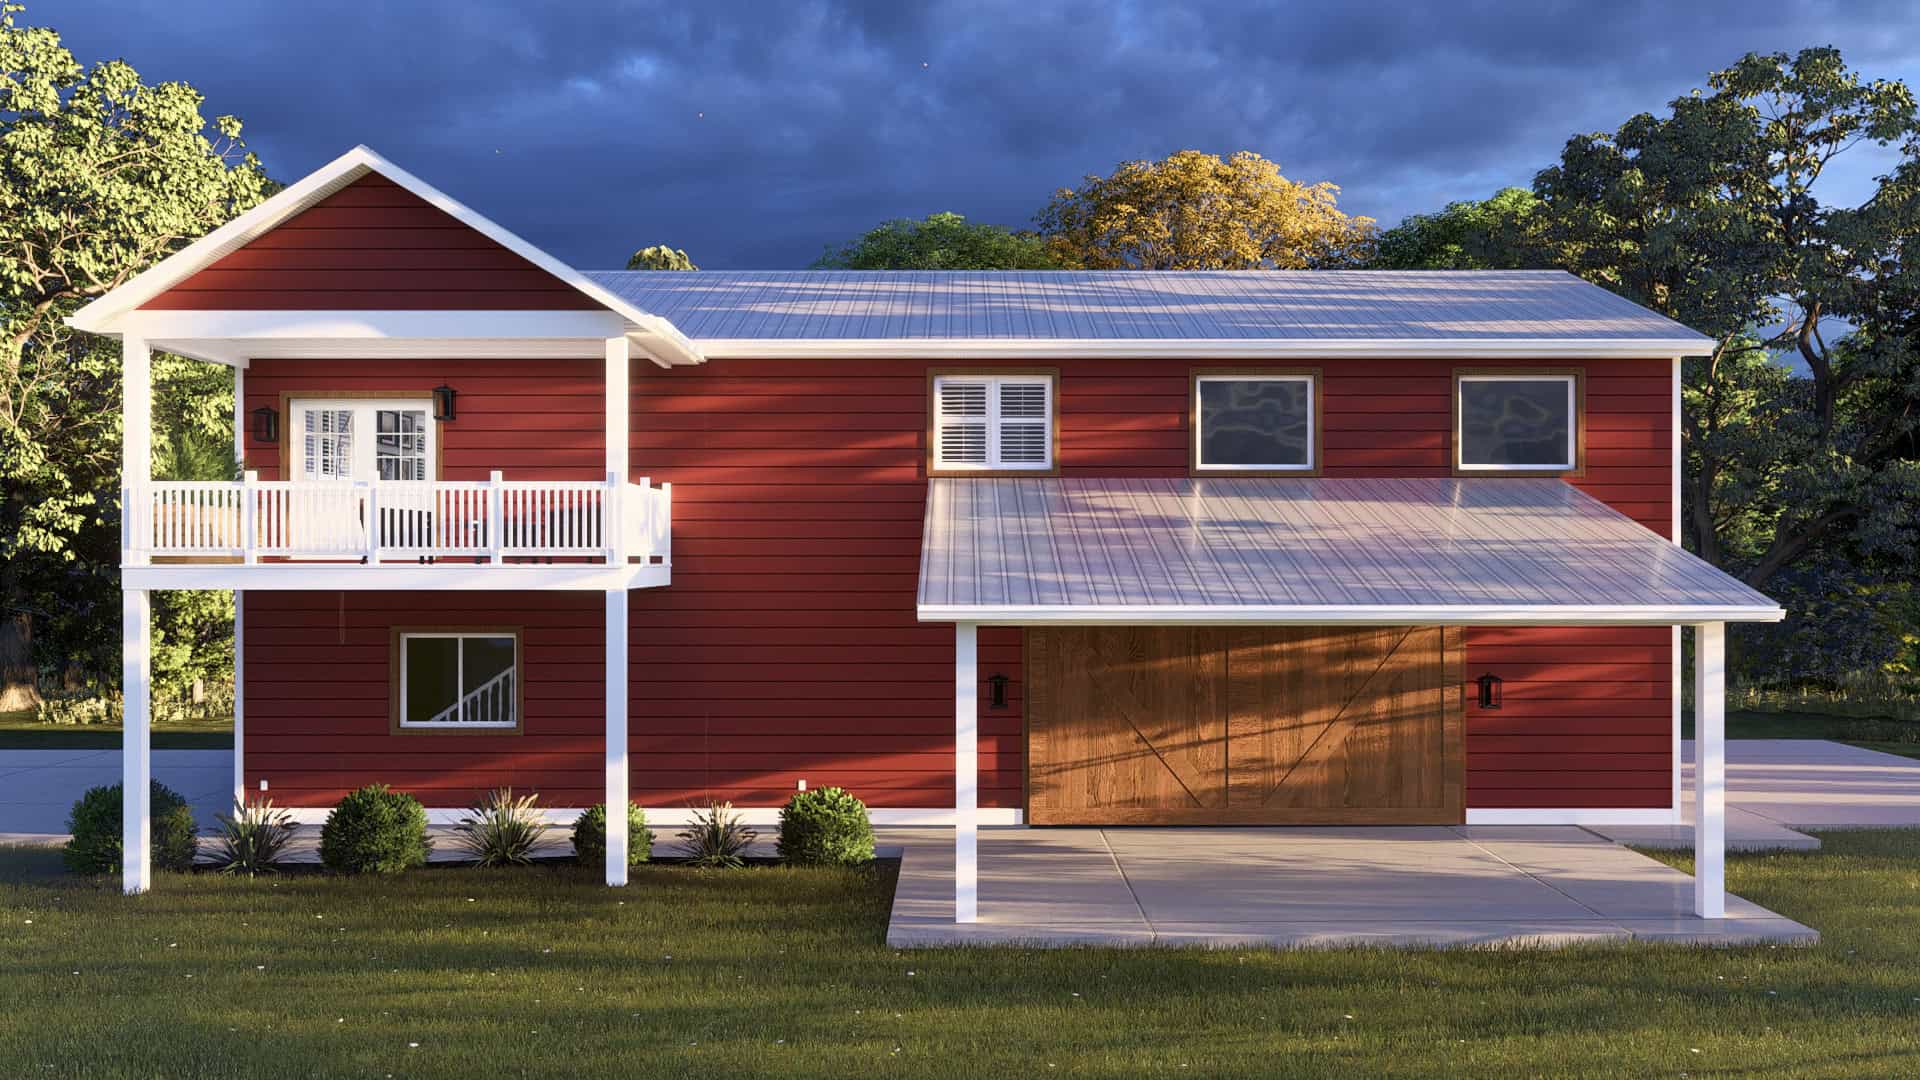
Plan#187-1243
Starting at$700
1253
Sq Ft
2
Story
2
Bed
3
Bath
6
Car
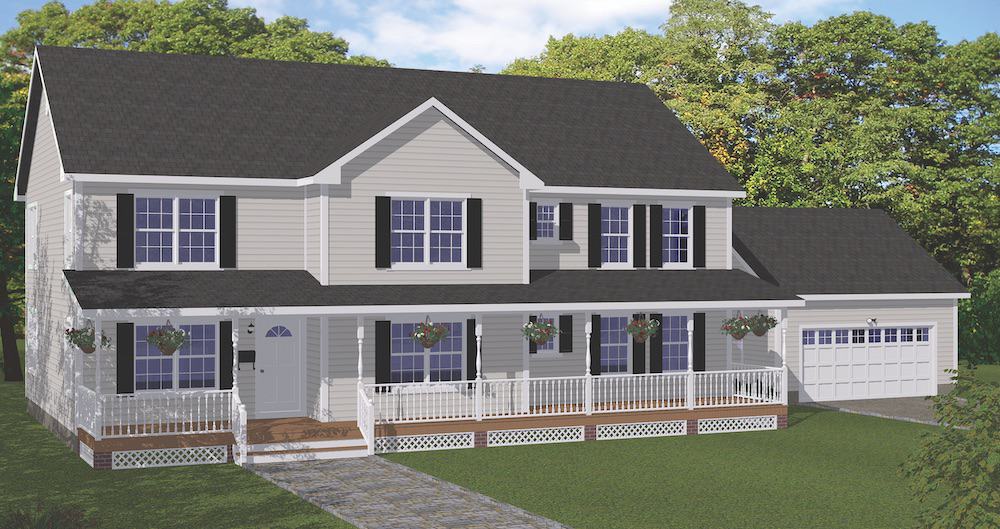
Plan#200-1086
Starting at$1950
3552
Sq Ft
2
Story
5
Bed
3.5
Bath
2
Car

Plan#200-1076
Starting at$1575
2525
Sq Ft
2
Story
5
Bed
4
Bath
2
Car

Plan#192-1049
Starting at$500
2997
Sq Ft
2
Story
4
Bed
3.5
Bath
2
Car

Plan#192-1052
Starting at$475
703
Sq Ft
2
Story
1
Bed
1
Bath
2
Car

Plan#187-1171
Starting at$1450
3223
Sq Ft
2
Story
5
Bed
3
Bath
2
Car

Plan#120-2547
Starting at$1305
2452
Sq Ft
2
Story
4
Bed
3.5
Bath
3
Car

Plan#189-1084
Starting at$2095
3080
Sq Ft
2
Story
4
Bed
2.5
Bath
2
Car

Plan#108-1633
Starting at$1510
3291
Sq Ft
2
Story
4
Bed
3.5
Bath
2
Car
Plan#192-1022
Starting at$500
2840
Sq Ft
2
Story
4
Bed
2.5
Bath
2
Car
Plan#108-1950
Starting at$945
2252
Sq Ft
2
Story
5
Bed
3.5
Bath
0
Car
Plan#178-1213
Starting at$1155
2298
Sq Ft
2
Story
3
Bed
2.5
Bath
3
Car
Plan#108-1007
Starting at$1330
2568
Sq Ft
2
Story
8
Bed
4.5
Bath
2
Car
Plan#161-1057
Starting at$1950
4410
Sq Ft
2
Story
4
Bed
4.5
Bath
3
Car
Plan#126-1771
Starting at$1680
1432
Sq Ft
2
Story
3
Bed
2
Bath
0
Car
Plan#106-1169
Starting at$1695
3912
Sq Ft
2
Story
4
Bed
3.5
Bath
3
Car
Plan#108-2125
Starting at$2120
3872
Sq Ft
2
Story
6
Bed
4.5
Bath
0
Car
Plan#108-2108
Starting at$700
1
Sq Ft
2
Story
0
Bed
0
Bath
3
Car
Plan#189-1131
Starting at$1895
2915
Sq Ft
2
Story
3
Bed
3.5
Bath
3
Car
Plan#108-1982
Starting at$845
1987
Sq Ft
2
Story
4
Bed
3.5
Bath
2
Car
Plan#196-1044
Starting at$825
1319
Sq Ft
2
Story
1
Bed
1
Bath
2
Car
Plan#141-1252
Starting at$550
979
Sq Ft
2
Story
1
Bed
1
Bath
2
Car
Plan#187-1157
Starting at$1450
2898
Sq Ft
2
Story
4
Bed
3
Bath
3
Car
Plan#169-1185
Starting at$870
2202
Sq Ft
2
Story
4
Bed
2.5
Bath
2
Car
Plan#187-1243
Starting at$700
1253
Sq Ft
2
Story
2
Bed
3
Bath
6
Car
Plan#200-1086
Starting at$1950
3552
Sq Ft
2
Story
5
Bed
3.5
Bath
2
Car
Plan#200-1076
Starting at$1575
2525
Sq Ft
2
Story
5
Bed
4
Bath
2
Car
Plan#192-1049
Starting at$500
2997
Sq Ft
2
Story
4
Bed
3.5
Bath
2
Car
Plan#192-1052
Starting at$475
703
Sq Ft
2
Story
1
Bed
1
Bath
2
Car
Plan#187-1171
Starting at$1450
3223
Sq Ft
2
Story
5
Bed
3
Bath
2
Car
Plan#120-2547
Starting at$1305
2452
Sq Ft
2
Story
4
Bed
3.5
Bath
3
Car
Plan#189-1084
Starting at$2095
3080
Sq Ft
2
Story
4
Bed
2.5
Bath
2
Car
Plan#108-1633
Starting at$1510
3291
Sq Ft
2
Story
4
Bed
3.5
Bath
2
Car