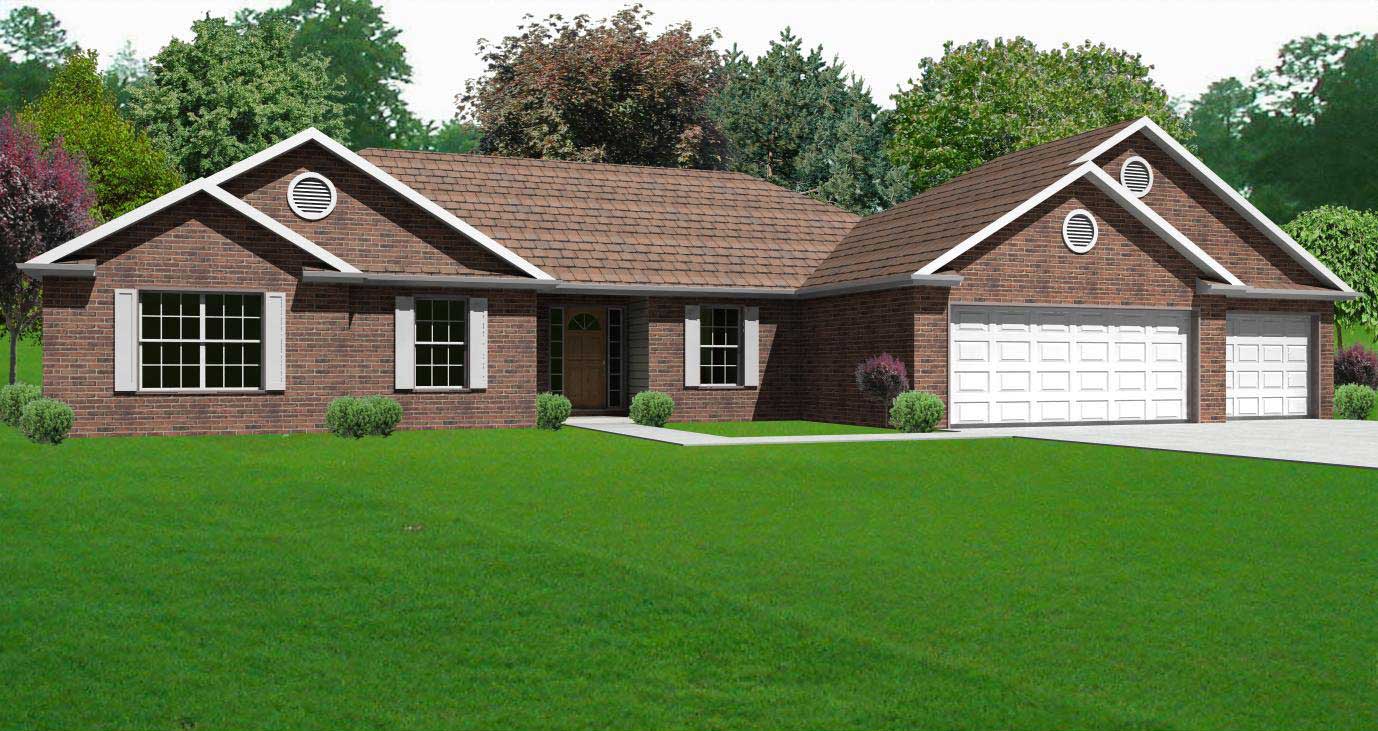
3 Garage House Plans

6,273
Plan Results
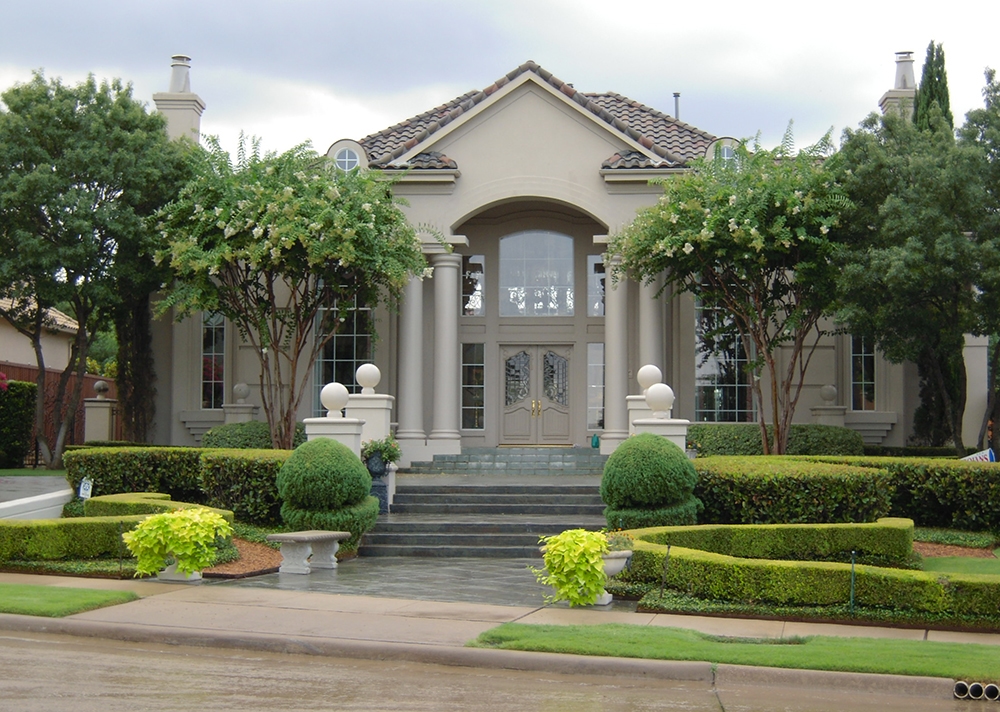
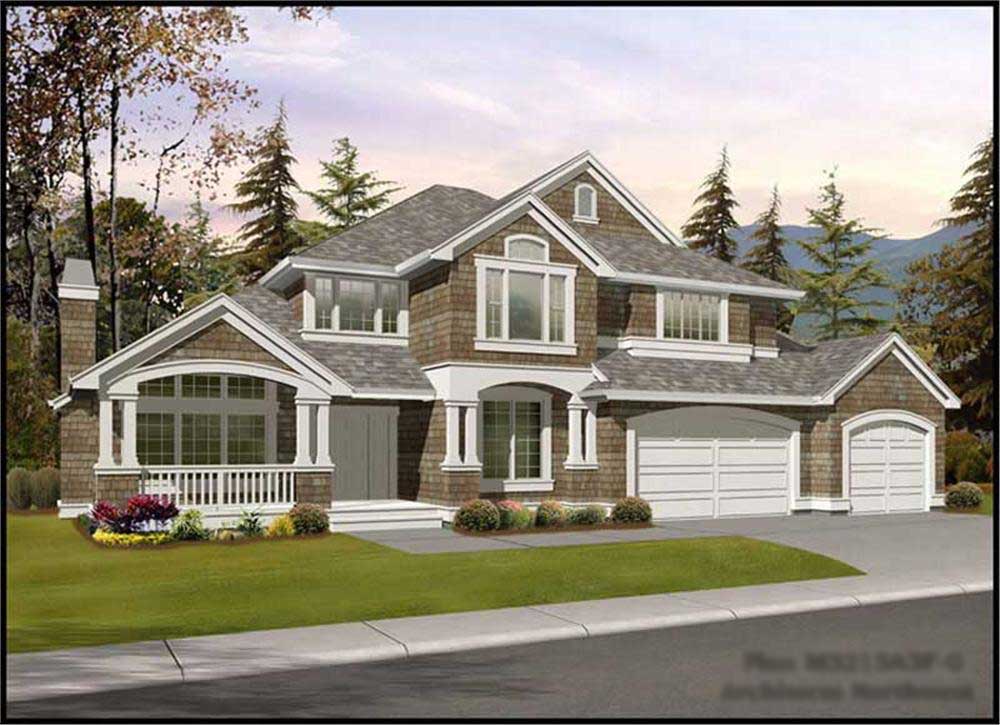
4-Bedroom, 2051 Sq Ft Contemporary Home Plan - 125-1002 - Main Exterior
Plan Collection
4-Bedroom, 2051 Sq Ft Contemporary Home Plan - 125-1002 - Main Exterior
Plan#125-1002
Starting at$2564
2051
Sq Ft
1
Story
4
Bed
3
Bath
3
Car
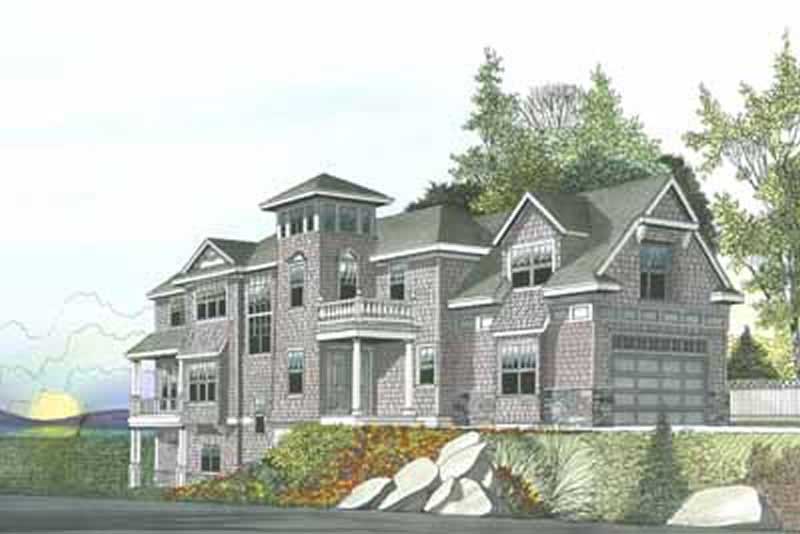
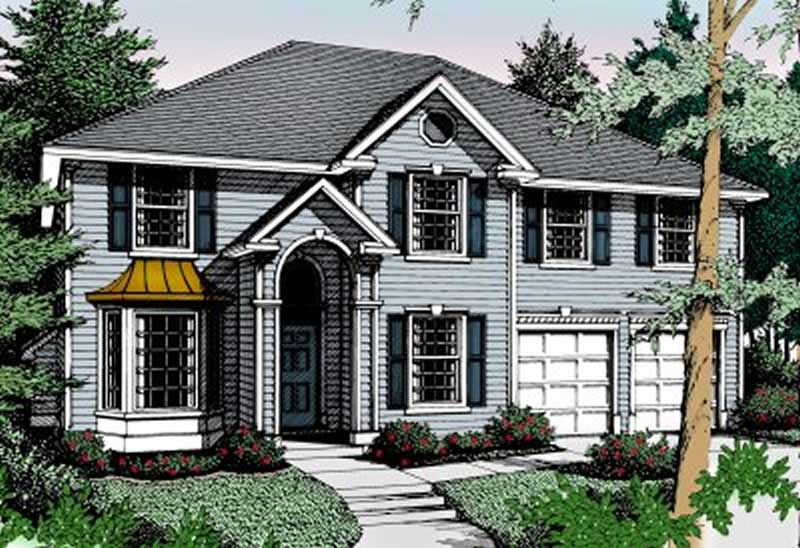
2-Bedroom, 2214 Sq Ft Craftsman Home Plan - 132-1382 - Main Exterior
Plan Collection
2-Bedroom, 2214 Sq Ft Craftsman Home Plan - 132-1382 - Main Exterior
Plan#132-1382
Starting at$2085
2214
Sq Ft
2
Story
2
Bed
2
Bath
3
Car
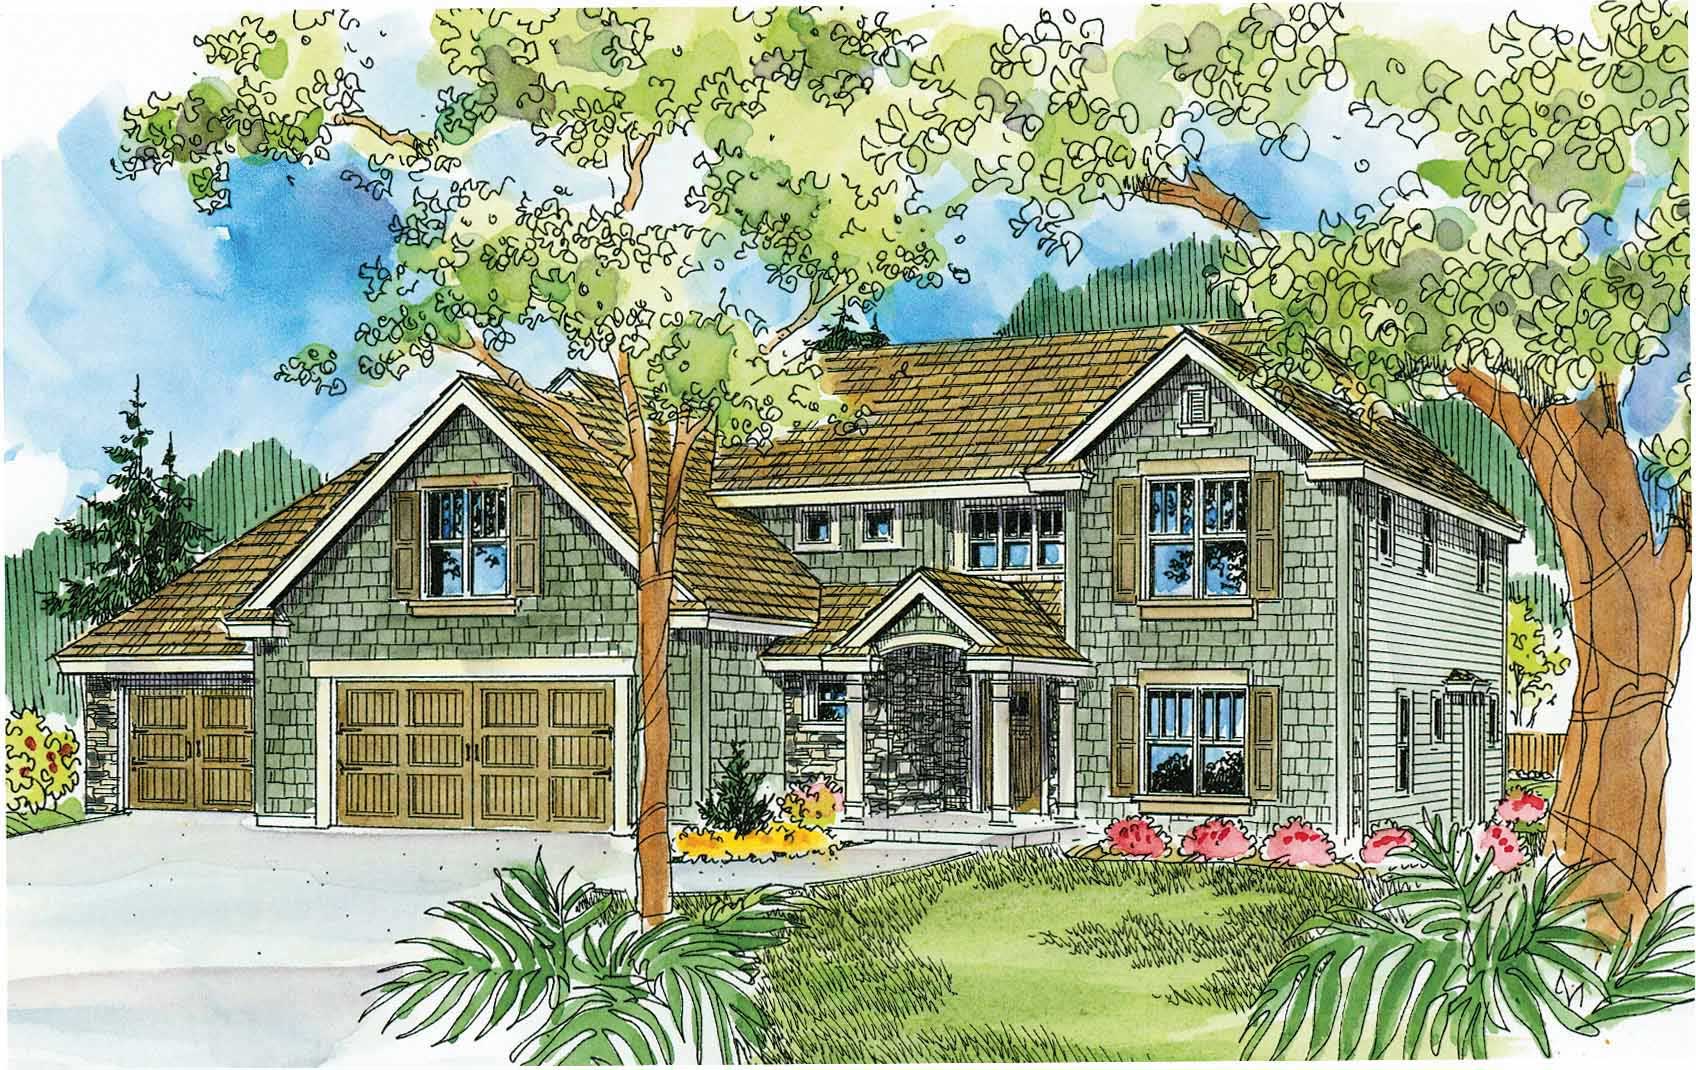
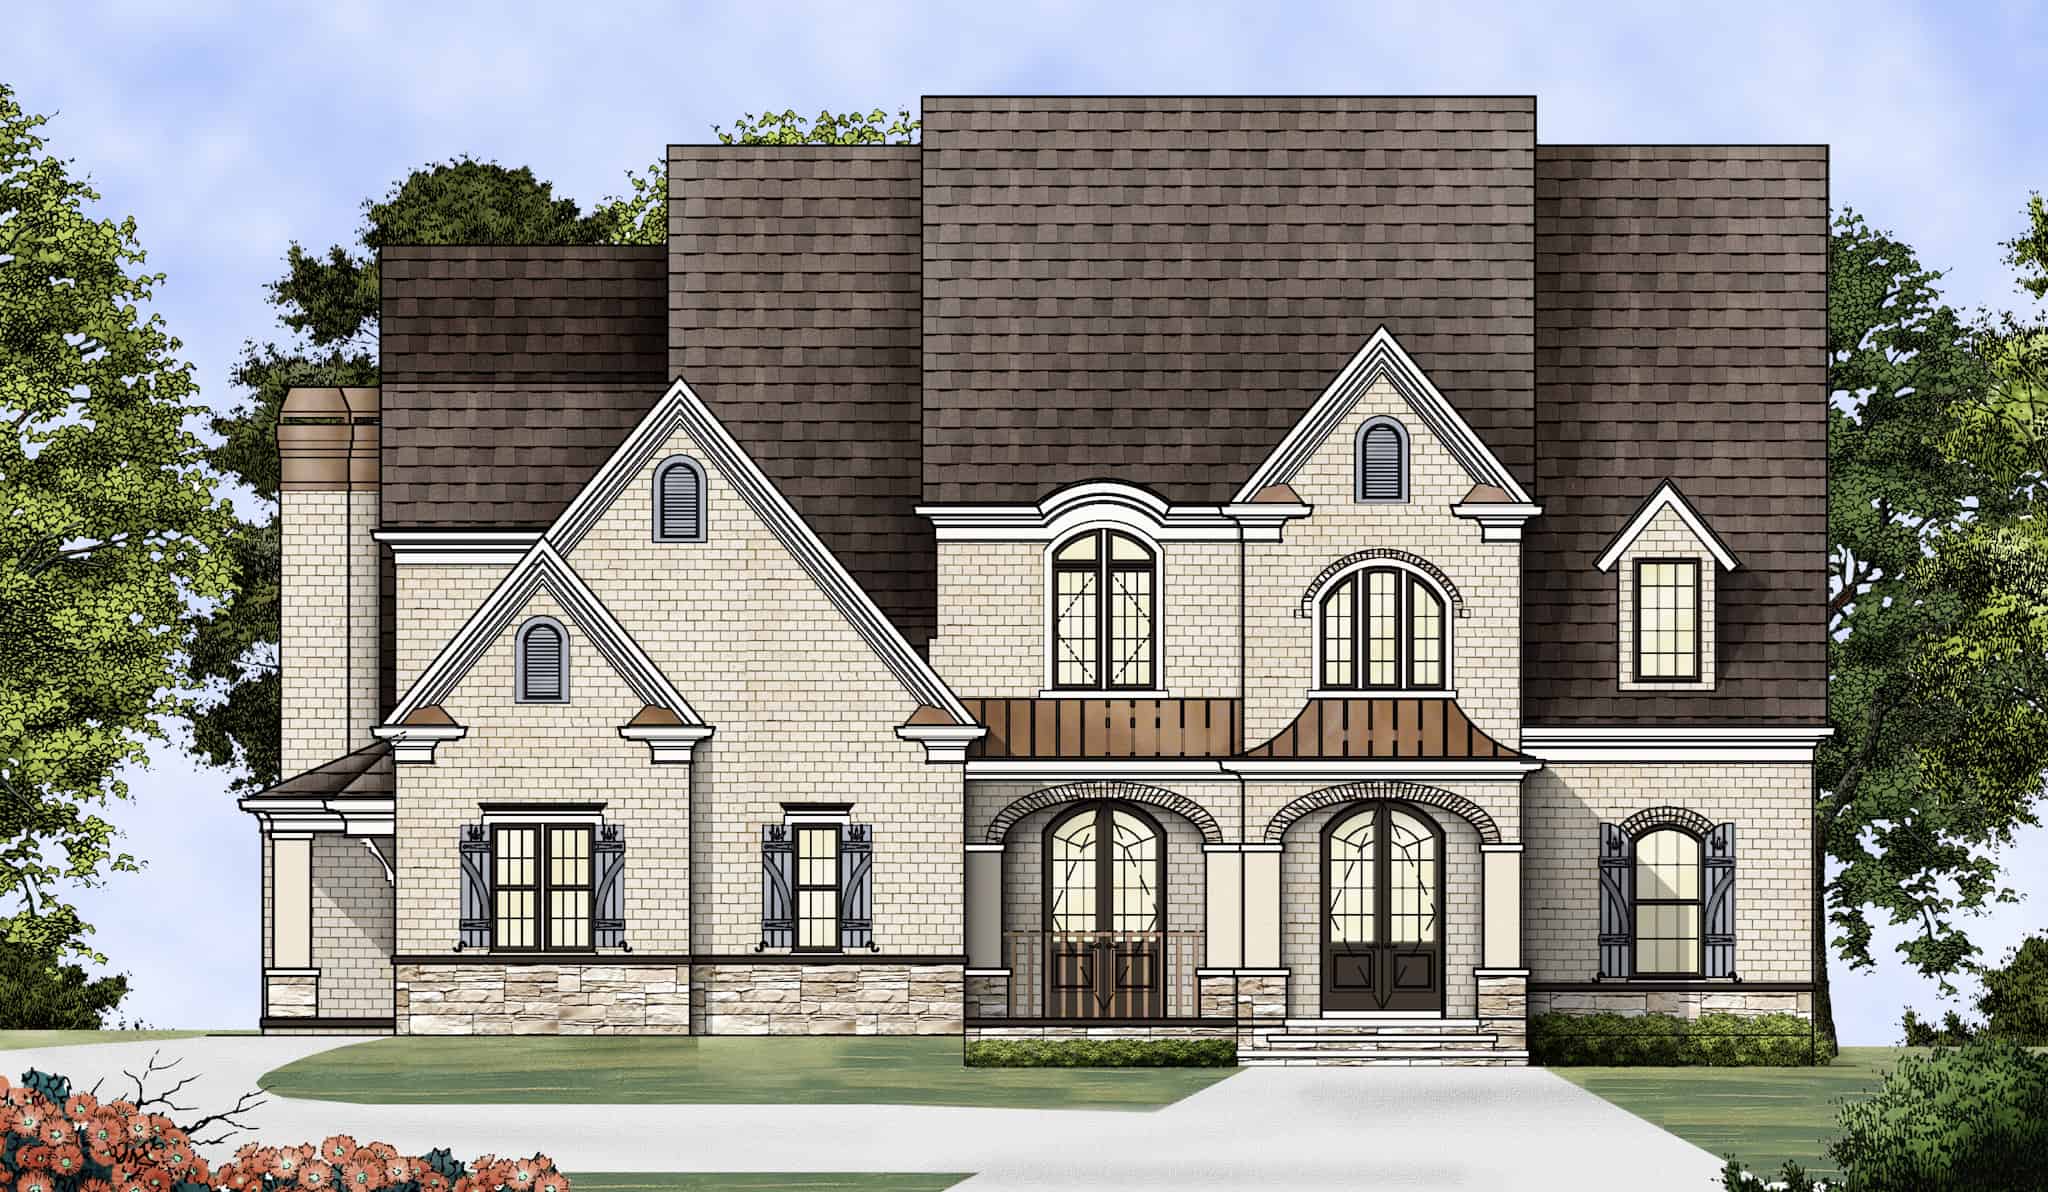
4-Bedroom, 3971 Sq Ft Ranch Home Plan - 132-1187 - Main Exterior
Plan Collection
4-Bedroom, 3971 Sq Ft Ranch Home Plan - 132-1187 - Main Exterior
Plan#132-1187
Starting at$2085
3971
Sq Ft
1
Story
4
Bed
3
Bath
3
Car
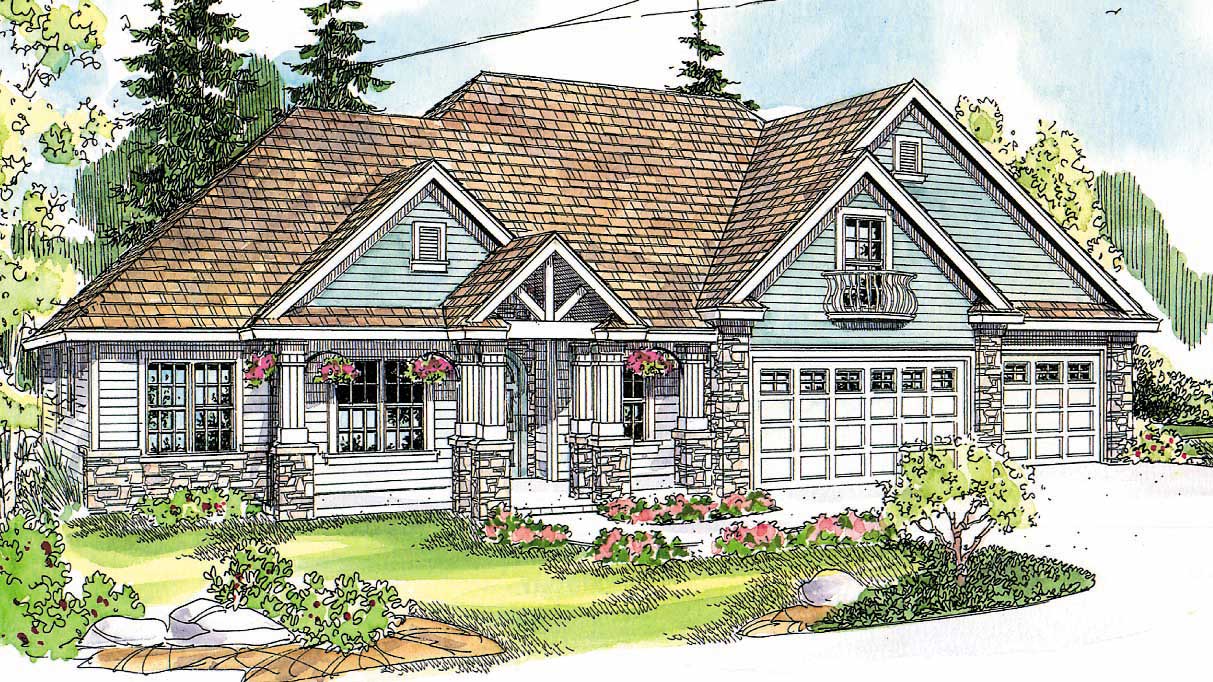
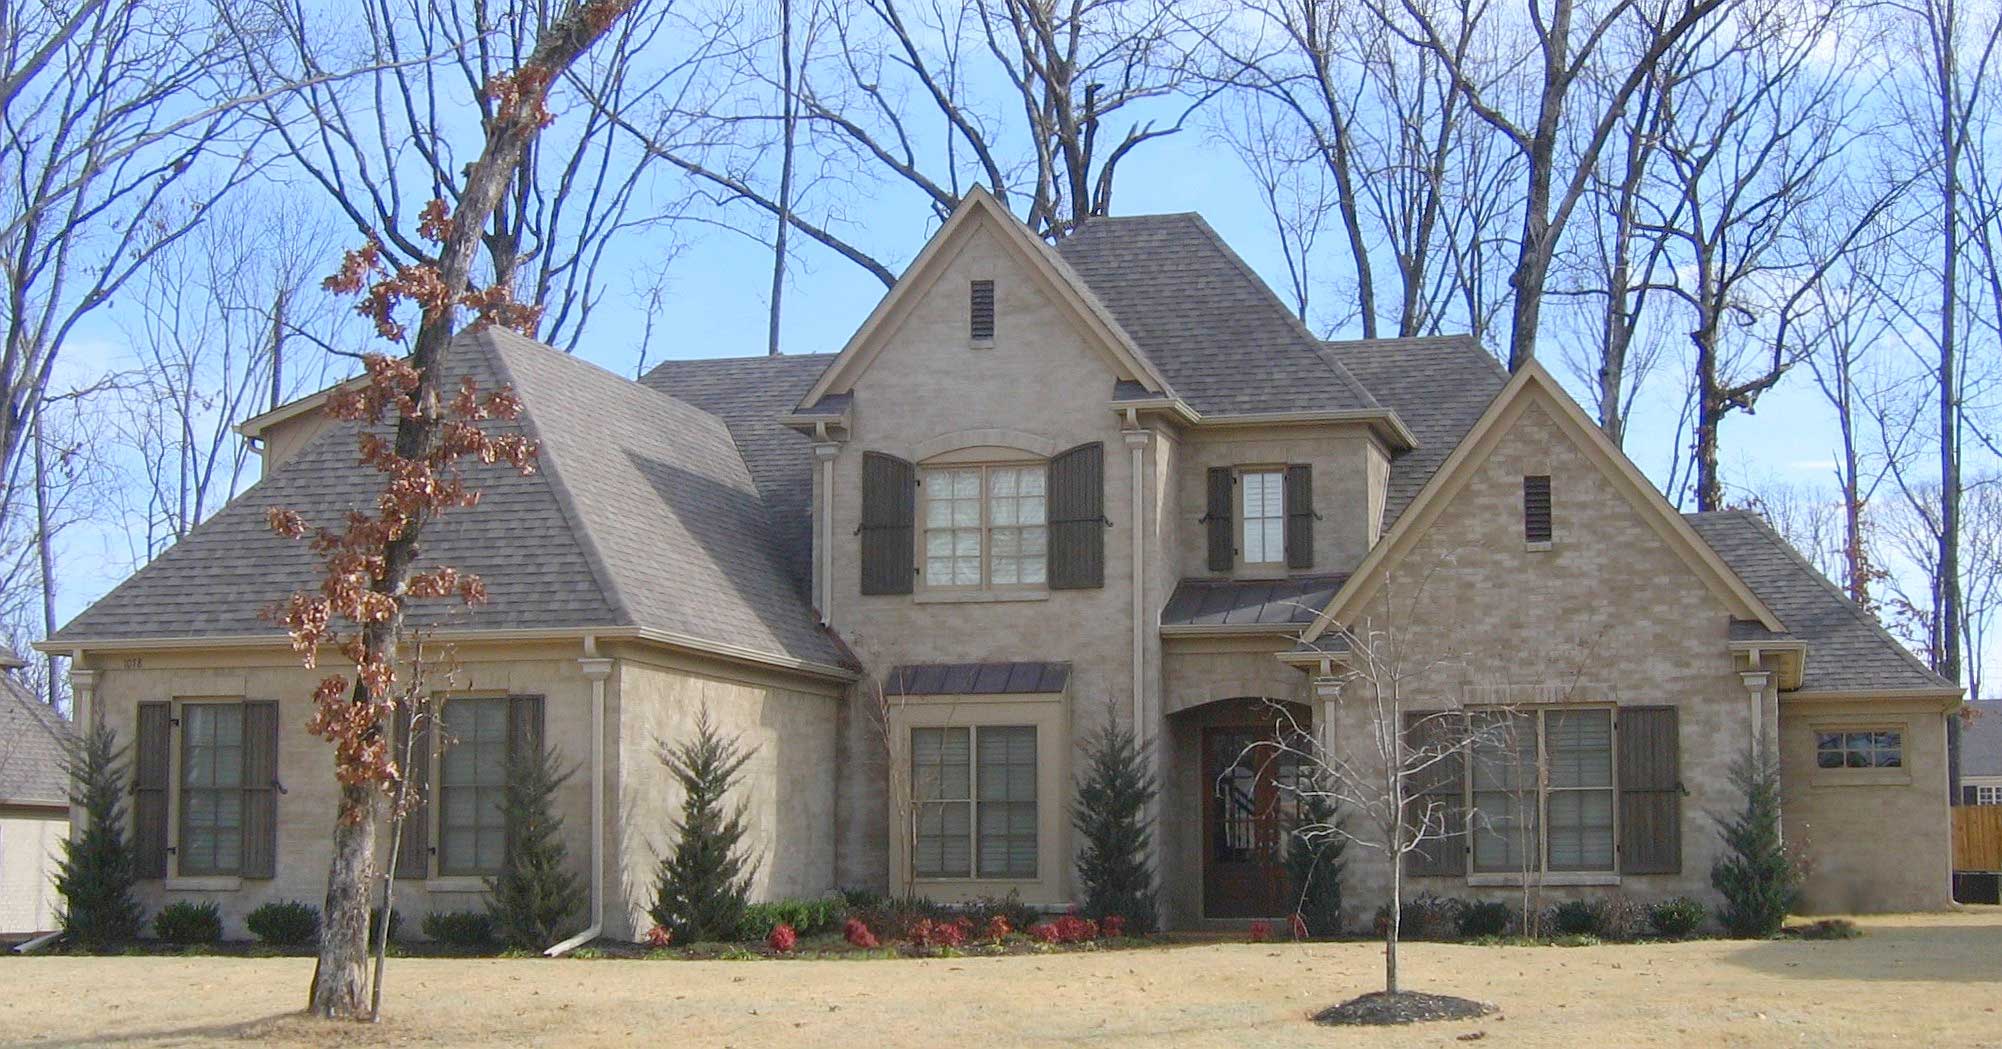
3-Bedroom, 2459 Sq Ft Contemporary Home Plan - 132-1341 - Main Exterior
Plan Collection
3-Bedroom, 2459 Sq Ft Contemporary Home Plan - 132-1341 - Main Exterior
Plan#132-1341
Starting at$2085
2459
Sq Ft
2
Story
3
Bed
3.5
Bath
3
Car
4-Bedroom, 3418 Sq Ft Contemporary Home Plan - 132-1429 - Main Exterior
Plan Collection
4-Bedroom, 3418 Sq Ft Contemporary Home Plan - 132-1429 - Main Exterior
Plan#132-1429
Starting at$1480
3418
Sq Ft
2
Story
4
Bed
3
Bath
3
Car
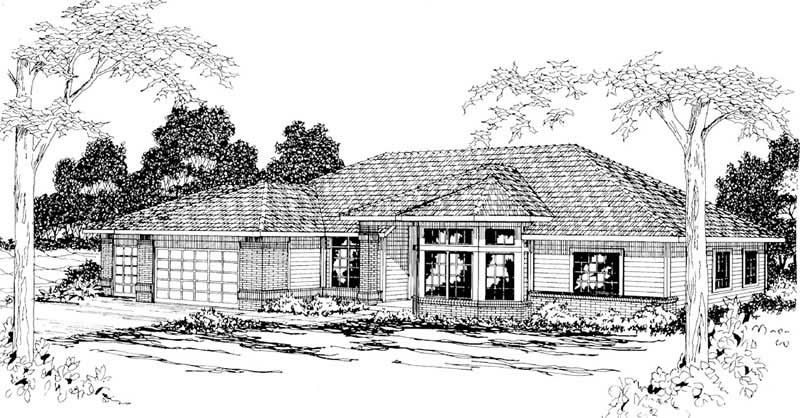
4-Bedroom, 3699 Sq Ft French House Plan - 170-1261 - Front Exterior
Plan Collection
4-Bedroom, 3699 Sq Ft French House Plan - 170-1261 - Front Exterior
Plan#170-1261
Starting at$1465
3699
Sq Ft
2
Story
4
Bed
3.5
Bath
3
Car
3-Bedroom, 3240 Sq Ft Mediterranean House Plan - 195-1189 - Front Exterior
Plan Collection
3-Bedroom, 3240 Sq Ft Mediterranean House Plan - 195-1189 - Front Exterior
Plan#195-1189
Starting at$1200
3240
Sq Ft
2
Story
3
Bed
3
Bath
3
Car
4-Bedroom, 4897 Sq Ft European House Plan - 195-1057 - Front Exterior
Plan Collection
4-Bedroom, 4897 Sq Ft European House Plan - 195-1057 - Front Exterior
Plan#195-1057
Starting at$1700
4897
Sq Ft
2
Story
4
Bed
4.5
Bath
3
Car
4-Bedroom, 3570 Sq Ft Craftsman Home Plan - 115-1040 - Main Exterior
Plan Collection
4-Bedroom, 3570 Sq Ft Craftsman Home Plan - 115-1040 - Main Exterior
Plan#115-1040
Starting at$2400
3570
Sq Ft
2
Story
4
Bed
2
Bath
3
Car
3-Bedroom, 2855 Sq Ft Craftsman Home Plan - 115-1101 - Main Exterior
Plan Collection
3-Bedroom, 2855 Sq Ft Craftsman Home Plan - 115-1101 - Main Exterior
Plan#115-1101
Starting at$1950
2855
Sq Ft
2
Story
3
Bed
3
Bath
3
Car
3-Bedroom, 3181 Sq Ft Ranch House Plan - 115-1009 - Front Exterior
Plan Collection
3-Bedroom, 3181 Sq Ft Ranch House Plan - 115-1009 - Front Exterior
Plan#115-1009
Starting at$2150
3181
Sq Ft
2
Story
3
Bed
2
Bath
3
Car
3-Bedroom, 2440 Sq Ft Ranch House Plan - 115-1253 - Front Exterior
Plan Collection
3-Bedroom, 2440 Sq Ft Ranch House Plan - 115-1253 - Front Exterior
Plan#115-1253
Starting at$1700
2440
Sq Ft
2
Story
3
Bed
2
Bath
3
Car
4-Bedroom, 2344 Sq Ft Contemporary House Plan - 108-1446 - Front Exterior
Plan Collection
4-Bedroom, 2344 Sq Ft Contemporary House Plan - 108-1446 - Front Exterior
Plan#108-1446
Starting at$1050
2344
Sq Ft
1
Story
4
Bed
2.5
Bath
3
Car
4-Bedroom, 4022 Sq Ft European House Plan - 108-1436 - Front Exterior
Plan Collection
4-Bedroom, 4022 Sq Ft European House Plan - 108-1436 - Front Exterior
Plan#108-1436
Starting at$1970
4022
Sq Ft
2
Story
4
Bed
3.5
Bath
3
Car
4-Bedroom, 4022 Sq Ft Colonial Home Plan - 108-1512 - Main Exterior
Plan Collection
4-Bedroom, 4022 Sq Ft Colonial Home Plan - 108-1512 - Main Exterior
Plan#108-1512
Starting at$1970
4022
Sq Ft
2
Story
4
Bed
4.5
Bath
3
Car
5-Bedroom, 4250 Sq Ft Craftsman House Plan - 115-1011 - Front Exterior
Plan Collection
5-Bedroom, 4250 Sq Ft Craftsman House Plan - 115-1011 - Front Exterior
Plan#115-1011
Starting at$2600
4250
Sq Ft
2
Story
5
Bed
3
Bath
3
Car
2-Bedroom, 3899 Sq Ft Contemporary Home Plan - 132-1363 - Main Exterior
Plan Collection
2-Bedroom, 3899 Sq Ft Contemporary Home Plan - 132-1363 - Main Exterior
Plan#132-1363
Starting at$2085
3899
Sq Ft
1
Story
2
Bed
2.5
Bath
3
Car
3-Bedroom, 3702 Sq Ft Country Home Plan - 132-1692 - Main Exterior
Plan Collection
3-Bedroom, 3702 Sq Ft Country Home Plan - 132-1692 - Main Exterior
Plan#132-1692
Starting at$2085
3702
Sq Ft
1
Story
3
Bed
2.5
Bath
3
Car
3-Bedroom, 2930 Sq Ft Ranch House Plan - 115-1203 - Front Exterior
Plan Collection
3-Bedroom, 2930 Sq Ft Ranch House Plan - 115-1203 - Front Exterior
Plan#115-1203
Starting at$1950
2930
Sq Ft
2
Story
3
Bed
3
Bath
3
Car
4-Bedroom, 4590 Sq Ft Craftsman Home Plan - 115-1109 - Main Exterior
Plan Collection
4-Bedroom, 4590 Sq Ft Craftsman Home Plan - 115-1109 - Main Exterior
Plan#115-1109
Starting at$2900
4590
Sq Ft
2
Story
4
Bed
4
Bath
3
Car
4-Bedroom, 4552 Sq Ft Colonial Home Plan - 115-1128 - Main Exterior
Plan Collection
4-Bedroom, 4552 Sq Ft Colonial Home Plan - 115-1128 - Main Exterior
Plan#115-1128
Starting at$2900
4552
Sq Ft
2
Story
4
Bed
3
Bath
3
Car
3-Bedroom, 2135 Sq Ft Ranch House Plan - 115-1224 - Front Exterior
Plan Collection
3-Bedroom, 2135 Sq Ft Ranch House Plan - 115-1224 - Front Exterior
Plan#115-1224
Starting at$1700
2135
Sq Ft
2
Story
3
Bed
2
Bath
3
Car
4-Bedroom, 4750 Sq Ft Craftsman House Plan - 115-1157 - Front Exterior
Plan Collection
4-Bedroom, 4750 Sq Ft Craftsman House Plan - 115-1157 - Front Exterior
Plan#115-1157
Starting at$2900
4750
Sq Ft
2
Story
4
Bed
3.5
Bath
3
Car
4-Bedroom, 3040 Sq Ft Craftsman House Plan - 115-1223 - Front Exterior
Plan Collection
4-Bedroom, 3040 Sq Ft Craftsman House Plan - 115-1223 - Front Exterior
Plan#115-1223
Starting at$2150
3040
Sq Ft
2
Story
4
Bed
2
Bath
3
Car
4-Bedroom, 2051 Sq Ft Contemporary Home Plan - 125-1002 - Main Exterior
Plan Collection
4-Bedroom, 2051 Sq Ft Contemporary Home Plan - 125-1002 - Main Exterior
Plan#125-1002
Starting at$2564
2051
Sq Ft
1
Story
4
Bed
3
Bath
3
Car
2-Bedroom, 2214 Sq Ft Craftsman Home Plan - 132-1382 - Main Exterior
Plan Collection
2-Bedroom, 2214 Sq Ft Craftsman Home Plan - 132-1382 - Main Exterior
Plan#132-1382
Starting at$2085
2214
Sq Ft
2
Story
2
Bed
2
Bath
3
Car
4-Bedroom, 3971 Sq Ft Ranch Home Plan - 132-1187 - Main Exterior
Plan Collection
4-Bedroom, 3971 Sq Ft Ranch Home Plan - 132-1187 - Main Exterior
Plan#132-1187
Starting at$2085
3971
Sq Ft
1
Story
4
Bed
3
Bath
3
Car

3-Bedroom, 2459 Sq Ft Contemporary Home Plan - 132-1341 - Main Exterior
Plan Collection
3-Bedroom, 2459 Sq Ft Contemporary Home Plan - 132-1341 - Main Exterior
Plan#132-1341
Starting at$2085
2459
Sq Ft
2
Story
3
Bed
3.5
Bath
3
Car
4-Bedroom, 3418 Sq Ft Contemporary Home Plan - 132-1429 - Main Exterior
Plan Collection
4-Bedroom, 3418 Sq Ft Contemporary Home Plan - 132-1429 - Main Exterior
Plan#132-1429
Starting at$1480
3418
Sq Ft
2
Story
4
Bed
3
Bath
3
Car
4-Bedroom, 3699 Sq Ft French House Plan - 170-1261 - Front Exterior
Plan Collection
4-Bedroom, 3699 Sq Ft French House Plan - 170-1261 - Front Exterior
Plan#170-1261
Starting at$1465
3699
Sq Ft
2
Story
4
Bed
3.5
Bath
3
Car
3-Bedroom, 3240 Sq Ft Mediterranean House Plan - 195-1189 - Front Exterior
Plan Collection
3-Bedroom, 3240 Sq Ft Mediterranean House Plan - 195-1189 - Front Exterior
Plan#195-1189
Starting at$1200
3240
Sq Ft
2
Story
3
Bed
3
Bath
3
Car
4-Bedroom, 4897 Sq Ft European House Plan - 195-1057 - Front Exterior
Plan Collection
4-Bedroom, 4897 Sq Ft European House Plan - 195-1057 - Front Exterior
Plan#195-1057
Starting at$1700
4897
Sq Ft
2
Story
4
Bed
4.5
Bath
3
Car
4-Bedroom, 3570 Sq Ft Craftsman Home Plan - 115-1040 - Main Exterior
Plan Collection
4-Bedroom, 3570 Sq Ft Craftsman Home Plan - 115-1040 - Main Exterior
Plan#115-1040
Starting at$2400
3570
Sq Ft
2
Story
4
Bed
2
Bath
3
Car
3-Bedroom, 2855 Sq Ft Craftsman Home Plan - 115-1101 - Main Exterior
Plan Collection
3-Bedroom, 2855 Sq Ft Craftsman Home Plan - 115-1101 - Main Exterior
Plan#115-1101
Starting at$1950
2855
Sq Ft
2
Story
3
Bed
3
Bath
3
Car
3-Bedroom, 3181 Sq Ft Ranch House Plan - 115-1009 - Front Exterior
Plan Collection
3-Bedroom, 3181 Sq Ft Ranch House Plan - 115-1009 - Front Exterior
Plan#115-1009
Starting at$2150
3181
Sq Ft
2
Story
3
Bed
2
Bath
3
Car
3-Bedroom, 2440 Sq Ft Ranch House Plan - 115-1253 - Front Exterior
Plan Collection
3-Bedroom, 2440 Sq Ft Ranch House Plan - 115-1253 - Front Exterior
Plan#115-1253
Starting at$1700
2440
Sq Ft
2
Story
3
Bed
2
Bath
3
Car
4-Bedroom, 2344 Sq Ft Contemporary House Plan - 108-1446 - Front Exterior
Plan Collection
4-Bedroom, 2344 Sq Ft Contemporary House Plan - 108-1446 - Front Exterior
Plan#108-1446
Starting at$1050
2344
Sq Ft
1
Story
4
Bed
2.5
Bath
3
Car
4-Bedroom, 4022 Sq Ft European House Plan - 108-1436 - Front Exterior
Plan Collection
4-Bedroom, 4022 Sq Ft European House Plan - 108-1436 - Front Exterior
Plan#108-1436
Starting at$1970
4022
Sq Ft
2
Story
4
Bed
3.5
Bath
3
Car
4-Bedroom, 4022 Sq Ft Colonial Home Plan - 108-1512 - Main Exterior
Plan Collection
4-Bedroom, 4022 Sq Ft Colonial Home Plan - 108-1512 - Main Exterior
Plan#108-1512
Starting at$1970
4022
Sq Ft
2
Story
4
Bed
4.5
Bath
3
Car
5-Bedroom, 4250 Sq Ft Craftsman House Plan - 115-1011 - Front Exterior
Plan Collection
5-Bedroom, 4250 Sq Ft Craftsman House Plan - 115-1011 - Front Exterior
Plan#115-1011
Starting at$2600
4250
Sq Ft
2
Story
5
Bed
3
Bath
3
Car
2-Bedroom, 3899 Sq Ft Contemporary Home Plan - 132-1363 - Main Exterior
Plan Collection
2-Bedroom, 3899 Sq Ft Contemporary Home Plan - 132-1363 - Main Exterior
Plan#132-1363
Starting at$2085
3899
Sq Ft
1
Story
2
Bed
2.5
Bath
3
Car
3-Bedroom, 3702 Sq Ft Country Home Plan - 132-1692 - Main Exterior
Plan Collection
3-Bedroom, 3702 Sq Ft Country Home Plan - 132-1692 - Main Exterior
Plan#132-1692
Starting at$2085
3702
Sq Ft
1
Story
3
Bed
2.5
Bath
3
Car
3-Bedroom, 2930 Sq Ft Ranch House Plan - 115-1203 - Front Exterior
Plan Collection
3-Bedroom, 2930 Sq Ft Ranch House Plan - 115-1203 - Front Exterior
Plan#115-1203
Starting at$1950
2930
Sq Ft
2
Story
3
Bed
3
Bath
3
Car
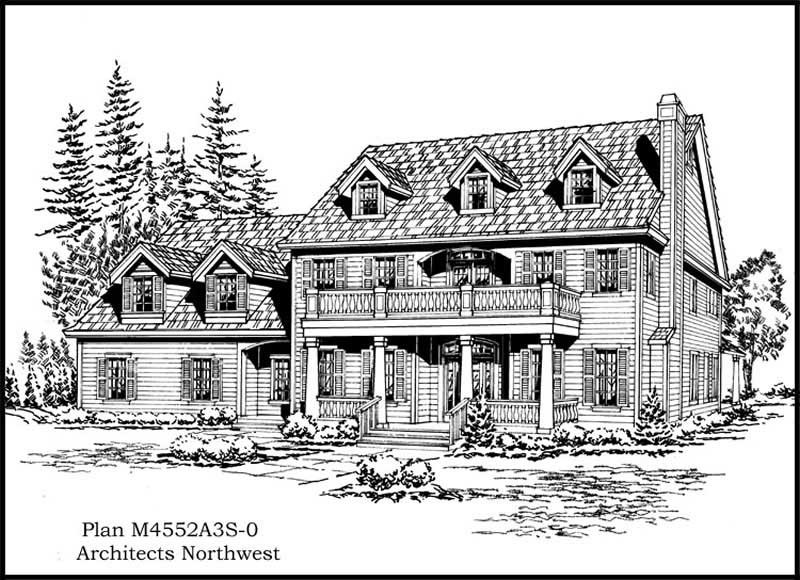
4-Bedroom, 4590 Sq Ft Craftsman Home Plan - 115-1109 - Main Exterior
Plan Collection
4-Bedroom, 4590 Sq Ft Craftsman Home Plan - 115-1109 - Main Exterior
Plan#115-1109
Starting at$2900
4590
Sq Ft
2
Story
4
Bed
4
Bath
3
Car
4-Bedroom, 4552 Sq Ft Colonial Home Plan - 115-1128 - Main Exterior
Plan Collection
4-Bedroom, 4552 Sq Ft Colonial Home Plan - 115-1128 - Main Exterior
Plan#115-1128
Starting at$2900
4552
Sq Ft
2
Story
4
Bed
3
Bath
3
Car

3-Bedroom, 2135 Sq Ft Ranch House Plan - 115-1224 - Front Exterior
Plan Collection
3-Bedroom, 2135 Sq Ft Ranch House Plan - 115-1224 - Front Exterior
Plan#115-1224
Starting at$1700
2135
Sq Ft
2
Story
3
Bed
2
Bath
3
Car
4-Bedroom, 4750 Sq Ft Craftsman House Plan - 115-1157 - Front Exterior
Plan Collection
4-Bedroom, 4750 Sq Ft Craftsman House Plan - 115-1157 - Front Exterior
Plan#115-1157
Starting at$2900
4750
Sq Ft
2
Story
4
Bed
3.5
Bath
3
Car
4-Bedroom, 3040 Sq Ft Craftsman House Plan - 115-1223 - Front Exterior
Plan Collection
4-Bedroom, 3040 Sq Ft Craftsman House Plan - 115-1223 - Front Exterior
Plan#115-1223
Starting at$2150
3040
Sq Ft
2
Story
4
Bed
2
Bath
3
Car
1...9293949596...262