Contemporary, Traditional House Plans

11,658
Plan Results
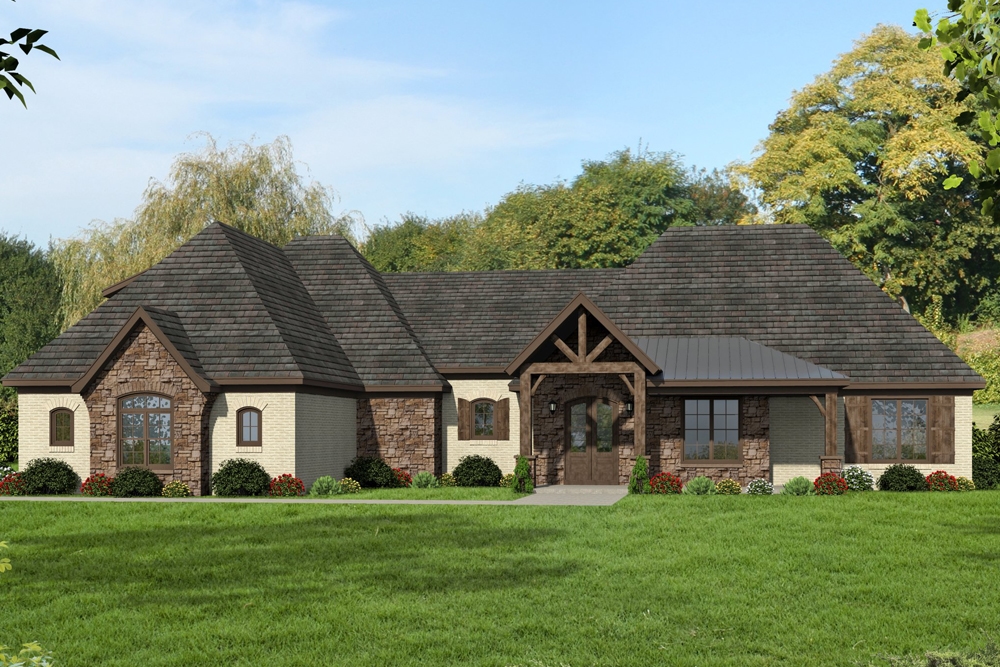

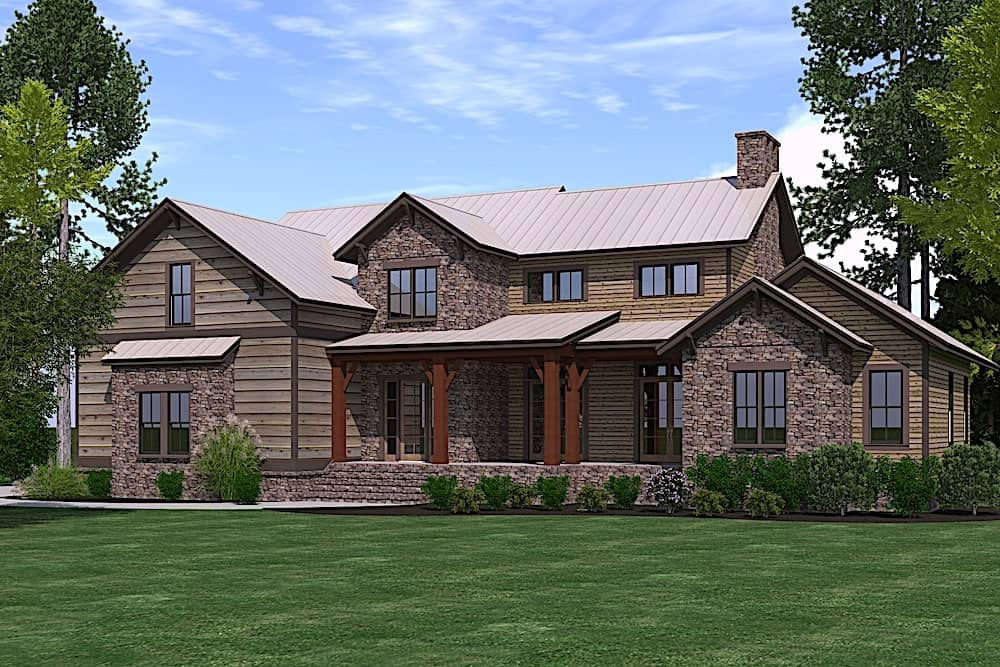
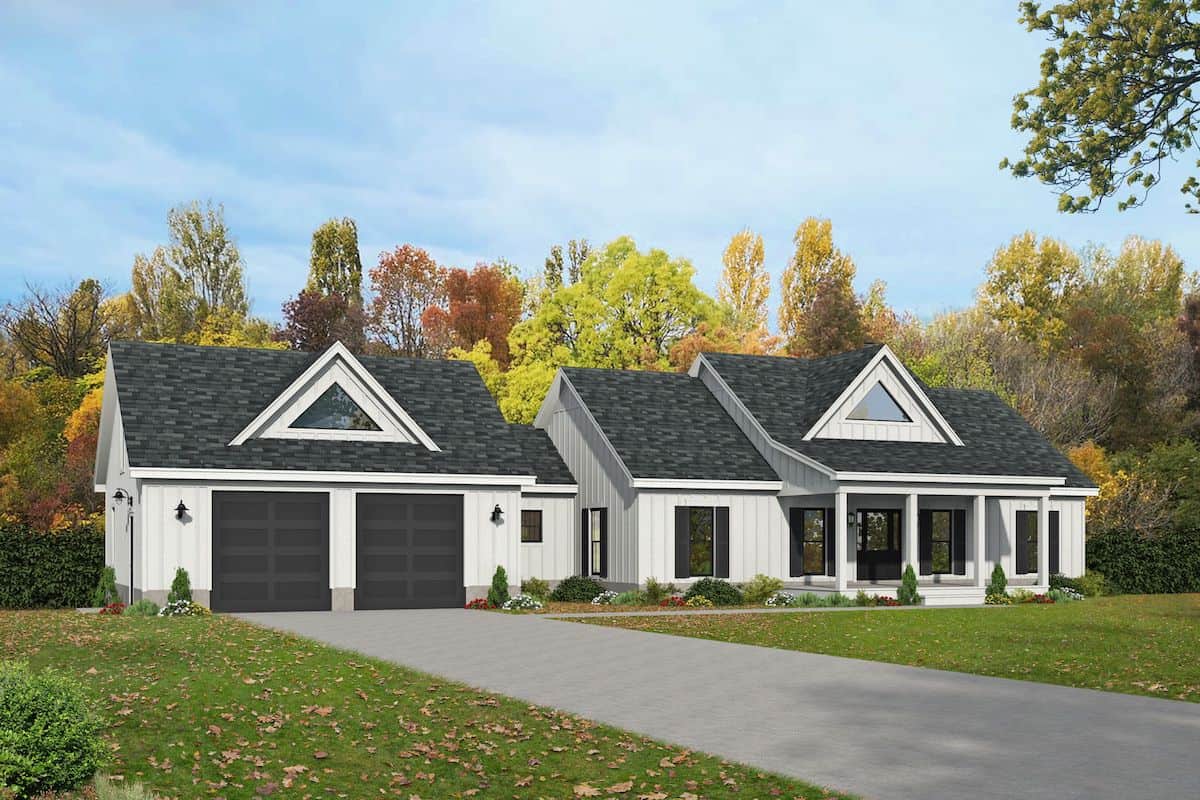
3–5-Bedroom, 2403 Sq Ft Contemporary Ranch - Plan #208-1006 - Front Exterior
Plan Collection
3–5-Bedroom, 2403 Sq Ft Contemporary Ranch - Plan #208-1006 - Front Exterior
Plan#208-1006
Starting at$1145
2403
Sq Ft
1
Story
3
Bed
2.5
Bath
3
Car
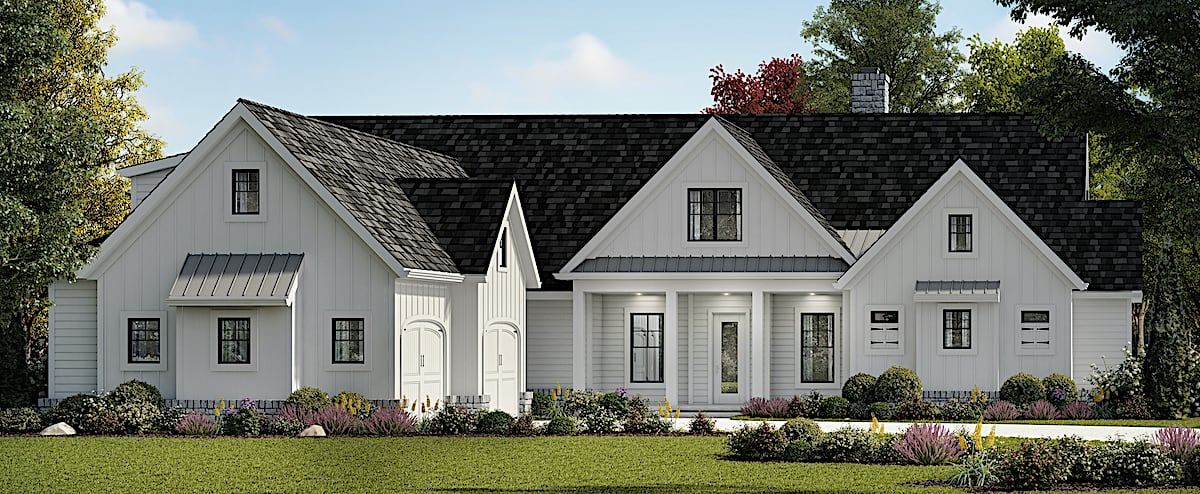
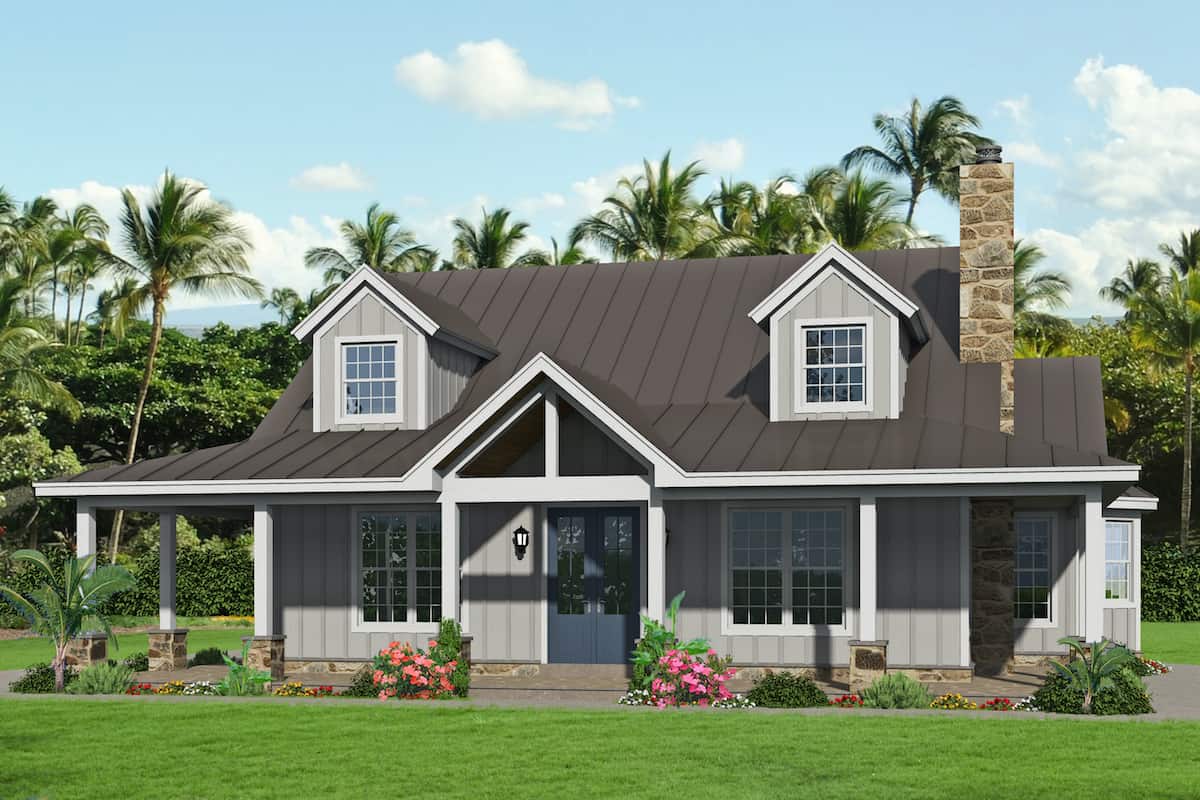
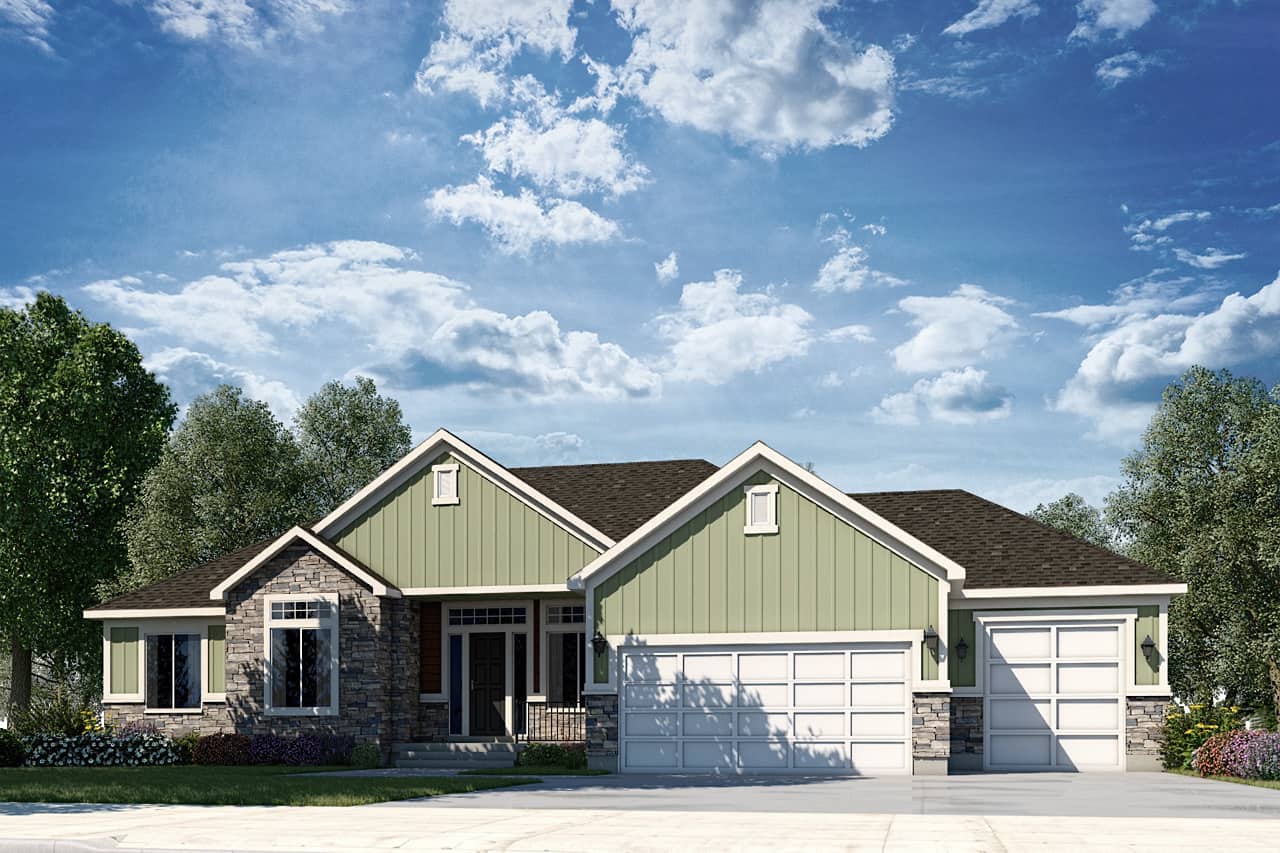
3–6-Bedroom, 2755 Sq Ft Ranch House - Plan #208-1017 - Front Exterior
Plan Collection
3–6-Bedroom, 2755 Sq Ft Ranch House - Plan #208-1017 - Front Exterior
Plan#208-1017
Starting at$1145
2755
Sq Ft
1
Story
3
Bed
2.5
Bath
3
Car
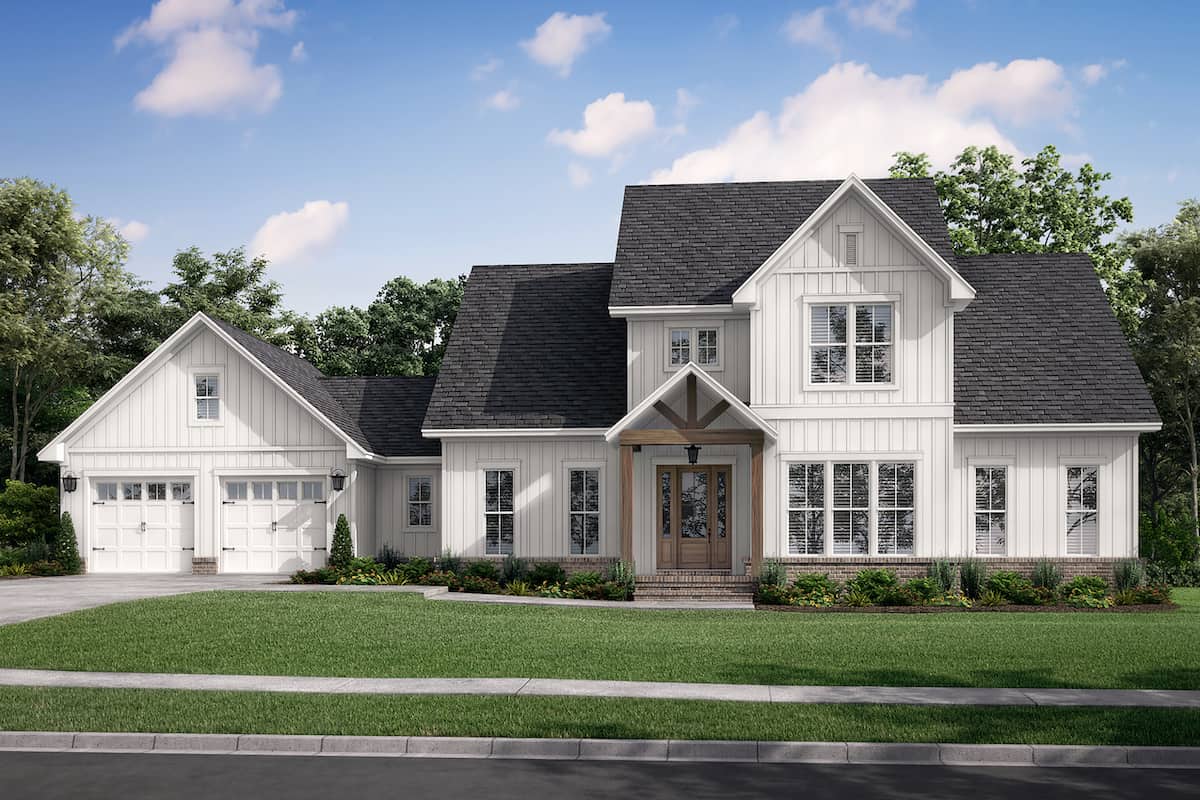
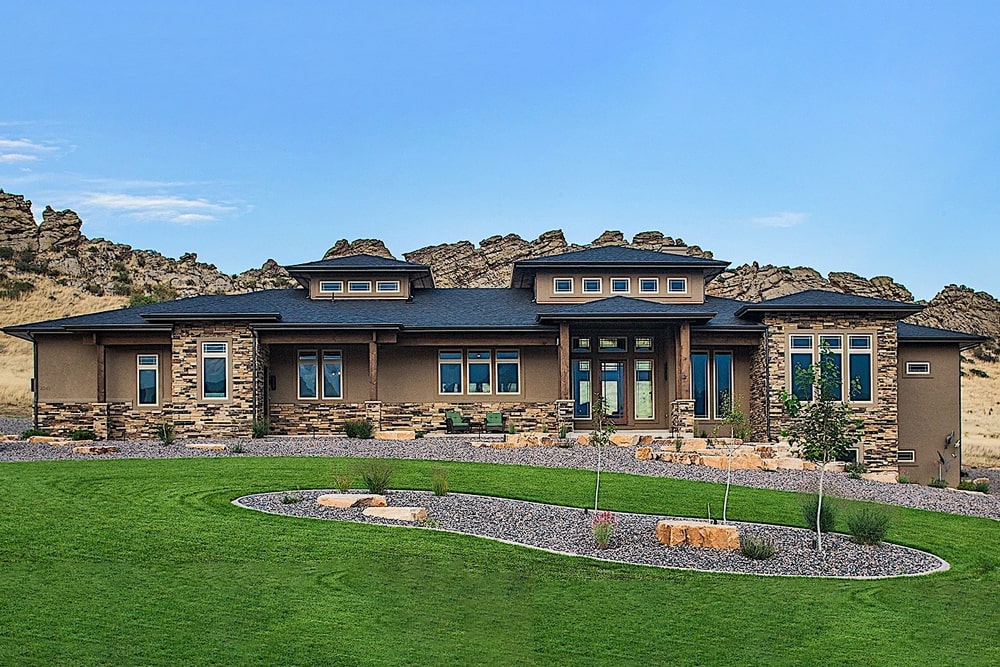
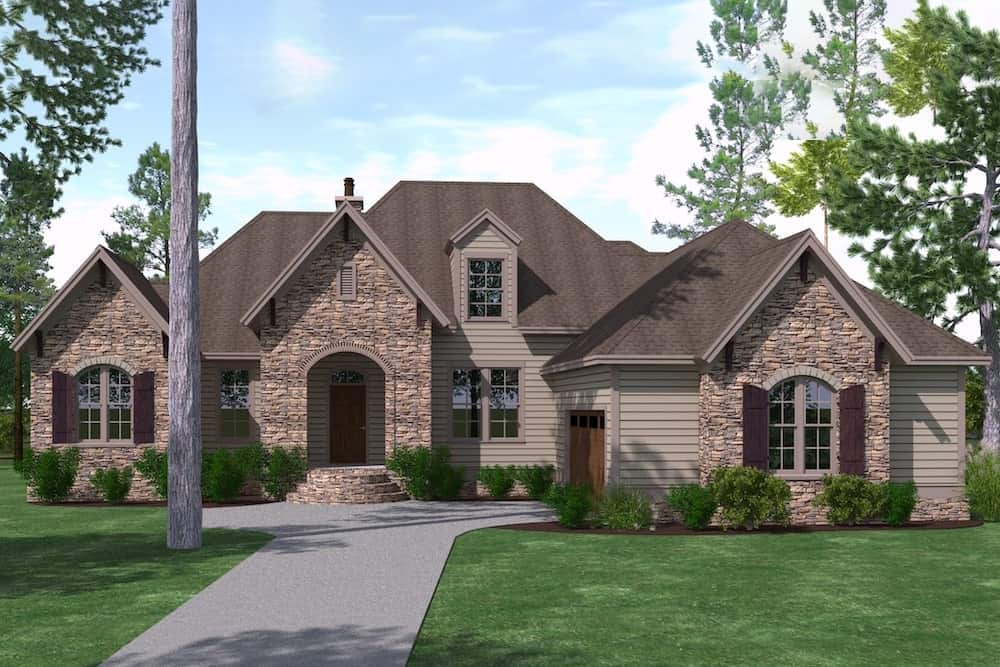
4-Bedroom, 3321 Sq Ft Modern Farmhouse - Plan #196-1284 - Main Exterior
Plan Collection
4-Bedroom, 3321 Sq Ft Modern Farmhouse - Plan #196-1284 - Main Exterior
Plan#196-1284
Starting at$1615
3321
Sq Ft
1
Story
4
Bed
3
Bath
2
Car
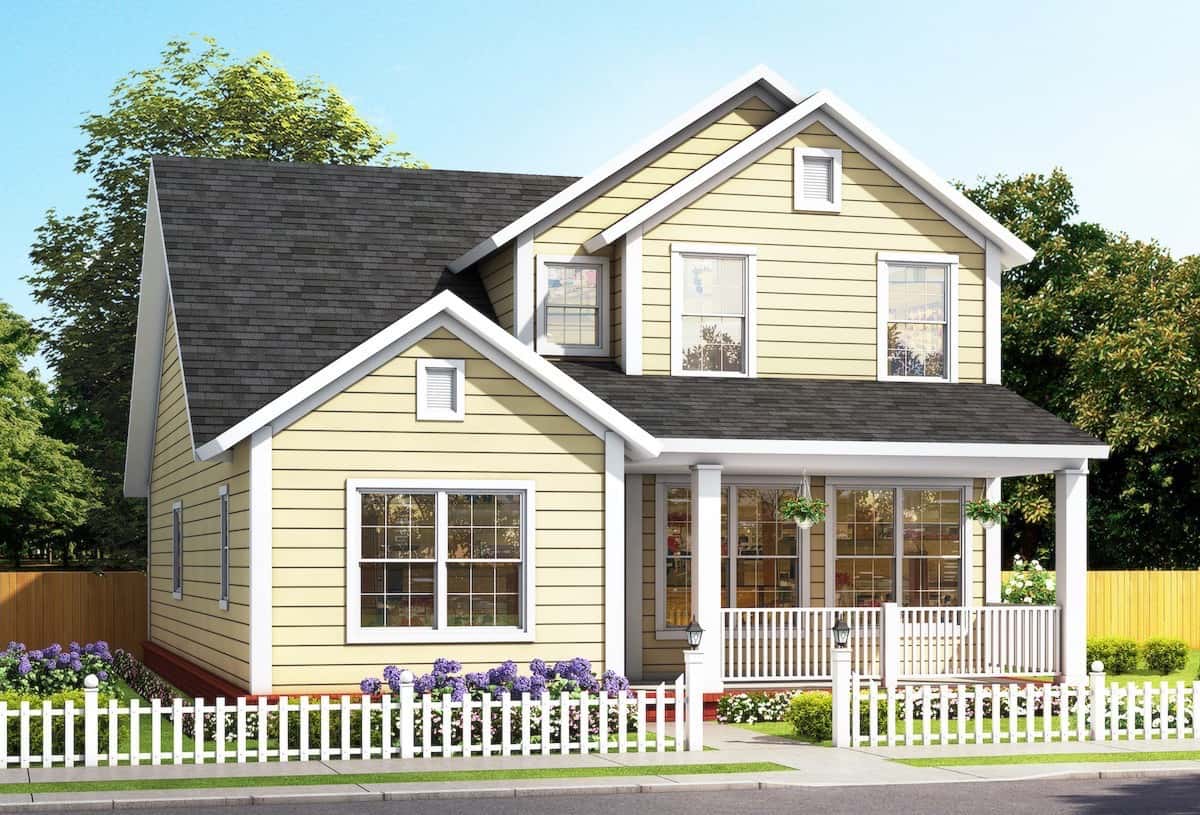
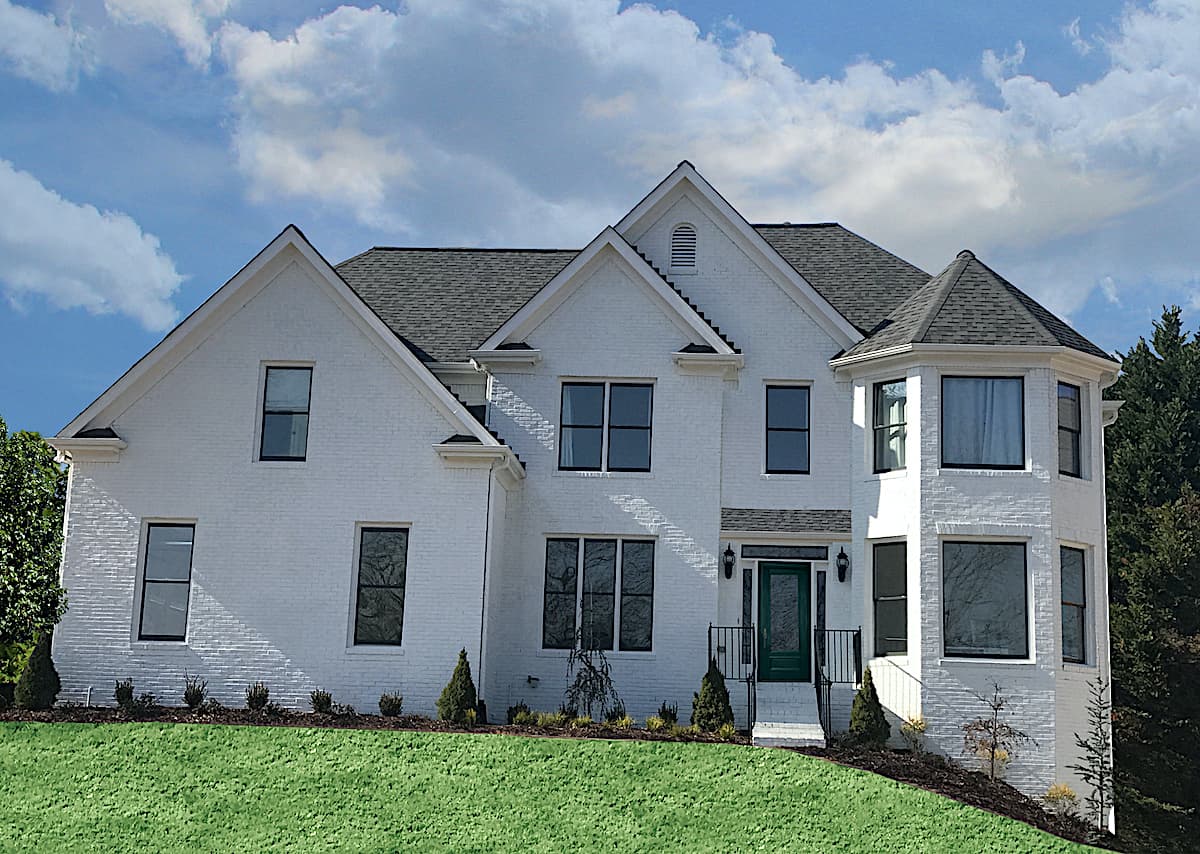
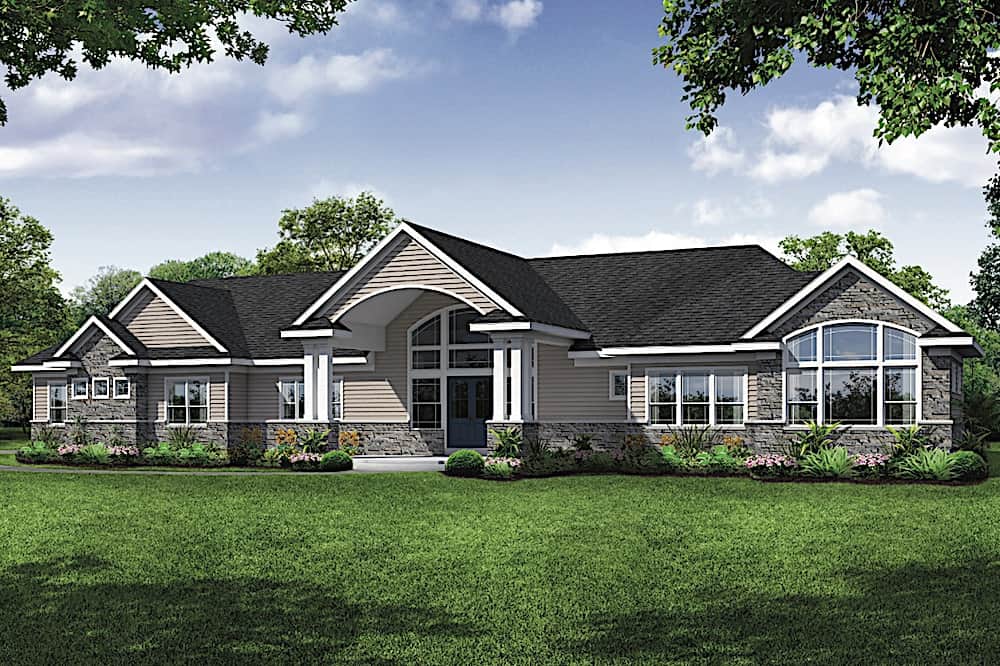
3-Bedroom, 2450 Sq Ft Farmhouse House - Plan #196-1238 - Front Exterior
Plan Collection
3-Bedroom, 2450 Sq Ft Farmhouse House - Plan #196-1238 - Front Exterior
Plan#196-1238
Starting at$1090
2450
Sq Ft
2
Story
3
Bed
2.5
Bath
2
Car
3-Bedroom, 2250 Sq Ft Farmhouse House - Plan #196-1194 - Front Exterior
Plan Collection
3-Bedroom, 2250 Sq Ft Farmhouse House - Plan #196-1194 - Front Exterior
Plan#196-1194
Starting at$1090
2250
Sq Ft
2
Story
3
Bed
3.5
Bath
0
Car
3-Bedroom, 1853 Sq Ft European Home Plan - 141-1153 - Main Exterior
Plan Collection
3-Bedroom, 1853 Sq Ft European Home Plan - 141-1153 - Main Exterior
Plan#141-1153
Starting at$1300
1853
Sq Ft
1.5
Story
3
Bed
2.5
Bath
2
Car
2-Bedroom, 1080 Sq Ft Ranch Home - Plan #108-1913 - Main Exterior
Plan Collection
2-Bedroom, 1080 Sq Ft Ranch Home - Plan #108-1913 - Main Exterior
Plan#108-1913
Starting at$615
1080
Sq Ft
1
Story
2
Bed
1
Bath
0
Car
4-Bedroom, 3220 Sq Ft Luxury House - Plan #209-1008 - Front Exterior
Plan Collection
4-Bedroom, 3220 Sq Ft Luxury House - Plan #209-1008 - Front Exterior
Plan#209-1008
Starting at$3595
3220
Sq Ft
1.5
Story
4
Bed
4
Bath
3
Car
3-Bedroom, 2500 Sq Ft Ranch Home - Plan #196-1074 - Main Exterior
Plan Collection
3-Bedroom, 2500 Sq Ft Ranch Home - Plan #196-1074 - Main Exterior
Plan#196-1074
Starting at$1090
2500
Sq Ft
1
Story
3
Bed
2
Bath
2
Car
3–4-Bedroom, 1840–2765 Sq Ft Farmhouse House Plan - 196-1276 - Front Exterior
Plan Collection
3–4-Bedroom, 1840–2765 Sq Ft Farmhouse House Plan - 196-1276 - Front Exterior
Plan#196-1276
Starting at$940
1840
Sq Ft
2
Story
4
Bed
3.5
Bath
0
Car
3-Bedroom, 3495 Sq Ft Ranch House - Plan #108-1914 - Front Exterior
Plan Collection
3-Bedroom, 3495 Sq Ft Ranch House - Plan #108-1914 - Front Exterior
Plan#108-1914
Starting at$1510
3495
Sq Ft
1
Story
3
Bed
2.5
Bath
3
Car
3-Bedroom, 3338 Sq Ft Contemporary House - Plan #202-1029 - Front Exterior
Plan Collection
3-Bedroom, 3338 Sq Ft Contemporary House - Plan #202-1029 - Front Exterior
Plan#202-1029
Starting at$995
3338
Sq Ft
1
Story
3
Bed
3.5
Bath
3
Car
3-Bedroom, 2684 Sq Ft Contemporary Home Plan - 108-1185 - Main Exterior
Plan Collection
3-Bedroom, 2684 Sq Ft Contemporary Home Plan - 108-1185 - Main Exterior
Plan#108-1185
Starting at$1100
2684
Sq Ft
1
Story
3
Bed
2.5
Bath
3
Car
3-4 Bedroom, 2919 Sq Ft Contemporary House - Plan #108-2015 - Front Exterior
Plan Collection
3-4 Bedroom, 2919 Sq Ft Contemporary House - Plan #108-2015 - Front Exterior
Plan#108-2015
Starting at$1280
2919
Sq Ft
1
Story
3
Bed
2.5
Bath
3
Car
3-Bedroom, 2514 Sq Ft Contemporary House - Plan #194-1003 - Front Exterior
Plan Collection
3-Bedroom, 2514 Sq Ft Contemporary House - Plan #194-1003 - Front Exterior
Plan#194-1003
Starting at$1195
2514
Sq Ft
1
Story
3
Bed
2.5
Bath
3
Car
3-Bedroom, 1550 Sq Ft Cottage Home Plan - 142-1059 - Main Exterior
Plan Collection
3-Bedroom, 1550 Sq Ft Cottage Home Plan - 142-1059 - Main Exterior
Plan#142-1059
Starting at$1395
1550
Sq Ft
1
Story
3
Bed
2
Bath
2
Car
4-Bedroom, 1725 Sq Ft Acadian House Plan - 142-1070 - Front Exterior
Plan Collection
4-Bedroom, 1725 Sq Ft Acadian House Plan - 142-1070 - Front Exterior
Plan#142-1070
Starting at$1395
1725
Sq Ft
1
Story
4
Bed
2
Bath
2
Car
2-Bedroom, 2615 Sq Ft Ranch House - Plan #161-1121 - Front Exterior
Plan Collection
2-Bedroom, 2615 Sq Ft Ranch House - Plan #161-1121 - Front Exterior
Plan#161-1121
Starting at$1750
2615
Sq Ft
1
Story
2
Bed
2.5
Bath
3
Car
3-Bedroom, 1878 Sq Ft Traditional House - Plan #178-1388 - Front Exterior
Plan Collection
3-Bedroom, 1878 Sq Ft Traditional House - Plan #178-1388 - Front Exterior
Plan#178-1388
Starting at$1105
1878
Sq Ft
1.5
Story
3
Bed
3.5
Bath
2
Car
3-Bedroom, 2024 Sq Ft Traditional House - Plan #142-1219 - Front Exterior
Plan Collection
3-Bedroom, 2024 Sq Ft Traditional House - Plan #142-1219 - Front Exterior
Plan#142-1219
Starting at$1445
2024
Sq Ft
1
Story
3
Bed
2
Bath
2
Car
3–5-Bedroom, 3880 Sq Ft Craftsman Home - Plan #161-1102 - Main Exterior
Plan Collection
3–5-Bedroom, 3880 Sq Ft Craftsman Home - Plan #161-1102 - Main Exterior
Plan#161-1102
Starting at$2400
3880
Sq Ft
2
Story
3
Bed
3.5
Bath
4
Car
3–4-Bedroom, 3445 Sq Ft European Home - Plan #196-1040 - Main Exterior
Plan Collection
3–4-Bedroom, 3445 Sq Ft European Home - Plan #196-1040 - Main Exterior
Plan#196-1040
Starting at$1615
3445
Sq Ft
1
Story
3
Bed
3.5
Bath
3
Car

3-Bedroom, 1719 Sq Ft Ranch Home Plan - 108-1270 - Main Exterior
Plan Collection
3-Bedroom, 1719 Sq Ft Ranch Home Plan - 108-1270 - Main Exterior
Plan#108-1270
Starting at$845
1719
Sq Ft
1
Story
3
Bed
2.5
Bath
2
Car
4-Bedroom, 3323 Sq Ft Rustic House - Plan #201-1020 - Front Exterior
Plan Collection
4-Bedroom, 3323 Sq Ft Rustic House - Plan #201-1020 - Front Exterior
Plan#201-1020
Starting at$1030
3323
Sq Ft
2
Story
4
Bed
3
Bath
2
Car
3–5-Bedroom, 2403 Sq Ft Contemporary Ranch - Plan #208-1006 - Front Exterior
Plan Collection
3–5-Bedroom, 2403 Sq Ft Contemporary Ranch - Plan #208-1006 - Front Exterior
Plan#208-1006
Starting at$1145
2403
Sq Ft
1
Story
3
Bed
2.5
Bath
3
Car
3–6-Bedroom, 2755 Sq Ft Ranch House - Plan #208-1017 - Front Exterior
Plan Collection
3–6-Bedroom, 2755 Sq Ft Ranch House - Plan #208-1017 - Front Exterior
Plan#208-1017
Starting at$1145
2755
Sq Ft
1
Story
3
Bed
2.5
Bath
3
Car
4-Bedroom, 3321 Sq Ft Modern Farmhouse - Plan #196-1284 - Main Exterior
Plan Collection
4-Bedroom, 3321 Sq Ft Modern Farmhouse - Plan #196-1284 - Main Exterior
Plan#196-1284
Starting at$1615
3321
Sq Ft
1
Story
4
Bed
3
Bath
2
Car
3-Bedroom, 2450 Sq Ft Farmhouse House - Plan #196-1238 - Front Exterior
Plan Collection
3-Bedroom, 2450 Sq Ft Farmhouse House - Plan #196-1238 - Front Exterior
Plan#196-1238
Starting at$1090
2450
Sq Ft
2
Story
3
Bed
2.5
Bath
2
Car
3-Bedroom, 2250 Sq Ft Farmhouse House - Plan #196-1194 - Front Exterior
Plan Collection
3-Bedroom, 2250 Sq Ft Farmhouse House - Plan #196-1194 - Front Exterior
Plan#196-1194
Starting at$1090
2250
Sq Ft
2
Story
3
Bed
3.5
Bath
0
Car
3-Bedroom, 1853 Sq Ft European Home Plan - 141-1153 - Main Exterior
Plan Collection
3-Bedroom, 1853 Sq Ft European Home Plan - 141-1153 - Main Exterior
Plan#141-1153
Starting at$1300
1853
Sq Ft
1.5
Story
3
Bed
2.5
Bath
2
Car
2-Bedroom, 1080 Sq Ft Ranch Home - Plan #108-1913 - Main Exterior
Plan Collection
2-Bedroom, 1080 Sq Ft Ranch Home - Plan #108-1913 - Main Exterior
Plan#108-1913
Starting at$615
1080
Sq Ft
1
Story
2
Bed
1
Bath
0
Car
4-Bedroom, 3220 Sq Ft Luxury House - Plan #209-1008 - Front Exterior
Plan Collection
4-Bedroom, 3220 Sq Ft Luxury House - Plan #209-1008 - Front Exterior
Plan#209-1008
Starting at$3595
3220
Sq Ft
1.5
Story
4
Bed
4
Bath
3
Car
3-Bedroom, 2500 Sq Ft Ranch Home - Plan #196-1074 - Main Exterior
Plan Collection
3-Bedroom, 2500 Sq Ft Ranch Home - Plan #196-1074 - Main Exterior
Plan#196-1074
Starting at$1090
2500
Sq Ft
1
Story
3
Bed
2
Bath
2
Car
3–4-Bedroom, 1840–2765 Sq Ft Farmhouse House Plan - 196-1276 - Front Exterior
Plan Collection
3–4-Bedroom, 1840–2765 Sq Ft Farmhouse House Plan - 196-1276 - Front Exterior
Plan#196-1276
Starting at$940
1840
Sq Ft
2
Story
4
Bed
3.5
Bath
0
Car
3-Bedroom, 3495 Sq Ft Ranch House - Plan #108-1914 - Front Exterior
Plan Collection
3-Bedroom, 3495 Sq Ft Ranch House - Plan #108-1914 - Front Exterior
Plan#108-1914
Starting at$1510
3495
Sq Ft
1
Story
3
Bed
2.5
Bath
3
Car
3-Bedroom, 3338 Sq Ft Contemporary House - Plan #202-1029 - Front Exterior
Plan Collection
3-Bedroom, 3338 Sq Ft Contemporary House - Plan #202-1029 - Front Exterior
Plan#202-1029
Starting at$995
3338
Sq Ft
1
Story
3
Bed
3.5
Bath
3
Car
3-Bedroom, 2684 Sq Ft Contemporary Home Plan - 108-1185 - Main Exterior
Plan Collection
3-Bedroom, 2684 Sq Ft Contemporary Home Plan - 108-1185 - Main Exterior
Plan#108-1185
Starting at$1100
2684
Sq Ft
1
Story
3
Bed
2.5
Bath
3
Car
3-4 Bedroom, 2919 Sq Ft Contemporary House - Plan #108-2015 - Front Exterior
Plan Collection
3-4 Bedroom, 2919 Sq Ft Contemporary House - Plan #108-2015 - Front Exterior
Plan#108-2015
Starting at$1280
2919
Sq Ft
1
Story
3
Bed
2.5
Bath
3
Car
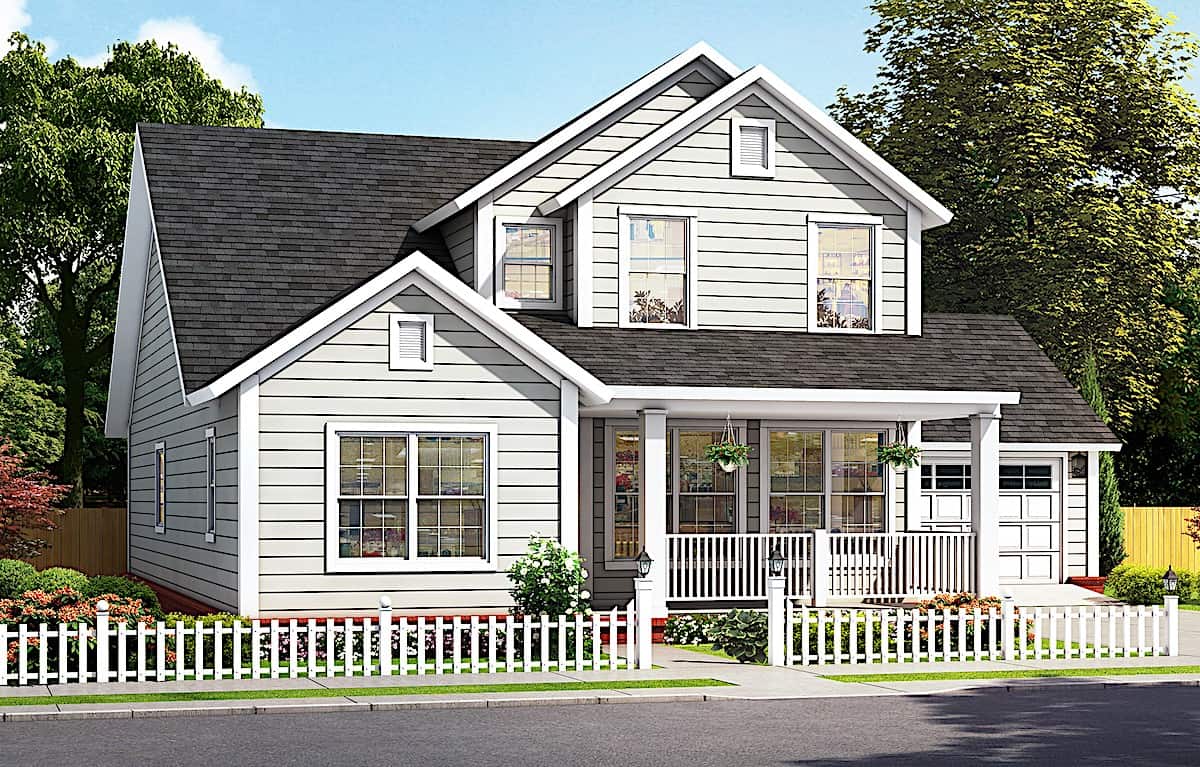
3-Bedroom, 2514 Sq Ft Contemporary House - Plan #194-1003 - Front Exterior
Plan Collection
3-Bedroom, 2514 Sq Ft Contemporary House - Plan #194-1003 - Front Exterior
Plan#194-1003
Starting at$1195
2514
Sq Ft
1
Story
3
Bed
2.5
Bath
3
Car
3-Bedroom, 1550 Sq Ft Cottage Home Plan - 142-1059 - Main Exterior
Plan Collection
3-Bedroom, 1550 Sq Ft Cottage Home Plan - 142-1059 - Main Exterior
Plan#142-1059
Starting at$1395
1550
Sq Ft
1
Story
3
Bed
2
Bath
2
Car
4-Bedroom, 1725 Sq Ft Acadian House Plan - 142-1070 - Front Exterior
Plan Collection
4-Bedroom, 1725 Sq Ft Acadian House Plan - 142-1070 - Front Exterior
Plan#142-1070
Starting at$1395
1725
Sq Ft
1
Story
4
Bed
2
Bath
2
Car
2-Bedroom, 2615 Sq Ft Ranch House - Plan #161-1121 - Front Exterior
Plan Collection
2-Bedroom, 2615 Sq Ft Ranch House - Plan #161-1121 - Front Exterior
Plan#161-1121
Starting at$1750
2615
Sq Ft
1
Story
2
Bed
2.5
Bath
3
Car
3-Bedroom, 1878 Sq Ft Traditional House - Plan #178-1388 - Front Exterior
Plan Collection
3-Bedroom, 1878 Sq Ft Traditional House - Plan #178-1388 - Front Exterior
Plan#178-1388
Starting at$1105
1878
Sq Ft
1.5
Story
3
Bed
3.5
Bath
2
Car
3-Bedroom, 2024 Sq Ft Traditional House - Plan #142-1219 - Front Exterior
Plan Collection
3-Bedroom, 2024 Sq Ft Traditional House - Plan #142-1219 - Front Exterior
Plan#142-1219
Starting at$1445
2024
Sq Ft
1
Story
3
Bed
2
Bath
2
Car
3–5-Bedroom, 3880 Sq Ft Craftsman Home - Plan #161-1102 - Main Exterior
Plan Collection
3–5-Bedroom, 3880 Sq Ft Craftsman Home - Plan #161-1102 - Main Exterior
Plan#161-1102
Starting at$2400
3880
Sq Ft
2
Story
3
Bed
3.5
Bath
4
Car
3–4-Bedroom, 3445 Sq Ft European Home - Plan #196-1040 - Main Exterior
Plan Collection
3–4-Bedroom, 3445 Sq Ft European Home - Plan #196-1040 - Main Exterior
Plan#196-1040
Starting at$1615
3445
Sq Ft
1
Story
3
Bed
3.5
Bath
3
Car
3-Bedroom, 1719 Sq Ft Ranch Home Plan - 108-1270 - Main Exterior
Plan Collection
3-Bedroom, 1719 Sq Ft Ranch Home Plan - 108-1270 - Main Exterior
Plan#108-1270
Starting at$845
1719
Sq Ft
1
Story
3
Bed
2.5
Bath
2
Car
4-Bedroom, 3323 Sq Ft Rustic House - Plan #201-1020 - Front Exterior
Plan Collection
4-Bedroom, 3323 Sq Ft Rustic House - Plan #201-1020 - Front Exterior
Plan#201-1020
Starting at$1030
3323
Sq Ft
2
Story
4
Bed
3
Bath
2
Car
1...1819202122...486