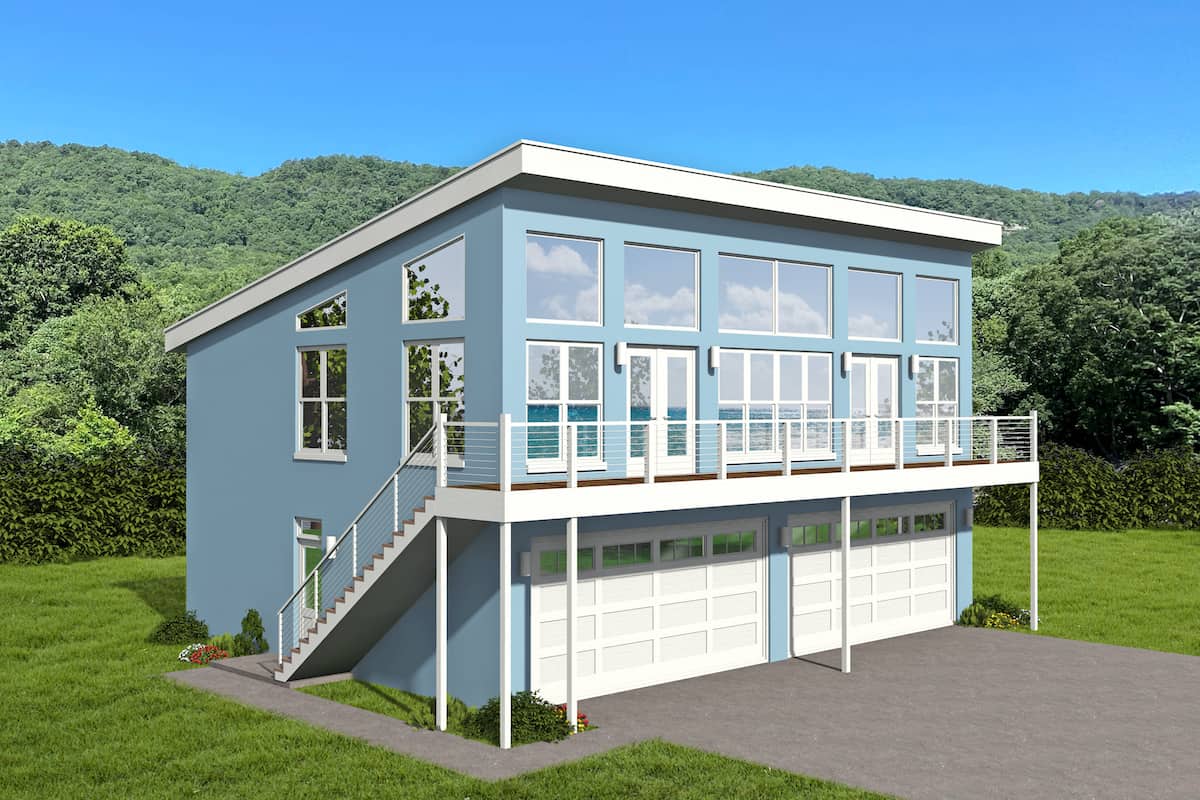
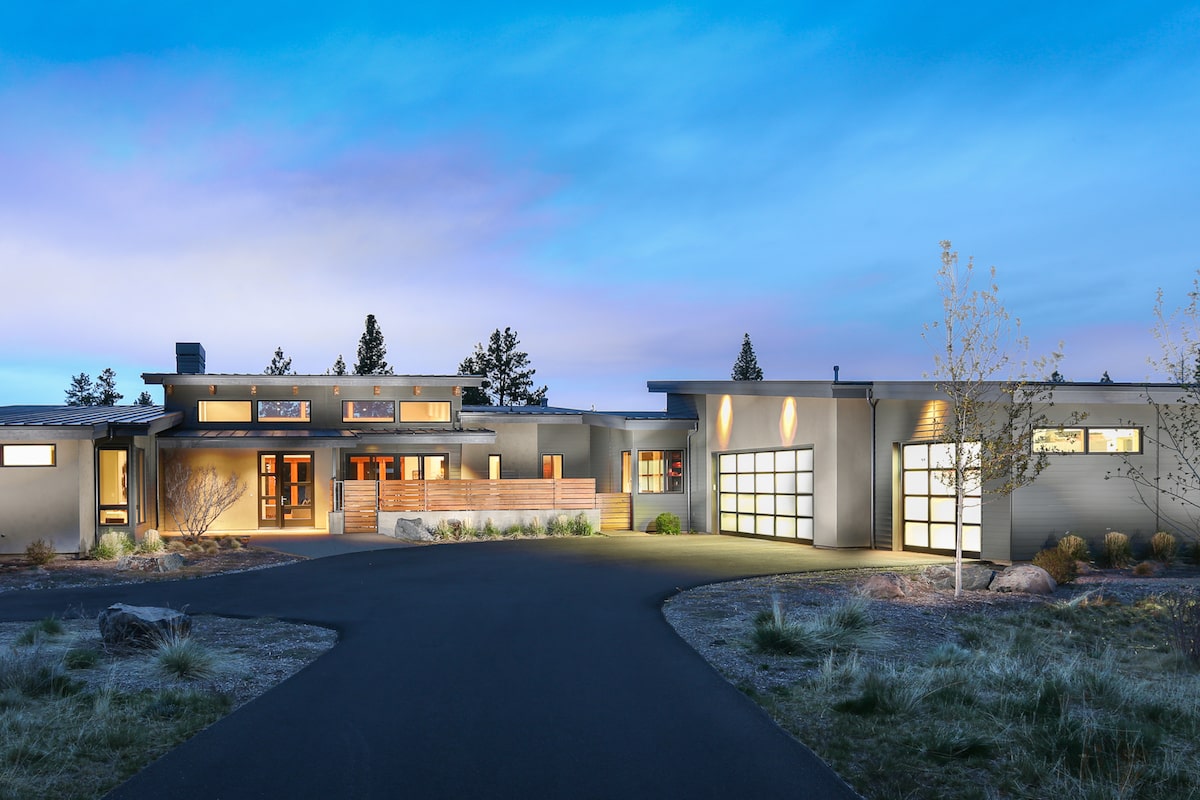
Contemporary, Traditional House Plans

11,724
Plan Results
3-Bedroom, 2230 Sq Ft Ranch House - Plan #142-1225 - Front Exterior
Plan Collection
3-Bedroom, 2230 Sq Ft Ranch House - Plan #142-1225 - Front Exterior
Plan#142-1225
Starting at$1445
2230
Sq Ft
1
Story
3
Bed
2.5
Bath
3
Car
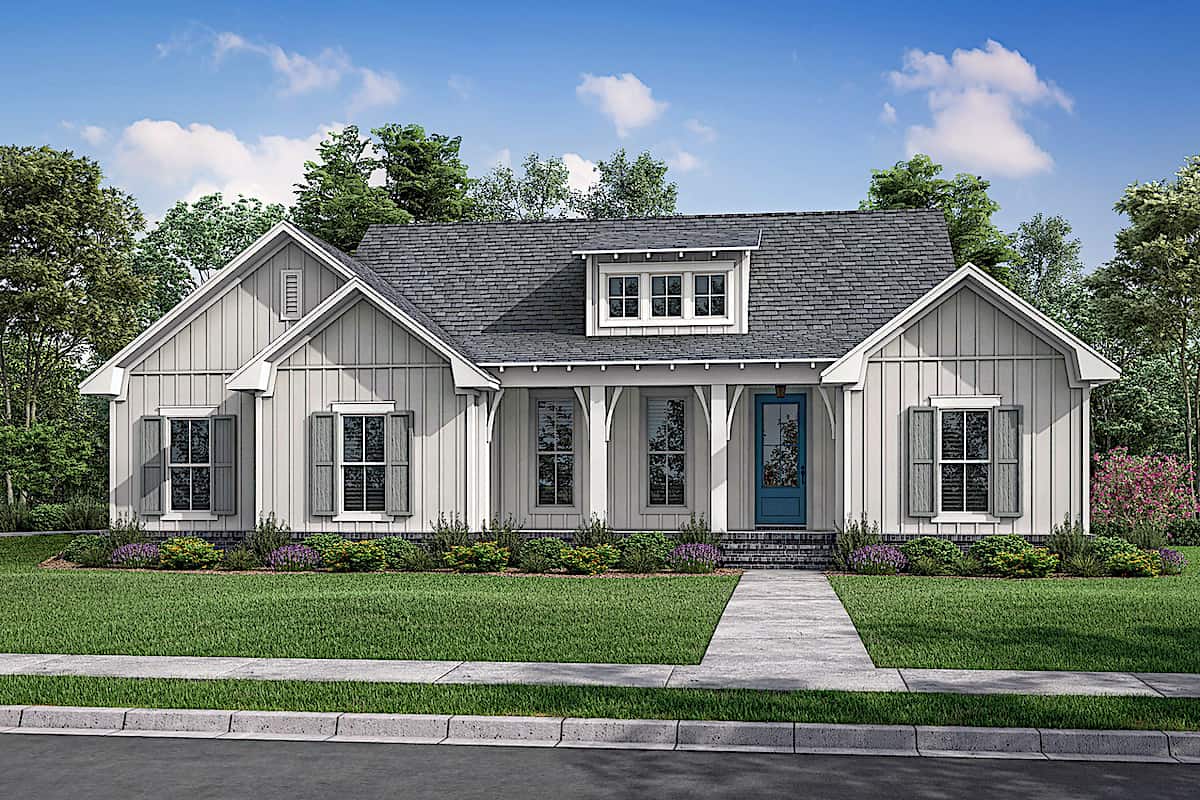
3-Bedroom, 2520 Sq Ft Farmhouse Home - Plan #206-1013 - Front Exterior
Plan Collection
3-Bedroom, 2520 Sq Ft Farmhouse Home - Plan #206-1013 - Front Exterior
Plan#206-1013
Starting at$1345
2520
Sq Ft
1
Story
3
Bed
2.5
Bath
2
Car
3-Bedroom, 1035 Sq Ft Ranch Home - Plan #123-1116 - Main Exterior
Plan Collection
3-Bedroom, 1035 Sq Ft Ranch Home - Plan #123-1116 - Main Exterior
Plan#123-1116
Starting at$990
1035
Sq Ft
1
Story
3
Bed
2
Bath
0
Car
4-Bedroom, 2352 Sq Ft Contemporary House - Plan #123-1124 - Front Exterior
Plan Collection
4-Bedroom, 2352 Sq Ft Contemporary House - Plan #123-1124 - Front Exterior
Plan#123-1124
Starting at$1190
2352
Sq Ft
1
Story
4
Bed
3
Bath
0
Car
3-Bedroom, 2495 Sq Ft Texas Style House Plan - 117-1094 - Front Exterior
Plan Collection
3-Bedroom, 2495 Sq Ft Texas Style House Plan - 117-1094 - Front Exterior
Plan#117-1094
Starting at$1295
2495
Sq Ft
1.5
Story
3
Bed
2.5
Bath
3
Car
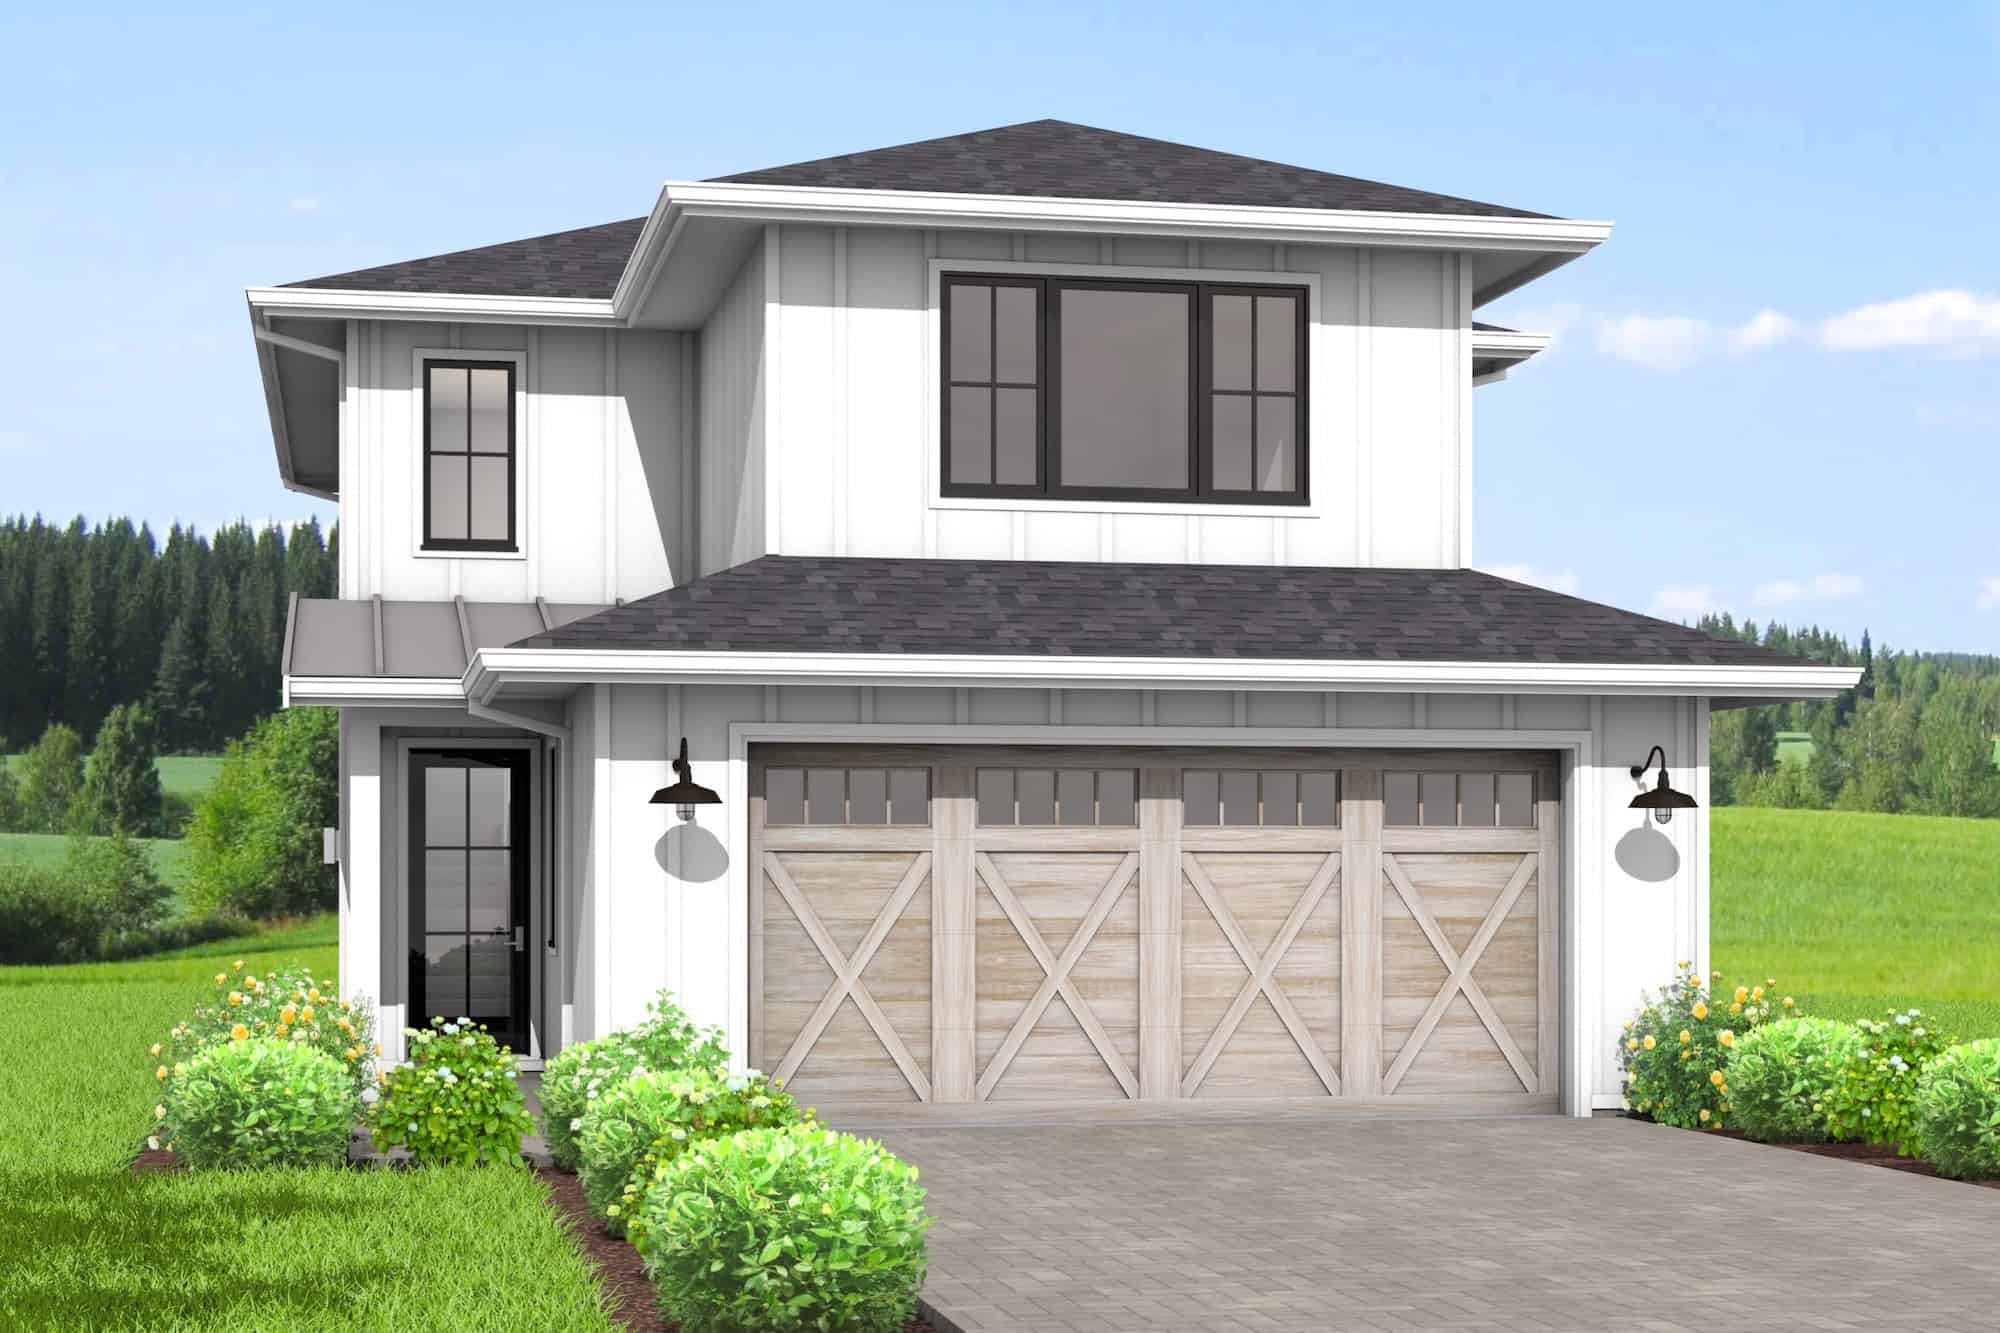
4-Bedroom, 2533 Sq Ft Farmhouse House - Plan #142-1214 - Front Exterior
Plan Collection
4-Bedroom, 2533 Sq Ft Farmhouse House - Plan #142-1214 - Front Exterior
Plan#142-1214
Starting at$1495
2533
Sq Ft
2
Story
4
Bed
3
Bath
0
Car
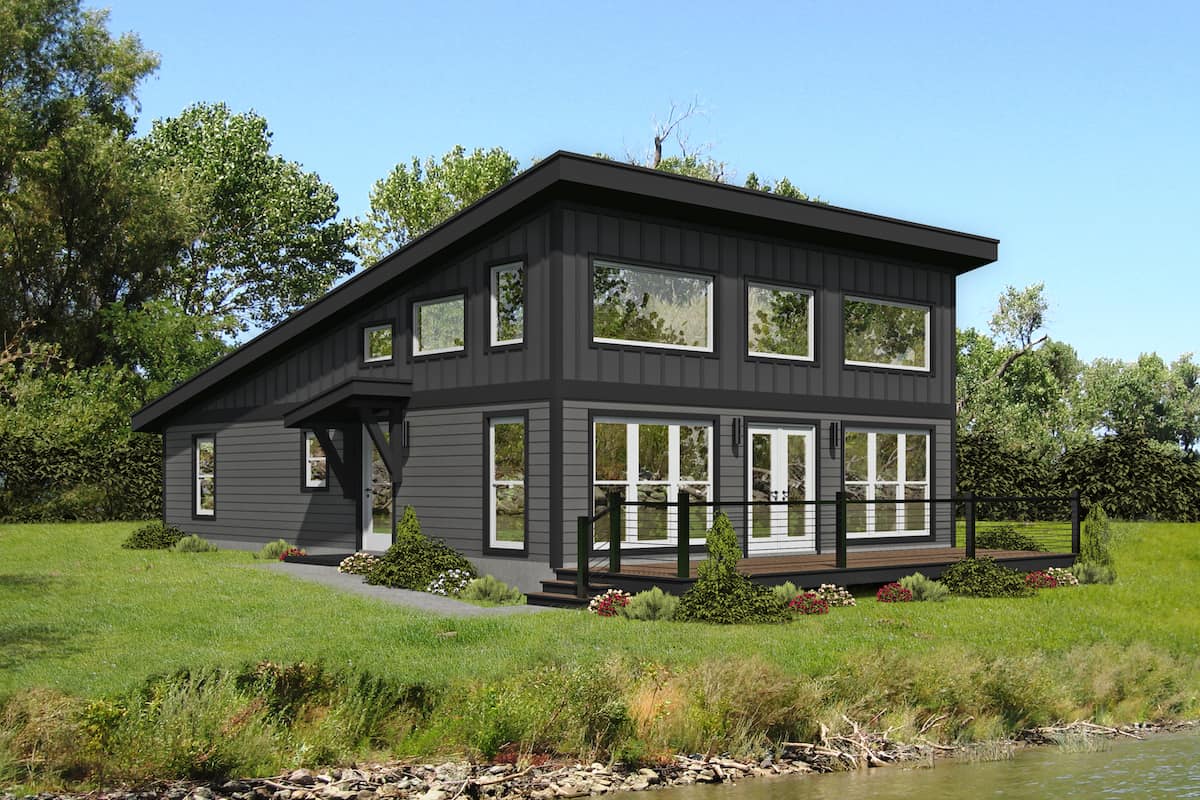
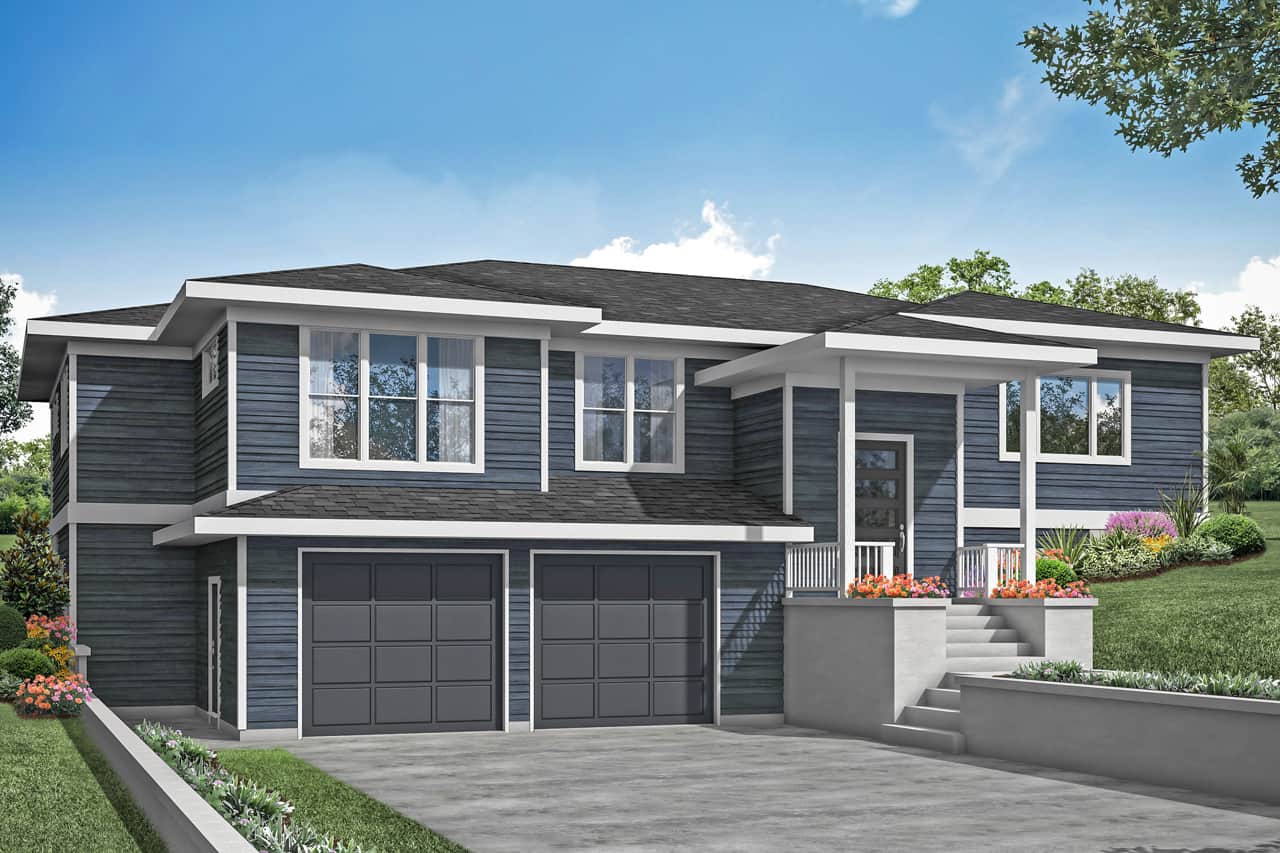
3-Bedroom, 1697 Sq Ft Contemporary House - Plan #142-1240 - Front Exterior
Plan Collection
3-Bedroom, 1697 Sq Ft Contemporary House - Plan #142-1240 - Front Exterior
Plan#142-1240
Starting at$1395
1697
Sq Ft
1
Story
3
Bed
2
Bath
2
Car
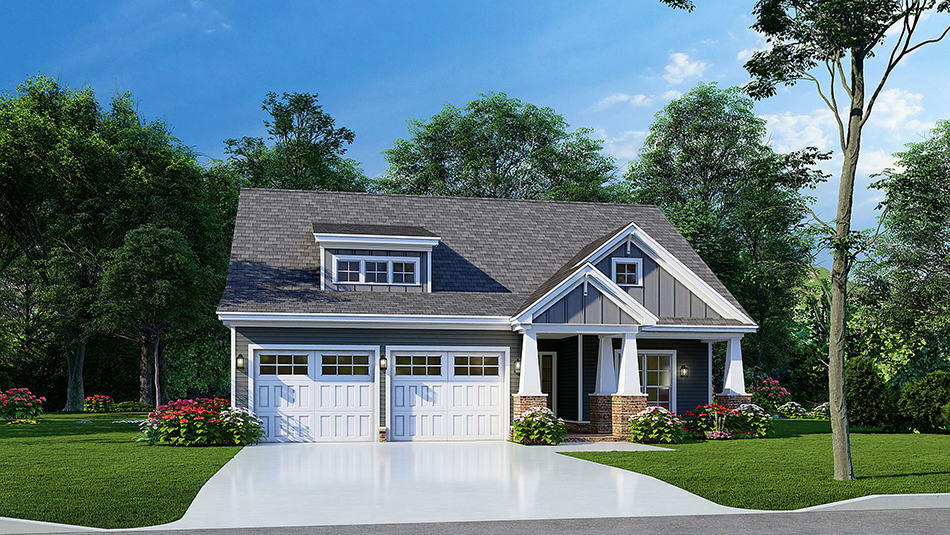
3-Bedroom, 1591 Sq Ft Craftsman Ranch House Plan - 193-1230 - Front Exterior
Plan Collection
3-Bedroom, 1591 Sq Ft Craftsman Ranch House Plan - 193-1230 - Front Exterior
Plan#193-1230
Starting at$1200
1591
Sq Ft
1
Story
3
Bed
2
Bath
2
Car
2-Bedroom per unit, 3692 Sq Ft Ranch Multi-Unit House - Plan #194-1057 - Front Exterior
Plan Collection
2-Bedroom per unit, 3692 Sq Ft Ranch Multi-Unit House - Plan #194-1057 - Front Exterior
Plan#194-1057
Starting at$1995
3692
Sq Ft
1
Story
4
Bed
4.5
Bath
4
Car

4-Bedroom, 2977 Sq Ft Cottage Home - Plan #206-1037 - Main Exterior
Plan Collection
4-Bedroom, 2977 Sq Ft Cottage Home - Plan #206-1037 - Main Exterior
Plan#206-1037
Starting at$1345
2977
Sq Ft
1
Story
4
Bed
3.5
Bath
2
Car
3–4-Bedroom, 2835 Sq Ft Ranch House - Plan #196-1270 - Front Exterior
Plan Collection
3–4-Bedroom, 2835 Sq Ft Ranch House - Plan #196-1270 - Front Exterior
Plan#196-1270
Starting at$1315
2835
Sq Ft
1
Story
3
Bed
3
Bath
3
Car
3-Bedroom, 1502 Sq Ft Ranch Home Plan - 123-1119 - Main Exterior
Plan Collection
3-Bedroom, 1502 Sq Ft Ranch Home Plan - 123-1119 - Main Exterior
Plan#123-1119
Starting at$1120
1502
Sq Ft
1
Story
3
Bed
2
Bath
0
Car
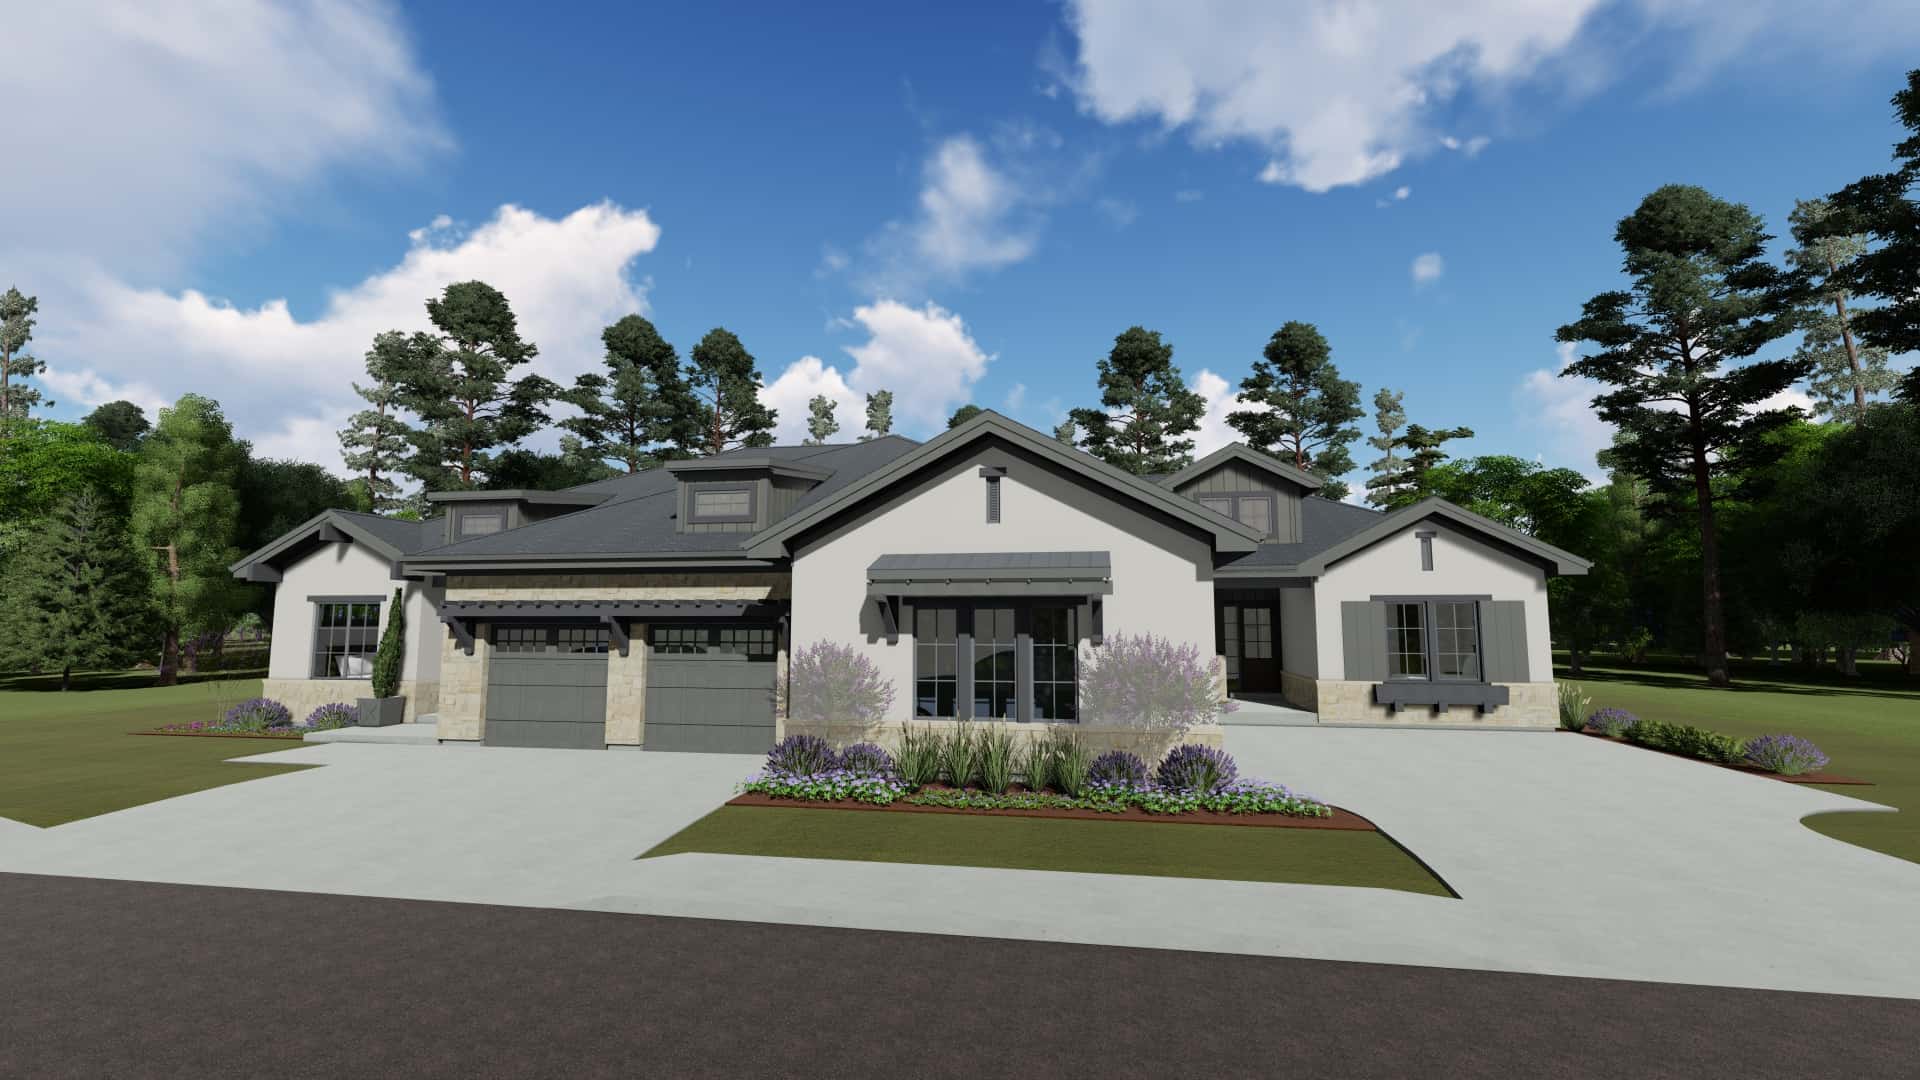
Contemporary Duplex with Total of 3 Bed, 3 Bath - Plan #196-1213 - Main Exterior
Plan Collection
Contemporary Duplex with Total of 3 Bed, 3 Bath - Plan #196-1213 - Main Exterior
Plan#196-1213
Starting at$825
1402
Sq Ft
2
Story
2
Bed
3
Bath
4
Car
4-Bedroom, 2847 Sq Ft Farmhouse House Plan - 189-1129 - Front Exterior
Plan Collection
4-Bedroom, 2847 Sq Ft Farmhouse House Plan - 189-1129 - Front Exterior
Plan#189-1129
Starting at$1895
2847
Sq Ft
1.5
Story
4
Bed
3.5
Bath
3
Car
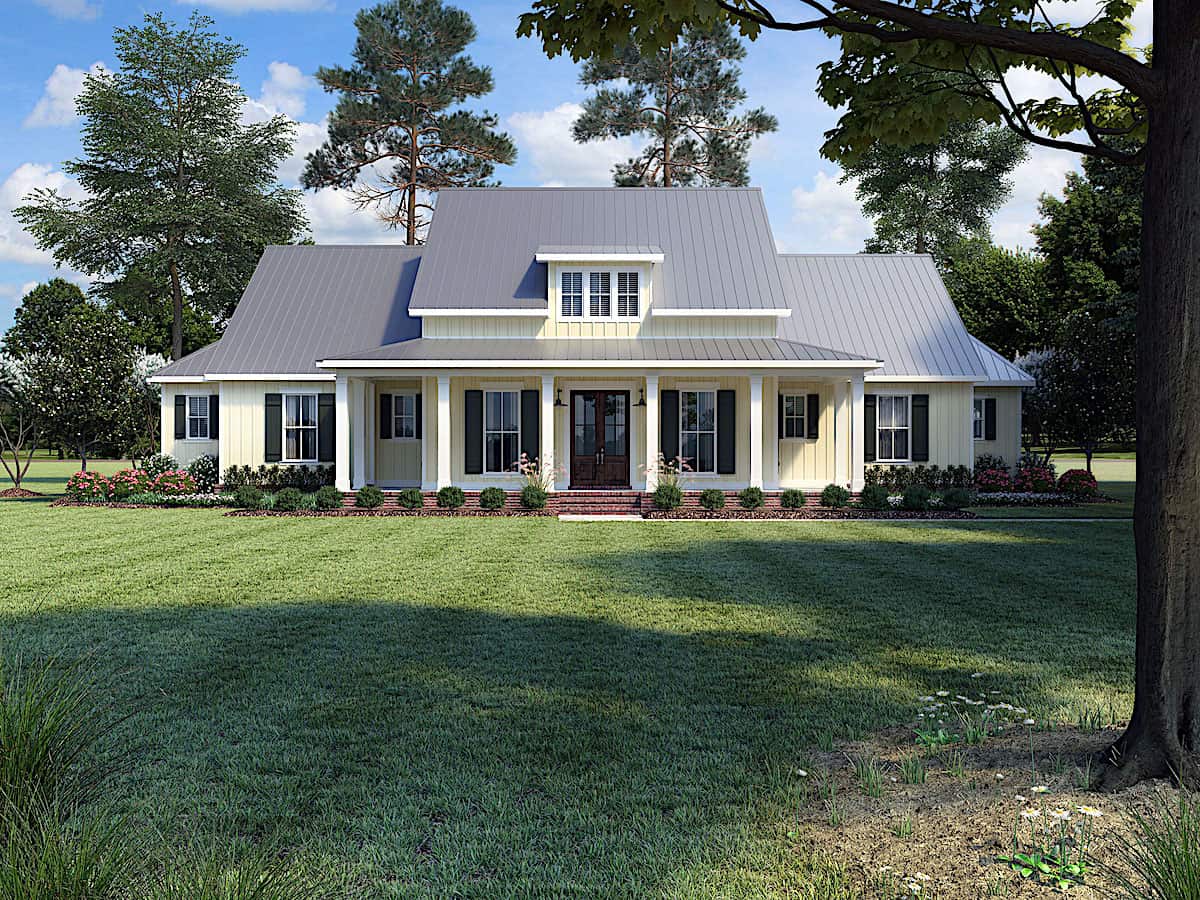
3-Bedroom, 2431 Sq Ft Farmhouse House - Plan #142-1254 - Front Exterior
Plan Collection
3-Bedroom, 2431 Sq Ft Farmhouse House - Plan #142-1254 - Front Exterior
Plan#142-1254
Starting at$1445
2431
Sq Ft
1
Story
3
Bed
2.5
Bath
2
Car
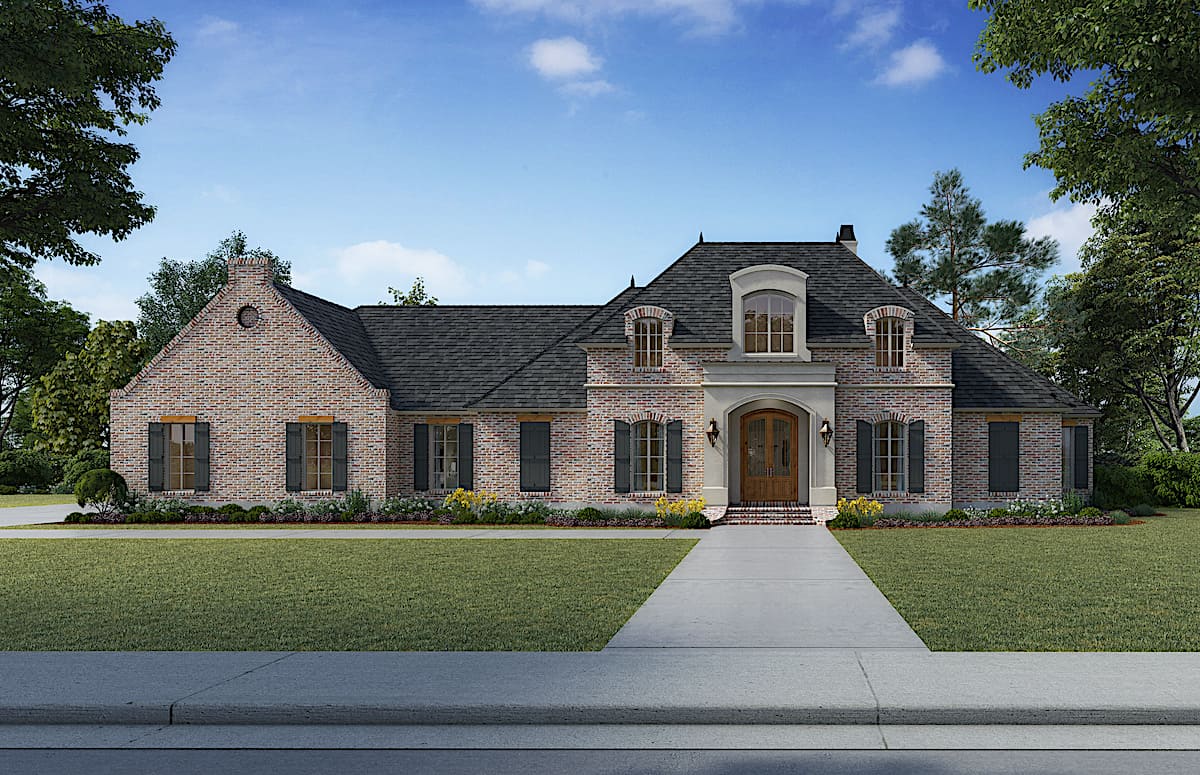
4-Bedroom, 4076 Sq Ft European House - Plan #206-1005 - Front Exterior
Plan Collection
4-Bedroom, 4076 Sq Ft European House - Plan #206-1005 - Front Exterior
Plan#206-1005
Starting at$2245
4076
Sq Ft
1
Story
4
Bed
3.5
Bath
3
Car
2-Bedroom, 1007 Sq Ft Country House Plan - 123-1035 - Front Exterior
Plan Collection
2-Bedroom, 1007 Sq Ft Country House Plan - 123-1035 - Front Exterior
Plan#123-1035
Starting at$990
1007
Sq Ft
1
Story
2
Bed
1
Bath
0
Car
3-Bedroom, 1327 Sq Ft Country Home - Plan #142-1226 - Main Exterior
Plan Collection
3-Bedroom, 1327 Sq Ft Country Home - Plan #142-1226 - Main Exterior
Plan#142-1226
Starting at$1345
1327
Sq Ft
1
Story
3
Bed
2
Bath
2
Car
3-Bedroom, 1381 Sq Ft Craftsman Home - Plan #142-1153 - Main Exterior
Plan Collection
3-Bedroom, 1381 Sq Ft Craftsman Home - Plan #142-1153 - Main Exterior
Plan#142-1153
Starting at$1345
1381
Sq Ft
1
Story
3
Bed
2
Bath
2
Car
3-Bedroom, 1,260 Sq Ft Contemporary Home Plan with Compact Layout - #211-1042
Plan Collection
3-Bedroom, 1,260 Sq Ft Contemporary Home Plan with Compact Layout - #211-1042
Plan#211-1042
Starting at$1000
1260
Sq Ft
1
Story
3
Bed
2
Bath
0
Car
4-Bedroom, 2095 Sq Ft Ranch Home - Plan #142-1237 - Main Exterior
Plan Collection
4-Bedroom, 2095 Sq Ft Ranch Home - Plan #142-1237 - Main Exterior
Plan#142-1237
Starting at$1445
2095
Sq Ft
1
Story
4
Bed
2
Bath
2
Car
3-Bedroom, 1587 Sq Ft Ranch House - Plan #123-1095 - Front Exterior
Plan Collection
3-Bedroom, 1587 Sq Ft Ranch House - Plan #123-1095 - Front Exterior
Plan#123-1095
Starting at$1120
1587
Sq Ft
1
Story
3
Bed
2
Bath
0
Car

6-Bedroom, 3437 Sq Ft Country House - Plan #193-1017 - Front Exterior
Plan Collection
6-Bedroom, 3437 Sq Ft Country House - Plan #193-1017 - Front Exterior
Plan#193-1017
Starting at$2450
3437
Sq Ft
1
Story
6
Bed
4
Bath
3
Car
3-Bedroom, 2396 Sq Ft Farmhouse Home Plan - 117-1124 - Main Exterior
Plan Collection
3-Bedroom, 2396 Sq Ft Farmhouse Home Plan - 117-1124 - Main Exterior
Plan#117-1124
Starting at$1295
2396
Sq Ft
2
Story
3
Bed
3
Bath
2
Car
3-Bedroom, 2230 Sq Ft Ranch House - Plan #142-1225 - Front Exterior
Plan Collection
3-Bedroom, 2230 Sq Ft Ranch House - Plan #142-1225 - Front Exterior
Plan#142-1225
Starting at$1445
2230
Sq Ft
1
Story
3
Bed
2.5
Bath
3
Car
3-Bedroom, 2520 Sq Ft Farmhouse Home - Plan #206-1013 - Front Exterior
Plan Collection
3-Bedroom, 2520 Sq Ft Farmhouse Home - Plan #206-1013 - Front Exterior
Plan#206-1013
Starting at$1345
2520
Sq Ft
1
Story
3
Bed
2.5
Bath
2
Car
3-Bedroom, 1035 Sq Ft Ranch Home - Plan #123-1116 - Main Exterior
Plan Collection
3-Bedroom, 1035 Sq Ft Ranch Home - Plan #123-1116 - Main Exterior
Plan#123-1116
Starting at$990
1035
Sq Ft
1
Story
3
Bed
2
Bath
0
Car
4-Bedroom, 2352 Sq Ft Contemporary House - Plan #123-1124 - Front Exterior
Plan Collection
4-Bedroom, 2352 Sq Ft Contemporary House - Plan #123-1124 - Front Exterior
Plan#123-1124
Starting at$1190
2352
Sq Ft
1
Story
4
Bed
3
Bath
0
Car
3-Bedroom, 2495 Sq Ft Texas Style House Plan - 117-1094 - Front Exterior
Plan Collection
3-Bedroom, 2495 Sq Ft Texas Style House Plan - 117-1094 - Front Exterior
Plan#117-1094
Starting at$1295
2495
Sq Ft
1.5
Story
3
Bed
2.5
Bath
3
Car
4-Bedroom, 2533 Sq Ft Farmhouse House - Plan #142-1214 - Front Exterior
Plan Collection
4-Bedroom, 2533 Sq Ft Farmhouse House - Plan #142-1214 - Front Exterior
Plan#142-1214
Starting at$1495
2533
Sq Ft
2
Story
4
Bed
3
Bath
0
Car
3-Bedroom, 1697 Sq Ft Contemporary House - Plan #142-1240 - Front Exterior
Plan Collection
3-Bedroom, 1697 Sq Ft Contemporary House - Plan #142-1240 - Front Exterior
Plan#142-1240
Starting at$1395
1697
Sq Ft
1
Story
3
Bed
2
Bath
2
Car

3-Bedroom, 1591 Sq Ft Craftsman Ranch House Plan - 193-1230 - Front Exterior
Plan Collection
3-Bedroom, 1591 Sq Ft Craftsman Ranch House Plan - 193-1230 - Front Exterior
Plan#193-1230
Starting at$1200
1591
Sq Ft
1
Story
3
Bed
2
Bath
2
Car
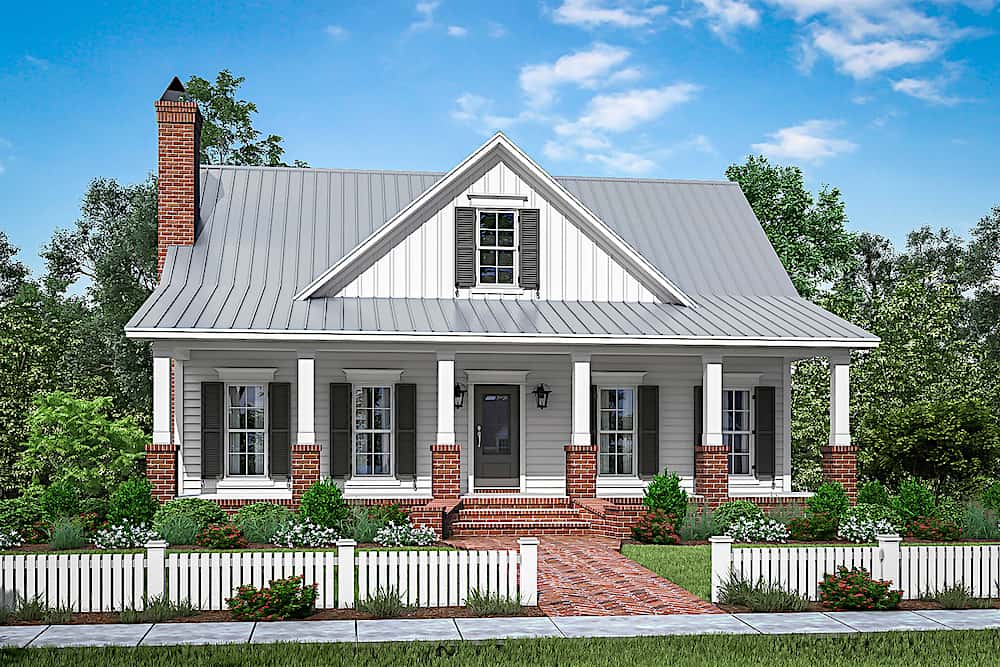
2-Bedroom per unit, 3692 Sq Ft Ranch Multi-Unit House - Plan #194-1057 - Front Exterior
Plan Collection
2-Bedroom per unit, 3692 Sq Ft Ranch Multi-Unit House - Plan #194-1057 - Front Exterior
Plan#194-1057
Starting at$1995
3692
Sq Ft
1
Story
4
Bed
4.5
Bath
4
Car
4-Bedroom, 2977 Sq Ft Cottage Home - Plan #206-1037 - Main Exterior
Plan Collection
4-Bedroom, 2977 Sq Ft Cottage Home - Plan #206-1037 - Main Exterior
Plan#206-1037
Starting at$1345
2977
Sq Ft
1
Story
4
Bed
3.5
Bath
2
Car
3–4-Bedroom, 2835 Sq Ft Ranch House - Plan #196-1270 - Front Exterior
Plan Collection
3–4-Bedroom, 2835 Sq Ft Ranch House - Plan #196-1270 - Front Exterior
Plan#196-1270
Starting at$1315
2835
Sq Ft
1
Story
3
Bed
3
Bath
3
Car
3-Bedroom, 1502 Sq Ft Ranch Home Plan - 123-1119 - Main Exterior
Plan Collection
3-Bedroom, 1502 Sq Ft Ranch Home Plan - 123-1119 - Main Exterior
Plan#123-1119
Starting at$1120
1502
Sq Ft
1
Story
3
Bed
2
Bath
0
Car
Contemporary Duplex with Total of 3 Bed, 3 Bath - Plan #196-1213 - Main Exterior
Plan Collection
Contemporary Duplex with Total of 3 Bed, 3 Bath - Plan #196-1213 - Main Exterior
Plan#196-1213
Starting at$825
1402
Sq Ft
2
Story
2
Bed
3
Bath
4
Car
4-Bedroom, 2847 Sq Ft Farmhouse House Plan - 189-1129 - Front Exterior
Plan Collection
4-Bedroom, 2847 Sq Ft Farmhouse House Plan - 189-1129 - Front Exterior
Plan#189-1129
Starting at$1895
2847
Sq Ft
1.5
Story
4
Bed
3.5
Bath
3
Car
3-Bedroom, 2431 Sq Ft Farmhouse House - Plan #142-1254 - Front Exterior
Plan Collection
3-Bedroom, 2431 Sq Ft Farmhouse House - Plan #142-1254 - Front Exterior
Plan#142-1254
Starting at$1445
2431
Sq Ft
1
Story
3
Bed
2.5
Bath
2
Car
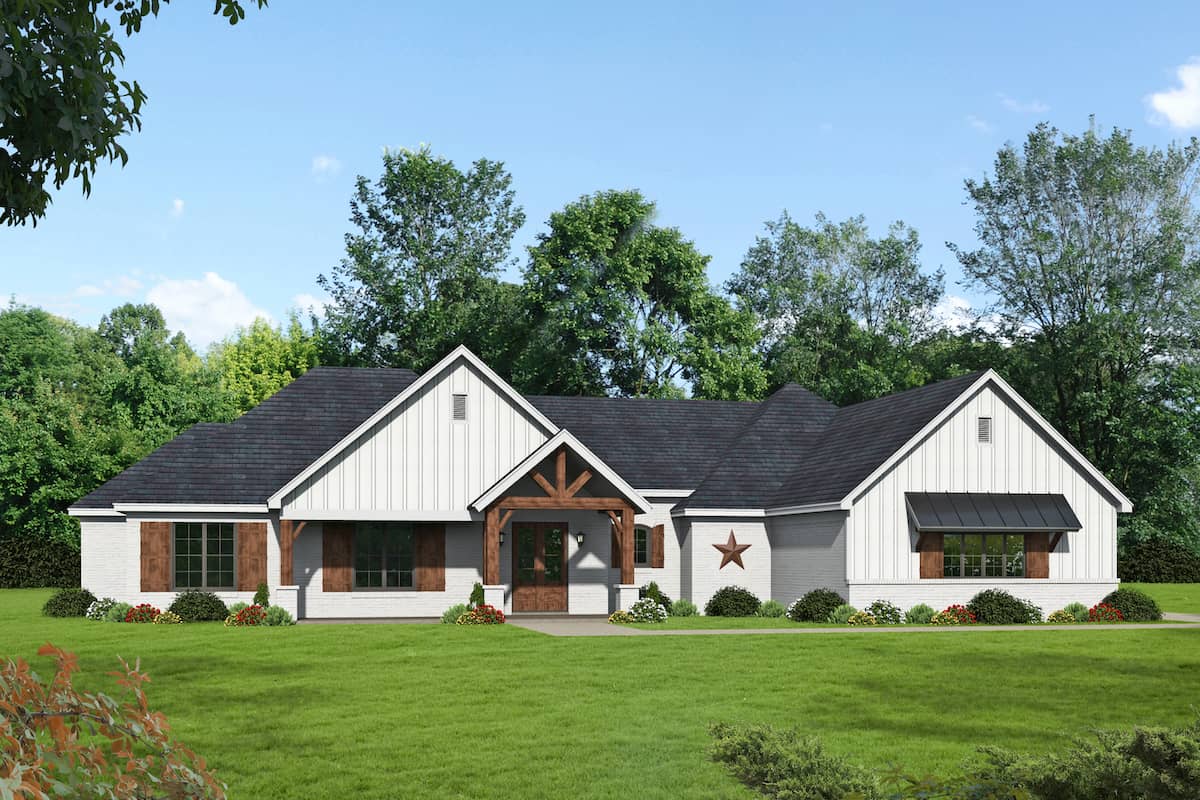
4-Bedroom, 4076 Sq Ft European House - Plan #206-1005 - Front Exterior
Plan Collection
4-Bedroom, 4076 Sq Ft European House - Plan #206-1005 - Front Exterior
Plan#206-1005
Starting at$2245
4076
Sq Ft
1
Story
4
Bed
3.5
Bath
3
Car

2-Bedroom, 1007 Sq Ft Country House Plan - 123-1035 - Front Exterior
Plan Collection
2-Bedroom, 1007 Sq Ft Country House Plan - 123-1035 - Front Exterior
Plan#123-1035
Starting at$990
1007
Sq Ft
1
Story
2
Bed
1
Bath
0
Car

3-Bedroom, 1327 Sq Ft Country Home - Plan #142-1226 - Main Exterior
Plan Collection
3-Bedroom, 1327 Sq Ft Country Home - Plan #142-1226 - Main Exterior
Plan#142-1226
Starting at$1345
1327
Sq Ft
1
Story
3
Bed
2
Bath
2
Car
3-Bedroom, 1381 Sq Ft Craftsman Home - Plan #142-1153 - Main Exterior
Plan Collection
3-Bedroom, 1381 Sq Ft Craftsman Home - Plan #142-1153 - Main Exterior
Plan#142-1153
Starting at$1345
1381
Sq Ft
1
Story
3
Bed
2
Bath
2
Car
3-Bedroom, 1,260 Sq Ft Contemporary Home Plan with Compact Layout - #211-1042
Plan Collection
3-Bedroom, 1,260 Sq Ft Contemporary Home Plan with Compact Layout - #211-1042
Plan#211-1042
Starting at$1000
1260
Sq Ft
1
Story
3
Bed
2
Bath
0
Car

4-Bedroom, 2095 Sq Ft Ranch Home - Plan #142-1237 - Main Exterior
Plan Collection
4-Bedroom, 2095 Sq Ft Ranch Home - Plan #142-1237 - Main Exterior
Plan#142-1237
Starting at$1445
2095
Sq Ft
1
Story
4
Bed
2
Bath
2
Car
3-Bedroom, 1587 Sq Ft Ranch House - Plan #123-1095 - Front Exterior
Plan Collection
3-Bedroom, 1587 Sq Ft Ranch House - Plan #123-1095 - Front Exterior
Plan#123-1095
Starting at$1120
1587
Sq Ft
1
Story
3
Bed
2
Bath
0
Car
6-Bedroom, 3437 Sq Ft Country House - Plan #193-1017 - Front Exterior
Plan Collection
6-Bedroom, 3437 Sq Ft Country House - Plan #193-1017 - Front Exterior
Plan#193-1017
Starting at$2450
3437
Sq Ft
1
Story
6
Bed
4
Bath
3
Car
3-Bedroom, 2396 Sq Ft Farmhouse Home Plan - 117-1124 - Main Exterior
Plan Collection
3-Bedroom, 2396 Sq Ft Farmhouse Home Plan - 117-1124 - Main Exterior
Plan#117-1124
Starting at$1295
2396
Sq Ft
2
Story
3
Bed
3
Bath
2
Car
1...89101112...489