Cape Cod, Traditional House Plans

9,780
Plan Results
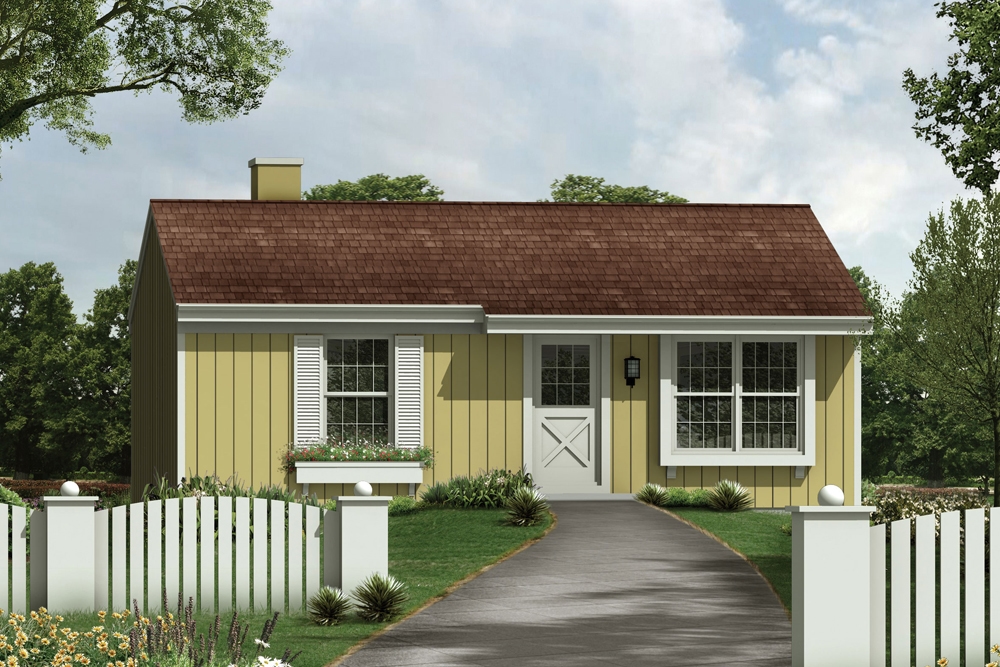
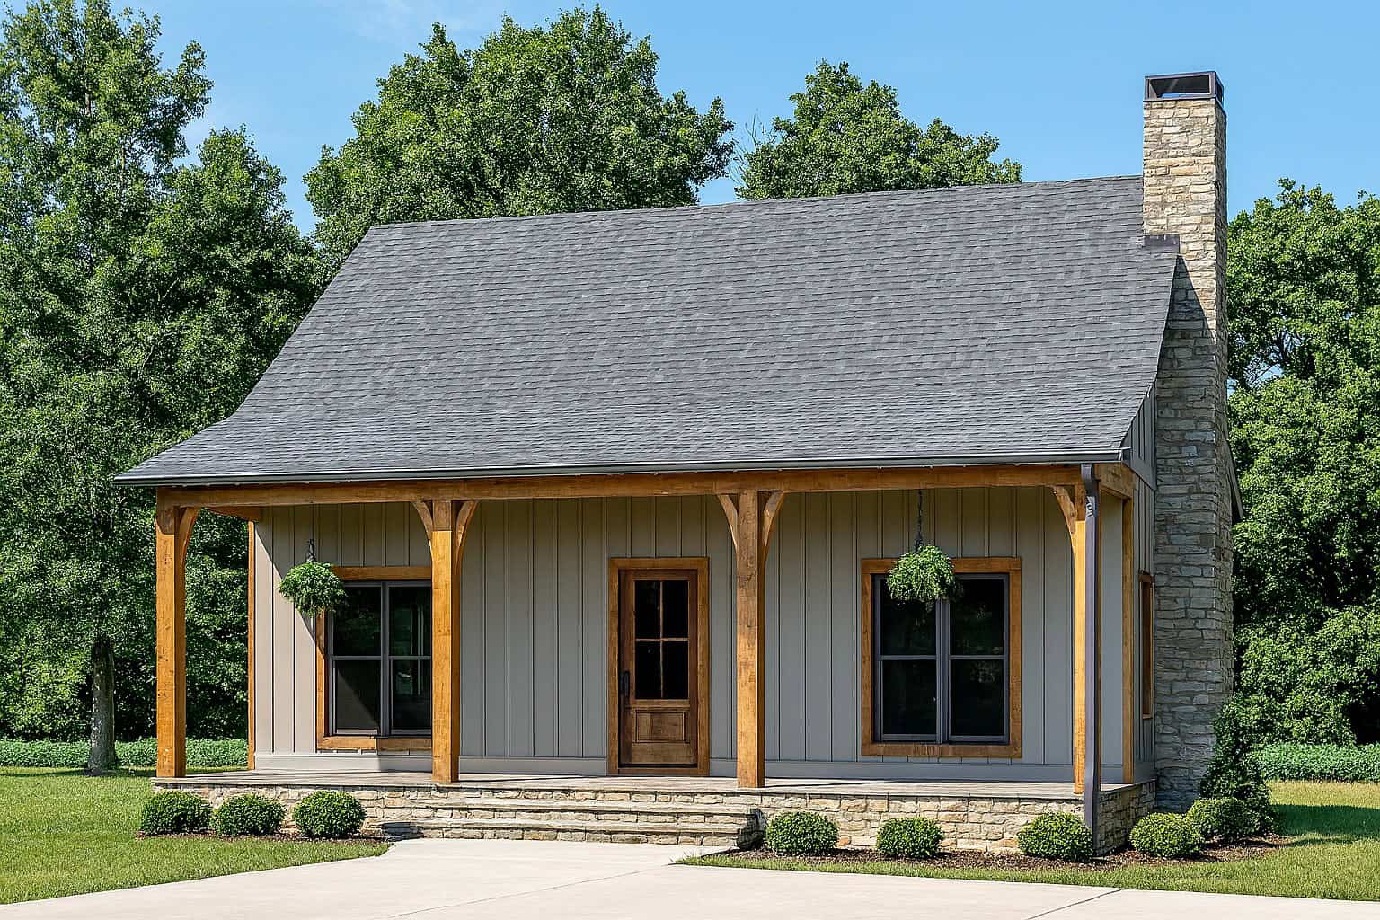
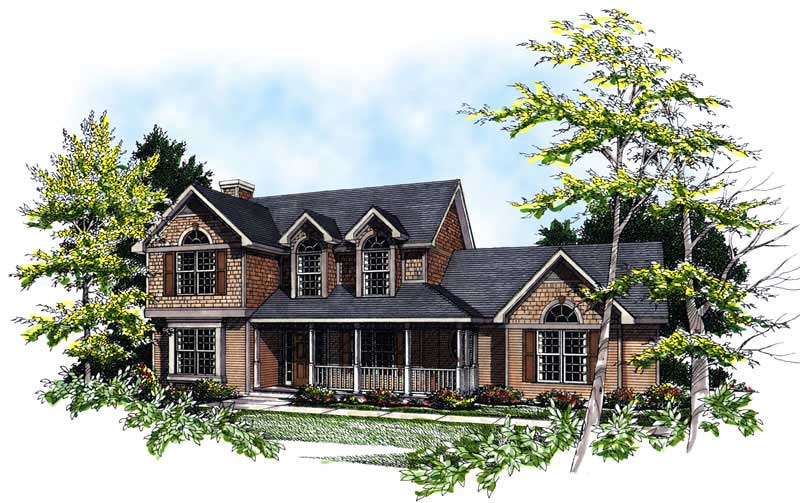
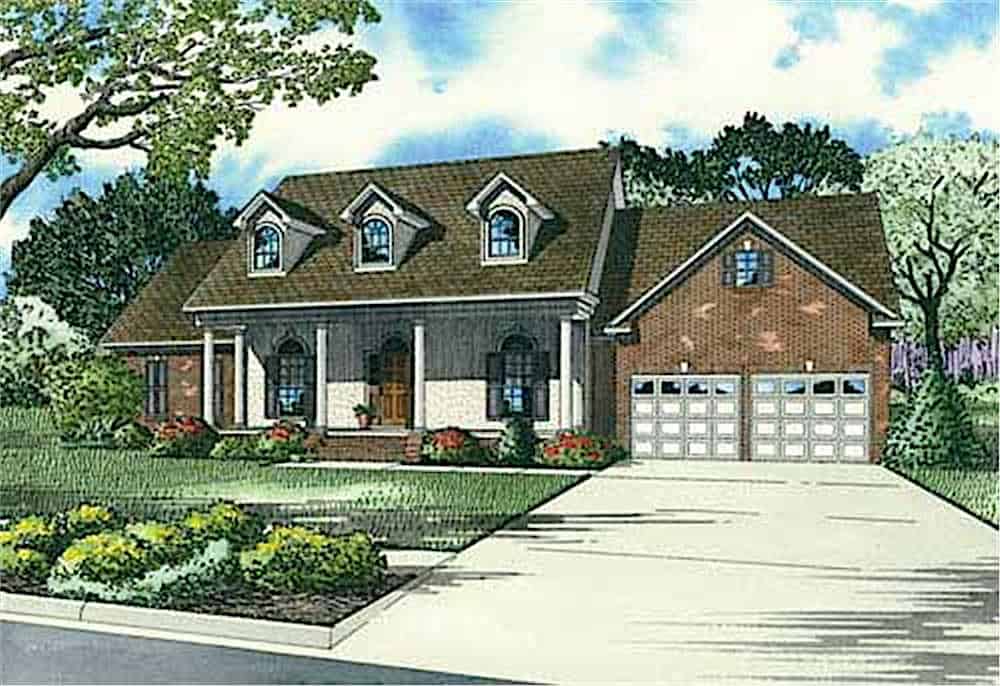
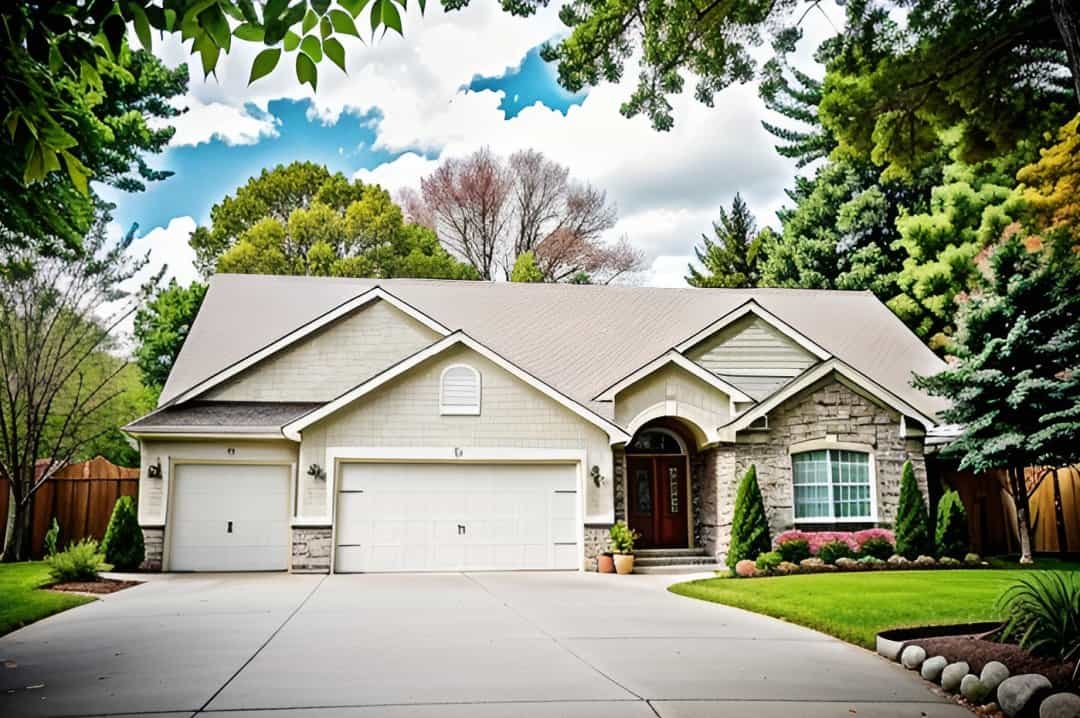
3-Bedroom, 768 Sq Ft Country House Plan - 138-1383 - Front Exterior
Plan Collection
3-Bedroom, 768 Sq Ft Country House Plan - 138-1383 - Front Exterior
Plan#138-1383
Starting at$700
768
Sq Ft
1
Story
2
Bed
1
Bath
0
Car
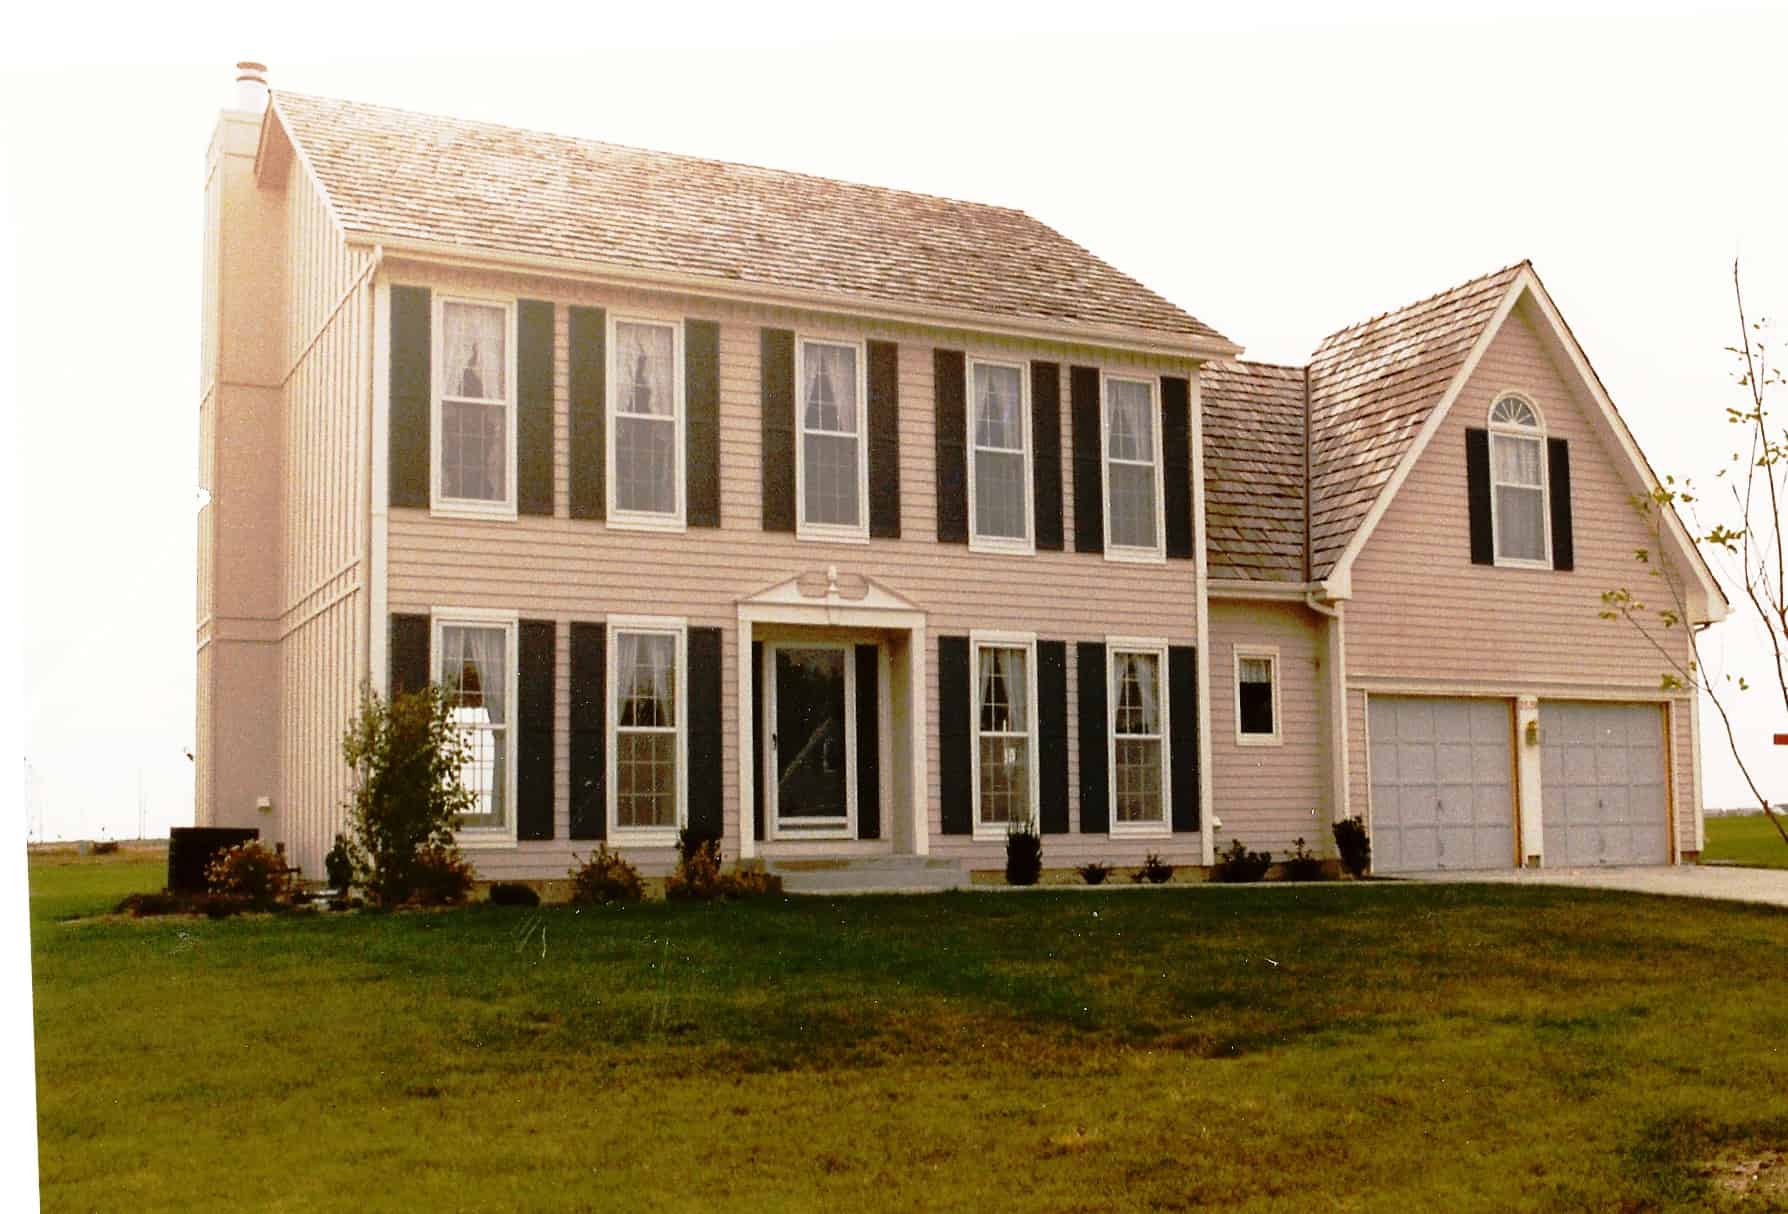
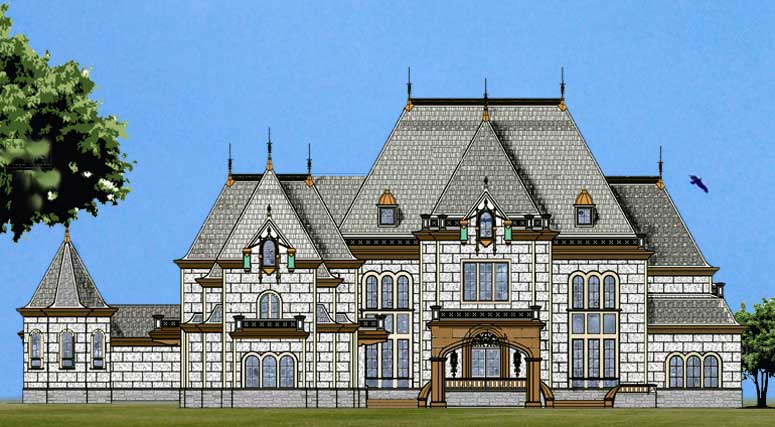
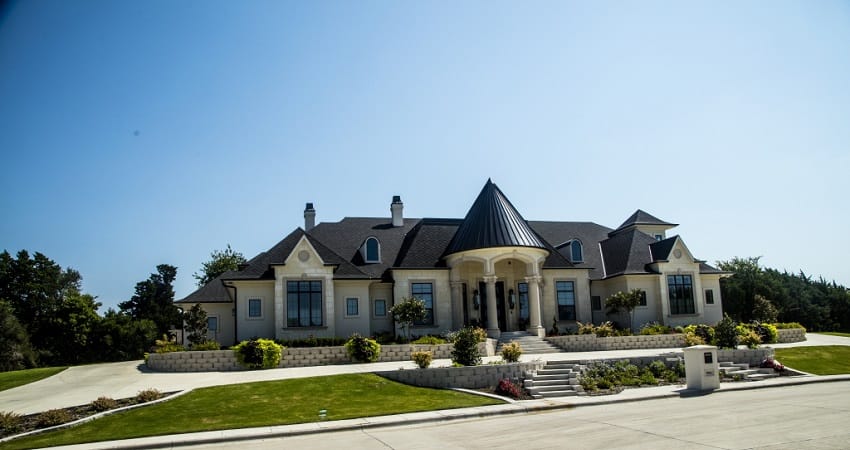
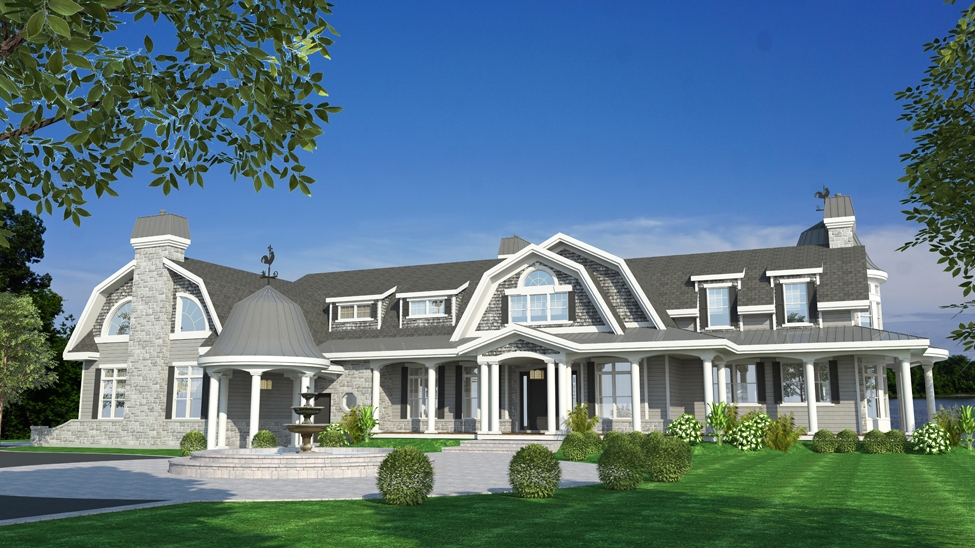
6-Bedroom, 11165 Sq Ft European Country House - Plan #195-1234 - Front Exterior
Plan Collection
6-Bedroom, 11165 Sq Ft European Country House - Plan #195-1234 - Front Exterior
Plan#195-1234
Starting at$7400
11165
Sq Ft
1.5
Story
6
Bed
6.5
Bath
4
Car
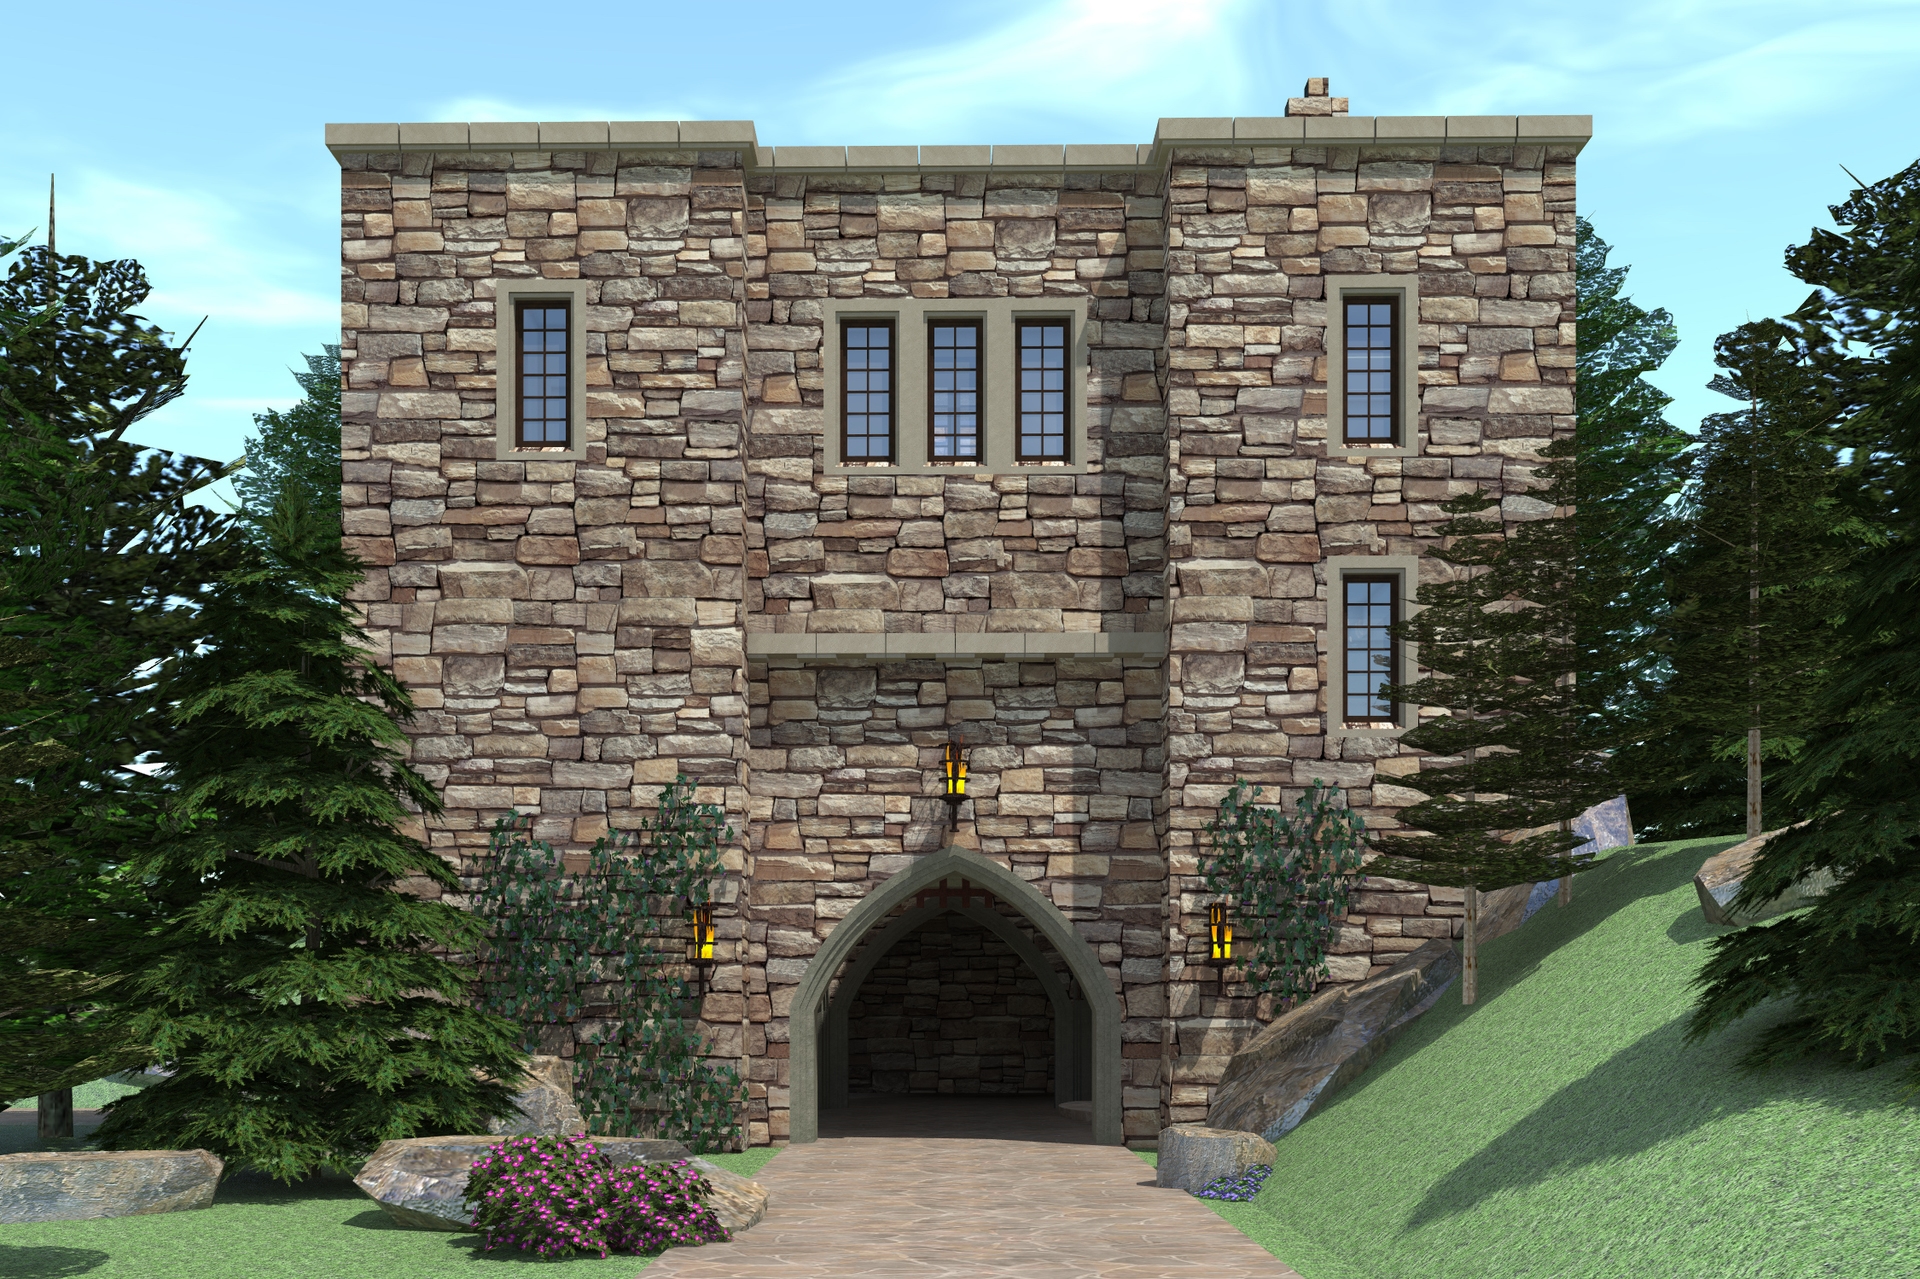
700 Sq Ft Pool House Plan - 213-1025 - Main Exterior
Plan Collection
700 Sq Ft Pool House Plan - 213-1025 - Main Exterior
Plan#213-1025
Starting at$1495
700
Sq Ft
1
Story
0
Bed
1
Bath
0
Car
3-Bedroom, 1145 Sq Ft Traditional House Plan - 178-1312 - Front Exterior
Plan Collection
3-Bedroom, 1145 Sq Ft Traditional House Plan - 178-1312 - Front Exterior
Plan#178-1312
Starting at$1025
1145
Sq Ft
1
Story
3
Bed
2
Bath
2
Car
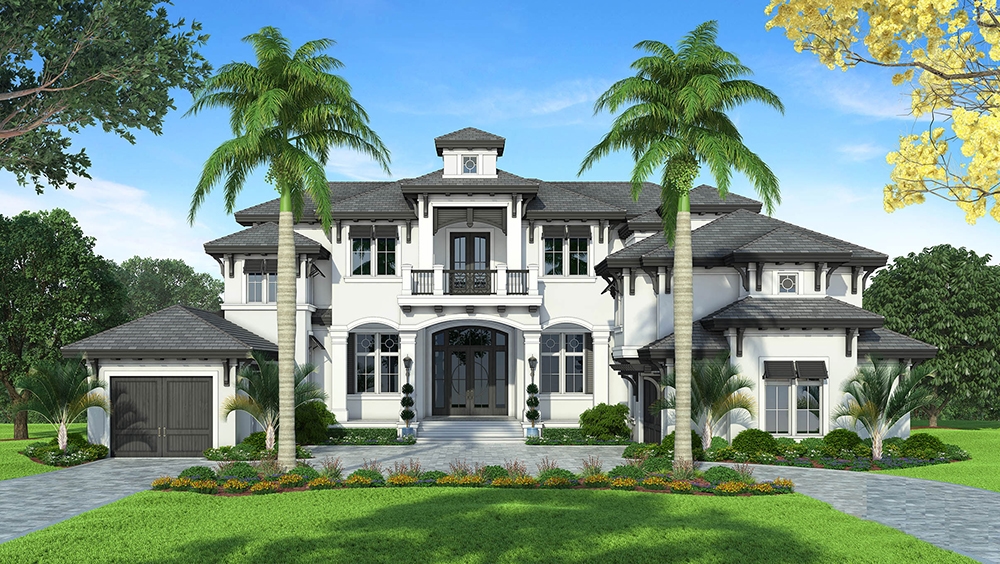
5-Bedroom, 6975 Sq Ft European House Plan - 106-1079 - Front Exterior
Plan Collection
5-Bedroom, 6975 Sq Ft European House Plan - 106-1079 - Front Exterior
Plan#106-1079
Starting at$3295
6975
Sq Ft
2
Story
5
Bed
5.5
Bath
0
Car
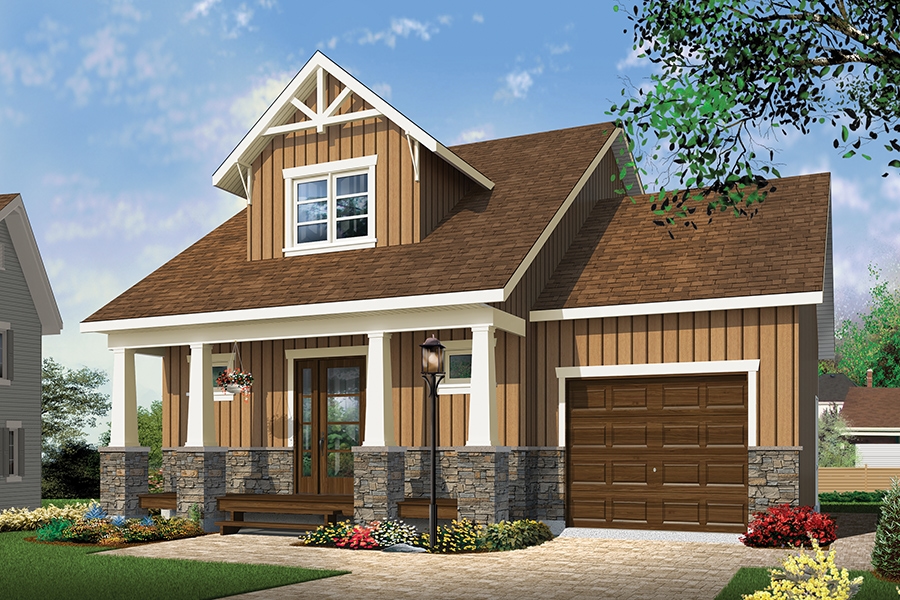
2-Bedroom, 900 Sq Ft Craftsman House Plan - 126-1852 - Front Exterior
Plan Collection
2-Bedroom, 900 Sq Ft Craftsman House Plan - 126-1852 - Front Exterior
Plan#126-1852
Starting at$1275
900
Sq Ft
2
Story
2
Bed
1.5
Bath
1
Car
6-Bedroom, 13616 Sq Ft European Home Plan - 106-1052 - Main Exterior
Plan Collection
6-Bedroom, 13616 Sq Ft European Home Plan - 106-1052 - Main Exterior
Plan#106-1052
Starting at$10595
13616
Sq Ft
2
Story
6
Bed
6.5
Bath
4
Car

4-Bedroom, 2022 Sq Ft Concrete Block/ ICF Design House Plan - 132-1257 - Front Exterior
Plan Collection
4-Bedroom, 2022 Sq Ft Concrete Block/ ICF Design House Plan - 132-1257 - Front Exterior
Plan#132-1257
Starting at$2085
2022
Sq Ft
1
Story
4
Bed
3
Bath
3
Car
4-Bedroom, 2147 Sq Ft European Home - Plan #147-1142 - Main Exterior
Plan Collection
4-Bedroom, 2147 Sq Ft European Home - Plan #147-1142 - Main Exterior
Plan#147-1142
Starting at$1097
2147
Sq Ft
2
Story
4
Bed
2.5
Bath
2
Car
6-Bedroom, 5700 Sq Ft European House Plan - 106-1067 - Front Exterior
Plan Collection
6-Bedroom, 5700 Sq Ft European House Plan - 106-1067 - Front Exterior
Plan#106-1067
Starting at$1695
5700
Sq Ft
2
Story
6
Bed
4.5
Bath
3
Car
4-Bedroom, 2135 Sq Ft Country Home Plan - 153-1162 - Main Exterior
Plan Collection
4-Bedroom, 2135 Sq Ft Country Home Plan - 153-1162 - Main Exterior
Plan#153-1162
Starting at$1000
2135
Sq Ft
1
Story
4
Bed
2
Bath
2
Car
4-Bedroom, 5881 Sq Ft Traditional House Plan - 134-1041 - Front Exterior
Plan Collection
4-Bedroom, 5881 Sq Ft Traditional House Plan - 134-1041 - Front Exterior
Plan#134-1041
Starting at$19407
5881
Sq Ft
1
Story
4
Bed
4.5
Bath
3
Car
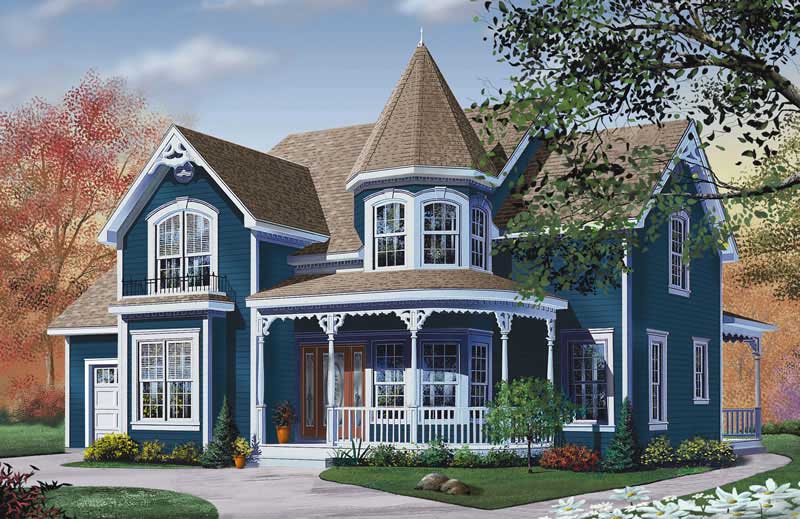
4-Bedroom, 2098 Sq Ft Craftsman Home Plan - 101-1503 - Main Exterior
Plan Collection
4-Bedroom, 2098 Sq Ft Craftsman Home Plan - 101-1503 - Main Exterior
Plan#101-1503
Starting at$1090
2098
Sq Ft
2
Story
4
Bed
2
Bath
2
Car
4-Bedroom, 1571 Sq Ft Ranch Home Plan - 178-1289 - Main Exterior
Plan Collection
4-Bedroom, 1571 Sq Ft Ranch Home Plan - 178-1289 - Main Exterior
Plan#178-1289
Starting at$1065
1571
Sq Ft
1
Story
4
Bed
2
Bath
2
Car
4-Bedroom, 4054 Sq Ft Traditional House Plan - 153-1444 - Front Exterior
Plan Collection
4-Bedroom, 4054 Sq Ft Traditional House Plan - 153-1444 - Front Exterior
Plan#153-1444
Starting at$1550
4054
Sq Ft
1.5
Story
4
Bed
3.5
Bath
3
Car
2-Bedroom, 1387 Sq Ft Ranch Home - Plan #103-1134 - Main Exterior
Plan Collection
2-Bedroom, 1387 Sq Ft Ranch Home - Plan #103-1134 - Main Exterior
Plan#103-1134
Starting at$895
1387
Sq Ft
1
Story
2
Bed
2.5
Bath
3
Car
3-Bedroom, 2247 Sq Ft Southern House Plan - 153-1642 - Front Exterior
Plan Collection
3-Bedroom, 2247 Sq Ft Southern House Plan - 153-1642 - Front Exterior
Plan#153-1642
Starting at$1350
2247
Sq Ft
2
Story
3
Bed
2.5
Bath
2
Car
2-Bedroom, 1229 Sq Ft Ranch House - Plan #103-1124 - Front Exterior
Plan Collection
2-Bedroom, 1229 Sq Ft Ranch House - Plan #103-1124 - Front Exterior
Plan#103-1124
Starting at$895
1229
Sq Ft
1
Story
2
Bed
2
Bath
2
Car
3-Bedroom, 1508 Sq Ft Country Home Plan - 126-1153 - Main Exterior
Plan Collection
3-Bedroom, 1508 Sq Ft Country Home Plan - 126-1153 - Main Exterior
Plan#126-1153
Starting at$1680
1508
Sq Ft
2
Story
3
Bed
2
Bath
0
Car
4-Bedroom, 2680 Sq Ft Country House Plan - 164-1271 - Front Exterior
Plan Collection
4-Bedroom, 2680 Sq Ft Country House Plan - 164-1271 - Front Exterior
Plan#164-1271
Starting at$1313
2680
Sq Ft
1
Story
4
Bed
3
Bath
2
Car
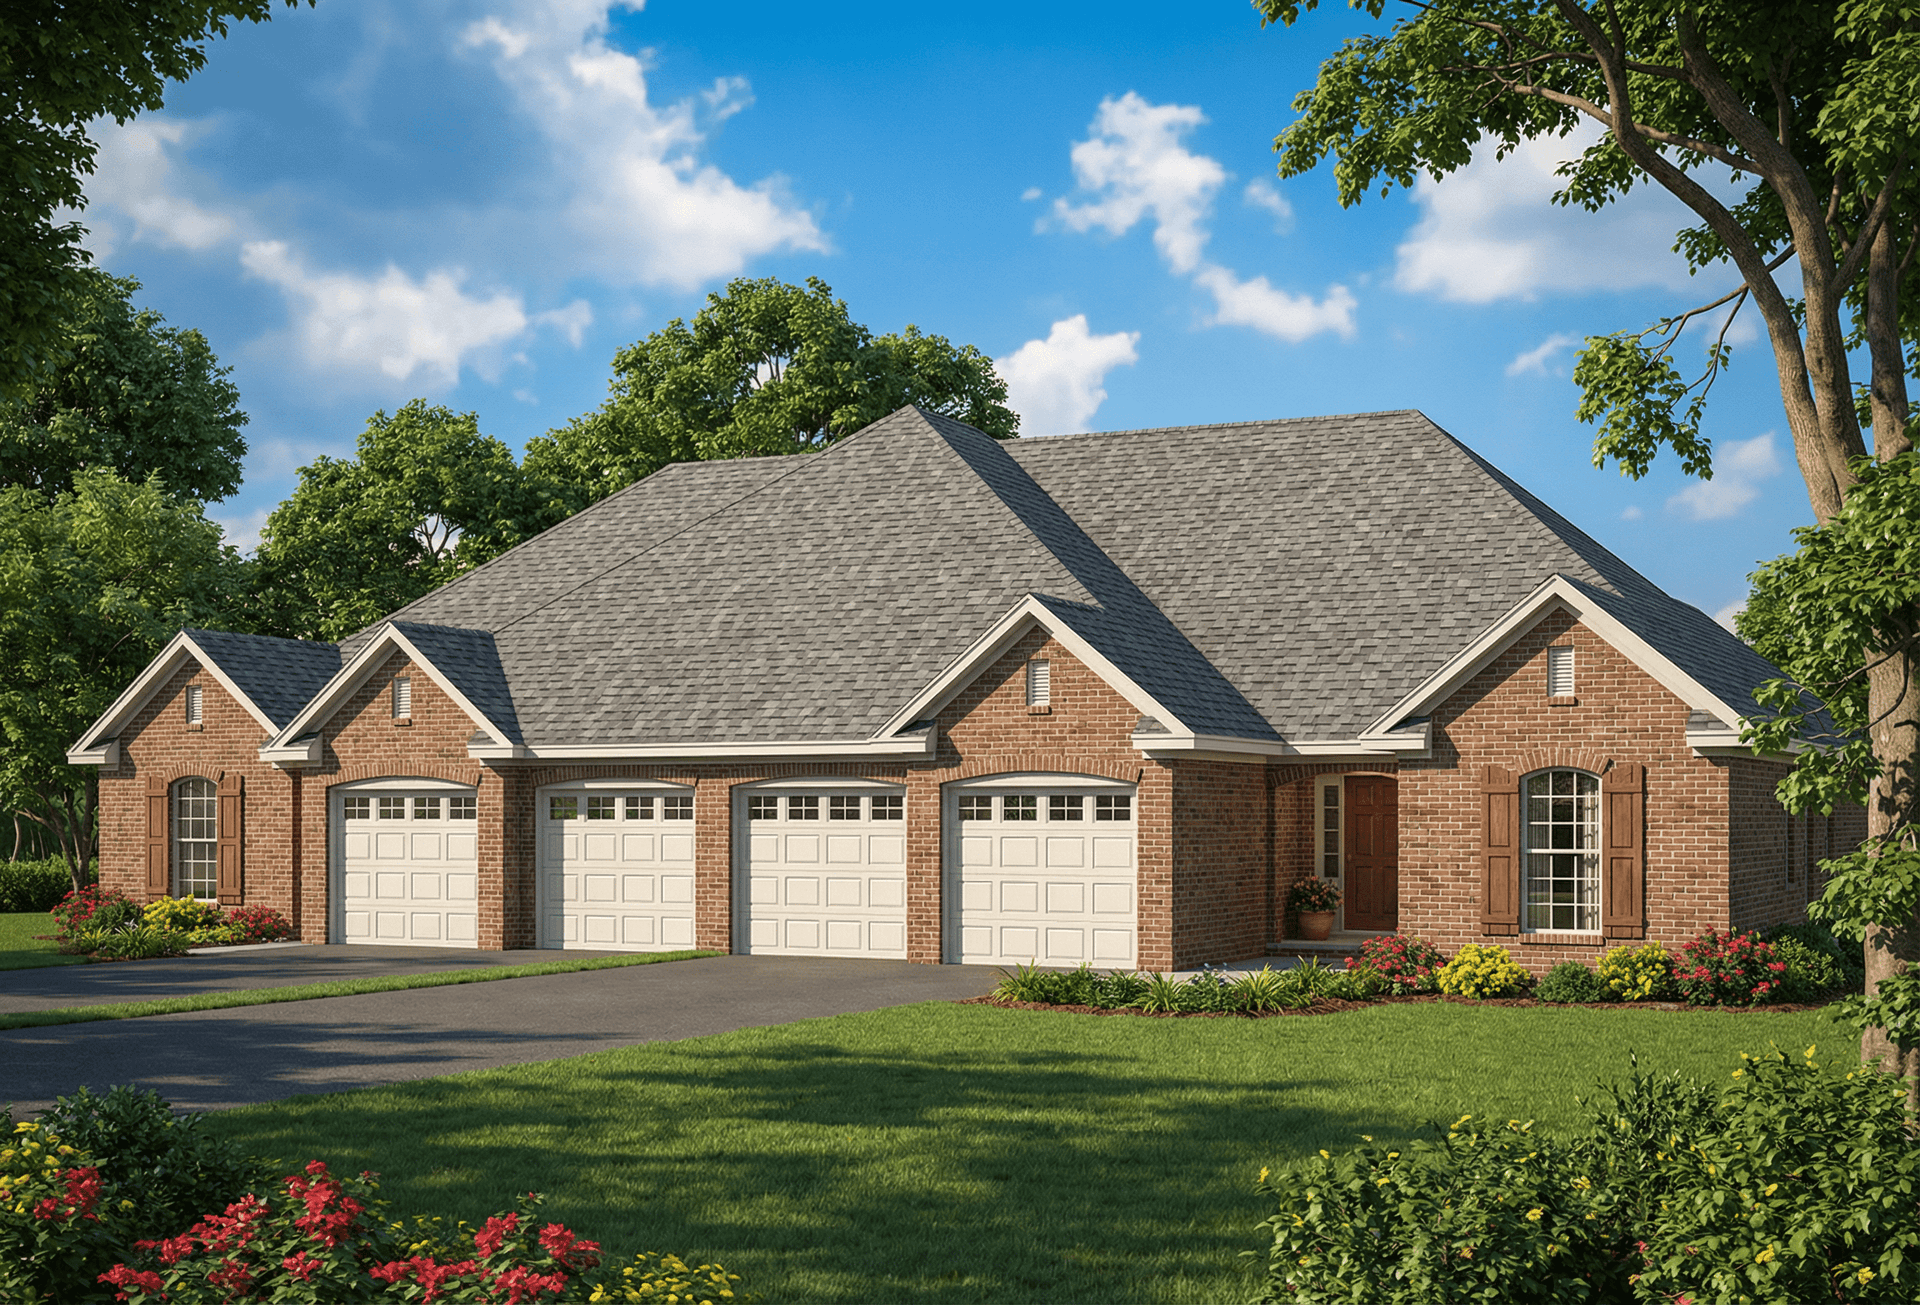
4-Bedroom, 1856 Sq Ft Country Home Plan - 101-1108 - Main Exterior
Plan Collection
4-Bedroom, 1856 Sq Ft Country Home Plan - 101-1108 - Main Exterior
Plan#101-1108
Starting at$1055
1856
Sq Ft
2
Story
4
Bed
2
Bath
2
Car
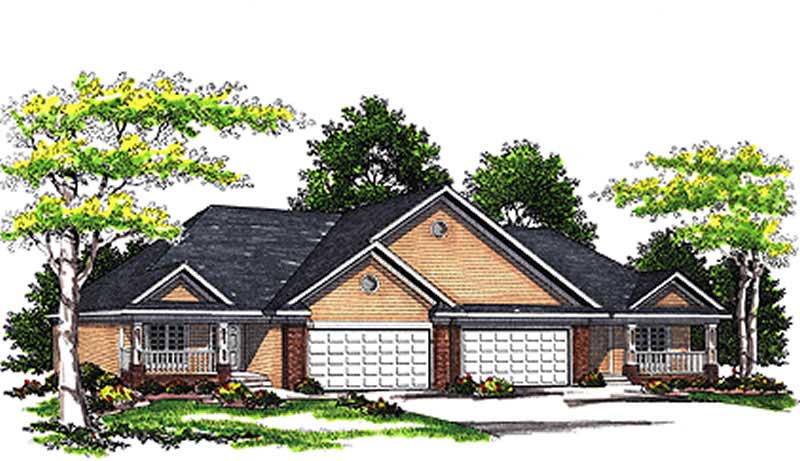
3-Bedroom, 2252 Sq Ft Per Unit Duplex Plan - 153-1182 - Front Exterior
Plan Collection
3-Bedroom, 2252 Sq Ft Per Unit Duplex Plan - 153-1182 - Front Exterior
Plan#153-1182
Starting at$2450
2252
Sq Ft
1.5
Story
3
Bed
2
Bath
2
Car
6-Bedroom, 1581 Sq Ft Multi-Unit Home Plan - 153-1578 - Main Exterior
Plan Collection
6-Bedroom, 1581 Sq Ft Multi-Unit Home Plan - 153-1578 - Main Exterior
Plan#153-1578
Starting at$1200
1581
Sq Ft
1
Story
6
Bed
2
Bath
4
Car
3-Bedroom, 2253 Sq Ft Bungalow Home - Plan #193-1069 - Main Exterior
Plan Collection
3-Bedroom, 2253 Sq Ft Bungalow Home - Plan #193-1069 - Main Exterior
Plan#193-1069
Starting at$1550
2253
Sq Ft
1
Story
3
Bed
2.5
Bath
3
Car
3-Bedroom, 768 Sq Ft Country House Plan - 138-1383 - Front Exterior
Plan Collection
3-Bedroom, 768 Sq Ft Country House Plan - 138-1383 - Front Exterior
Plan#138-1383
Starting at$700
768
Sq Ft
1
Story
2
Bed
1
Bath
0
Car
6-Bedroom, 11165 Sq Ft European Country House - Plan #195-1234 - Front Exterior
Plan Collection
6-Bedroom, 11165 Sq Ft European Country House - Plan #195-1234 - Front Exterior
Plan#195-1234
Starting at$7400
11165
Sq Ft
1.5
Story
6
Bed
6.5
Bath
4
Car
700 Sq Ft Pool House Plan - 213-1025 - Main Exterior
Plan Collection
700 Sq Ft Pool House Plan - 213-1025 - Main Exterior
Plan#213-1025
Starting at$1495
700
Sq Ft
1
Story
0
Bed
1
Bath
0
Car
3-Bedroom, 1145 Sq Ft Traditional House Plan - 178-1312 - Front Exterior
Plan Collection
3-Bedroom, 1145 Sq Ft Traditional House Plan - 178-1312 - Front Exterior
Plan#178-1312
Starting at$1025
1145
Sq Ft
1
Story
3
Bed
2
Bath
2
Car
5-Bedroom, 6975 Sq Ft European House Plan - 106-1079 - Front Exterior
Plan Collection
5-Bedroom, 6975 Sq Ft European House Plan - 106-1079 - Front Exterior
Plan#106-1079
Starting at$3295
6975
Sq Ft
2
Story
5
Bed
5.5
Bath
0
Car
2-Bedroom, 900 Sq Ft Craftsman House Plan - 126-1852 - Front Exterior
Plan Collection
2-Bedroom, 900 Sq Ft Craftsman House Plan - 126-1852 - Front Exterior
Plan#126-1852
Starting at$1275
900
Sq Ft
2
Story
2
Bed
1.5
Bath
1
Car

6-Bedroom, 13616 Sq Ft European Home Plan - 106-1052 - Main Exterior
Plan Collection
6-Bedroom, 13616 Sq Ft European Home Plan - 106-1052 - Main Exterior
Plan#106-1052
Starting at$10595
13616
Sq Ft
2
Story
6
Bed
6.5
Bath
4
Car
4-Bedroom, 2022 Sq Ft Concrete Block/ ICF Design House Plan - 132-1257 - Front Exterior
Plan Collection
4-Bedroom, 2022 Sq Ft Concrete Block/ ICF Design House Plan - 132-1257 - Front Exterior
Plan#132-1257
Starting at$2085
2022
Sq Ft
1
Story
4
Bed
3
Bath
3
Car

4-Bedroom, 2147 Sq Ft European Home - Plan #147-1142 - Main Exterior
Plan Collection
4-Bedroom, 2147 Sq Ft European Home - Plan #147-1142 - Main Exterior
Plan#147-1142
Starting at$1097
2147
Sq Ft
2
Story
4
Bed
2.5
Bath
2
Car
6-Bedroom, 5700 Sq Ft European House Plan - 106-1067 - Front Exterior
Plan Collection
6-Bedroom, 5700 Sq Ft European House Plan - 106-1067 - Front Exterior
Plan#106-1067
Starting at$1695
5700
Sq Ft
2
Story
6
Bed
4.5
Bath
3
Car
4-Bedroom, 2135 Sq Ft Country Home Plan - 153-1162 - Main Exterior
Plan Collection
4-Bedroom, 2135 Sq Ft Country Home Plan - 153-1162 - Main Exterior
Plan#153-1162
Starting at$1000
2135
Sq Ft
1
Story
4
Bed
2
Bath
2
Car
4-Bedroom, 5881 Sq Ft Traditional House Plan - 134-1041 - Front Exterior
Plan Collection
4-Bedroom, 5881 Sq Ft Traditional House Plan - 134-1041 - Front Exterior
Plan#134-1041
Starting at$19407
5881
Sq Ft
1
Story
4
Bed
4.5
Bath
3
Car
4-Bedroom, 2098 Sq Ft Craftsman Home Plan - 101-1503 - Main Exterior
Plan Collection
4-Bedroom, 2098 Sq Ft Craftsman Home Plan - 101-1503 - Main Exterior
Plan#101-1503
Starting at$1090
2098
Sq Ft
2
Story
4
Bed
2
Bath
2
Car
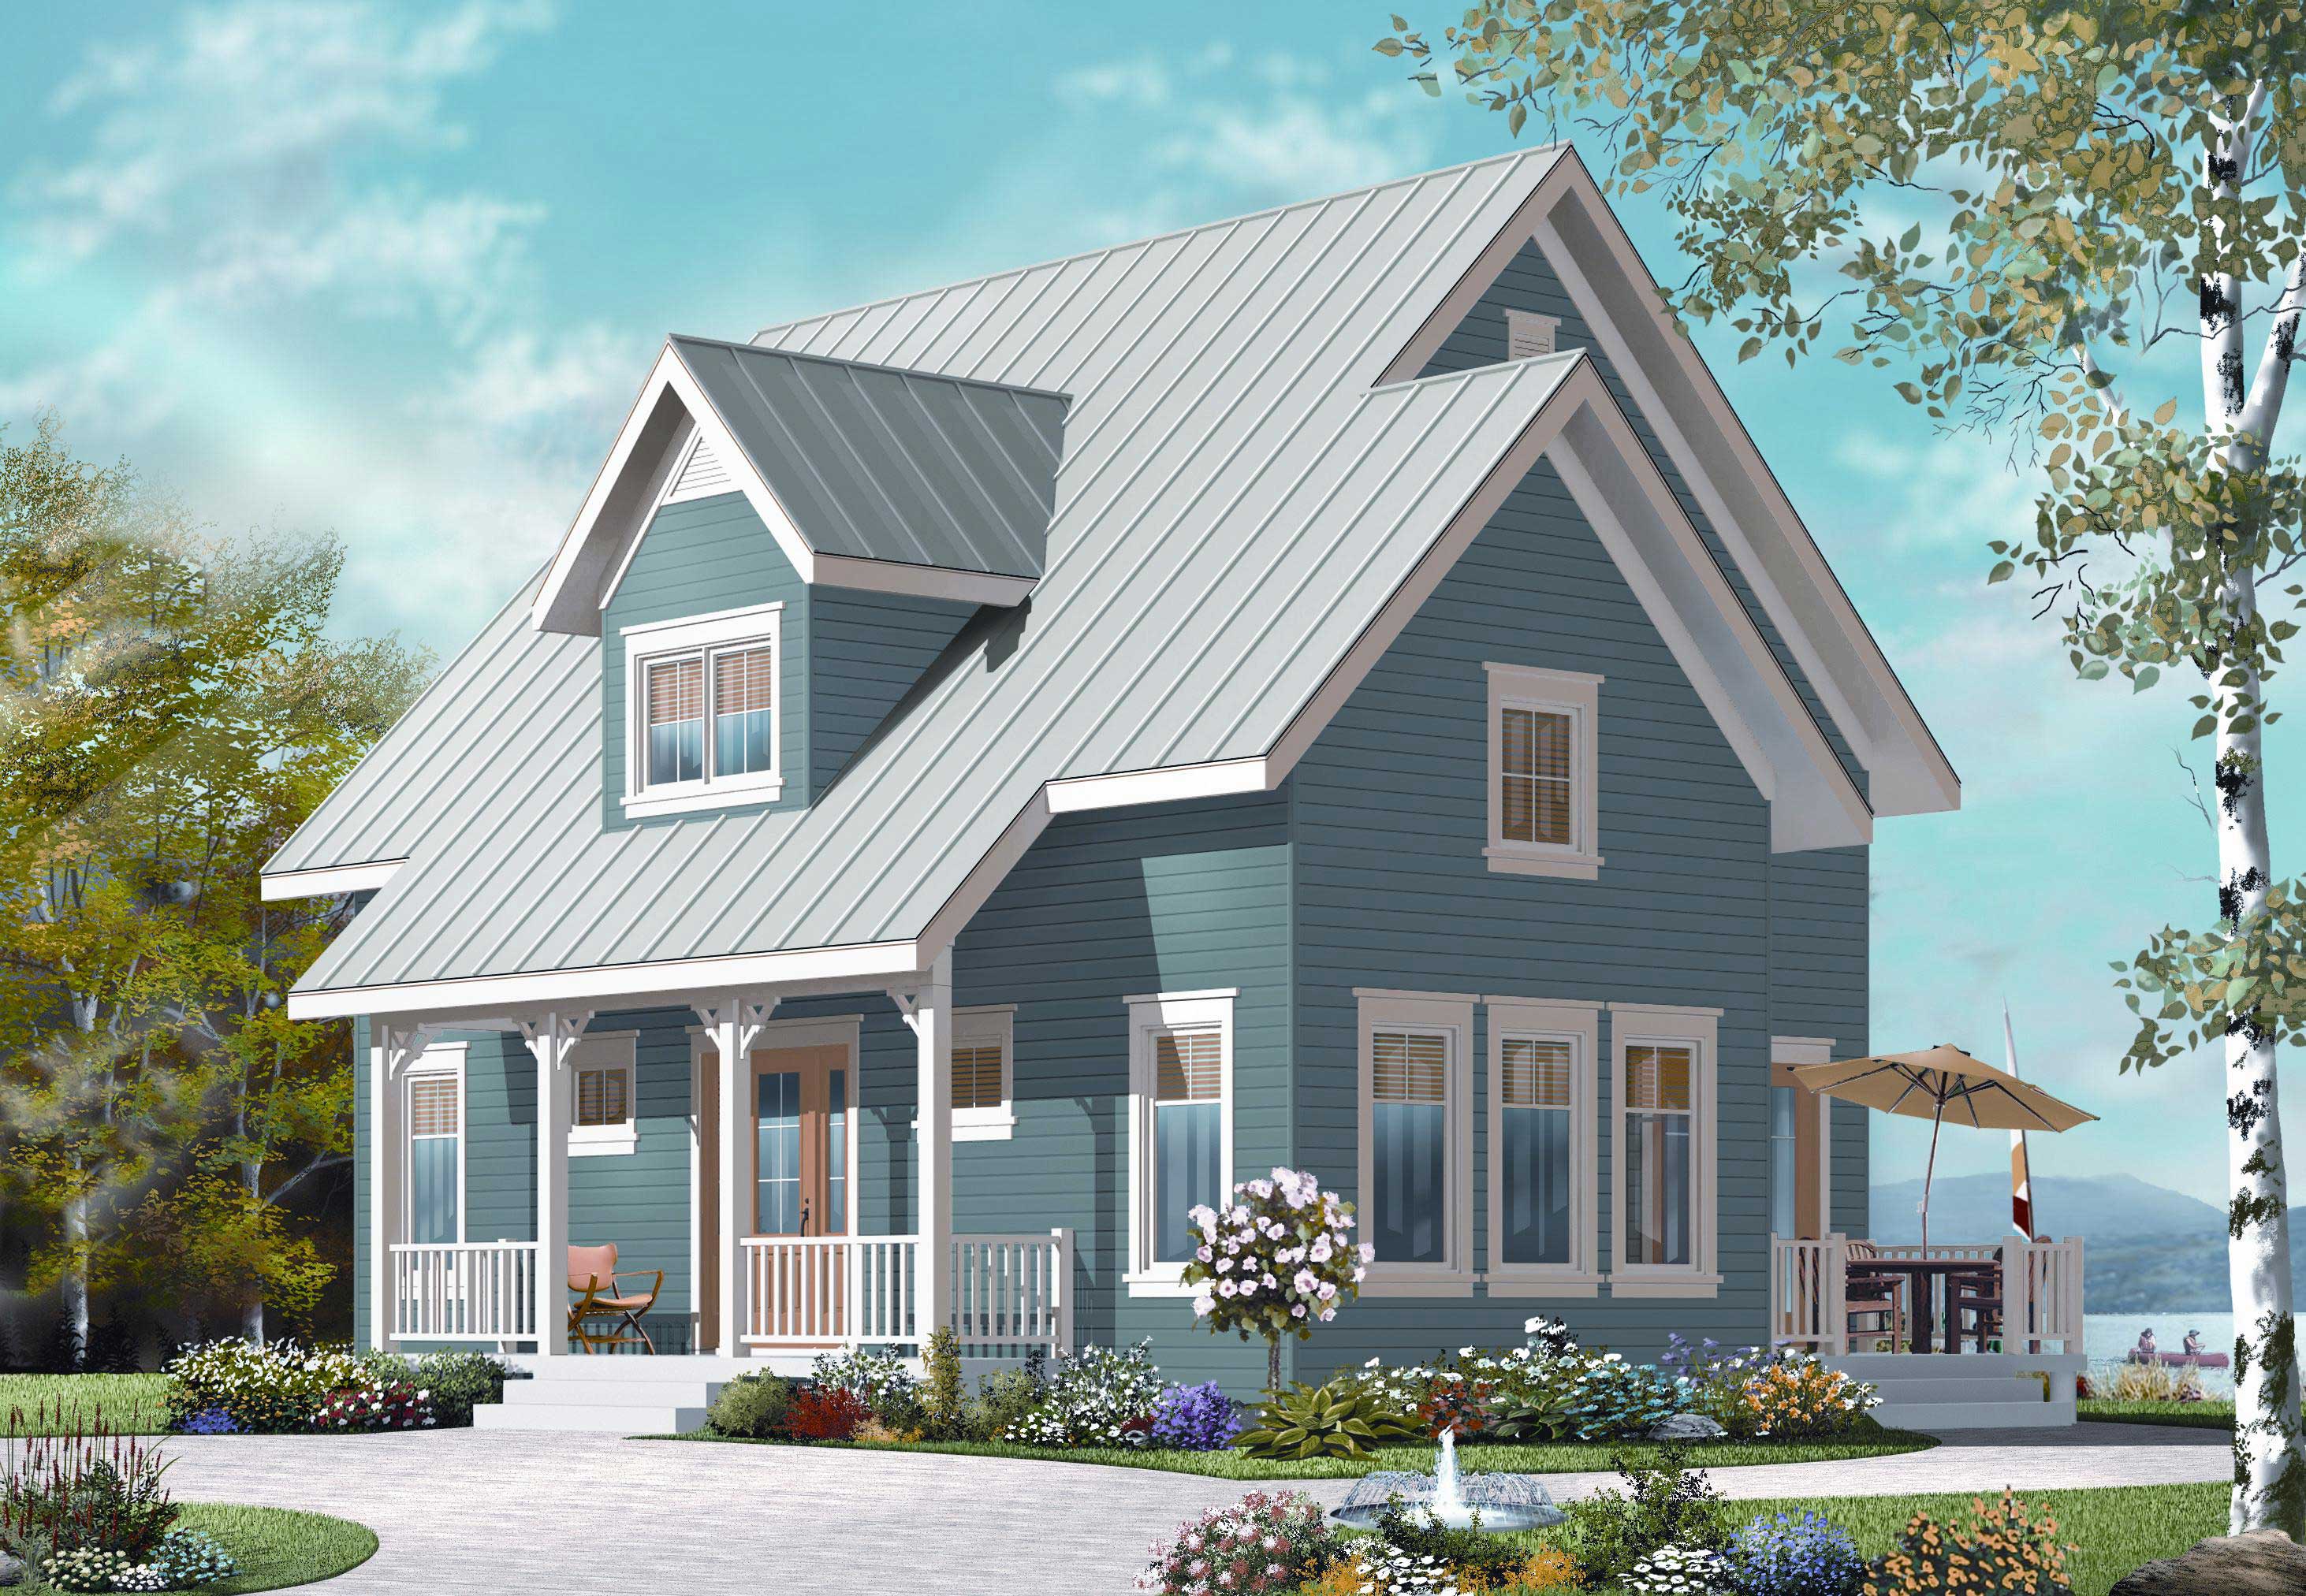
4-Bedroom, 1571 Sq Ft Ranch Home Plan - 178-1289 - Main Exterior
Plan Collection
4-Bedroom, 1571 Sq Ft Ranch Home Plan - 178-1289 - Main Exterior
Plan#178-1289
Starting at$1065
1571
Sq Ft
1
Story
4
Bed
2
Bath
2
Car
4-Bedroom, 4054 Sq Ft Traditional House Plan - 153-1444 - Front Exterior
Plan Collection
4-Bedroom, 4054 Sq Ft Traditional House Plan - 153-1444 - Front Exterior
Plan#153-1444
Starting at$1550
4054
Sq Ft
1.5
Story
4
Bed
3.5
Bath
3
Car
2-Bedroom, 1387 Sq Ft Ranch Home - Plan #103-1134 - Main Exterior
Plan Collection
2-Bedroom, 1387 Sq Ft Ranch Home - Plan #103-1134 - Main Exterior
Plan#103-1134
Starting at$895
1387
Sq Ft
1
Story
2
Bed
2.5
Bath
3
Car
3-Bedroom, 2247 Sq Ft Southern House Plan - 153-1642 - Front Exterior
Plan Collection
3-Bedroom, 2247 Sq Ft Southern House Plan - 153-1642 - Front Exterior
Plan#153-1642
Starting at$1350
2247
Sq Ft
2
Story
3
Bed
2.5
Bath
2
Car
2-Bedroom, 1229 Sq Ft Ranch House - Plan #103-1124 - Front Exterior
Plan Collection
2-Bedroom, 1229 Sq Ft Ranch House - Plan #103-1124 - Front Exterior
Plan#103-1124
Starting at$895
1229
Sq Ft
1
Story
2
Bed
2
Bath
2
Car
3-Bedroom, 1508 Sq Ft Country Home Plan - 126-1153 - Main Exterior
Plan Collection
3-Bedroom, 1508 Sq Ft Country Home Plan - 126-1153 - Main Exterior
Plan#126-1153
Starting at$1680
1508
Sq Ft
2
Story
3
Bed
2
Bath
0
Car
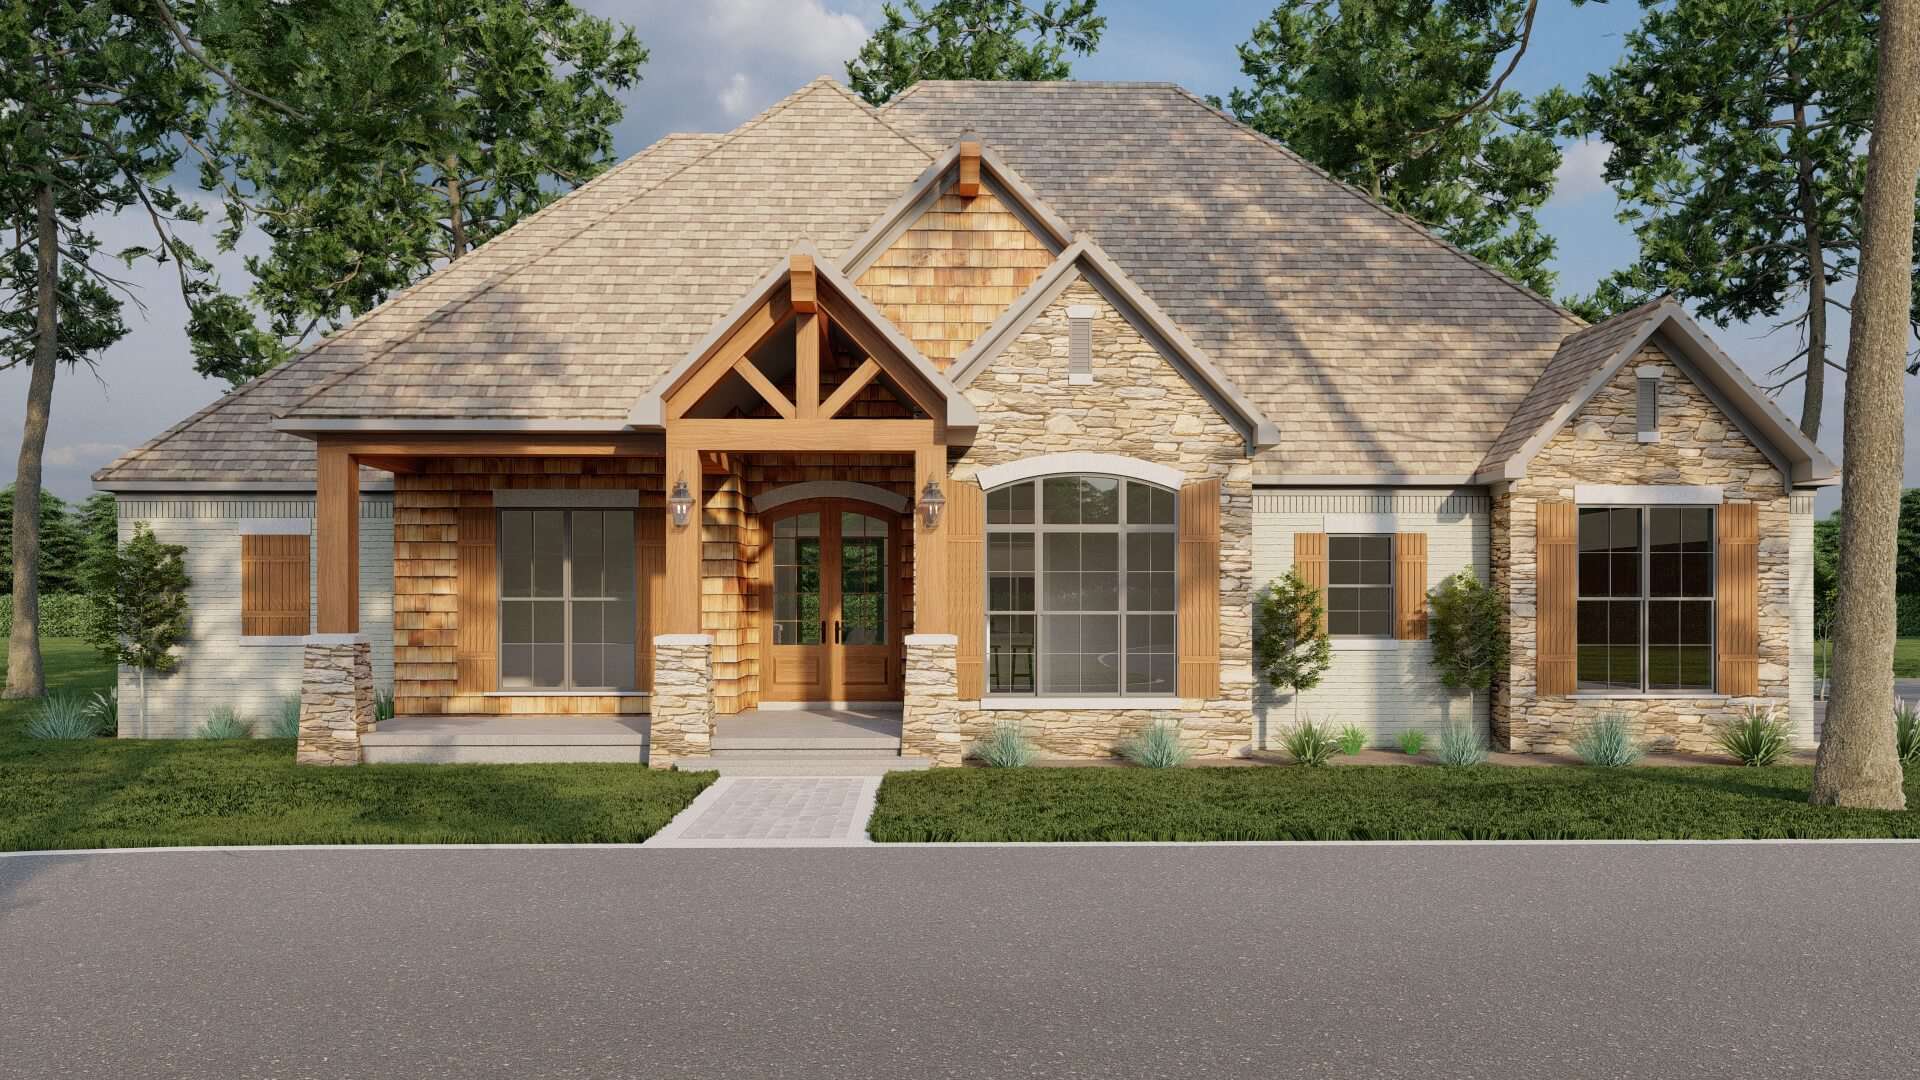
4-Bedroom, 2680 Sq Ft Country House Plan - 164-1271 - Front Exterior
Plan Collection
4-Bedroom, 2680 Sq Ft Country House Plan - 164-1271 - Front Exterior
Plan#164-1271
Starting at$1313
2680
Sq Ft
1
Story
4
Bed
3
Bath
2
Car
4-Bedroom, 1856 Sq Ft Country Home Plan - 101-1108 - Main Exterior
Plan Collection
4-Bedroom, 1856 Sq Ft Country Home Plan - 101-1108 - Main Exterior
Plan#101-1108
Starting at$1055
1856
Sq Ft
2
Story
4
Bed
2
Bath
2
Car
3-Bedroom, 2252 Sq Ft Per Unit Duplex Plan - 153-1182 - Front Exterior
Plan Collection
3-Bedroom, 2252 Sq Ft Per Unit Duplex Plan - 153-1182 - Front Exterior
Plan#153-1182
Starting at$2450
2252
Sq Ft
1.5
Story
3
Bed
2
Bath
2
Car
6-Bedroom, 1581 Sq Ft Multi-Unit Home Plan - 153-1578 - Main Exterior
Plan Collection
6-Bedroom, 1581 Sq Ft Multi-Unit Home Plan - 153-1578 - Main Exterior
Plan#153-1578
Starting at$1200
1581
Sq Ft
1
Story
6
Bed
2
Bath
4
Car
3-Bedroom, 2253 Sq Ft Bungalow Home - Plan #193-1069 - Main Exterior
Plan Collection
3-Bedroom, 2253 Sq Ft Bungalow Home - Plan #193-1069 - Main Exterior
Plan#193-1069
Starting at$1550
2253
Sq Ft
1
Story
3
Bed
2.5
Bath
3
Car
1...8384858687...408