California Style, Traditional House Plans

9,869
Plan Results
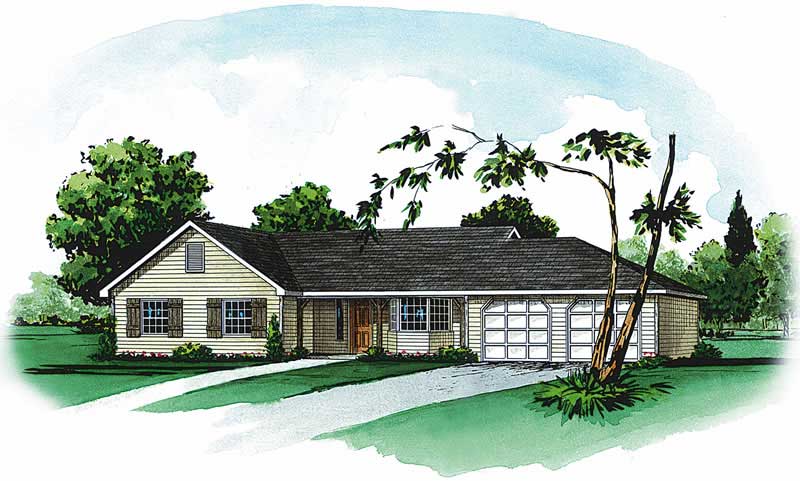
3-Bedroom, 1362 Sq Ft Country House Plan - 164-1201 - Front Exterior
Plan Collection
3-Bedroom, 1362 Sq Ft Country House Plan - 164-1201 - Front Exterior
Plan#164-1201
Starting at$938
1362
Sq Ft
1
Story
3
Bed
2
Bath
2
Car
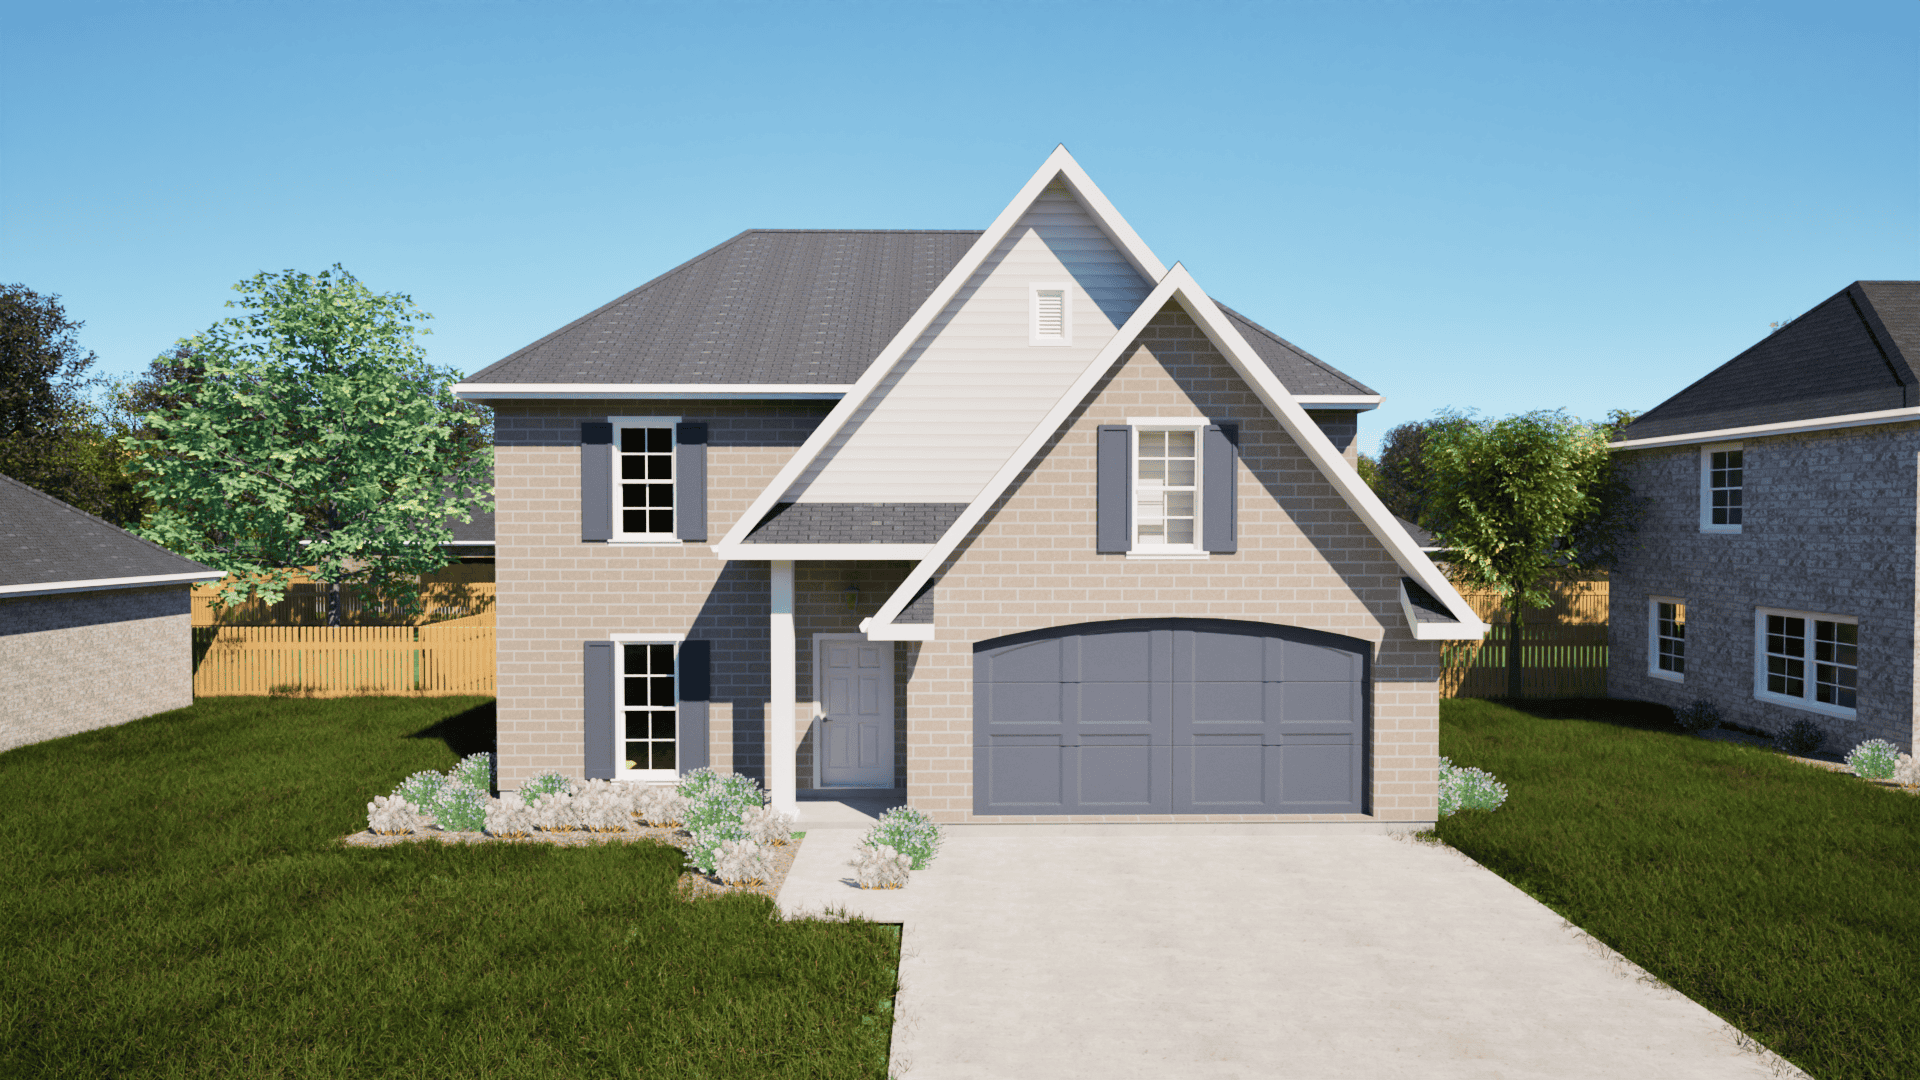
5-Bedroom, 3311 Sq Ft European House Plan - 203-1005 - Front Exterior
Plan Collection
5-Bedroom, 3311 Sq Ft European House Plan - 203-1005 - Front Exterior
Plan#203-1005
Starting at$2000
3311
Sq Ft
2
Story
5
Bed
3
Bath
2
Car
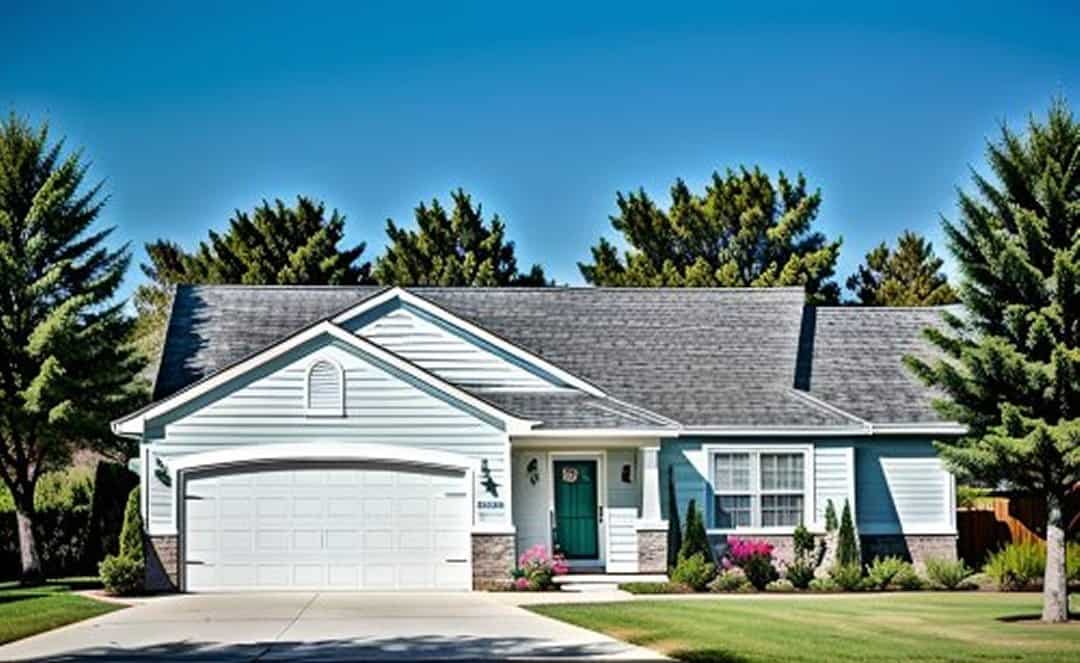
2-Bedroom, 995 Sq Ft Small House Plans - 103-1021 - Front Exterior
Plan Collection
2-Bedroom, 995 Sq Ft Small House Plans - 103-1021 - Front Exterior
Plan#103-1021
Starting at$870
995
Sq Ft
1
Story
2
Bed
2
Bath
2
Car
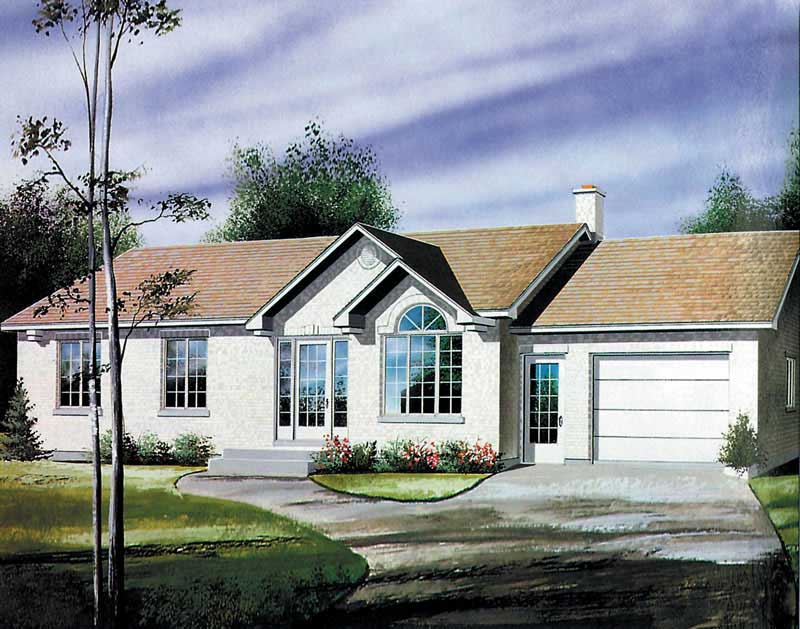
2-Bedroom, 1000 Sq Ft Ranch Home Plan - 157-1381 - Main Exterior
Plan Collection
2-Bedroom, 1000 Sq Ft Ranch Home Plan - 157-1381 - Main Exterior
Plan#157-1381
Starting at$855
1000
Sq Ft
1
Story
2
Bed
1
Bath
1
Car

2-Bedroom, 1000 Sq Ft Multi-Level House Plan - 103-1091 - Front Exterior
Plan Collection
2-Bedroom, 1000 Sq Ft Multi-Level House Plan - 103-1091 - Front Exterior
Plan#103-1091
Starting at$870
1000
Sq Ft
1
Story
2
Bed
2
Bath
2
Car
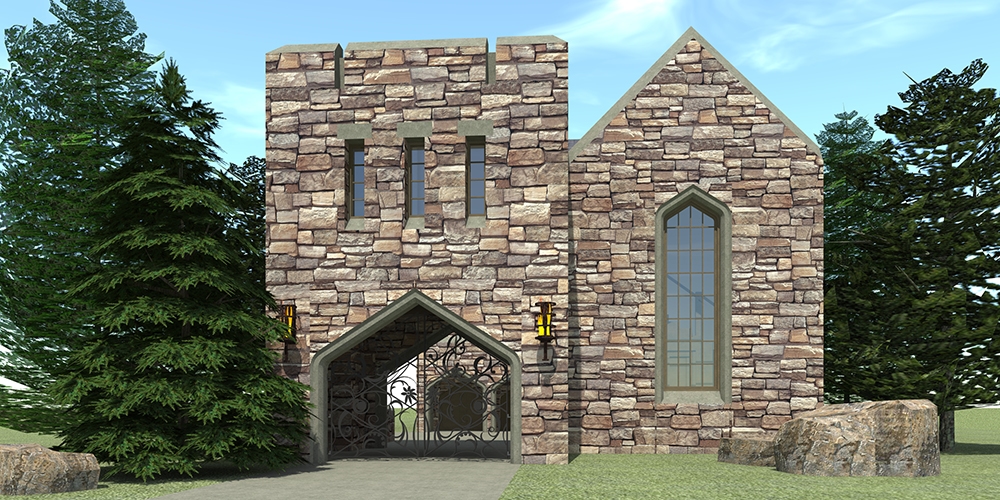
4-Bedroom, 2966 Sq Ft Historic Home Plan - 116-1116 - Main Exterior
Plan Collection
4-Bedroom, 2966 Sq Ft Historic Home Plan - 116-1116 - Main Exterior
Plan#116-1116
Starting at$2728
2966
Sq Ft
2
Story
4
Bed
2.5
Bath
2
Car

3-Bedroom, 1501 Sq Ft Traditional House Plan - 138-1014 - Front Exterior
Plan Collection
3-Bedroom, 1501 Sq Ft Traditional House Plan - 138-1014 - Front Exterior
Plan#138-1014
Starting at$1300
1501
Sq Ft
1
Story
3
Bed
2
Bath
2
Car
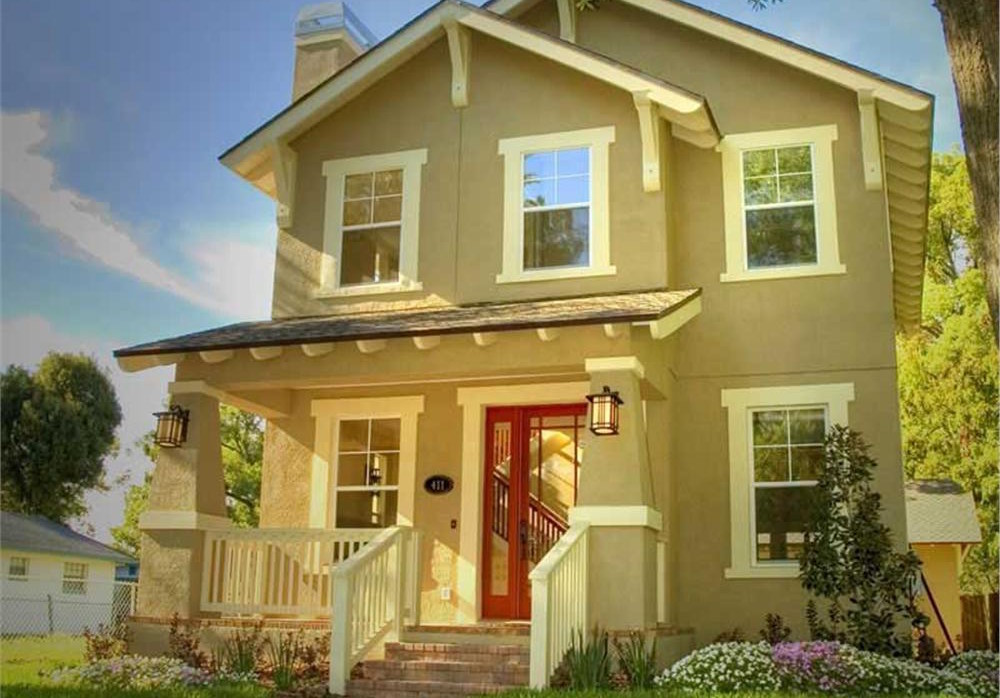
3-Bedroom, 1586 Sq Ft Craftsman House Plan - 116-1007 - Front Exterior
Plan Collection
3-Bedroom, 1586 Sq Ft Craftsman House Plan - 116-1007 - Front Exterior
Plan#116-1007
Starting at$1381
1586
Sq Ft
2
Story
3
Bed
2.5
Bath
0
Car

2-Bedroom, 1041 Sq Ft Ranch House Plan - 103-1097 - Front Exterior
Plan Collection
2-Bedroom, 1041 Sq Ft Ranch House Plan - 103-1097 - Front Exterior
Plan#103-1097
Starting at$870
1041
Sq Ft
1
Story
2
Bed
2
Bath
2
Car
Craftsman House Plan - 3 Bedrms, 2 Baths - 1730 Sq Ft
Plan Collection
Craftsman House Plan - 3 Bedrms, 2 Baths - 1730 Sq Ft
Plan#213-1001
Starting at$1395
1730
Sq Ft
1.5
Story
3
Bed
2
Bath
2
Car
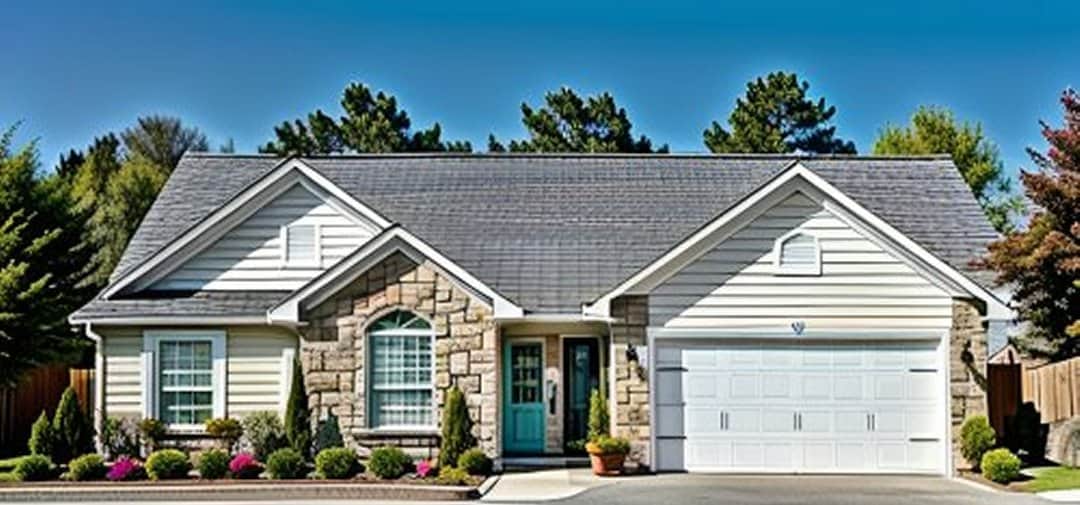
2-Bedroom, 1200 Sq Ft Ranch Home Plan - 103-1099 - Main Exterior
Plan Collection
2-Bedroom, 1200 Sq Ft Ranch Home Plan - 103-1099 - Main Exterior
Plan#103-1099
Starting at$870
1200
Sq Ft
1
Story
2
Bed
2
Bath
2
Car
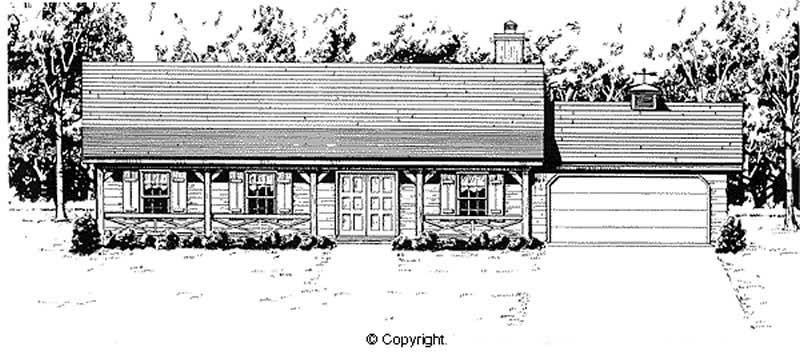
4-Bedroom, 1620 Sq Ft Country House Plan - 174-1033 - Front Exterior
Plan Collection
4-Bedroom, 1620 Sq Ft Country House Plan - 174-1033 - Front Exterior
Plan#174-1033
Starting at$660
1620
Sq Ft
1
Story
4
Bed
2
Bath
2
Car
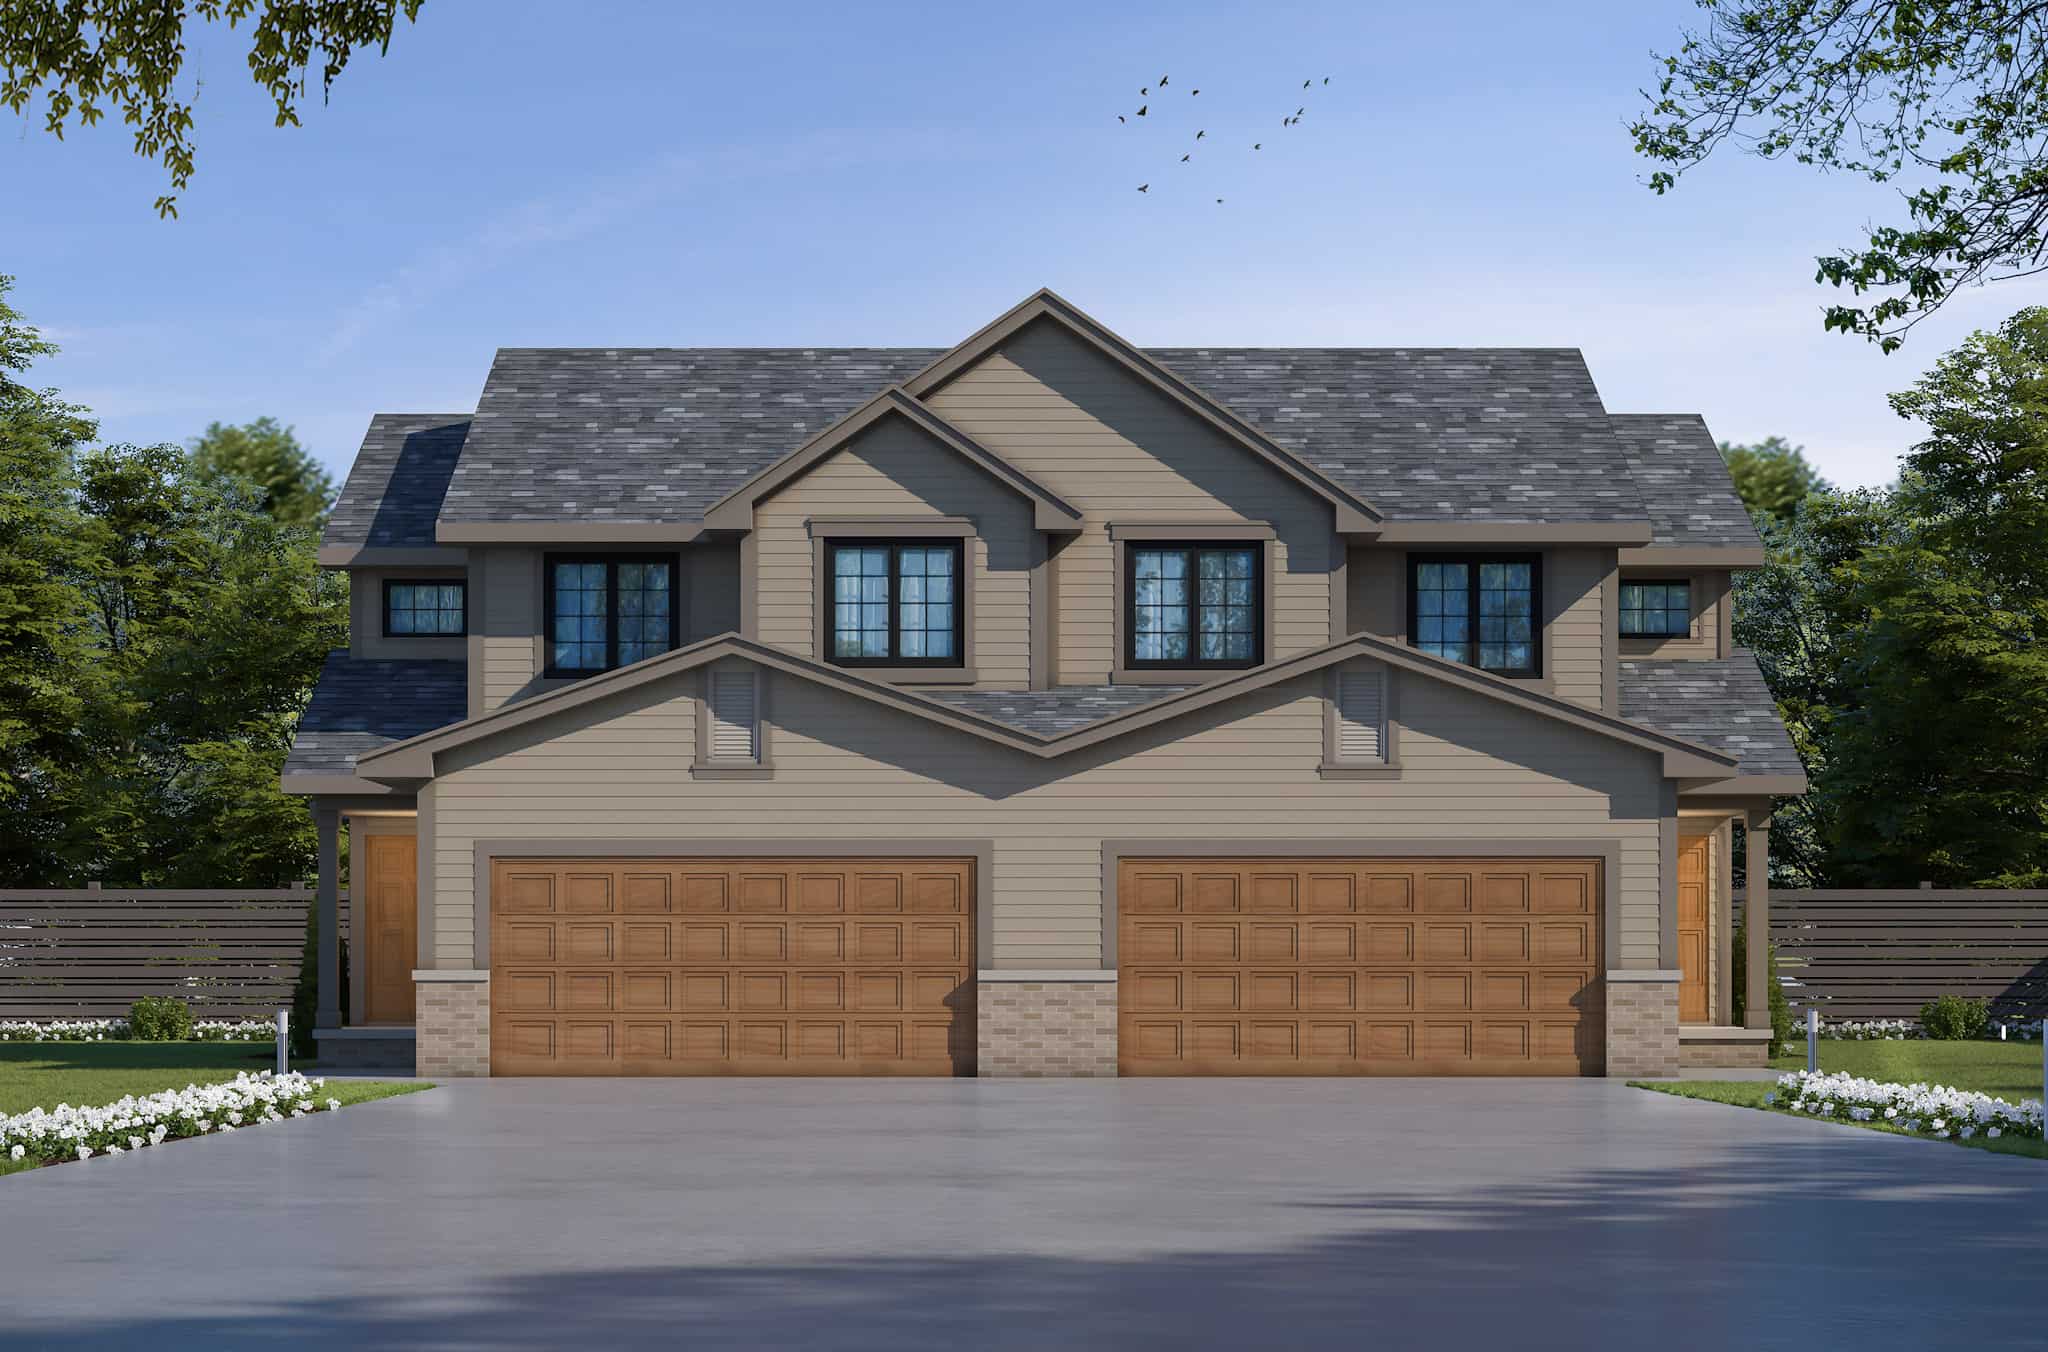
3-Bedroom, 1418 Sq Ft Per Unit Traditional Duplex Plan - 120-2500 - Front Exterior
Plan Collection
3-Bedroom, 1418 Sq Ft Per Unit Traditional Duplex Plan - 120-2500 - Front Exterior
Plan#120-2500
Starting at$2180
1418
Sq Ft
2
Story
3
Bed
2.5
Bath
2
Car
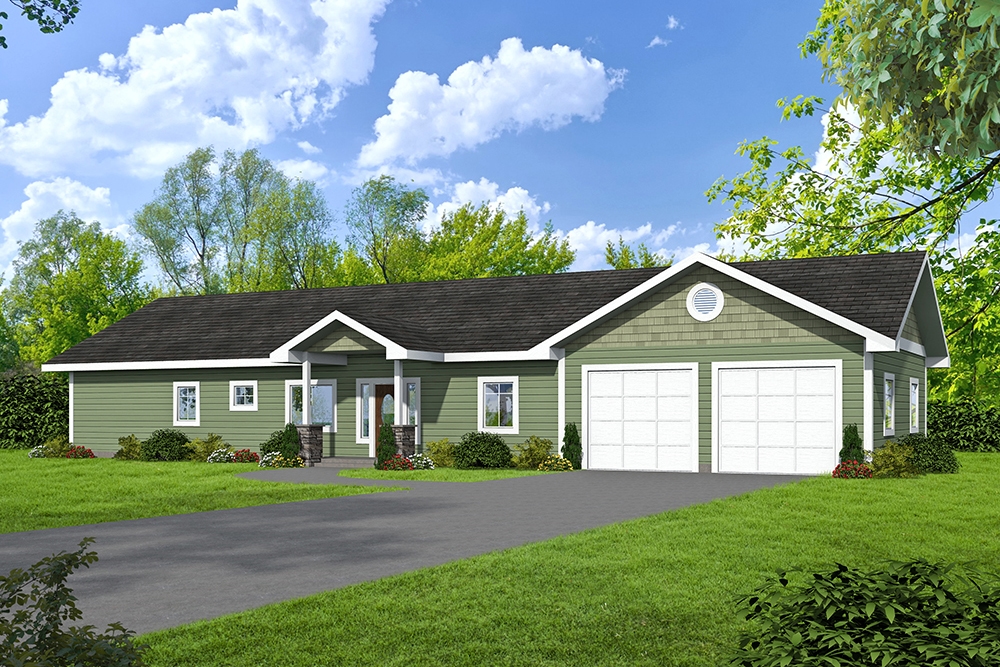
2-Bedroom, 1680 Sq Ft Ranch House Plan - 132-1654 - Front Exterior
Plan Collection
2-Bedroom, 1680 Sq Ft Ranch House Plan - 132-1654 - Front Exterior
Plan#132-1654
Starting at$1370
1680
Sq Ft
1
Story
2
Bed
2
Bath
2
Car
3-Bedroom, 1528 Sq Ft Country Home Plan - 148-1062 - Main Exterior
Plan Collection
3-Bedroom, 1528 Sq Ft Country Home Plan - 148-1062 - Main Exterior
Plan#148-1062
Starting at$750
1528
Sq Ft
1
Story
3
Bed
2
Bath
2
Car
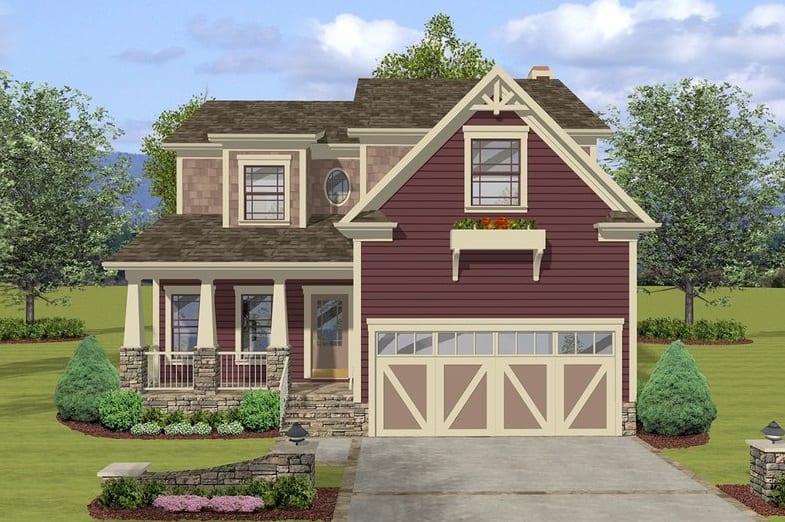
3-Bedroom, 2098 Sq Ft Craftsman Home Plan - 109-1033 - Main Exterior
Plan Collection
3-Bedroom, 2098 Sq Ft Craftsman Home Plan - 109-1033 - Main Exterior
Plan#109-1033
Starting at$1395
2058
Sq Ft
2
Story
3
Bed
2.5
Bath
2
Car
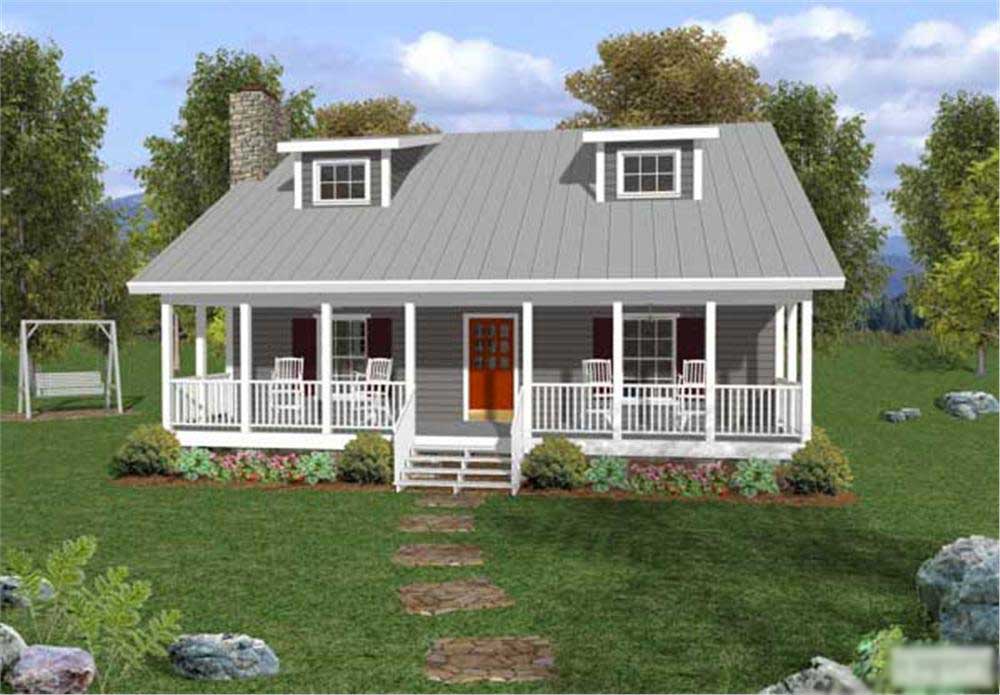
3-Bedroom, 1334 Sq Ft Small Country House Plan - 109-1029 - Front Exterior
Plan Collection
3-Bedroom, 1334 Sq Ft Small Country House Plan - 109-1029 - Front Exterior
Plan#109-1029
Starting at$1195
1334
Sq Ft
2
Story
3
Bed
2.5
Bath
0
Car
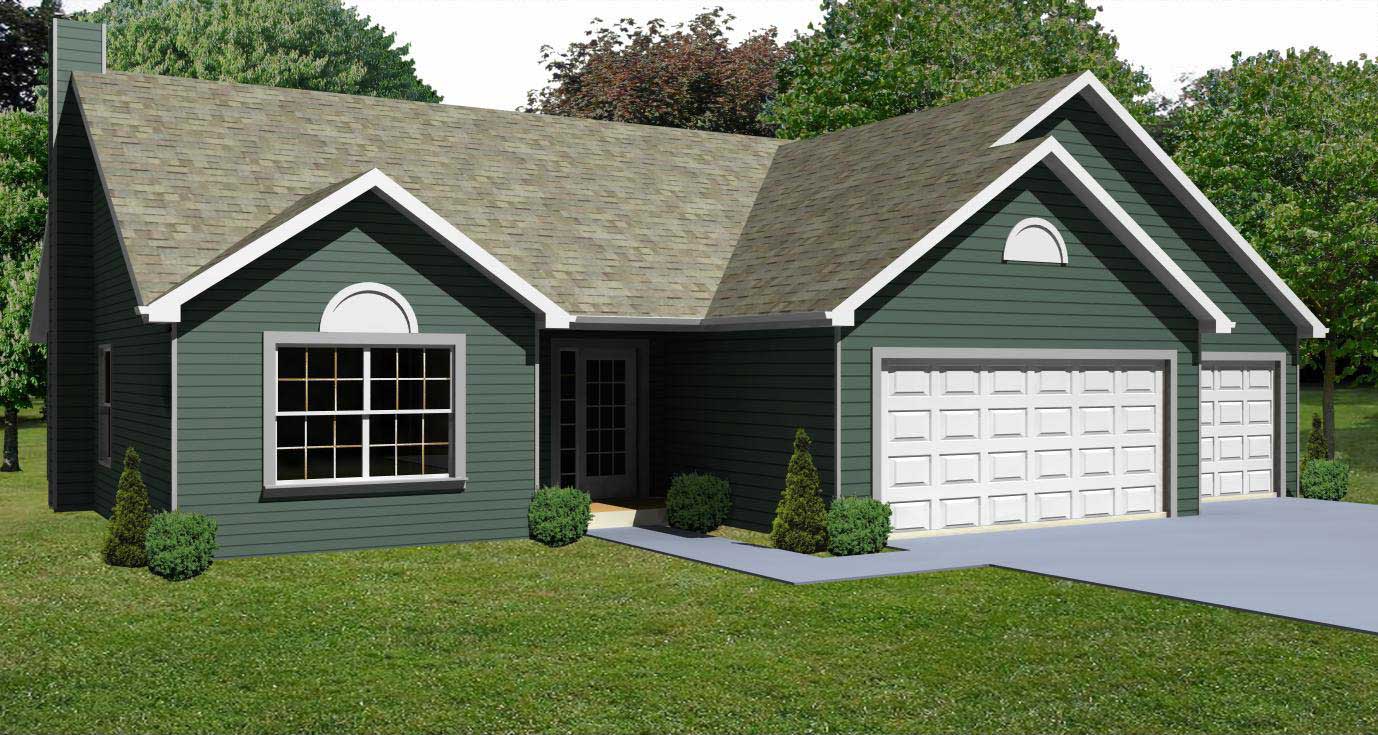
3-Bedroom, 1264 Sq Ft Country House Plan - 148-1071 - Front Exterior
Plan Collection
3-Bedroom, 1264 Sq Ft Country House Plan - 148-1071 - Front Exterior
Plan#148-1071
Starting at$750
1264
Sq Ft
1
Story
3
Bed
2
Bath
3
Car
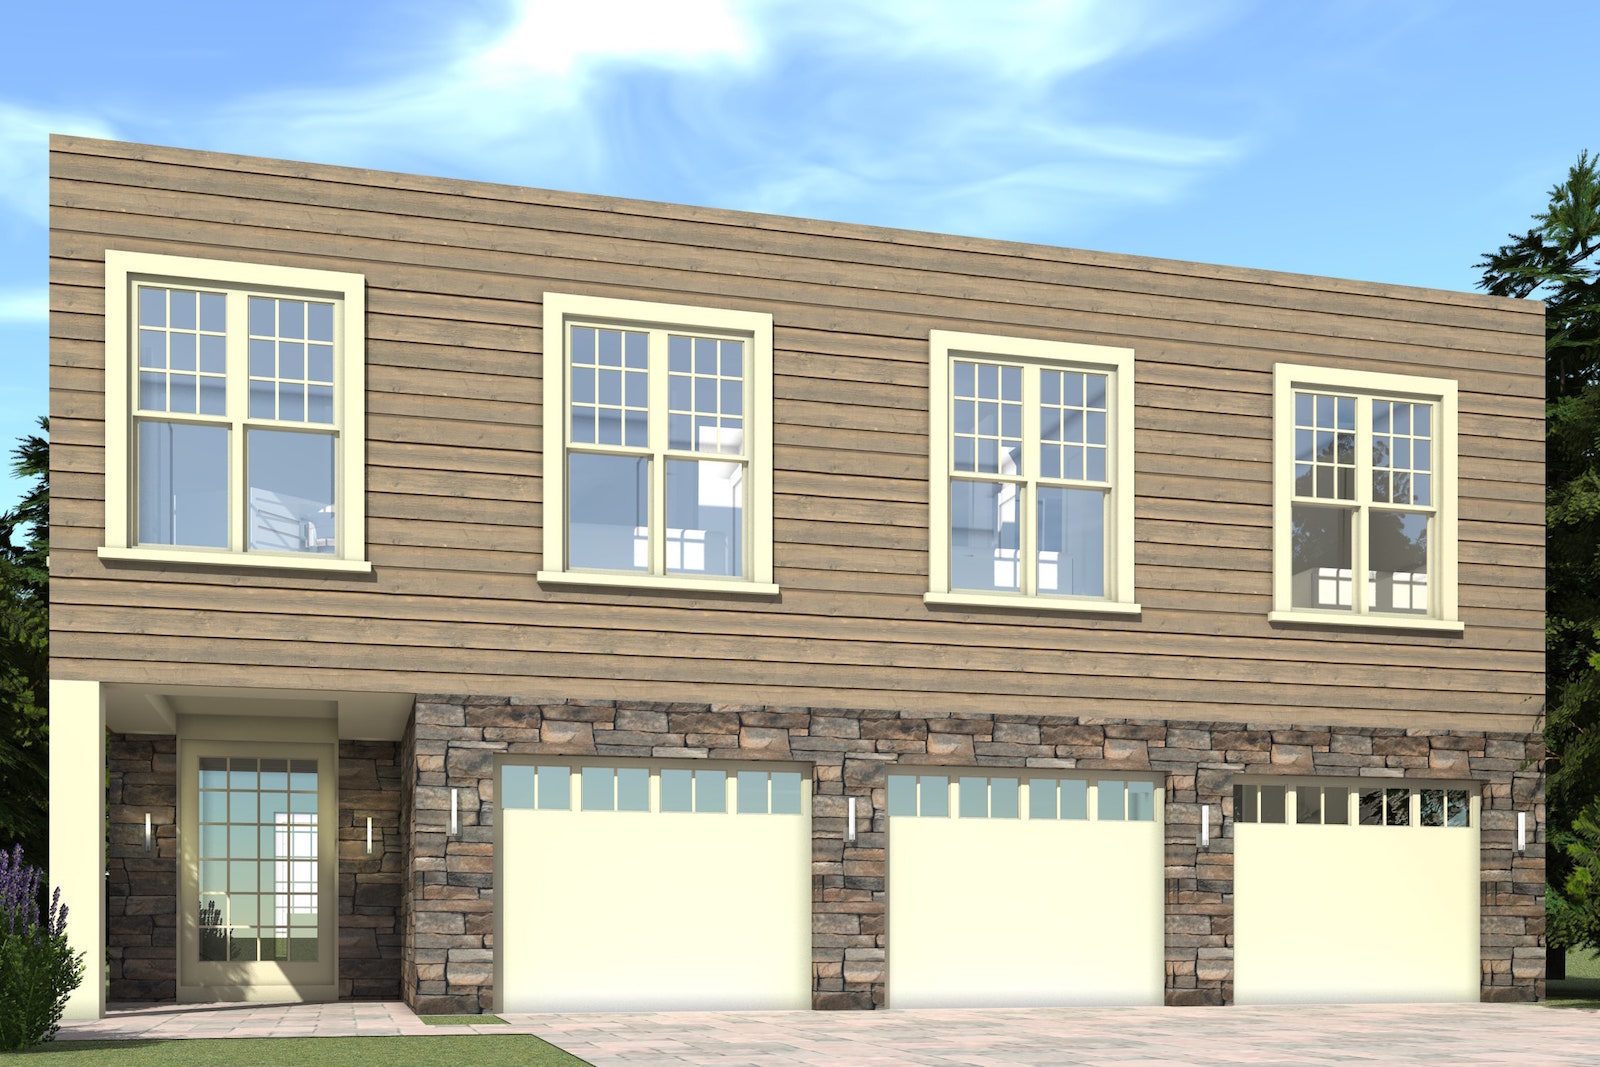
5-Bedroom, 3000 Sq Ft Modern Home Plan - 116-1018 - Main Exterior
Plan Collection
5-Bedroom, 3000 Sq Ft Modern Home Plan - 116-1018 - Main Exterior
Plan#116-1018
Starting at$2582
3000
Sq Ft
2
Story
5
Bed
3.5
Bath
1
Car
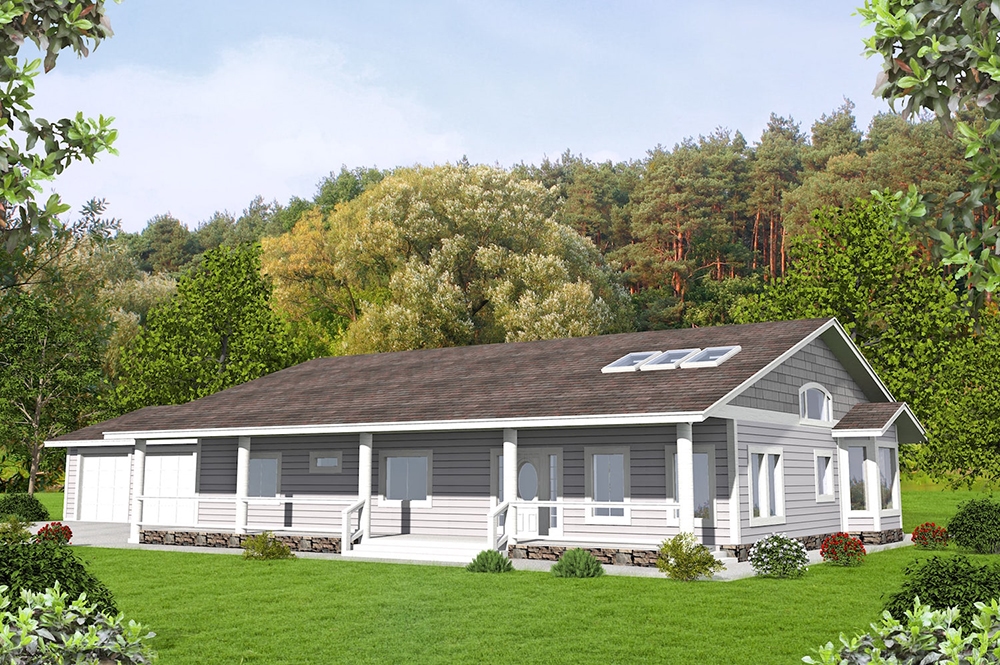
3-Bedroom, 2076 Sq Ft Ranch Home Plan - 132-1584 - Main Exterior
Plan Collection
3-Bedroom, 2076 Sq Ft Ranch Home Plan - 132-1584 - Main Exterior
Plan#132-1584
Starting at$1480
2076
Sq Ft
1
Story
3
Bed
2
Bath
2
Car
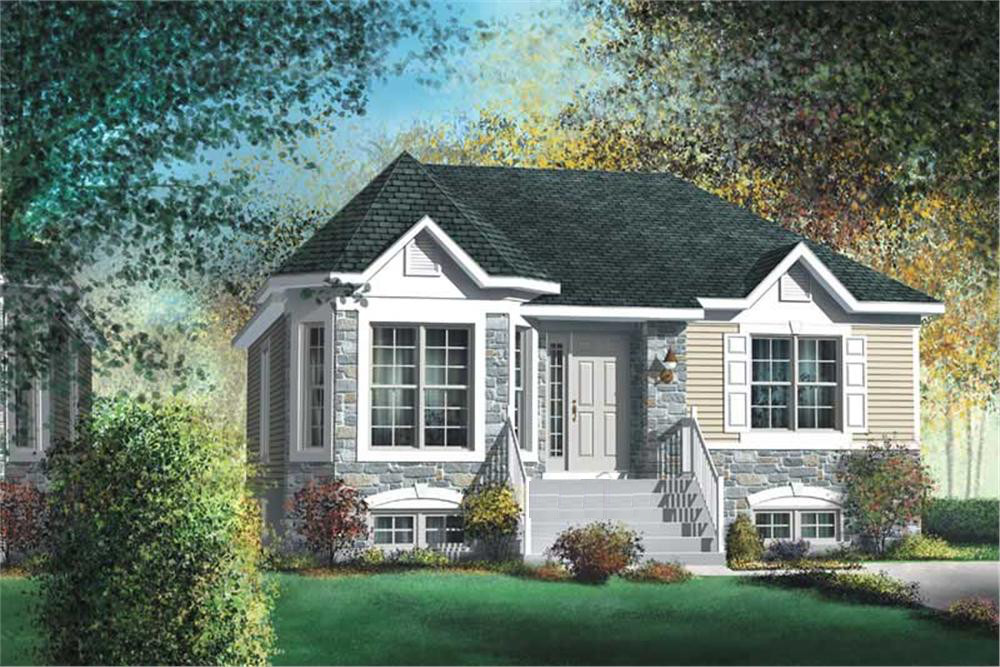
3-Bedroom, 1153 Sq Ft Bungalow House Plan - 157-1567 - Front Exterior
Plan Collection
3-Bedroom, 1153 Sq Ft Bungalow House Plan - 157-1567 - Front Exterior
Plan#157-1567
Starting at$1055
1153
Sq Ft
1
Story
3
Bed
1
Bath
0
Car
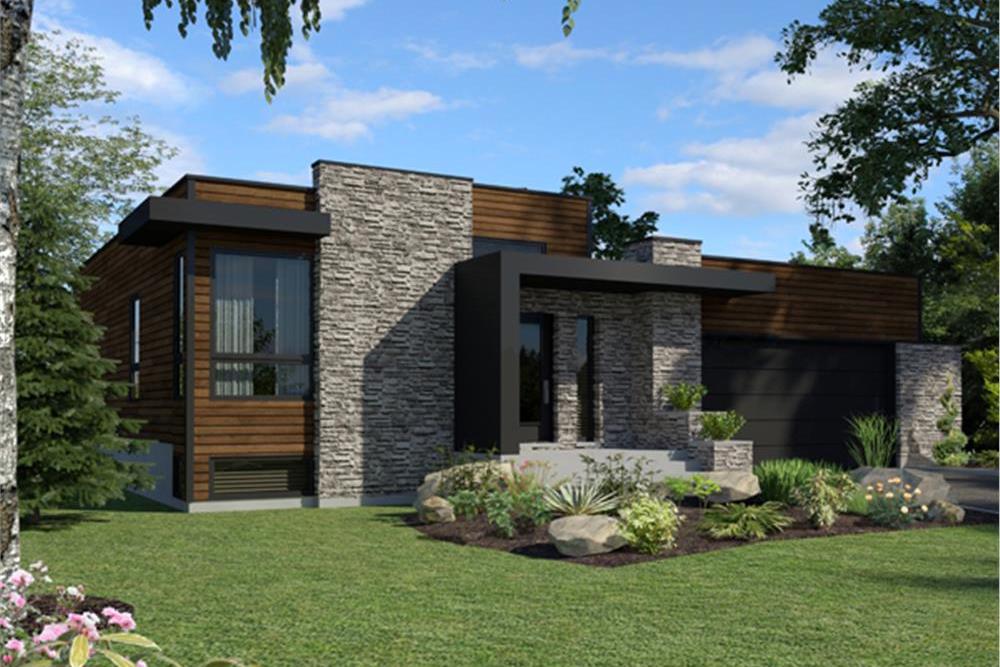
2-Bedroom, 1277 Sq Ft Modern Home - Plan #158-1290 - Main Exterior
Plan Collection
2-Bedroom, 1277 Sq Ft Modern Home - Plan #158-1290 - Main Exterior
Plan#158-1290
Starting at$1500
1277
Sq Ft
1
Story
2
Bed
1
Bath
2
Car
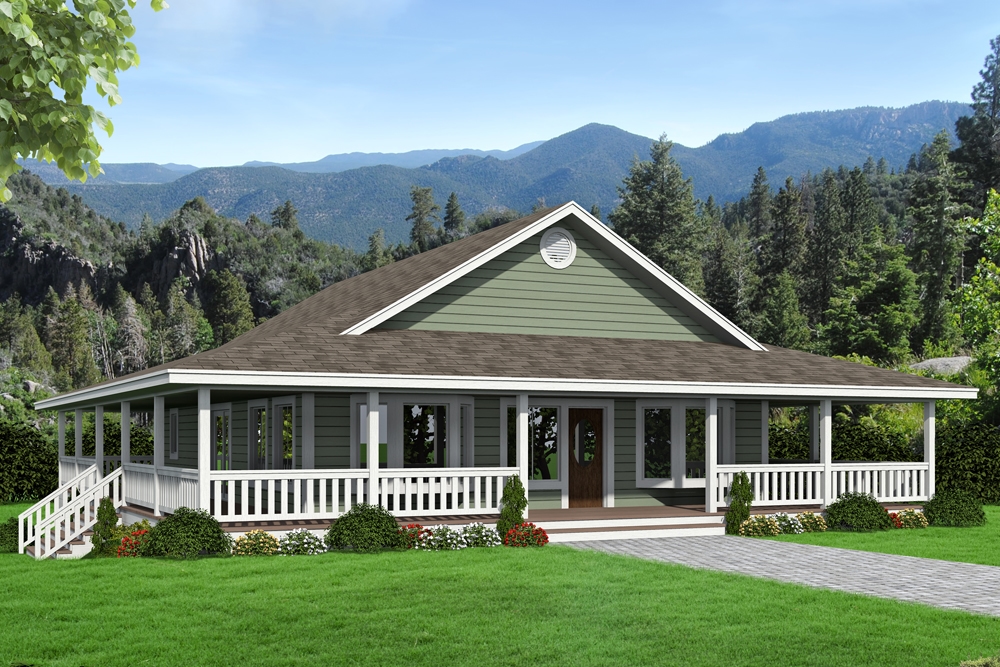
2-Bedroom, 1565 Sq Ft Ranch Home Plan - 132-1679 - Main Exterior
Plan Collection
2-Bedroom, 1565 Sq Ft Ranch Home Plan - 132-1679 - Main Exterior
Plan#132-1679
Starting at$1370
1565
Sq Ft
2
Story
2
Bed
3
Bath
0
Car
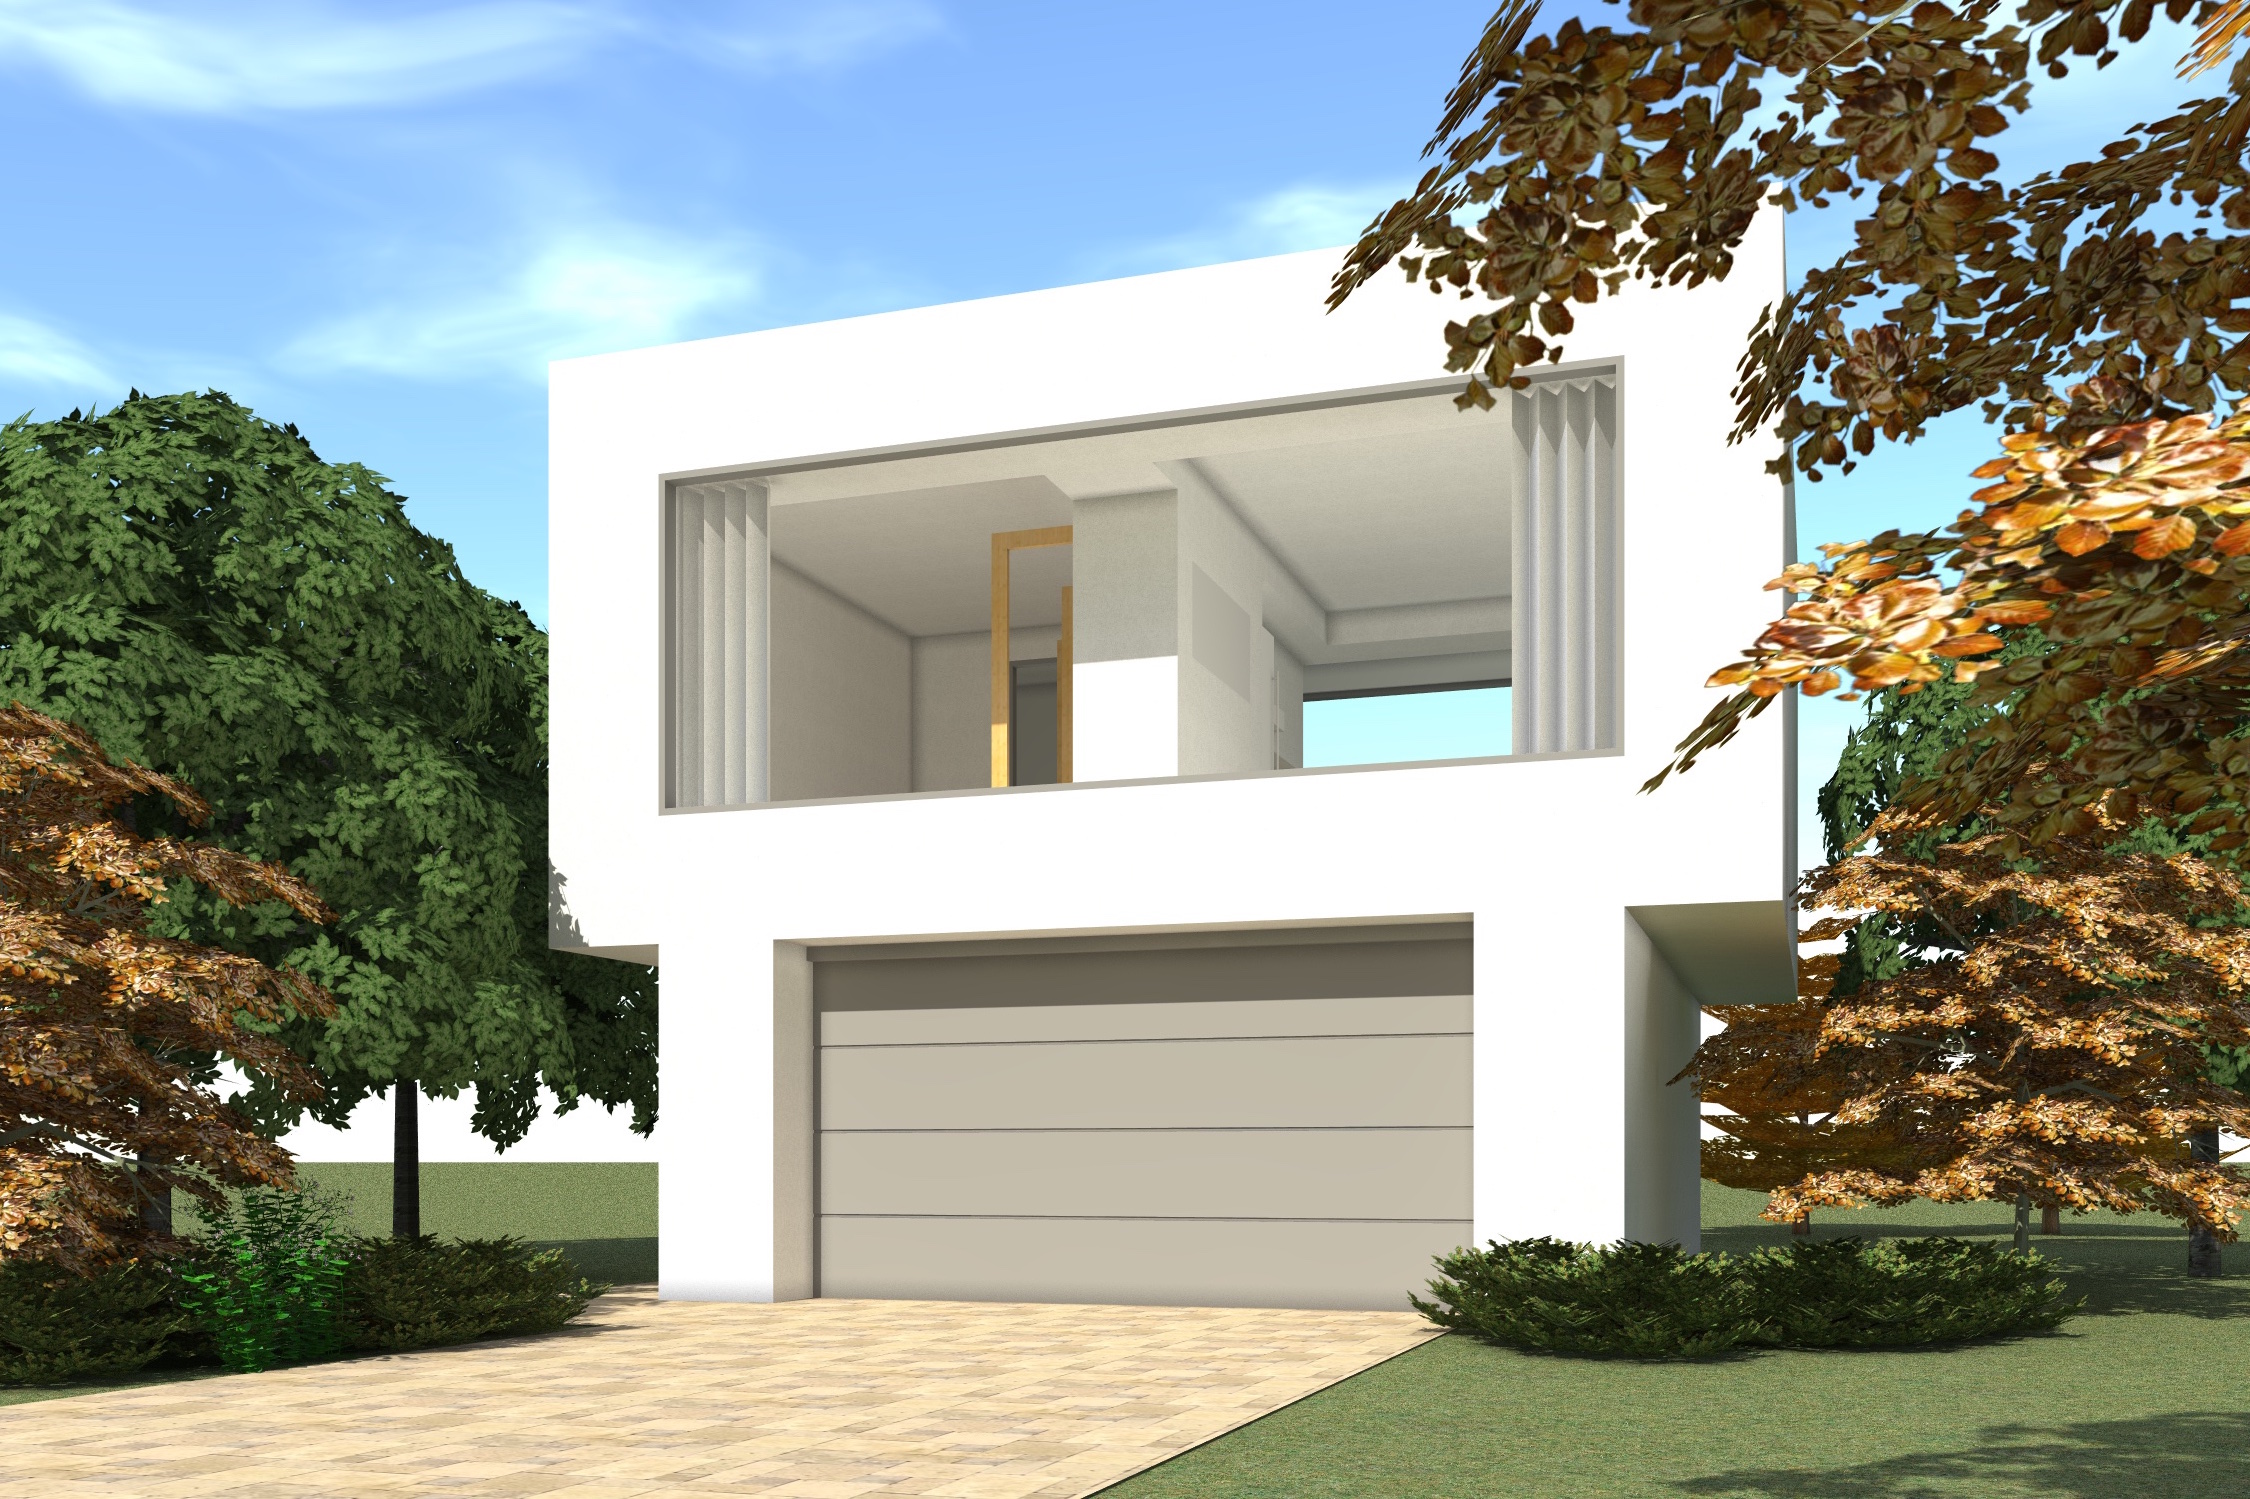
1-Bedroom, 784 Sq Ft Garage w/Apartments House Plan - 116-1117 - Front Exterior
Plan Collection
1-Bedroom, 784 Sq Ft Garage w/Apartments House Plan - 116-1117 - Front Exterior
Plan#116-1117
Starting at$848
784
Sq Ft
2
Story
1
Bed
1
Bath
1
Car
3-Bedroom, 1362 Sq Ft Country House Plan - 164-1201 - Front Exterior
Plan Collection
3-Bedroom, 1362 Sq Ft Country House Plan - 164-1201 - Front Exterior
Plan#164-1201
Starting at$938
1362
Sq Ft
1
Story
3
Bed
2
Bath
2
Car
5-Bedroom, 3311 Sq Ft European House Plan - 203-1005 - Front Exterior
Plan Collection
5-Bedroom, 3311 Sq Ft European House Plan - 203-1005 - Front Exterior
Plan#203-1005
Starting at$2000
3311
Sq Ft
2
Story
5
Bed
3
Bath
2
Car
2-Bedroom, 995 Sq Ft Small House Plans - 103-1021 - Front Exterior
Plan Collection
2-Bedroom, 995 Sq Ft Small House Plans - 103-1021 - Front Exterior
Plan#103-1021
Starting at$870
995
Sq Ft
1
Story
2
Bed
2
Bath
2
Car
2-Bedroom, 1000 Sq Ft Ranch Home Plan - 157-1381 - Main Exterior
Plan Collection
2-Bedroom, 1000 Sq Ft Ranch Home Plan - 157-1381 - Main Exterior
Plan#157-1381
Starting at$855
1000
Sq Ft
1
Story
2
Bed
1
Bath
1
Car
2-Bedroom, 1000 Sq Ft Multi-Level House Plan - 103-1091 - Front Exterior
Plan Collection
2-Bedroom, 1000 Sq Ft Multi-Level House Plan - 103-1091 - Front Exterior
Plan#103-1091
Starting at$870
1000
Sq Ft
1
Story
2
Bed
2
Bath
2
Car
4-Bedroom, 2966 Sq Ft Historic Home Plan - 116-1116 - Main Exterior
Plan Collection
4-Bedroom, 2966 Sq Ft Historic Home Plan - 116-1116 - Main Exterior
Plan#116-1116
Starting at$2728
2966
Sq Ft
2
Story
4
Bed
2.5
Bath
2
Car
3-Bedroom, 1501 Sq Ft Traditional House Plan - 138-1014 - Front Exterior
Plan Collection
3-Bedroom, 1501 Sq Ft Traditional House Plan - 138-1014 - Front Exterior
Plan#138-1014
Starting at$1300
1501
Sq Ft
1
Story
3
Bed
2
Bath
2
Car
3-Bedroom, 1586 Sq Ft Craftsman House Plan - 116-1007 - Front Exterior
Plan Collection
3-Bedroom, 1586 Sq Ft Craftsman House Plan - 116-1007 - Front Exterior
Plan#116-1007
Starting at$1381
1586
Sq Ft
2
Story
3
Bed
2.5
Bath
0
Car
2-Bedroom, 1041 Sq Ft Ranch House Plan - 103-1097 - Front Exterior
Plan Collection
2-Bedroom, 1041 Sq Ft Ranch House Plan - 103-1097 - Front Exterior
Plan#103-1097
Starting at$870
1041
Sq Ft
1
Story
2
Bed
2
Bath
2
Car
Craftsman House Plan - 3 Bedrms, 2 Baths - 1730 Sq Ft
Plan Collection
Craftsman House Plan - 3 Bedrms, 2 Baths - 1730 Sq Ft
Plan#213-1001
Starting at$1395
1730
Sq Ft
1.5
Story
3
Bed
2
Bath
2
Car
2-Bedroom, 1200 Sq Ft Ranch Home Plan - 103-1099 - Main Exterior
Plan Collection
2-Bedroom, 1200 Sq Ft Ranch Home Plan - 103-1099 - Main Exterior
Plan#103-1099
Starting at$870
1200
Sq Ft
1
Story
2
Bed
2
Bath
2
Car
4-Bedroom, 1620 Sq Ft Country House Plan - 174-1033 - Front Exterior
Plan Collection
4-Bedroom, 1620 Sq Ft Country House Plan - 174-1033 - Front Exterior
Plan#174-1033
Starting at$660
1620
Sq Ft
1
Story
4
Bed
2
Bath
2
Car
3-Bedroom, 1418 Sq Ft Per Unit Traditional Duplex Plan - 120-2500 - Front Exterior
Plan Collection
3-Bedroom, 1418 Sq Ft Per Unit Traditional Duplex Plan - 120-2500 - Front Exterior
Plan#120-2500
Starting at$2180
1418
Sq Ft
2
Story
3
Bed
2.5
Bath
2
Car
2-Bedroom, 1680 Sq Ft Ranch House Plan - 132-1654 - Front Exterior
Plan Collection
2-Bedroom, 1680 Sq Ft Ranch House Plan - 132-1654 - Front Exterior
Plan#132-1654
Starting at$1370
1680
Sq Ft
1
Story
2
Bed
2
Bath
2
Car
3-Bedroom, 1528 Sq Ft Country Home Plan - 148-1062 - Main Exterior
Plan Collection
3-Bedroom, 1528 Sq Ft Country Home Plan - 148-1062 - Main Exterior
Plan#148-1062
Starting at$750
1528
Sq Ft
1
Story
3
Bed
2
Bath
2
Car
3-Bedroom, 2098 Sq Ft Craftsman Home Plan - 109-1033 - Main Exterior
Plan Collection
3-Bedroom, 2098 Sq Ft Craftsman Home Plan - 109-1033 - Main Exterior
Plan#109-1033
Starting at$1395
2058
Sq Ft
2
Story
3
Bed
2.5
Bath
2
Car
3-Bedroom, 1334 Sq Ft Small Country House Plan - 109-1029 - Front Exterior
Plan Collection
3-Bedroom, 1334 Sq Ft Small Country House Plan - 109-1029 - Front Exterior
Plan#109-1029
Starting at$1195
1334
Sq Ft
2
Story
3
Bed
2.5
Bath
0
Car
3-Bedroom, 1264 Sq Ft Country House Plan - 148-1071 - Front Exterior
Plan Collection
3-Bedroom, 1264 Sq Ft Country House Plan - 148-1071 - Front Exterior
Plan#148-1071
Starting at$750
1264
Sq Ft
1
Story
3
Bed
2
Bath
3
Car
5-Bedroom, 3000 Sq Ft Modern Home Plan - 116-1018 - Main Exterior
Plan Collection
5-Bedroom, 3000 Sq Ft Modern Home Plan - 116-1018 - Main Exterior
Plan#116-1018
Starting at$2582
3000
Sq Ft
2
Story
5
Bed
3.5
Bath
1
Car
3-Bedroom, 2076 Sq Ft Ranch Home Plan - 132-1584 - Main Exterior
Plan Collection
3-Bedroom, 2076 Sq Ft Ranch Home Plan - 132-1584 - Main Exterior
Plan#132-1584
Starting at$1480
2076
Sq Ft
1
Story
3
Bed
2
Bath
2
Car
3-Bedroom, 1153 Sq Ft Bungalow House Plan - 157-1567 - Front Exterior
Plan Collection
3-Bedroom, 1153 Sq Ft Bungalow House Plan - 157-1567 - Front Exterior
Plan#157-1567
Starting at$1055
1153
Sq Ft
1
Story
3
Bed
1
Bath
0
Car
2-Bedroom, 1277 Sq Ft Modern Home - Plan #158-1290 - Main Exterior
Plan Collection
2-Bedroom, 1277 Sq Ft Modern Home - Plan #158-1290 - Main Exterior
Plan#158-1290
Starting at$1500
1277
Sq Ft
1
Story
2
Bed
1
Bath
2
Car
2-Bedroom, 1565 Sq Ft Ranch Home Plan - 132-1679 - Main Exterior
Plan Collection
2-Bedroom, 1565 Sq Ft Ranch Home Plan - 132-1679 - Main Exterior
Plan#132-1679
Starting at$1370
1565
Sq Ft
2
Story
2
Bed
3
Bath
0
Car
1-Bedroom, 784 Sq Ft Garage w/Apartments House Plan - 116-1117 - Front Exterior
Plan Collection
1-Bedroom, 784 Sq Ft Garage w/Apartments House Plan - 116-1117 - Front Exterior
Plan#116-1117
Starting at$848
784
Sq Ft
2
Story
1
Bed
1
Bath
1
Car
1...136137138139140...412