Bungalow, European House Plans

4,228
Plan Results
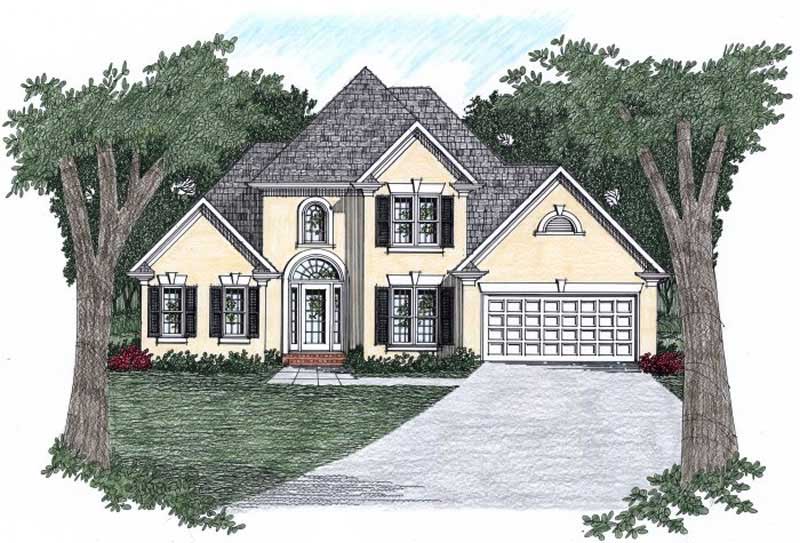
3-Bedroom, 1516 Sq Ft Craftsman Home Plan - 102-1010 - Main Exterior
Plan Collection
3-Bedroom, 1516 Sq Ft Craftsman Home Plan - 102-1010 - Main Exterior
Plan#102-1010
Starting at$950
1516
Sq Ft
2
Story
3
Bed
2.5
Bath
2
Car
3-Bedroom, 2086 Sq Ft European Home Plan - 102-1003 - Main Exterior
Plan Collection
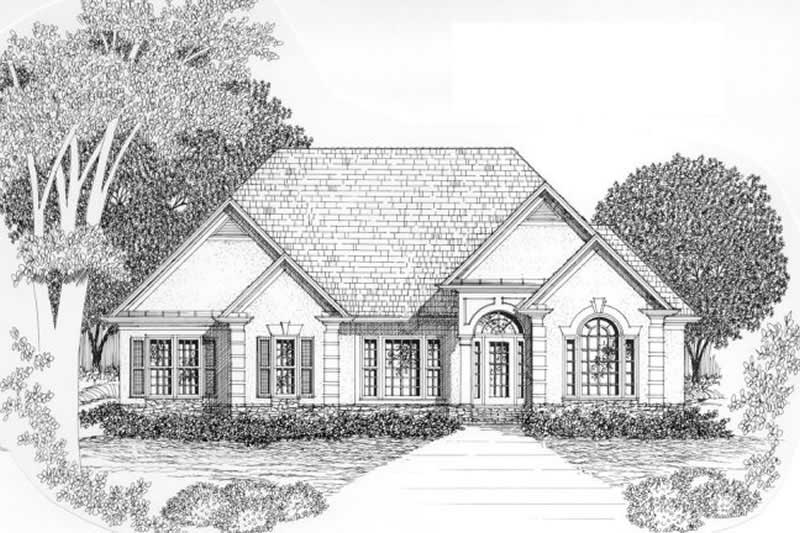
3-Bedroom, 2086 Sq Ft European Home Plan - 102-1003 - Main Exterior
Plan#102-1003
Starting at$1100
2086
Sq Ft
1
Story
3
Bed
2.5
Bath
2
Car

4-Bedroom, 3044 Sq Ft European Home - Plan #196-1015 - Main Exterior
Plan Collection
4-Bedroom, 3044 Sq Ft European Home - Plan #196-1015 - Main Exterior
Plan#196-1015
Starting at$1540
3044
Sq Ft
2
Story
4
Bed
3
Bath
2
Car
4-Bedroom, 3573 Sq Ft Tudor Home Plan - 195-1151 - Main Exterior
Plan Collection
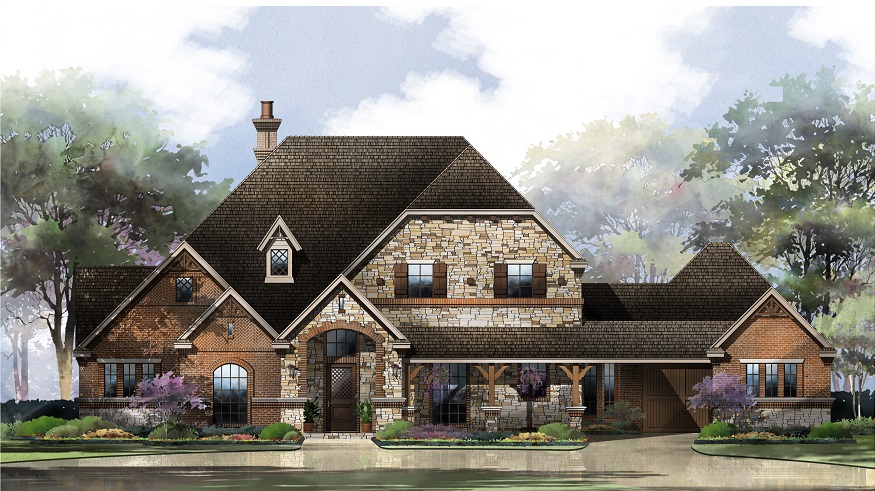
4-Bedroom, 3573 Sq Ft Tudor Home Plan - 195-1151 - Main Exterior
Plan#195-1151
Starting at$1290
3573
Sq Ft
2
Story
4
Bed
4
Bath
3
Car
6-Bedroom, 3073 Sq Ft European Home Plan - 115-1059 - Main Exterior
Plan Collection
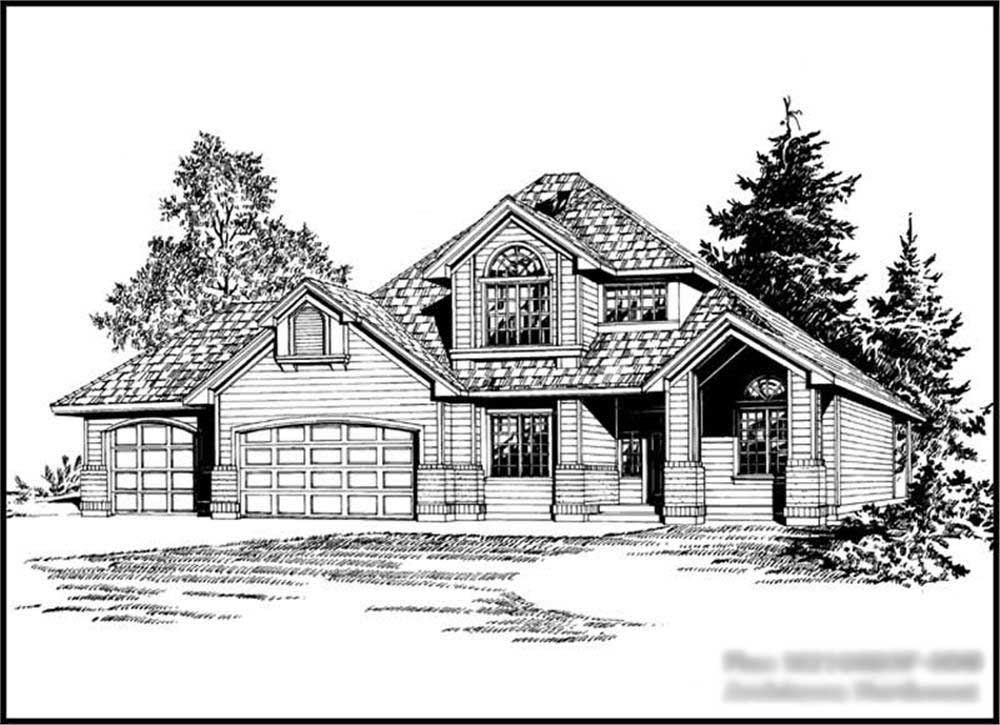
6-Bedroom, 3073 Sq Ft European Home Plan - 115-1059 - Main Exterior
Plan#115-1059
Starting at$2150
3073
Sq Ft
2
Story
6
Bed
3
Bath
3
Car
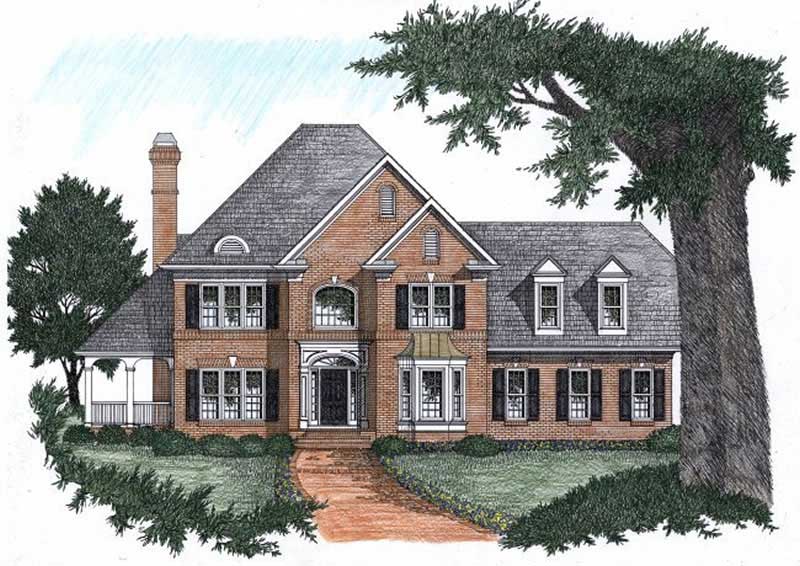
4-Bedroom, 2968 Sq Ft European Home Plan - 102-1055 - Main Exterior
Plan Collection
4-Bedroom, 2968 Sq Ft European Home Plan - 102-1055 - Main Exterior
Plan#102-1055
Starting at$1300
2968
Sq Ft
2
Story
4
Bed
3.5
Bath
2
Car

3-Bedroom, 1776 Sq Ft Ranch House Plan - 109-1146 - Front Exterior
Plan Collection
3-Bedroom, 1776 Sq Ft Ranch House Plan - 109-1146 - Front Exterior
Plan#109-1146
Starting at$1295
1776
Sq Ft
2
Story
3
Bed
2
Bath
1
Car
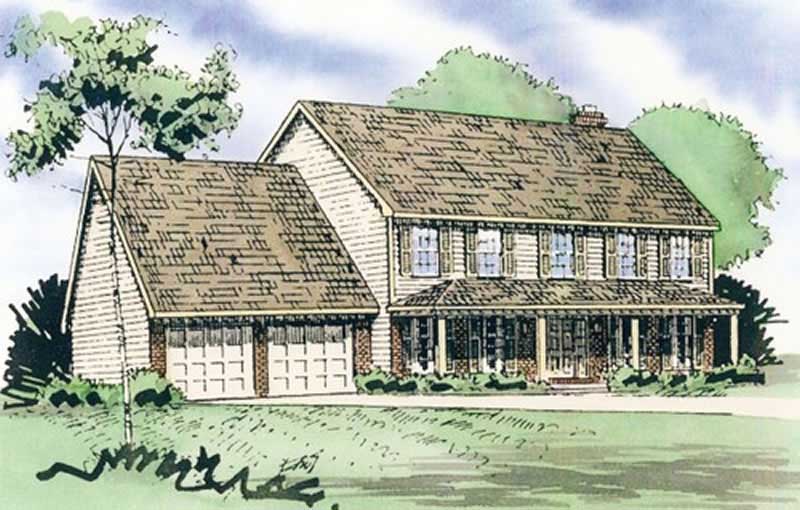
4-Bedroom, 2674 Sq Ft European Home Plan - 147-1074 - Main Exterior
Plan Collection
4-Bedroom, 2674 Sq Ft European Home Plan - 147-1074 - Main Exterior
Plan#147-1074
Starting at$1234
2674
Sq Ft
2
Story
4
Bed
2.5
Bath
2
Car
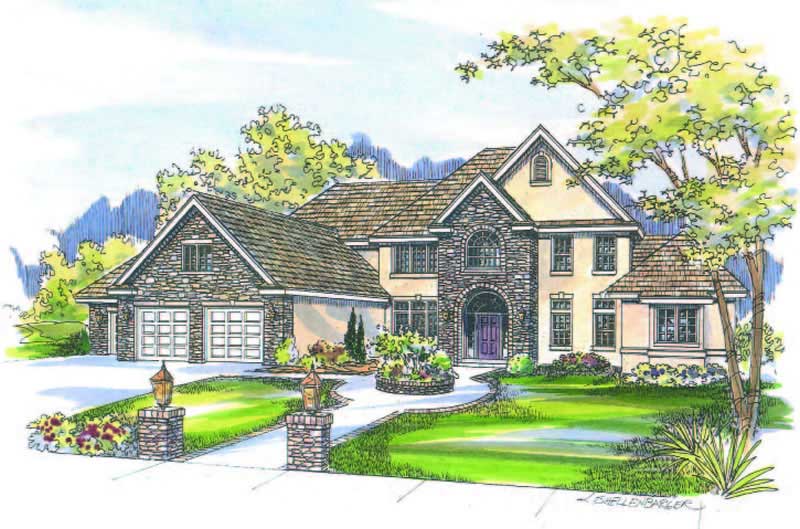
4-Bedroom, 4955 Sq Ft European Home Plan - 108-1260 - Main Exterior
Plan Collection
4-Bedroom, 4955 Sq Ft European Home Plan - 108-1260 - Main Exterior
Plan#108-1260
Starting at$2710
4955
Sq Ft
2
Story
4
Bed
3.5
Bath
3
Car

4-Bedroom, 3095 Sq Ft Ranch Home Plan - 115-1139 - Main Exterior
Plan Collection
4-Bedroom, 3095 Sq Ft Ranch Home Plan - 115-1139 - Main Exterior
Plan#115-1139
Starting at$2150
3095
Sq Ft
2
Story
4
Bed
2
Bath
2
Car
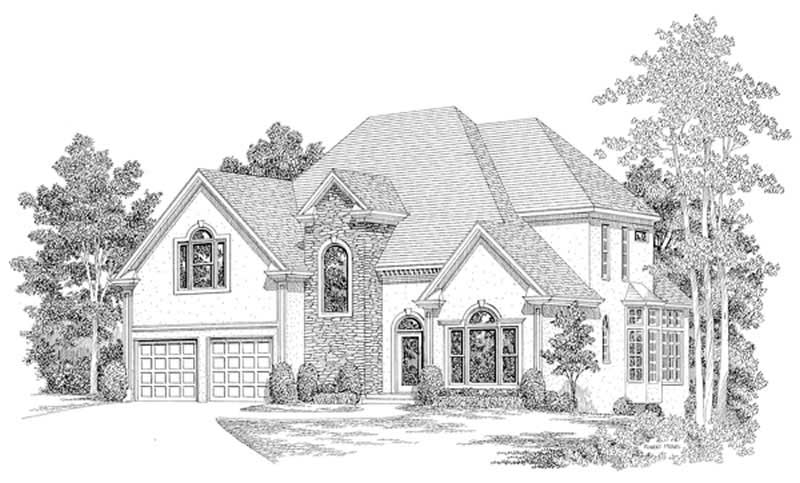
4-Bedroom, 3358 Sq Ft European House Plan - 109-1060 - Front Exterior
Plan Collection
4-Bedroom, 3358 Sq Ft European House Plan - 109-1060 - Front Exterior
Plan#109-1060
Starting at$1595
3358
Sq Ft
2
Story
4
Bed
3
Bath
2
Car
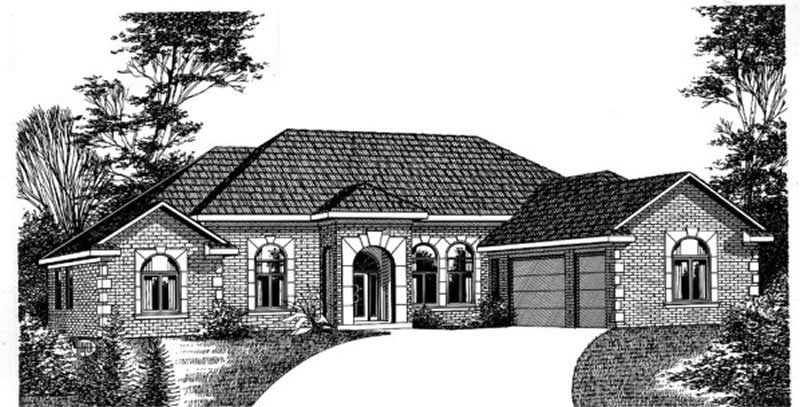
4-Bedroom, 3075 Sq Ft European House Plan - 113-1026 - Front Exterior
Plan Collection
4-Bedroom, 3075 Sq Ft European House Plan - 113-1026 - Front Exterior
Plan#113-1026
Starting at$400
3075
Sq Ft
1
Story
4
Bed
3
Bath
3
Car

3-Bedroom, 3436 Sq Ft Tudor Home Plan - 195-1124 - Main Exterior
Plan Collection
3-Bedroom, 3436 Sq Ft Tudor Home Plan - 195-1124 - Main Exterior
Plan#195-1124
Starting at$1200
3436
Sq Ft
2
Story
3
Bed
3.5
Bath
2
Car
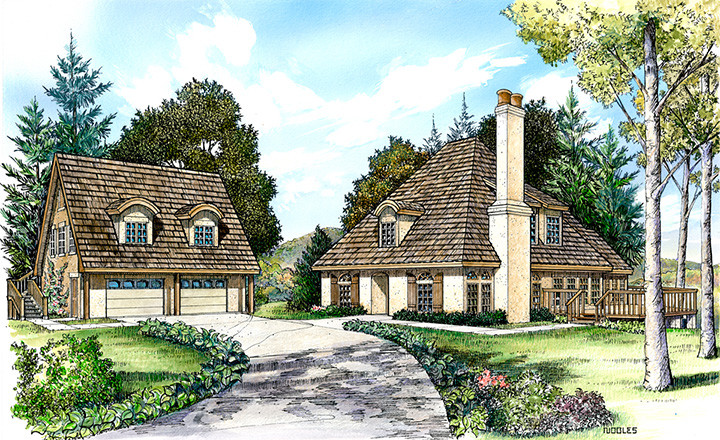
3-Bedroom, 2840 Sq Ft European Home Plan - 192-1039 - Main Exterior
Plan Collection
3-Bedroom, 2840 Sq Ft European Home Plan - 192-1039 - Main Exterior
Plan#192-1039
Starting at$500
2840
Sq Ft
2
Story
3
Bed
2.5
Bath
0
Car

3-Bedroom, 1621 Sq Ft Ranch House Plan - 109-1089 - Front Exterior
Plan Collection
3-Bedroom, 1621 Sq Ft Ranch House Plan - 109-1089 - Front Exterior
Plan#109-1089
Starting at$1295
1621
Sq Ft
2
Story
3
Bed
2
Bath
2
Car

3-Bedroom, 1333 Sq Ft Bungalow House Plan - 158-1291 - Front Exterior
Plan Collection
3-Bedroom, 1333 Sq Ft Bungalow House Plan - 158-1291 - Front Exterior
Plan#158-1291
Starting at$1755
1333
Sq Ft
1
Story
3
Bed
1
Bath
1
Car
3-Bedroom, 3356 Sq Ft Colonial House Plan - 108-1063 - Front Exterior
Plan Collection
3-Bedroom, 3356 Sq Ft Colonial House Plan - 108-1063 - Front Exterior
Plan#108-1063
Starting at$1510
3356
Sq Ft
2
Story
3
Bed
3
Bath
4
Car
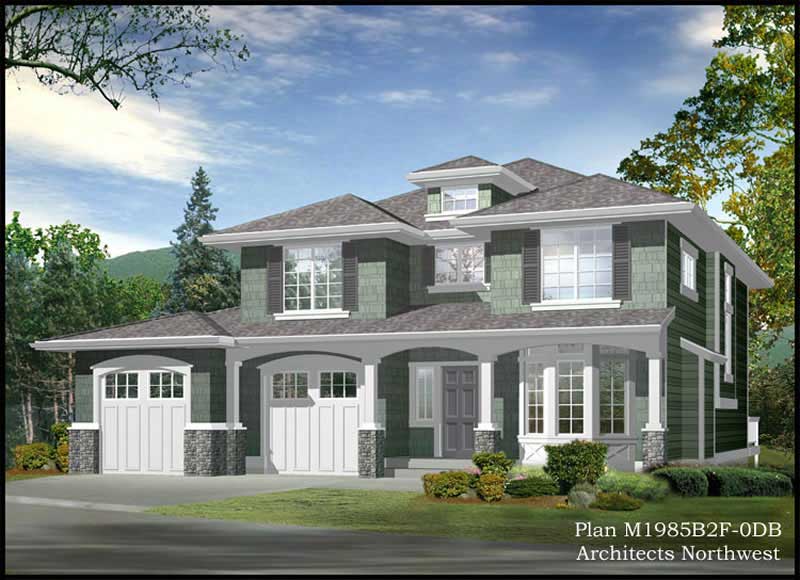
3-Bedroom, 2616 Sq Ft European House Plan - 115-1063 - Front Exterior
Plan Collection
3-Bedroom, 2616 Sq Ft European House Plan - 115-1063 - Front Exterior
Plan#115-1063
Starting at$1950
2616
Sq Ft
2
Story
3
Bed
3
Bath
2
Car
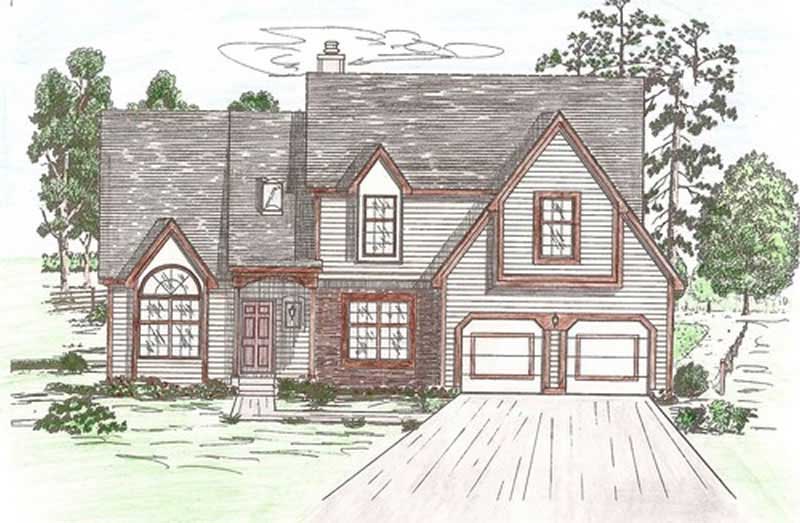
4-Bedroom, 2474 Sq Ft European Home Plan - 147-1114 - Main Exterior
Plan Collection
4-Bedroom, 2474 Sq Ft European Home Plan - 147-1114 - Main Exterior
Plan#147-1114
Starting at$1097
2474
Sq Ft
2
Story
4
Bed
2.5
Bath
2
Car
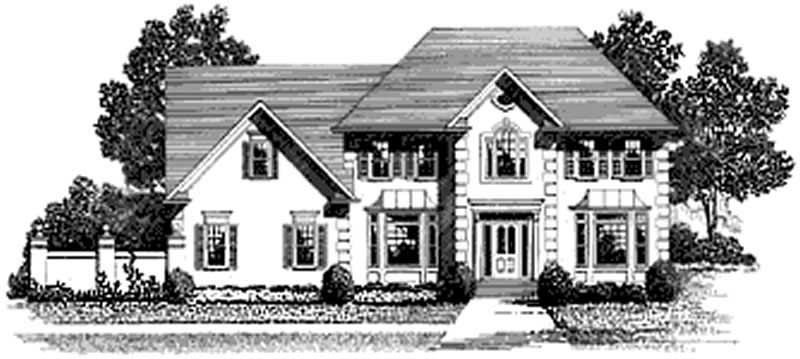
3-Bedroom, 2300 Sq Ft European Home Plan - 109-1054 - Main Exterior
Plan Collection
3-Bedroom, 2300 Sq Ft European Home Plan - 109-1054 - Main Exterior
Plan#109-1054
Starting at$1395
2300
Sq Ft
2
Story
3
Bed
2
Bath
0
Car
4-Bedroom, 2887 Sq Ft European House Plan - 108-1640 - Front Exterior
Plan Collection
4-Bedroom, 2887 Sq Ft European House Plan - 108-1640 - Front Exterior
Plan#108-1640
Starting at$1280
2887
Sq Ft
2
Story
4
Bed
3
Bath
3
Car

4-Bedroom, 3997 Sq Ft Craftsman House Plan - 134-1190 - Front Exterior
Plan Collection
4-Bedroom, 3997 Sq Ft Craftsman House Plan - 134-1190 - Front Exterior
Plan#134-1190
Starting at$13190
3997
Sq Ft
2
Story
4
Bed
3.5
Bath
3
Car
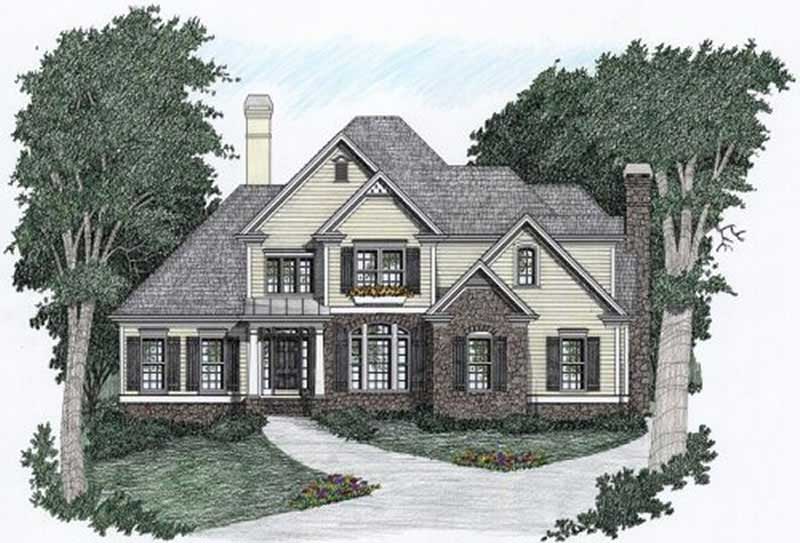
4-Bedroom, 3559 Sq Ft European Home Plan - 102-1039 - Main Exterior
Plan Collection
4-Bedroom, 3559 Sq Ft European Home Plan - 102-1039 - Main Exterior
Plan#102-1039
Starting at$1300
3559
Sq Ft
2
Story
4
Bed
3.5
Bath
2
Car

4-Bedroom, 3784 Sq Ft Tudor Home Plan - 195-1116 - Main Exterior
Plan Collection
4-Bedroom, 3784 Sq Ft Tudor Home Plan - 195-1116 - Main Exterior
Plan#195-1116
Starting at$1290
3784
Sq Ft
2
Story
4
Bed
4.5
Bath
3
Car
3-Bedroom, 1516 Sq Ft Craftsman Home Plan - 102-1010 - Main Exterior
Plan Collection
3-Bedroom, 1516 Sq Ft Craftsman Home Plan - 102-1010 - Main Exterior
Plan#102-1010
Starting at$950
1516
Sq Ft
2
Story
3
Bed
2.5
Bath
2
Car
3-Bedroom, 2086 Sq Ft European Home Plan - 102-1003 - Main Exterior
Plan Collection
3-Bedroom, 2086 Sq Ft European Home Plan - 102-1003 - Main Exterior
Plan#102-1003
Starting at$1100
2086
Sq Ft
1
Story
3
Bed
2.5
Bath
2
Car
4-Bedroom, 3044 Sq Ft European Home - Plan #196-1015 - Main Exterior
Plan Collection
4-Bedroom, 3044 Sq Ft European Home - Plan #196-1015 - Main Exterior
Plan#196-1015
Starting at$1540
3044
Sq Ft
2
Story
4
Bed
3
Bath
2
Car
4-Bedroom, 3573 Sq Ft Tudor Home Plan - 195-1151 - Main Exterior
Plan Collection
4-Bedroom, 3573 Sq Ft Tudor Home Plan - 195-1151 - Main Exterior
Plan#195-1151
Starting at$1290
3573
Sq Ft
2
Story
4
Bed
4
Bath
3
Car
6-Bedroom, 3073 Sq Ft European Home Plan - 115-1059 - Main Exterior
Plan Collection
6-Bedroom, 3073 Sq Ft European Home Plan - 115-1059 - Main Exterior
Plan#115-1059
Starting at$2150
3073
Sq Ft
2
Story
6
Bed
3
Bath
3
Car
4-Bedroom, 2968 Sq Ft European Home Plan - 102-1055 - Main Exterior
Plan Collection
4-Bedroom, 2968 Sq Ft European Home Plan - 102-1055 - Main Exterior
Plan#102-1055
Starting at$1300
2968
Sq Ft
2
Story
4
Bed
3.5
Bath
2
Car
3-Bedroom, 1776 Sq Ft Ranch House Plan - 109-1146 - Front Exterior
Plan Collection
3-Bedroom, 1776 Sq Ft Ranch House Plan - 109-1146 - Front Exterior
Plan#109-1146
Starting at$1295
1776
Sq Ft
2
Story
3
Bed
2
Bath
1
Car
4-Bedroom, 2674 Sq Ft European Home Plan - 147-1074 - Main Exterior
Plan Collection
4-Bedroom, 2674 Sq Ft European Home Plan - 147-1074 - Main Exterior
Plan#147-1074
Starting at$1234
2674
Sq Ft
2
Story
4
Bed
2.5
Bath
2
Car
4-Bedroom, 4955 Sq Ft European Home Plan - 108-1260 - Main Exterior
Plan Collection
4-Bedroom, 4955 Sq Ft European Home Plan - 108-1260 - Main Exterior
Plan#108-1260
Starting at$2710
4955
Sq Ft
2
Story
4
Bed
3.5
Bath
3
Car
4-Bedroom, 3095 Sq Ft Ranch Home Plan - 115-1139 - Main Exterior
Plan Collection
4-Bedroom, 3095 Sq Ft Ranch Home Plan - 115-1139 - Main Exterior
Plan#115-1139
Starting at$2150
3095
Sq Ft
2
Story
4
Bed
2
Bath
2
Car
4-Bedroom, 3358 Sq Ft European House Plan - 109-1060 - Front Exterior
Plan Collection
4-Bedroom, 3358 Sq Ft European House Plan - 109-1060 - Front Exterior
Plan#109-1060
Starting at$1595
3358
Sq Ft
2
Story
4
Bed
3
Bath
2
Car
4-Bedroom, 3075 Sq Ft European House Plan - 113-1026 - Front Exterior
Plan Collection
4-Bedroom, 3075 Sq Ft European House Plan - 113-1026 - Front Exterior
Plan#113-1026
Starting at$400
3075
Sq Ft
1
Story
4
Bed
3
Bath
3
Car
3-Bedroom, 3436 Sq Ft Tudor Home Plan - 195-1124 - Main Exterior
Plan Collection
3-Bedroom, 3436 Sq Ft Tudor Home Plan - 195-1124 - Main Exterior
Plan#195-1124
Starting at$1200
3436
Sq Ft
2
Story
3
Bed
3.5
Bath
2
Car
3-Bedroom, 2840 Sq Ft European Home Plan - 192-1039 - Main Exterior
Plan Collection
3-Bedroom, 2840 Sq Ft European Home Plan - 192-1039 - Main Exterior
Plan#192-1039
Starting at$500
2840
Sq Ft
2
Story
3
Bed
2.5
Bath
0
Car
3-Bedroom, 1621 Sq Ft Ranch House Plan - 109-1089 - Front Exterior
Plan Collection
3-Bedroom, 1621 Sq Ft Ranch House Plan - 109-1089 - Front Exterior
Plan#109-1089
Starting at$1295
1621
Sq Ft
2
Story
3
Bed
2
Bath
2
Car
3-Bedroom, 1333 Sq Ft Bungalow House Plan - 158-1291 - Front Exterior
Plan Collection
3-Bedroom, 1333 Sq Ft Bungalow House Plan - 158-1291 - Front Exterior
Plan#158-1291
Starting at$1755
1333
Sq Ft
1
Story
3
Bed
1
Bath
1
Car
3-Bedroom, 3356 Sq Ft Colonial House Plan - 108-1063 - Front Exterior
Plan Collection
3-Bedroom, 3356 Sq Ft Colonial House Plan - 108-1063 - Front Exterior
Plan#108-1063
Starting at$1510
3356
Sq Ft
2
Story
3
Bed
3
Bath
4
Car
3-Bedroom, 2616 Sq Ft European House Plan - 115-1063 - Front Exterior
Plan Collection
3-Bedroom, 2616 Sq Ft European House Plan - 115-1063 - Front Exterior
Plan#115-1063
Starting at$1950
2616
Sq Ft
2
Story
3
Bed
3
Bath
2
Car
4-Bedroom, 2474 Sq Ft European Home Plan - 147-1114 - Main Exterior
Plan Collection
4-Bedroom, 2474 Sq Ft European Home Plan - 147-1114 - Main Exterior
Plan#147-1114
Starting at$1097
2474
Sq Ft
2
Story
4
Bed
2.5
Bath
2
Car
3-Bedroom, 2300 Sq Ft European Home Plan - 109-1054 - Main Exterior
Plan Collection
3-Bedroom, 2300 Sq Ft European Home Plan - 109-1054 - Main Exterior
Plan#109-1054
Starting at$1395
2300
Sq Ft
2
Story
3
Bed
2
Bath
0
Car
4-Bedroom, 2887 Sq Ft European House Plan - 108-1640 - Front Exterior
Plan Collection
4-Bedroom, 2887 Sq Ft European House Plan - 108-1640 - Front Exterior
Plan#108-1640
Starting at$1280
2887
Sq Ft
2
Story
4
Bed
3
Bath
3
Car
4-Bedroom, 3997 Sq Ft Craftsman House Plan - 134-1190 - Front Exterior
Plan Collection
4-Bedroom, 3997 Sq Ft Craftsman House Plan - 134-1190 - Front Exterior
Plan#134-1190
Starting at$13190
3997
Sq Ft
2
Story
4
Bed
3.5
Bath
3
Car
4-Bedroom, 3559 Sq Ft European Home Plan - 102-1039 - Main Exterior
Plan Collection
4-Bedroom, 3559 Sq Ft European Home Plan - 102-1039 - Main Exterior
Plan#102-1039
Starting at$1300
3559
Sq Ft
2
Story
4
Bed
3.5
Bath
2
Car
4-Bedroom, 3784 Sq Ft Tudor Home Plan - 195-1116 - Main Exterior
Plan Collection
4-Bedroom, 3784 Sq Ft Tudor Home Plan - 195-1116 - Main Exterior
Plan#195-1116
Starting at$1290
3784
Sq Ft
2
Story
4
Bed
4.5
Bath
3
Car
1...6768697071...177