Arts And Crafts, Tudor House Plans

1,076
Plan Results
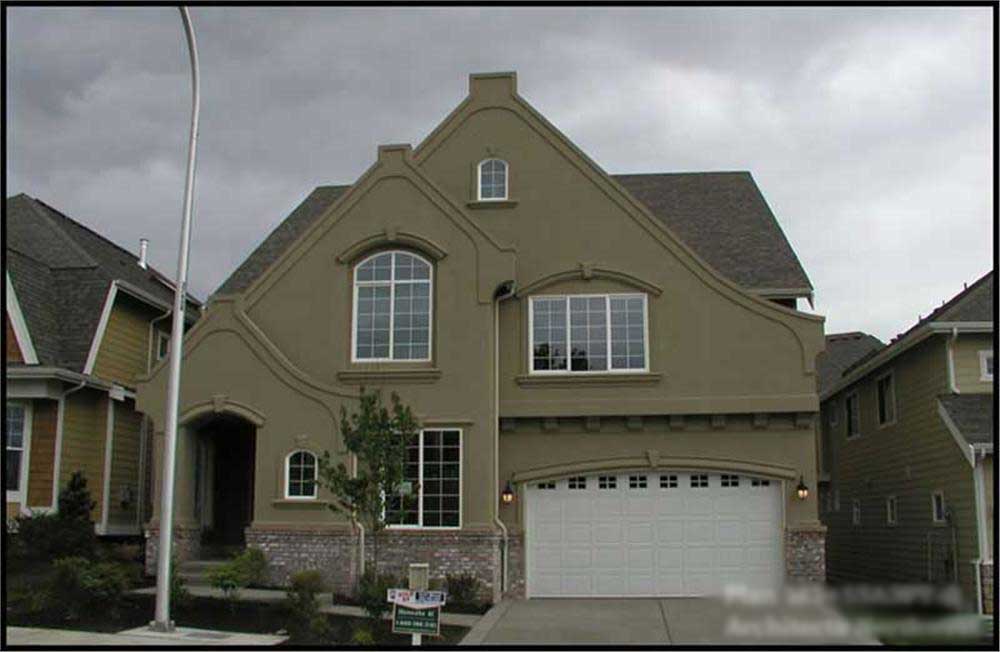
4-Bedroom, 3480 Sq Ft Luxury Home Plan - 115-1426 - Main Exterior
Plan Collection
4-Bedroom, 3480 Sq Ft Luxury Home Plan - 115-1426 - Main Exterior
Plan#115-1426
Starting at$2150
3480
Sq Ft
2
Story
4
Bed
3
Bath
3
Car
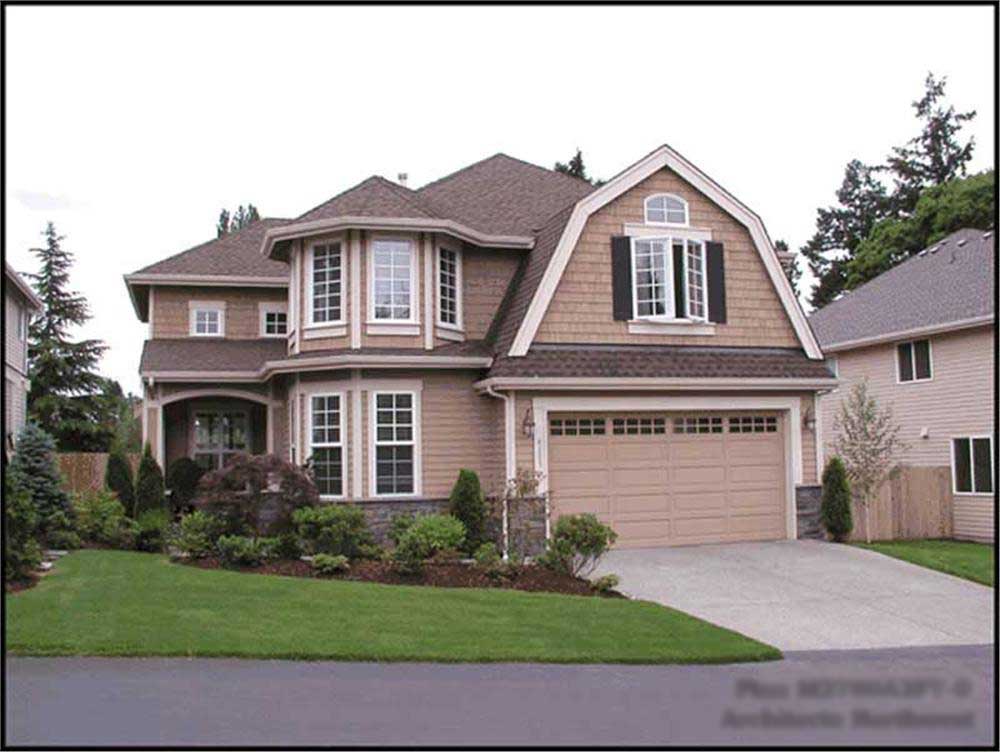
4-Bedroom, 2805 Sq Ft Craftsman Home Plan - 115-1397 - Main Exterior
Plan Collection
4-Bedroom, 2805 Sq Ft Craftsman Home Plan - 115-1397 - Main Exterior
Plan#115-1397
Starting at$1950
2805
Sq Ft
2
Story
4
Bed
2
Bath
3
Car
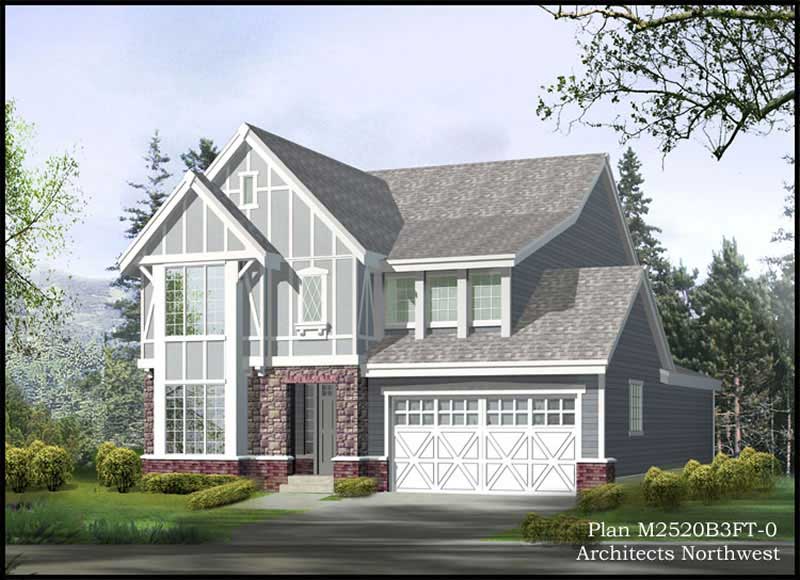
3-Bedroom, 2632 Sq Ft Tudor Home Plan - 115-1436 - Main Exterior
Plan Collection
3-Bedroom, 2632 Sq Ft Tudor Home Plan - 115-1436 - Main Exterior
Plan#115-1436
Starting at$1950
2632
Sq Ft
2
Story
3
Bed
2
Bath
3
Car
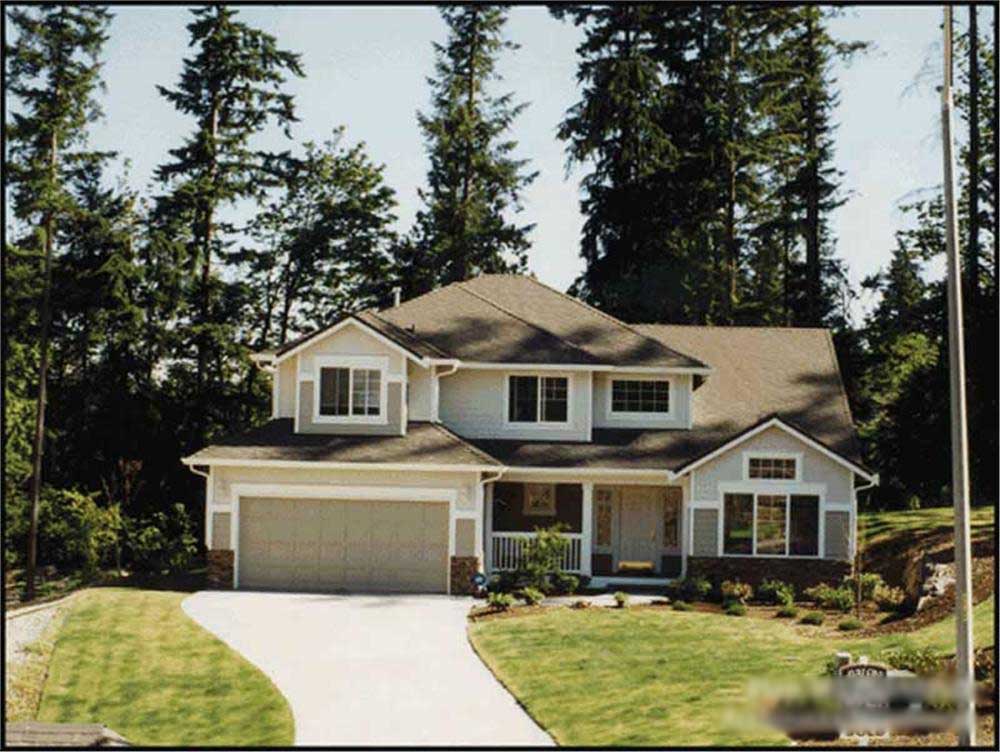
3-Bedroom, 2130 Sq Ft Craftsman House Plan - 115-1429 - Front Exterior
Plan Collection
3-Bedroom, 2130 Sq Ft Craftsman House Plan - 115-1429 - Front Exterior
Plan#115-1429
Starting at$1700
2130
Sq Ft
2
Story
3
Bed
2
Bath
2
Car
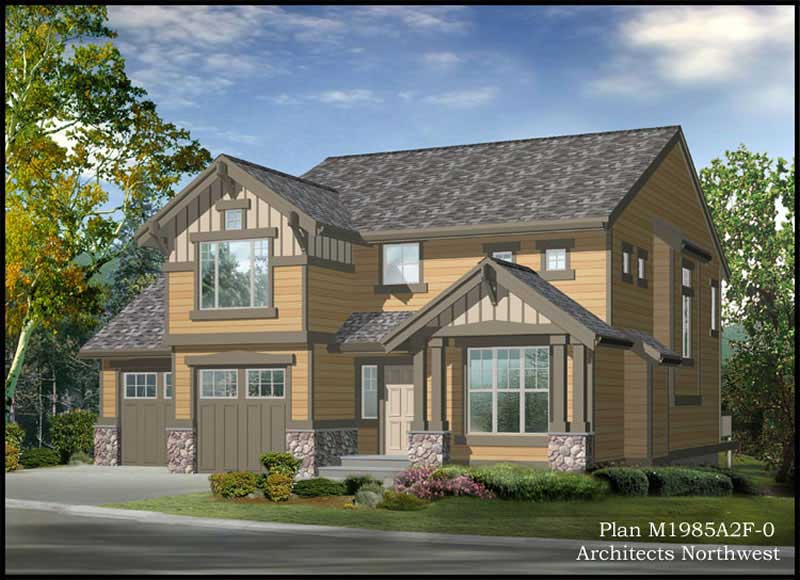
2-Bedroom, 1986 Sq Ft Craftsman House Plan - 115-1428 - Front Exterior
Plan Collection
2-Bedroom, 1986 Sq Ft Craftsman House Plan - 115-1428 - Front Exterior
Plan#115-1428
Starting at$1600
1986
Sq Ft
2
Story
2
Bed
2
Bath
2
Car
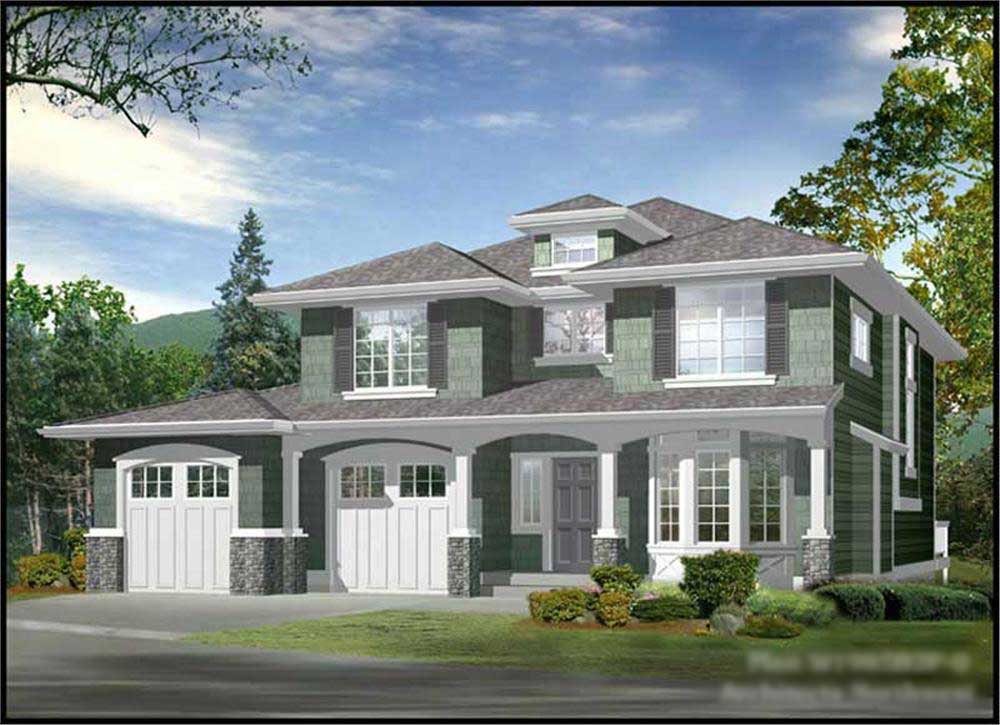
2-Bedroom, 1962 Sq Ft Craftsman House Plan - 115-1452 - Front Exterior
Plan Collection
2-Bedroom, 1962 Sq Ft Craftsman House Plan - 115-1452 - Front Exterior
Plan#115-1452
Starting at$1600
1962
Sq Ft
2
Story
2
Bed
2
Bath
2
Car
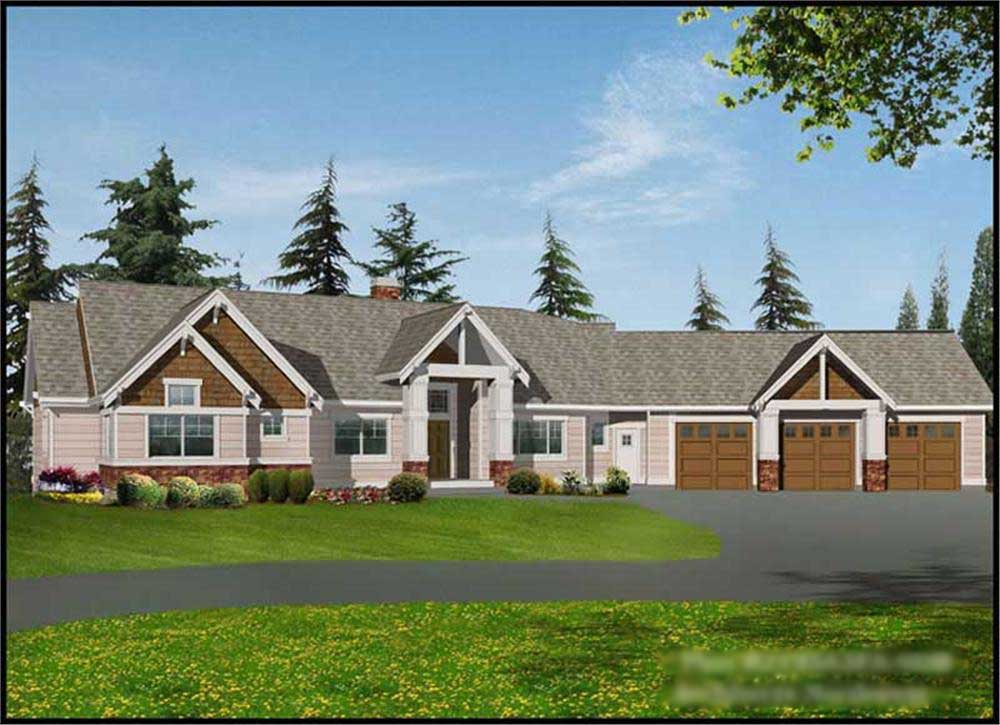
2-Bedroom, 3634 Sq Ft Craftsman House Plan - 115-1447 - Front Exterior
Plan Collection
2-Bedroom, 3634 Sq Ft Craftsman House Plan - 115-1447 - Front Exterior
Plan#115-1447
Starting at$2400
3634
Sq Ft
1
Story
2
Bed
3.5
Bath
3
Car
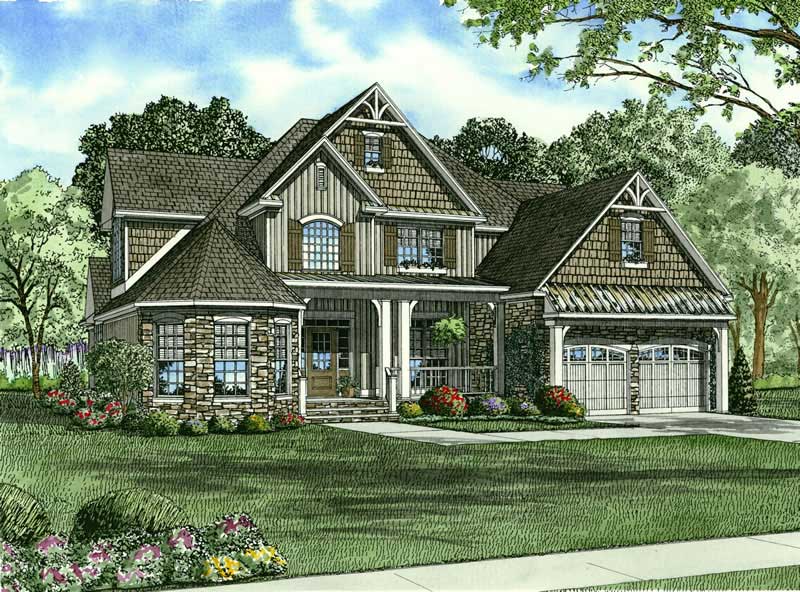
4-Bedroom, 2815 Sq Ft Craftsman House Plan - 153-1563 - Front Exterior
Plan Collection
4-Bedroom, 2815 Sq Ft Craftsman House Plan - 153-1563 - Front Exterior
Plan#153-1563
Starting at$1350
2815
Sq Ft
2
Story
4
Bed
3
Bath
2
Car
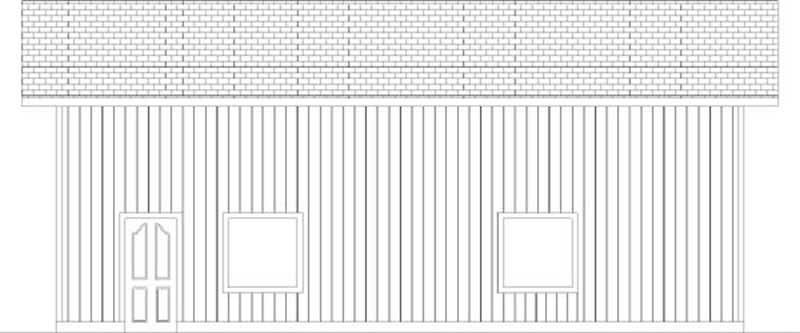
0-Bedroom, 1200 Sq Ft Garage House Plan - 145-1937 - Front Exterior
Plan Collection
0-Bedroom, 1200 Sq Ft Garage House Plan - 145-1937 - Front Exterior
Plan#145-1937
Starting at$350
1200
Sq Ft
2
Story
1
Bed
0
Bath
2
Car
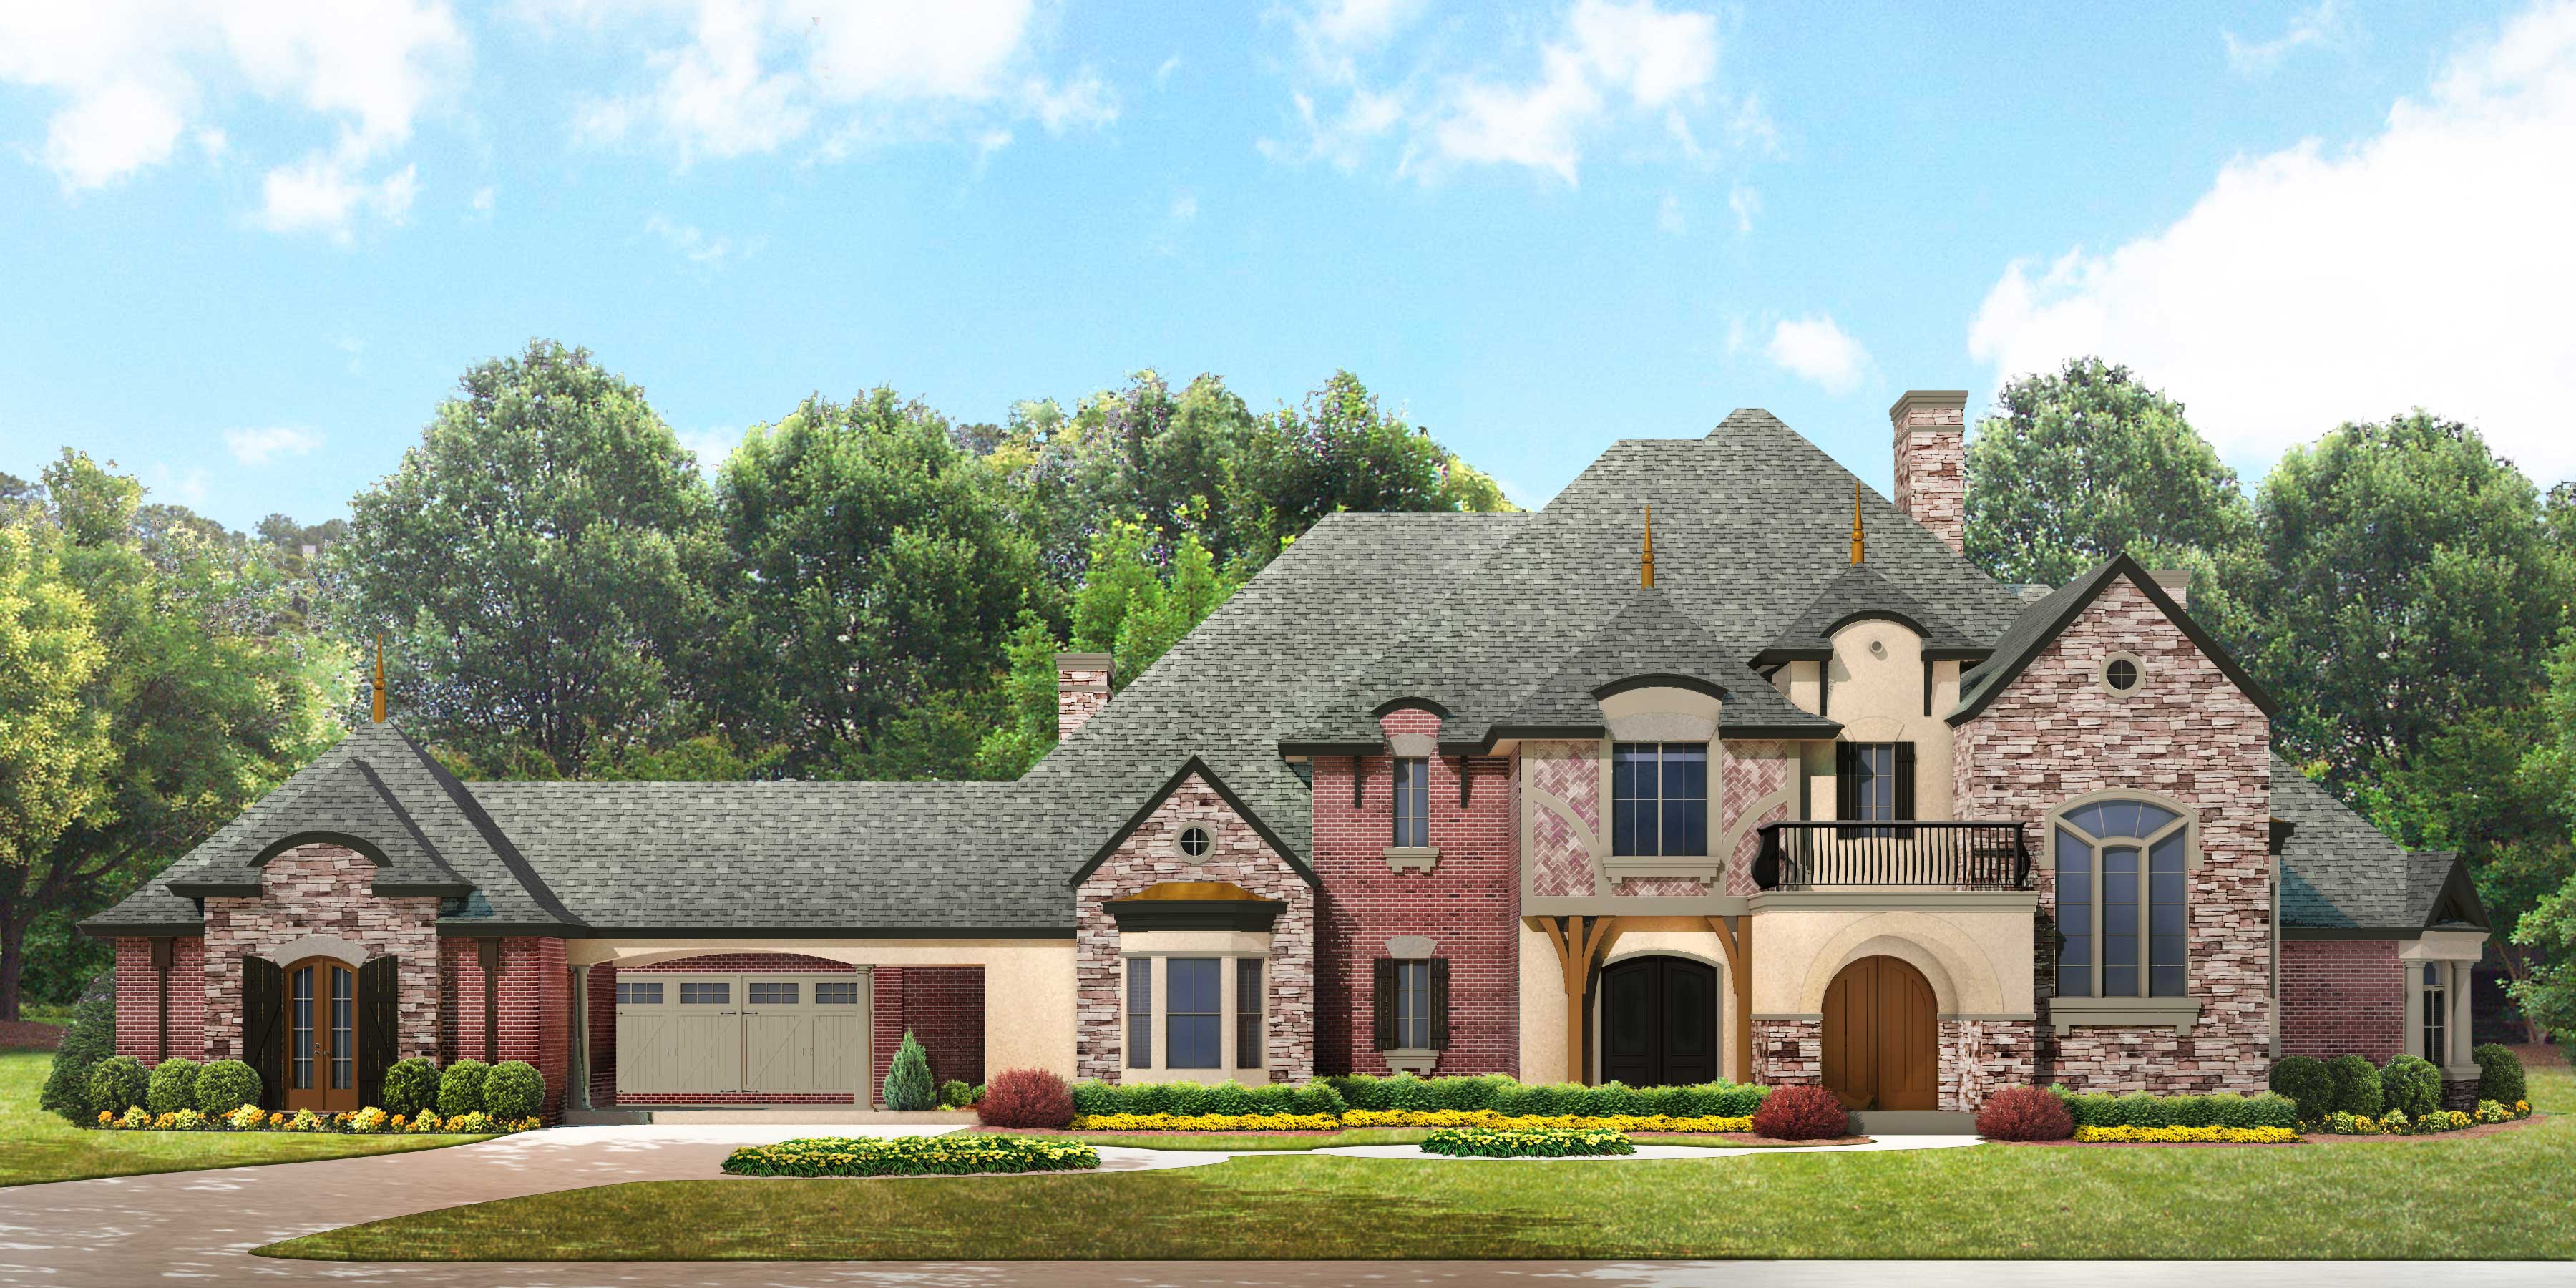
4-Bedroom, 5303 Sq Ft European Home Plan - 134-1350 - Main Exterior
Plan Collection
4-Bedroom, 5303 Sq Ft European Home Plan - 134-1350 - Main Exterior
Plan#134-1350
Starting at$12727
5303
Sq Ft
2
Story
4
Bed
5.5
Bath
4
Car
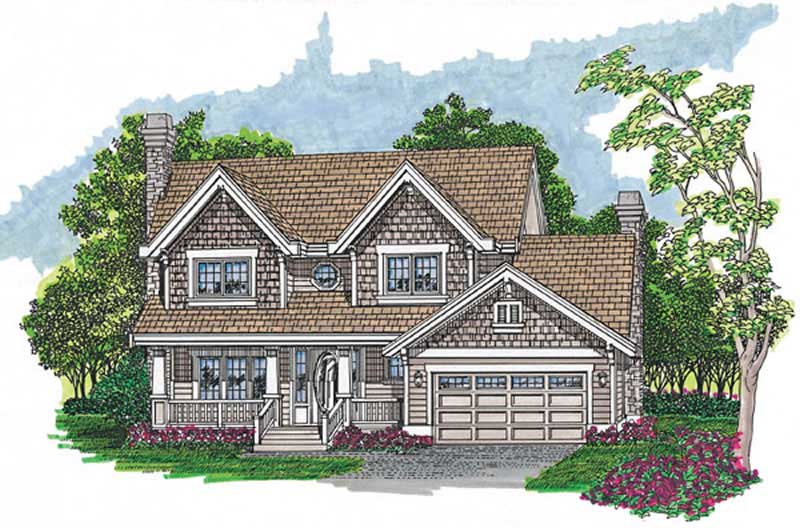
4-Bedroom, 2239 Sq Ft Craftsman House Plan - 167-1225 - Front Exterior
Plan Collection
4-Bedroom, 2239 Sq Ft Craftsman House Plan - 167-1225 - Front Exterior
Plan#167-1225
Starting at$905
2239
Sq Ft
2
Story
4
Bed
2
Bath
2
Car
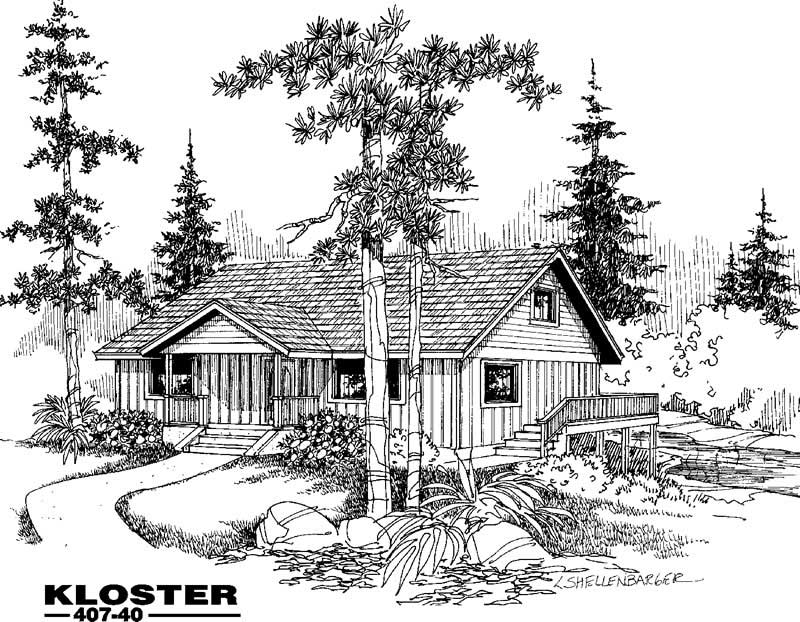
3-Bedroom, 1778 Sq Ft Country House Plan - 145-1635 - Front Exterior
Plan Collection
3-Bedroom, 1778 Sq Ft Country House Plan - 145-1635 - Front Exterior
Plan#145-1635
Starting at$900
1778
Sq Ft
2
Story
3
Bed
2
Bath
0
Car
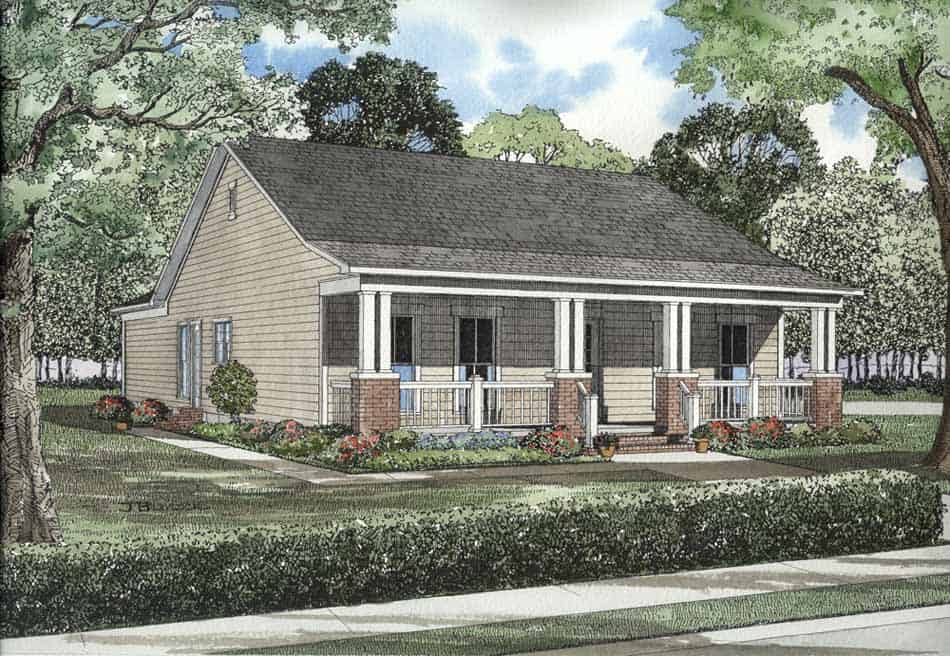
3-Bedroom, 1374 Sq Ft Craftsman House Plan - 153-1669 - Front Exterior
Plan Collection
3-Bedroom, 1374 Sq Ft Craftsman House Plan - 153-1669 - Front Exterior
Plan#153-1669
Starting at$1200
1374
Sq Ft
1
Story
3
Bed
2
Bath
2
Car
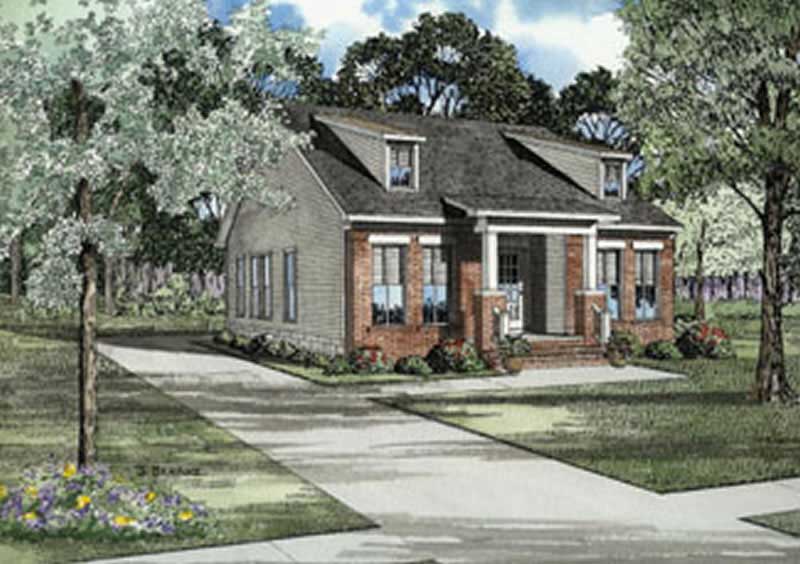
3-Bedroom, 1259 Sq Ft Craftsman House Plan - 153-1297 - Front Exterior
Plan Collection
3-Bedroom, 1259 Sq Ft Craftsman House Plan - 153-1297 - Front Exterior
Plan#153-1297
Starting at$1000
1259
Sq Ft
1
Story
3
Bed
2
Bath
2
Car
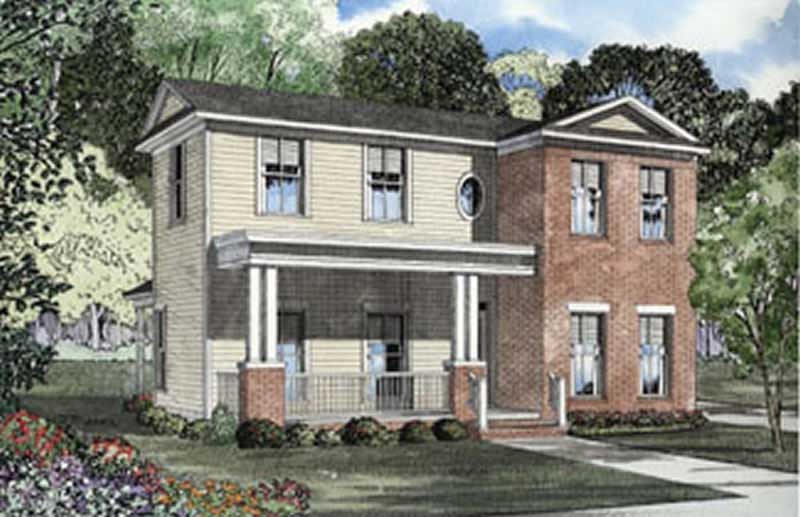
3-Bedroom, 1559 Sq Ft Craftsman House Plan - 153-1287 - Front Exterior
Plan Collection
3-Bedroom, 1559 Sq Ft Craftsman House Plan - 153-1287 - Front Exterior
Plan#153-1287
Starting at$1200
1559
Sq Ft
2
Story
3
Bed
2
Bath
2
Car
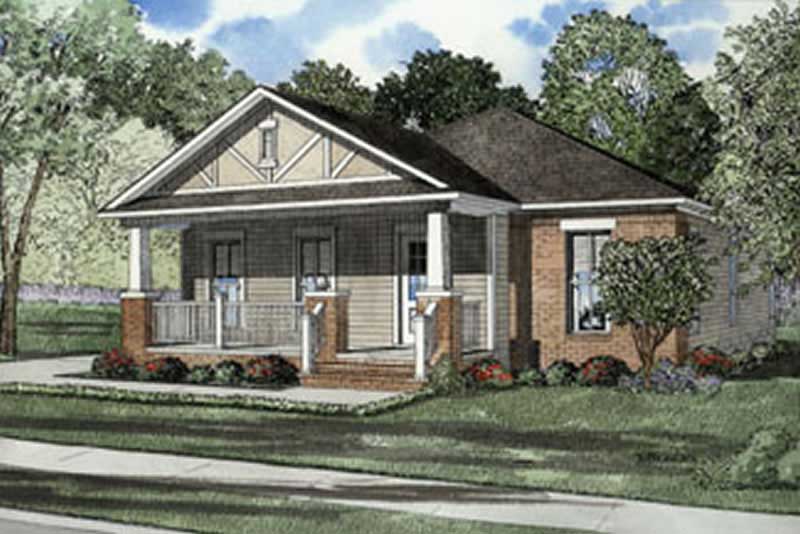
3-Bedroom, 1348 Sq Ft Craftsman House Plan - 153-1546 - Front Exterior
Plan Collection
3-Bedroom, 1348 Sq Ft Craftsman House Plan - 153-1546 - Front Exterior
Plan#153-1546
Starting at$1200
1348
Sq Ft
1
Story
3
Bed
2
Bath
2
Car
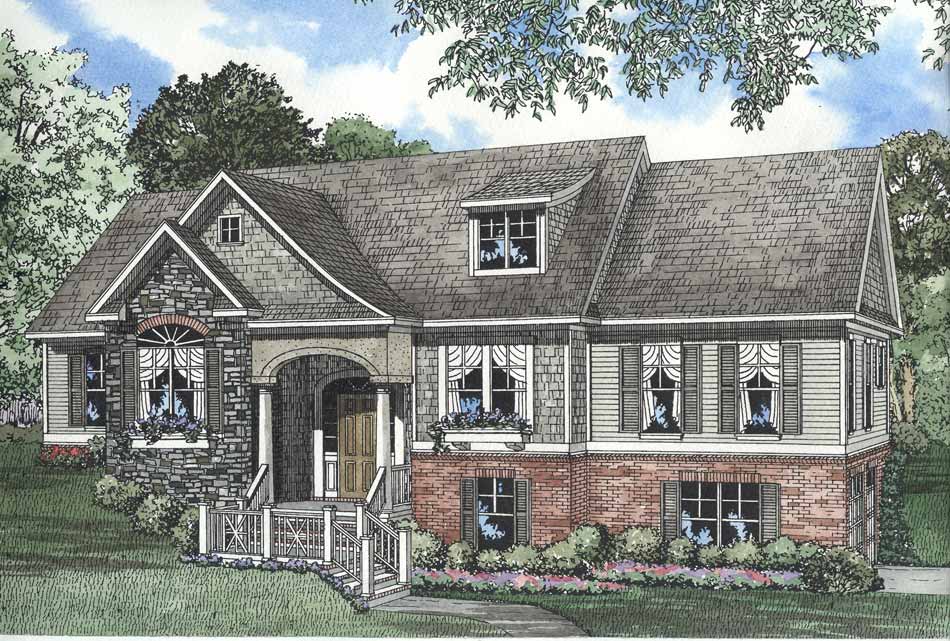
4-Bedroom, 2495 Sq Ft Southern Home Plan - 153-1262 - Main Exterior
Plan Collection
4-Bedroom, 2495 Sq Ft Southern Home Plan - 153-1262 - Main Exterior
Plan#153-1262
Starting at$1350
2495
Sq Ft
2
Story
4
Bed
2.5
Bath
2
Car
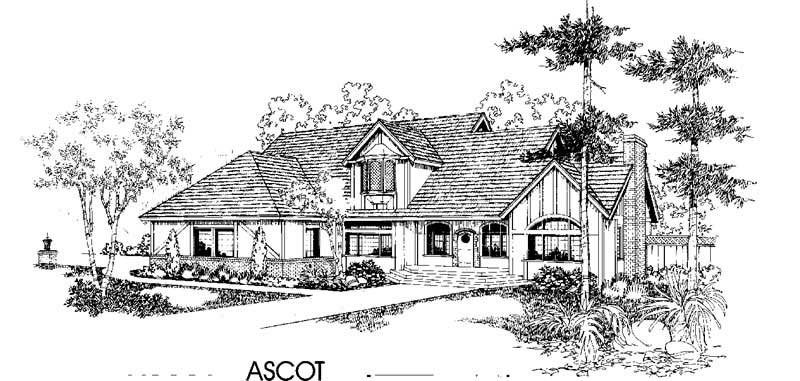
5-Bedroom, 3873 Sq Ft Luxury House Plan - 145-1401 - Front Exterior
Plan Collection
5-Bedroom, 3873 Sq Ft Luxury House Plan - 145-1401 - Front Exterior
Plan#145-1401
Starting at$1200
3873
Sq Ft
2
Story
5
Bed
3.5
Bath
3
Car

3-Bedroom, 2078 Sq Ft Craftsman House Plan - 153-1447 - Front Exterior
Plan Collection
3-Bedroom, 2078 Sq Ft Craftsman House Plan - 153-1447 - Front Exterior
Plan#153-1447
Starting at$1000
2078
Sq Ft
2
Story
3
Bed
3.5
Bath
2
Car
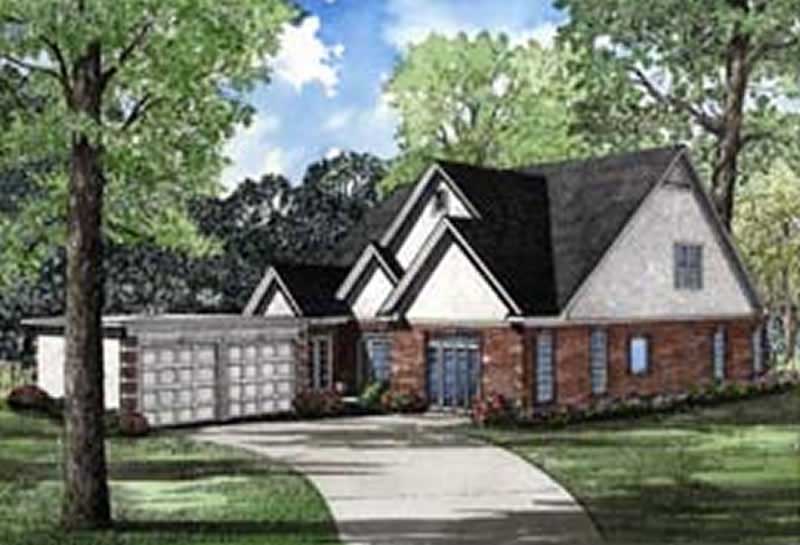
3-Bedroom, 3730 Sq Ft Craftsman House Plan - 153-1619 - Front Exterior
Plan Collection
3-Bedroom, 3730 Sq Ft Craftsman House Plan - 153-1619 - Front Exterior
Plan#153-1619
Starting at$1350
3730
Sq Ft
1
Story
3
Bed
2.5
Bath
2
Car
4-Bedroom, 3480 Sq Ft Luxury Home Plan - 115-1426 - Main Exterior
Plan Collection
4-Bedroom, 3480 Sq Ft Luxury Home Plan - 115-1426 - Main Exterior
Plan#115-1426
Starting at$2150
3480
Sq Ft
2
Story
4
Bed
3
Bath
3
Car
4-Bedroom, 2805 Sq Ft Craftsman Home Plan - 115-1397 - Main Exterior
Plan Collection
4-Bedroom, 2805 Sq Ft Craftsman Home Plan - 115-1397 - Main Exterior
Plan#115-1397
Starting at$1950
2805
Sq Ft
2
Story
4
Bed
2
Bath
3
Car
3-Bedroom, 2632 Sq Ft Tudor Home Plan - 115-1436 - Main Exterior
Plan Collection
3-Bedroom, 2632 Sq Ft Tudor Home Plan - 115-1436 - Main Exterior
Plan#115-1436
Starting at$1950
2632
Sq Ft
2
Story
3
Bed
2
Bath
3
Car
3-Bedroom, 2130 Sq Ft Craftsman House Plan - 115-1429 - Front Exterior
Plan Collection
3-Bedroom, 2130 Sq Ft Craftsman House Plan - 115-1429 - Front Exterior
Plan#115-1429
Starting at$1700
2130
Sq Ft
2
Story
3
Bed
2
Bath
2
Car
2-Bedroom, 1986 Sq Ft Craftsman House Plan - 115-1428 - Front Exterior
Plan Collection
2-Bedroom, 1986 Sq Ft Craftsman House Plan - 115-1428 - Front Exterior
Plan#115-1428
Starting at$1600
1986
Sq Ft
2
Story
2
Bed
2
Bath
2
Car
2-Bedroom, 1962 Sq Ft Craftsman House Plan - 115-1452 - Front Exterior
Plan Collection
2-Bedroom, 1962 Sq Ft Craftsman House Plan - 115-1452 - Front Exterior
Plan#115-1452
Starting at$1600
1962
Sq Ft
2
Story
2
Bed
2
Bath
2
Car
2-Bedroom, 3634 Sq Ft Craftsman House Plan - 115-1447 - Front Exterior
Plan Collection
2-Bedroom, 3634 Sq Ft Craftsman House Plan - 115-1447 - Front Exterior
Plan#115-1447
Starting at$2400
3634
Sq Ft
1
Story
2
Bed
3.5
Bath
3
Car
4-Bedroom, 2815 Sq Ft Craftsman House Plan - 153-1563 - Front Exterior
Plan Collection
4-Bedroom, 2815 Sq Ft Craftsman House Plan - 153-1563 - Front Exterior
Plan#153-1563
Starting at$1350
2815
Sq Ft
2
Story
4
Bed
3
Bath
2
Car
0-Bedroom, 1200 Sq Ft Garage House Plan - 145-1937 - Front Exterior
Plan Collection
0-Bedroom, 1200 Sq Ft Garage House Plan - 145-1937 - Front Exterior
Plan#145-1937
Starting at$350
1200
Sq Ft
2
Story
1
Bed
0
Bath
2
Car
4-Bedroom, 5303 Sq Ft European Home Plan - 134-1350 - Main Exterior
Plan Collection
4-Bedroom, 5303 Sq Ft European Home Plan - 134-1350 - Main Exterior
Plan#134-1350
Starting at$12727
5303
Sq Ft
2
Story
4
Bed
5.5
Bath
4
Car
4-Bedroom, 2239 Sq Ft Craftsman House Plan - 167-1225 - Front Exterior
Plan Collection
4-Bedroom, 2239 Sq Ft Craftsman House Plan - 167-1225 - Front Exterior
Plan#167-1225
Starting at$905
2239
Sq Ft
2
Story
4
Bed
2
Bath
2
Car
3-Bedroom, 1778 Sq Ft Country House Plan - 145-1635 - Front Exterior
Plan Collection
3-Bedroom, 1778 Sq Ft Country House Plan - 145-1635 - Front Exterior
Plan#145-1635
Starting at$900
1778
Sq Ft
2
Story
3
Bed
2
Bath
0
Car
3-Bedroom, 1374 Sq Ft Craftsman House Plan - 153-1669 - Front Exterior
Plan Collection
3-Bedroom, 1374 Sq Ft Craftsman House Plan - 153-1669 - Front Exterior
Plan#153-1669
Starting at$1200
1374
Sq Ft
1
Story
3
Bed
2
Bath
2
Car
3-Bedroom, 1259 Sq Ft Craftsman House Plan - 153-1297 - Front Exterior
Plan Collection
3-Bedroom, 1259 Sq Ft Craftsman House Plan - 153-1297 - Front Exterior
Plan#153-1297
Starting at$1000
1259
Sq Ft
1
Story
3
Bed
2
Bath
2
Car
3-Bedroom, 1559 Sq Ft Craftsman House Plan - 153-1287 - Front Exterior
Plan Collection
3-Bedroom, 1559 Sq Ft Craftsman House Plan - 153-1287 - Front Exterior
Plan#153-1287
Starting at$1200
1559
Sq Ft
2
Story
3
Bed
2
Bath
2
Car
3-Bedroom, 1348 Sq Ft Craftsman House Plan - 153-1546 - Front Exterior
Plan Collection
3-Bedroom, 1348 Sq Ft Craftsman House Plan - 153-1546 - Front Exterior
Plan#153-1546
Starting at$1200
1348
Sq Ft
1
Story
3
Bed
2
Bath
2
Car
4-Bedroom, 2495 Sq Ft Southern Home Plan - 153-1262 - Main Exterior
Plan Collection
4-Bedroom, 2495 Sq Ft Southern Home Plan - 153-1262 - Main Exterior
Plan#153-1262
Starting at$1350
2495
Sq Ft
2
Story
4
Bed
2.5
Bath
2
Car
5-Bedroom, 3873 Sq Ft Luxury House Plan - 145-1401 - Front Exterior
Plan Collection
5-Bedroom, 3873 Sq Ft Luxury House Plan - 145-1401 - Front Exterior
Plan#145-1401
Starting at$1200
3873
Sq Ft
2
Story
5
Bed
3.5
Bath
3
Car
3-Bedroom, 2078 Sq Ft Craftsman House Plan - 153-1447 - Front Exterior
Plan Collection
3-Bedroom, 2078 Sq Ft Craftsman House Plan - 153-1447 - Front Exterior
Plan#153-1447
Starting at$1000
2078
Sq Ft
2
Story
3
Bed
3.5
Bath
2
Car
3-Bedroom, 3730 Sq Ft Craftsman House Plan - 153-1619 - Front Exterior
Plan Collection
3-Bedroom, 3730 Sq Ft Craftsman House Plan - 153-1619 - Front Exterior
Plan#153-1619
Starting at$1350
3730
Sq Ft
1
Story
3
Bed
2.5
Bath
2
Car
1...4142434445