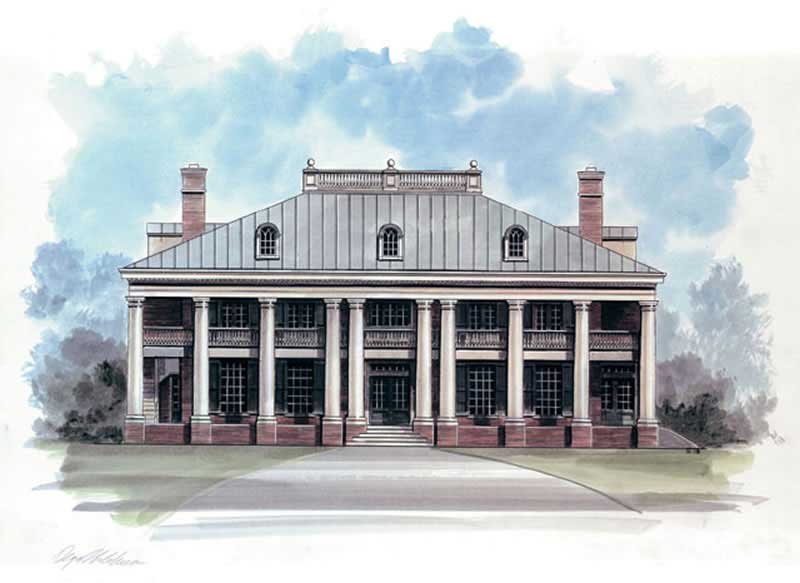
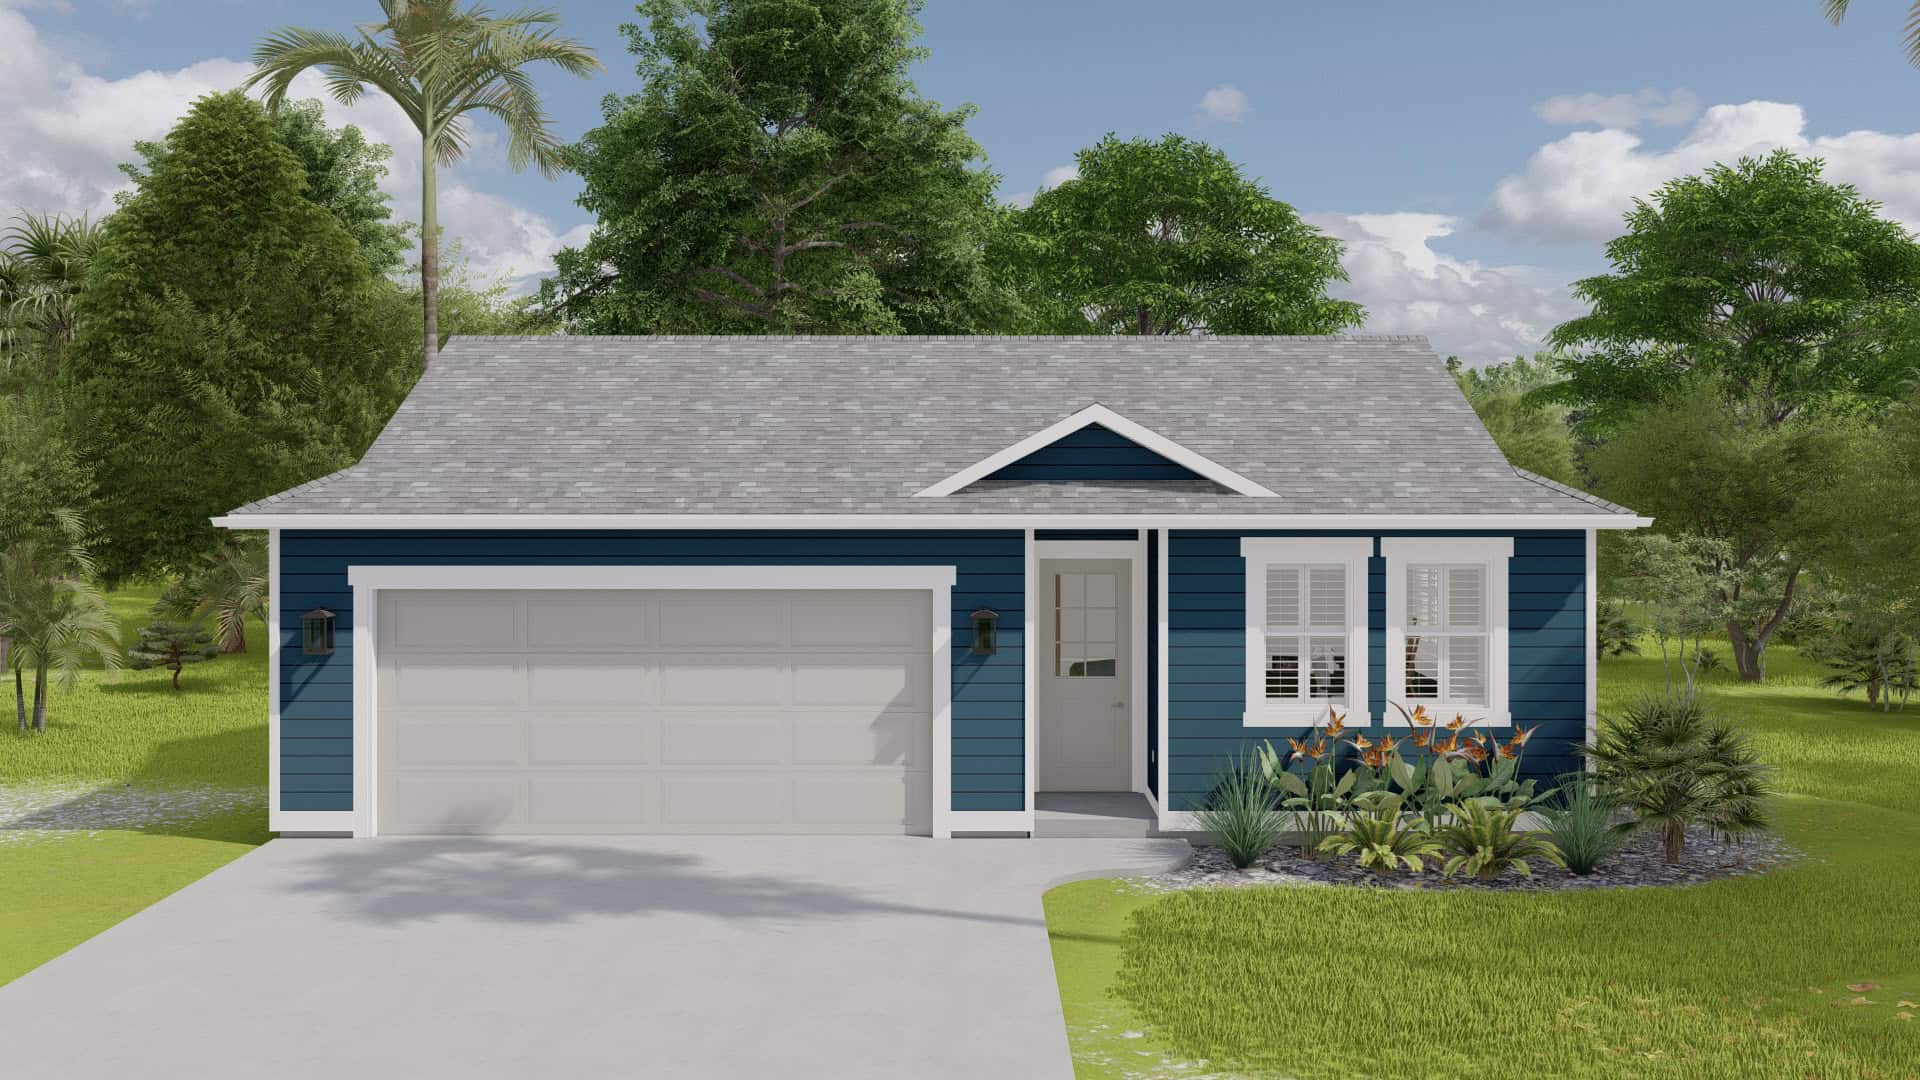
Arts And Crafts, Traditional House Plans

10,238
Plan Results
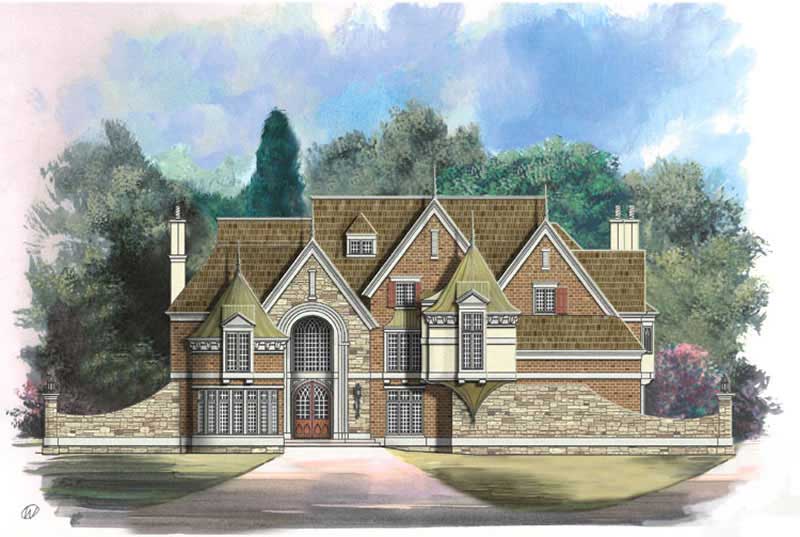
4-Bedroom, 2166 Sq Ft Country House Plan - 126-1887 - Front Exterior
Plan Collection
4-Bedroom, 2166 Sq Ft Country House Plan - 126-1887 - Front Exterior
Plan#126-1887
Starting at$1970
2166
Sq Ft
2
Story
4
Bed
2.5
Bath
2
Car
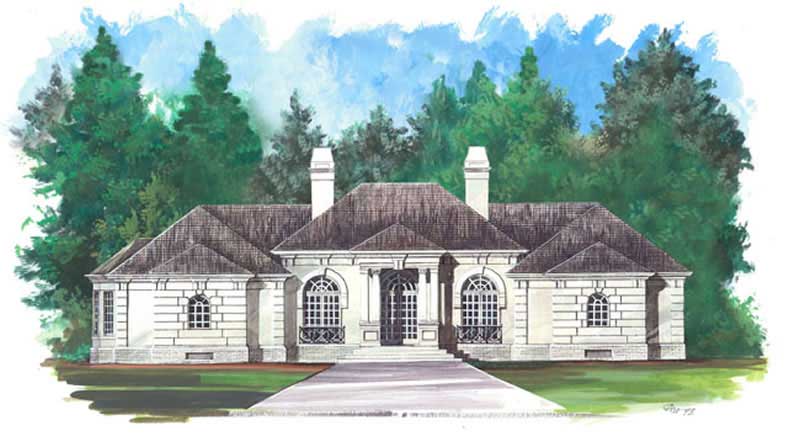
3-Bedroom, 2003 Sq Ft Ranch Home Plan - 101-1341 - Main Exterior
Plan Collection
3-Bedroom, 2003 Sq Ft Ranch Home Plan - 101-1341 - Main Exterior
Plan#101-1341
Starting at$1090
2003
Sq Ft
1
Story
3
Bed
2
Bath
3
Car
3-Bedroom, 1898 Sq Ft Country House Plan - 126-1486 - Front Exterior
Plan Collection
3-Bedroom, 1898 Sq Ft Country House Plan - 126-1486 - Front Exterior
Plan#126-1486
Starting at$1740
1898
Sq Ft
2
Story
3
Bed
2
Bath
0
Car
5-Bedroom, 4025 Sq Ft Country Home Plan - 101-1218 - Main Exterior
Plan Collection
5-Bedroom, 4025 Sq Ft Country Home Plan - 101-1218 - Main Exterior
Plan#101-1218
Starting at$3945
4025
Sq Ft
1
Story
5
Bed
3.5
Bath
4
Car
4-Bedroom, 3150 Sq Ft Country House Plan - 101-1864 - Front Exterior
Plan Collection
4-Bedroom, 3150 Sq Ft Country House Plan - 101-1864 - Front Exterior
Plan#101-1864
Starting at$1240
3150
Sq Ft
1
Story
4
Bed
3
Bath
3
Car
4-Bedroom, 2177 Sq Ft Craftsman House Plan - 100-1175 - Front Exterior
Plan Collection
4-Bedroom, 2177 Sq Ft Craftsman House Plan - 100-1175 - Front Exterior
Plan#100-1175
Starting at$1600
2200
Sq Ft
2
Story
4
Bed
2
Bath
3
Car
5-Bedroom, 3152 Sq Ft European Home Plan - 106-1235 - Main Exterior
Plan Collection
5-Bedroom, 3152 Sq Ft European Home Plan - 106-1235 - Main Exterior
Plan#106-1235
Starting at$1695
3152
Sq Ft
2
Story
5
Bed
3.5
Bath
2
Car
2-Bedroom, 1550 Sq Ft Ranch House Plan - 120-2202 - Front Exterior
Plan Collection
2-Bedroom, 1550 Sq Ft Ranch House Plan - 120-2202 - Front Exterior
Plan#120-2202
Starting at$1255
1550
Sq Ft
1
Story
2
Bed
2
Bath
2
Car
3-Bedroom, 1616 Sq Ft Country House Plan - 126-1883 - Front Exterior
Plan Collection
3-Bedroom, 1616 Sq Ft Country House Plan - 126-1883 - Front Exterior
Plan#126-1883
Starting at$1680
1616
Sq Ft
2
Story
3
Bed
1.5
Bath
0
Car
3-Bedroom, 1472 Sq Ft Traditional House Plan - 178-1316 - Front Exterior
Plan Collection
3-Bedroom, 1472 Sq Ft Traditional House Plan - 178-1316 - Front Exterior
Plan#178-1316
Starting at$1065
1472
Sq Ft
1
Story
3
Bed
2
Bath
2
Car
5-Bedroom, 3915 Sq Ft Craftsman Home Plan - 101-1282 - Main Exterior
Plan Collection
5-Bedroom, 3915 Sq Ft Craftsman Home Plan - 101-1282 - Main Exterior
Plan#101-1282
Starting at$3837
3915
Sq Ft
1
Story
5
Bed
3
Bath
3
Car
5-Bedroom, 6626 Sq Ft European House Plan - 106-1076 - Front Exterior
Plan Collection
5-Bedroom, 6626 Sq Ft European House Plan - 106-1076 - Front Exterior
Plan#106-1076
Starting at$3295
6626
Sq Ft
2
Story
5
Bed
5.5
Bath
3
Car
3-Bedroom, 2203 Sq Ft Ranch House - Plan #120-1977 - Front Exterior
Plan Collection
3-Bedroom, 2203 Sq Ft Ranch House - Plan #120-1977 - Front Exterior
Plan#120-1977
Starting at$1305
2203
Sq Ft
1
Story
3
Bed
3
Bath
2
Car
3-Bedroom, 3603 Sq Ft Traditional Home - Plan #195-1229 - Main Exterior
Plan Collection
3-Bedroom, 3603 Sq Ft Traditional Home - Plan #195-1229 - Main Exterior
Plan#195-1229
Starting at$1290
3603
Sq Ft
2
Story
3
Bed
2.5
Bath
2
Car
2-Bedroom, 1492 Sq Ft Ranch Home Plan - 120-2059 - Main Exterior
Plan Collection
2-Bedroom, 1492 Sq Ft Ranch Home Plan - 120-2059 - Main Exterior
Plan#120-2059
Starting at$1205
1492
Sq Ft
1
Story
2
Bed
2
Bath
2
Car
3-Bedroom, 1821 Sq Ft Cottage Home Plan - 120-2300 - Main Exterior
Plan Collection
3-Bedroom, 1821 Sq Ft Cottage Home Plan - 120-2300 - Main Exterior
Plan#120-2300
Starting at$1255
1821
Sq Ft
1
Story
3
Bed
2
Bath
2
Car
3-Bedroom, 1933 Sq Ft Multi-Unit House Plan - 153-1928 - Front Exterior
Plan Collection
3-Bedroom, 1933 Sq Ft Multi-Unit House Plan - 153-1928 - Front Exterior
Plan#153-1928
Starting at$3250
1933
Sq Ft
2
Story
3
Bed
2
Bath
2
Car
3-Bedroom, 1370 Sq Ft Ranch Home Plan - 101-1149 - Main Exterior
Plan Collection
3-Bedroom, 1370 Sq Ft Ranch Home Plan - 101-1149 - Main Exterior
Plan#101-1149
Starting at$1025
1370
Sq Ft
2
Story
3
Bed
2
Bath
2
Car
4-Bedroom, 4080 Sq Ft French House Plan - 100-1169 - Front Exterior
Plan Collection
4-Bedroom, 4080 Sq Ft French House Plan - 100-1169 - Front Exterior
Plan#100-1169
Starting at$2200
4080
Sq Ft
1
Story
4
Bed
3.5
Bath
3
Car
4-Bedroom, 5140 Sq Ft Country Home Plan - 101-1043 - Main Exterior
Plan Collection
4-Bedroom, 5140 Sq Ft Country Home Plan - 101-1043 - Main Exterior
Plan#101-1043
Starting at$5037
5140
Sq Ft
2
Story
4
Bed
3.5
Bath
3
Car
3-Bedroom, 1938 Sq Ft Ranch House Plan - 101-1189 - Front Exterior
Plan Collection
3-Bedroom, 1938 Sq Ft Ranch House Plan - 101-1189 - Front Exterior
Plan#101-1189
Starting at$1055
1938
Sq Ft
1
Story
3
Bed
2
Bath
3
Car
1-Bedroom, 708 Sq Ft Contemporary Home Plan - 100-1279 - Main Exterior
Plan Collection
1-Bedroom, 708 Sq Ft Contemporary Home Plan - 100-1279 - Main Exterior
Plan#100-1279
Starting at$1400
708
Sq Ft
2
Story
1
Bed
1
Bath
2
Car
4-Bedroom, 2712 Sq Ft Craftsman House Plan - 101-1152 - Front Exterior
Plan Collection
4-Bedroom, 2712 Sq Ft Craftsman House Plan - 101-1152 - Front Exterior
Plan#101-1152
Starting at$1155
2712
Sq Ft
2
Story
4
Bed
2
Bath
2
Car
2-Bedroom, 1774 Sq Ft Traditional Home Plan - 120-2514 - Main Exterior
Plan Collection
2-Bedroom, 1774 Sq Ft Traditional Home Plan - 120-2514 - Main Exterior
Plan#120-2514
Starting at$1155
1774
Sq Ft
1
Story
2
Bed
2.5
Bath
3
Car
4-Bedroom, 2166 Sq Ft Country House Plan - 126-1887 - Front Exterior
Plan Collection
4-Bedroom, 2166 Sq Ft Country House Plan - 126-1887 - Front Exterior
Plan#126-1887
Starting at$1970
2166
Sq Ft
2
Story
4
Bed
2.5
Bath
2
Car
3-Bedroom, 2003 Sq Ft Ranch Home Plan - 101-1341 - Main Exterior
Plan Collection
3-Bedroom, 2003 Sq Ft Ranch Home Plan - 101-1341 - Main Exterior
Plan#101-1341
Starting at$1090
2003
Sq Ft
1
Story
3
Bed
2
Bath
3
Car
3-Bedroom, 1898 Sq Ft Country House Plan - 126-1486 - Front Exterior
Plan Collection
3-Bedroom, 1898 Sq Ft Country House Plan - 126-1486 - Front Exterior
Plan#126-1486
Starting at$1740
1898
Sq Ft
2
Story
3
Bed
2
Bath
0
Car
5-Bedroom, 4025 Sq Ft Country Home Plan - 101-1218 - Main Exterior
Plan Collection
5-Bedroom, 4025 Sq Ft Country Home Plan - 101-1218 - Main Exterior
Plan#101-1218
Starting at$3945
4025
Sq Ft
1
Story
5
Bed
3.5
Bath
4
Car
4-Bedroom, 3150 Sq Ft Country House Plan - 101-1864 - Front Exterior
Plan Collection
4-Bedroom, 3150 Sq Ft Country House Plan - 101-1864 - Front Exterior
Plan#101-1864
Starting at$1240
3150
Sq Ft
1
Story
4
Bed
3
Bath
3
Car
4-Bedroom, 2177 Sq Ft Craftsman House Plan - 100-1175 - Front Exterior
Plan Collection
4-Bedroom, 2177 Sq Ft Craftsman House Plan - 100-1175 - Front Exterior
Plan#100-1175
Starting at$1600
2200
Sq Ft
2
Story
4
Bed
2
Bath
3
Car
5-Bedroom, 3152 Sq Ft European Home Plan - 106-1235 - Main Exterior
Plan Collection
5-Bedroom, 3152 Sq Ft European Home Plan - 106-1235 - Main Exterior
Plan#106-1235
Starting at$1695
3152
Sq Ft
2
Story
5
Bed
3.5
Bath
2
Car
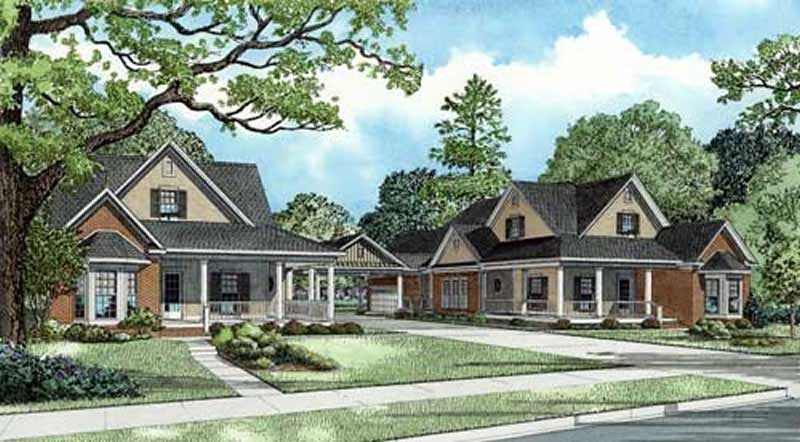
2-Bedroom, 1550 Sq Ft Ranch House Plan - 120-2202 - Front Exterior
Plan Collection
2-Bedroom, 1550 Sq Ft Ranch House Plan - 120-2202 - Front Exterior
Plan#120-2202
Starting at$1255
1550
Sq Ft
1
Story
2
Bed
2
Bath
2
Car
3-Bedroom, 1616 Sq Ft Country House Plan - 126-1883 - Front Exterior
Plan Collection
3-Bedroom, 1616 Sq Ft Country House Plan - 126-1883 - Front Exterior
Plan#126-1883
Starting at$1680
1616
Sq Ft
2
Story
3
Bed
1.5
Bath
0
Car
3-Bedroom, 1472 Sq Ft Traditional House Plan - 178-1316 - Front Exterior
Plan Collection
3-Bedroom, 1472 Sq Ft Traditional House Plan - 178-1316 - Front Exterior
Plan#178-1316
Starting at$1065
1472
Sq Ft
1
Story
3
Bed
2
Bath
2
Car
5-Bedroom, 3915 Sq Ft Craftsman Home Plan - 101-1282 - Main Exterior
Plan Collection
5-Bedroom, 3915 Sq Ft Craftsman Home Plan - 101-1282 - Main Exterior
Plan#101-1282
Starting at$3837
3915
Sq Ft
1
Story
5
Bed
3
Bath
3
Car
5-Bedroom, 6626 Sq Ft European House Plan - 106-1076 - Front Exterior
Plan Collection
5-Bedroom, 6626 Sq Ft European House Plan - 106-1076 - Front Exterior
Plan#106-1076
Starting at$3295
6626
Sq Ft
2
Story
5
Bed
5.5
Bath
3
Car
3-Bedroom, 2203 Sq Ft Ranch House - Plan #120-1977 - Front Exterior
Plan Collection
3-Bedroom, 2203 Sq Ft Ranch House - Plan #120-1977 - Front Exterior
Plan#120-1977
Starting at$1305
2203
Sq Ft
1
Story
3
Bed
3
Bath
2
Car
3-Bedroom, 3603 Sq Ft Traditional Home - Plan #195-1229 - Main Exterior
Plan Collection
3-Bedroom, 3603 Sq Ft Traditional Home - Plan #195-1229 - Main Exterior
Plan#195-1229
Starting at$1290
3603
Sq Ft
2
Story
3
Bed
2.5
Bath
2
Car
2-Bedroom, 1492 Sq Ft Ranch Home Plan - 120-2059 - Main Exterior
Plan Collection
2-Bedroom, 1492 Sq Ft Ranch Home Plan - 120-2059 - Main Exterior
Plan#120-2059
Starting at$1205
1492
Sq Ft
1
Story
2
Bed
2
Bath
2
Car
3-Bedroom, 1821 Sq Ft Cottage Home Plan - 120-2300 - Main Exterior
Plan Collection
3-Bedroom, 1821 Sq Ft Cottage Home Plan - 120-2300 - Main Exterior
Plan#120-2300
Starting at$1255
1821
Sq Ft
1
Story
3
Bed
2
Bath
2
Car
3-Bedroom, 1933 Sq Ft Multi-Unit House Plan - 153-1928 - Front Exterior
Plan Collection
3-Bedroom, 1933 Sq Ft Multi-Unit House Plan - 153-1928 - Front Exterior
Plan#153-1928
Starting at$3250
1933
Sq Ft
2
Story
3
Bed
2
Bath
2
Car

3-Bedroom, 1370 Sq Ft Ranch Home Plan - 101-1149 - Main Exterior
Plan Collection
3-Bedroom, 1370 Sq Ft Ranch Home Plan - 101-1149 - Main Exterior
Plan#101-1149
Starting at$1025
1370
Sq Ft
2
Story
3
Bed
2
Bath
2
Car
4-Bedroom, 4080 Sq Ft French House Plan - 100-1169 - Front Exterior
Plan Collection
4-Bedroom, 4080 Sq Ft French House Plan - 100-1169 - Front Exterior
Plan#100-1169
Starting at$2200
4080
Sq Ft
1
Story
4
Bed
3.5
Bath
3
Car
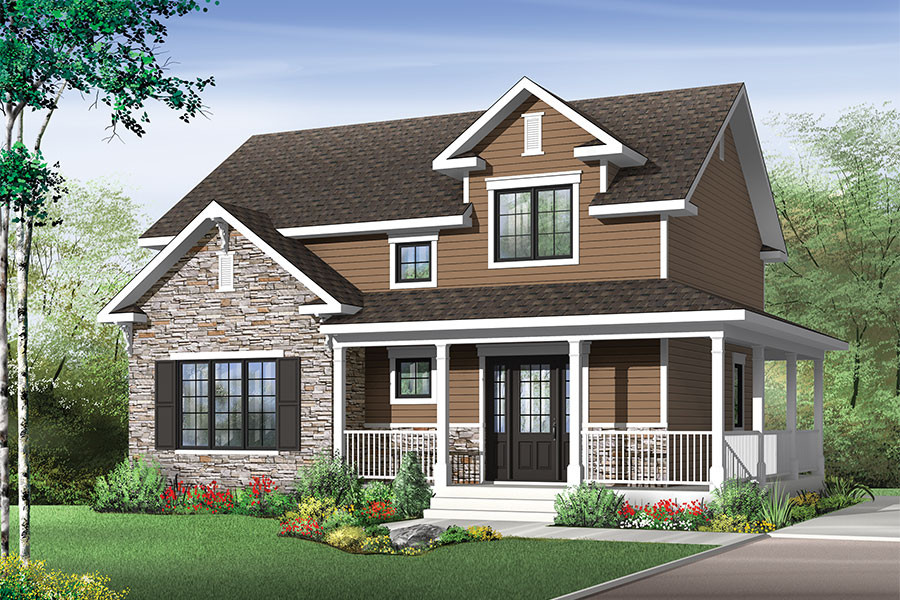
4-Bedroom, 5140 Sq Ft Country Home Plan - 101-1043 - Main Exterior
Plan Collection
4-Bedroom, 5140 Sq Ft Country Home Plan - 101-1043 - Main Exterior
Plan#101-1043
Starting at$5037
5140
Sq Ft
2
Story
4
Bed
3.5
Bath
3
Car
3-Bedroom, 1938 Sq Ft Ranch House Plan - 101-1189 - Front Exterior
Plan Collection
3-Bedroom, 1938 Sq Ft Ranch House Plan - 101-1189 - Front Exterior
Plan#101-1189
Starting at$1055
1938
Sq Ft
1
Story
3
Bed
2
Bath
3
Car

1-Bedroom, 708 Sq Ft Contemporary Home Plan - 100-1279 - Main Exterior
Plan Collection
1-Bedroom, 708 Sq Ft Contemporary Home Plan - 100-1279 - Main Exterior
Plan#100-1279
Starting at$1400
708
Sq Ft
2
Story
1
Bed
1
Bath
2
Car
4-Bedroom, 2712 Sq Ft Craftsman House Plan - 101-1152 - Front Exterior
Plan Collection
4-Bedroom, 2712 Sq Ft Craftsman House Plan - 101-1152 - Front Exterior
Plan#101-1152
Starting at$1155
2712
Sq Ft
2
Story
4
Bed
2
Bath
2
Car
2-Bedroom, 1774 Sq Ft Traditional Home Plan - 120-2514 - Main Exterior
Plan Collection
2-Bedroom, 1774 Sq Ft Traditional Home Plan - 120-2514 - Main Exterior
Plan#120-2514
Starting at$1155
1774
Sq Ft
1
Story
2
Bed
2.5
Bath
3
Car
1...100101102103104...427