Arts And Crafts, Bungalow House Plans

1,503
Plan Results
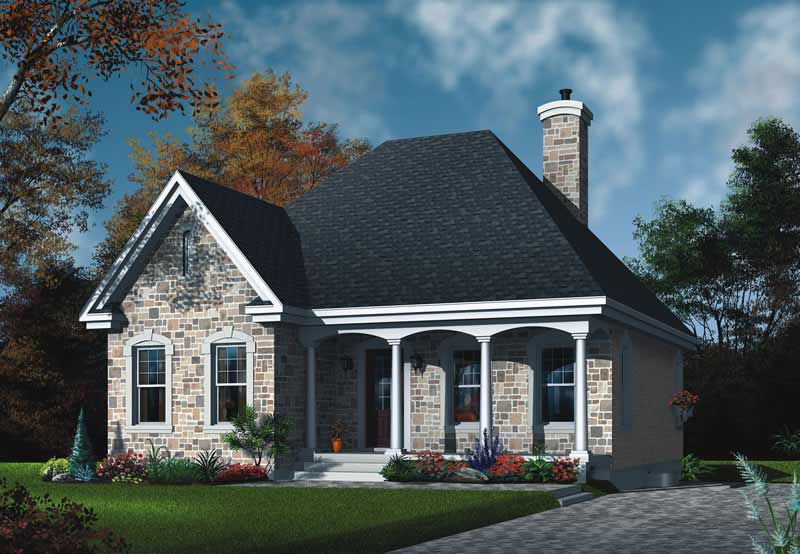
2-Bedroom, 1094 Sq Ft Bungalow Home Plan - 126-1518 - Main Exterior
Plan Collection
2-Bedroom, 1094 Sq Ft Bungalow Home Plan - 126-1518 - Main Exterior
Plan#126-1518
Starting at$1450
1094
Sq Ft
1
Story
2
Bed
1
Bath
0
Car
3-Bedroom, 2770 Sq Ft Ranch House Plan - 170-2638 - Front Exterior
Plan Collection
3-Bedroom, 2770 Sq Ft Ranch House Plan - 170-2638 - Front Exterior
Plan#170-2638
Starting at$1205
2770
Sq Ft
2
Story
3
Bed
2
Bath
3
Car
2-Bedroom, 1209 Sq Ft Bungalow House Plan - 170-2644 - Front Exterior
Plan Collection
2-Bedroom, 1209 Sq Ft Bungalow House Plan - 170-2644 - Front Exterior
Plan#170-2644
Starting at$770
1209
Sq Ft
1
Story
2
Bed
2
Bath
2
Car
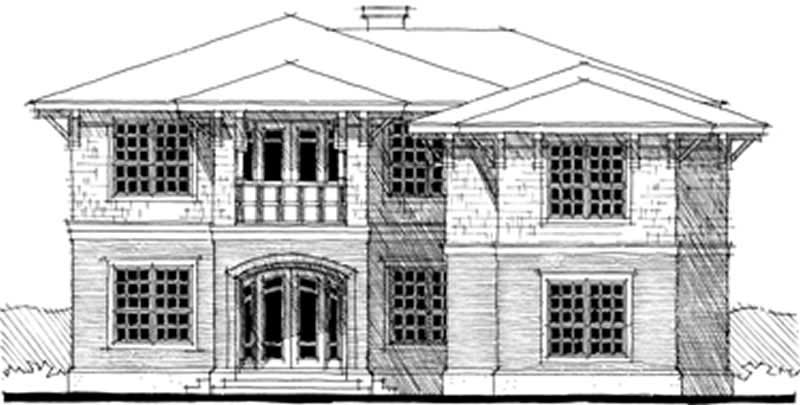
4-Bedroom, 4551 Sq Ft Ranch Home Plan - 116-1056 - Main Exterior
Plan Collection
4-Bedroom, 4551 Sq Ft Ranch Home Plan - 116-1056 - Main Exterior
Plan#116-1056
Starting at$3674
4551
Sq Ft
2
Story
4
Bed
3
Bath
2
Car
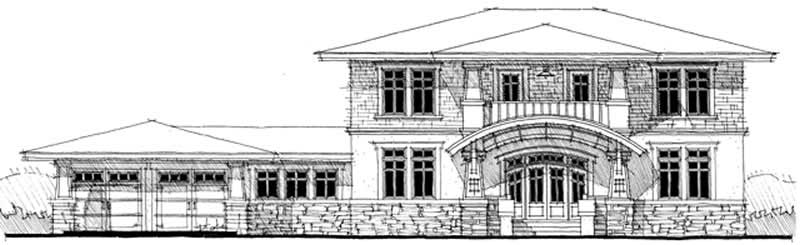
2-Bedroom, 3860 Sq Ft Ranch Home Plan - 116-1041 - Main Exterior
Plan Collection
2-Bedroom, 3860 Sq Ft Ranch Home Plan - 116-1041 - Main Exterior
Plan#116-1041
Starting at$3257
3860
Sq Ft
2
Story
2
Bed
2
Bath
2
Car
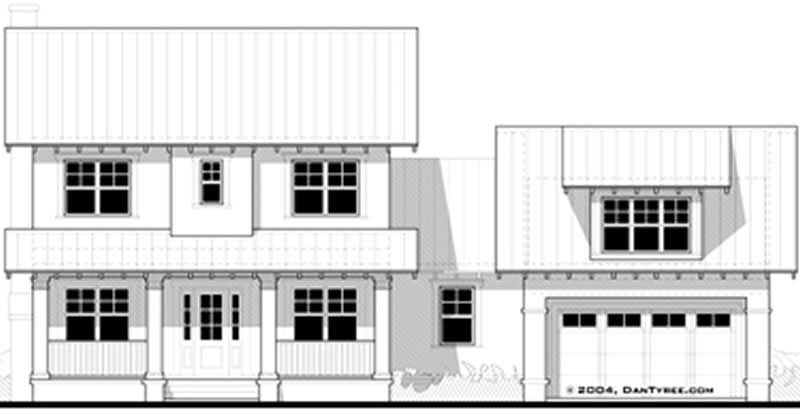
3-Bedroom, 2927 Sq Ft Ranch House Plan - 116-1068 - Front Exterior
Plan Collection
3-Bedroom, 2927 Sq Ft Ranch House Plan - 116-1068 - Front Exterior
Plan#116-1068
Starting at$2868
3344
Sq Ft
2
Story
3
Bed
3
Bath
2
Car
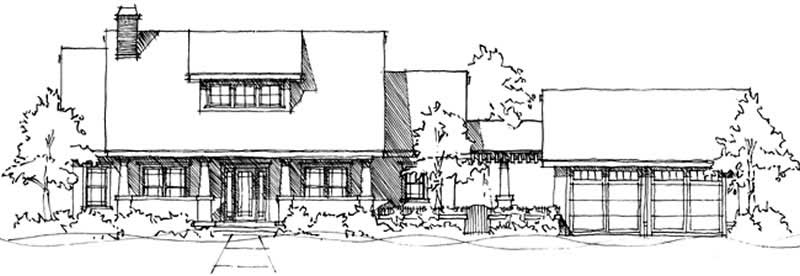
3-Bedroom, 3062 Sq Ft Ranch House Plan - 116-1069 - Front Exterior
Plan Collection
3-Bedroom, 3062 Sq Ft Ranch House Plan - 116-1069 - Front Exterior
Plan#116-1069
Starting at$2821
3062
Sq Ft
2
Story
3
Bed
2
Bath
2
Car
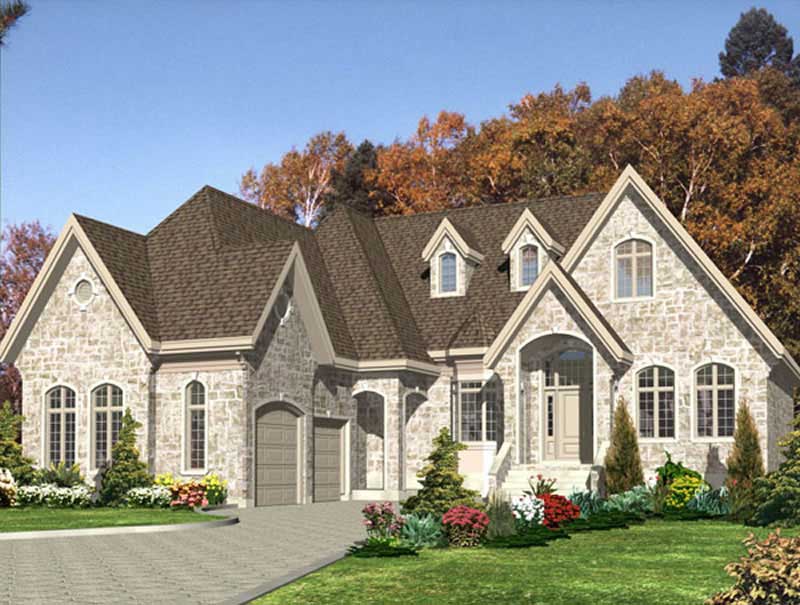
2-Bedroom, 2036 Sq Ft Bungalow House Plan - 158-1245 - Front Exterior
Plan Collection
2-Bedroom, 2036 Sq Ft Bungalow House Plan - 158-1245 - Front Exterior
Plan#158-1245
Starting at$2040
2036
Sq Ft
1
Story
2
Bed
2
Bath
2
Car
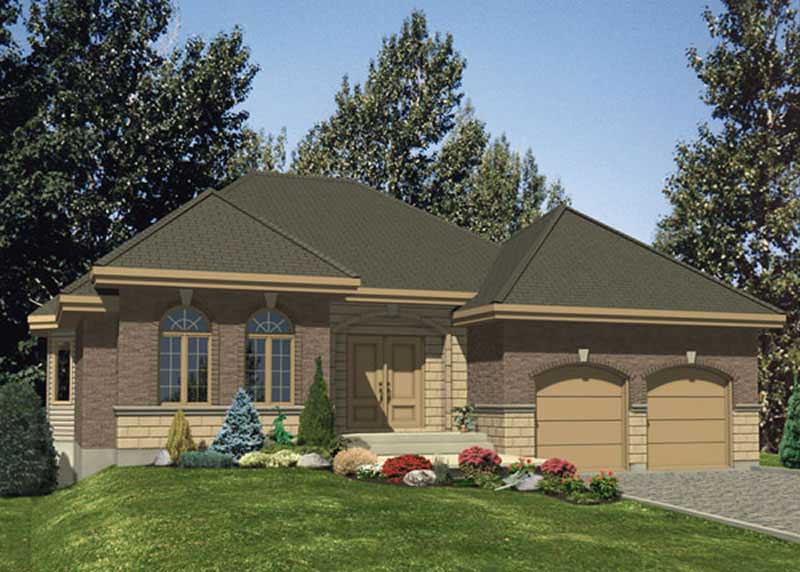
3-Bedroom, 1545 Sq Ft Bungalow Home Plan - 158-1227 - Main Exterior
Plan Collection
3-Bedroom, 1545 Sq Ft Bungalow Home Plan - 158-1227 - Main Exterior
Plan#158-1227
Starting at$1755
1545
Sq Ft
1
Story
3
Bed
1
Bath
2
Car
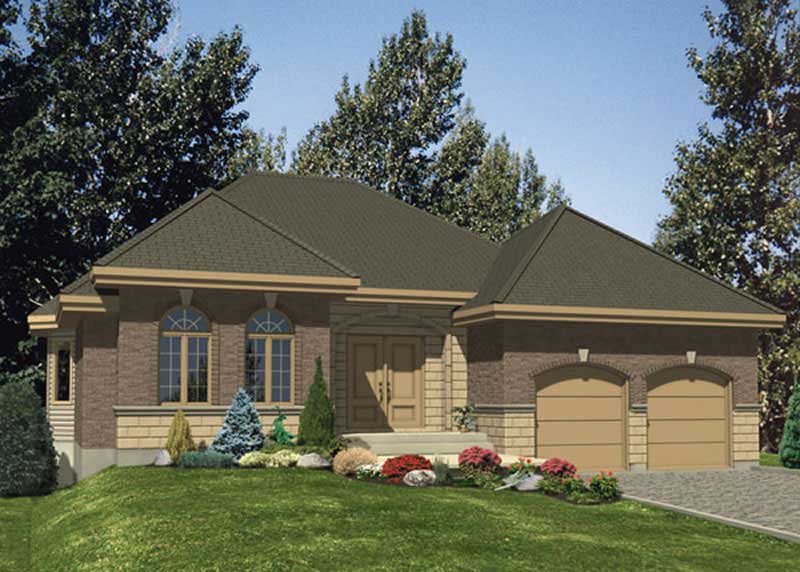
2-Bedroom, 1545 Sq Ft Bungalow House Plan - 158-1249 - Front Exterior
Plan Collection
2-Bedroom, 1545 Sq Ft Bungalow House Plan - 158-1249 - Front Exterior
Plan#158-1249
Starting at$1755
1545
Sq Ft
1
Story
2
Bed
1
Bath
1
Car
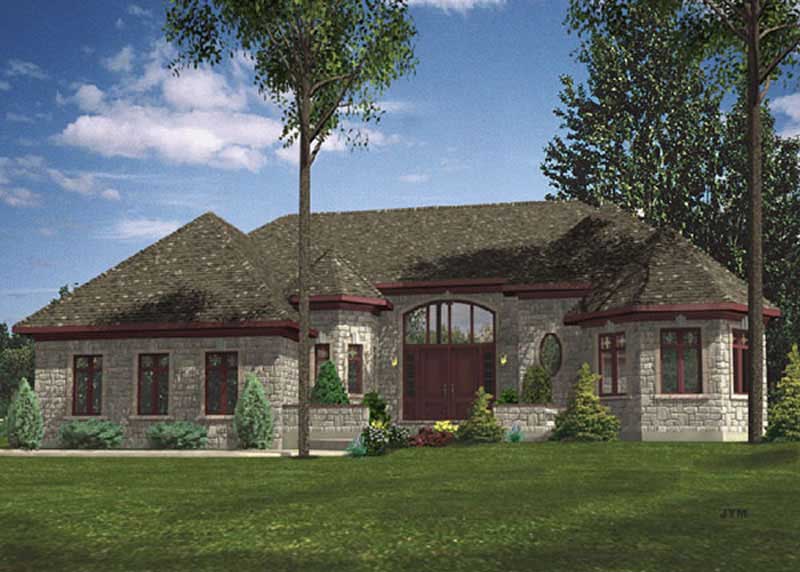
2-Bedroom, 1972 Sq Ft Ranch House Plan - 158-1248 - Front Exterior
Plan Collection
2-Bedroom, 1972 Sq Ft Ranch House Plan - 158-1248 - Front Exterior
Plan#158-1248
Starting at$1755
1972
Sq Ft
1
Story
2
Bed
1
Bath
2
Car
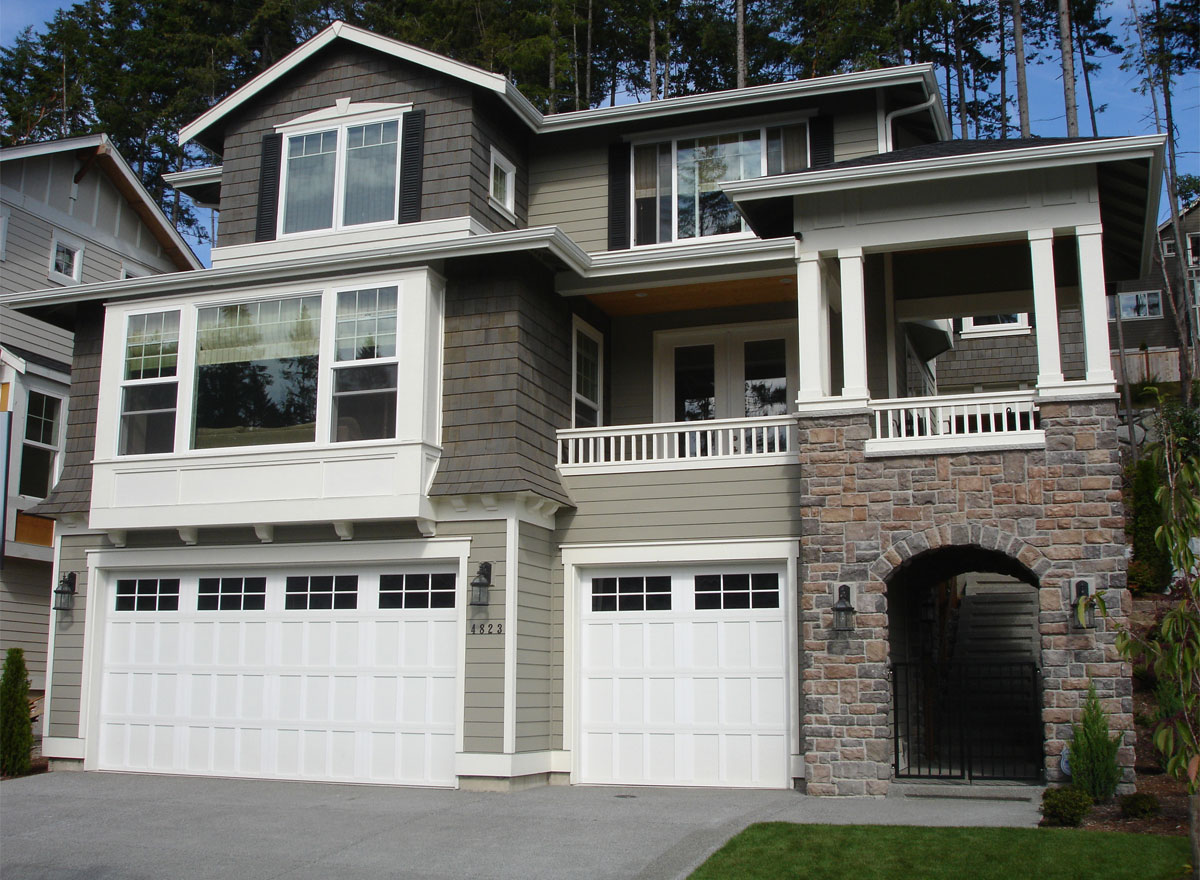
3-Bedroom, 3220 Sq Ft Ranch Home Plan - 115-1413 - Main Exterior
Plan Collection
3-Bedroom, 3220 Sq Ft Ranch Home Plan - 115-1413 - Main Exterior
Plan#115-1413
Starting at$2150
3220
Sq Ft
2
Story
3
Bed
2
Bath
3
Car
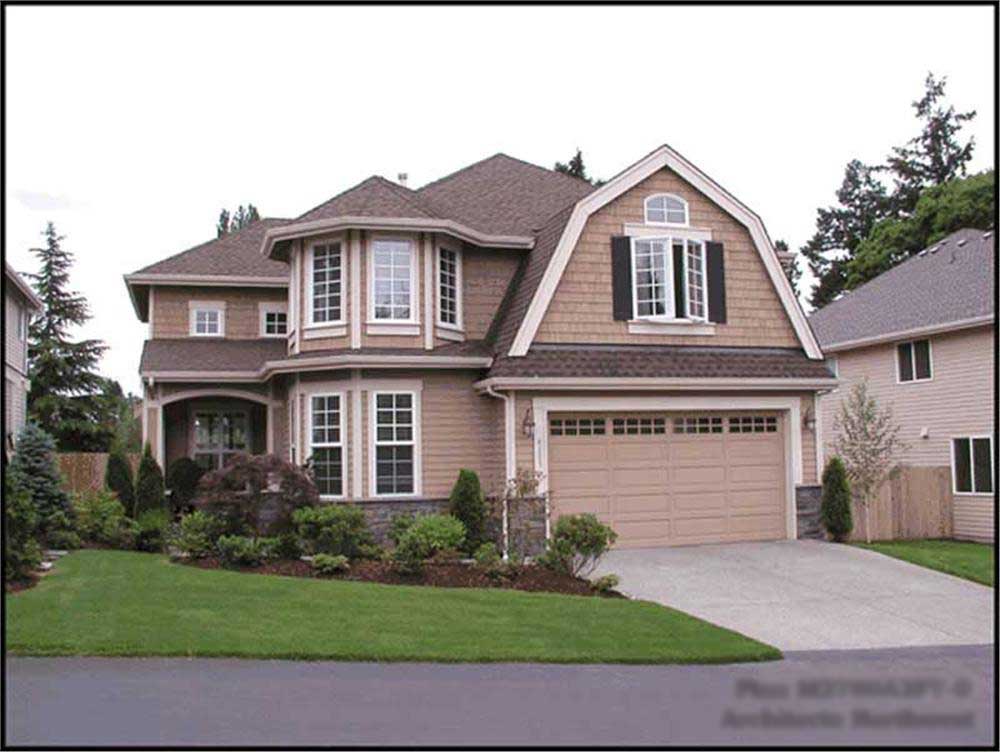
4-Bedroom, 2805 Sq Ft Craftsman Home Plan - 115-1397 - Main Exterior
Plan Collection
4-Bedroom, 2805 Sq Ft Craftsman Home Plan - 115-1397 - Main Exterior
Plan#115-1397
Starting at$1950
2805
Sq Ft
2
Story
4
Bed
2
Bath
3
Car
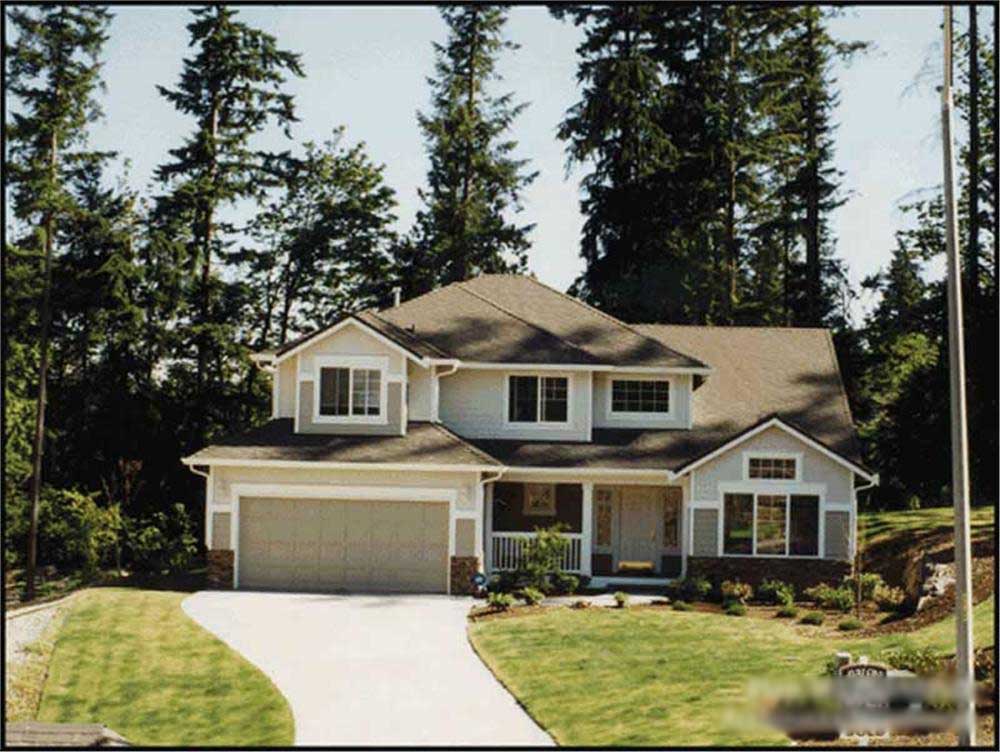
3-Bedroom, 2130 Sq Ft Craftsman House Plan - 115-1429 - Front Exterior
Plan Collection
3-Bedroom, 2130 Sq Ft Craftsman House Plan - 115-1429 - Front Exterior
Plan#115-1429
Starting at$1700
2130
Sq Ft
2
Story
3
Bed
2
Bath
2
Car
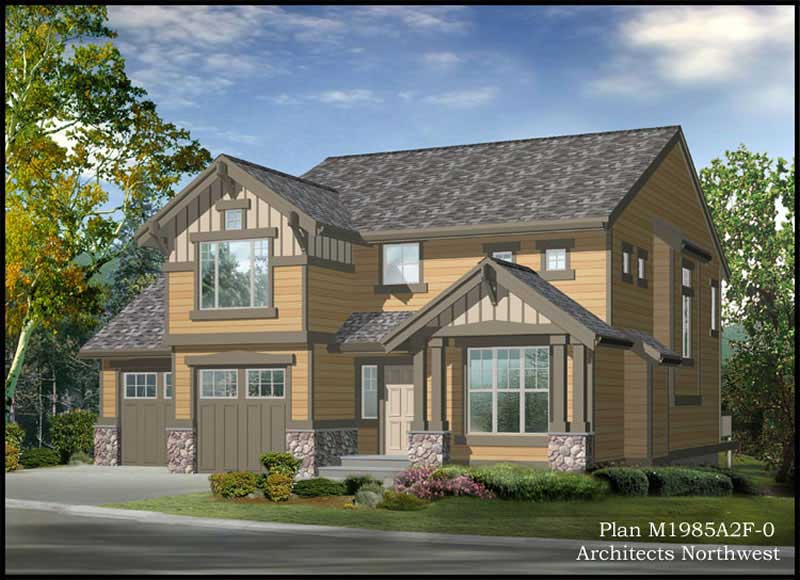
2-Bedroom, 1986 Sq Ft Craftsman House Plan - 115-1428 - Front Exterior
Plan Collection
2-Bedroom, 1986 Sq Ft Craftsman House Plan - 115-1428 - Front Exterior
Plan#115-1428
Starting at$1600
1986
Sq Ft
2
Story
2
Bed
2
Bath
2
Car
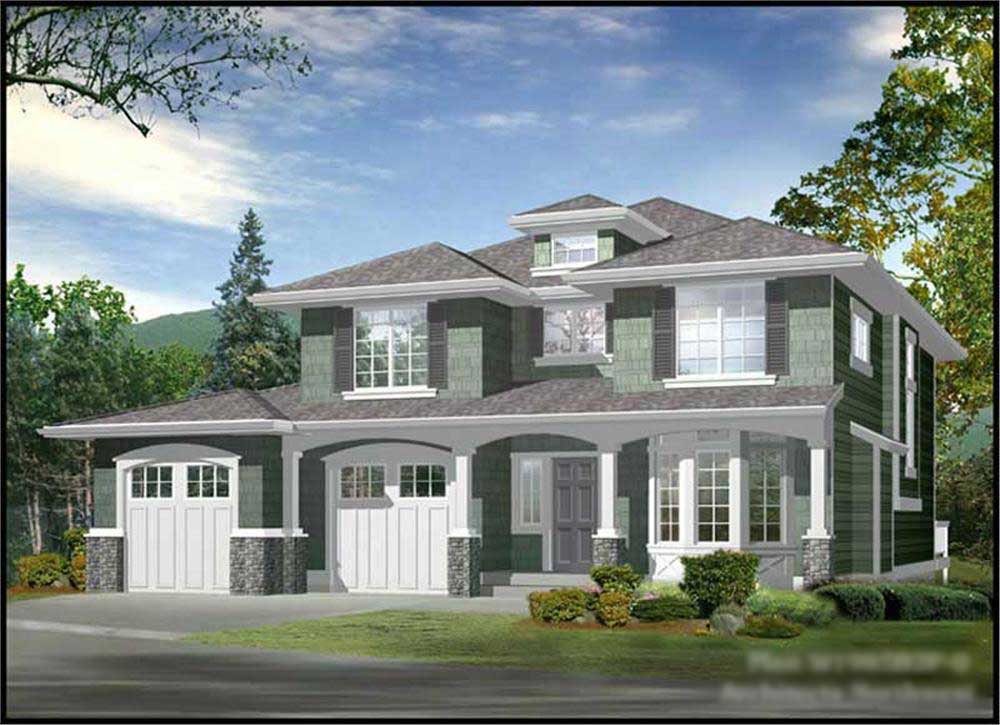
2-Bedroom, 1962 Sq Ft Craftsman House Plan - 115-1452 - Front Exterior
Plan Collection
2-Bedroom, 1962 Sq Ft Craftsman House Plan - 115-1452 - Front Exterior
Plan#115-1452
Starting at$1600
1962
Sq Ft
2
Story
2
Bed
2
Bath
2
Car
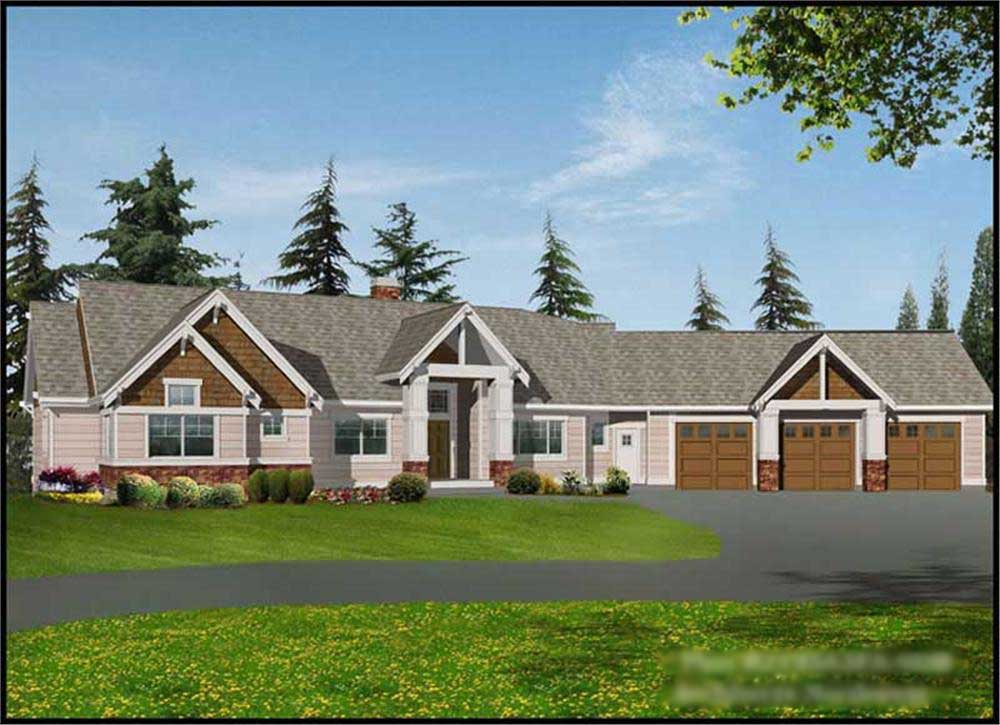
2-Bedroom, 3634 Sq Ft Craftsman House Plan - 115-1447 - Front Exterior
Plan Collection
2-Bedroom, 3634 Sq Ft Craftsman House Plan - 115-1447 - Front Exterior
Plan#115-1447
Starting at$2400
3634
Sq Ft
1
Story
2
Bed
3.5
Bath
3
Car
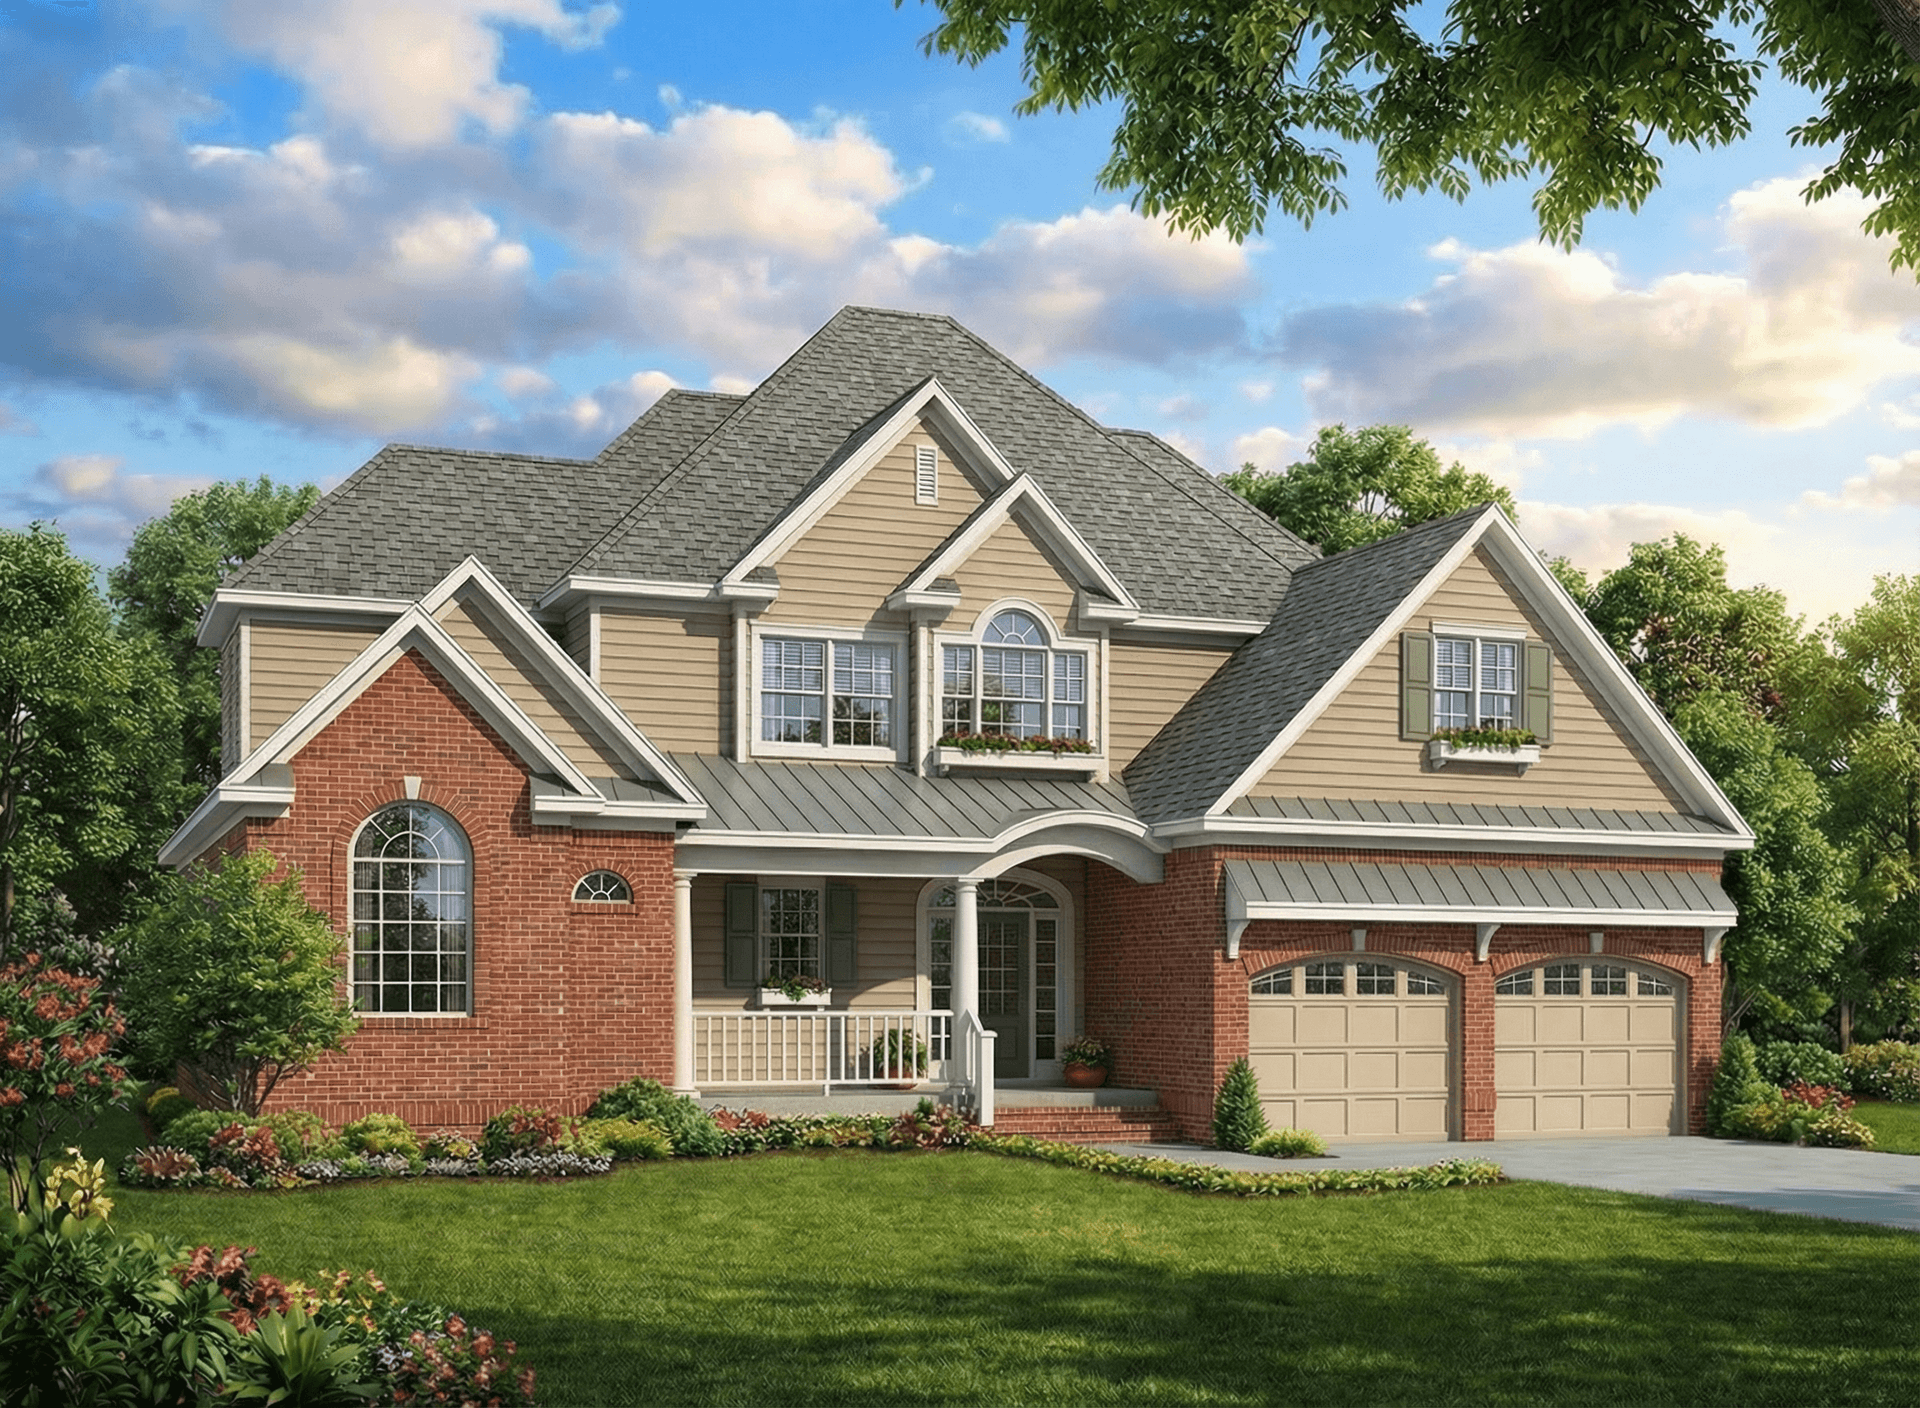
4-Bedroom, 2642 Sq Ft Country Home Plan - 153-1729 - Main Exterior
Plan Collection
4-Bedroom, 2642 Sq Ft Country Home Plan - 153-1729 - Main Exterior
Plan#153-1729
Starting at$1350
2642
Sq Ft
2
Story
4
Bed
3
Bath
2
Car
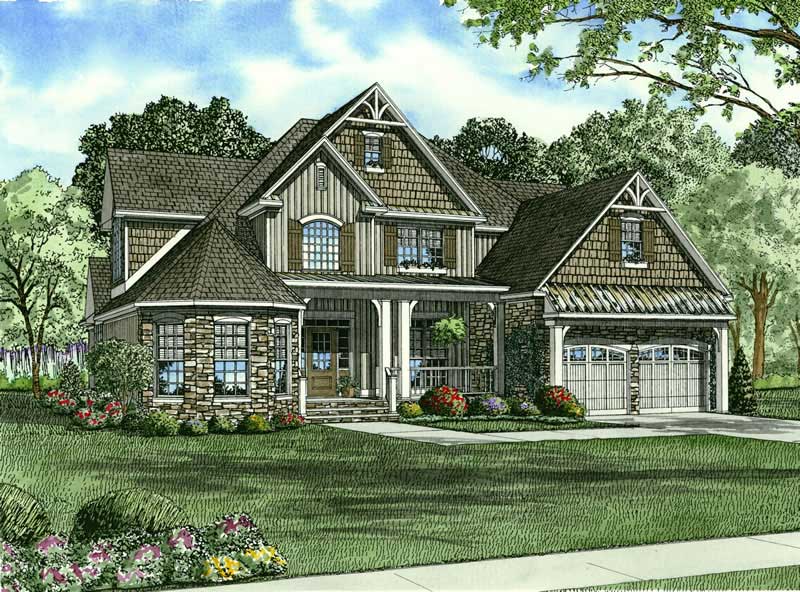
4-Bedroom, 2815 Sq Ft Craftsman House Plan - 153-1563 - Front Exterior
Plan Collection
4-Bedroom, 2815 Sq Ft Craftsman House Plan - 153-1563 - Front Exterior
Plan#153-1563
Starting at$1350
2815
Sq Ft
2
Story
4
Bed
3
Bath
2
Car
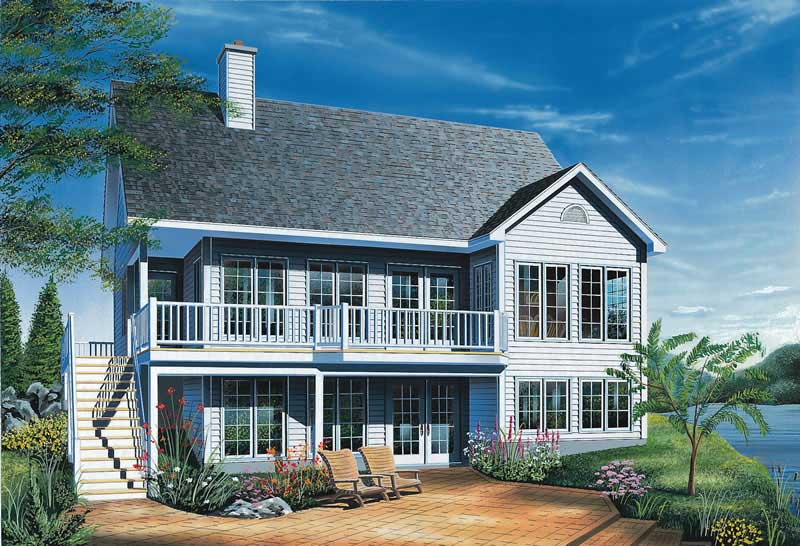
2-Bedroom, 1114 Sq Ft Lake Home Plan - 126-1405 - Main Exterior
Plan Collection
2-Bedroom, 1114 Sq Ft Lake Home Plan - 126-1405 - Main Exterior
Plan#126-1405
Starting at$1450
1114
Sq Ft
1
Story
2
Bed
1
Bath
0
Car
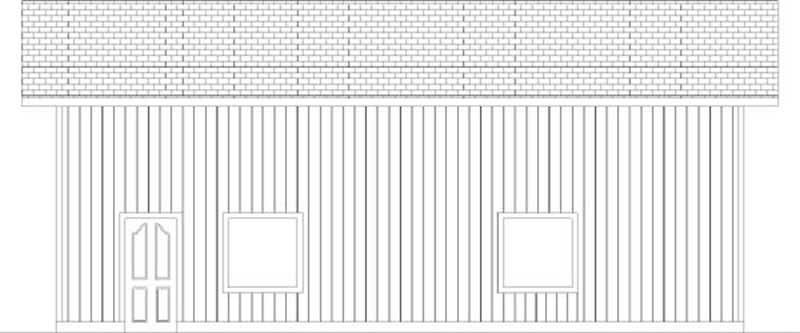
0-Bedroom, 1200 Sq Ft Garage House Plan - 145-1937 - Front Exterior
Plan Collection
0-Bedroom, 1200 Sq Ft Garage House Plan - 145-1937 - Front Exterior
Plan#145-1937
Starting at$350
1200
Sq Ft
2
Story
1
Bed
0
Bath
2
Car
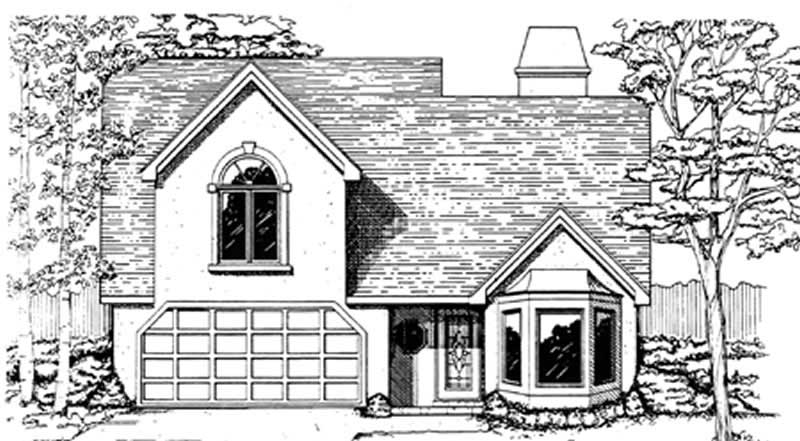
3-Bedroom, 1466 Sq Ft Ranch Home Plan - 124-1156 - Main Exterior
Plan Collection
3-Bedroom, 1466 Sq Ft Ranch Home Plan - 124-1156 - Main Exterior
Plan#124-1156
Starting at$645
1466
Sq Ft
2
Story
3
Bed
2
Bath
2
Car
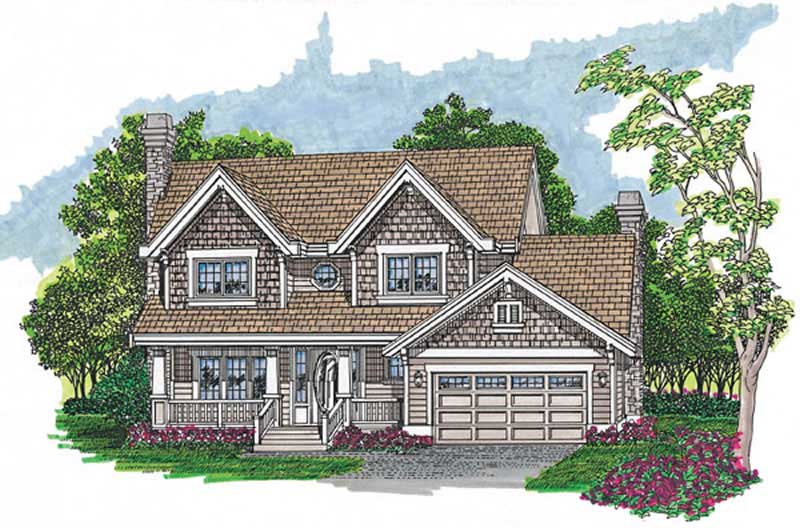
4-Bedroom, 2239 Sq Ft Craftsman House Plan - 167-1225 - Front Exterior
Plan Collection
4-Bedroom, 2239 Sq Ft Craftsman House Plan - 167-1225 - Front Exterior
Plan#167-1225
Starting at$905
2239
Sq Ft
2
Story
4
Bed
2
Bath
2
Car
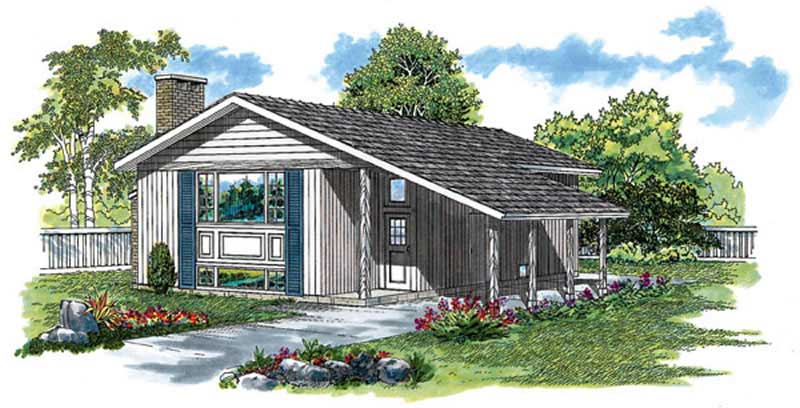
3-Bedroom, 1018 Sq Ft Ranch Home Plan - 167-1036 - Main Exterior
Plan Collection
3-Bedroom, 1018 Sq Ft Ranch Home Plan - 167-1036 - Main Exterior
Plan#167-1036
Starting at$700
1018
Sq Ft
2
Story
3
Bed
1
Bath
1
Car
2-Bedroom, 1094 Sq Ft Bungalow Home Plan - 126-1518 - Main Exterior
Plan Collection
2-Bedroom, 1094 Sq Ft Bungalow Home Plan - 126-1518 - Main Exterior
Plan#126-1518
Starting at$1450
1094
Sq Ft
1
Story
2
Bed
1
Bath
0
Car
3-Bedroom, 2770 Sq Ft Ranch House Plan - 170-2638 - Front Exterior
Plan Collection
3-Bedroom, 2770 Sq Ft Ranch House Plan - 170-2638 - Front Exterior
Plan#170-2638
Starting at$1205
2770
Sq Ft
2
Story
3
Bed
2
Bath
3
Car
2-Bedroom, 1209 Sq Ft Bungalow House Plan - 170-2644 - Front Exterior
Plan Collection
2-Bedroom, 1209 Sq Ft Bungalow House Plan - 170-2644 - Front Exterior
Plan#170-2644
Starting at$770
1209
Sq Ft
1
Story
2
Bed
2
Bath
2
Car
4-Bedroom, 4551 Sq Ft Ranch Home Plan - 116-1056 - Main Exterior
Plan Collection
4-Bedroom, 4551 Sq Ft Ranch Home Plan - 116-1056 - Main Exterior
Plan#116-1056
Starting at$3674
4551
Sq Ft
2
Story
4
Bed
3
Bath
2
Car
2-Bedroom, 3860 Sq Ft Ranch Home Plan - 116-1041 - Main Exterior
Plan Collection
2-Bedroom, 3860 Sq Ft Ranch Home Plan - 116-1041 - Main Exterior
Plan#116-1041
Starting at$3257
3860
Sq Ft
2
Story
2
Bed
2
Bath
2
Car
3-Bedroom, 2927 Sq Ft Ranch House Plan - 116-1068 - Front Exterior
Plan Collection
3-Bedroom, 2927 Sq Ft Ranch House Plan - 116-1068 - Front Exterior
Plan#116-1068
Starting at$2868
3344
Sq Ft
2
Story
3
Bed
3
Bath
2
Car
3-Bedroom, 3062 Sq Ft Ranch House Plan - 116-1069 - Front Exterior
Plan Collection
3-Bedroom, 3062 Sq Ft Ranch House Plan - 116-1069 - Front Exterior
Plan#116-1069
Starting at$2821
3062
Sq Ft
2
Story
3
Bed
2
Bath
2
Car
2-Bedroom, 2036 Sq Ft Bungalow House Plan - 158-1245 - Front Exterior
Plan Collection
2-Bedroom, 2036 Sq Ft Bungalow House Plan - 158-1245 - Front Exterior
Plan#158-1245
Starting at$2040
2036
Sq Ft
1
Story
2
Bed
2
Bath
2
Car
3-Bedroom, 1545 Sq Ft Bungalow Home Plan - 158-1227 - Main Exterior
Plan Collection
3-Bedroom, 1545 Sq Ft Bungalow Home Plan - 158-1227 - Main Exterior
Plan#158-1227
Starting at$1755
1545
Sq Ft
1
Story
3
Bed
1
Bath
2
Car
2-Bedroom, 1545 Sq Ft Bungalow House Plan - 158-1249 - Front Exterior
Plan Collection
2-Bedroom, 1545 Sq Ft Bungalow House Plan - 158-1249 - Front Exterior
Plan#158-1249
Starting at$1755
1545
Sq Ft
1
Story
2
Bed
1
Bath
1
Car
2-Bedroom, 1972 Sq Ft Ranch House Plan - 158-1248 - Front Exterior
Plan Collection
2-Bedroom, 1972 Sq Ft Ranch House Plan - 158-1248 - Front Exterior
Plan#158-1248
Starting at$1755
1972
Sq Ft
1
Story
2
Bed
1
Bath
2
Car
3-Bedroom, 3220 Sq Ft Ranch Home Plan - 115-1413 - Main Exterior
Plan Collection
3-Bedroom, 3220 Sq Ft Ranch Home Plan - 115-1413 - Main Exterior
Plan#115-1413
Starting at$2150
3220
Sq Ft
2
Story
3
Bed
2
Bath
3
Car
4-Bedroom, 2805 Sq Ft Craftsman Home Plan - 115-1397 - Main Exterior
Plan Collection
4-Bedroom, 2805 Sq Ft Craftsman Home Plan - 115-1397 - Main Exterior
Plan#115-1397
Starting at$1950
2805
Sq Ft
2
Story
4
Bed
2
Bath
3
Car
3-Bedroom, 2130 Sq Ft Craftsman House Plan - 115-1429 - Front Exterior
Plan Collection
3-Bedroom, 2130 Sq Ft Craftsman House Plan - 115-1429 - Front Exterior
Plan#115-1429
Starting at$1700
2130
Sq Ft
2
Story
3
Bed
2
Bath
2
Car
2-Bedroom, 1986 Sq Ft Craftsman House Plan - 115-1428 - Front Exterior
Plan Collection
2-Bedroom, 1986 Sq Ft Craftsman House Plan - 115-1428 - Front Exterior
Plan#115-1428
Starting at$1600
1986
Sq Ft
2
Story
2
Bed
2
Bath
2
Car
2-Bedroom, 1962 Sq Ft Craftsman House Plan - 115-1452 - Front Exterior
Plan Collection
2-Bedroom, 1962 Sq Ft Craftsman House Plan - 115-1452 - Front Exterior
Plan#115-1452
Starting at$1600
1962
Sq Ft
2
Story
2
Bed
2
Bath
2
Car
2-Bedroom, 3634 Sq Ft Craftsman House Plan - 115-1447 - Front Exterior
Plan Collection
2-Bedroom, 3634 Sq Ft Craftsman House Plan - 115-1447 - Front Exterior
Plan#115-1447
Starting at$2400
3634
Sq Ft
1
Story
2
Bed
3.5
Bath
3
Car
4-Bedroom, 2642 Sq Ft Country Home Plan - 153-1729 - Main Exterior
Plan Collection
4-Bedroom, 2642 Sq Ft Country Home Plan - 153-1729 - Main Exterior
Plan#153-1729
Starting at$1350
2642
Sq Ft
2
Story
4
Bed
3
Bath
2
Car
4-Bedroom, 2815 Sq Ft Craftsman House Plan - 153-1563 - Front Exterior
Plan Collection
4-Bedroom, 2815 Sq Ft Craftsman House Plan - 153-1563 - Front Exterior
Plan#153-1563
Starting at$1350
2815
Sq Ft
2
Story
4
Bed
3
Bath
2
Car
2-Bedroom, 1114 Sq Ft Lake Home Plan - 126-1405 - Main Exterior
Plan Collection
2-Bedroom, 1114 Sq Ft Lake Home Plan - 126-1405 - Main Exterior
Plan#126-1405
Starting at$1450
1114
Sq Ft
1
Story
2
Bed
1
Bath
0
Car
0-Bedroom, 1200 Sq Ft Garage House Plan - 145-1937 - Front Exterior
Plan Collection
0-Bedroom, 1200 Sq Ft Garage House Plan - 145-1937 - Front Exterior
Plan#145-1937
Starting at$350
1200
Sq Ft
2
Story
1
Bed
0
Bath
2
Car
3-Bedroom, 1466 Sq Ft Ranch Home Plan - 124-1156 - Main Exterior
Plan Collection
3-Bedroom, 1466 Sq Ft Ranch Home Plan - 124-1156 - Main Exterior
Plan#124-1156
Starting at$645
1466
Sq Ft
2
Story
3
Bed
2
Bath
2
Car
4-Bedroom, 2239 Sq Ft Craftsman House Plan - 167-1225 - Front Exterior
Plan Collection
4-Bedroom, 2239 Sq Ft Craftsman House Plan - 167-1225 - Front Exterior
Plan#167-1225
Starting at$905
2239
Sq Ft
2
Story
4
Bed
2
Bath
2
Car
3-Bedroom, 1018 Sq Ft Ranch Home Plan - 167-1036 - Main Exterior
Plan Collection
3-Bedroom, 1018 Sq Ft Ranch Home Plan - 167-1036 - Main Exterior
Plan#167-1036
Starting at$700
1018
Sq Ft
2
Story
3
Bed
1
Bath
1
Car
1...5960616263