2-Bathroom House Plans

7,016
Plan Results
Cottage with a gabled portico over a green door beside a carriage-style garage door on lap siding - 178-1624
Plan#178-1624
Starting at$1045
1363
Sq Ft
1
Story
3
Bed
2
Bath
1
Car
Ranch duplex with white painted brick under a low hip roof and covered porches at both ends - 178-1623
Plan#178-1623
Starting at$1195
1384
Sq Ft
1
Story
2
Bed
2
Bath
0
Car
Traditional one-story duplex with a shake-clad cross gable and four double-hung windows on gray lap siding - 178-1622
Plan#178-1622
Starting at$1195
1384
Sq Ft
1
Story
2
Bed
2
Bath
0
Car
Craftsman house plan with two bracketed front gables and dark-framed windows on gray lap siding - 178-1621
Plan#178-1621
Starting at$1025
692
Sq Ft
1
Story
2
Bed
2
Bath
0
Car
Charcoal lap-sided Cottage with a front gable and a shed-style canopy over a three-window group - 178-1618
Plan#178-1618
Starting at$1025
1011
Sq Ft
1
Story
2
Bed
2
Bath
0
Car
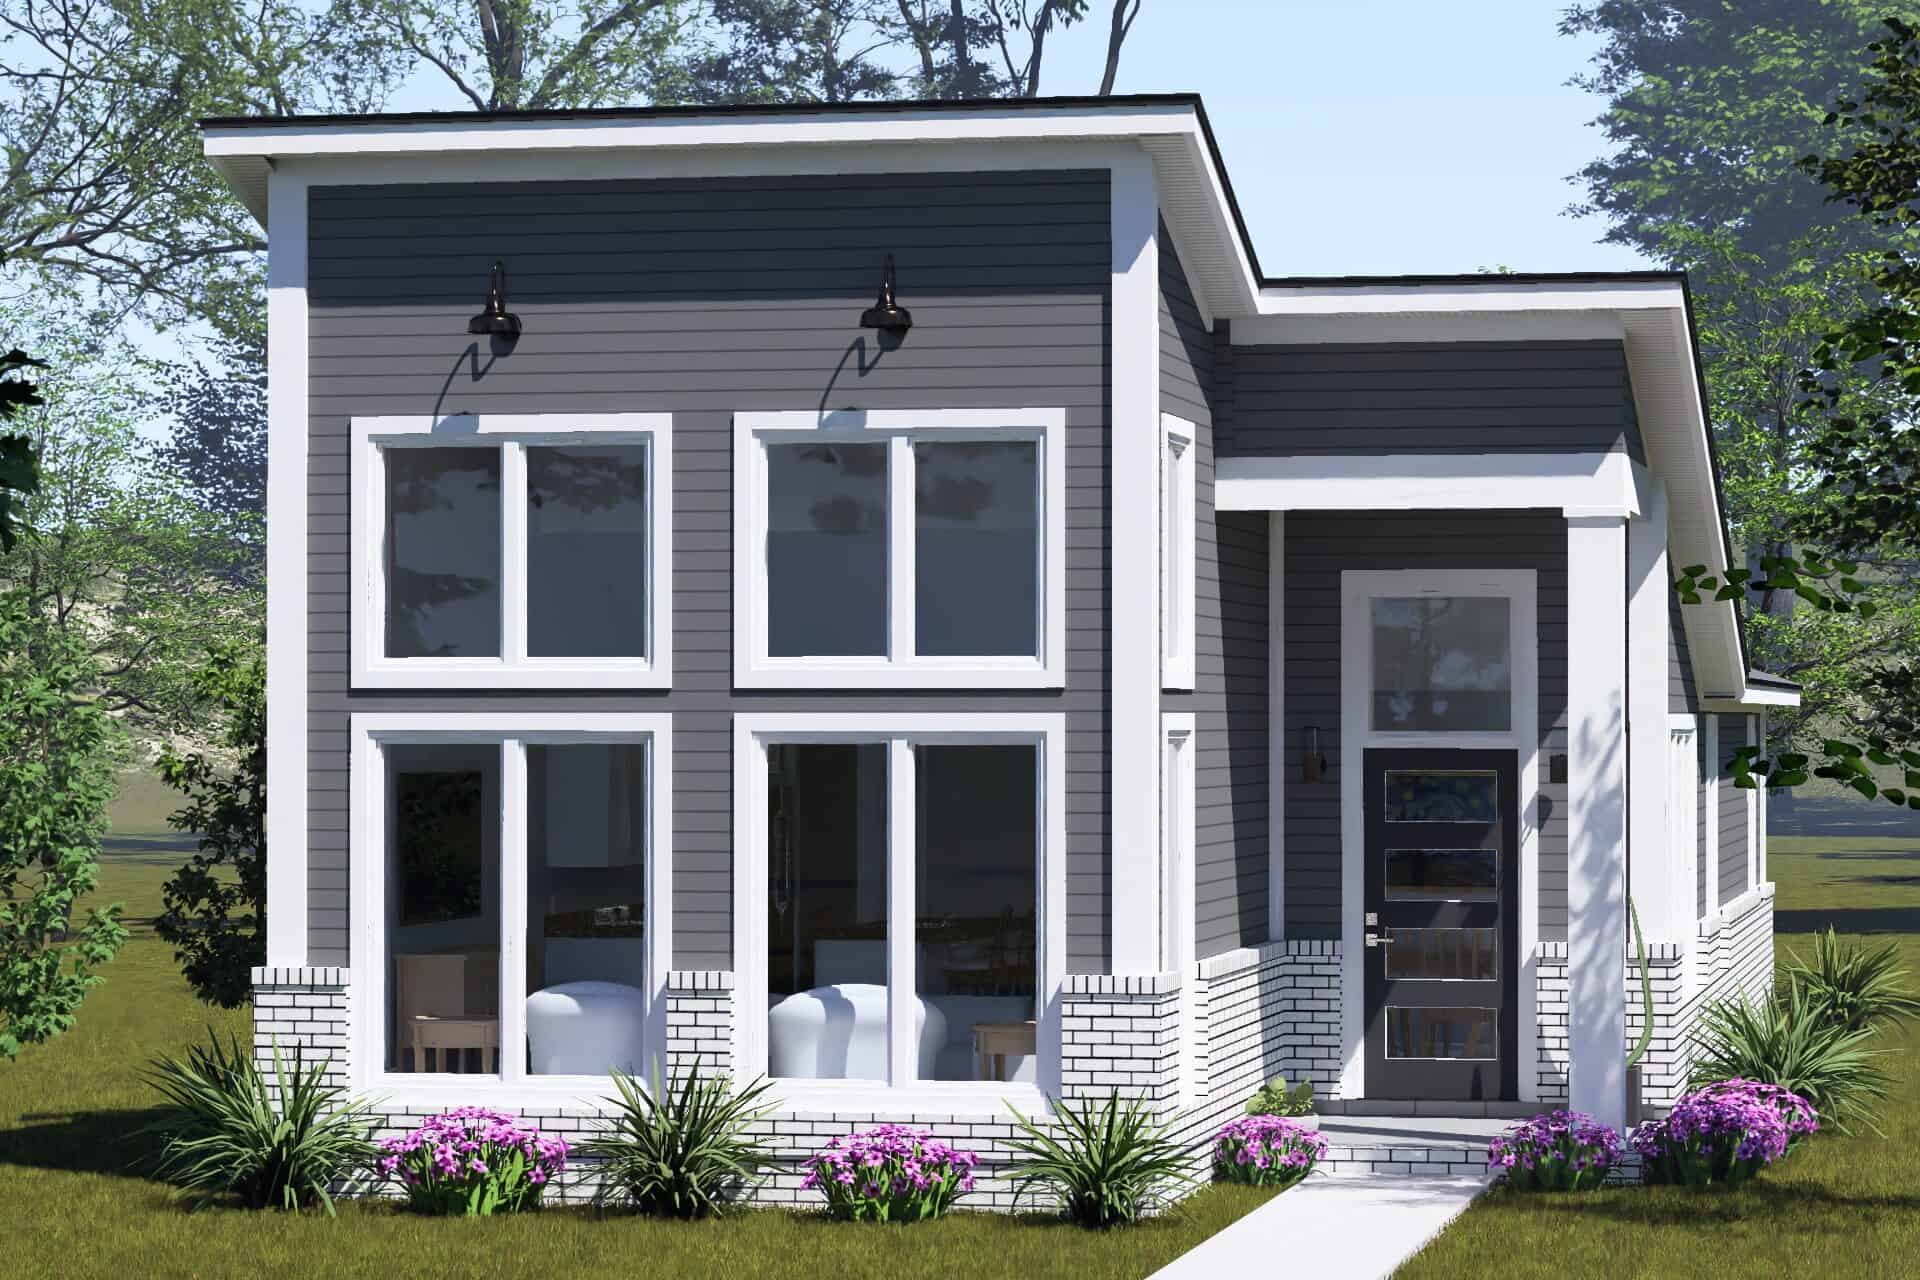
Modern house with a single-slope roof above tall paired windows and gray lap siding on white brick - 178-1617
Plan#178-1617
Starting at$1025
1011
Sq Ft
1
Story
2
Bed
2
Bath
0
Car
Cottage house plan with shake siding, a front gable, and a covered corner porch on square posts - 178-1615
Plan#178-1615
Starting at$1045
1242
Sq Ft
1
Story
3
Bed
2
Bath
0
Car
Traditional house plan with hip roof, front-gable garage wing and a recessed entry with sidelights - 178-1614
Plan#178-1614
Starting at$1065
1591
Sq Ft
1
Story
3
Bed
2
Bath
2
Car
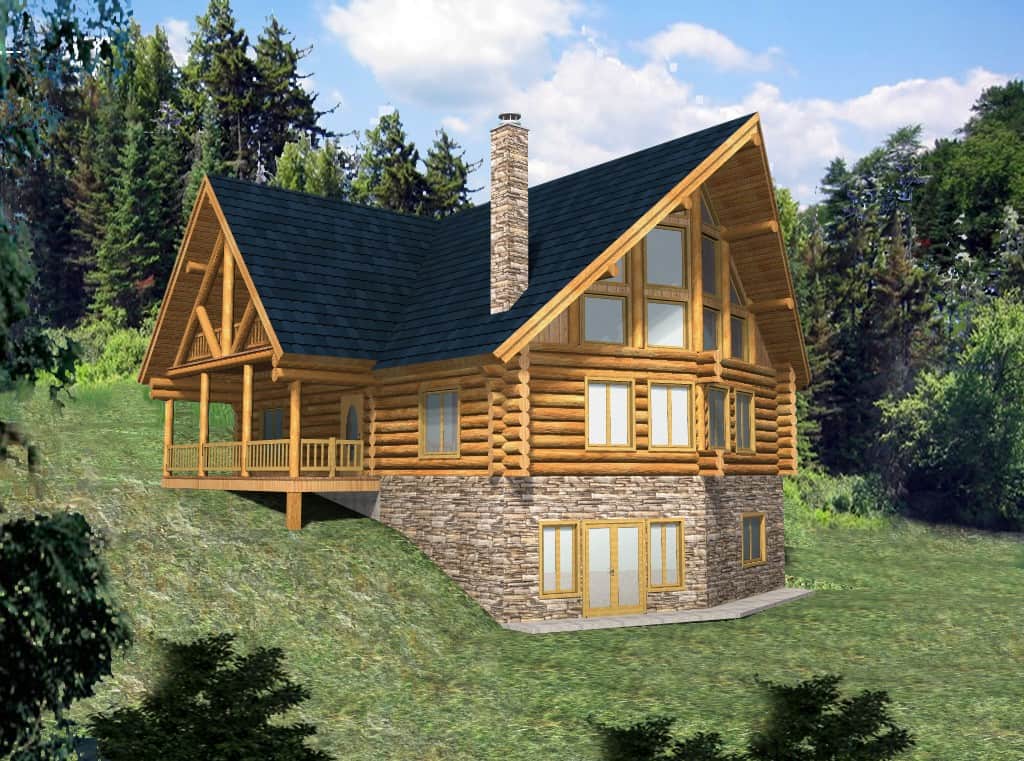
Mountain log cabin with full-round log walls, glazed prow gable, stacked-stone chimney, and walkout basement, Plan #132-1806
Plan#132-1806
Starting at$1260
3725
Sq Ft
2
Story
3
Bed
2
Bath
0
Car
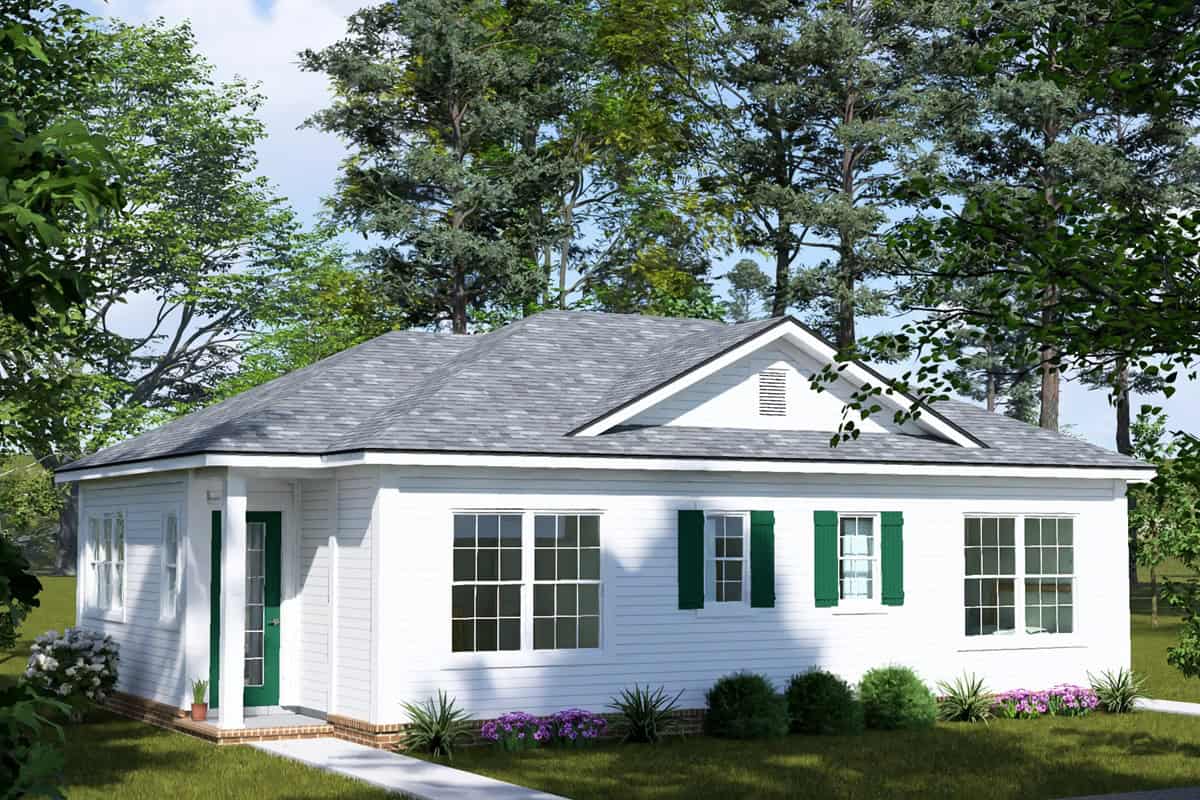
Cottage-style duplex house plan with a hip roof, small front gable, white lap siding and green shutters - 178-1610
Plan#178-1610
Starting at$1195
896
Sq Ft
1
Story
2
Bed
2
Bath
0
Car
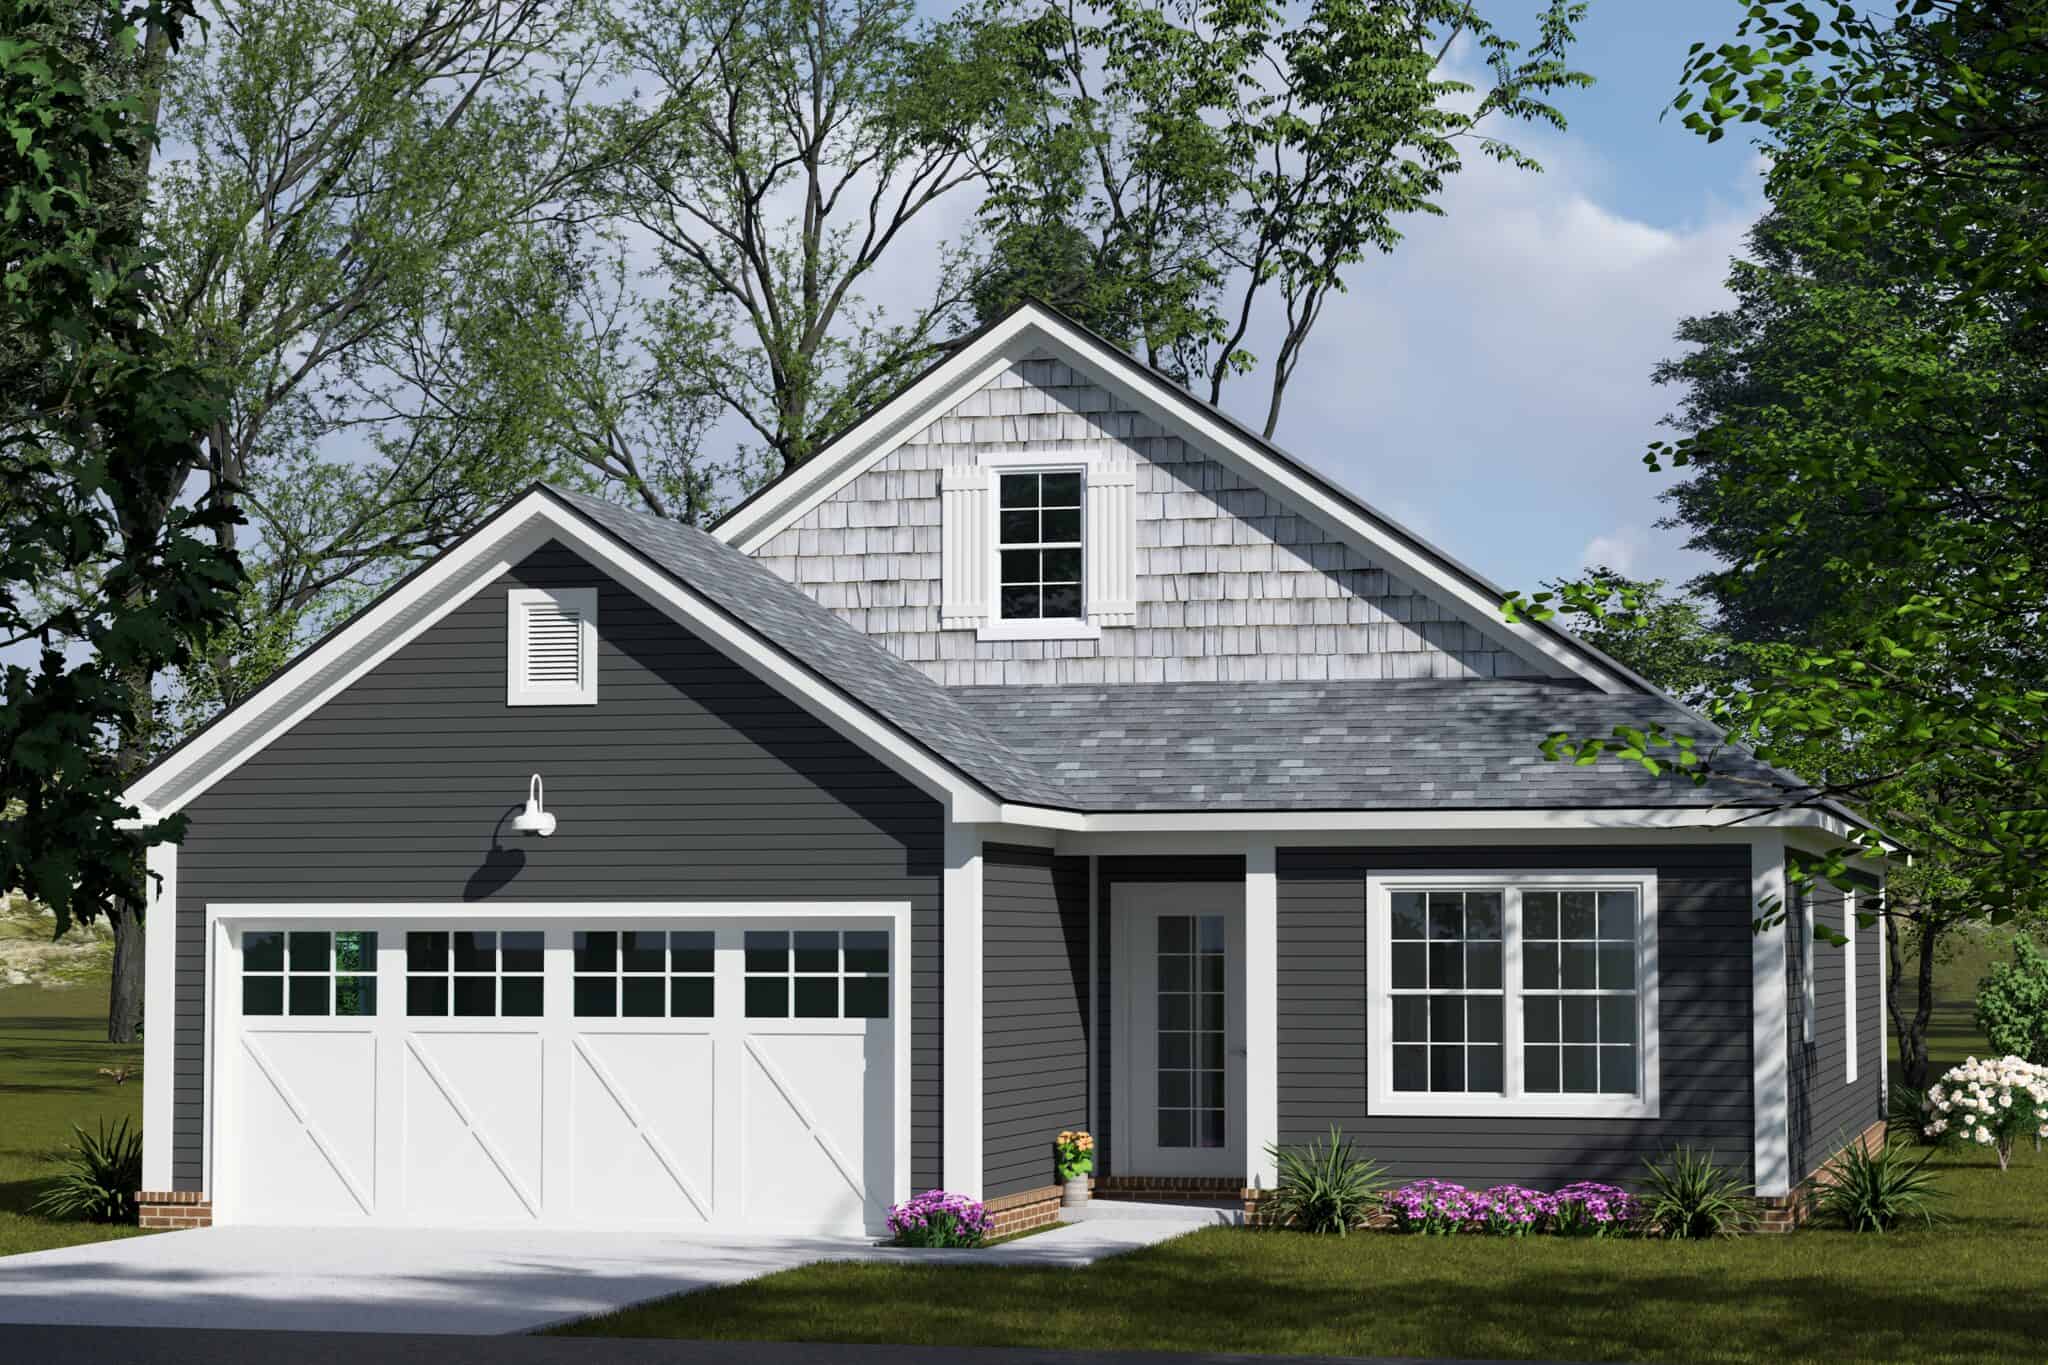
Cottage house plan with gray lap siding, a shake-clad front gable and X-braced carriage garage doors - 178-1607
Plan#178-1607
Starting at$1045
1385
Sq Ft
1
Story
3
Bed
2
Bath
2
Car
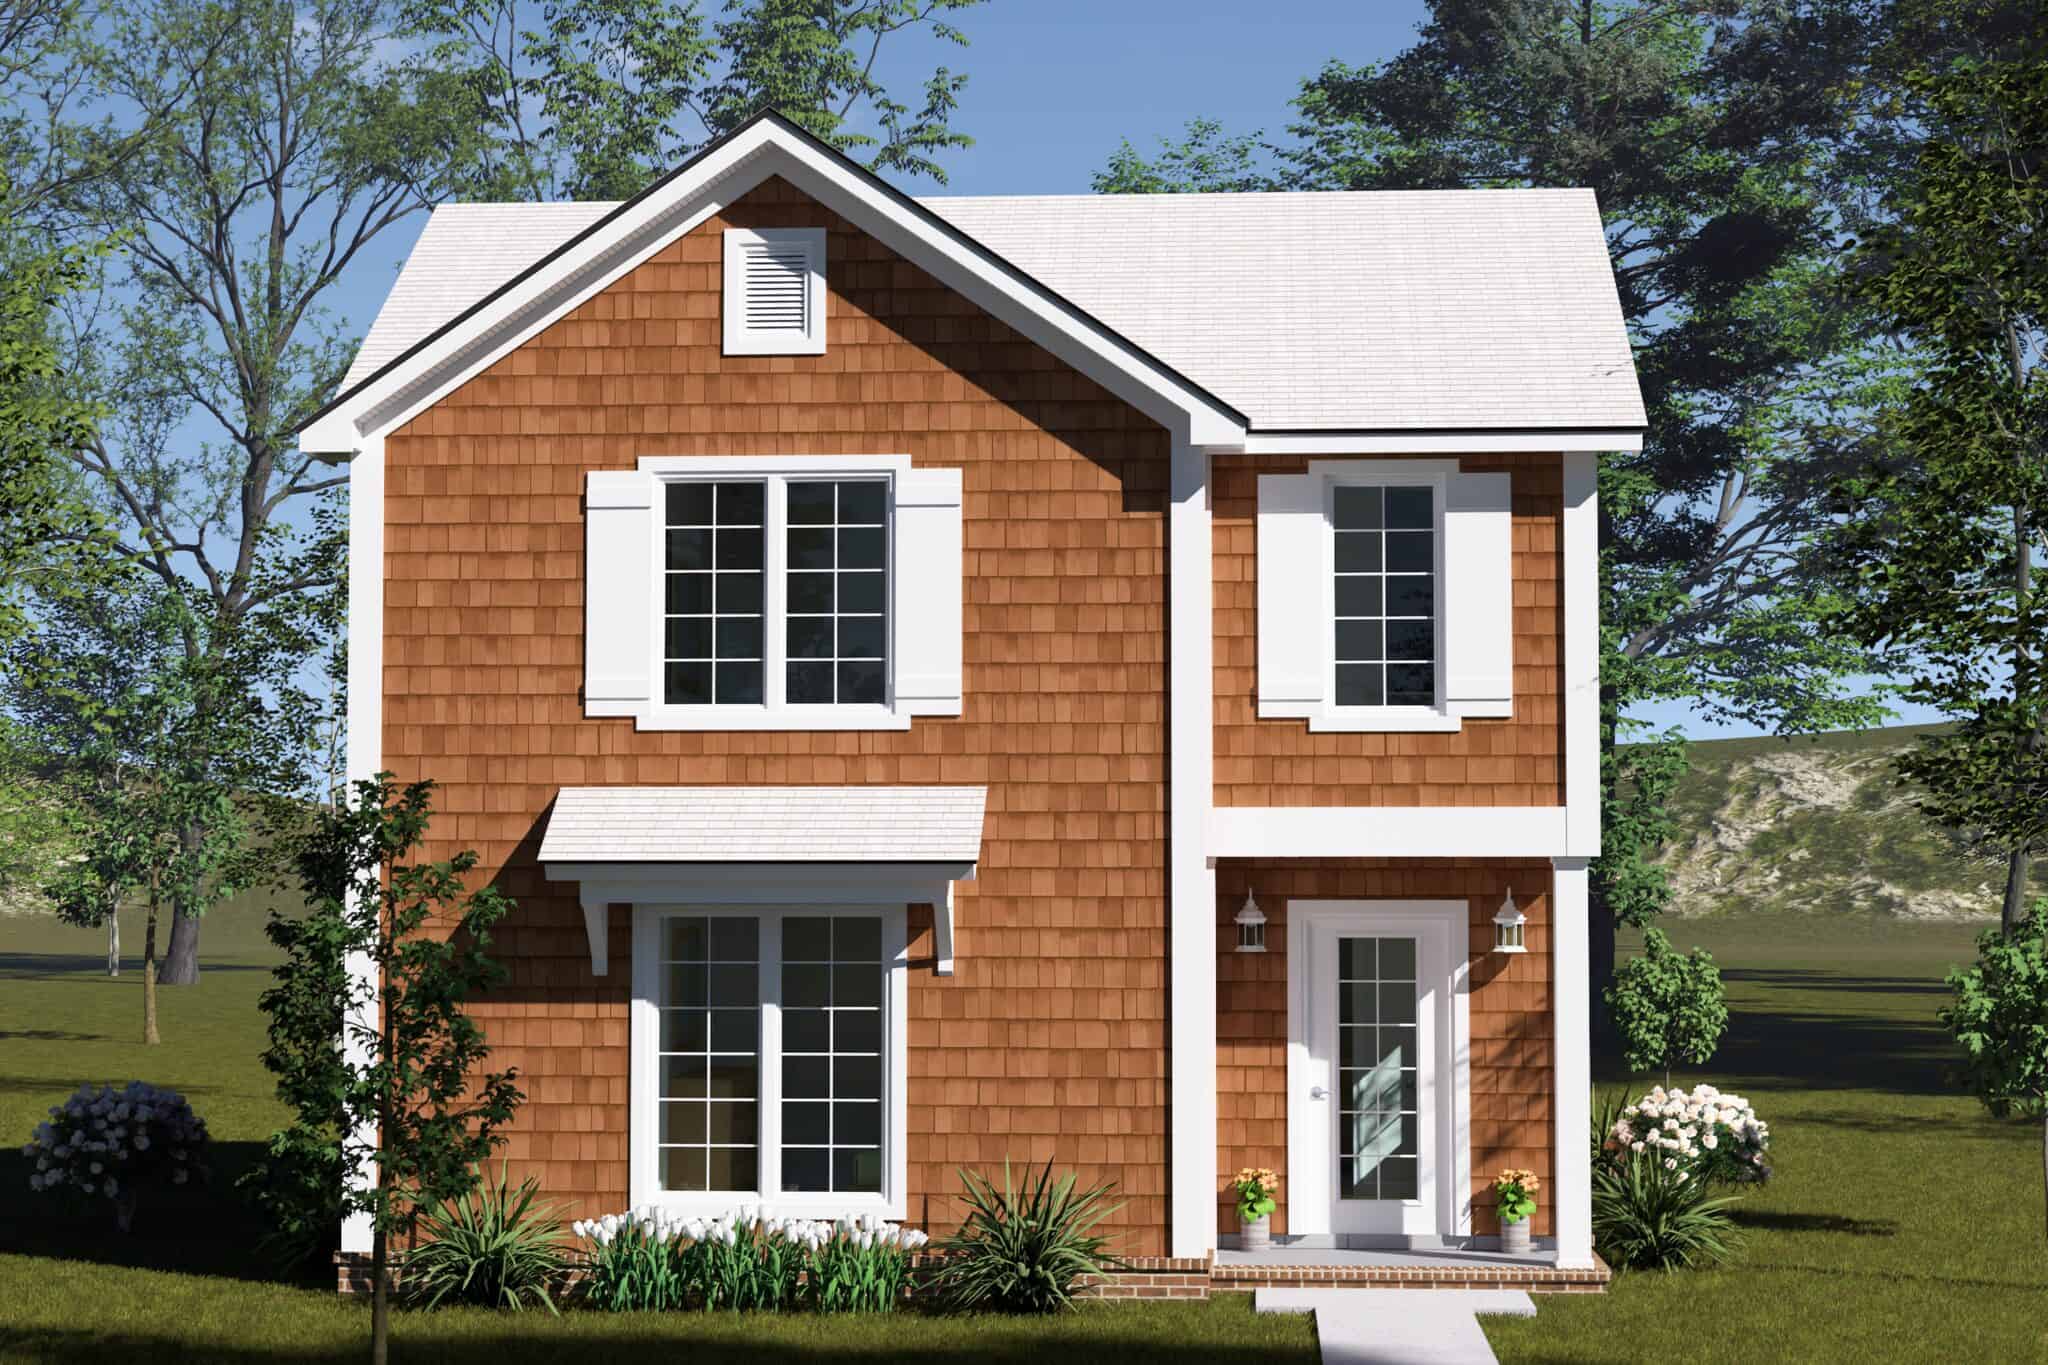
Two-story Cottage house plan with cedar shake siding, a steep front gable and shuttered windows - 178-1605
Plan#178-1605
Starting at$1025
970
Sq Ft
2
Story
2
Bed
2
Bath
0
Car
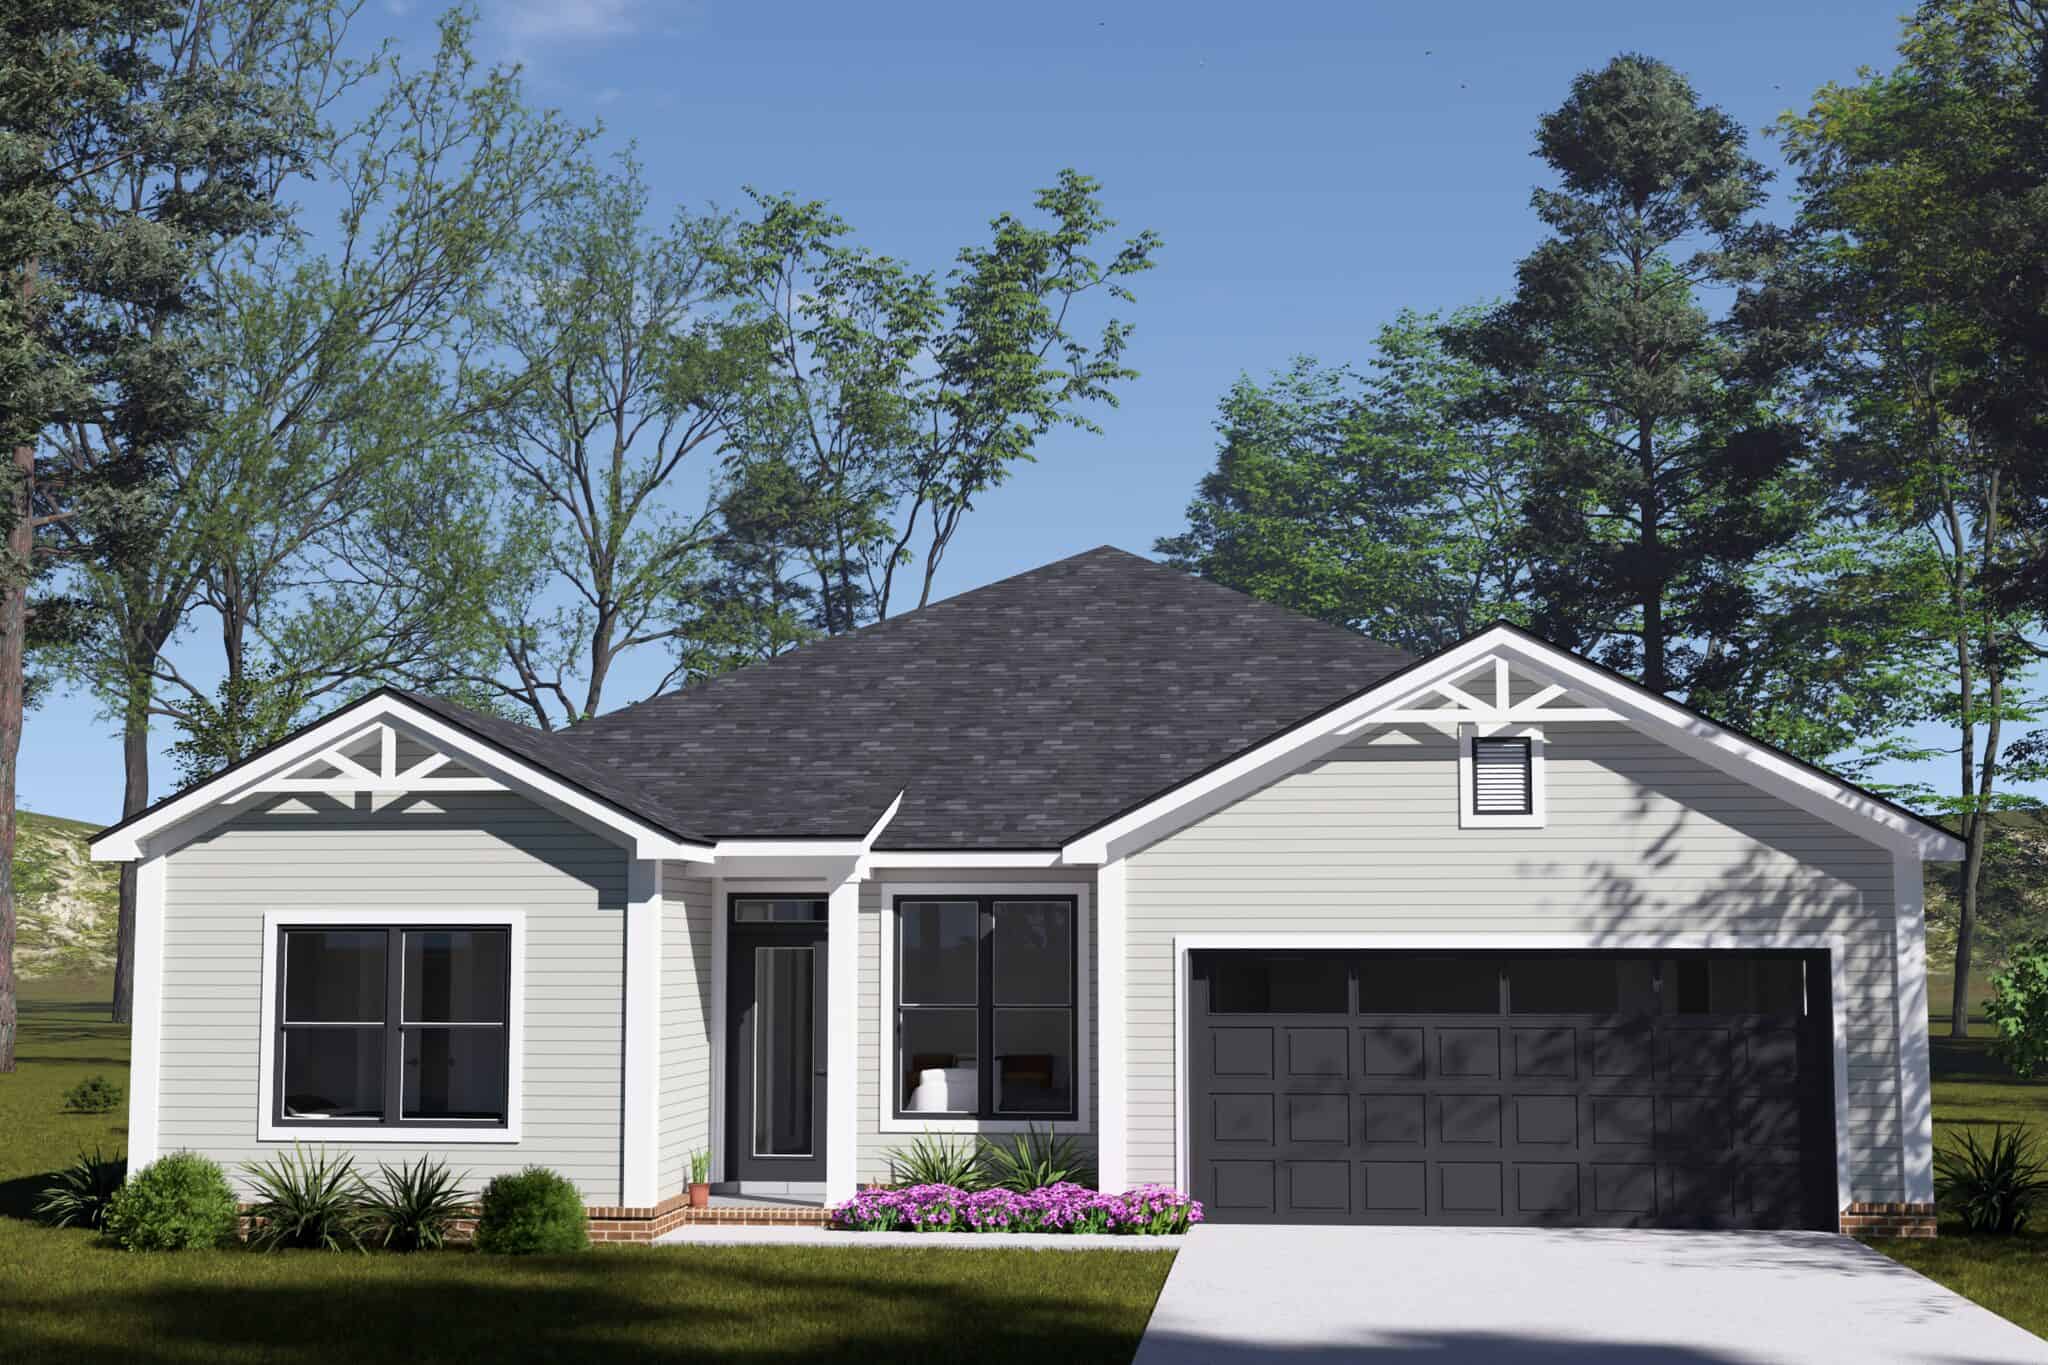
Craftsman house plan with two braced front gables, light gray siding and a dark two-car garage door - 178-1602
Plan#178-1602
Starting at$1065
1588
Sq Ft
1
Story
3
Bed
2
Bath
2
Car
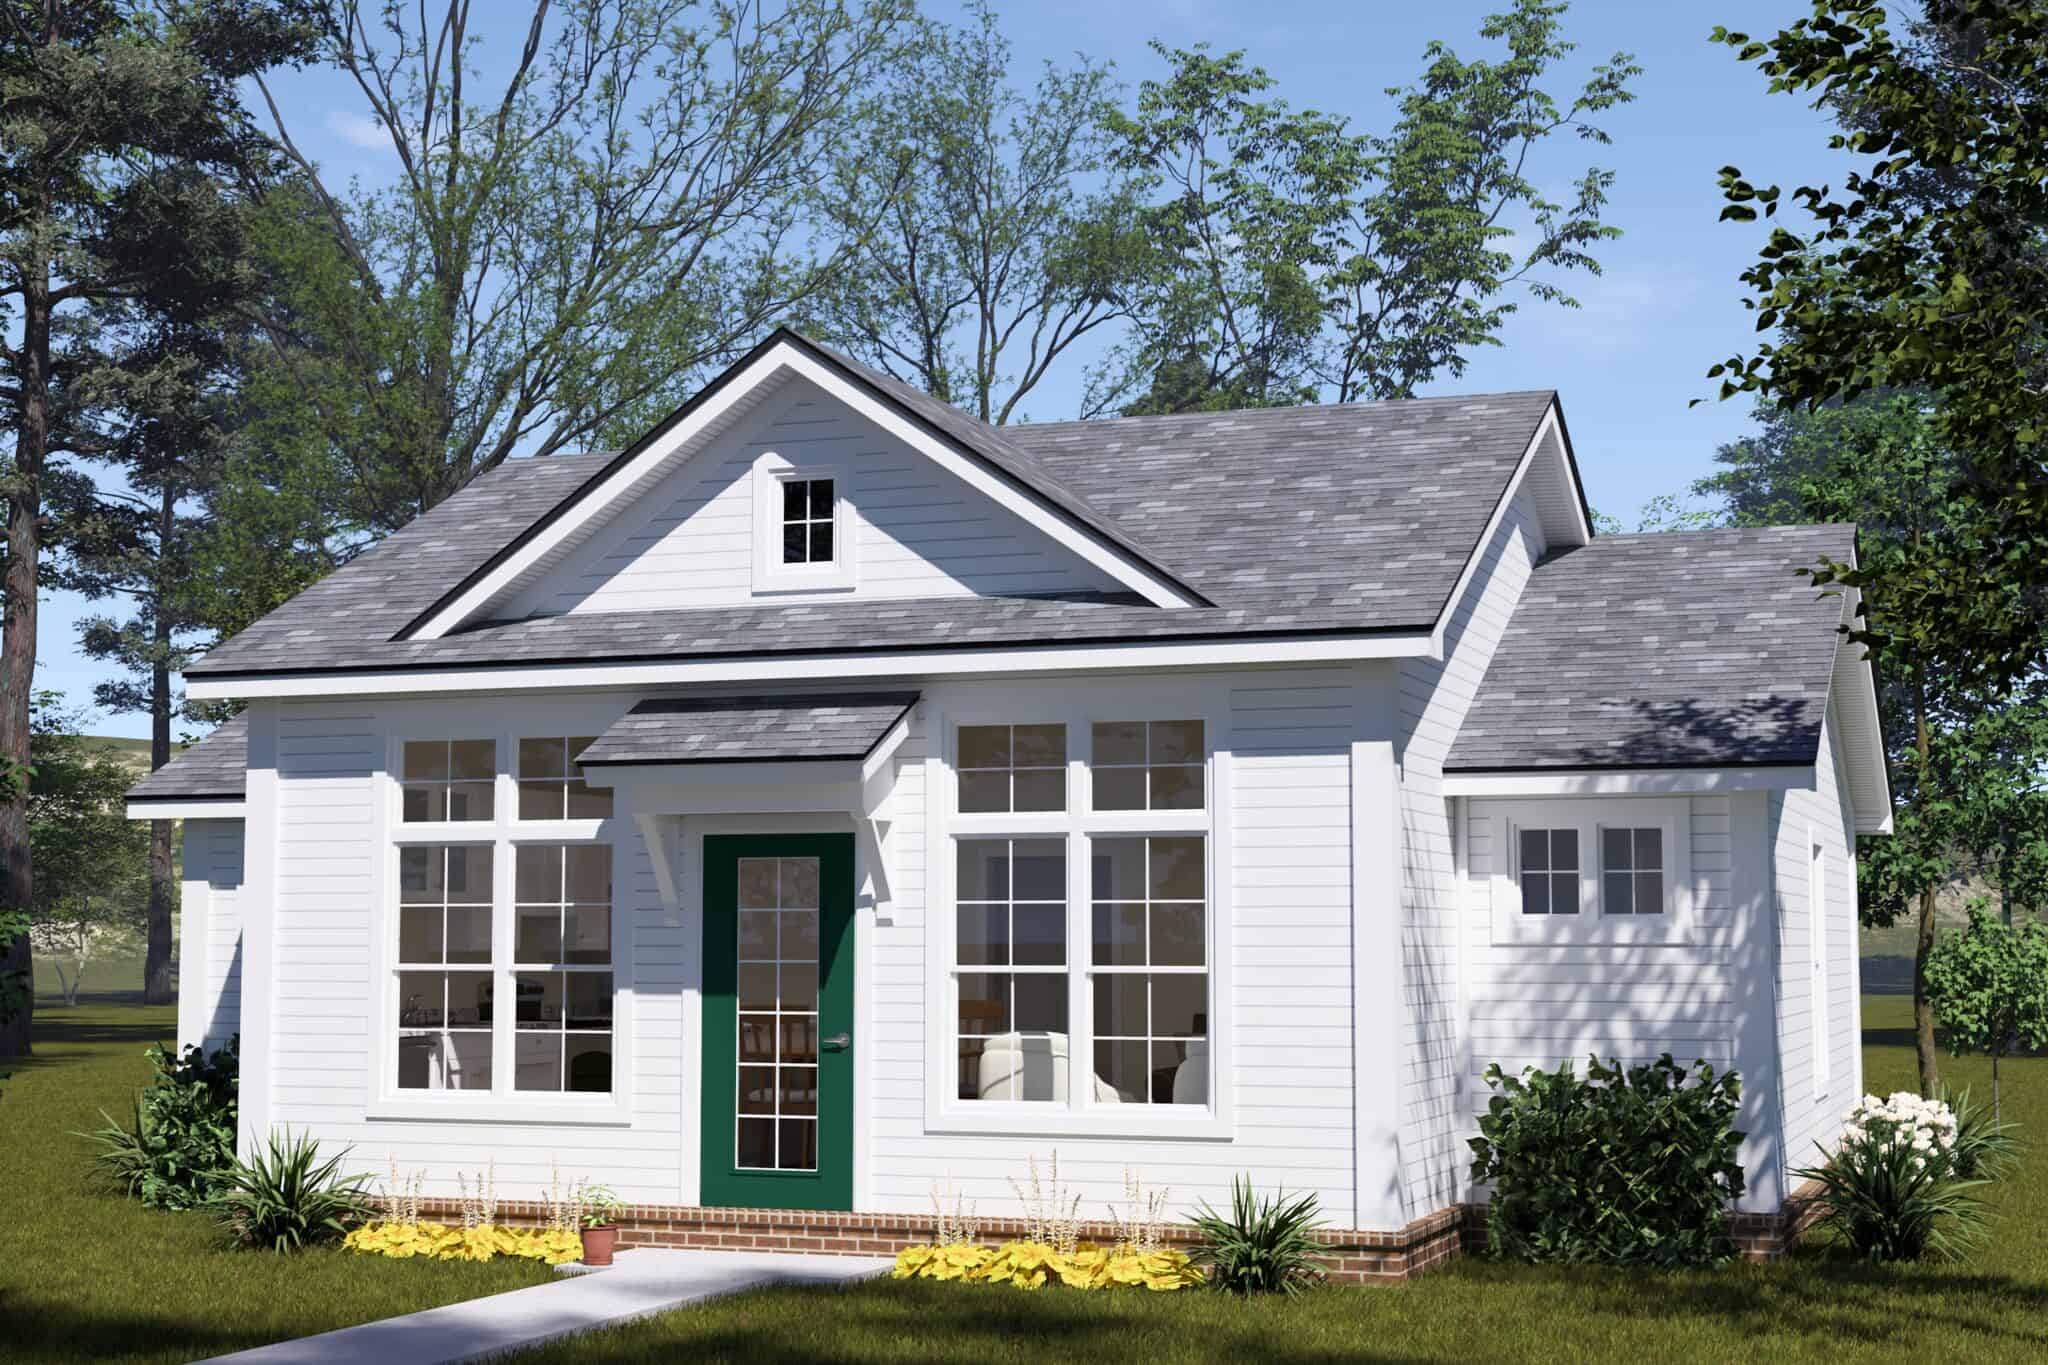
Cottage house plan with a centered front gable, white lap siding, a green door, and paired windows - 178-1601
Plan#178-1601
Starting at$1025
798
Sq Ft
1
Story
2
Bed
2
Bath
0
Car
Cottage with a steep front gable and a covered front porch on white square columns - 178-1598
Plan#178-1598
Starting at$1025
798
Sq Ft
1
Story
2
Bed
2
Bath
0
Car
Modern house plan with a shed roof, white brick front wall, dark siding, and one-car garage - 178-1594
Plan#178-1594
Starting at$1025
1120
Sq Ft
1
Story
3
Bed
2
Bath
1
Car
Cottage house plan with cross-gabled roof, white lap siding, green front door, and attached one-car garage - 178-1590
Plan#178-1590
Starting at$1025
799
Sq Ft
1
Story
2
Bed
2
Bath
1
Car
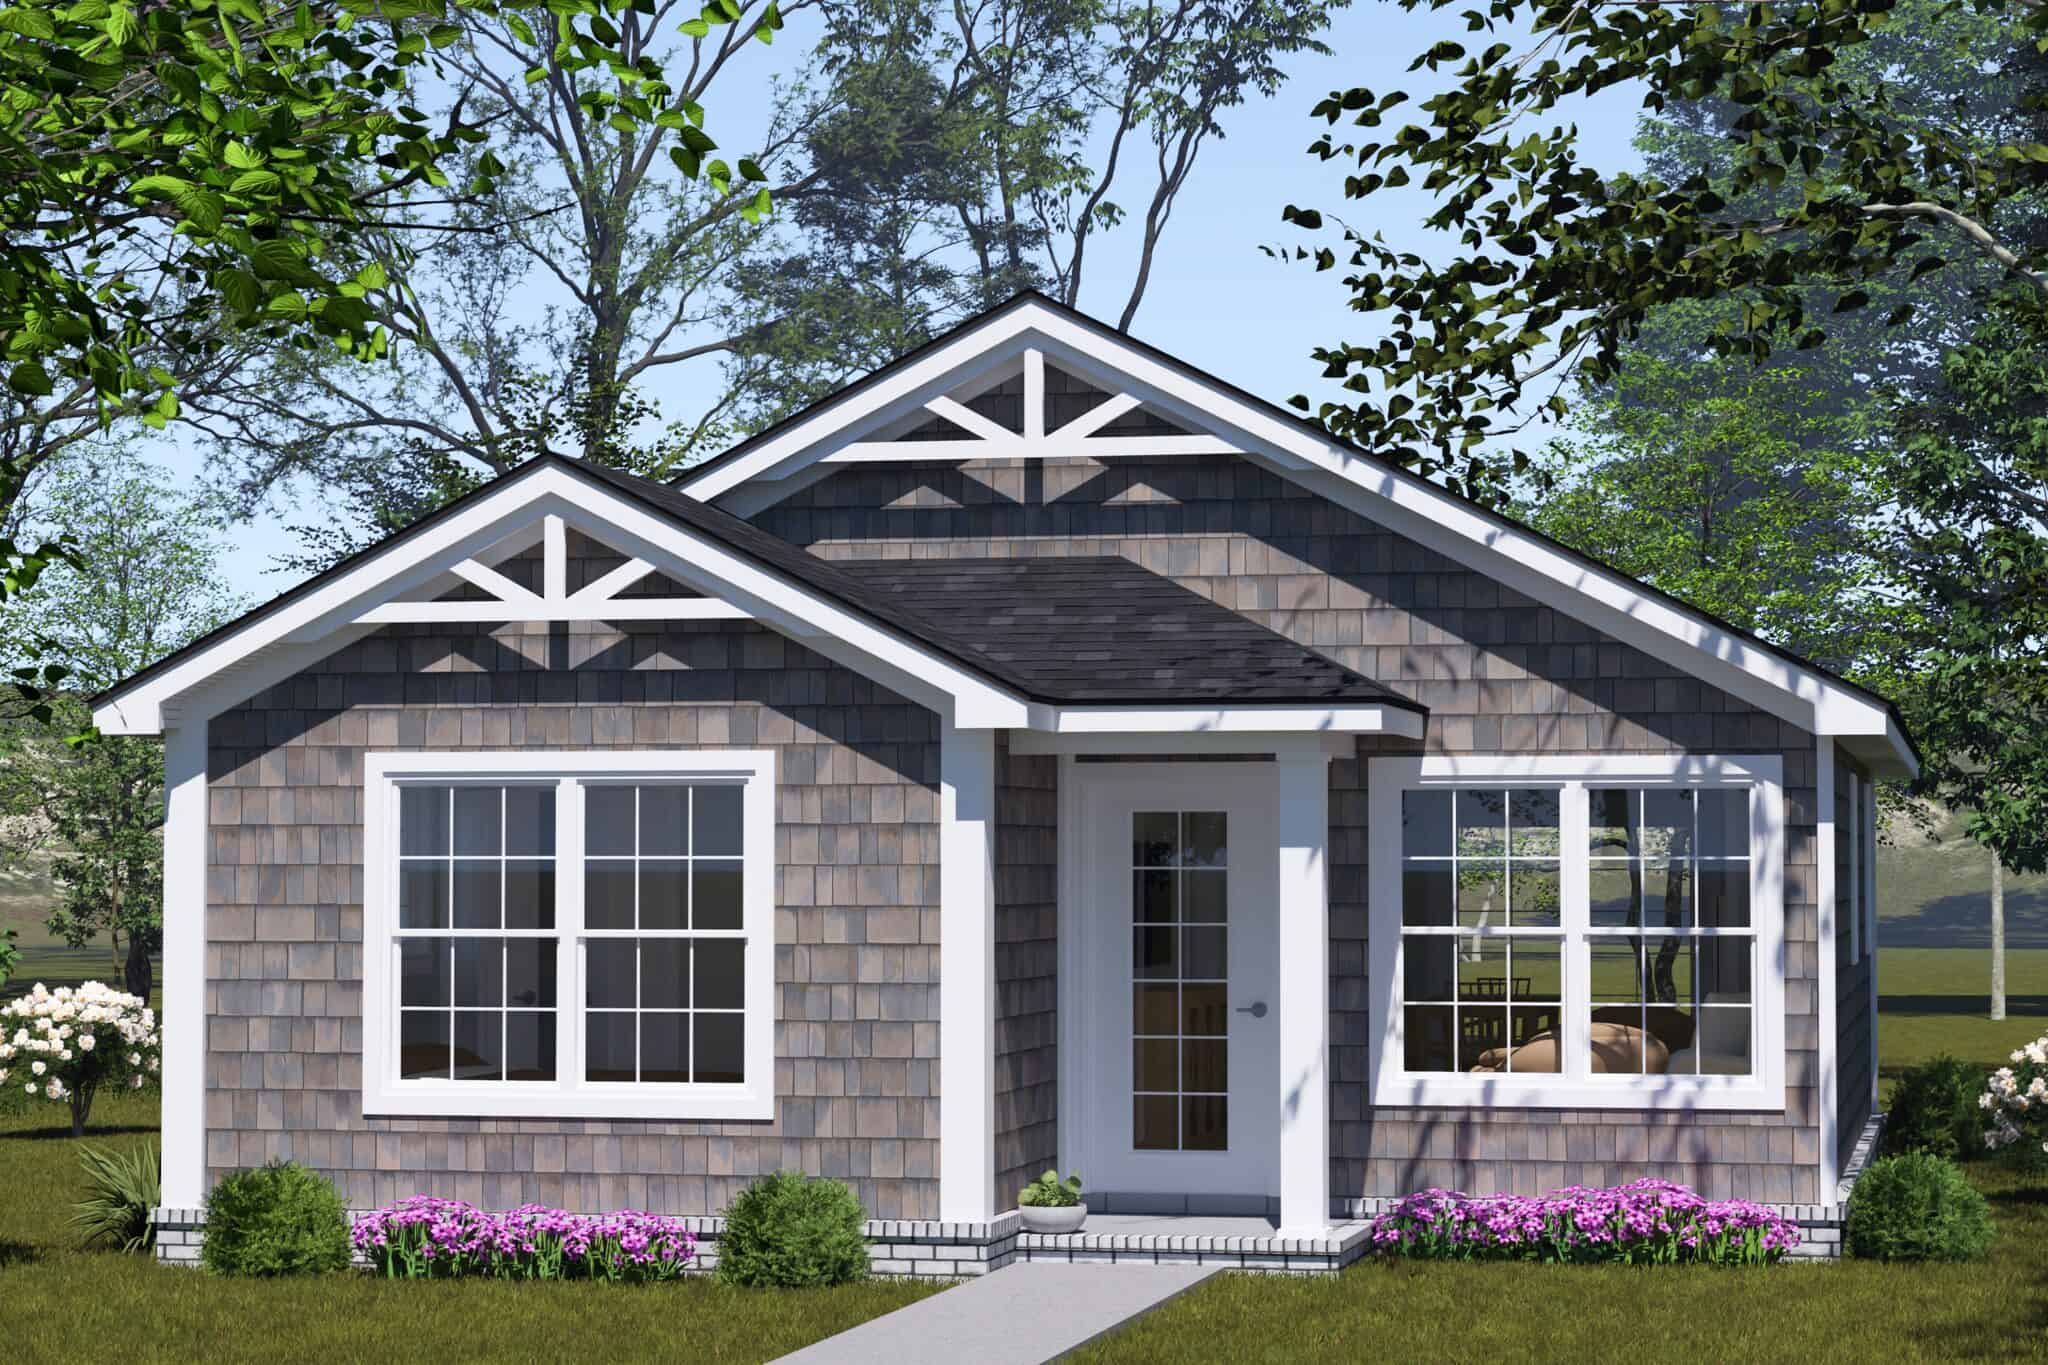
Cottage house plan with two truss-decorated front gables, gray wood shake siding and white trim - 178-1589
Plan#178-1589
Starting at$1025
799
Sq Ft
1
Story
2
Bed
2
Bath
0
Car
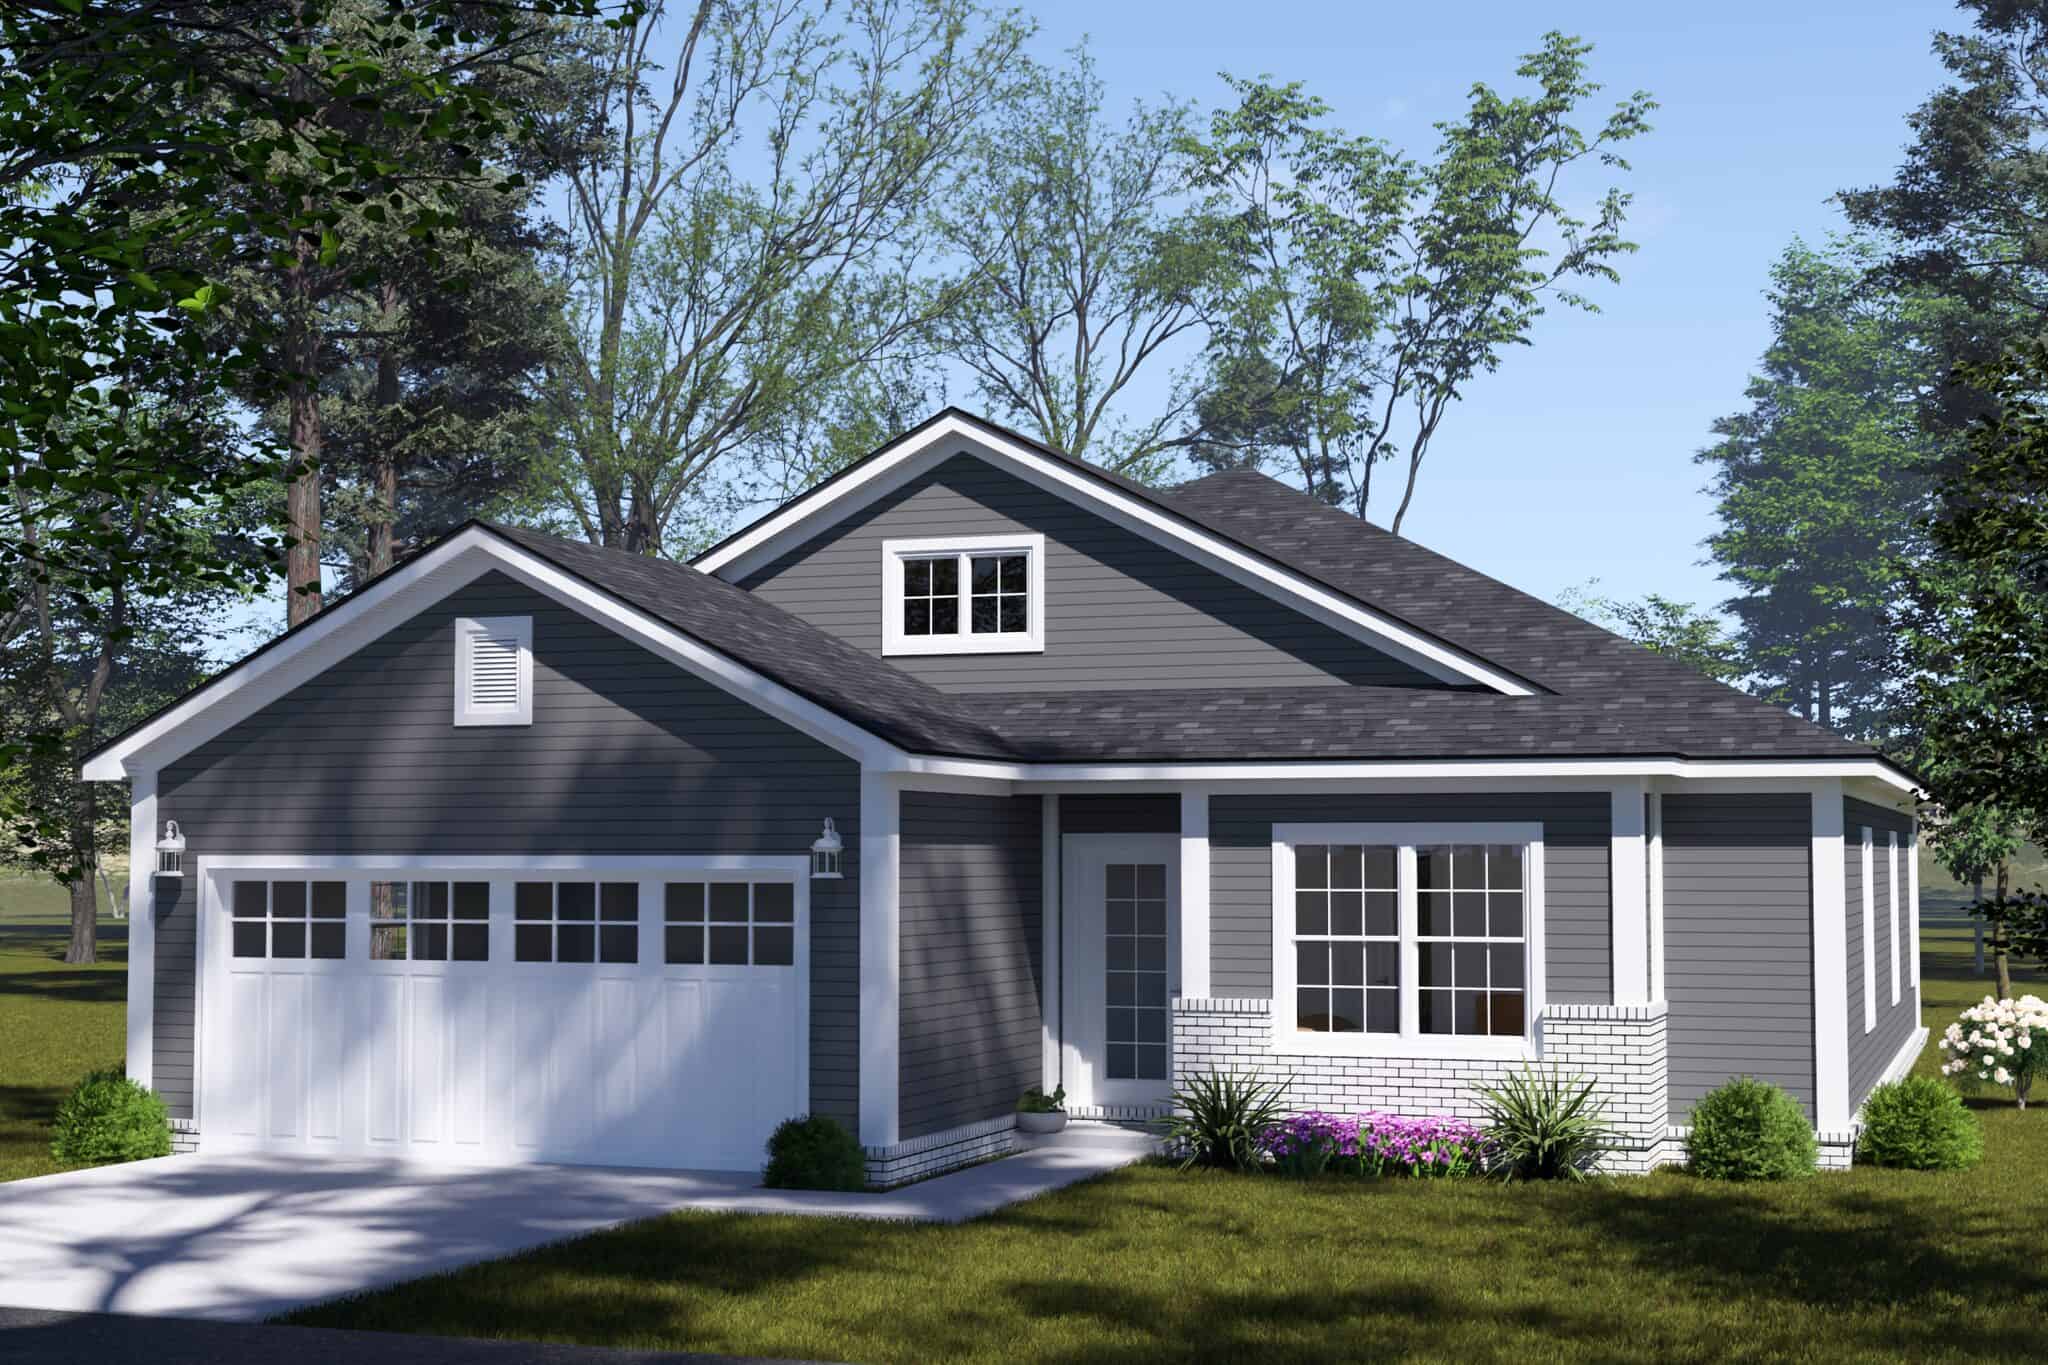
Ranch house plan with gray lap siding, a gabled dormer, brick entry piers, and a two-car garage - 178-1582
Plan#178-1582
Starting at$1085
1680
Sq Ft
1
Story
3
Bed
2
Bath
2
Car
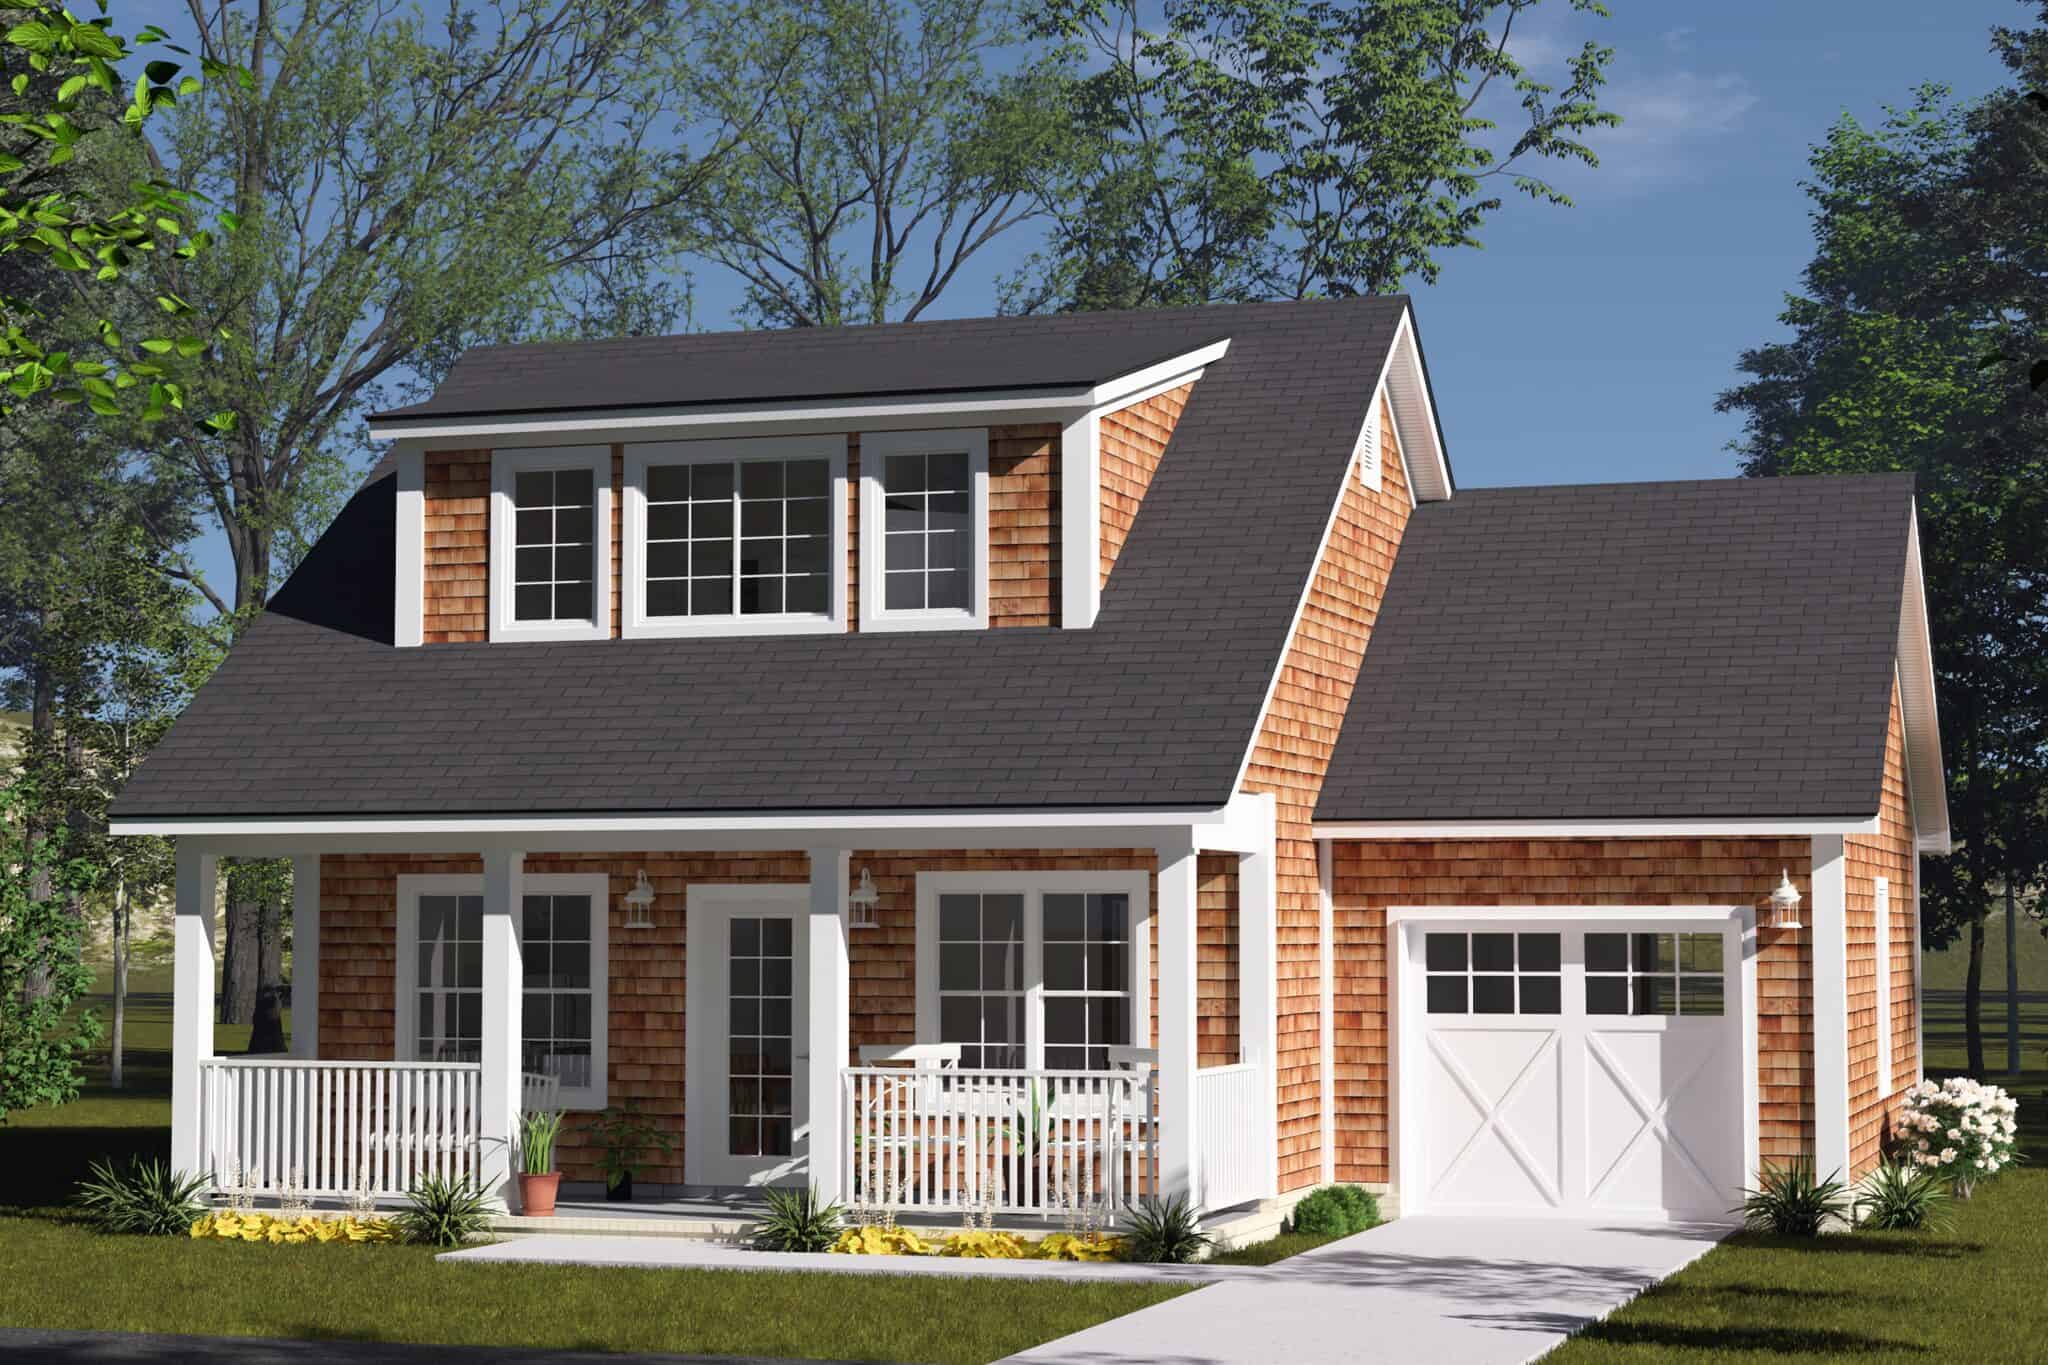
Cottage house plan with a three-window dormer, cedar shingle siding, covered front porch, and one-car garage - 178-1577
Plan#178-1577
Starting at$1025
880
Sq Ft
2
Story
2
Bed
2
Bath
1
Car
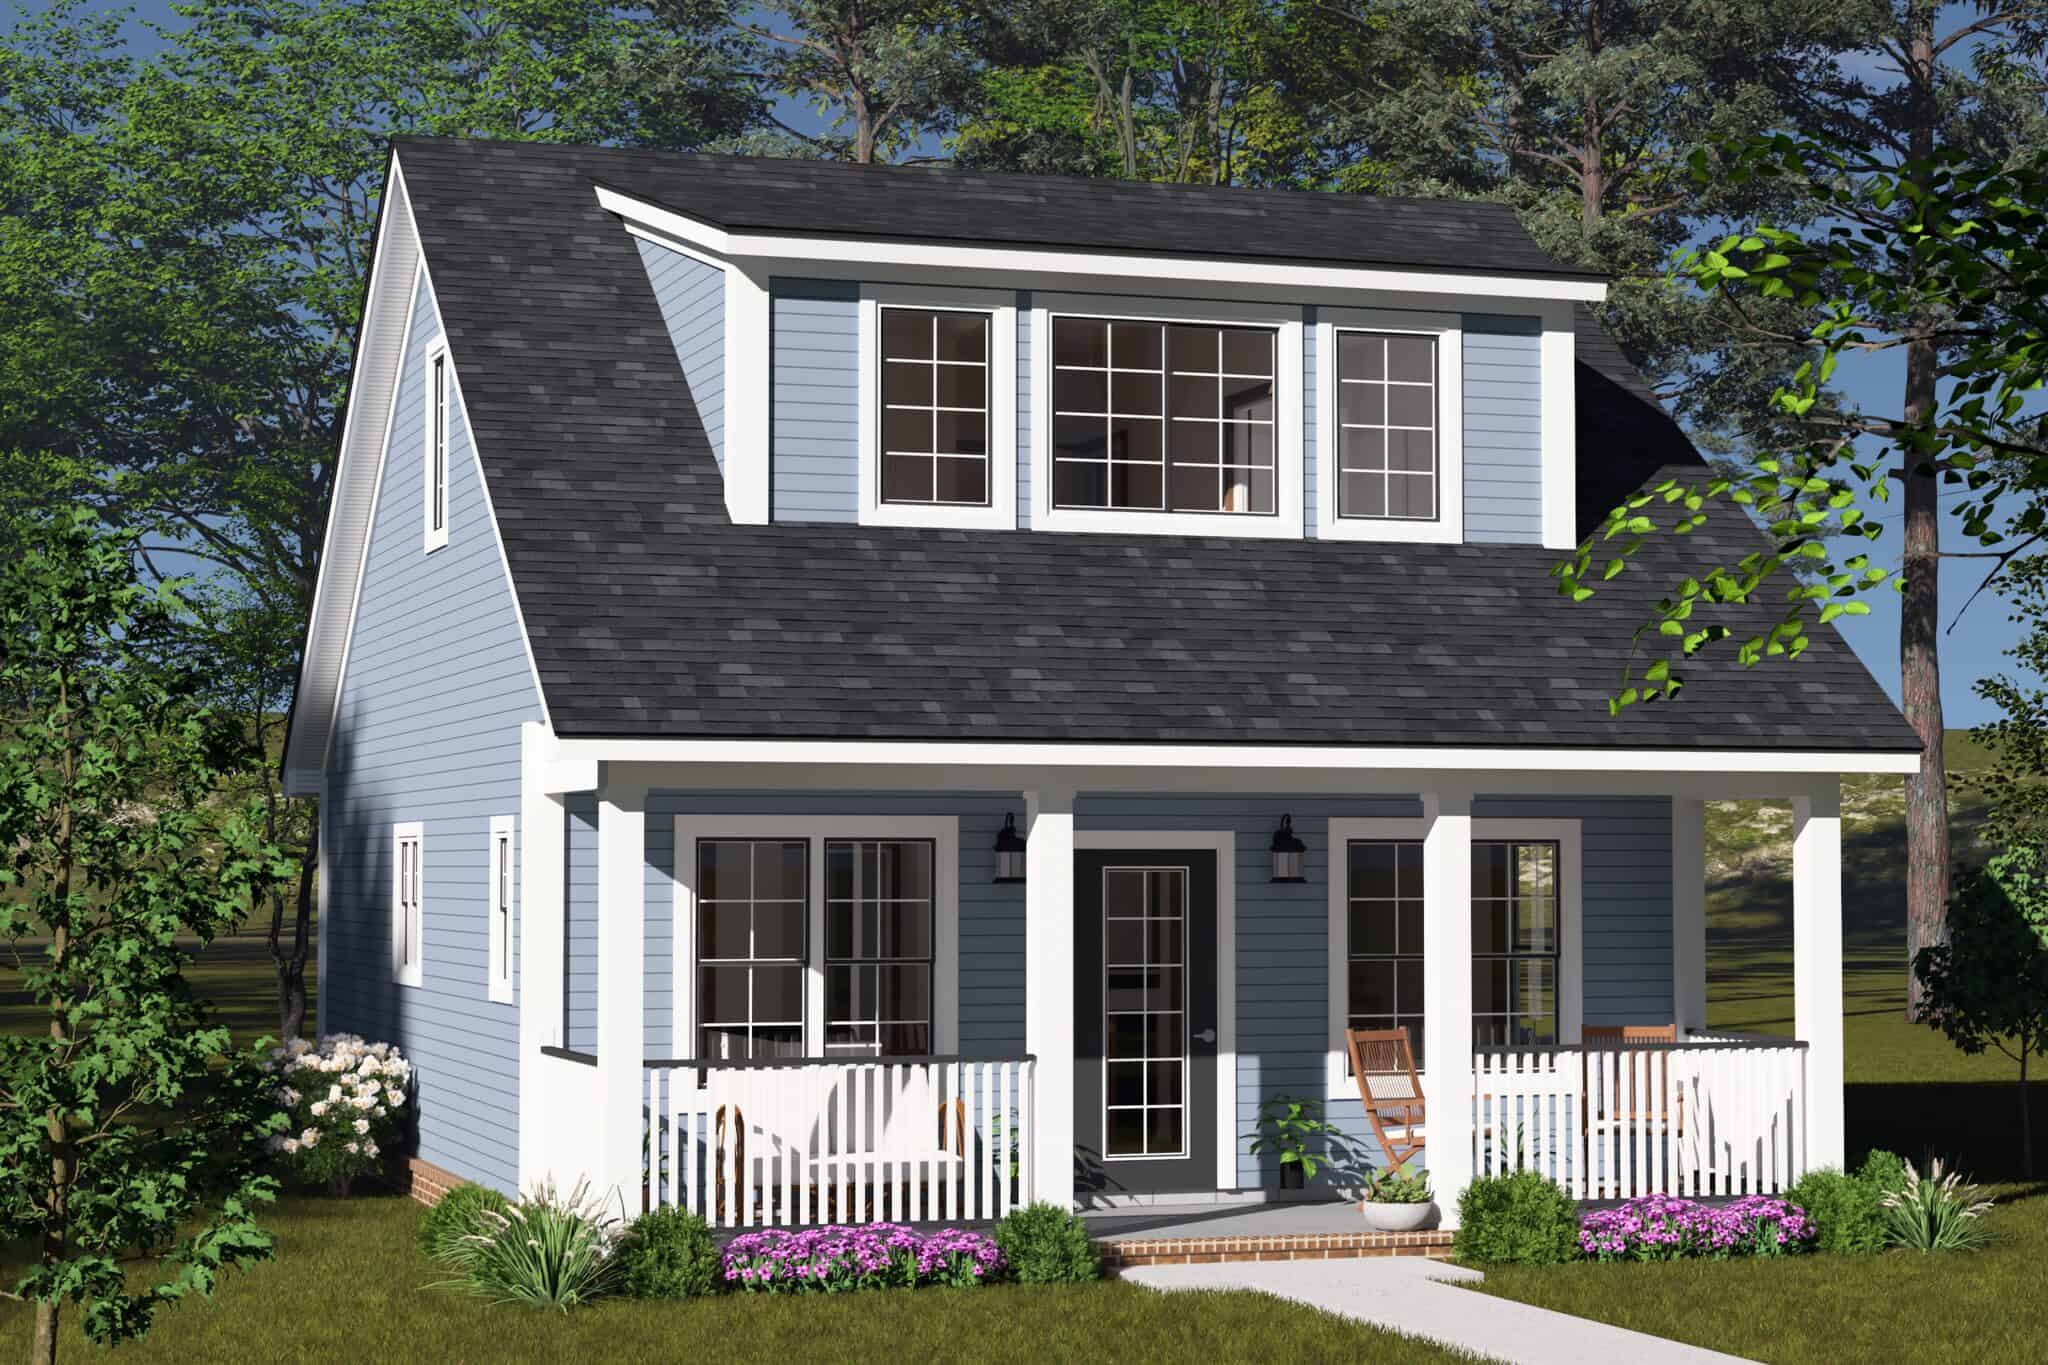
Cottage house plan with a three-window dormer, covered front porch, and light blue lap siding - 178-1576
Plan#178-1576
Starting at$1025
880
Sq Ft
2
Story
2
Bed
2
Bath
0
Car
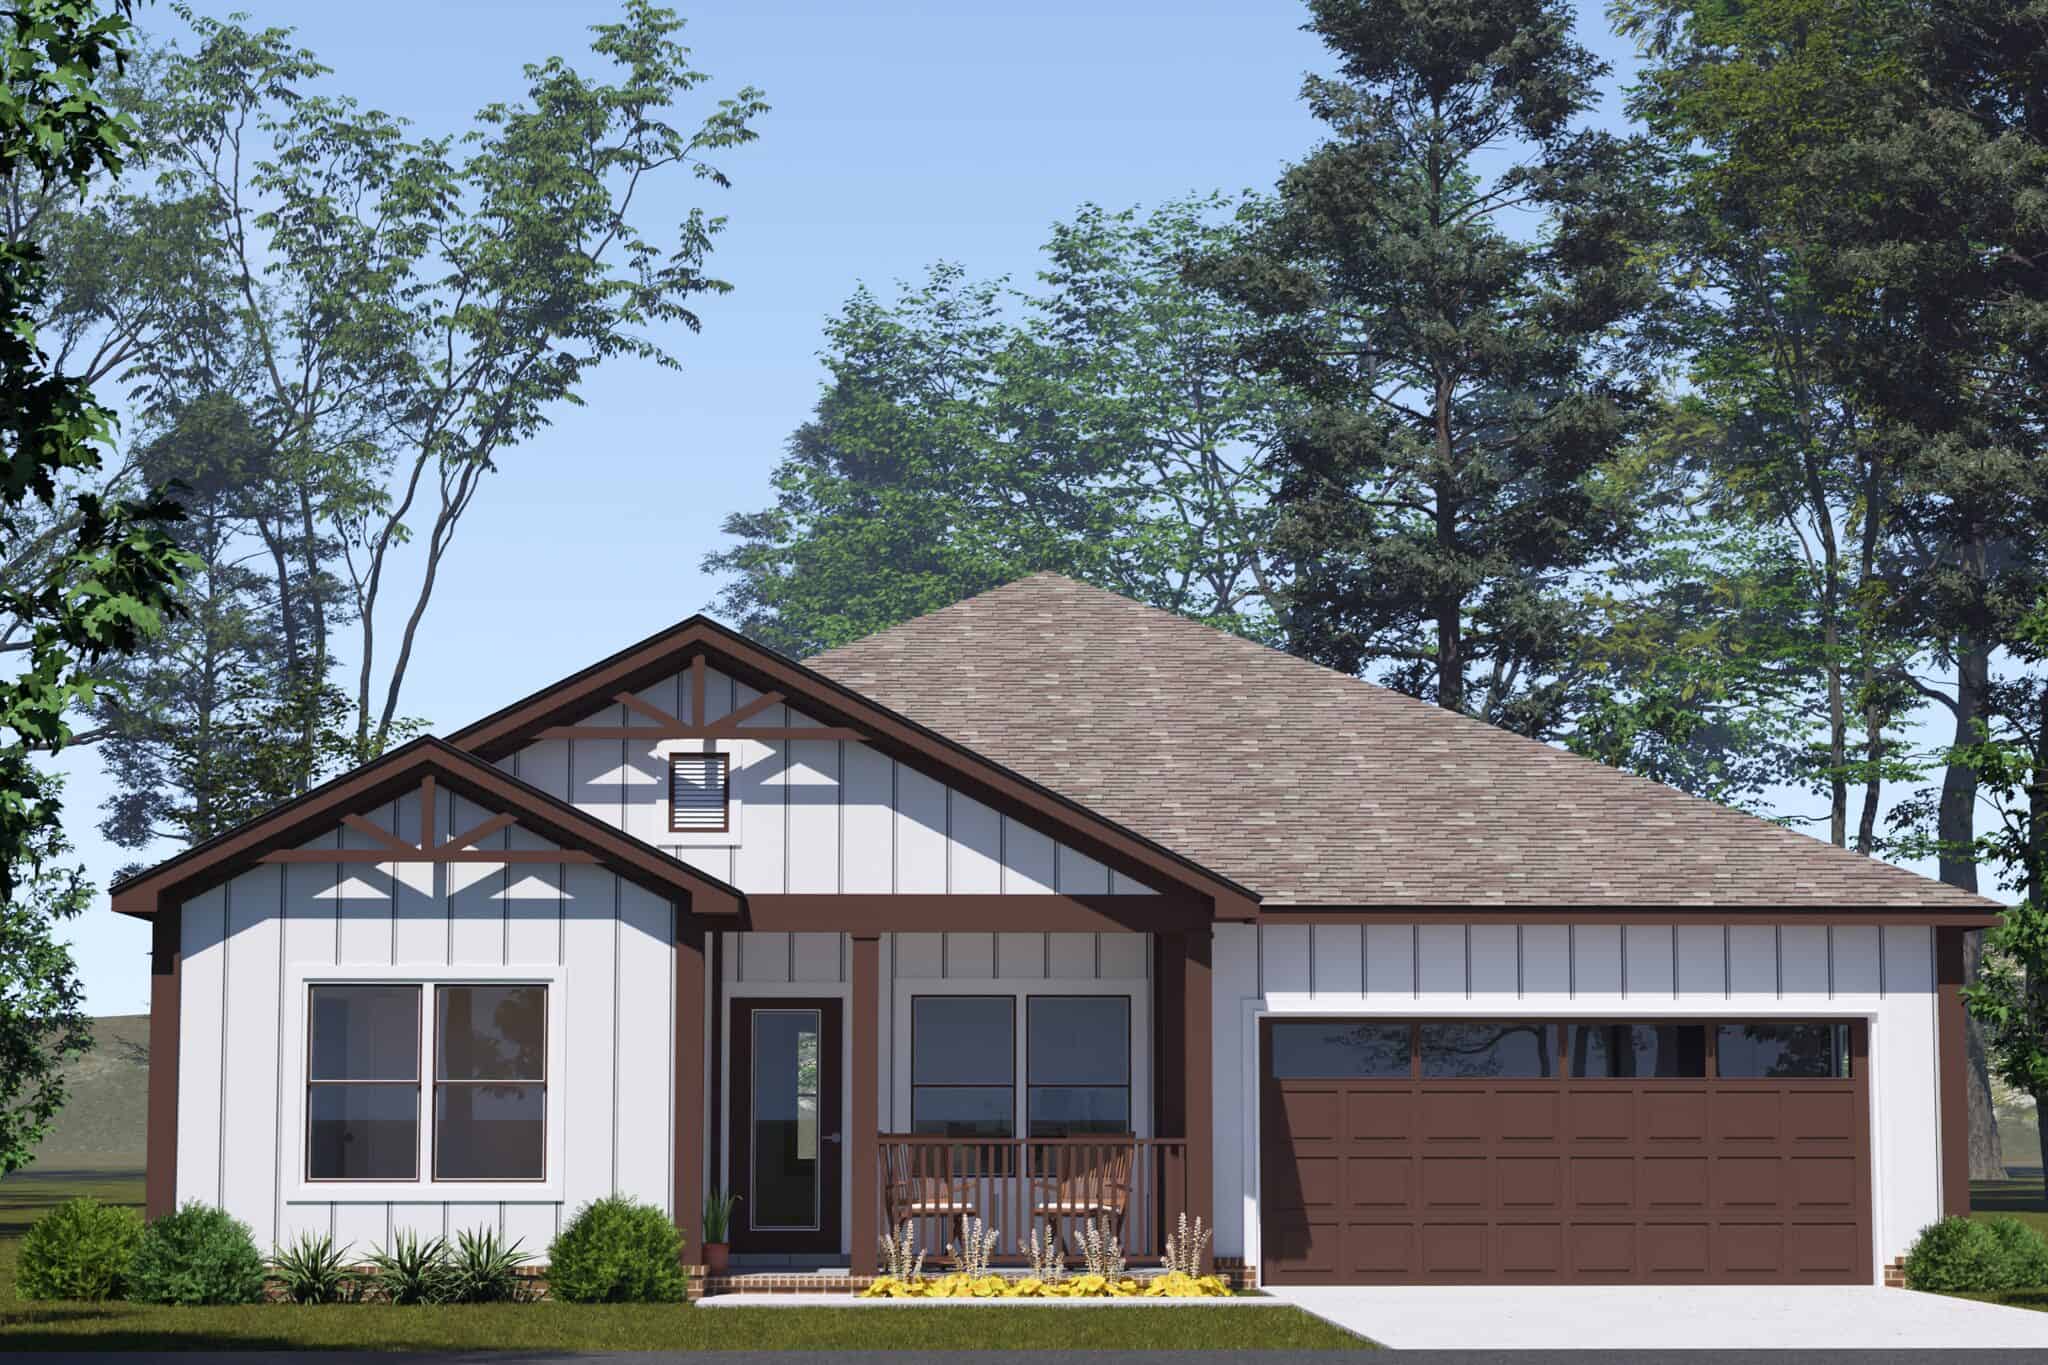
Craftsman house plan with dark timber gable brackets, white siding, and a two-car front-entry garage - 178-1575
Plan#178-1575
Starting at$1085
1684
Sq Ft
1
Story
3
Bed
2
Bath
2
Car
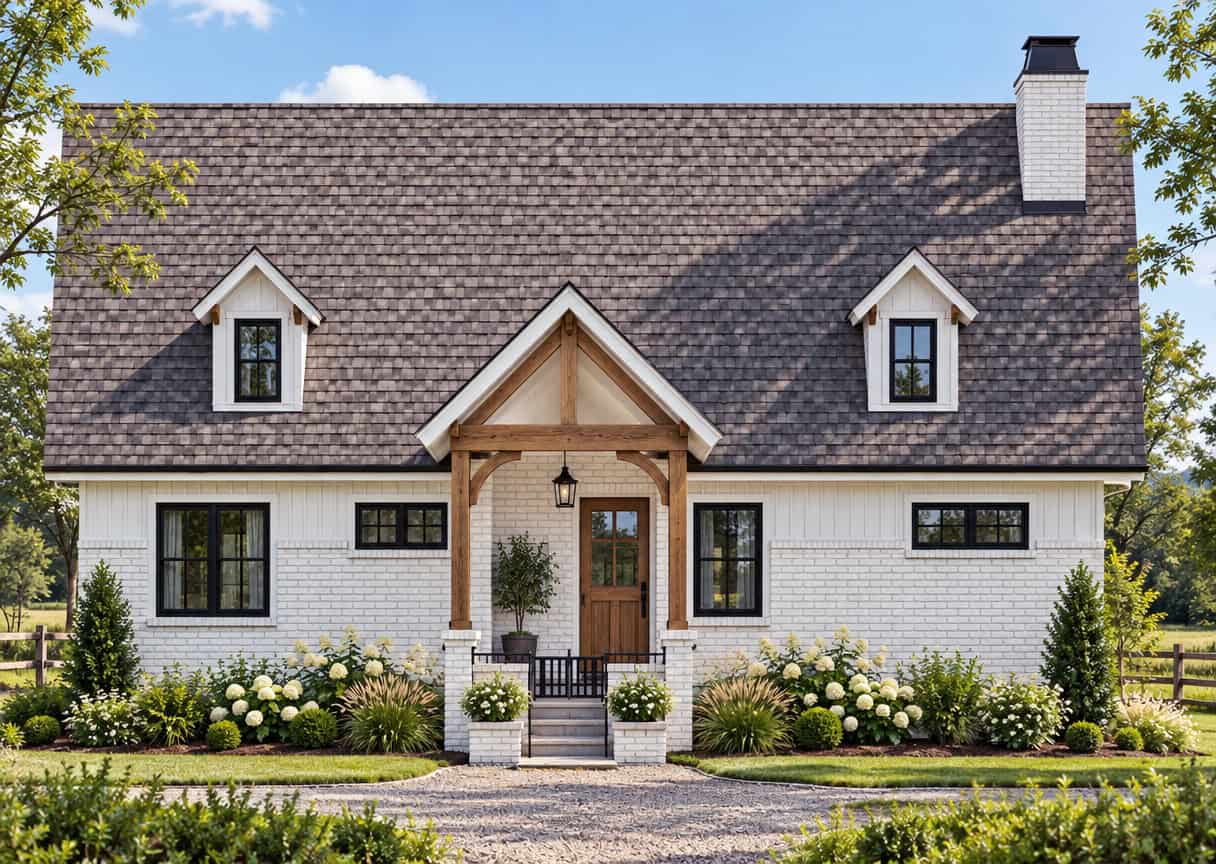
Modern Farmhouse ADU front elevation in painted brick with a timber-framed gable portico at the entry, Plan #205-1234
Plan#205-1234
Starting at$1375
1196
Sq Ft
1
Story
2
Bed
2
Bath
0
Car
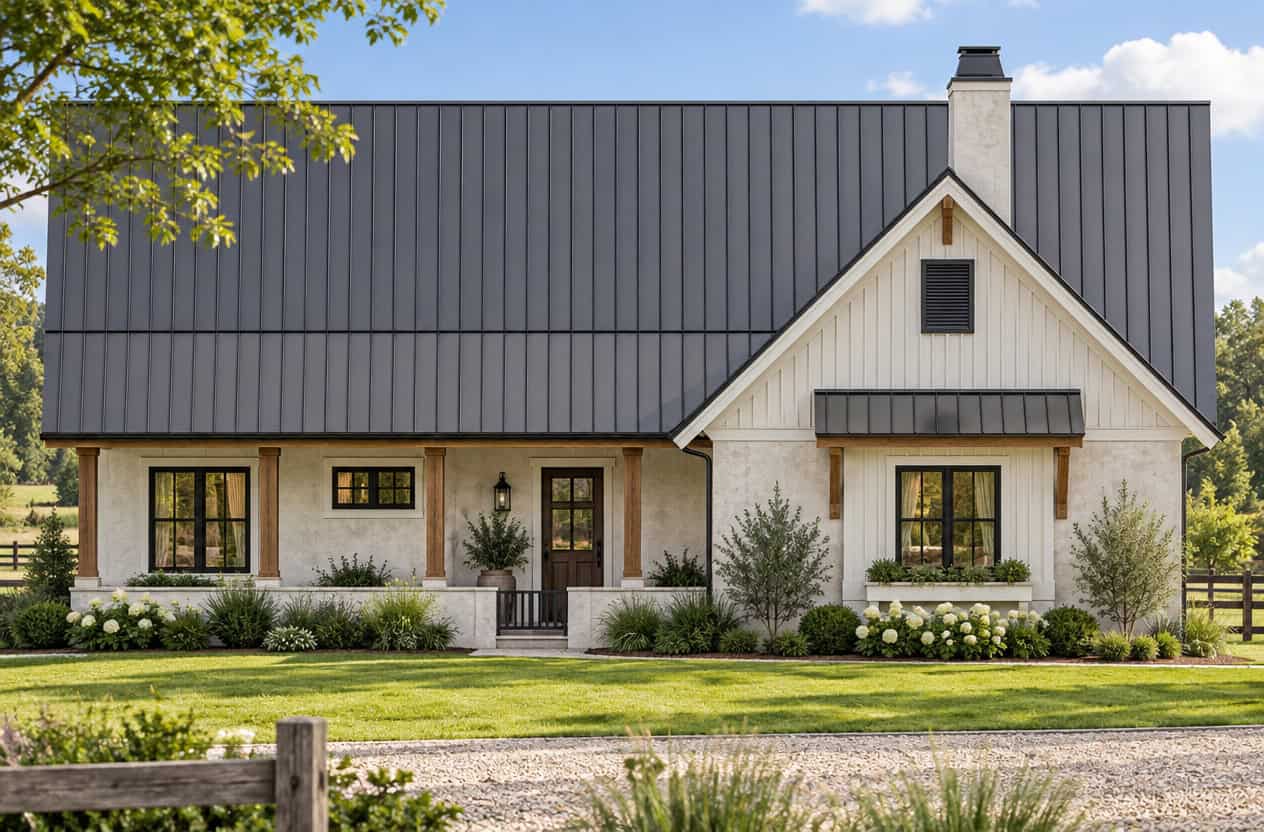
Country house plan exterior with board-and-batten siding, standing-seam metal roof, timber porch posts, and front gable, Plan 205-1233
Plan#205-1233
Starting at$1375
1196
Sq Ft
1
Story
2
Bed
2
Bath
2
Car
Cottage with a gabled portico over a green door beside a carriage-style garage door on lap siding - 178-1624
Plan#178-1624
Starting at$1045
1363
Sq Ft
1
Story
3
Bed
2
Bath
1
Car
Ranch duplex with white painted brick under a low hip roof and covered porches at both ends - 178-1623
Plan#178-1623
Starting at$1195
1384
Sq Ft
1
Story
2
Bed
2
Bath
0
Car
Traditional one-story duplex with a shake-clad cross gable and four double-hung windows on gray lap siding - 178-1622
Plan#178-1622
Starting at$1195
1384
Sq Ft
1
Story
2
Bed
2
Bath
0
Car
Craftsman house plan with two bracketed front gables and dark-framed windows on gray lap siding - 178-1621
Plan#178-1621
Starting at$1025
692
Sq Ft
1
Story
2
Bed
2
Bath
0
Car
Charcoal lap-sided Cottage with a front gable and a shed-style canopy over a three-window group - 178-1618
Plan#178-1618
Starting at$1025
1011
Sq Ft
1
Story
2
Bed
2
Bath
0
Car
Modern house with a single-slope roof above tall paired windows and gray lap siding on white brick - 178-1617
Plan#178-1617
Starting at$1025
1011
Sq Ft
1
Story
2
Bed
2
Bath
0
Car
Cottage house plan with shake siding, a front gable, and a covered corner porch on square posts - 178-1615
Plan#178-1615
Starting at$1045
1242
Sq Ft
1
Story
3
Bed
2
Bath
0
Car
Traditional house plan with hip roof, front-gable garage wing and a recessed entry with sidelights - 178-1614
Plan#178-1614
Starting at$1065
1591
Sq Ft
1
Story
3
Bed
2
Bath
2
Car
Mountain log cabin with full-round log walls, glazed prow gable, stacked-stone chimney, and walkout basement, Plan #132-1806
Plan#132-1806
Starting at$1260
3725
Sq Ft
2
Story
3
Bed
2
Bath
0
Car
Cottage-style duplex house plan with a hip roof, small front gable, white lap siding and green shutters - 178-1610
Plan#178-1610
Starting at$1195
896
Sq Ft
1
Story
2
Bed
2
Bath
0
Car
Cottage house plan with gray lap siding, a shake-clad front gable and X-braced carriage garage doors - 178-1607
Plan#178-1607
Starting at$1045
1385
Sq Ft
1
Story
3
Bed
2
Bath
2
Car
Two-story Cottage house plan with cedar shake siding, a steep front gable and shuttered windows - 178-1605
Plan#178-1605
Starting at$1025
970
Sq Ft
2
Story
2
Bed
2
Bath
0
Car
Craftsman house plan with two braced front gables, light gray siding and a dark two-car garage door - 178-1602
Plan#178-1602
Starting at$1065
1588
Sq Ft
1
Story
3
Bed
2
Bath
2
Car
Cottage house plan with a centered front gable, white lap siding, a green door, and paired windows - 178-1601
Plan#178-1601
Starting at$1025
798
Sq Ft
1
Story
2
Bed
2
Bath
0
Car
Cottage with a steep front gable and a covered front porch on white square columns - 178-1598
Plan#178-1598
Starting at$1025
798
Sq Ft
1
Story
2
Bed
2
Bath
0
Car
Modern house plan with a shed roof, white brick front wall, dark siding, and one-car garage - 178-1594
Plan#178-1594
Starting at$1025
1120
Sq Ft
1
Story
3
Bed
2
Bath
1
Car
Cottage house plan with cross-gabled roof, white lap siding, green front door, and attached one-car garage - 178-1590
Plan#178-1590
Starting at$1025
799
Sq Ft
1
Story
2
Bed
2
Bath
1
Car
Cottage house plan with two truss-decorated front gables, gray wood shake siding and white trim - 178-1589
Plan#178-1589
Starting at$1025
799
Sq Ft
1
Story
2
Bed
2
Bath
0
Car
Ranch house plan with gray lap siding, a gabled dormer, brick entry piers, and a two-car garage - 178-1582
Plan#178-1582
Starting at$1085
1680
Sq Ft
1
Story
3
Bed
2
Bath
2
Car
Cottage house plan with a three-window dormer, cedar shingle siding, covered front porch, and one-car garage - 178-1577
Plan#178-1577
Starting at$1025
880
Sq Ft
2
Story
2
Bed
2
Bath
1
Car
Cottage house plan with a three-window dormer, covered front porch, and light blue lap siding - 178-1576
Plan#178-1576
Starting at$1025
880
Sq Ft
2
Story
2
Bed
2
Bath
0
Car
Craftsman house plan with dark timber gable brackets, white siding, and a two-car front-entry garage - 178-1575
Plan#178-1575
Starting at$1085
1684
Sq Ft
1
Story
3
Bed
2
Bath
2
Car
Modern Farmhouse ADU front elevation in painted brick with a timber-framed gable portico at the entry, Plan #205-1234
Plan#205-1234
Starting at$1375
1196
Sq Ft
1
Story
2
Bed
2
Bath
0
Car
Country house plan exterior with board-and-batten siding, standing-seam metal roof, timber porch posts, and front gable, Plan 205-1233
Plan#205-1233
Starting at$1375
1196
Sq Ft
1
Story
2
Bed
2
Bath
2
Car
1...170171172173174...293