A Frame, Country House Plans

8,452
Plan Results
4-Bedroom, 2860 Sq Ft Country Home Plan - 153-1983 - Main Exterior
Plan Collection
4-Bedroom, 2860 Sq Ft Country Home Plan - 153-1983 - Main Exterior
Plan#153-1983
Starting at$1350
2860
Sq Ft
2
Story
4
Bed
4
Bath
3
Car

4-Bedroom, 2506 Sq Ft Traditional House - Plan #120-2579 - Front Exterior
Plan Collection
4-Bedroom, 2506 Sq Ft Traditional House - Plan #120-2579 - Front Exterior
Plan#120-2579
Starting at$1355
2506
Sq Ft
2
Story
4
Bed
3.5
Bath
2
Car
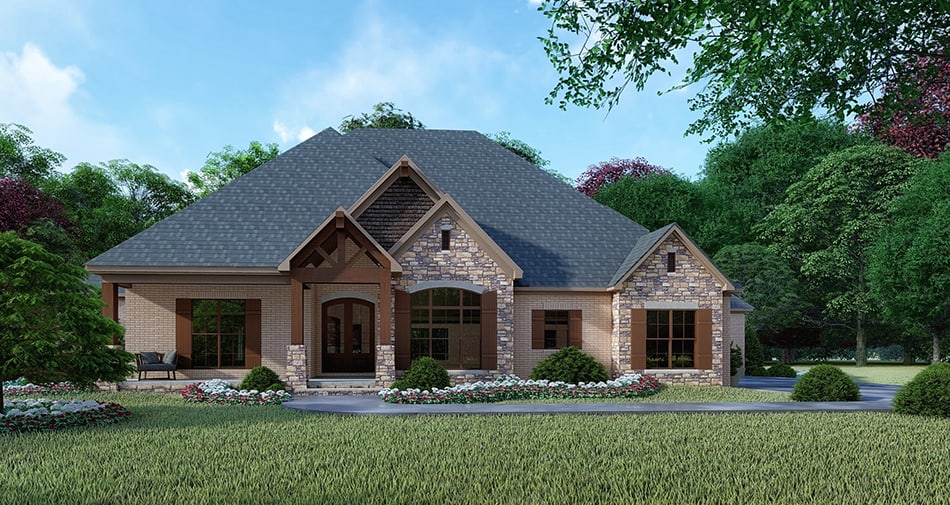
4-Bedroom, 2688 Sq Ft Country Home  - Plan #153-2064 - Main Exterior
Plan Collection
4-Bedroom, 2688 Sq Ft Country Home  - Plan #153-2064 - Main Exterior
Plan#153-2064
Starting at$1550
2688
Sq Ft
1.5
Story
4
Bed
4.5
Bath
3
Car
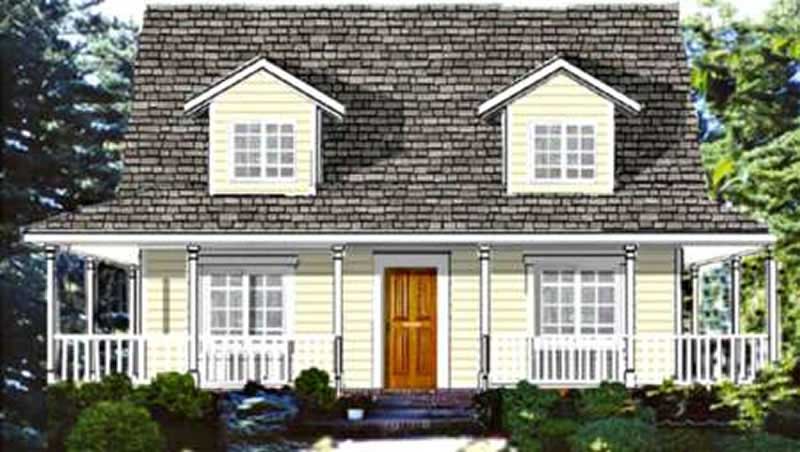
4-Bedroom, 1758 Sq Ft Country House Plan - 105-1072 - Front Exterior
Plan Collection
4-Bedroom, 1758 Sq Ft Country House Plan - 105-1072 - Front Exterior
Plan#105-1072
Starting at$530
1758
Sq Ft
2
Story
4
Bed
2
Bath
0
Car
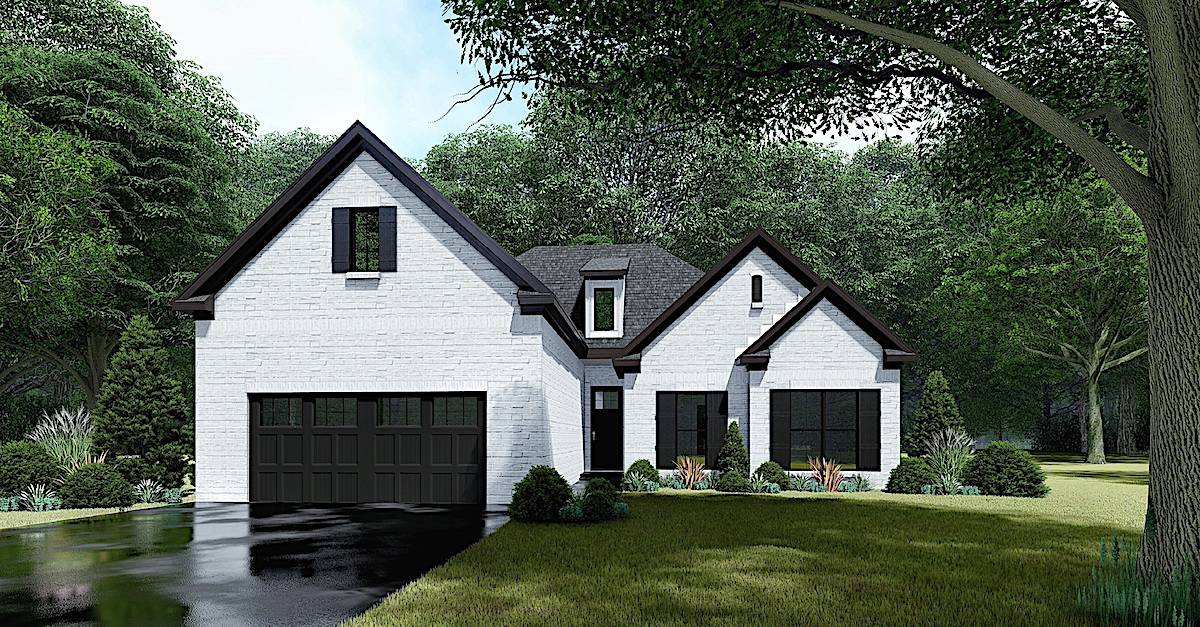
3-Bedroom, 1775 Sq Ft European Home - Plan #193-1152 - Main Exterior
Plan Collection
3-Bedroom, 1775 Sq Ft European Home - Plan #193-1152 - Main Exterior
Plan#193-1152
Starting at$1000
1775
Sq Ft
1.5
Story
3
Bed
2
Bath
2
Car

4-Bedroom, 2587 Sq Ft Ranch Home - Plan #201-1001 - Main Exterior
Plan Collection
4-Bedroom, 2587 Sq Ft Ranch Home - Plan #201-1001 - Main Exterior
Plan#201-1001
Starting at$970
2587
Sq Ft
1
Story
4
Bed
2
Bath
2
Car

4-Bedroom, 2292 Sq Ft Acadian Style Home - Plan #140-1120 - Main Exterior
Plan Collection
4-Bedroom, 2292 Sq Ft Acadian Style Home - Plan #140-1120 - Main Exterior
Plan#140-1120
Starting at$945
2292
Sq Ft
1
Story
4
Bed
3
Bath
2
Car

3-Bedroom, 1829 Sq Ft Country House Plan - 108-1870 - Front Exterior
Plan Collection
3-Bedroom, 1829 Sq Ft Country House Plan - 108-1870 - Front Exterior
Plan#108-1870
Starting at$845
1829
Sq Ft
1
Story
3
Bed
2
Bath
2
Car

4-Bedroom, 2543 Sq Ft Transitional Home Plan - 169-1124 - Main Exterior
Plan Collection
4-Bedroom, 2543 Sq Ft Transitional Home Plan - 169-1124 - Main Exterior
Plan#169-1124
Starting at$870
2543
Sq Ft
2
Story
4
Bed
3.5
Bath
2
Car

3-Bedroom, 1593 Sq Ft Country Home Plan - 108-1008 - Main Exterior
Plan Collection
3-Bedroom, 1593 Sq Ft Country Home Plan - 108-1008 - Main Exterior
Plan#108-1008
Starting at$920
1593
Sq Ft
1
Story
3
Bed
2
Bath
2
Car
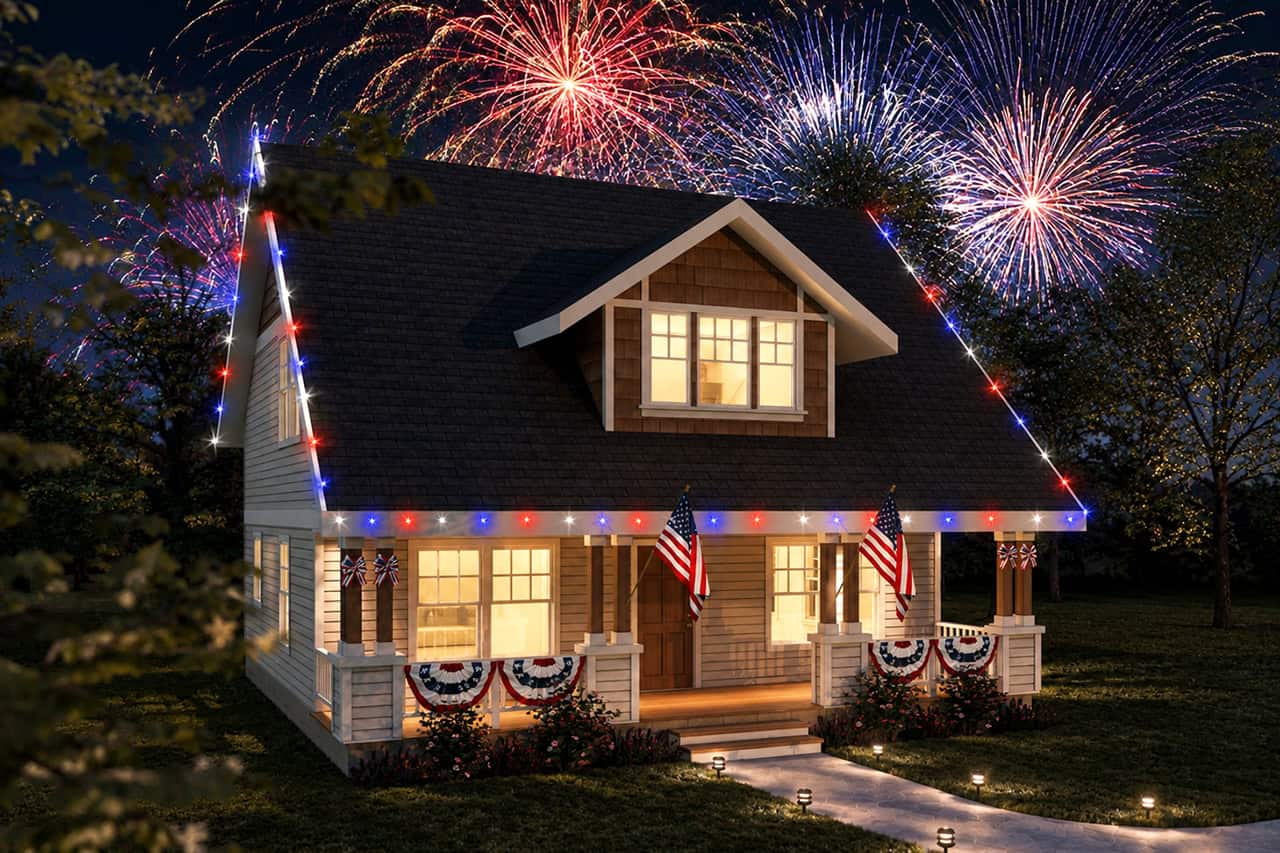
Two-story Cottage home exterior with full covered front porch, central gable, and detached garage - Plan 108-1196
Plan Collection
Two-story Cottage home exterior with full covered front porch, central gable, and detached garage - Plan 108-1196
Plan#108-1196
Starting at$690
1414
Sq Ft
2
Story
3
Bed
2.5
Bath
2
Car

3-Bedroom, 2190 Sq Ft Craftsman House Plan - 178-1263 - Front Exterior
Plan Collection
3-Bedroom, 2190 Sq Ft Craftsman House Plan - 178-1263 - Front Exterior
Plan#178-1263
Starting at$1125
2190
Sq Ft
2
Story
3
Bed
2.5
Bath
2
Car

3-Bedroom, 1948 Sq Ft Country Home Plan - 108-1752 - Main Exterior
Plan Collection
3-Bedroom, 1948 Sq Ft Country Home Plan - 108-1752 - Main Exterior
Plan#108-1752
Starting at$845
1948
Sq Ft
2
Story
3
Bed
2.5
Bath
3
Car
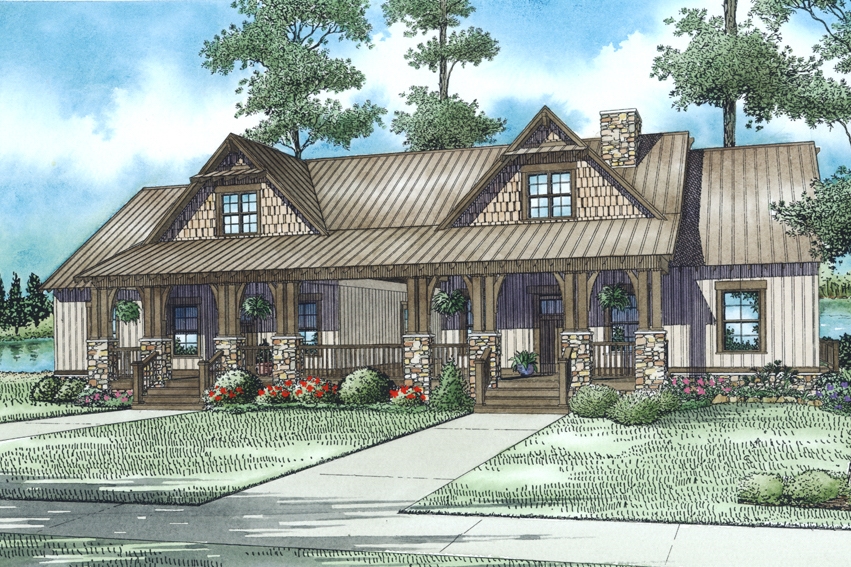
6-Bedroom, 2758 Sq Ft Multi-Unit House Plan - 153-2016 - Front Exterior
Plan Collection
6-Bedroom, 2758 Sq Ft Multi-Unit House Plan - 153-2016 - Front Exterior
Plan#153-2016
Starting at$2050
2758
Sq Ft
1.5
Story
6
Bed
4
Bath
0
Car
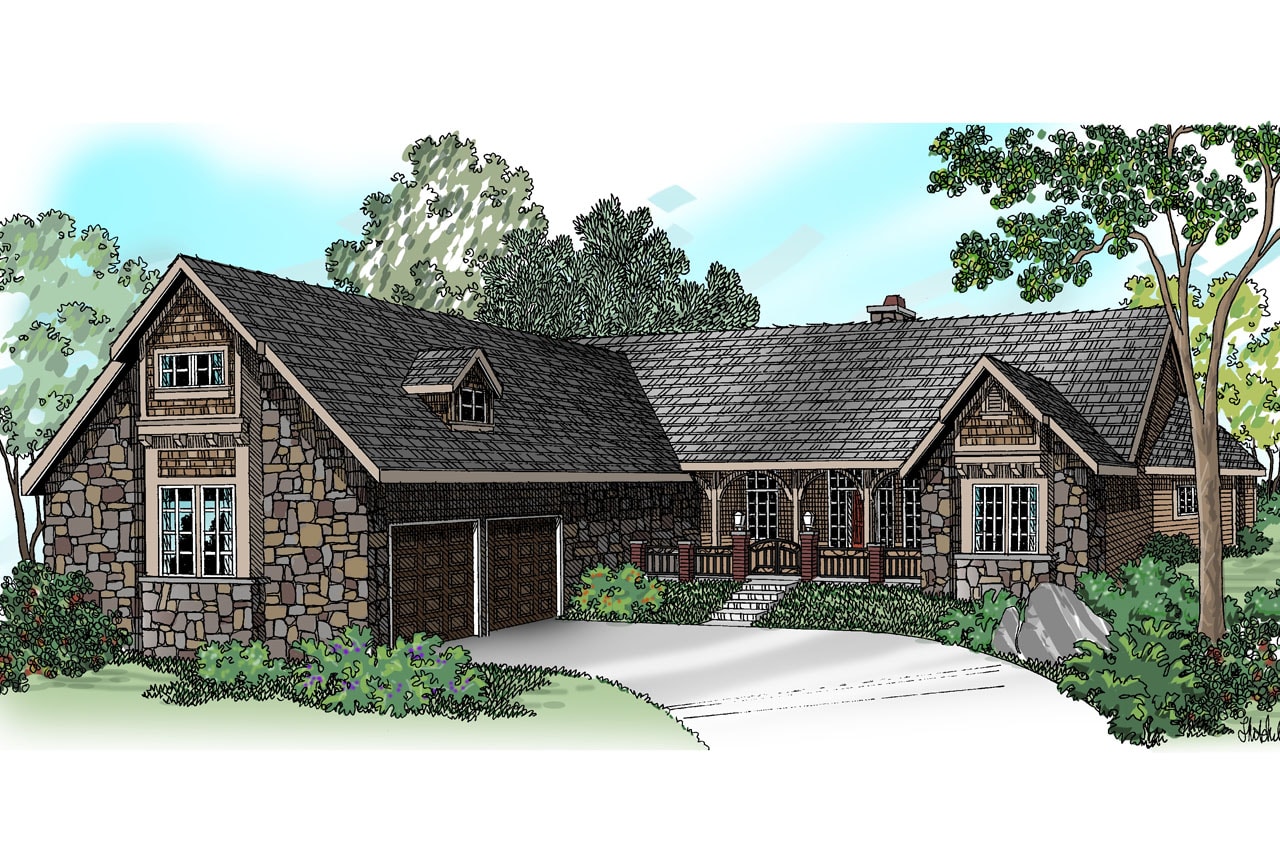
4-Bedroom, 3072 Sq Ft Transitional Home Plan - 108-1231 - Main Exterior
Plan Collection
4-Bedroom, 3072 Sq Ft Transitional Home Plan - 108-1231 - Main Exterior
Plan#108-1231
Starting at$1510
3072
Sq Ft
1
Story
4
Bed
2.5
Bath
2
Car

3-Bedroom, 1688 Sq Ft Contemporary Home Plan - 108-1868 - Main Exterior
Plan Collection
3-Bedroom, 1688 Sq Ft Contemporary Home Plan - 108-1868 - Main Exterior
Plan#108-1868
Starting at$920
1688
Sq Ft
2
Story
3
Bed
2.5
Bath
2
Car
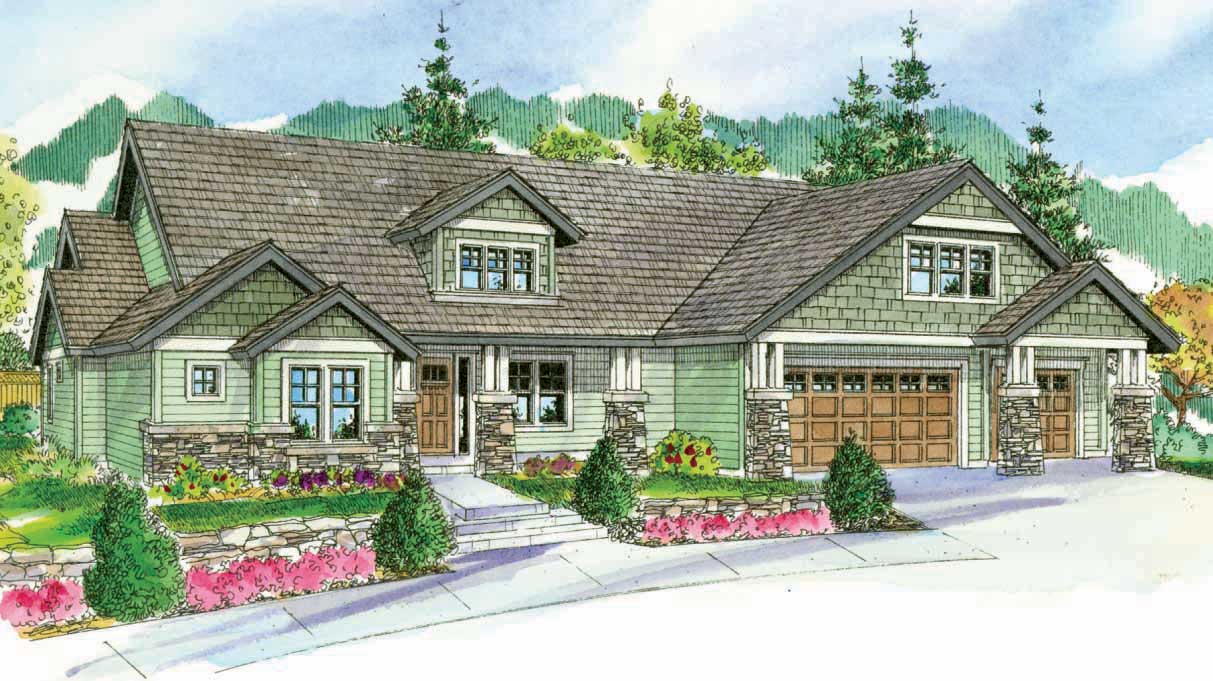
4-Bedroom, 3739 Sq Ft Cape Cod House Plan - 108-1068 - Front Exterior
Plan Collection
4-Bedroom, 3739 Sq Ft Cape Cod House Plan - 108-1068 - Front Exterior
Plan#108-1068
Starting at$1765
3739
Sq Ft
2
Story
4
Bed
3.5
Bath
3
Car
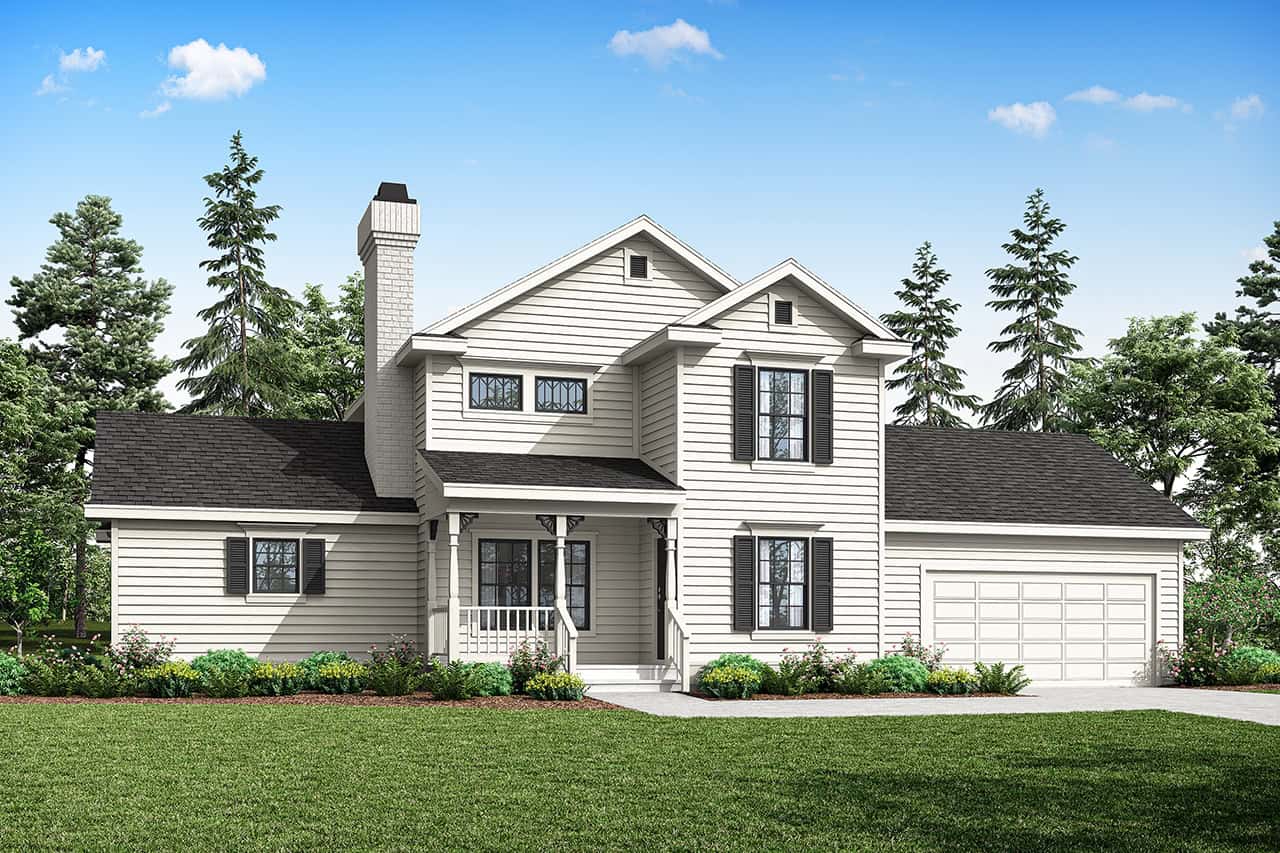
4-Bedroom, 1646 Sq Ft Country Home Plan - 108-1341 - Main Exterior
Plan Collection
4-Bedroom, 1646 Sq Ft Country Home Plan - 108-1341 - Main Exterior
Plan#108-1341
Starting at$920
1646
Sq Ft
2
Story
4
Bed
2.5
Bath
2
Car

3-Bedroom, 1600 Sq Ft Acadian House Plan - 141-1231 - Front Exterior
Plan Collection
3-Bedroom, 1600 Sq Ft Acadian House Plan - 141-1231 - Front Exterior
Plan#141-1231
Starting at$1300
1600
Sq Ft
1
Story
3
Bed
2
Bath
2
Car

3-Bedroom, 3159 Sq Ft Craftsman Home Plan - 108-1795 - Main Exterior
Plan Collection
3-Bedroom, 3159 Sq Ft Craftsman Home Plan - 108-1795 - Main Exterior
Plan#108-1795
Starting at$1510
3159
Sq Ft
1
Story
3
Bed
2.5
Bath
3
Car

4-Bedroom, 3286 Sq Ft European House - Plan #198-1069 - Front Exterior
Plan Collection
4-Bedroom, 3286 Sq Ft European House - Plan #198-1069 - Front Exterior
Plan#198-1069
Starting at$1295
3286
Sq Ft
2
Story
4
Bed
3.5
Bath
2
Car
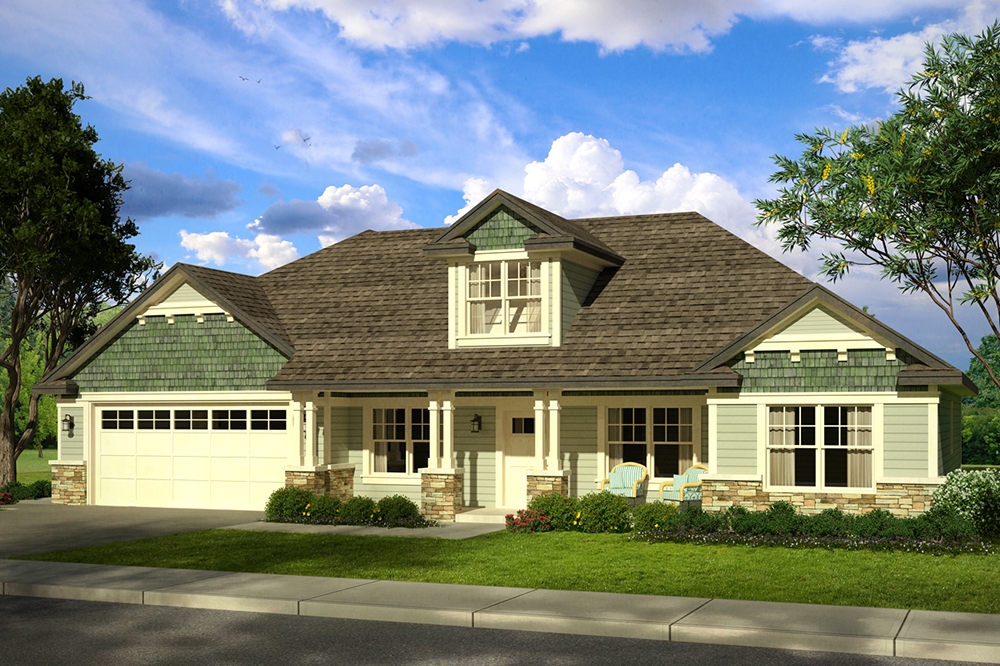
3-Bedroom, 2151 Sq Ft Ranch House Plan - 108-1803 - Front Exterior
Plan Collection
3-Bedroom, 2151 Sq Ft Ranch House Plan - 108-1803 - Front Exterior
Plan#108-1803
Starting at$945
2151
Sq Ft
1
Story
3
Bed
2
Bath
2
Car
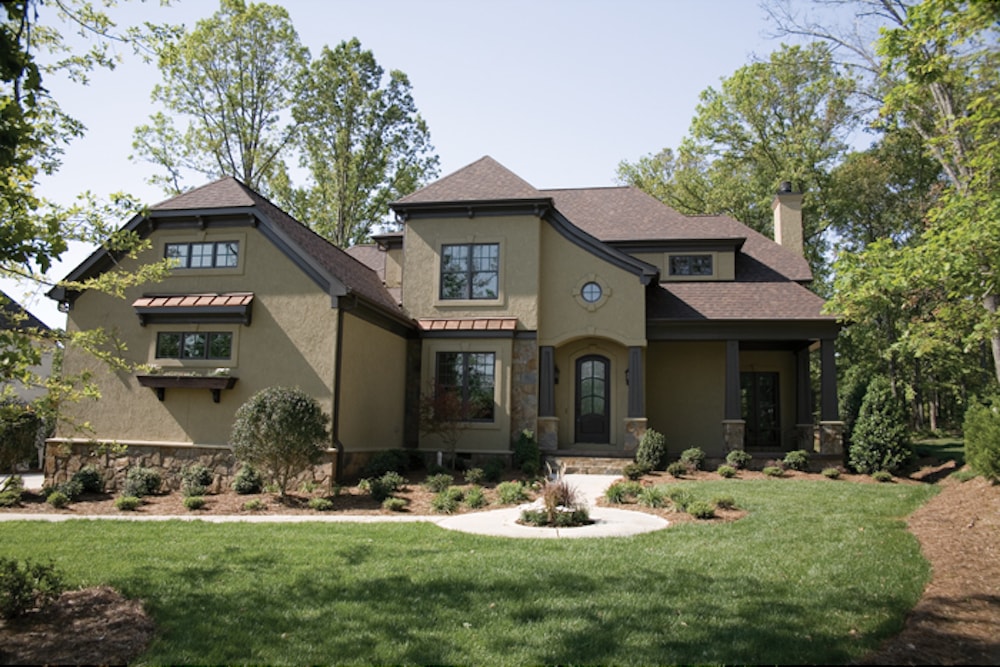
4-Bedroom, 3680 Sq Ft Cottage Home Plan - 180-1022 - Main Exterior
Plan Collection
4-Bedroom, 3680 Sq Ft Cottage Home Plan - 180-1022 - Main Exterior
Plan#180-1022
Starting at$1650
3680
Sq Ft
2
Story
4
Bed
3.5
Bath
3
Car
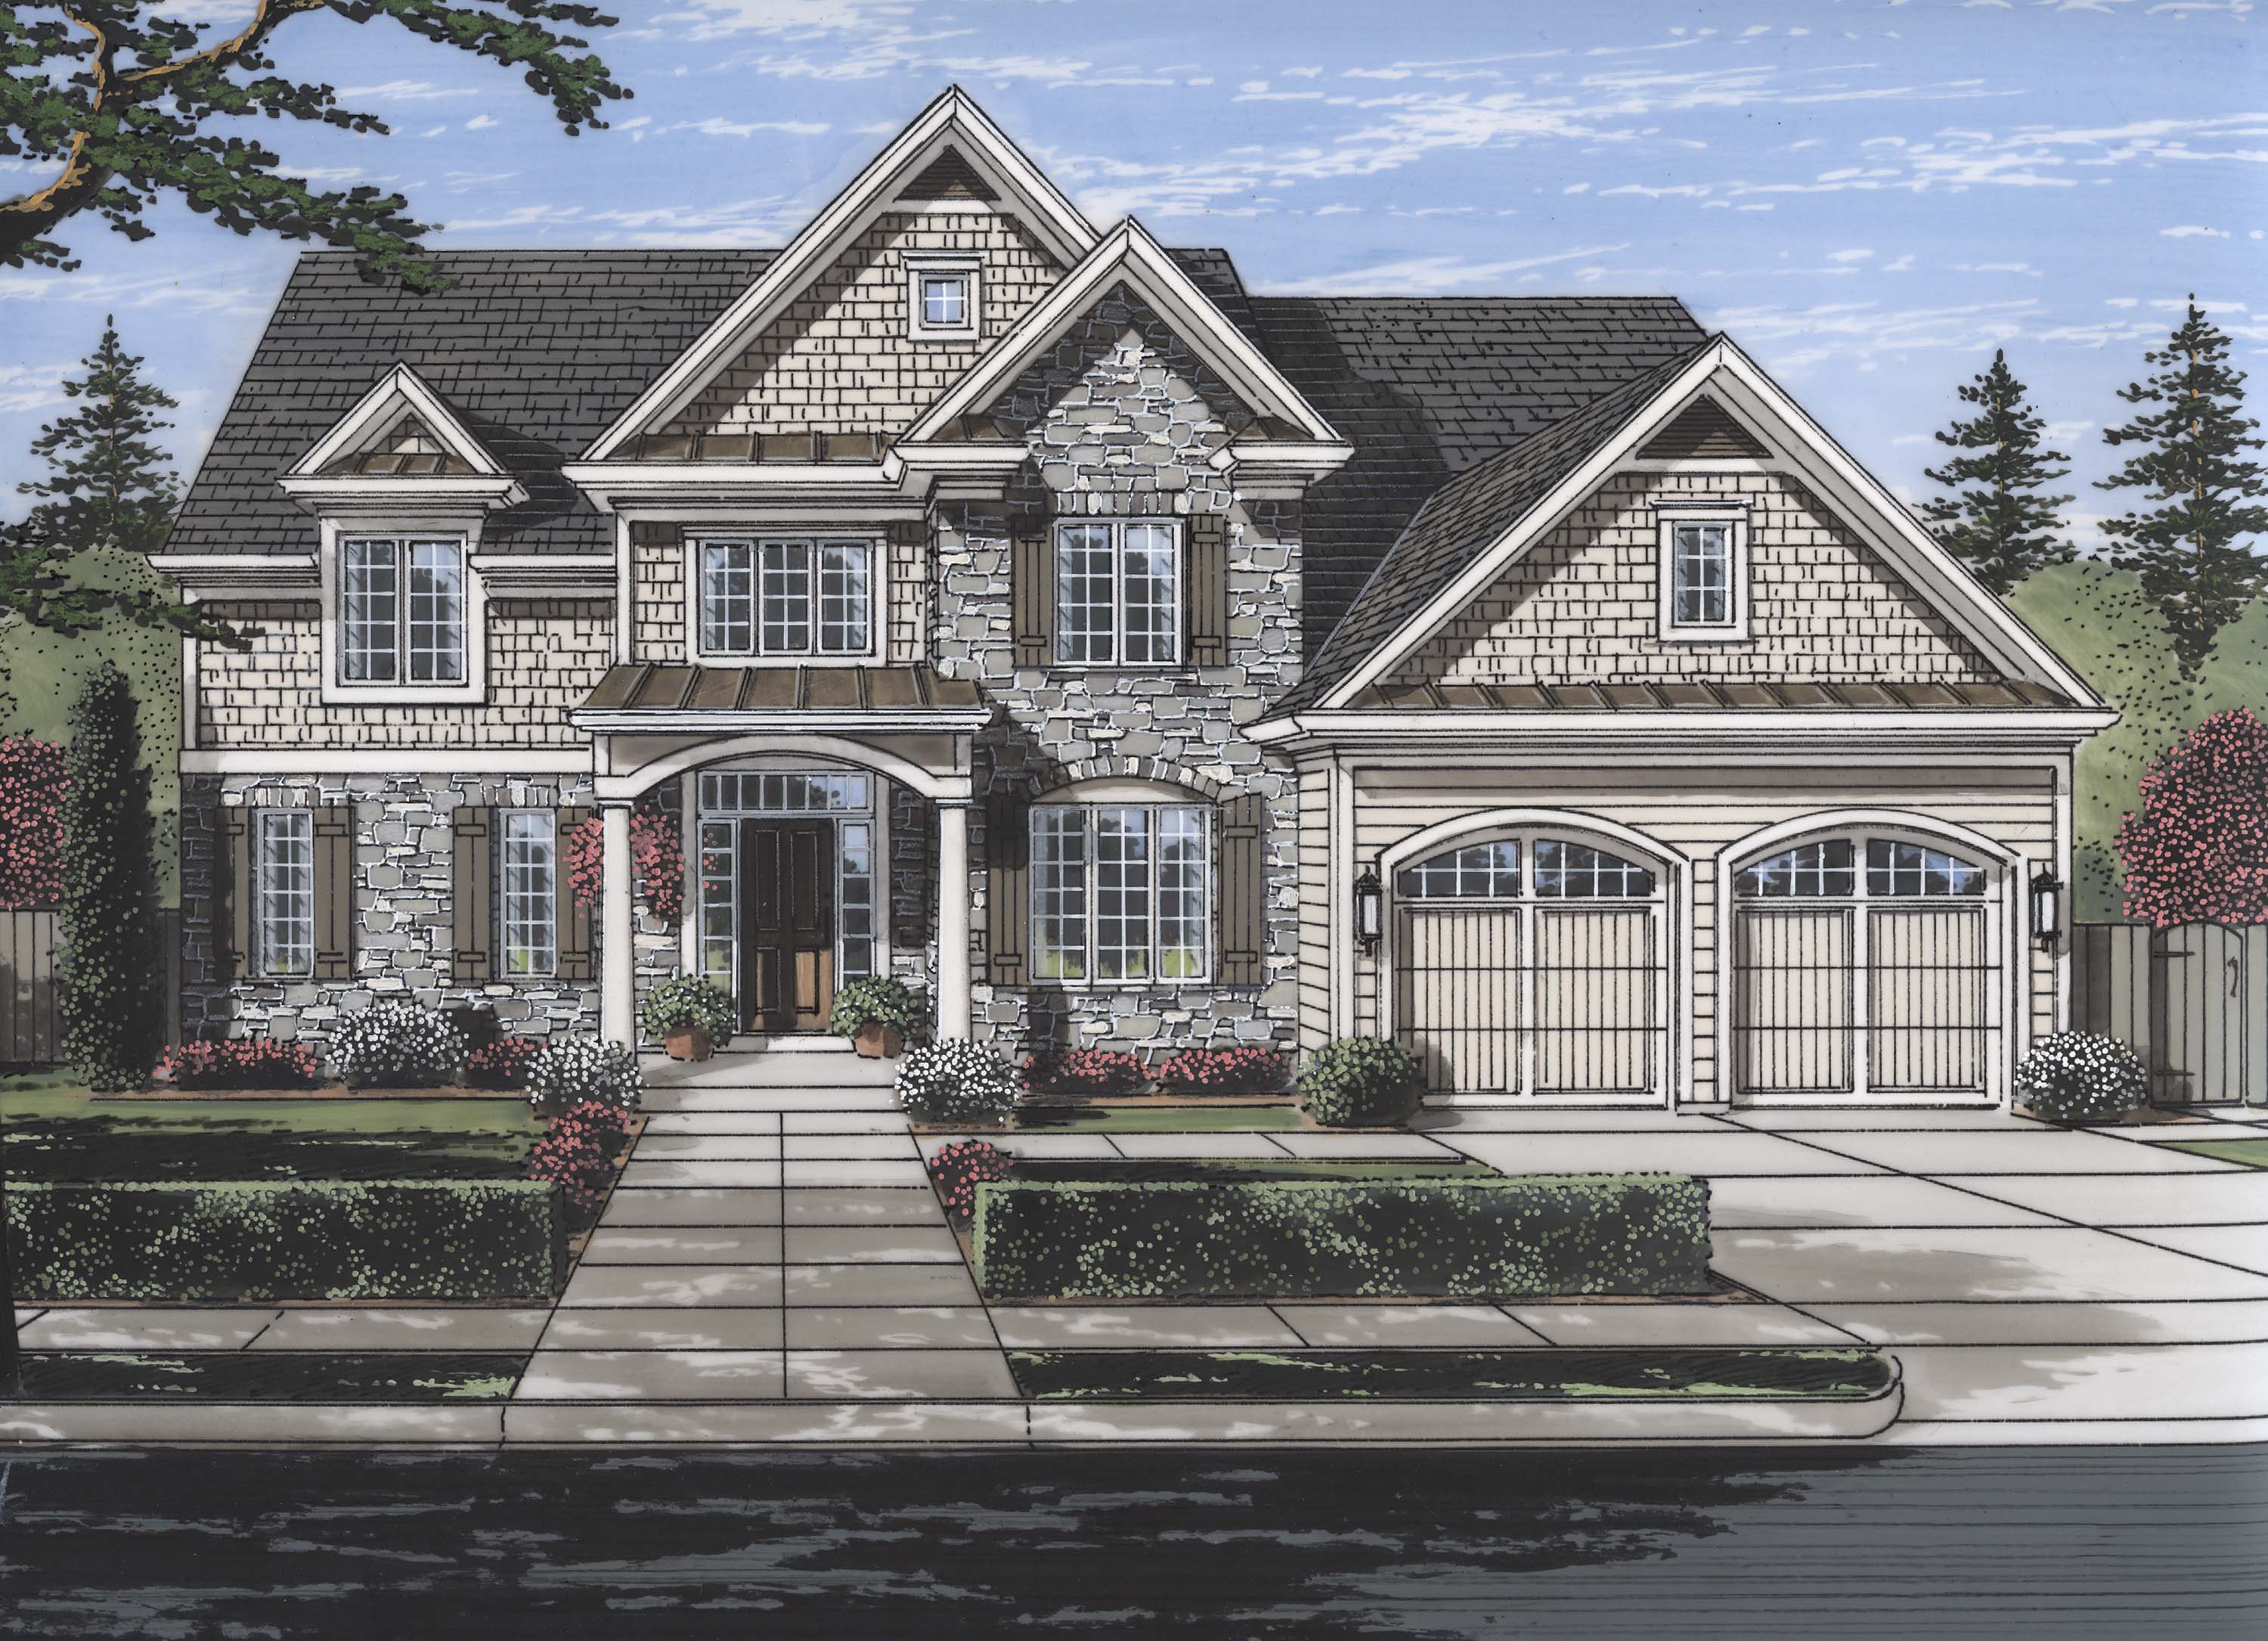
4-Bedroom, 3113 Sq Ft Luxury House Plan - 169-1117 - Front Exterior
Plan Collection
4-Bedroom, 3113 Sq Ft Luxury House Plan - 169-1117 - Front Exterior
Plan#169-1117
Starting at$1025
3113
Sq Ft
2
Story
4
Bed
3.5
Bath
2
Car
4-Bedroom, 2860 Sq Ft Country Home Plan - 153-1983 - Main Exterior
Plan Collection
4-Bedroom, 2860 Sq Ft Country Home Plan - 153-1983 - Main Exterior
Plan#153-1983
Starting at$1350
2860
Sq Ft
2
Story
4
Bed
4
Bath
3
Car
4-Bedroom, 2506 Sq Ft Traditional House - Plan #120-2579 - Front Exterior
Plan Collection
4-Bedroom, 2506 Sq Ft Traditional House - Plan #120-2579 - Front Exterior
Plan#120-2579
Starting at$1355
2506
Sq Ft
2
Story
4
Bed
3.5
Bath
2
Car
4-Bedroom, 2688 Sq Ft Country Home  - Plan #153-2064 - Main Exterior
Plan Collection
4-Bedroom, 2688 Sq Ft Country Home  - Plan #153-2064 - Main Exterior
Plan#153-2064
Starting at$1550
2688
Sq Ft
1.5
Story
4
Bed
4.5
Bath
3
Car
4-Bedroom, 1758 Sq Ft Country House Plan - 105-1072 - Front Exterior
Plan Collection
4-Bedroom, 1758 Sq Ft Country House Plan - 105-1072 - Front Exterior
Plan#105-1072
Starting at$530
1758
Sq Ft
2
Story
4
Bed
2
Bath
0
Car
3-Bedroom, 1775 Sq Ft European Home - Plan #193-1152 - Main Exterior
Plan Collection
3-Bedroom, 1775 Sq Ft European Home - Plan #193-1152 - Main Exterior
Plan#193-1152
Starting at$1000
1775
Sq Ft
1.5
Story
3
Bed
2
Bath
2
Car
4-Bedroom, 2587 Sq Ft Ranch Home - Plan #201-1001 - Main Exterior
Plan Collection
4-Bedroom, 2587 Sq Ft Ranch Home - Plan #201-1001 - Main Exterior
Plan#201-1001
Starting at$970
2587
Sq Ft
1
Story
4
Bed
2
Bath
2
Car
4-Bedroom, 2292 Sq Ft Acadian Style Home - Plan #140-1120 - Main Exterior
Plan Collection
4-Bedroom, 2292 Sq Ft Acadian Style Home - Plan #140-1120 - Main Exterior
Plan#140-1120
Starting at$945
2292
Sq Ft
1
Story
4
Bed
3
Bath
2
Car
3-Bedroom, 1829 Sq Ft Country House Plan - 108-1870 - Front Exterior
Plan Collection
3-Bedroom, 1829 Sq Ft Country House Plan - 108-1870 - Front Exterior
Plan#108-1870
Starting at$845
1829
Sq Ft
1
Story
3
Bed
2
Bath
2
Car
4-Bedroom, 2543 Sq Ft Transitional Home Plan - 169-1124 - Main Exterior
Plan Collection
4-Bedroom, 2543 Sq Ft Transitional Home Plan - 169-1124 - Main Exterior
Plan#169-1124
Starting at$870
2543
Sq Ft
2
Story
4
Bed
3.5
Bath
2
Car
3-Bedroom, 1593 Sq Ft Country Home Plan - 108-1008 - Main Exterior
Plan Collection
3-Bedroom, 1593 Sq Ft Country Home Plan - 108-1008 - Main Exterior
Plan#108-1008
Starting at$920
1593
Sq Ft
1
Story
3
Bed
2
Bath
2
Car
Two-story Cottage home exterior with full covered front porch, central gable, and detached garage - Plan 108-1196
Plan Collection
Two-story Cottage home exterior with full covered front porch, central gable, and detached garage - Plan 108-1196
Plan#108-1196
Starting at$690
1414
Sq Ft
2
Story
3
Bed
2.5
Bath
2
Car
3-Bedroom, 2190 Sq Ft Craftsman House Plan - 178-1263 - Front Exterior
Plan Collection
3-Bedroom, 2190 Sq Ft Craftsman House Plan - 178-1263 - Front Exterior
Plan#178-1263
Starting at$1125
2190
Sq Ft
2
Story
3
Bed
2.5
Bath
2
Car
3-Bedroom, 1948 Sq Ft Country Home Plan - 108-1752 - Main Exterior
Plan Collection
3-Bedroom, 1948 Sq Ft Country Home Plan - 108-1752 - Main Exterior
Plan#108-1752
Starting at$845
1948
Sq Ft
2
Story
3
Bed
2.5
Bath
3
Car
6-Bedroom, 2758 Sq Ft Multi-Unit House Plan - 153-2016 - Front Exterior
Plan Collection
6-Bedroom, 2758 Sq Ft Multi-Unit House Plan - 153-2016 - Front Exterior
Plan#153-2016
Starting at$2050
2758
Sq Ft
1.5
Story
6
Bed
4
Bath
0
Car
4-Bedroom, 3072 Sq Ft Transitional Home Plan - 108-1231 - Main Exterior
Plan Collection
4-Bedroom, 3072 Sq Ft Transitional Home Plan - 108-1231 - Main Exterior
Plan#108-1231
Starting at$1510
3072
Sq Ft
1
Story
4
Bed
2.5
Bath
2
Car
3-Bedroom, 1688 Sq Ft Contemporary Home Plan - 108-1868 - Main Exterior
Plan Collection
3-Bedroom, 1688 Sq Ft Contemporary Home Plan - 108-1868 - Main Exterior
Plan#108-1868
Starting at$920
1688
Sq Ft
2
Story
3
Bed
2.5
Bath
2
Car
4-Bedroom, 3739 Sq Ft Cape Cod House Plan - 108-1068 - Front Exterior
Plan Collection
4-Bedroom, 3739 Sq Ft Cape Cod House Plan - 108-1068 - Front Exterior
Plan#108-1068
Starting at$1765
3739
Sq Ft
2
Story
4
Bed
3.5
Bath
3
Car
4-Bedroom, 1646 Sq Ft Country Home Plan - 108-1341 - Main Exterior
Plan Collection
4-Bedroom, 1646 Sq Ft Country Home Plan - 108-1341 - Main Exterior
Plan#108-1341
Starting at$920
1646
Sq Ft
2
Story
4
Bed
2.5
Bath
2
Car
3-Bedroom, 1600 Sq Ft Acadian House Plan - 141-1231 - Front Exterior
Plan Collection
3-Bedroom, 1600 Sq Ft Acadian House Plan - 141-1231 - Front Exterior
Plan#141-1231
Starting at$1300
1600
Sq Ft
1
Story
3
Bed
2
Bath
2
Car
3-Bedroom, 3159 Sq Ft Craftsman Home Plan - 108-1795 - Main Exterior
Plan Collection
3-Bedroom, 3159 Sq Ft Craftsman Home Plan - 108-1795 - Main Exterior
Plan#108-1795
Starting at$1510
3159
Sq Ft
1
Story
3
Bed
2.5
Bath
3
Car
4-Bedroom, 3286 Sq Ft European House - Plan #198-1069 - Front Exterior
Plan Collection
4-Bedroom, 3286 Sq Ft European House - Plan #198-1069 - Front Exterior
Plan#198-1069
Starting at$1295
3286
Sq Ft
2
Story
4
Bed
3.5
Bath
2
Car
3-Bedroom, 2151 Sq Ft Ranch House Plan - 108-1803 - Front Exterior
Plan Collection
3-Bedroom, 2151 Sq Ft Ranch House Plan - 108-1803 - Front Exterior
Plan#108-1803
Starting at$945
2151
Sq Ft
1
Story
3
Bed
2
Bath
2
Car
4-Bedroom, 3680 Sq Ft Cottage Home Plan - 180-1022 - Main Exterior
Plan Collection
4-Bedroom, 3680 Sq Ft Cottage Home Plan - 180-1022 - Main Exterior
Plan#180-1022
Starting at$1650
3680
Sq Ft
2
Story
4
Bed
3.5
Bath
3
Car
4-Bedroom, 3113 Sq Ft Luxury House Plan - 169-1117 - Front Exterior
Plan Collection
4-Bedroom, 3113 Sq Ft Luxury House Plan - 169-1117 - Front Exterior
Plan#169-1117
Starting at$1025
3113
Sq Ft
2
Story
4
Bed
3.5
Bath
2
Car
1...8182838485...353
