6-Bedroom & 3-Bedroom House Plans

11,063
Plan Results
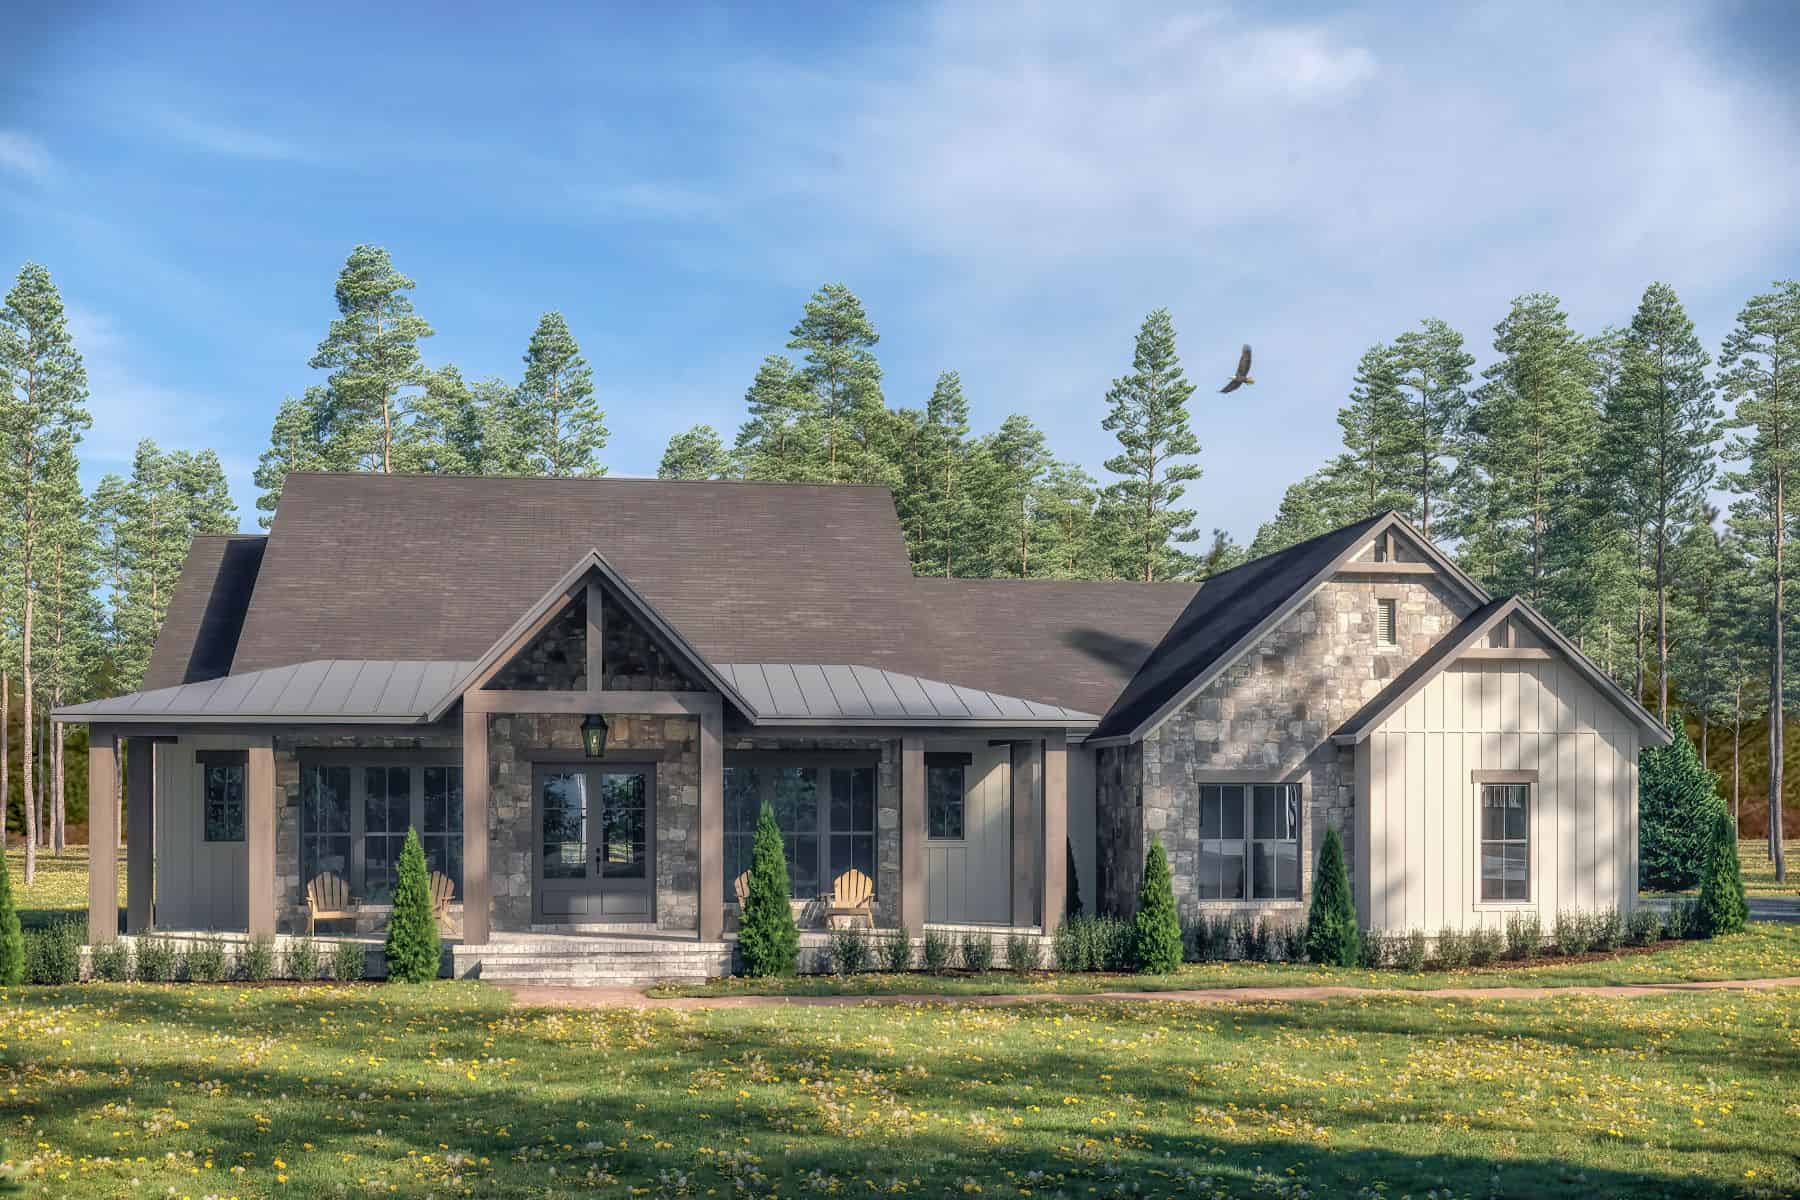
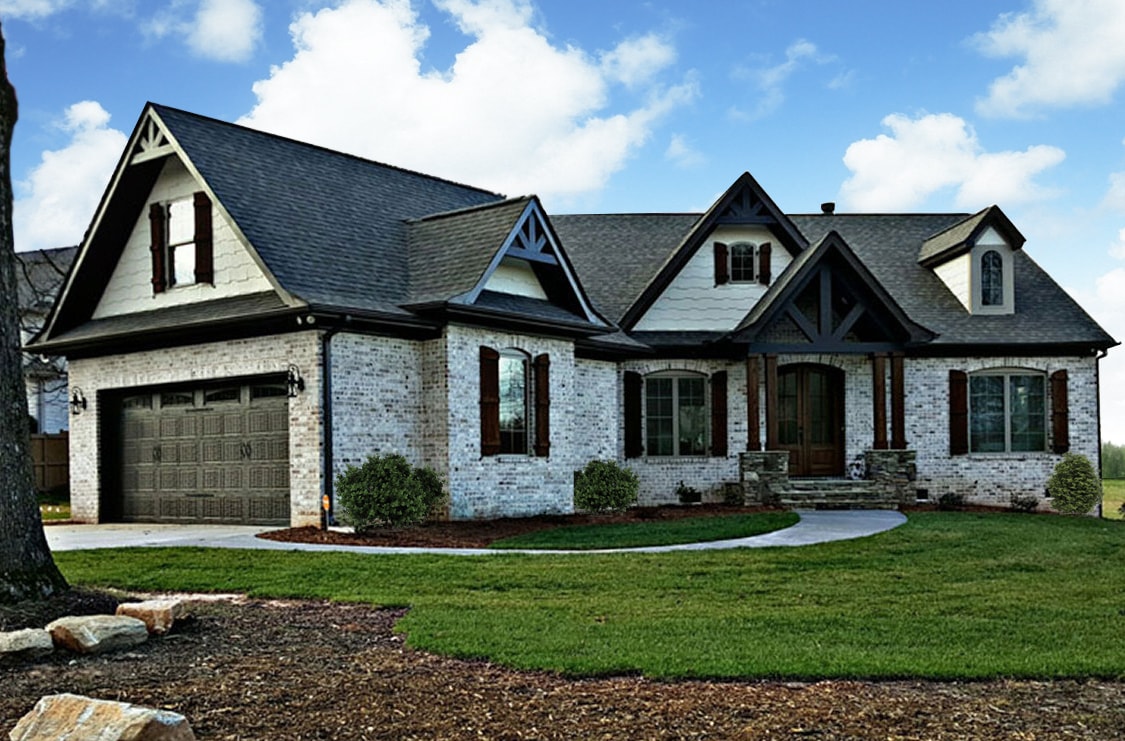
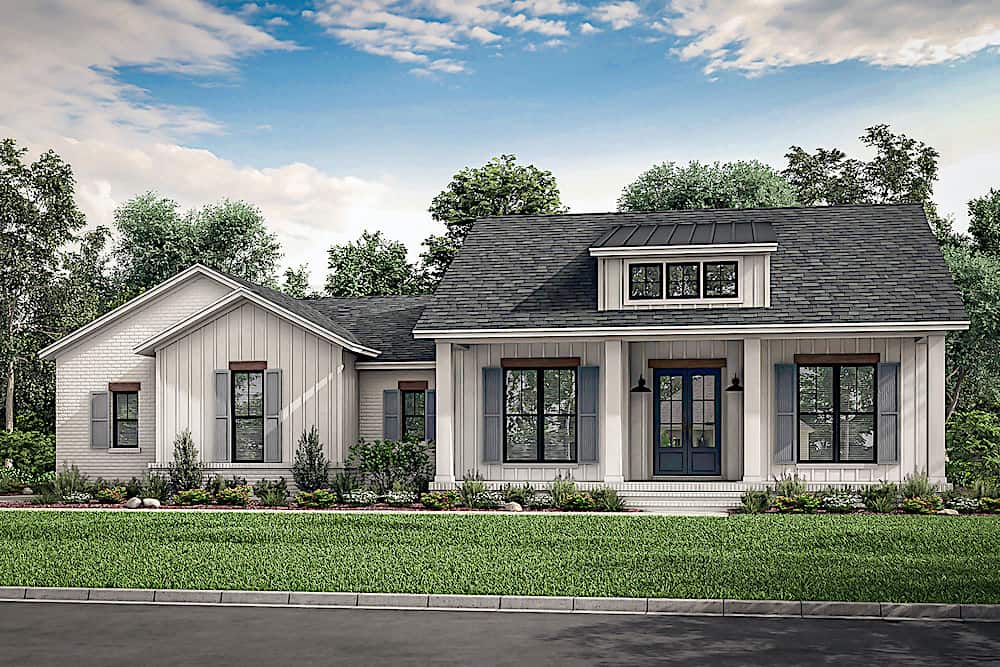
6-Bedroom, 4966 Sq Ft Farmhouse Home - Plan #161-1148 - Main Exterior
Plan Collection
6-Bedroom, 4966 Sq Ft Farmhouse Home - Plan #161-1148 - Main Exterior
Plan#161-1148
Starting at$3850
4966
Sq Ft
2
Story
6
Bed
4.5
Bath
3
Car
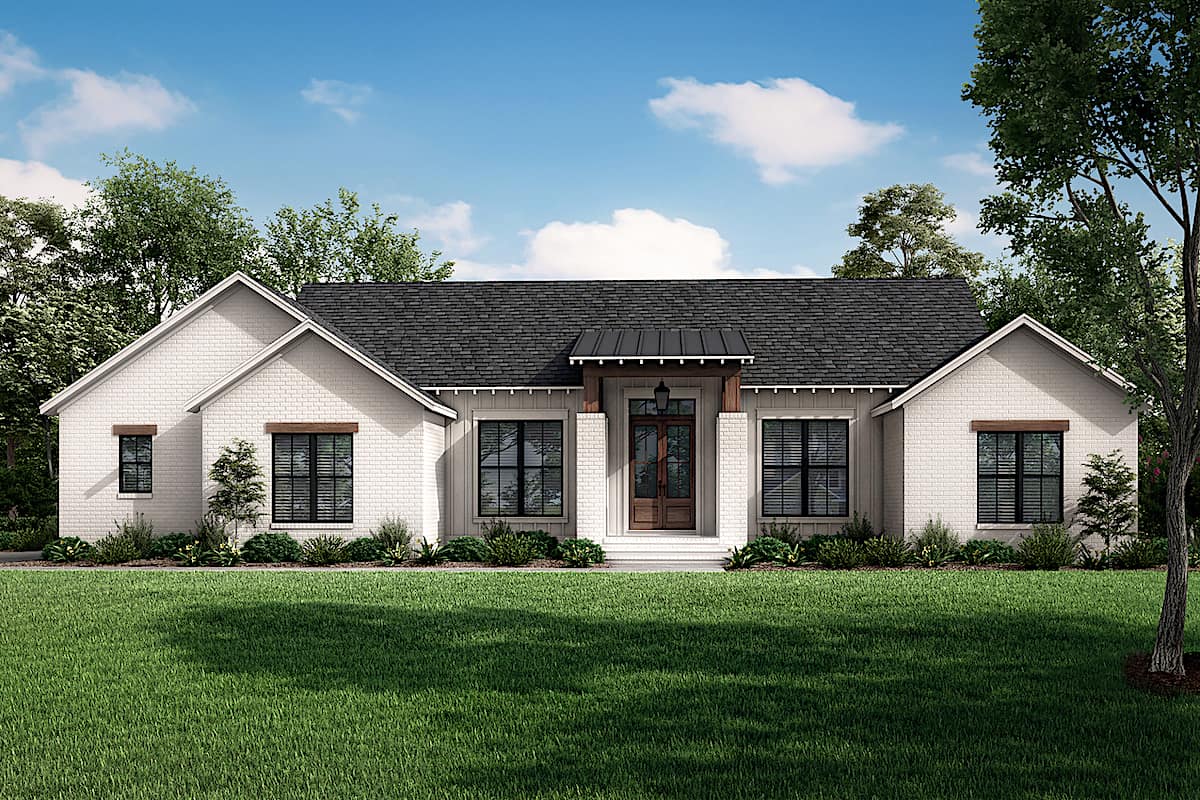
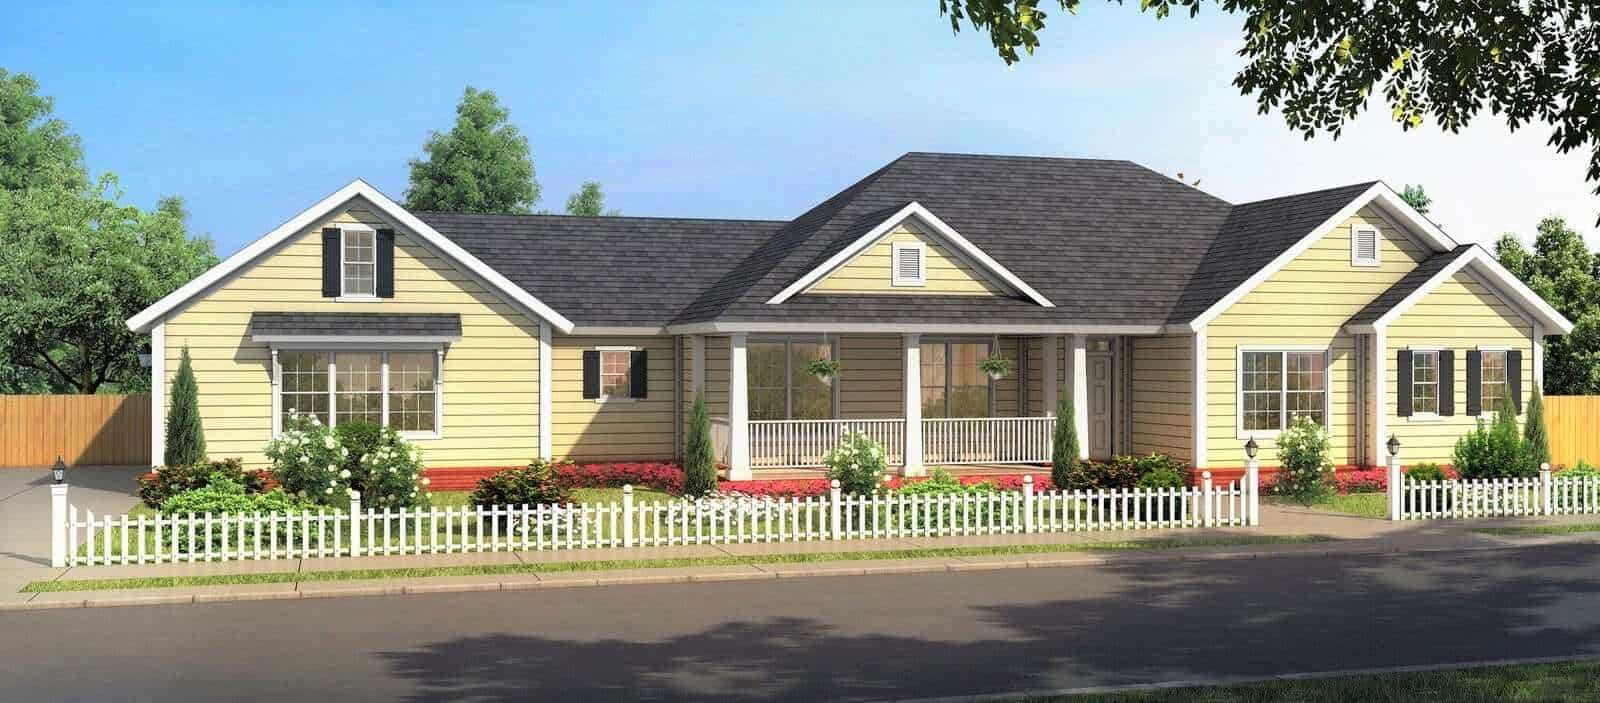
3-Bedroom, 1769 Sq Ft Traditional Home Plan - 142-1075 - Main Exterior
Plan Collection
3-Bedroom, 1769 Sq Ft Traditional Home Plan - 142-1075 - Main Exterior
Plan#142-1075
Starting at$1395
1769
Sq Ft
1
Story
3
Bed
2
Bath
2
Car

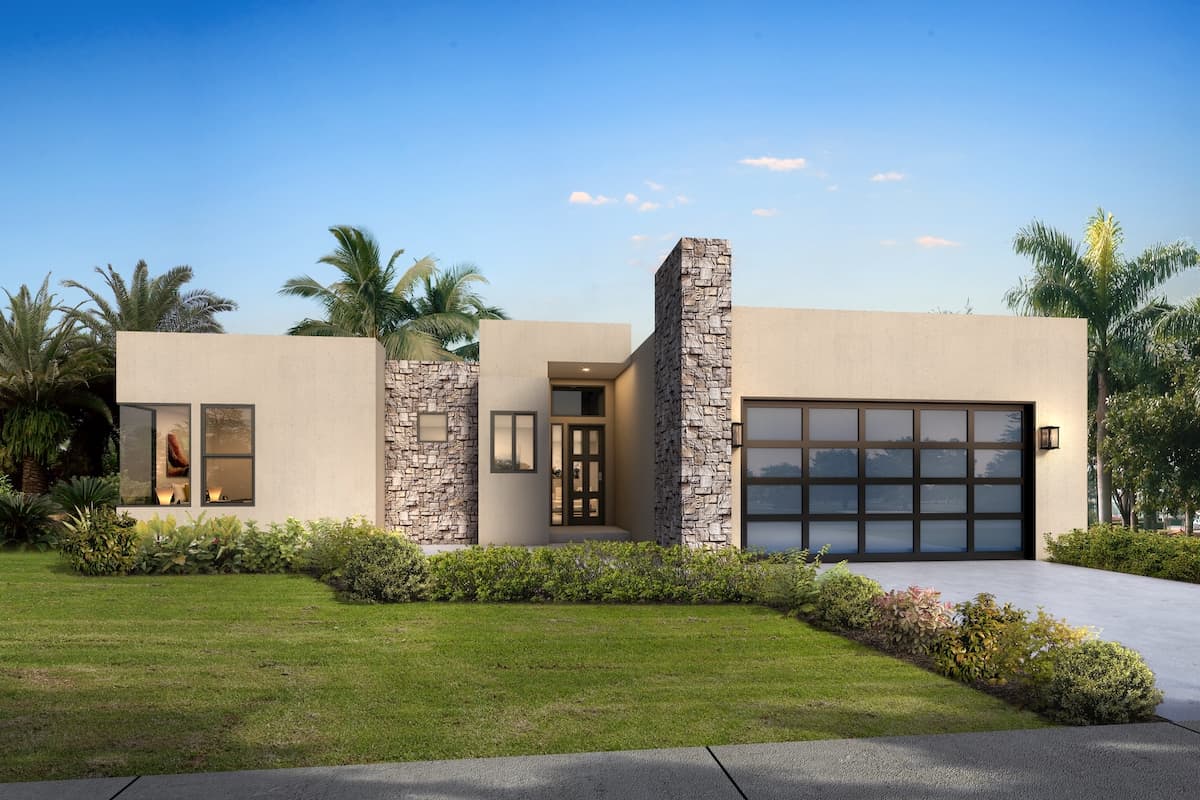
3-Bedroom, 1599 Sq Ft Contemporary House - Plan #142-1256 - Front Exterior
Plan Collection
3-Bedroom, 1599 Sq Ft Contemporary House - Plan #142-1256 - Front Exterior
Plan#142-1256
Starting at$1395
1599
Sq Ft
1
Story
3
Bed
2.5
Bath
2
Car
3-Bedroom, 2195 Sq Ft Modern Farmhouse Home Plan - 142-1465 - Main Exterior
Plan Collection
3-Bedroom, 2195 Sq Ft Modern Farmhouse Home Plan - 142-1465 - Main Exterior
Plan#142-1465
Starting at$1445
2195
Sq Ft
1
Story
3
Bed
2.5
Bath
2
Car
6-Bedroom, 5963 Sq Ft European House - Plan #120-2700 - Front Exterior
Plan Collection
6-Bedroom, 5963 Sq Ft European House - Plan #120-2700 - Front Exterior
Plan#120-2700
Starting at$4315
5963
Sq Ft
2
Story
6
Bed
6.5
Bath
4
Car
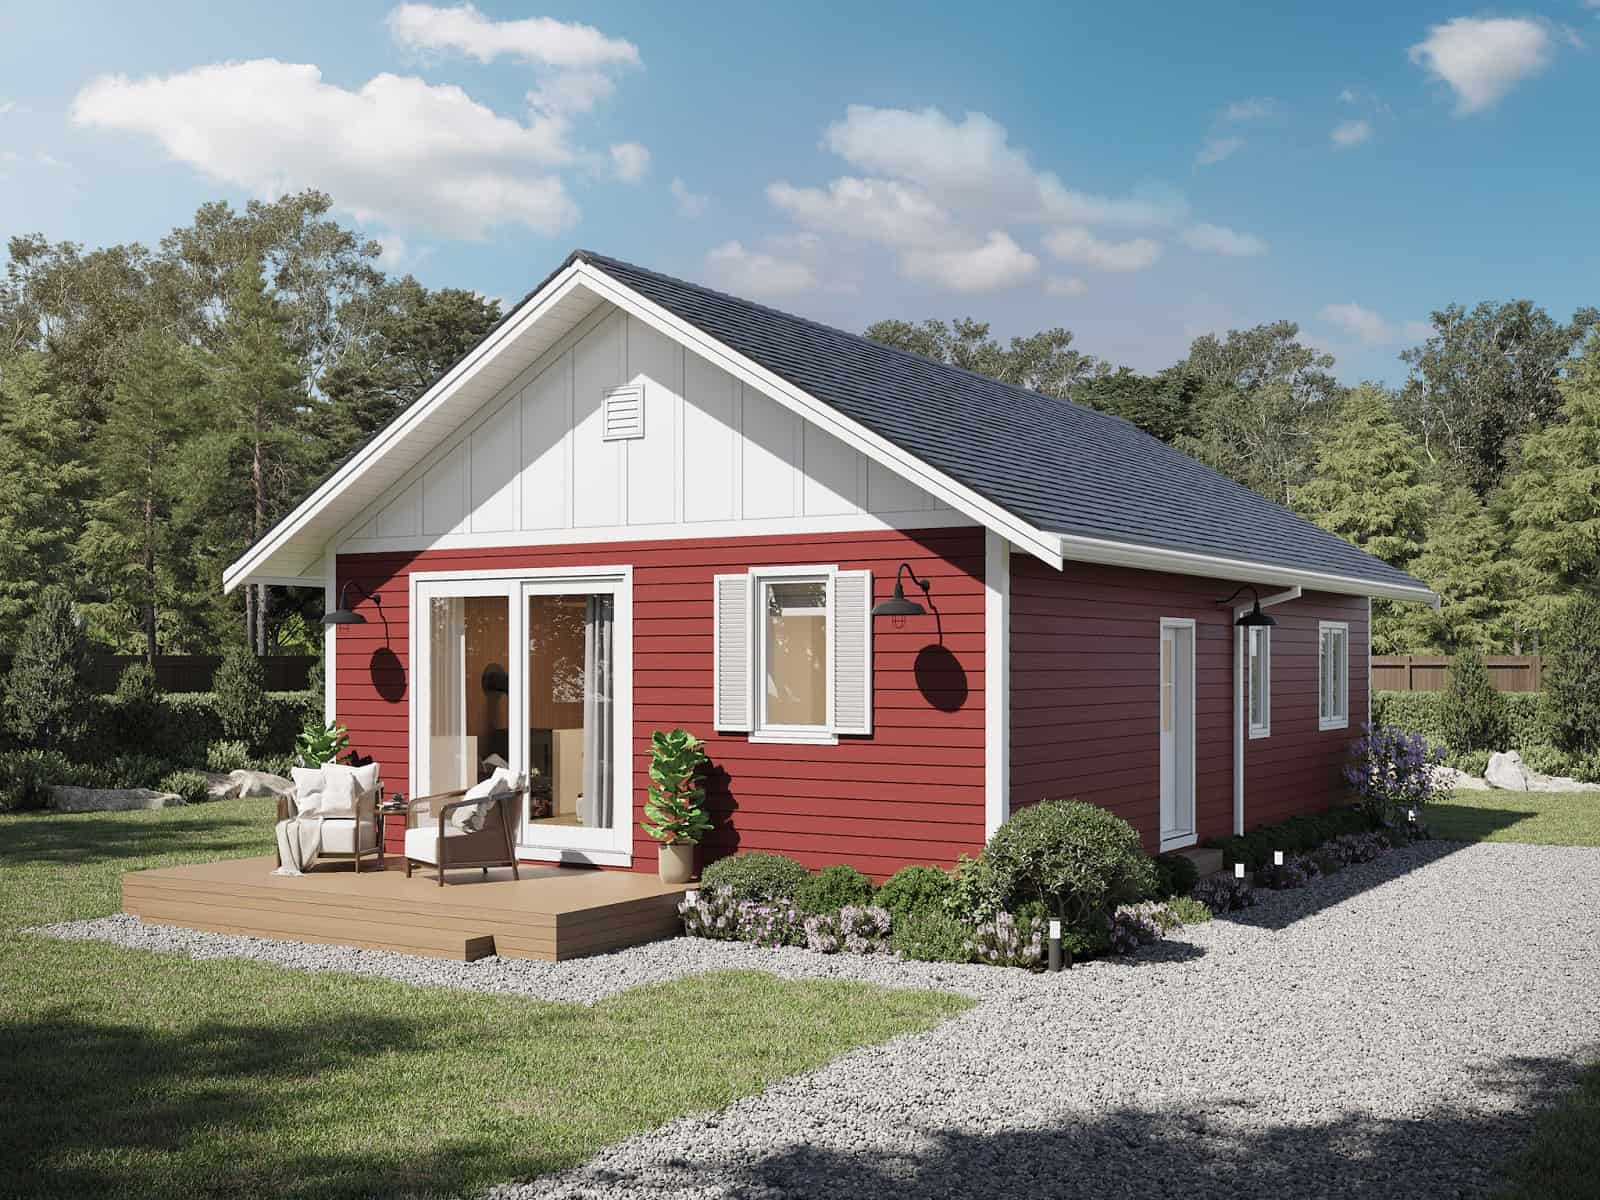
3-Bedroom, 900 Sq Ft Ranch Home Plan - 211-1014 - Main Exterior
Plan Collection
3-Bedroom, 900 Sq Ft Ranch Home Plan - 211-1014 - Main Exterior
Plan#211-1014
Starting at$900
900
Sq Ft
1
Story
3
Bed
2
Bath
0
Car
3-Bedroom, 1998 Sq Ft Ranch Home - Plan #142-1262 - Main Exterior
Plan Collection
3-Bedroom, 1998 Sq Ft Ranch Home - Plan #142-1262 - Main Exterior
Plan#142-1262
Starting at$1395
1998
Sq Ft
1
Story
3
Bed
2.5
Bath
2
Car
3-Bedroom, 2404 Sq Ft Craftsman Home Plan - 106-1275 - Main Exterior
Plan Collection
3-Bedroom, 2404 Sq Ft Craftsman Home Plan - 106-1275 - Main Exterior
Plan#106-1275
Starting at$1295
2404
Sq Ft
1
Story
3
Bed
2.5
Bath
2
Car
3-Bedroom, 1817 Sq Ft Ranch Home - Plan #141-1320 - Main Exterior
Plan Collection
3-Bedroom, 1817 Sq Ft Ranch Home - Plan #141-1320 - Main Exterior
Plan#141-1320
Starting at$1300
1817
Sq Ft
1
Story
3
Bed
2
Bath
2
Car
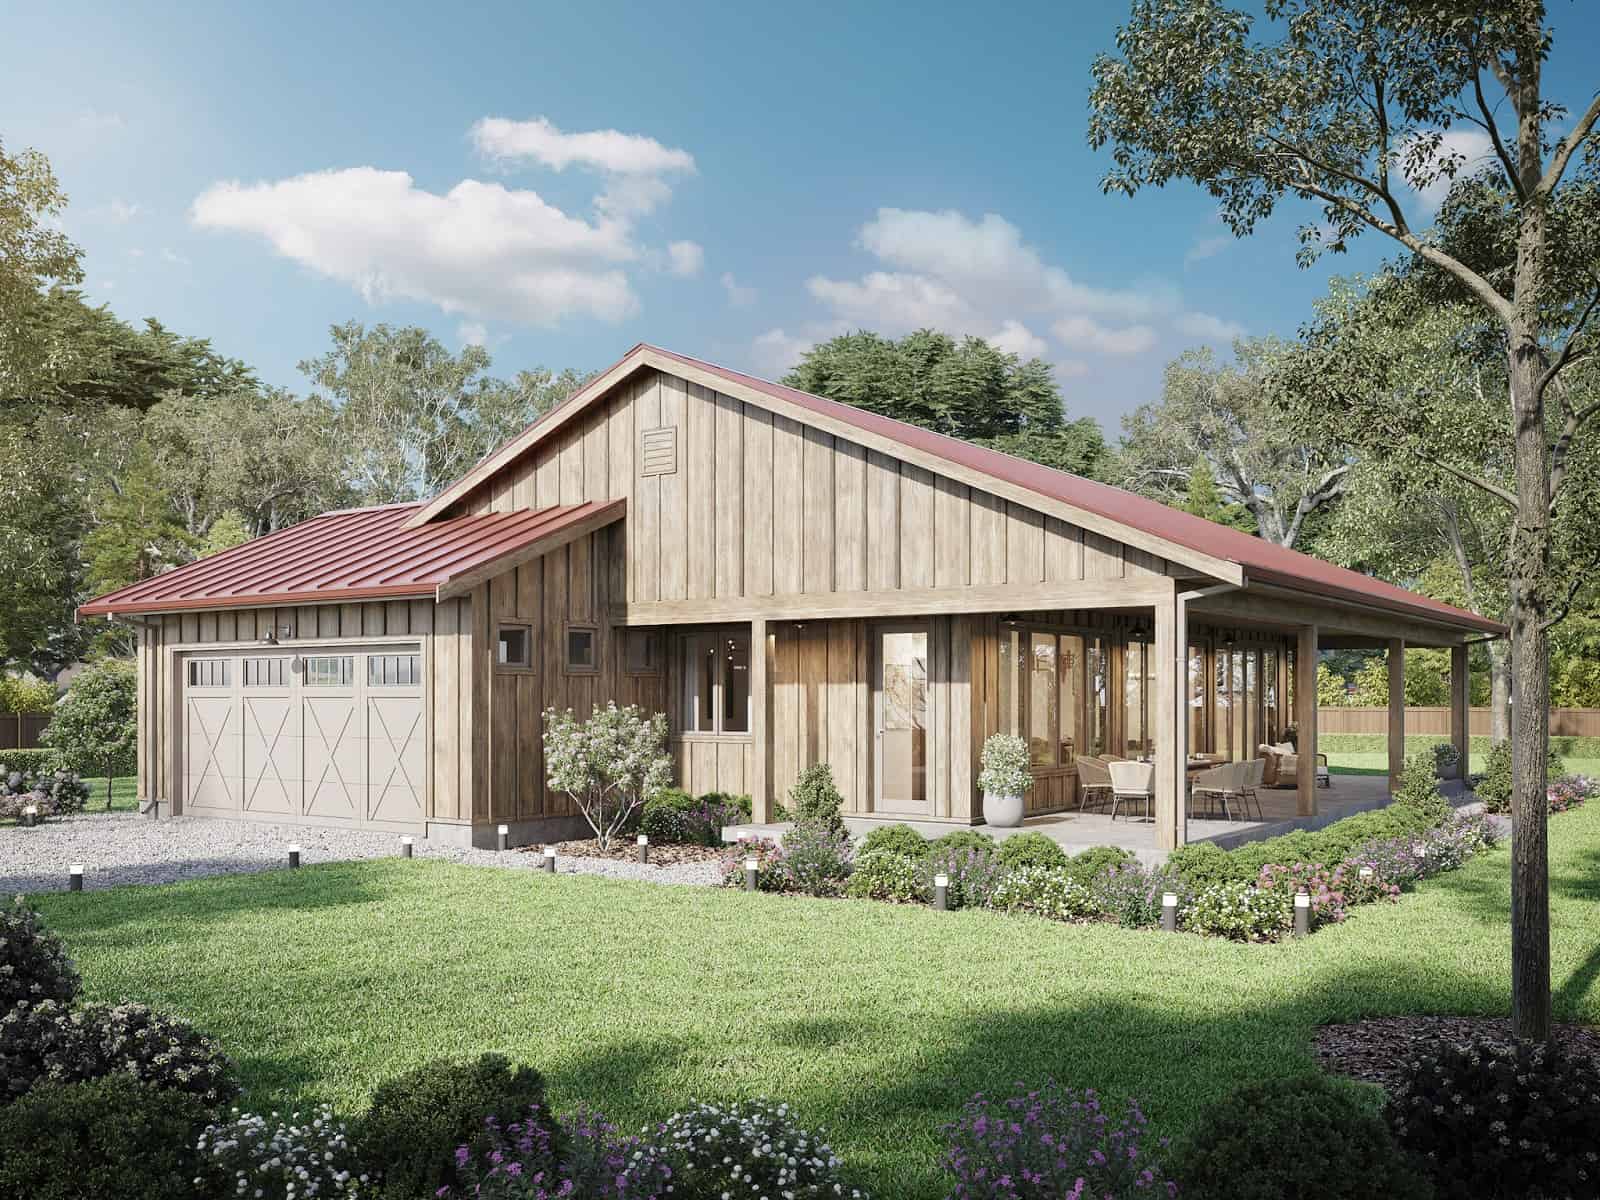
3-Bedroom, 1,543 Sq Ft Barndominium Ranch House Plan with Wraparound Veranda - #211-1038
Plan Collection
3-Bedroom, 1,543 Sq Ft Barndominium Ranch House Plan with Wraparound Veranda - #211-1038
Plan#211-1038
Starting at$1000
1543
Sq Ft
1
Story
3
Bed
2
Bath
2
Car
3-Bedroom, 2535 Sq Ft Modern Farmhouse Home - Plan #206-1007 - Main Exterior
Plan Collection
3-Bedroom, 2535 Sq Ft Modern Farmhouse Home - Plan #206-1007 - Main Exterior
Plan#206-1007
Starting at$1345
2535
Sq Ft
1
Story
3
Bed
3.5
Bath
2
Car
3-Bedroom, 2090 Sq Ft Ranch Home - Plan - 123-1114 #Main Exterior
Plan Collection
3-Bedroom, 2090 Sq Ft Ranch Home - Plan - 123-1114 #Main Exterior
Plan#123-1114
Starting at$1190
2090
Sq Ft
1
Story
3
Bed
2
Bath
2
Car
3-Bedroom, 1740 Sq Ft Farmhouse Home - Plan #142-1252 - Main Exterior
Plan Collection
3-Bedroom, 1740 Sq Ft Farmhouse Home - Plan #142-1252 - Main Exterior
Plan#142-1252
Starting at$1395
1740
Sq Ft
1
Story
3
Bed
2
Bath
2
Car
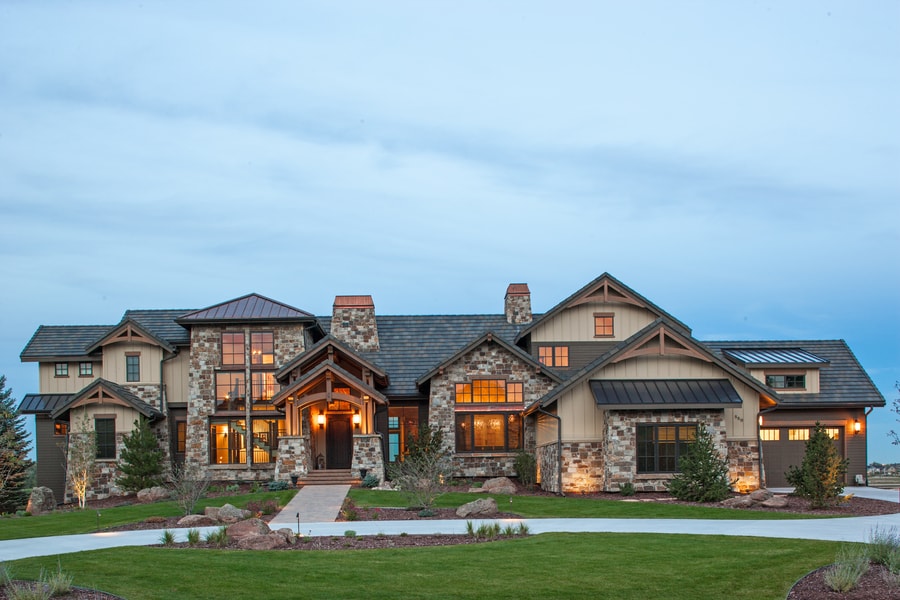
3-Bedroom, 3345 Sq Ft Luxury House - Plan #202-1024 - Front Exterior
Plan Collection
3-Bedroom, 3345 Sq Ft Luxury House - Plan #202-1024 - Front Exterior
Plan#202-1024
Starting at$995
3345
Sq Ft
1.5
Story
3
Bed
3.5
Bath
3
Car
3-Bedroom, 2271 Sq Ft Cape Cod House - Plan #196-1235 - Front Exterior
Plan Collection
3-Bedroom, 2271 Sq Ft Cape Cod House - Plan #196-1235 - Front Exterior
Plan#196-1235
Starting at$1090
2271
Sq Ft
2
Story
3
Bed
3.5
Bath
0
Car
3-Bedroom, 1311 Sq Ft Ranch House Plan - 123-1094 - Front Exterior
Plan Collection
3-Bedroom, 1311 Sq Ft Ranch House Plan - 123-1094 - Front Exterior
Plan#123-1094
Starting at$990
1311
Sq Ft
1
Story
3
Bed
2
Bath
0
Car
3-Bedroom, 2339 Sq Ft Contemporary Home - Plan #142-1247 - Main Exterior
Plan Collection
3-Bedroom, 2339 Sq Ft Contemporary Home - Plan #142-1247 - Main Exterior
Plan#142-1247
Starting at$1445
2339
Sq Ft
1
Story
3
Bed
2.5
Bath
2
Car
3-Bedroom, 2726 Sq Ft Transitional Home Plan - 142-1460 - Main Exterior
Plan Collection
3-Bedroom, 2726 Sq Ft Transitional Home Plan - 142-1460 - Main Exterior
Plan#142-1460
Starting at$1495
2726
Sq Ft
1
Story
3
Bed
3.5
Bath
2
Car
6-Bedroom, 2680 Sq Ft Duplex/Multi-Unit House Plan - 123-1172 - Front Exterior
Plan Collection
6-Bedroom, 2680 Sq Ft Duplex/Multi-Unit House Plan - 123-1172 - Front Exterior
Plan#123-1172
Starting at$1190
2680
Sq Ft
1
Story
6
Bed
4
Bath
2
Car
3-Bedroom, 1639 Sq Ft Country Ranch House Plan - 178-1379 - Front Exterior
Plan Collection
3-Bedroom, 1639 Sq Ft Country Ranch House Plan - 178-1379 - Front Exterior
Plan#178-1379
Starting at$1085
1639
Sq Ft
1
Story
3
Bed
2
Bath
3
Car
3-Bedroom, 1818 Sq Ft Craftsman Home Plan - 141-1245 - Main Exterior
Plan Collection
3-Bedroom, 1818 Sq Ft Craftsman Home Plan - 141-1245 - Main Exterior
Plan#141-1245
Starting at$1300
1818
Sq Ft
1
Story
3
Bed
2
Bath
2
Car
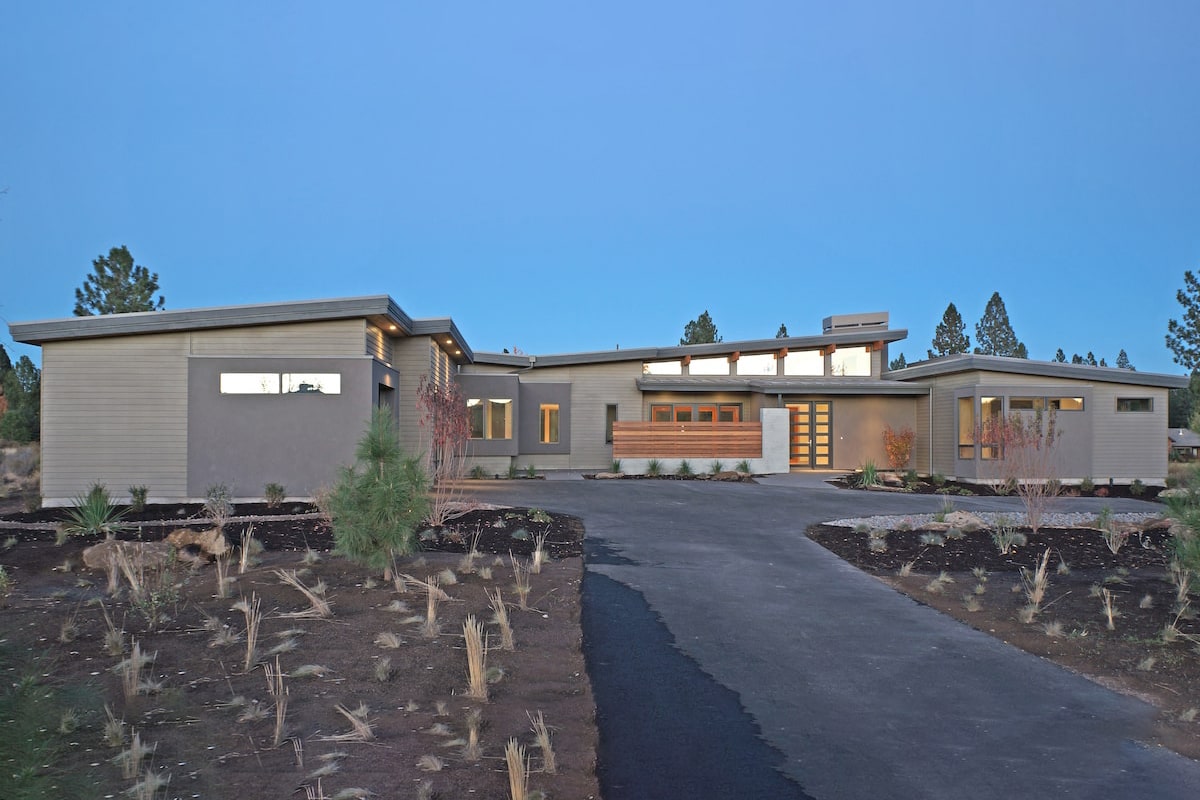
3-Bedroom, 3264 Sq Ft Contemporary Home - Plan #202-1013 - Main Exterior
Plan Collection
3-Bedroom, 3264 Sq Ft Contemporary Home - Plan #202-1013 - Main Exterior
Plan#202-1013
Starting at$995
3264
Sq Ft
1
Story
3
Bed
3.5
Bath
3
Car
3-Bedroom, 1698 Sq Ft Ranch House Plan - 142-1434 - Front Exterior
Plan Collection
3-Bedroom, 1698 Sq Ft Ranch House Plan - 142-1434 - Front Exterior
Plan#142-1434
Starting at$1395
1698
Sq Ft
1
Story
3
Bed
2.5
Bath
2
Car
3-Bedroom, 1636 Sq Ft Country Home Plan - 141-1288 - Main Exterior
Plan Collection
3-Bedroom, 1636 Sq Ft Country Home Plan - 141-1288 - Main Exterior
Plan#141-1288
Starting at$1300
1636
Sq Ft
1
Story
3
Bed
2
Bath
2
Car
6-Bedroom, 4966 Sq Ft Farmhouse Home - Plan #161-1148 - Main Exterior
Plan Collection
6-Bedroom, 4966 Sq Ft Farmhouse Home - Plan #161-1148 - Main Exterior
Plan#161-1148
Starting at$3850
4966
Sq Ft
2
Story
6
Bed
4.5
Bath
3
Car
3-Bedroom, 1769 Sq Ft Traditional Home Plan - 142-1075 - Main Exterior
Plan Collection
3-Bedroom, 1769 Sq Ft Traditional Home Plan - 142-1075 - Main Exterior
Plan#142-1075
Starting at$1395
1769
Sq Ft
1
Story
3
Bed
2
Bath
2
Car
3-Bedroom, 1599 Sq Ft Contemporary House - Plan #142-1256 - Front Exterior
Plan Collection
3-Bedroom, 1599 Sq Ft Contemporary House - Plan #142-1256 - Front Exterior
Plan#142-1256
Starting at$1395
1599
Sq Ft
1
Story
3
Bed
2.5
Bath
2
Car
3-Bedroom, 2195 Sq Ft Modern Farmhouse Home Plan - 142-1465 - Main Exterior
Plan Collection
3-Bedroom, 2195 Sq Ft Modern Farmhouse Home Plan - 142-1465 - Main Exterior
Plan#142-1465
Starting at$1445
2195
Sq Ft
1
Story
3
Bed
2.5
Bath
2
Car
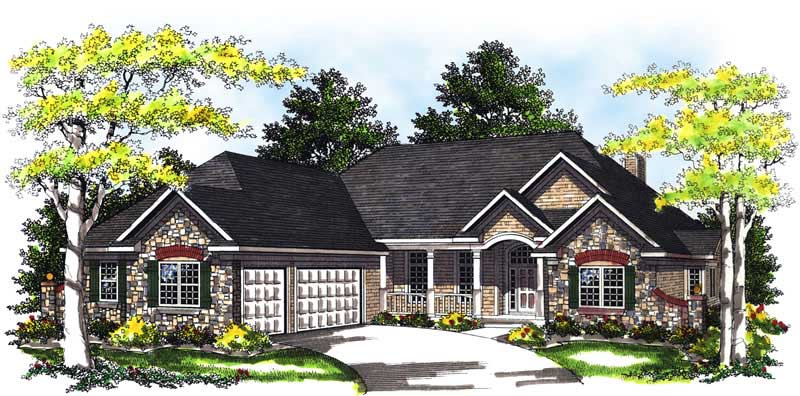
6-Bedroom, 5963 Sq Ft European House - Plan #120-2700 - Front Exterior
Plan Collection
6-Bedroom, 5963 Sq Ft European House - Plan #120-2700 - Front Exterior
Plan#120-2700
Starting at$4315
5963
Sq Ft
2
Story
6
Bed
6.5
Bath
4
Car
3-Bedroom, 900 Sq Ft Ranch Home Plan - 211-1014 - Main Exterior
Plan Collection
3-Bedroom, 900 Sq Ft Ranch Home Plan - 211-1014 - Main Exterior
Plan#211-1014
Starting at$900
900
Sq Ft
1
Story
3
Bed
2
Bath
0
Car

3-Bedroom, 1998 Sq Ft Ranch Home - Plan #142-1262 - Main Exterior
Plan Collection
3-Bedroom, 1998 Sq Ft Ranch Home - Plan #142-1262 - Main Exterior
Plan#142-1262
Starting at$1395
1998
Sq Ft
1
Story
3
Bed
2.5
Bath
2
Car
3-Bedroom, 2404 Sq Ft Craftsman Home Plan - 106-1275 - Main Exterior
Plan Collection
3-Bedroom, 2404 Sq Ft Craftsman Home Plan - 106-1275 - Main Exterior
Plan#106-1275
Starting at$1295
2404
Sq Ft
1
Story
3
Bed
2.5
Bath
2
Car
3-Bedroom, 1817 Sq Ft Ranch Home - Plan #141-1320 - Main Exterior
Plan Collection
3-Bedroom, 1817 Sq Ft Ranch Home - Plan #141-1320 - Main Exterior
Plan#141-1320
Starting at$1300
1817
Sq Ft
1
Story
3
Bed
2
Bath
2
Car
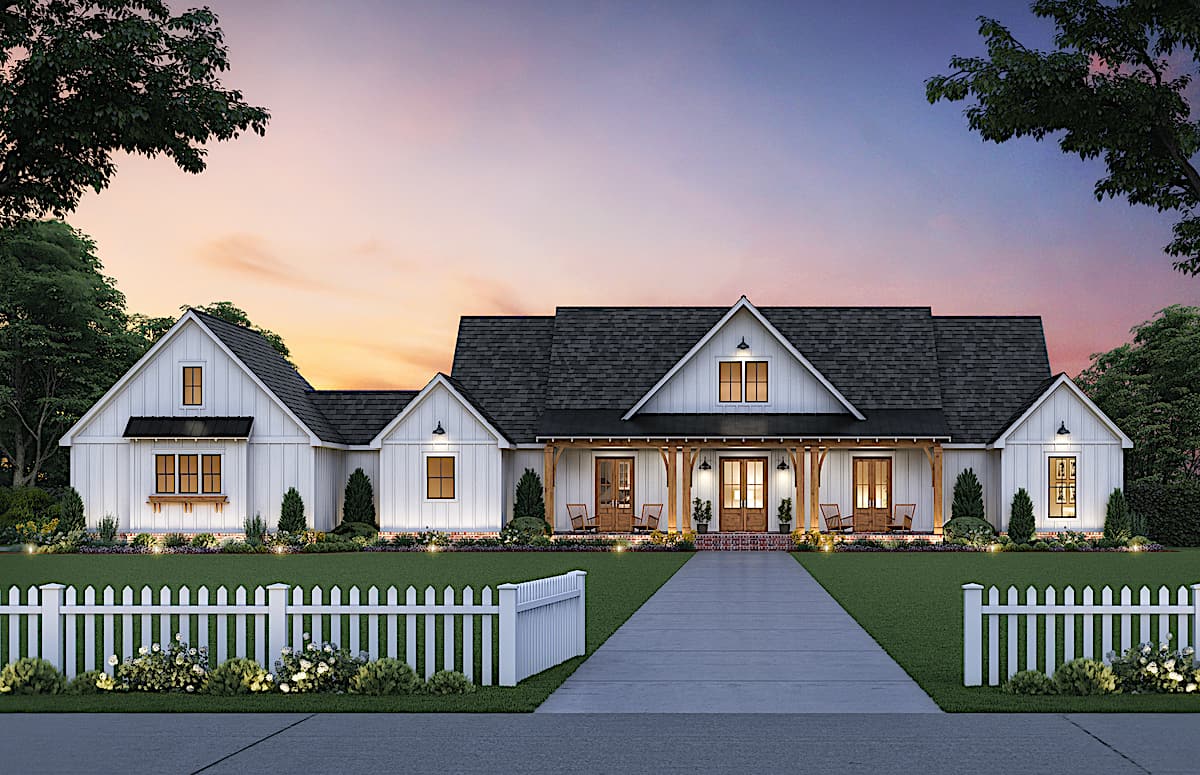
3-Bedroom, 1,543 Sq Ft Barndominium Ranch House Plan with Wraparound Veranda - #211-1038
Plan Collection
3-Bedroom, 1,543 Sq Ft Barndominium Ranch House Plan with Wraparound Veranda - #211-1038
Plan#211-1038
Starting at$1000
1543
Sq Ft
1
Story
3
Bed
2
Bath
2
Car

3-Bedroom, 2535 Sq Ft Modern Farmhouse Home - Plan #206-1007 - Main Exterior
Plan Collection
3-Bedroom, 2535 Sq Ft Modern Farmhouse Home - Plan #206-1007 - Main Exterior
Plan#206-1007
Starting at$1345
2535
Sq Ft
1
Story
3
Bed
3.5
Bath
2
Car
3-Bedroom, 2090 Sq Ft Ranch Home - Plan - 123-1114 #Main Exterior
Plan Collection
3-Bedroom, 2090 Sq Ft Ranch Home - Plan - 123-1114 #Main Exterior
Plan#123-1114
Starting at$1190
2090
Sq Ft
1
Story
3
Bed
2
Bath
2
Car
3-Bedroom, 1740 Sq Ft Farmhouse Home - Plan #142-1252 - Main Exterior
Plan Collection
3-Bedroom, 1740 Sq Ft Farmhouse Home - Plan #142-1252 - Main Exterior
Plan#142-1252
Starting at$1395
1740
Sq Ft
1
Story
3
Bed
2
Bath
2
Car
3-Bedroom, 3345 Sq Ft Luxury House - Plan #202-1024 - Front Exterior
Plan Collection
3-Bedroom, 3345 Sq Ft Luxury House - Plan #202-1024 - Front Exterior
Plan#202-1024
Starting at$995
3345
Sq Ft
1.5
Story
3
Bed
3.5
Bath
3
Car
3-Bedroom, 2271 Sq Ft Cape Cod House - Plan #196-1235 - Front Exterior
Plan Collection
3-Bedroom, 2271 Sq Ft Cape Cod House - Plan #196-1235 - Front Exterior
Plan#196-1235
Starting at$1090
2271
Sq Ft
2
Story
3
Bed
3.5
Bath
0
Car
3-Bedroom, 1311 Sq Ft Ranch House Plan - 123-1094 - Front Exterior
Plan Collection
3-Bedroom, 1311 Sq Ft Ranch House Plan - 123-1094 - Front Exterior
Plan#123-1094
Starting at$990
1311
Sq Ft
1
Story
3
Bed
2
Bath
0
Car
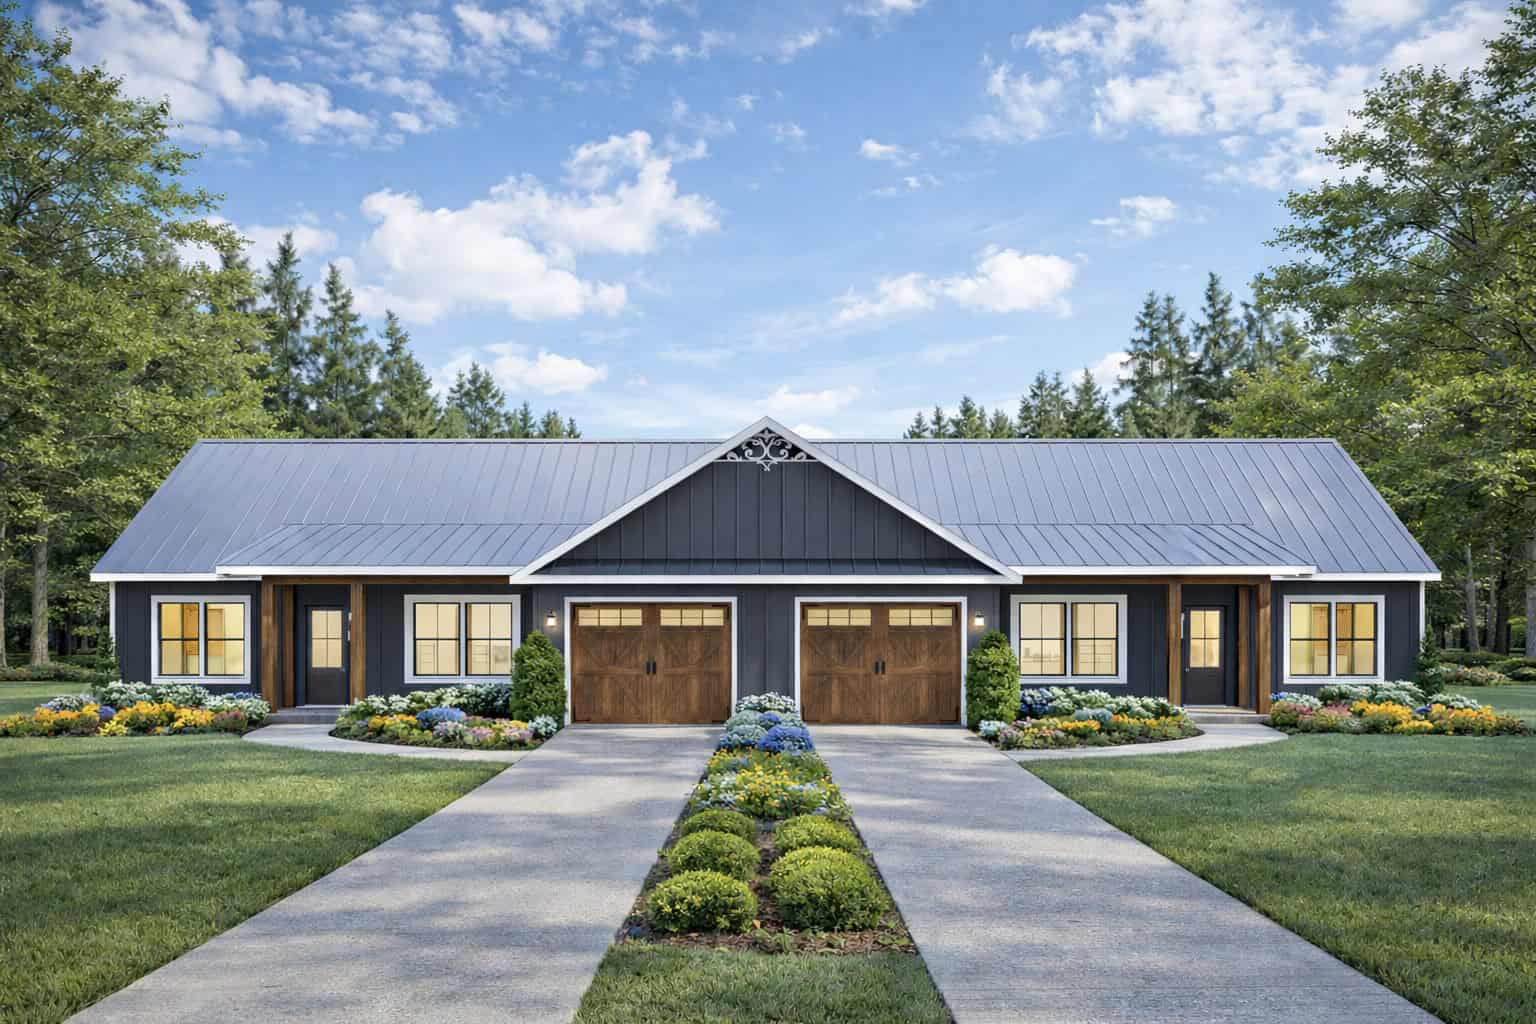
3-Bedroom, 2339 Sq Ft Contemporary Home - Plan #142-1247 - Main Exterior
Plan Collection
3-Bedroom, 2339 Sq Ft Contemporary Home - Plan #142-1247 - Main Exterior
Plan#142-1247
Starting at$1445
2339
Sq Ft
1
Story
3
Bed
2.5
Bath
2
Car
3-Bedroom, 2726 Sq Ft Transitional Home Plan - 142-1460 - Main Exterior
Plan Collection
3-Bedroom, 2726 Sq Ft Transitional Home Plan - 142-1460 - Main Exterior
Plan#142-1460
Starting at$1495
2726
Sq Ft
1
Story
3
Bed
3.5
Bath
2
Car
6-Bedroom, 2680 Sq Ft Duplex/Multi-Unit House Plan - 123-1172 - Front Exterior
Plan Collection
6-Bedroom, 2680 Sq Ft Duplex/Multi-Unit House Plan - 123-1172 - Front Exterior
Plan#123-1172
Starting at$1190
2680
Sq Ft
1
Story
6
Bed
4
Bath
2
Car
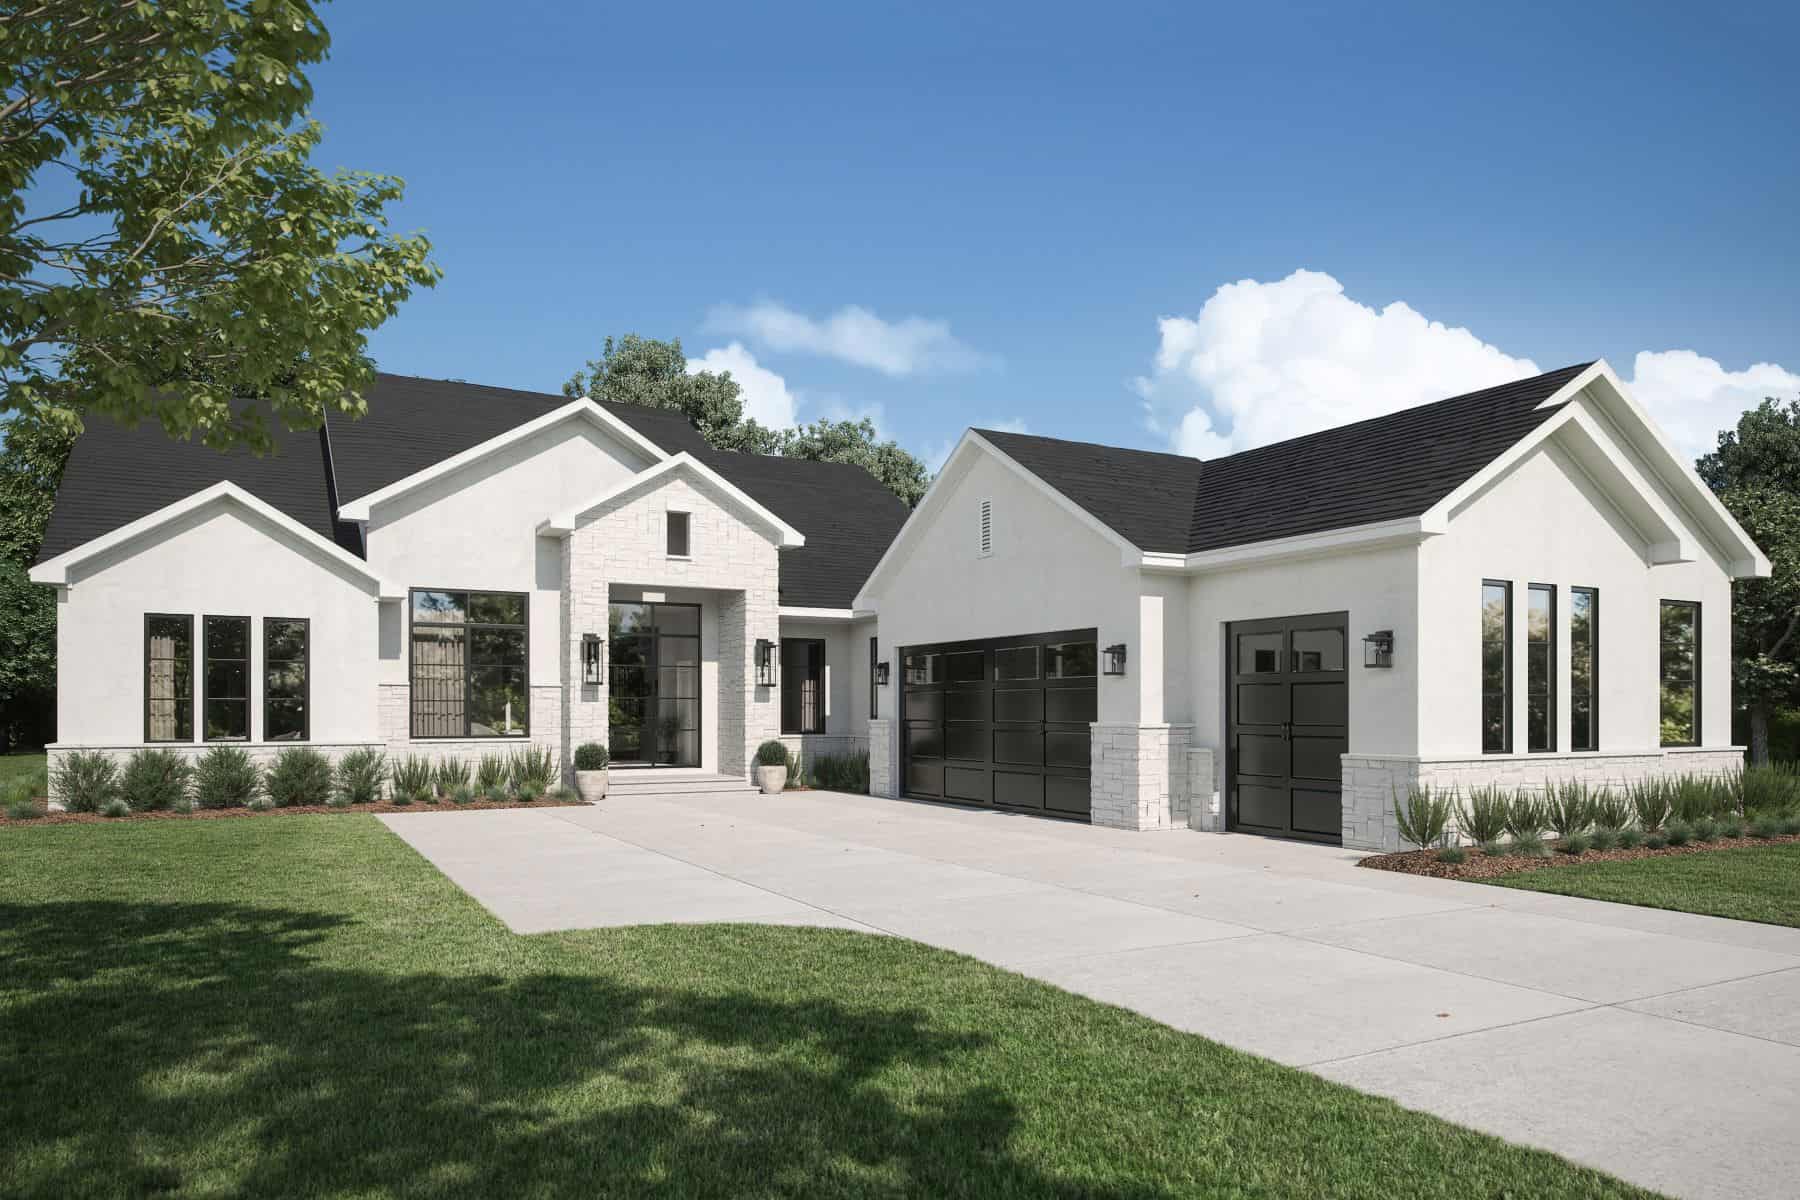
3-Bedroom, 1639 Sq Ft Country Ranch House Plan - 178-1379 - Front Exterior
Plan Collection
3-Bedroom, 1639 Sq Ft Country Ranch House Plan - 178-1379 - Front Exterior
Plan#178-1379
Starting at$1085
1639
Sq Ft
1
Story
3
Bed
2
Bath
3
Car
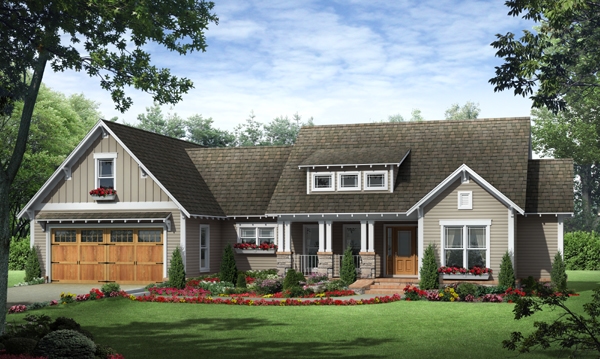
3-Bedroom, 1818 Sq Ft Craftsman Home Plan - 141-1245 - Main Exterior
Plan Collection
3-Bedroom, 1818 Sq Ft Craftsman Home Plan - 141-1245 - Main Exterior
Plan#141-1245
Starting at$1300
1818
Sq Ft
1
Story
3
Bed
2
Bath
2
Car
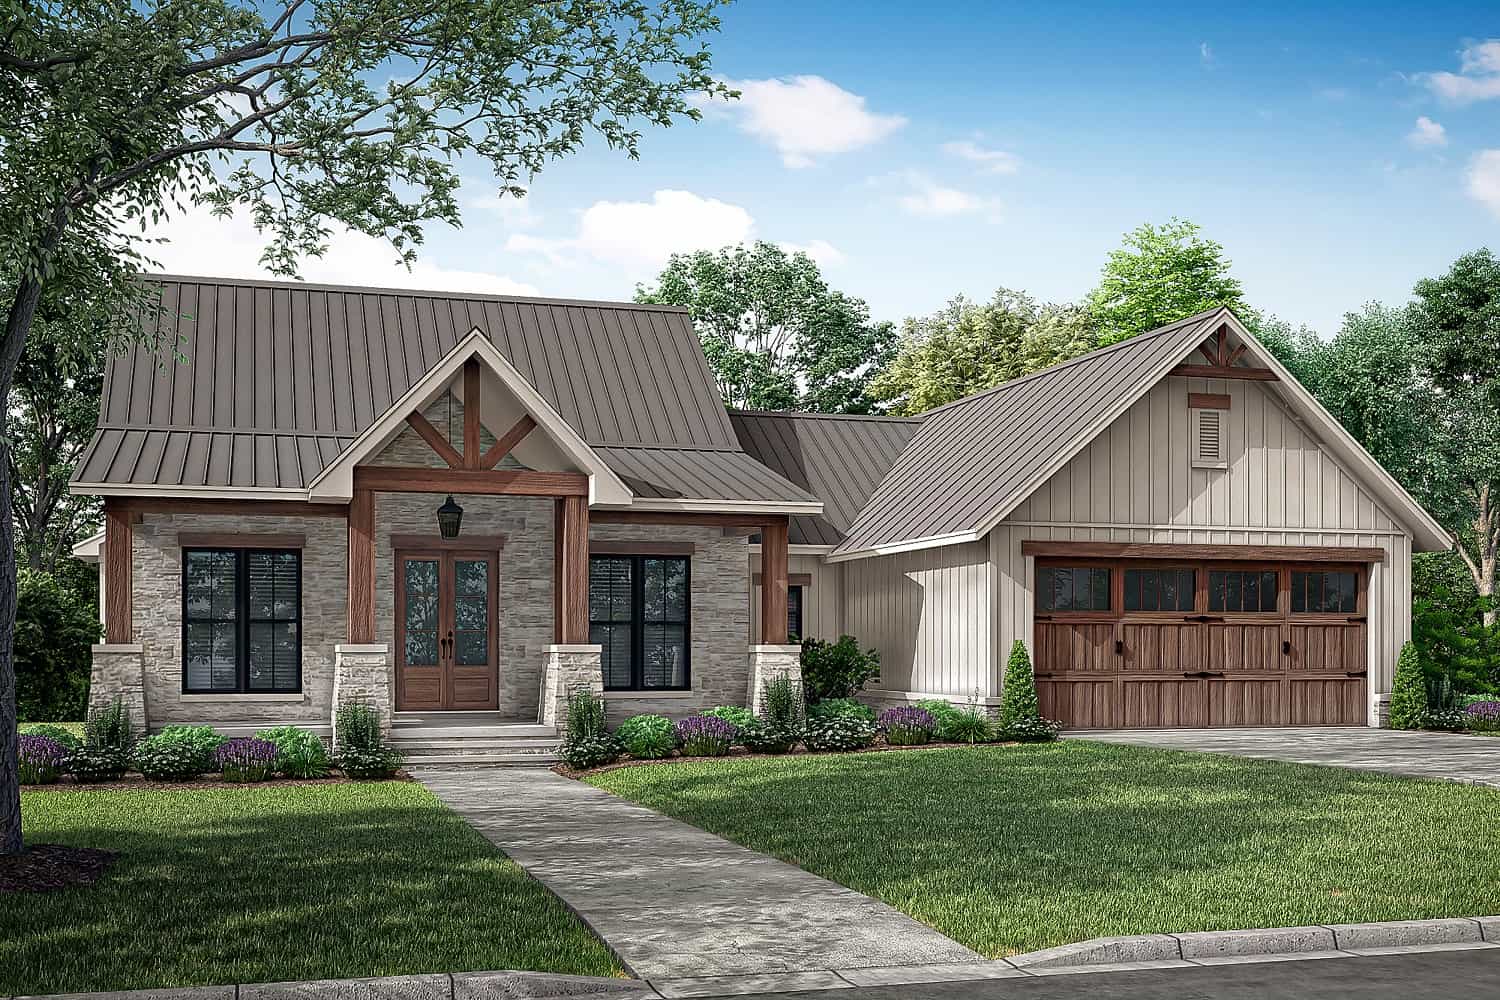
3-Bedroom, 3264 Sq Ft Contemporary Home - Plan #202-1013 - Main Exterior
Plan Collection
3-Bedroom, 3264 Sq Ft Contemporary Home - Plan #202-1013 - Main Exterior
Plan#202-1013
Starting at$995
3264
Sq Ft
1
Story
3
Bed
3.5
Bath
3
Car
3-Bedroom, 1698 Sq Ft Ranch House Plan - 142-1434 - Front Exterior
Plan Collection
3-Bedroom, 1698 Sq Ft Ranch House Plan - 142-1434 - Front Exterior
Plan#142-1434
Starting at$1395
1698
Sq Ft
1
Story
3
Bed
2.5
Bath
2
Car

3-Bedroom, 1636 Sq Ft Country Home Plan - 141-1288 - Main Exterior
Plan Collection
3-Bedroom, 1636 Sq Ft Country Home Plan - 141-1288 - Main Exterior
Plan#141-1288
Starting at$1300
1636
Sq Ft
1
Story
3
Bed
2
Bath
2
Car

1...45678...461