6-Bedroom & 3-Bedroom House Plans
Clear AllSort ByTrending
11,109
Plan Results
Plan Results

Plan#195-1067
Starting at$1200
3047
Sq Ft
2
Story
3
Bed
3.5
Bath
2
Car

Plan#178-1342
Starting at$1065
1420
Sq Ft
1
Story
3
Bed
2
Bath
2
Car

Plan#123-1093
Starting at$1190
2208
Sq Ft
1
Story
3
Bed
2
Bath
2
Car
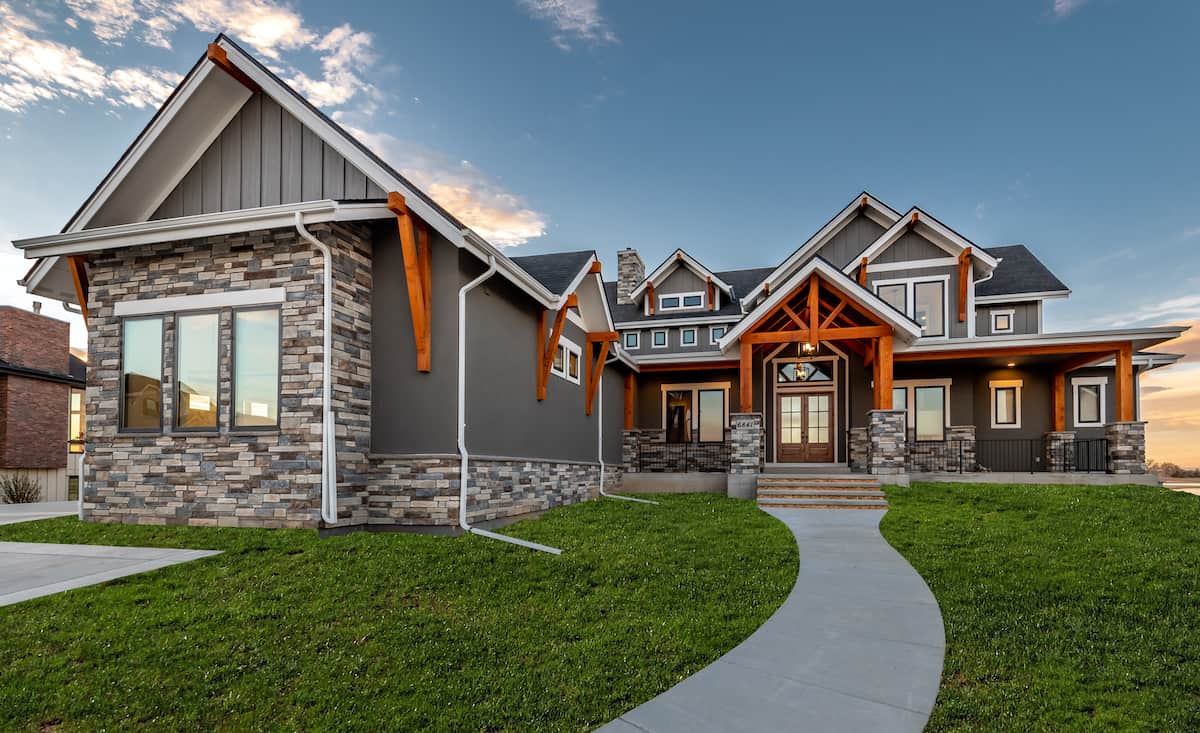
Plan#161-1142
Starting at$2200
3456
Sq Ft
1.5
Story
3
Bed
3.5
Bath
4
Car

Plan#108-2046
Starting at$1050
2464
Sq Ft
1
Story
3
Bed
2
Bath
2
Car
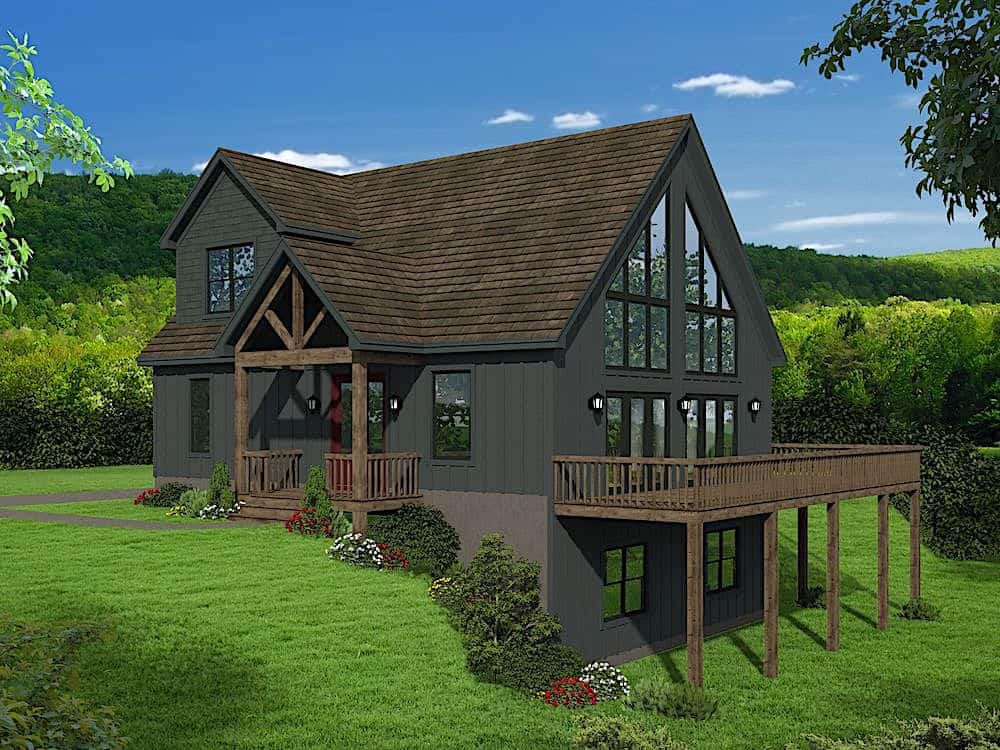
Plan#196-1179
Starting at$865
1736
Sq Ft
1.5
Story
3
Bed
2
Bath
0
Car

Plan#142-1258
Starting at$1395
1756
Sq Ft
1
Story
3
Bed
2
Bath
2
Car
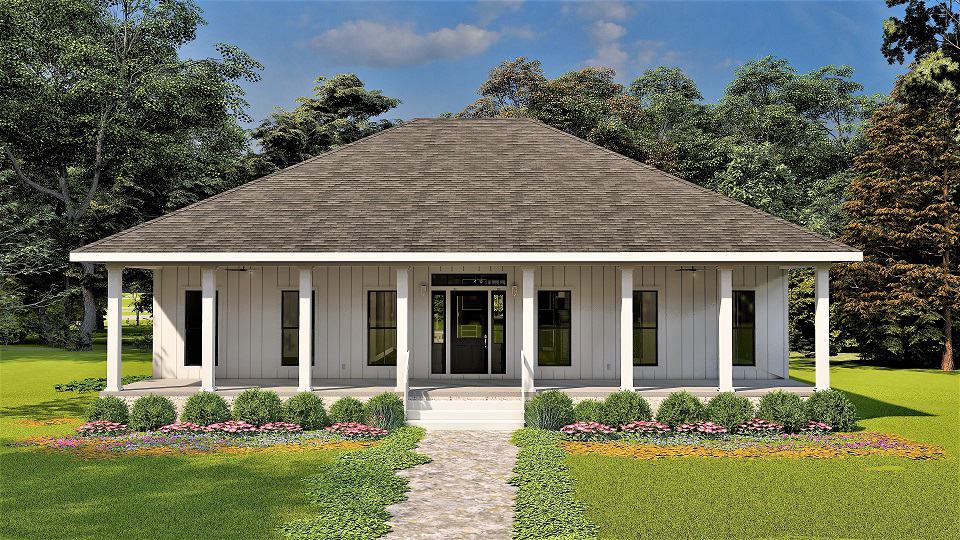
Plan#123-1129
Starting at$1120
1860
Sq Ft
1
Story
3
Bed
2
Bath
0
Car

Plan#198-1150
Starting at$1195
2471
Sq Ft
2
Story
3
Bed
2.5
Bath
2
Car
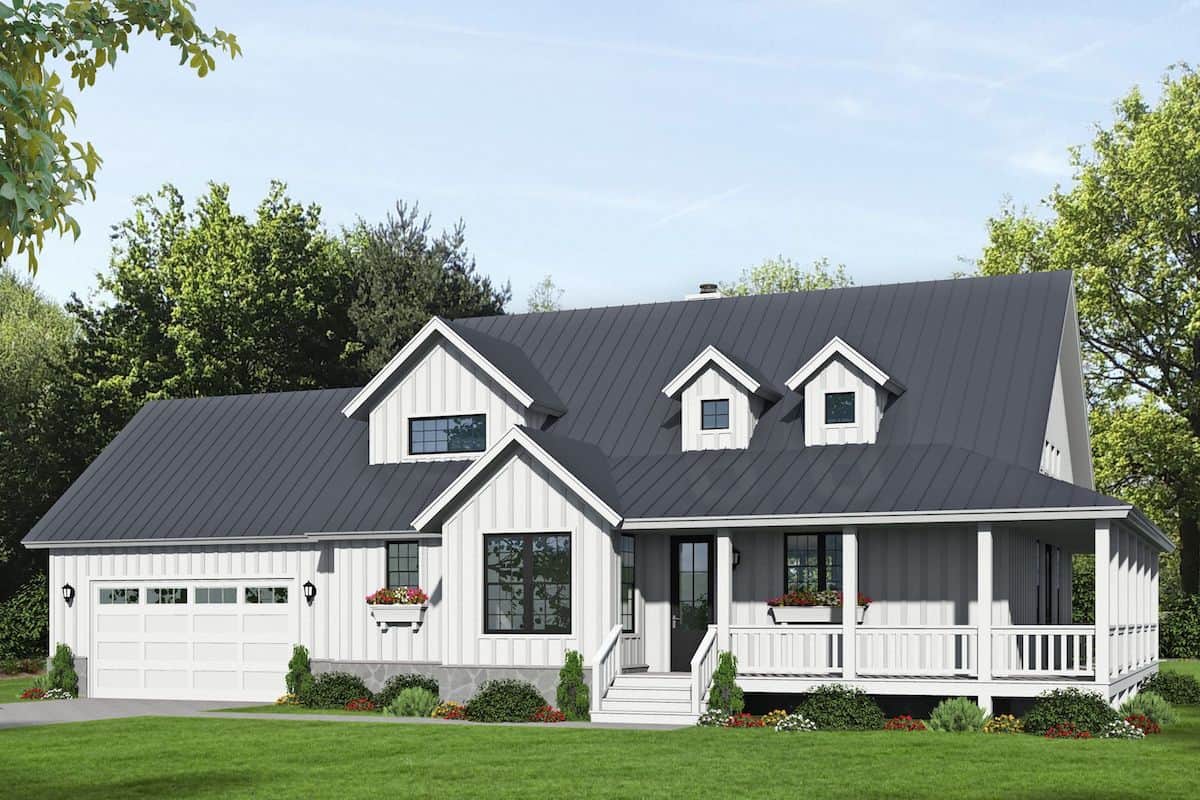
Plan#196-1251
Starting at$1015
2123
Sq Ft
1.5
Story
3
Bed
2.5
Bath
2
Car

Plan#142-1176
Starting at$1395
1657
Sq Ft
1
Story
3
Bed
2
Bath
2
Car

Plan#198-1159
Starting at$1245
2389
Sq Ft
1
Story
3
Bed
2
Bath
2
Car
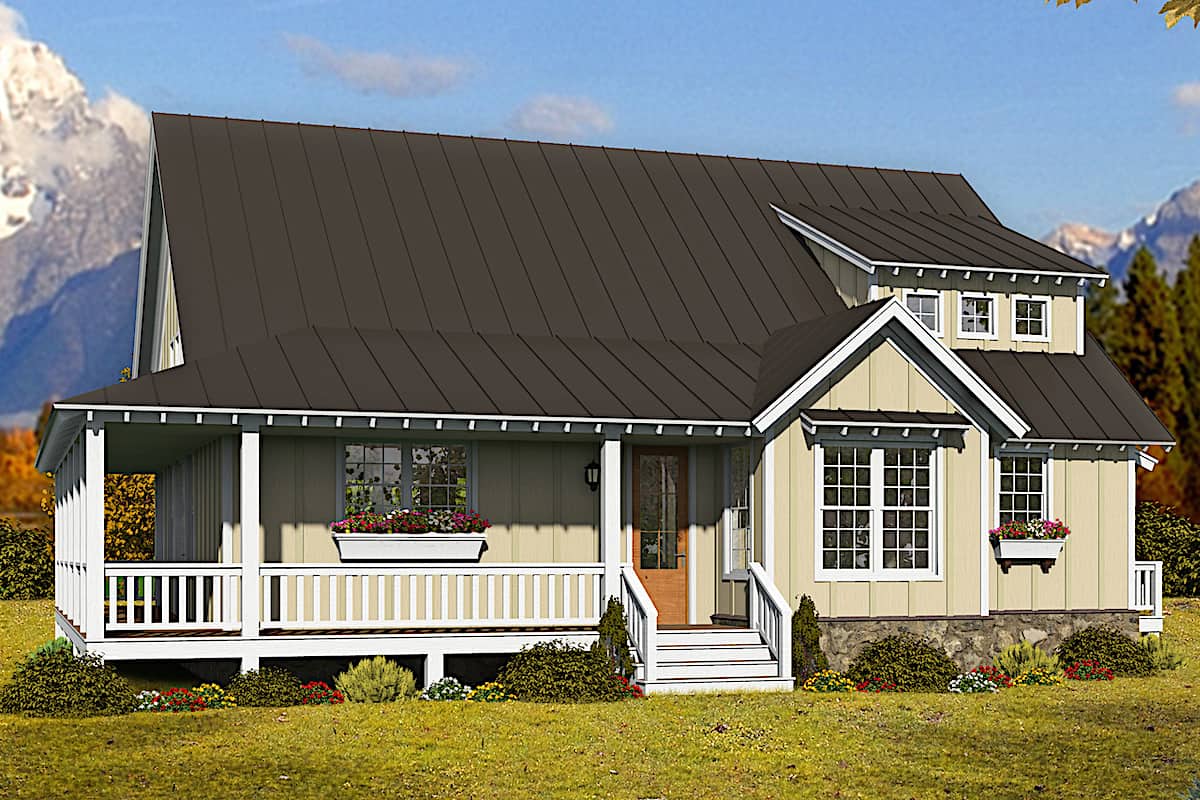
Plan#196-1255
Starting at$1015
2200
Sq Ft
1.5
Story
3
Bed
2.5
Bath
0
Car

Plan#142-1089
Starting at$1395
1945
Sq Ft
1
Story
3
Bed
2
Bath
2
Car

Plan#198-1079
Starting at$2495
2574
Sq Ft
1
Story
3
Bed
2
Bath
2
Car

Plan#142-1246
Starting at$1445
2249
Sq Ft
1
Story
3
Bed
2.5
Bath
2
Car

Plan#142-1091
Starting at$1445
2000
Sq Ft
1
Story
3
Bed
2
Bath
2
Car

Plan#142-1097
Starting at$1445
2200
Sq Ft
1
Story
3
Bed
2.5
Bath
2
Car
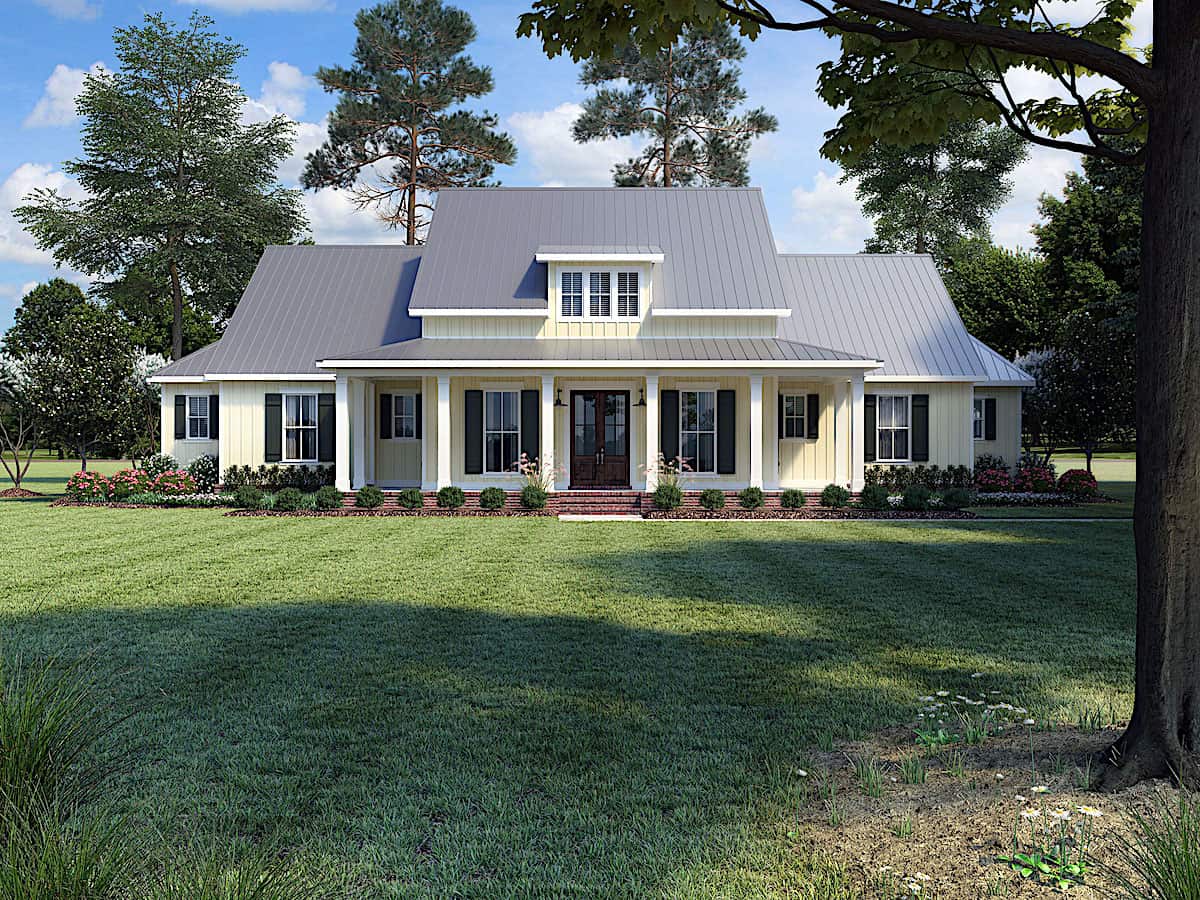
Plan#206-1018
Starting at$1345
2909
Sq Ft
1
Story
3
Bed
3.5
Bath
2
Car

Plan#194-1021
Starting at$1195
2590
Sq Ft
1
Story
3
Bed
3
Bath
2
Car
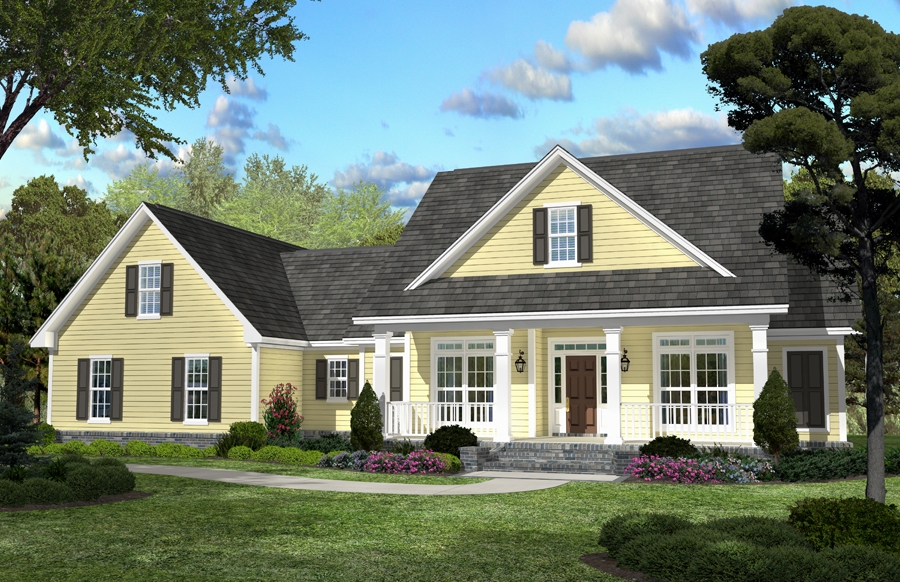
Plan#142-1042
Starting at$1445
2100
Sq Ft
1.5
Story
3
Bed
2.5
Bath
2
Car

Plan#141-1035
Starting at$1300
1800
Sq Ft
1
Story
3
Bed
2
Bath
2
Car

Plan#178-1392
Starting at$1065
1558
Sq Ft
1
Story
3
Bed
2
Bath
2
Car
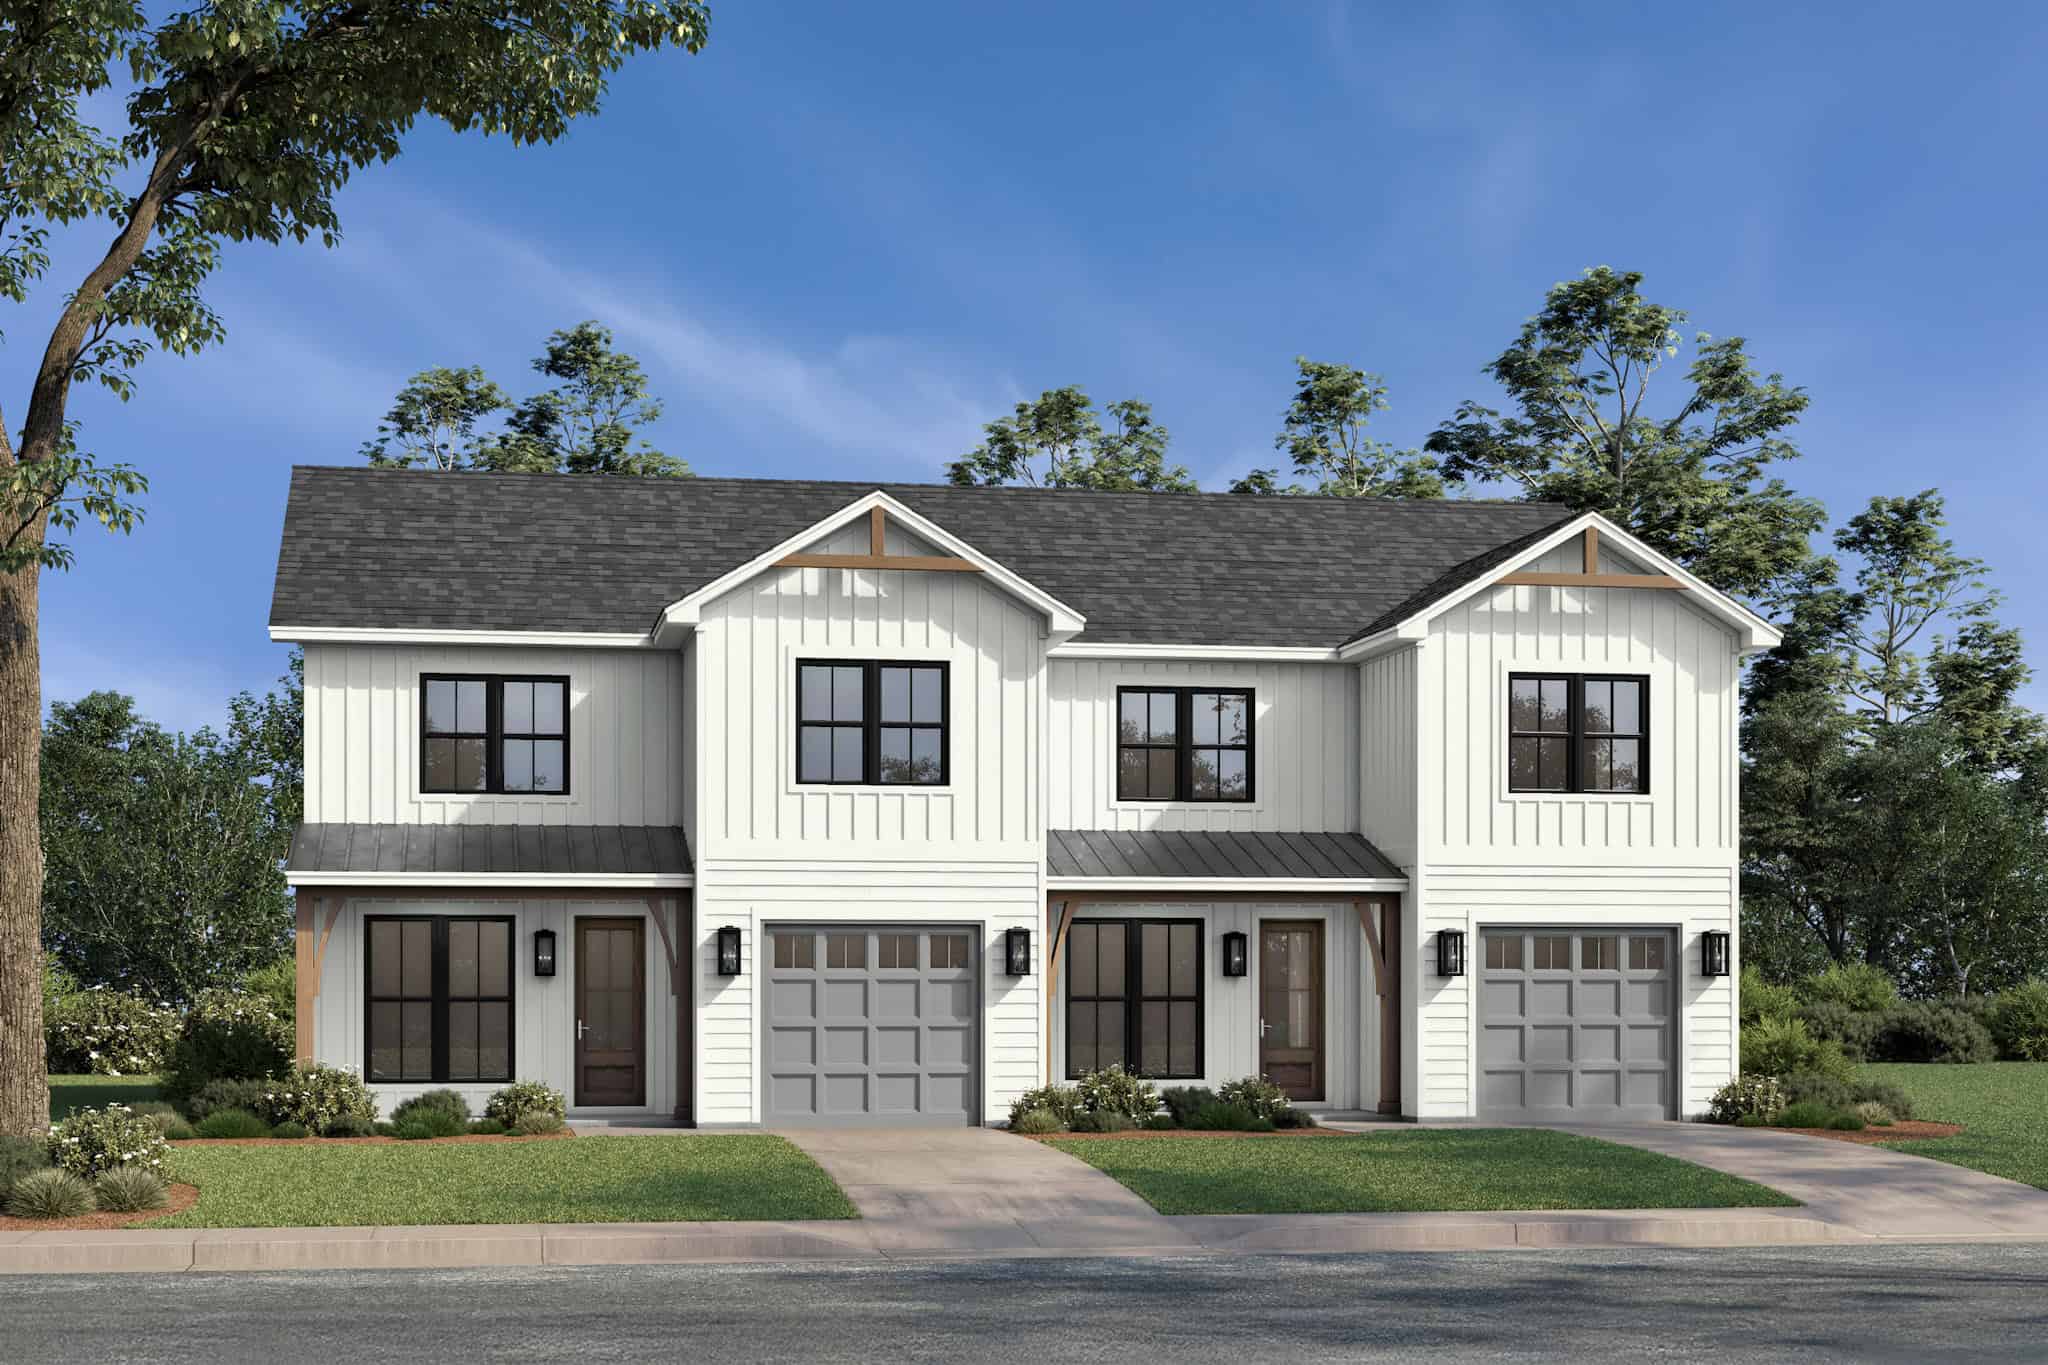
Plan#142-1516
Starting at$1645
3162
Sq Ft
2
Story
3
Bed
2.5
Bath
1
Car
Plan#195-1067
Starting at$1200
3047
Sq Ft
2
Story
3
Bed
3.5
Bath
2
Car
Plan#178-1342
Starting at$1065
1420
Sq Ft
1
Story
3
Bed
2
Bath
2
Car
Plan#123-1093
Starting at$1190
2208
Sq Ft
1
Story
3
Bed
2
Bath
2
Car
Plan#161-1142
Starting at$2200
3456
Sq Ft
1.5
Story
3
Bed
3.5
Bath
4
Car
Plan#108-2046
Starting at$1050
2464
Sq Ft
1
Story
3
Bed
2
Bath
2
Car
Plan#196-1179
Starting at$865
1736
Sq Ft
1.5
Story
3
Bed
2
Bath
0
Car
Plan#142-1258
Starting at$1395
1756
Sq Ft
1
Story
3
Bed
2
Bath
2
Car
Plan#123-1129
Starting at$1120
1860
Sq Ft
1
Story
3
Bed
2
Bath
0
Car
Plan#198-1150
Starting at$1195
2471
Sq Ft
2
Story
3
Bed
2.5
Bath
2
Car
Plan#196-1251
Starting at$1015
2123
Sq Ft
1.5
Story
3
Bed
2.5
Bath
2
Car
Plan#142-1176
Starting at$1395
1657
Sq Ft
1
Story
3
Bed
2
Bath
2
Car
Plan#198-1159
Starting at$1245
2389
Sq Ft
1
Story
3
Bed
2
Bath
2
Car
Plan#196-1255
Starting at$1015
2200
Sq Ft
1.5
Story
3
Bed
2.5
Bath
0
Car
Plan#142-1089
Starting at$1395
1945
Sq Ft
1
Story
3
Bed
2
Bath
2
Car
Plan#198-1079
Starting at$2495
2574
Sq Ft
1
Story
3
Bed
2
Bath
2
Car
Plan#142-1246
Starting at$1445
2249
Sq Ft
1
Story
3
Bed
2.5
Bath
2
Car
Plan#142-1091
Starting at$1445
2000
Sq Ft
1
Story
3
Bed
2
Bath
2
Car
Plan#142-1097
Starting at$1445
2200
Sq Ft
1
Story
3
Bed
2.5
Bath
2
Car
Plan#206-1018
Starting at$1345
2909
Sq Ft
1
Story
3
Bed
3.5
Bath
2
Car
Plan#194-1021
Starting at$1195
2590
Sq Ft
1
Story
3
Bed
3
Bath
2
Car
Plan#142-1042
Starting at$1445
2100
Sq Ft
1.5
Story
3
Bed
2.5
Bath
2
Car
Plan#141-1035
Starting at$1300
1800
Sq Ft
1
Story
3
Bed
2
Bath
2
Car
Plan#178-1392
Starting at$1065
1558
Sq Ft
1
Story
3
Bed
2
Bath
2
Car
Plan#142-1516
Starting at$1645
3162
Sq Ft
2
Story
3
Bed
2.5
Bath
1
Car