6-Bedroom & 2-Bedroom House Plans

2,656
Plan Results
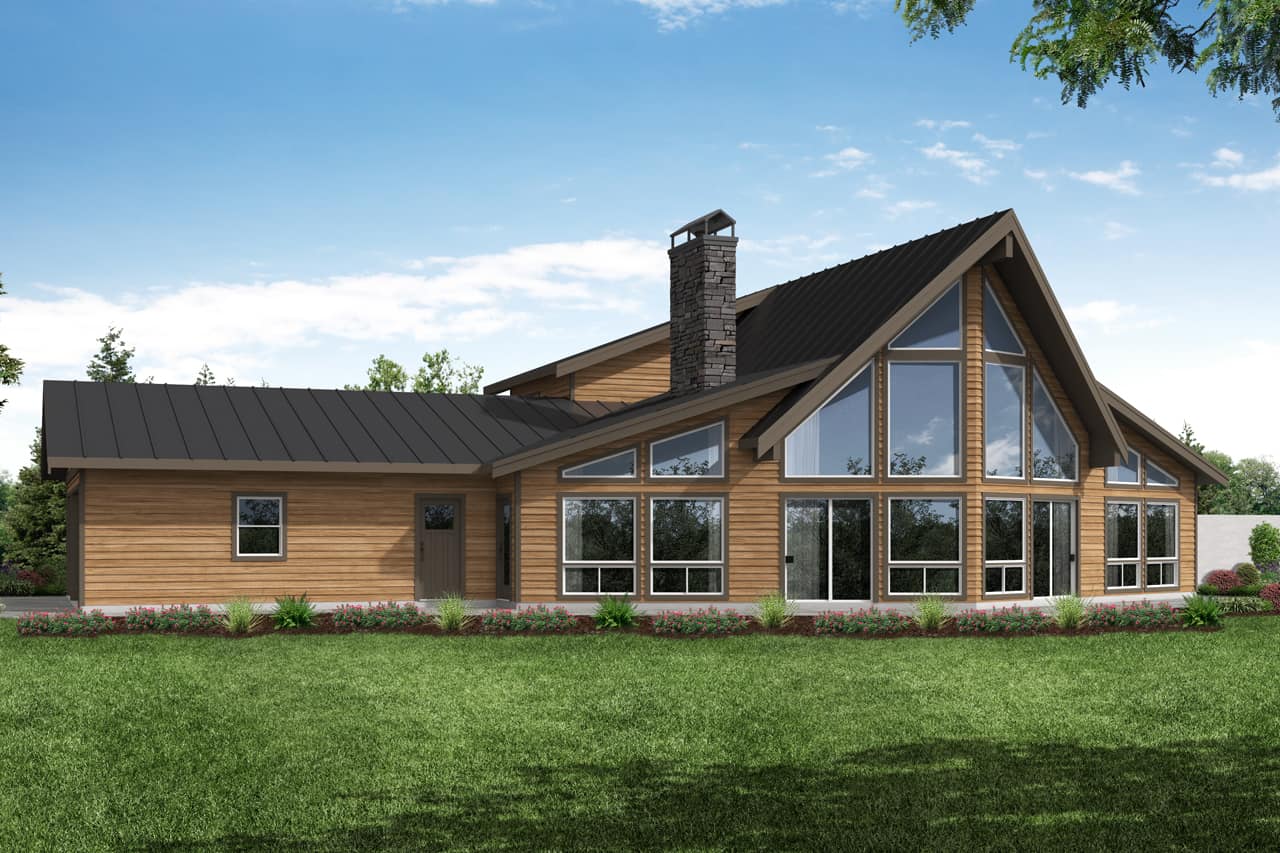
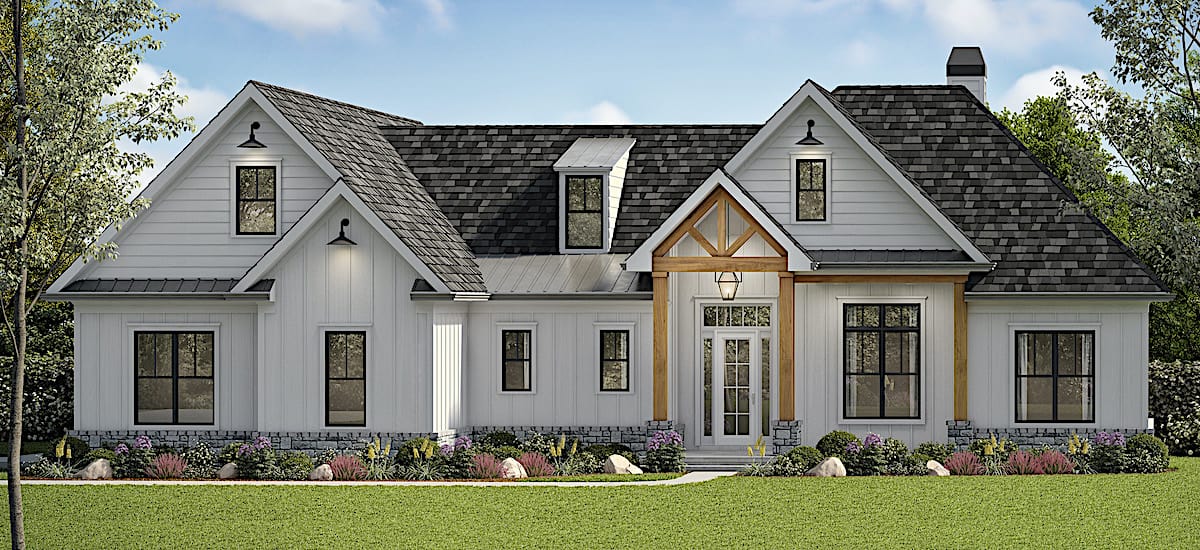
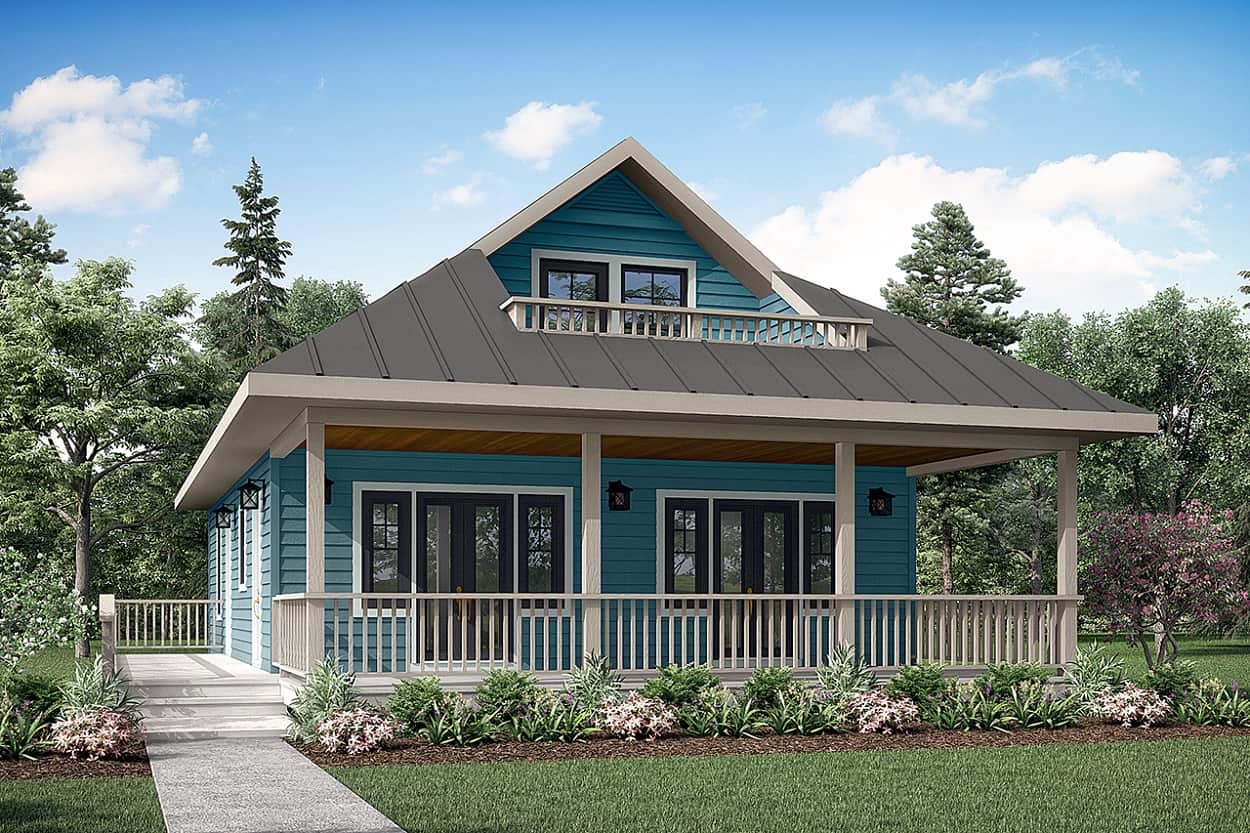
2-Bedroom, 1196 Sq Ft Transitional Home Plan - 142-1450 - Main Exterior
Plan Collection
2-Bedroom, 1196 Sq Ft Transitional Home Plan - 142-1450 - Main Exterior
Plan#142-1450
Starting at$1345
1196
Sq Ft
1
Story
2
Bed
2
Bath
0
Car
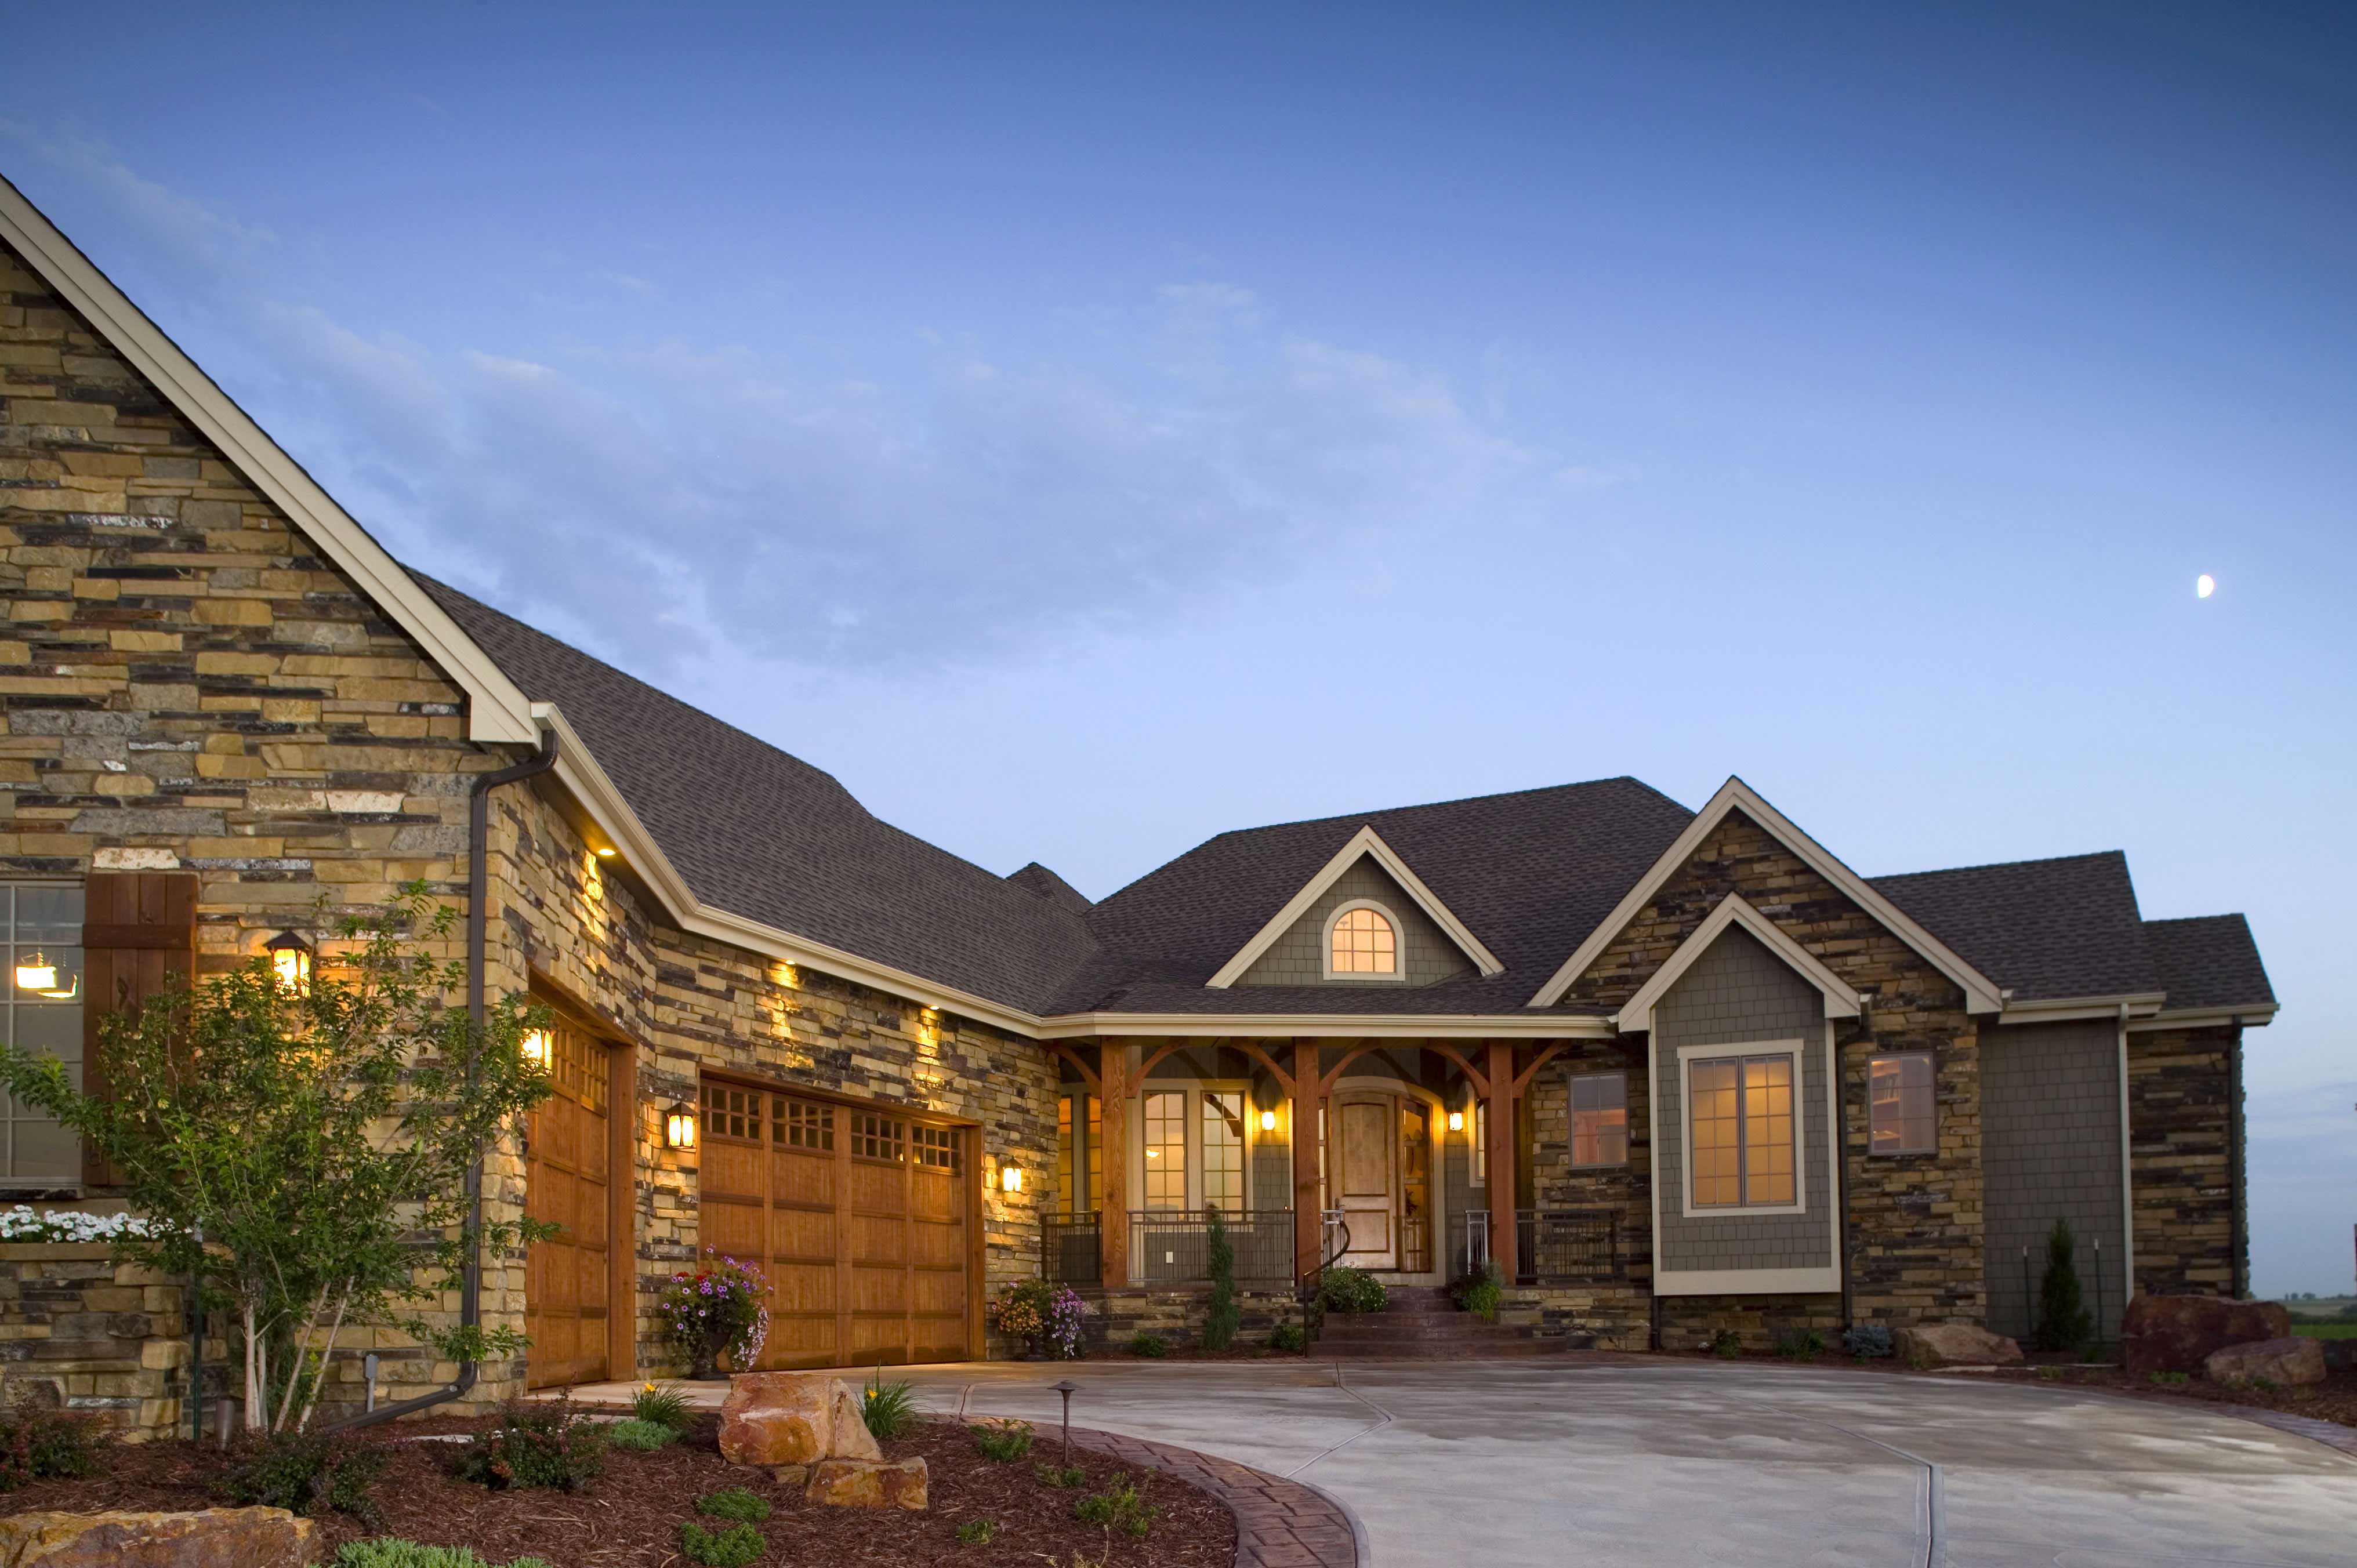
2–5-Bedroom, 3321–5564 Sq Ft Craftsman House Plan - 161-1042 - Front Exterior
Plan Collection
2–5-Bedroom, 3321–5564 Sq Ft Craftsman House Plan - 161-1042 - Front Exterior
Plan#161-1042
Starting at$2200
3321
Sq Ft
1
Story
2
Bed
2.5
Bath
3
Car
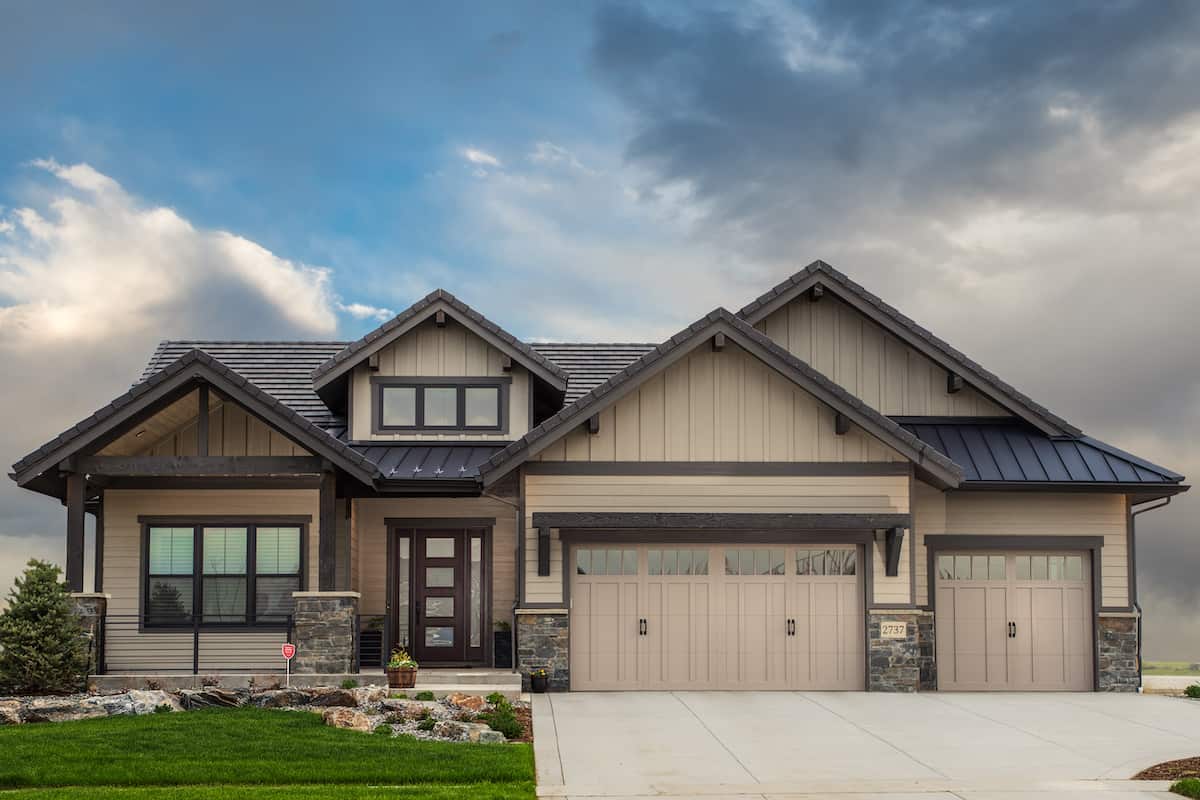
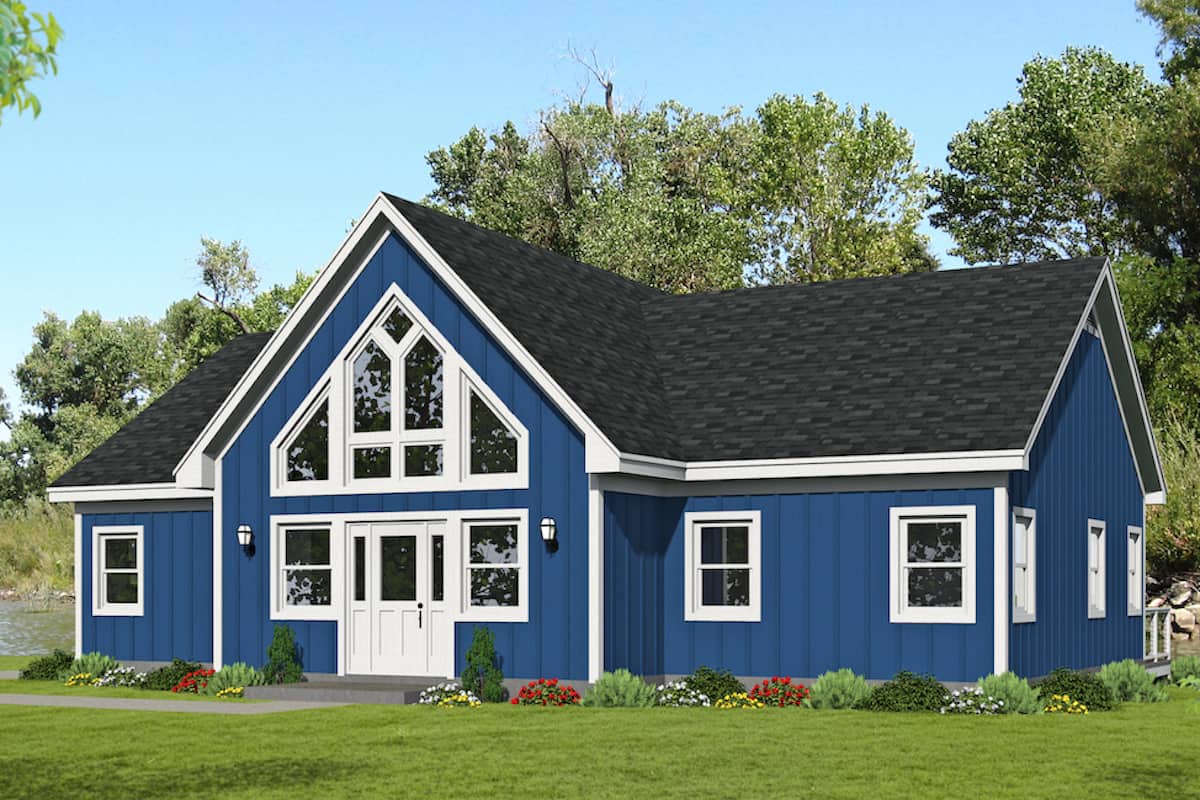
2-Bedroom, 1500 Sq Ft Ranch House Plan - 196-1197 - Front Exterior
Plan Collection
2-Bedroom, 1500 Sq Ft Ranch House Plan - 196-1197 - Front Exterior
Plan#196-1197
Starting at$825
1500
Sq Ft
1
Story
2
Bed
2
Bath
0
Car
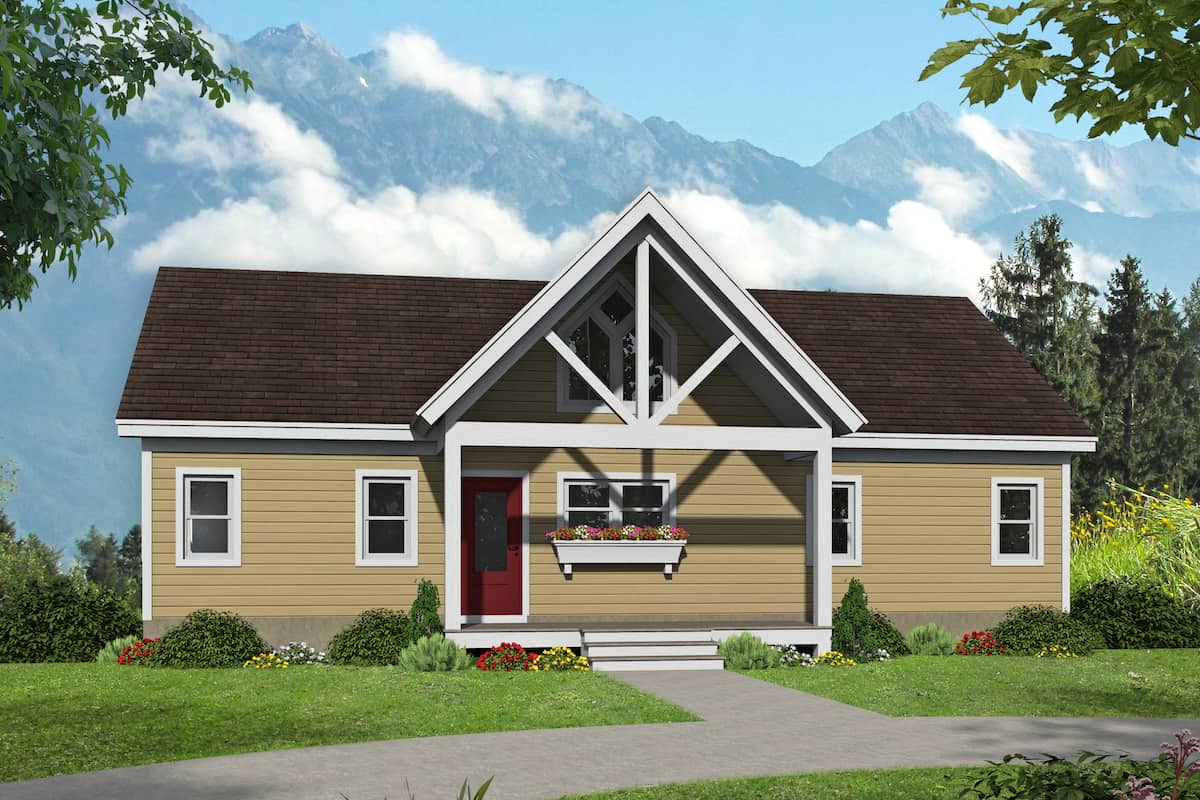
2–4-Bedroom, 2251 Sq Ft Ranch Home - Plan #161-1137 - Main Exterior
Plan Collection
2–4-Bedroom, 2251 Sq Ft Ranch Home - Plan #161-1137 - Main Exterior
Plan#161-1137
Starting at$1550
2251
Sq Ft
1
Story
2
Bed
2.5
Bath
3
Car
2-Bedroom, 1787 Sq Ft Ranch Home - Plan #196-1261 - Main Exterior
Plan Collection
2-Bedroom, 1787 Sq Ft Ranch Home - Plan #196-1261 - Main Exterior
Plan#196-1261
Starting at$940
1787
Sq Ft
1
Story
2
Bed
2
Bath
2
Car
2-Bedroom, 1091 Sq Ft Ranch House - Plan #120-2069 - Front Exterior
Plan Collection
2-Bedroom, 1091 Sq Ft Ranch House - Plan #120-2069 - Front Exterior
Plan#120-2069
Starting at$1205
1091
Sq Ft
1
Story
2
Bed
2
Bath
1
Car
2-Bedroom, 1049 Sq Ft Garage w/Apartments Home Plan #187-1252 - Main Exterior
Plan Collection
2-Bedroom, 1049 Sq Ft Garage w/Apartments Home Plan #187-1252 - Main Exterior
Plan#187-1252
Starting at$700
1049
Sq Ft
2
Story
2
Bed
1
Bath
2
Car
2-Bedroom, 1031 Sq Ft Cottage House - Plan #205-1001 - Front Exterior
Plan Collection
2-Bedroom, 1031 Sq Ft Cottage House - Plan #205-1001 - Front Exterior
Plan#205-1001
Starting at$1375
1031
Sq Ft
1
Story
2
Bed
2
Bath
0
Car
2-Bedroom, 2492 Sq Ft Ranch House - Plan #161-1110 - Front Exterior
Plan Collection
2-Bedroom, 2492 Sq Ft Ranch House - Plan #161-1110 - Front Exterior
Plan#161-1110
Starting at$1750
2492
Sq Ft
1
Story
2
Bed
3.5
Bath
3
Car
2-Bedroom, 1650 Sq Ft Ranch House - Plan #196-1199 - Front Exterior
Plan Collection
2-Bedroom, 1650 Sq Ft Ranch House - Plan #196-1199 - Front Exterior
Plan#196-1199
Starting at$865
1650
Sq Ft
1
Story
2
Bed
2
Bath
3
Car

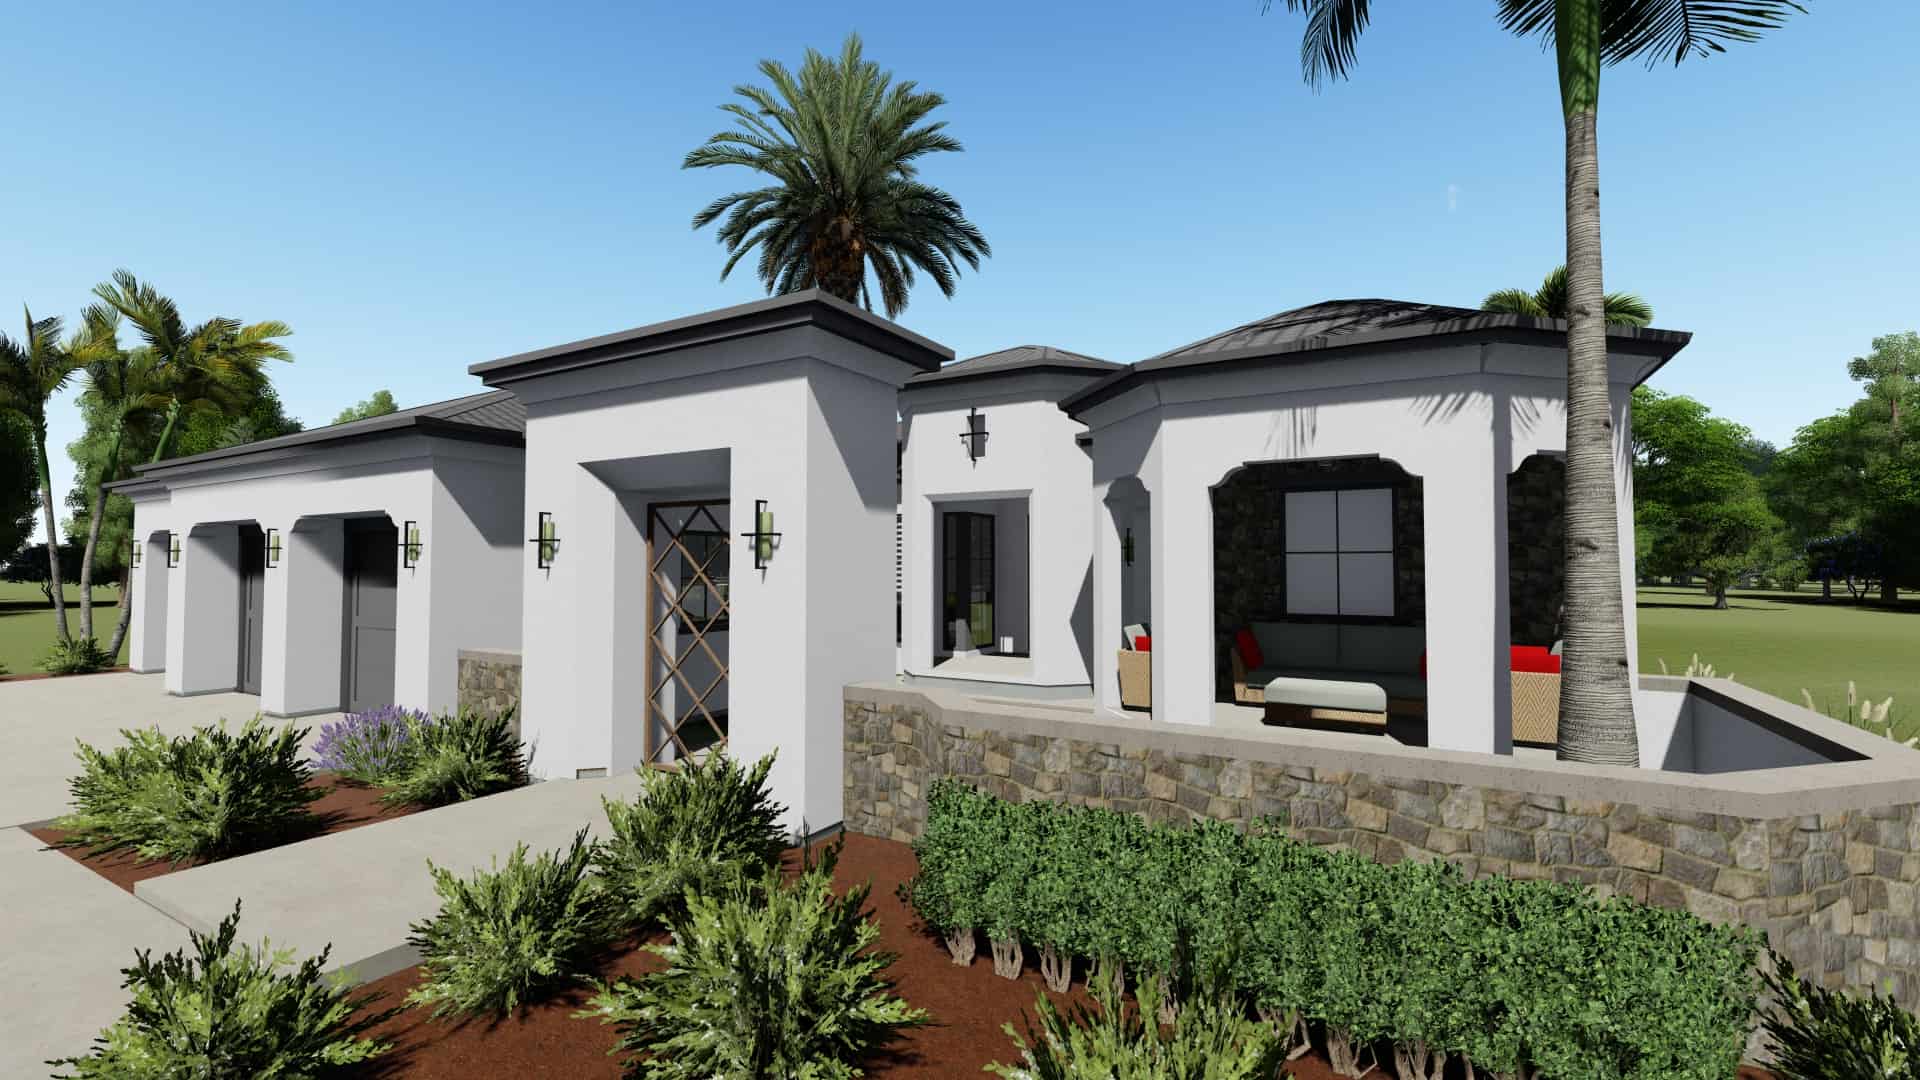
2-Bedroom, 2380 Sq Ft Spanish Home - Plan #194-1001 - Main Exterior
Plan Collection
2-Bedroom, 2380 Sq Ft Spanish Home - Plan #194-1001 - Main Exterior
Plan#194-1001
Starting at$1595
2380
Sq Ft
1
Story
2
Bed
2.5
Bath
3
Car
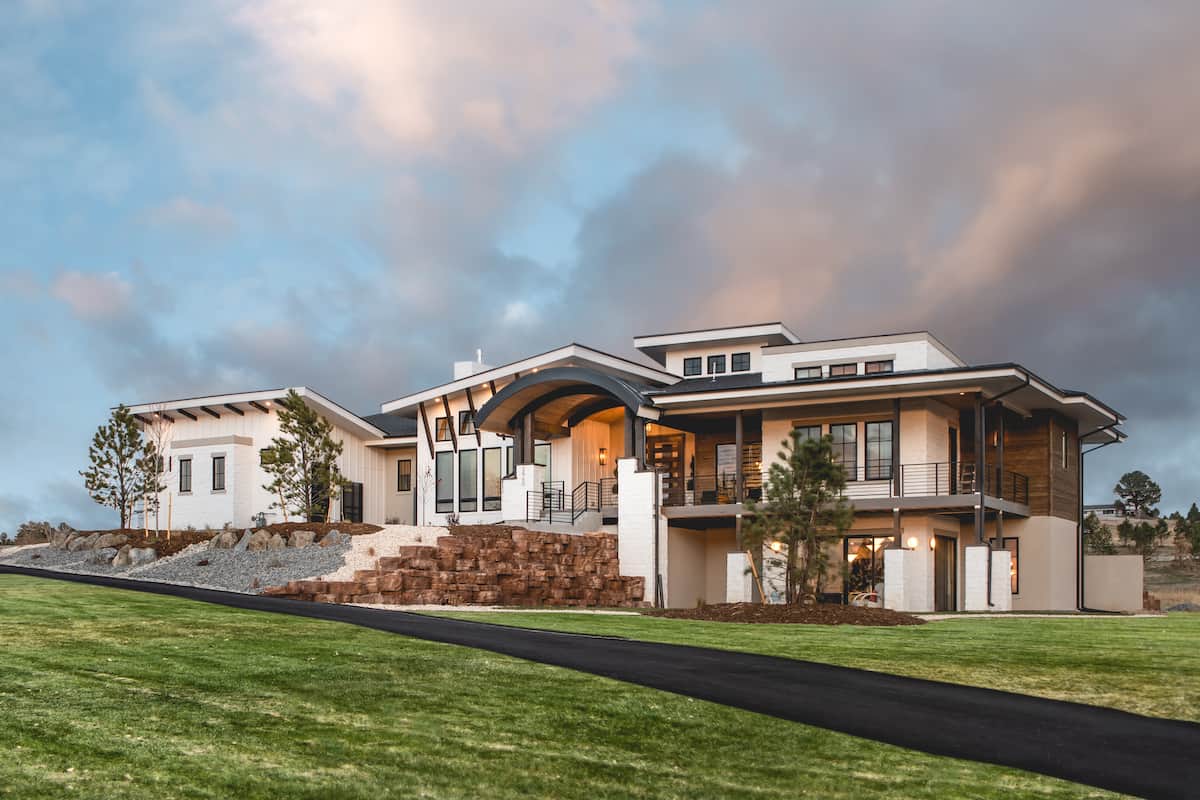
2–4 Bedroom, 3170–5153 Sq Ft Contemporary House - Plan #161-1152 - Front Exterior
Plan Collection
2–4 Bedroom, 3170–5153 Sq Ft Contemporary House - Plan #161-1152 - Front Exterior
Plan#161-1152
Starting at$1950
3170
Sq Ft
1
Story
2
Bed
2.5
Bath
2
Car
2–4-Bedroom, 2788 Sq Ft Ranch Home - Plan #161-1133 - Main Exterior
Plan Collection
2–4-Bedroom, 2788 Sq Ft Ranch Home - Plan #161-1133 - Main Exterior
Plan#161-1133
Starting at$1950
2788
Sq Ft
1
Story
2
Bed
2.5
Bath
4
Car
2-Bedroom, 2400 Sq Ft Farmhouse Home - Plan #196-1254 - Main Exterior
Plan Collection
2-Bedroom, 2400 Sq Ft Farmhouse Home - Plan #196-1254 - Main Exterior
Plan#196-1254
Starting at$1090
2400
Sq Ft
1.5
Story
2
Bed
2.5
Bath
2
Car
6-Bedroom, 3423 Sq Ft Contemporary House - Plan #198-1161 - Front Exterior
Plan Collection
6-Bedroom, 3423 Sq Ft Contemporary House - Plan #198-1161 - Front Exterior
Plan#198-1161
Starting at$1245
3423
Sq Ft
1.5
Story
6
Bed
3.5
Bath
2
Car
2-Bedroom, 1586 Sq Ft Ranch House - Plan #196-1253 - Front Exterior
Plan Collection
2-Bedroom, 1586 Sq Ft Ranch House - Plan #196-1253 - Front Exterior
Plan#196-1253
Starting at$865
1586
Sq Ft
1
Story
2
Bed
2
Bath
0
Car
2-Bedroom, 1357 Sq Ft Ranch House - Plan #196-1243 - Front Exterior
Plan Collection
2-Bedroom, 1357 Sq Ft Ranch House - Plan #196-1243 - Front Exterior
Plan#196-1243
Starting at$940
1357
Sq Ft
1
Story
2
Bed
2
Bath
0
Car
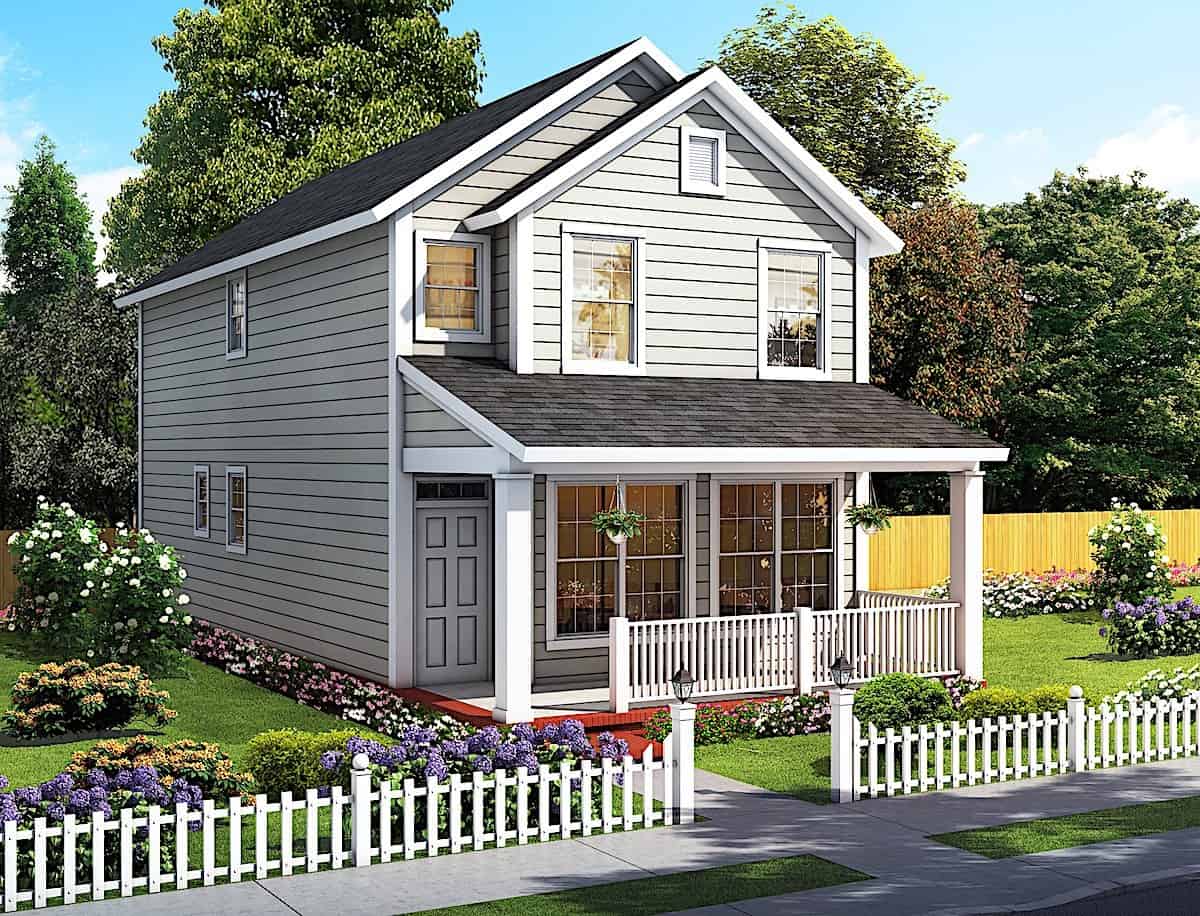
2-Bedroom, 1120 Sq Ft Craftsman Home Plan - 108-1945 - Main Exterior
Plan Collection
2-Bedroom, 1120 Sq Ft Craftsman Home Plan - 108-1945 - Main Exterior
Plan#108-1945
Starting at$615
1120
Sq Ft
2
Story
2
Bed
2
Bath
0
Car
2-Bedroom, 1668 Sq Ft Ranch Home - Plan #196-1258 - Main Exterior
Plan Collection
2-Bedroom, 1668 Sq Ft Ranch Home - Plan #196-1258 - Main Exterior
Plan#196-1258
Starting at$865
1668
Sq Ft
1
Story
2
Bed
2
Bath
0
Car
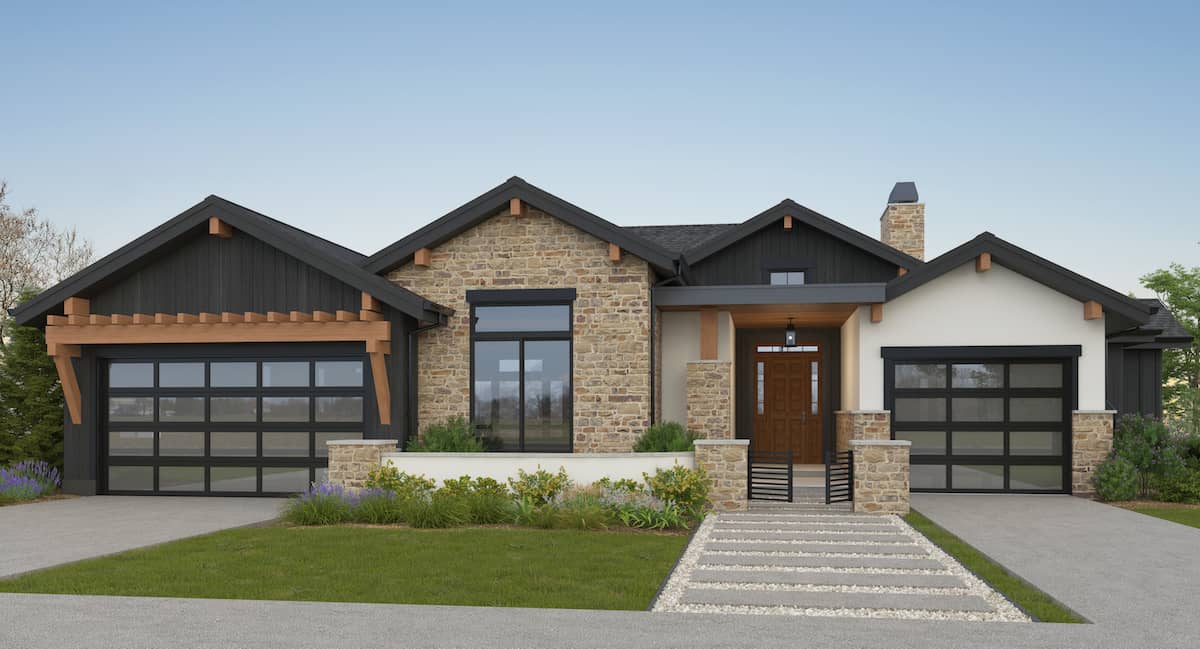
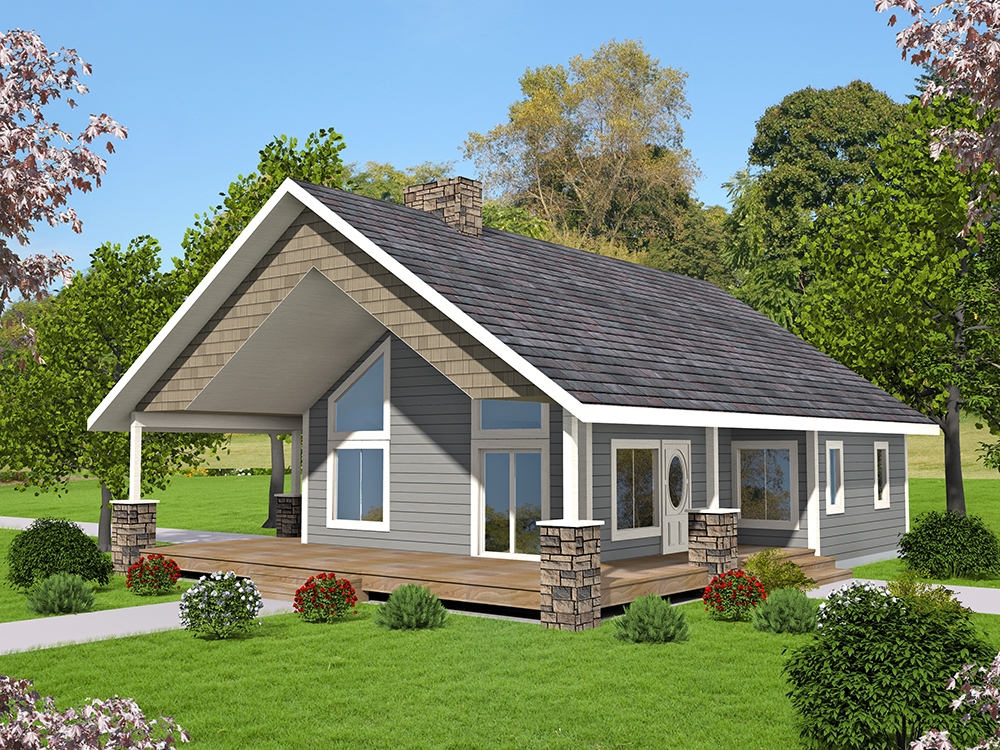
Small cottage house plan with gable roofline, multi-pane windows, timber accents, covered front porch, and attached 2-car garage — Plan #177-1057
Plan Collection
Small cottage house plan with gable roofline, multi-pane windows, timber accents, covered front porch, and attached 2-car garage — Plan #177-1057
Plan#177-1057
Starting at$1195
928
Sq Ft
1
Story
2
Bed
2
Bath
2
Car
2–5-Bedroom, 2691–4681 Sq Ft Ranch Home - Plan #161-1128 - Main Exterior
Plan Collection
2–5-Bedroom, 2691–4681 Sq Ft Ranch Home - Plan #161-1128 - Main Exterior
Plan#161-1128
Starting at$1950
2691
Sq Ft
1
Story
2
Bed
2.5
Bath
3
Car
2–4-Bedroom, 3380–5407 Sq Ft Luxury House - Plan #161-1146 - Front Exterior
Plan Collection
2–4-Bedroom, 3380–5407 Sq Ft Luxury House - Plan #161-1146 - Front Exterior
Plan#161-1146
Starting at$2200
3380
Sq Ft
1
Story
2
Bed
2.5
Bath
3
Car
2-Bedroom, 1571 Sq Ft Contemporary Home - Plan #196-1275 - Main Exterior
Plan Collection
2-Bedroom, 1571 Sq Ft Contemporary Home - Plan #196-1275 - Main Exterior
Plan#196-1275
Starting at$865
1571
Sq Ft
3
Story
2
Bed
2
Bath
2
Car
2-4 Bedroom, 2611 Sq Ft Country Home Plan - 161-1072 - Main Exterior
Plan Collection
2-4 Bedroom, 2611 Sq Ft Country Home Plan - 161-1072 - Main Exterior
Plan#161-1072
Starting at$1750
2611
Sq Ft
1
Story
2
Bed
2.5
Bath
3
Car
2-Bedroom, 1196 Sq Ft Transitional Home Plan - 142-1450 - Main Exterior
Plan Collection
2-Bedroom, 1196 Sq Ft Transitional Home Plan - 142-1450 - Main Exterior
Plan#142-1450
Starting at$1345
1196
Sq Ft
1
Story
2
Bed
2
Bath
0
Car
2–5-Bedroom, 3321–5564 Sq Ft Craftsman House Plan - 161-1042 - Front Exterior
Plan Collection
2–5-Bedroom, 3321–5564 Sq Ft Craftsman House Plan - 161-1042 - Front Exterior
Plan#161-1042
Starting at$2200
3321
Sq Ft
1
Story
2
Bed
2.5
Bath
3
Car

2-Bedroom, 1500 Sq Ft Ranch House Plan - 196-1197 - Front Exterior
Plan Collection
2-Bedroom, 1500 Sq Ft Ranch House Plan - 196-1197 - Front Exterior
Plan#196-1197
Starting at$825
1500
Sq Ft
1
Story
2
Bed
2
Bath
0
Car
2–4-Bedroom, 2251 Sq Ft Ranch Home - Plan #161-1137 - Main Exterior
Plan Collection
2–4-Bedroom, 2251 Sq Ft Ranch Home - Plan #161-1137 - Main Exterior
Plan#161-1137
Starting at$1550
2251
Sq Ft
1
Story
2
Bed
2.5
Bath
3
Car
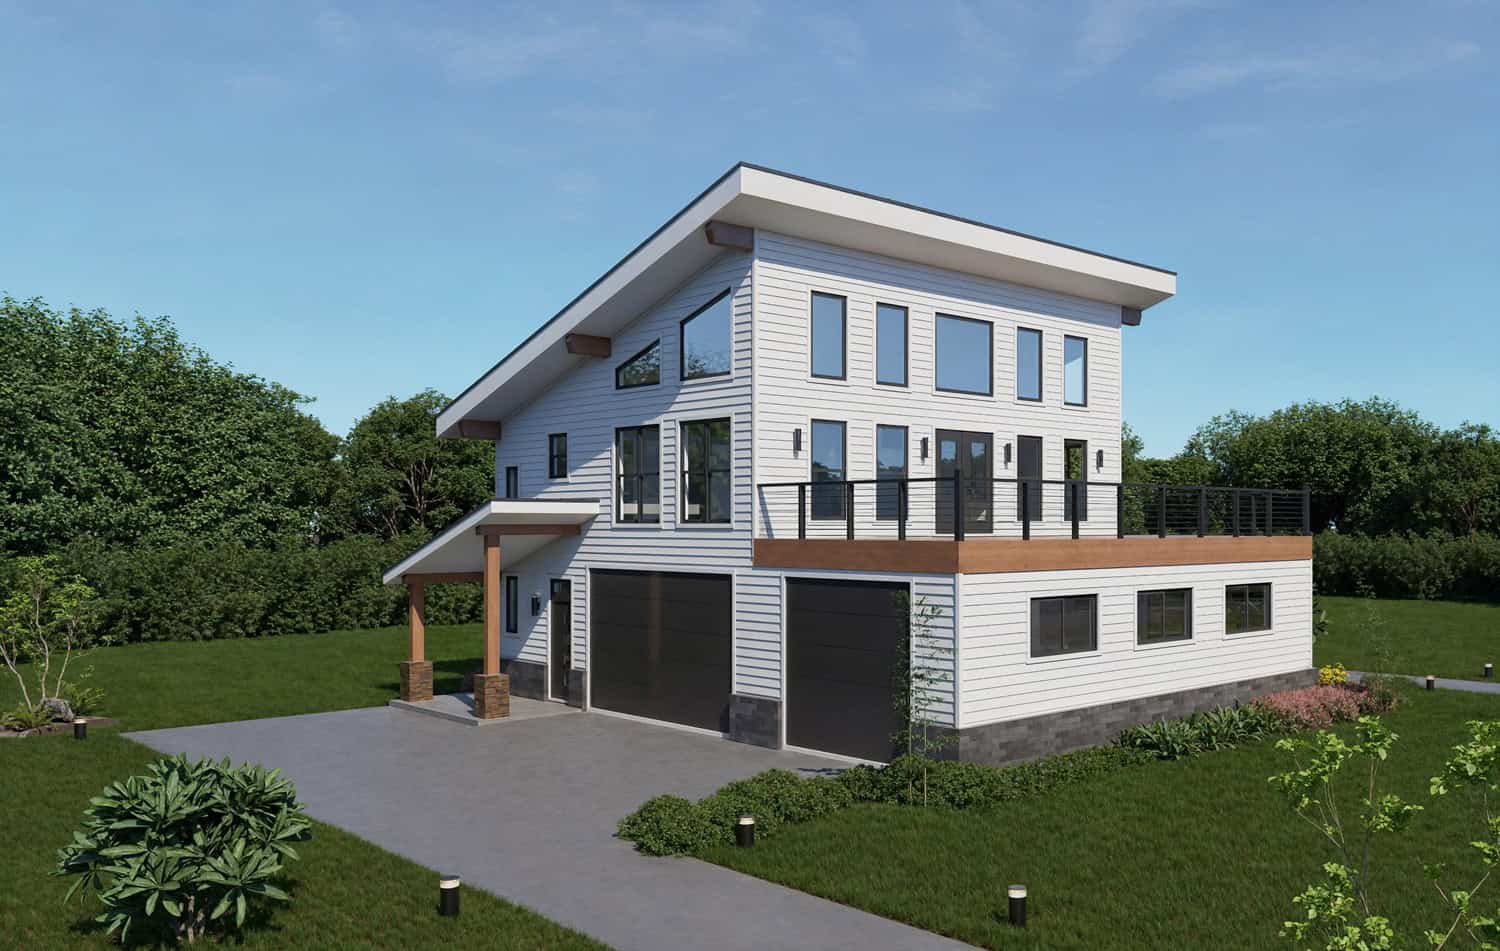
2-Bedroom, 1787 Sq Ft Ranch Home - Plan #196-1261 - Main Exterior
Plan Collection
2-Bedroom, 1787 Sq Ft Ranch Home - Plan #196-1261 - Main Exterior
Plan#196-1261
Starting at$940
1787
Sq Ft
1
Story
2
Bed
2
Bath
2
Car
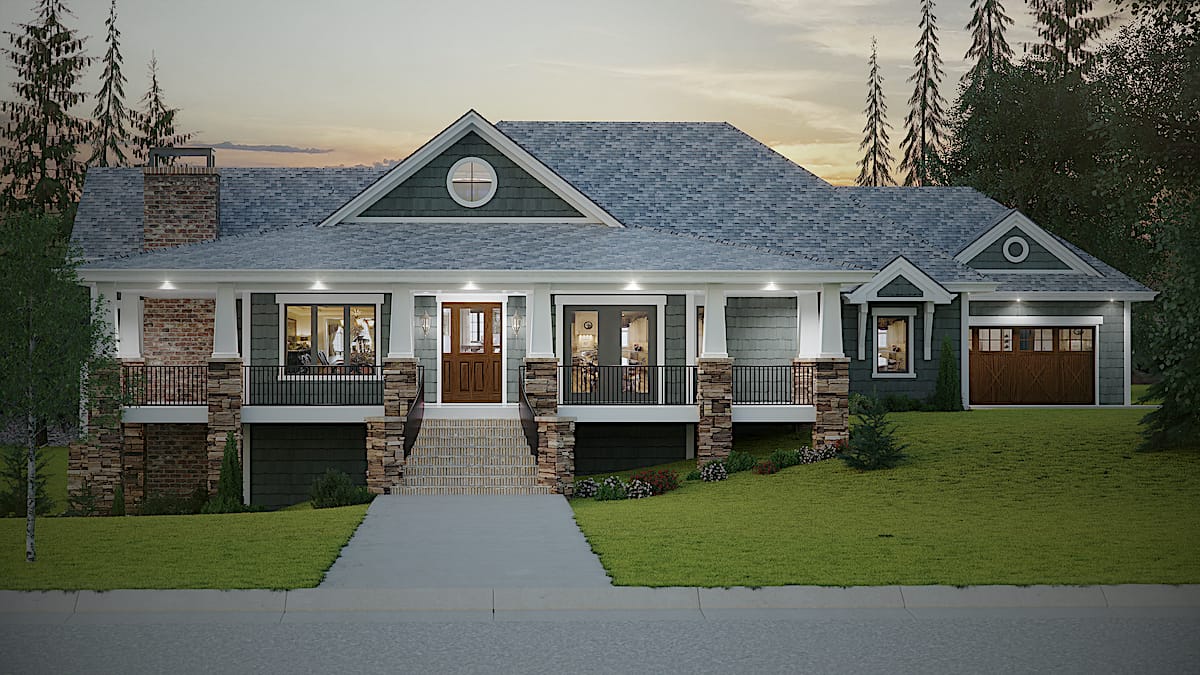
2-Bedroom, 1091 Sq Ft Ranch House - Plan #120-2069 - Front Exterior
Plan Collection
2-Bedroom, 1091 Sq Ft Ranch House - Plan #120-2069 - Front Exterior
Plan#120-2069
Starting at$1205
1091
Sq Ft
1
Story
2
Bed
2
Bath
1
Car
2-Bedroom, 1049 Sq Ft Garage w/Apartments Home Plan #187-1252 - Main Exterior
Plan Collection
2-Bedroom, 1049 Sq Ft Garage w/Apartments Home Plan #187-1252 - Main Exterior
Plan#187-1252
Starting at$700
1049
Sq Ft
2
Story
2
Bed
1
Bath
2
Car
2-Bedroom, 1031 Sq Ft Cottage House - Plan #205-1001 - Front Exterior
Plan Collection
2-Bedroom, 1031 Sq Ft Cottage House - Plan #205-1001 - Front Exterior
Plan#205-1001
Starting at$1375
1031
Sq Ft
1
Story
2
Bed
2
Bath
0
Car
2-Bedroom, 2492 Sq Ft Ranch House - Plan #161-1110 - Front Exterior
Plan Collection
2-Bedroom, 2492 Sq Ft Ranch House - Plan #161-1110 - Front Exterior
Plan#161-1110
Starting at$1750
2492
Sq Ft
1
Story
2
Bed
3.5
Bath
3
Car
2-Bedroom, 1650 Sq Ft Ranch House - Plan #196-1199 - Front Exterior
Plan Collection
2-Bedroom, 1650 Sq Ft Ranch House - Plan #196-1199 - Front Exterior
Plan#196-1199
Starting at$865
1650
Sq Ft
1
Story
2
Bed
2
Bath
3
Car
2-Bedroom, 2380 Sq Ft Spanish Home - Plan #194-1001 - Main Exterior
Plan Collection
2-Bedroom, 2380 Sq Ft Spanish Home - Plan #194-1001 - Main Exterior
Plan#194-1001
Starting at$1595
2380
Sq Ft
1
Story
2
Bed
2.5
Bath
3
Car
2–4 Bedroom, 3170–5153 Sq Ft Contemporary House - Plan #161-1152 - Front Exterior
Plan Collection
2–4 Bedroom, 3170–5153 Sq Ft Contemporary House - Plan #161-1152 - Front Exterior
Plan#161-1152
Starting at$1950
3170
Sq Ft
1
Story
2
Bed
2.5
Bath
2
Car
2–4-Bedroom, 2788 Sq Ft Ranch Home - Plan #161-1133 - Main Exterior
Plan Collection
2–4-Bedroom, 2788 Sq Ft Ranch Home - Plan #161-1133 - Main Exterior
Plan#161-1133
Starting at$1950
2788
Sq Ft
1
Story
2
Bed
2.5
Bath
4
Car
2-Bedroom, 2400 Sq Ft Farmhouse Home - Plan #196-1254 - Main Exterior
Plan Collection
2-Bedroom, 2400 Sq Ft Farmhouse Home - Plan #196-1254 - Main Exterior
Plan#196-1254
Starting at$1090
2400
Sq Ft
1.5
Story
2
Bed
2.5
Bath
2
Car
6-Bedroom, 3423 Sq Ft Contemporary House - Plan #198-1161 - Front Exterior
Plan Collection
6-Bedroom, 3423 Sq Ft Contemporary House - Plan #198-1161 - Front Exterior
Plan#198-1161
Starting at$1245
3423
Sq Ft
1.5
Story
6
Bed
3.5
Bath
2
Car
2-Bedroom, 1586 Sq Ft Ranch House - Plan #196-1253 - Front Exterior
Plan Collection
2-Bedroom, 1586 Sq Ft Ranch House - Plan #196-1253 - Front Exterior
Plan#196-1253
Starting at$865
1586
Sq Ft
1
Story
2
Bed
2
Bath
0
Car
2-Bedroom, 1357 Sq Ft Ranch House - Plan #196-1243 - Front Exterior
Plan Collection
2-Bedroom, 1357 Sq Ft Ranch House - Plan #196-1243 - Front Exterior
Plan#196-1243
Starting at$940
1357
Sq Ft
1
Story
2
Bed
2
Bath
0
Car
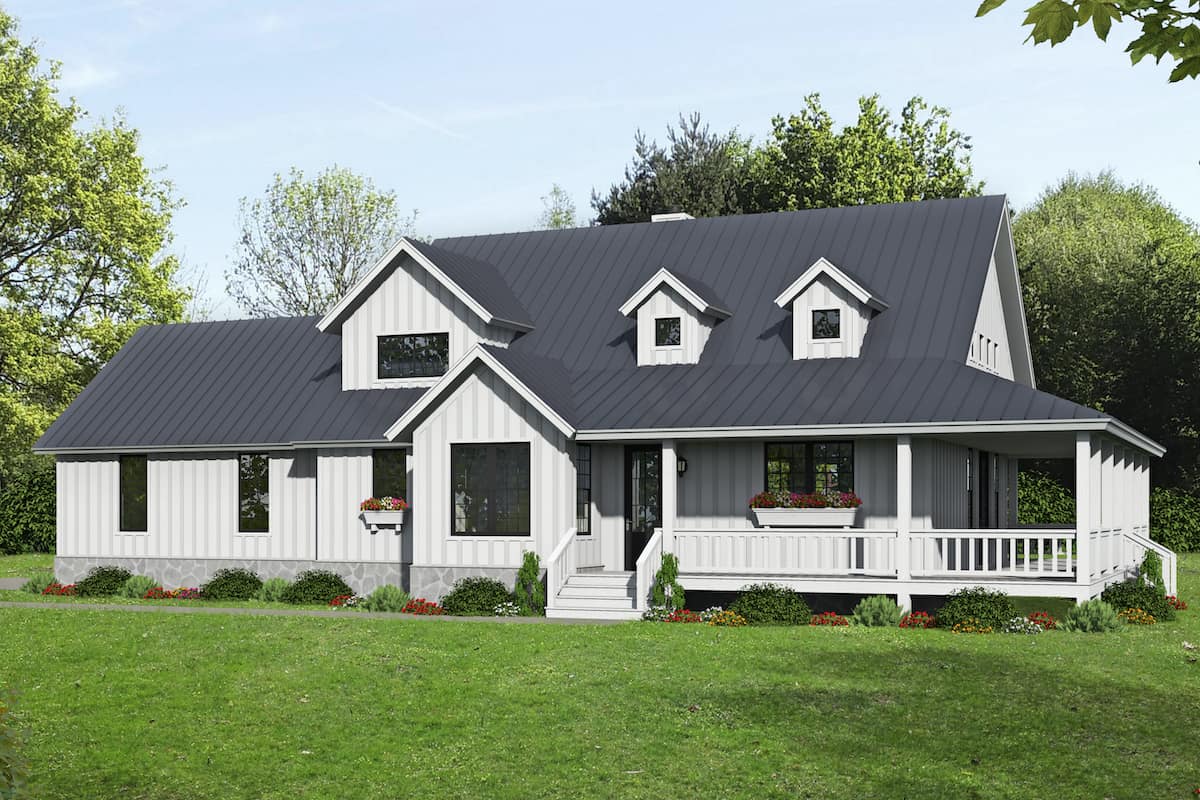
2-Bedroom, 1120 Sq Ft Craftsman Home Plan - 108-1945 - Main Exterior
Plan Collection
2-Bedroom, 1120 Sq Ft Craftsman Home Plan - 108-1945 - Main Exterior
Plan#108-1945
Starting at$615
1120
Sq Ft
2
Story
2
Bed
2
Bath
0
Car
2-Bedroom, 1668 Sq Ft Ranch Home - Plan #196-1258 - Main Exterior
Plan Collection
2-Bedroom, 1668 Sq Ft Ranch Home - Plan #196-1258 - Main Exterior
Plan#196-1258
Starting at$865
1668
Sq Ft
1
Story
2
Bed
2
Bath
0
Car
Small cottage house plan with gable roofline, multi-pane windows, timber accents, covered front porch, and attached 2-car garage — Plan #177-1057
Plan Collection
Small cottage house plan with gable roofline, multi-pane windows, timber accents, covered front porch, and attached 2-car garage — Plan #177-1057
Plan#177-1057
Starting at$1195
928
Sq Ft
1
Story
2
Bed
2
Bath
2
Car
2–5-Bedroom, 2691–4681 Sq Ft Ranch Home - Plan #161-1128 - Main Exterior
Plan Collection
2–5-Bedroom, 2691–4681 Sq Ft Ranch Home - Plan #161-1128 - Main Exterior
Plan#161-1128
Starting at$1950
2691
Sq Ft
1
Story
2
Bed
2.5
Bath
3
Car
2–4-Bedroom, 3380–5407 Sq Ft Luxury House - Plan #161-1146 - Front Exterior
Plan Collection
2–4-Bedroom, 3380–5407 Sq Ft Luxury House - Plan #161-1146 - Front Exterior
Plan#161-1146
Starting at$2200
3380
Sq Ft
1
Story
2
Bed
2.5
Bath
3
Car
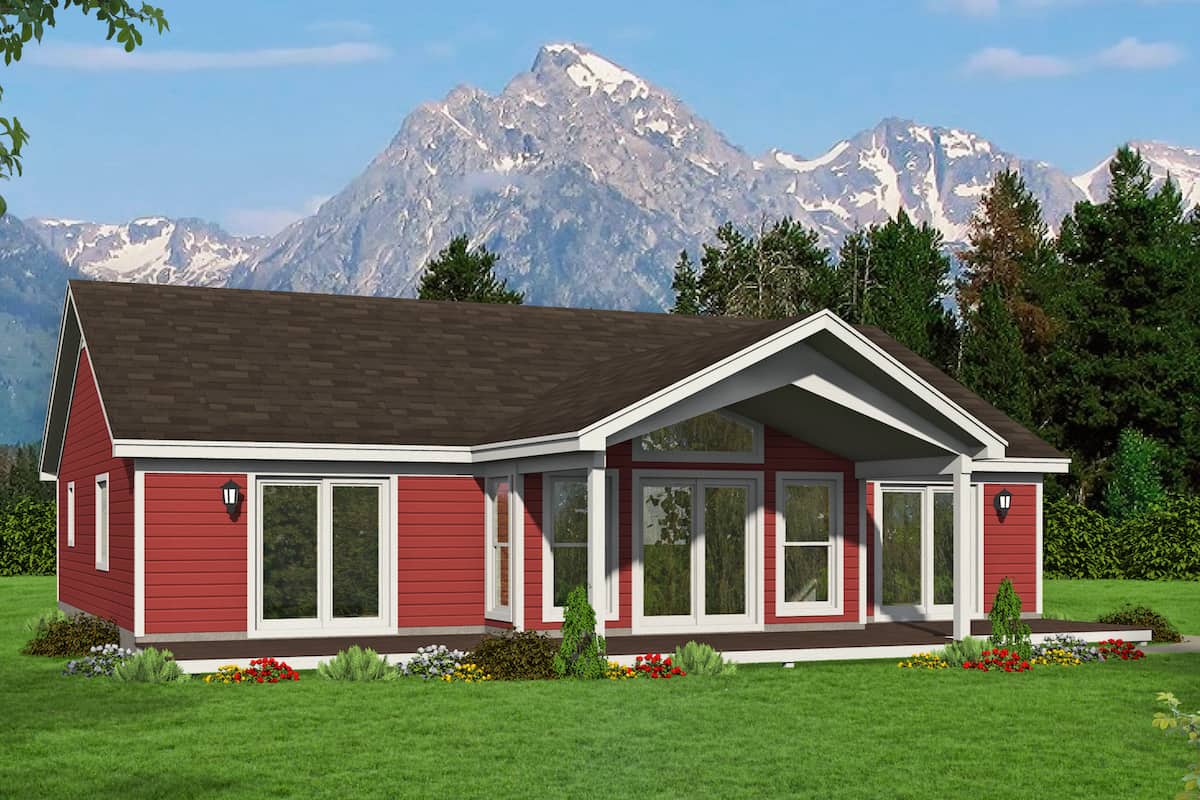
2-Bedroom, 1571 Sq Ft Contemporary Home - Plan #196-1275 - Main Exterior
Plan Collection
2-Bedroom, 1571 Sq Ft Contemporary Home - Plan #196-1275 - Main Exterior
Plan#196-1275
Starting at$865
1571
Sq Ft
3
Story
2
Bed
2
Bath
2
Car
2-4 Bedroom, 2611 Sq Ft Country Home Plan - 161-1072 - Main Exterior
Plan Collection
2-4 Bedroom, 2611 Sq Ft Country Home Plan - 161-1072 - Main Exterior
Plan#161-1072
Starting at$1750
2611
Sq Ft
1
Story
2
Bed
2.5
Bath
3
Car
1...34567...111