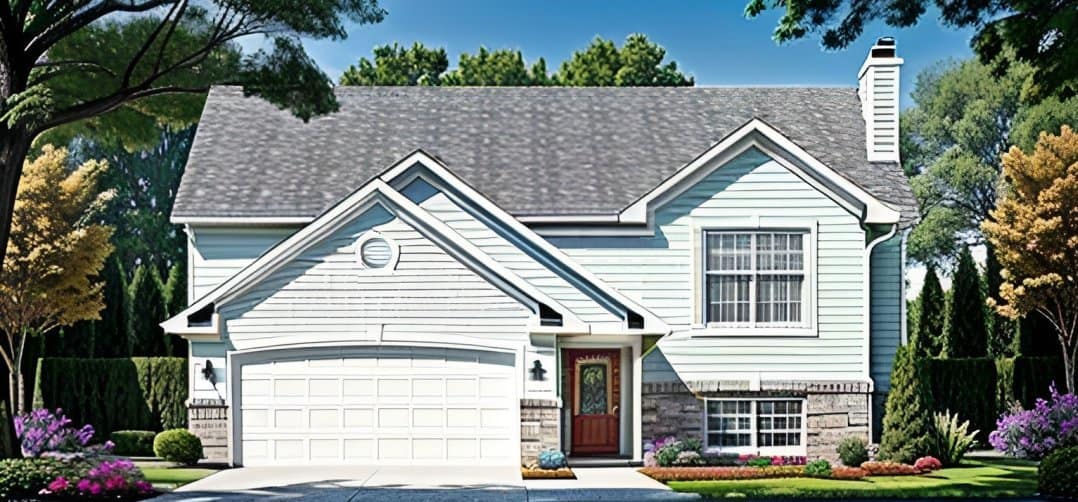
6-Bedroom & 2-Bedroom House Plans

2,654
Plan Results
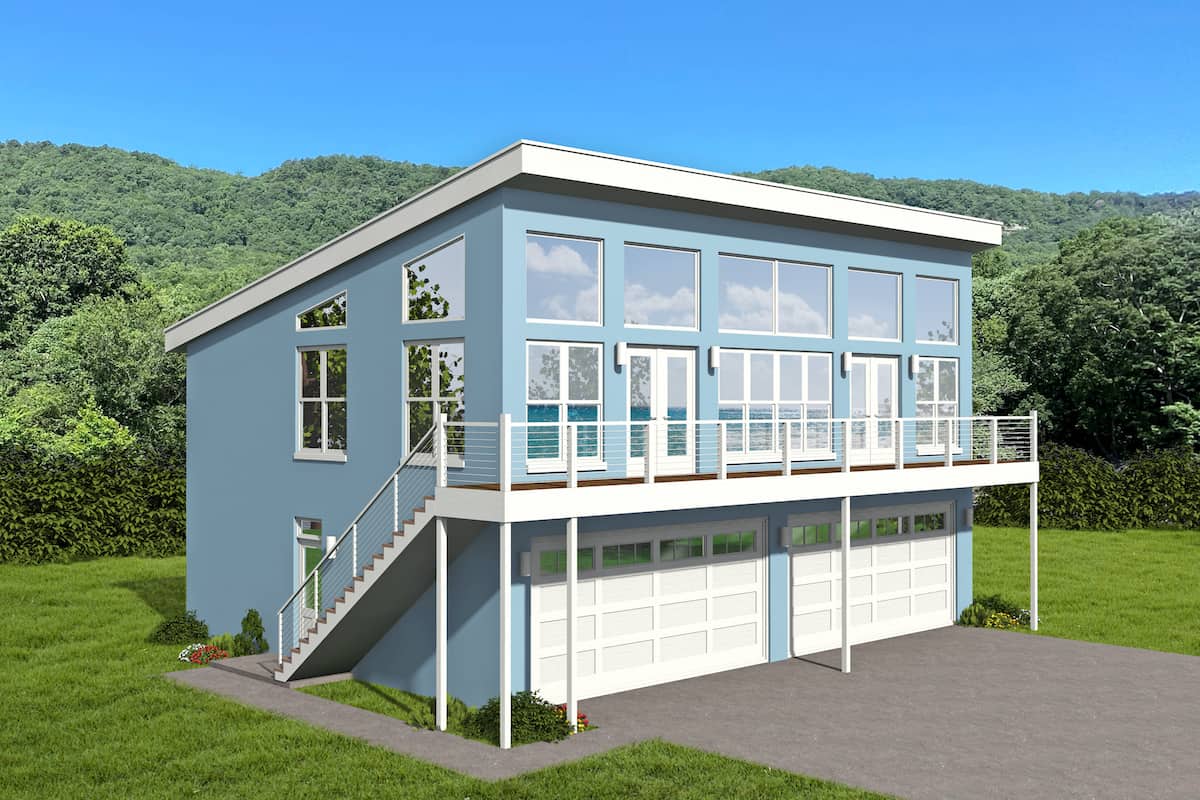
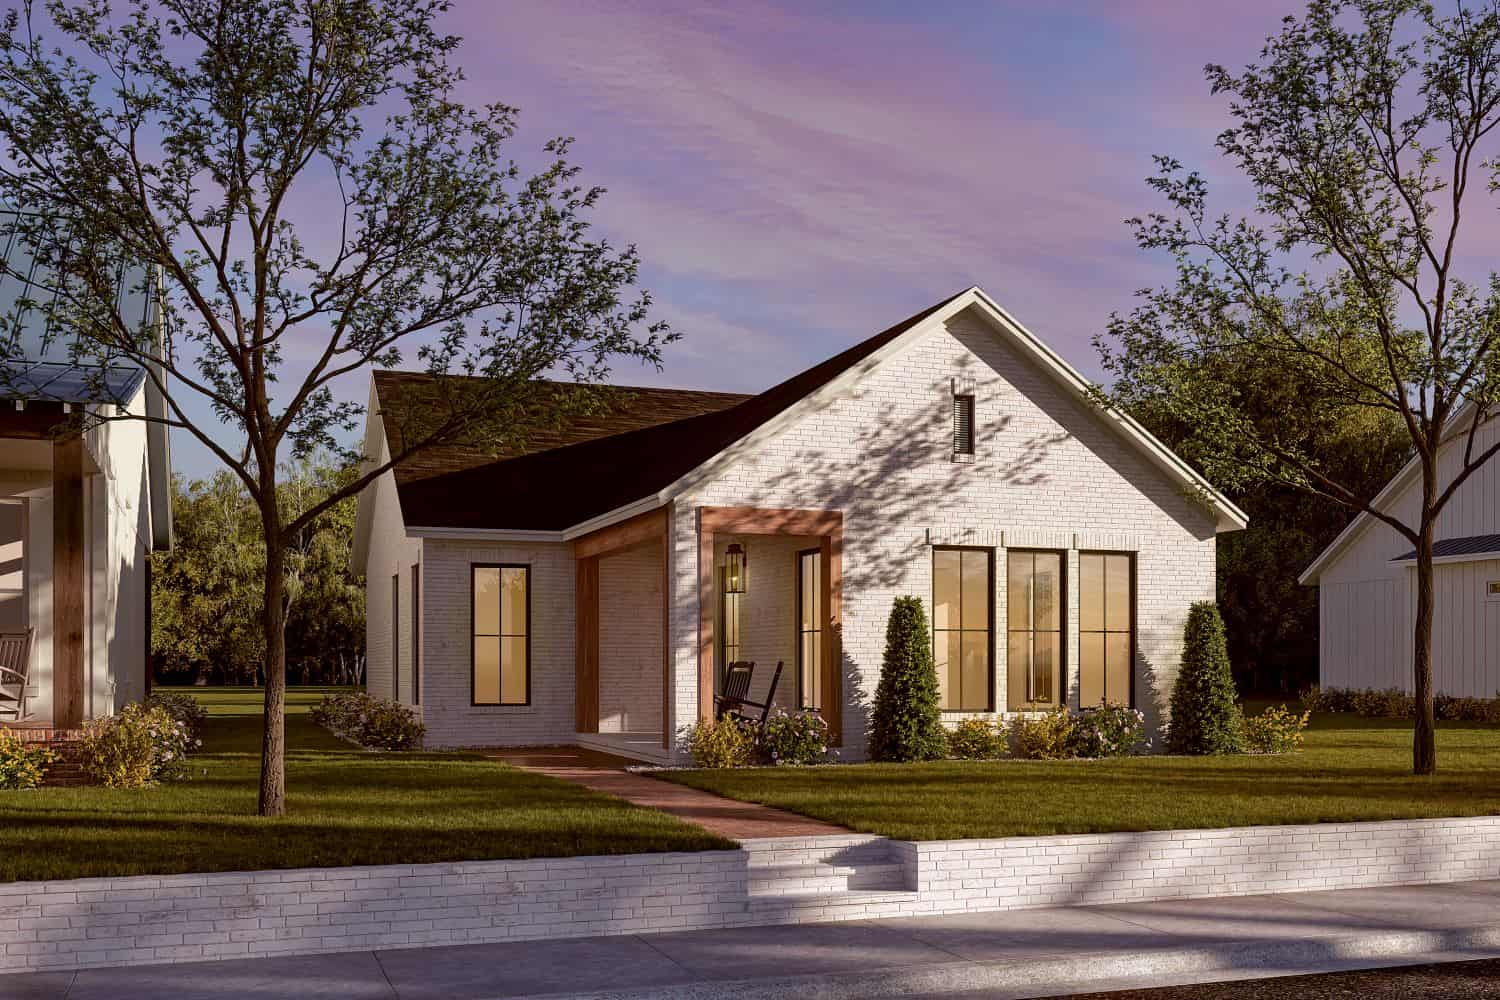
Contemporary Duplex with Total of 3 Bed, 3 Bath - Plan #196-1213 - Main Exterior
Plan Collection
Contemporary Duplex with Total of 3 Bed, 3 Bath - Plan #196-1213 - Main Exterior
Plan#196-1213
Starting at$825
1402
Sq Ft
2
Story
2
Bed
3
Bath
4
Car
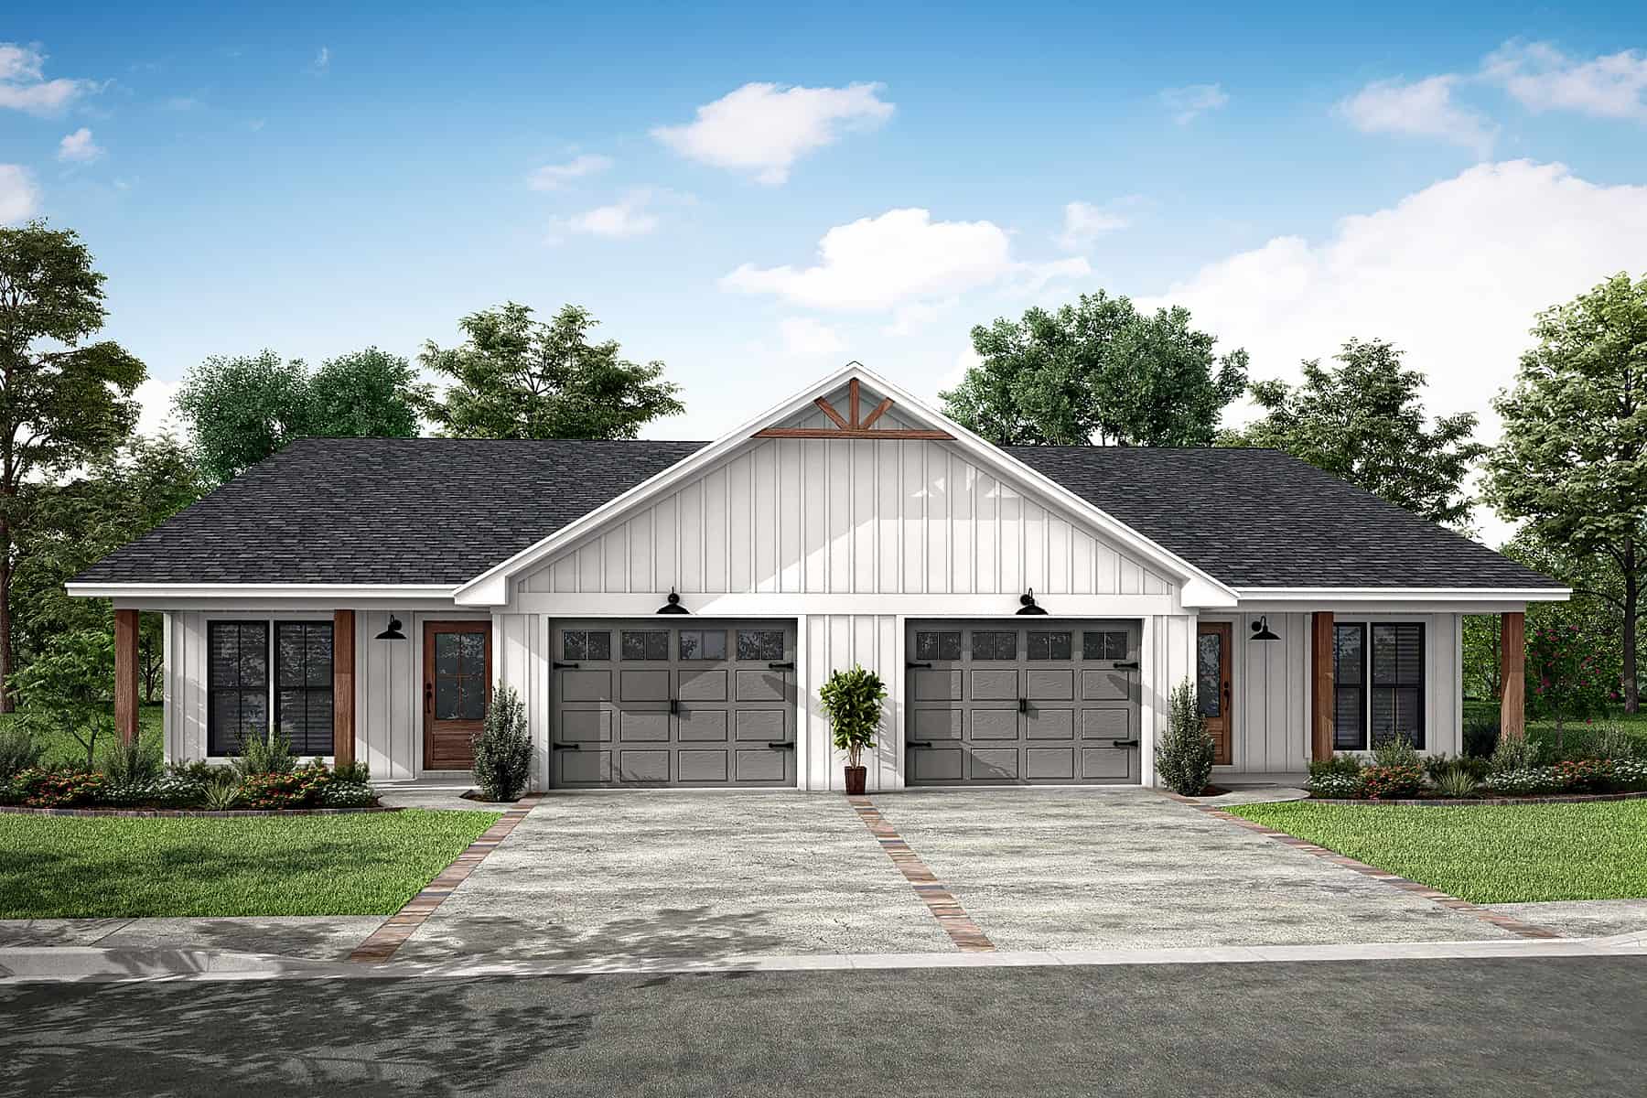
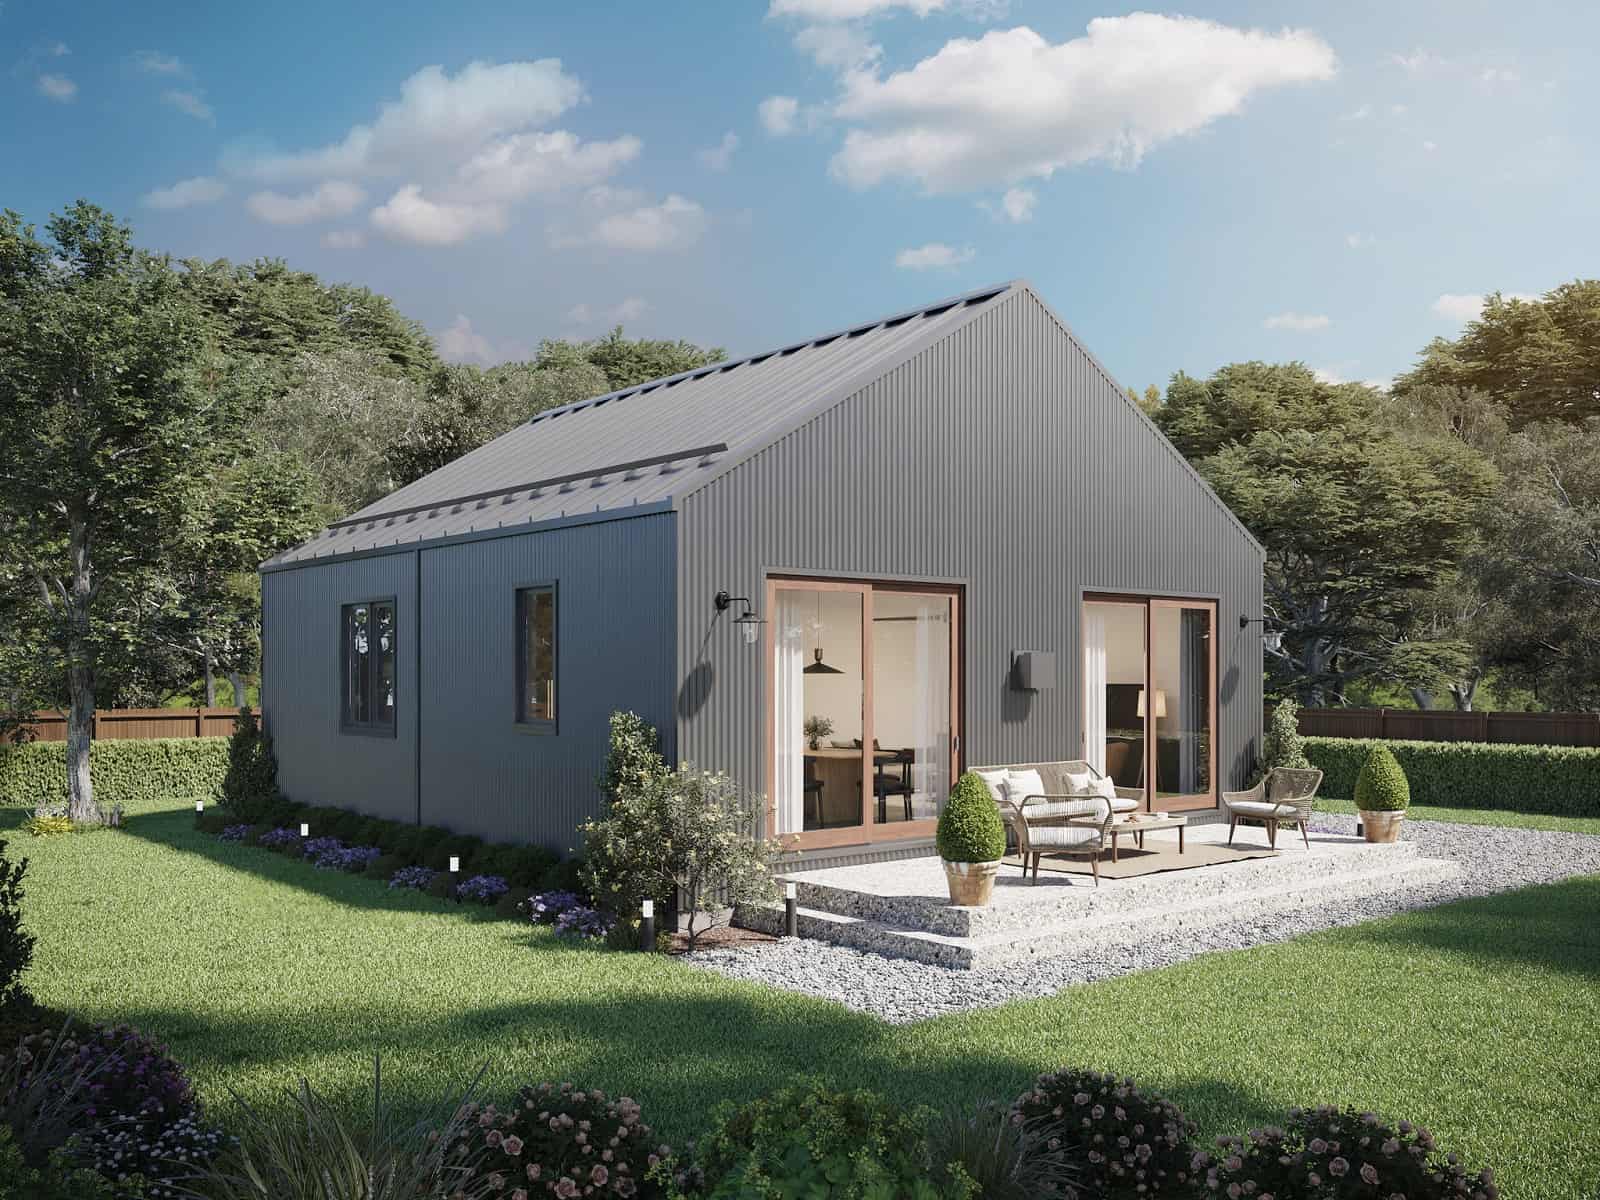
2-Bedroom, 1232 Sq Ft Farmhouse House Plan - 177-1063 - Front Exterior
Plan Collection
2-Bedroom, 1232 Sq Ft Farmhouse House Plan - 177-1063 - Front Exterior
Plan#177-1063
Starting at$1295
1232
Sq Ft
1
Story
2
Bed
2
Bath
2
Car
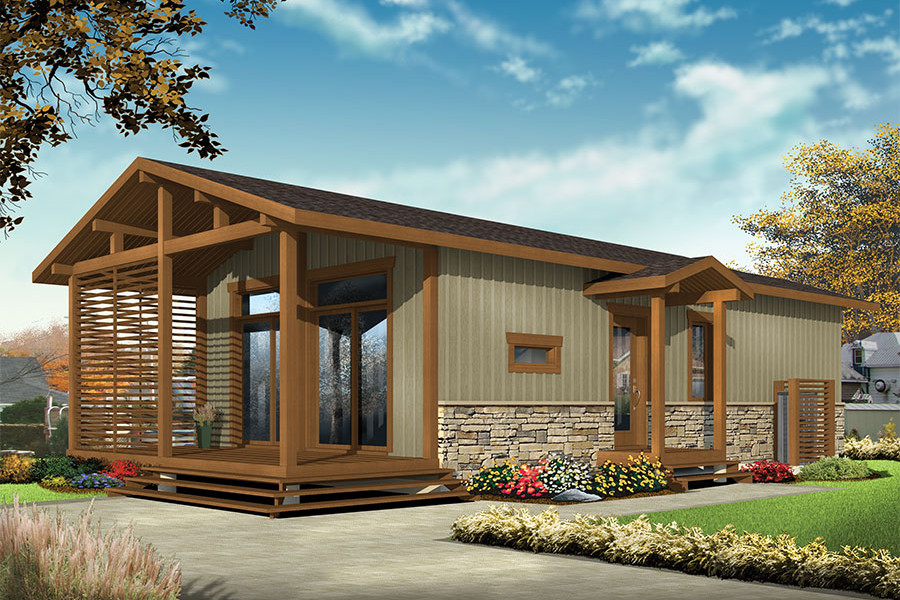
2-Bedroom, 1007 Sq Ft Country House Plan - 123-1035 - Front Exterior
Plan Collection
2-Bedroom, 1007 Sq Ft Country House Plan - 123-1035 - Front Exterior
Plan#123-1035
Starting at$990
1007
Sq Ft
1
Story
2
Bed
1
Bath
0
Car
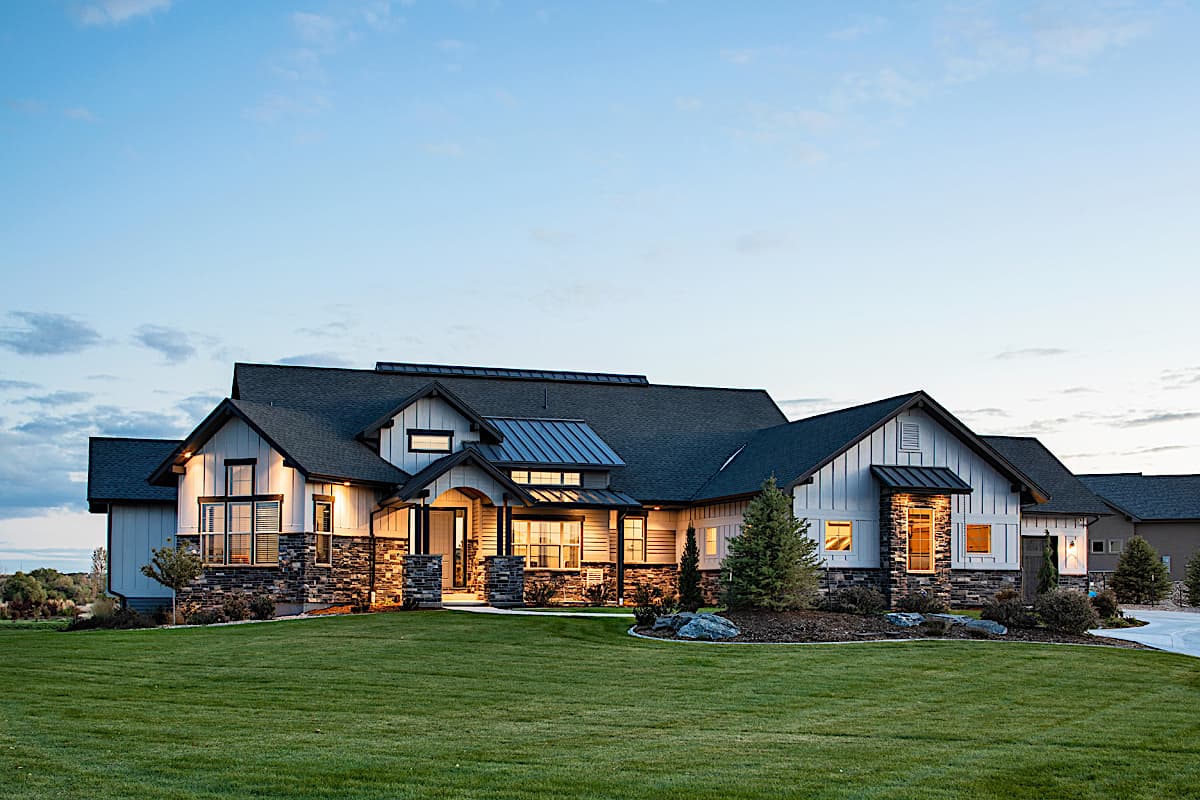
2–4-Bedroom, 3082 Sq Ft Contemporary House - Plan #161-1129 - Front Exterior
Plan Collection
2–4-Bedroom, 3082 Sq Ft Contemporary House - Plan #161-1129 - Front Exterior
Plan#161-1129
Starting at$1950
3082
Sq Ft
1
Story
2
Bed
2.5
Bath
3
Car
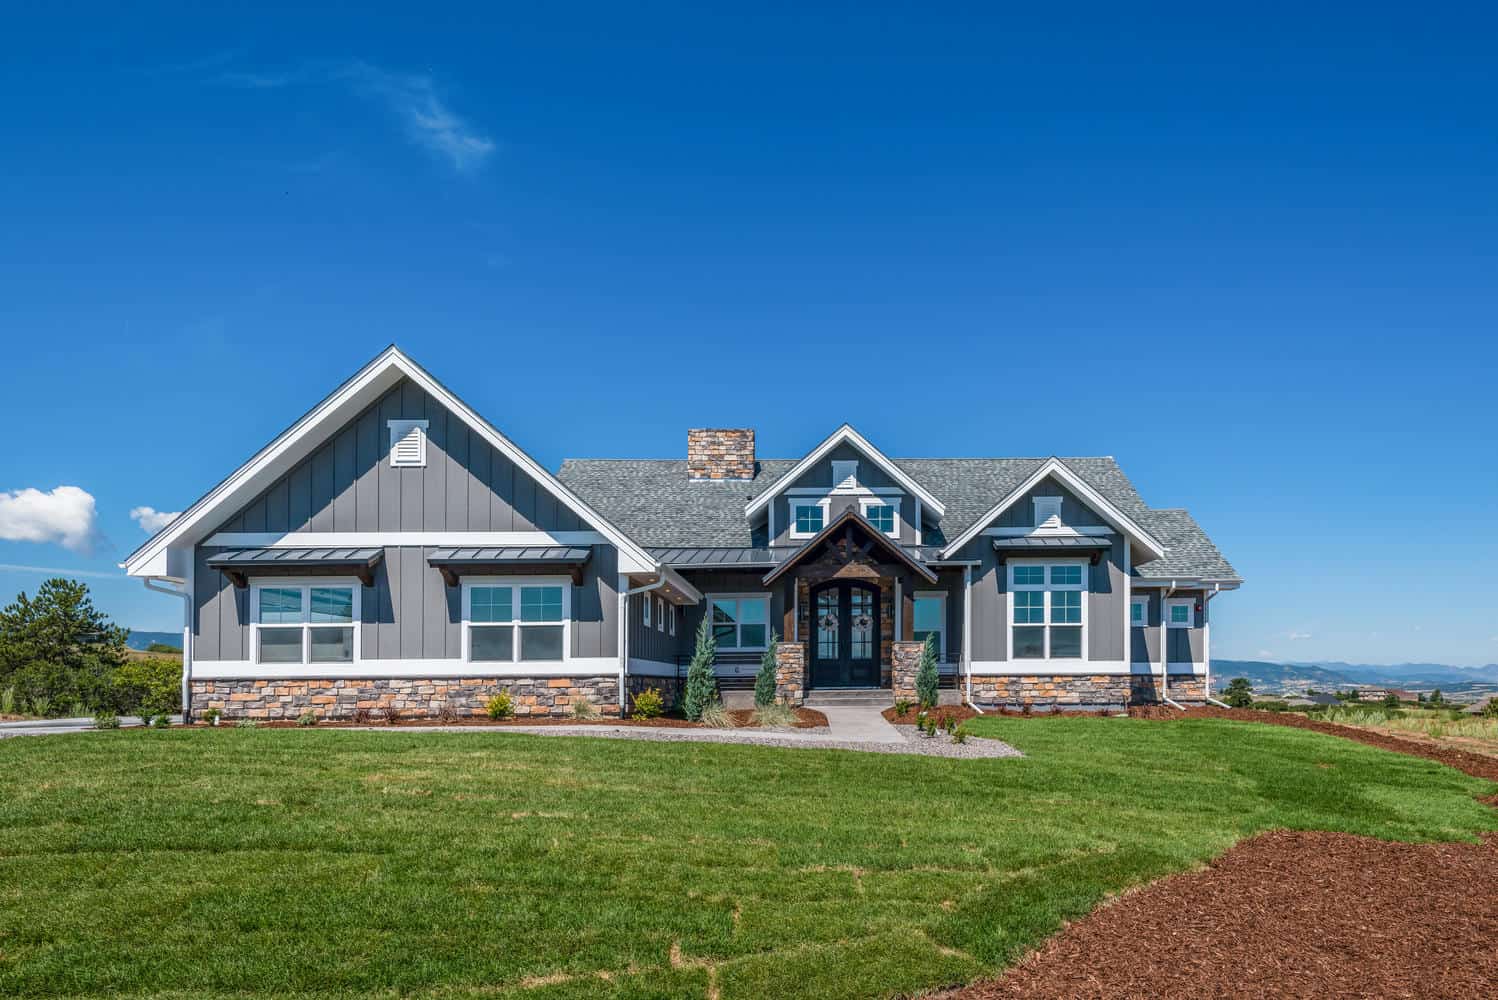
6-Bedroom, 3437 Sq Ft Country House - Plan #193-1017 - Front Exterior
Plan Collection
6-Bedroom, 3437 Sq Ft Country House - Plan #193-1017 - Front Exterior
Plan#193-1017
Starting at$2450
3437
Sq Ft
1
Story
6
Bed
4
Bath
3
Car
Single-story Prairie style home with stucco and stone exterior, hip roofline, 3-car garage, and covered front porch — Plan #194-1014
Plan Collection
Single-story Prairie style home with stucco and stone exterior, hip roofline, 3-car garage, and covered front porch — Plan #194-1014
Plan#194-1014
Starting at$1195
2560
Sq Ft
1
Story
2
Bed
2.5
Bath
3
Car
2-Bedroom, 1600 Sq Ft Ranch Home Plan - 211-1049 - Main Exterior
Plan Collection
2-Bedroom, 1600 Sq Ft Ranch Home Plan - 211-1049 - Main Exterior
Plan#211-1049
Starting at$1100
1600
Sq Ft
1
Story
2
Bed
2
Bath
2
Car
2-Bedroom, 1232 Sq Ft Farmhouse House Plan - 177-1060 - Front Exterior
Plan Collection
2-Bedroom, 1232 Sq Ft Farmhouse House Plan - 177-1060 - Front Exterior
Plan#177-1060
Starting at$1295
1232
Sq Ft
1
Story
2
Bed
2
Bath
0
Car
Contemporary Floor Plan - 2 Bedrms, 2 Baths - 1144 Sq Ft - #177-1070
Plan Collection
Contemporary Floor Plan - 2 Bedrms, 2 Baths - 1144 Sq Ft - #177-1070
Plan#177-1070
Starting at$1295
1144
Sq Ft
1
Story
2
Bed
2
Bath
0
Car
6-Bedroom, 2496 Sq Ft Duplex/Multi-Unit Home Plan - 142-1453 - Main Exterior
Plan Collection
6-Bedroom, 2496 Sq Ft Duplex/Multi-Unit Home Plan - 142-1453 - Main Exterior
Plan#142-1453
Starting at$1445
2496
Sq Ft
1
Story
6
Bed
4
Bath
1
Car
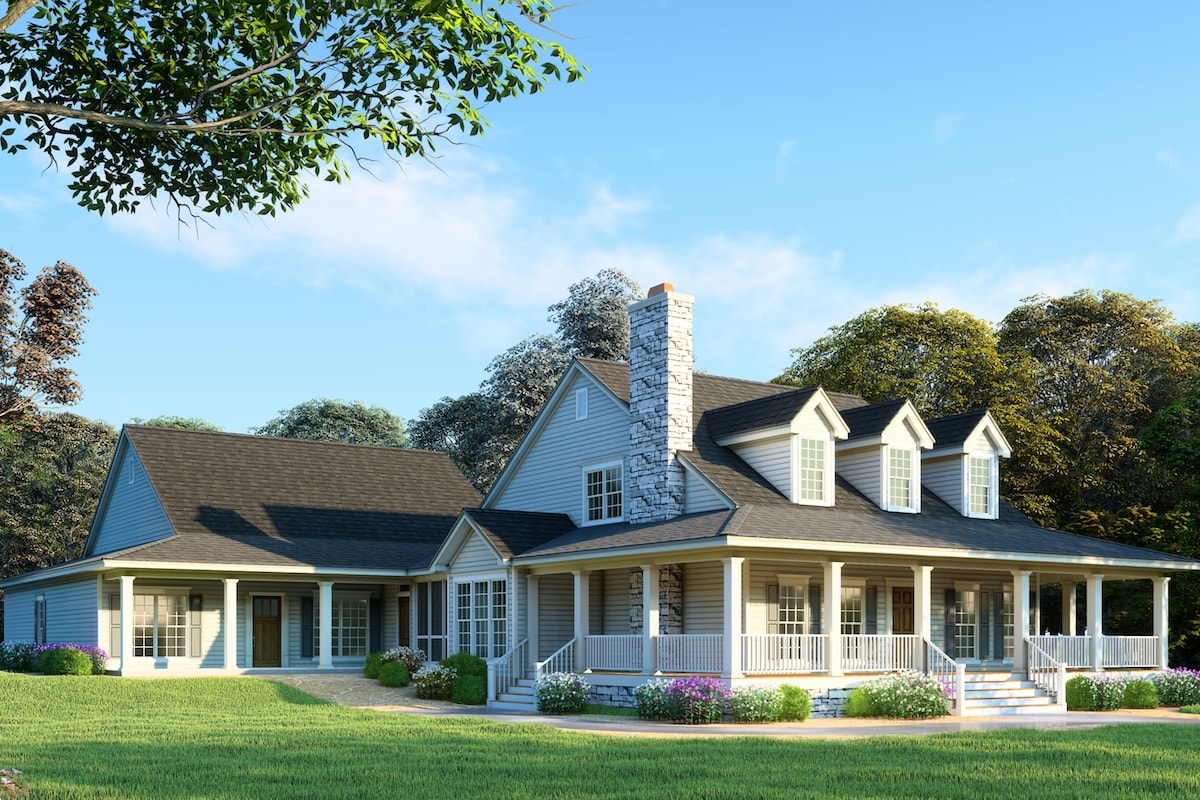
2–4-Bedroom, 2744-4613 Sq Ft Ranch House - Plan #161-1126 - Front Exterior
Plan Collection
2–4-Bedroom, 2744-4613 Sq Ft Ranch House - Plan #161-1126 - Front Exterior
Plan#161-1126
Starting at$1950
2744
Sq Ft
1
Story
2
Bed
2.5
Bath
3
Car
2-Bedroom, 3120 Sq Ft Vacation Style Home - Plan #108-1972 - Main Exterior
Plan Collection
2-Bedroom, 3120 Sq Ft Vacation Style Home - Plan #108-1972 - Main Exterior
Plan#108-1972
Starting at$1510
3120
Sq Ft
2
Story
2
Bed
2
Bath
3
Car
2-Bedroom, 1463 Sq Ft Modern Farmhouse Home - Plan #194-1016 - Main Exterior
Plan Collection
2-Bedroom, 1463 Sq Ft Modern Farmhouse Home - Plan #194-1016 - Main Exterior
Plan#194-1016
Starting at$1195
1463
Sq Ft
1
Story
2
Bed
2
Bath
3
Car
2-Bedroom, 1412 Sq Ft Contemporary Home - Plan #196-1280 - Main Exterior
Plan Collection
2-Bedroom, 1412 Sq Ft Contemporary Home - Plan #196-1280 - Main Exterior
Plan#196-1280
Starting at$825
1412
Sq Ft
1.5
Story
2
Bed
2
Bath
0
Car
2–5-Bedroom, 2767–5026 Sq Ft Ranch House - Plan #161-1154 - Front Exterior
Plan Collection
2–5-Bedroom, 2767–5026 Sq Ft Ranch House - Plan #161-1154 - Front Exterior
Plan#161-1154
Starting at$1950
2767
Sq Ft
1
Story
2
Bed
2.5
Bath
4
Car
2-Bedroom, 896 Sq Ft Contemporary Home Plan - 211-1021 - Main Exterior
Plan Collection
2-Bedroom, 896 Sq Ft Contemporary Home Plan - 211-1021 - Main Exterior
Plan#211-1021
Starting at$900
896
Sq Ft
1
Story
2
Bed
2
Bath
0
Car
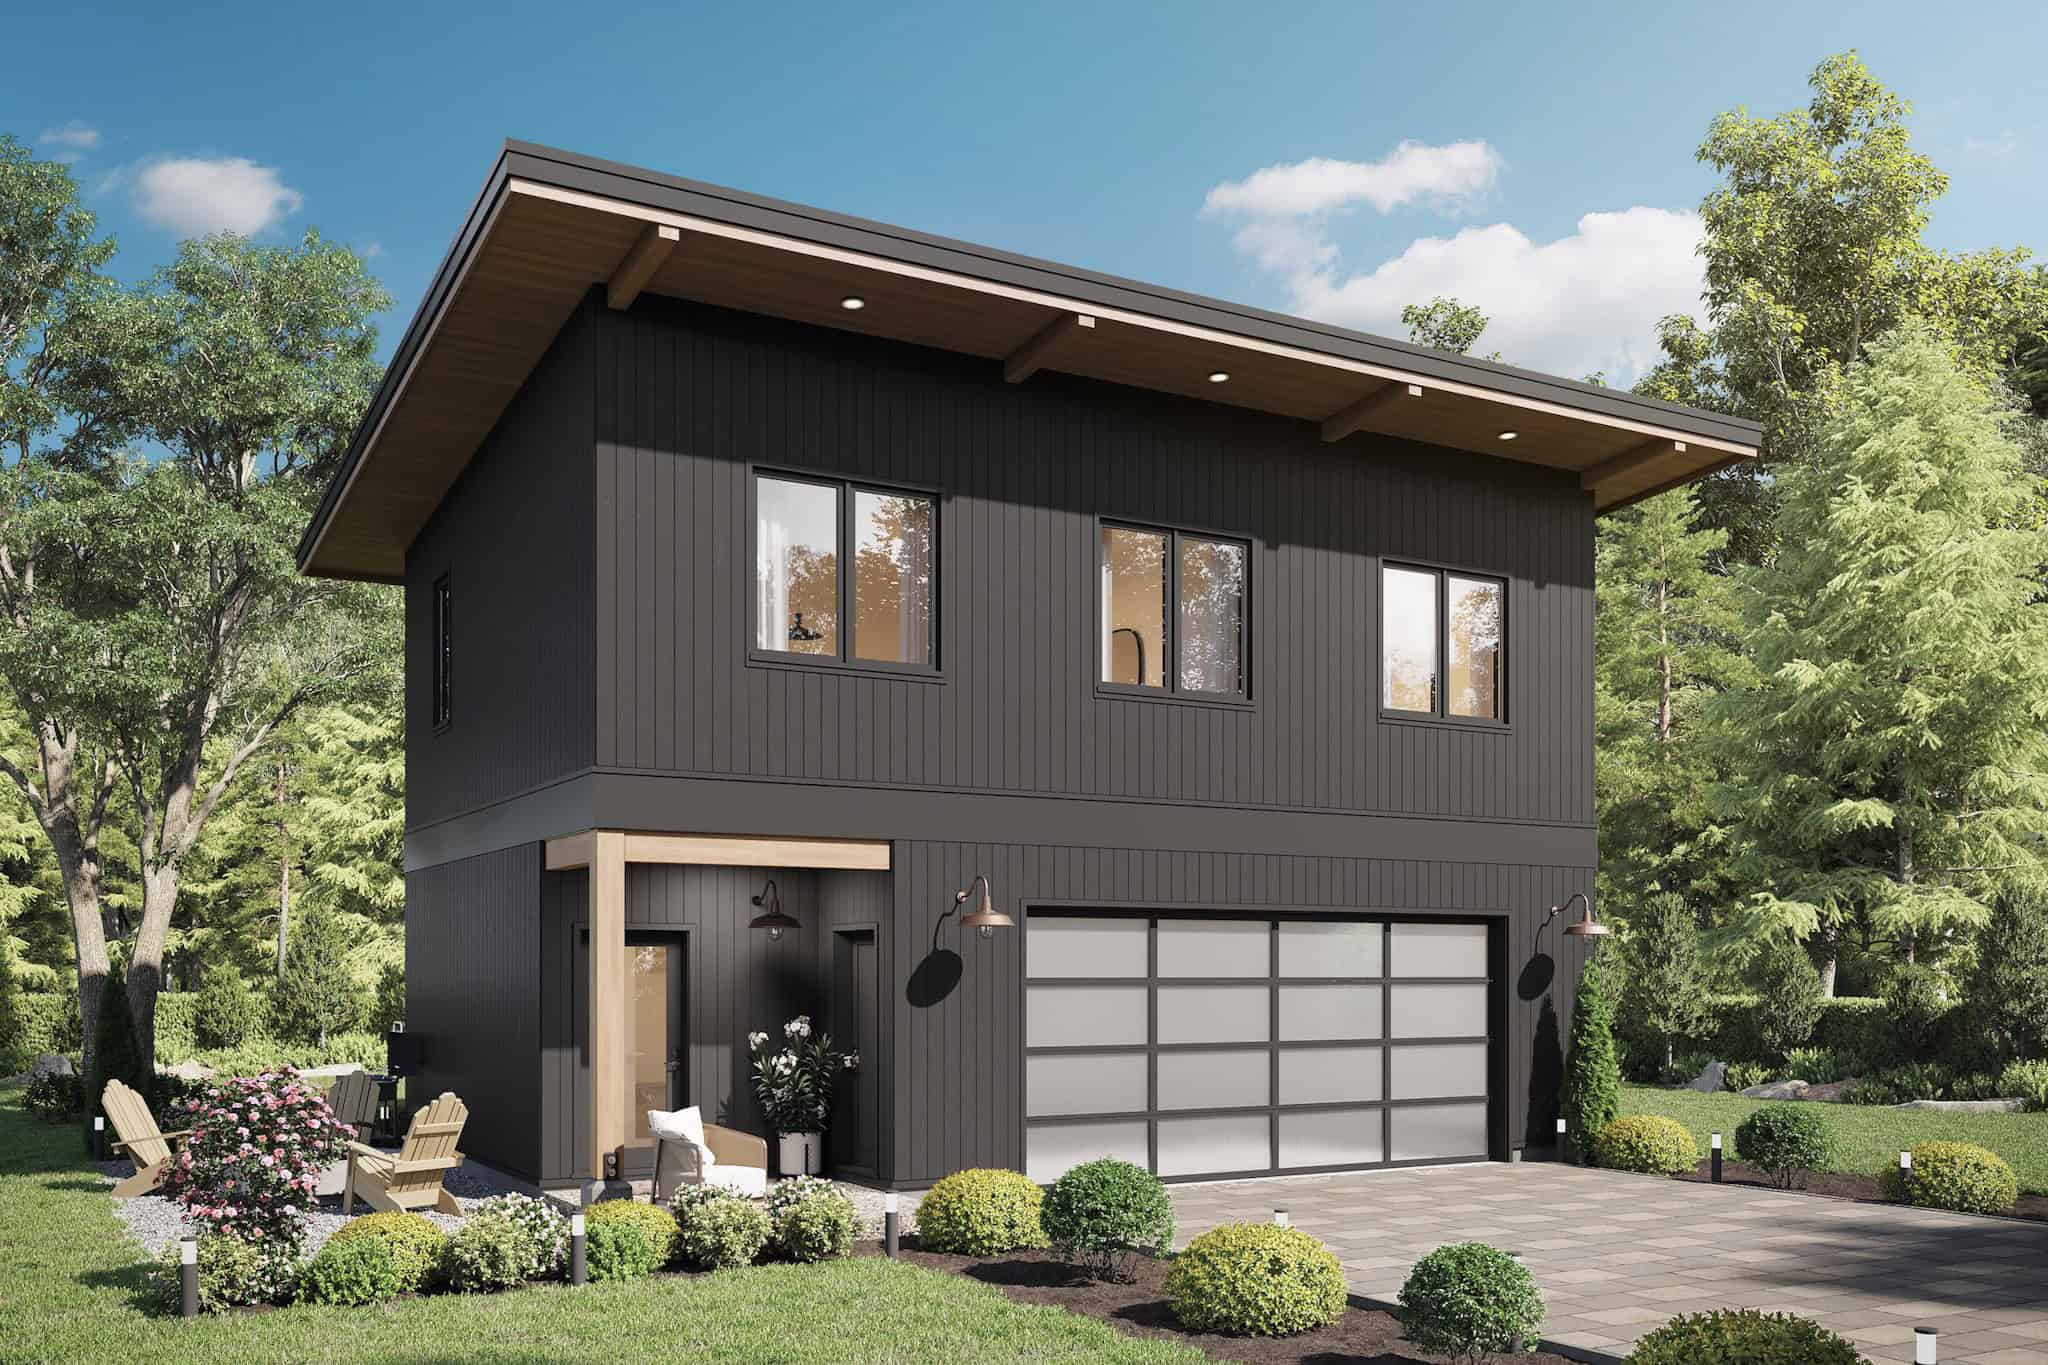
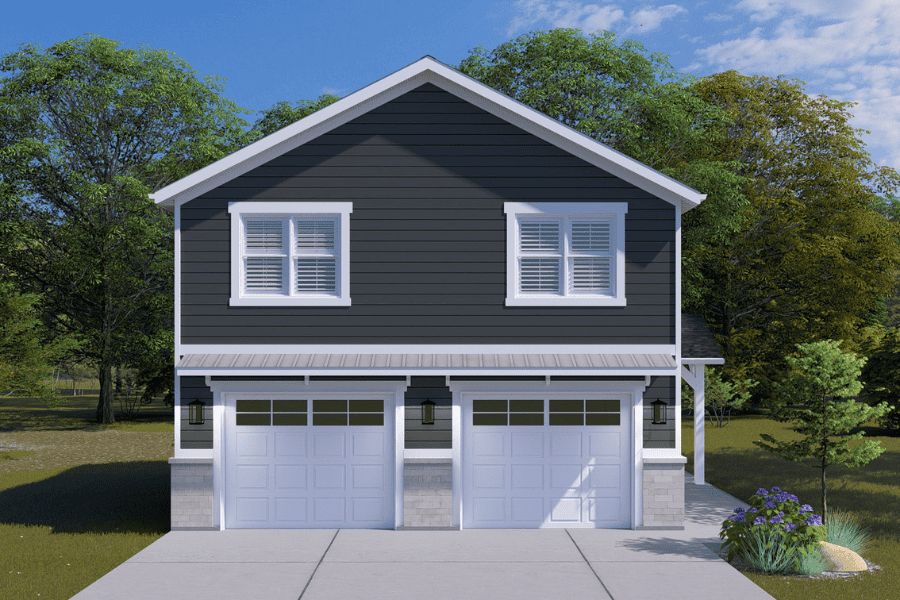
2-Bedroom, 1488 Sq Ft Garage w/Apartments Home Plan #187-1250 - Main Exterior
Plan Collection
2-Bedroom, 1488 Sq Ft Garage w/Apartments Home Plan #187-1250 - Main Exterior
Plan#187-1250
Starting at$700
1488
Sq Ft
2
Story
2
Bed
2
Bath
3
Car
2-Bedroom, 1957 Sq Ft Contemporary House - Plan #196-1274 - Front Exterior
Plan Collection
2-Bedroom, 1957 Sq Ft Contemporary House - Plan #196-1274 - Front Exterior
Plan#196-1274
Starting at$940
1957
Sq Ft
2
Story
2
Bed
2
Bath
2
Car
2-Bedroom, 1677 Sq Ft Ranch House - Plan #196-1200 - Front Exterior
Plan Collection
2-Bedroom, 1677 Sq Ft Ranch House - Plan #196-1200 - Front Exterior
Plan#196-1200
Starting at$1015
1677
Sq Ft
1
Story
2
Bed
2
Bath
2
Car
2–5-Bedroom, 2658–4354 Sq Ft Contemporary House - Plan #161-1125 - Front Exterior
Plan Collection
2–5-Bedroom, 2658–4354 Sq Ft Contemporary House - Plan #161-1125 - Front Exterior
Plan#161-1125
Starting at$1750
2658
Sq Ft
1
Story
2
Bed
2
Bath
3
Car
2-Bedroom, 886 Sq Ft Garage w/Apartments Home Plan #211-1089
Plan Collection
2-Bedroom, 886 Sq Ft Garage w/Apartments Home Plan #211-1089
Plan#211-1089
Starting at$1065
886
Sq Ft
2
Story
2
Bed
1
Bath
2
Car
2-Bedroom, 1808 Sq Ft Garage w/Apartments Home Plan - 108-2031 - Main Exterior
Plan Collection
2-Bedroom, 1808 Sq Ft Garage w/Apartments Home Plan - 108-2031 - Main Exterior
Plan#108-2031
Starting at$485
1808
Sq Ft
2
Story
2
Bed
1
Bath
2
Car
2-Bedroom, 700 Sq Ft Cottage House Plan - 126-1855 - Front Exterior
Plan Collection
2-Bedroom, 700 Sq Ft Cottage House Plan - 126-1855 - Front Exterior
Plan#126-1855
Starting at$1220
700
Sq Ft
1
Story
2
Bed
1
Bath
0
Car
2–5-Bedroom, 3321–5564 Sq Ft Craftsman House Plan - 161-1042 - Front Exterior
Plan Collection
2–5-Bedroom, 3321–5564 Sq Ft Craftsman House Plan - 161-1042 - Front Exterior
Plan#161-1042
Starting at$2200
3321
Sq Ft
1
Story
2
Bed
2.5
Bath
3
Car
Contemporary Duplex with Total of 3 Bed, 3 Bath - Plan #196-1213 - Main Exterior
Plan Collection
Contemporary Duplex with Total of 3 Bed, 3 Bath - Plan #196-1213 - Main Exterior
Plan#196-1213
Starting at$825
1402
Sq Ft
2
Story
2
Bed
3
Bath
4
Car
2-Bedroom, 1232 Sq Ft Farmhouse House Plan - 177-1063 - Front Exterior
Plan Collection
2-Bedroom, 1232 Sq Ft Farmhouse House Plan - 177-1063 - Front Exterior
Plan#177-1063
Starting at$1295
1232
Sq Ft
1
Story
2
Bed
2
Bath
2
Car
2-Bedroom, 1007 Sq Ft Country House Plan - 123-1035 - Front Exterior
Plan Collection
2-Bedroom, 1007 Sq Ft Country House Plan - 123-1035 - Front Exterior
Plan#123-1035
Starting at$990
1007
Sq Ft
1
Story
2
Bed
1
Bath
0
Car
2–4-Bedroom, 3082 Sq Ft Contemporary House - Plan #161-1129 - Front Exterior
Plan Collection
2–4-Bedroom, 3082 Sq Ft Contemporary House - Plan #161-1129 - Front Exterior
Plan#161-1129
Starting at$1950
3082
Sq Ft
1
Story
2
Bed
2.5
Bath
3
Car
6-Bedroom, 3437 Sq Ft Country House - Plan #193-1017 - Front Exterior
Plan Collection
6-Bedroom, 3437 Sq Ft Country House - Plan #193-1017 - Front Exterior
Plan#193-1017
Starting at$2450
3437
Sq Ft
1
Story
6
Bed
4
Bath
3
Car

Single-story Prairie style home with stucco and stone exterior, hip roofline, 3-car garage, and covered front porch — Plan #194-1014
Plan Collection
Single-story Prairie style home with stucco and stone exterior, hip roofline, 3-car garage, and covered front porch — Plan #194-1014
Plan#194-1014
Starting at$1195
2560
Sq Ft
1
Story
2
Bed
2.5
Bath
3
Car
2-Bedroom, 1600 Sq Ft Ranch Home Plan - 211-1049 - Main Exterior
Plan Collection
2-Bedroom, 1600 Sq Ft Ranch Home Plan - 211-1049 - Main Exterior
Plan#211-1049
Starting at$1100
1600
Sq Ft
1
Story
2
Bed
2
Bath
2
Car
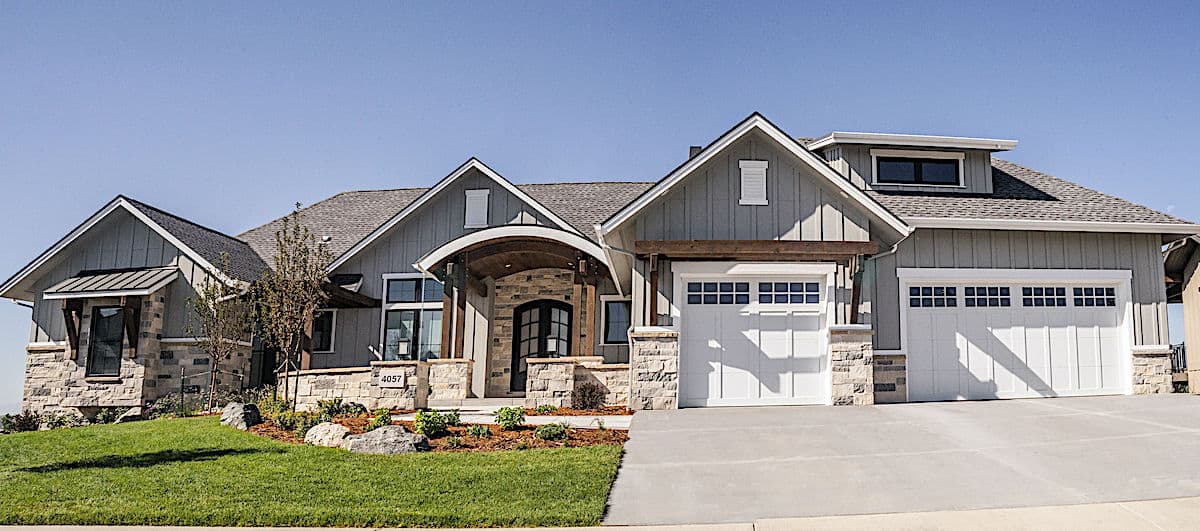
2-Bedroom, 1232 Sq Ft Farmhouse House Plan - 177-1060 - Front Exterior
Plan Collection
2-Bedroom, 1232 Sq Ft Farmhouse House Plan - 177-1060 - Front Exterior
Plan#177-1060
Starting at$1295
1232
Sq Ft
1
Story
2
Bed
2
Bath
0
Car

Contemporary Floor Plan - 2 Bedrms, 2 Baths - 1144 Sq Ft - #177-1070
Plan Collection
Contemporary Floor Plan - 2 Bedrms, 2 Baths - 1144 Sq Ft - #177-1070
Plan#177-1070
Starting at$1295
1144
Sq Ft
1
Story
2
Bed
2
Bath
0
Car
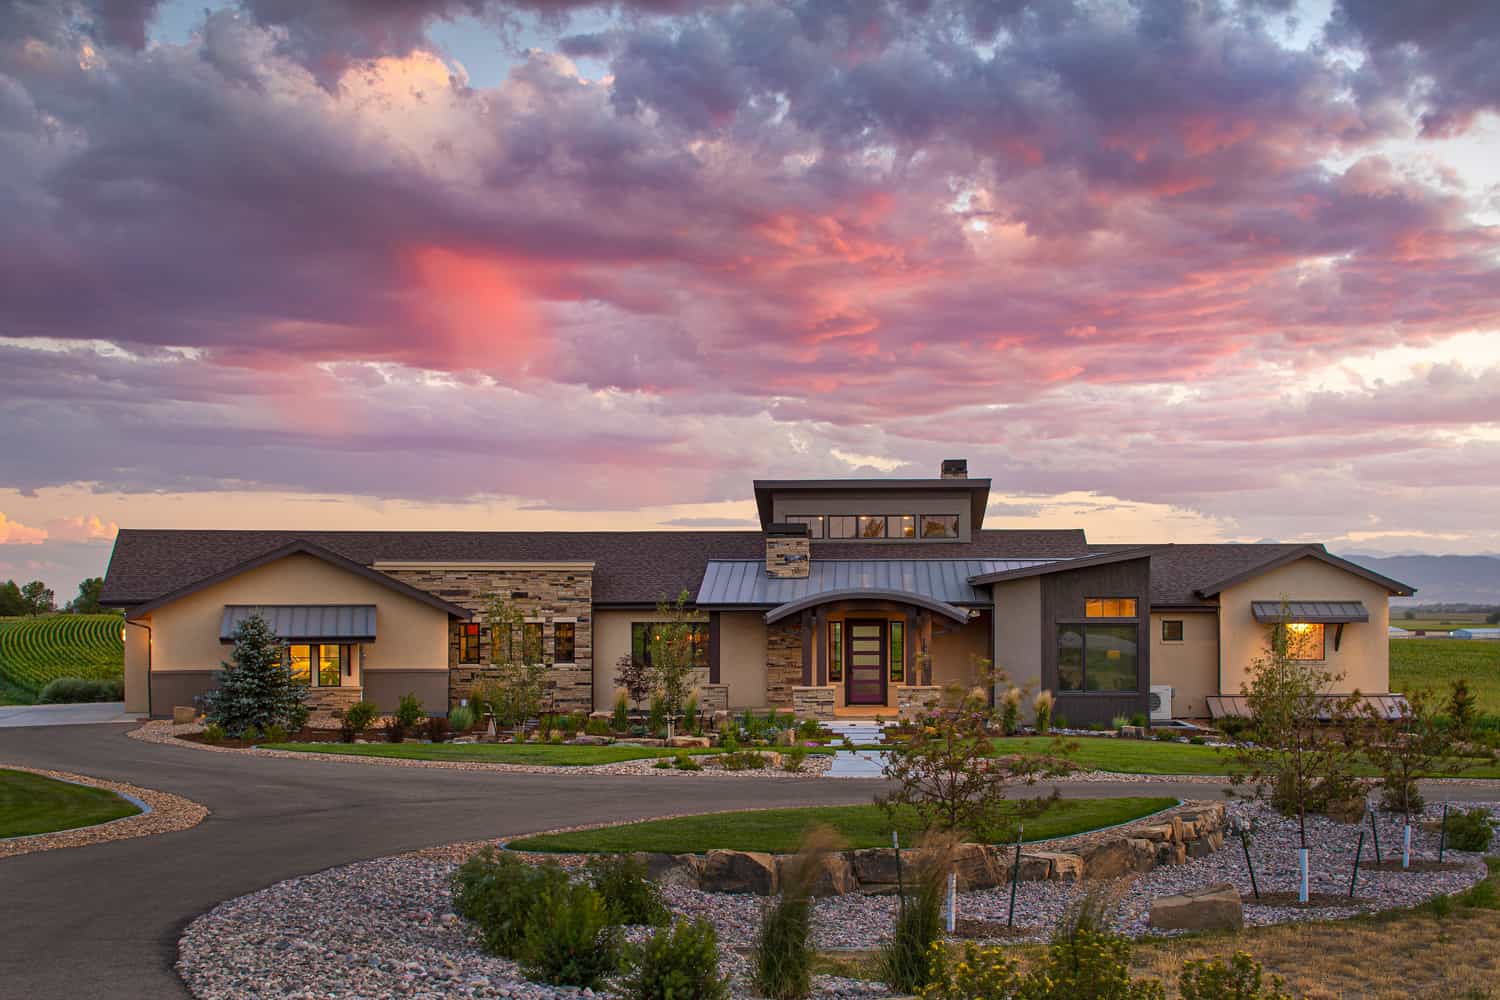
6-Bedroom, 2496 Sq Ft Duplex/Multi-Unit Home Plan - 142-1453 - Main Exterior
Plan Collection
6-Bedroom, 2496 Sq Ft Duplex/Multi-Unit Home Plan - 142-1453 - Main Exterior
Plan#142-1453
Starting at$1445
2496
Sq Ft
1
Story
6
Bed
4
Bath
1
Car
2–4-Bedroom, 2744-4613 Sq Ft Ranch House - Plan #161-1126 - Front Exterior
Plan Collection
2–4-Bedroom, 2744-4613 Sq Ft Ranch House - Plan #161-1126 - Front Exterior
Plan#161-1126
Starting at$1950
2744
Sq Ft
1
Story
2
Bed
2.5
Bath
3
Car
2-Bedroom, 3120 Sq Ft Vacation Style Home - Plan #108-1972 - Main Exterior
Plan Collection
2-Bedroom, 3120 Sq Ft Vacation Style Home - Plan #108-1972 - Main Exterior
Plan#108-1972
Starting at$1510
3120
Sq Ft
2
Story
2
Bed
2
Bath
3
Car
2-Bedroom, 1463 Sq Ft Modern Farmhouse Home - Plan #194-1016 - Main Exterior
Plan Collection
2-Bedroom, 1463 Sq Ft Modern Farmhouse Home - Plan #194-1016 - Main Exterior
Plan#194-1016
Starting at$1195
1463
Sq Ft
1
Story
2
Bed
2
Bath
3
Car
2-Bedroom, 1412 Sq Ft Contemporary Home - Plan #196-1280 - Main Exterior
Plan Collection
2-Bedroom, 1412 Sq Ft Contemporary Home - Plan #196-1280 - Main Exterior
Plan#196-1280
Starting at$825
1412
Sq Ft
1.5
Story
2
Bed
2
Bath
0
Car
2–5-Bedroom, 2767–5026 Sq Ft Ranch House - Plan #161-1154 - Front Exterior
Plan Collection
2–5-Bedroom, 2767–5026 Sq Ft Ranch House - Plan #161-1154 - Front Exterior
Plan#161-1154
Starting at$1950
2767
Sq Ft
1
Story
2
Bed
2.5
Bath
4
Car
2-Bedroom, 896 Sq Ft Contemporary Home Plan - 211-1021 - Main Exterior
Plan Collection
2-Bedroom, 896 Sq Ft Contemporary Home Plan - 211-1021 - Main Exterior
Plan#211-1021
Starting at$900
896
Sq Ft
1
Story
2
Bed
2
Bath
0
Car
2-Bedroom, 1488 Sq Ft Garage w/Apartments Home Plan #187-1250 - Main Exterior
Plan Collection
2-Bedroom, 1488 Sq Ft Garage w/Apartments Home Plan #187-1250 - Main Exterior
Plan#187-1250
Starting at$700
1488
Sq Ft
2
Story
2
Bed
2
Bath
3
Car
2-Bedroom, 1957 Sq Ft Contemporary House - Plan #196-1274 - Front Exterior
Plan Collection
2-Bedroom, 1957 Sq Ft Contemporary House - Plan #196-1274 - Front Exterior
Plan#196-1274
Starting at$940
1957
Sq Ft
2
Story
2
Bed
2
Bath
2
Car
2-Bedroom, 1677 Sq Ft Ranch House - Plan #196-1200 - Front Exterior
Plan Collection
2-Bedroom, 1677 Sq Ft Ranch House - Plan #196-1200 - Front Exterior
Plan#196-1200
Starting at$1015
1677
Sq Ft
1
Story
2
Bed
2
Bath
2
Car
2–5-Bedroom, 2658–4354 Sq Ft Contemporary House - Plan #161-1125 - Front Exterior
Plan Collection
2–5-Bedroom, 2658–4354 Sq Ft Contemporary House - Plan #161-1125 - Front Exterior
Plan#161-1125
Starting at$1750
2658
Sq Ft
1
Story
2
Bed
2
Bath
3
Car

2-Bedroom, 886 Sq Ft Garage w/Apartments Home Plan #211-1089
Plan Collection
2-Bedroom, 886 Sq Ft Garage w/Apartments Home Plan #211-1089
Plan#211-1089
Starting at$1065
886
Sq Ft
2
Story
2
Bed
1
Bath
2
Car
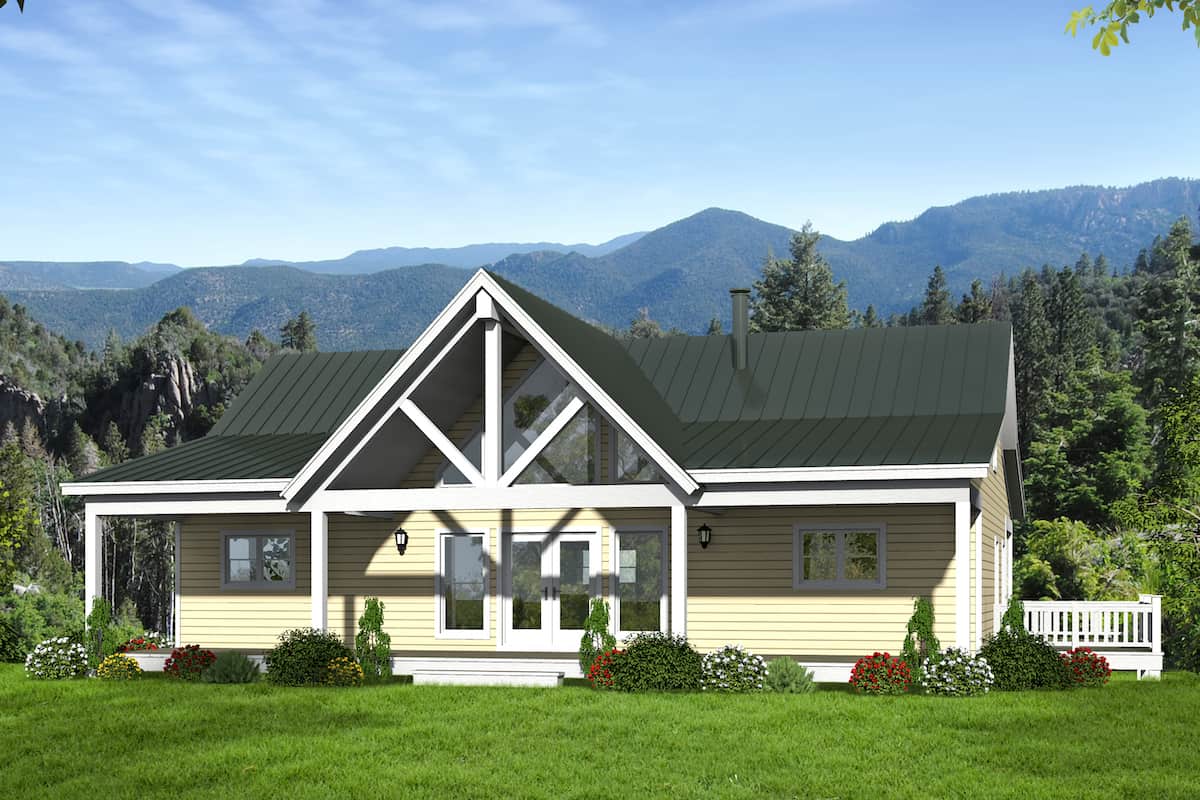
2-Bedroom, 1808 Sq Ft Garage w/Apartments Home Plan - 108-2031 - Main Exterior
Plan Collection
2-Bedroom, 1808 Sq Ft Garage w/Apartments Home Plan - 108-2031 - Main Exterior
Plan#108-2031
Starting at$485
1808
Sq Ft
2
Story
2
Bed
1
Bath
2
Car
2-Bedroom, 700 Sq Ft Cottage House Plan - 126-1855 - Front Exterior
Plan Collection
2-Bedroom, 700 Sq Ft Cottage House Plan - 126-1855 - Front Exterior
Plan#126-1855
Starting at$1220
700
Sq Ft
1
Story
2
Bed
1
Bath
0
Car
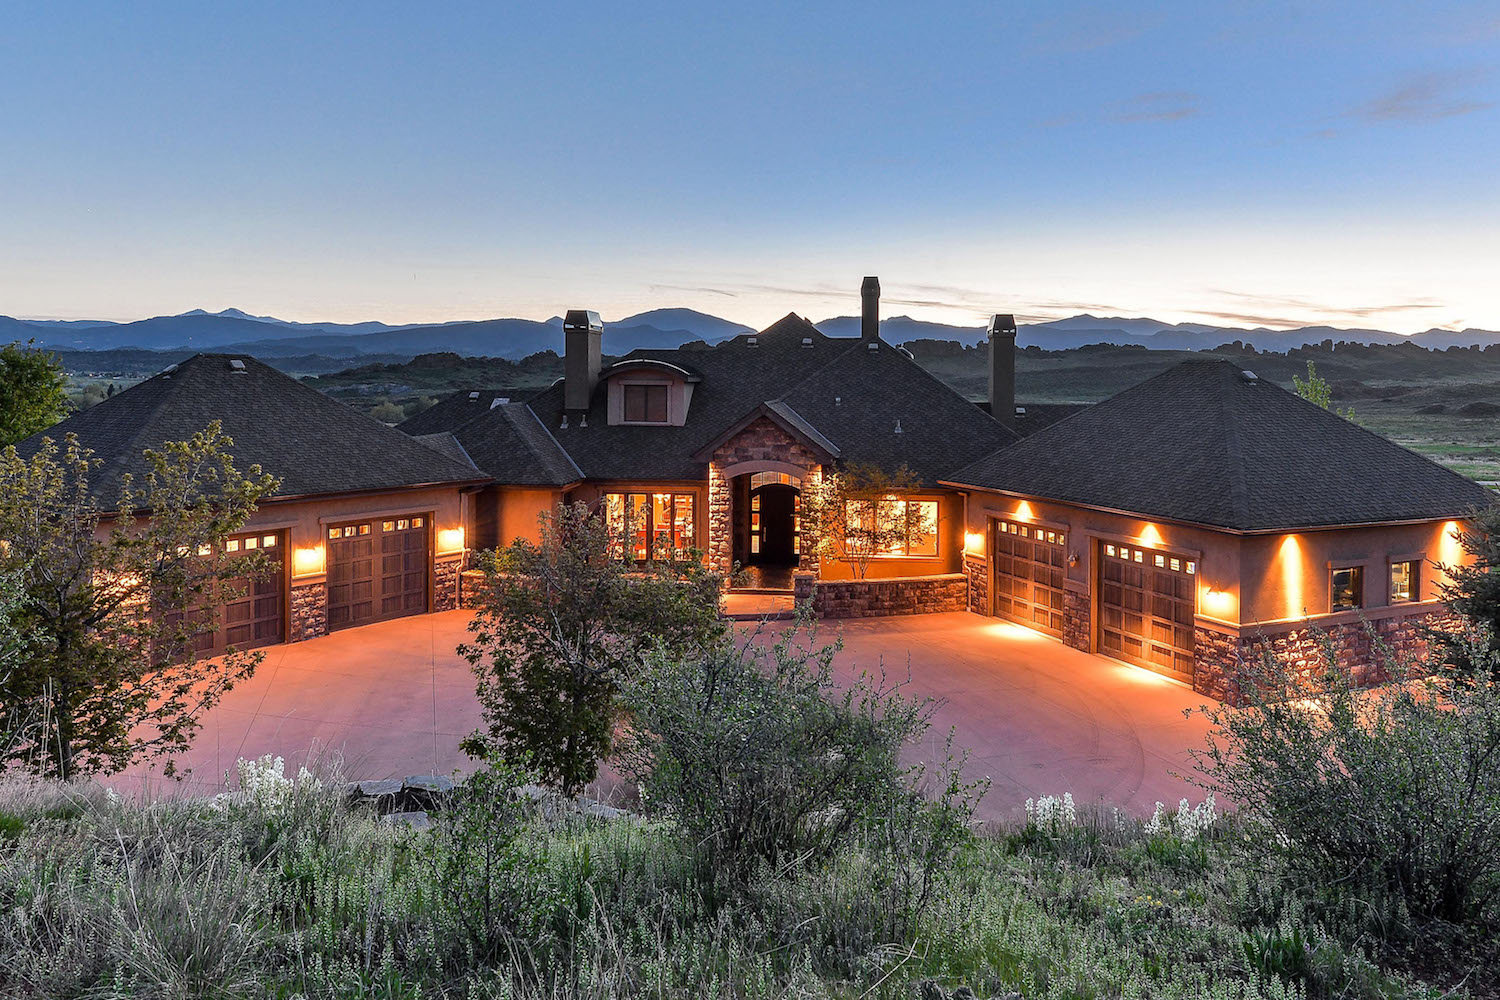
2–5-Bedroom, 3321–5564 Sq Ft Craftsman House Plan - 161-1042 - Front Exterior
Plan Collection
2–5-Bedroom, 3321–5564 Sq Ft Craftsman House Plan - 161-1042 - Front Exterior
Plan#161-1042
Starting at$2200
3321
Sq Ft
1
Story
2
Bed
2.5
Bath
3
Car
12345...111