5 Garage & 3 Garage House Plans

6,371
Plan Results
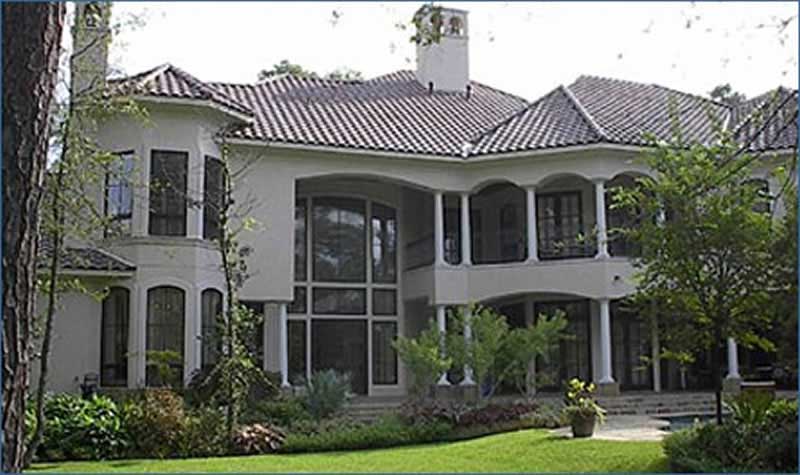
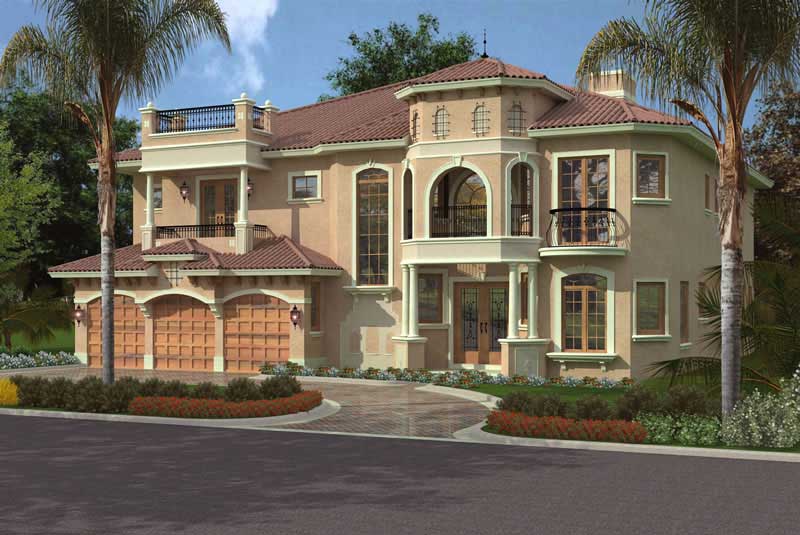

7-Bedroom, 11715 Sq Ft European House Plan - 193-1303 - Front Exterior
Plan Collection
7-Bedroom, 11715 Sq Ft European House Plan - 193-1303 - Front Exterior
Plan#193-1303
Starting at$4000
11715
Sq Ft
3
Story
7
Bed
8.5
Bath
3
Car
3-Bedroom, 3986 Sq Ft Luxury House Plan - 106-1345 - Front Exterior
Plan Collection
3-Bedroom, 3986 Sq Ft Luxury House Plan - 106-1345 - Front Exterior
Plan#106-1345
Starting at$1695
3986
Sq Ft
2
Story
3
Bed
3.5
Bath
3
Car
Farmhouse Home Plan - 5 Bedrms, 4.5 Baths - 4357 Sq Ft - #189-1160
Plan Collection
Farmhouse Home Plan - 5 Bedrms, 4.5 Baths - 4357 Sq Ft - #189-1160
Plan#189-1160
Starting at$2495
4357
Sq Ft
2
Story
5
Bed
4.5
Bath
3
Car
Farmhouse House Plan - 4 Bedrms, 4 Baths - 2398 Sq Ft - #178-1408
Plan Collection
Farmhouse House Plan - 4 Bedrms, 4 Baths - 2398 Sq Ft - #178-1408
Plan#178-1408
Starting at$1155
2398
Sq Ft
2
Story
4
Bed
4
Bath
3
Car
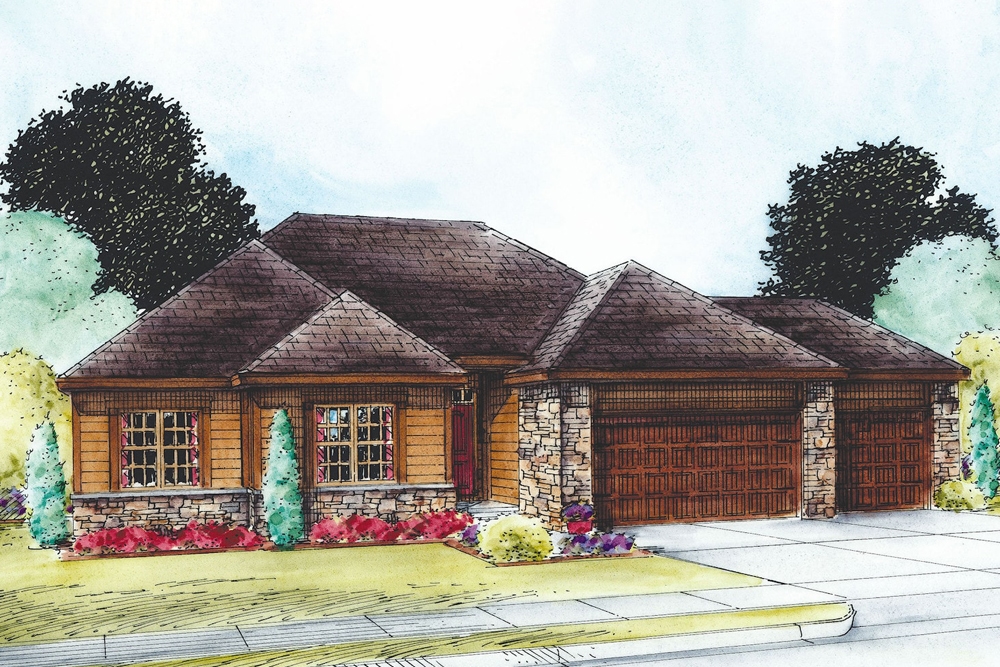
2-Bedroom, 1736 Sq Ft Ranch Home Plan - 101-1991 - Main Exterior
Plan Collection
2-Bedroom, 1736 Sq Ft Ranch Home Plan - 101-1991 - Main Exterior
Plan#101-1991
Starting at$1025
1736
Sq Ft
1
Story
2
Bed
2
Bath
3
Car
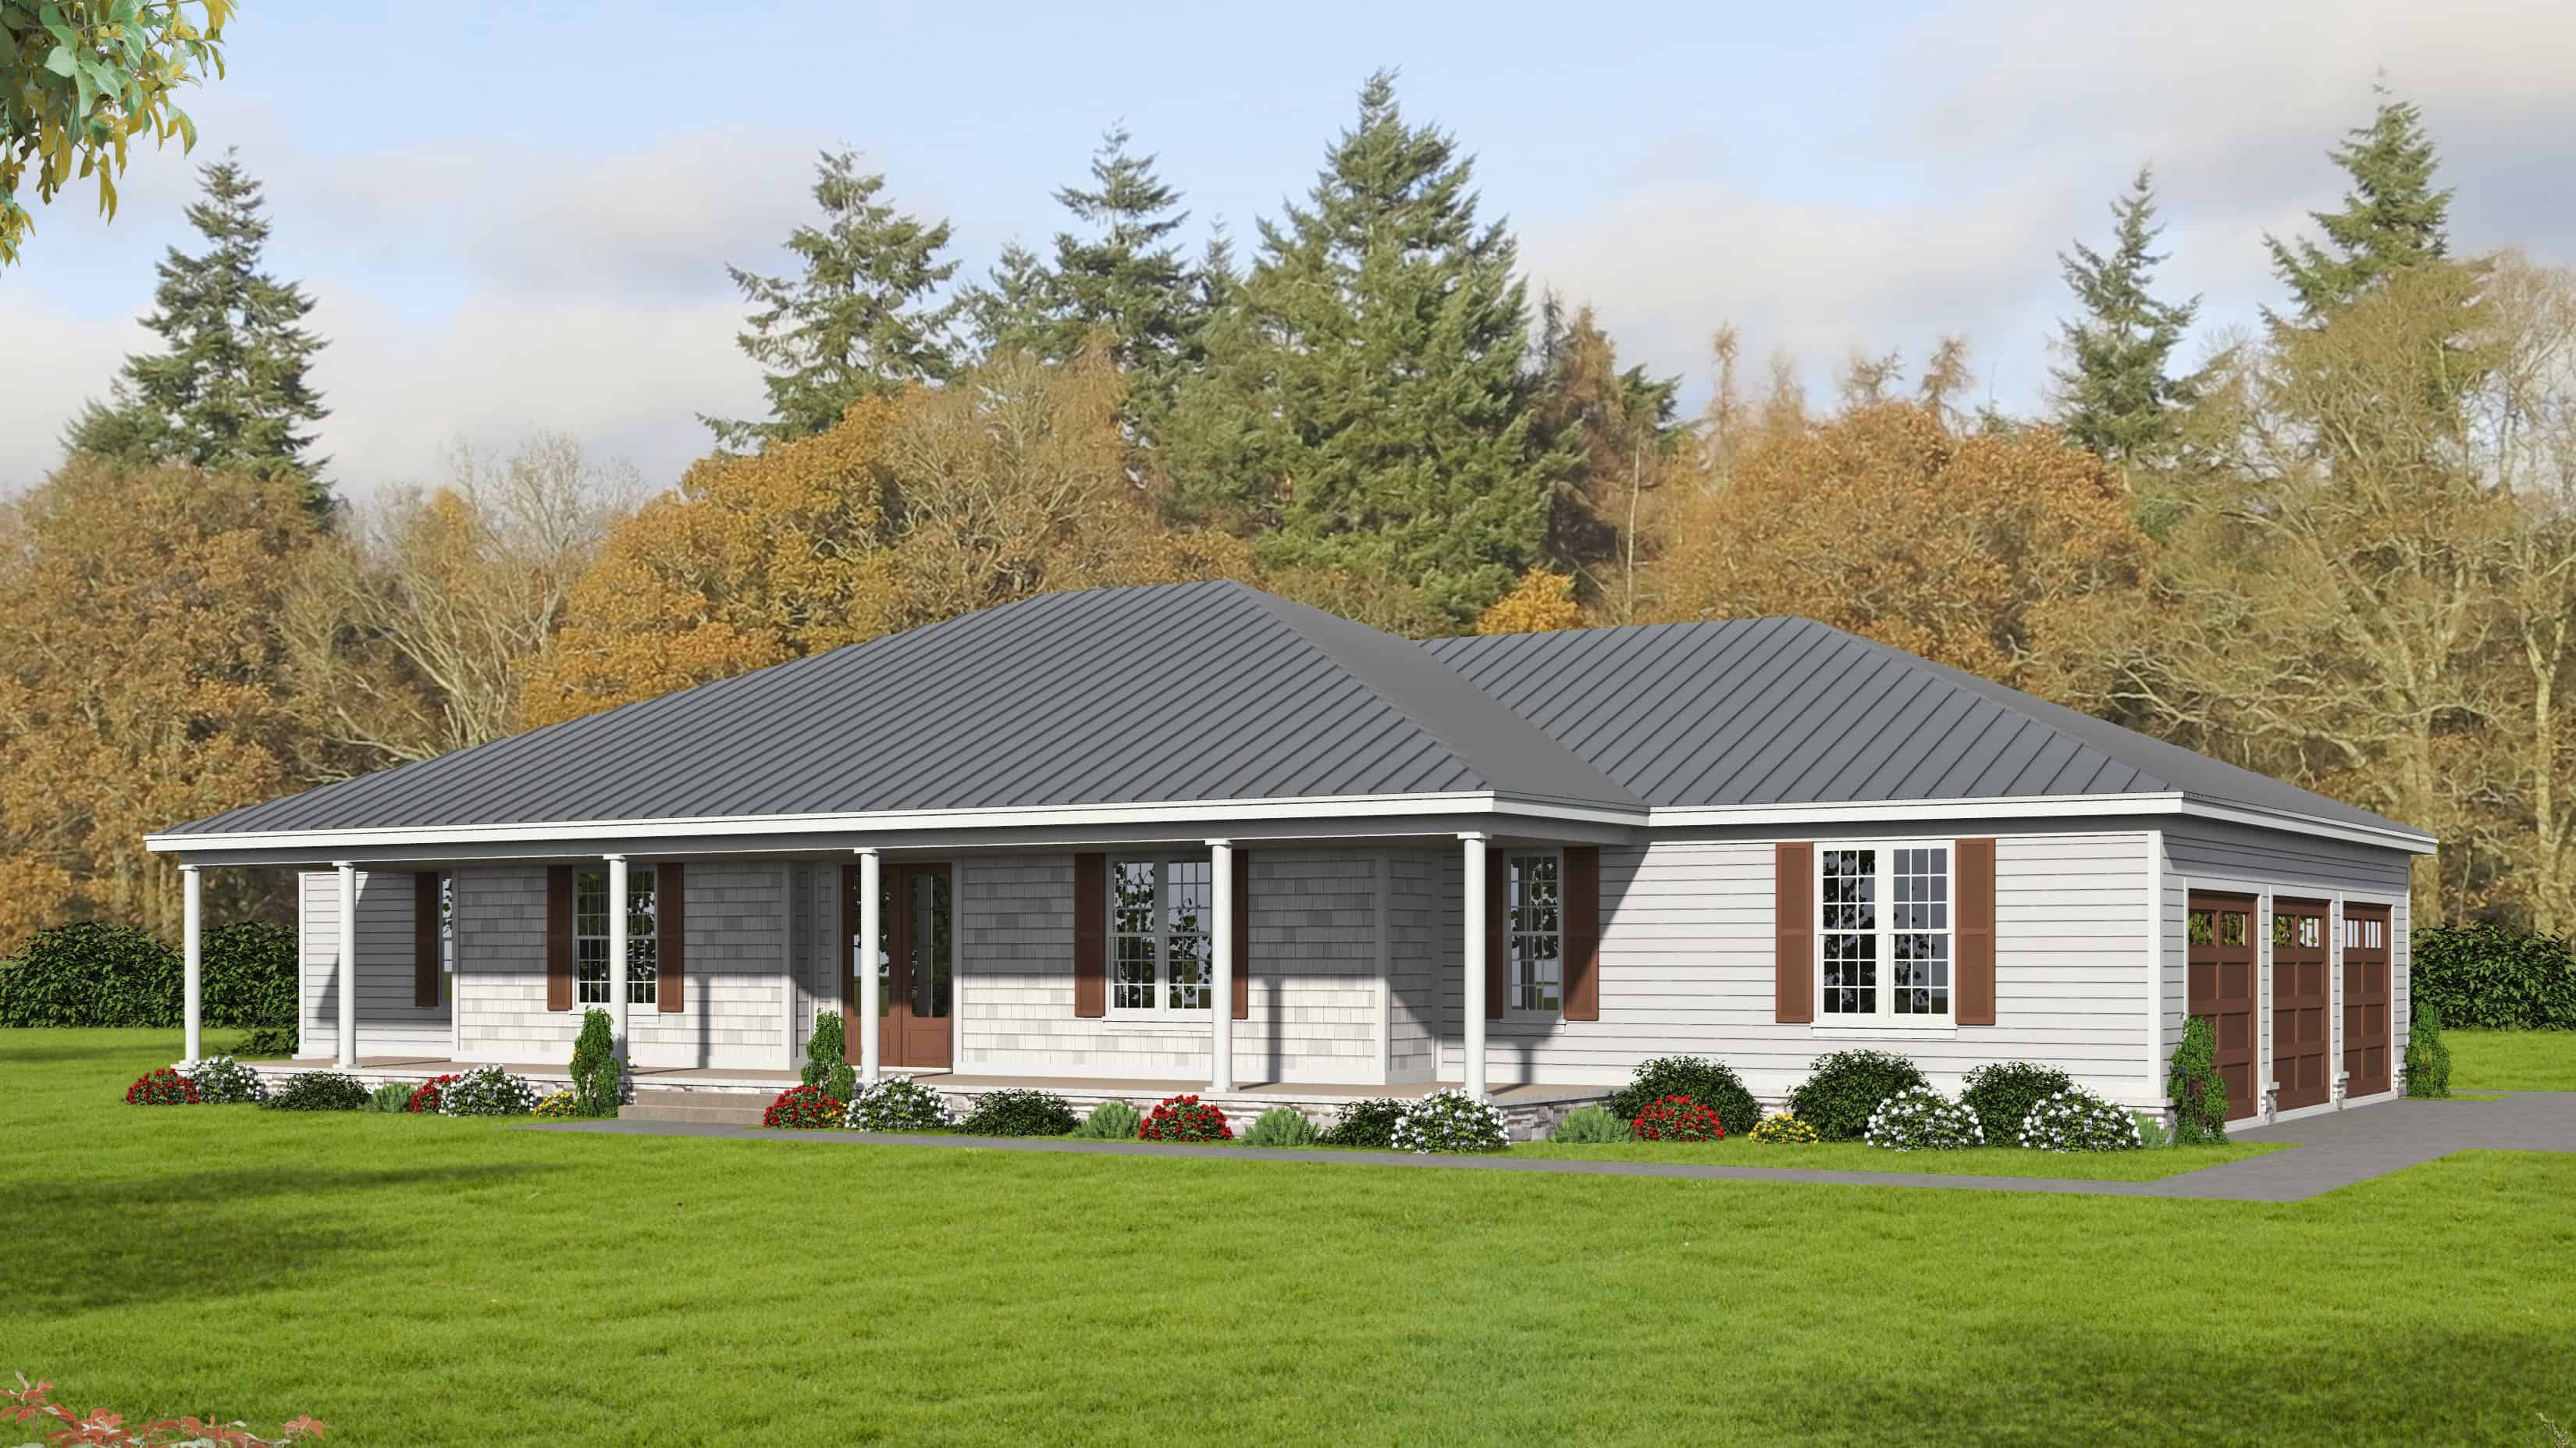
4-Bedroom, 3617 Sq Ft Ranch House Plan - 196-1171 - Front Exterior
Plan Collection
4-Bedroom, 3617 Sq Ft Ranch House Plan - 196-1171 - Front Exterior
Plan#196-1171
Starting at$1690
3617
Sq Ft
1
Story
4
Bed
4.5
Bath
3
Car
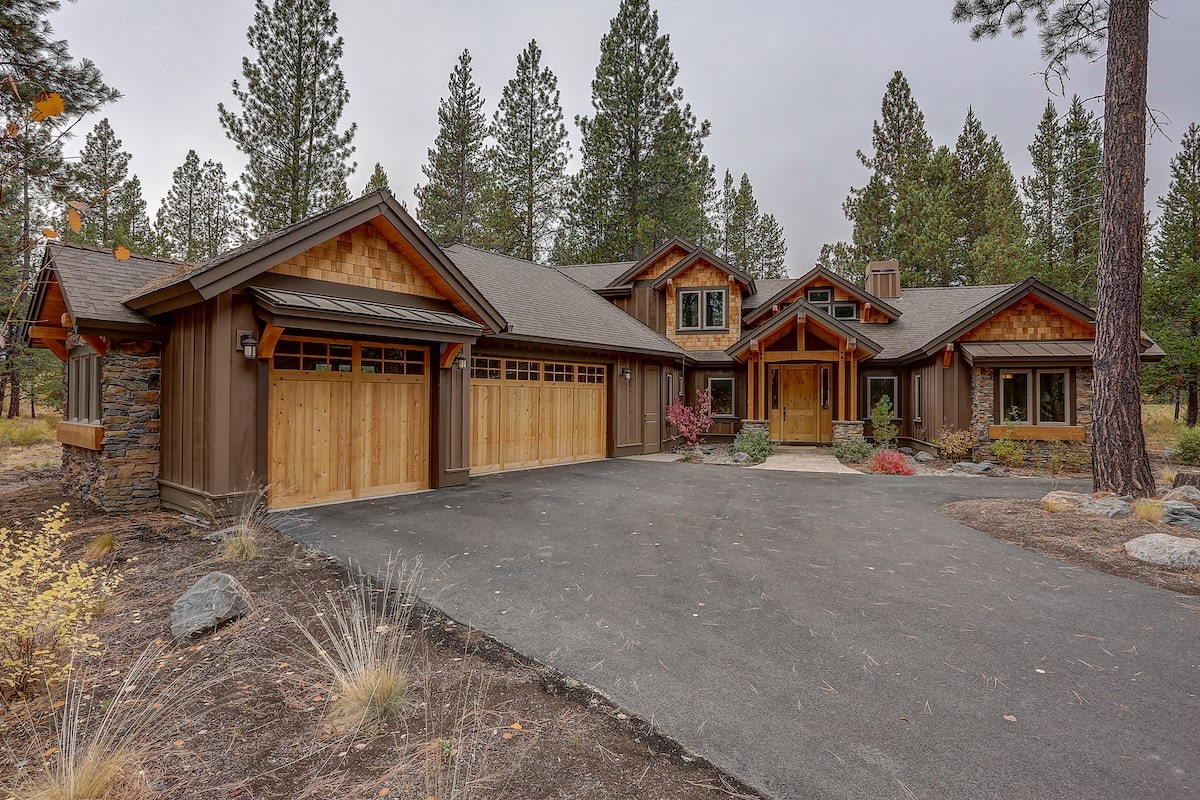
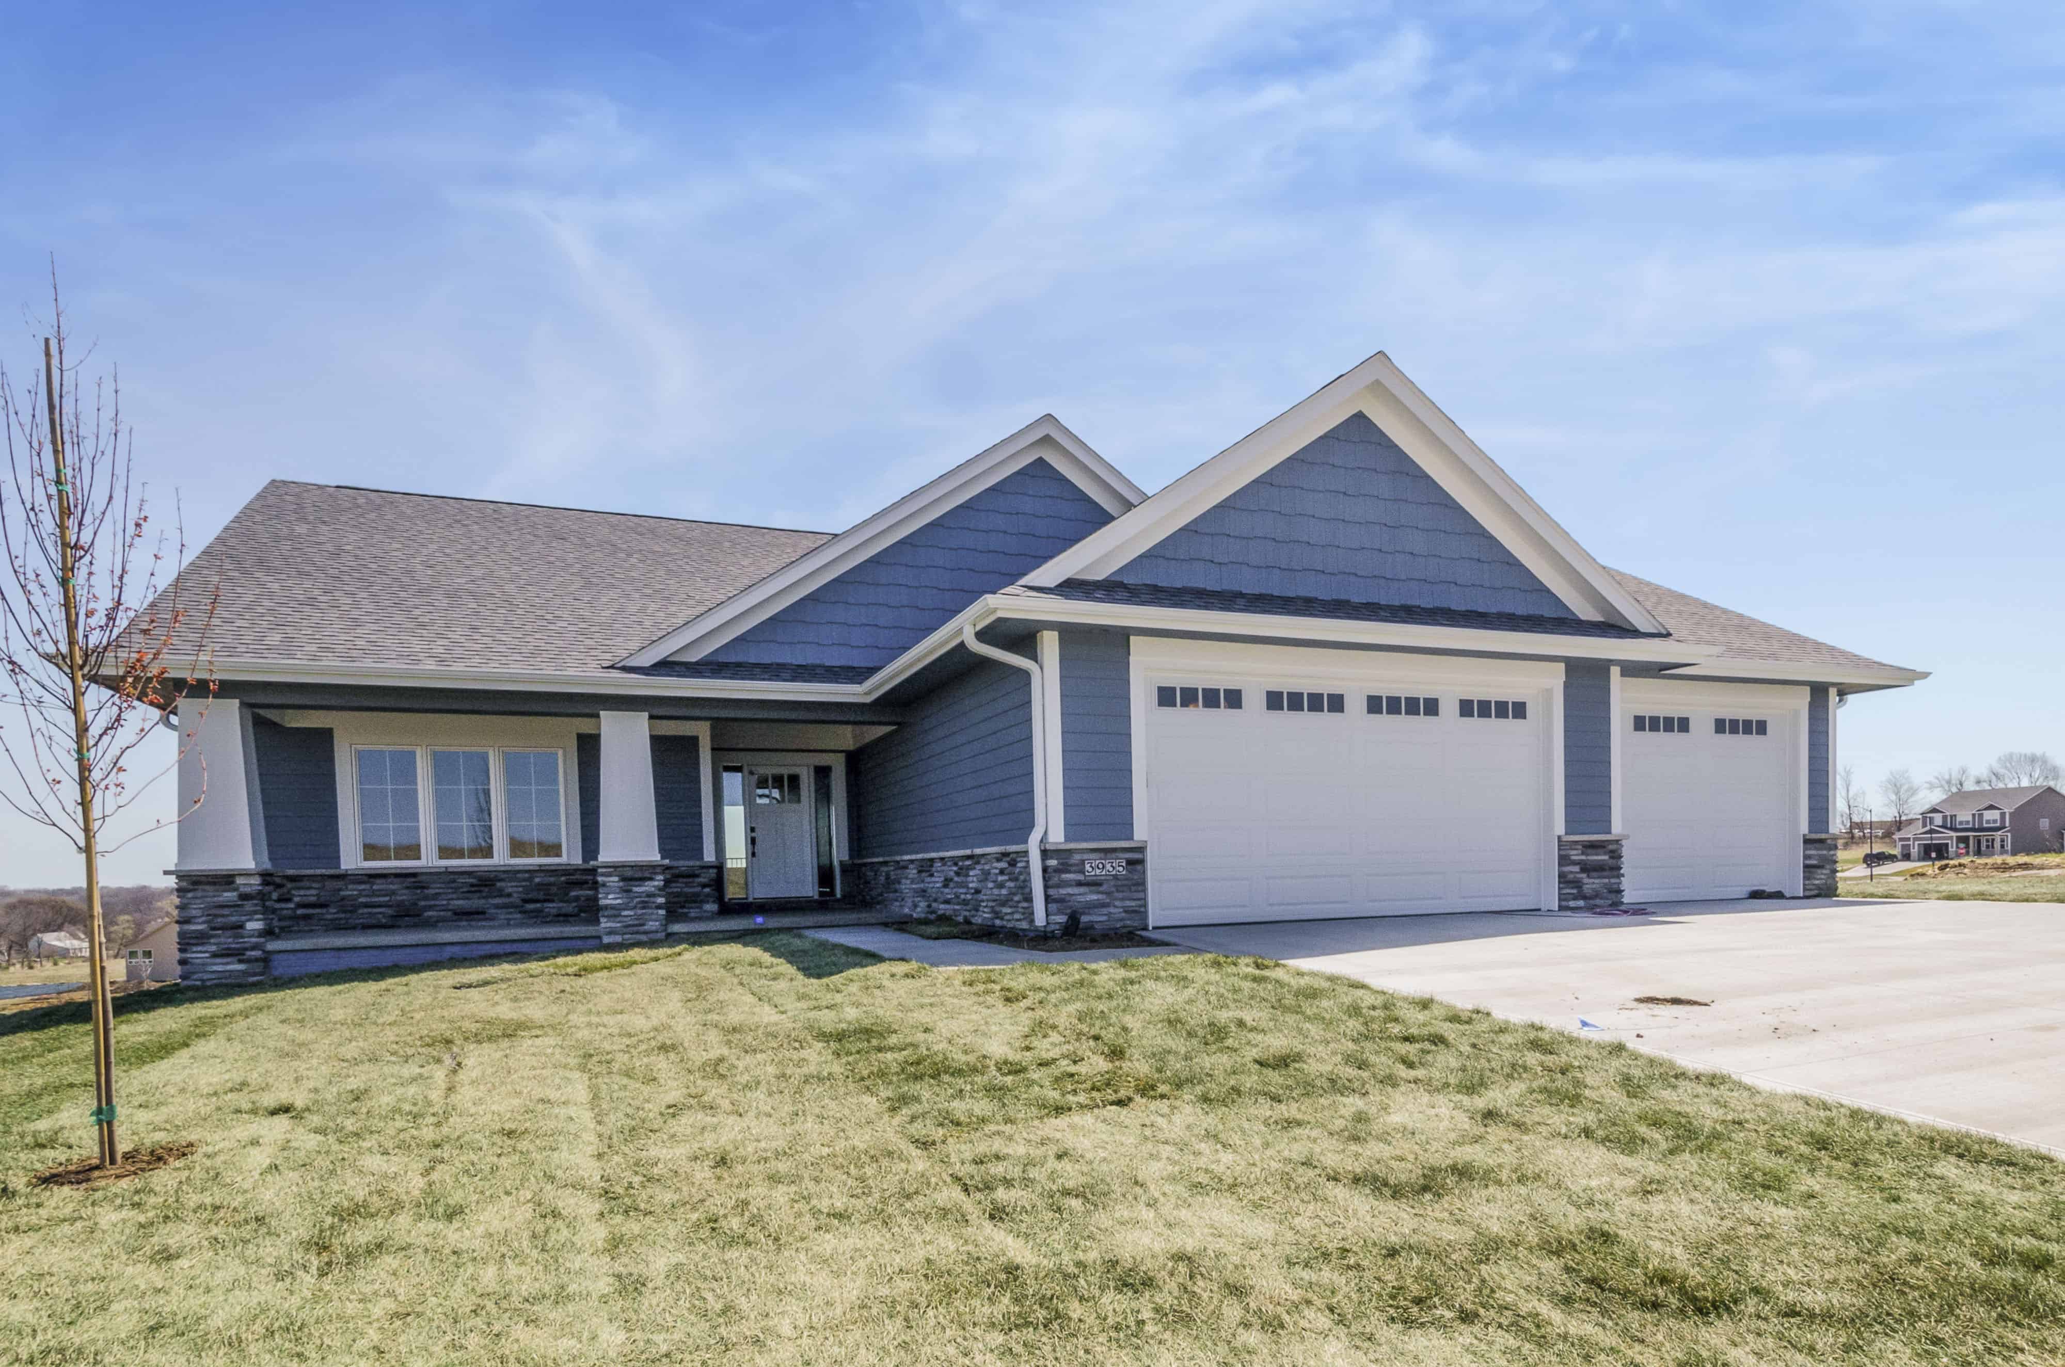
3-Bedroom, 2554 Sq Ft Craftsman Home - Plan #202-1018 - Main Exterior
Plan Collection
3-Bedroom, 2554 Sq Ft Craftsman Home - Plan #202-1018 - Main Exterior
Plan#202-1018
Starting at$1000
2554
Sq Ft
2
Story
3
Bed
3.5
Bath
3
Car
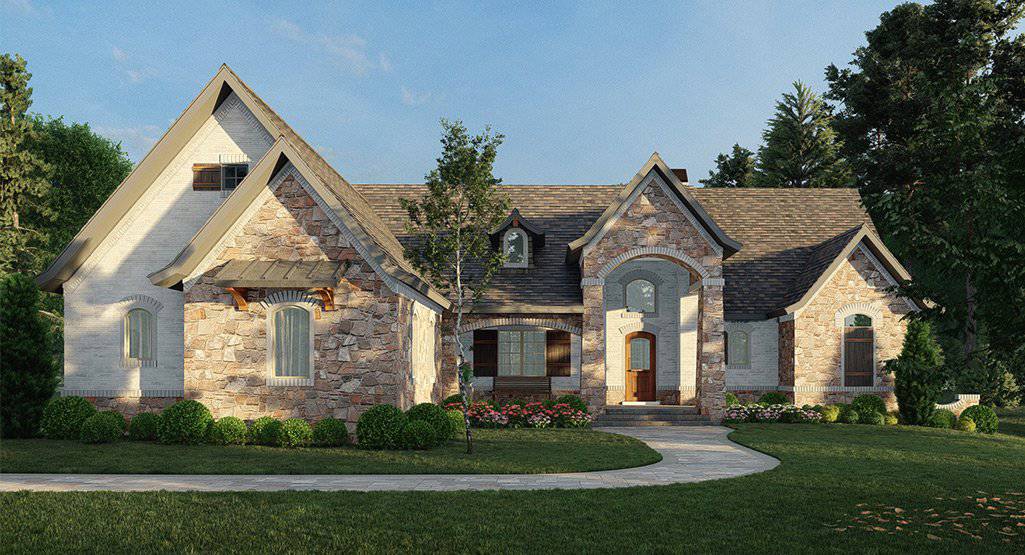
4-Bedroom, 2956 Sq Ft Ranch House Plan - 106-1314 - Front Exterior
Plan Collection
4-Bedroom, 2956 Sq Ft Ranch House Plan - 106-1314 - Front Exterior
Plan#106-1314
Starting at$1295
2956
Sq Ft
1
Story
4
Bed
4
Bath
3
Car
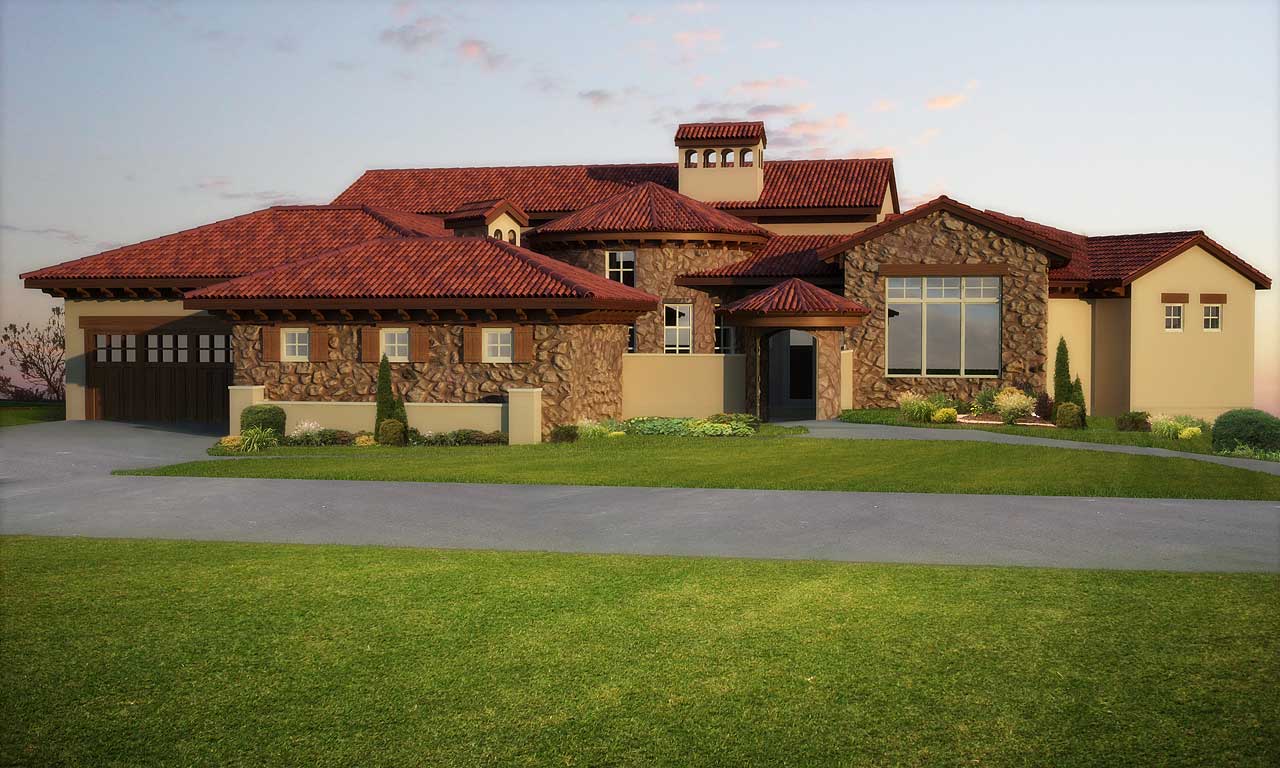
4-Bedroom, 6092 Sq Ft Luxury Home Plan - 161-1043 - Main Exterior
Plan Collection
4-Bedroom, 6092 Sq Ft Luxury Home Plan - 161-1043 - Main Exterior
Plan#161-1043
Starting at$2200
6092
Sq Ft
1
Story
4
Bed
4.5
Bath
3
Car
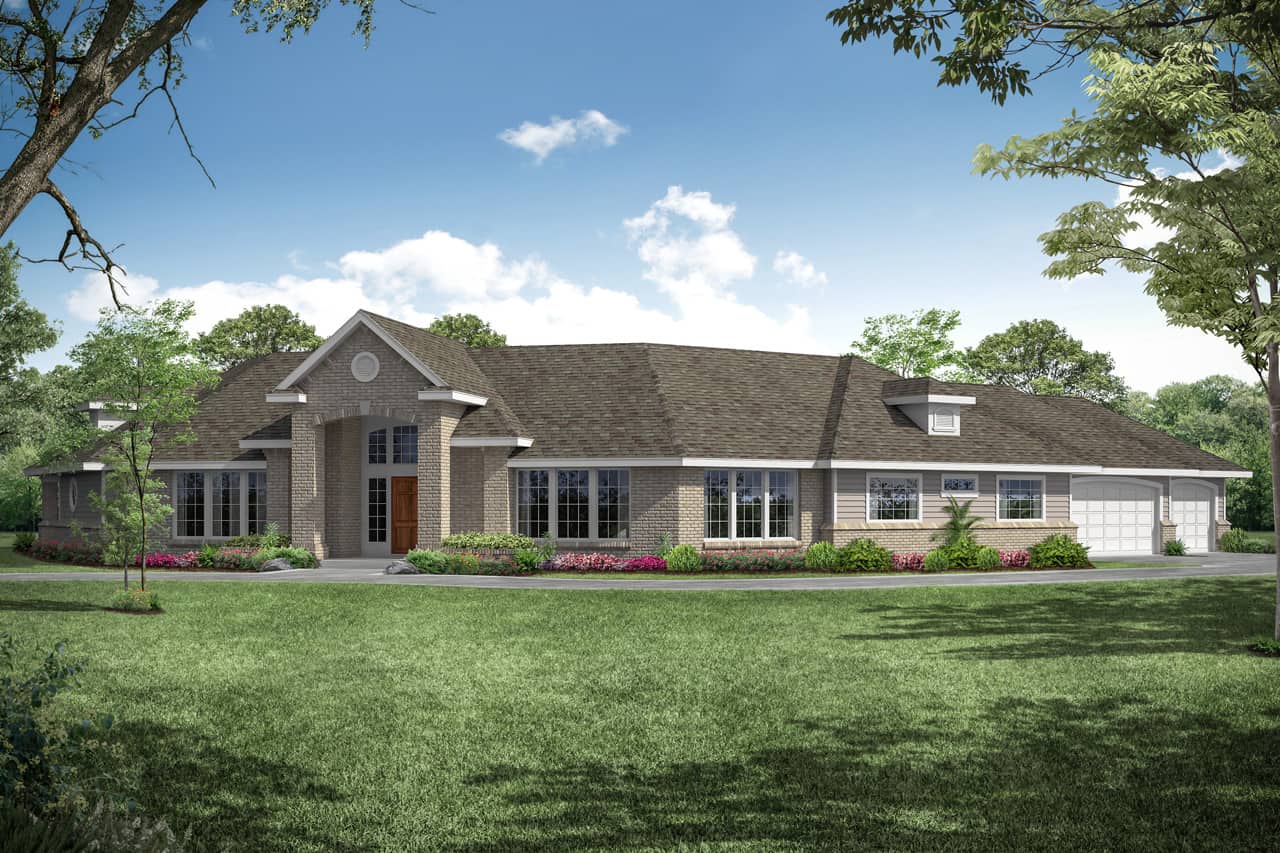
4-Bedroom, 2889 Sq Ft Ranch Home Plan - 108-1212 - Main Exterior
Plan Collection
4-Bedroom, 2889 Sq Ft Ranch Home Plan - 108-1212 - Main Exterior
Plan#108-1212
Starting at$1280
2889
Sq Ft
1
Story
4
Bed
2.5
Bath
3
Car
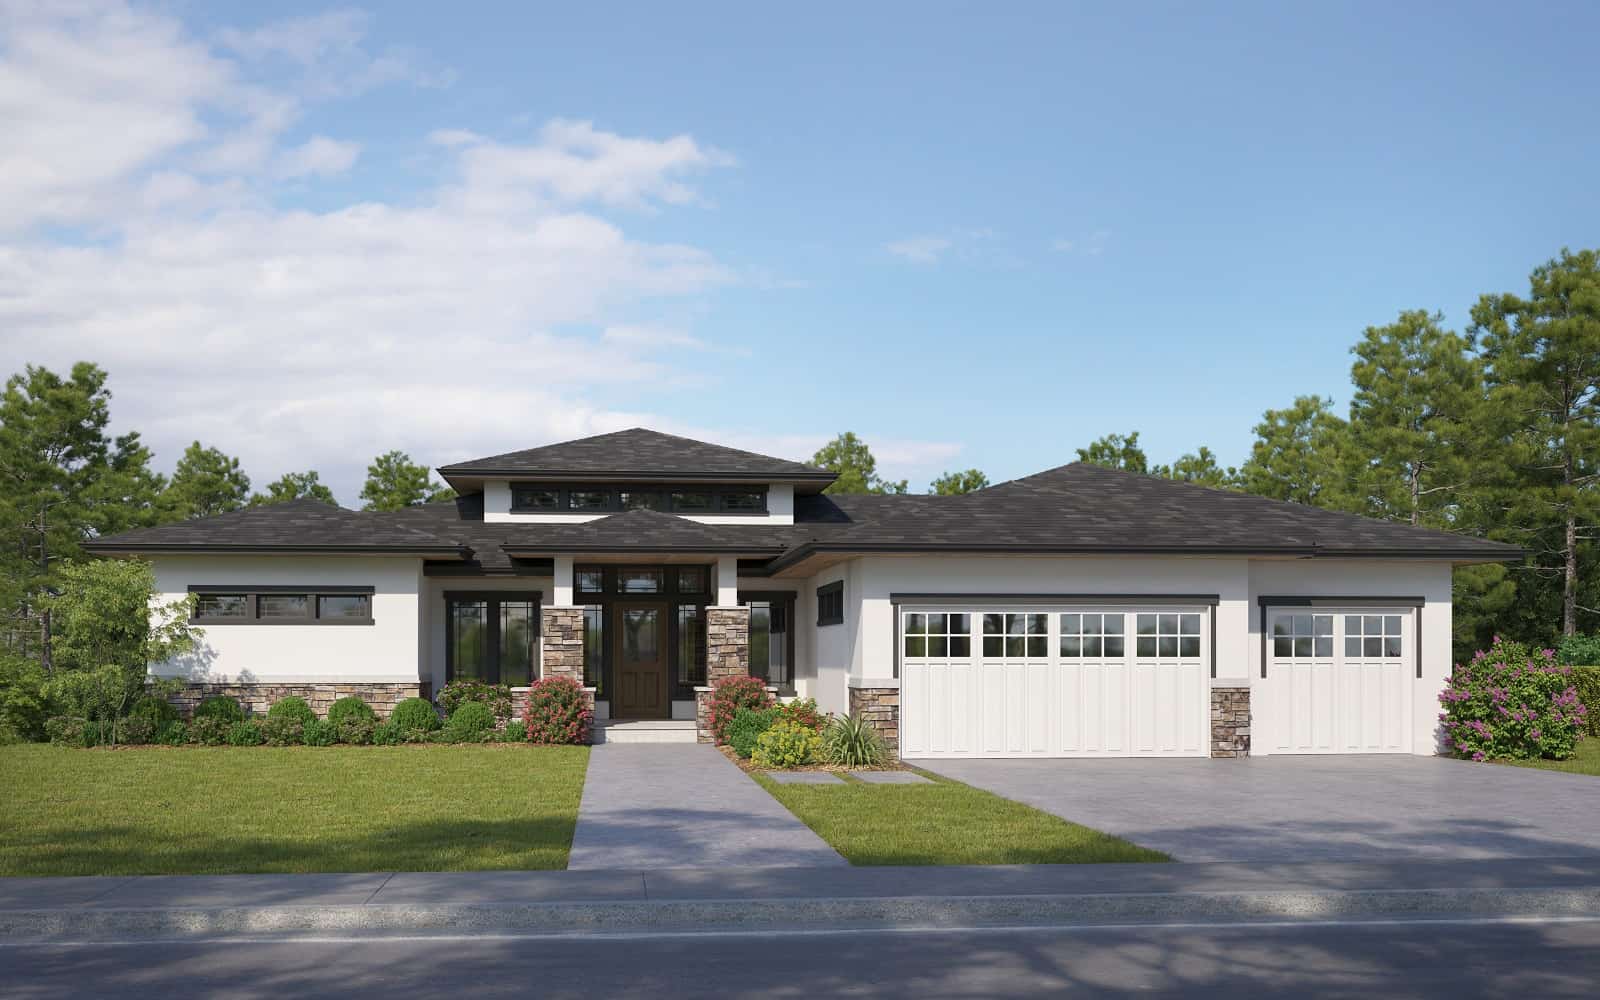
Traditional House Plan - 2-4 Bedrms, 2.5-4.5 Baths - 2248-3871 Sq Ft - #161-1219
Plan Collection
Traditional House Plan - 2-4 Bedrms, 2.5-4.5 Baths - 2248-3871 Sq Ft - #161-1219
Plan#161-1219
Starting at$1550
2248
Sq Ft
1
Story
2
Bed
2.5
Bath
3
Car
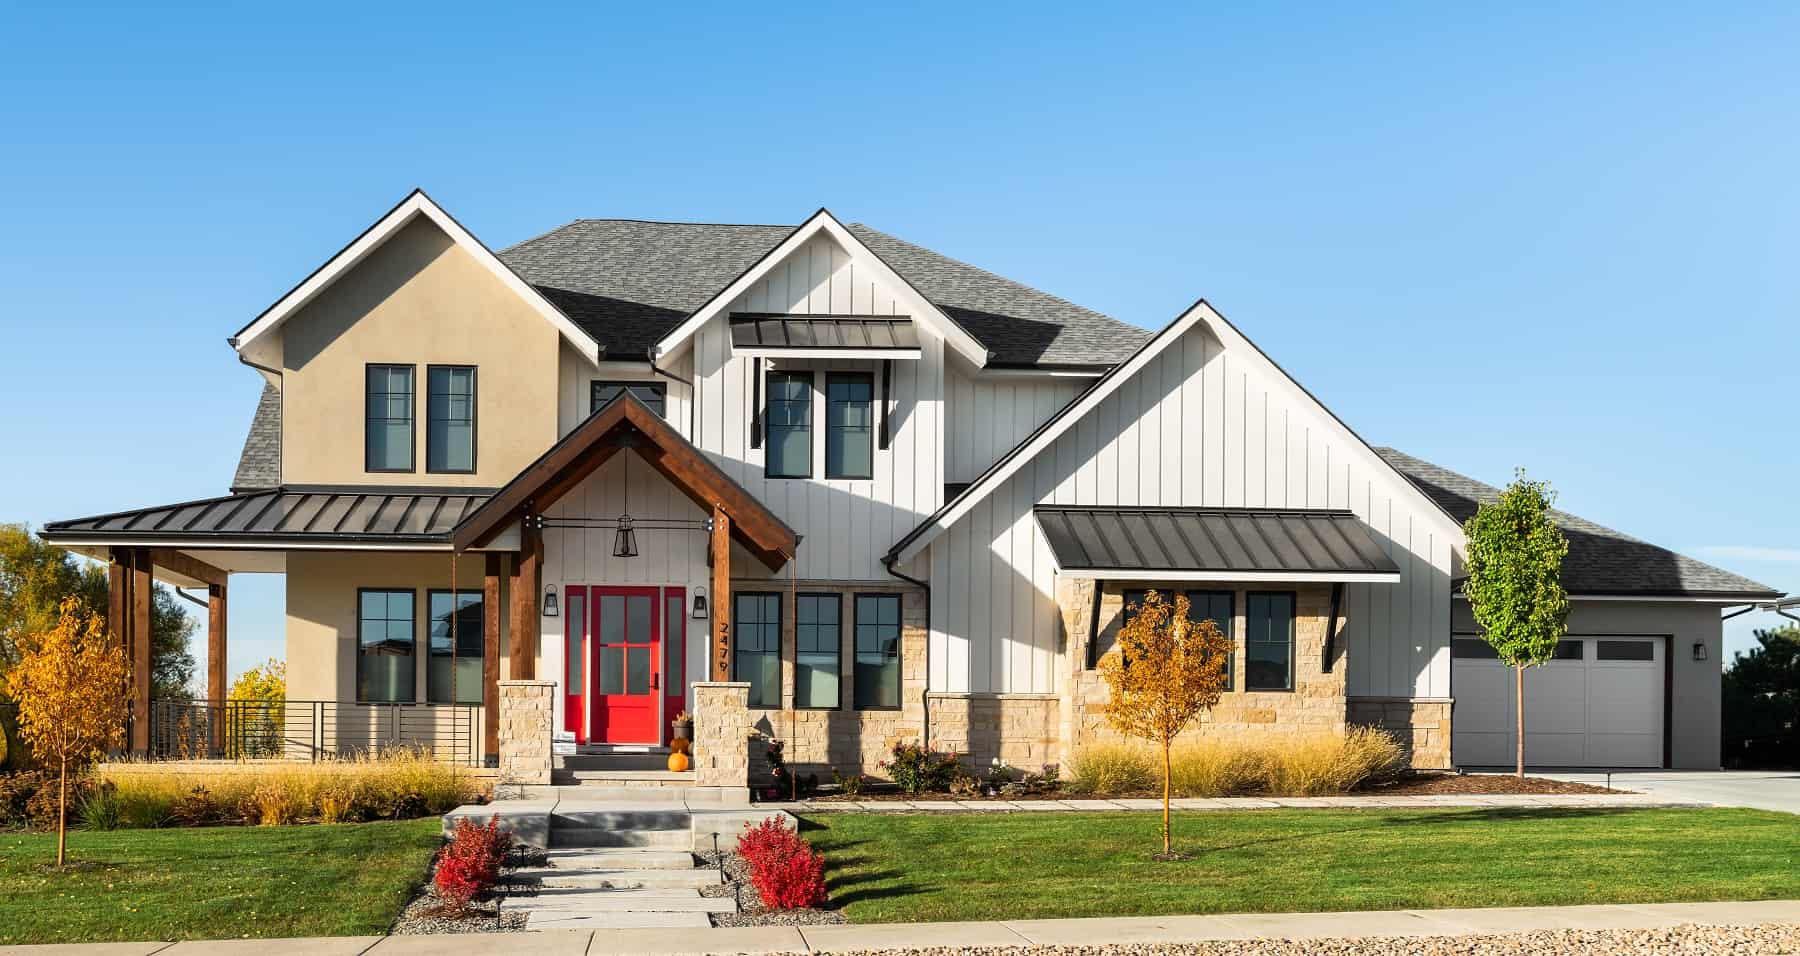
Craftsman Floor Plan - 4 Bedrms, 4.5 Baths - 3958-3998 Sq Ft - #161-1216
Plan Collection
Craftsman Floor Plan - 4 Bedrms, 4.5 Baths - 3958-3998 Sq Ft - #161-1216
Plan#161-1216
Starting at$2650
3958
Sq Ft
2
Story
4
Bed
4.5
Bath
3
Car
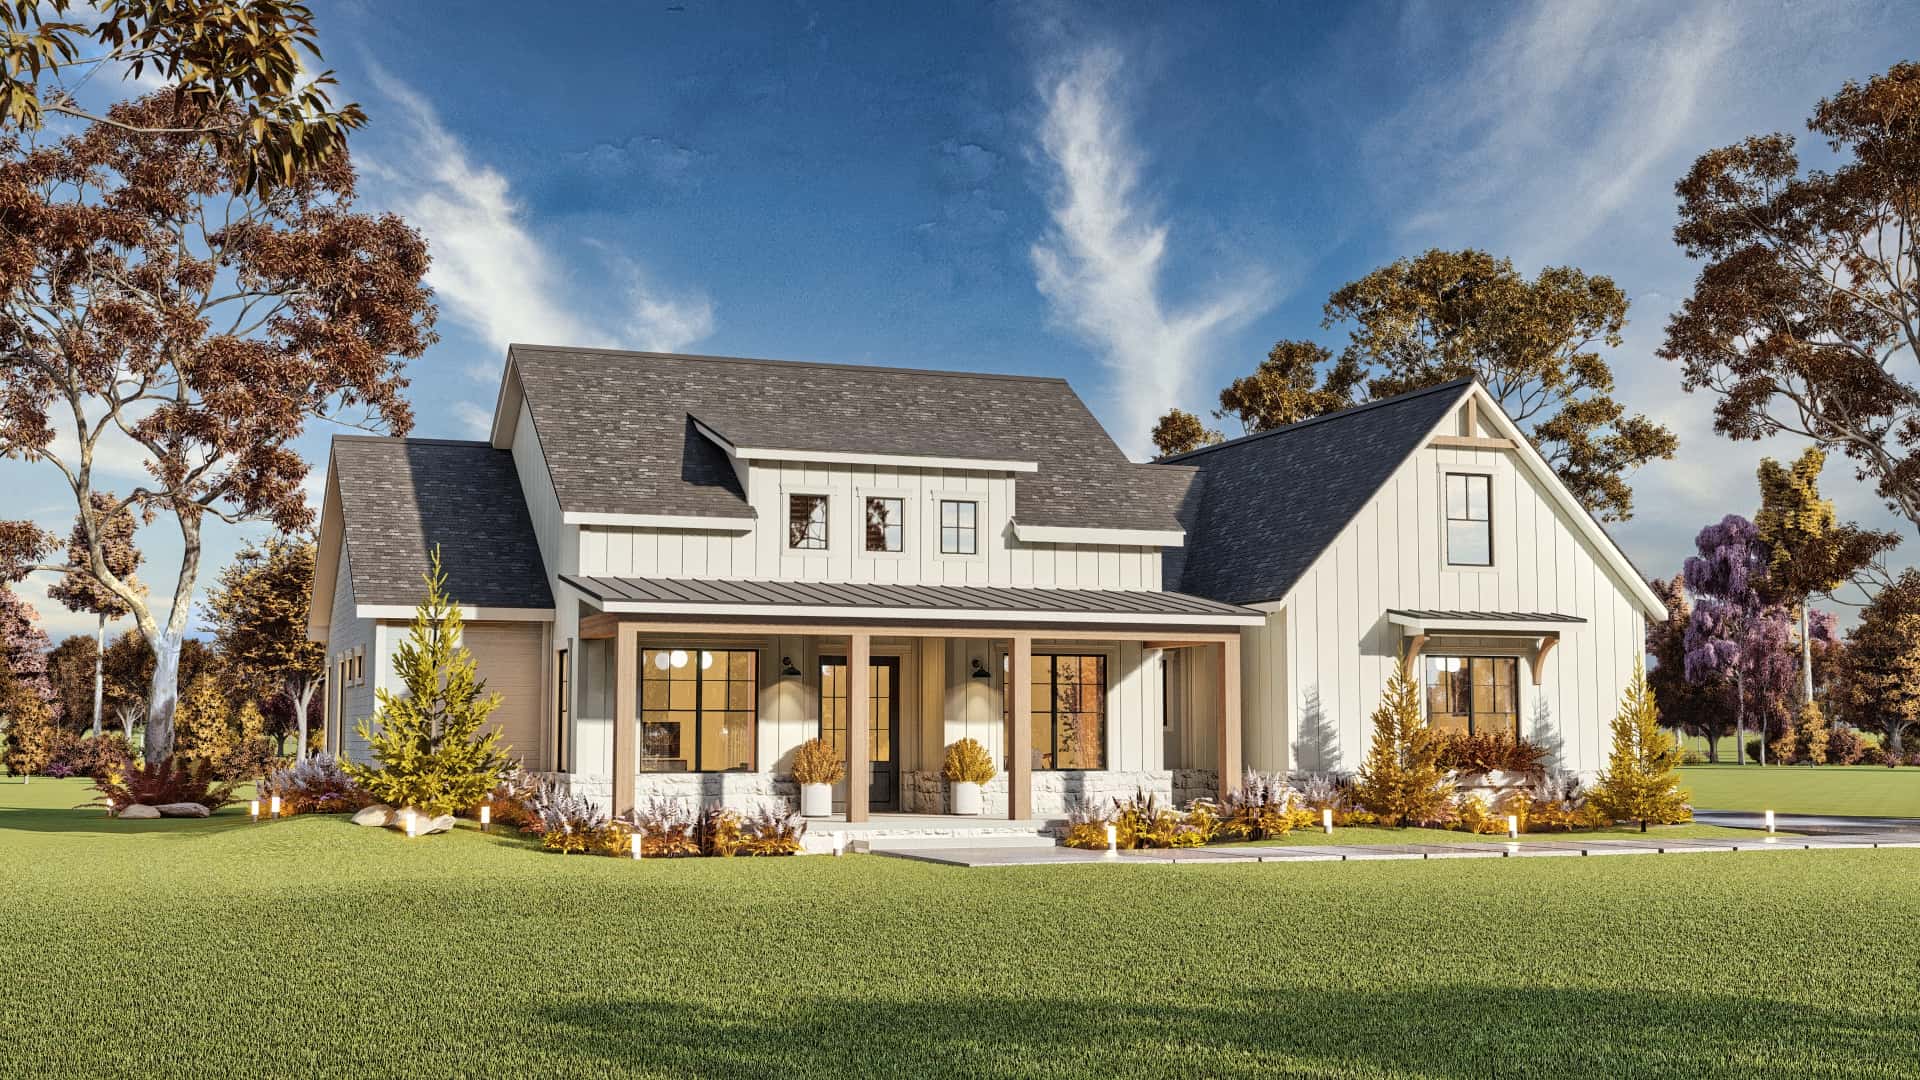
3-Bedroom, 2473 Sq Ft Modern Farmhouse Home Plan - 106-1341 - Main Exterior
Plan Collection
3-Bedroom, 2473 Sq Ft Modern Farmhouse Home Plan - 106-1341 - Main Exterior
Plan#106-1341
Starting at$1295
2473
Sq Ft
1
Story
3
Bed
3
Bath
3
Car
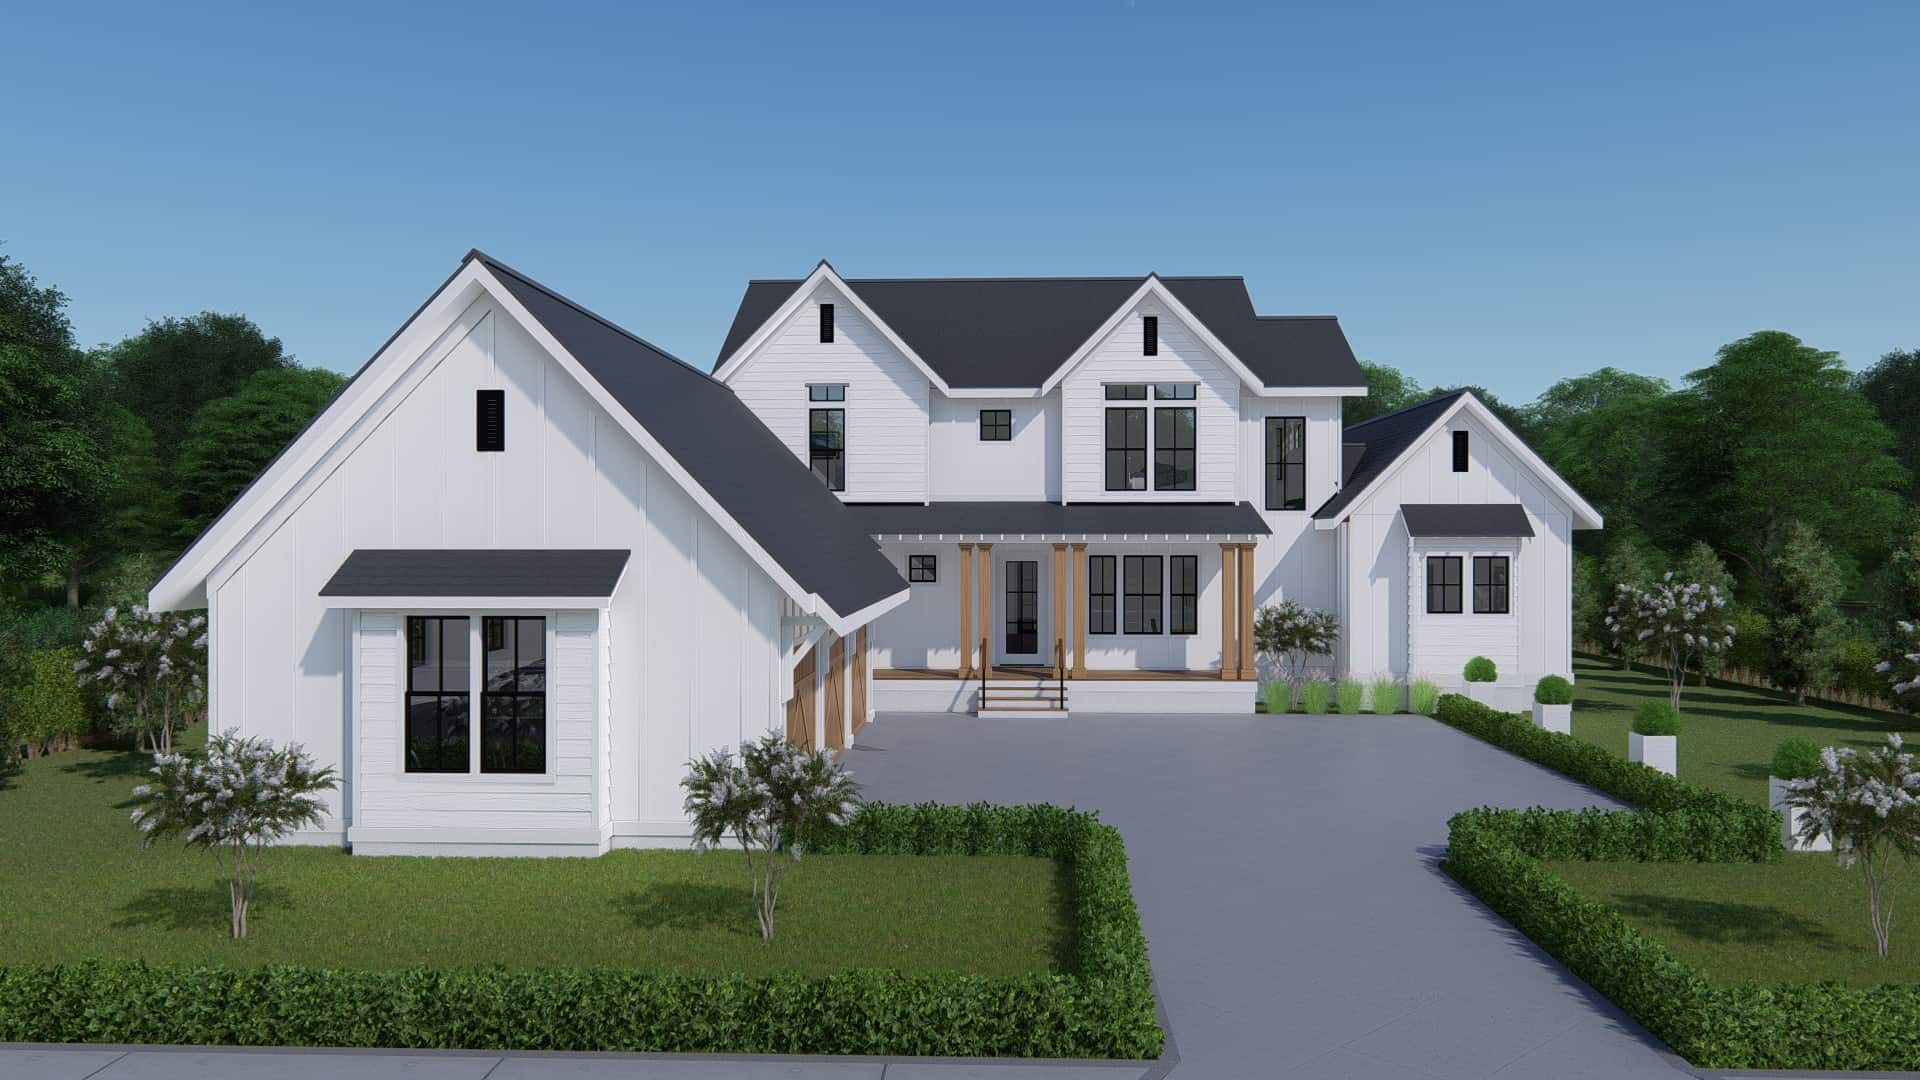
4-Bedroom, 3409 Sq Ft Farmhouse Home - Plan #207-1003 - Front Exterior
Plan Collection
4-Bedroom, 3409 Sq Ft Farmhouse Home - Plan #207-1003 - Front Exterior
Plan#207-1003
Starting at$1425
3409
Sq Ft
2
Story
4
Bed
4.5
Bath
3
Car
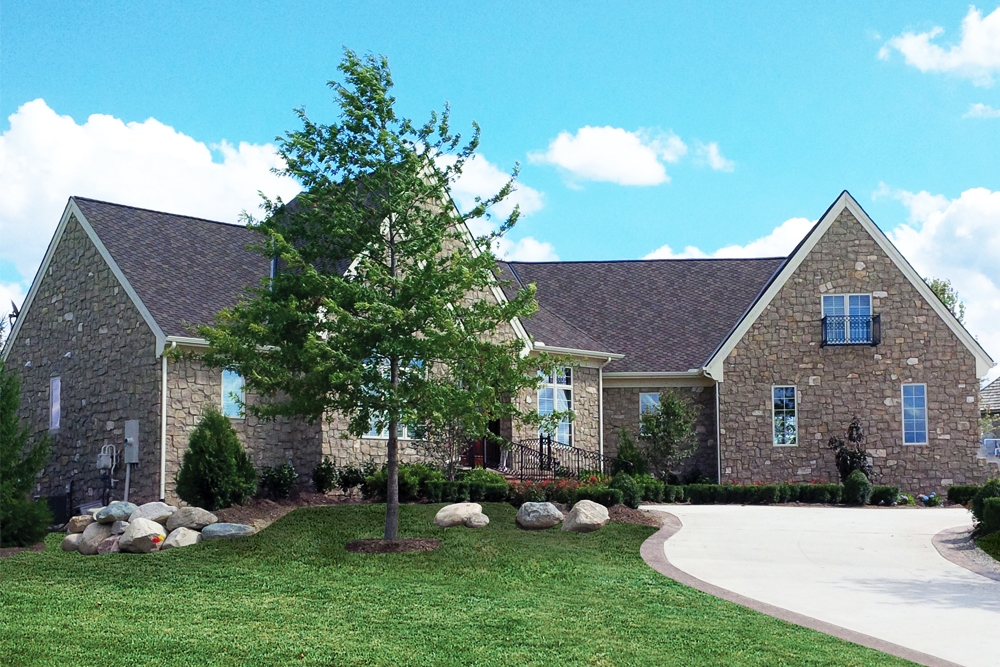
4-Bedroom, 3942 Sq Ft French House Plan - 120-2533 - Front Exterior
Plan Collection
4-Bedroom, 3942 Sq Ft French House Plan - 120-2533 - Front Exterior
Plan#120-2533
Starting at$1625
3942
Sq Ft
1.5
Story
4
Bed
3.5
Bath
3
Car
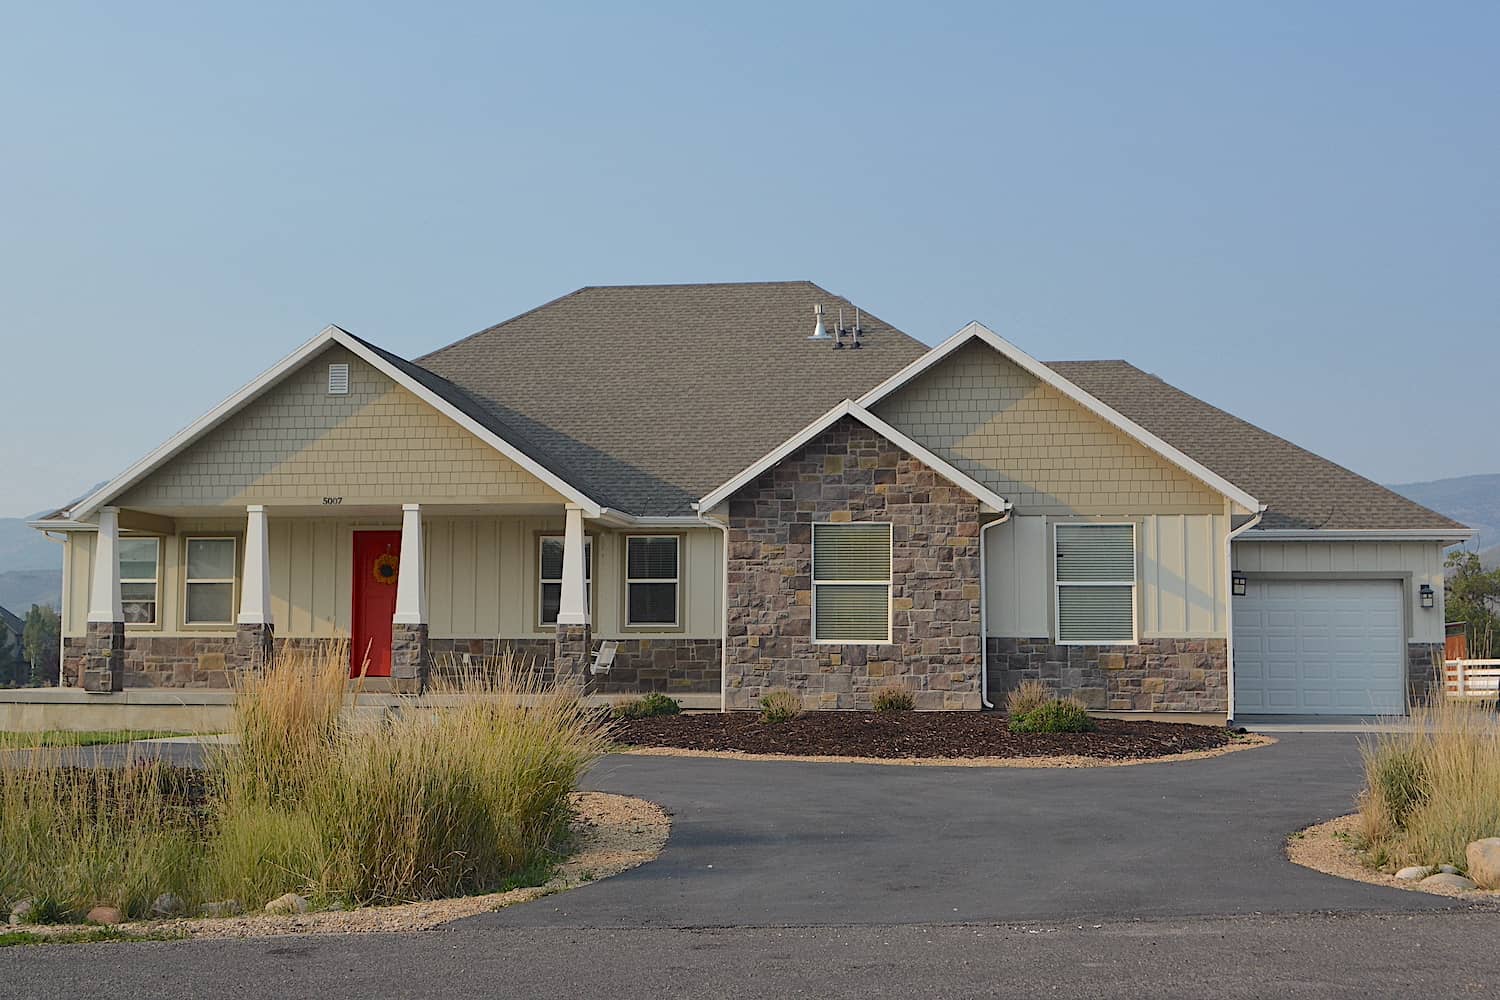
3-6 Bedroom, 2343–4651 Sq Ft Craftsman Home - Plan #187-1003 - Main Exterior
Plan Collection
3-6 Bedroom, 2343–4651 Sq Ft Craftsman Home - Plan #187-1003 - Main Exterior
Plan#187-1003
Starting at$1250
2343
Sq Ft
1
Story
6
Bed
3.5
Bath
3
Car
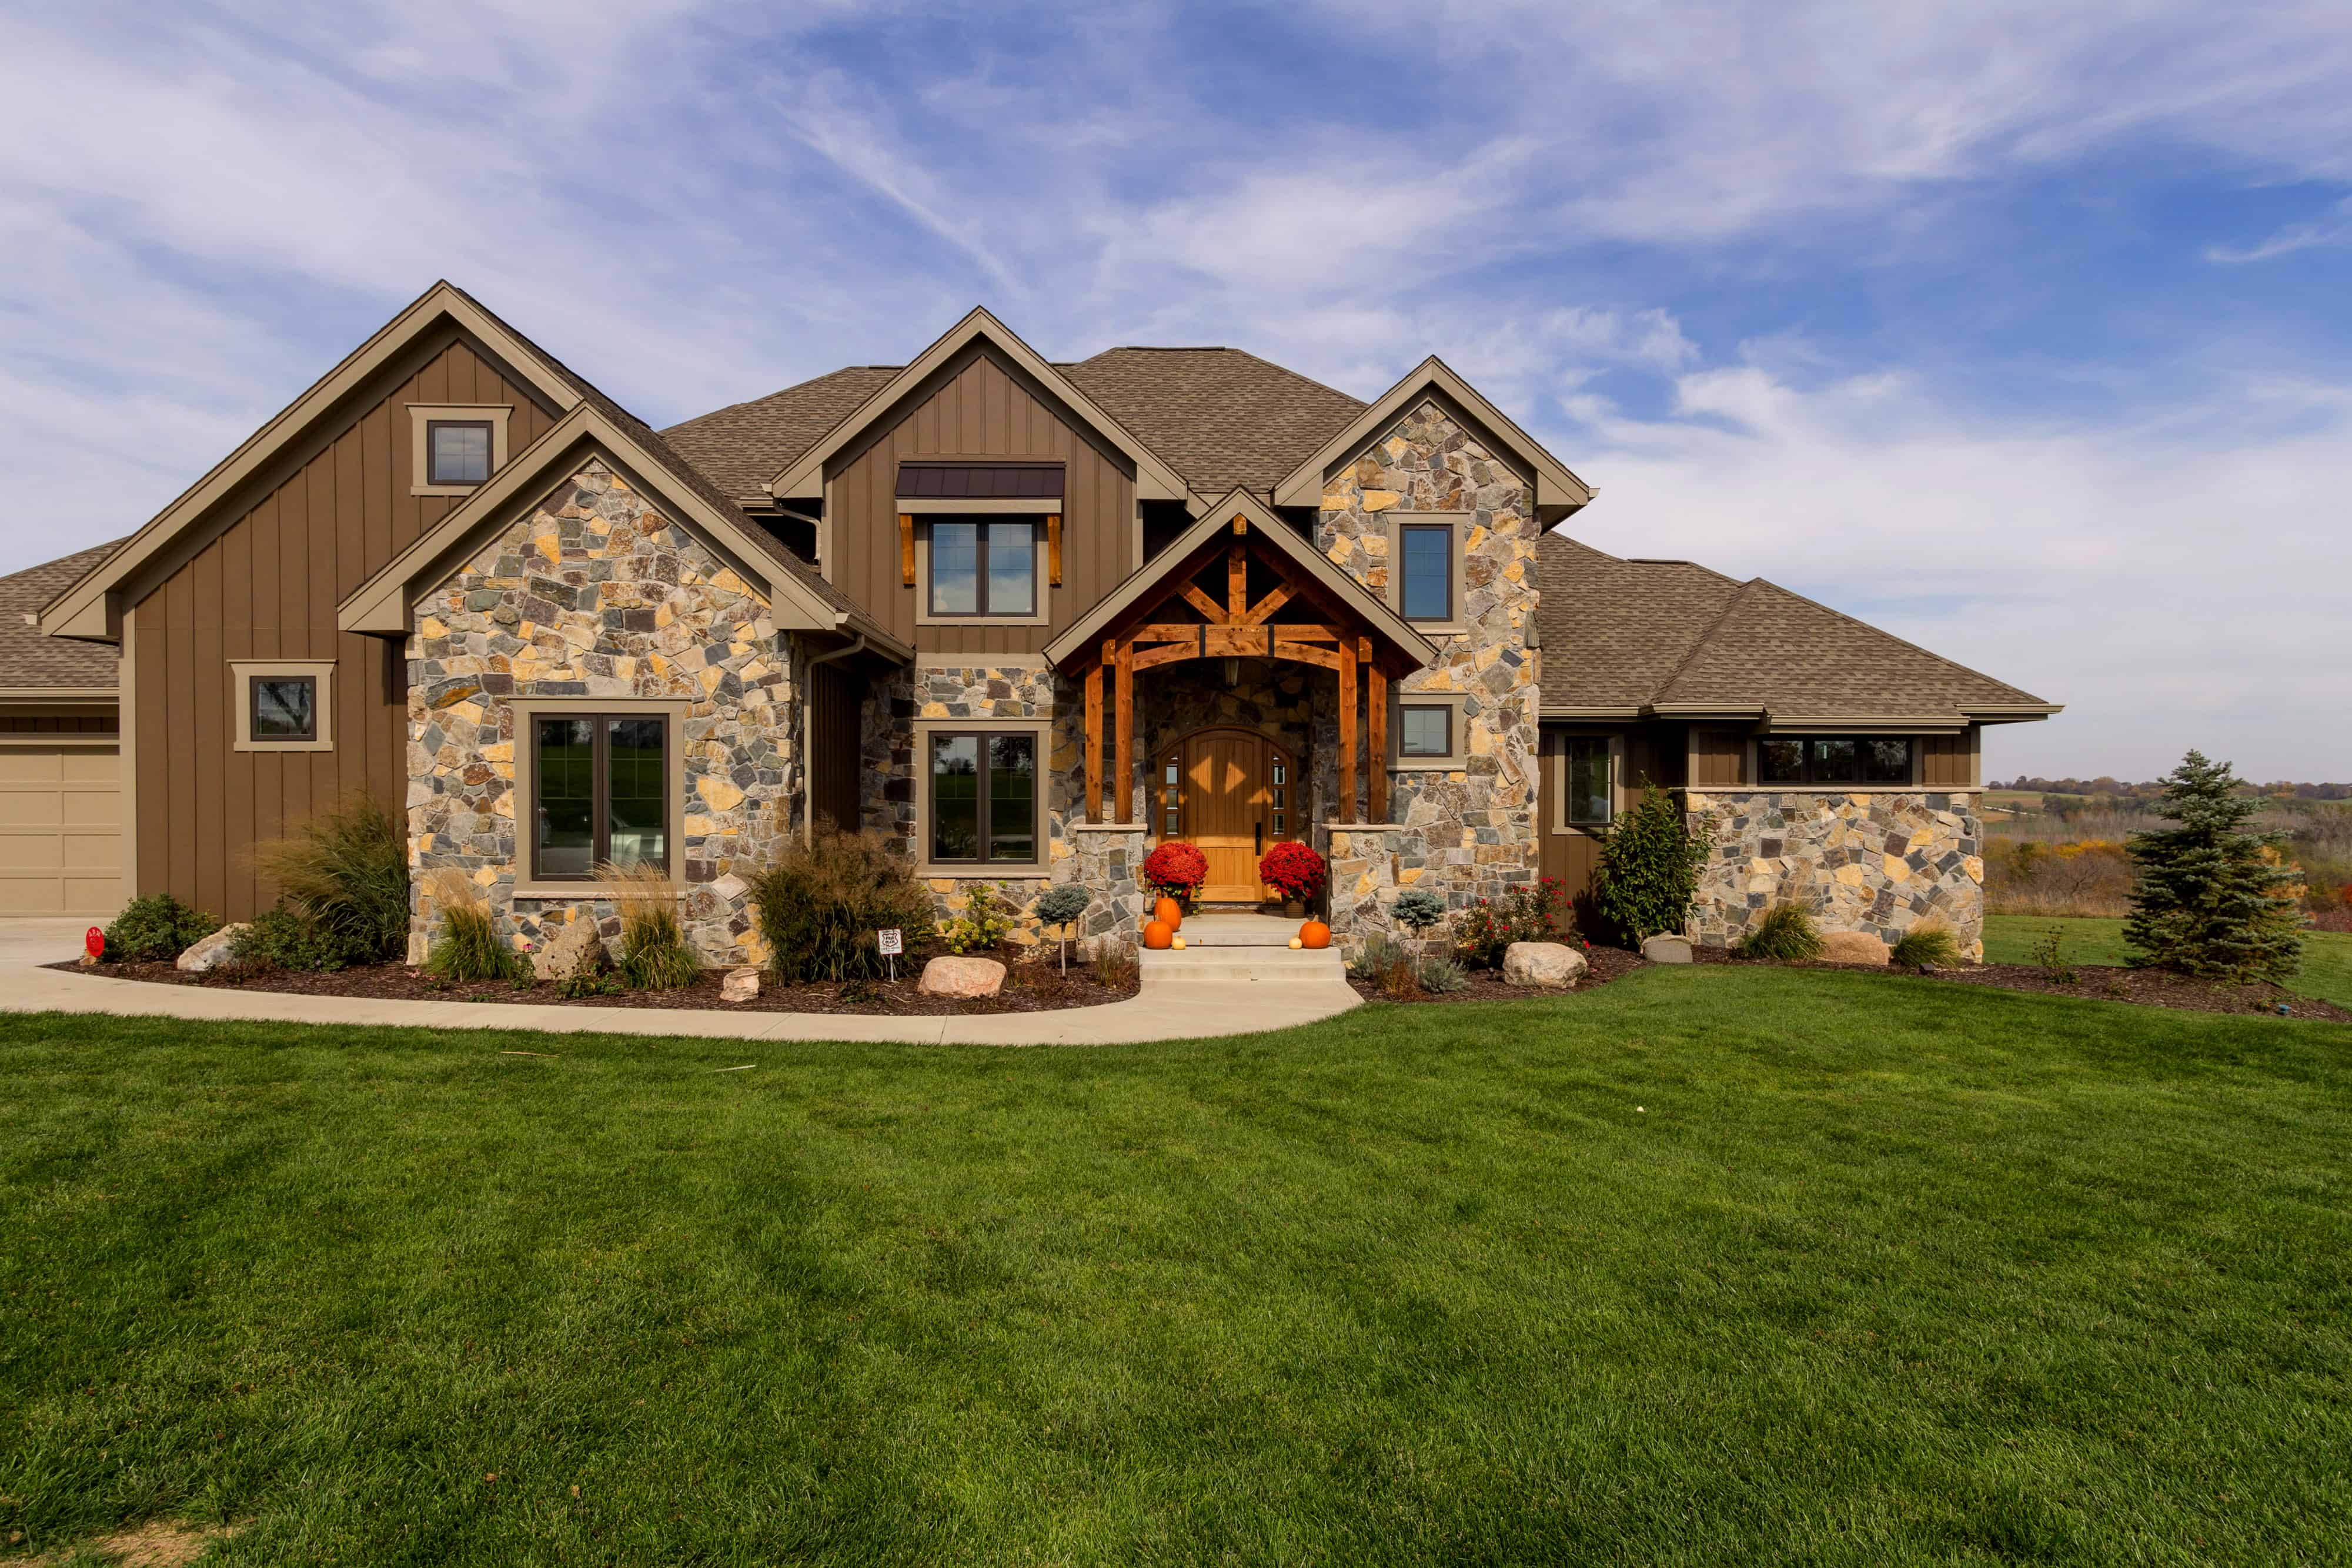
5-Bedroom, 4206 Sq Ft Farmhouse House Plan - 101-1984 - Front Exterior
Plan Collection
5-Bedroom, 4206 Sq Ft Farmhouse House Plan - 101-1984 - Front Exterior
Plan#101-1984
Starting at$4122
4206
Sq Ft
2
Story
4
Bed
4.5
Bath
3
Car
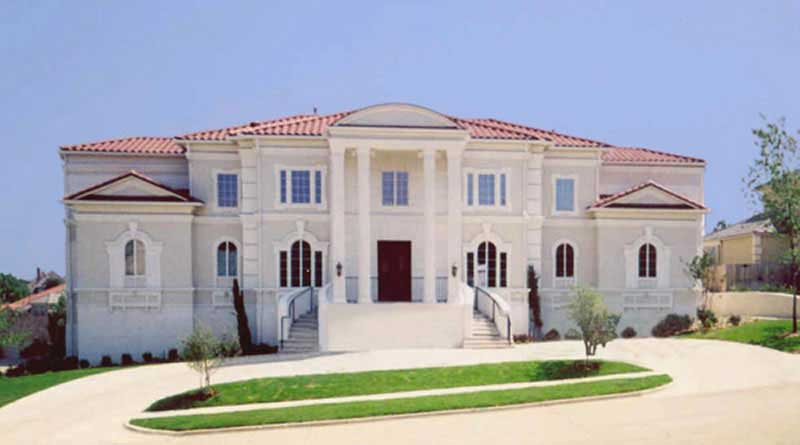
4-Bedroom, 6076 Sq Ft California Style Home Plan - 106-1155 - Main Exterior
Plan Collection
4-Bedroom, 6076 Sq Ft California Style Home Plan - 106-1155 - Main Exterior
Plan#106-1155
Starting at$3295
6076
Sq Ft
2
Story
4
Bed
4
Bath
3
Car
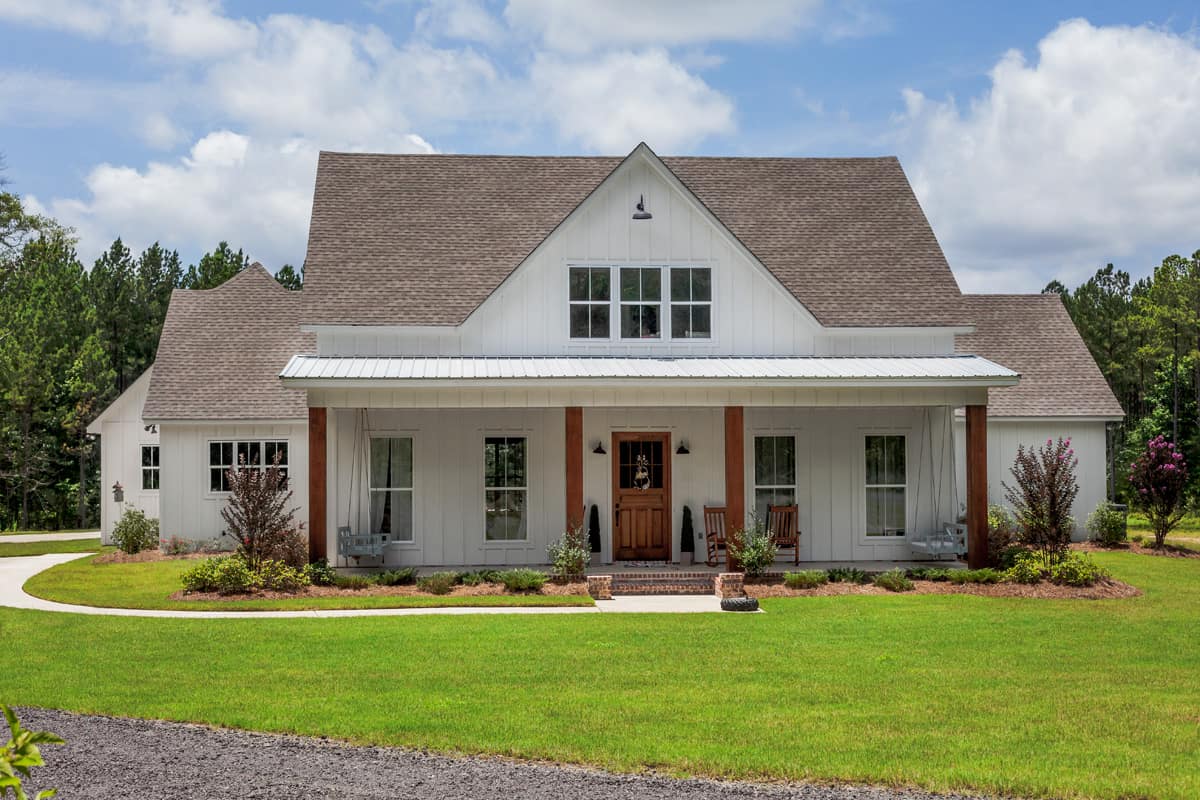
10-Bedroom, 6005 Sq Ft Traditional Home Plan - 132-1540 - Main Exterior
Plan Collection
10-Bedroom, 6005 Sq Ft Traditional Home Plan - 132-1540 - Main Exterior
Plan#132-1540
Starting at$1870
6005
Sq Ft
1
Story
10
Bed
6.5
Bath
3
Car
5-Bedroom, 12720 Sq Ft French House - Plan #195-1307 - Front Exterior
Plan Collection
5-Bedroom, 12720 Sq Ft French House - Plan #195-1307 - Front Exterior
Plan#195-1307
Starting at$8270
12720
Sq Ft
2
Story
5
Bed
6.5
Bath
5
Car
2-Bedroom, 1750 Sq Ft Craftsman House Plan - 120-2537 - Front Exterior
Plan Collection
2-Bedroom, 1750 Sq Ft Craftsman House Plan - 120-2537 - Front Exterior
Plan#120-2537
Starting at$1255
1750
Sq Ft
1
Story
2
Bed
2.5
Bath
3
Car
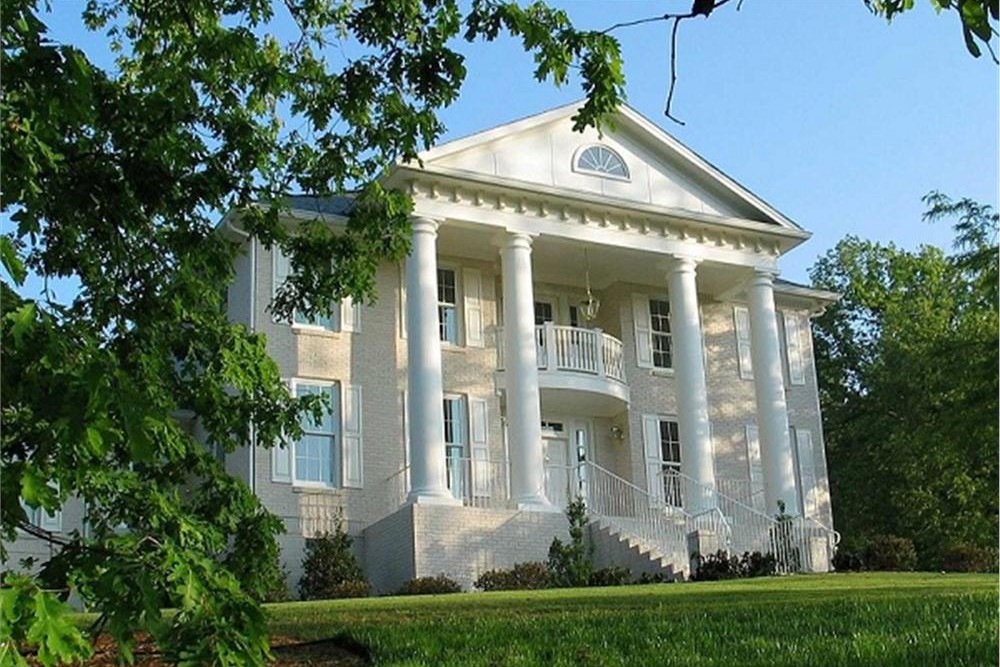
1-Bedroom , 846 Sq Ft Garage w/Apartments House Plan #153-2133
Plan Collection
1-Bedroom , 846 Sq Ft Garage w/Apartments House Plan #153-2133
Plan#153-2133
Starting at$700
846
Sq Ft
1.5
Story
1
Bed
1
Bath
3
Car
5-Bedroom, 15658 Sq Ft Luxury Home - Plan #195-1290 - Main Exterior
Plan Collection
5-Bedroom, 15658 Sq Ft Luxury Home - Plan #195-1290 - Main Exterior
Plan#195-1290
Starting at$9995
15658
Sq Ft
2
Story
5
Bed
6.5
Bath
5
Car
3-Bedroom, 1788 Sq Ft Craftsman House Plan - 178-1240 - Front Exterior
Plan Collection
3-Bedroom, 1788 Sq Ft Craftsman House Plan - 178-1240 - Front Exterior
Plan#178-1240
Starting at$1085
1788
Sq Ft
1
Story
3
Bed
2
Bath
3
Car
7-Bedroom, 11715 Sq Ft European House Plan - 193-1303 - Front Exterior
Plan Collection
7-Bedroom, 11715 Sq Ft European House Plan - 193-1303 - Front Exterior
Plan#193-1303
Starting at$4000
11715
Sq Ft
3
Story
7
Bed
8.5
Bath
3
Car
3-Bedroom, 3986 Sq Ft Luxury House Plan - 106-1345 - Front Exterior
Plan Collection
3-Bedroom, 3986 Sq Ft Luxury House Plan - 106-1345 - Front Exterior
Plan#106-1345
Starting at$1695
3986
Sq Ft
2
Story
3
Bed
3.5
Bath
3
Car
Farmhouse Home Plan - 5 Bedrms, 4.5 Baths - 4357 Sq Ft - #189-1160
Plan Collection
Farmhouse Home Plan - 5 Bedrms, 4.5 Baths - 4357 Sq Ft - #189-1160
Plan#189-1160
Starting at$2495
4357
Sq Ft
2
Story
5
Bed
4.5
Bath
3
Car
Farmhouse House Plan - 4 Bedrms, 4 Baths - 2398 Sq Ft - #178-1408
Plan Collection
Farmhouse House Plan - 4 Bedrms, 4 Baths - 2398 Sq Ft - #178-1408
Plan#178-1408
Starting at$1155
2398
Sq Ft
2
Story
4
Bed
4
Bath
3
Car
2-Bedroom, 1736 Sq Ft Ranch Home Plan - 101-1991 - Main Exterior
Plan Collection
2-Bedroom, 1736 Sq Ft Ranch Home Plan - 101-1991 - Main Exterior
Plan#101-1991
Starting at$1025
1736
Sq Ft
1
Story
2
Bed
2
Bath
3
Car
4-Bedroom, 3617 Sq Ft Ranch House Plan - 196-1171 - Front Exterior
Plan Collection
4-Bedroom, 3617 Sq Ft Ranch House Plan - 196-1171 - Front Exterior
Plan#196-1171
Starting at$1690
3617
Sq Ft
1
Story
4
Bed
4.5
Bath
3
Car
3-Bedroom, 2554 Sq Ft Craftsman Home - Plan #202-1018 - Main Exterior
Plan Collection
3-Bedroom, 2554 Sq Ft Craftsman Home - Plan #202-1018 - Main Exterior
Plan#202-1018
Starting at$1000
2554
Sq Ft
2
Story
3
Bed
3.5
Bath
3
Car
4-Bedroom, 2956 Sq Ft Ranch House Plan - 106-1314 - Front Exterior
Plan Collection
4-Bedroom, 2956 Sq Ft Ranch House Plan - 106-1314 - Front Exterior
Plan#106-1314
Starting at$1295
2956
Sq Ft
1
Story
4
Bed
4
Bath
3
Car
4-Bedroom, 6092 Sq Ft Luxury Home Plan - 161-1043 - Main Exterior
Plan Collection
4-Bedroom, 6092 Sq Ft Luxury Home Plan - 161-1043 - Main Exterior
Plan#161-1043
Starting at$2200
6092
Sq Ft
1
Story
4
Bed
4.5
Bath
3
Car
4-Bedroom, 2889 Sq Ft Ranch Home Plan - 108-1212 - Main Exterior
Plan Collection
4-Bedroom, 2889 Sq Ft Ranch Home Plan - 108-1212 - Main Exterior
Plan#108-1212
Starting at$1280
2889
Sq Ft
1
Story
4
Bed
2.5
Bath
3
Car
Traditional House Plan - 2-4 Bedrms, 2.5-4.5 Baths - 2248-3871 Sq Ft - #161-1219
Plan Collection
Traditional House Plan - 2-4 Bedrms, 2.5-4.5 Baths - 2248-3871 Sq Ft - #161-1219
Plan#161-1219
Starting at$1550
2248
Sq Ft
1
Story
2
Bed
2.5
Bath
3
Car
Craftsman Floor Plan - 4 Bedrms, 4.5 Baths - 3958-3998 Sq Ft - #161-1216
Plan Collection
Craftsman Floor Plan - 4 Bedrms, 4.5 Baths - 3958-3998 Sq Ft - #161-1216
Plan#161-1216
Starting at$2650
3958
Sq Ft
2
Story
4
Bed
4.5
Bath
3
Car
3-Bedroom, 2473 Sq Ft Modern Farmhouse Home Plan - 106-1341 - Main Exterior
Plan Collection
3-Bedroom, 2473 Sq Ft Modern Farmhouse Home Plan - 106-1341 - Main Exterior
Plan#106-1341
Starting at$1295
2473
Sq Ft
1
Story
3
Bed
3
Bath
3
Car
4-Bedroom, 3409 Sq Ft Farmhouse Home - Plan #207-1003 - Front Exterior
Plan Collection
4-Bedroom, 3409 Sq Ft Farmhouse Home - Plan #207-1003 - Front Exterior
Plan#207-1003
Starting at$1425
3409
Sq Ft
2
Story
4
Bed
4.5
Bath
3
Car
4-Bedroom, 3942 Sq Ft French House Plan - 120-2533 - Front Exterior
Plan Collection
4-Bedroom, 3942 Sq Ft French House Plan - 120-2533 - Front Exterior
Plan#120-2533
Starting at$1625
3942
Sq Ft
1.5
Story
4
Bed
3.5
Bath
3
Car
3-6 Bedroom, 2343–4651 Sq Ft Craftsman Home - Plan #187-1003 - Main Exterior
Plan Collection
3-6 Bedroom, 2343–4651 Sq Ft Craftsman Home - Plan #187-1003 - Main Exterior
Plan#187-1003
Starting at$1250
2343
Sq Ft
1
Story
6
Bed
3.5
Bath
3
Car
5-Bedroom, 4206 Sq Ft Farmhouse House Plan - 101-1984 - Front Exterior
Plan Collection
5-Bedroom, 4206 Sq Ft Farmhouse House Plan - 101-1984 - Front Exterior
Plan#101-1984
Starting at$4122
4206
Sq Ft
2
Story
4
Bed
4.5
Bath
3
Car
4-Bedroom, 6076 Sq Ft California Style Home Plan - 106-1155 - Main Exterior
Plan Collection
4-Bedroom, 6076 Sq Ft California Style Home Plan - 106-1155 - Main Exterior
Plan#106-1155
Starting at$3295
6076
Sq Ft
2
Story
4
Bed
4
Bath
3
Car
10-Bedroom, 6005 Sq Ft Traditional Home Plan - 132-1540 - Main Exterior
Plan Collection
10-Bedroom, 6005 Sq Ft Traditional Home Plan - 132-1540 - Main Exterior
Plan#132-1540
Starting at$1870
6005
Sq Ft
1
Story
10
Bed
6.5
Bath
3
Car
5-Bedroom, 12720 Sq Ft French House - Plan #195-1307 - Front Exterior
Plan Collection
5-Bedroom, 12720 Sq Ft French House - Plan #195-1307 - Front Exterior
Plan#195-1307
Starting at$8270
12720
Sq Ft
2
Story
5
Bed
6.5
Bath
5
Car
2-Bedroom, 1750 Sq Ft Craftsman House Plan - 120-2537 - Front Exterior
Plan Collection
2-Bedroom, 1750 Sq Ft Craftsman House Plan - 120-2537 - Front Exterior
Plan#120-2537
Starting at$1255
1750
Sq Ft
1
Story
2
Bed
2.5
Bath
3
Car
1-Bedroom , 846 Sq Ft Garage w/Apartments House Plan #153-2133
Plan Collection
1-Bedroom , 846 Sq Ft Garage w/Apartments House Plan #153-2133
Plan#153-2133
Starting at$700
846
Sq Ft
1.5
Story
1
Bed
1
Bath
3
Car
5-Bedroom, 15658 Sq Ft Luxury Home - Plan #195-1290 - Main Exterior
Plan Collection
5-Bedroom, 15658 Sq Ft Luxury Home - Plan #195-1290 - Main Exterior
Plan#195-1290
Starting at$9995
15658
Sq Ft
2
Story
5
Bed
6.5
Bath
5
Car
3-Bedroom, 1788 Sq Ft Craftsman House Plan - 178-1240 - Front Exterior
Plan Collection
3-Bedroom, 1788 Sq Ft Craftsman House Plan - 178-1240 - Front Exterior
Plan#178-1240
Starting at$1085
1788
Sq Ft
1
Story
3
Bed
2
Bath
3
Car
1...2627282930...266