5 Garage & 2 Garage House Plans

11,567
Plan Results
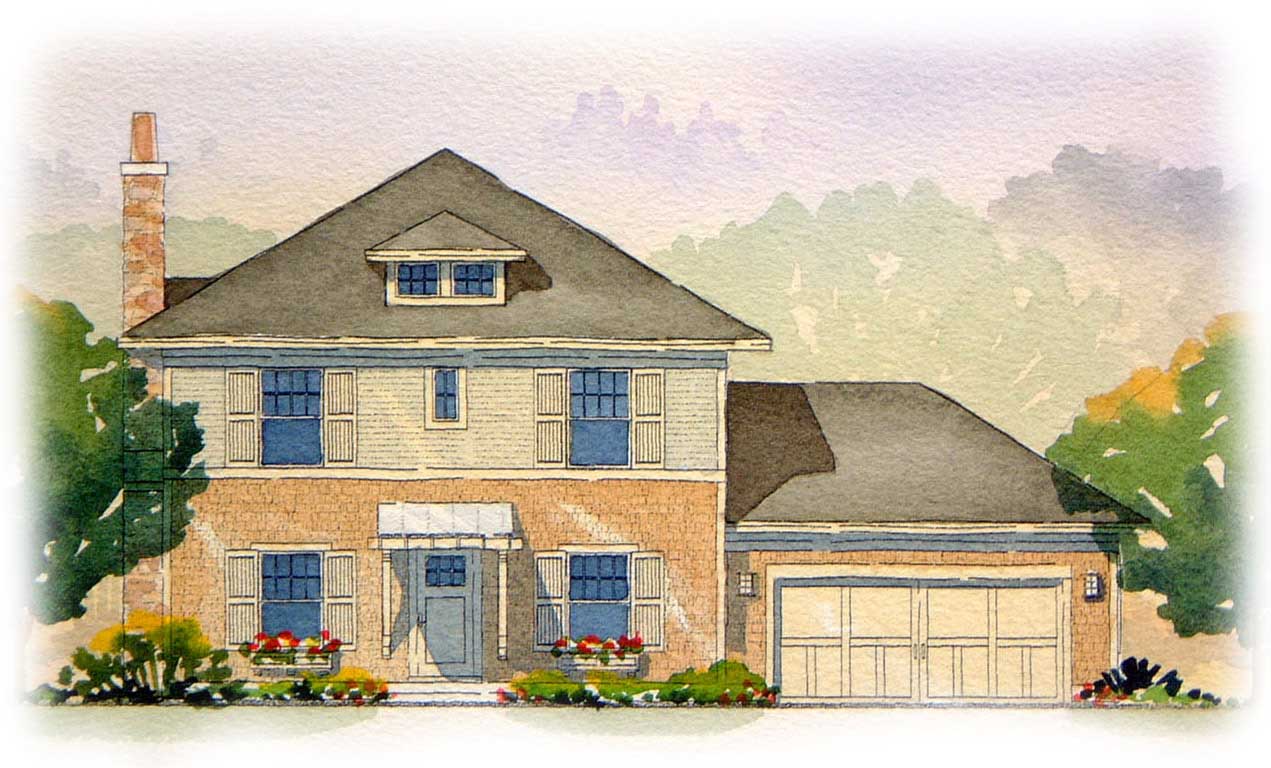
3-Bedroom, 1810 Sq Ft Craftsman Home Plan - 168-1086 - Main Exterior
Plan Collection
3-Bedroom, 1810 Sq Ft Craftsman Home Plan - 168-1086 - Main Exterior
Plan#168-1086
Starting at$1600
1810
Sq Ft
2
Story
3
Bed
2.5
Bath
2
Car
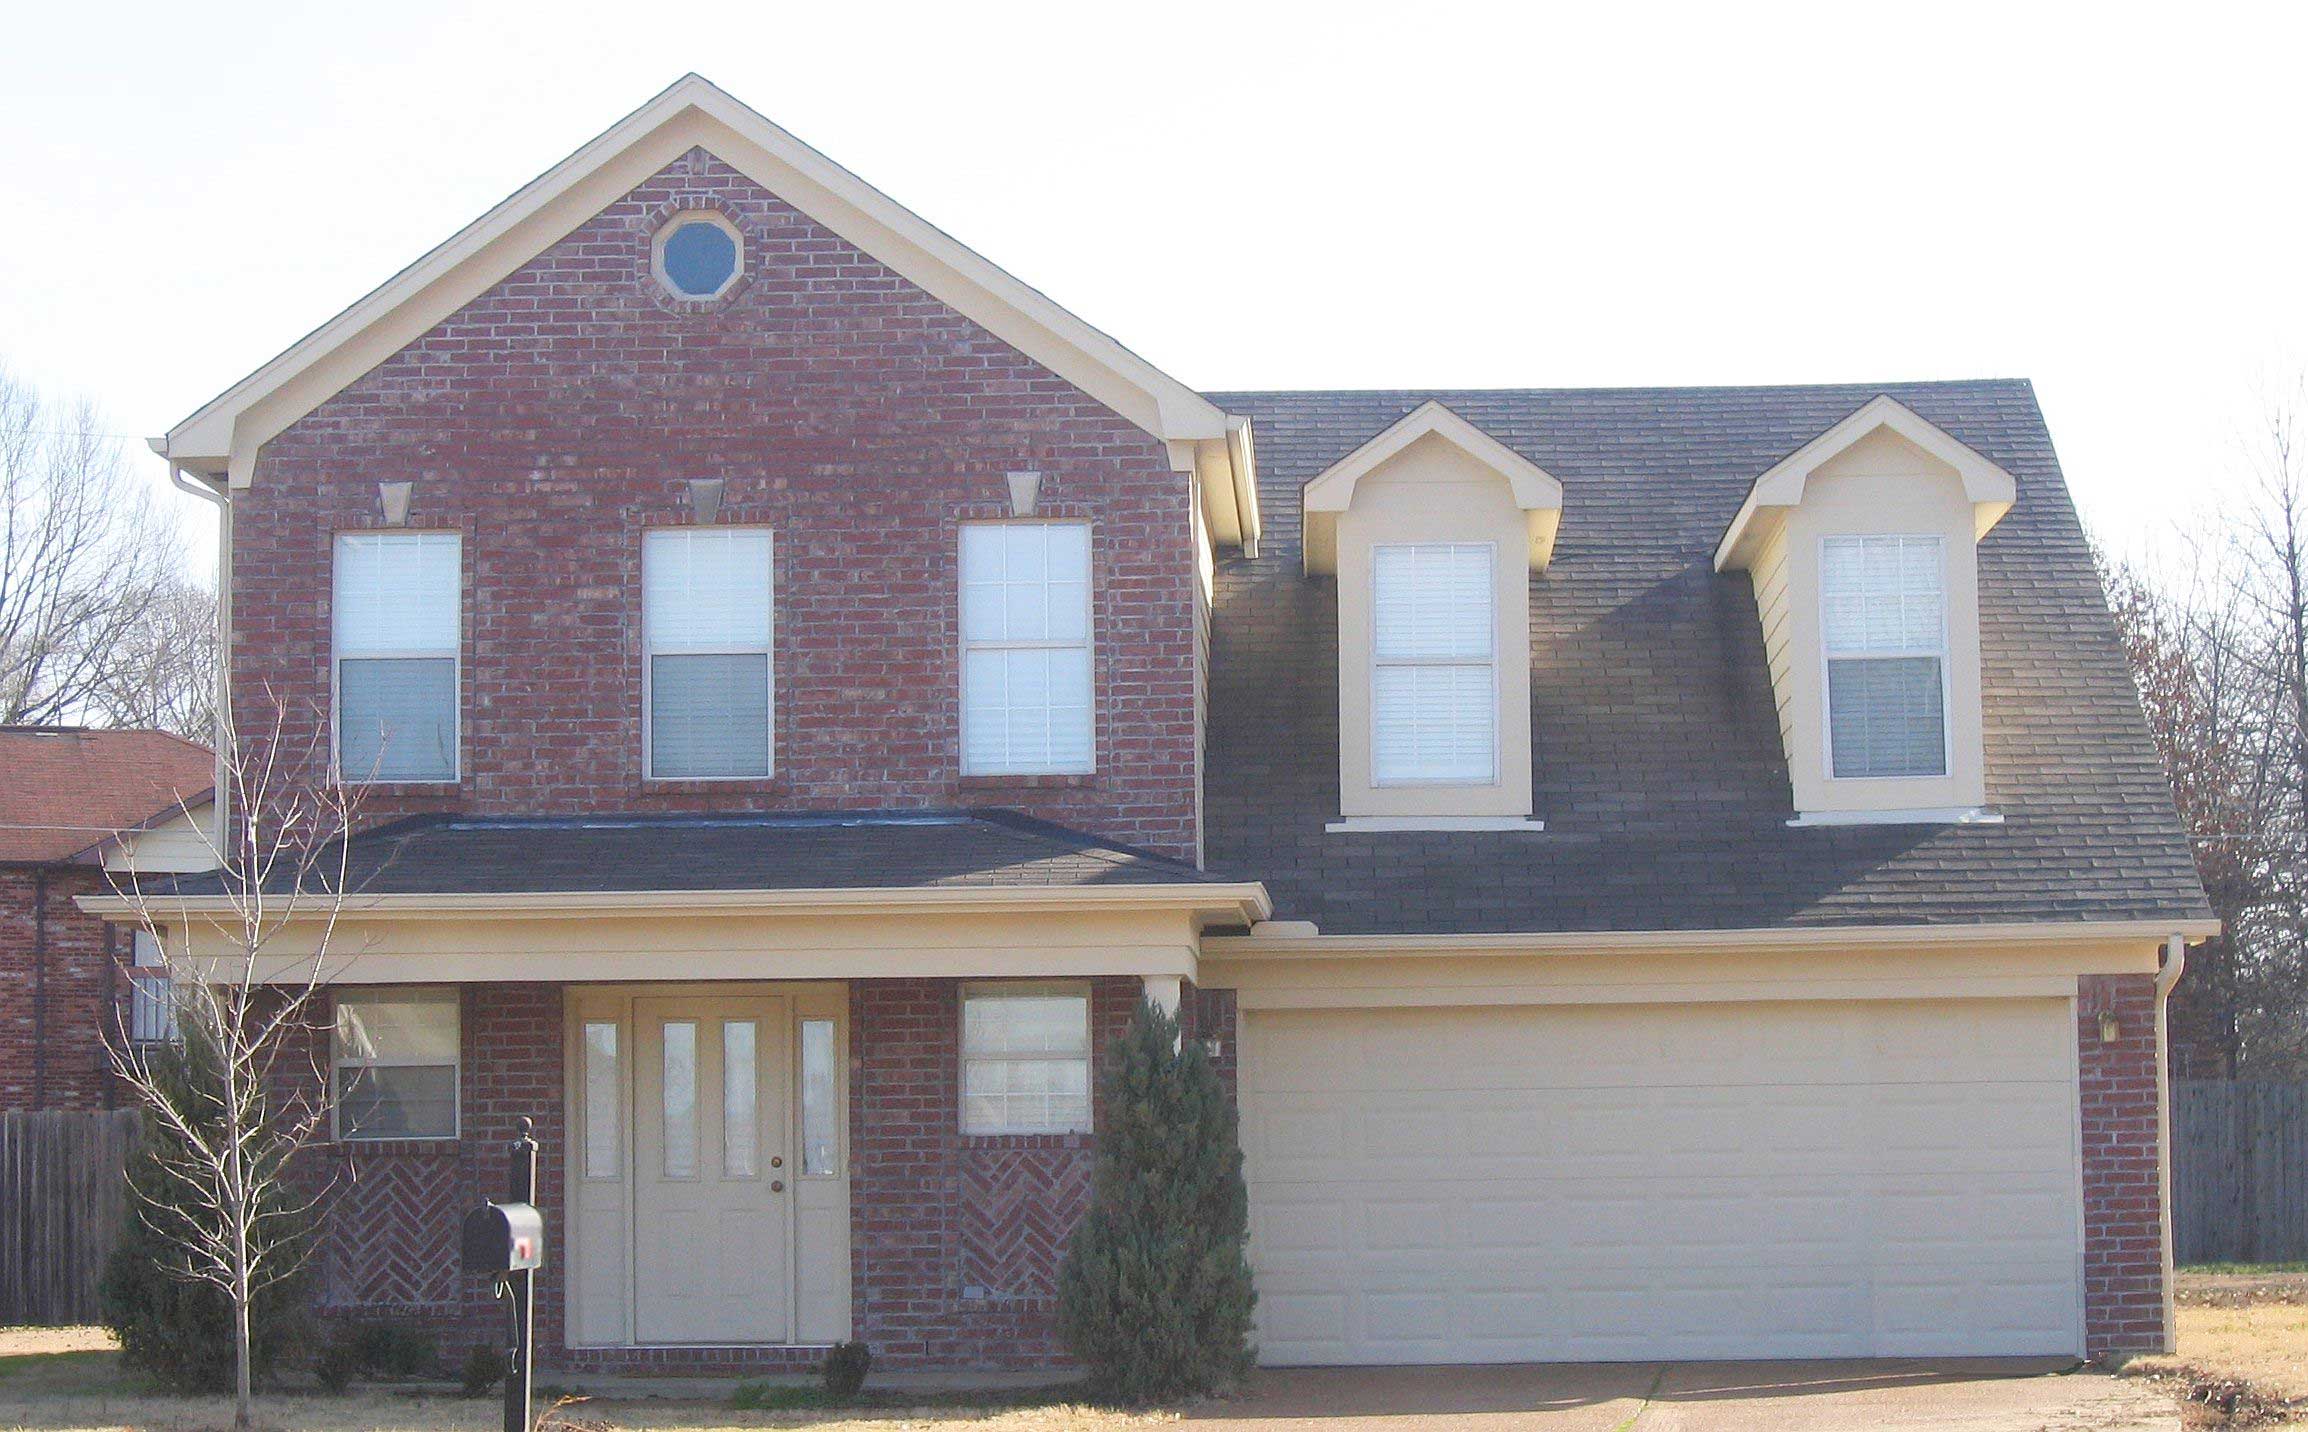
3-Bedroom, 1535 Sq Ft Cape Cod House Plan - 170-1616 - Front Exterior
Plan Collection
3-Bedroom, 1535 Sq Ft Cape Cod House Plan - 170-1616 - Front Exterior
Plan#170-1616
Starting at$910
1535
Sq Ft
2
Story
3
Bed
2.5
Bath
2
Car
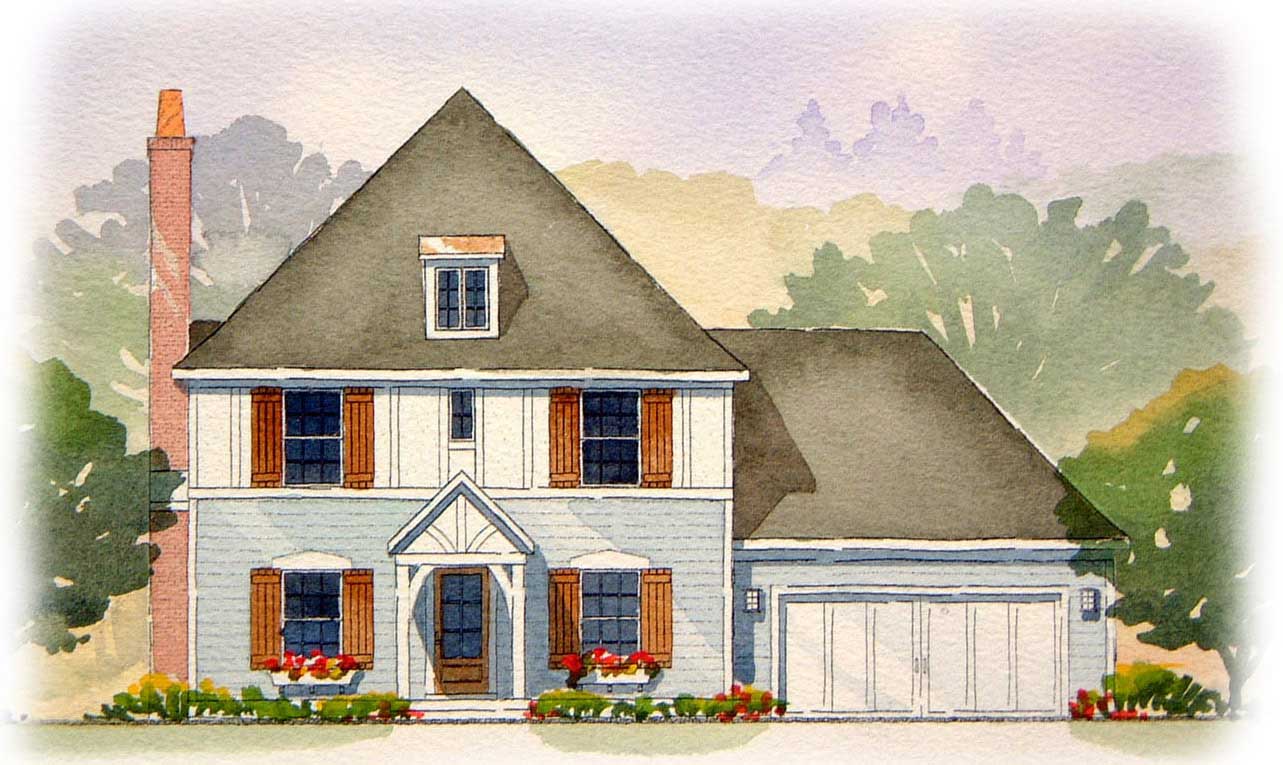
3-Bedroom, 1810 Sq Ft European Home Plan - 168-1130 - Main Exterior
Plan Collection
3-Bedroom, 1810 Sq Ft European Home Plan - 168-1130 - Main Exterior
Plan#168-1130
Starting at$1600
1810
Sq Ft
2
Story
3
Bed
2.5
Bath
2
Car
3-Bedroom, 2535 Sq Ft Traditional House Plan - 170-2418 - Front Exterior
Plan Collection
3-Bedroom, 2535 Sq Ft Traditional House Plan - 170-2418 - Front Exterior
Plan#170-2418
Starting at$1145
2535
Sq Ft
3
Story
3
Bed
2
Bath
2
Car
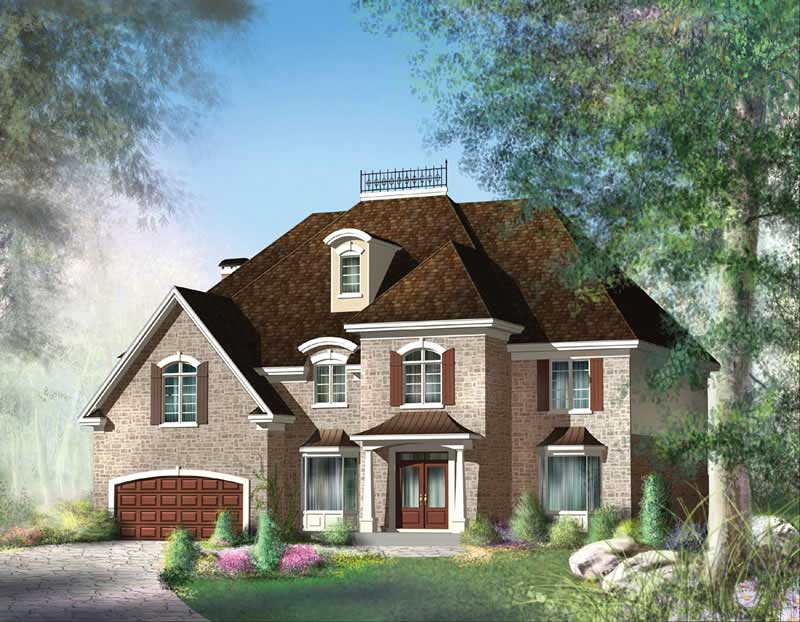
5-Bedroom, 4520 Sq Ft Colonial Home Plan - 157-1408 - Main Exterior
Plan Collection
5-Bedroom, 4520 Sq Ft Colonial Home Plan - 157-1408 - Main Exterior
Plan#157-1408
Starting at$2095
4520
Sq Ft
2
Story
5
Bed
3
Bath
2
Car
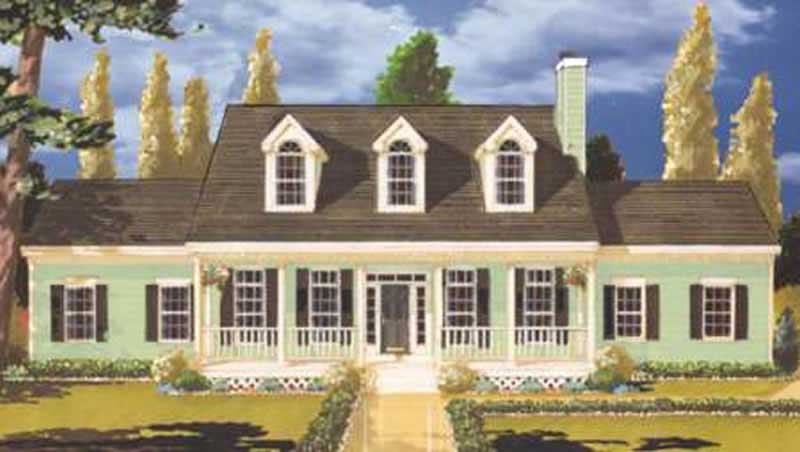
4-Bedroom, 2451 Sq Ft Country House Plan - 105-1015 - Front Exterior
Plan Collection
4-Bedroom, 2451 Sq Ft Country House Plan - 105-1015 - Front Exterior
Plan#105-1015
Starting at$575
2451
Sq Ft
2
Story
4
Bed
2
Bath
2
Car
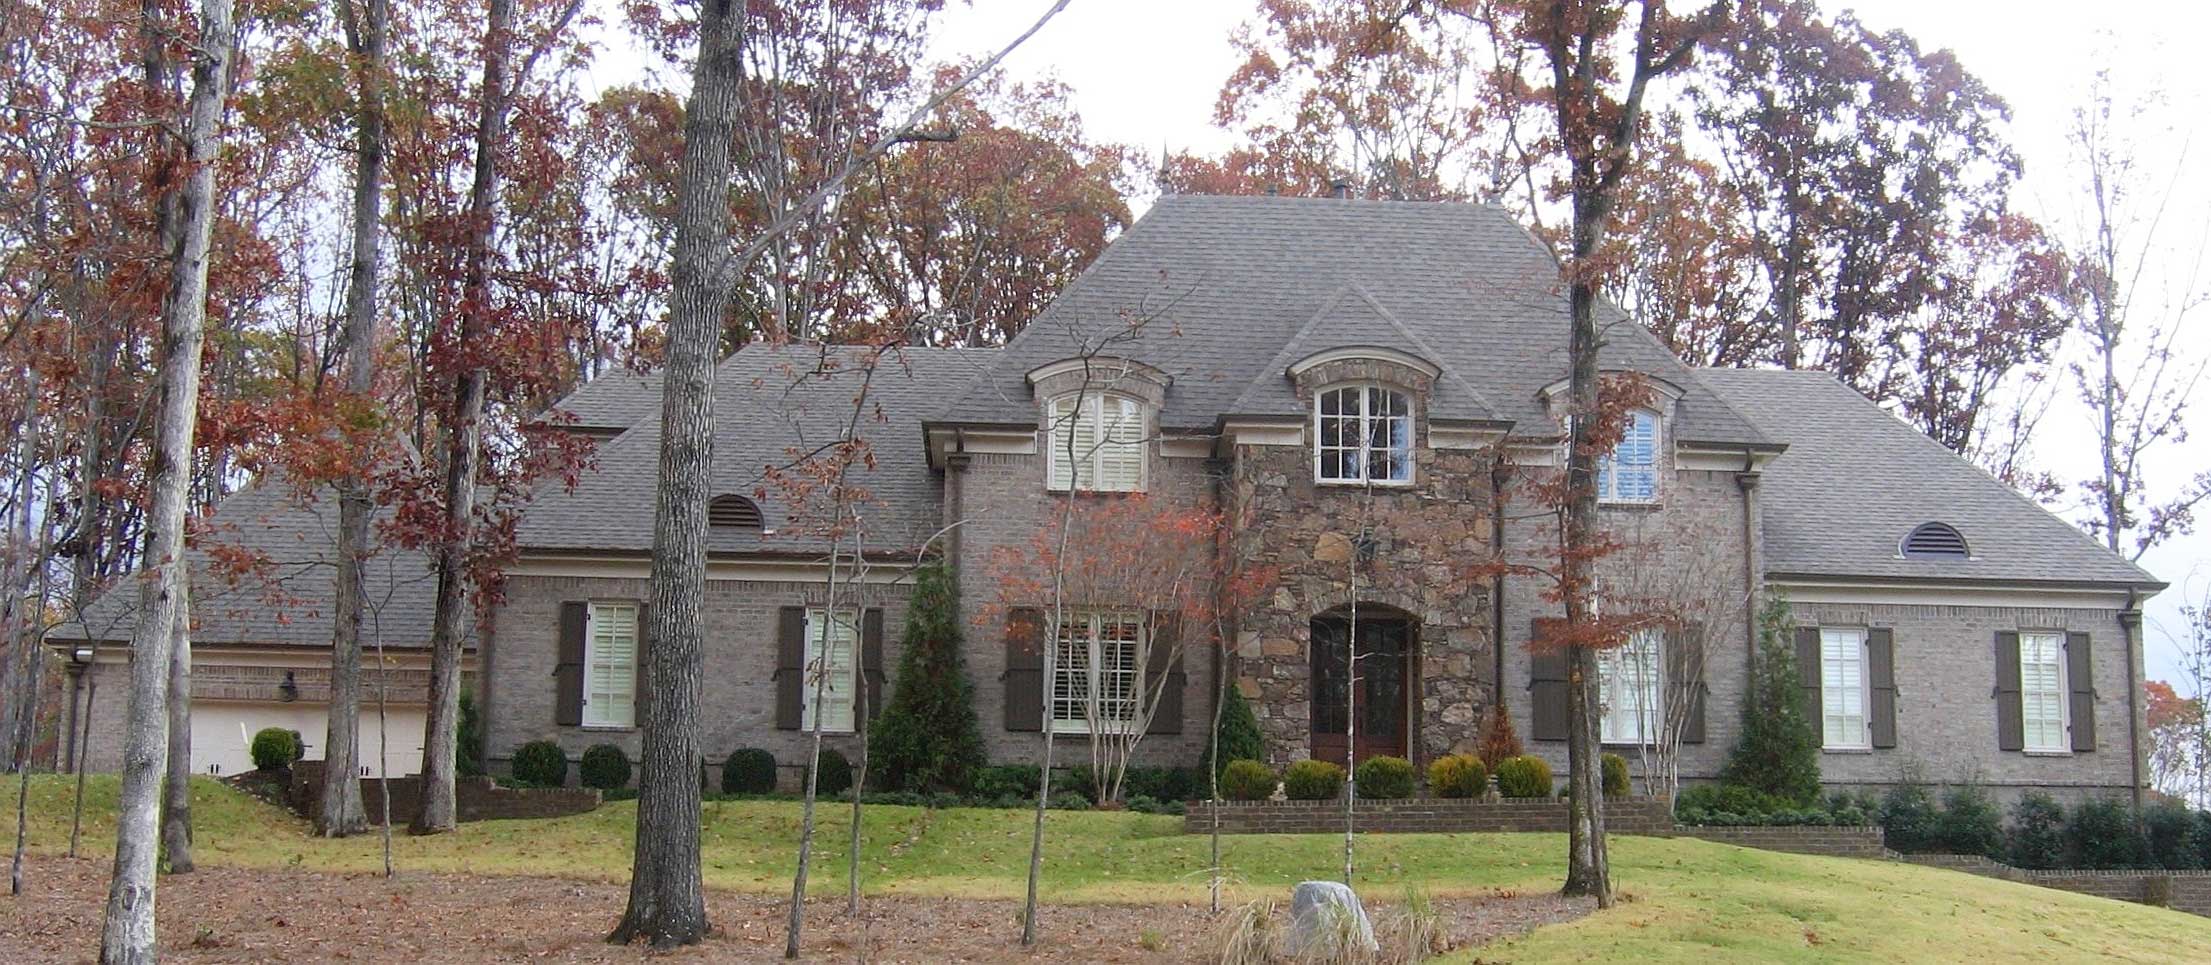
5-Bedroom, 4922 Sq Ft French House Plan - 170-1579 - Front Exterior
Plan Collection
5-Bedroom, 4922 Sq Ft French House Plan - 170-1579 - Front Exterior
Plan#170-1579
Starting at$1850
4922
Sq Ft
2
Story
5
Bed
4.5
Bath
5
Car
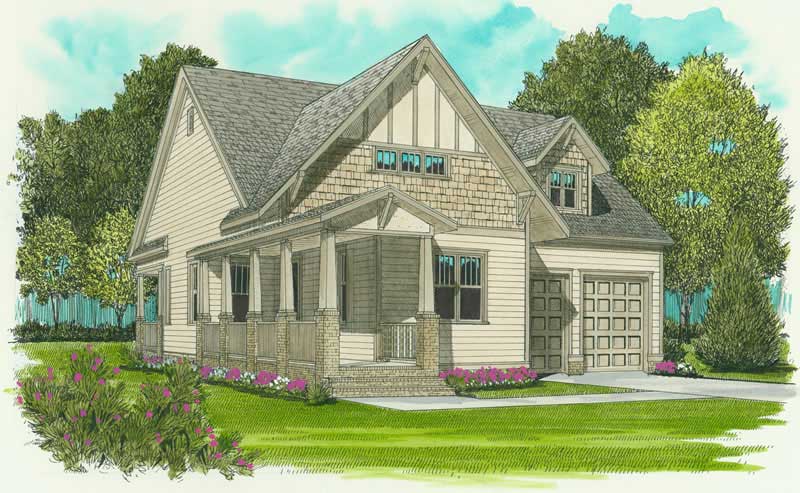
2-Bedroom, 1539 Sq Ft Craftsman House Plan - 127-1041 - Front Exterior
Plan Collection
2-Bedroom, 1539 Sq Ft Craftsman House Plan - 127-1041 - Front Exterior
Plan#127-1041
Starting at$1900
1539
Sq Ft
1
Story
2
Bed
2
Bath
2
Car
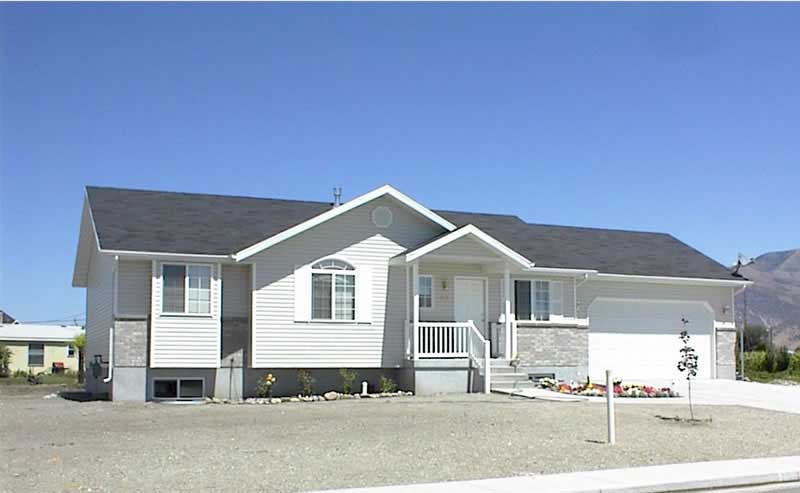
3-Bedroom, 1139 Sq Ft Contemporary Home Plan - 129-1025 - Main Exterior
Plan Collection
3-Bedroom, 1139 Sq Ft Contemporary Home Plan - 129-1025 - Main Exterior
Plan#129-1025
Starting at$1029
1139
Sq Ft
1
Story
3
Bed
3
Bath
2
Car
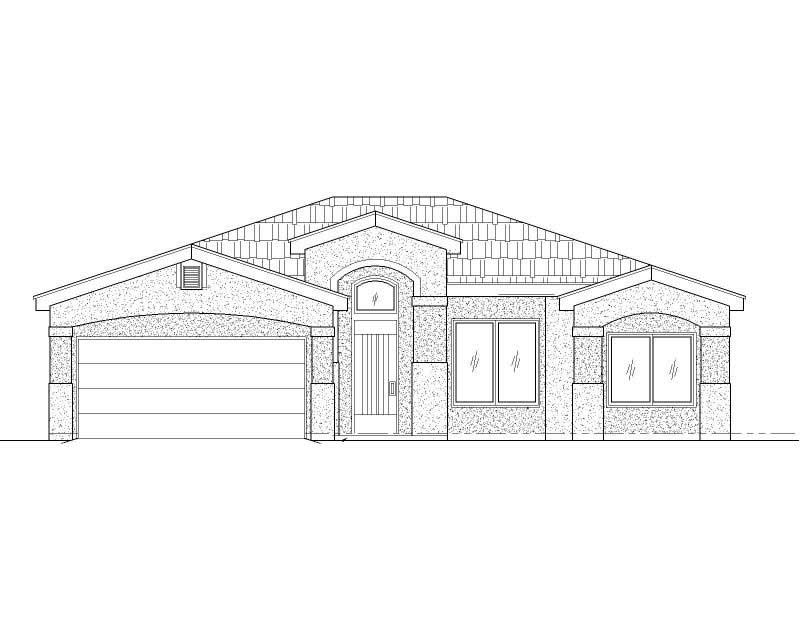
3-Bedroom, 1543 Sq Ft Southwest House Plan - 125-1176 - Front Exterior
Plan Collection
3-Bedroom, 1543 Sq Ft Southwest House Plan - 125-1176 - Front Exterior
Plan#125-1176
Starting at$1929
1543
Sq Ft
1
Story
3
Bed
2
Bath
2
Car
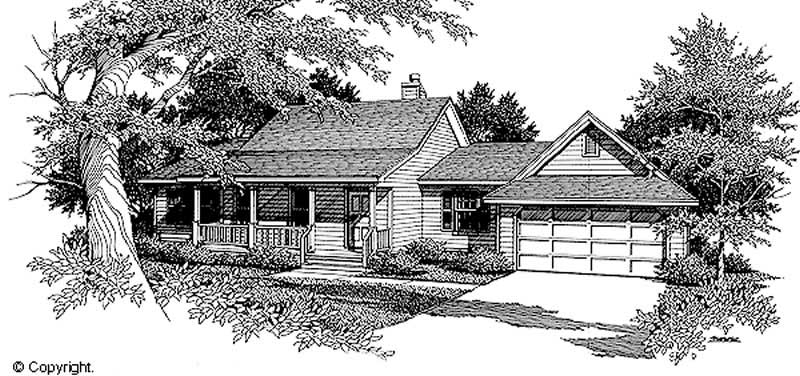
3-Bedroom, 1409 Sq Ft Country House Plan - 174-1052 - Front Exterior
Plan Collection
3-Bedroom, 1409 Sq Ft Country House Plan - 174-1052 - Front Exterior
Plan#174-1052
Starting at$660
1409
Sq Ft
1
Story
3
Bed
2
Bath
2
Car
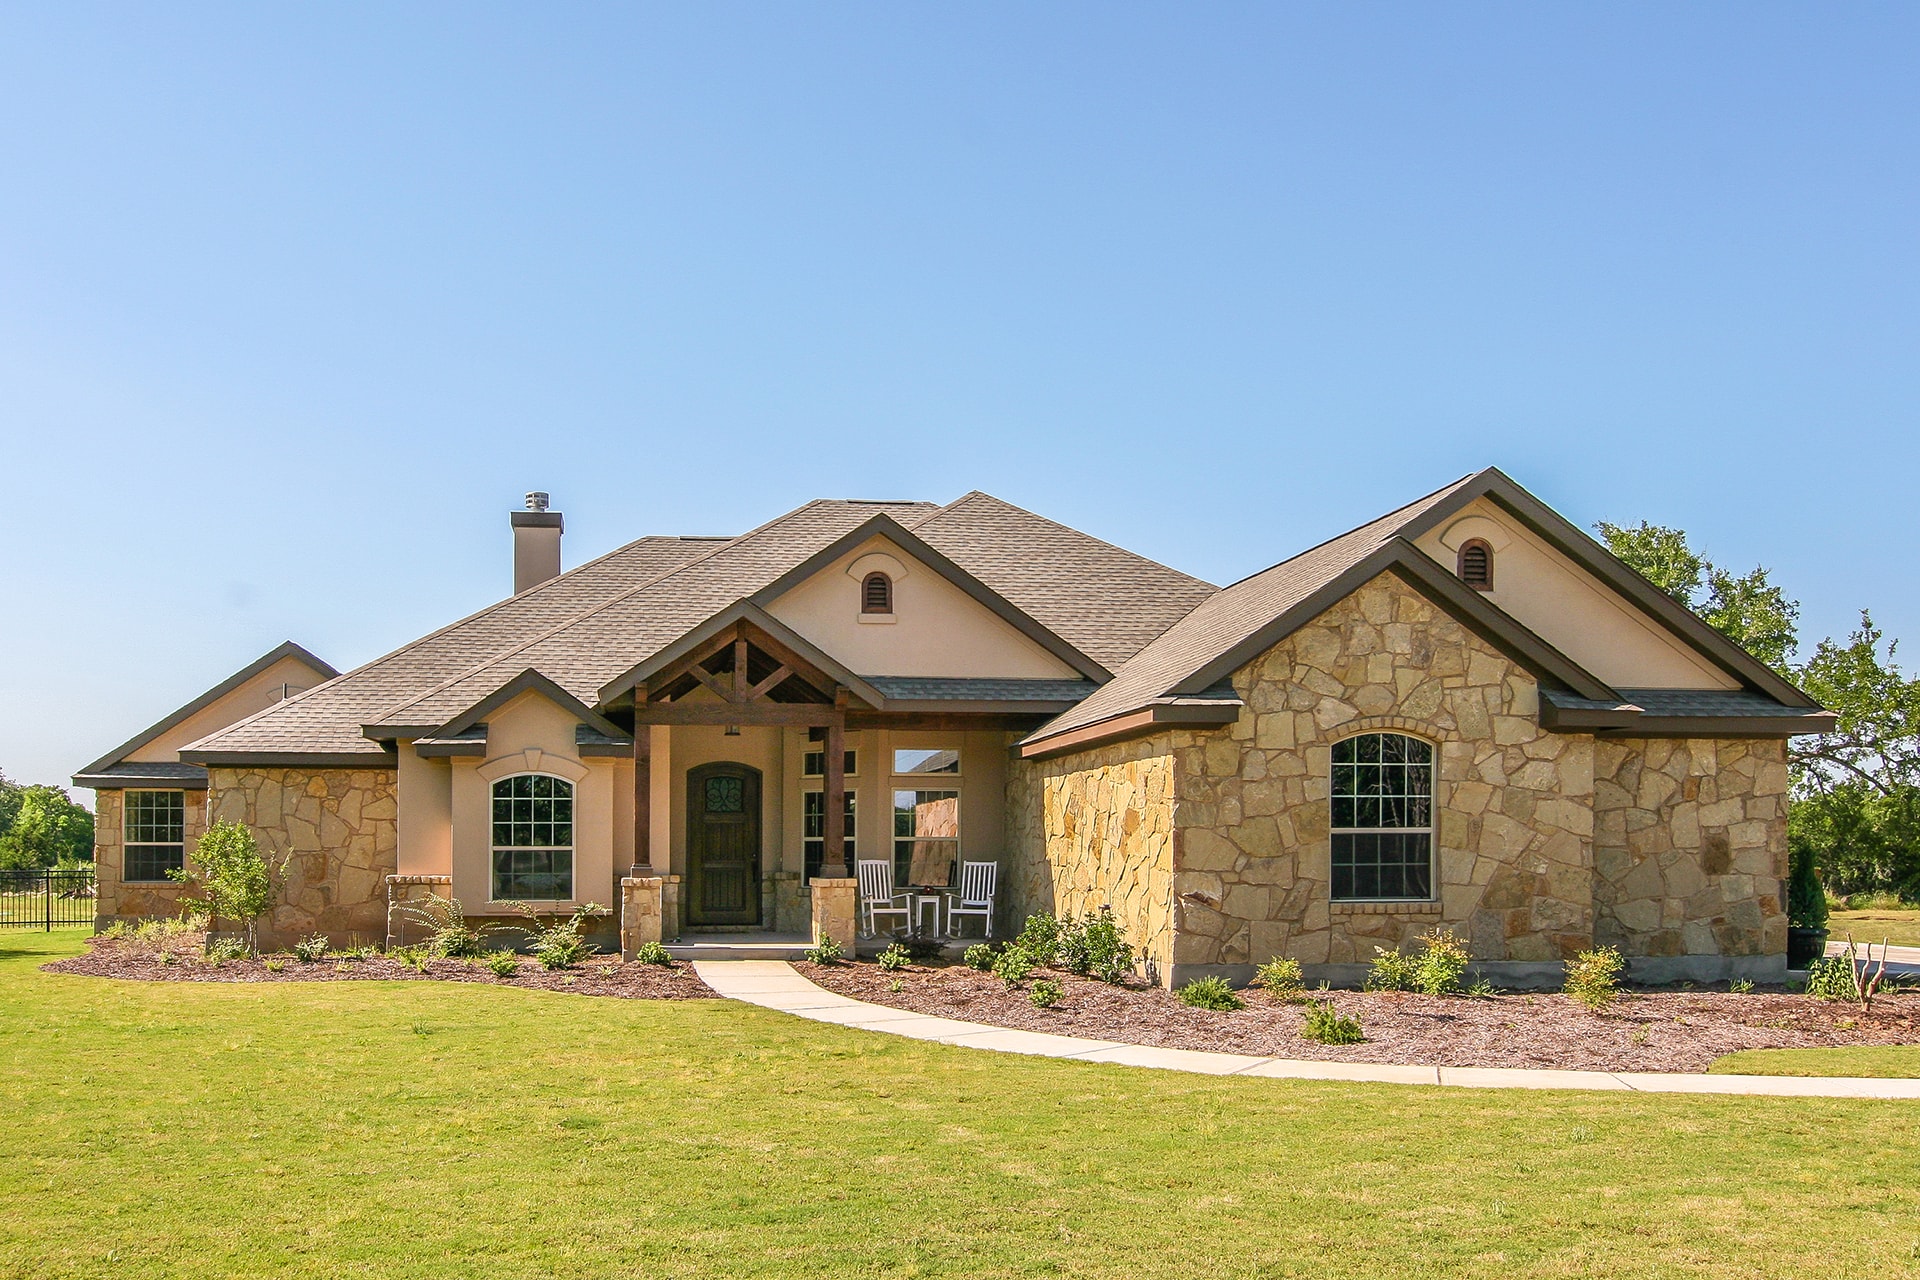
4-Bedroom, 2772 Sq Ft Ranch Home Plan - 136-1037 - Main Exterior
Plan Collection
4-Bedroom, 2772 Sq Ft Ranch Home Plan - 136-1037 - Main Exterior
Plan#136-1037
Starting at$1950
2772
Sq Ft
1
Story
4
Bed
3.5
Bath
2
Car
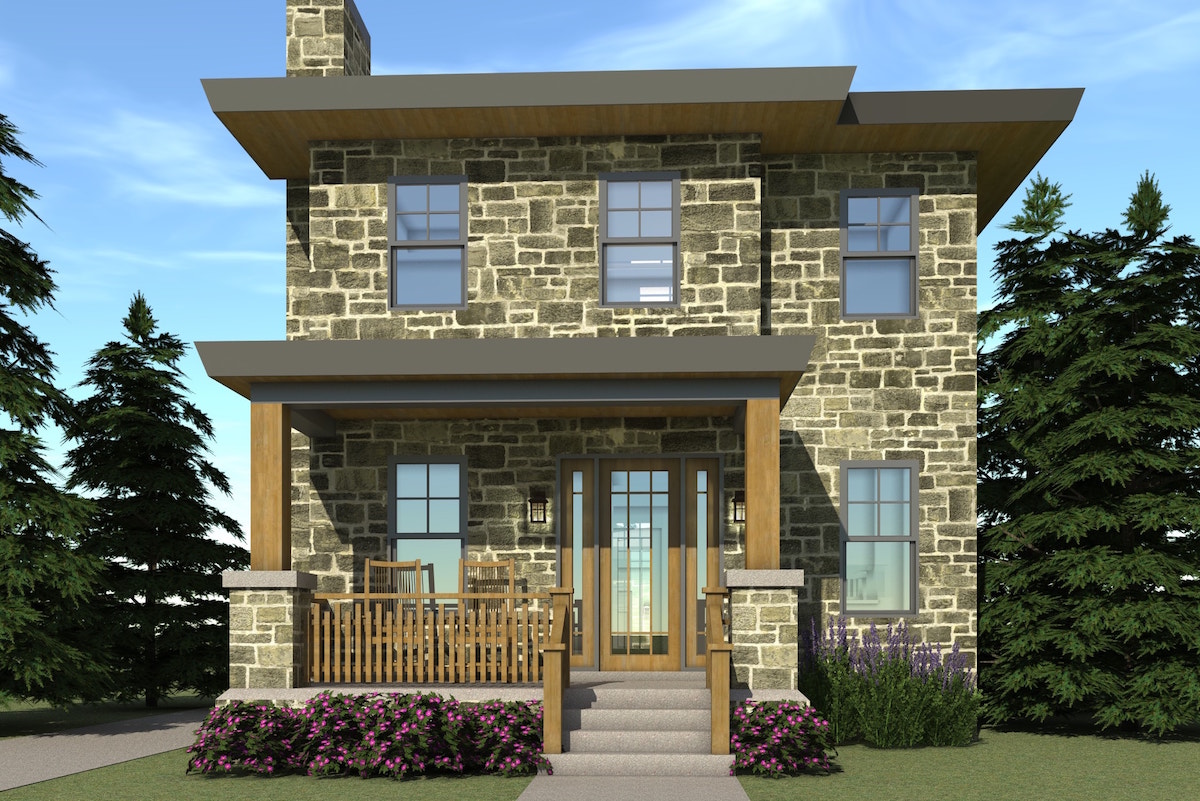
3-Bedroom, 1586 Sq Ft Country House Plan - 116-1096 - Front Exterior
Plan Collection
3-Bedroom, 1586 Sq Ft Country House Plan - 116-1096 - Front Exterior
Plan#116-1096
Starting at$1381
1586
Sq Ft
2
Story
3
Bed
2.5
Bath
2
Car
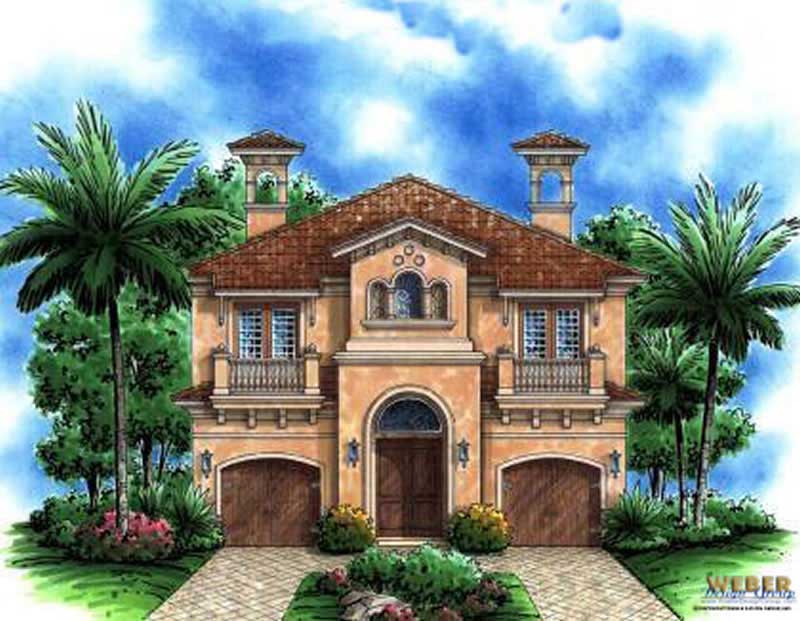
3-Bedroom, 4050 Sq Ft Spanish House Plan - 133-1005 - Front Exterior
Plan Collection
3-Bedroom, 4050 Sq Ft Spanish House Plan - 133-1005 - Front Exterior
Plan#133-1005
Starting at$3645
4050
Sq Ft
2
Story
3
Bed
3.5
Bath
2
Car
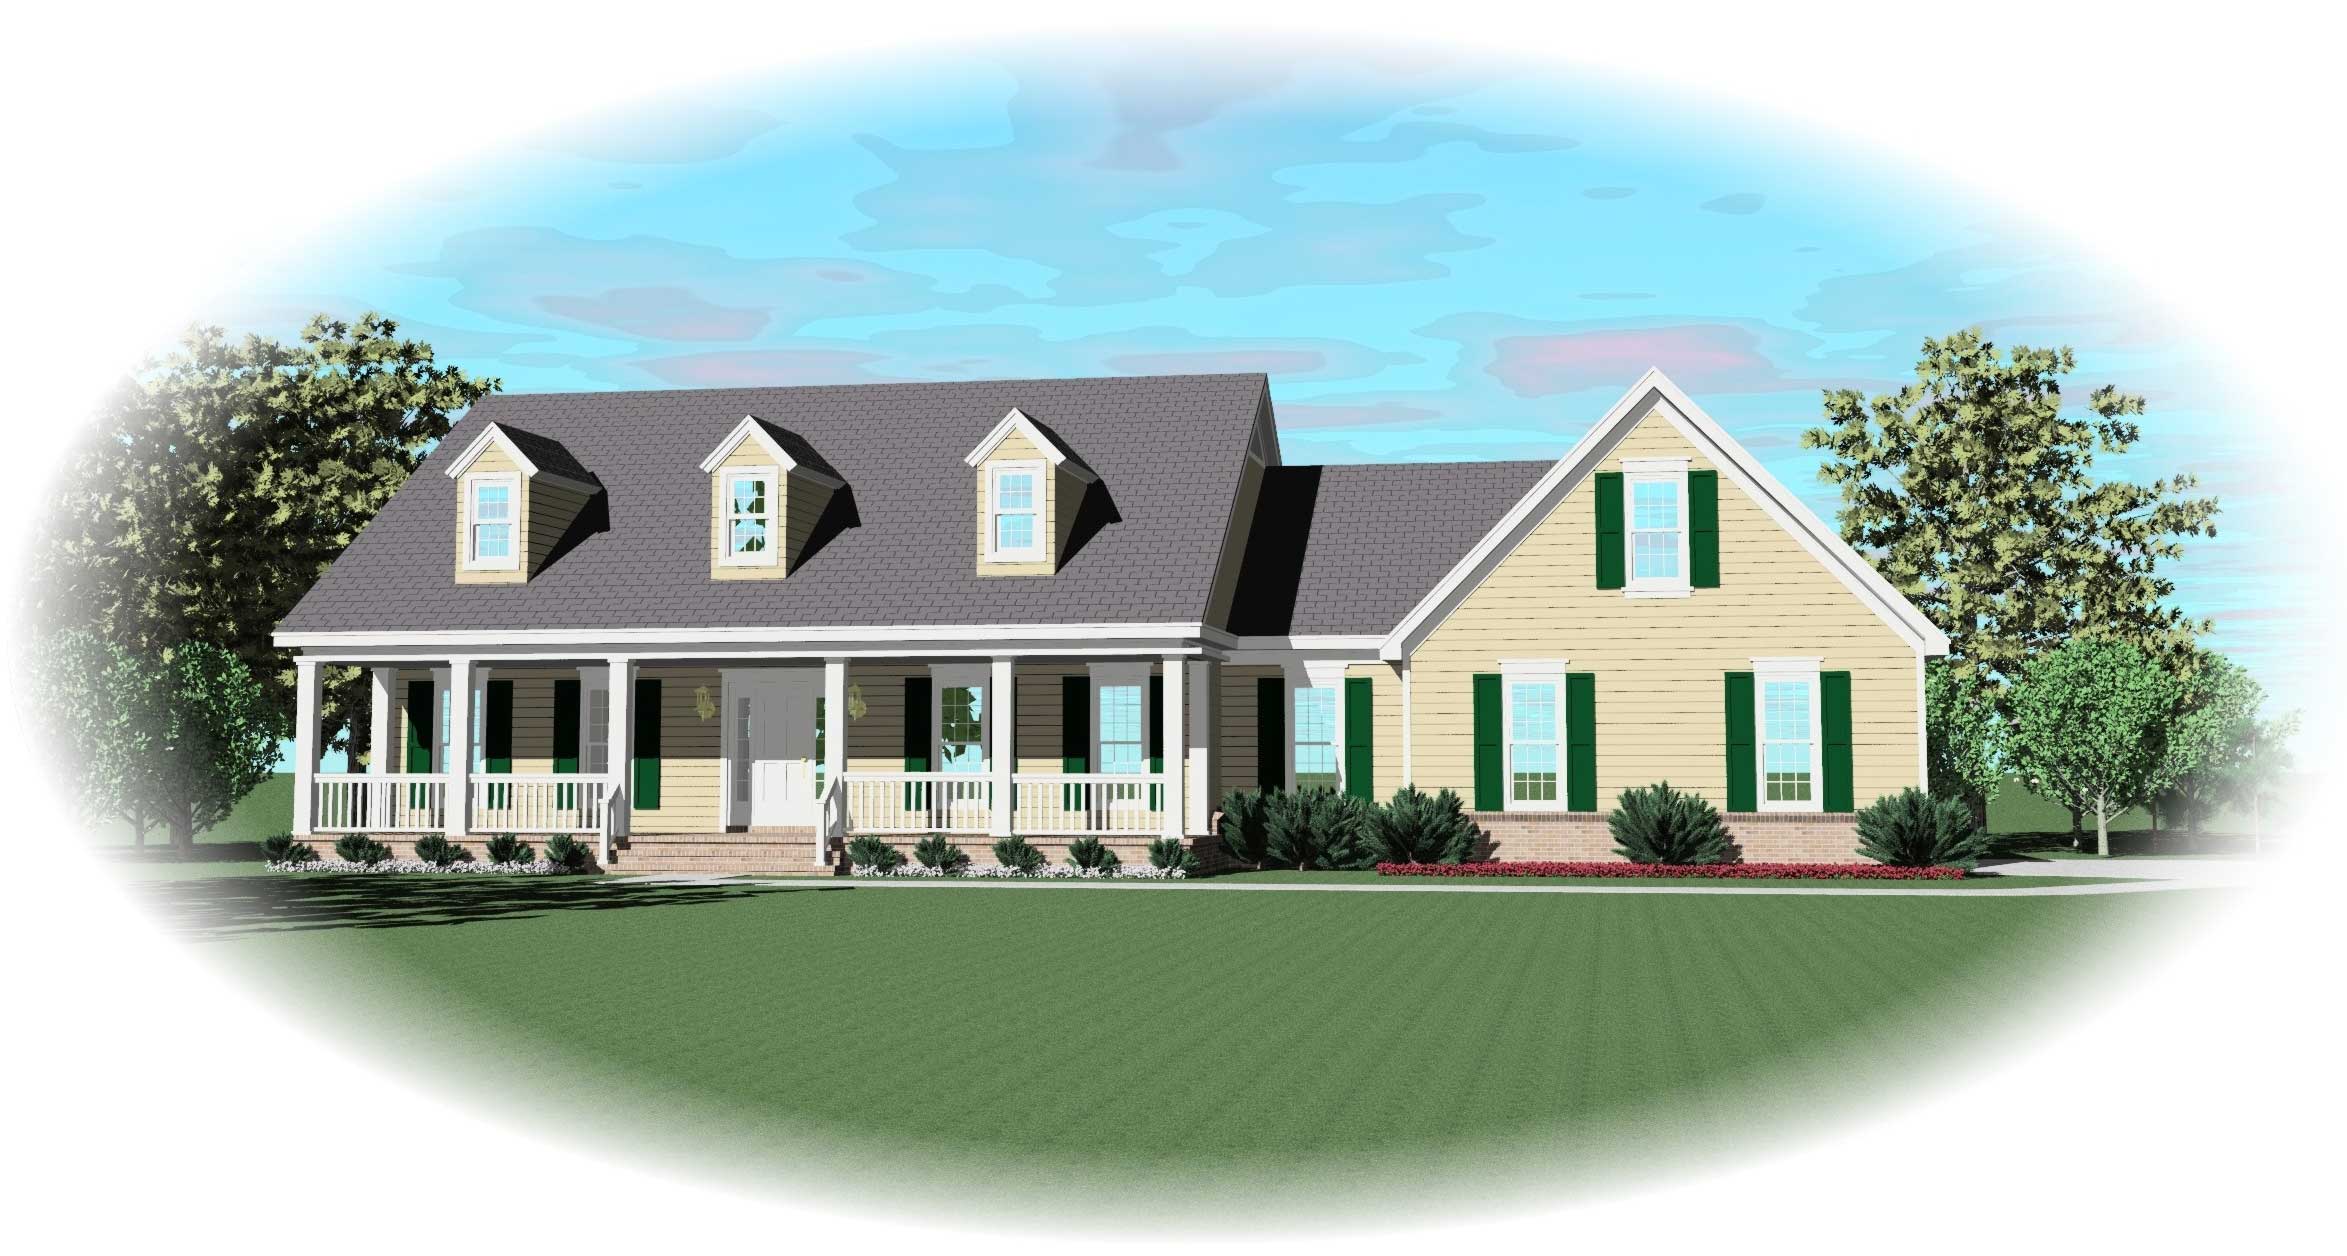
3-Bedroom, 2743 Sq Ft Cape Cod House Plan - 170-2594 - Front Exterior
Plan Collection
3-Bedroom, 2743 Sq Ft Cape Cod House Plan - 170-2594 - Front Exterior
Plan#170-2594
Starting at$1145
2743
Sq Ft
2
Story
3
Bed
3.5
Bath
2
Car
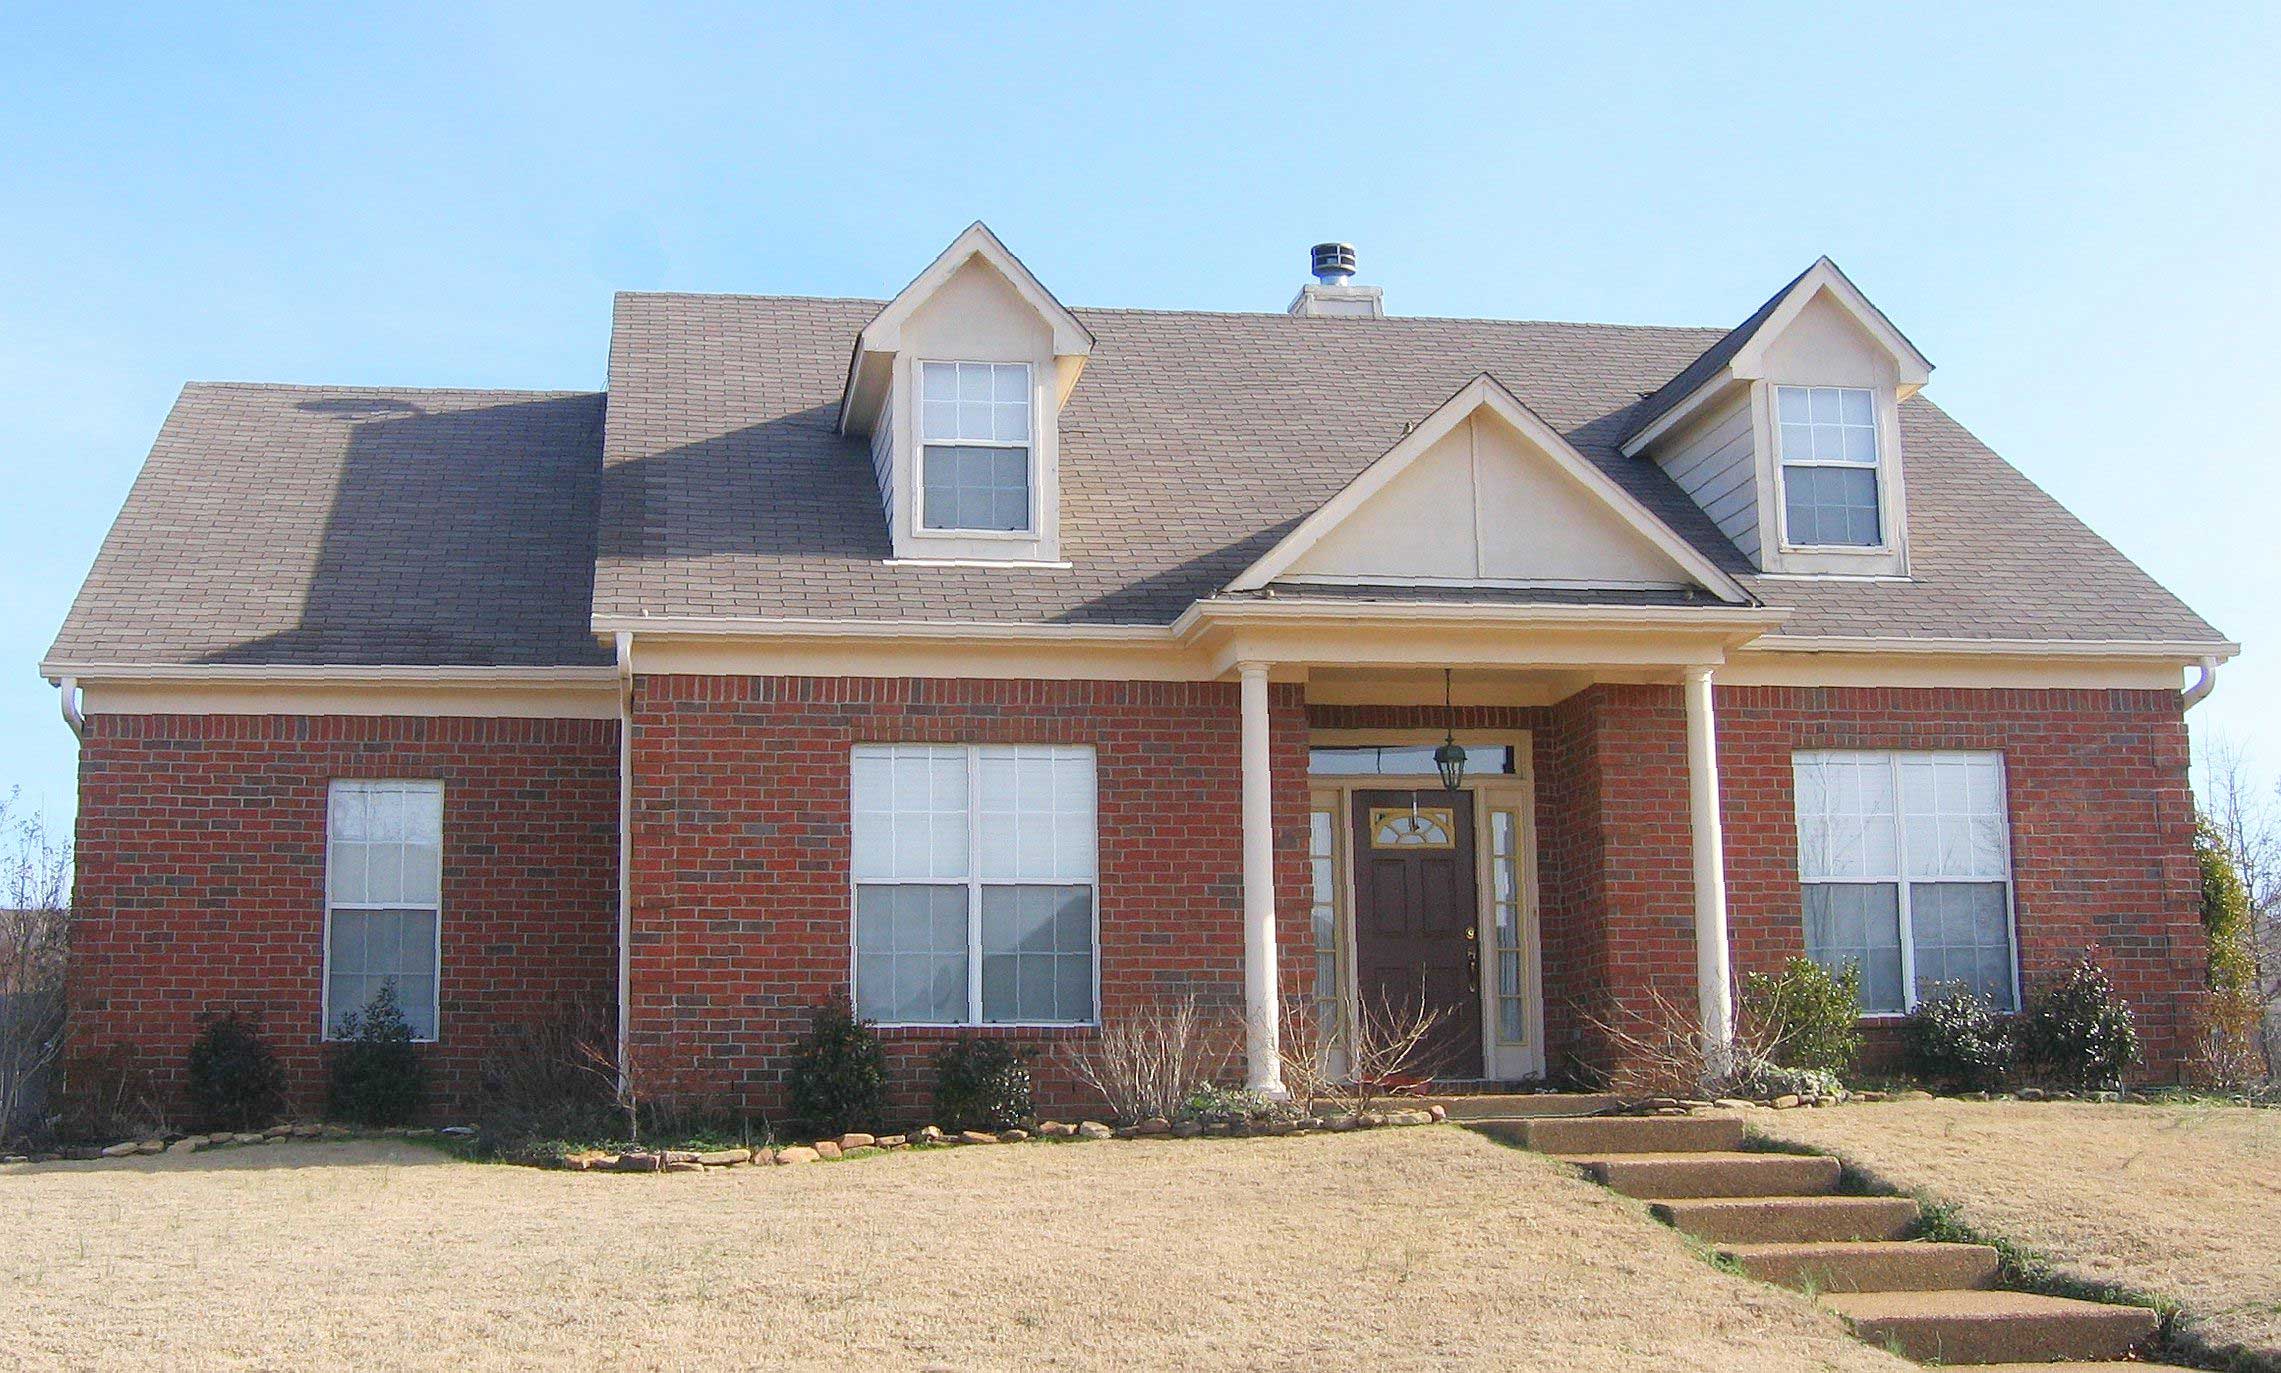
3-Bedroom, 2717 Sq Ft Cape Cod House Plan - 170-2633 - Front Exterior
Plan Collection
3-Bedroom, 2717 Sq Ft Cape Cod House Plan - 170-2633 - Front Exterior
Plan#170-2633
Starting at$1145
2717
Sq Ft
2
Story
3
Bed
2
Bath
2
Car
4-Bedroom, 2870 Sq Ft Southern House Plan - 170-1611 - Front Exterior
Plan Collection
4-Bedroom, 2870 Sq Ft Southern House Plan - 170-1611 - Front Exterior
Plan#170-1611
Starting at$1205
2870
Sq Ft
2
Story
4
Bed
3
Bath
2
Car
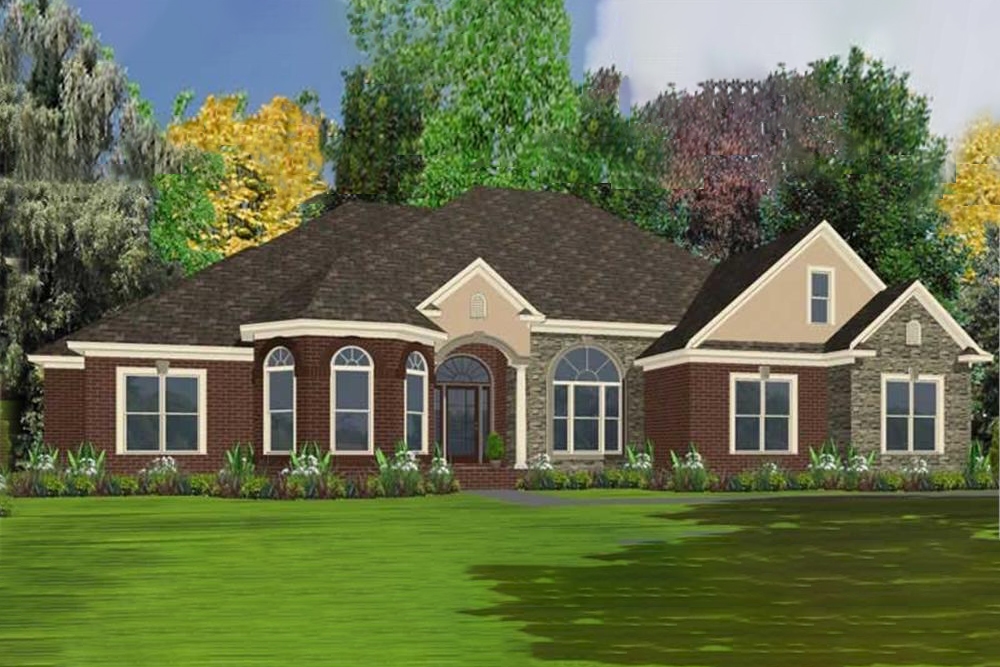
4-Bedroom, 2572 Sq Ft Ranch House Plan - 144-1053 - Front Exterior
Plan Collection
4-Bedroom, 2572 Sq Ft Ranch House Plan - 144-1053 - Front Exterior
Plan#144-1053
Starting at$1350
2572
Sq Ft
1
Story
4
Bed
3
Bath
2
Car
4-Bedroom, 2708 Sq Ft French House Plan - 170-2791 - Front Exterior
Plan Collection
4-Bedroom, 2708 Sq Ft French House Plan - 170-2791 - Front Exterior
Plan#170-2791
Starting at$1145
2708
Sq Ft
1
Story
4
Bed
3
Bath
2
Car
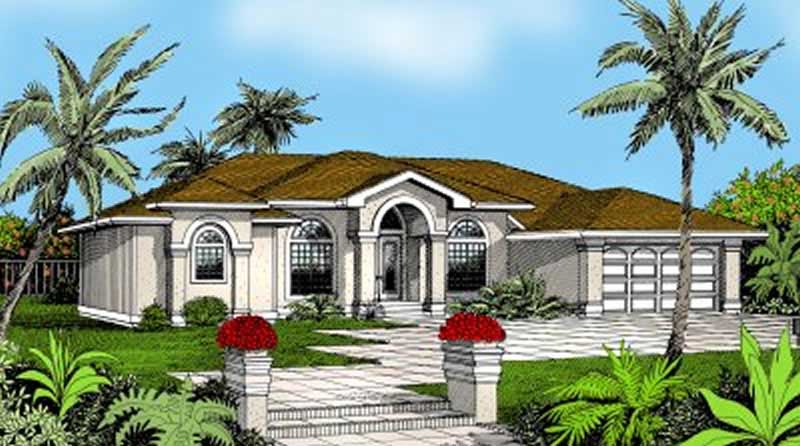
4-Bedroom, 2710 Sq Ft Mediterranean House Plan - 119-1036 - Front Exterior
Plan Collection
4-Bedroom, 2710 Sq Ft Mediterranean House Plan - 119-1036 - Front Exterior
Plan#119-1036
Starting at$1145
2710
Sq Ft
1
Story
4
Bed
2.5
Bath
2
Car
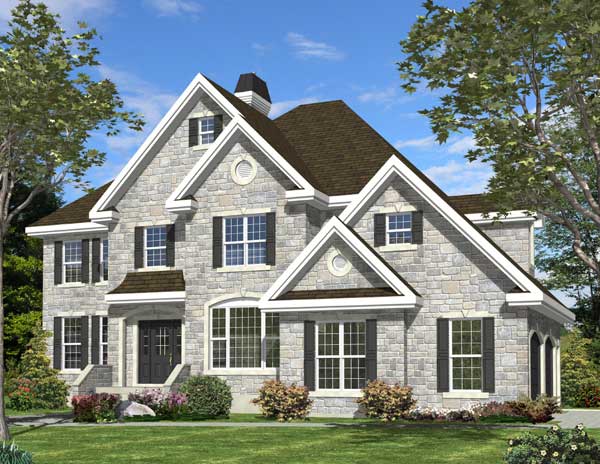
4-Bedroom, 3684 Sq Ft Luxury Home Plan - 158-1148 - Main Exterior
Plan Collection
4-Bedroom, 3684 Sq Ft Luxury Home Plan - 158-1148 - Main Exterior
Plan#158-1148
Starting at$2260
3684
Sq Ft
2
Story
4
Bed
3
Bath
2
Car
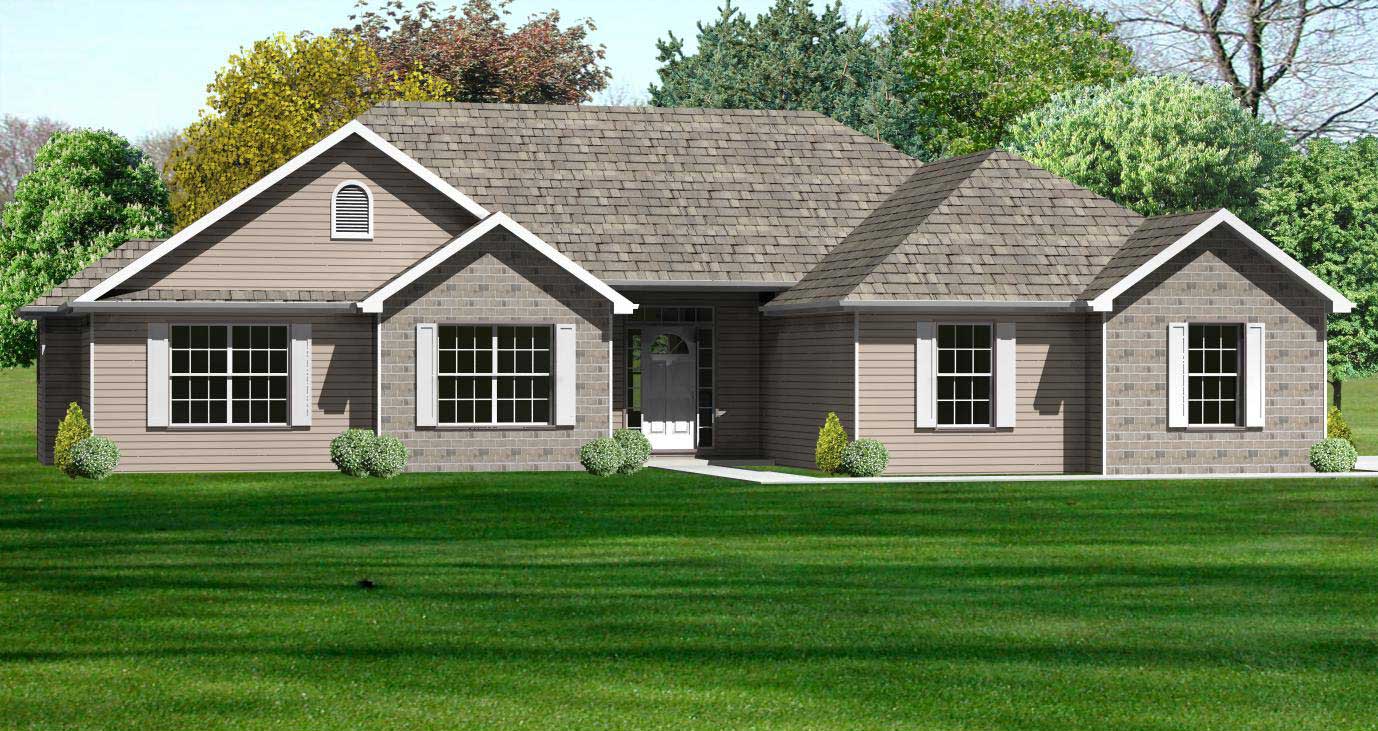
3-Bedroom, 1762 Sq Ft Country Home Plan - 148-1032 - Main Exterior
Plan Collection
3-Bedroom, 1762 Sq Ft Country Home Plan - 148-1032 - Main Exterior
Plan#148-1032
Starting at$750
1762
Sq Ft
1
Story
3
Bed
2.5
Bath
2
Car
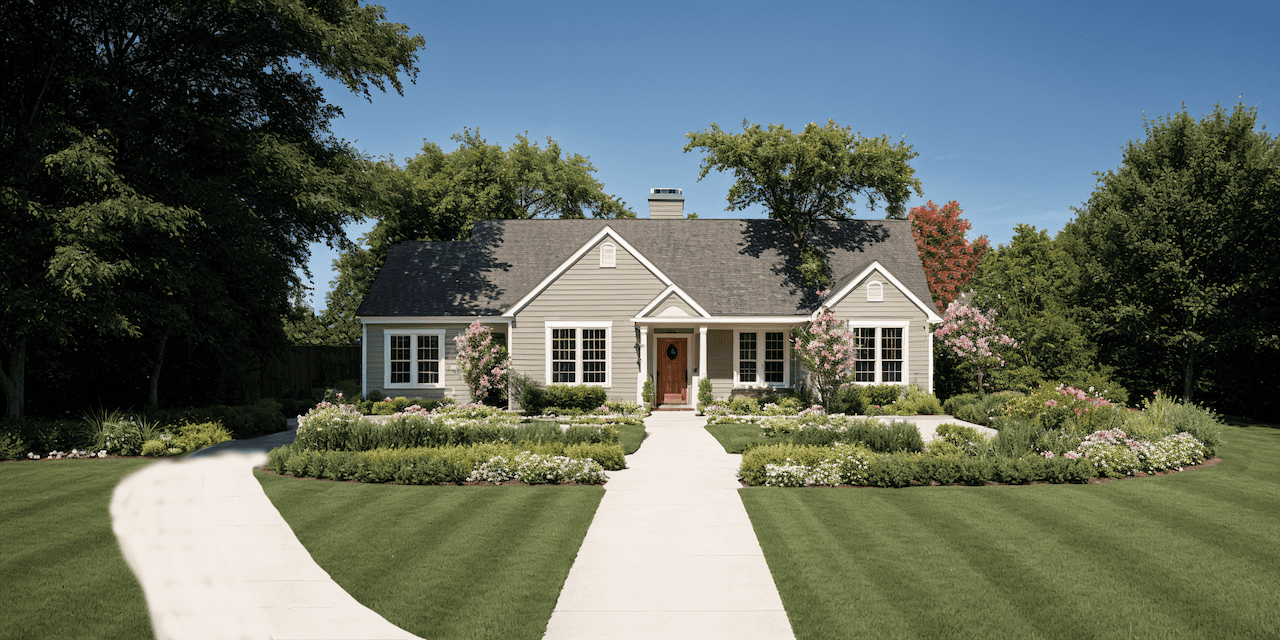
3-Bedroom, 1224 Sq Ft Ranch Home Plan - 124-1104 - Main Exterior
Plan Collection
3-Bedroom, 1224 Sq Ft Ranch Home Plan - 124-1104 - Main Exterior
Plan#124-1104
Starting at$645
1224
Sq Ft
1
Story
3
Bed
2
Bath
2
Car
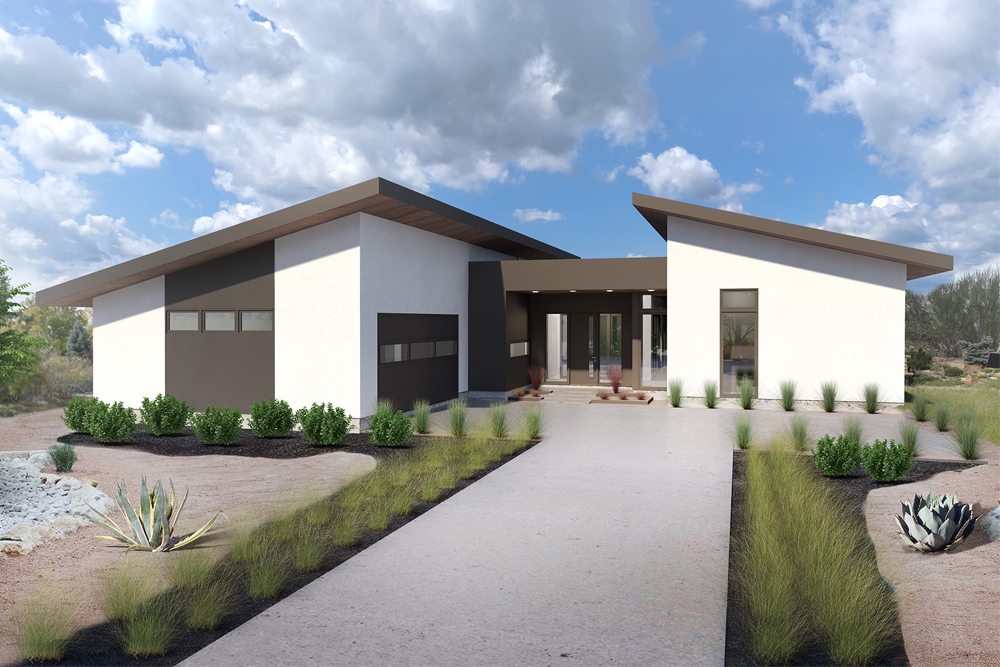
3-Bedroom, 2002 Sq Ft Contemporary Home - Plan #136-1036 - Main Exterior
Plan Collection
3-Bedroom, 2002 Sq Ft Contemporary Home - Plan #136-1036 - Main Exterior
Plan#136-1036
Starting at$1800
2002
Sq Ft
1
Story
3
Bed
2.5
Bath
2
Car
3-Bedroom, 1810 Sq Ft Craftsman Home Plan - 168-1086 - Main Exterior
Plan Collection
3-Bedroom, 1810 Sq Ft Craftsman Home Plan - 168-1086 - Main Exterior
Plan#168-1086
Starting at$1600
1810
Sq Ft
2
Story
3
Bed
2.5
Bath
2
Car
3-Bedroom, 1535 Sq Ft Cape Cod House Plan - 170-1616 - Front Exterior
Plan Collection
3-Bedroom, 1535 Sq Ft Cape Cod House Plan - 170-1616 - Front Exterior
Plan#170-1616
Starting at$910
1535
Sq Ft
2
Story
3
Bed
2.5
Bath
2
Car
3-Bedroom, 1810 Sq Ft European Home Plan - 168-1130 - Main Exterior
Plan Collection
3-Bedroom, 1810 Sq Ft European Home Plan - 168-1130 - Main Exterior
Plan#168-1130
Starting at$1600
1810
Sq Ft
2
Story
3
Bed
2.5
Bath
2
Car
3-Bedroom, 2535 Sq Ft Traditional House Plan - 170-2418 - Front Exterior
Plan Collection
3-Bedroom, 2535 Sq Ft Traditional House Plan - 170-2418 - Front Exterior
Plan#170-2418
Starting at$1145
2535
Sq Ft
3
Story
3
Bed
2
Bath
2
Car
5-Bedroom, 4520 Sq Ft Colonial Home Plan - 157-1408 - Main Exterior
Plan Collection
5-Bedroom, 4520 Sq Ft Colonial Home Plan - 157-1408 - Main Exterior
Plan#157-1408
Starting at$2095
4520
Sq Ft
2
Story
5
Bed
3
Bath
2
Car
4-Bedroom, 2451 Sq Ft Country House Plan - 105-1015 - Front Exterior
Plan Collection
4-Bedroom, 2451 Sq Ft Country House Plan - 105-1015 - Front Exterior
Plan#105-1015
Starting at$575
2451
Sq Ft
2
Story
4
Bed
2
Bath
2
Car
5-Bedroom, 4922 Sq Ft French House Plan - 170-1579 - Front Exterior
Plan Collection
5-Bedroom, 4922 Sq Ft French House Plan - 170-1579 - Front Exterior
Plan#170-1579
Starting at$1850
4922
Sq Ft
2
Story
5
Bed
4.5
Bath
5
Car
2-Bedroom, 1539 Sq Ft Craftsman House Plan - 127-1041 - Front Exterior
Plan Collection
2-Bedroom, 1539 Sq Ft Craftsman House Plan - 127-1041 - Front Exterior
Plan#127-1041
Starting at$1900
1539
Sq Ft
1
Story
2
Bed
2
Bath
2
Car
3-Bedroom, 1139 Sq Ft Contemporary Home Plan - 129-1025 - Main Exterior
Plan Collection
3-Bedroom, 1139 Sq Ft Contemporary Home Plan - 129-1025 - Main Exterior
Plan#129-1025
Starting at$1029
1139
Sq Ft
1
Story
3
Bed
3
Bath
2
Car
3-Bedroom, 1543 Sq Ft Southwest House Plan - 125-1176 - Front Exterior
Plan Collection
3-Bedroom, 1543 Sq Ft Southwest House Plan - 125-1176 - Front Exterior
Plan#125-1176
Starting at$1929
1543
Sq Ft
1
Story
3
Bed
2
Bath
2
Car
3-Bedroom, 1409 Sq Ft Country House Plan - 174-1052 - Front Exterior
Plan Collection
3-Bedroom, 1409 Sq Ft Country House Plan - 174-1052 - Front Exterior
Plan#174-1052
Starting at$660
1409
Sq Ft
1
Story
3
Bed
2
Bath
2
Car
4-Bedroom, 2772 Sq Ft Ranch Home Plan - 136-1037 - Main Exterior
Plan Collection
4-Bedroom, 2772 Sq Ft Ranch Home Plan - 136-1037 - Main Exterior
Plan#136-1037
Starting at$1950
2772
Sq Ft
1
Story
4
Bed
3.5
Bath
2
Car
3-Bedroom, 1586 Sq Ft Country House Plan - 116-1096 - Front Exterior
Plan Collection
3-Bedroom, 1586 Sq Ft Country House Plan - 116-1096 - Front Exterior
Plan#116-1096
Starting at$1381
1586
Sq Ft
2
Story
3
Bed
2.5
Bath
2
Car
3-Bedroom, 4050 Sq Ft Spanish House Plan - 133-1005 - Front Exterior
Plan Collection
3-Bedroom, 4050 Sq Ft Spanish House Plan - 133-1005 - Front Exterior
Plan#133-1005
Starting at$3645
4050
Sq Ft
2
Story
3
Bed
3.5
Bath
2
Car
3-Bedroom, 2743 Sq Ft Cape Cod House Plan - 170-2594 - Front Exterior
Plan Collection
3-Bedroom, 2743 Sq Ft Cape Cod House Plan - 170-2594 - Front Exterior
Plan#170-2594
Starting at$1145
2743
Sq Ft
2
Story
3
Bed
3.5
Bath
2
Car
3-Bedroom, 2717 Sq Ft Cape Cod House Plan - 170-2633 - Front Exterior
Plan Collection
3-Bedroom, 2717 Sq Ft Cape Cod House Plan - 170-2633 - Front Exterior
Plan#170-2633
Starting at$1145
2717
Sq Ft
2
Story
3
Bed
2
Bath
2
Car
4-Bedroom, 2870 Sq Ft Southern House Plan - 170-1611 - Front Exterior
Plan Collection
4-Bedroom, 2870 Sq Ft Southern House Plan - 170-1611 - Front Exterior
Plan#170-1611
Starting at$1205
2870
Sq Ft
2
Story
4
Bed
3
Bath
2
Car
4-Bedroom, 2572 Sq Ft Ranch House Plan - 144-1053 - Front Exterior
Plan Collection
4-Bedroom, 2572 Sq Ft Ranch House Plan - 144-1053 - Front Exterior
Plan#144-1053
Starting at$1350
2572
Sq Ft
1
Story
4
Bed
3
Bath
2
Car
4-Bedroom, 2708 Sq Ft French House Plan - 170-2791 - Front Exterior
Plan Collection
4-Bedroom, 2708 Sq Ft French House Plan - 170-2791 - Front Exterior
Plan#170-2791
Starting at$1145
2708
Sq Ft
1
Story
4
Bed
3
Bath
2
Car
4-Bedroom, 2710 Sq Ft Mediterranean House Plan - 119-1036 - Front Exterior
Plan Collection
4-Bedroom, 2710 Sq Ft Mediterranean House Plan - 119-1036 - Front Exterior
Plan#119-1036
Starting at$1145
2710
Sq Ft
1
Story
4
Bed
2.5
Bath
2
Car
4-Bedroom, 3684 Sq Ft Luxury Home Plan - 158-1148 - Main Exterior
Plan Collection
4-Bedroom, 3684 Sq Ft Luxury Home Plan - 158-1148 - Main Exterior
Plan#158-1148
Starting at$2260
3684
Sq Ft
2
Story
4
Bed
3
Bath
2
Car
3-Bedroom, 1762 Sq Ft Country Home Plan - 148-1032 - Main Exterior
Plan Collection
3-Bedroom, 1762 Sq Ft Country Home Plan - 148-1032 - Main Exterior
Plan#148-1032
Starting at$750
1762
Sq Ft
1
Story
3
Bed
2.5
Bath
2
Car
3-Bedroom, 1224 Sq Ft Ranch Home Plan - 124-1104 - Main Exterior
Plan Collection
3-Bedroom, 1224 Sq Ft Ranch Home Plan - 124-1104 - Main Exterior
Plan#124-1104
Starting at$645
1224
Sq Ft
1
Story
3
Bed
2
Bath
2
Car
3-Bedroom, 2002 Sq Ft Contemporary Home - Plan #136-1036 - Main Exterior
Plan Collection
3-Bedroom, 2002 Sq Ft Contemporary Home - Plan #136-1036 - Main Exterior
Plan#136-1036
Starting at$1800
2002
Sq Ft
1
Story
3
Bed
2.5
Bath
2
Car
1...177178179180181...482