5 Garage & 2 Garage House Plans

11,567
Plan Results
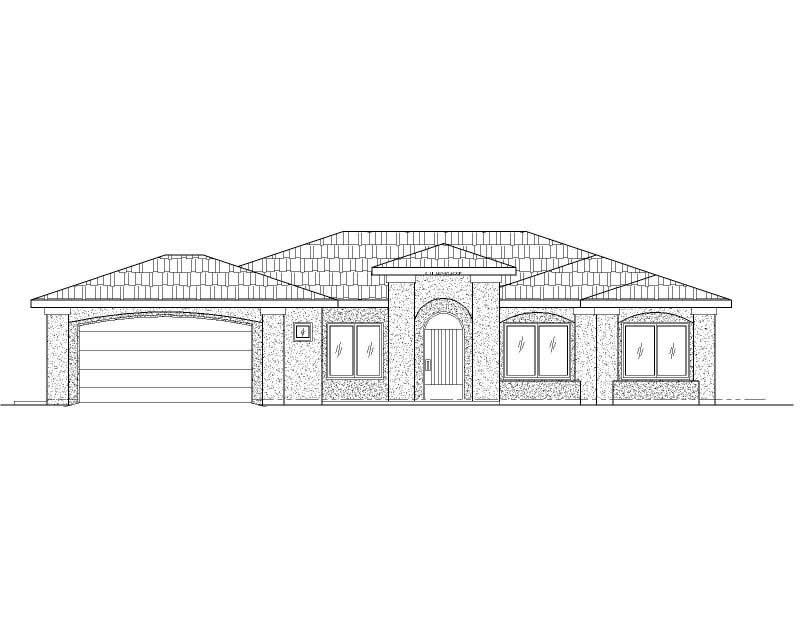
4-Bedroom, 1765 Sq Ft Southwest House Plan - 125-1181 - Front Exterior
Plan Collection
4-Bedroom, 1765 Sq Ft Southwest House Plan - 125-1181 - Front Exterior
Plan#125-1181
Starting at$1324
1765
Sq Ft
1
Story
4
Bed
2
Bath
2
Car
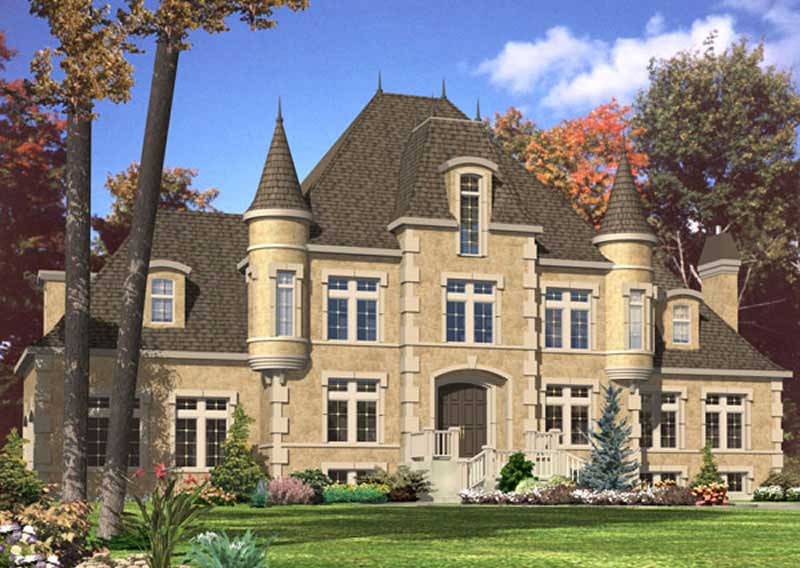
1-Bedroom, 3773 Sq Ft European House Plan - 158-1234 - Front Exterior
Plan Collection
1-Bedroom, 3773 Sq Ft European House Plan - 158-1234 - Front Exterior
Plan#158-1234
Starting at$2260
3773
Sq Ft
2
Story
1
Bed
2
Bath
2
Car
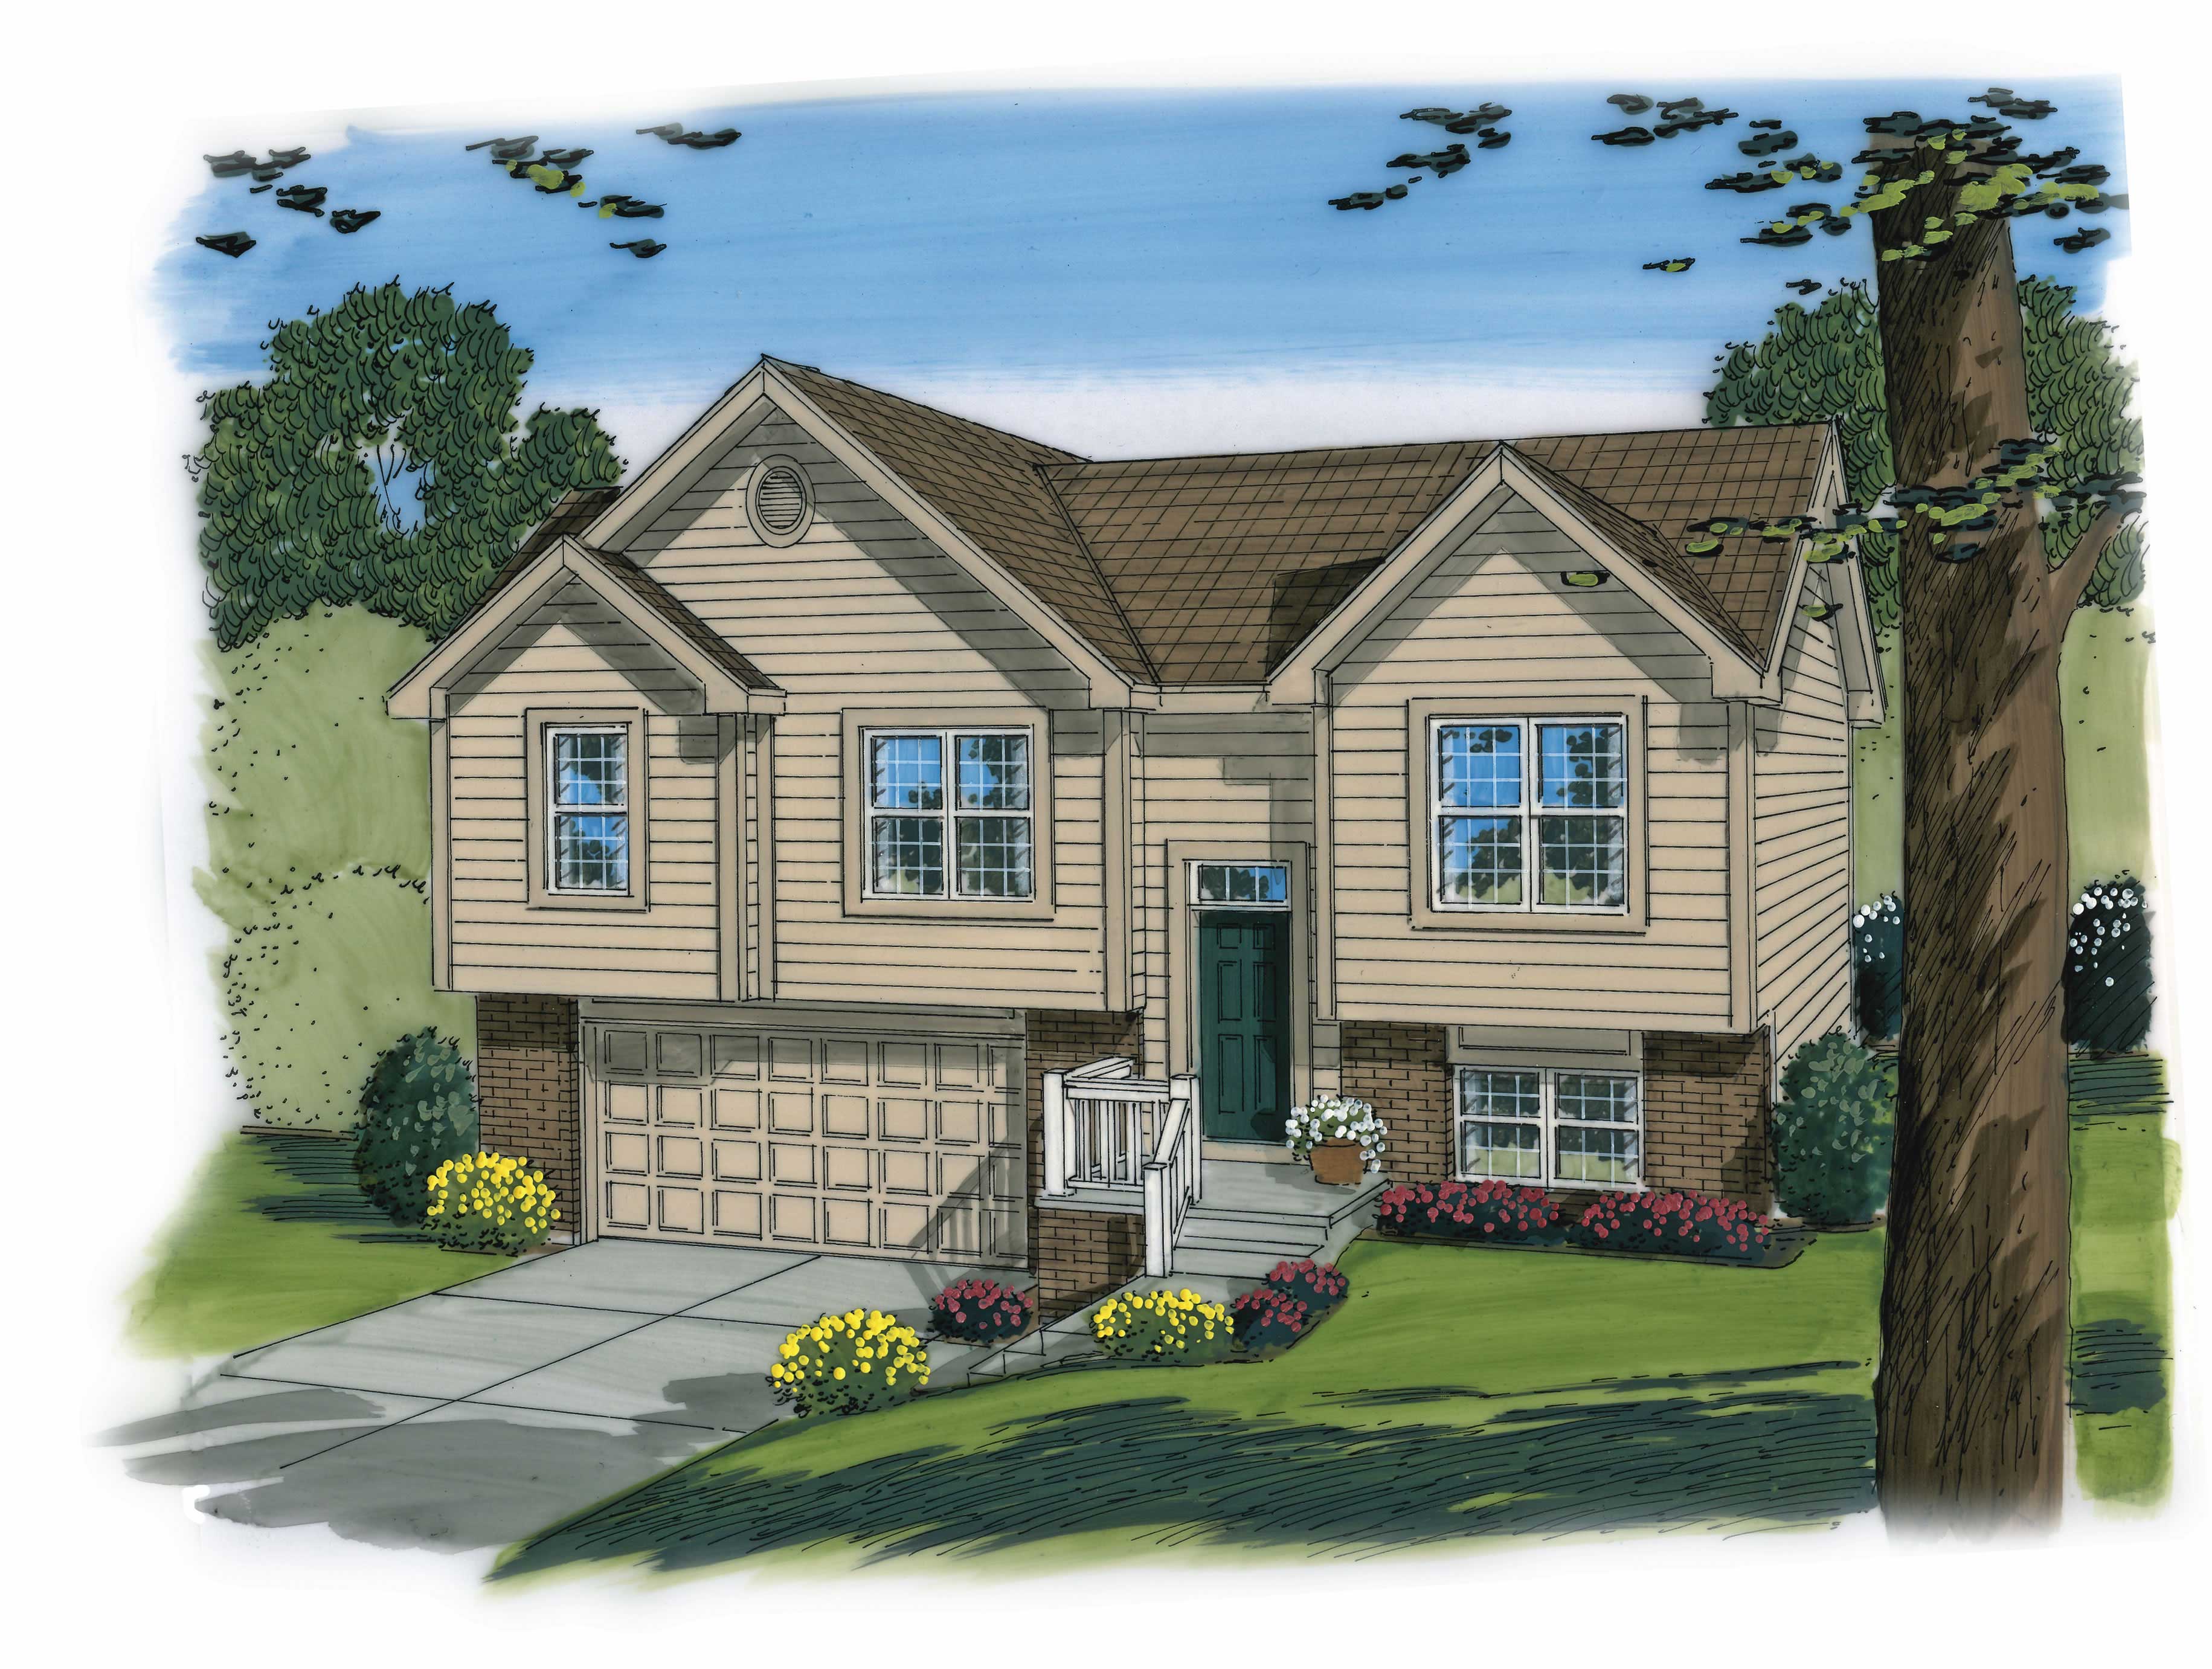
3-Bedroom, 1096 Sq Ft Country Home Plan - 100-1192 - Main Exterior
Plan Collection
3-Bedroom, 1096 Sq Ft Country Home Plan - 100-1192 - Main Exterior
Plan#100-1192
Starting at$1300
1354
Sq Ft
1.5
Story
3
Bed
2
Bath
2
Car
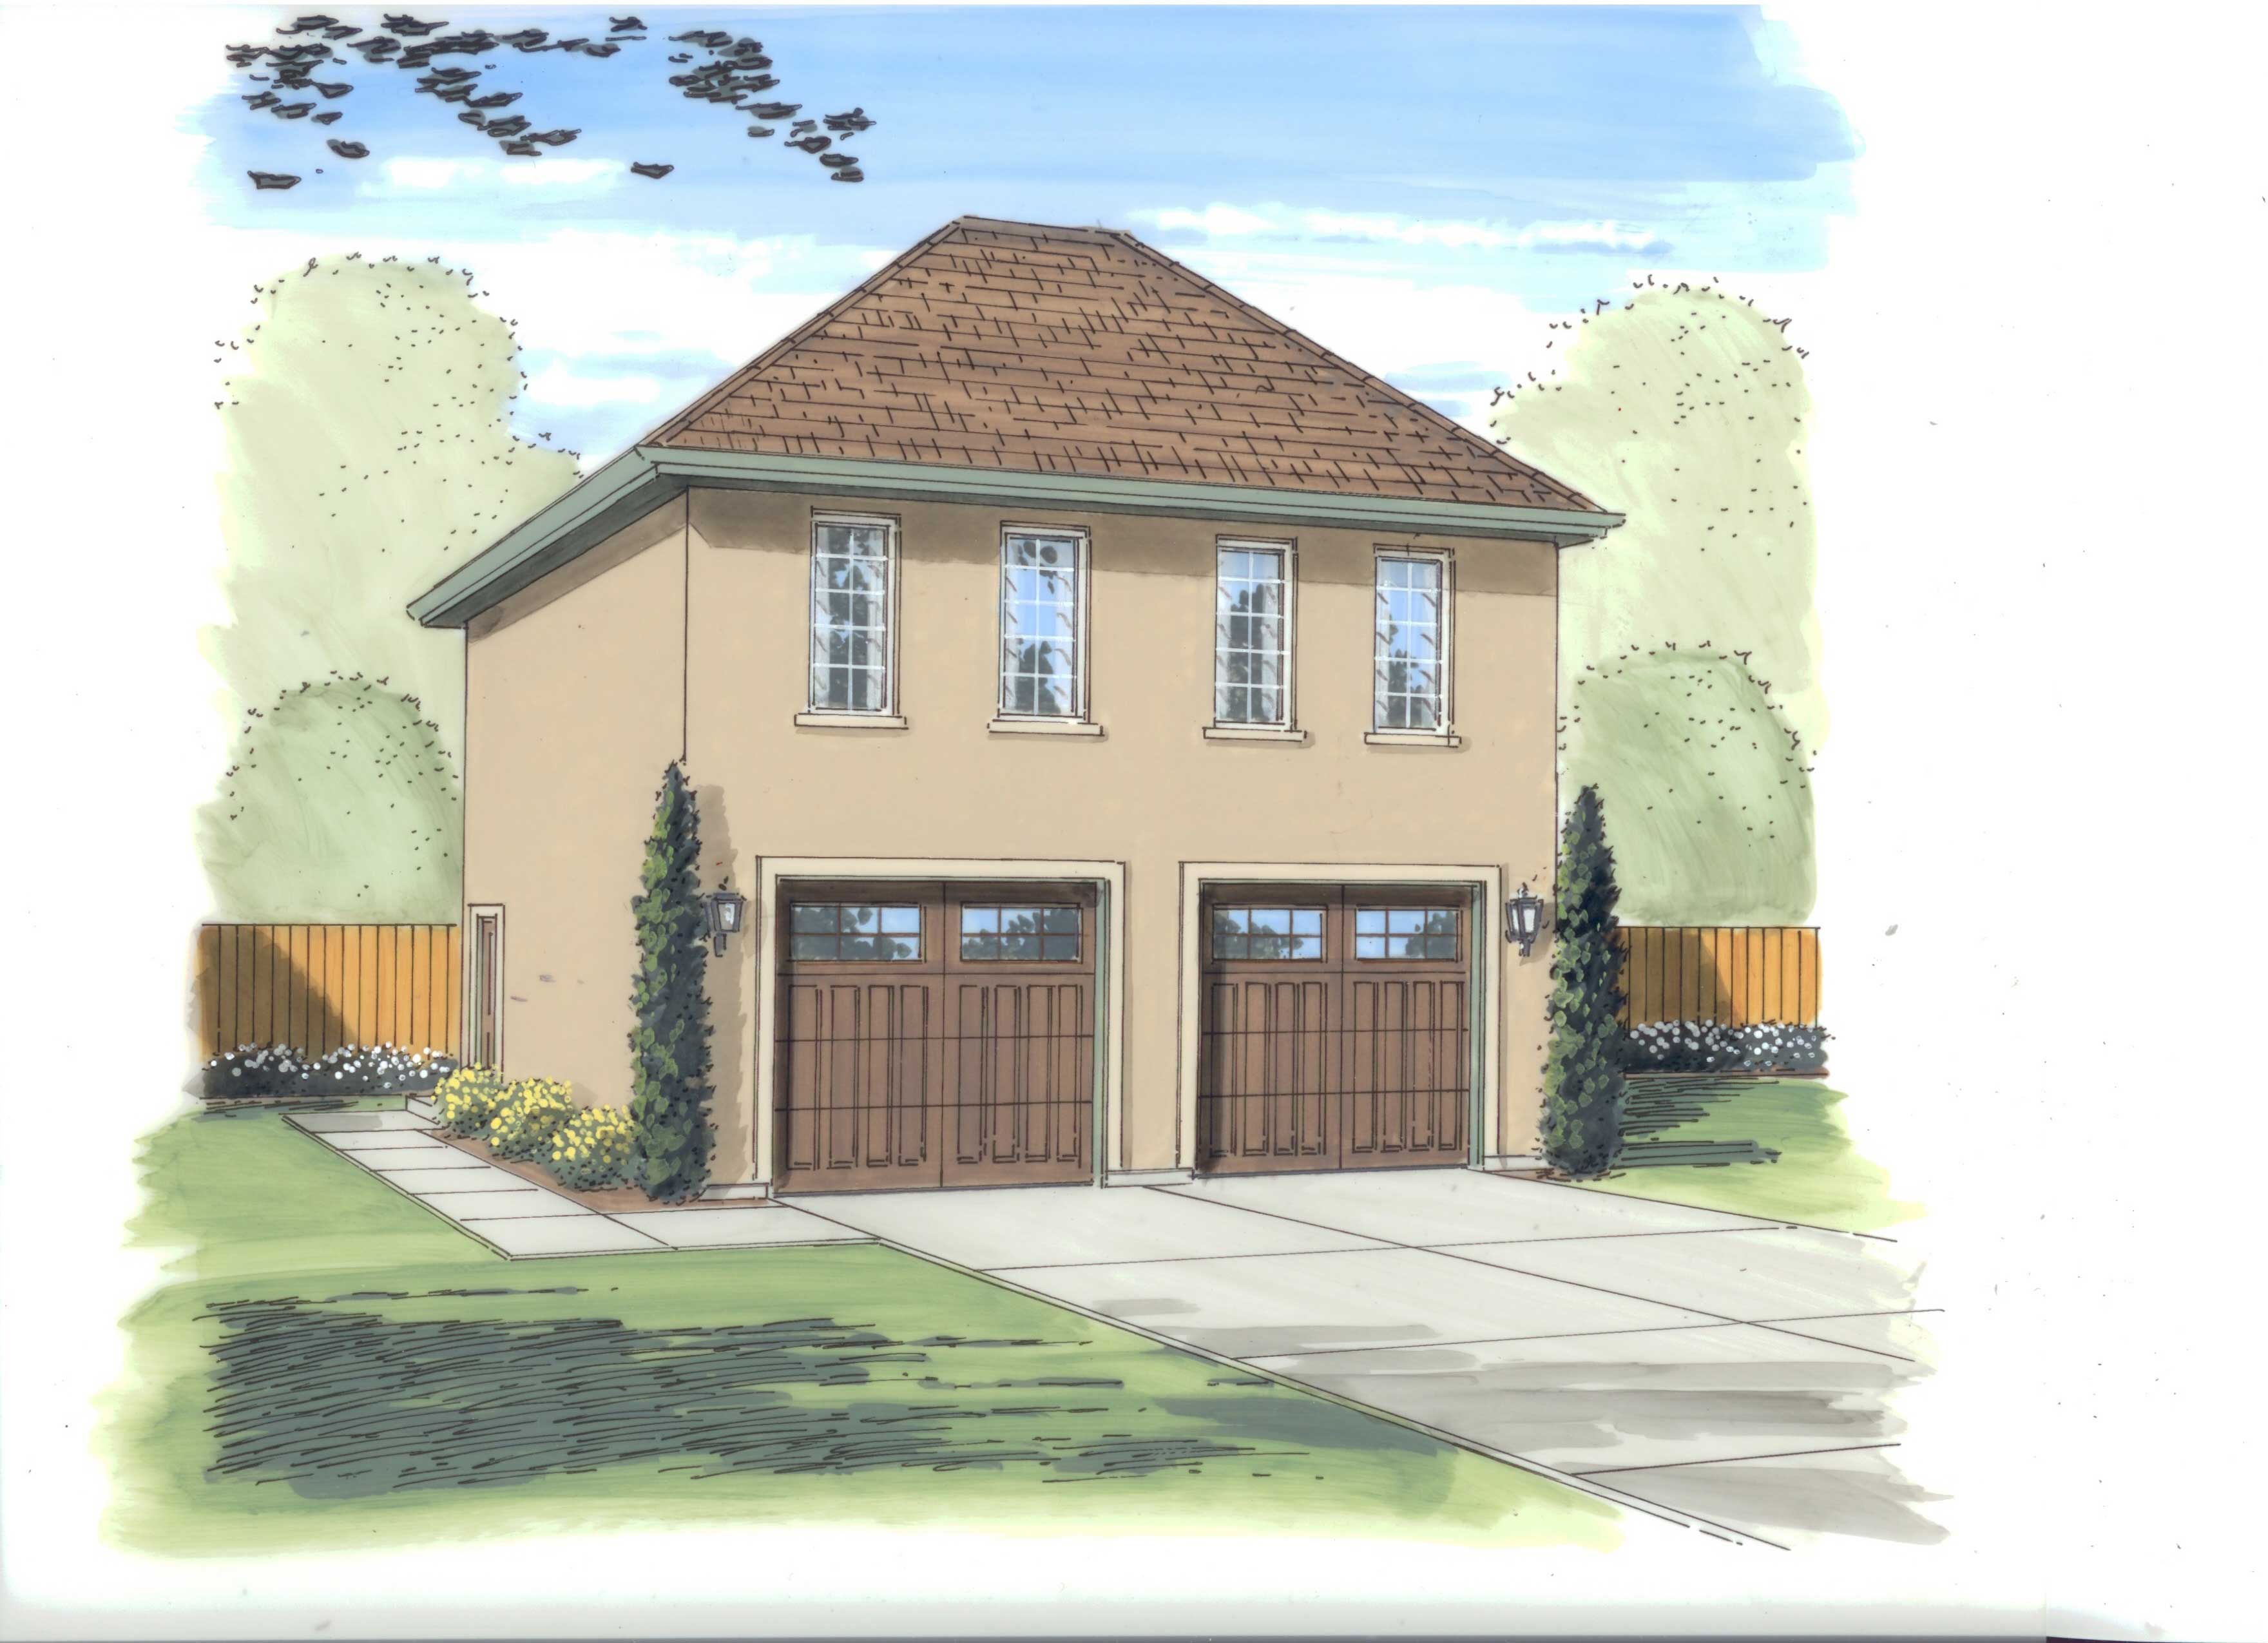
1-Bedroom, 689 Sq Ft Garage w/Apartments Home Plan - 100-1056 - Main Exterior
Plan Collection
1-Bedroom, 689 Sq Ft Garage w/Apartments Home Plan - 100-1056 - Main Exterior
Plan#100-1056
Starting at$800
689
Sq Ft
1
Story
1
Bed
1
Bath
2
Car
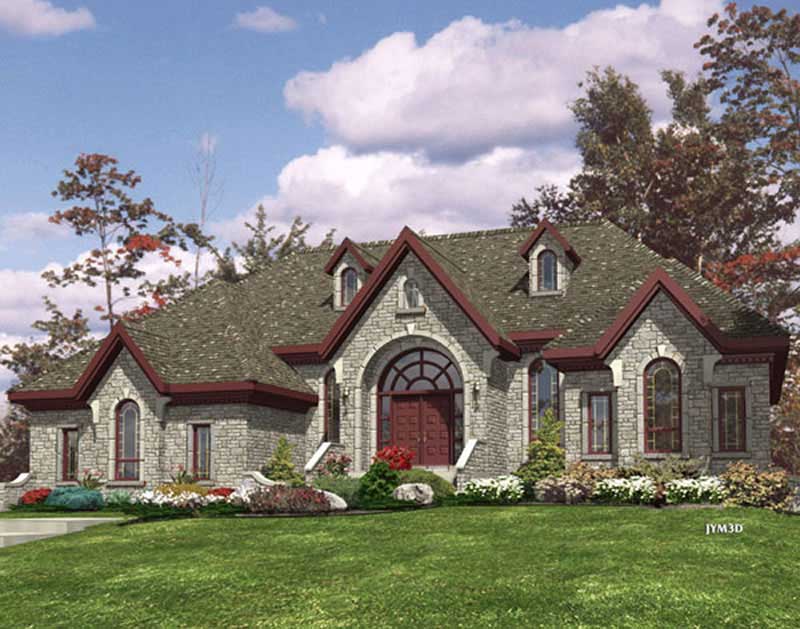
3-Bedroom, 2765 Sq Ft Ranch Home Plan - 158-1254 - Main Exterior
Plan Collection
3-Bedroom, 2765 Sq Ft Ranch Home Plan - 158-1254 - Main Exterior
Plan#158-1254
Starting at$2260
2765
Sq Ft
1
Story
3
Bed
2.5
Bath
2
Car
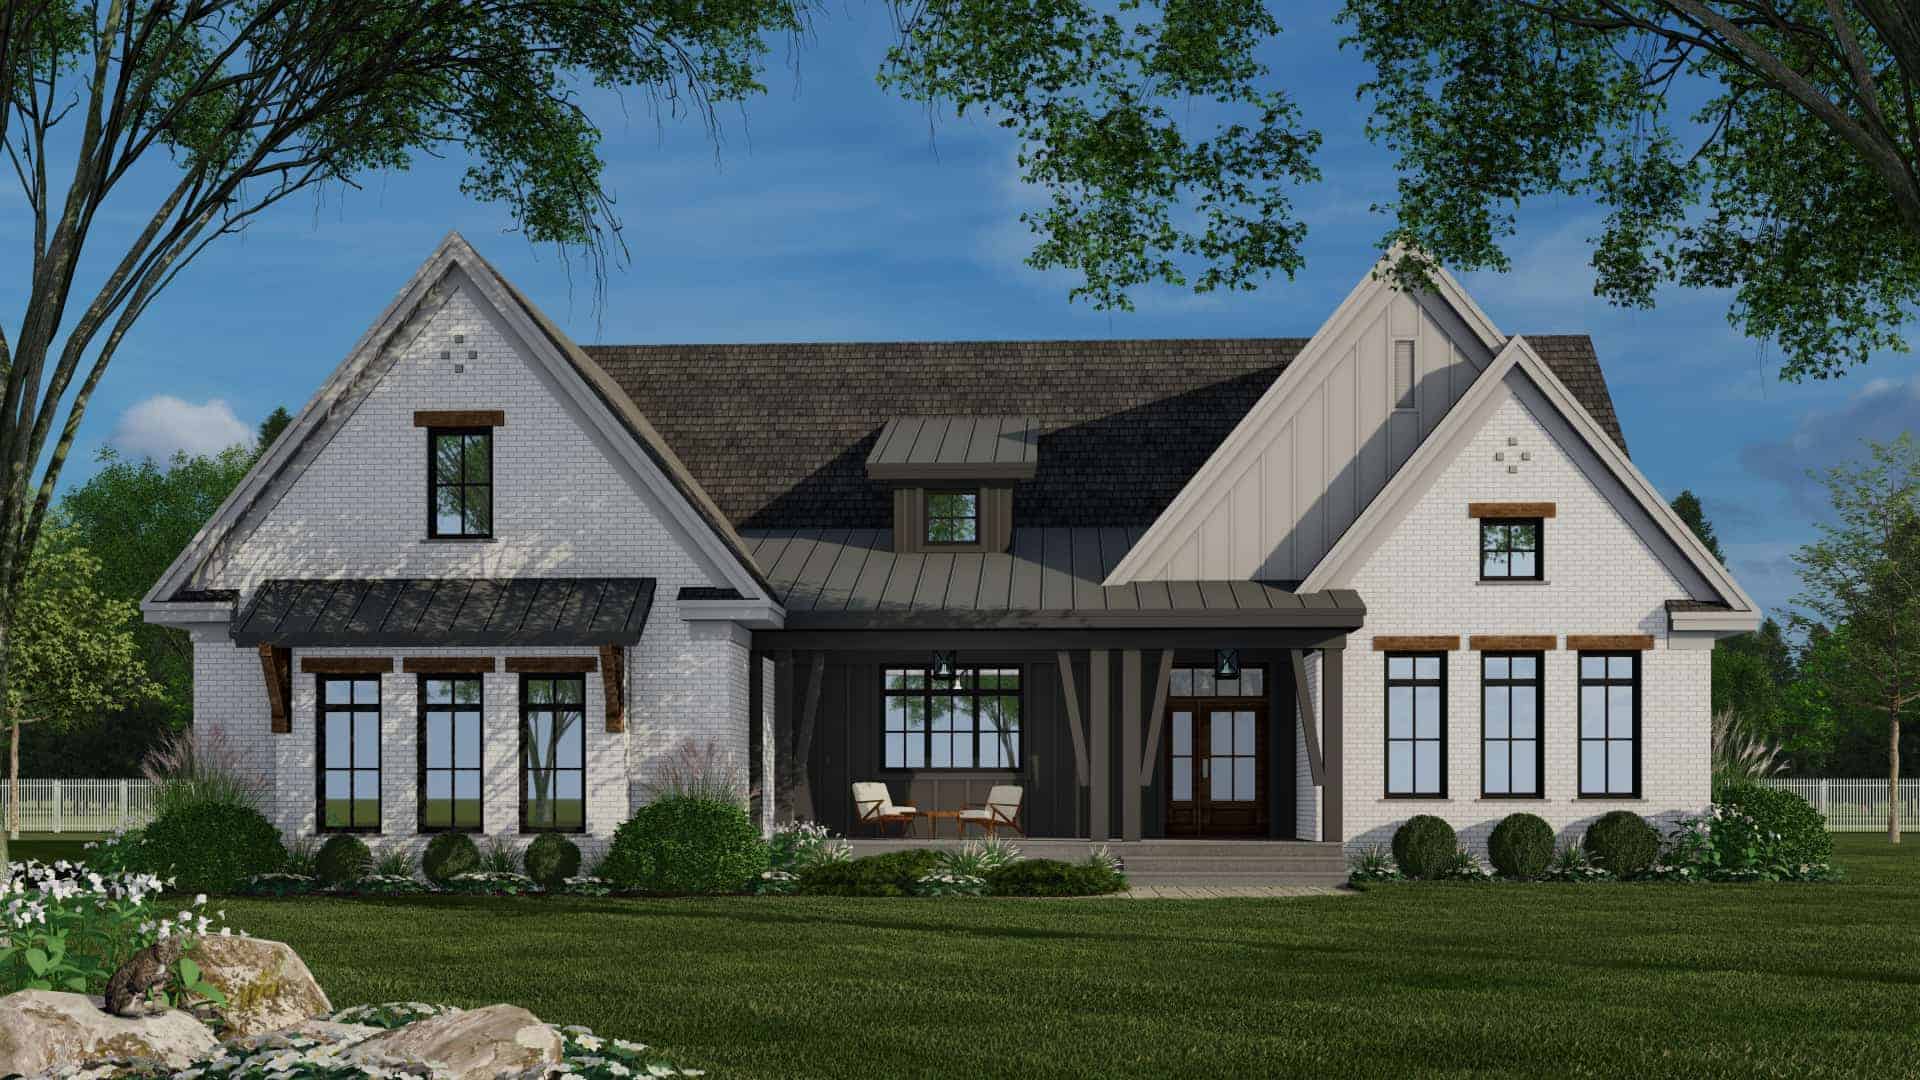
3-Bedroom, 2364 Sq Ft Modern Farmhouse Ranch Plan - 165-1192 - Front Exterior
Plan Collection
3-Bedroom, 2364 Sq Ft Modern Farmhouse Ranch Plan - 165-1192 - Front Exterior
Plan#165-1192
Starting at$2050
2364
Sq Ft
1
Story
3
Bed
2.5
Bath
2
Car
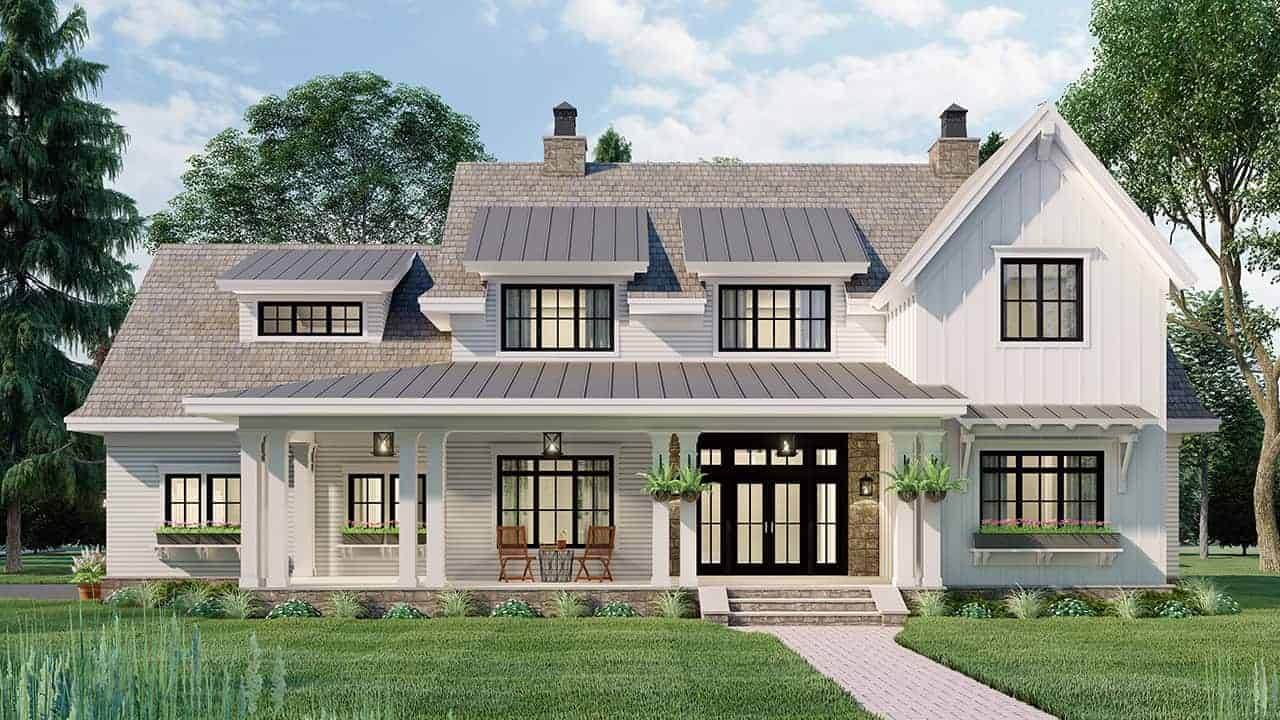
4-Bedroom, 2862 Sq Ft Modern Farmhouse Plan - 165-1182 - Main Exterior
Plan Collection
4-Bedroom, 2862 Sq Ft Modern Farmhouse Plan - 165-1182 - Main Exterior
Plan#165-1182
Starting at$2050
2862
Sq Ft
2
Story
4
Bed
3.5
Bath
2
Car
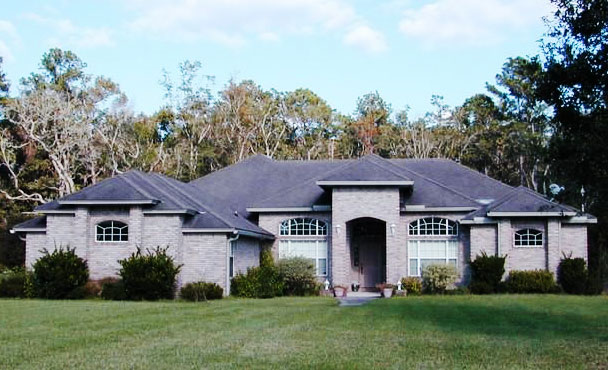
4-Bedroom, 2941 Sq Ft Ranch Home Plan - 150-1016 - Main Exterior
Plan Collection
4-Bedroom, 2941 Sq Ft Ranch Home Plan - 150-1016 - Main Exterior
Plan#150-1016
Starting at$1345
2941
Sq Ft
1
Story
4
Bed
4
Bath
2
Car
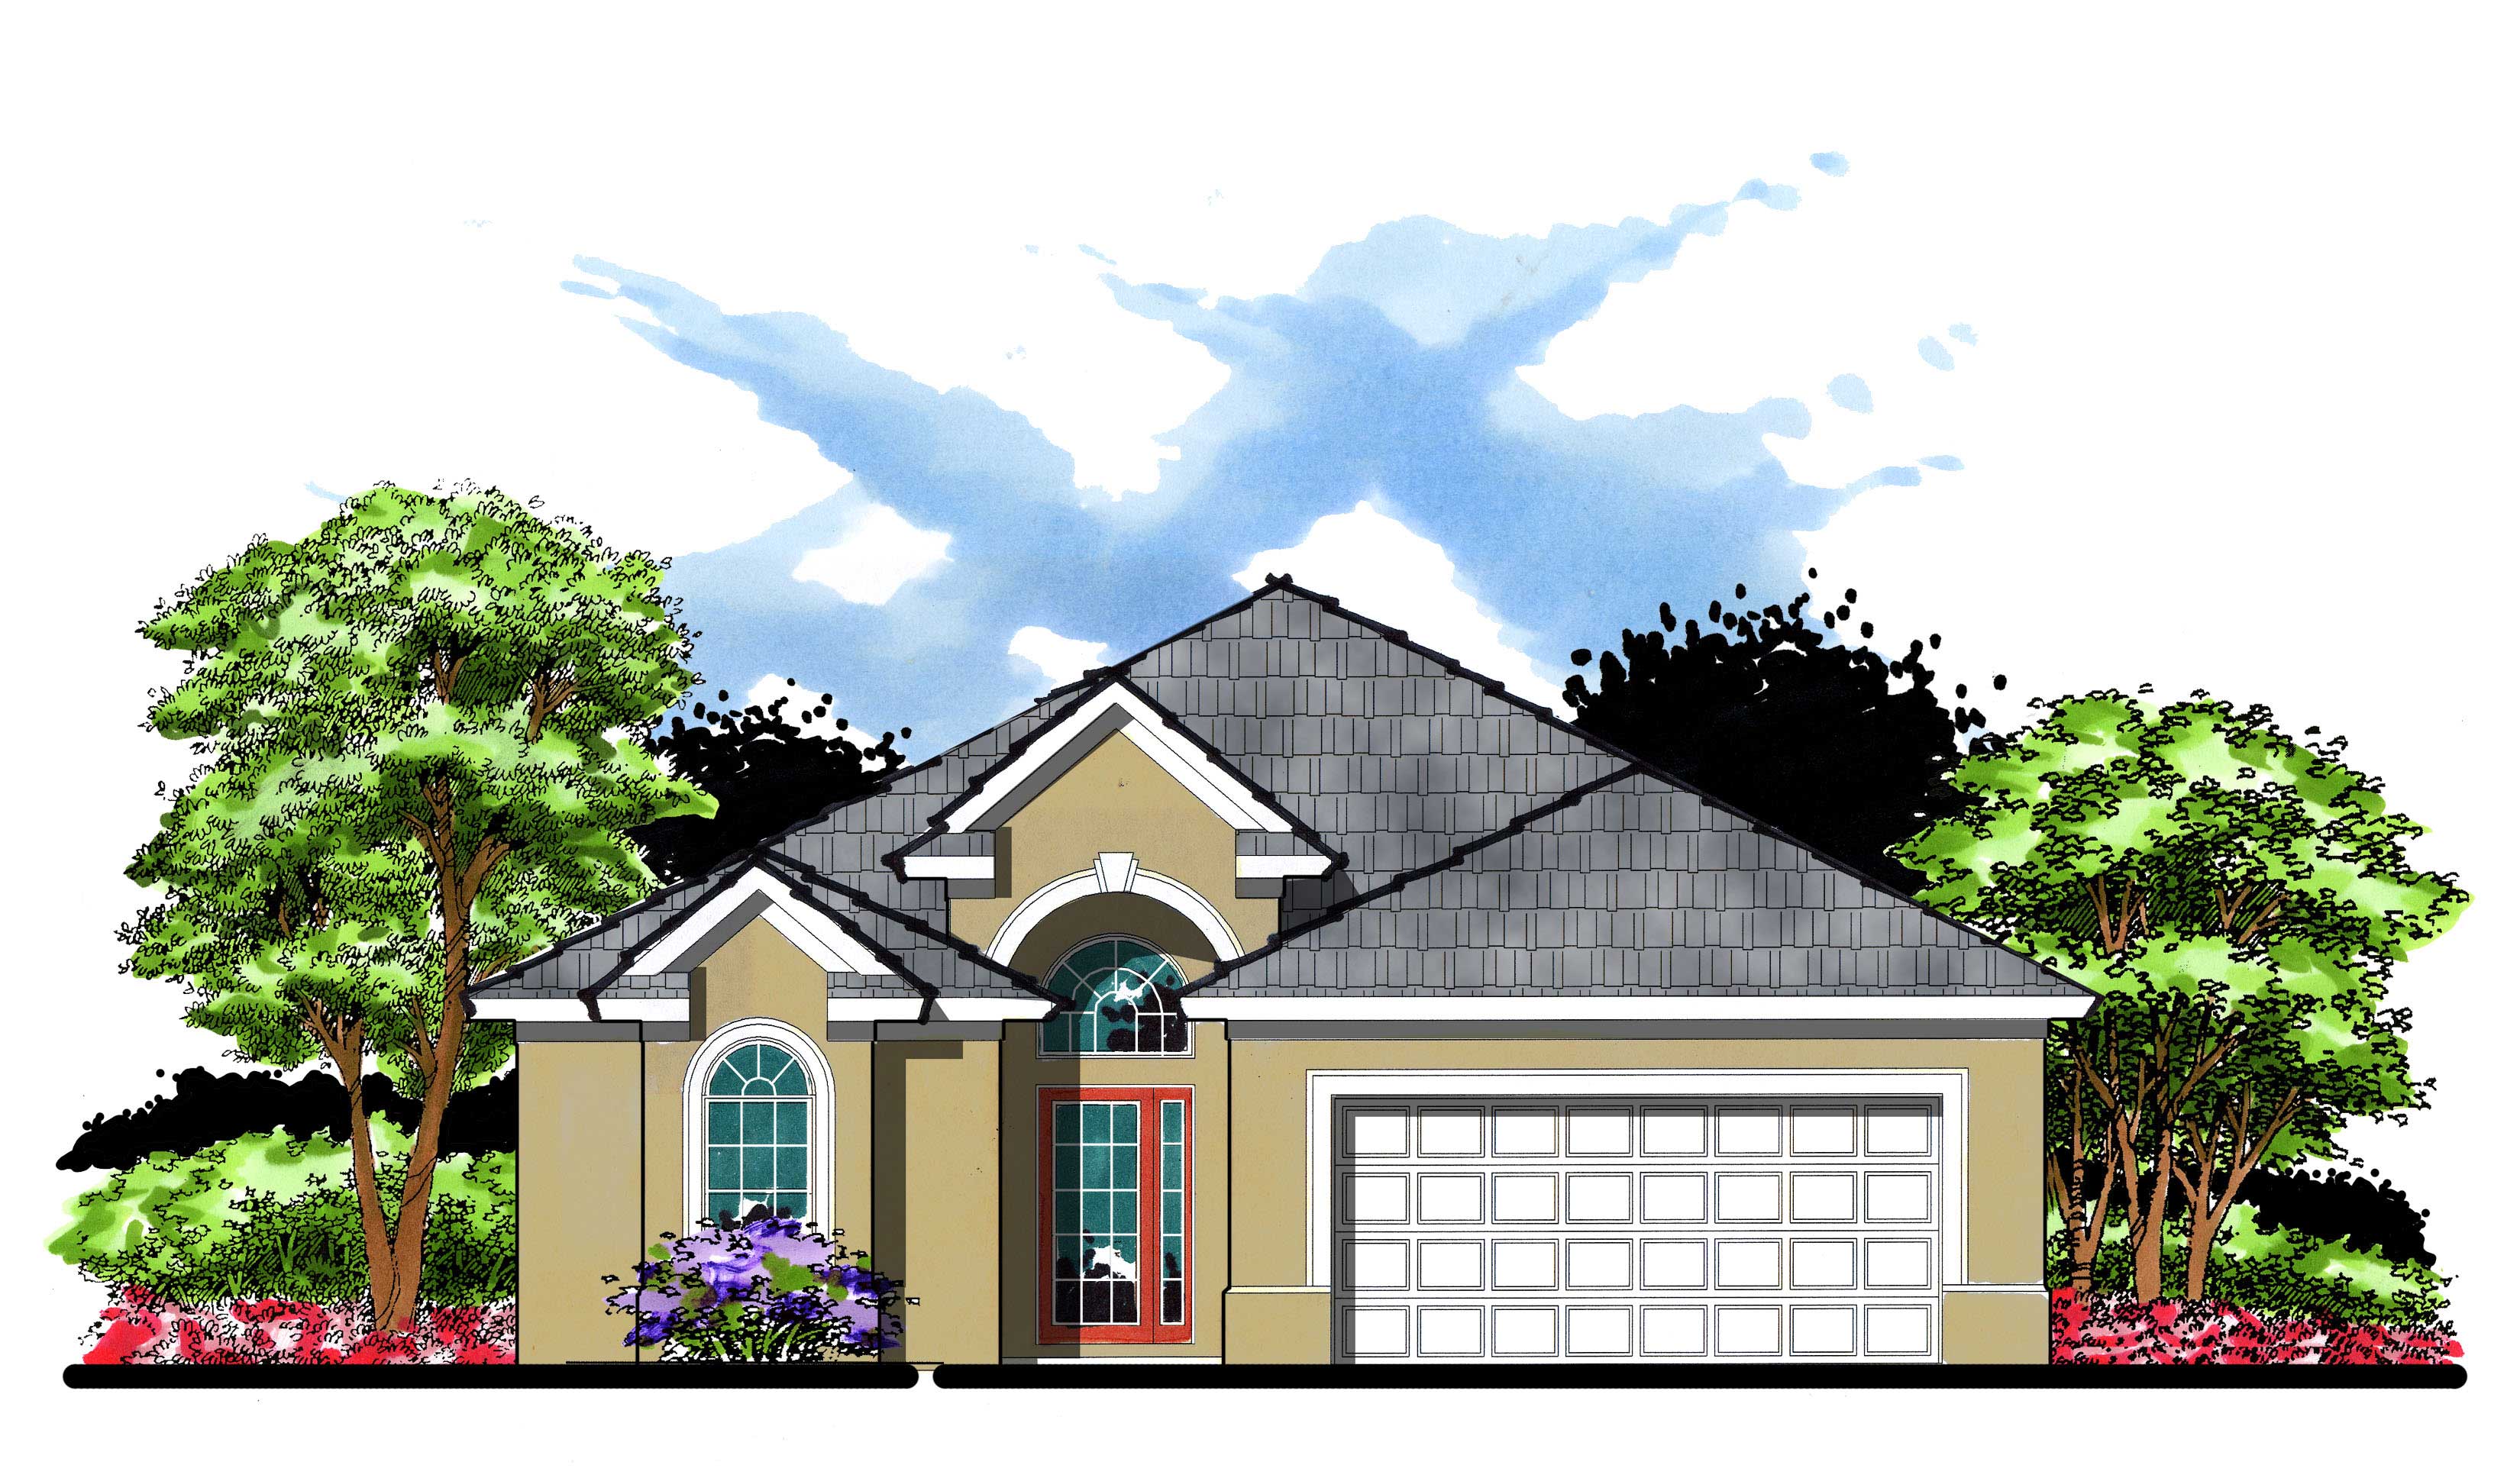
3-Bedroom, 1947 Sq Ft Bungalow Home Plan - 159-1043 - Main Exterior
Plan Collection
3-Bedroom, 1947 Sq Ft Bungalow Home Plan - 159-1043 - Main Exterior
Plan#159-1043
Starting at$1250
1947
Sq Ft
1
Story
3
Bed
2
Bath
2
Car
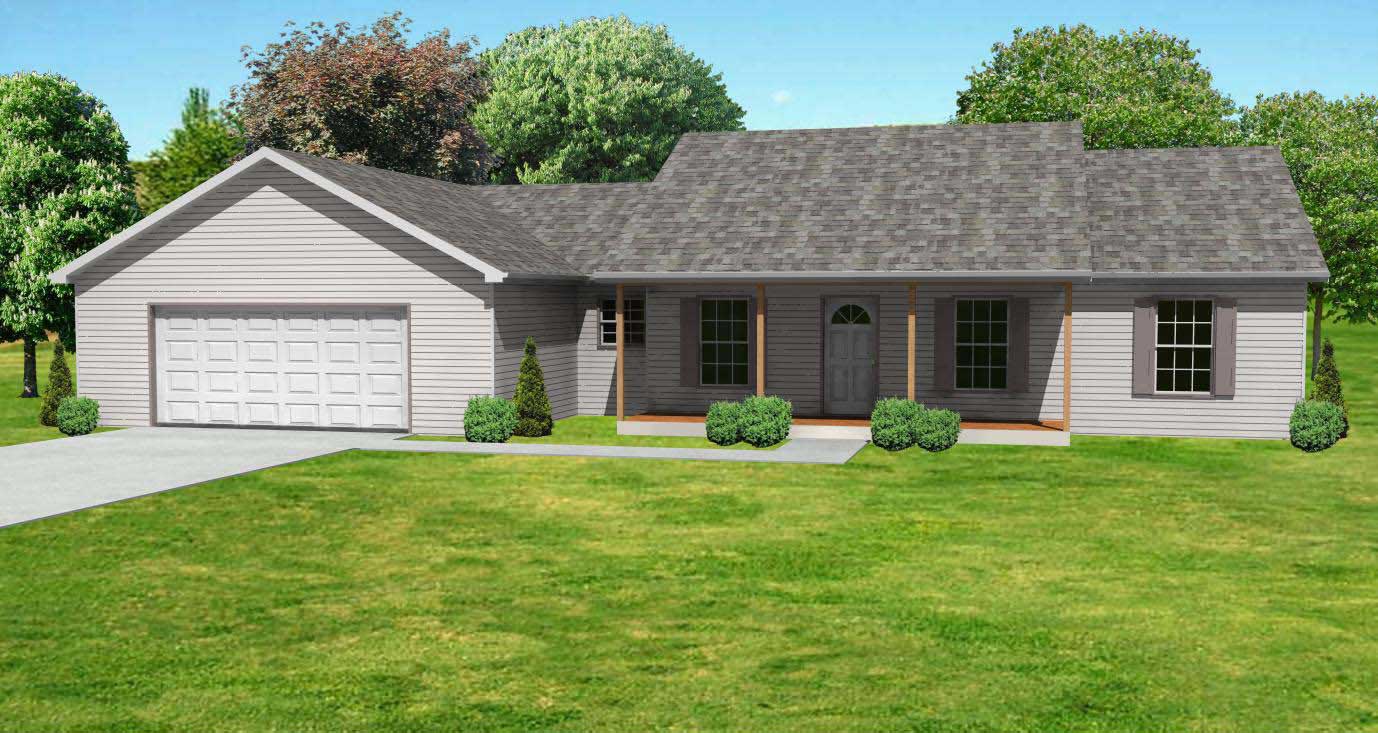
3-Bedroom, 1360 Sq Ft Country House Plan - 148-1070 - Front Exterior
Plan Collection
3-Bedroom, 1360 Sq Ft Country House Plan - 148-1070 - Front Exterior
Plan#148-1070
Starting at$750
1360
Sq Ft
1
Story
3
Bed
2
Bath
2
Car
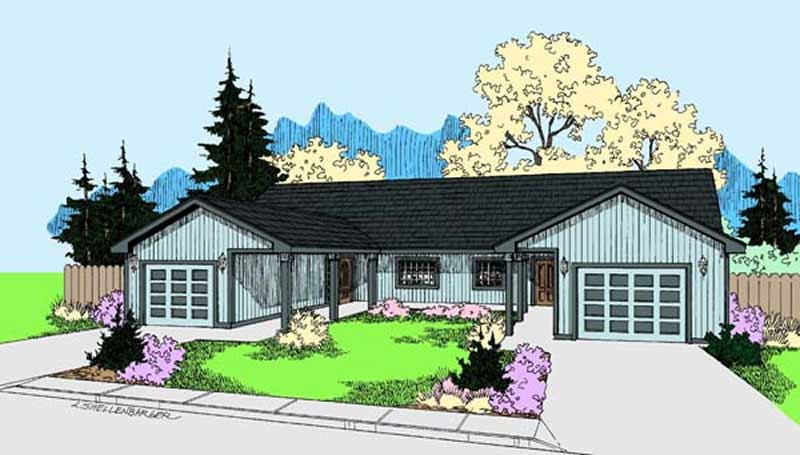
4 Bedrooms, 1968 Sq Ft Duplex Plan- 145-1496 - Front Exterior
Plan Collection
4 Bedrooms, 1968 Sq Ft Duplex Plan- 145-1496 - Front Exterior
Plan#145-1496
Starting at$900
1968
Sq Ft
1
Story
4
Bed
2.5
Bath
2
Car
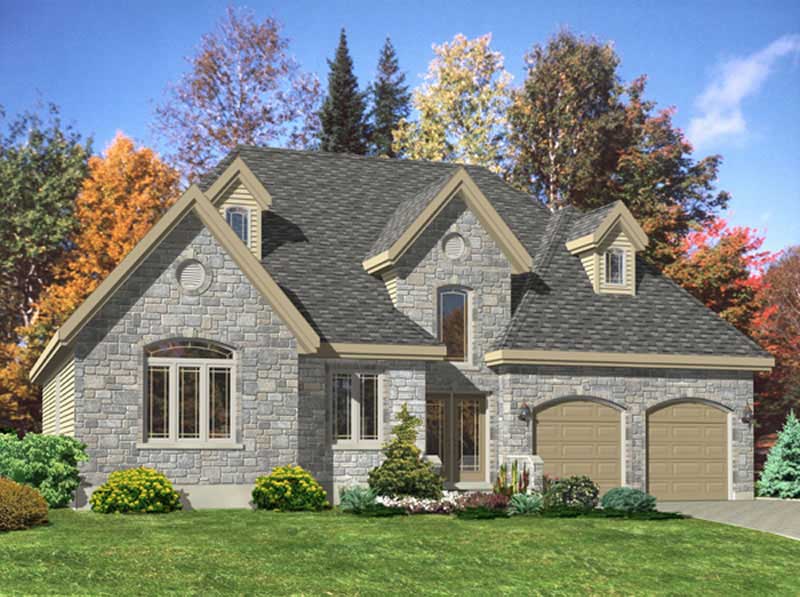
3-Bedroom, 1425 Sq Ft Bungalow House Plan - 158-1134 - Front Exterior
Plan Collection
3-Bedroom, 1425 Sq Ft Bungalow House Plan - 158-1134 - Front Exterior
Plan#158-1134
Starting at$1500
1425
Sq Ft
1
Story
3
Bed
1
Bath
2
Car
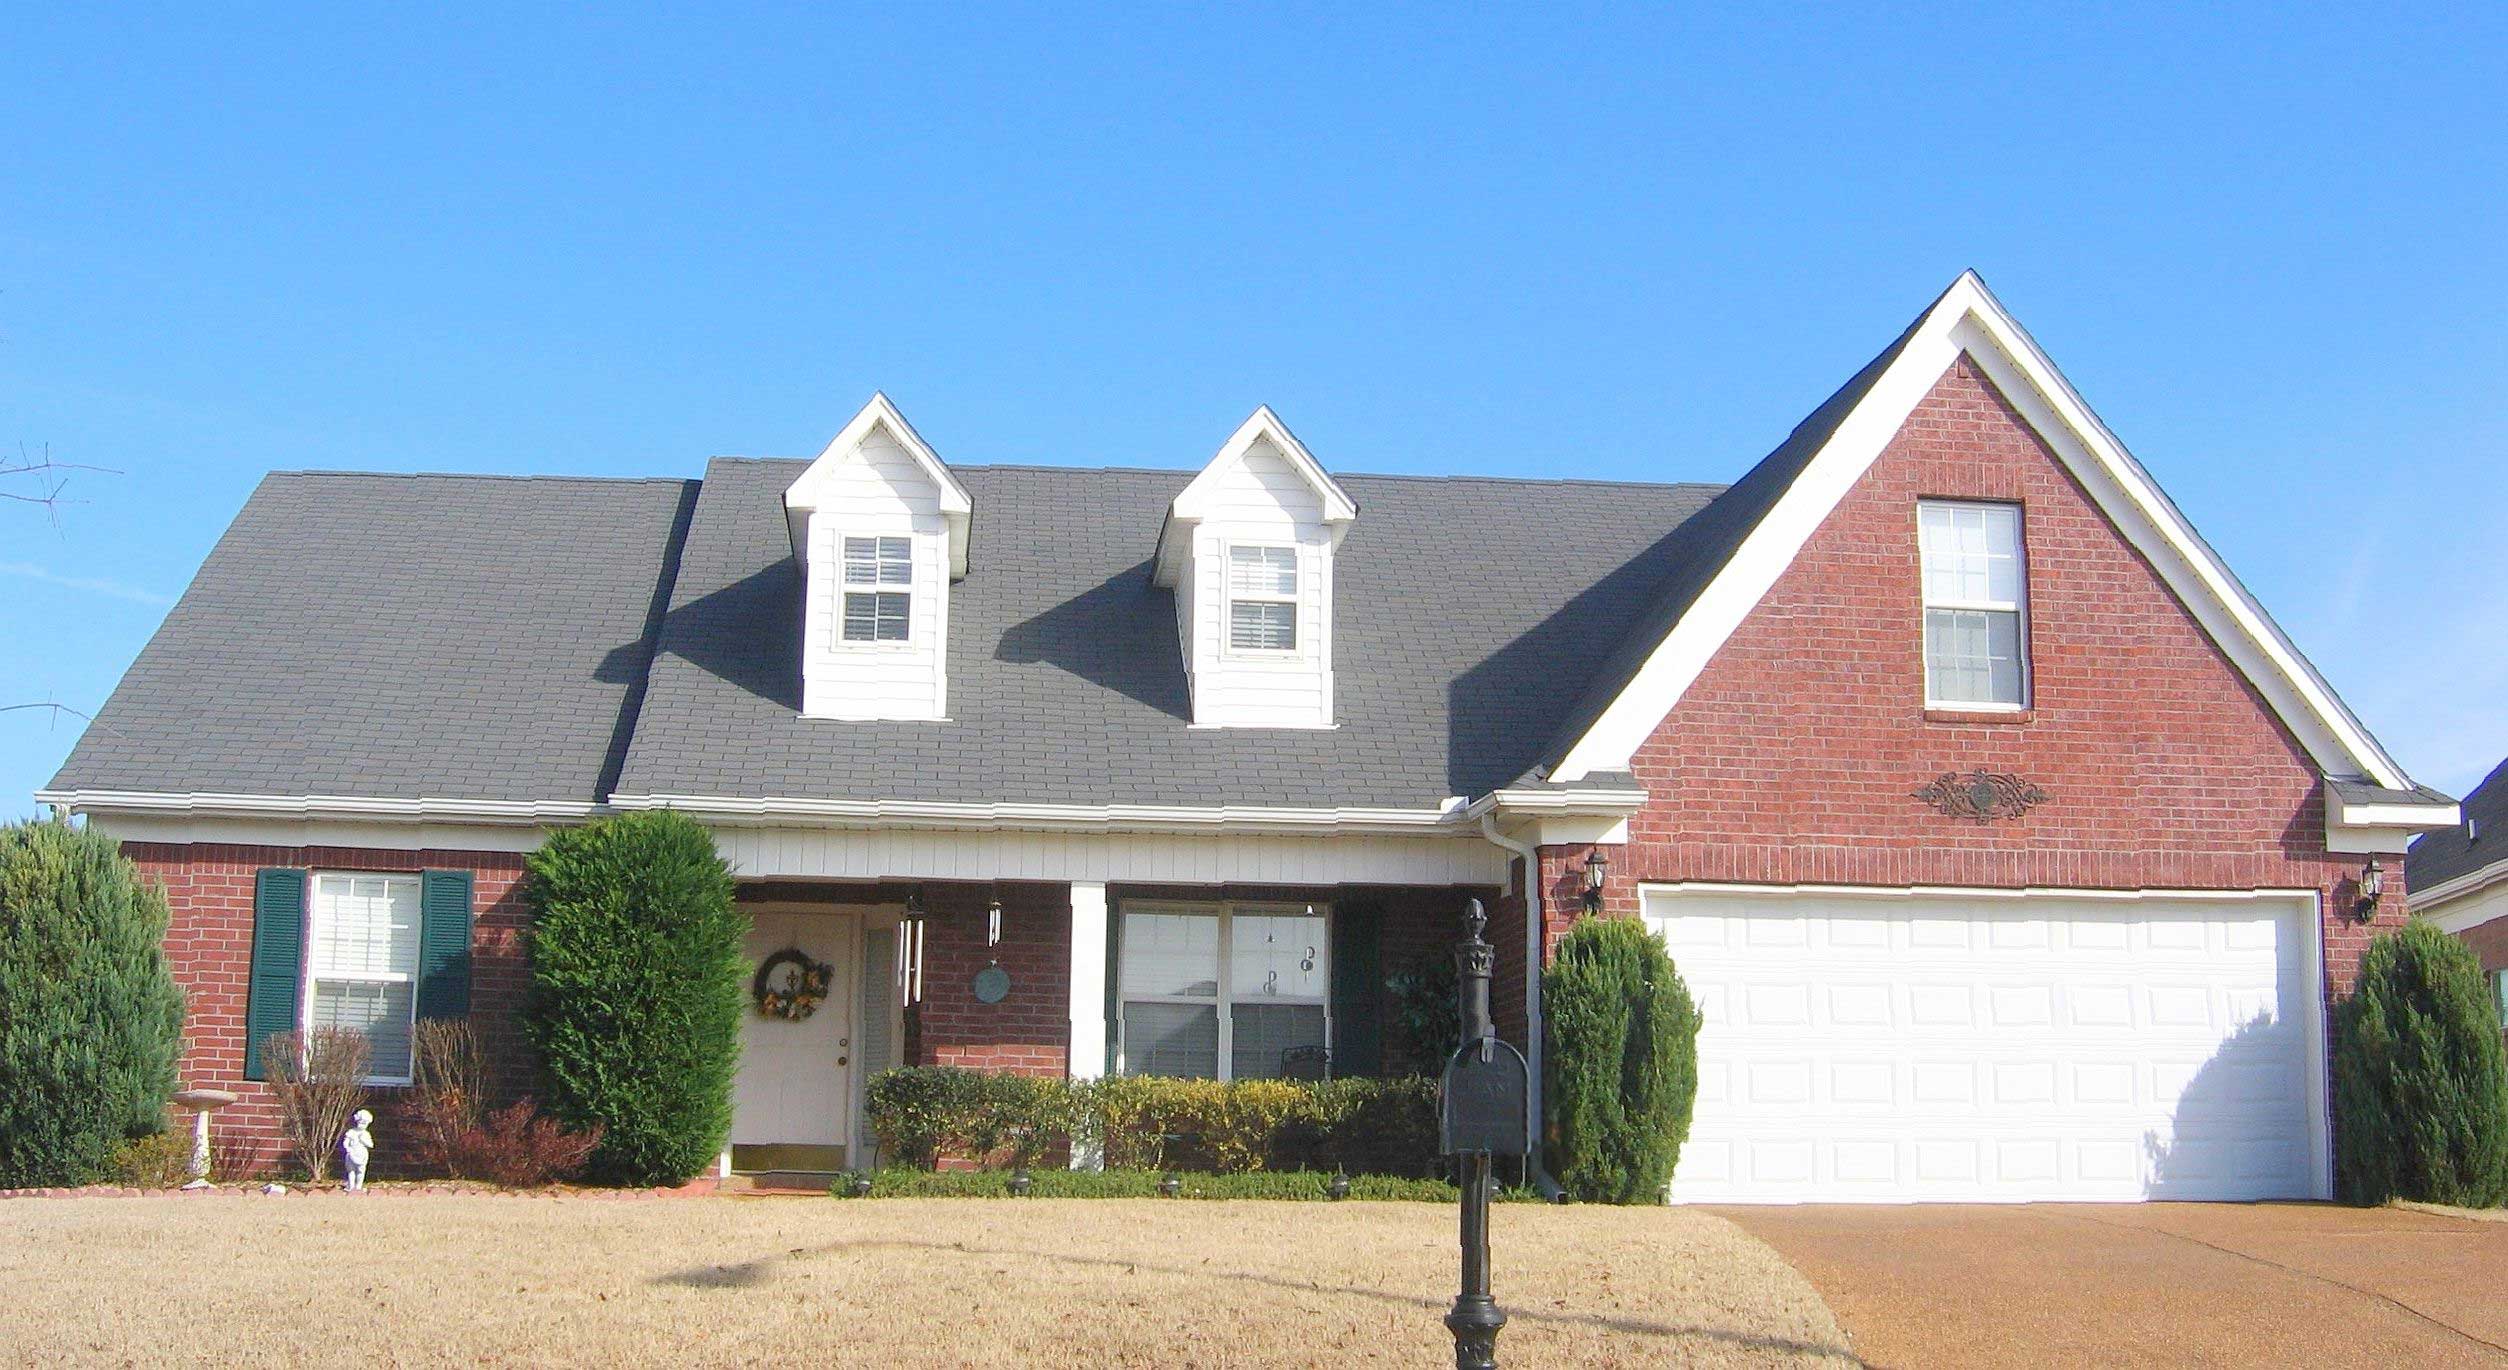
3-Bedroom, 2337 Sq Ft Cape Cod House Plan - 170-1576 - Front Exterior
Plan Collection
3-Bedroom, 2337 Sq Ft Cape Cod House Plan - 170-1576 - Front Exterior
Plan#170-1576
Starting at$1105
2337
Sq Ft
2
Story
3
Bed
2.5
Bath
2
Car
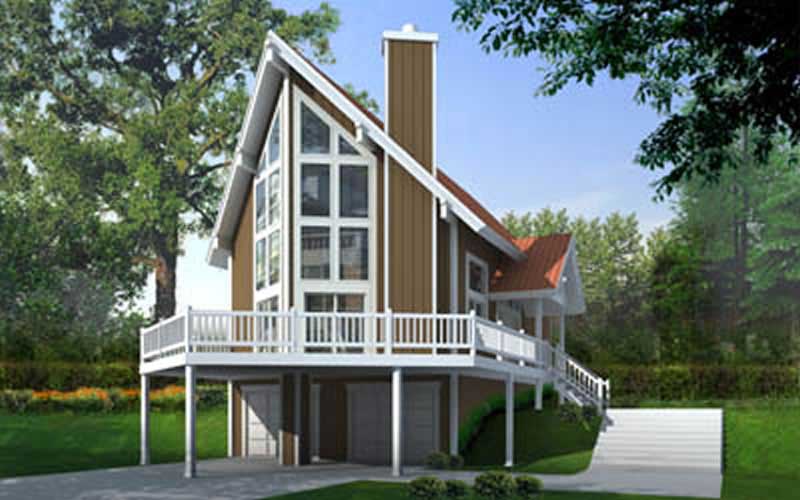
2-Bedroom, 1472 Sq Ft Contemporary House Plan - 119-1004 - Front Exterior
Plan Collection
2-Bedroom, 1472 Sq Ft Contemporary House Plan - 119-1004 - Front Exterior
Plan#119-1004
Starting at$995
1472
Sq Ft
2
Story
2
Bed
2
Bath
2
Car
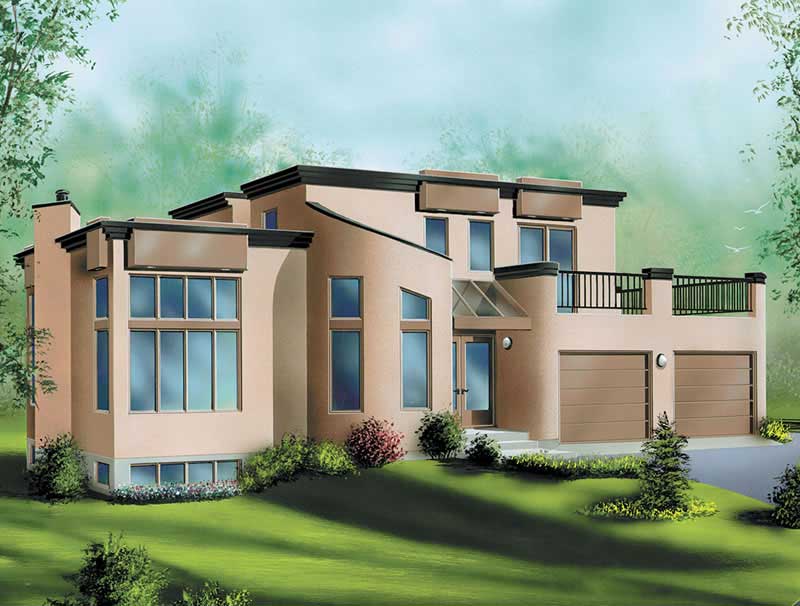
3-Bedroom, 1865 Sq Ft Modern Home Plan - 157-1208 - Main Exterior
Plan Collection
3-Bedroom, 1865 Sq Ft Modern Home Plan - 157-1208 - Main Exterior
Plan#157-1208
Starting at$1350
1865
Sq Ft
2
Story
3
Bed
1.5
Bath
2
Car
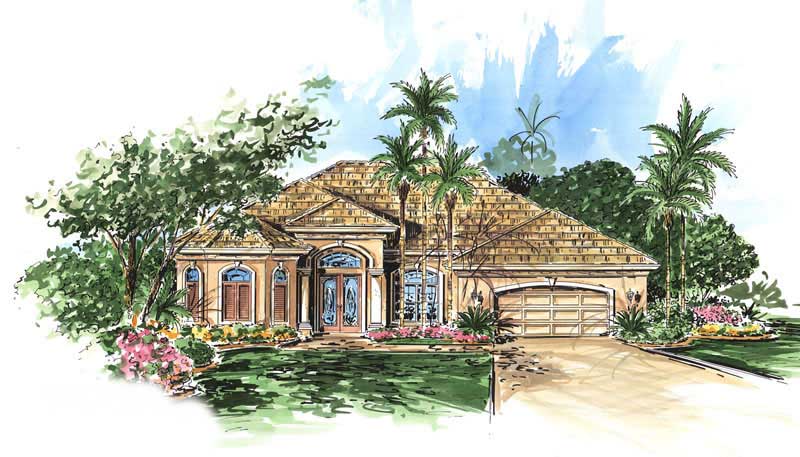
4-Bedroom, 2467 Sq Ft Ranch Home Plan - 133-1052 - Main Exterior
Plan Collection
4-Bedroom, 2467 Sq Ft Ranch Home Plan - 133-1052 - Main Exterior
Plan#133-1052
Starting at$2220
2467
Sq Ft
1
Story
4
Bed
3
Bath
2
Car
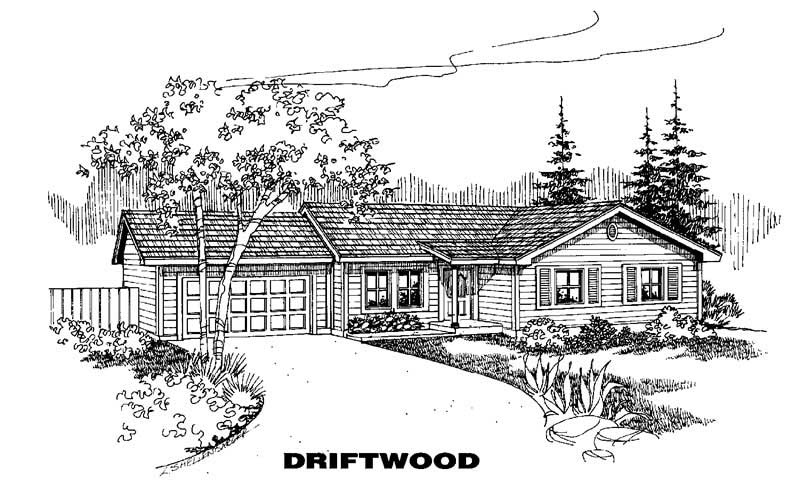
3-Bedroom, 1033 Sq Ft Ranch House Plan - 145-1405 - Front Exterior
Plan Collection
3-Bedroom, 1033 Sq Ft Ranch House Plan - 145-1405 - Front Exterior
Plan#145-1405
Starting at$800
1033
Sq Ft
1
Story
3
Bed
2
Bath
2
Car
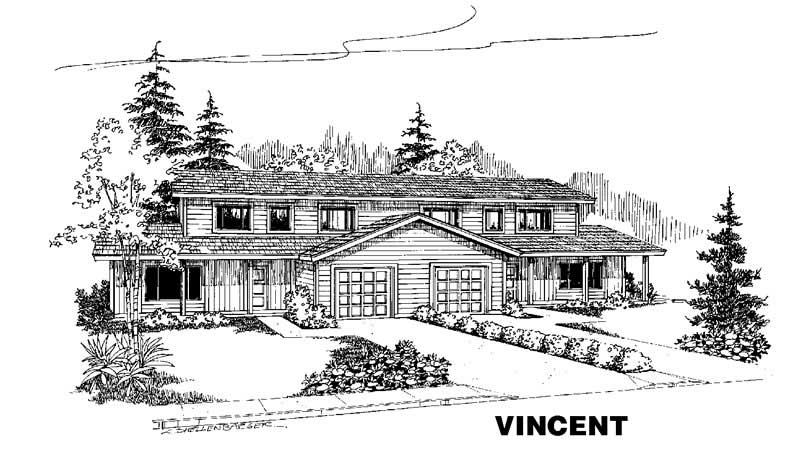
4-Bedroom, 1453 Sq Ft Per Unit Duplex Plan - 145-1136 - Front Exterior
Plan Collection
4-Bedroom, 1453 Sq Ft Per Unit Duplex Plan - 145-1136 - Front Exterior
Plan#145-1136
Starting at$850
1453
Sq Ft
2
Story
4
Bed
2
Bath
2
Car
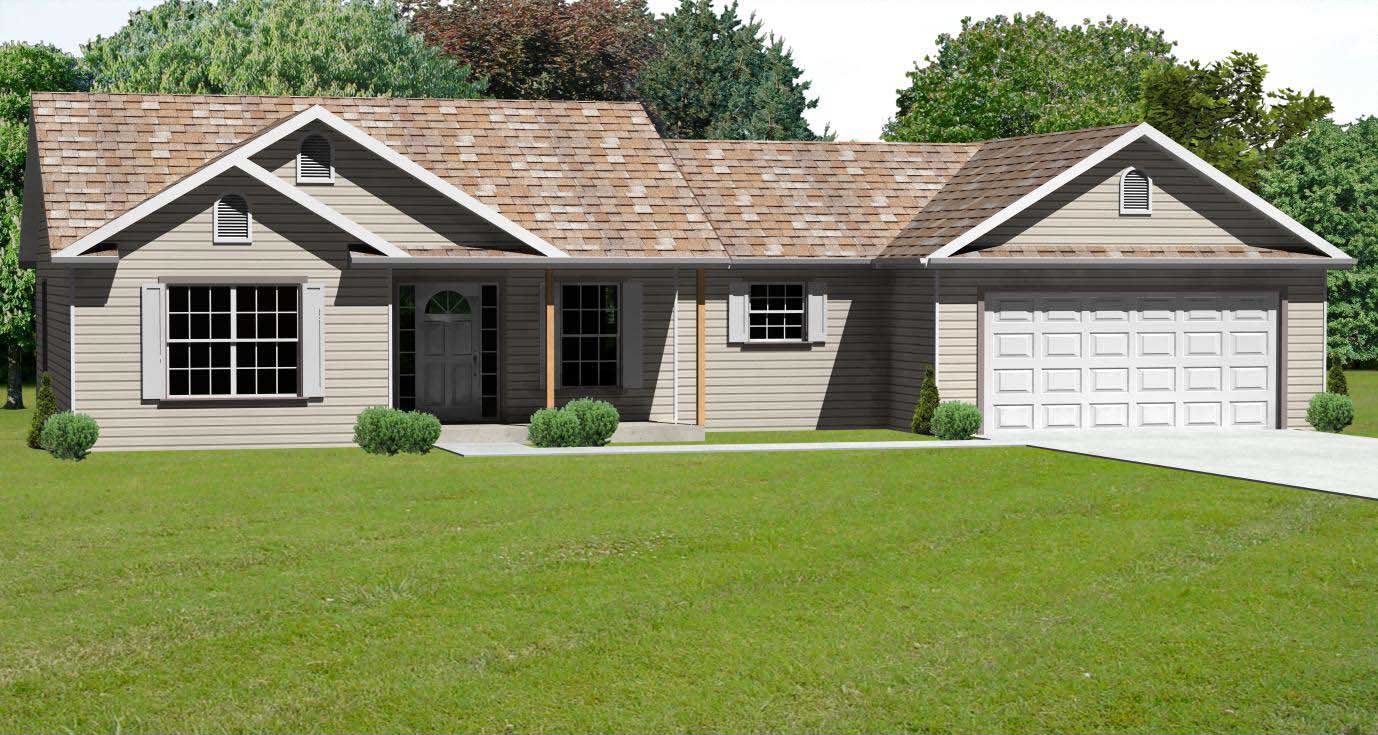
3-Bedroom, 1538 Sq Ft Country Home Plan - 148-1019 - Main Exterior
Plan Collection
3-Bedroom, 1538 Sq Ft Country Home Plan - 148-1019 - Main Exterior
Plan#148-1019
Starting at$750
1538
Sq Ft
1
Story
3
Bed
2
Bath
2
Car
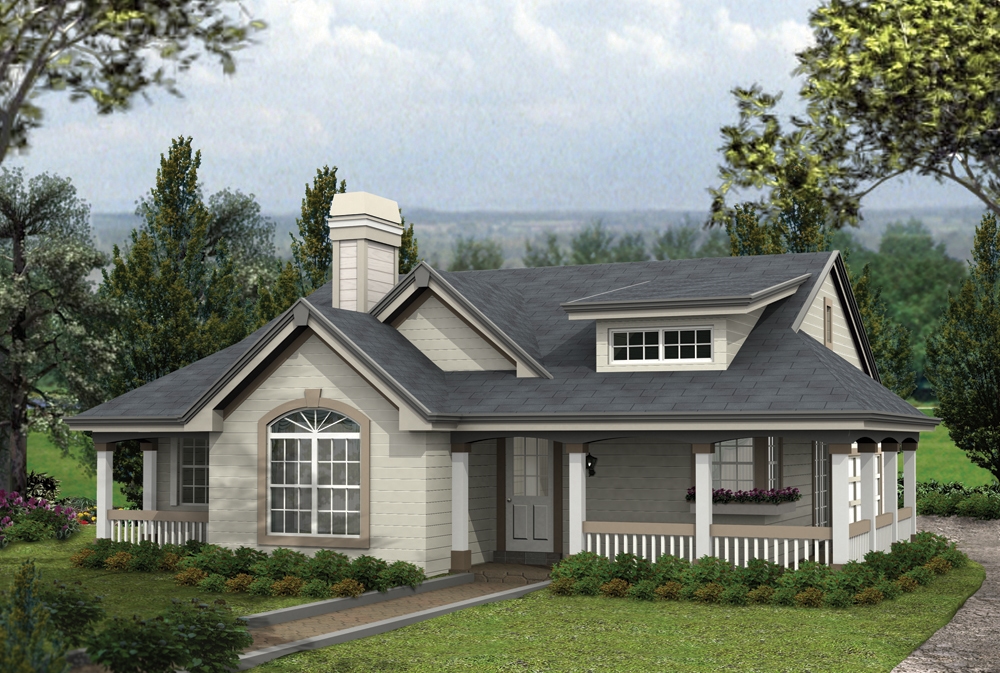
2-Bedroom, 1316 Sq Ft Cottage House Plan - 138-1164 - Front Exterior
Plan Collection
2-Bedroom, 1316 Sq Ft Cottage House Plan - 138-1164 - Front Exterior
Plan#138-1164
Starting at$1200
1316
Sq Ft
1
Story
2
Bed
2
Bath
2
Car
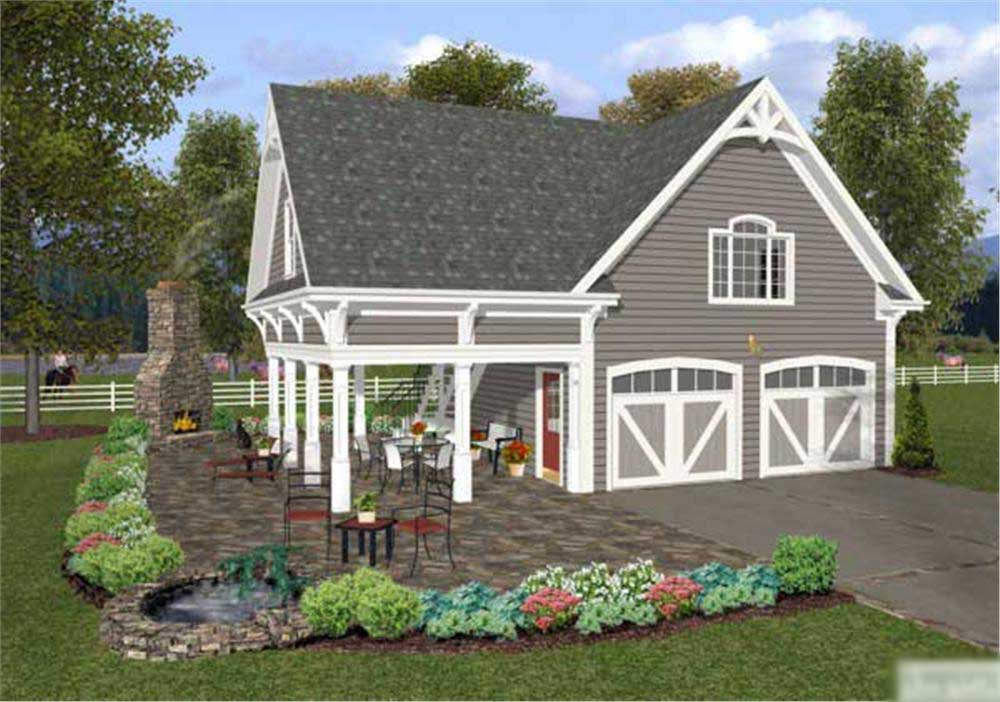
1-Bedroom, 792 Sq Ft Barn-Style Garage with Apartment Plan - 109-1008 - Main Exterior
Plan Collection
1-Bedroom, 792 Sq Ft Barn-Style Garage with Apartment Plan - 109-1008 - Main Exterior
Plan#109-1008
Starting at$1045
792
Sq Ft
2
Story
1
Bed
1
Bath
2
Car
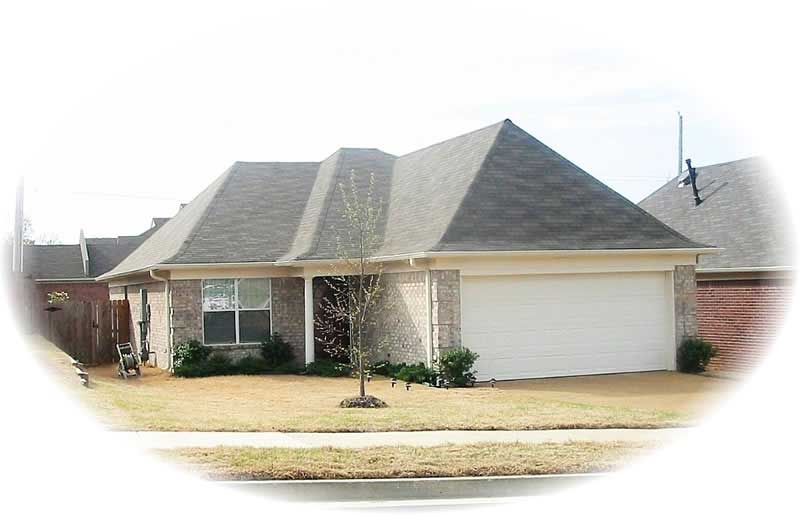
3-Bedroom, 1465 Sq Ft French House Plan - 170-1815 - Front Exterior
Plan Collection
3-Bedroom, 1465 Sq Ft French House Plan - 170-1815 - Front Exterior
Plan#170-1815
Starting at$830
1465
Sq Ft
1
Story
3
Bed
2
Bath
2
Car
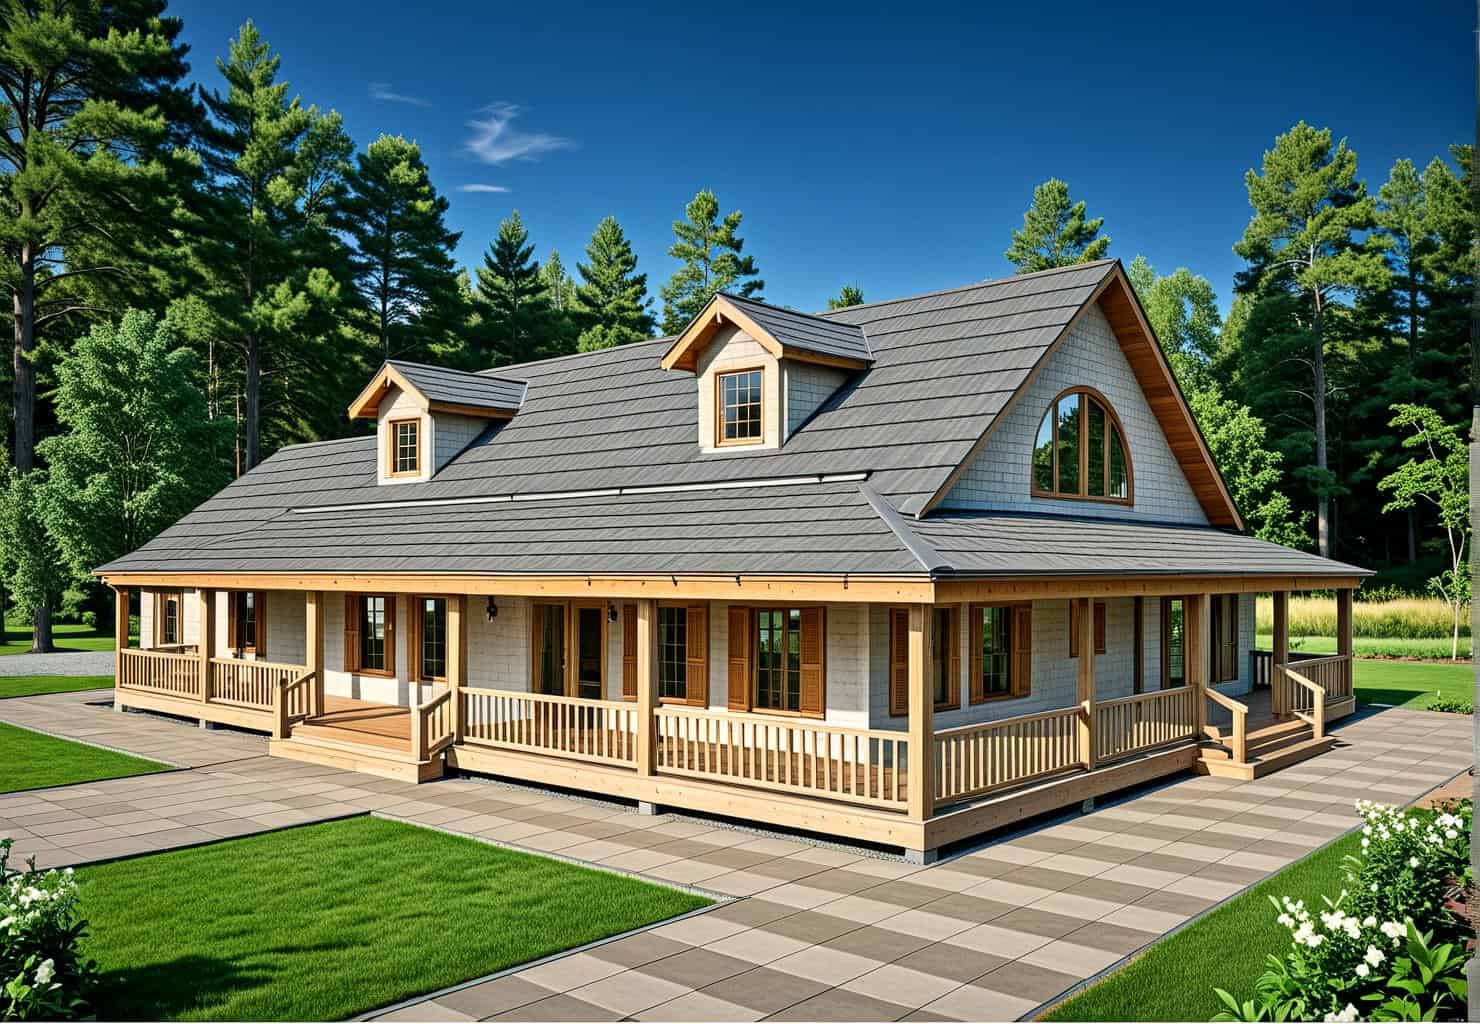
3-Bedroom, 3040 Sq Ft Concrete Block/ ICF Design Home Plan - 132-1482 - Main Exterior
Plan Collection
3-Bedroom, 3040 Sq Ft Concrete Block/ ICF Design Home Plan - 132-1482 - Main Exterior
Plan#132-1482
Starting at$1480
3040
Sq Ft
2
Story
3
Bed
2
Bath
2
Car
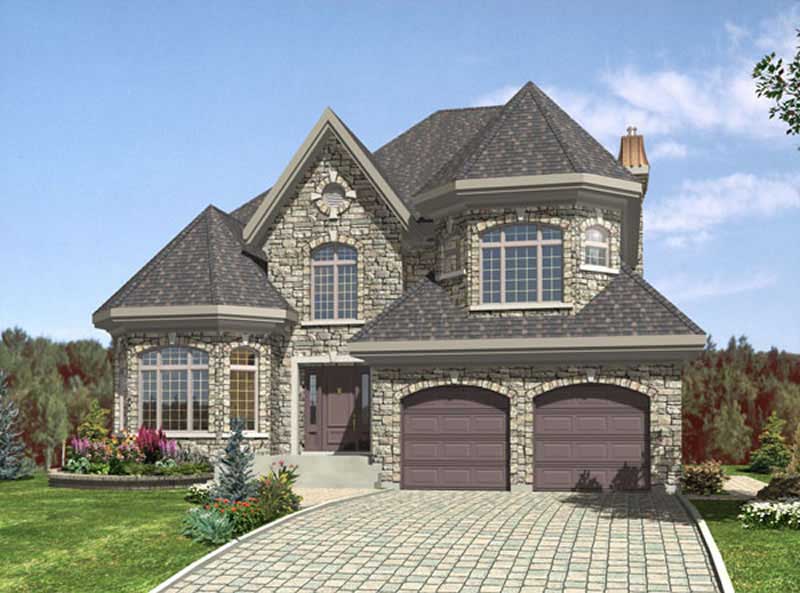
4-Bedroom, 2699 Sq Ft European Home Plan - 158-1226 - Main Exterior
Plan Collection
4-Bedroom, 2699 Sq Ft European Home Plan - 158-1226 - Main Exterior
Plan#158-1226
Starting at$2260
2699
Sq Ft
2
Story
4
Bed
2
Bath
2
Car
4-Bedroom, 1765 Sq Ft Southwest House Plan - 125-1181 - Front Exterior
Plan Collection
4-Bedroom, 1765 Sq Ft Southwest House Plan - 125-1181 - Front Exterior
Plan#125-1181
Starting at$1324
1765
Sq Ft
1
Story
4
Bed
2
Bath
2
Car
1-Bedroom, 3773 Sq Ft European House Plan - 158-1234 - Front Exterior
Plan Collection
1-Bedroom, 3773 Sq Ft European House Plan - 158-1234 - Front Exterior
Plan#158-1234
Starting at$2260
3773
Sq Ft
2
Story
1
Bed
2
Bath
2
Car
3-Bedroom, 1096 Sq Ft Country Home Plan - 100-1192 - Main Exterior
Plan Collection
3-Bedroom, 1096 Sq Ft Country Home Plan - 100-1192 - Main Exterior
Plan#100-1192
Starting at$1300
1354
Sq Ft
1.5
Story
3
Bed
2
Bath
2
Car
1-Bedroom, 689 Sq Ft Garage w/Apartments Home Plan - 100-1056 - Main Exterior
Plan Collection
1-Bedroom, 689 Sq Ft Garage w/Apartments Home Plan - 100-1056 - Main Exterior
Plan#100-1056
Starting at$800
689
Sq Ft
1
Story
1
Bed
1
Bath
2
Car
3-Bedroom, 2765 Sq Ft Ranch Home Plan - 158-1254 - Main Exterior
Plan Collection
3-Bedroom, 2765 Sq Ft Ranch Home Plan - 158-1254 - Main Exterior
Plan#158-1254
Starting at$2260
2765
Sq Ft
1
Story
3
Bed
2.5
Bath
2
Car
3-Bedroom, 2364 Sq Ft Modern Farmhouse Ranch Plan - 165-1192 - Front Exterior
Plan Collection
3-Bedroom, 2364 Sq Ft Modern Farmhouse Ranch Plan - 165-1192 - Front Exterior
Plan#165-1192
Starting at$2050
2364
Sq Ft
1
Story
3
Bed
2.5
Bath
2
Car
4-Bedroom, 2862 Sq Ft Modern Farmhouse Plan - 165-1182 - Main Exterior
Plan Collection
4-Bedroom, 2862 Sq Ft Modern Farmhouse Plan - 165-1182 - Main Exterior
Plan#165-1182
Starting at$2050
2862
Sq Ft
2
Story
4
Bed
3.5
Bath
2
Car
4-Bedroom, 2941 Sq Ft Ranch Home Plan - 150-1016 - Main Exterior
Plan Collection
4-Bedroom, 2941 Sq Ft Ranch Home Plan - 150-1016 - Main Exterior
Plan#150-1016
Starting at$1345
2941
Sq Ft
1
Story
4
Bed
4
Bath
2
Car
3-Bedroom, 1947 Sq Ft Bungalow Home Plan - 159-1043 - Main Exterior
Plan Collection
3-Bedroom, 1947 Sq Ft Bungalow Home Plan - 159-1043 - Main Exterior
Plan#159-1043
Starting at$1250
1947
Sq Ft
1
Story
3
Bed
2
Bath
2
Car
3-Bedroom, 1360 Sq Ft Country House Plan - 148-1070 - Front Exterior
Plan Collection
3-Bedroom, 1360 Sq Ft Country House Plan - 148-1070 - Front Exterior
Plan#148-1070
Starting at$750
1360
Sq Ft
1
Story
3
Bed
2
Bath
2
Car
4 Bedrooms, 1968 Sq Ft Duplex Plan- 145-1496 - Front Exterior
Plan Collection
4 Bedrooms, 1968 Sq Ft Duplex Plan- 145-1496 - Front Exterior
Plan#145-1496
Starting at$900
1968
Sq Ft
1
Story
4
Bed
2.5
Bath
2
Car
3-Bedroom, 1425 Sq Ft Bungalow House Plan - 158-1134 - Front Exterior
Plan Collection
3-Bedroom, 1425 Sq Ft Bungalow House Plan - 158-1134 - Front Exterior
Plan#158-1134
Starting at$1500
1425
Sq Ft
1
Story
3
Bed
1
Bath
2
Car
3-Bedroom, 2337 Sq Ft Cape Cod House Plan - 170-1576 - Front Exterior
Plan Collection
3-Bedroom, 2337 Sq Ft Cape Cod House Plan - 170-1576 - Front Exterior
Plan#170-1576
Starting at$1105
2337
Sq Ft
2
Story
3
Bed
2.5
Bath
2
Car
2-Bedroom, 1472 Sq Ft Contemporary House Plan - 119-1004 - Front Exterior
Plan Collection
2-Bedroom, 1472 Sq Ft Contemporary House Plan - 119-1004 - Front Exterior
Plan#119-1004
Starting at$995
1472
Sq Ft
2
Story
2
Bed
2
Bath
2
Car
3-Bedroom, 1865 Sq Ft Modern Home Plan - 157-1208 - Main Exterior
Plan Collection
3-Bedroom, 1865 Sq Ft Modern Home Plan - 157-1208 - Main Exterior
Plan#157-1208
Starting at$1350
1865
Sq Ft
2
Story
3
Bed
1.5
Bath
2
Car
4-Bedroom, 2467 Sq Ft Ranch Home Plan - 133-1052 - Main Exterior
Plan Collection
4-Bedroom, 2467 Sq Ft Ranch Home Plan - 133-1052 - Main Exterior
Plan#133-1052
Starting at$2220
2467
Sq Ft
1
Story
4
Bed
3
Bath
2
Car
3-Bedroom, 1033 Sq Ft Ranch House Plan - 145-1405 - Front Exterior
Plan Collection
3-Bedroom, 1033 Sq Ft Ranch House Plan - 145-1405 - Front Exterior
Plan#145-1405
Starting at$800
1033
Sq Ft
1
Story
3
Bed
2
Bath
2
Car
4-Bedroom, 1453 Sq Ft Per Unit Duplex Plan - 145-1136 - Front Exterior
Plan Collection
4-Bedroom, 1453 Sq Ft Per Unit Duplex Plan - 145-1136 - Front Exterior
Plan#145-1136
Starting at$850
1453
Sq Ft
2
Story
4
Bed
2
Bath
2
Car
3-Bedroom, 1538 Sq Ft Country Home Plan - 148-1019 - Main Exterior
Plan Collection
3-Bedroom, 1538 Sq Ft Country Home Plan - 148-1019 - Main Exterior
Plan#148-1019
Starting at$750
1538
Sq Ft
1
Story
3
Bed
2
Bath
2
Car
2-Bedroom, 1316 Sq Ft Cottage House Plan - 138-1164 - Front Exterior
Plan Collection
2-Bedroom, 1316 Sq Ft Cottage House Plan - 138-1164 - Front Exterior
Plan#138-1164
Starting at$1200
1316
Sq Ft
1
Story
2
Bed
2
Bath
2
Car
1-Bedroom, 792 Sq Ft Barn-Style Garage with Apartment Plan - 109-1008 - Main Exterior
Plan Collection
1-Bedroom, 792 Sq Ft Barn-Style Garage with Apartment Plan - 109-1008 - Main Exterior
Plan#109-1008
Starting at$1045
792
Sq Ft
2
Story
1
Bed
1
Bath
2
Car
3-Bedroom, 1465 Sq Ft French House Plan - 170-1815 - Front Exterior
Plan Collection
3-Bedroom, 1465 Sq Ft French House Plan - 170-1815 - Front Exterior
Plan#170-1815
Starting at$830
1465
Sq Ft
1
Story
3
Bed
2
Bath
2
Car
3-Bedroom, 3040 Sq Ft Concrete Block/ ICF Design Home Plan - 132-1482 - Main Exterior
Plan Collection
3-Bedroom, 3040 Sq Ft Concrete Block/ ICF Design Home Plan - 132-1482 - Main Exterior
Plan#132-1482
Starting at$1480
3040
Sq Ft
2
Story
3
Bed
2
Bath
2
Car
4-Bedroom, 2699 Sq Ft European Home Plan - 158-1226 - Main Exterior
Plan Collection
4-Bedroom, 2699 Sq Ft European Home Plan - 158-1226 - Main Exterior
Plan#158-1226
Starting at$2260
2699
Sq Ft
2
Story
4
Bed
2
Bath
2
Car
1...173174175176177...482