5-Bedroom & 4-Bedroom House Plans

8,241
Plan Results
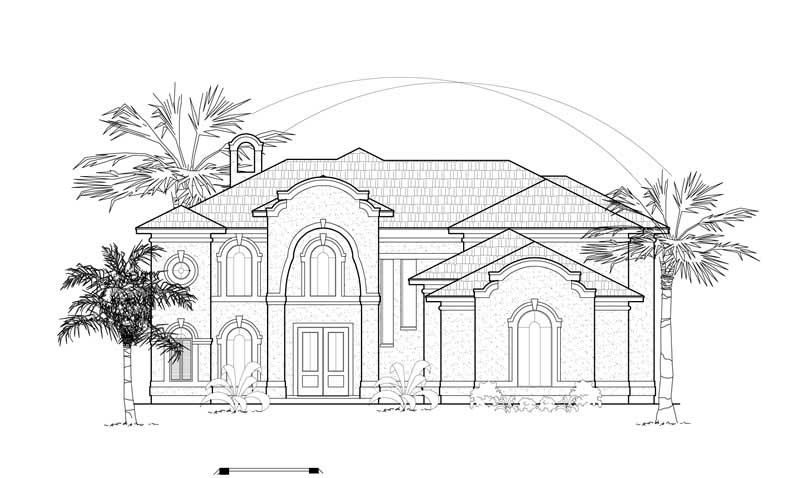
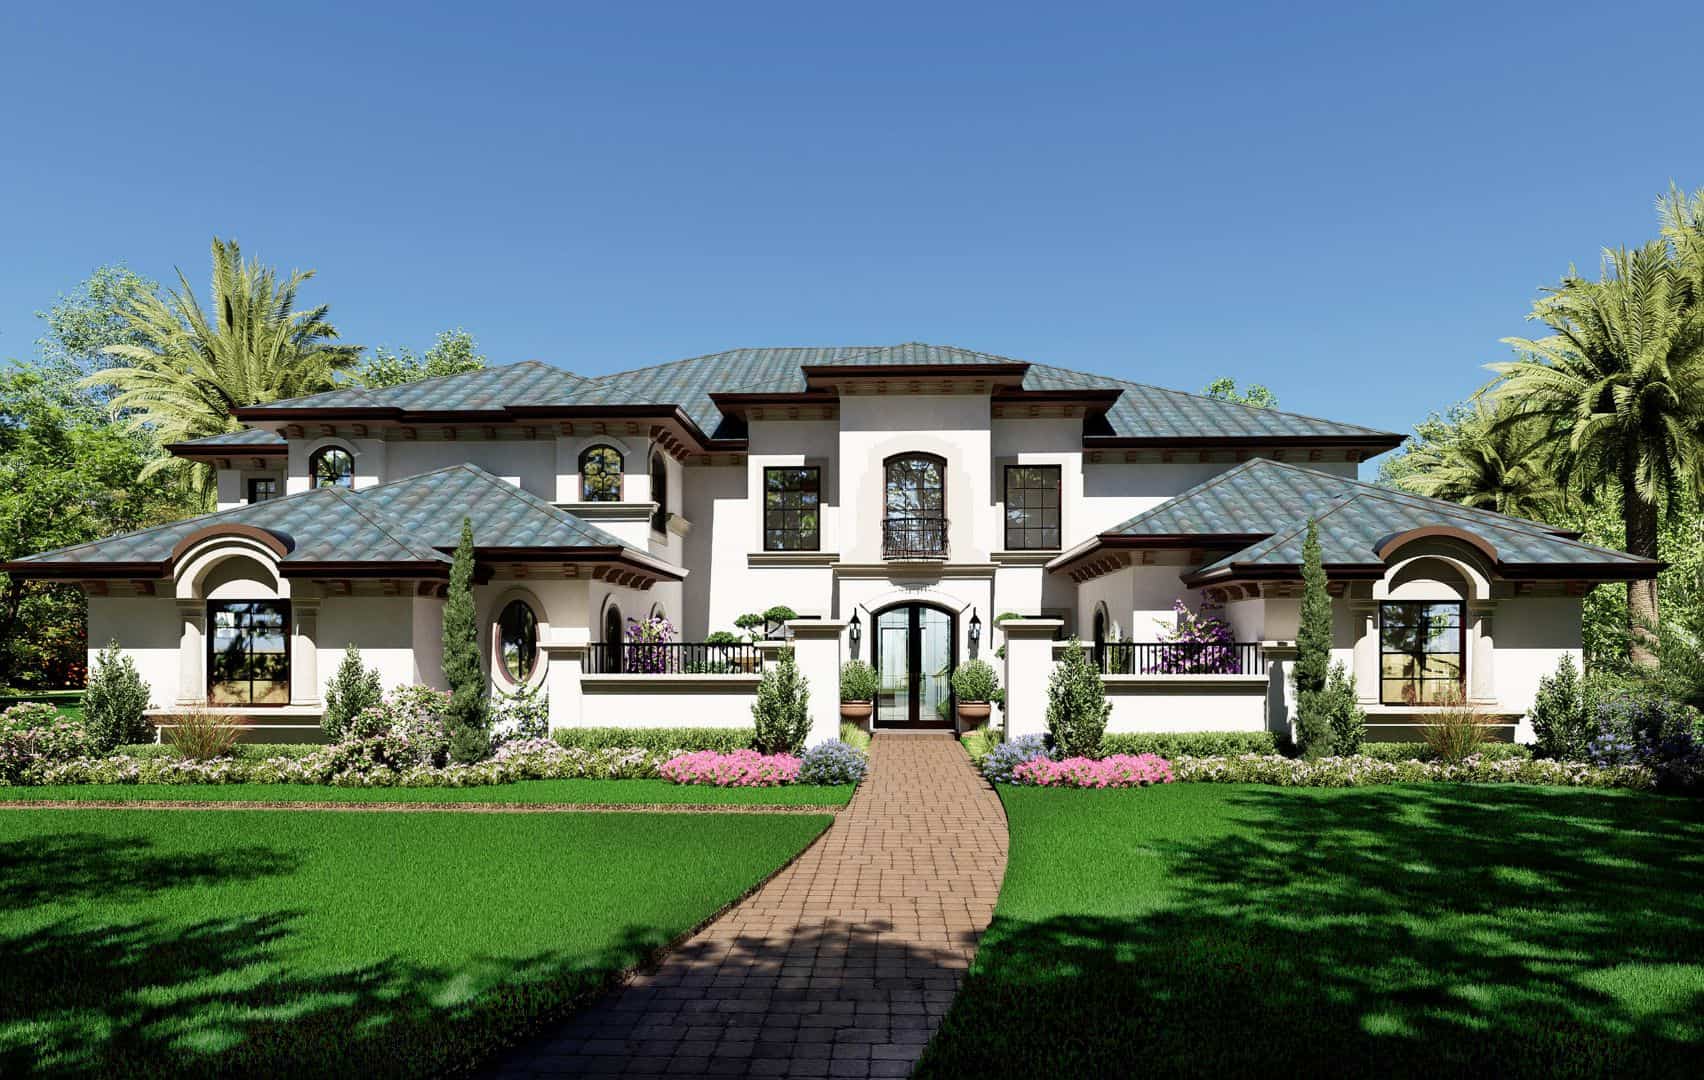
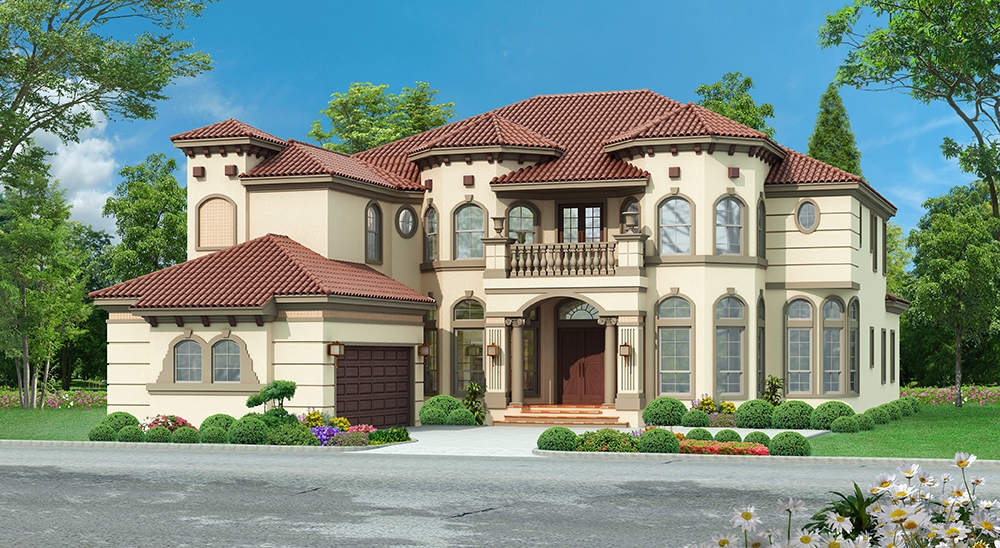
4-Bedroom, 6651 Sq Ft Mediterranean Home Plan - 195-1170 - Main Exterior
Plan Collection
4-Bedroom, 6651 Sq Ft Mediterranean Home Plan - 195-1170 - Main Exterior
Plan#195-1170
Starting at$3400
6651
Sq Ft
2
Story
4
Bed
4.5
Bath
3
Car
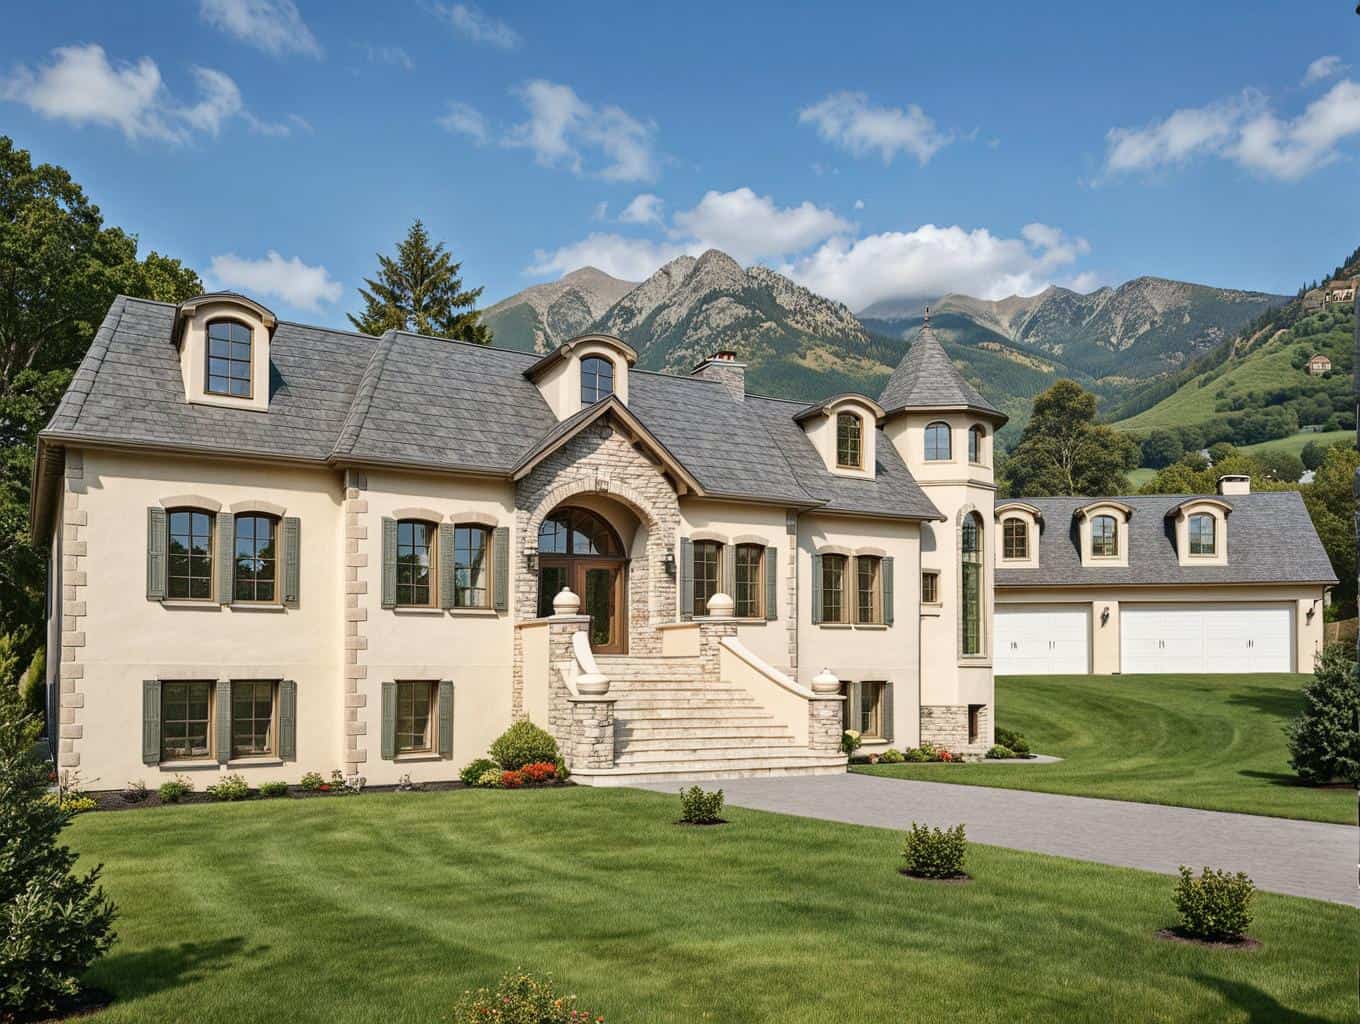
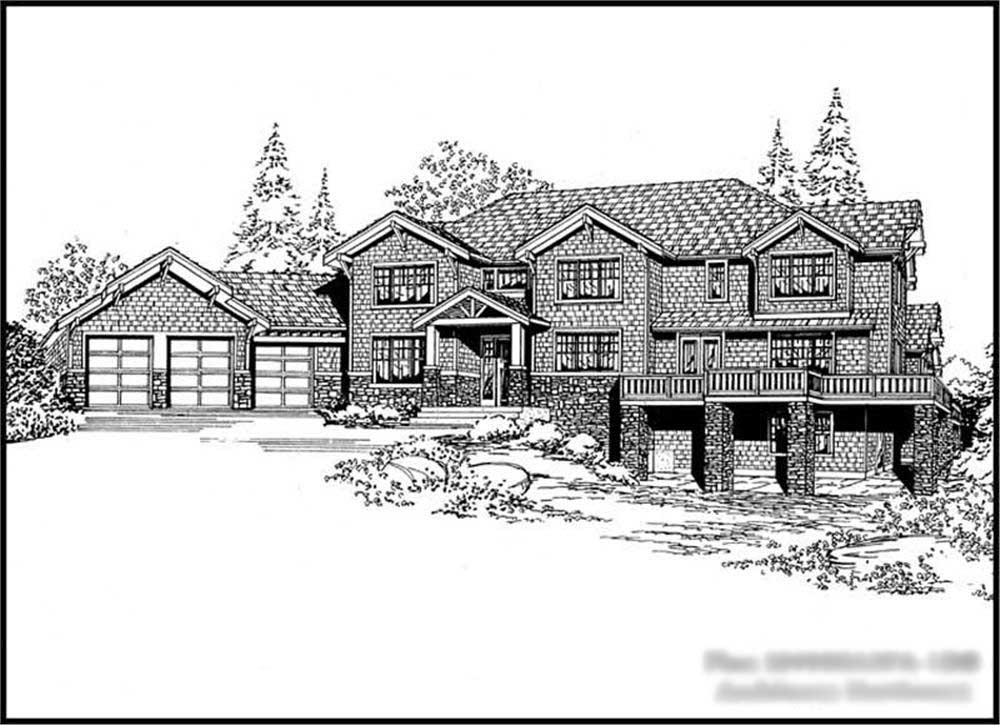
4-Bedroom, 6765 Sq Ft Craftsman House Plan - 163-1027 - Front Exterior
Plan Collection
4-Bedroom, 6765 Sq Ft Craftsman House Plan - 163-1027 - Front Exterior
Plan#163-1027
Starting at$1540
6765
Sq Ft
2
Story
4
Bed
4.5
Bath
2
Car
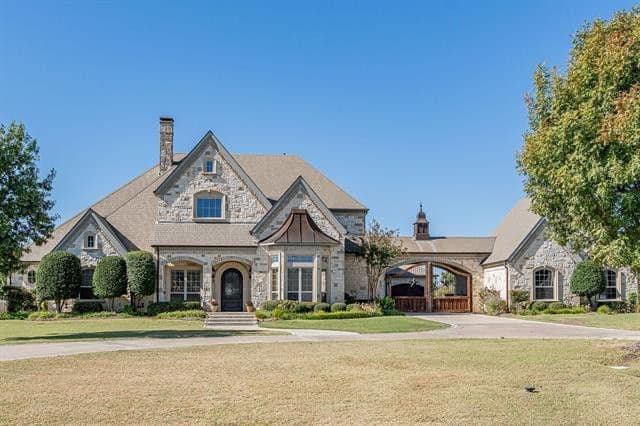
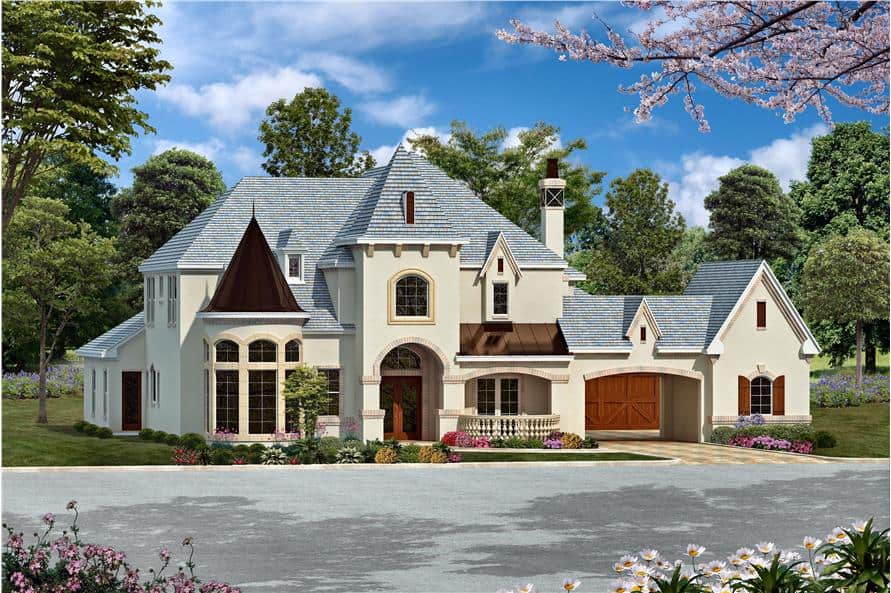
5-Bedroom, 6065 Sq Ft Luxury Home - Plan #195-1161 - Main Exterior
Plan Collection
5-Bedroom, 6065 Sq Ft Luxury Home - Plan #195-1161 - Main Exterior
Plan#195-1161
Starting at$3400
6065
Sq Ft
1.5
Story
5
Bed
5.5
Bath
3
Car
5-Bedroom, 5351 Sq Ft Mediterranean House Plan - 195-1172 - Front Exterior
Plan Collection
5-Bedroom, 5351 Sq Ft Mediterranean House Plan - 195-1172 - Front Exterior
Plan#195-1172
Starting at$3400
5351
Sq Ft
2
Story
5
Bed
5.5
Bath
2
Car

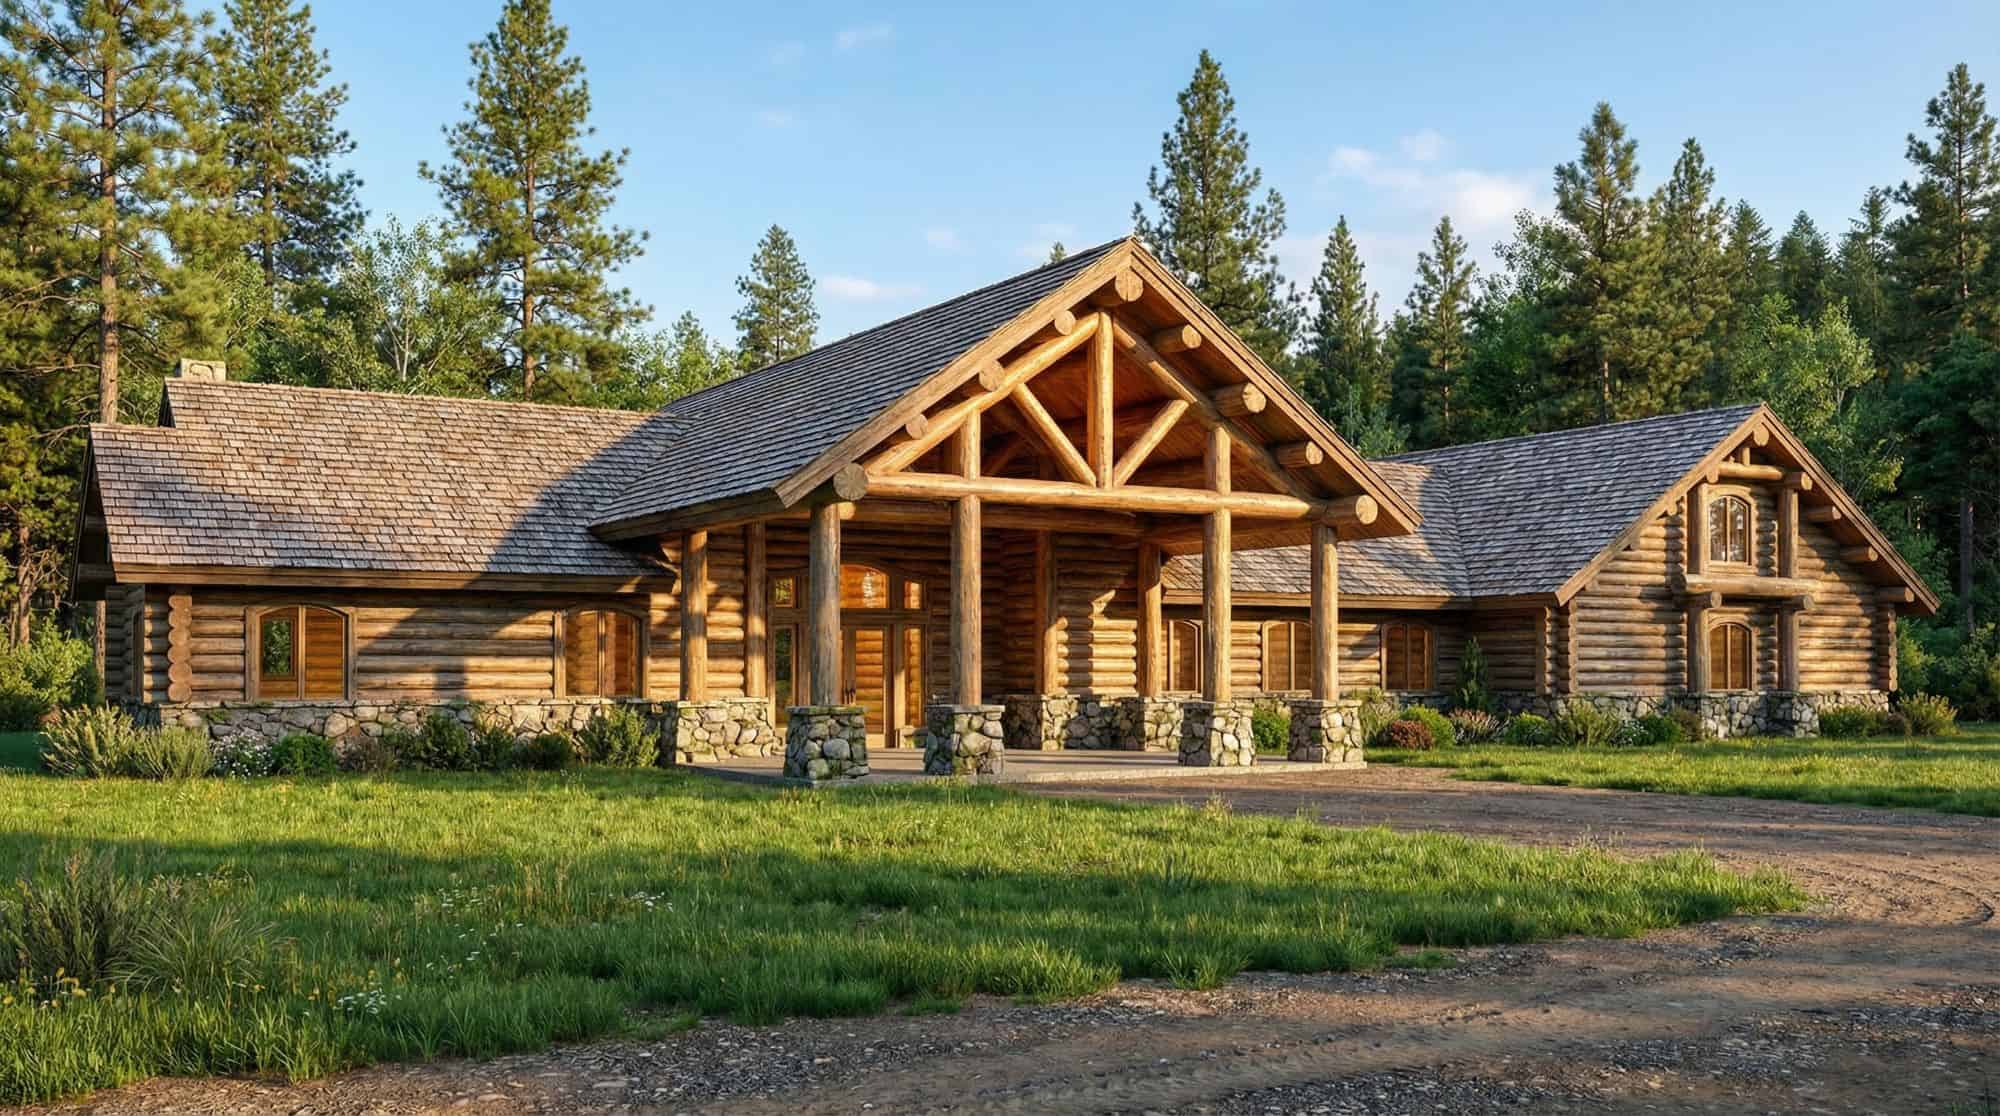
5-Bedroom, 2113 Sq Ft Log Cabin Home Plan - 132-1466 - Main Exterior
Plan Collection
5-Bedroom, 2113 Sq Ft Log Cabin Home Plan - 132-1466 - Main Exterior
Plan#132-1466
Starting at$2085
2113
Sq Ft
2
Story
5
Bed
3
Bath
2
Car
4-Bedroom, 4378 Sq Ft Traditional Home - Plan #140-1008 - Main Exterior
Plan Collection
4-Bedroom, 4378 Sq Ft Traditional Home - Plan #140-1008 - Main Exterior
Plan#140-1008
Starting at$1145
4378
Sq Ft
2
Story
4
Bed
4.5
Bath
3
Car
5-Bedroom, 6969 Sq Ft Mediterranean House Plan - 195-1167 - Front Exterior
Plan Collection
5-Bedroom, 6969 Sq Ft Mediterranean House Plan - 195-1167 - Front Exterior
Plan#195-1167
Starting at$3400
6969
Sq Ft
2
Story
5
Bed
5.5
Bath
5
Car
4-Bedroom, 3707 Sq Ft Ranch House Plan - 132-1657 - Front Exterior
Plan Collection
4-Bedroom, 3707 Sq Ft Ranch House Plan - 132-1657 - Front Exterior
Plan#132-1657
Starting at$2085
3707
Sq Ft
1
Story
4
Bed
3
Bath
4
Car
4-Bedroom, 1800 Sq Ft Craftsman House Plan - 109-1015 - Front Exterior
Plan Collection
4-Bedroom, 1800 Sq Ft Craftsman House Plan - 109-1015 - Front Exterior
Plan#109-1015
Starting at$1295
1800
Sq Ft
1
Story
4
Bed
3
Bath
3
Car
4-Bedroom, 3525 Sq Ft Georgian House Plan - 195-1119 - Front Exterior
Plan Collection
4-Bedroom, 3525 Sq Ft Georgian House Plan - 195-1119 - Front Exterior
Plan#195-1119
Starting at$1290
3525
Sq Ft
2
Story
4
Bed
3.5
Bath
2
Car
4-Bedroom, 4674 Sq Ft Mediterranean House Plan - 195-1052 - Front Exterior
Plan Collection
4-Bedroom, 4674 Sq Ft Mediterranean House Plan - 195-1052 - Front Exterior
Plan#195-1052
Starting at$1700
4674
Sq Ft
2
Story
4
Bed
4.5
Bath
4
Car
4-Bedroom, 4016 Sq Ft Concrete Block/ ICF Design Home Plan - 132-1483 - Main Exterior
Plan Collection
4-Bedroom, 4016 Sq Ft Concrete Block/ ICF Design Home Plan - 132-1483 - Main Exterior
Plan#132-1483
Starting at$2085
4016
Sq Ft
1
Story
4
Bed
3
Bath
2
Car
4-Bedroom, 3108 Sq Ft Log Cabin House Plan - 132-1302 - Front Exterior
Plan Collection
4-Bedroom, 3108 Sq Ft Log Cabin House Plan - 132-1302 - Front Exterior
Plan#132-1302
Starting at$1480
3108
Sq Ft
2
Story
4
Bed
3
Bath
0
Car
5-Bedroom, 4042 Sq Ft California Style House Plan - 134-1397 - Front Exterior
Plan Collection
5-Bedroom, 4042 Sq Ft California Style House Plan - 134-1397 - Front Exterior
Plan#134-1397
Starting at$9701
4042
Sq Ft
2
Story
5
Bed
4
Bath
0
Car
4-Bedroom, 2911 Sq Ft Log Cabin Home Plan - 132-1217 - Main Exterior
Plan Collection
4-Bedroom, 2911 Sq Ft Log Cabin Home Plan - 132-1217 - Main Exterior
Plan#132-1217
Starting at$1480
2911
Sq Ft
2
Story
4
Bed
2
Bath
0
Car
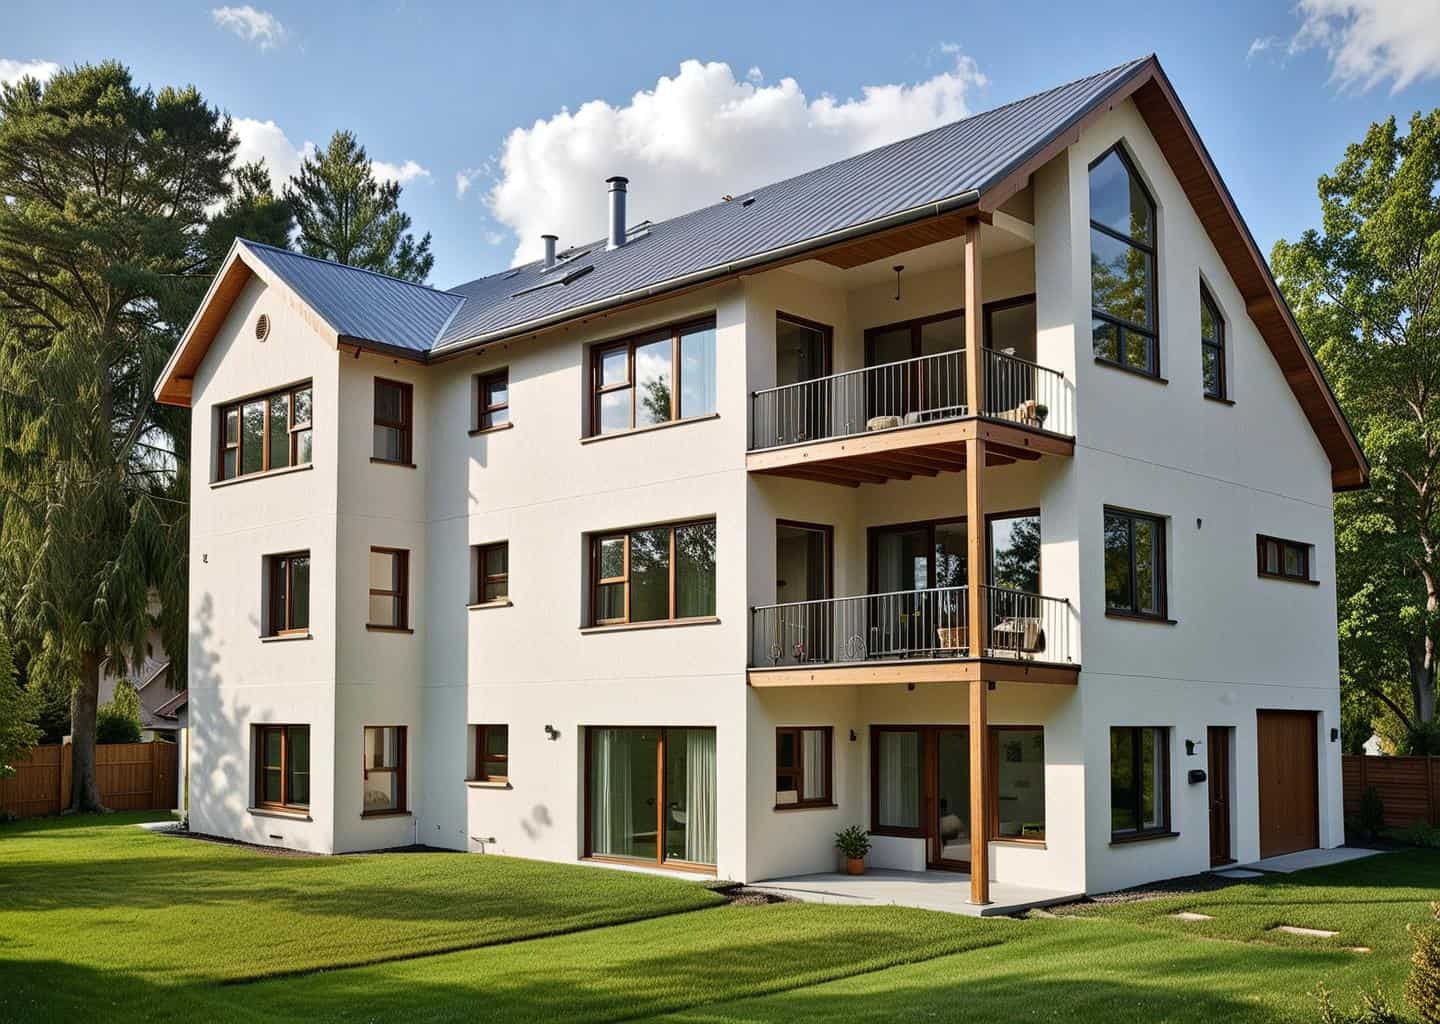
4-Bedroom, 2910 Sq Ft Multi-Unit House Plan - 116-1123 - Front Exterior
Plan Collection
4-Bedroom, 2910 Sq Ft Multi-Unit House Plan - 116-1123 - Front Exterior
Plan#116-1123
Starting at$2121
2910
Sq Ft
1
Story
4
Bed
2
Bath
0
Car
4-Bedroom, 2502 Sq Ft Mediterranean Home Plan - 195-1130 - Main Exterior
Plan Collection
4-Bedroom, 2502 Sq Ft Mediterranean Home Plan - 195-1130 - Main Exterior
Plan#195-1130
Starting at$1115
2502
Sq Ft
2
Story
4
Bed
3.5
Bath
2
Car
5-Bedroom, 4171 Sq Ft Country House - Plan #165-1051 - Front Exterior
Plan Collection
5-Bedroom, 4171 Sq Ft Country House - Plan #165-1051 - Front Exterior
Plan#165-1051
Starting at$2450
4171
Sq Ft
2
Story
5
Bed
3.5
Bath
4
Car
4-Bedroom, 4400 Sq Ft Shingle House Plan - 115-1256 - Front Exterior
Plan Collection
4-Bedroom, 4400 Sq Ft Shingle House Plan - 115-1256 - Front Exterior
Plan#115-1256
Starting at$2600
4400
Sq Ft
2
Story
4
Bed
3
Bath
3
Car
5-Bedroom, 5765 Sq Ft Tudor Home Plan - 195-1125 - Main Exterior
Plan Collection
5-Bedroom, 5765 Sq Ft Tudor Home Plan - 195-1125 - Main Exterior
Plan#195-1125
Starting at$2960
5765
Sq Ft
2
Story
5
Bed
5.5
Bath
4
Car
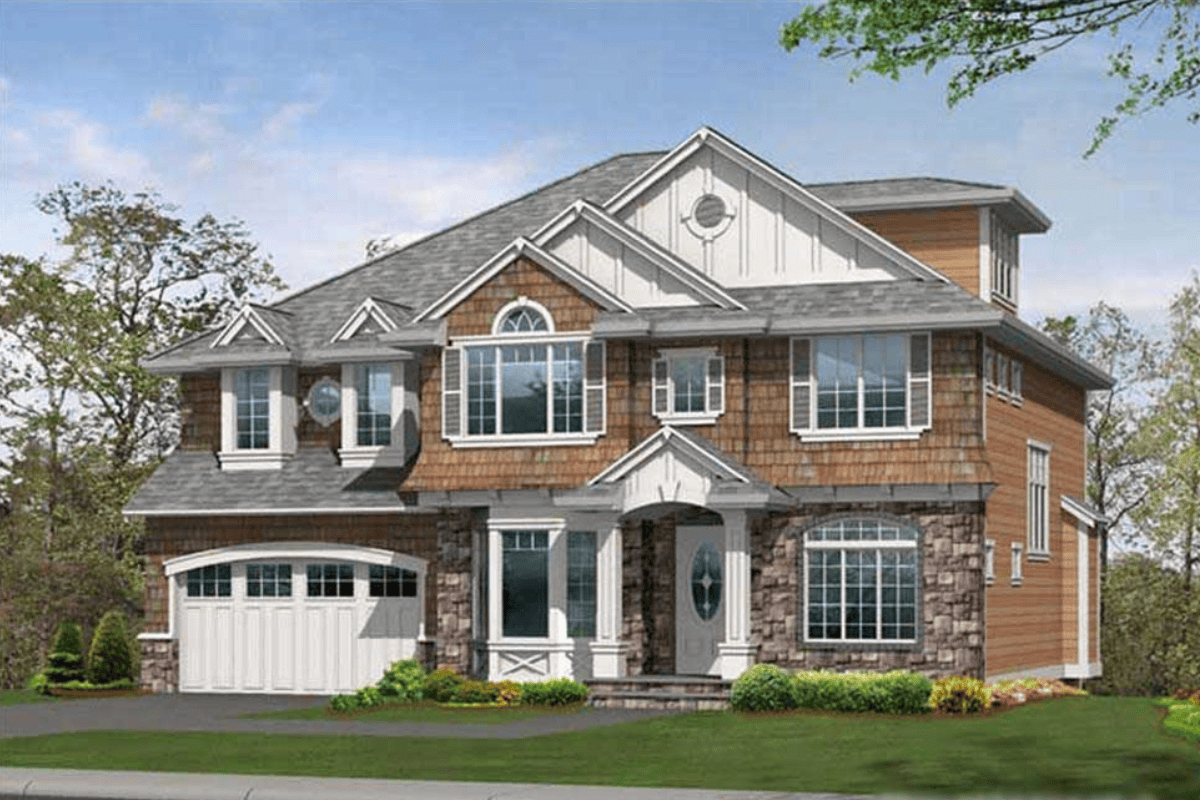
5-Bedroom, 3036 Sq Ft Georgian Home Plan - 116-1115 - Main Exterior
Plan Collection
5-Bedroom, 3036 Sq Ft Georgian Home Plan - 116-1115 - Main Exterior
Plan#116-1115
Starting at$2567
3036
Sq Ft
2
Story
5
Bed
3.5
Bath
3
Car
5-Bedroom, 3102 Sq Ft Luxury House Plan - 135-1018 - Front Exterior
Plan Collection
5-Bedroom, 3102 Sq Ft Luxury House Plan - 135-1018 - Front Exterior
Plan#135-1018
Starting at$3846
3102
Sq Ft
1
Story
5
Bed
3.5
Bath
3
Car
4-Bedroom, 4268 Sq Ft Tudor Home Plan - 195-1025 - Main Exterior
Plan Collection
4-Bedroom, 4268 Sq Ft Tudor Home Plan - 195-1025 - Main Exterior
Plan#195-1025
Starting at$1570
4268
Sq Ft
2
Story
4
Bed
3.5
Bath
3
Car
4-Bedroom, 2000 Sq Ft Country Home Plan - 109-1049 - Main Exterior
Plan Collection
4-Bedroom, 2000 Sq Ft Country Home Plan - 109-1049 - Main Exterior
Plan#109-1049
Starting at$1395
2000
Sq Ft
1
Story
4
Bed
2.5
Bath
3
Car
4-Bedroom, 6651 Sq Ft Mediterranean Home Plan - 195-1170 - Main Exterior
Plan Collection
4-Bedroom, 6651 Sq Ft Mediterranean Home Plan - 195-1170 - Main Exterior
Plan#195-1170
Starting at$3400
6651
Sq Ft
2
Story
4
Bed
4.5
Bath
3
Car
4-Bedroom, 6765 Sq Ft Craftsman House Plan - 163-1027 - Front Exterior
Plan Collection
4-Bedroom, 6765 Sq Ft Craftsman House Plan - 163-1027 - Front Exterior
Plan#163-1027
Starting at$1540
6765
Sq Ft
2
Story
4
Bed
4.5
Bath
2
Car
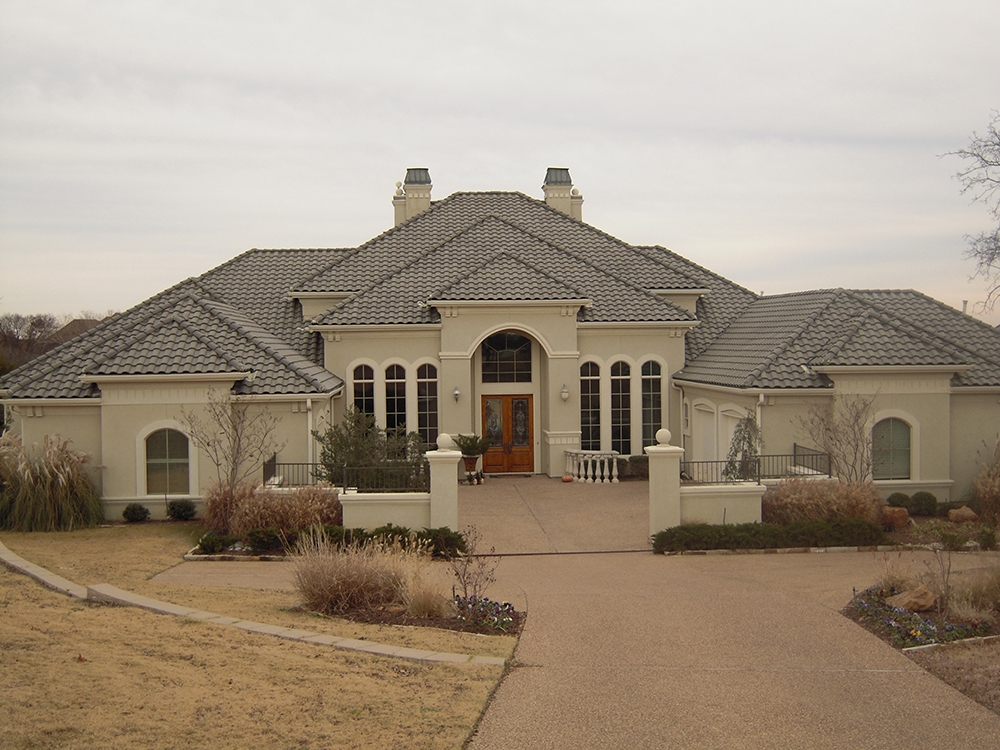
5-Bedroom, 6065 Sq Ft Luxury Home - Plan #195-1161 - Main Exterior
Plan Collection
5-Bedroom, 6065 Sq Ft Luxury Home - Plan #195-1161 - Main Exterior
Plan#195-1161
Starting at$3400
6065
Sq Ft
1.5
Story
5
Bed
5.5
Bath
3
Car
5-Bedroom, 5351 Sq Ft Mediterranean House Plan - 195-1172 - Front Exterior
Plan Collection
5-Bedroom, 5351 Sq Ft Mediterranean House Plan - 195-1172 - Front Exterior
Plan#195-1172
Starting at$3400
5351
Sq Ft
2
Story
5
Bed
5.5
Bath
2
Car
5-Bedroom, 2113 Sq Ft Log Cabin Home Plan - 132-1466 - Main Exterior
Plan Collection
5-Bedroom, 2113 Sq Ft Log Cabin Home Plan - 132-1466 - Main Exterior
Plan#132-1466
Starting at$2085
2113
Sq Ft
2
Story
5
Bed
3
Bath
2
Car
4-Bedroom, 4378 Sq Ft Traditional Home - Plan #140-1008 - Main Exterior
Plan Collection
4-Bedroom, 4378 Sq Ft Traditional Home - Plan #140-1008 - Main Exterior
Plan#140-1008
Starting at$1145
4378
Sq Ft
2
Story
4
Bed
4.5
Bath
3
Car
5-Bedroom, 6969 Sq Ft Mediterranean House Plan - 195-1167 - Front Exterior
Plan Collection
5-Bedroom, 6969 Sq Ft Mediterranean House Plan - 195-1167 - Front Exterior
Plan#195-1167
Starting at$3400
6969
Sq Ft
2
Story
5
Bed
5.5
Bath
5
Car
4-Bedroom, 3707 Sq Ft Ranch House Plan - 132-1657 - Front Exterior
Plan Collection
4-Bedroom, 3707 Sq Ft Ranch House Plan - 132-1657 - Front Exterior
Plan#132-1657
Starting at$2085
3707
Sq Ft
1
Story
4
Bed
3
Bath
4
Car
4-Bedroom, 1800 Sq Ft Craftsman House Plan - 109-1015 - Front Exterior
Plan Collection
4-Bedroom, 1800 Sq Ft Craftsman House Plan - 109-1015 - Front Exterior
Plan#109-1015
Starting at$1295
1800
Sq Ft
1
Story
4
Bed
3
Bath
3
Car
4-Bedroom, 3525 Sq Ft Georgian House Plan - 195-1119 - Front Exterior
Plan Collection
4-Bedroom, 3525 Sq Ft Georgian House Plan - 195-1119 - Front Exterior
Plan#195-1119
Starting at$1290
3525
Sq Ft
2
Story
4
Bed
3.5
Bath
2
Car
4-Bedroom, 4674 Sq Ft Mediterranean House Plan - 195-1052 - Front Exterior
Plan Collection
4-Bedroom, 4674 Sq Ft Mediterranean House Plan - 195-1052 - Front Exterior
Plan#195-1052
Starting at$1700
4674
Sq Ft
2
Story
4
Bed
4.5
Bath
4
Car
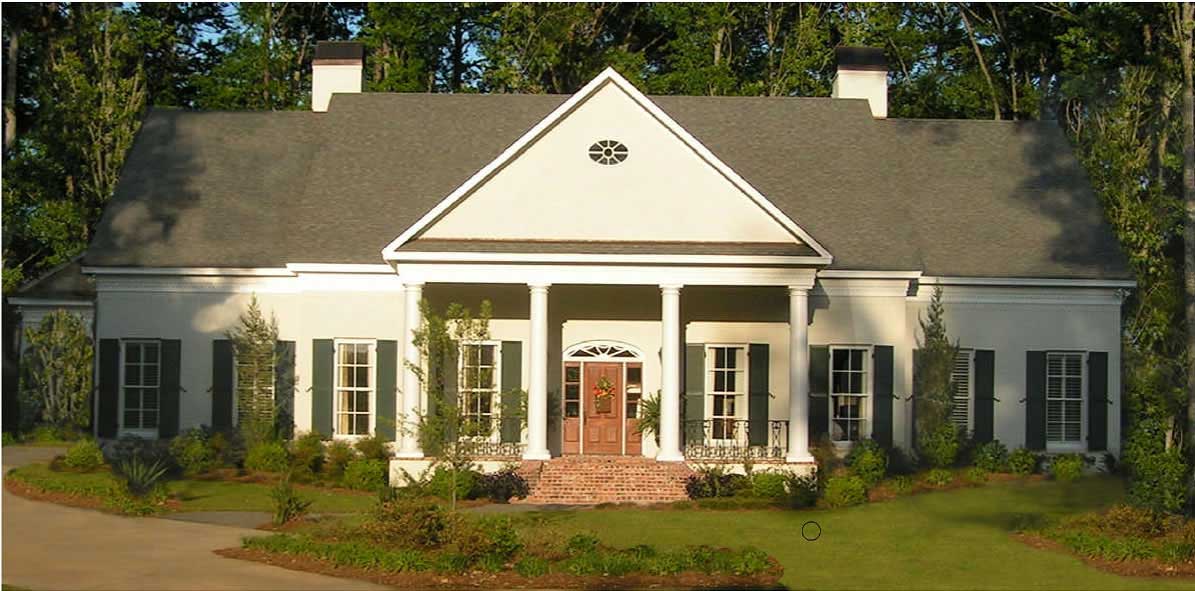
4-Bedroom, 4016 Sq Ft Concrete Block/ ICF Design Home Plan - 132-1483 - Main Exterior
Plan Collection
4-Bedroom, 4016 Sq Ft Concrete Block/ ICF Design Home Plan - 132-1483 - Main Exterior
Plan#132-1483
Starting at$2085
4016
Sq Ft
1
Story
4
Bed
3
Bath
2
Car
4-Bedroom, 3108 Sq Ft Log Cabin House Plan - 132-1302 - Front Exterior
Plan Collection
4-Bedroom, 3108 Sq Ft Log Cabin House Plan - 132-1302 - Front Exterior
Plan#132-1302
Starting at$1480
3108
Sq Ft
2
Story
4
Bed
3
Bath
0
Car
5-Bedroom, 4042 Sq Ft California Style House Plan - 134-1397 - Front Exterior
Plan Collection
5-Bedroom, 4042 Sq Ft California Style House Plan - 134-1397 - Front Exterior
Plan#134-1397
Starting at$9701
4042
Sq Ft
2
Story
5
Bed
4
Bath
0
Car
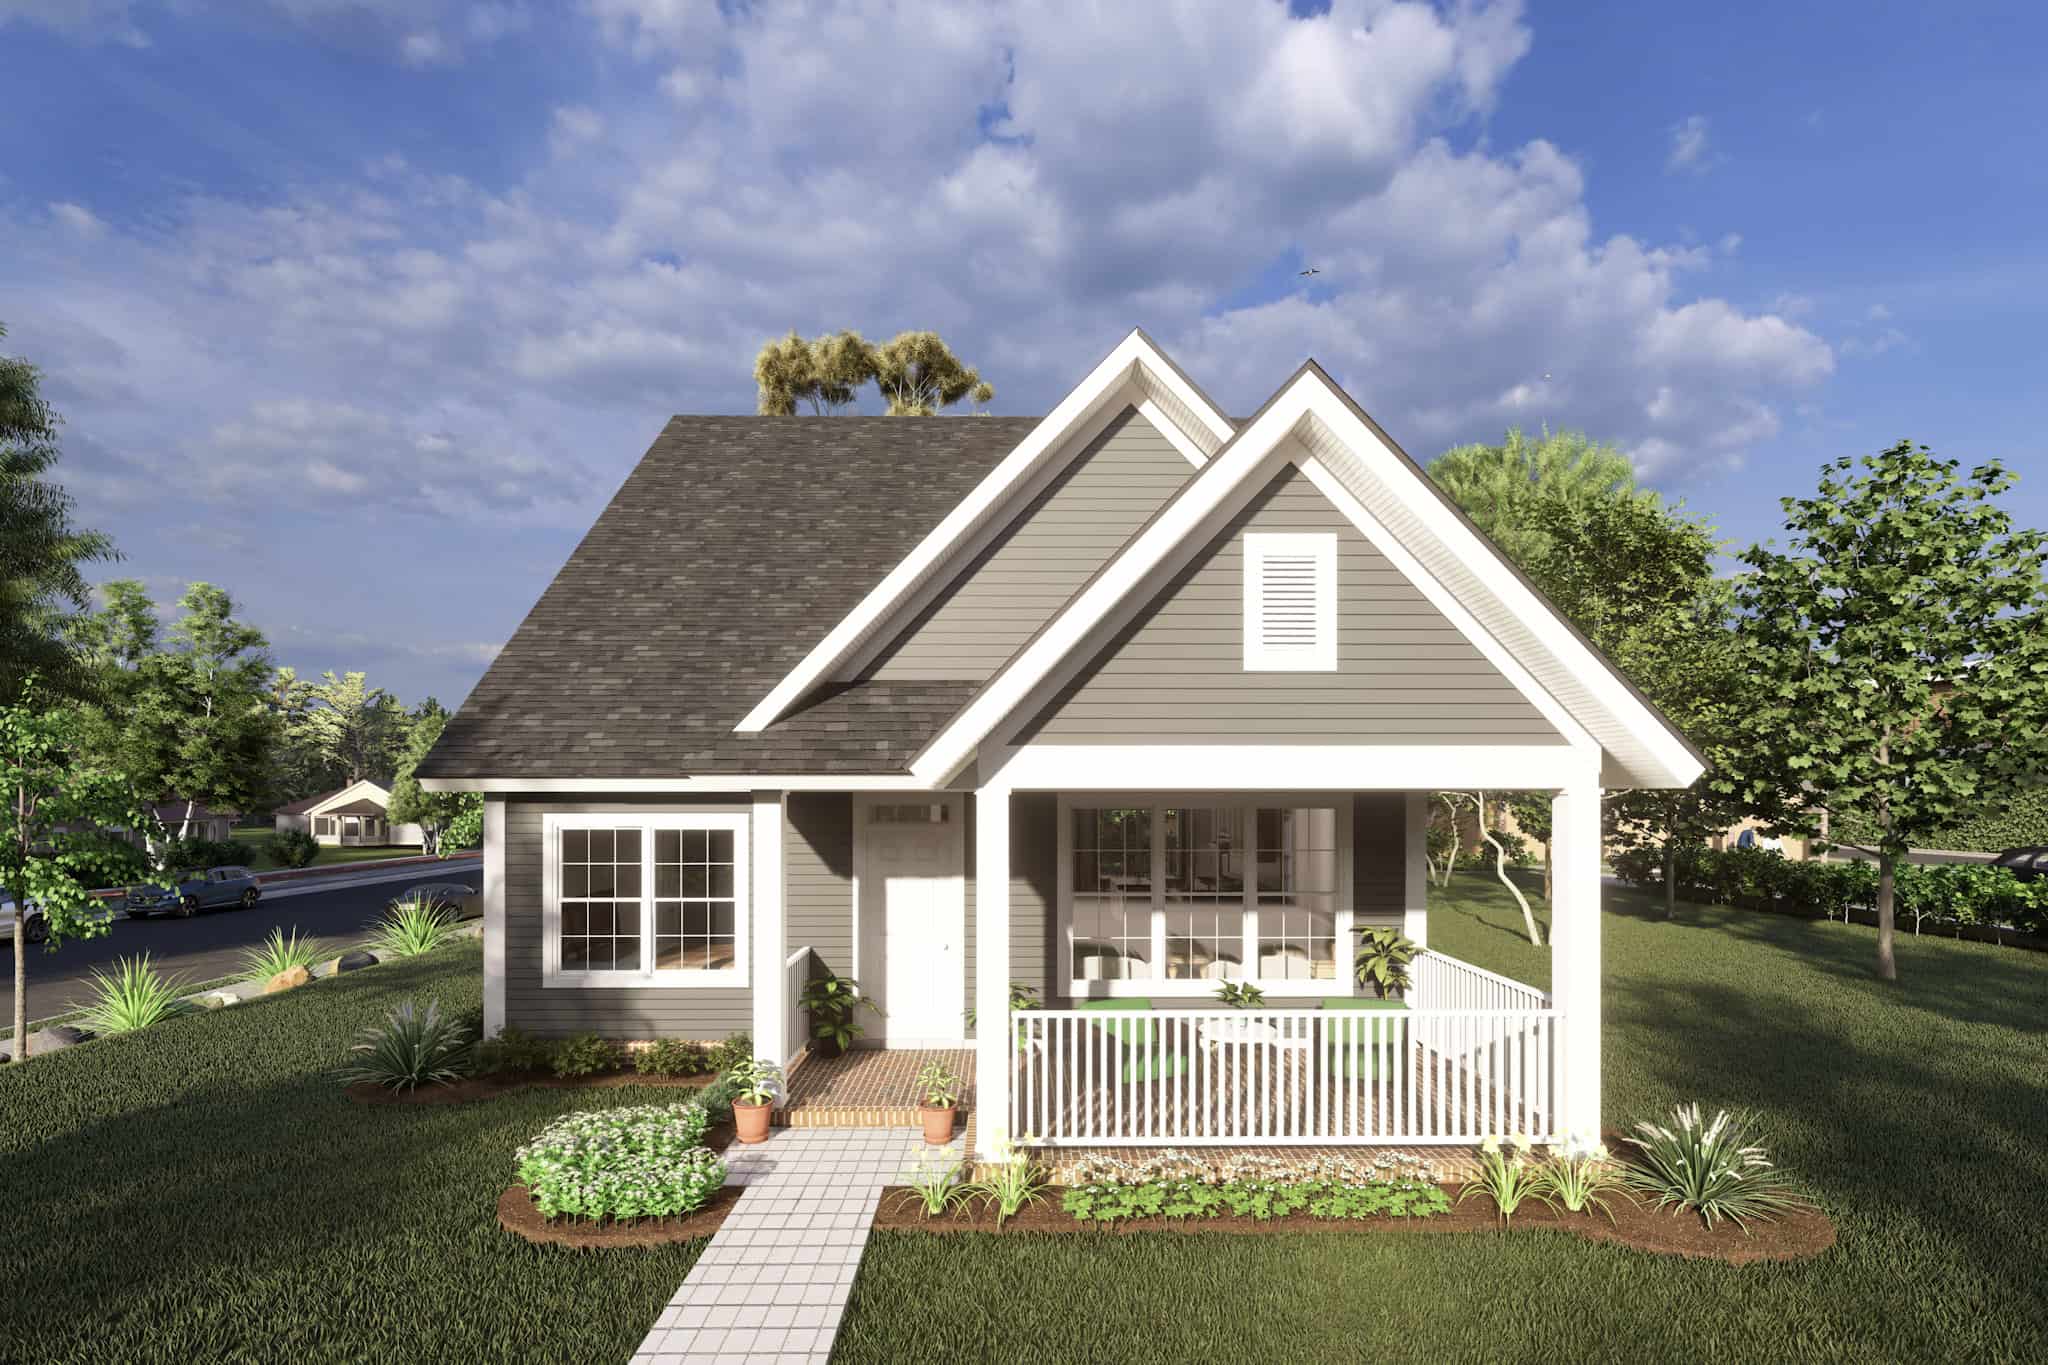
4-Bedroom, 2911 Sq Ft Log Cabin Home Plan - 132-1217 - Main Exterior
Plan Collection
4-Bedroom, 2911 Sq Ft Log Cabin Home Plan - 132-1217 - Main Exterior
Plan#132-1217
Starting at$1480
2911
Sq Ft
2
Story
4
Bed
2
Bath
0
Car
4-Bedroom, 2910 Sq Ft Multi-Unit House Plan - 116-1123 - Front Exterior
Plan Collection
4-Bedroom, 2910 Sq Ft Multi-Unit House Plan - 116-1123 - Front Exterior
Plan#116-1123
Starting at$2121
2910
Sq Ft
1
Story
4
Bed
2
Bath
0
Car
4-Bedroom, 2502 Sq Ft Mediterranean Home Plan - 195-1130 - Main Exterior
Plan Collection
4-Bedroom, 2502 Sq Ft Mediterranean Home Plan - 195-1130 - Main Exterior
Plan#195-1130
Starting at$1115
2502
Sq Ft
2
Story
4
Bed
3.5
Bath
2
Car
5-Bedroom, 4171 Sq Ft Country House - Plan #165-1051 - Front Exterior
Plan Collection
5-Bedroom, 4171 Sq Ft Country House - Plan #165-1051 - Front Exterior
Plan#165-1051
Starting at$2450
4171
Sq Ft
2
Story
5
Bed
3.5
Bath
4
Car

4-Bedroom, 4400 Sq Ft Shingle House Plan - 115-1256 - Front Exterior
Plan Collection
4-Bedroom, 4400 Sq Ft Shingle House Plan - 115-1256 - Front Exterior
Plan#115-1256
Starting at$2600
4400
Sq Ft
2
Story
4
Bed
3
Bath
3
Car
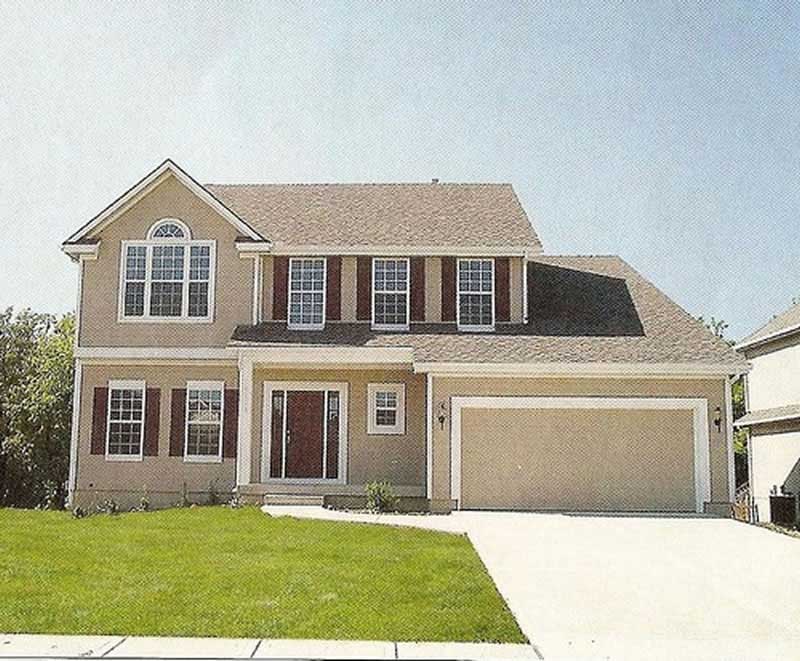
5-Bedroom, 5765 Sq Ft Tudor Home Plan - 195-1125 - Main Exterior
Plan Collection
5-Bedroom, 5765 Sq Ft Tudor Home Plan - 195-1125 - Main Exterior
Plan#195-1125
Starting at$2960
5765
Sq Ft
2
Story
5
Bed
5.5
Bath
4
Car
5-Bedroom, 3036 Sq Ft Georgian Home Plan - 116-1115 - Main Exterior
Plan Collection
5-Bedroom, 3036 Sq Ft Georgian Home Plan - 116-1115 - Main Exterior
Plan#116-1115
Starting at$2567
3036
Sq Ft
2
Story
5
Bed
3.5
Bath
3
Car
5-Bedroom, 3102 Sq Ft Luxury House Plan - 135-1018 - Front Exterior
Plan Collection
5-Bedroom, 3102 Sq Ft Luxury House Plan - 135-1018 - Front Exterior
Plan#135-1018
Starting at$3846
3102
Sq Ft
1
Story
5
Bed
3.5
Bath
3
Car
4-Bedroom, 4268 Sq Ft Tudor Home Plan - 195-1025 - Main Exterior
Plan Collection
4-Bedroom, 4268 Sq Ft Tudor Home Plan - 195-1025 - Main Exterior
Plan#195-1025
Starting at$1570
4268
Sq Ft
2
Story
4
Bed
3.5
Bath
3
Car
4-Bedroom, 2000 Sq Ft Country Home Plan - 109-1049 - Main Exterior
Plan Collection
4-Bedroom, 2000 Sq Ft Country Home Plan - 109-1049 - Main Exterior
Plan#109-1049
Starting at$1395
2000
Sq Ft
1
Story
4
Bed
2.5
Bath
3
Car
1...9596979899...344