5-Bedroom & 2-Bedroom House Plans

3,774
Plan Results
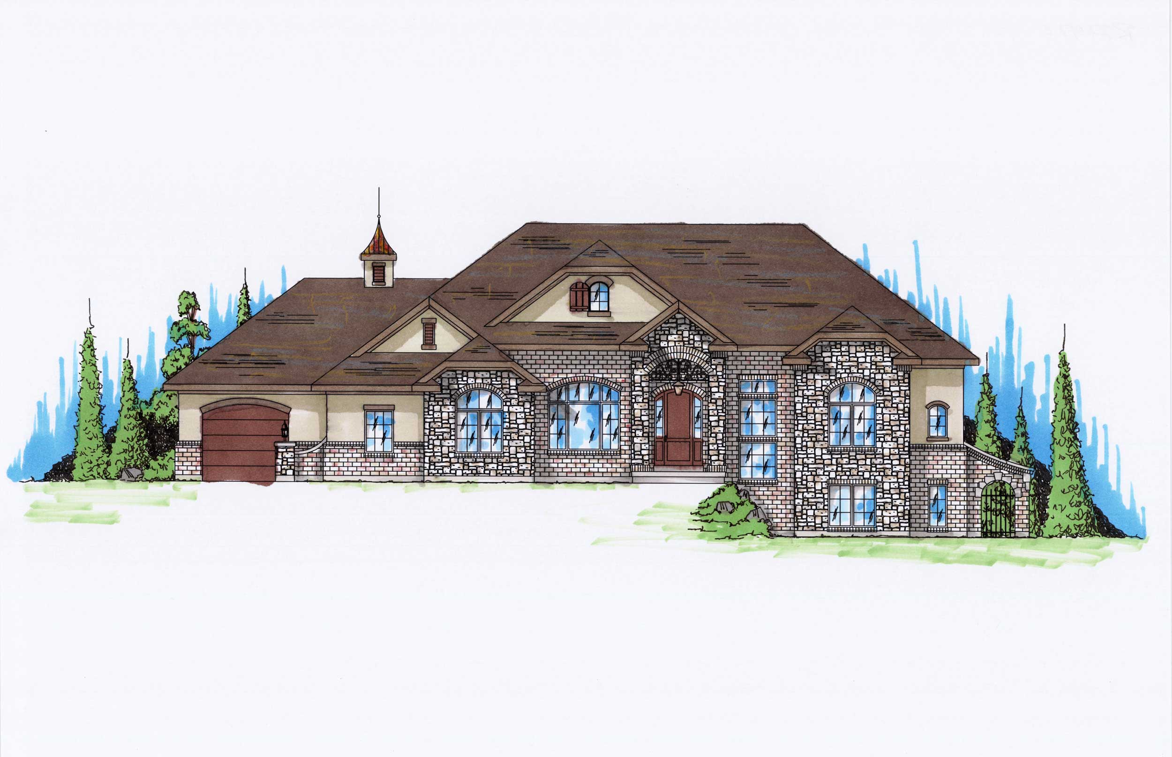
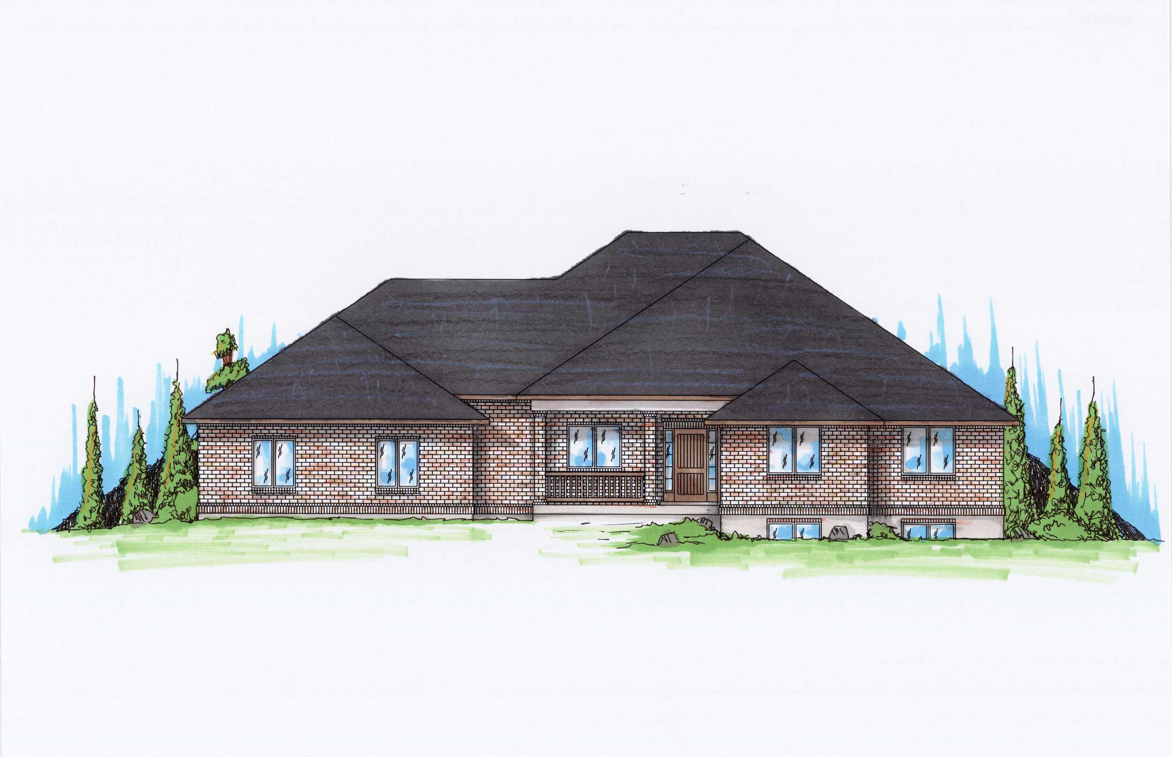
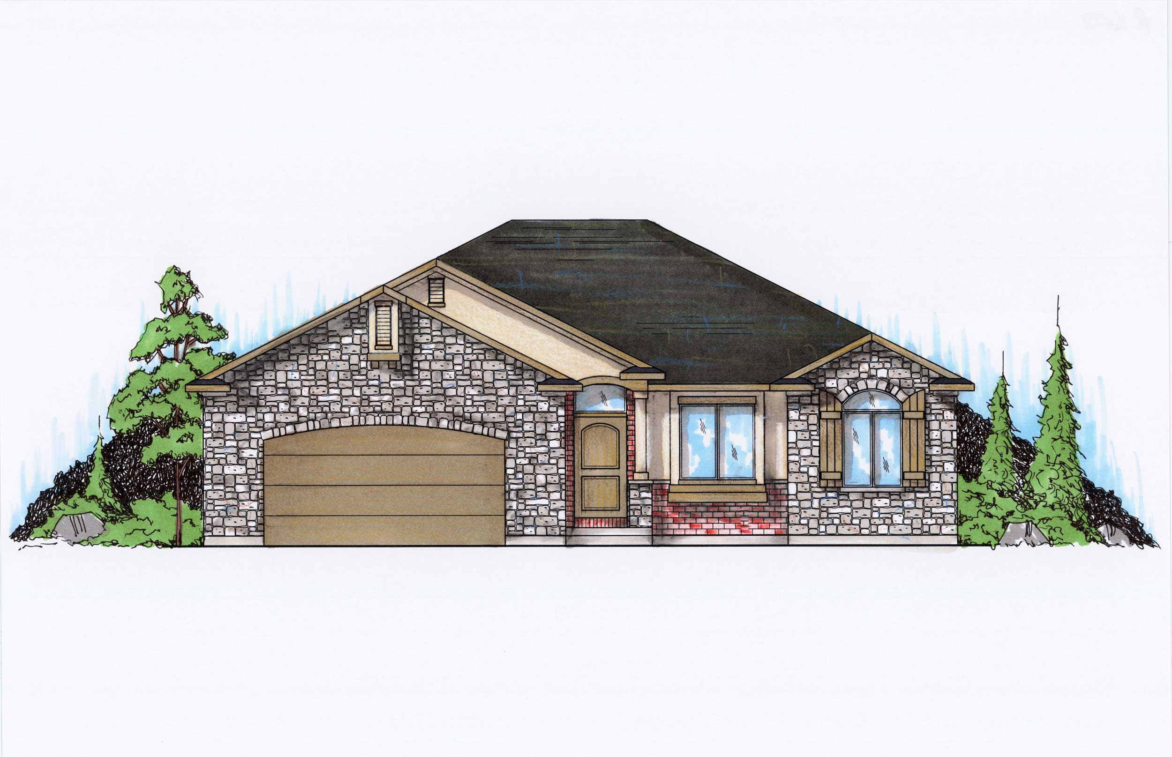
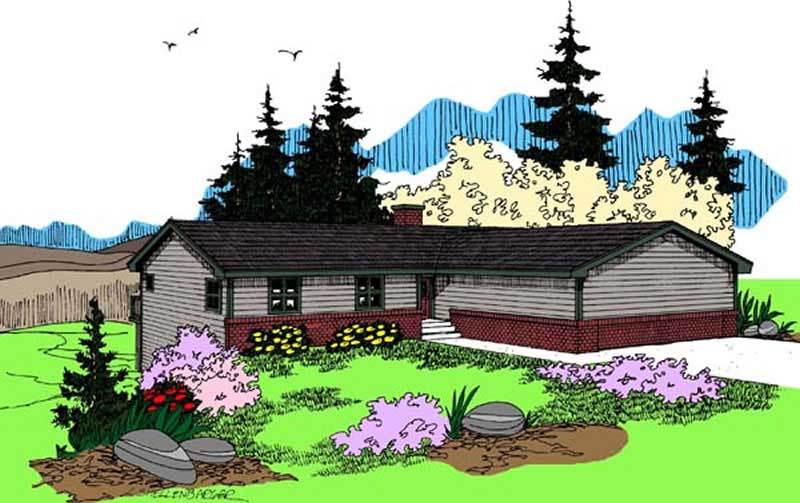
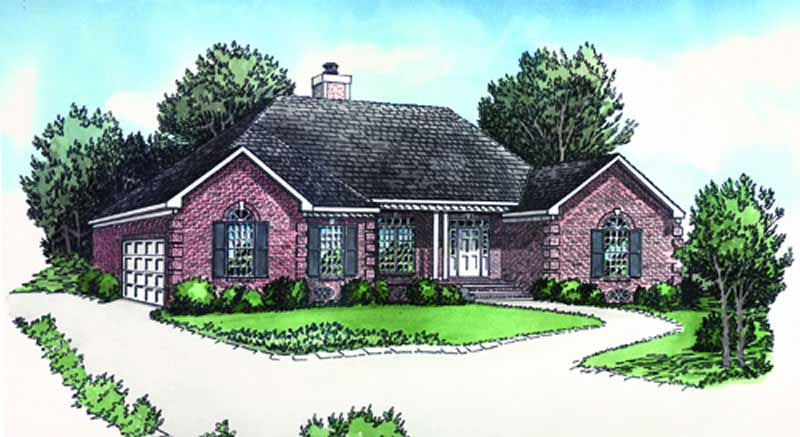
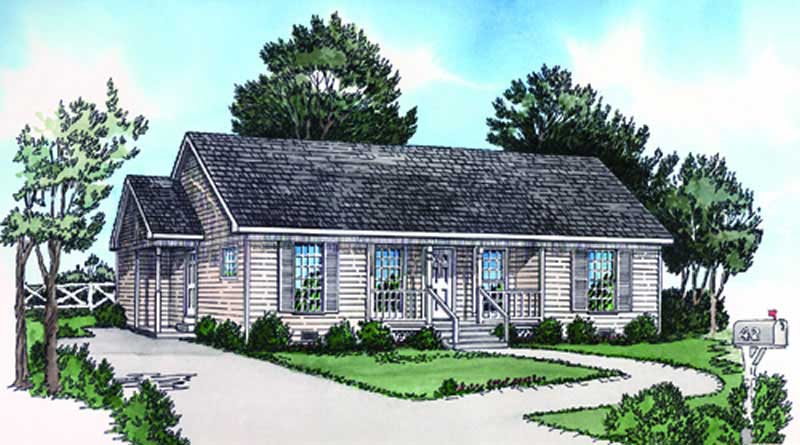
2-Bedroom, 1008 Sq Ft Ranch House Plan - 158-1211 - Front Exterior
Plan Collection
2-Bedroom, 1008 Sq Ft Ranch House Plan - 158-1211 - Front Exterior
Plan#158-1211
Starting at$1500
1008
Sq Ft
1
Story
2
Bed
1
Bath
0
Car
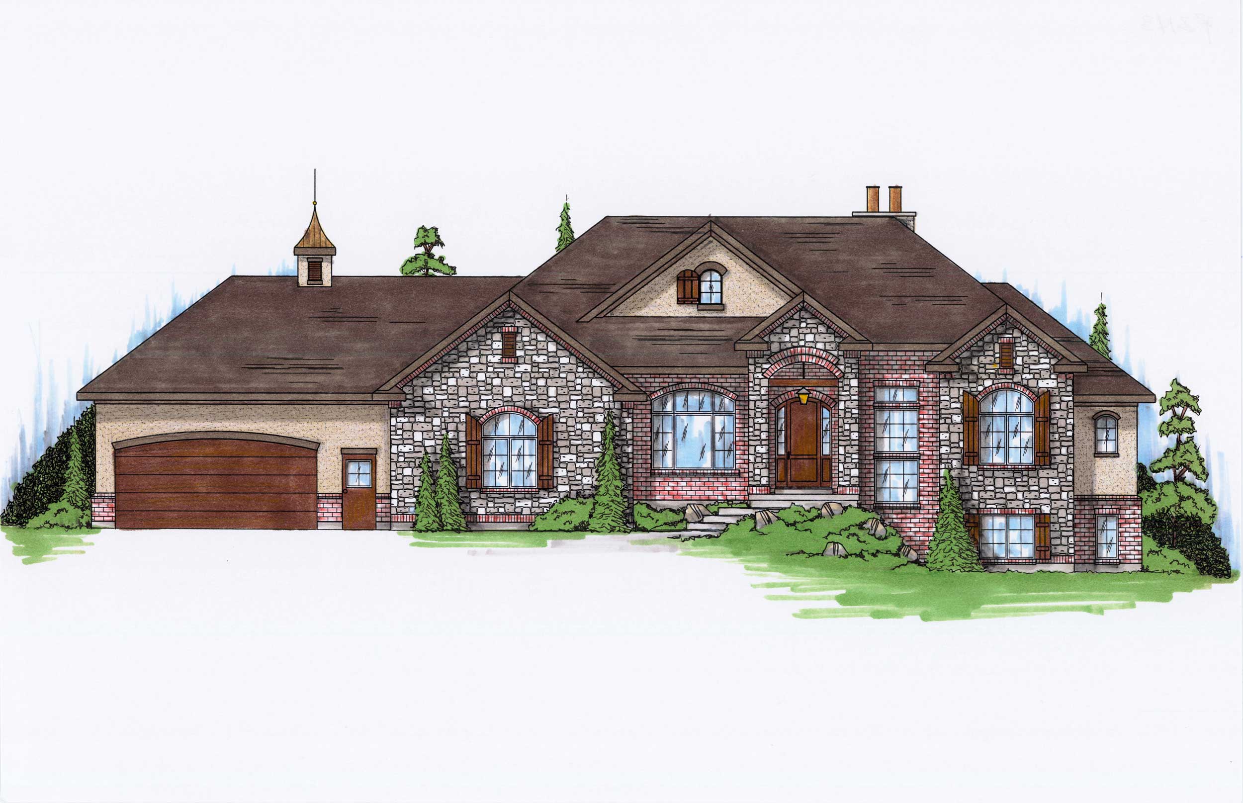
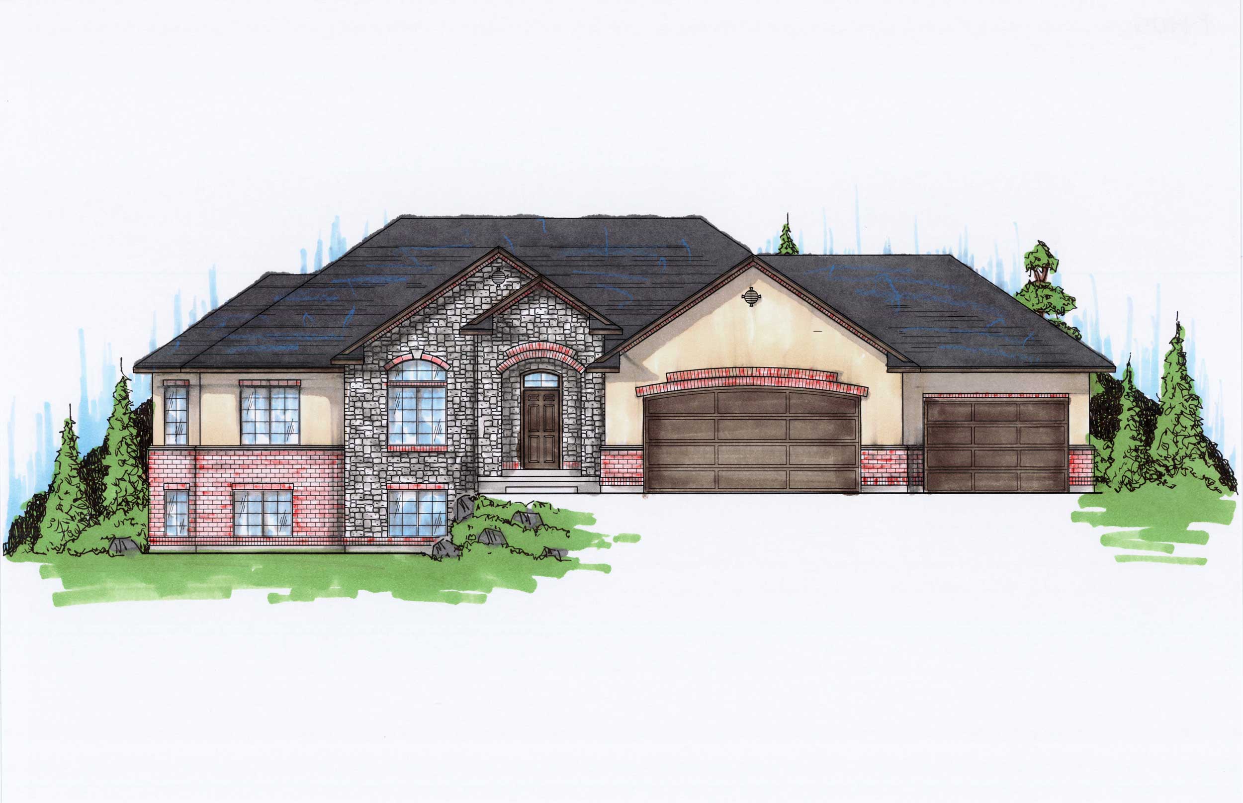
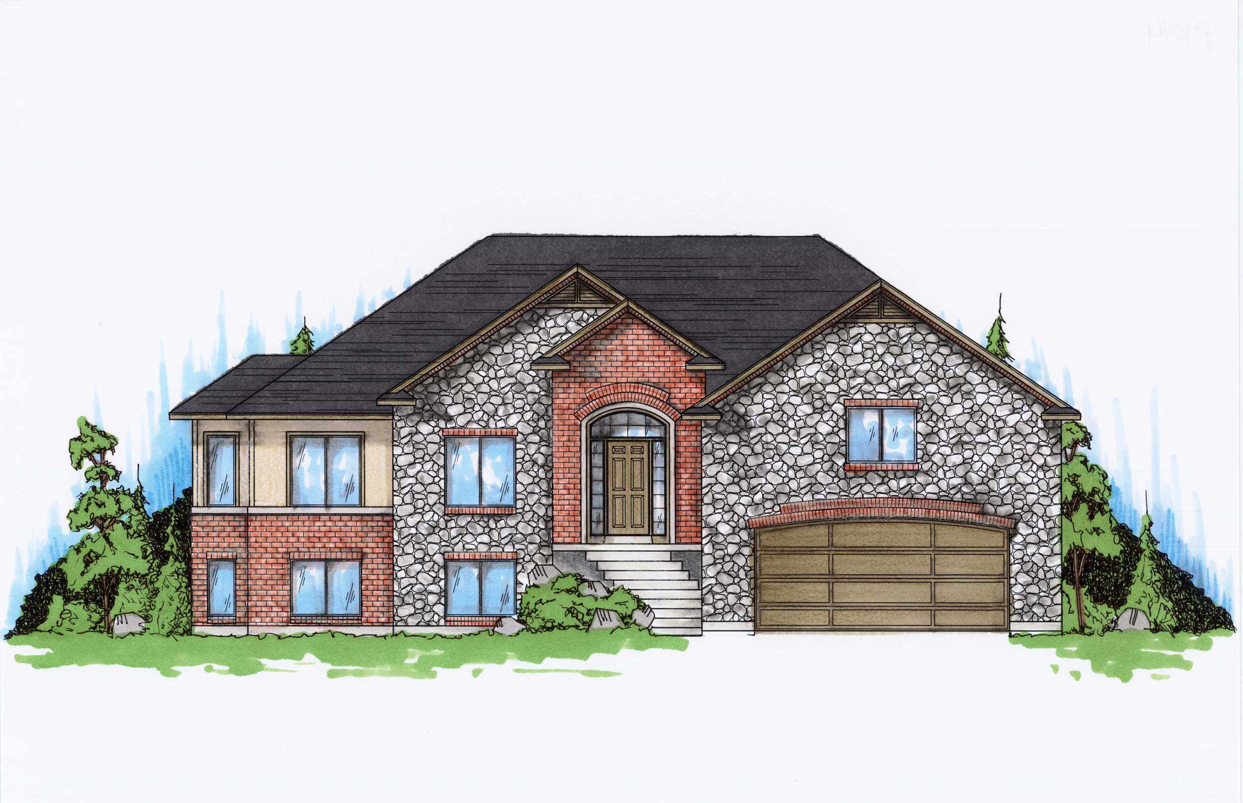
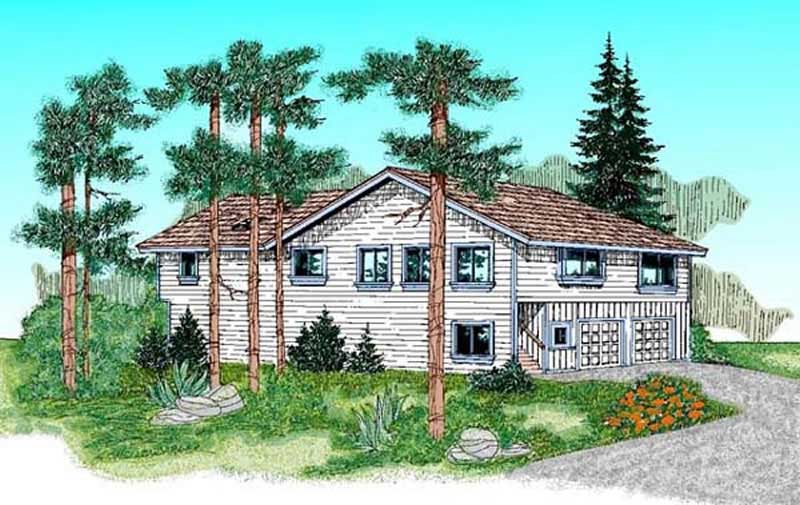
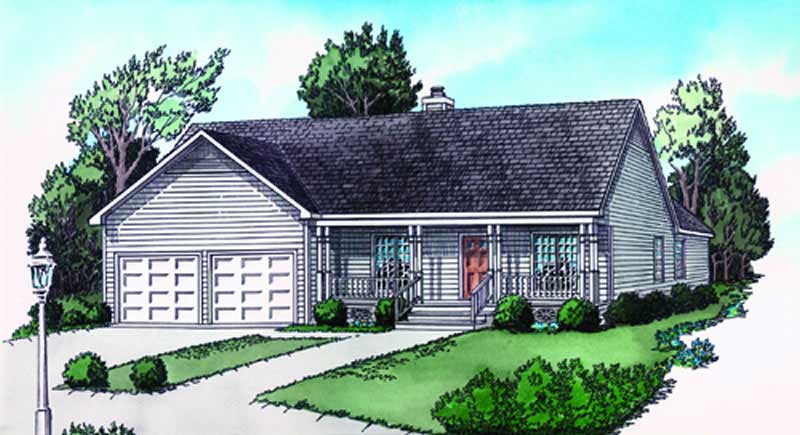
2-Bedroom, 1767 Sq Ft Bungalow Home Plan - 158-1228 - Main Exterior
Plan Collection
2-Bedroom, 1767 Sq Ft Bungalow Home Plan - 158-1228 - Main Exterior
Plan#158-1228
Starting at$1755
1767
Sq Ft
1
Story
2
Bed
1.5
Bath
2
Car
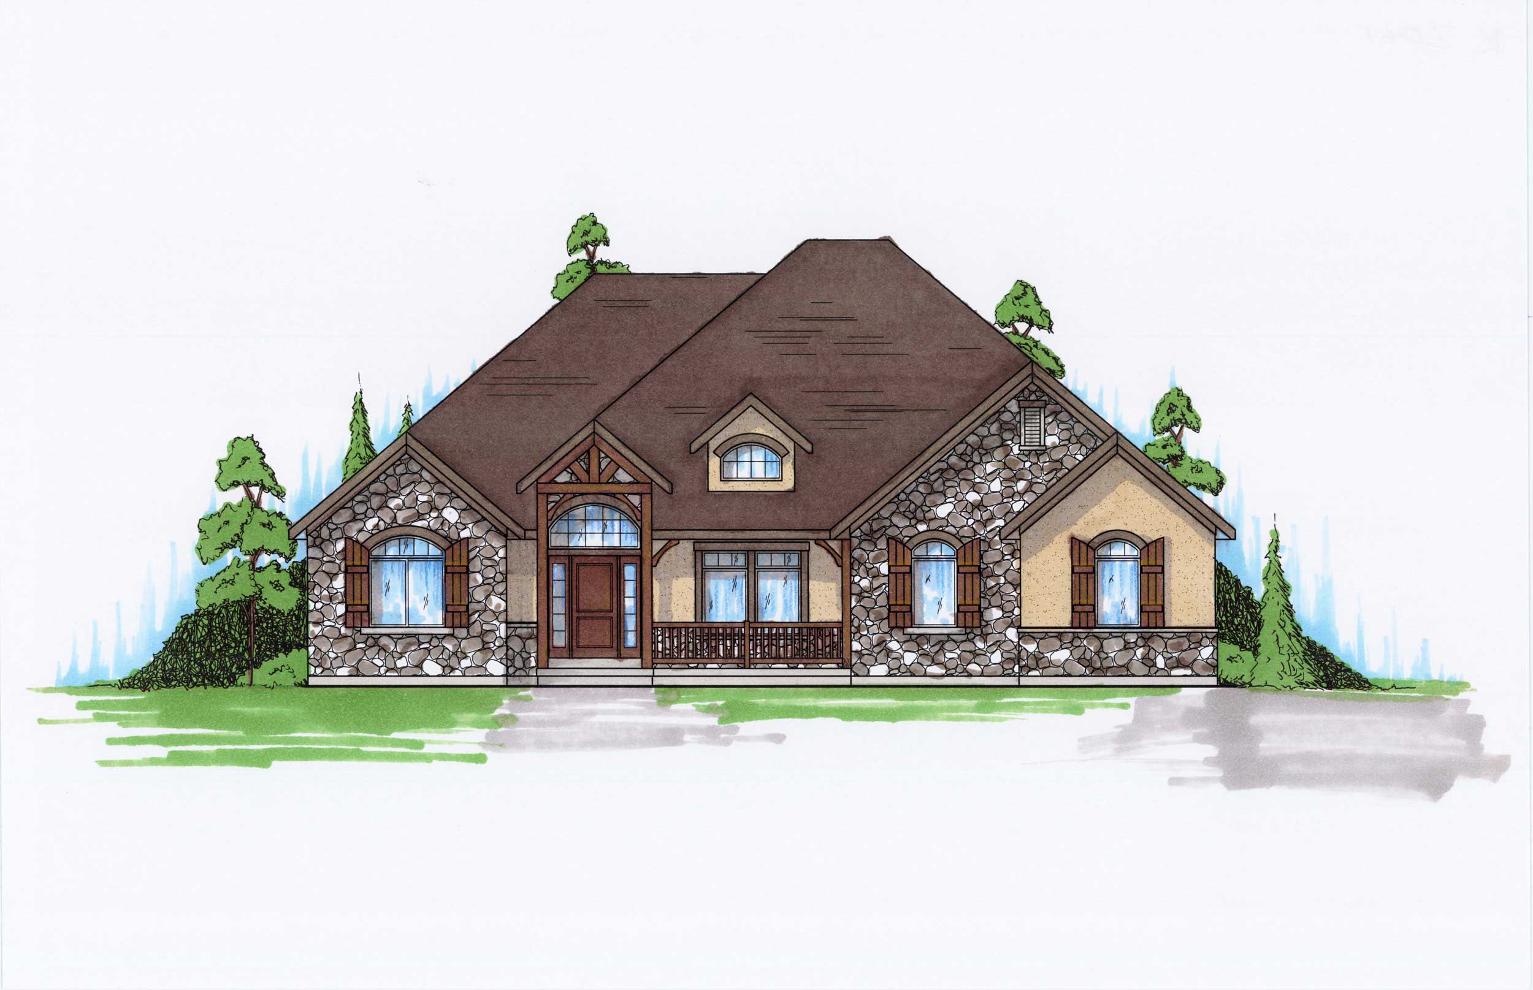
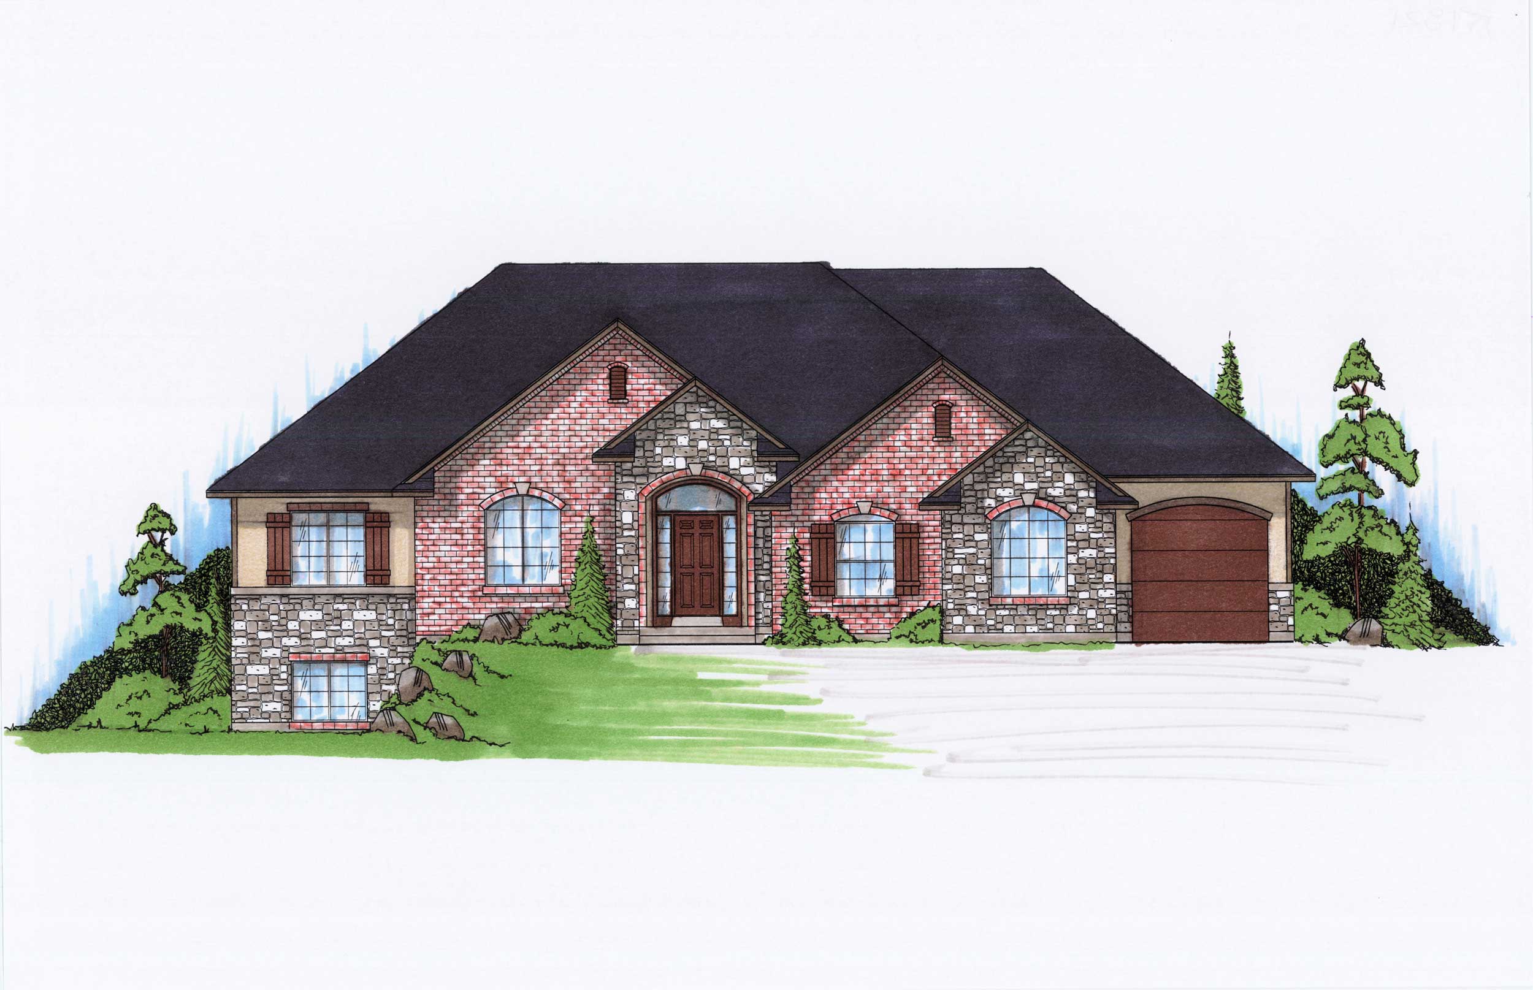
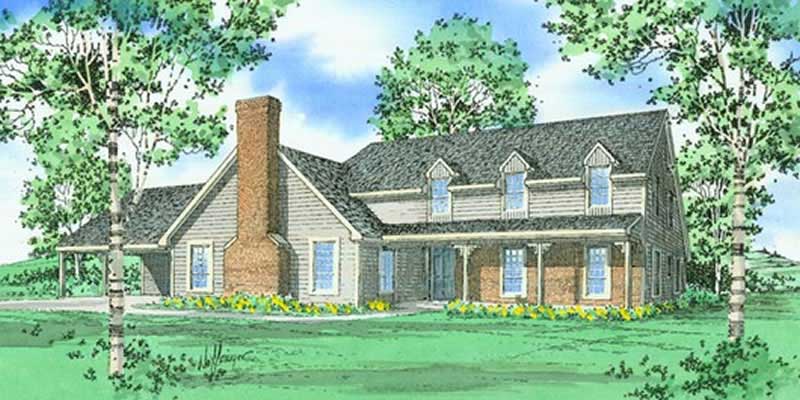
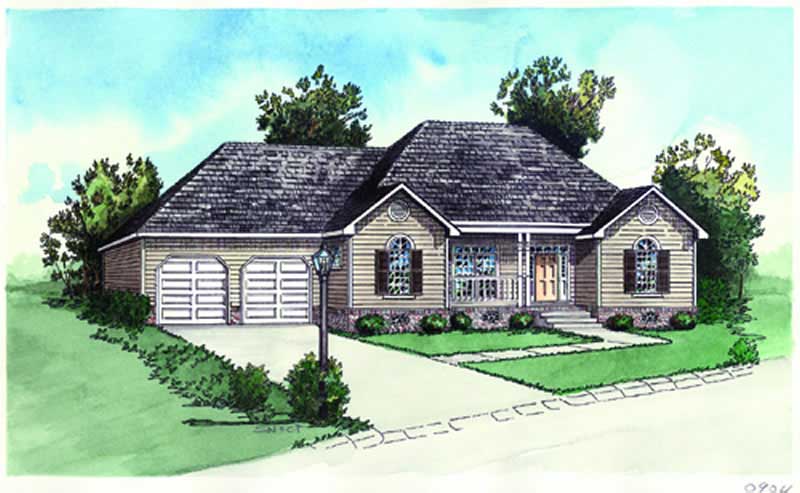
2-Bedroom, 2571 Sq Ft Country Home Plan - 168-1097 - Main Exterior
Plan Collection
2-Bedroom, 2571 Sq Ft Country Home Plan - 168-1097 - Main Exterior
Plan#168-1097
Starting at$1600
2571
Sq Ft
1
Story
2
Bed
2.5
Bath
2
Car
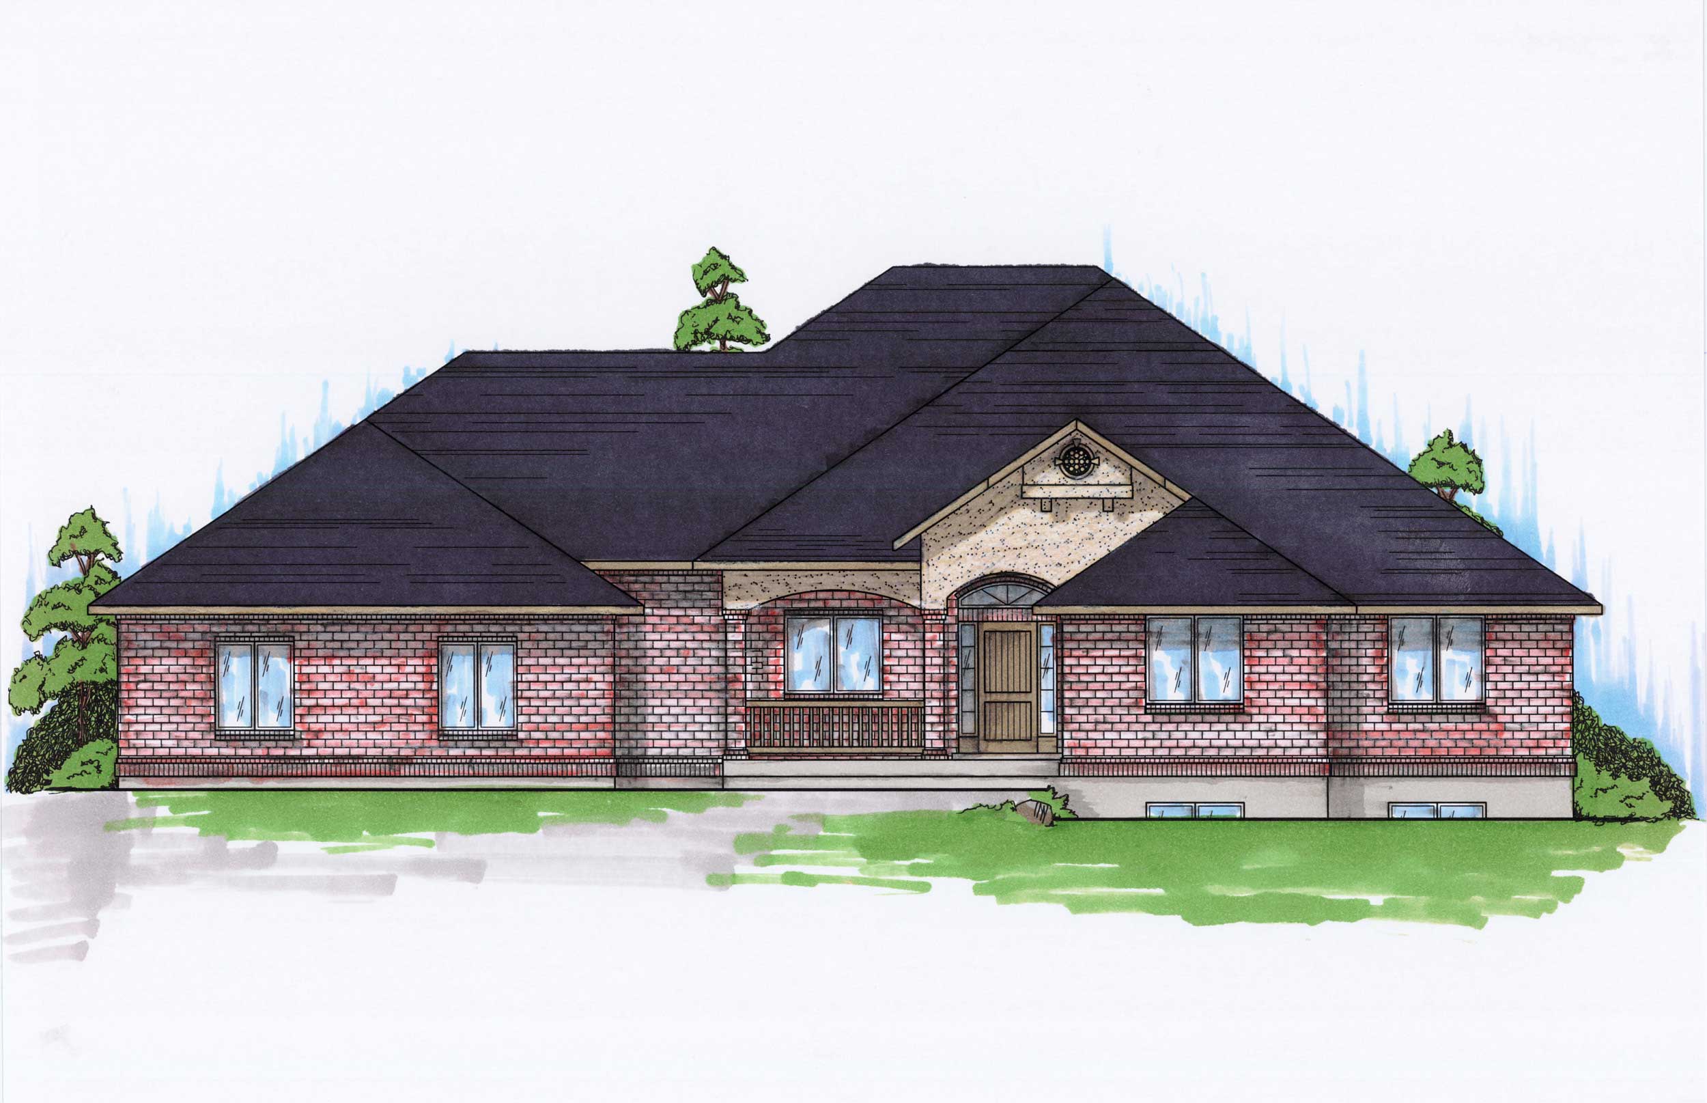
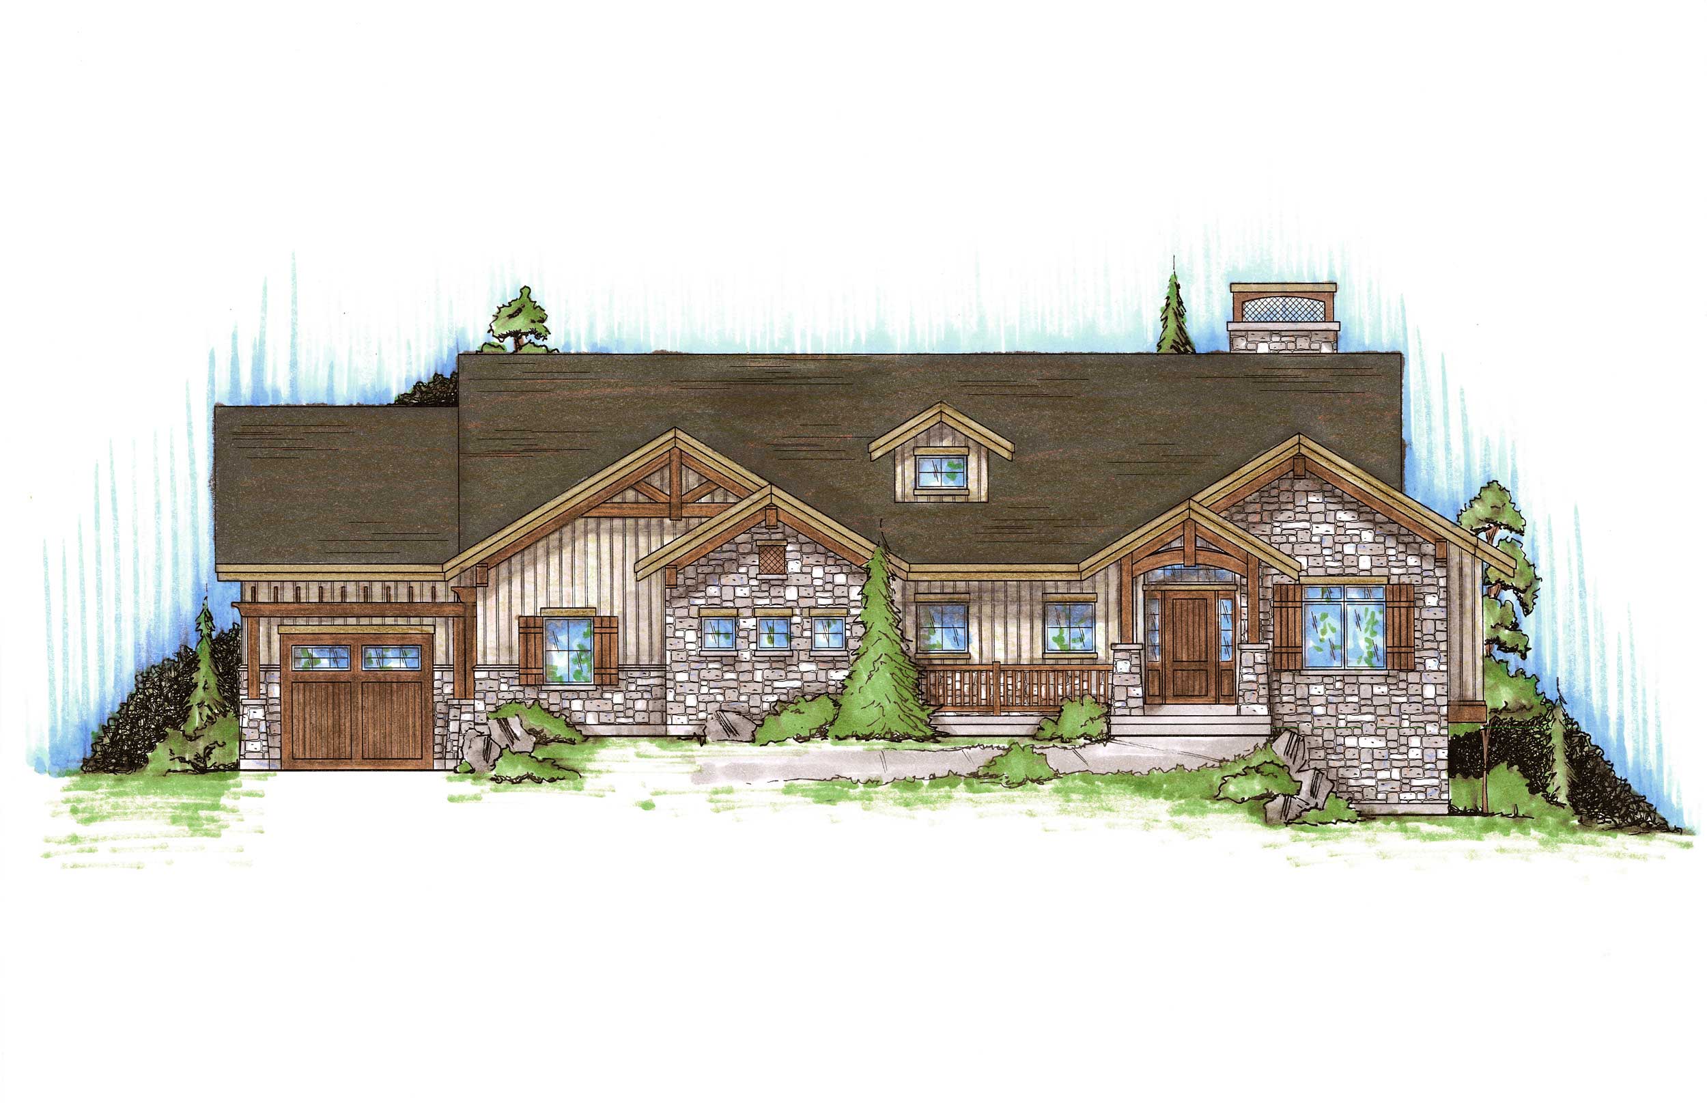
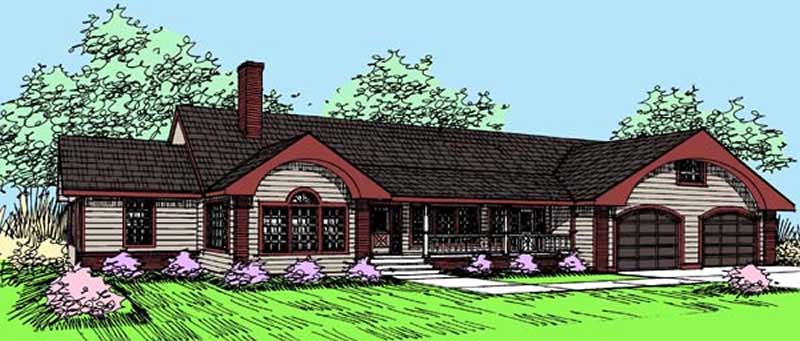
2-Bedroom, 2571 Sq Ft Cape Cod Home Plan - 168-1100 - Main Exterior
Plan Collection
2-Bedroom, 2571 Sq Ft Cape Cod Home Plan - 168-1100 - Main Exterior
Plan#168-1100
Starting at$1600
2571
Sq Ft
1
Story
2
Bed
2.5
Bath
2
Car
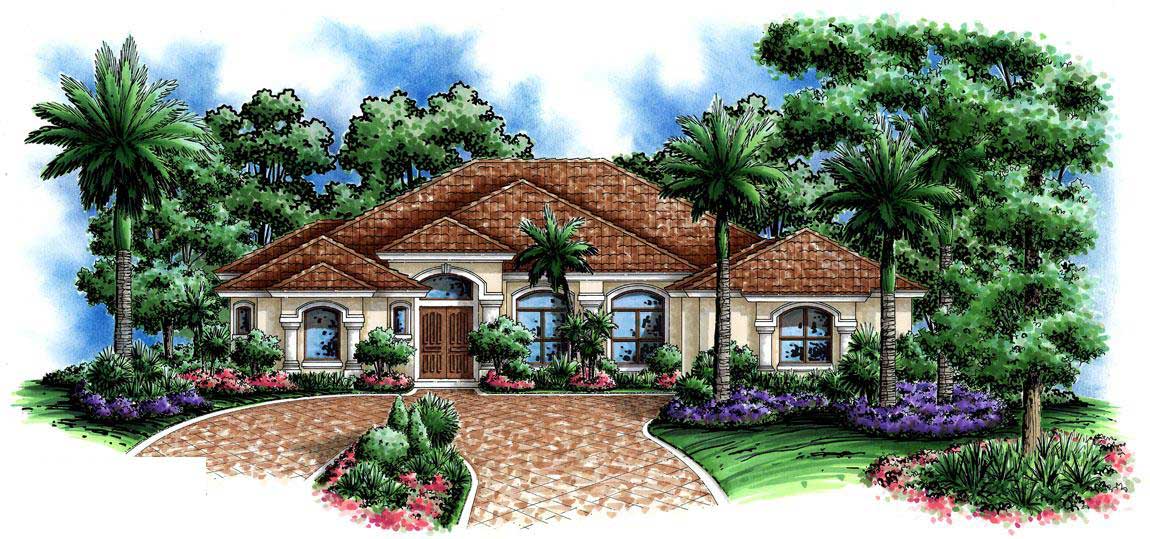
5-Bedroom, 2657 Sq Ft Country Home Plan - 168-1098 - Main Exterior
Plan Collection
5-Bedroom, 2657 Sq Ft Country Home Plan - 168-1098 - Main Exterior
Plan#168-1098
Starting at$1600
2657
Sq Ft
1
Story
5
Bed
3
Bath
2
Car
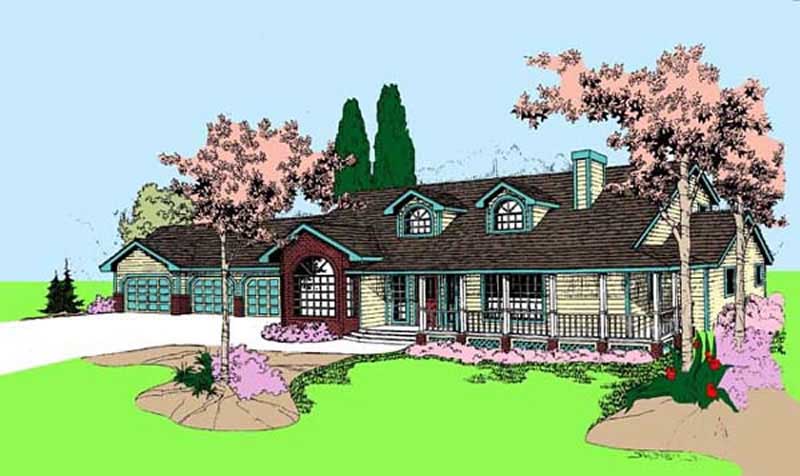
5-Bedroom, 3201 Sq Ft French House Plan - 170-1220 - Front Exterior
Plan Collection
5-Bedroom, 3201 Sq Ft French House Plan - 170-1220 - Front Exterior
Plan#170-1220
Starting at$1390
3201
Sq Ft
2
Story
5
Bed
4.5
Bath
2
Car
5-Bedroom, 2876 Sq Ft French House Plan - 170-1134 - Front Exterior
Plan Collection
5-Bedroom, 2876 Sq Ft French House Plan - 170-1134 - Front Exterior
Plan#170-1134
Starting at$1390
2876
Sq Ft
2
Story
5
Bed
4.5
Bath
2
Car
5-Bedroom, 2713 Sq Ft Country Home Plan - 168-1000 - Main Exterior
Plan Collection
5-Bedroom, 2713 Sq Ft Country Home Plan - 168-1000 - Main Exterior
Plan#168-1000
Starting at$1600
2713
Sq Ft
1
Story
5
Bed
3
Bath
2
Car
5-Bedroom, 2818 Sq Ft Traditional House Plan - 170-1302 - Front Exterior
Plan Collection
5-Bedroom, 2818 Sq Ft Traditional House Plan - 170-1302 - Front Exterior
Plan#170-1302
Starting at$1205
2818
Sq Ft
2
Story
5
Bed
3.5
Bath
2
Car
5-Bedroom, 2818 Sq Ft Traditional House Plan - 170-1316 - Front Exterior
Plan Collection
5-Bedroom, 2818 Sq Ft Traditional House Plan - 170-1316 - Front Exterior
Plan#170-1316
Starting at$1205
2818
Sq Ft
2
Story
5
Bed
3.5
Bath
2
Car
2-Bedroom, 1417 Sq Ft French House Plan - 170-1618 - Front Exterior
Plan Collection
2-Bedroom, 1417 Sq Ft French House Plan - 170-1618 - Front Exterior
Plan#170-1618
Starting at$910
1417
Sq Ft
2
Story
2
Bed
2
Bath
2
Car
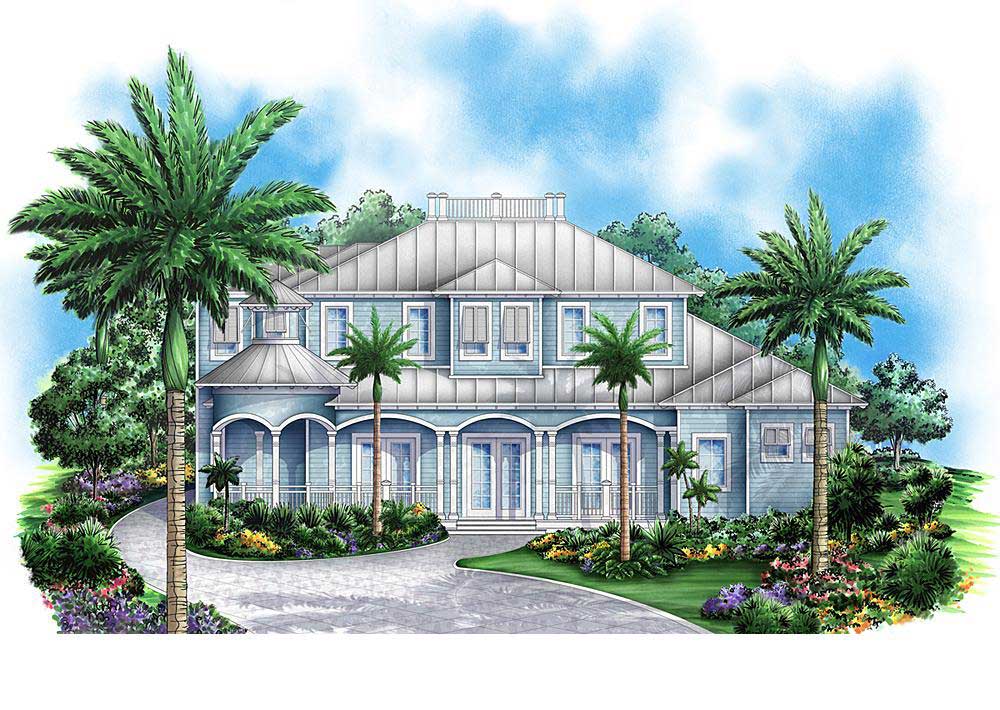
2-Bedroom, 1772 Sq Ft Coastal House Plan - 170-1500 - Front Exterior
Plan Collection
2-Bedroom, 1772 Sq Ft Coastal House Plan - 170-1500 - Front Exterior
Plan#170-1500
Starting at$910
1772
Sq Ft
3
Story
2
Bed
3
Bath
2
Car
2-Bedroom, 1725 Sq Ft Country House Plan - 146-1560 - Front Exterior
Plan Collection
2-Bedroom, 1725 Sq Ft Country House Plan - 146-1560 - Front Exterior
Plan#146-1560
Starting at$980
1725
Sq Ft
1
Story
2
Bed
2.5
Bath
2
Car
2-Bedroom, 1234 Sq Ft Country House Plan - 146-1137 - Front Exterior
Plan Collection
2-Bedroom, 1234 Sq Ft Country House Plan - 146-1137 - Front Exterior
Plan#146-1137
Starting at$885
1234
Sq Ft
1
Story
2
Bed
1
Bath
2
Car
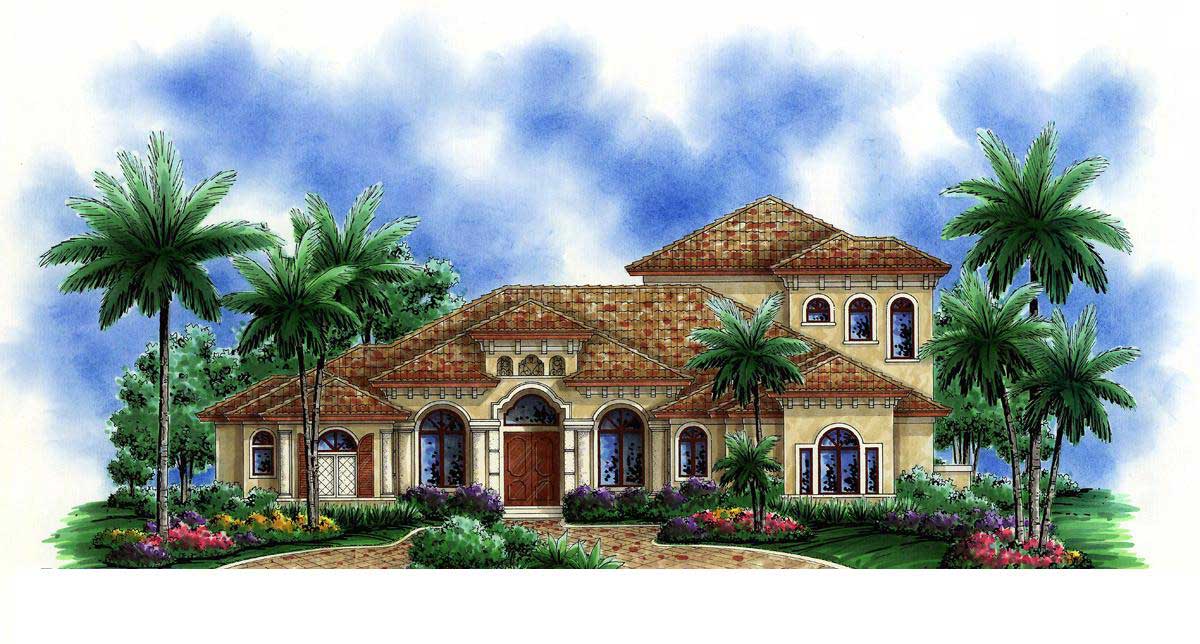
5-Bedroom, 4427 Sq Ft European House Plan - 168-1024 - Front Exterior
Plan Collection
5-Bedroom, 4427 Sq Ft European House Plan - 168-1024 - Front Exterior
Plan#168-1024
Starting at$2600
4427
Sq Ft
2
Story
5
Bed
3.5
Bath
4
Car
2-Bedroom, 1745 Sq Ft Country House Plan - 146-1515 - Front Exterior
Plan Collection
2-Bedroom, 1745 Sq Ft Country House Plan - 146-1515 - Front Exterior
Plan#146-1515
Starting at$980
1745
Sq Ft
1
Story
2
Bed
2.5
Bath
2
Car
2-Bedroom, 1745 Sq Ft Country House Plan - 146-1606 - Front Exterior
Plan Collection
2-Bedroom, 1745 Sq Ft Country House Plan - 146-1606 - Front Exterior
Plan#146-1606
Starting at$980
1745
Sq Ft
1
Story
2
Bed
2.5
Bath
2
Car
2-Bedroom, 2071 Sq Ft Craftsman Home Plan - 168-1060 - Main Exterior
Plan Collection
2-Bedroom, 2071 Sq Ft Craftsman Home Plan - 168-1060 - Main Exterior
Plan#168-1060
Starting at$1600
2071
Sq Ft
2
Story
2
Bed
2.5
Bath
2
Car
2-Bedroom, 1625 Sq Ft Craftsman House Plan - 146-1514 - Front Exterior
Plan Collection
2-Bedroom, 1625 Sq Ft Craftsman House Plan - 146-1514 - Front Exterior
Plan#146-1514
Starting at$980
1625
Sq Ft
1
Story
2
Bed
2.5
Bath
2
Car
2-Bedroom, 1548 Sq Ft Country House Plan - 146-2069 - Front Exterior
Plan Collection
2-Bedroom, 1548 Sq Ft Country House Plan - 146-2069 - Front Exterior
Plan#146-2069
Starting at$980
1548
Sq Ft
1
Story
2
Bed
2
Bath
2
Car
2-Bedroom, 3086 Sq Ft Craftsman Home Plan - 108-1646 - Main Exterior
Plan Collection
2-Bedroom, 3086 Sq Ft Craftsman Home Plan - 108-1646 - Main Exterior
Plan#108-1646
Starting at$1510
3086
Sq Ft
1
Story
2
Bed
2.5
Bath
2
Car
5-Bedroom, 4550 Sq Ft Country Home Plan - 134-1144 - Main Exterior
Plan Collection
5-Bedroom, 4550 Sq Ft Country Home Plan - 134-1144 - Main Exterior
Plan#134-1144
Starting at$15015
4550
Sq Ft
2
Story
5
Bed
5.5
Bath
3
Car
2-Bedroom, 1280 Sq Ft Country House Plan - 146-1913 - Front Exterior
Plan Collection
2-Bedroom, 1280 Sq Ft Country House Plan - 146-1913 - Front Exterior
Plan#146-1913
Starting at$885
1280
Sq Ft
1
Story
2
Bed
2
Bath
2
Car
2-Bedroom, 2090 Sq Ft Country House Plan - 146-1350 - Front Exterior
Plan Collection
2-Bedroom, 2090 Sq Ft Country House Plan - 146-1350 - Front Exterior
Plan#146-1350
Starting at$1015
2090
Sq Ft
1
Story
2
Bed
2
Bath
3
Car
2-Bedroom, 1008 Sq Ft Ranch House Plan - 158-1211 - Front Exterior
Plan Collection
2-Bedroom, 1008 Sq Ft Ranch House Plan - 158-1211 - Front Exterior
Plan#158-1211
Starting at$1500
1008
Sq Ft
1
Story
2
Bed
1
Bath
0
Car
2-Bedroom, 1767 Sq Ft Bungalow Home Plan - 158-1228 - Main Exterior
Plan Collection
2-Bedroom, 1767 Sq Ft Bungalow Home Plan - 158-1228 - Main Exterior
Plan#158-1228
Starting at$1755
1767
Sq Ft
1
Story
2
Bed
1.5
Bath
2
Car
2-Bedroom, 2571 Sq Ft Country Home Plan - 168-1097 - Main Exterior
Plan Collection
2-Bedroom, 2571 Sq Ft Country Home Plan - 168-1097 - Main Exterior
Plan#168-1097
Starting at$1600
2571
Sq Ft
1
Story
2
Bed
2.5
Bath
2
Car
2-Bedroom, 2571 Sq Ft Cape Cod Home Plan - 168-1100 - Main Exterior
Plan Collection
2-Bedroom, 2571 Sq Ft Cape Cod Home Plan - 168-1100 - Main Exterior
Plan#168-1100
Starting at$1600
2571
Sq Ft
1
Story
2
Bed
2.5
Bath
2
Car
5-Bedroom, 2657 Sq Ft Country Home Plan - 168-1098 - Main Exterior
Plan Collection
5-Bedroom, 2657 Sq Ft Country Home Plan - 168-1098 - Main Exterior
Plan#168-1098
Starting at$1600
2657
Sq Ft
1
Story
5
Bed
3
Bath
2
Car
5-Bedroom, 3201 Sq Ft French House Plan - 170-1220 - Front Exterior
Plan Collection
5-Bedroom, 3201 Sq Ft French House Plan - 170-1220 - Front Exterior
Plan#170-1220
Starting at$1390
3201
Sq Ft
2
Story
5
Bed
4.5
Bath
2
Car
5-Bedroom, 2876 Sq Ft French House Plan - 170-1134 - Front Exterior
Plan Collection
5-Bedroom, 2876 Sq Ft French House Plan - 170-1134 - Front Exterior
Plan#170-1134
Starting at$1390
2876
Sq Ft
2
Story
5
Bed
4.5
Bath
2
Car
5-Bedroom, 2713 Sq Ft Country Home Plan - 168-1000 - Main Exterior
Plan Collection
5-Bedroom, 2713 Sq Ft Country Home Plan - 168-1000 - Main Exterior
Plan#168-1000
Starting at$1600
2713
Sq Ft
1
Story
5
Bed
3
Bath
2
Car
5-Bedroom, 2818 Sq Ft Traditional House Plan - 170-1302 - Front Exterior
Plan Collection
5-Bedroom, 2818 Sq Ft Traditional House Plan - 170-1302 - Front Exterior
Plan#170-1302
Starting at$1205
2818
Sq Ft
2
Story
5
Bed
3.5
Bath
2
Car
5-Bedroom, 2818 Sq Ft Traditional House Plan - 170-1316 - Front Exterior
Plan Collection
5-Bedroom, 2818 Sq Ft Traditional House Plan - 170-1316 - Front Exterior
Plan#170-1316
Starting at$1205
2818
Sq Ft
2
Story
5
Bed
3.5
Bath
2
Car
2-Bedroom, 1417 Sq Ft French House Plan - 170-1618 - Front Exterior
Plan Collection
2-Bedroom, 1417 Sq Ft French House Plan - 170-1618 - Front Exterior
Plan#170-1618
Starting at$910
1417
Sq Ft
2
Story
2
Bed
2
Bath
2
Car
2-Bedroom, 1772 Sq Ft Coastal House Plan - 170-1500 - Front Exterior
Plan Collection
2-Bedroom, 1772 Sq Ft Coastal House Plan - 170-1500 - Front Exterior
Plan#170-1500
Starting at$910
1772
Sq Ft
3
Story
2
Bed
3
Bath
2
Car
2-Bedroom, 1725 Sq Ft Country House Plan - 146-1560 - Front Exterior
Plan Collection
2-Bedroom, 1725 Sq Ft Country House Plan - 146-1560 - Front Exterior
Plan#146-1560
Starting at$980
1725
Sq Ft
1
Story
2
Bed
2.5
Bath
2
Car
2-Bedroom, 1234 Sq Ft Country House Plan - 146-1137 - Front Exterior
Plan Collection
2-Bedroom, 1234 Sq Ft Country House Plan - 146-1137 - Front Exterior
Plan#146-1137
Starting at$885
1234
Sq Ft
1
Story
2
Bed
1
Bath
2
Car
5-Bedroom, 4427 Sq Ft European House Plan - 168-1024 - Front Exterior
Plan Collection
5-Bedroom, 4427 Sq Ft European House Plan - 168-1024 - Front Exterior
Plan#168-1024
Starting at$2600
4427
Sq Ft
2
Story
5
Bed
3.5
Bath
4
Car
2-Bedroom, 1745 Sq Ft Country House Plan - 146-1515 - Front Exterior
Plan Collection
2-Bedroom, 1745 Sq Ft Country House Plan - 146-1515 - Front Exterior
Plan#146-1515
Starting at$980
1745
Sq Ft
1
Story
2
Bed
2.5
Bath
2
Car
2-Bedroom, 1745 Sq Ft Country House Plan - 146-1606 - Front Exterior
Plan Collection
2-Bedroom, 1745 Sq Ft Country House Plan - 146-1606 - Front Exterior
Plan#146-1606
Starting at$980
1745
Sq Ft
1
Story
2
Bed
2.5
Bath
2
Car
2-Bedroom, 2071 Sq Ft Craftsman Home Plan - 168-1060 - Main Exterior
Plan Collection
2-Bedroom, 2071 Sq Ft Craftsman Home Plan - 168-1060 - Main Exterior
Plan#168-1060
Starting at$1600
2071
Sq Ft
2
Story
2
Bed
2.5
Bath
2
Car
2-Bedroom, 1625 Sq Ft Craftsman House Plan - 146-1514 - Front Exterior
Plan Collection
2-Bedroom, 1625 Sq Ft Craftsman House Plan - 146-1514 - Front Exterior
Plan#146-1514
Starting at$980
1625
Sq Ft
1
Story
2
Bed
2.5
Bath
2
Car
2-Bedroom, 1548 Sq Ft Country House Plan - 146-2069 - Front Exterior
Plan Collection
2-Bedroom, 1548 Sq Ft Country House Plan - 146-2069 - Front Exterior
Plan#146-2069
Starting at$980
1548
Sq Ft
1
Story
2
Bed
2
Bath
2
Car
2-Bedroom, 3086 Sq Ft Craftsman Home Plan - 108-1646 - Main Exterior
Plan Collection
2-Bedroom, 3086 Sq Ft Craftsman Home Plan - 108-1646 - Main Exterior
Plan#108-1646
Starting at$1510
3086
Sq Ft
1
Story
2
Bed
2.5
Bath
2
Car
5-Bedroom, 4550 Sq Ft Country Home Plan - 134-1144 - Main Exterior
Plan Collection
5-Bedroom, 4550 Sq Ft Country Home Plan - 134-1144 - Main Exterior
Plan#134-1144
Starting at$15015
4550
Sq Ft
2
Story
5
Bed
5.5
Bath
3
Car
2-Bedroom, 1280 Sq Ft Country House Plan - 146-1913 - Front Exterior
Plan Collection
2-Bedroom, 1280 Sq Ft Country House Plan - 146-1913 - Front Exterior
Plan#146-1913
Starting at$885
1280
Sq Ft
1
Story
2
Bed
2
Bath
2
Car
2-Bedroom, 2090 Sq Ft Country House Plan - 146-1350 - Front Exterior
Plan Collection
2-Bedroom, 2090 Sq Ft Country House Plan - 146-1350 - Front Exterior
Plan#146-1350
Starting at$1015
2090
Sq Ft
1
Story
2
Bed
2
Bath
3
Car
1...118119120121122...158