4 Garage House Plans

846
Plan Results
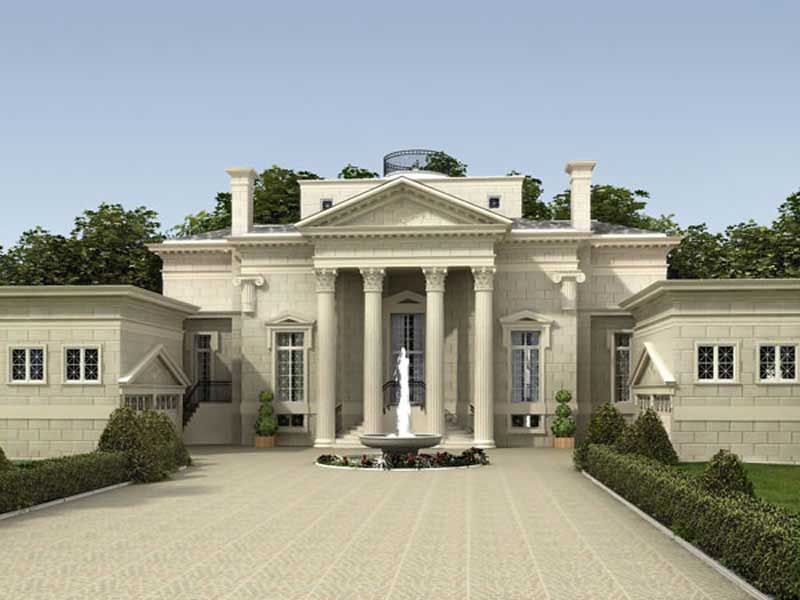
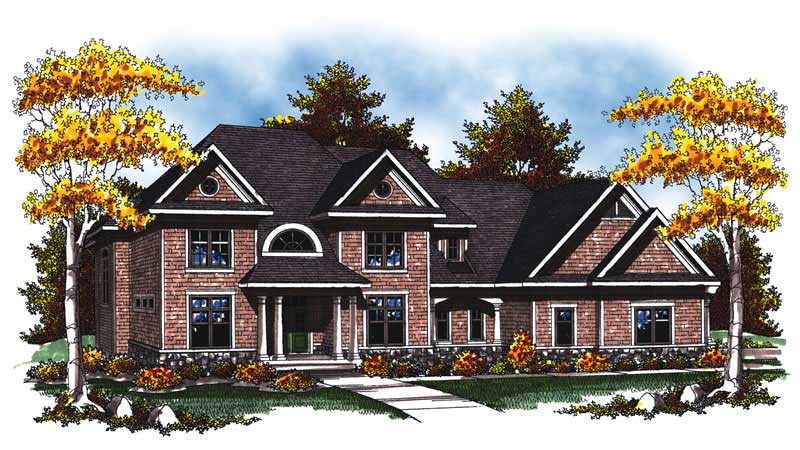
5-Bedroom, 6130 Sq Ft Country House Plan - 170-1614 - Front Exterior
Plan Collection
5-Bedroom, 6130 Sq Ft Country House Plan - 170-1614 - Front Exterior
Plan#170-1614
Starting at$2490
6130
Sq Ft
2
Story
5
Bed
4.5
Bath
4
Car
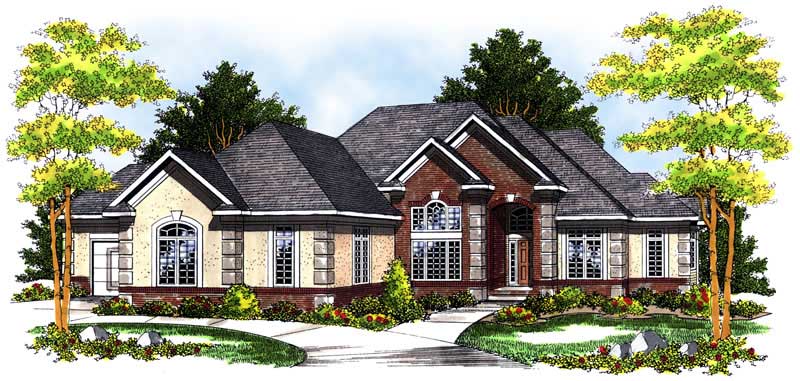
4-Bedroom, 4835 Sq Ft Southern House Plan - 170-1003 - Front Exterior
Plan Collection
4-Bedroom, 4835 Sq Ft Southern House Plan - 170-1003 - Front Exterior
Plan#170-1003
Starting at$1730
4835
Sq Ft
1
Story
4
Bed
3
Bath
4
Car
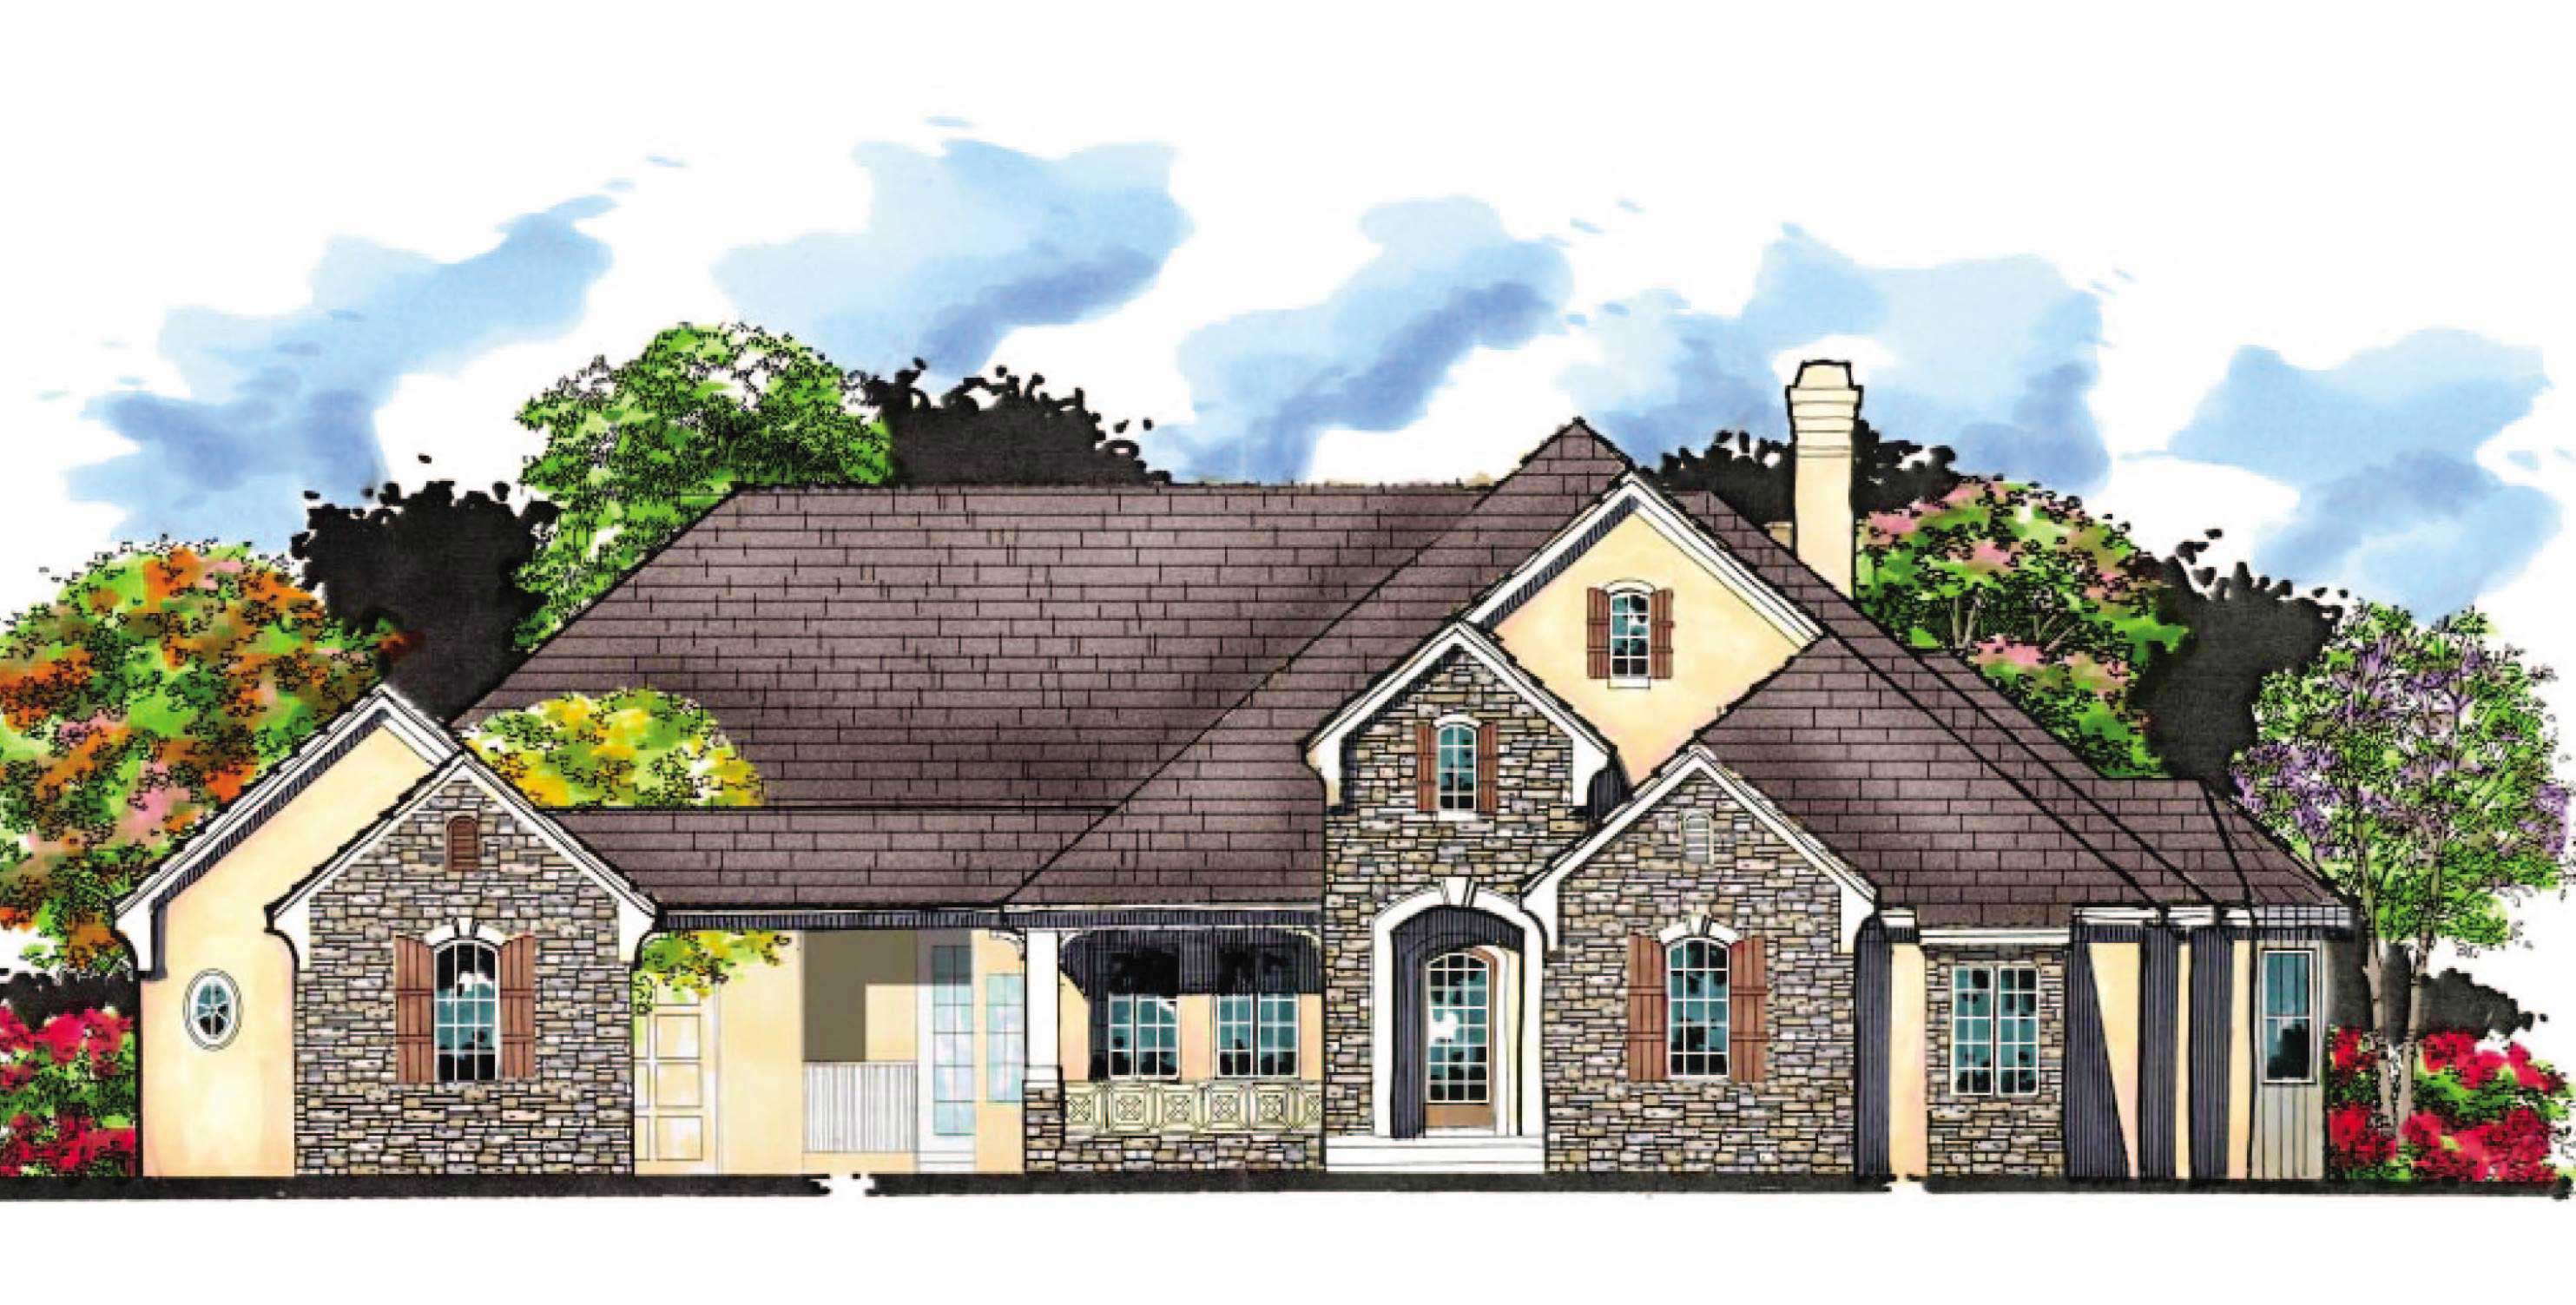
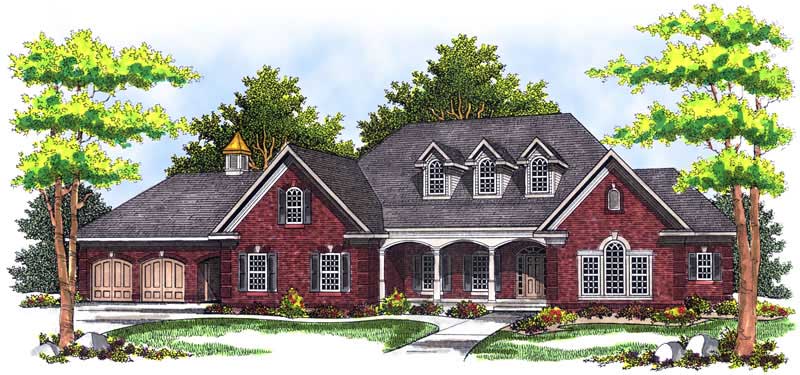
5-Bedroom, 4575 Sq Ft Country House Plan - 159-1077 - Front Exterior
Plan Collection
5-Bedroom, 4575 Sq Ft Country House Plan - 159-1077 - Front Exterior
Plan#159-1077
Starting at$1250
4575
Sq Ft
1
Story
5
Bed
4.5
Bath
4
Car
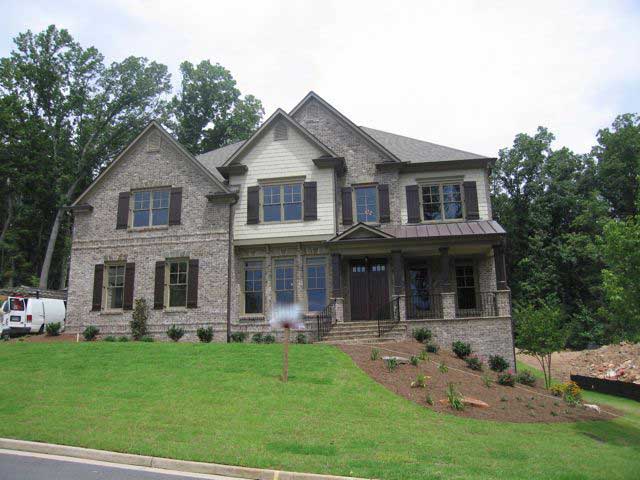
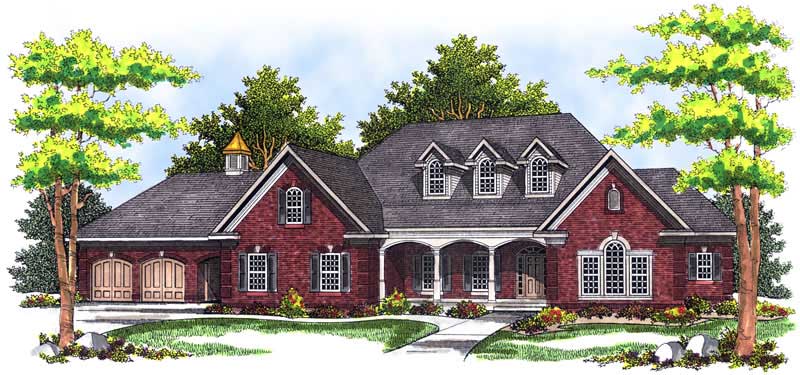
5-Bedroom, 4636 Sq Ft Country House Plan - 163-1034 - Front Exterior
Plan Collection
5-Bedroom, 4636 Sq Ft Country House Plan - 163-1034 - Front Exterior
Plan#163-1034
Starting at$1540
4636
Sq Ft
2
Story
5
Bed
4.5
Bath
4
Car
5-Bedroom, 6269 Sq Ft Luxury House Plan - 170-1233 - Front Exterior
Plan Collection
5-Bedroom, 6269 Sq Ft Luxury House Plan - 170-1233 - Front Exterior
Plan#170-1233
Starting at$2490
6269
Sq Ft
2
Story
5
Bed
4
Bath
4
Car
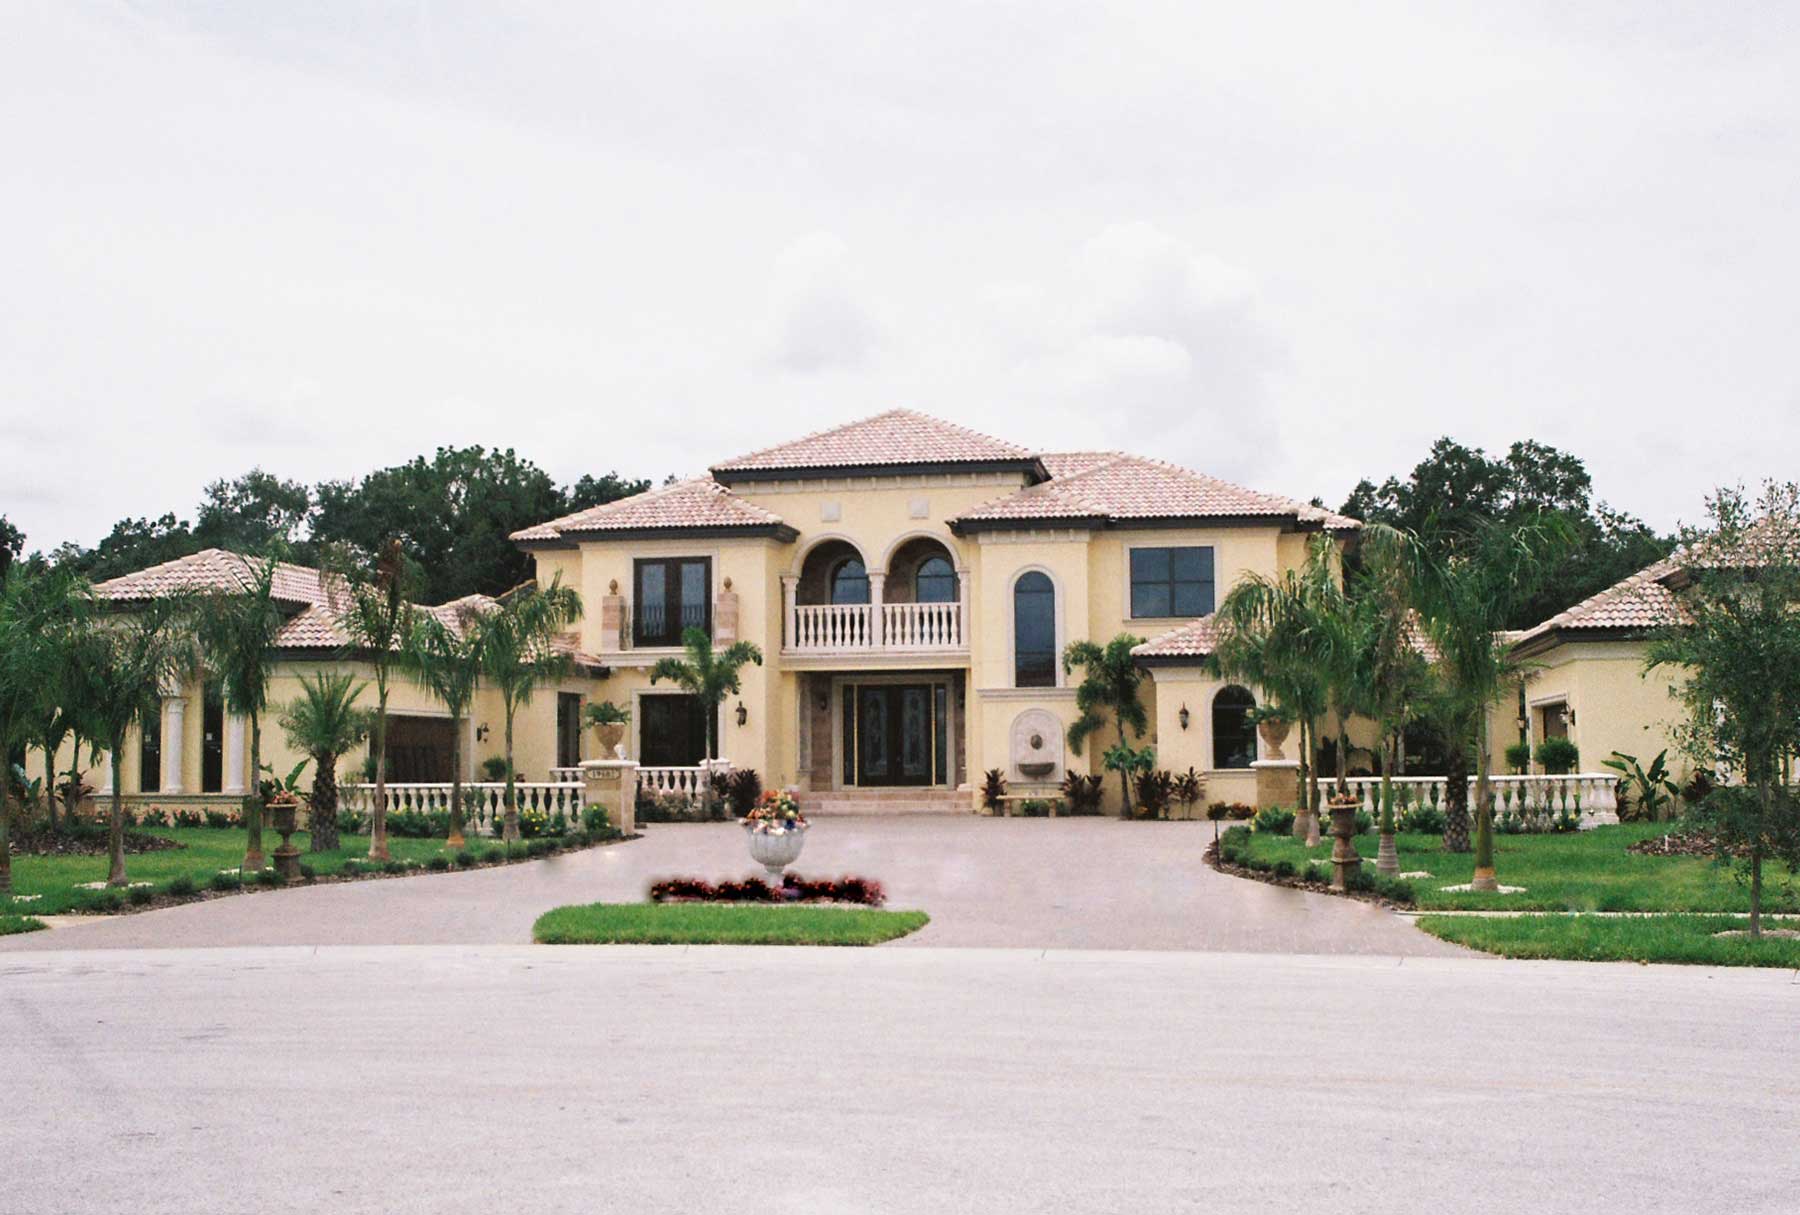
5-Bedroom, 6083 Sq Ft Luxury Home Plan - 159-1064 - Main Exterior
Plan Collection
5-Bedroom, 6083 Sq Ft Luxury Home Plan - 159-1064 - Main Exterior
Plan#159-1064
Starting at$1250
6083
Sq Ft
2
Story
5
Bed
5
Bath
4
Car
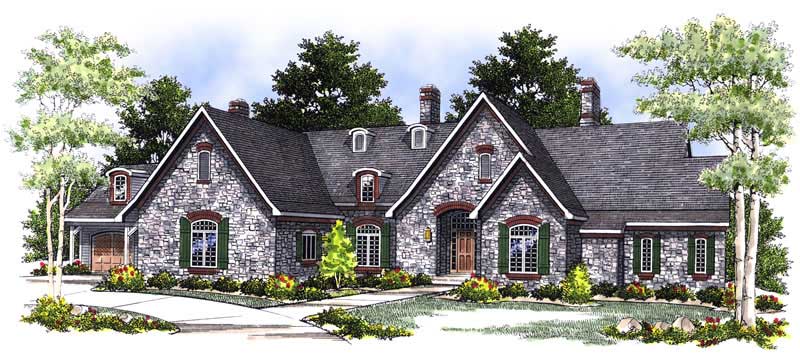
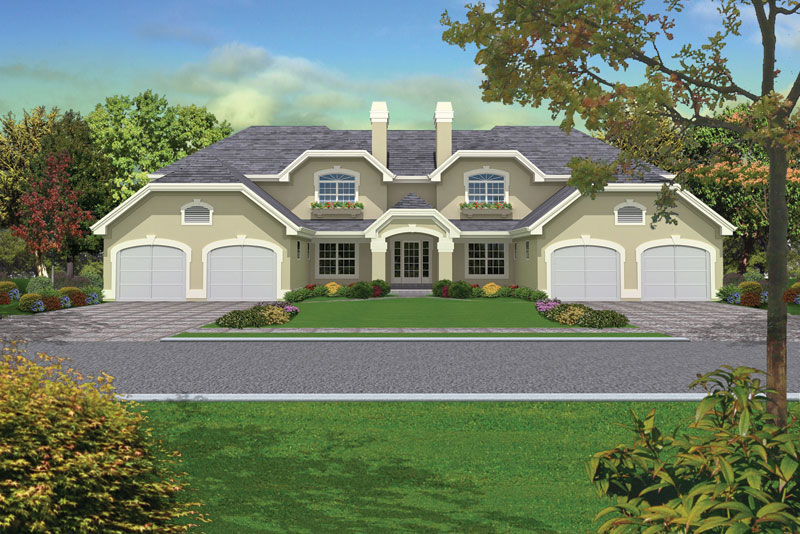
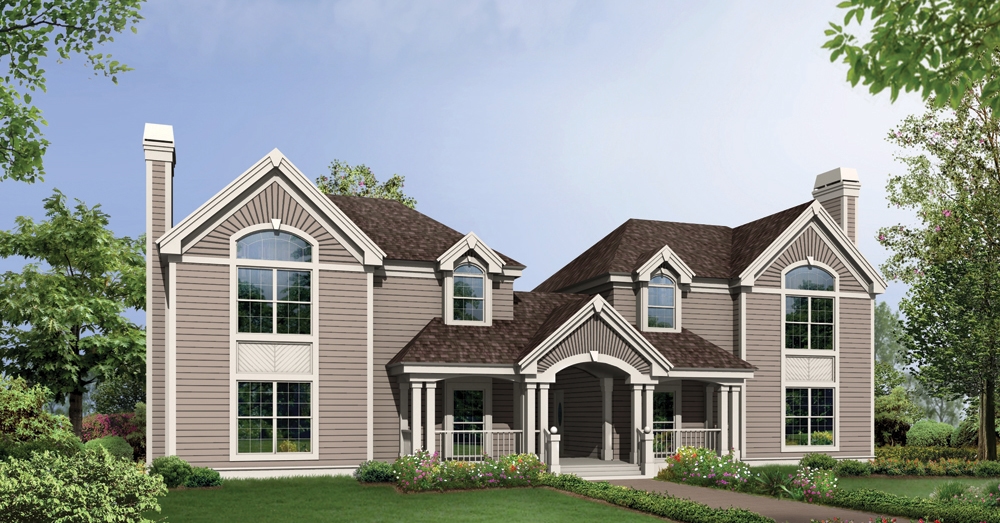
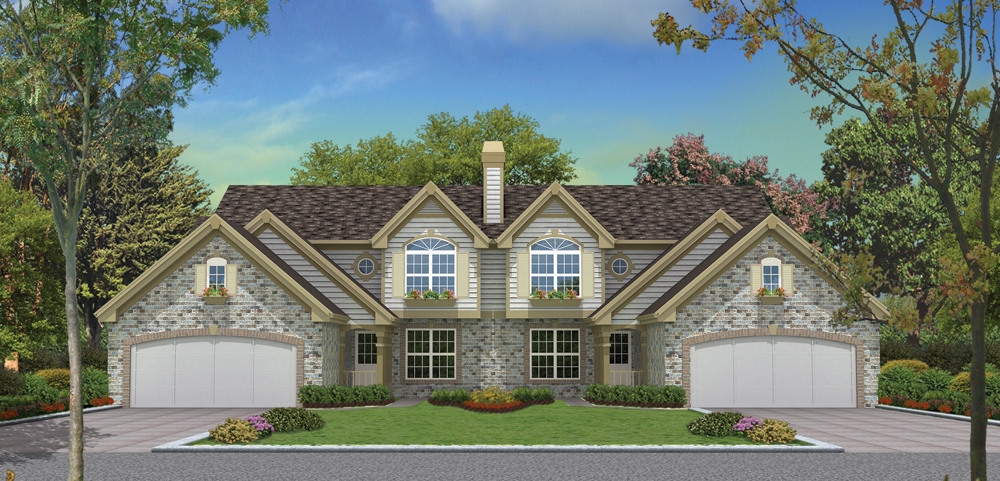
6-Bedroom, 3258 Sq Ft Multi-Unit House Plan - 138-1125 - Front Exterior
Plan Collection
6-Bedroom, 3258 Sq Ft Multi-Unit House Plan - 138-1125 - Front Exterior
Plan#138-1125
Starting at$1350
3258
Sq Ft
2
Story
6
Bed
4.5
Bath
4
Car
4-Bedroom, 3938 Sq Ft European House Plan - 101-1456 - Front Exterior
Plan Collection
4-Bedroom, 3938 Sq Ft European House Plan - 101-1456 - Front Exterior
Plan#101-1456
Starting at$3859
3938
Sq Ft
1
Story
4
Bed
2
Bath
4
Car
5-Bedroom, 8541 Sq Ft French House Plan - 156-1456 - Front Exterior
Plan Collection
5-Bedroom, 8541 Sq Ft French House Plan - 156-1456 - Front Exterior
Plan#156-1456
Starting at$1450
8541
Sq Ft
2
Story
5
Bed
5
Bath
4
Car
3-Bedroom, 5730 Sq Ft European Manor - Plan #106-1154 - Front Exterior
Plan Collection
3-Bedroom, 5730 Sq Ft European Manor - Plan #106-1154 - Front Exterior
Plan#106-1154
Starting at$1695
5739
Sq Ft
2
Story
3
Bed
4.5
Bath
4
Car
0-Bedroom, 1312 Sq Ft Garage House Plan - 100-1030 - Front Exterior
Plan Collection
0-Bedroom, 1312 Sq Ft Garage House Plan - 100-1030 - Front Exterior
Plan#100-1030
Starting at$700
1
Sq Ft
2
Story
0
Bed
0
Bath
4
Car
1-Bedroom, 831 Sq Ft Garage w/Apartments Home Plan - 138-1175 - Main Exterior
Plan Collection
1-Bedroom, 831 Sq Ft Garage w/Apartments Home Plan - 138-1175 - Main Exterior
Plan#138-1175
Starting at$700
831
Sq Ft
2
Story
1
Bed
1.5
Bath
4
Car
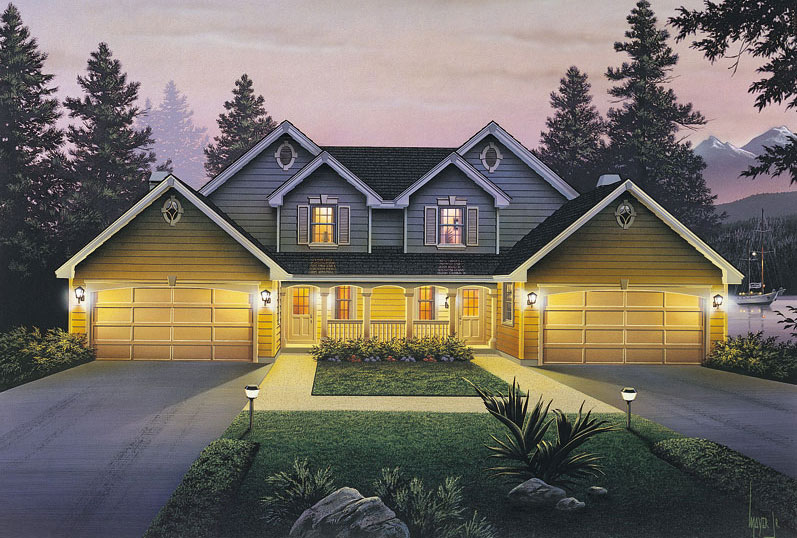
12-Bedroom, 4240 Sq Ft Multi-Unit Home Plan - 138-1053 - Main Exterior
Plan Collection
12-Bedroom, 4240 Sq Ft Multi-Unit Home Plan - 138-1053 - Main Exterior
Plan#138-1053
Starting at$1550
4240
Sq Ft
2
Story
12
Bed
8
Bath
4
Car
6-Bedroom, 3484 Sq Ft Multi-Unit Home Plan - 138-1105 - Main Exterior
Plan Collection
6-Bedroom, 3484 Sq Ft Multi-Unit Home Plan - 138-1105 - Main Exterior
Plan#138-1105
Starting at$1350
3484
Sq Ft
1
Story
6
Bed
4
Bath
4
Car

3-Bedroom, 1332 Sq Ft Small House Plans - 138-1116 - Front Exterior
Plan Collection
3-Bedroom, 1332 Sq Ft Small House Plans - 138-1116 - Front Exterior
Plan#138-1116
Starting at$950
1332
Sq Ft
2
Story
3
Bed
2
Bath
4
Car
0-Bedroom, 1040 Sq Ft Garage House Plan - 100-1051 - Front Exterior
Plan Collection
0-Bedroom, 1040 Sq Ft Garage House Plan - 100-1051 - Front Exterior
Plan#100-1051
Starting at$800
1040
Sq Ft
1
Story
0
Bed
0
Bath
4
Car
3-Bedroom, 3489 Sq Ft European House Plan - 106-1018 - Front Exterior
Plan Collection
3-Bedroom, 3489 Sq Ft European House Plan - 106-1018 - Front Exterior
Plan#106-1018
Starting at$1695
3489
Sq Ft
2
Story
3
Bed
3.5
Bath
4
Car
1-Bedroom, 1026 Sq Ft Garage w/Apartments House Plan - 138-1235 - Front Exterior
Plan Collection
1-Bedroom, 1026 Sq Ft Garage w/Apartments House Plan - 138-1235 - Front Exterior
Plan#138-1235
Starting at$700
1026
Sq Ft
2
Story
1
Bed
1.5
Bath
4
Car
1-Bedroom, 1830 Sq Ft Ranch Home Plan - 100-1086 - Main Exterior
Plan Collection
1-Bedroom, 1830 Sq Ft Ranch Home Plan - 100-1086 - Main Exterior
Plan#100-1086
Starting at$1500
1830
Sq Ft
1
Story
1
Bed
1
Bath
4
Car
4-Bedroom, 5574 Sq Ft European Home Plan - 101-1128 - Main Exterior
Plan Collection
4-Bedroom, 5574 Sq Ft European Home Plan - 101-1128 - Main Exterior
Plan#101-1128
Starting at$5463
5574
Sq Ft
2
Story
4
Bed
2.5
Bath
4
Car
6-Bedroom, 2986 Sq Ft Multi-Unit Home Plan - 138-1055 - Main Exterior
Plan Collection
6-Bedroom, 2986 Sq Ft Multi-Unit Home Plan - 138-1055 - Main Exterior
Plan#138-1055
Starting at$1250
2986
Sq Ft
2
Story
6
Bed
4.5
Bath
4
Car
4-Bedroom, 5211 Sq Ft Cape Cod House Plan - 101-1466 - Front Exterior
Plan Collection
4-Bedroom, 5211 Sq Ft Cape Cod House Plan - 101-1466 - Front Exterior
Plan#101-1466
Starting at$5107
5211
Sq Ft
1
Story
4
Bed
1
Bath
4
Car
4-Bedroom, 3899 Sq Ft Craftsman House Plan - 101-1185 - Front Exterior
Plan Collection
4-Bedroom, 3899 Sq Ft Craftsman House Plan - 101-1185 - Front Exterior
Plan#101-1185
Starting at$3821
3899
Sq Ft
1
Story
4
Bed
2
Bath
4
Car
2-Bedroom, 3012 Sq Ft Mediterranean Home Plan - 175-1220 - Main Exterior
Plan Collection
2-Bedroom, 3012 Sq Ft Mediterranean Home Plan - 175-1220 - Main Exterior
Plan#175-1220
Starting at$1200
3012
Sq Ft
2
Story
2
Bed
4
Bath
4
Car
5-Bedroom, 6130 Sq Ft Country House Plan - 170-1614 - Front Exterior
Plan Collection
5-Bedroom, 6130 Sq Ft Country House Plan - 170-1614 - Front Exterior
Plan#170-1614
Starting at$2490
6130
Sq Ft
2
Story
5
Bed
4.5
Bath
4
Car
4-Bedroom, 4835 Sq Ft Southern House Plan - 170-1003 - Front Exterior
Plan Collection
4-Bedroom, 4835 Sq Ft Southern House Plan - 170-1003 - Front Exterior
Plan#170-1003
Starting at$1730
4835
Sq Ft
1
Story
4
Bed
3
Bath
4
Car
5-Bedroom, 4575 Sq Ft Country House Plan - 159-1077 - Front Exterior
Plan Collection
5-Bedroom, 4575 Sq Ft Country House Plan - 159-1077 - Front Exterior
Plan#159-1077
Starting at$1250
4575
Sq Ft
1
Story
5
Bed
4.5
Bath
4
Car
5-Bedroom, 4636 Sq Ft Country House Plan - 163-1034 - Front Exterior
Plan Collection
5-Bedroom, 4636 Sq Ft Country House Plan - 163-1034 - Front Exterior
Plan#163-1034
Starting at$1540
4636
Sq Ft
2
Story
5
Bed
4.5
Bath
4
Car
5-Bedroom, 6269 Sq Ft Luxury House Plan - 170-1233 - Front Exterior
Plan Collection
5-Bedroom, 6269 Sq Ft Luxury House Plan - 170-1233 - Front Exterior
Plan#170-1233
Starting at$2490
6269
Sq Ft
2
Story
5
Bed
4
Bath
4
Car
5-Bedroom, 6083 Sq Ft Luxury Home Plan - 159-1064 - Main Exterior
Plan Collection
5-Bedroom, 6083 Sq Ft Luxury Home Plan - 159-1064 - Main Exterior
Plan#159-1064
Starting at$1250
6083
Sq Ft
2
Story
5
Bed
5
Bath
4
Car
6-Bedroom, 3258 Sq Ft Multi-Unit House Plan - 138-1125 - Front Exterior
Plan Collection
6-Bedroom, 3258 Sq Ft Multi-Unit House Plan - 138-1125 - Front Exterior
Plan#138-1125
Starting at$1350
3258
Sq Ft
2
Story
6
Bed
4.5
Bath
4
Car
4-Bedroom, 3938 Sq Ft European House Plan - 101-1456 - Front Exterior
Plan Collection
4-Bedroom, 3938 Sq Ft European House Plan - 101-1456 - Front Exterior
Plan#101-1456
Starting at$3859
3938
Sq Ft
1
Story
4
Bed
2
Bath
4
Car
5-Bedroom, 8541 Sq Ft French House Plan - 156-1456 - Front Exterior
Plan Collection
5-Bedroom, 8541 Sq Ft French House Plan - 156-1456 - Front Exterior
Plan#156-1456
Starting at$1450
8541
Sq Ft
2
Story
5
Bed
5
Bath
4
Car
3-Bedroom, 5730 Sq Ft European Manor - Plan #106-1154 - Front Exterior
Plan Collection
3-Bedroom, 5730 Sq Ft European Manor - Plan #106-1154 - Front Exterior
Plan#106-1154
Starting at$1695
5739
Sq Ft
2
Story
3
Bed
4.5
Bath
4
Car
0-Bedroom, 1312 Sq Ft Garage House Plan - 100-1030 - Front Exterior
Plan Collection
0-Bedroom, 1312 Sq Ft Garage House Plan - 100-1030 - Front Exterior
Plan#100-1030
Starting at$700
1
Sq Ft
2
Story
0
Bed
0
Bath
4
Car
1-Bedroom, 831 Sq Ft Garage w/Apartments Home Plan - 138-1175 - Main Exterior
Plan Collection
1-Bedroom, 831 Sq Ft Garage w/Apartments Home Plan - 138-1175 - Main Exterior
Plan#138-1175
Starting at$700
831
Sq Ft
2
Story
1
Bed
1.5
Bath
4
Car
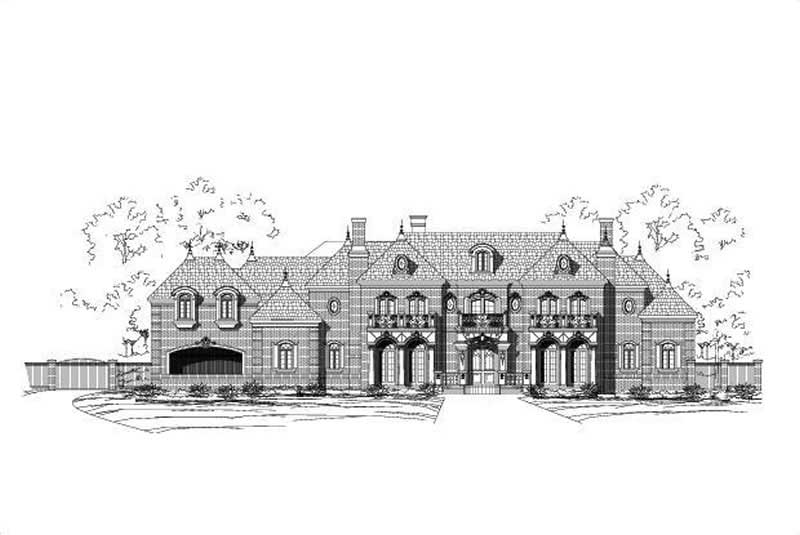
12-Bedroom, 4240 Sq Ft Multi-Unit Home Plan - 138-1053 - Main Exterior
Plan Collection
12-Bedroom, 4240 Sq Ft Multi-Unit Home Plan - 138-1053 - Main Exterior
Plan#138-1053
Starting at$1550
4240
Sq Ft
2
Story
12
Bed
8
Bath
4
Car
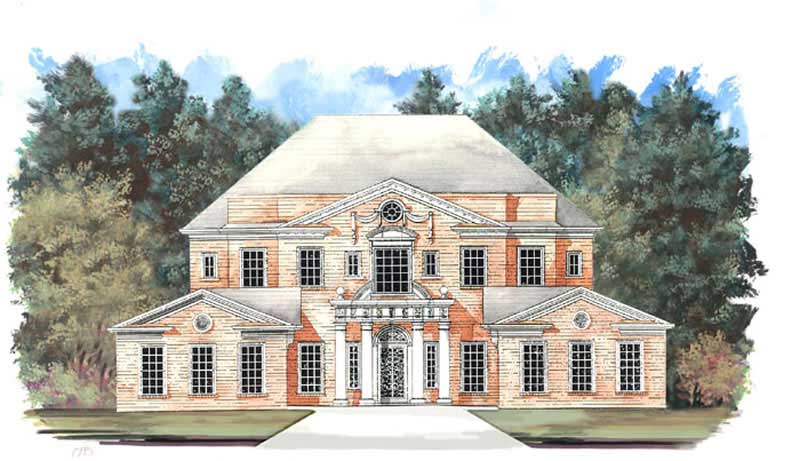
6-Bedroom, 3484 Sq Ft Multi-Unit Home Plan - 138-1105 - Main Exterior
Plan Collection
6-Bedroom, 3484 Sq Ft Multi-Unit Home Plan - 138-1105 - Main Exterior
Plan#138-1105
Starting at$1350
3484
Sq Ft
1
Story
6
Bed
4
Bath
4
Car
3-Bedroom, 1332 Sq Ft Small House Plans - 138-1116 - Front Exterior
Plan Collection
3-Bedroom, 1332 Sq Ft Small House Plans - 138-1116 - Front Exterior
Plan#138-1116
Starting at$950
1332
Sq Ft
2
Story
3
Bed
2
Bath
4
Car
0-Bedroom, 1040 Sq Ft Garage House Plan - 100-1051 - Front Exterior
Plan Collection
0-Bedroom, 1040 Sq Ft Garage House Plan - 100-1051 - Front Exterior
Plan#100-1051
Starting at$800
1040
Sq Ft
1
Story
0
Bed
0
Bath
4
Car
3-Bedroom, 3489 Sq Ft European House Plan - 106-1018 - Front Exterior
Plan Collection
3-Bedroom, 3489 Sq Ft European House Plan - 106-1018 - Front Exterior
Plan#106-1018
Starting at$1695
3489
Sq Ft
2
Story
3
Bed
3.5
Bath
4
Car
1-Bedroom, 1026 Sq Ft Garage w/Apartments House Plan - 138-1235 - Front Exterior
Plan Collection
1-Bedroom, 1026 Sq Ft Garage w/Apartments House Plan - 138-1235 - Front Exterior
Plan#138-1235
Starting at$700
1026
Sq Ft
2
Story
1
Bed
1.5
Bath
4
Car
1-Bedroom, 1830 Sq Ft Ranch Home Plan - 100-1086 - Main Exterior
Plan Collection
1-Bedroom, 1830 Sq Ft Ranch Home Plan - 100-1086 - Main Exterior
Plan#100-1086
Starting at$1500
1830
Sq Ft
1
Story
1
Bed
1
Bath
4
Car
4-Bedroom, 5574 Sq Ft European Home Plan - 101-1128 - Main Exterior
Plan Collection
4-Bedroom, 5574 Sq Ft European Home Plan - 101-1128 - Main Exterior
Plan#101-1128
Starting at$5463
5574
Sq Ft
2
Story
4
Bed
2.5
Bath
4
Car
6-Bedroom, 2986 Sq Ft Multi-Unit Home Plan - 138-1055 - Main Exterior
Plan Collection
6-Bedroom, 2986 Sq Ft Multi-Unit Home Plan - 138-1055 - Main Exterior
Plan#138-1055
Starting at$1250
2986
Sq Ft
2
Story
6
Bed
4.5
Bath
4
Car
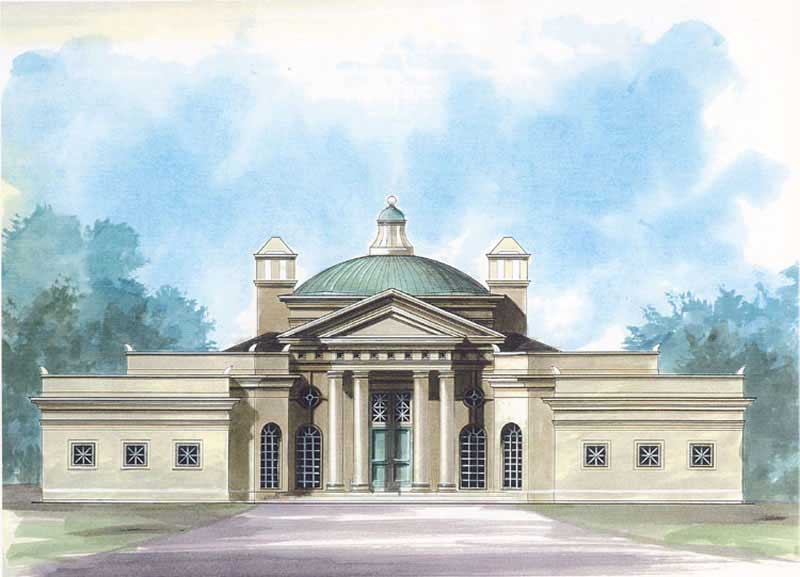
4-Bedroom, 5211 Sq Ft Cape Cod House Plan - 101-1466 - Front Exterior
Plan Collection
4-Bedroom, 5211 Sq Ft Cape Cod House Plan - 101-1466 - Front Exterior
Plan#101-1466
Starting at$5107
5211
Sq Ft
1
Story
4
Bed
1
Bath
4
Car
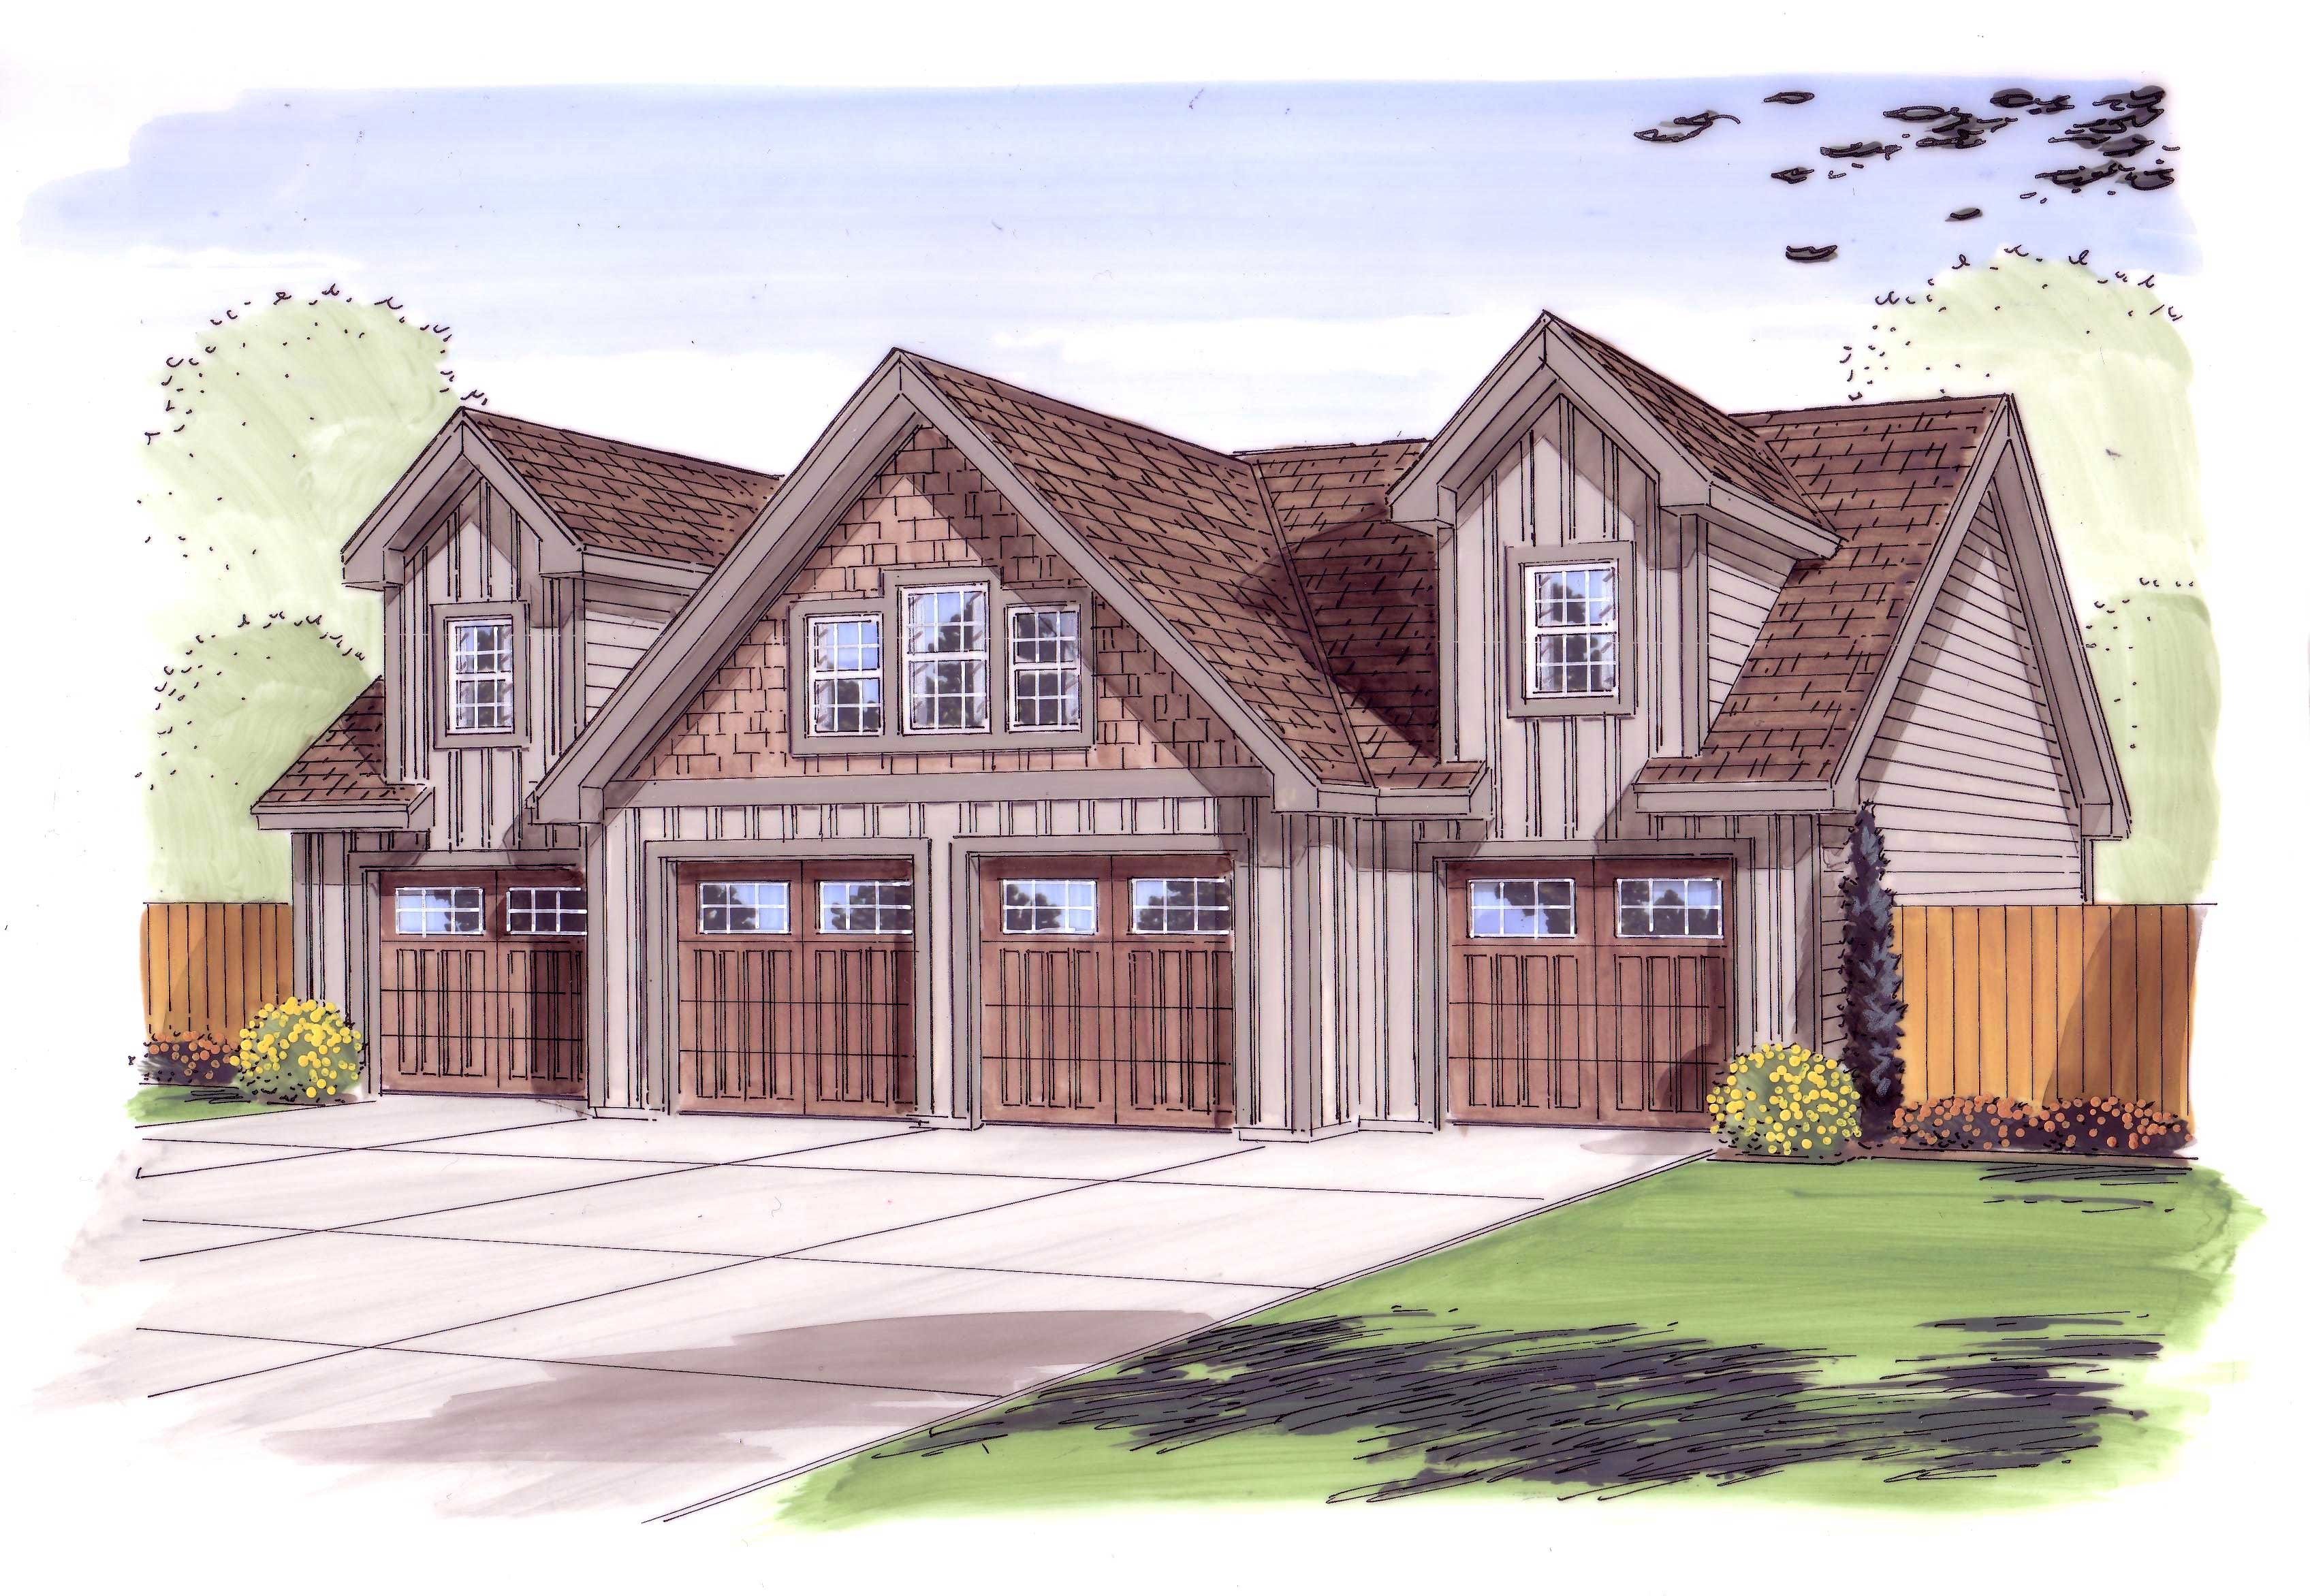
4-Bedroom, 3899 Sq Ft Craftsman House Plan - 101-1185 - Front Exterior
Plan Collection
4-Bedroom, 3899 Sq Ft Craftsman House Plan - 101-1185 - Front Exterior
Plan#101-1185
Starting at$3821
3899
Sq Ft
1
Story
4
Bed
2
Bath
4
Car
2-Bedroom, 3012 Sq Ft Mediterranean Home Plan - 175-1220 - Main Exterior
Plan Collection
2-Bedroom, 3012 Sq Ft Mediterranean Home Plan - 175-1220 - Main Exterior
Plan#175-1220
Starting at$1200
3012
Sq Ft
2
Story
2
Bed
4
Bath
4
Car
1...1617181920...36