4 Garage & 1 Garage House Plans
Clear AllSort ByTrending
1,963
Plan Results
Plan Results
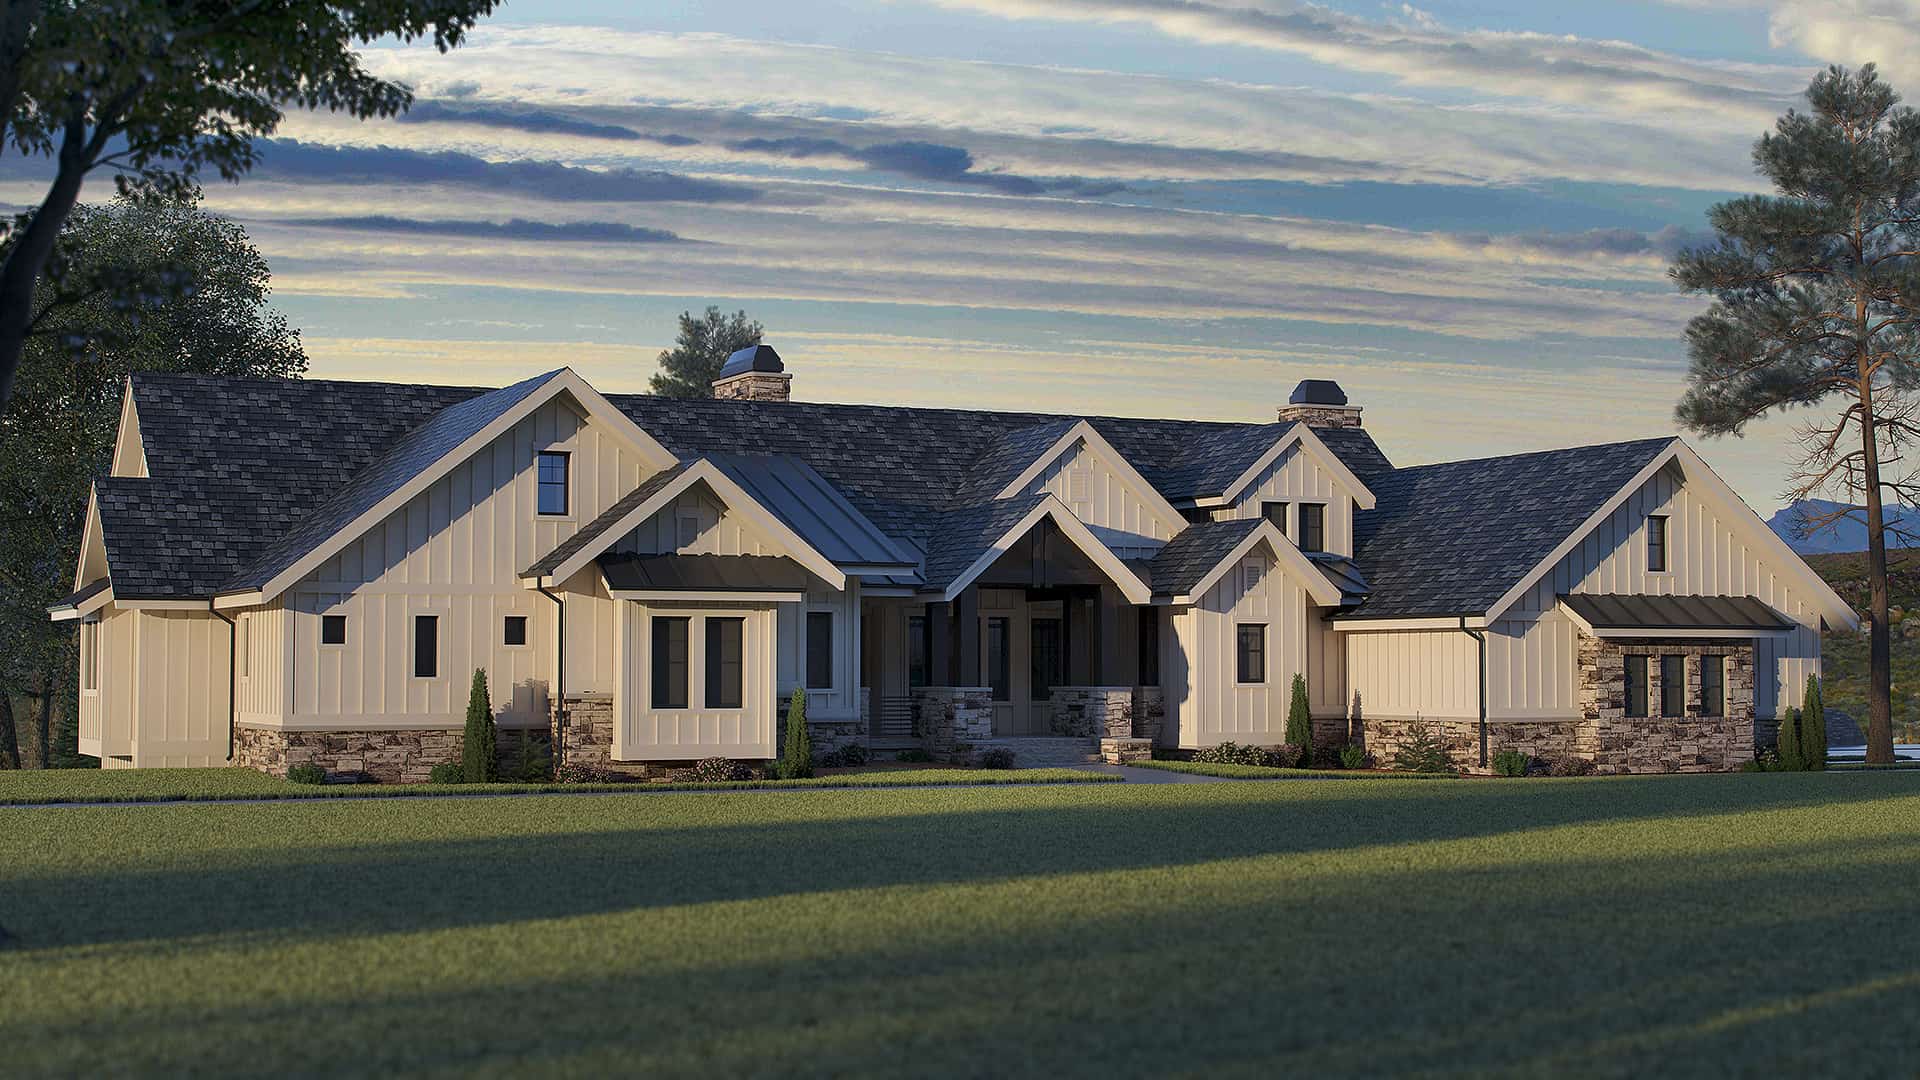
Plan#161-1112
Starting at$3400
4679
Sq Ft
1
Story
4
Bed
3.5
Bath
4
Car
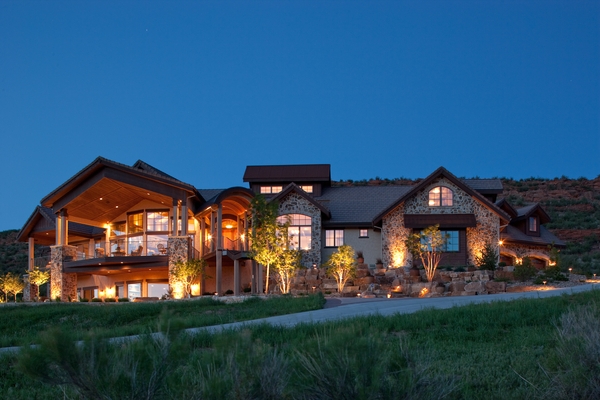
Plan#161-1051
Starting at$2650
4190
Sq Ft
2
Story
3
Bed
3.5
Bath
4
Car
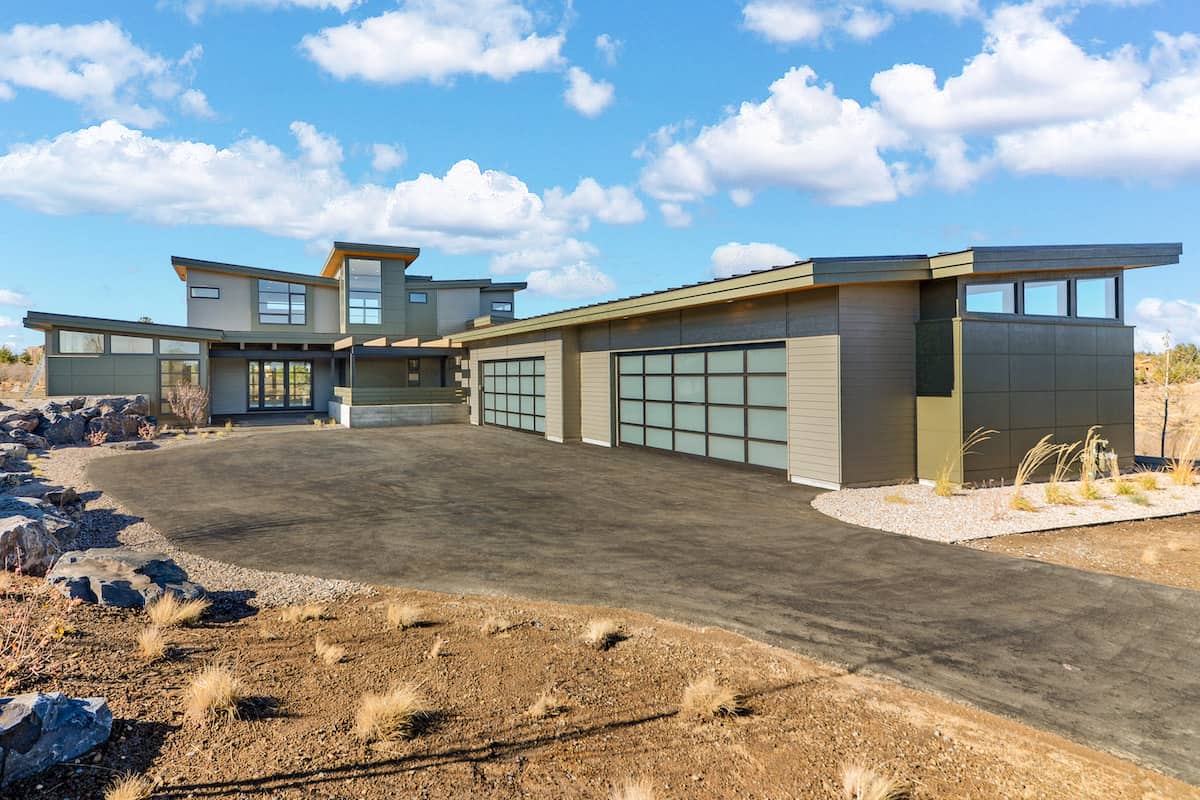
Plan#202-1032
Starting at$795
4021
Sq Ft
1.5
Story
4
Bed
4.5
Bath
4
Car
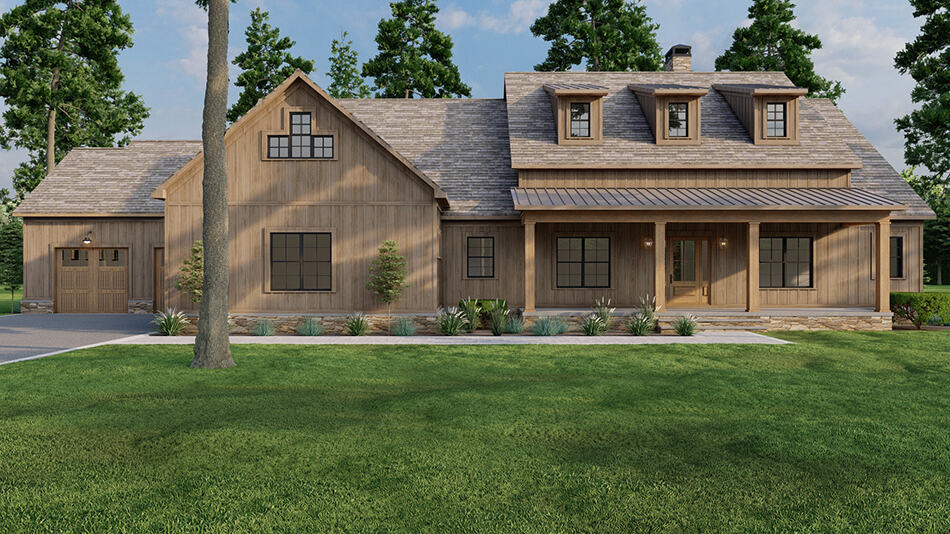
Plan#193-1280
Starting at$1650
2173
Sq Ft
1.5
Story
3
Bed
2.5
Bath
4
Car
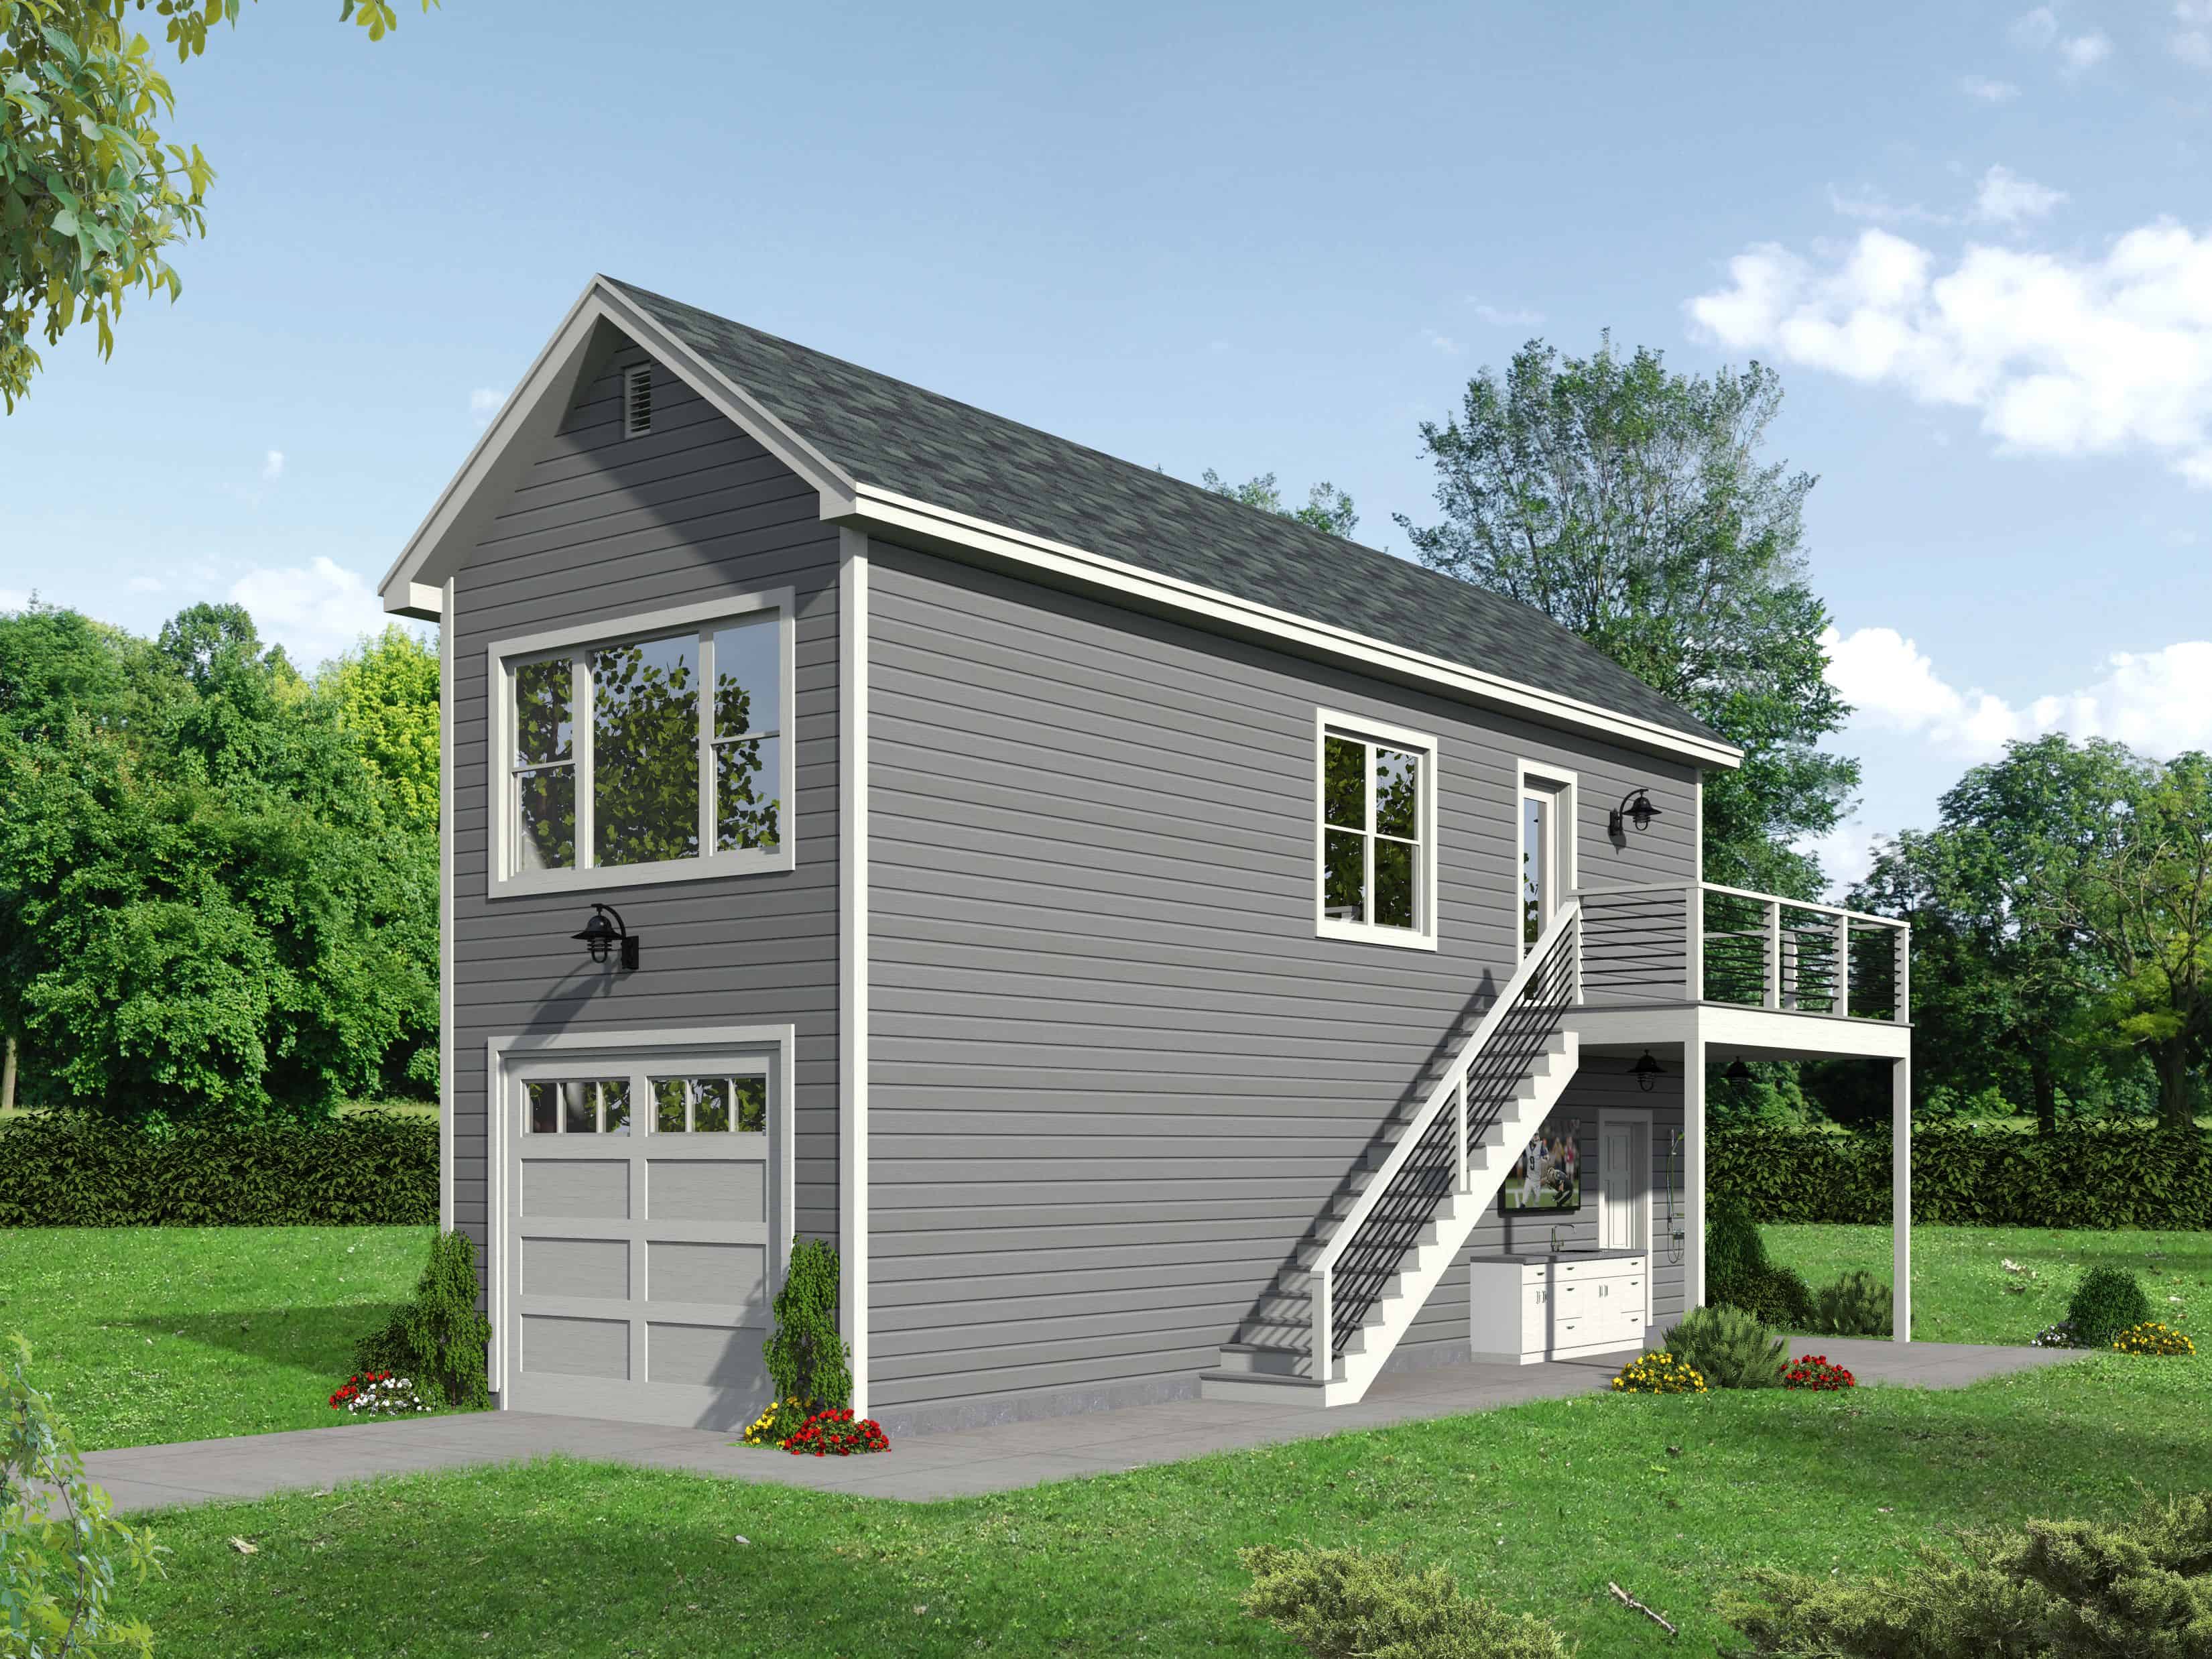
Plan#196-1099
Starting at$1090
561
Sq Ft
2
Story
0
Bed
1.5
Bath
1
Car
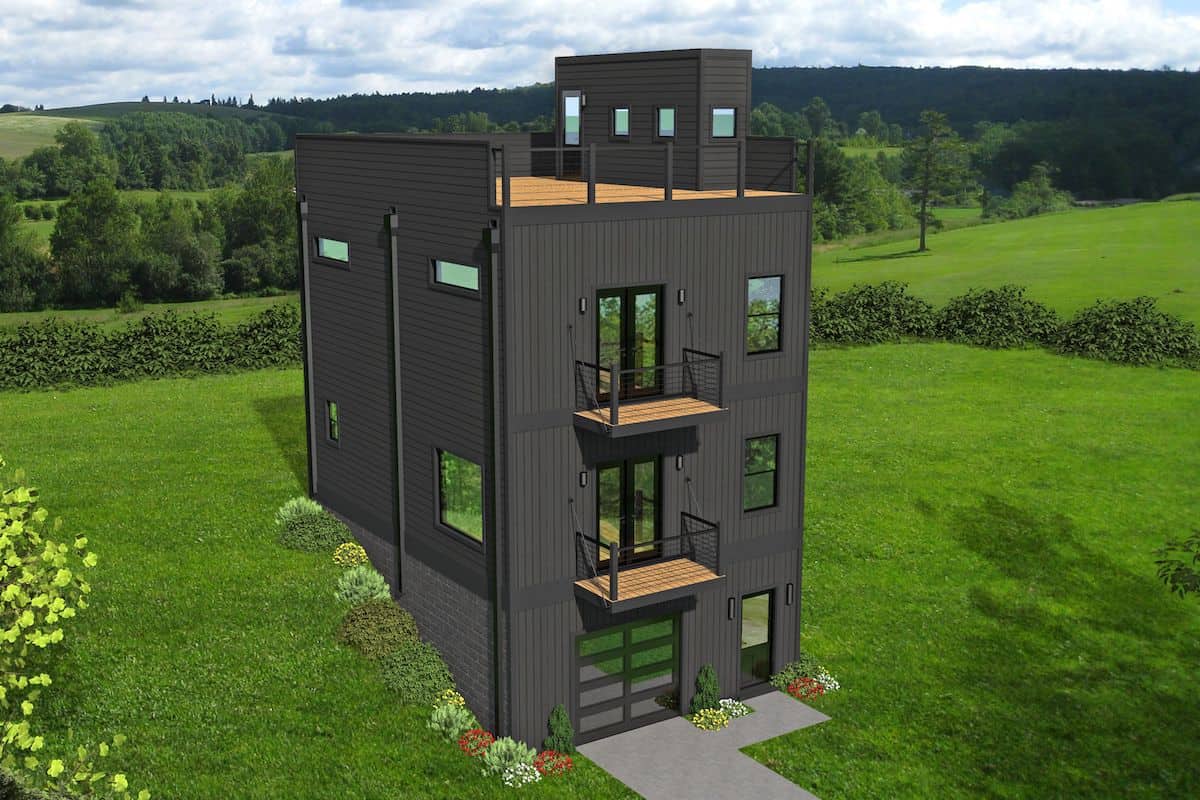
Plan#196-1215
Starting at$825
1465
Sq Ft
3
Story
2
Bed
2.5
Bath
1
Car
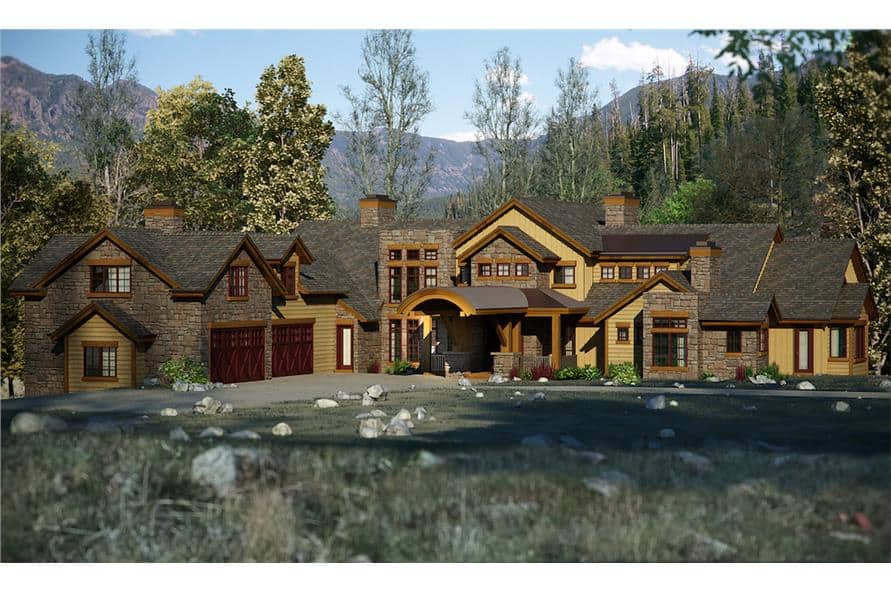
Plan#161-1116
Starting at$4200
5935
Sq Ft
1.5
Story
3
Bed
3.5
Bath
4
Car
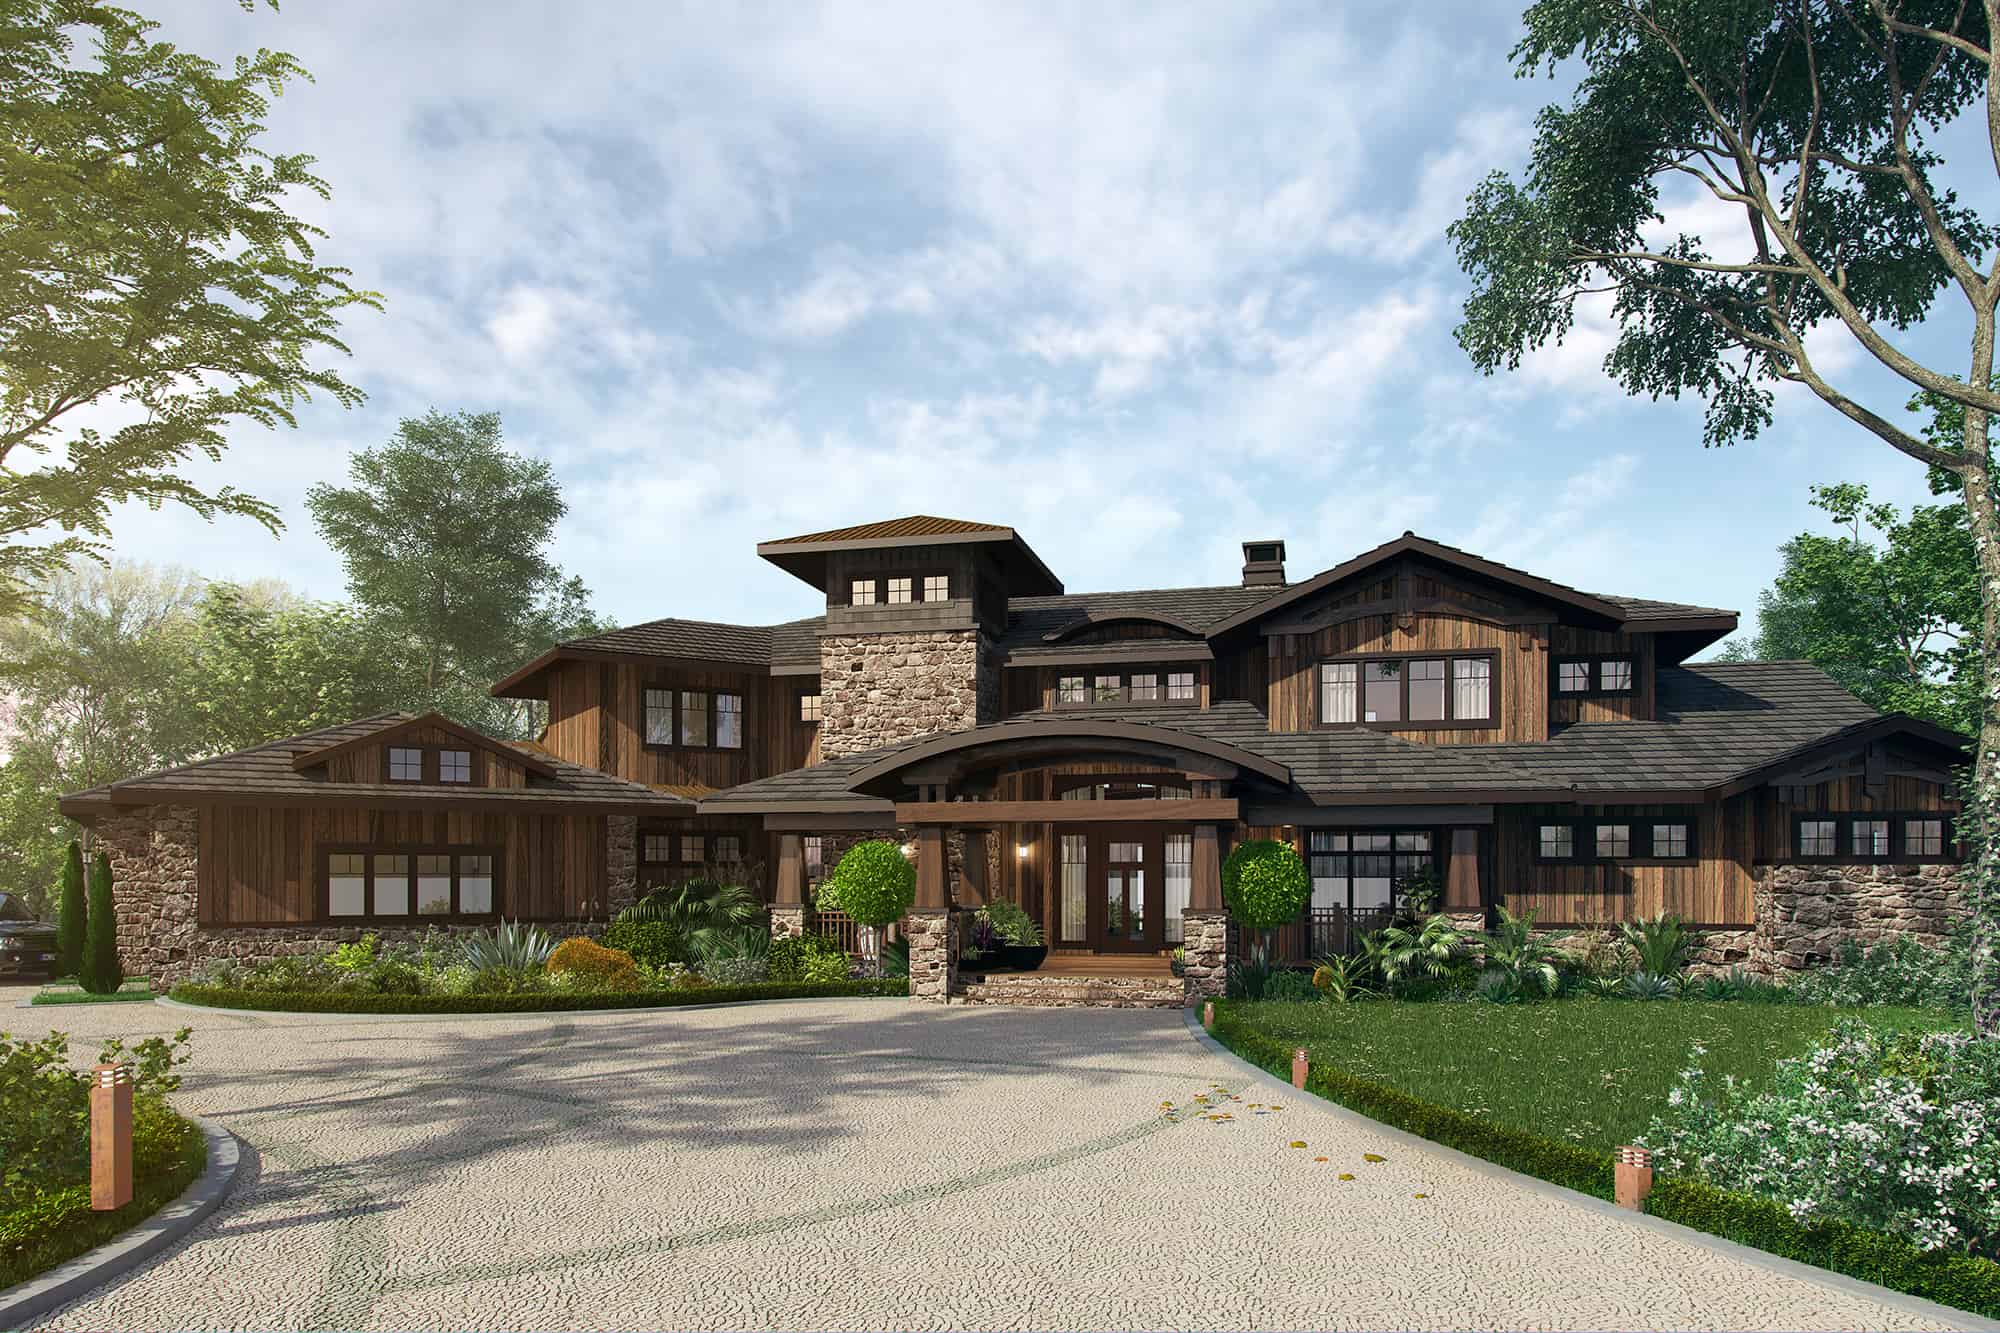
Plan#205-1010
Starting at$3375
4520
Sq Ft
2
Story
4
Bed
4.5
Bath
4
Car
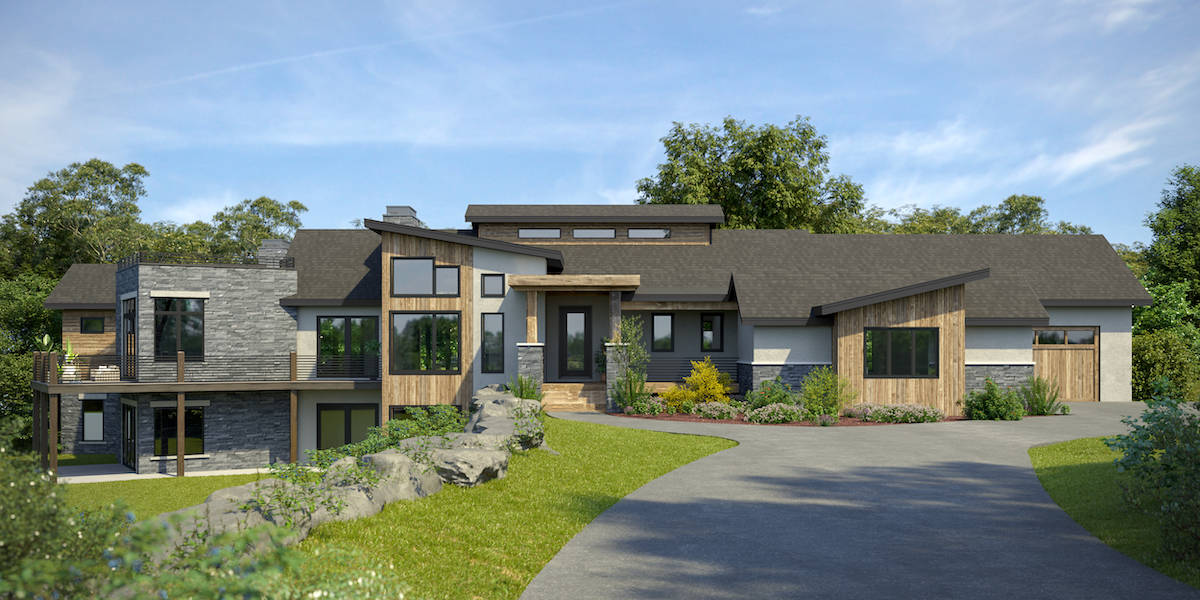
Plan#161-1158
Starting at$1950
2871
Sq Ft
1
Story
2
Bed
2.5
Bath
4
Car
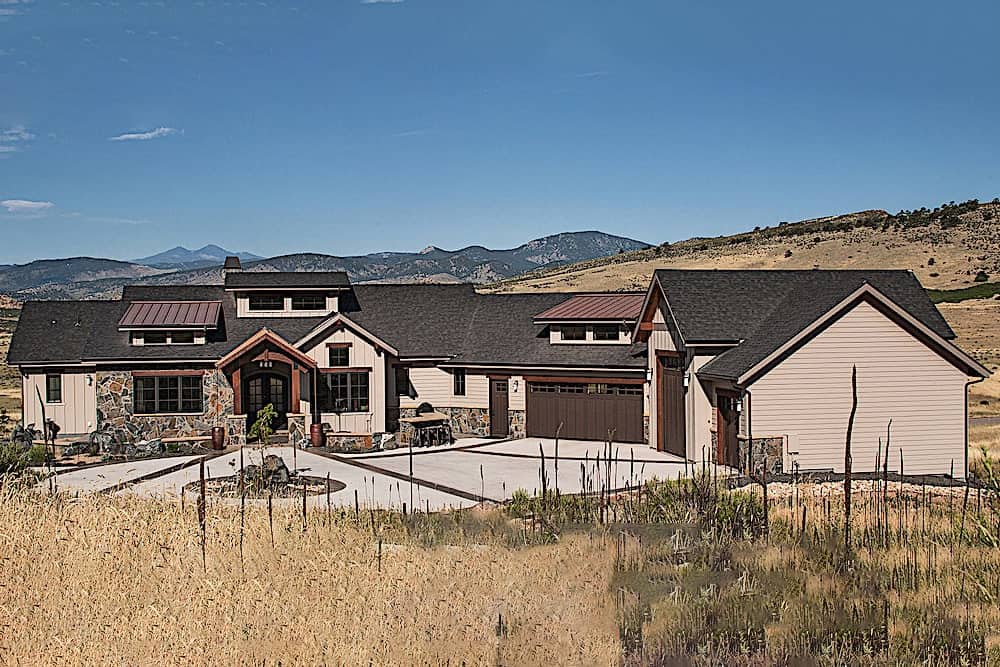
Plan#161-1098
Starting at$1950
2748
Sq Ft
1
Story
2
Bed
2.5
Bath
4
Car

Plan#123-1090
Starting at$990
1312
Sq Ft
1
Story
2
Bed
2
Bath
1
Car
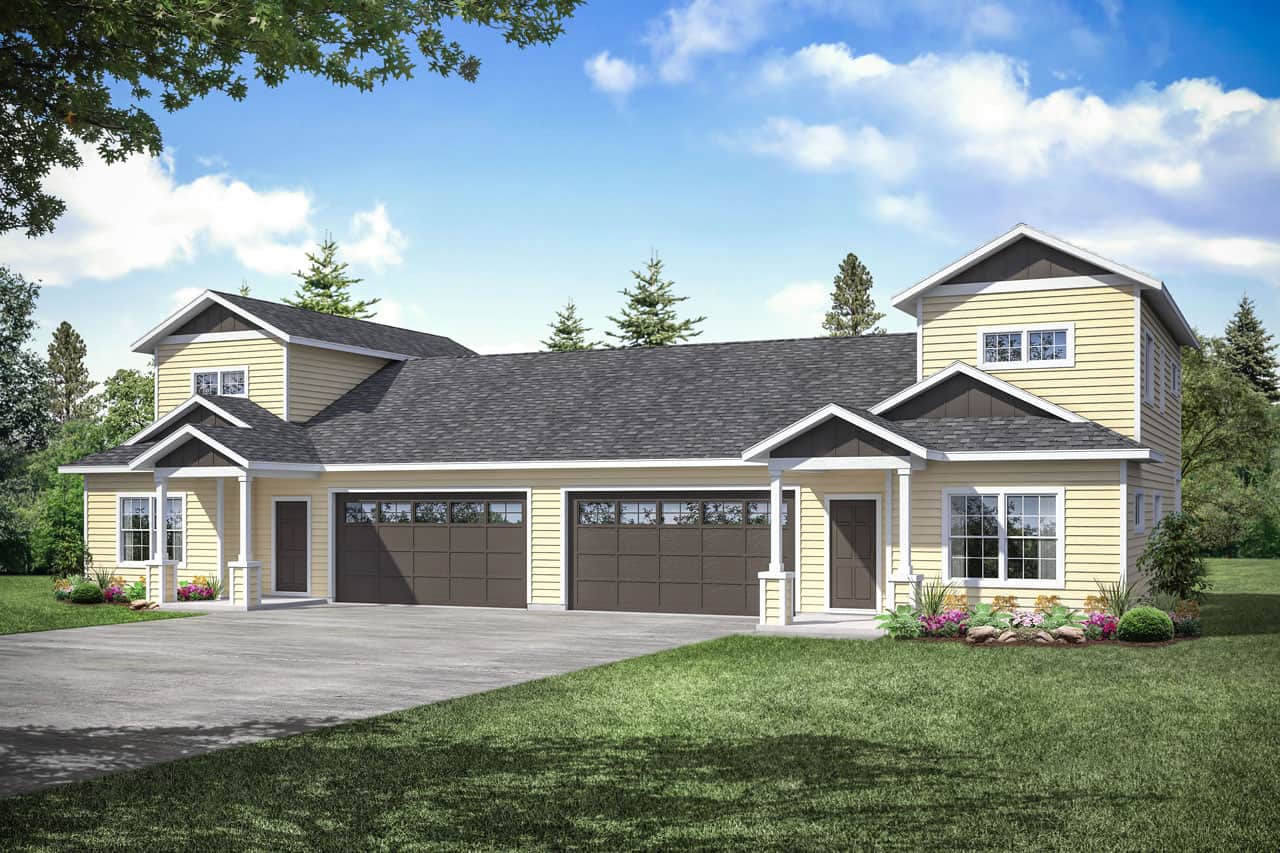
Plan#108-2055
Starting at$1330
2756
Sq Ft
2
Story
6
Bed
4.5
Bath
4
Car
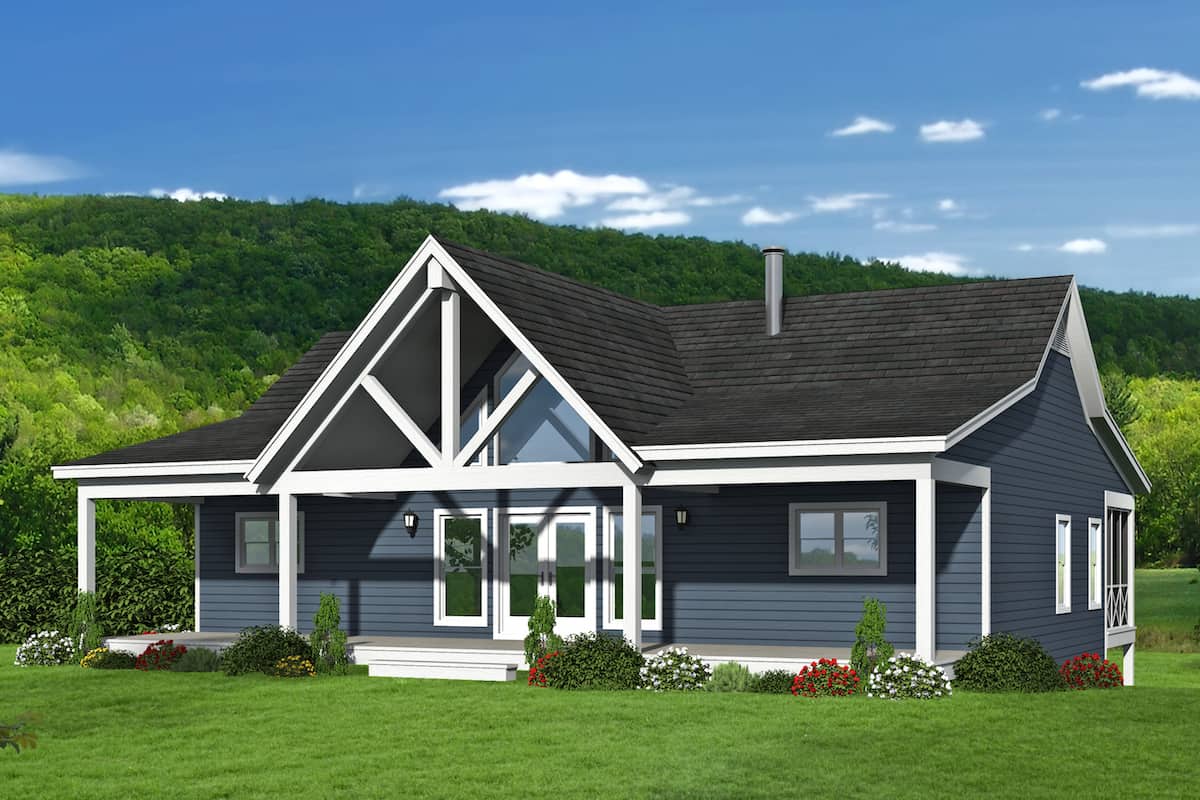
Plan#196-1249
Starting at$1165
2569
Sq Ft
1
Story
4
Bed
3
Bath
1
Car
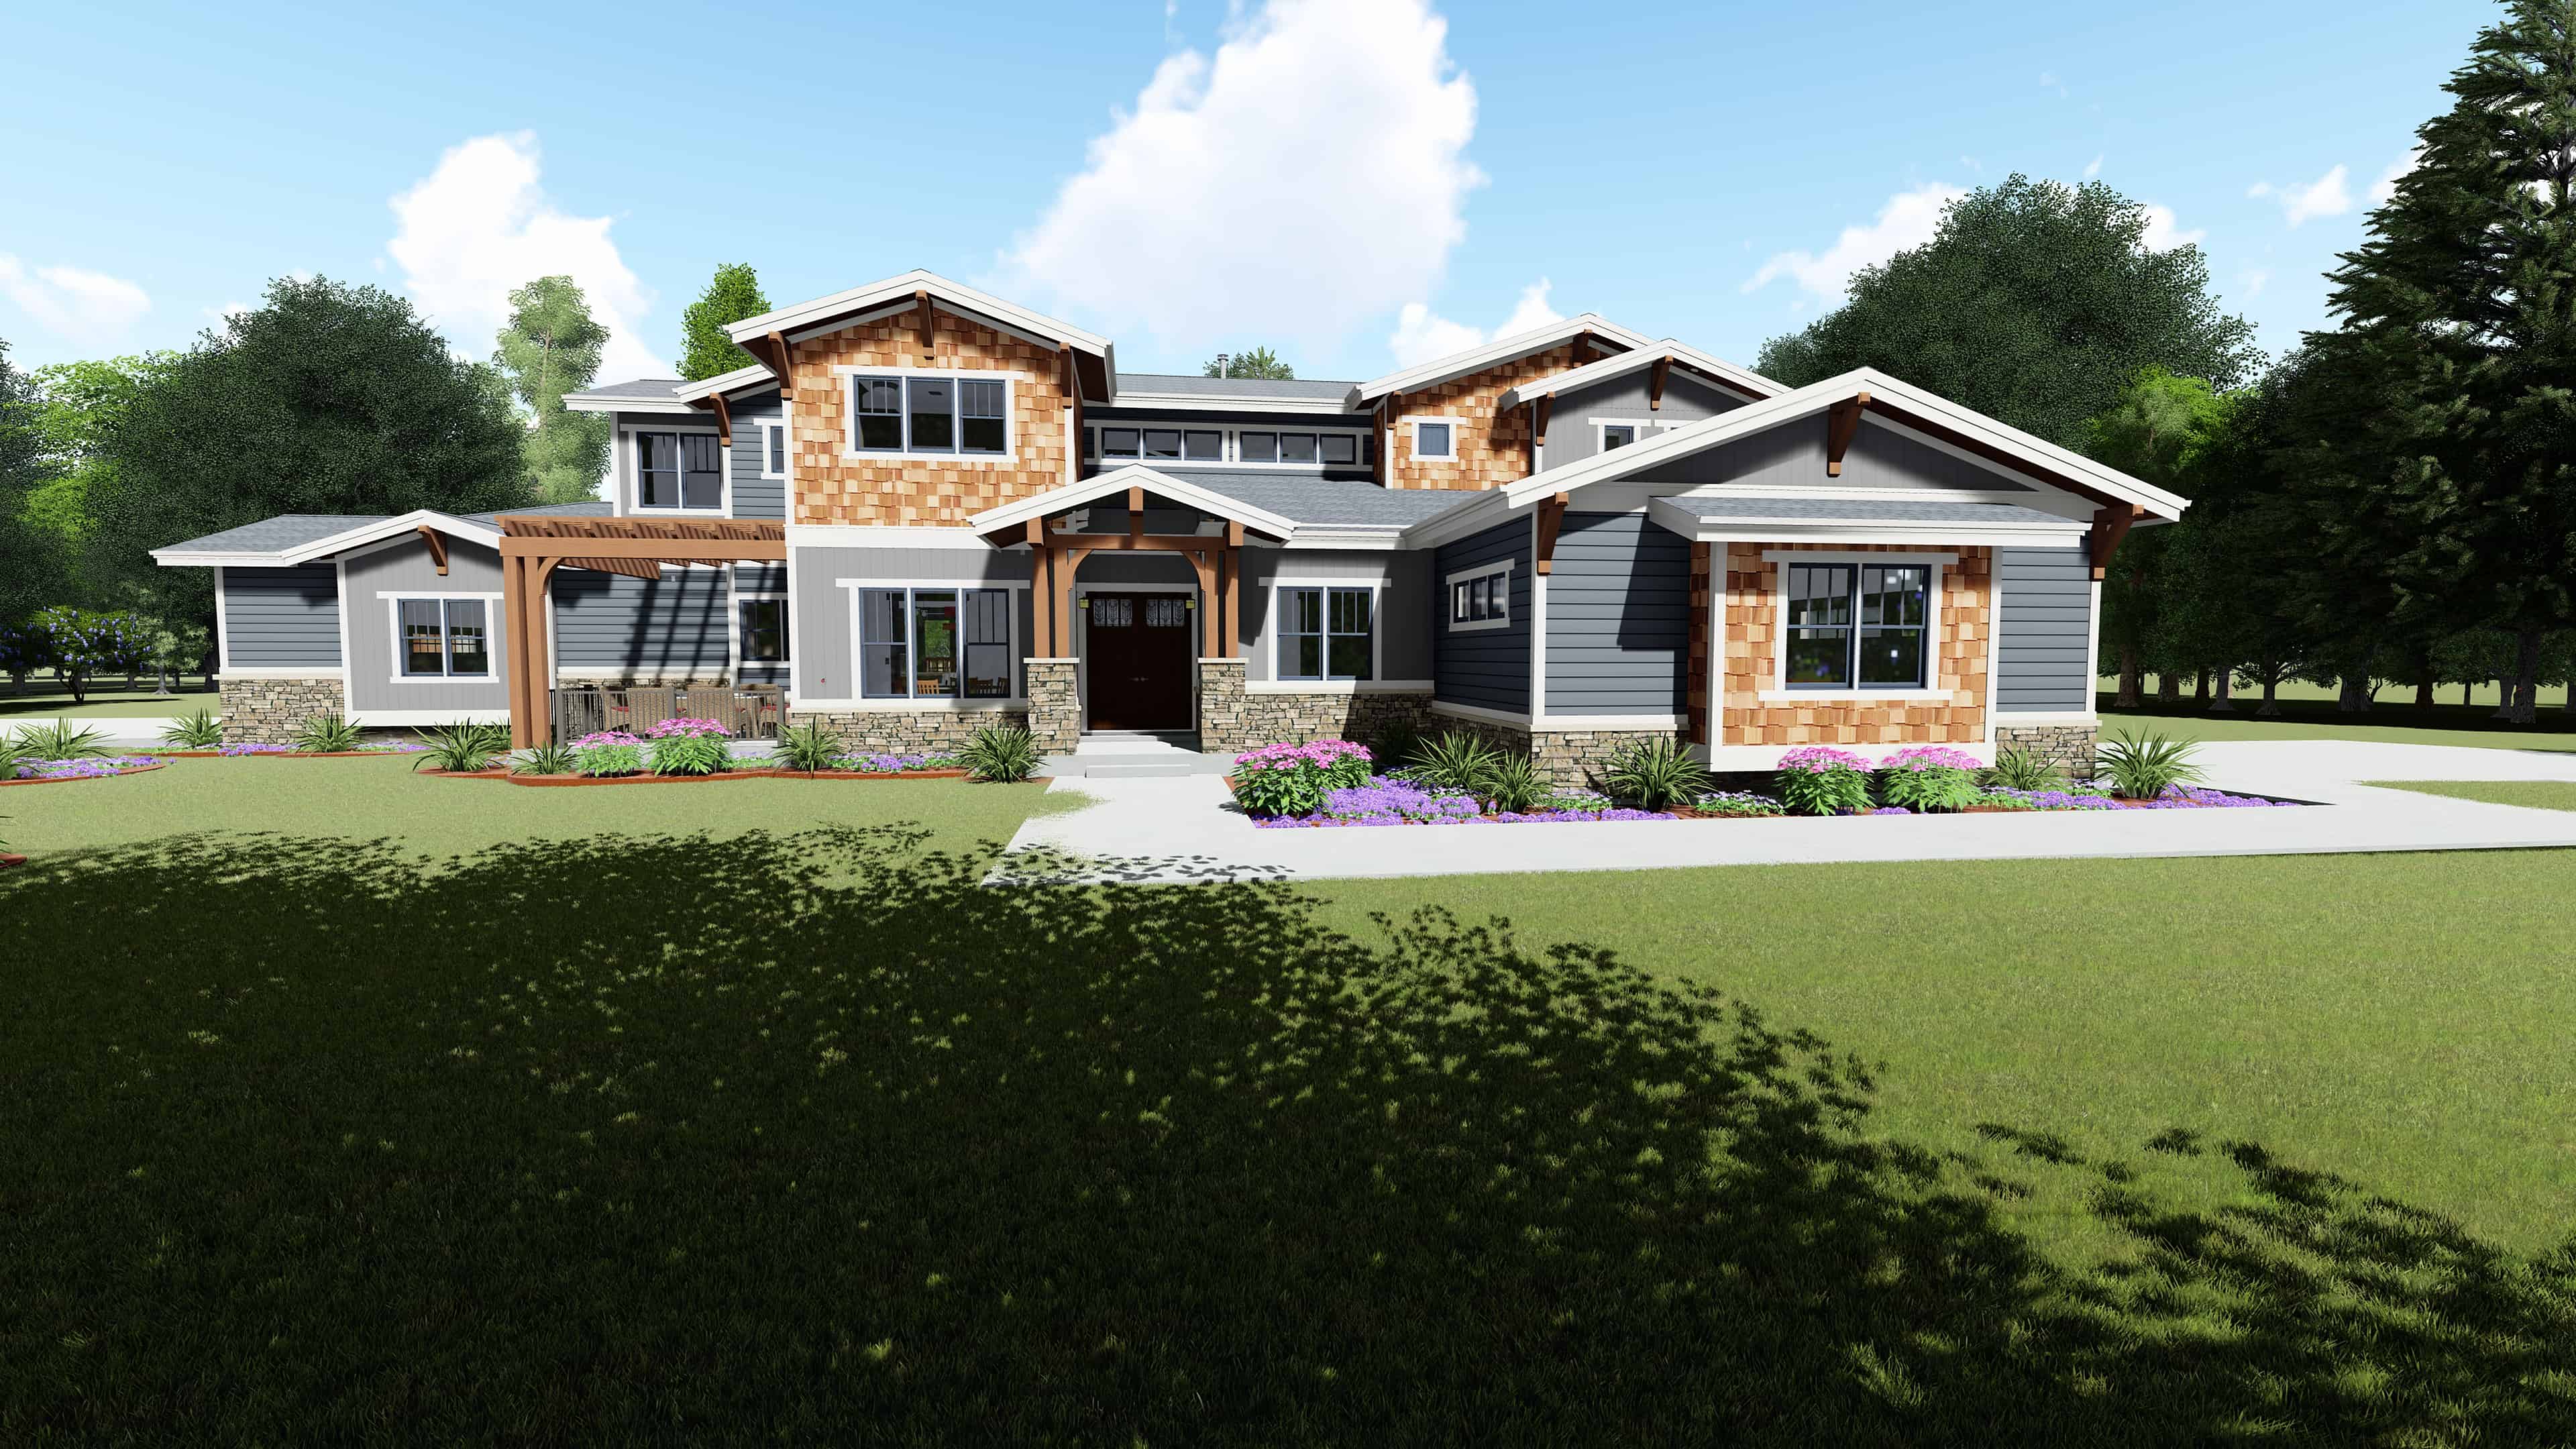
Plan#194-1044
Starting at$2195
4602
Sq Ft
2
Story
5
Bed
5
Bath
4
Car

Plan#196-1233
Starting at$790
1194
Sq Ft
1
Story
1
Bed
2
Bath
1
Car

Plan#161-1039
Starting at$2950
4278
Sq Ft
2
Story
4
Bed
4.5
Bath
4
Car
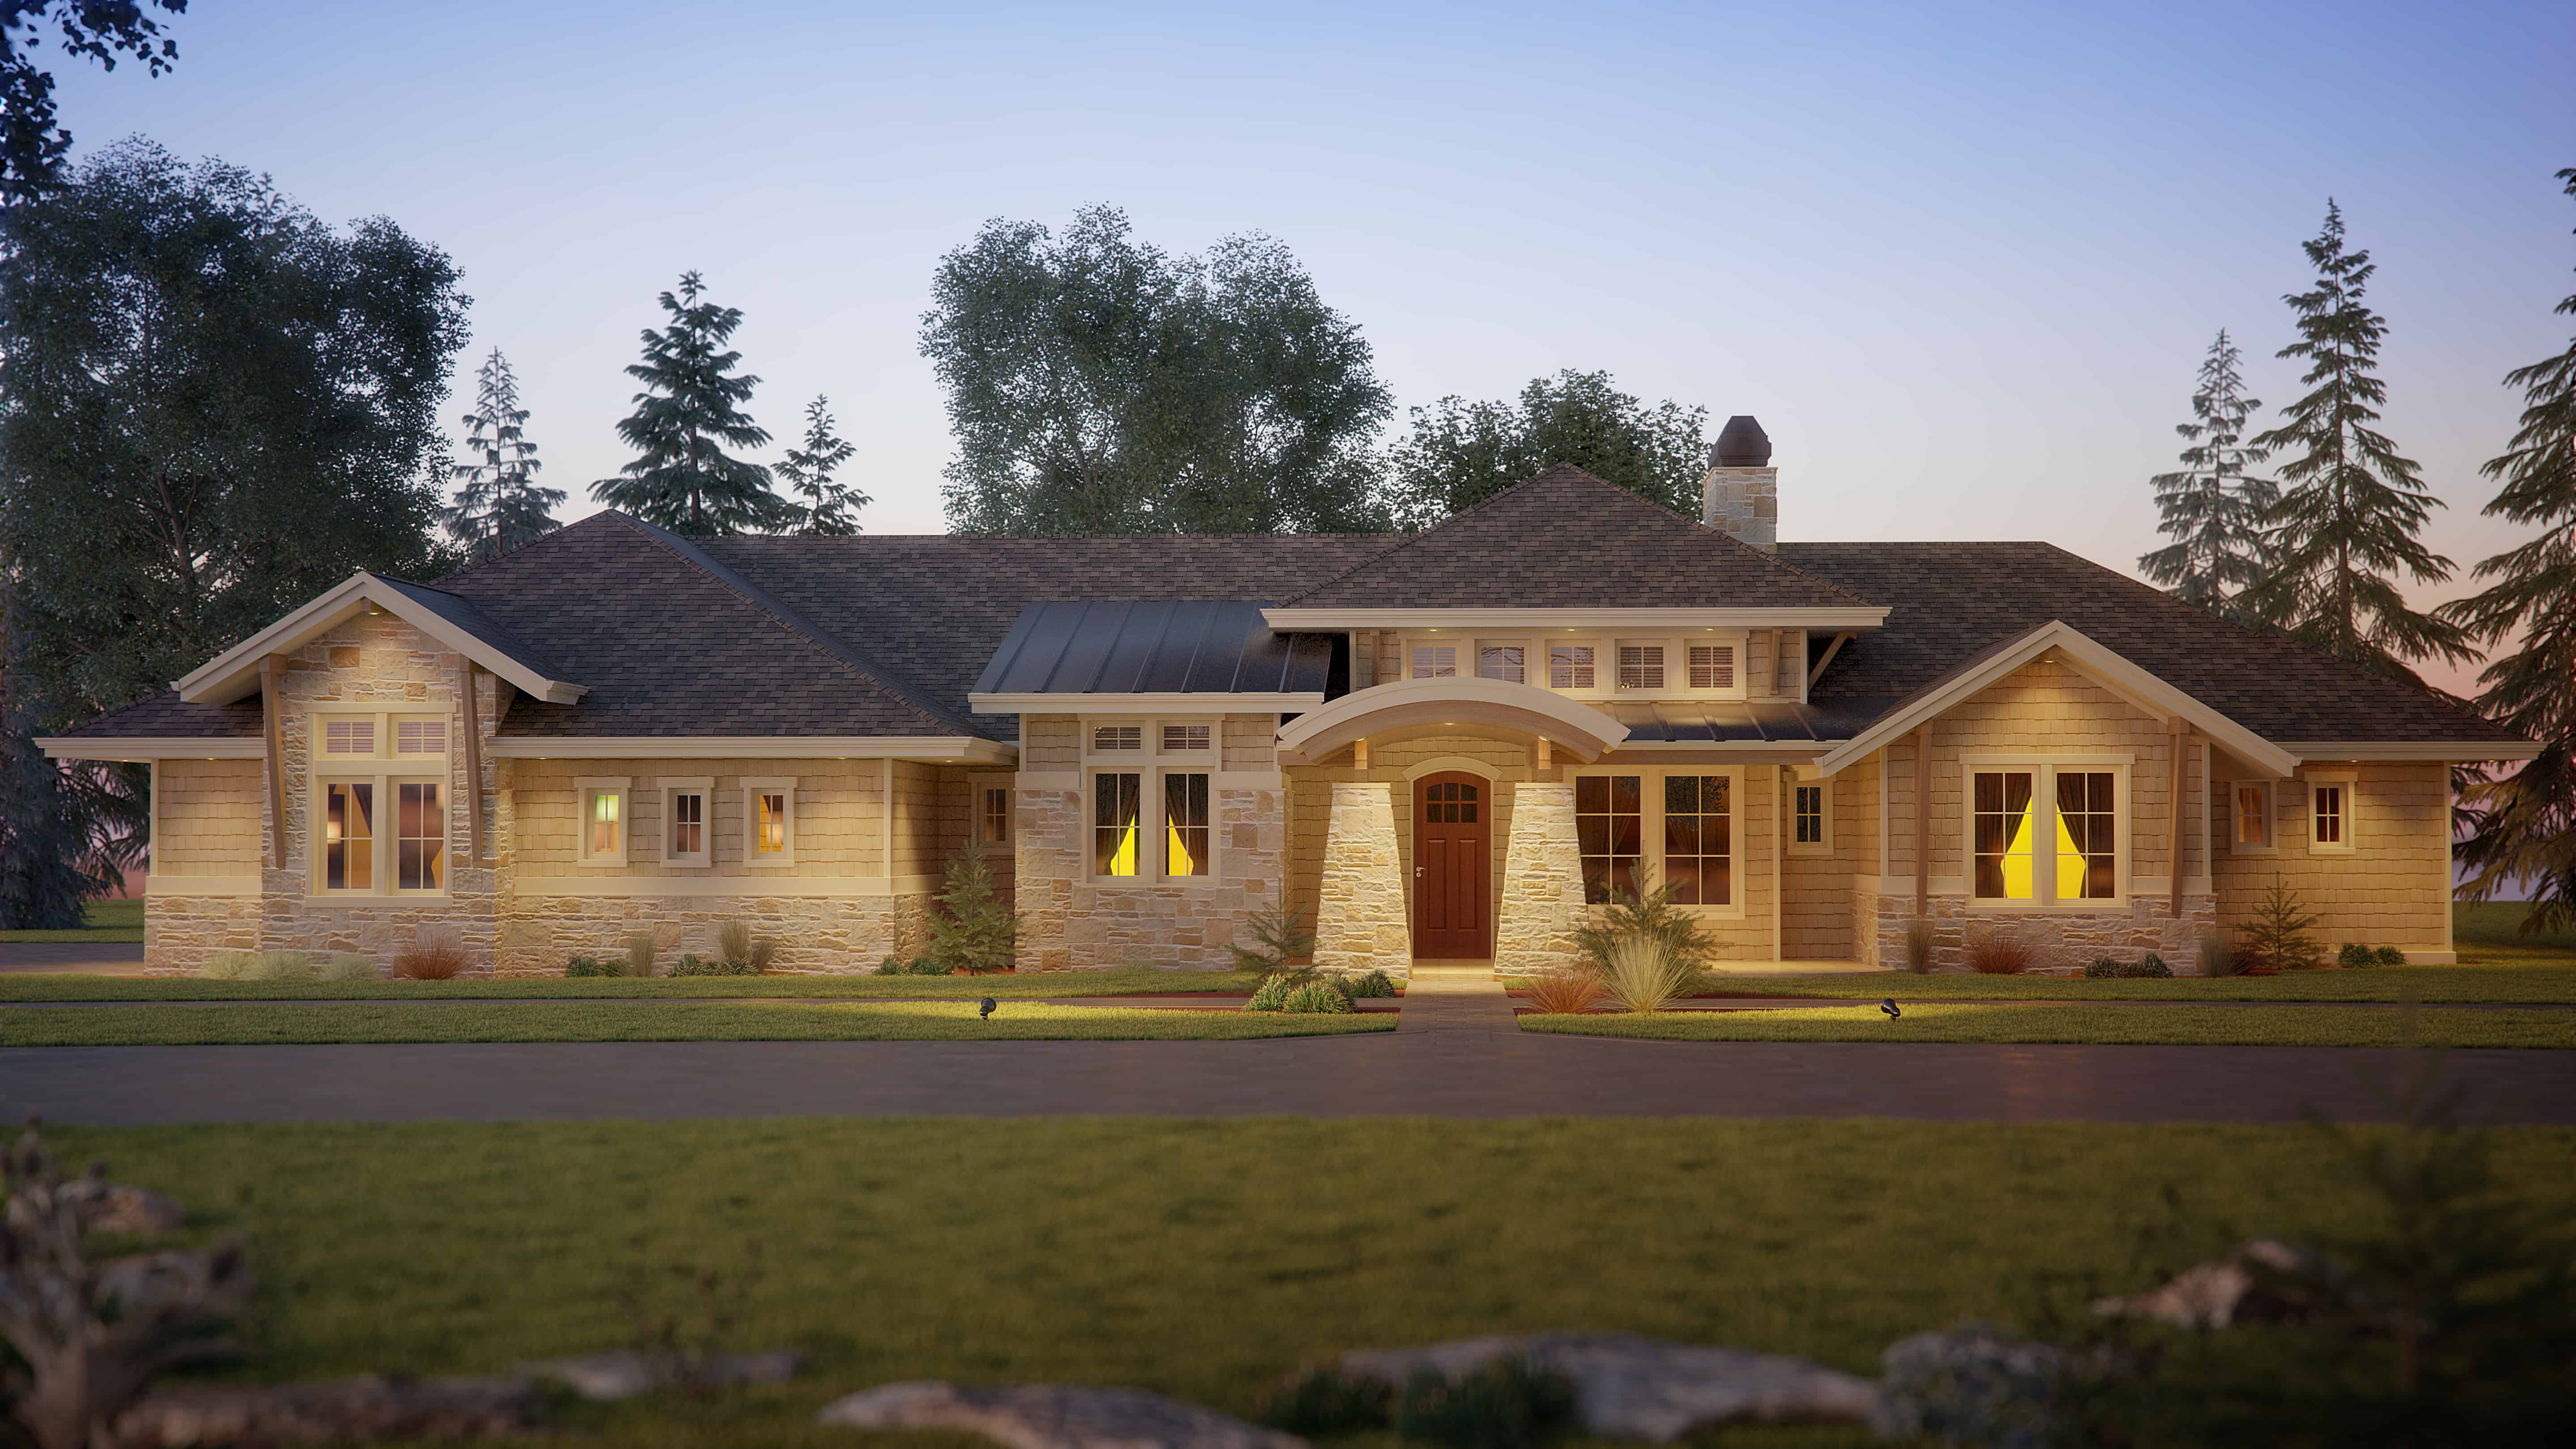
Plan#161-1114
Starting at$1950
2725
Sq Ft
1
Story
1
Bed
1.5
Bath
4
Car
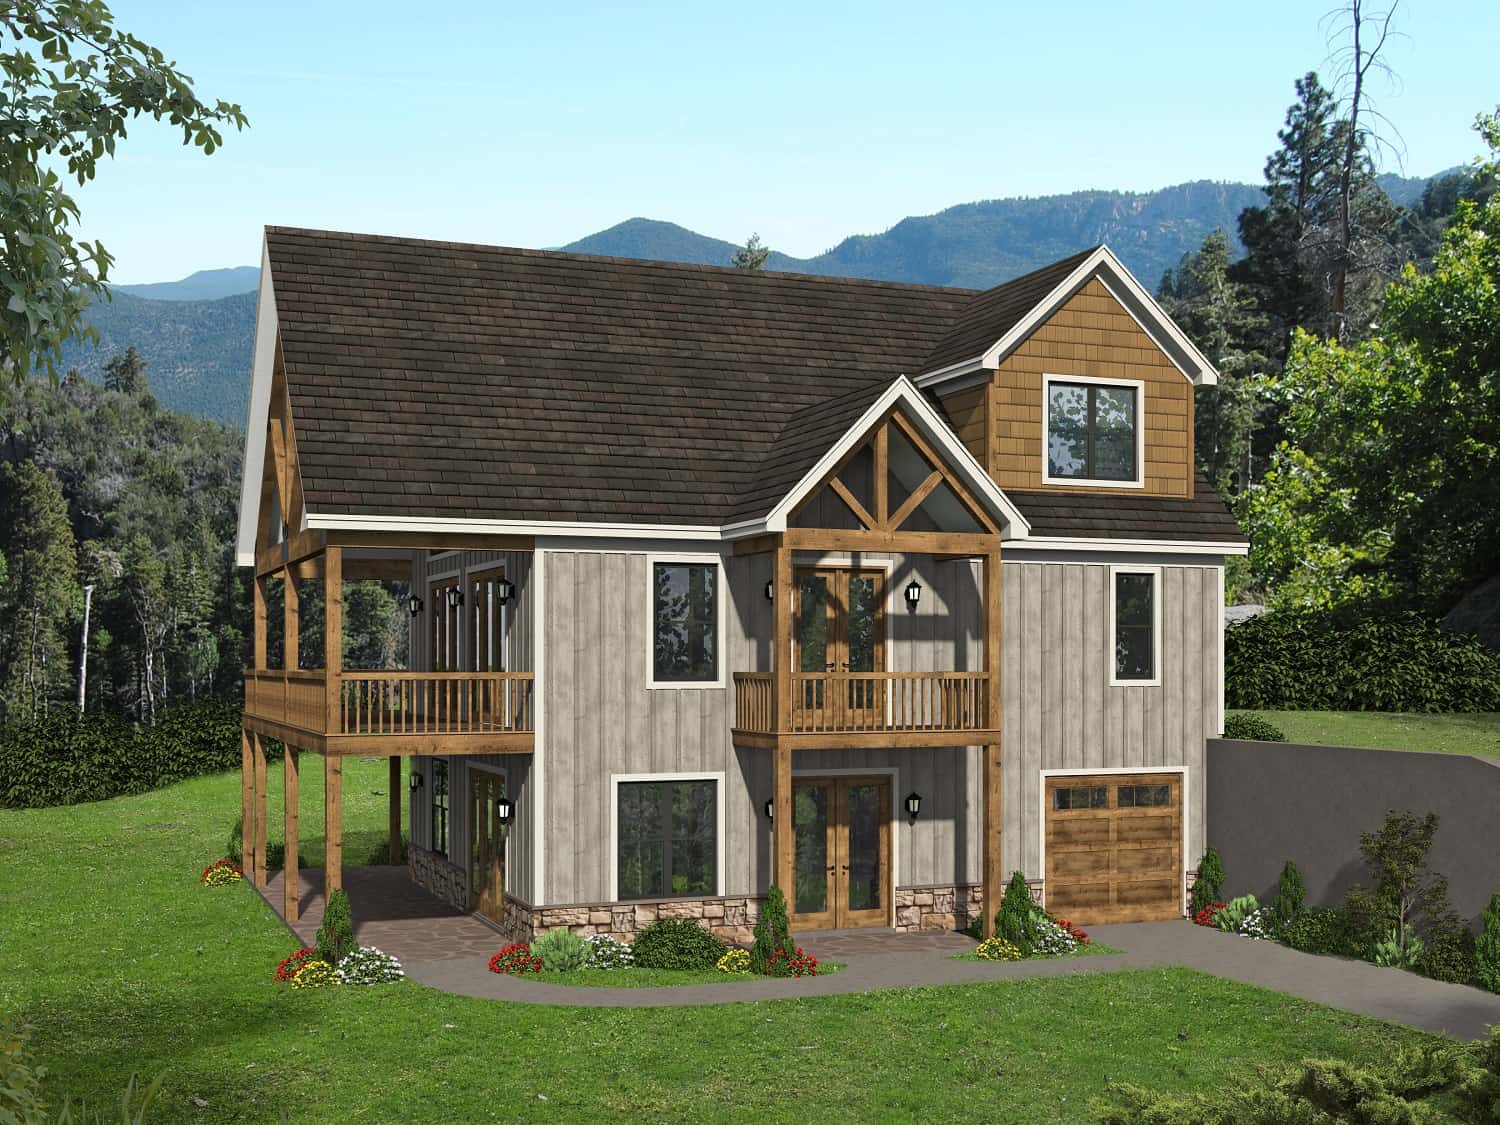
Plan#196-1239
Starting at$1165
2537
Sq Ft
3
Story
4
Bed
3
Bath
1
Car
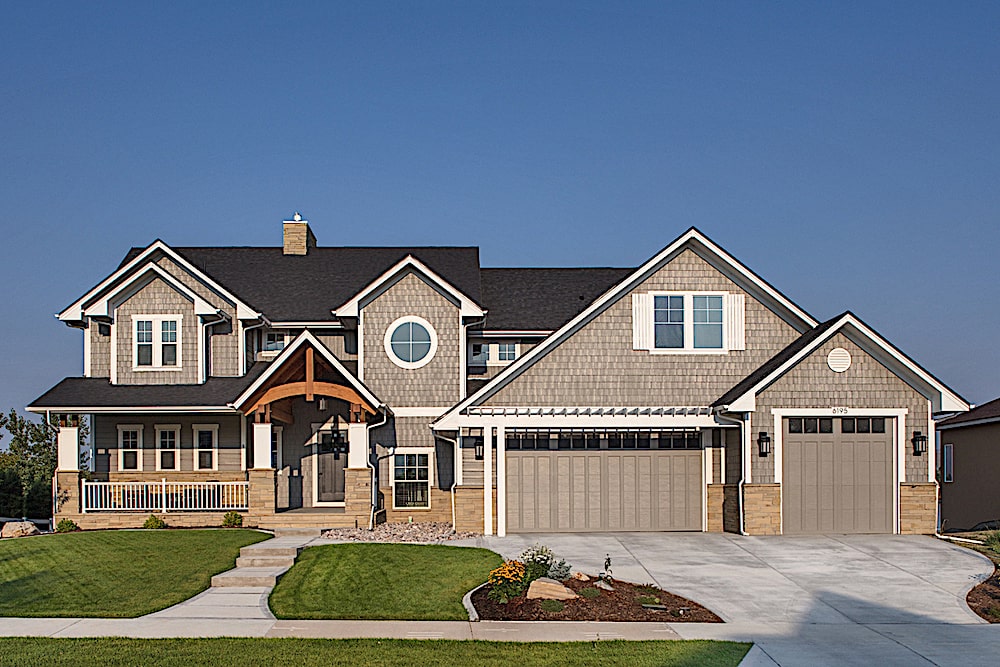
Plan#161-1102
Starting at$2400
3880
Sq Ft
2
Story
3
Bed
3.5
Bath
4
Car
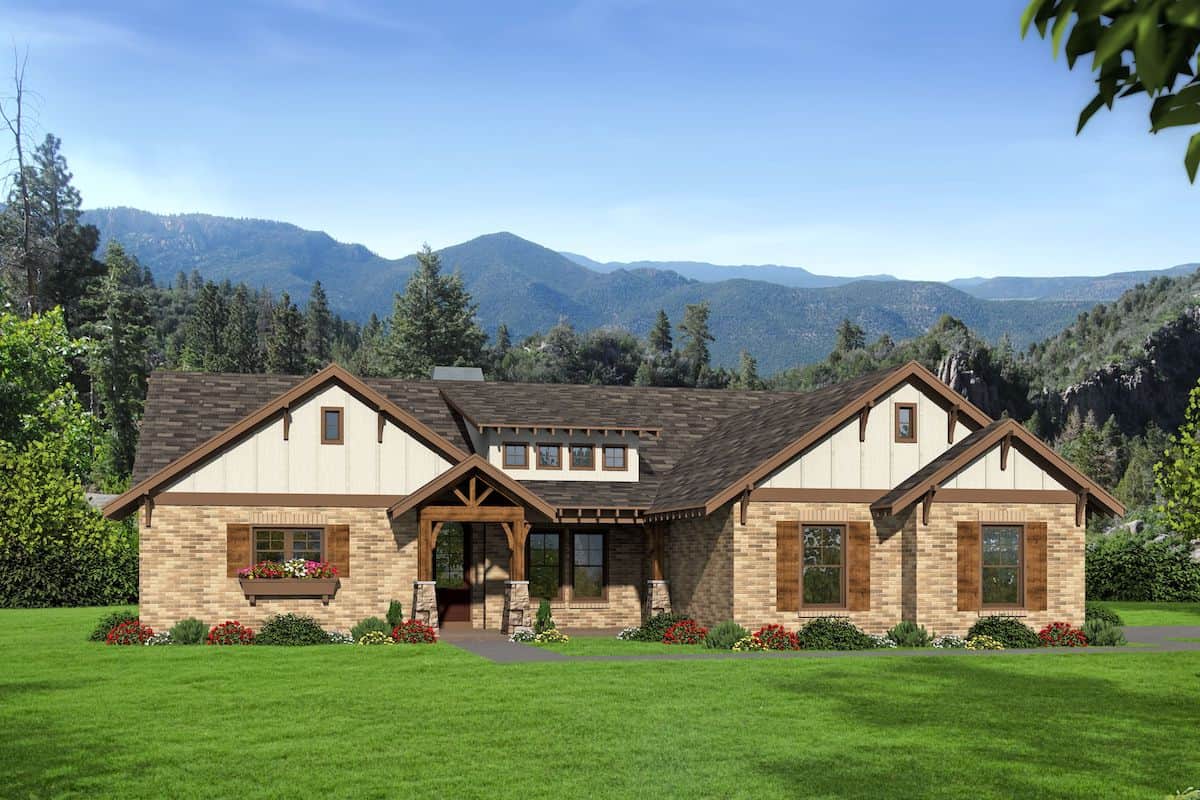
Plan#196-1206
Starting at$1090
2491
Sq Ft
1
Story
3
Bed
2.5
Bath
1
Car
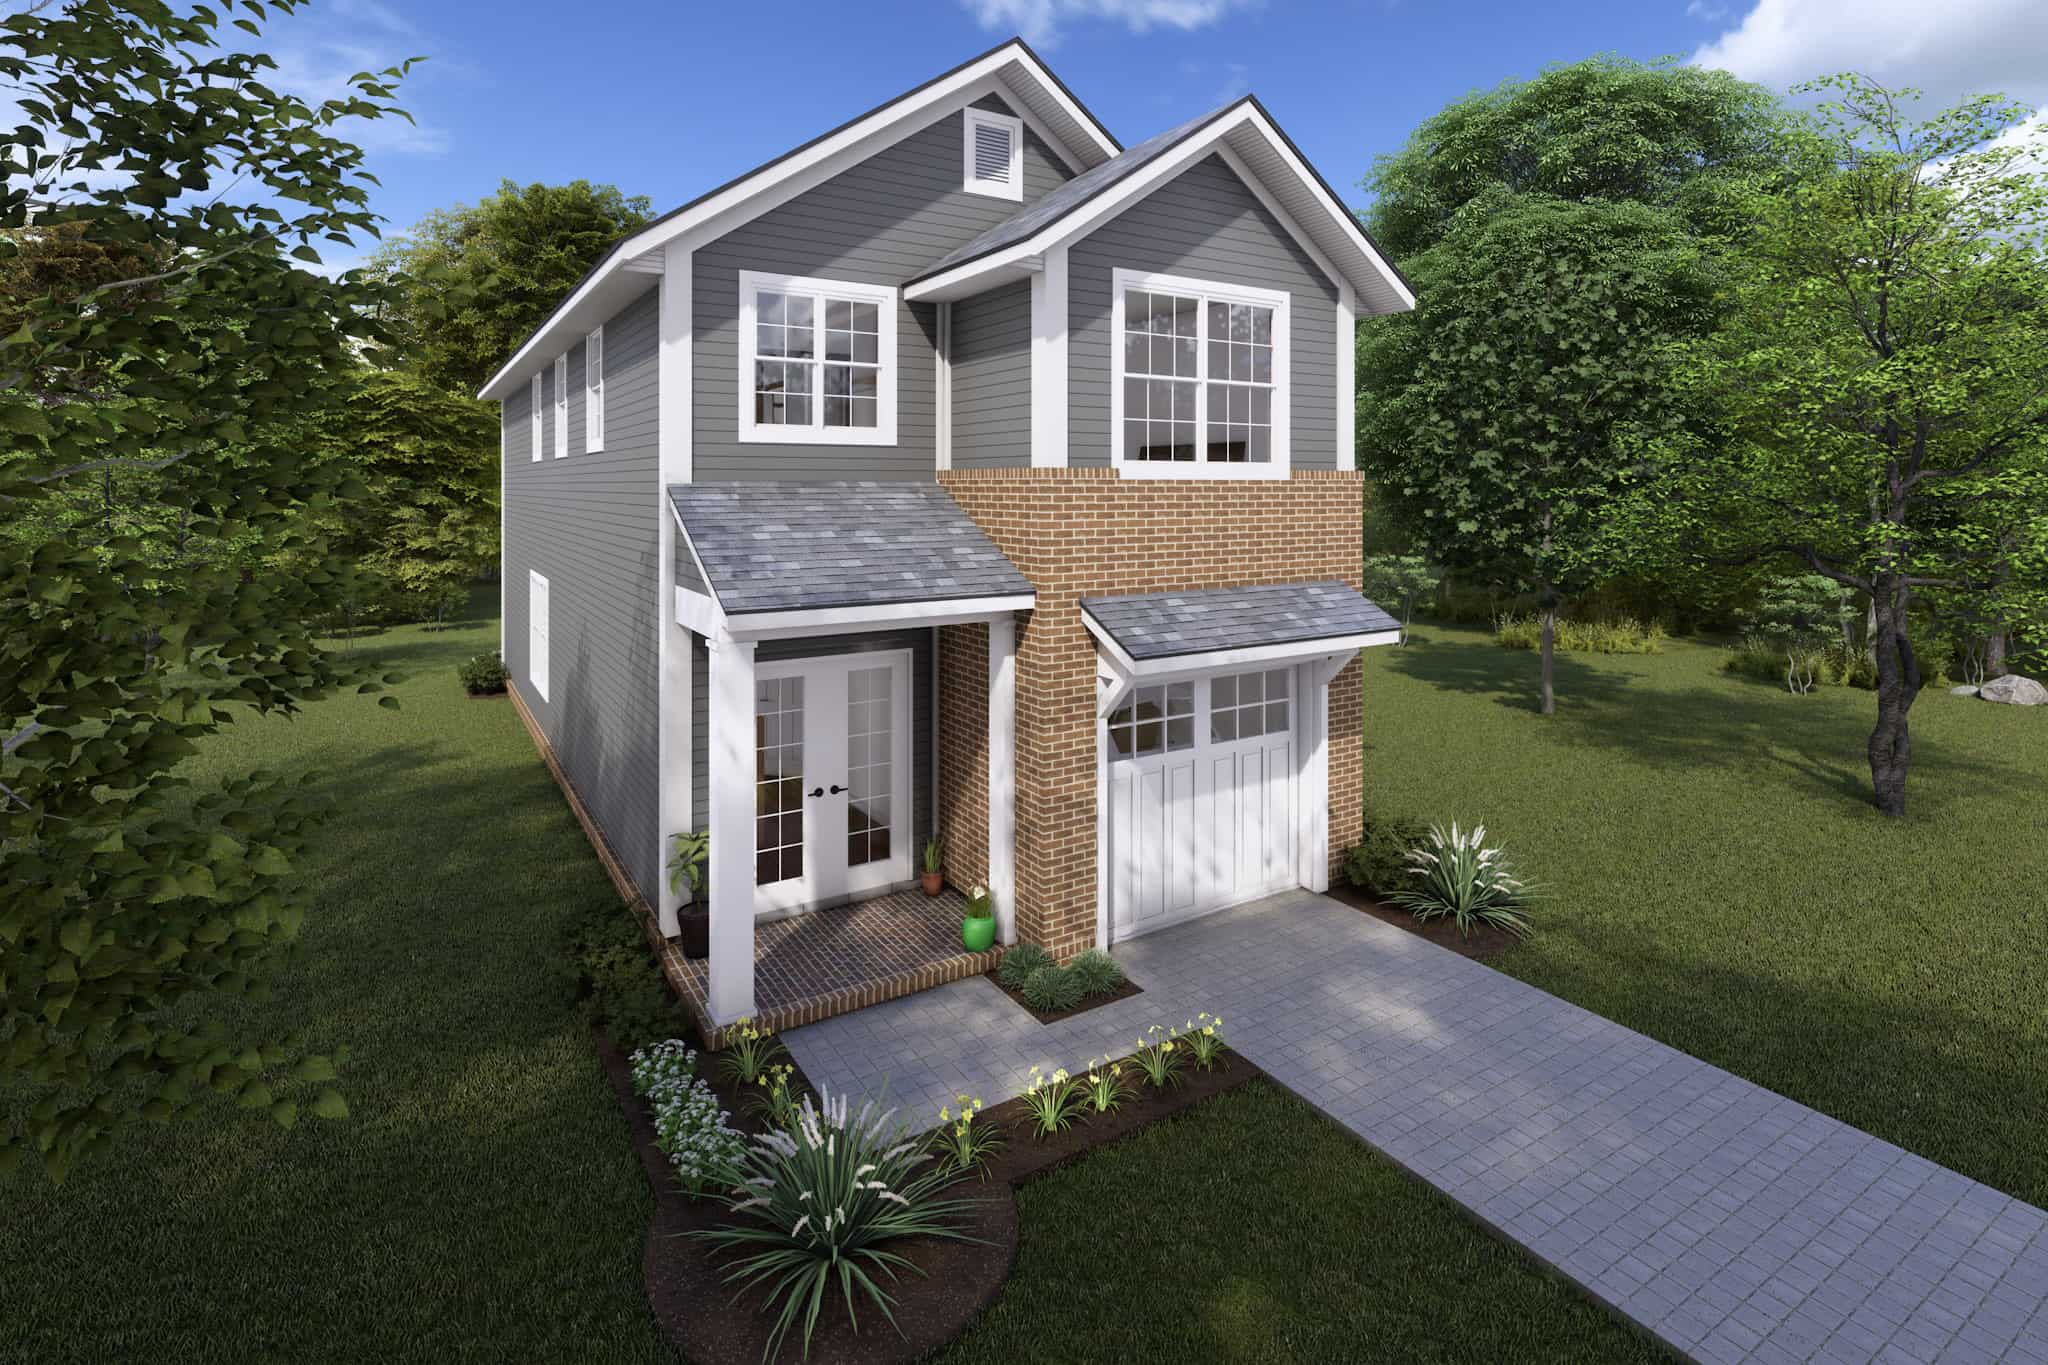
Plan#178-1414
Starting at$1065
1567
Sq Ft
2
Story
3
Bed
2.5
Bath
1
Car
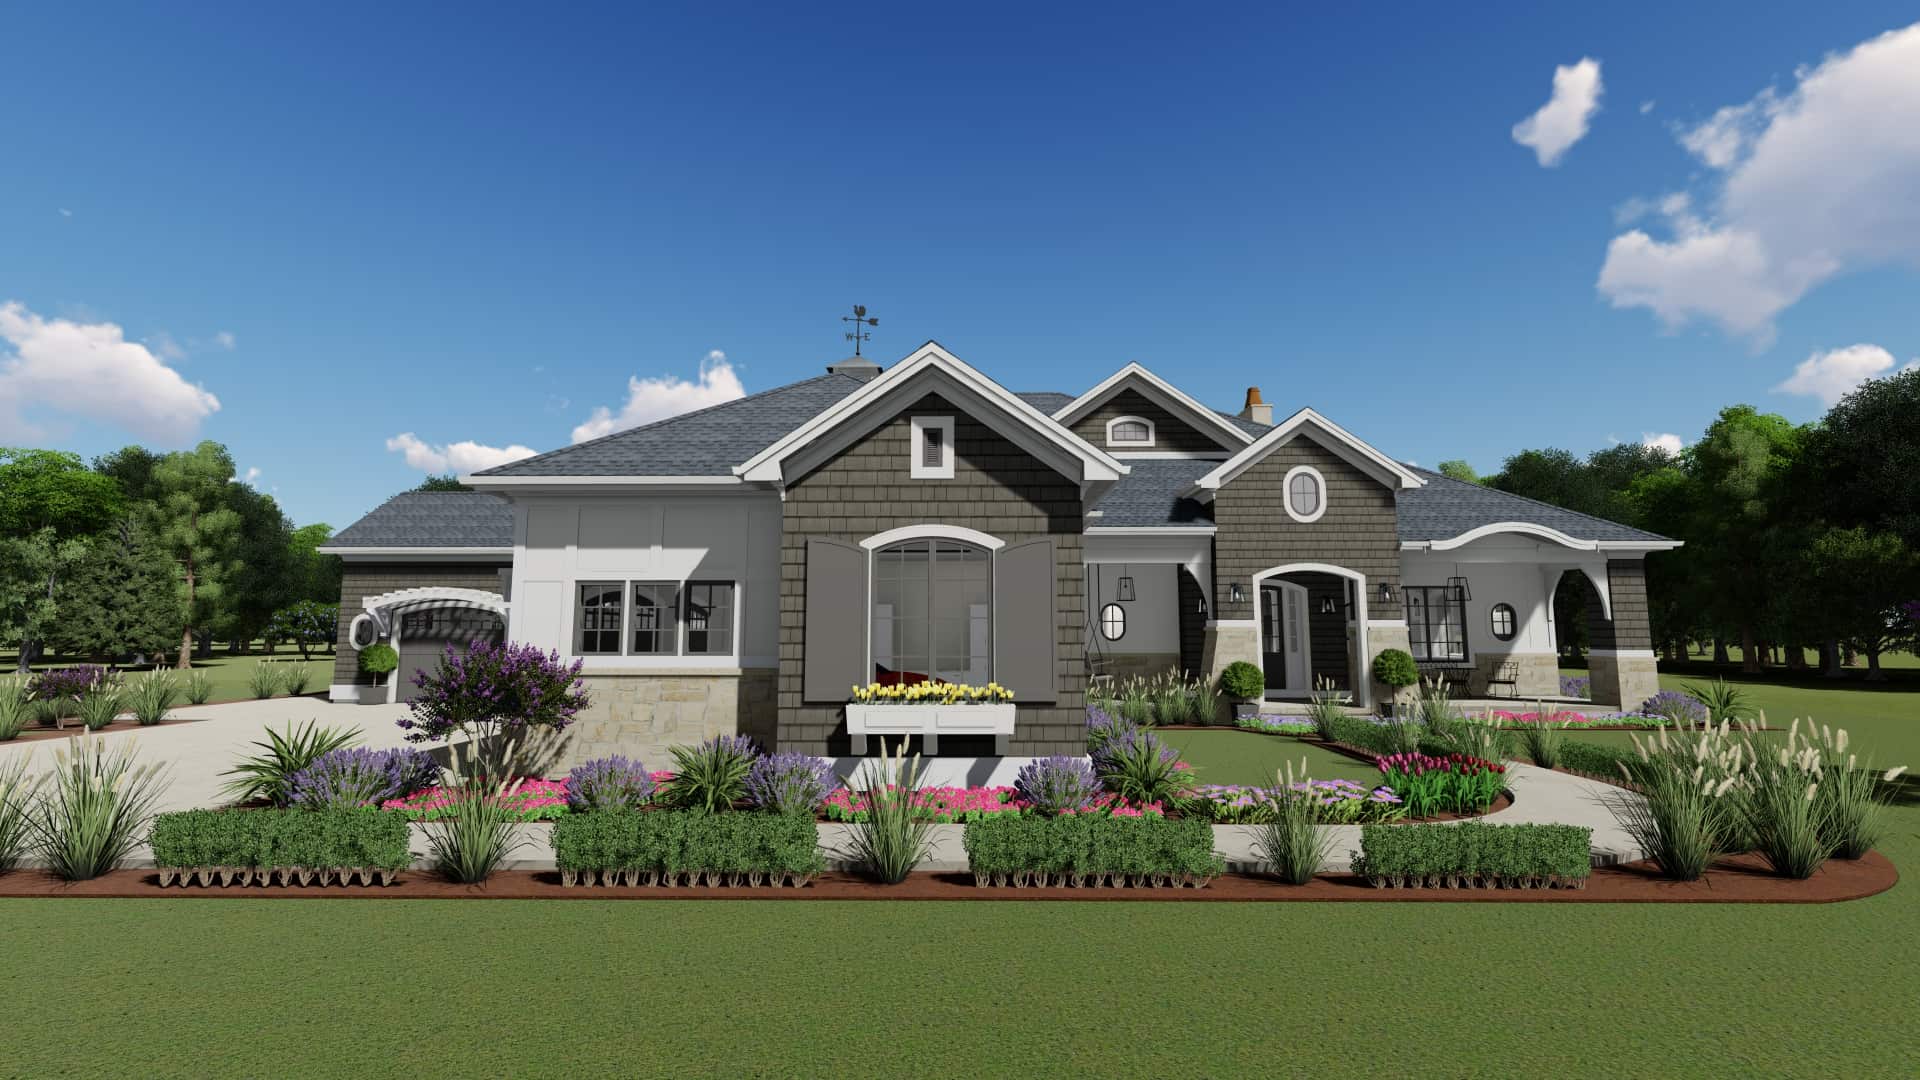
Plan#194-1042
Starting at$2595
3433
Sq Ft
1
Story
2
Bed
2.5
Bath
4
Car
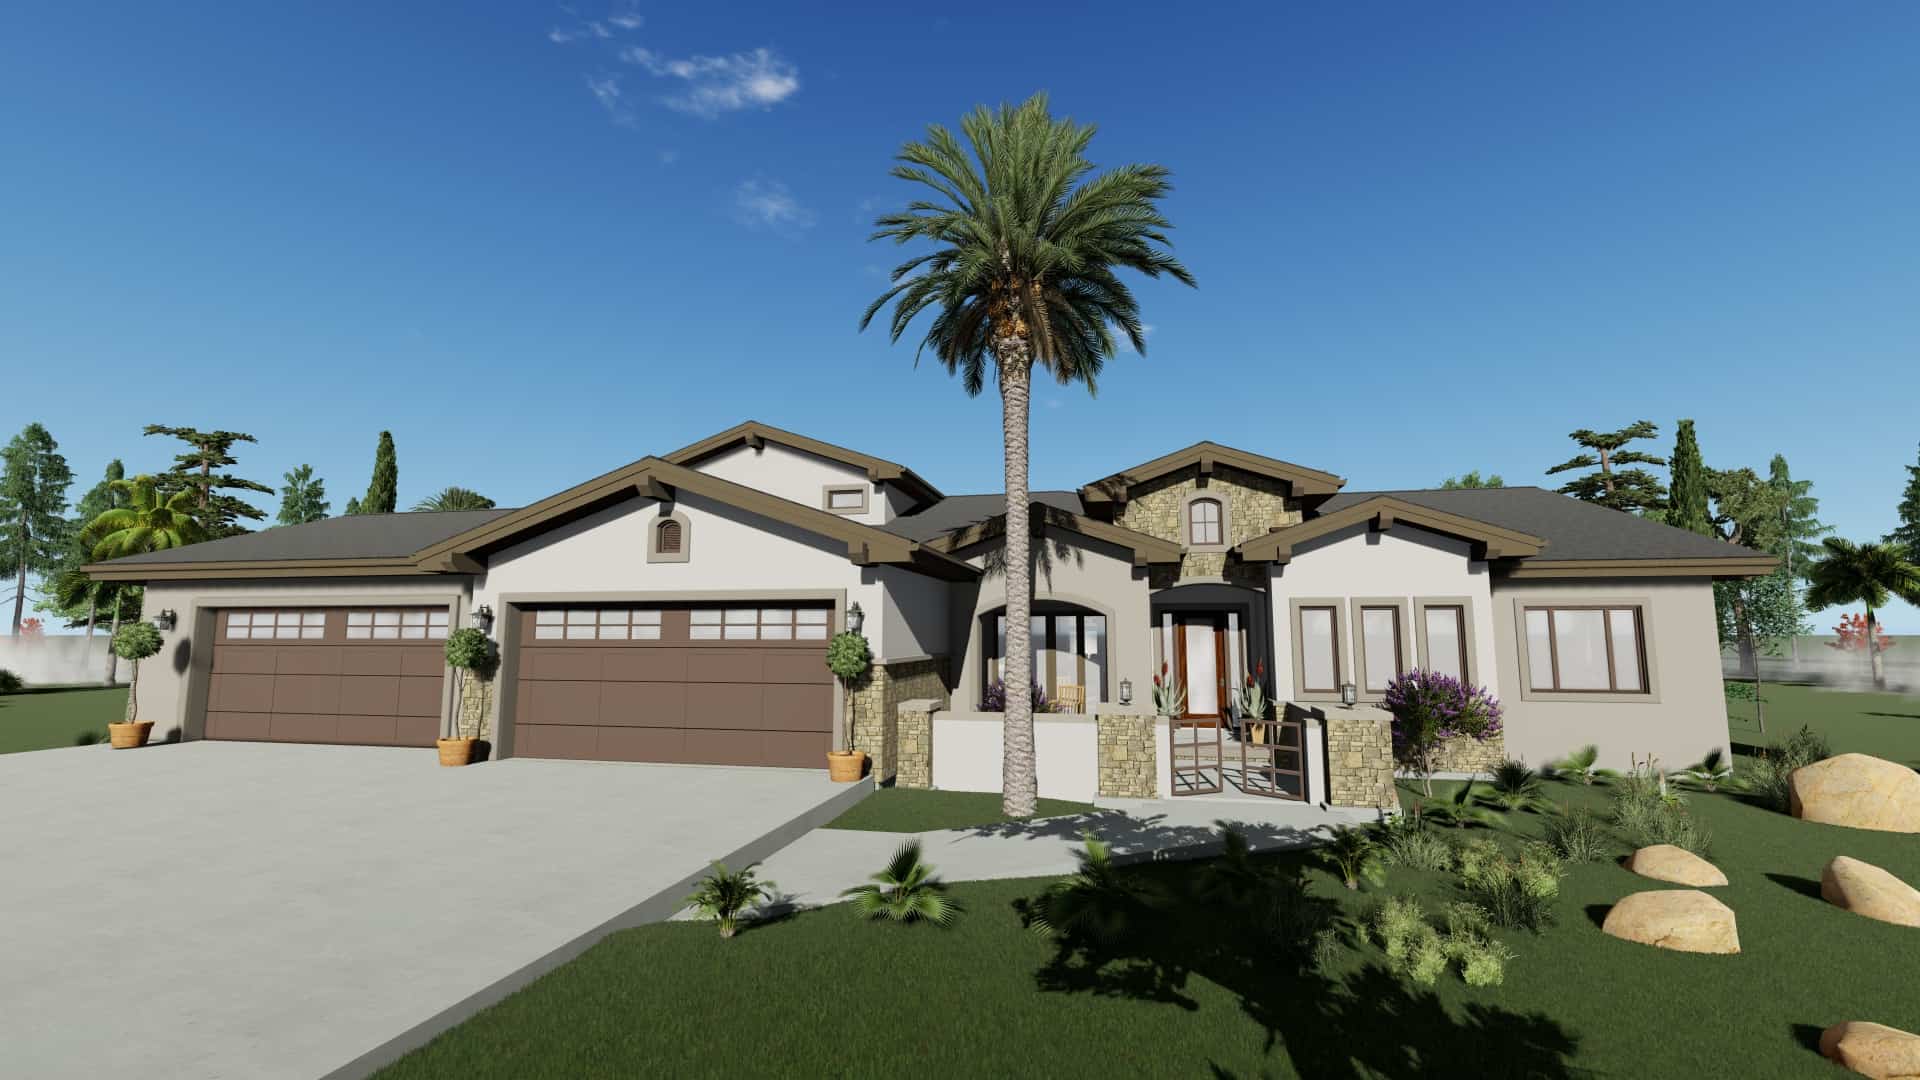
Plan#194-1036
Starting at$1995
3546
Sq Ft
1.5
Story
3
Bed
3.5
Bath
4
Car
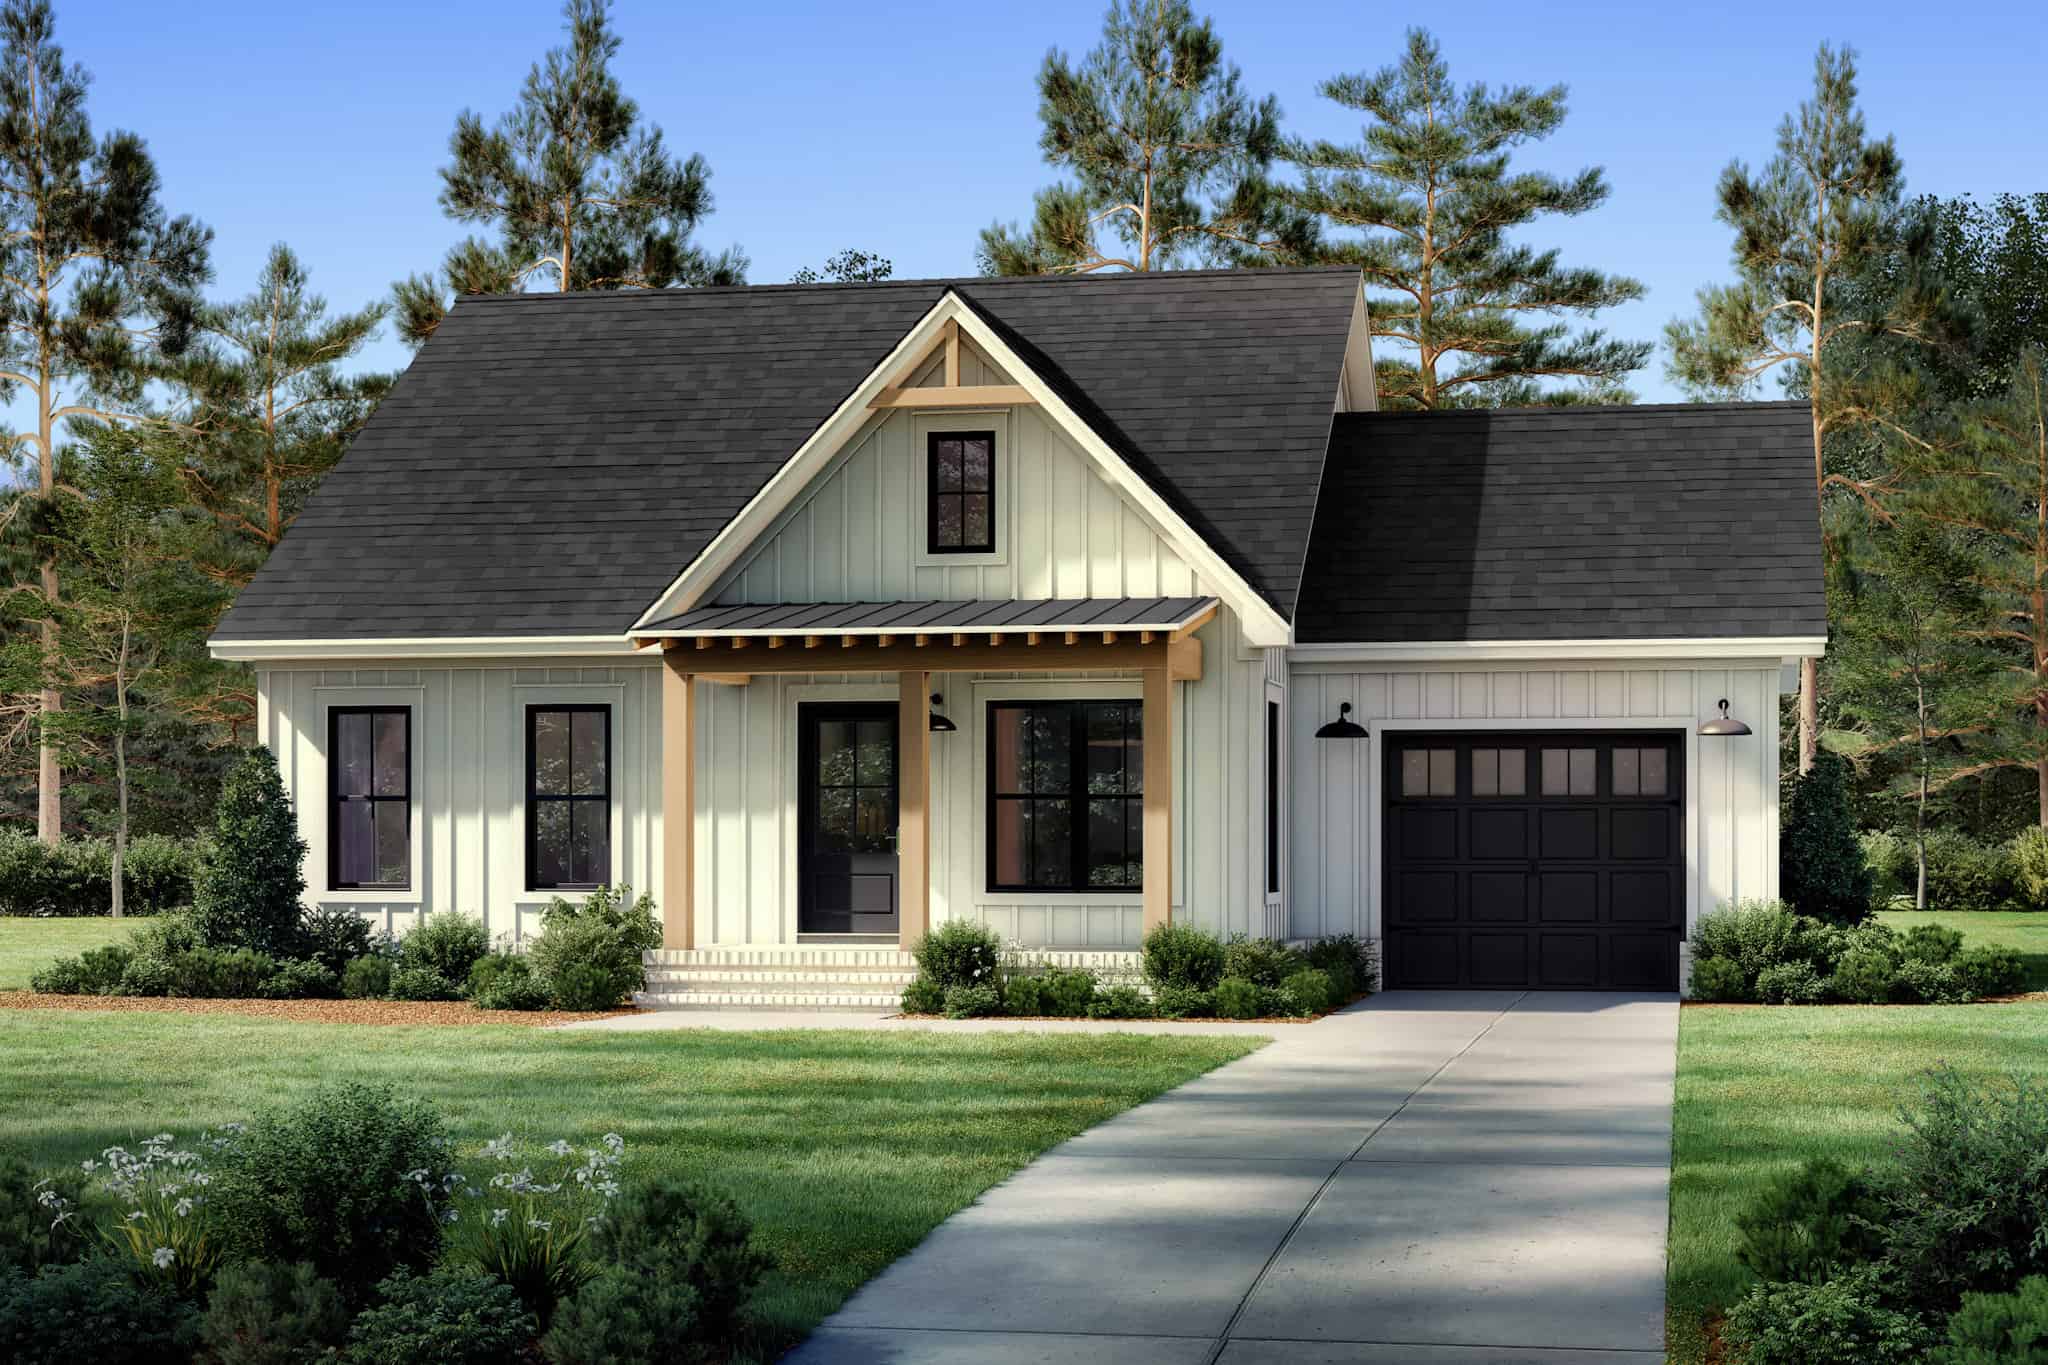
Plan#142-1488
Starting at$1345
996
Sq Ft
1
Story
2
Bed
2
Bath
1
Car
Plan#161-1112
Starting at$3400
4679
Sq Ft
1
Story
4
Bed
3.5
Bath
4
Car
Plan#161-1051
Starting at$2650
4190
Sq Ft
2
Story
3
Bed
3.5
Bath
4
Car
Plan#202-1032
Starting at$795
4021
Sq Ft
1.5
Story
4
Bed
4.5
Bath
4
Car
Plan#193-1280
Starting at$1650
2173
Sq Ft
1.5
Story
3
Bed
2.5
Bath
4
Car
Plan#196-1099
Starting at$1090
561
Sq Ft
2
Story
0
Bed
1.5
Bath
1
Car
Plan#196-1215
Starting at$825
1465
Sq Ft
3
Story
2
Bed
2.5
Bath
1
Car
Plan#161-1116
Starting at$4200
5935
Sq Ft
1.5
Story
3
Bed
3.5
Bath
4
Car
Plan#205-1010
Starting at$3375
4520
Sq Ft
2
Story
4
Bed
4.5
Bath
4
Car
Plan#161-1158
Starting at$1950
2871
Sq Ft
1
Story
2
Bed
2.5
Bath
4
Car
Plan#161-1098
Starting at$1950
2748
Sq Ft
1
Story
2
Bed
2.5
Bath
4
Car
Plan#123-1090
Starting at$990
1312
Sq Ft
1
Story
2
Bed
2
Bath
1
Car
Plan#108-2055
Starting at$1330
2756
Sq Ft
2
Story
6
Bed
4.5
Bath
4
Car
Plan#196-1249
Starting at$1165
2569
Sq Ft
1
Story
4
Bed
3
Bath
1
Car
Plan#194-1044
Starting at$2195
4602
Sq Ft
2
Story
5
Bed
5
Bath
4
Car
Plan#196-1233
Starting at$790
1194
Sq Ft
1
Story
1
Bed
2
Bath
1
Car
Plan#161-1039
Starting at$2950
4278
Sq Ft
2
Story
4
Bed
4.5
Bath
4
Car
Plan#161-1114
Starting at$1950
2725
Sq Ft
1
Story
1
Bed
1.5
Bath
4
Car
Plan#196-1239
Starting at$1165
2537
Sq Ft
3
Story
4
Bed
3
Bath
1
Car
Plan#161-1102
Starting at$2400
3880
Sq Ft
2
Story
3
Bed
3.5
Bath
4
Car
Plan#196-1206
Starting at$1090
2491
Sq Ft
1
Story
3
Bed
2.5
Bath
1
Car
Plan#178-1414
Starting at$1065
1567
Sq Ft
2
Story
3
Bed
2.5
Bath
1
Car
Plan#194-1042
Starting at$2595
3433
Sq Ft
1
Story
2
Bed
2.5
Bath
4
Car
Plan#194-1036
Starting at$1995
3546
Sq Ft
1.5
Story
3
Bed
3.5
Bath
4
Car
Plan#142-1488
Starting at$1345
996
Sq Ft
1
Story
2
Bed
2
Bath
1
Car