4-Bedroom House Plans

6,798
Plan Results
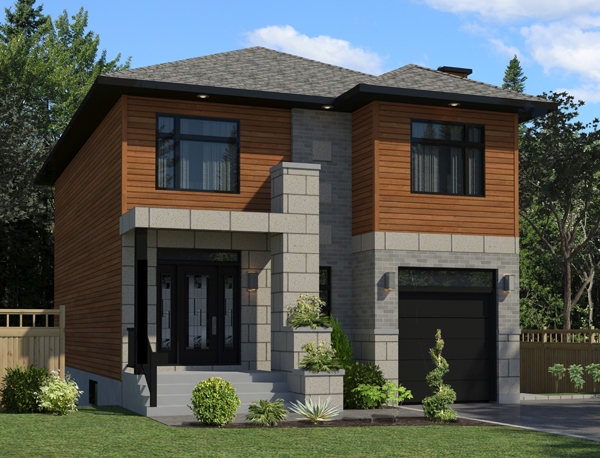
4-Bedroom, 1674 Sq Ft Contemporary House Plan - 158-1262 - Front Exterior
Plan#158-1262
Starting at$1755
1674
Sq Ft
2
Story
4
Bed
1.5
Bath
0
Car
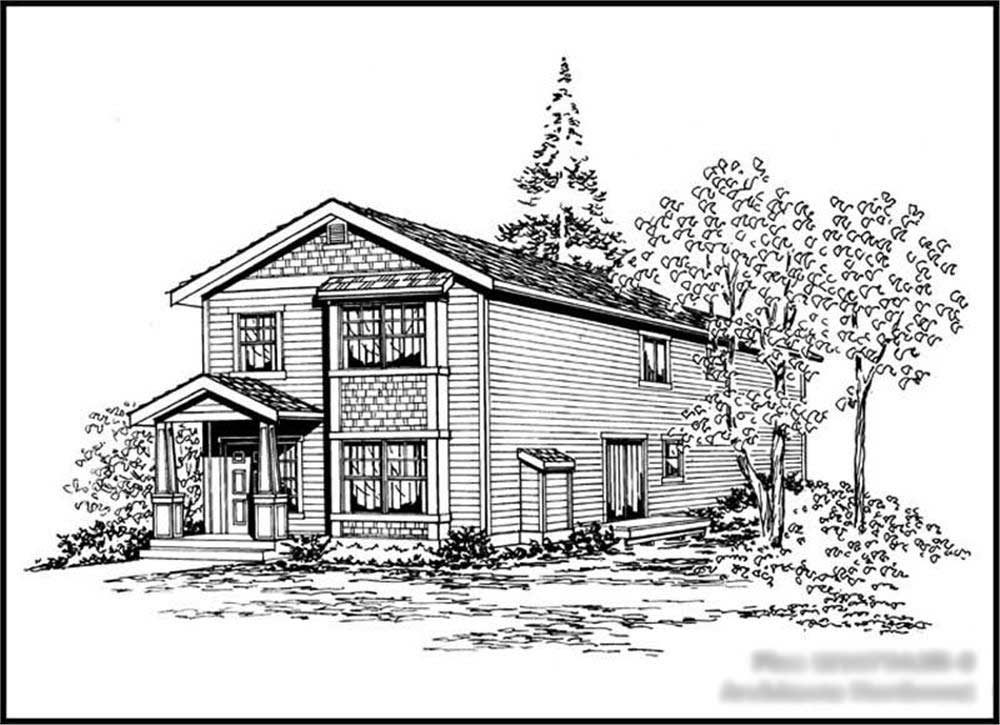
4-Bedroom, 1675 Sq Ft Multi-Level Home Plan - 115-1301 - Main Exterior
Plan#115-1301
Starting at$1600
1675
Sq Ft
2
Story
4
Bed
2
Bath
2
Car
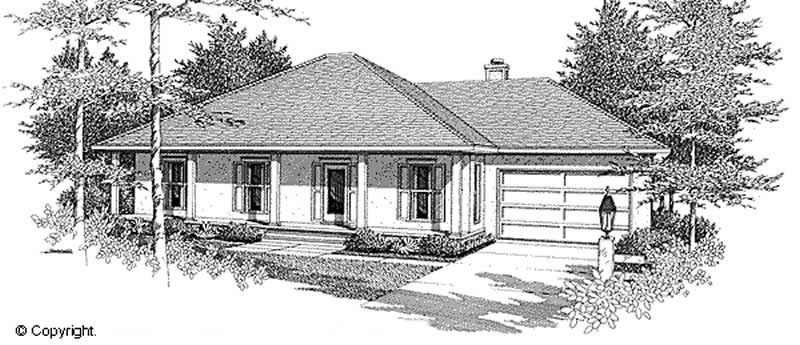
4-Bedroom, 1676 Sq Ft Country House Plan - 174-1027 - Front Exterior
Plan#174-1027
Starting at$660
1676
Sq Ft
1
Story
4
Bed
2
Bath
2
Car
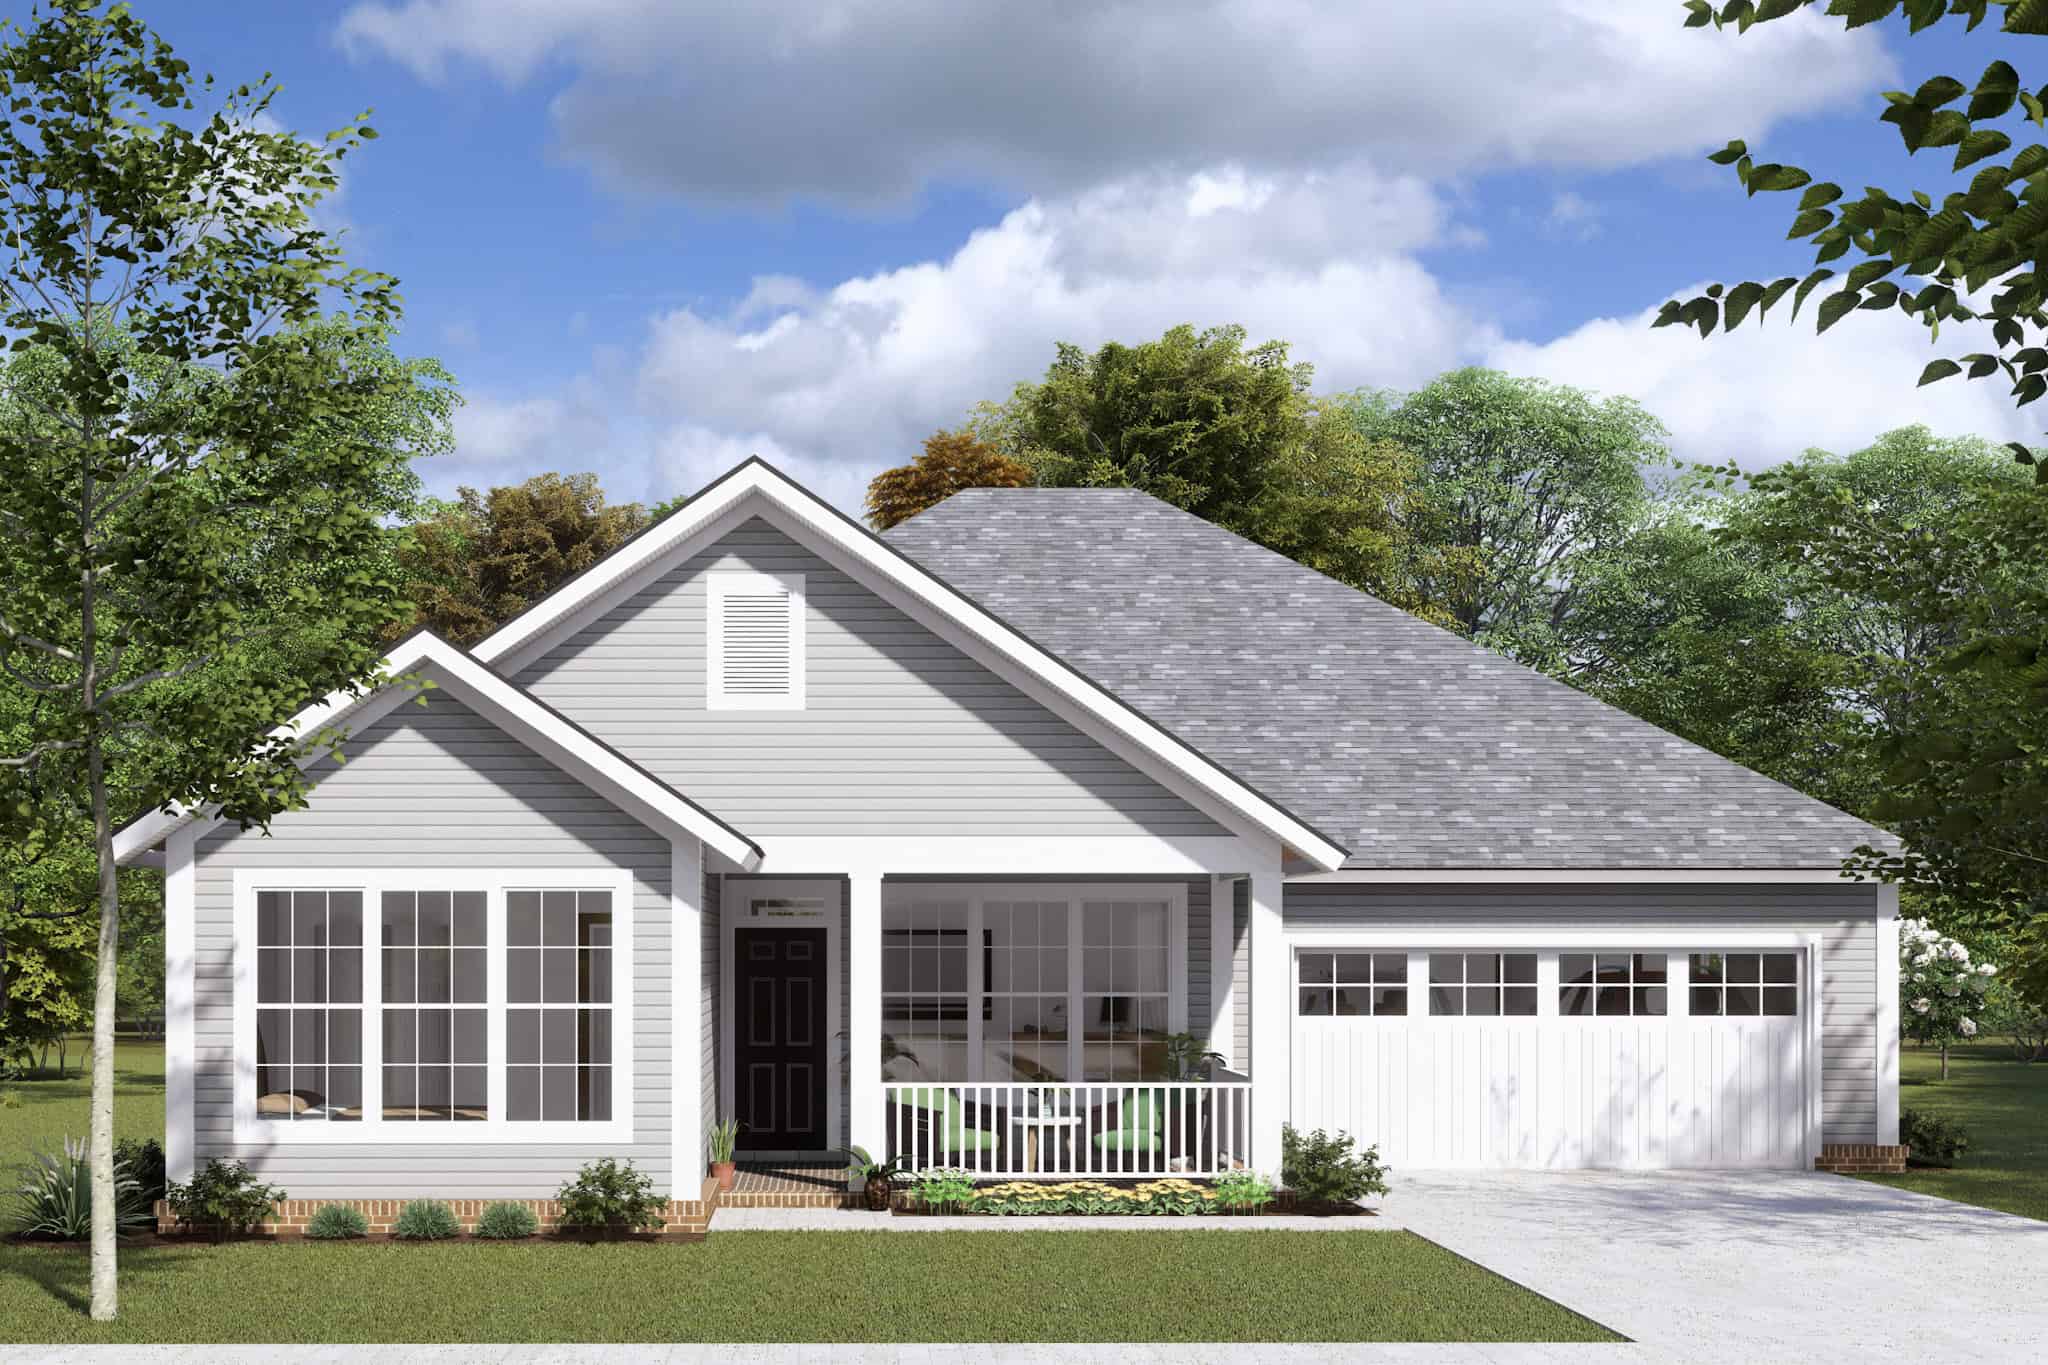
4-Bedroom, 1679 Sq Ft Craftsman House Plan - 178-1228 - Front Exterior
Plan#178-1228
Starting at$1085
1679
Sq Ft
1
Story
4
Bed
3
Bath
2
Car
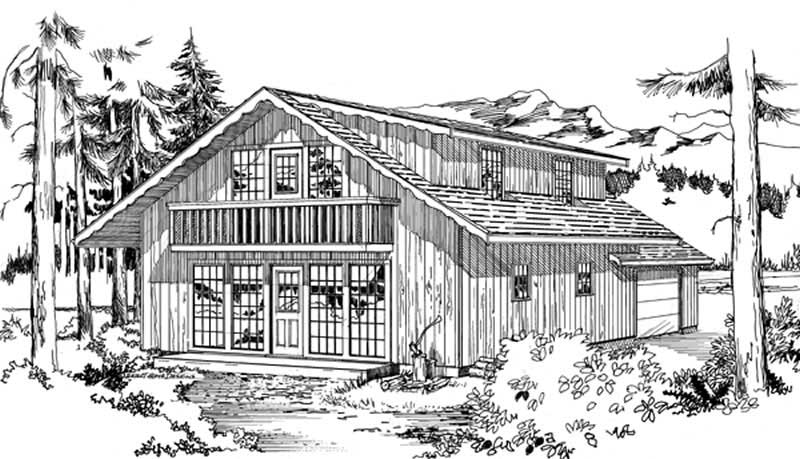
4-Bedroom, 1680 Sq Ft Log Cabin House Plan - 167-1258 - Front Exterior
Plan#167-1258
Starting at$840
1680
Sq Ft
2
Story
4
Bed
2
Bath
1
Car
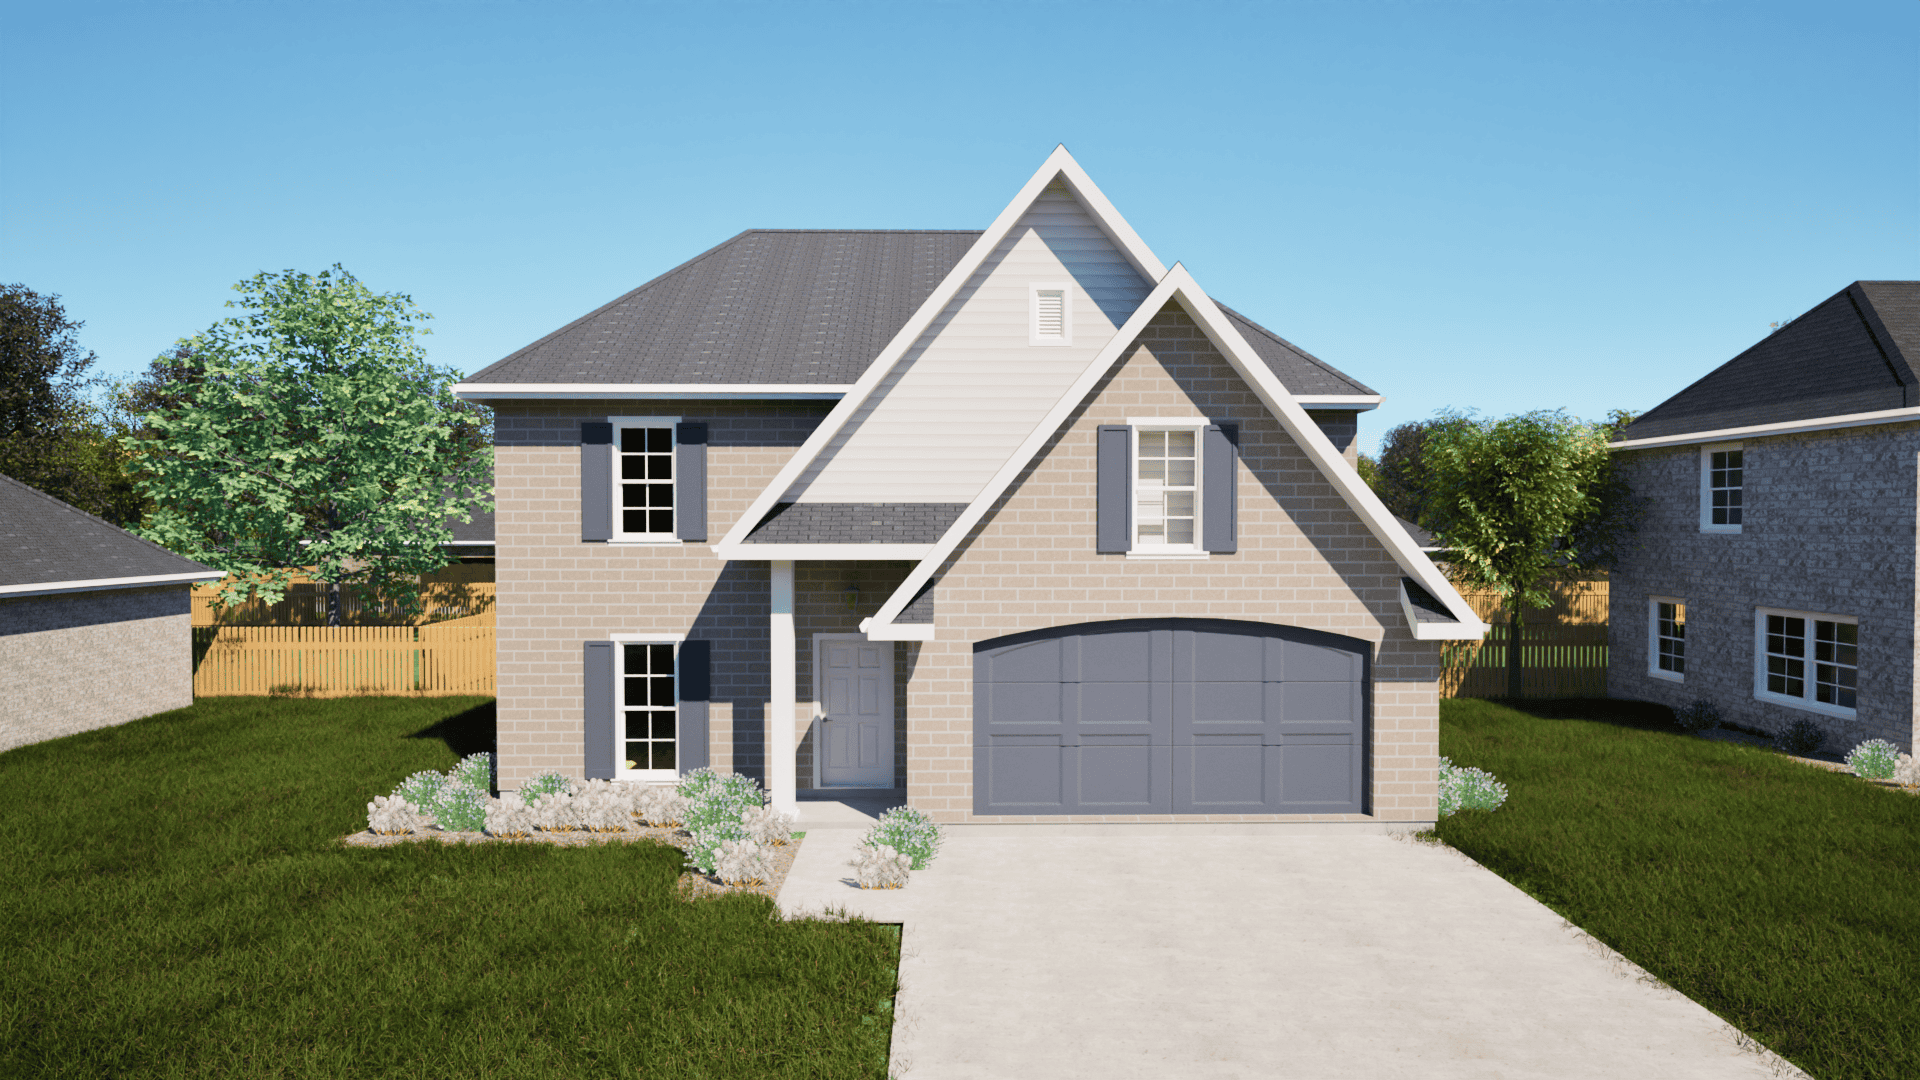
4-Bedroom, 1681 Sq Ft Traditional Home - Plan #203-1034 - Main Exterior
Plan#203-1034
Starting at$1250
1681
Sq Ft
2
Story
4
Bed
2.5
Bath
2
Car
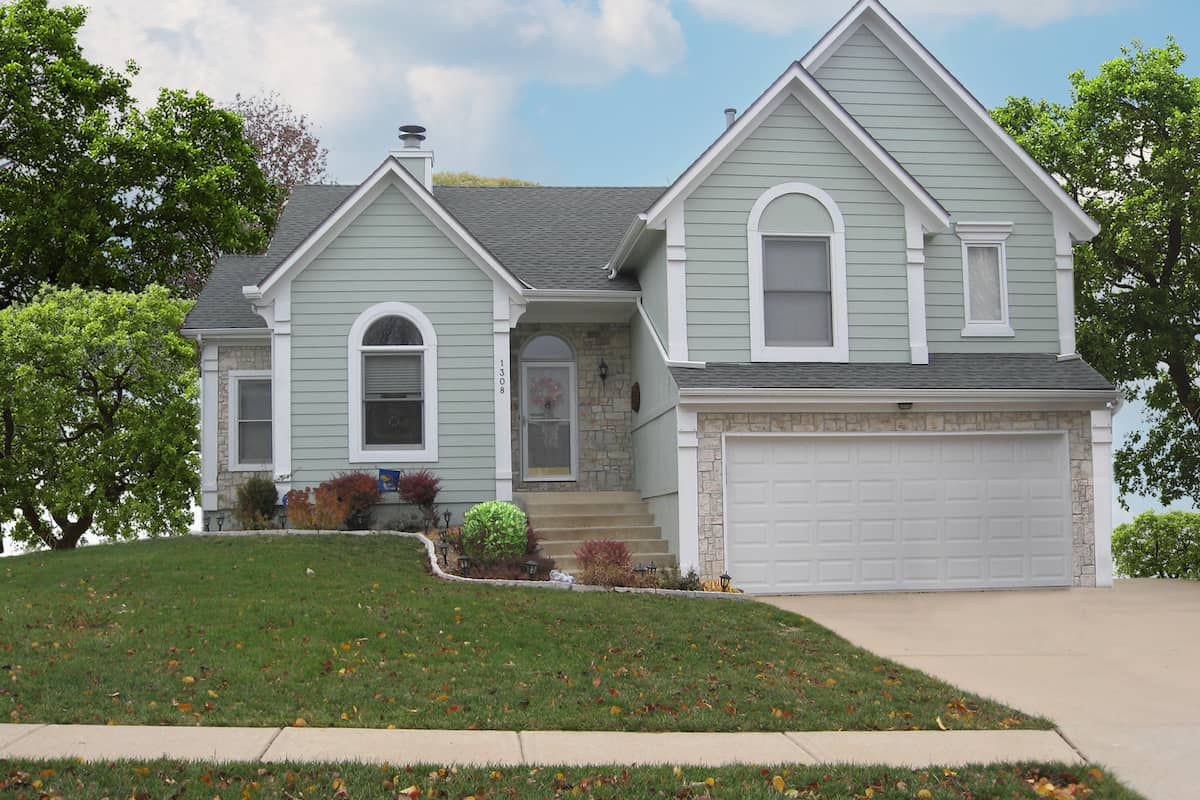
4-Bedroom, 1681 Sq Ft Multi-Level House - Plan #147-1018 - Front Exterior
Plan#147-1018
Starting at$924
1681
Sq Ft
2
Story
4
Bed
3
Bath
2
Car
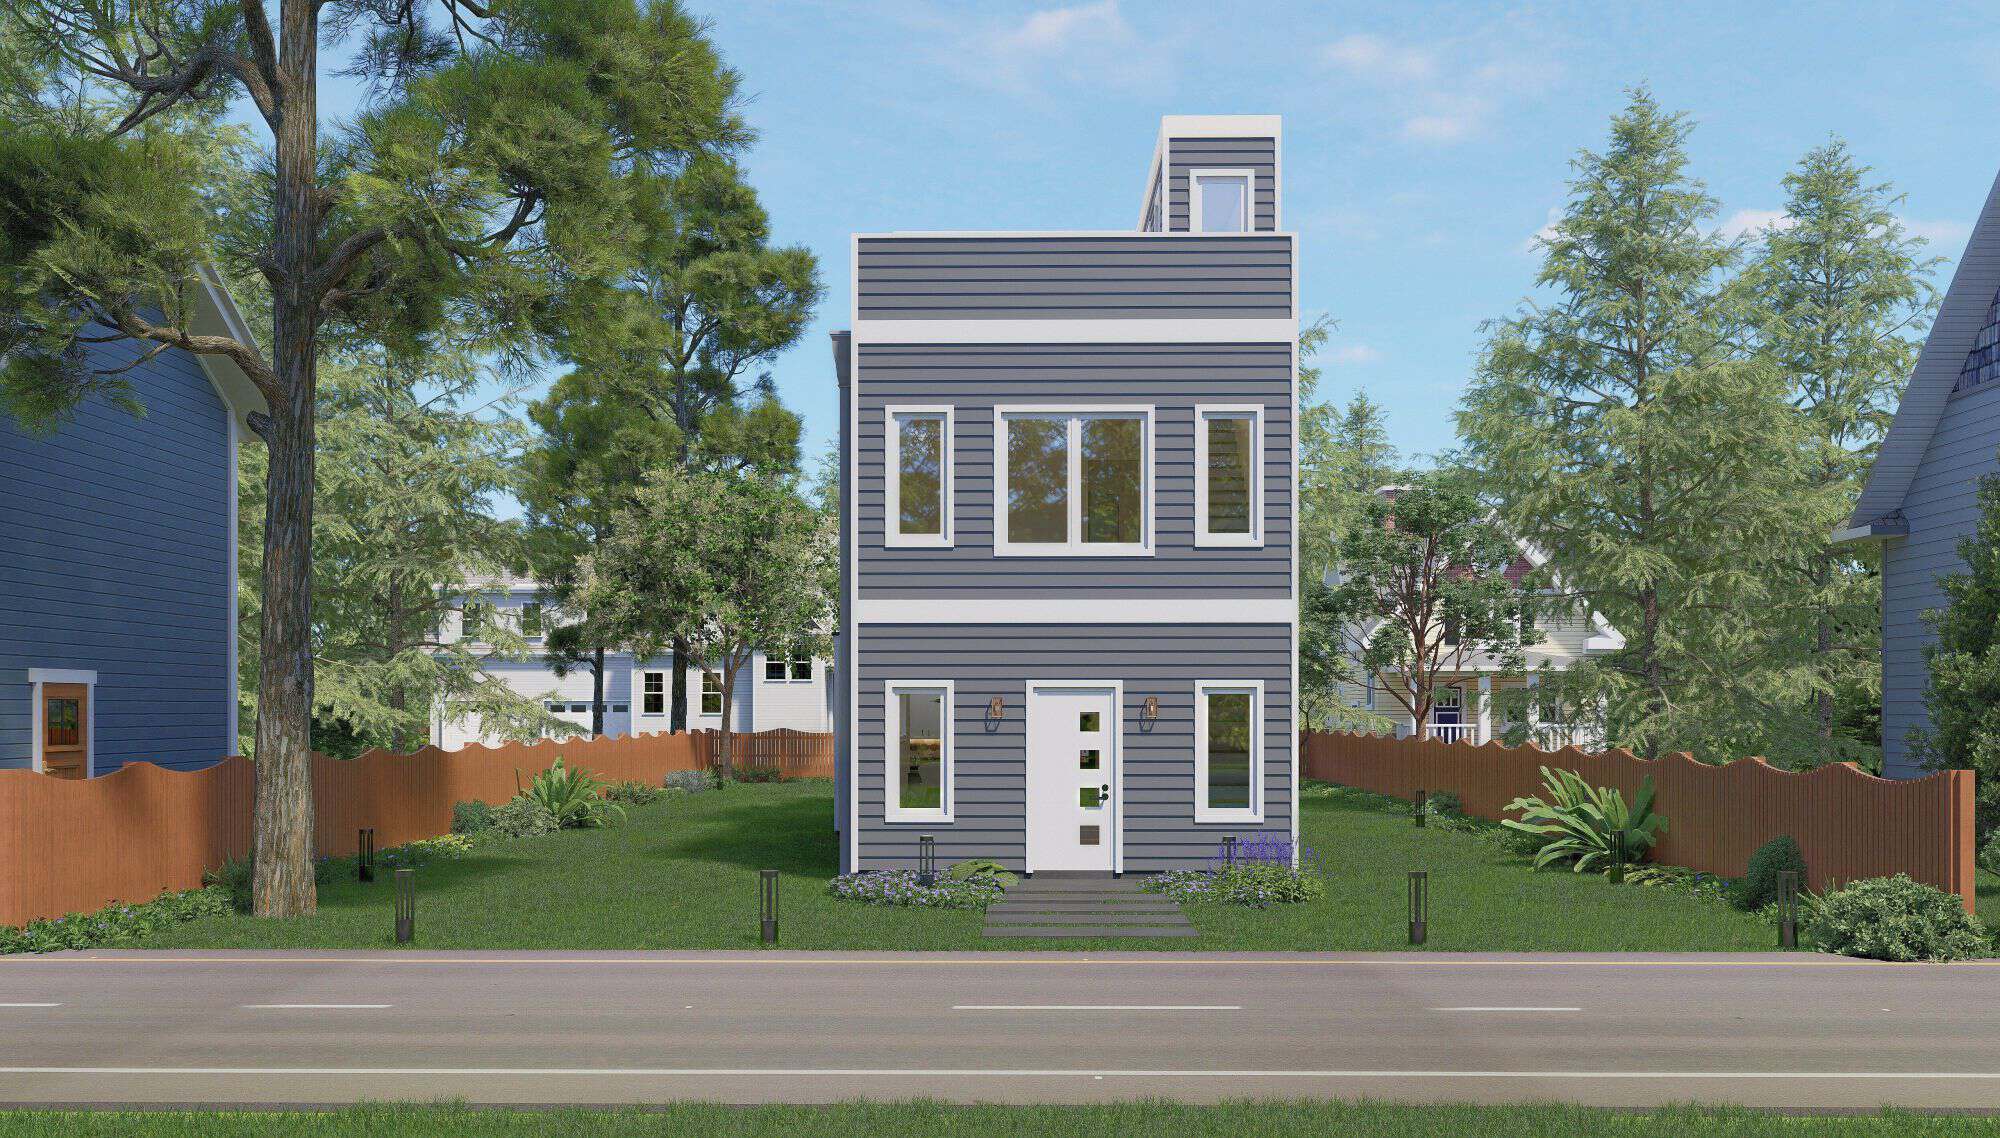
Craftsman Home Plan - 4 Bedrms, 3 Baths - 1682 Sq Ft - #196-1882
Plan#196-1882
Starting at$865
1682
Sq Ft
3
Story
4
Bed
3
Bath
0
Car
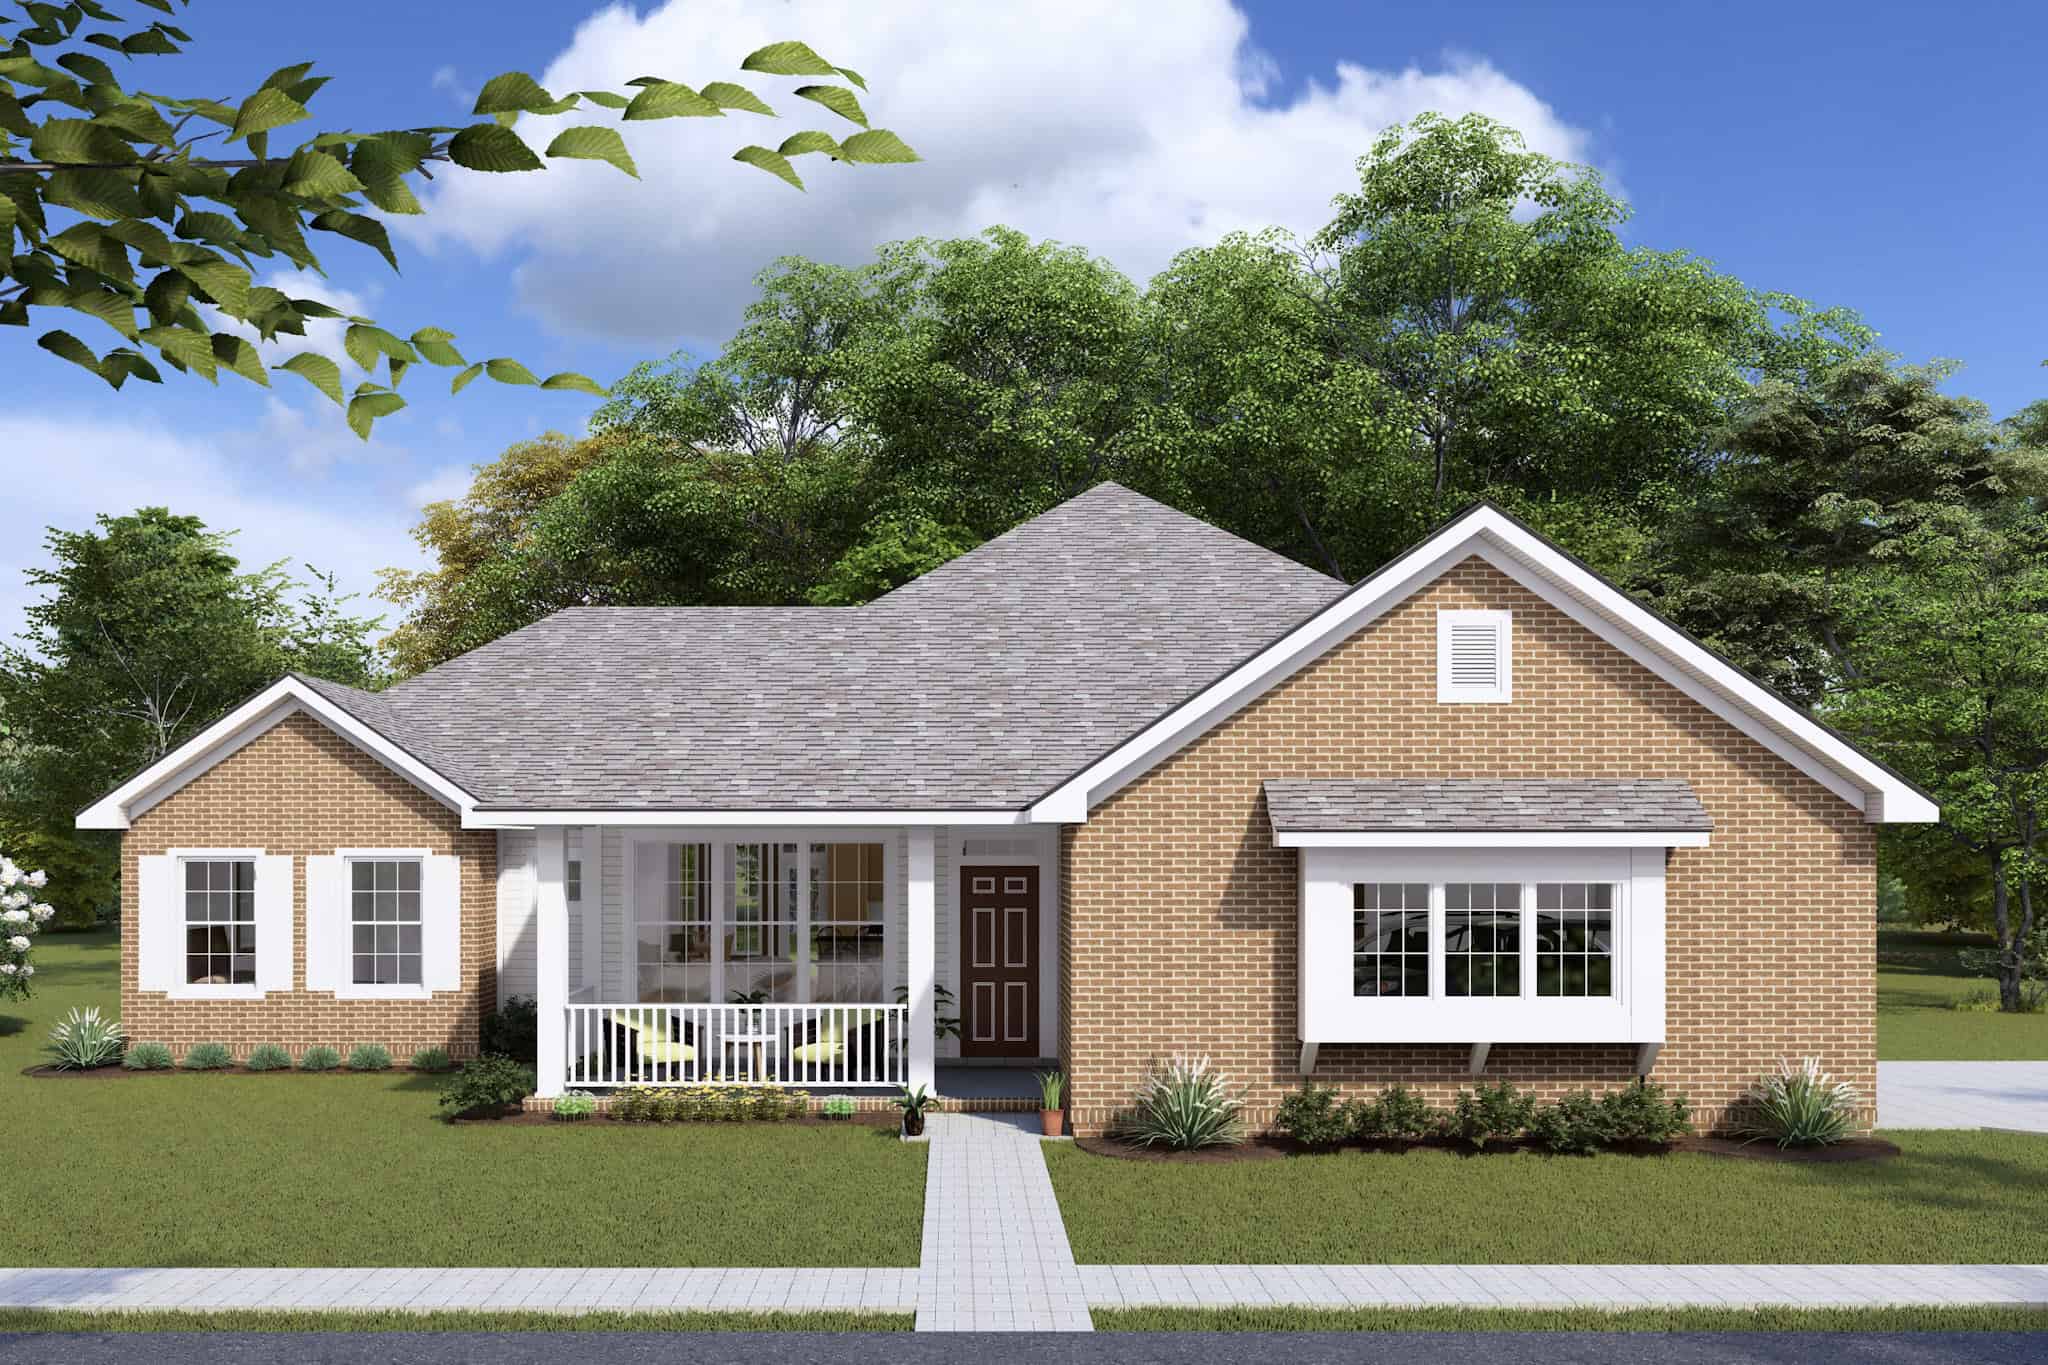
4-Bedroom, 1682 Sq Ft Ranch Home Plan - 178-1314 - Main Exterior
Plan#178-1314
Starting at$1085
1682
Sq Ft
1
Story
4
Bed
3
Bath
2
Car
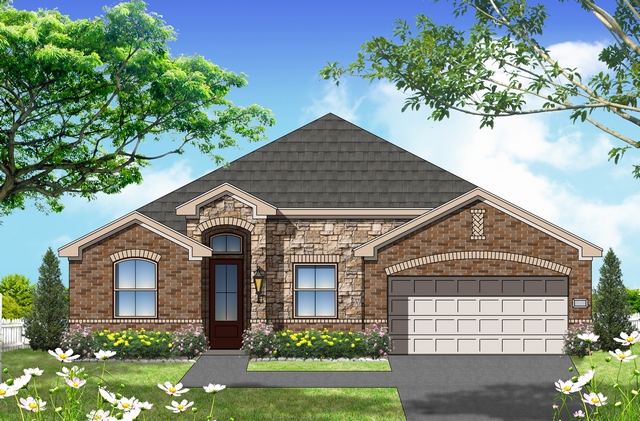
4-Bedroom, 1683 Sq Ft Texas Style House Plan - 156-2465 - Front Exterior
Plan#156-2465
Starting at$850
1683
Sq Ft
1
Story
4
Bed
2
Bath
2
Car
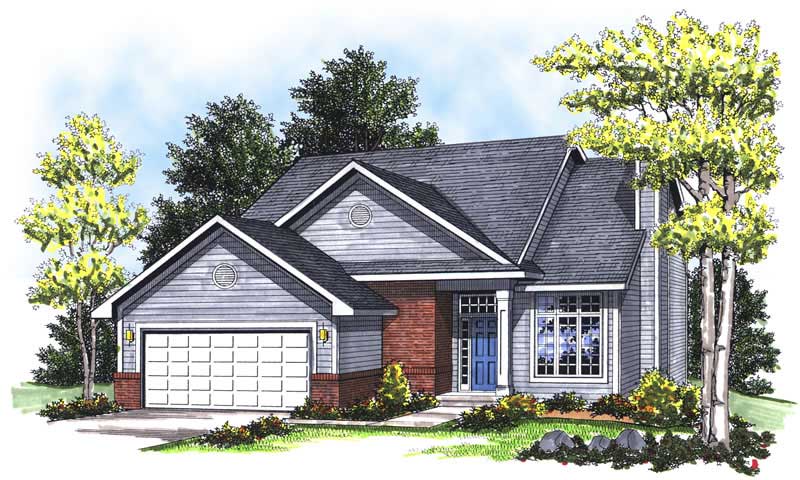
4-Bedroom, 1683 Sq Ft Ranch Home Plan - 101-1822 - Main Exterior
Plan#101-1822
Starting at$1025
1683
Sq Ft
2
Story
4
Bed
2
Bath
2
Car
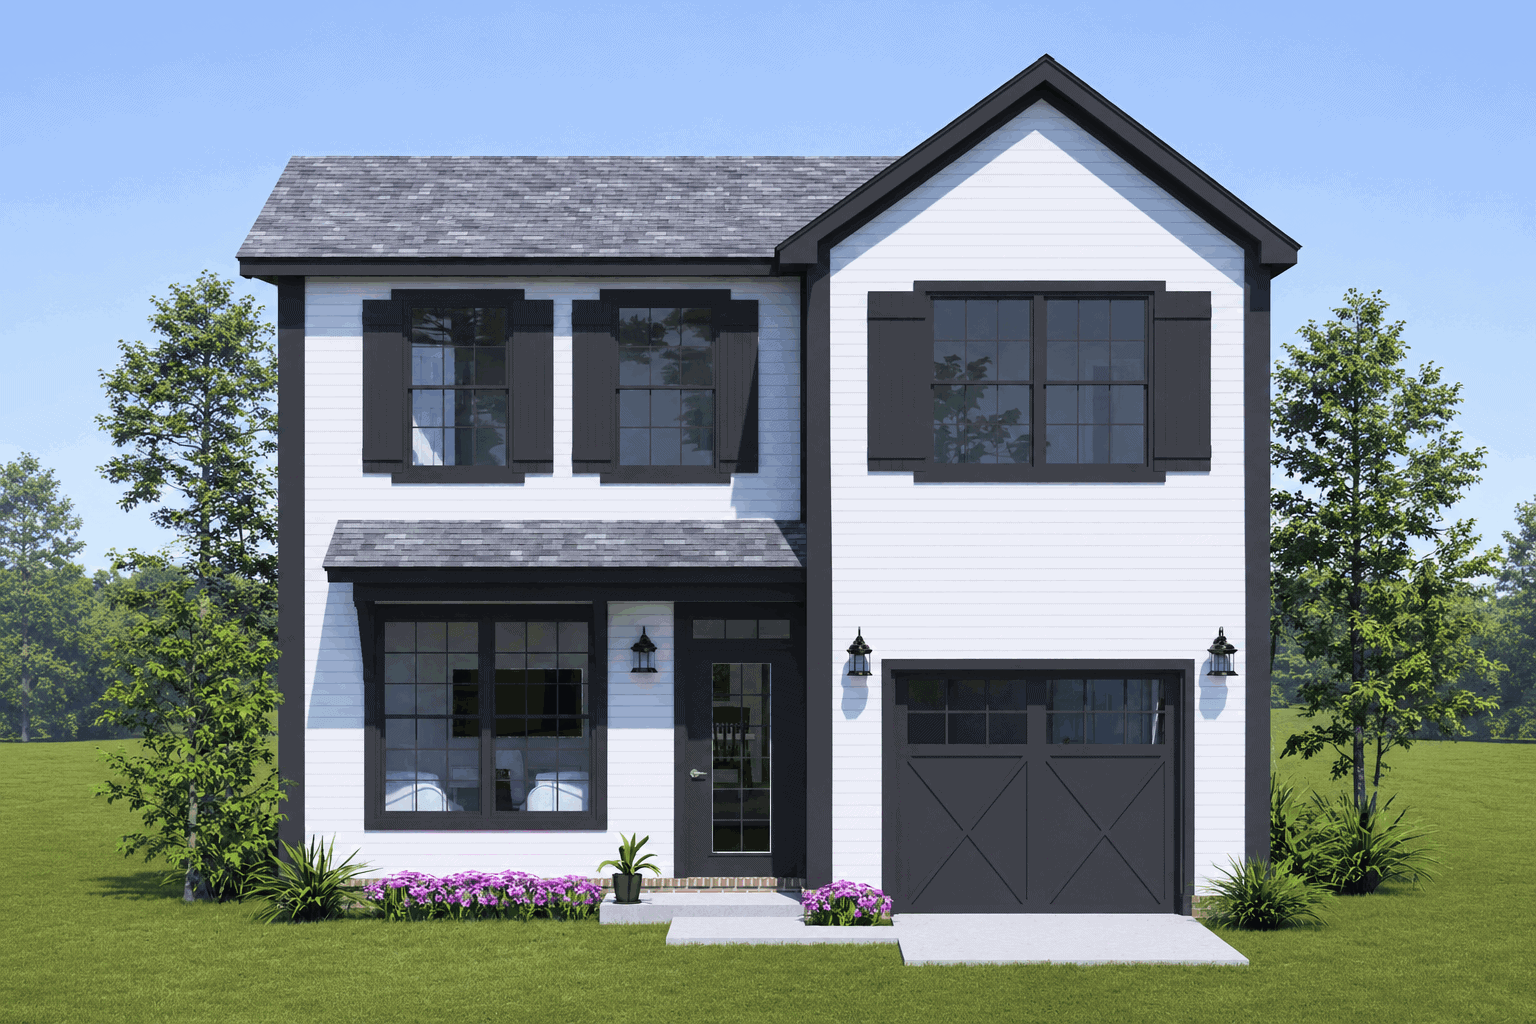
Modern Farmhouse house plan with white siding, black shutters, a front gable, and X-braced garage doors - 178-1628
Plan#178-1628
Starting at$1085
1685
Sq Ft
2
Story
4
Bed
2.5
Bath
1
Car
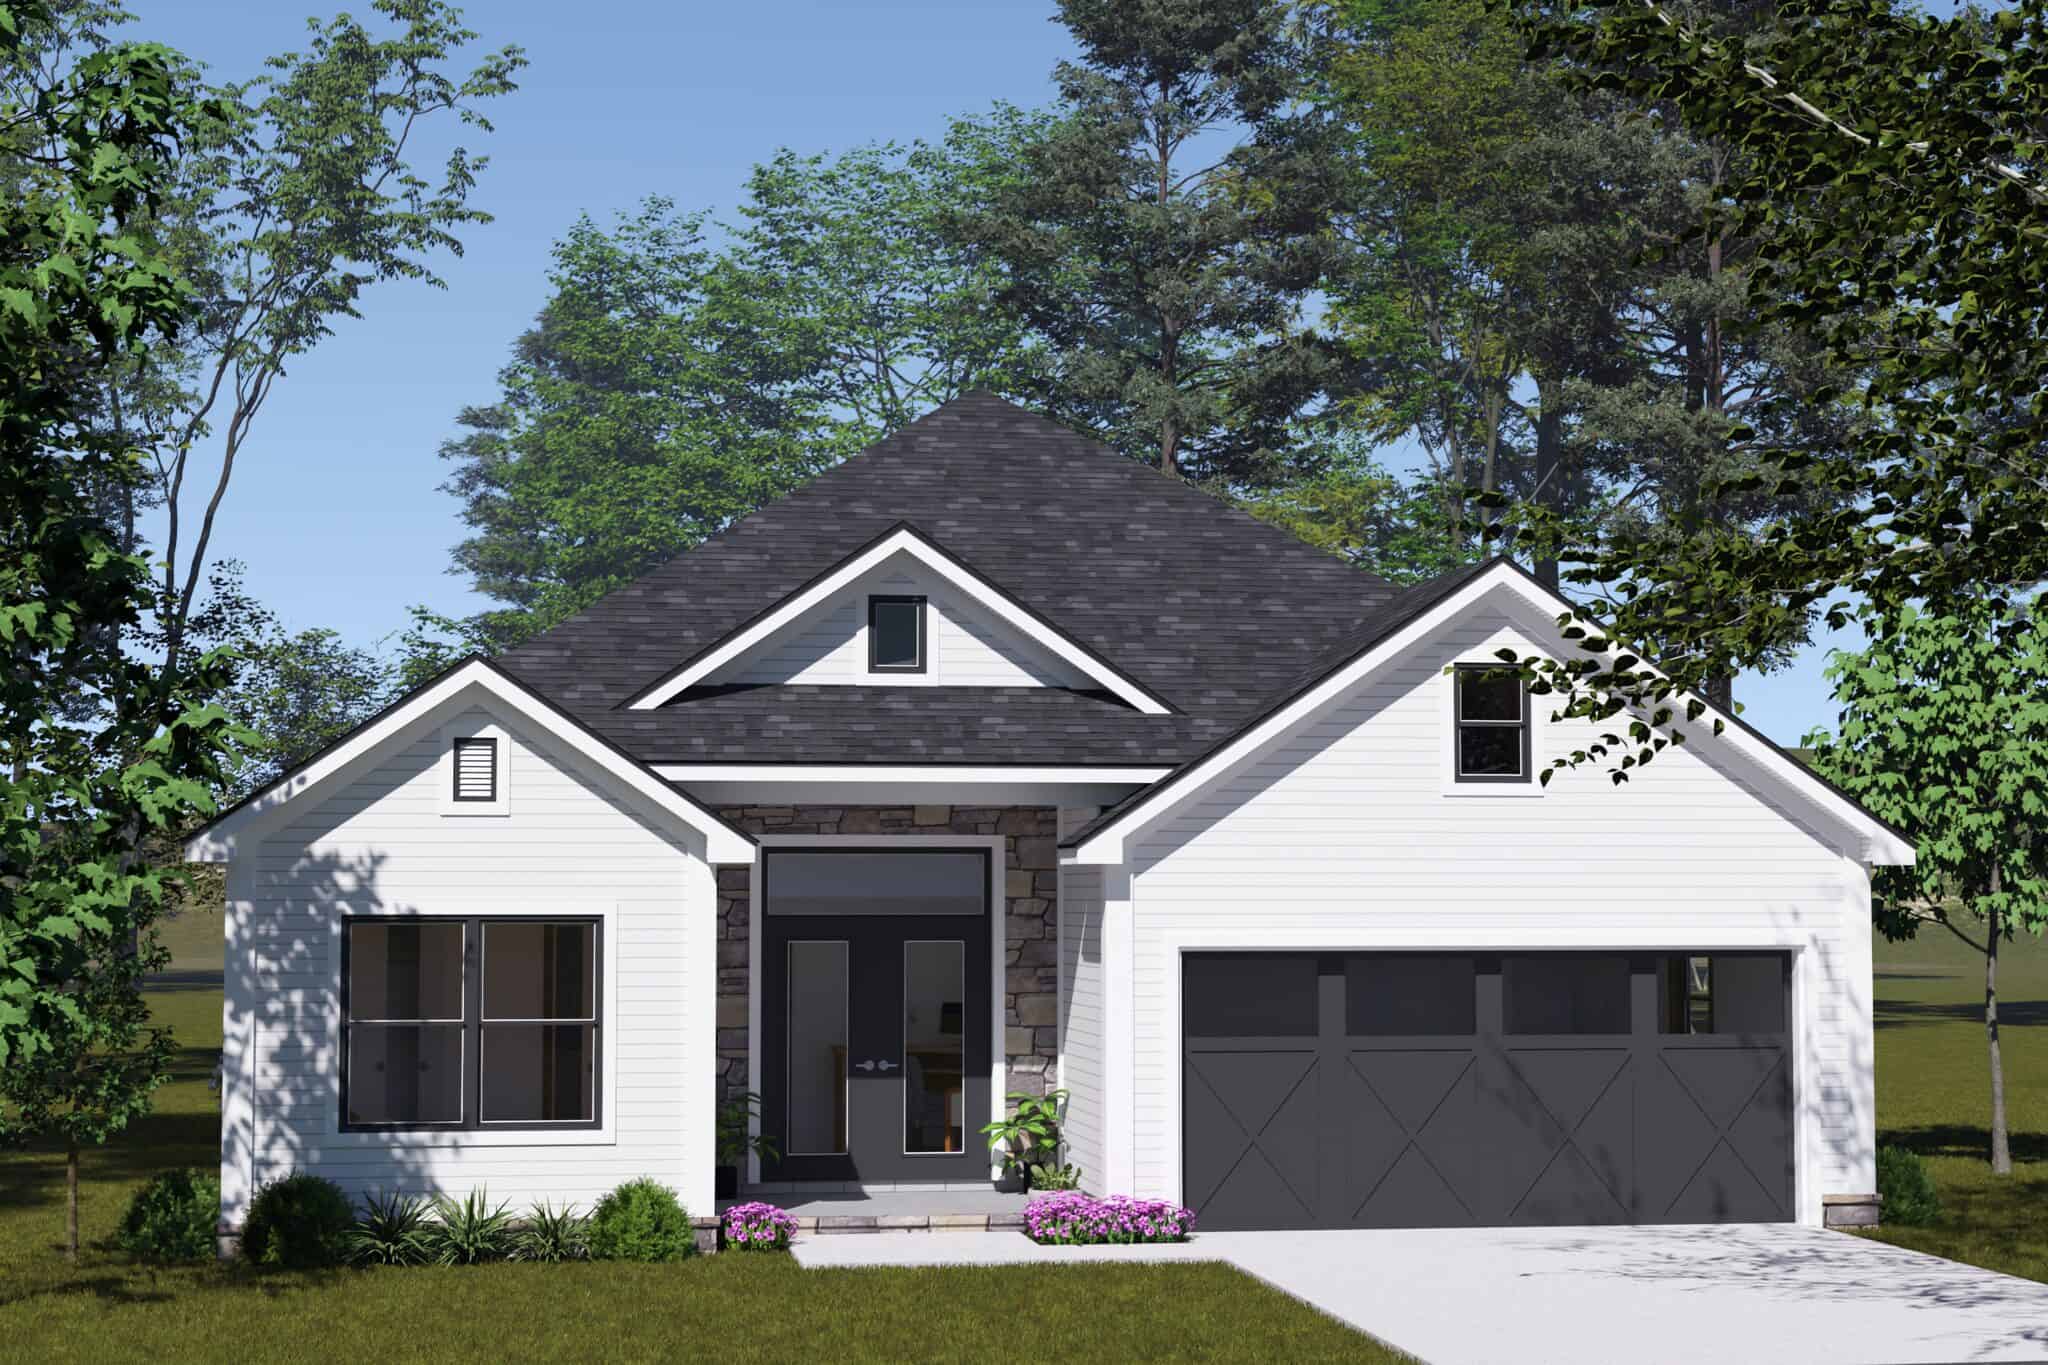
Cottage house plan with a central front gable, stone entry accent, and cross-braced two-car garage door - 178-1586
Plan#178-1586
Starting at$1085
1689
Sq Ft
1
Story
4
Bed
3
Bath
2
Car
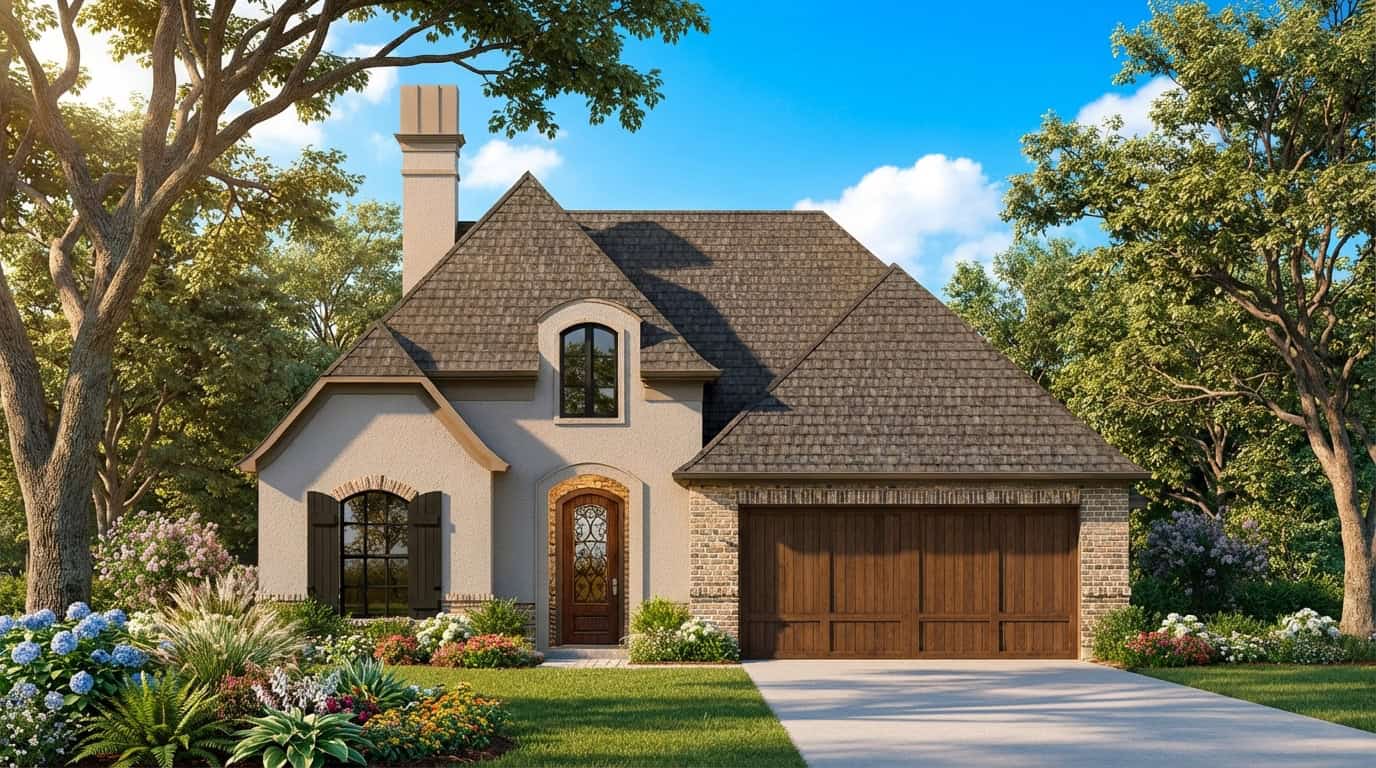
European Home Plan - 4 Bedrms, 2 Baths - 1689 Sq Ft - #204-1041
Plan#204-1041
Starting at$1440
1689
Sq Ft
1
Story
4
Bed
2
Bath
2
Car
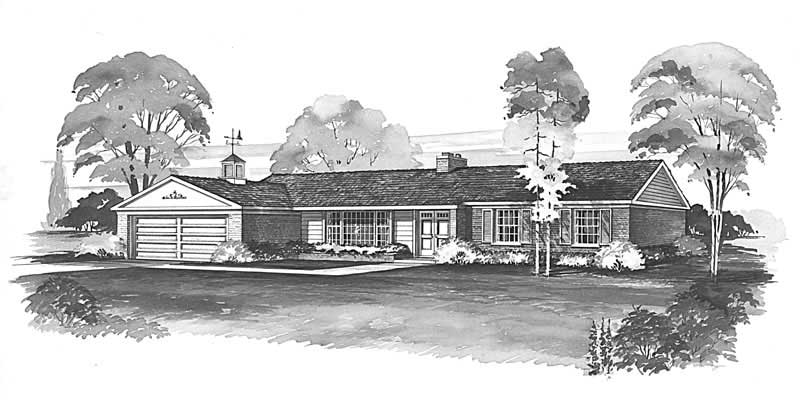
4-Bedroom, 1690 Sq Ft Ranch Home Plan - 137-1165 - Main Exterior
Plan#137-1165
Starting at$735
1690
Sq Ft
1
Story
4
Bed
2.5
Bath
2
Car
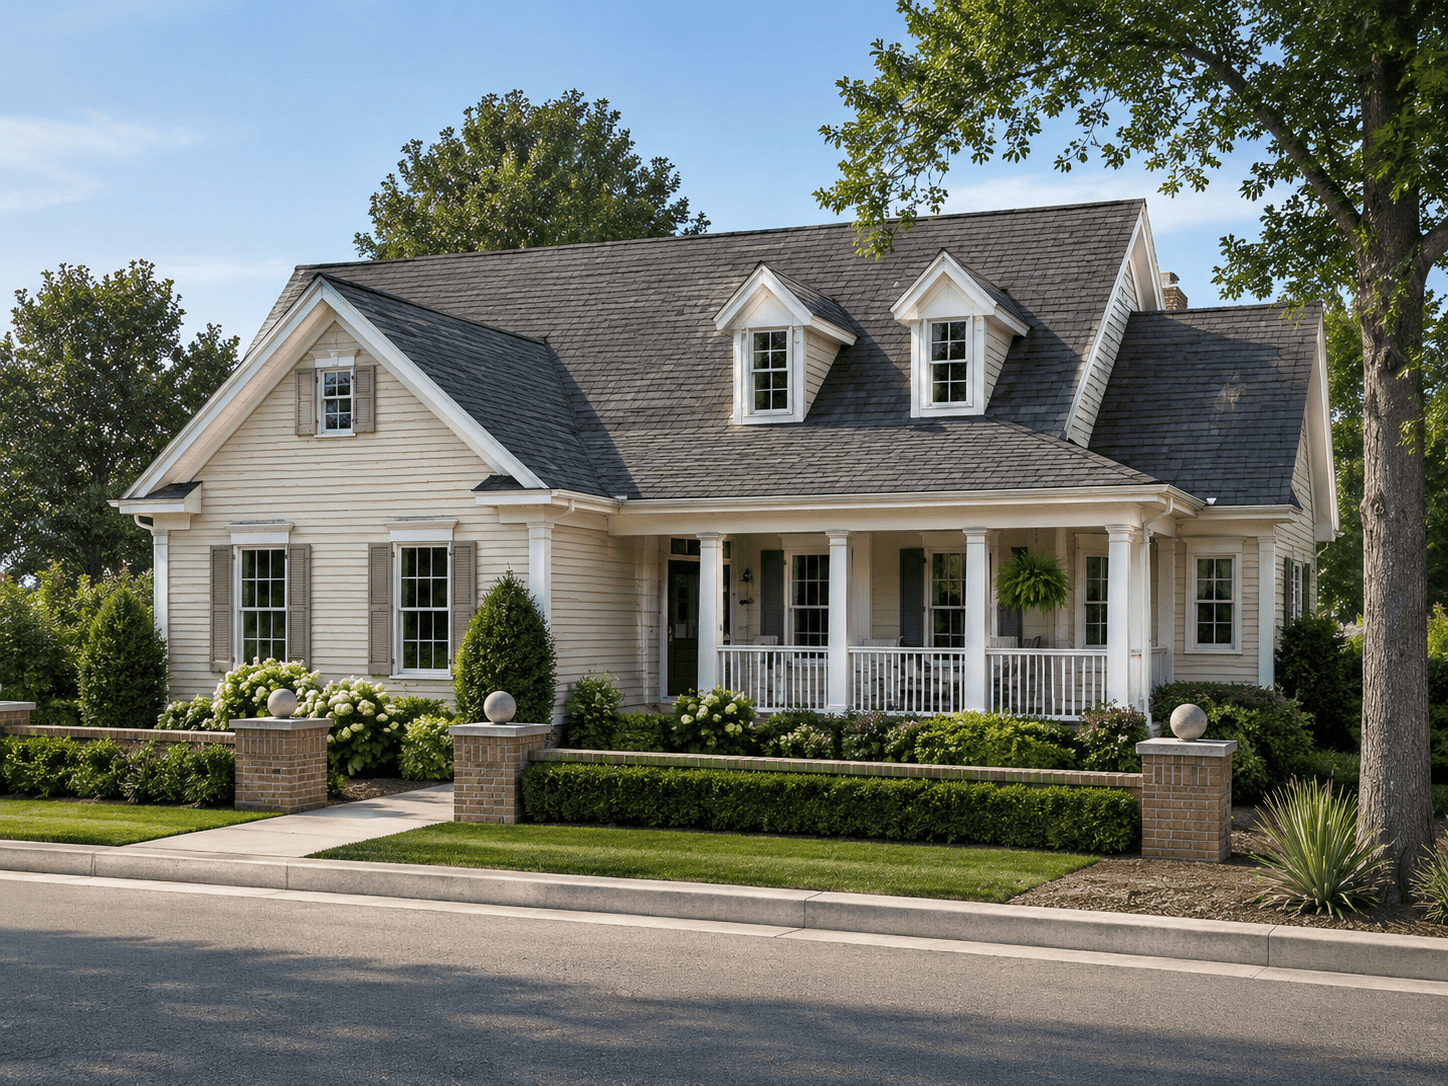
4-Bedroom, 1690 Sq Ft Country House Plan - 178-1102 - Front Exterior
Plan#178-1102
Starting at$1085
1690
Sq Ft
1
Story
4
Bed
2
Bath
2
Car
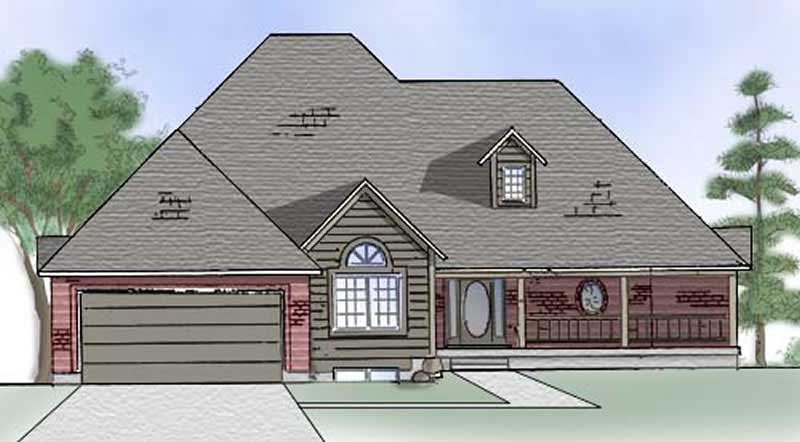
4-Bedroom, 1691 Sq Ft European House Plan - 135-1259 - Front Exterior
Plan#135-1259
Starting at$1380
1691
Sq Ft
1
Story
4
Bed
2
Bath
2
Car
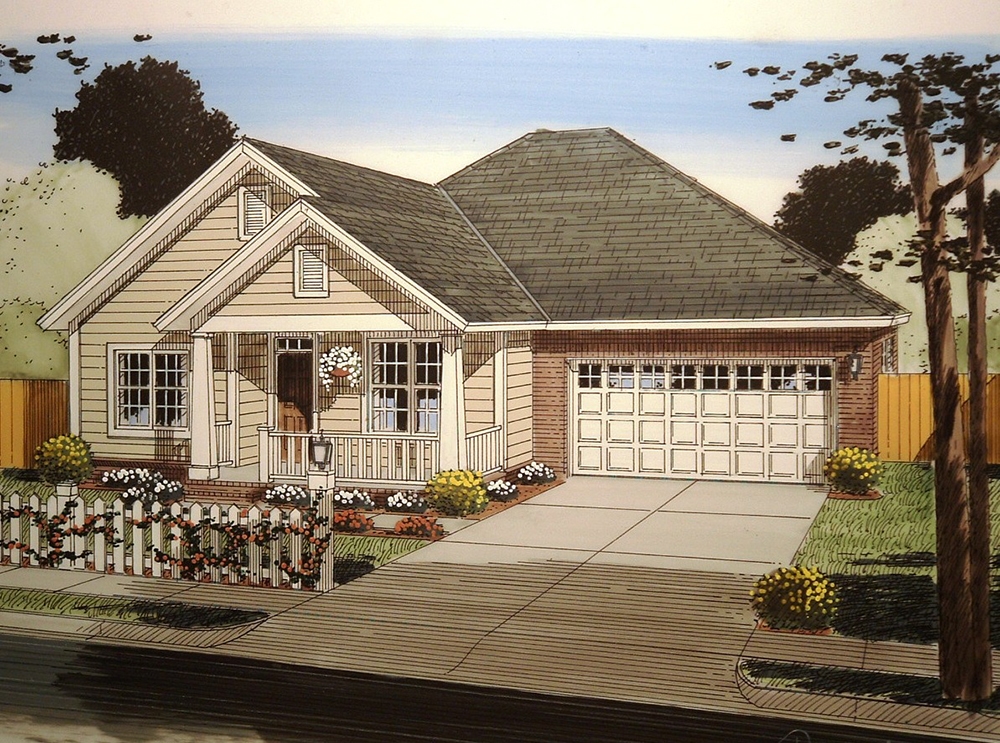
4-Bedroom, 1694 Sq Ft Craftsman House Plan - 178-1357 - Front Exterior
Plan#178-1357
Starting at$1085
1694
Sq Ft
1
Story
4
Bed
3
Bath
2
Car
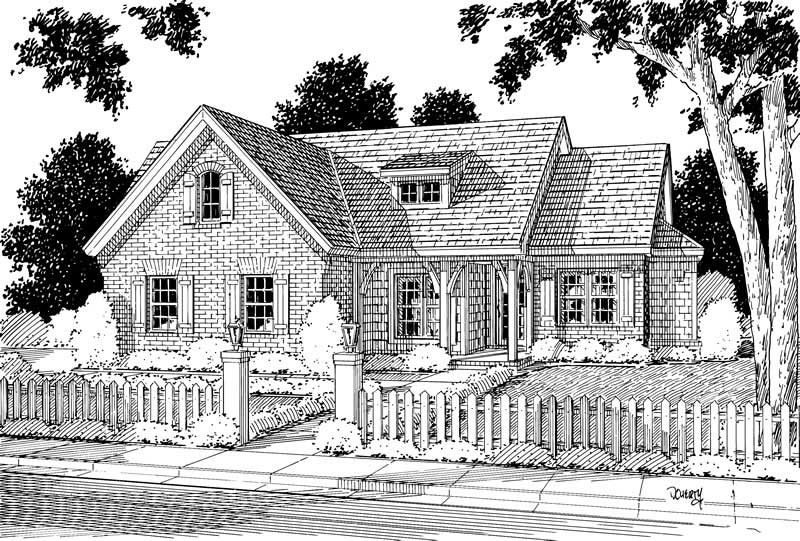
4-Bedroom, 1694 Sq Ft Small House Plans - 178-1010 - Main Exterior
Plan#178-1010
Starting at$1085
1694
Sq Ft
1
Story
4
Bed
2
Bath
2
Car
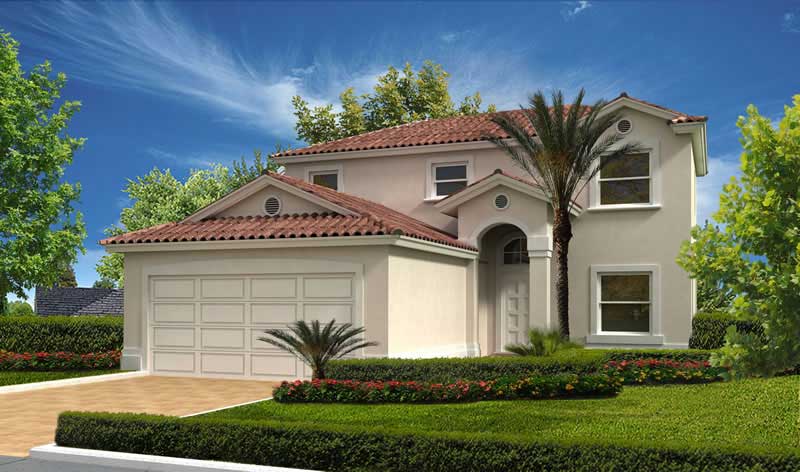
4-Bedroom, 1695 Sq Ft Mediterranean House Plan - 107-1016 - Front Exterior
Plan#107-1016
Starting at$1150
1695
Sq Ft
2
Story
4
Bed
2.5
Bath
2
Car
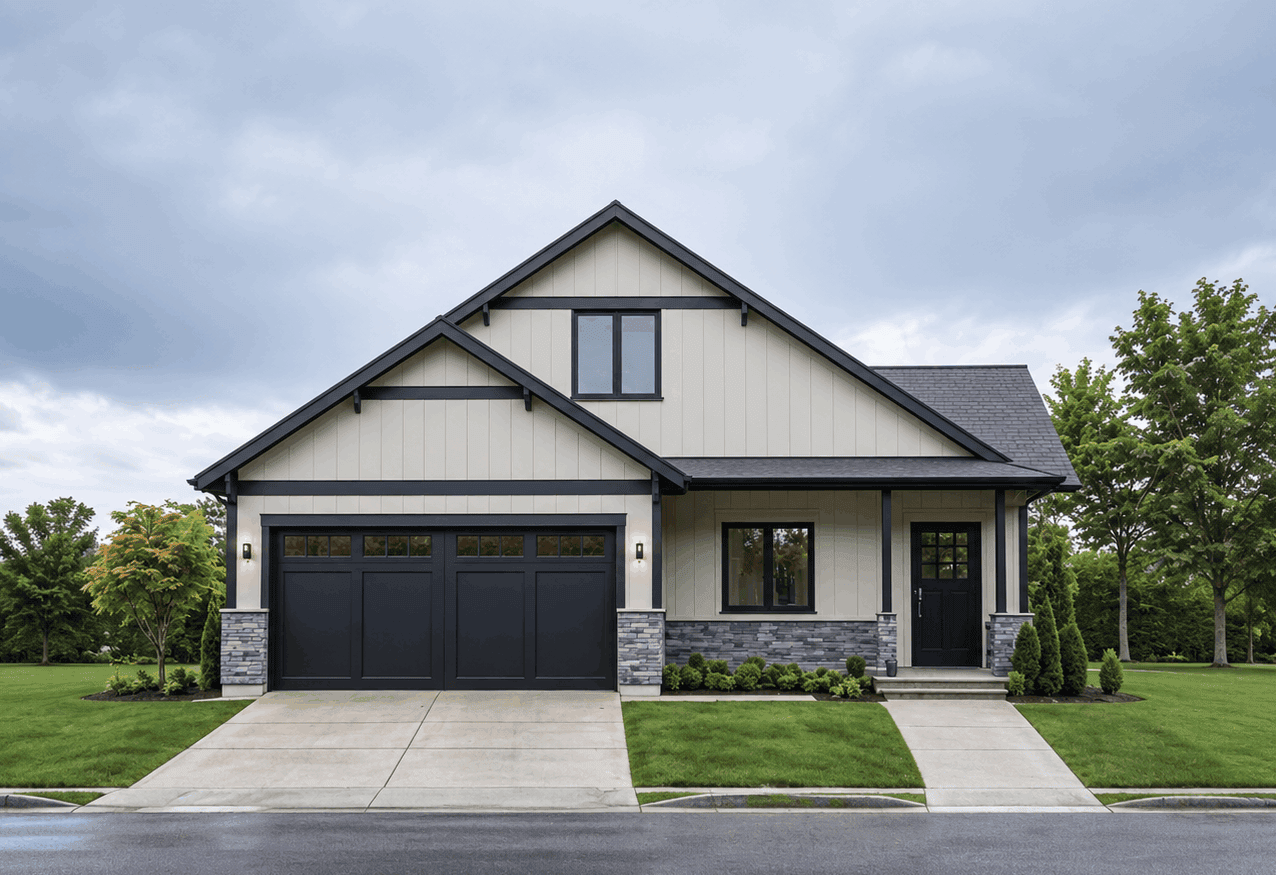
Front elevation of a Craftsman home featuring covered porch, stone and shake siding, and gable roof. Plan #162-1137
Plan#162-1137
Starting at$1000
1696
Sq Ft
1
Story
4
Bed
2
Bath
2
Car
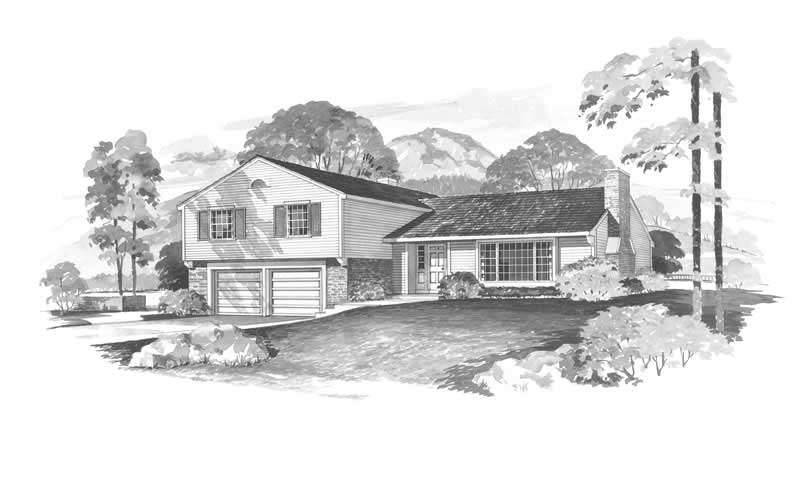
4-Bedroom, 1697 Sq Ft Cape Cod House Plan - 137-1752 - Front Exterior
Plan#137-1752
Starting at$800
1697
Sq Ft
1
Story
4
Bed
3
Bath
2
Car
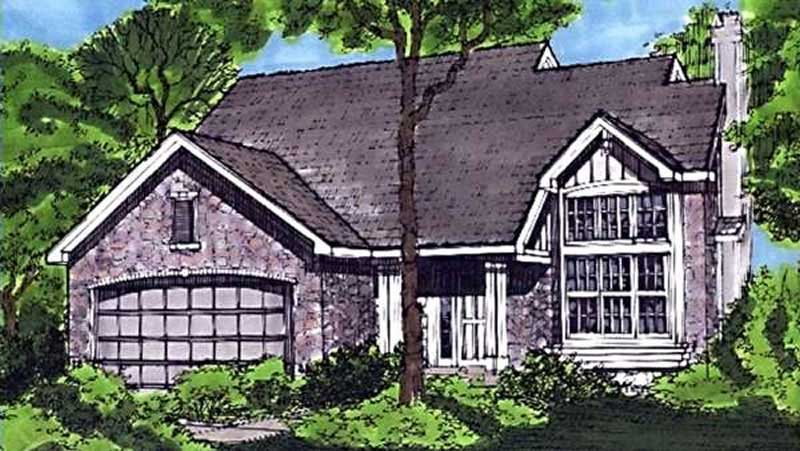
4-Bedroom, 1698 Sq Ft Contemporary House Plan - 146-2952 - Front Exterior
Plan#146-2952
Starting at$980
1698
Sq Ft
2
Story
4
Bed
2.5
Bath
2
Car
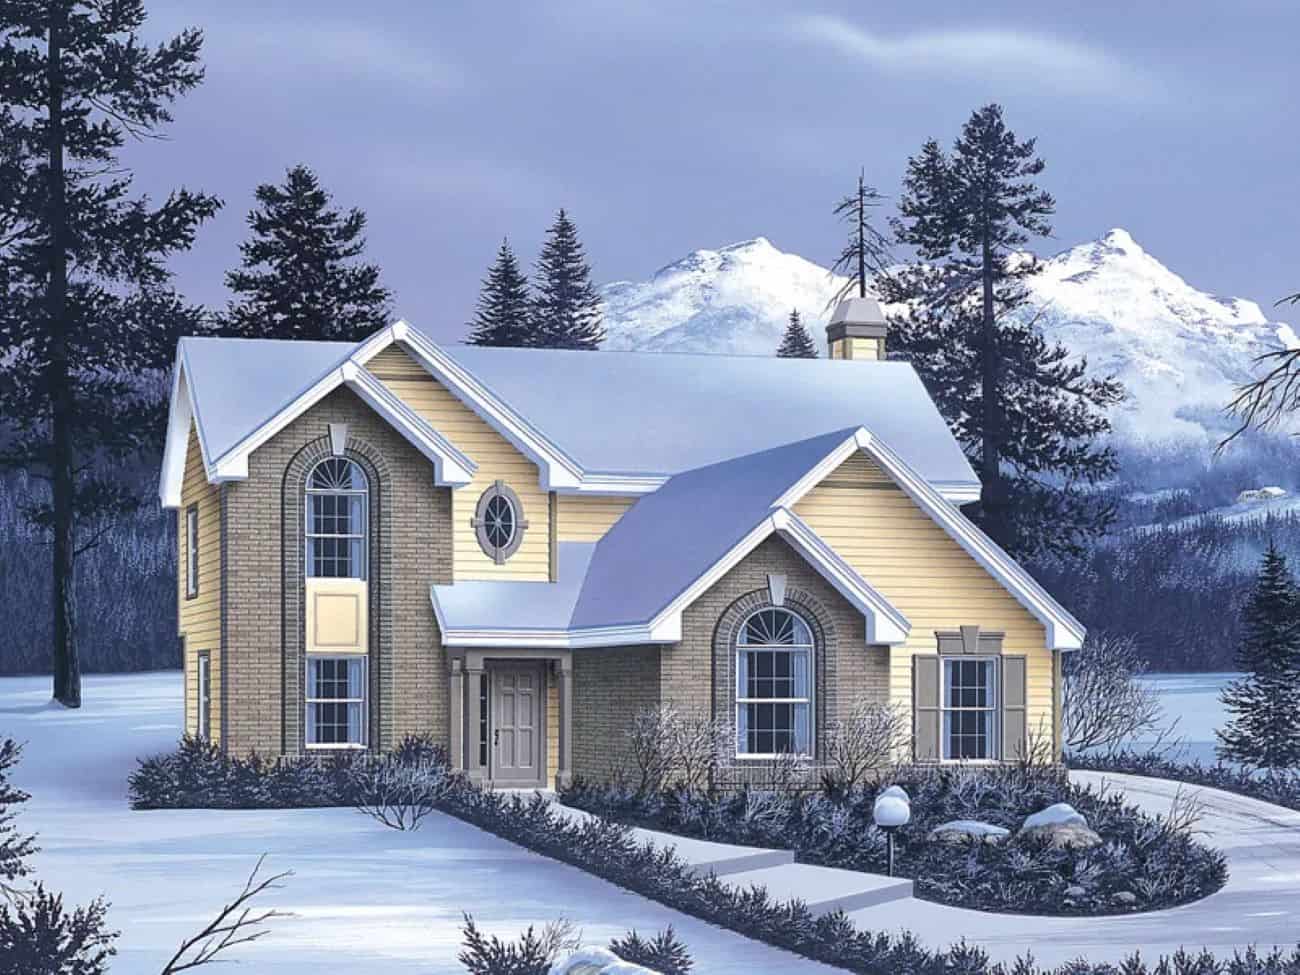
Tuscan Floor Plan - 4 Bedrms, 2.5 Baths - 1700 Sq Ft - #138-1462
Plan#138-1462
Starting at$1300
1700
Sq Ft
2
Story
4
Bed
2.5
Bath
2
Car
4-Bedroom, 1674 Sq Ft Contemporary House Plan - 158-1262 - Front Exterior
Plan#158-1262
Starting at$1755
1674
Sq Ft
2
Story
4
Bed
1.5
Bath
0
Car
4-Bedroom, 1675 Sq Ft Multi-Level Home Plan - 115-1301 - Main Exterior
Plan#115-1301
Starting at$1600
1675
Sq Ft
2
Story
4
Bed
2
Bath
2
Car
4-Bedroom, 1676 Sq Ft Country House Plan - 174-1027 - Front Exterior
Plan#174-1027
Starting at$660
1676
Sq Ft
1
Story
4
Bed
2
Bath
2
Car
4-Bedroom, 1679 Sq Ft Craftsman House Plan - 178-1228 - Front Exterior
Plan#178-1228
Starting at$1085
1679
Sq Ft
1
Story
4
Bed
3
Bath
2
Car
4-Bedroom, 1680 Sq Ft Log Cabin House Plan - 167-1258 - Front Exterior
Plan#167-1258
Starting at$840
1680
Sq Ft
2
Story
4
Bed
2
Bath
1
Car
4-Bedroom, 1681 Sq Ft Traditional Home - Plan #203-1034 - Main Exterior
Plan#203-1034
Starting at$1250
1681
Sq Ft
2
Story
4
Bed
2.5
Bath
2
Car
4-Bedroom, 1681 Sq Ft Multi-Level House - Plan #147-1018 - Front Exterior
Plan#147-1018
Starting at$924
1681
Sq Ft
2
Story
4
Bed
3
Bath
2
Car
Craftsman Home Plan - 4 Bedrms, 3 Baths - 1682 Sq Ft - #196-1882
Plan#196-1882
Starting at$865
1682
Sq Ft
3
Story
4
Bed
3
Bath
0
Car
4-Bedroom, 1682 Sq Ft Ranch Home Plan - 178-1314 - Main Exterior
Plan#178-1314
Starting at$1085
1682
Sq Ft
1
Story
4
Bed
3
Bath
2
Car
4-Bedroom, 1683 Sq Ft Texas Style House Plan - 156-2465 - Front Exterior
Plan#156-2465
Starting at$850
1683
Sq Ft
1
Story
4
Bed
2
Bath
2
Car
4-Bedroom, 1683 Sq Ft Ranch Home Plan - 101-1822 - Main Exterior
Plan#101-1822
Starting at$1025
1683
Sq Ft
2
Story
4
Bed
2
Bath
2
Car
Modern Farmhouse house plan with white siding, black shutters, a front gable, and X-braced garage doors - 178-1628
Plan#178-1628
Starting at$1085
1685
Sq Ft
2
Story
4
Bed
2.5
Bath
1
Car
Cottage house plan with a central front gable, stone entry accent, and cross-braced two-car garage door - 178-1586
Plan#178-1586
Starting at$1085
1689
Sq Ft
1
Story
4
Bed
3
Bath
2
Car
European Home Plan - 4 Bedrms, 2 Baths - 1689 Sq Ft - #204-1041
Plan#204-1041
Starting at$1440
1689
Sq Ft
1
Story
4
Bed
2
Bath
2
Car
4-Bedroom, 1690 Sq Ft Ranch Home Plan - 137-1165 - Main Exterior
Plan#137-1165
Starting at$735
1690
Sq Ft
1
Story
4
Bed
2.5
Bath
2
Car
4-Bedroom, 1690 Sq Ft Country House Plan - 178-1102 - Front Exterior
Plan#178-1102
Starting at$1085
1690
Sq Ft
1
Story
4
Bed
2
Bath
2
Car
4-Bedroom, 1691 Sq Ft European House Plan - 135-1259 - Front Exterior
Plan#135-1259
Starting at$1380
1691
Sq Ft
1
Story
4
Bed
2
Bath
2
Car
4-Bedroom, 1694 Sq Ft Craftsman House Plan - 178-1357 - Front Exterior
Plan#178-1357
Starting at$1085
1694
Sq Ft
1
Story
4
Bed
3
Bath
2
Car
4-Bedroom, 1694 Sq Ft Small House Plans - 178-1010 - Main Exterior
Plan#178-1010
Starting at$1085
1694
Sq Ft
1
Story
4
Bed
2
Bath
2
Car
4-Bedroom, 1695 Sq Ft Mediterranean House Plan - 107-1016 - Front Exterior
Plan#107-1016
Starting at$1150
1695
Sq Ft
2
Story
4
Bed
2.5
Bath
2
Car
Front elevation of a Craftsman home featuring covered porch, stone and shake siding, and gable roof. Plan #162-1137
Plan#162-1137
Starting at$1000
1696
Sq Ft
1
Story
4
Bed
2
Bath
2
Car
4-Bedroom, 1697 Sq Ft Cape Cod House Plan - 137-1752 - Front Exterior
Plan#137-1752
Starting at$800
1697
Sq Ft
1
Story
4
Bed
3
Bath
2
Car
4-Bedroom, 1698 Sq Ft Contemporary House Plan - 146-2952 - Front Exterior
Plan#146-2952
Starting at$980
1698
Sq Ft
2
Story
4
Bed
2.5
Bath
2
Car
Tuscan Floor Plan - 4 Bedrms, 2.5 Baths - 1700 Sq Ft - #138-1462
Plan#138-1462
Starting at$1300
1700
Sq Ft
2
Story
4
Bed
2.5
Bath
2
Car
1...678910...284