4-Bedroom House Plans

6,798
Plan Results
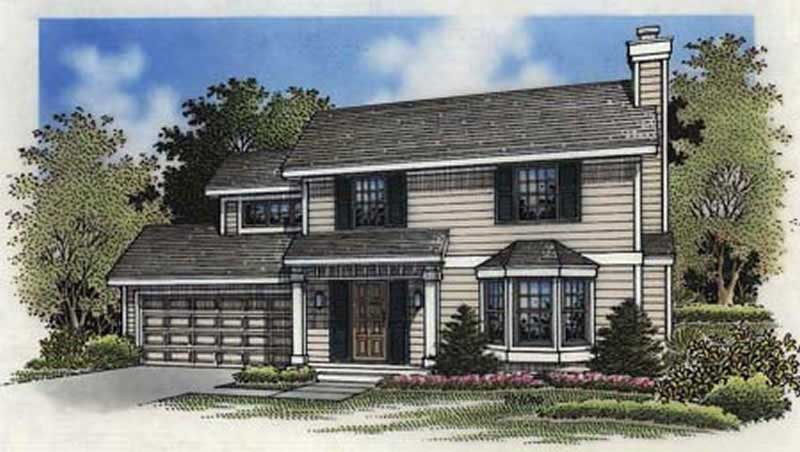
4-Bedroom, 1616 Sq Ft Country House Plan - 146-1373 - Front Exterior
Plan#146-1373
Starting at$980
1616
Sq Ft
2
Story
4
Bed
2.5
Bath
2
Car
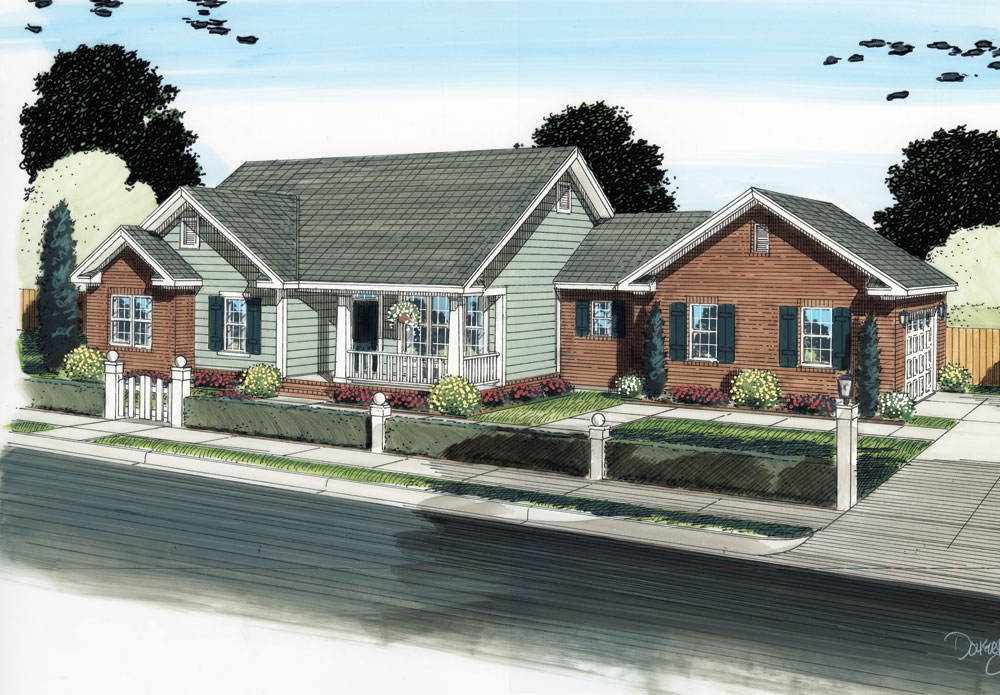
4-Bedroom, 1617 Sq Ft Traditional Home Plan - 178-1287 - Main Exterior
Plan#178-1287
Starting at$1085
1617
Sq Ft
1
Story
4
Bed
2.5
Bath
2
Car
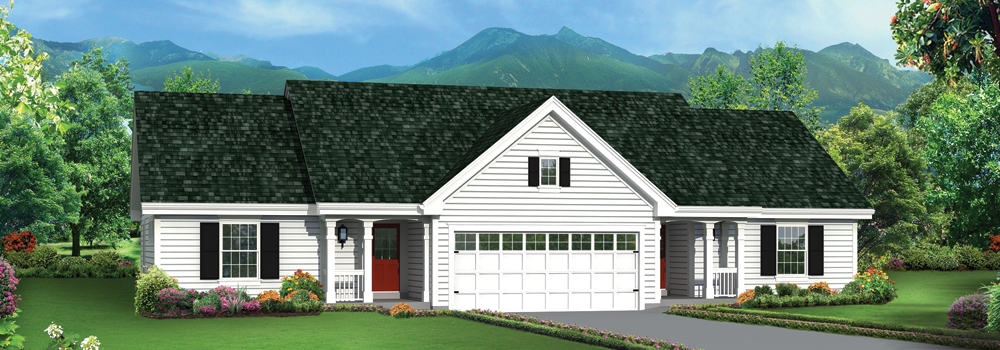
4-Bedroom, 1618 Sq Ft Multi-Unit House Plan - 138-1276 - Front Exterior
Plan#138-1276
Starting at$1300
1618
Sq Ft
1
Story
4
Bed
4
Bath
2
Car
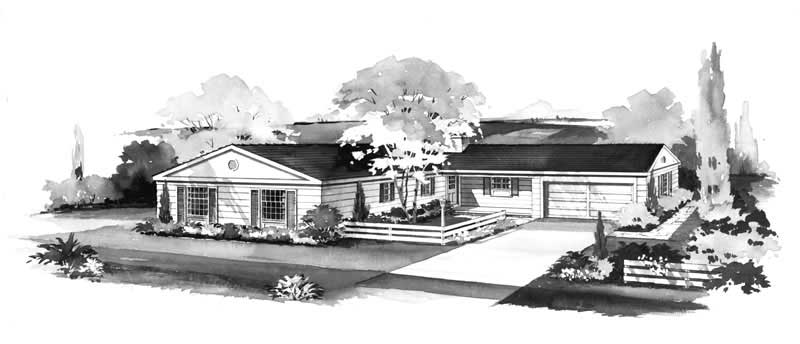
4-Bedroom, 1620 Sq Ft Ranch Home Plan - 137-1264 - Main Exterior
Plan#137-1264
Starting at$865
1620
Sq Ft
1
Story
4
Bed
2
Bath
2
Car
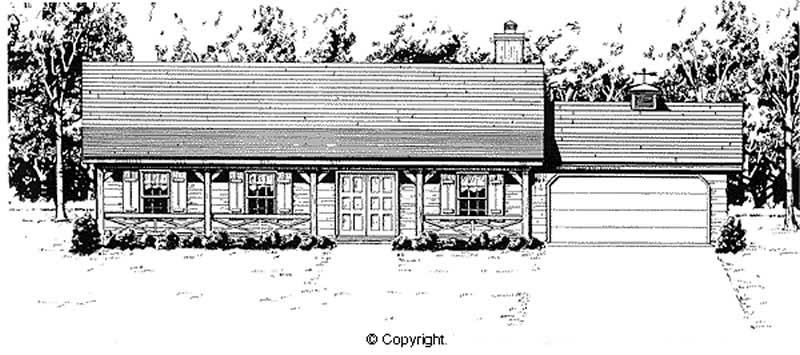
4-Bedroom, 1620 Sq Ft Country House Plan - 174-1033 - Front Exterior
Plan#174-1033
Starting at$660
1620
Sq Ft
1
Story
4
Bed
2
Bath
2
Car
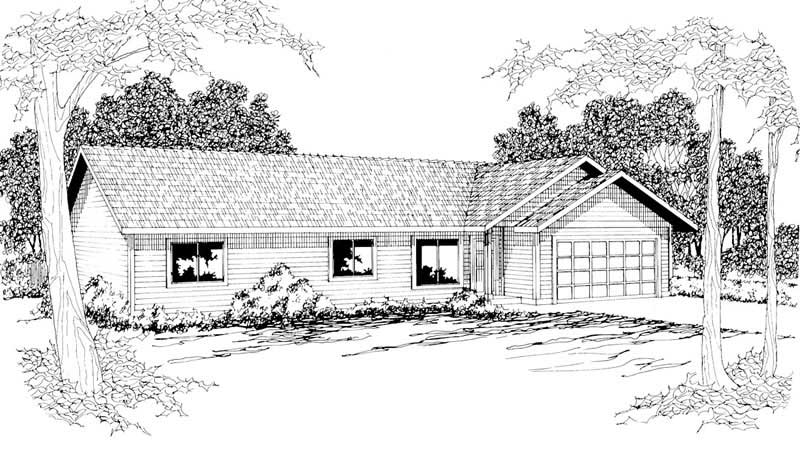
4-Bedroom, 1620 Sq Ft Ranch Home Plan - 108-1189 - Main Exterior
Plan#108-1189
Starting at$920
1620
Sq Ft
1
Story
4
Bed
2
Bath
2
Car
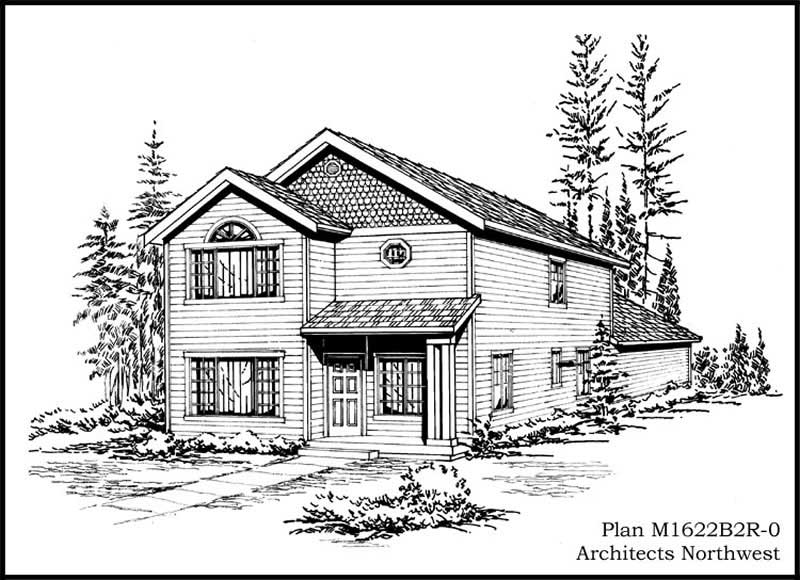
4-Bedroom, 1622 Sq Ft Multi-Level House Plan - 115-1317 - Front Exterior
Plan#115-1317
Starting at$1600
1622
Sq Ft
2
Story
4
Bed
2
Bath
2
Car
4-Bedroom, 1622 Sq Ft Small House Plans House Plan - 170-2885 - Front Exterior
Plan#170-2885
Starting at$905
1622
Sq Ft
2
Story
4
Bed
2
Bath
2
Car
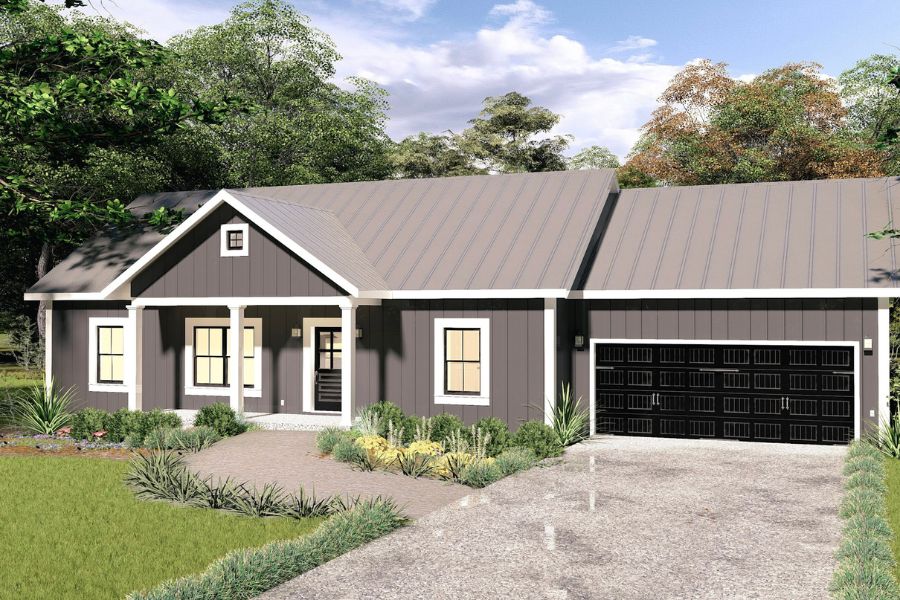
Ranch House Plan - 4 Bedrms, 2 Baths - 1623 Sq Ft - #123-1151
Plan#123-1151
Starting at$1120
1623
Sq Ft
1
Story
4
Bed
2
Bath
2
Car
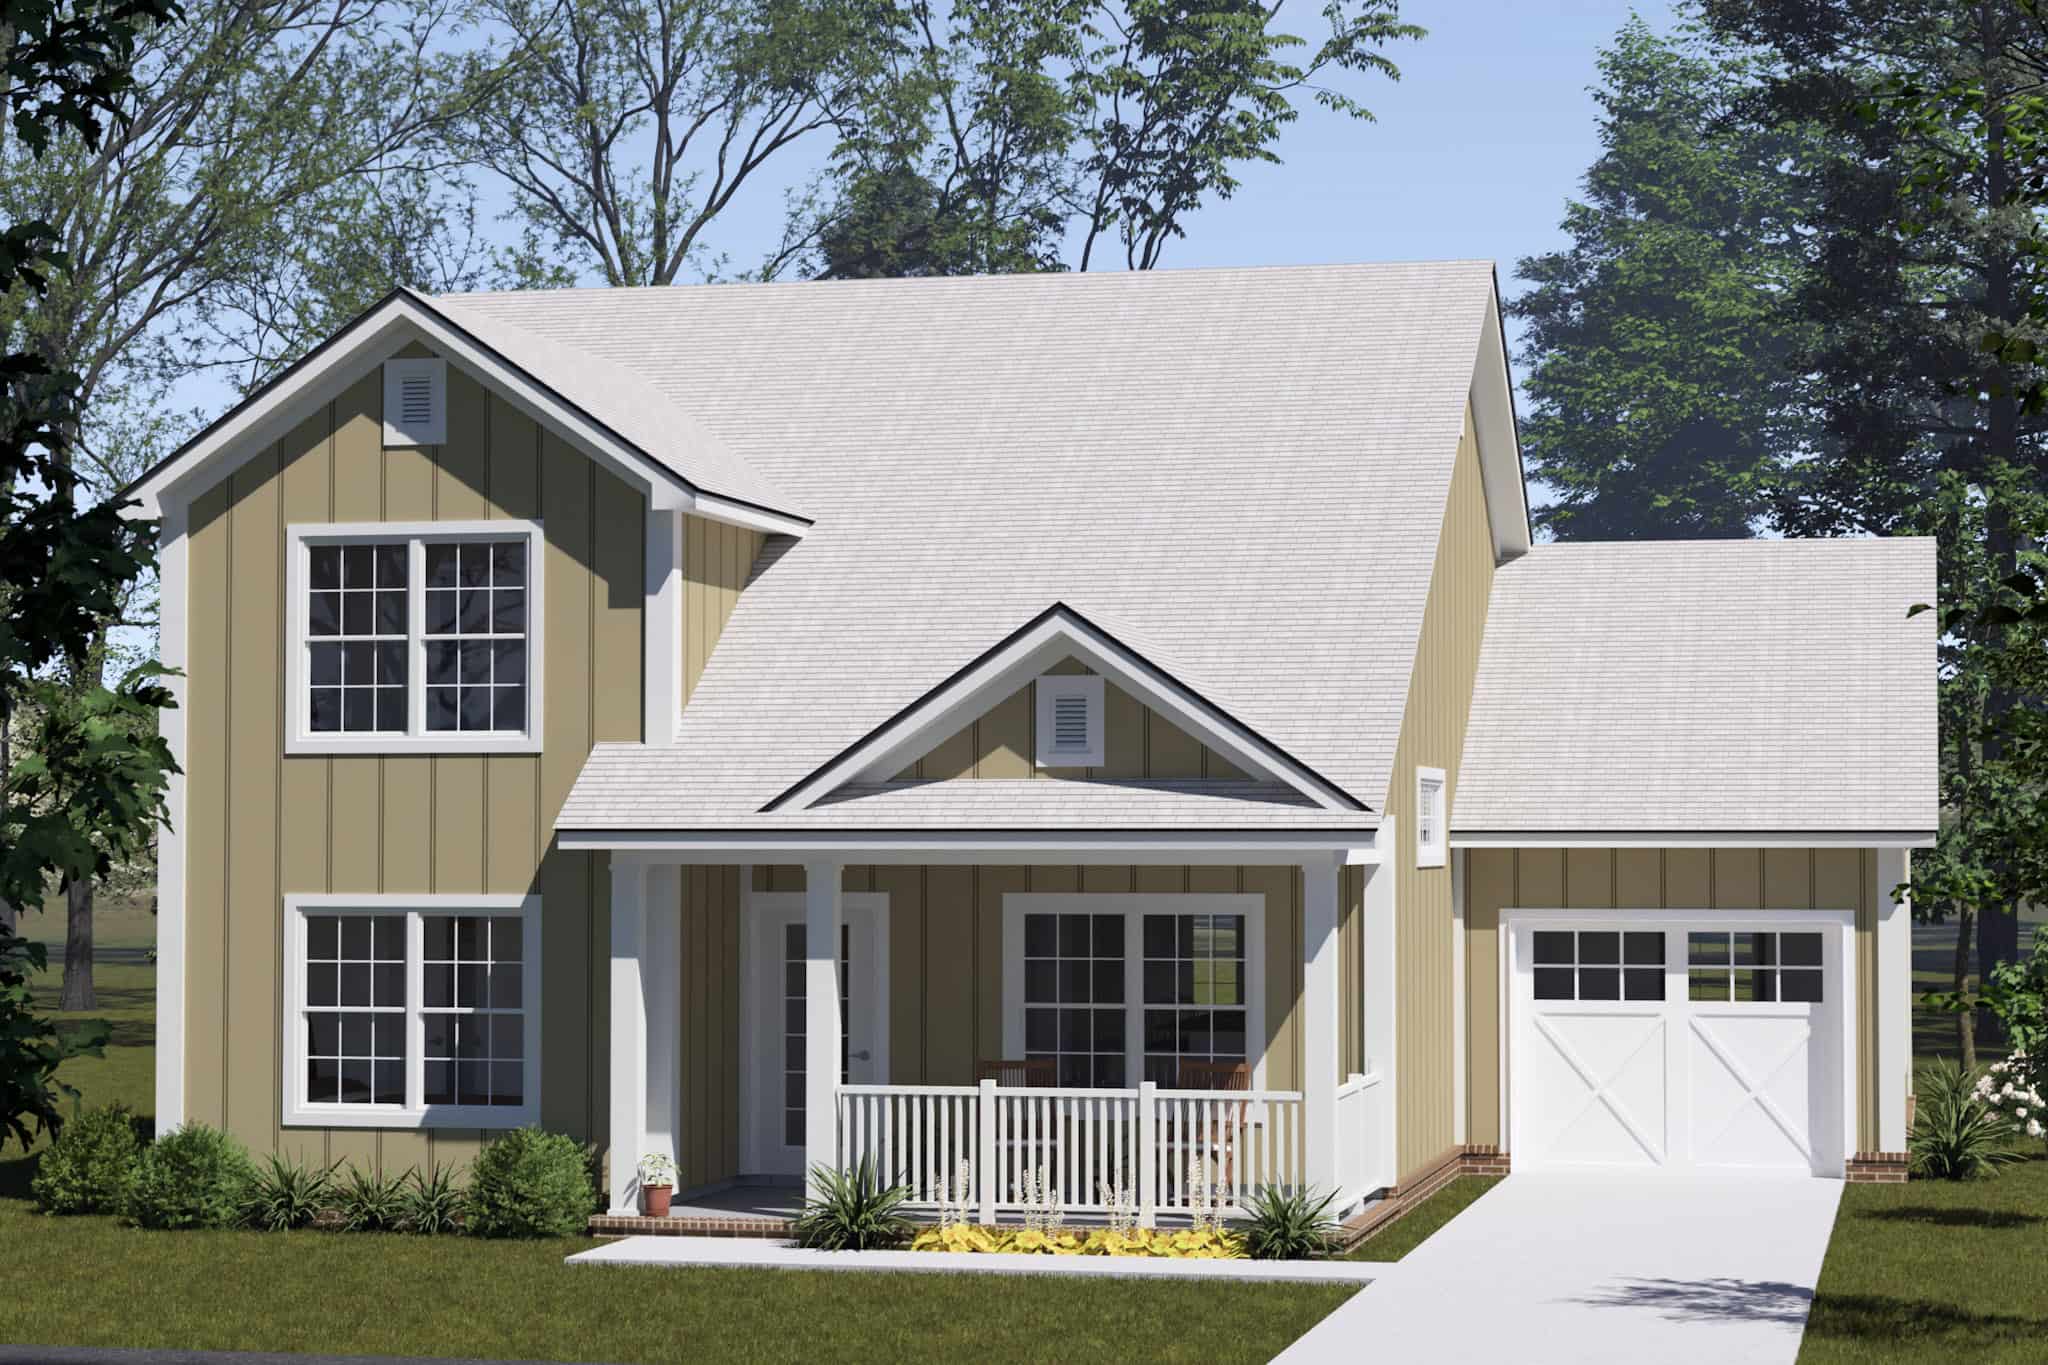
Craftsman House Plan - 4 Bedrms, 3 Baths - 1624 Sq Ft - #178-1558
Plan#178-1558
Starting at$1085
1624
Sq Ft
2
Story
4
Bed
3
Bath
1
Car
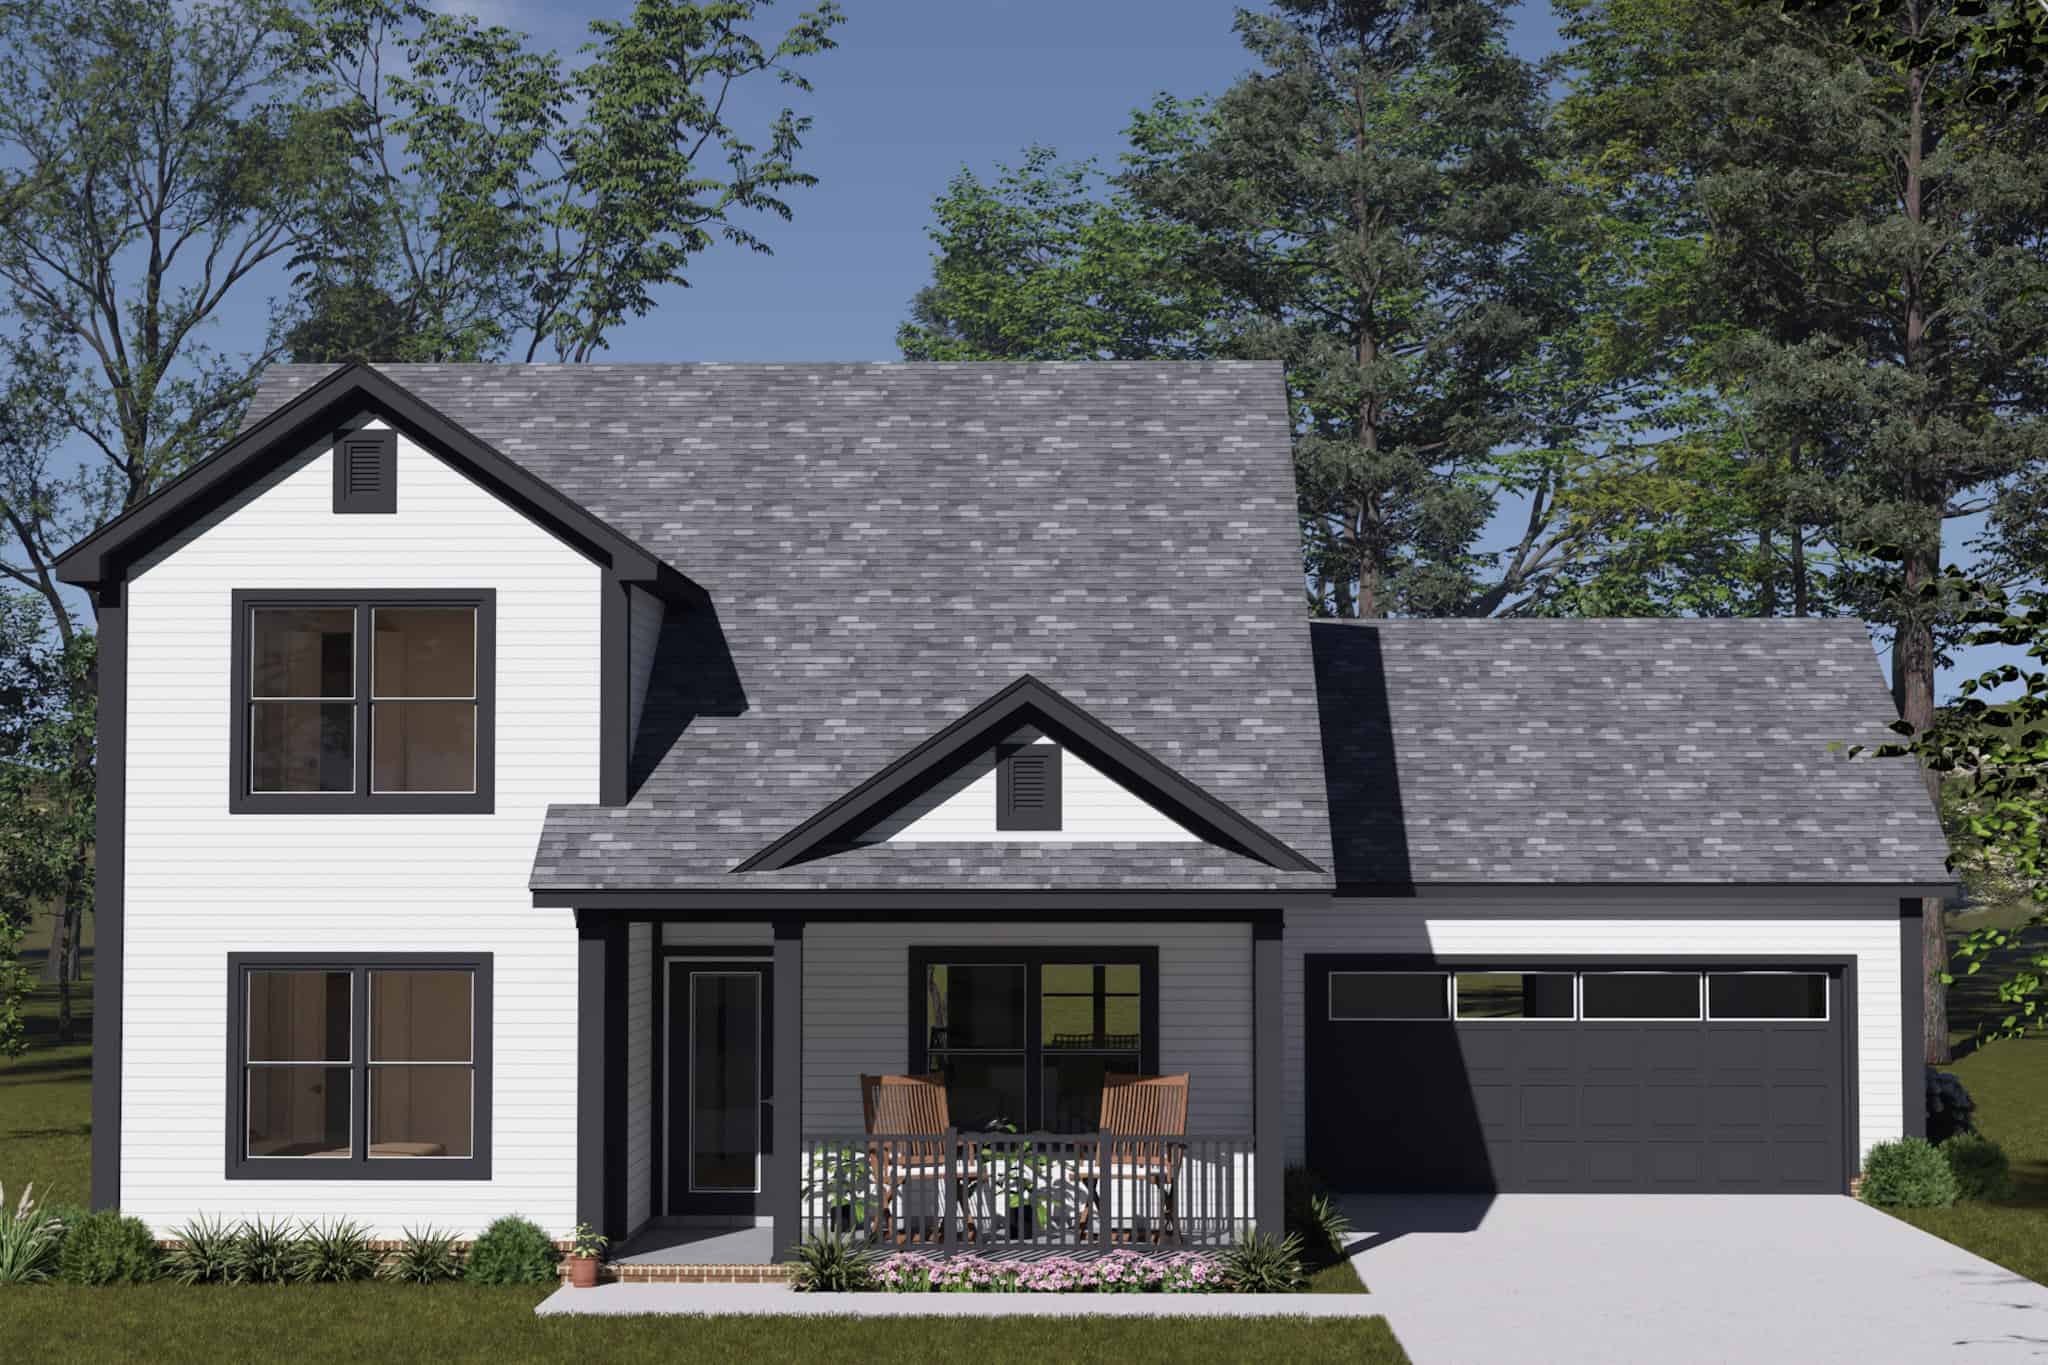
Cottage Home Plan - 4 Bedrms, 3 Baths - 1624 Sq Ft - #178-1555
Plan#178-1555
Starting at$1085
1624
Sq Ft
2
Story
4
Bed
3
Bath
2
Car
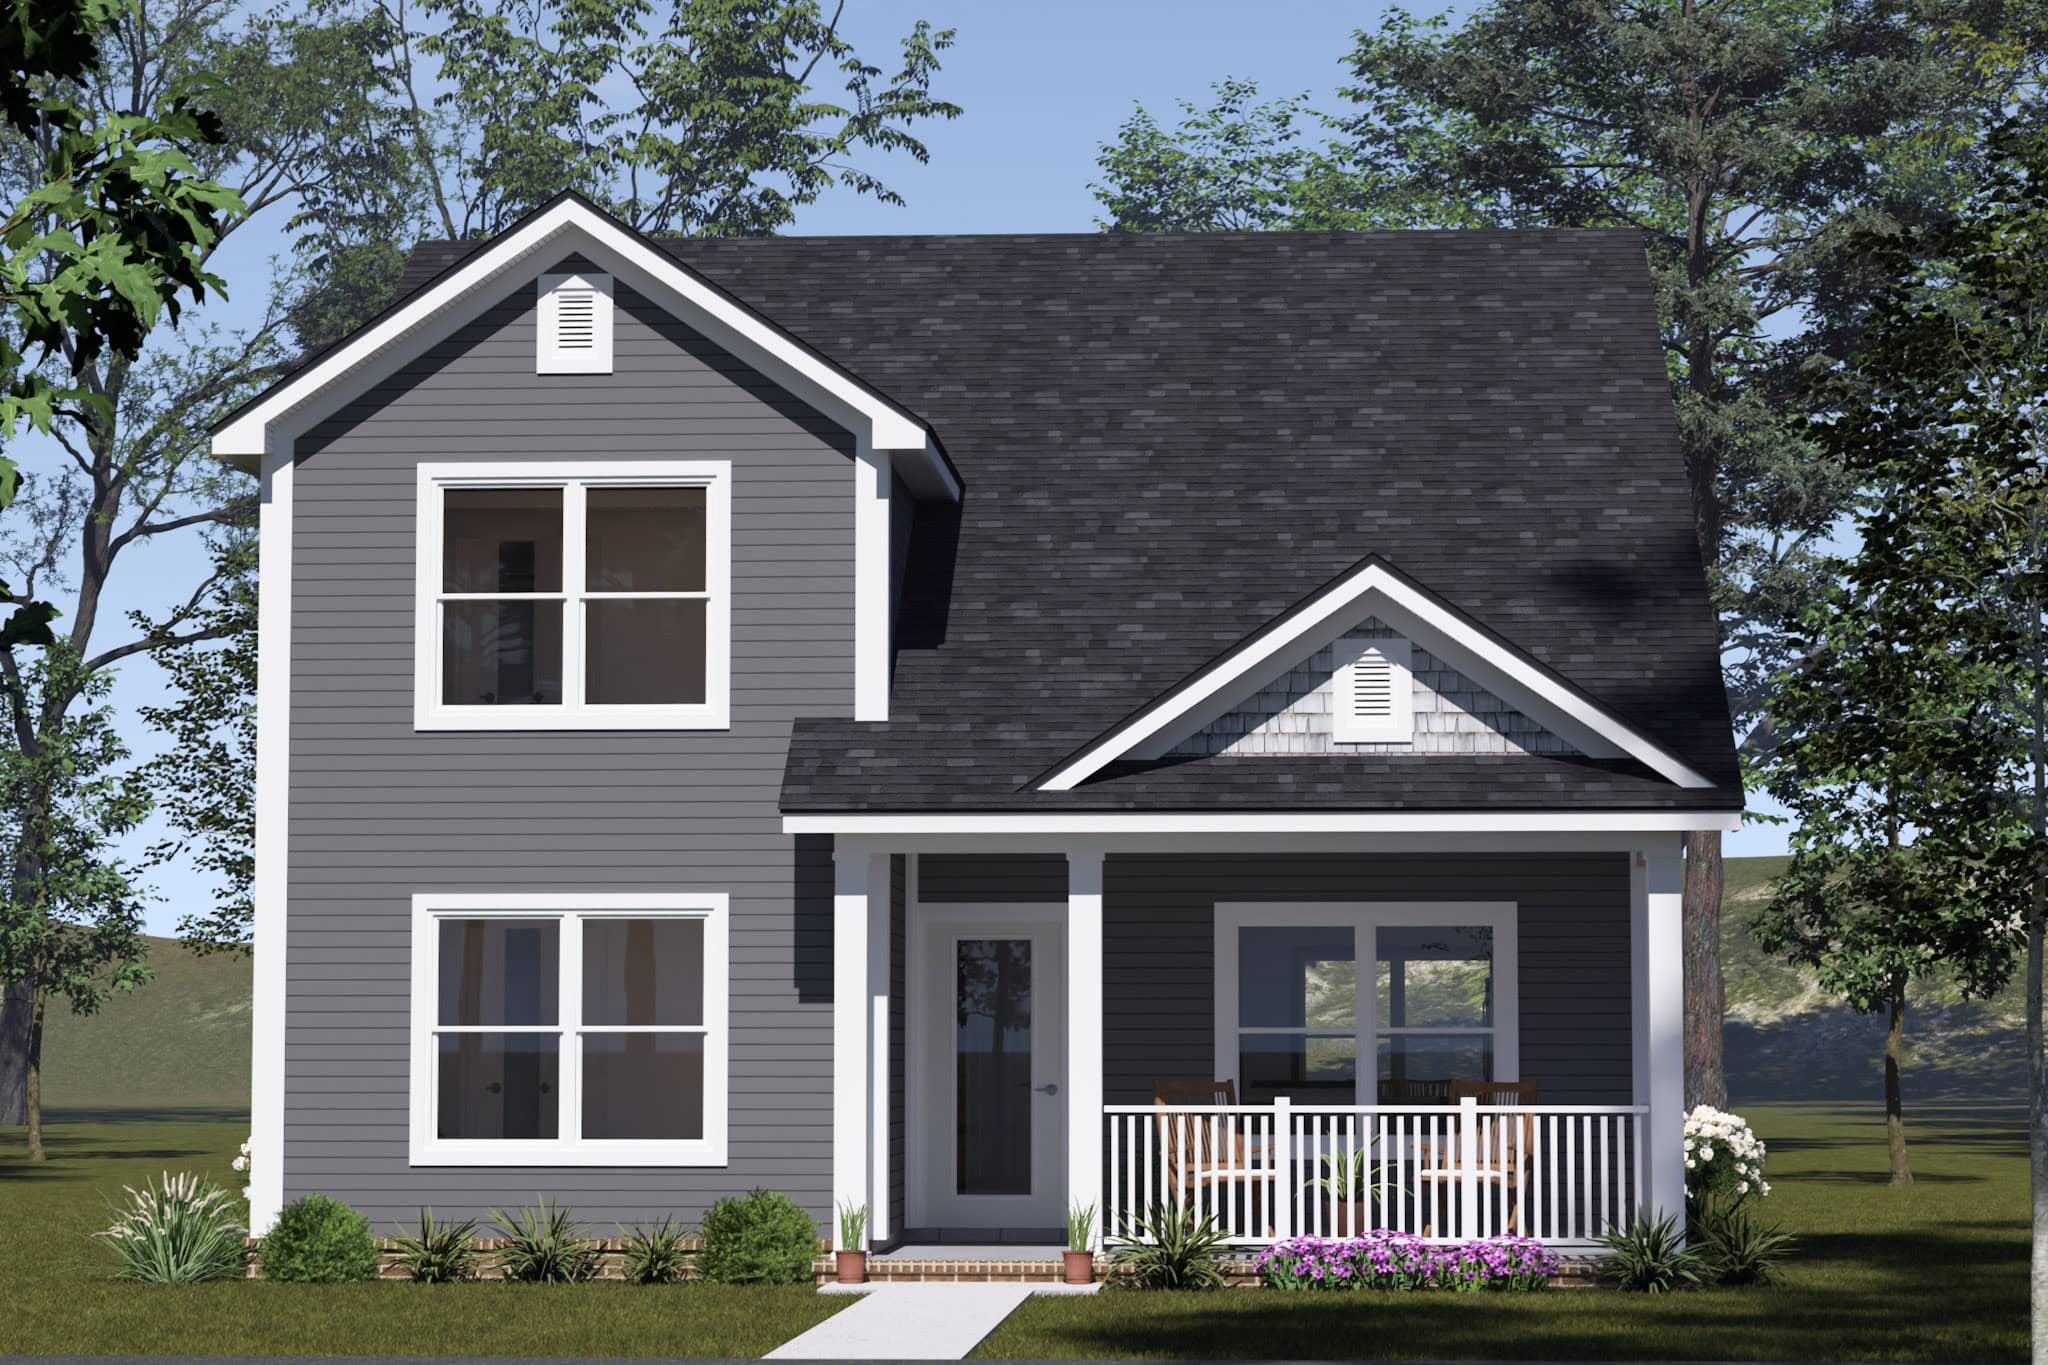
Craftsman House Plan - 4 Bedrms, 3 Baths - 1624 Sq Ft - #178-1554
Plan#178-1554
Starting at$1085
1624
Sq Ft
2
Story
4
Bed
3
Bath
0
Car
4-Bedroom, 1625 Sq Ft Multi-Level House Plan - 115-1303 - Front Exterior
Plan#115-1303
Starting at$1600
1625
Sq Ft
2
Story
4
Bed
2
Bath
1
Car
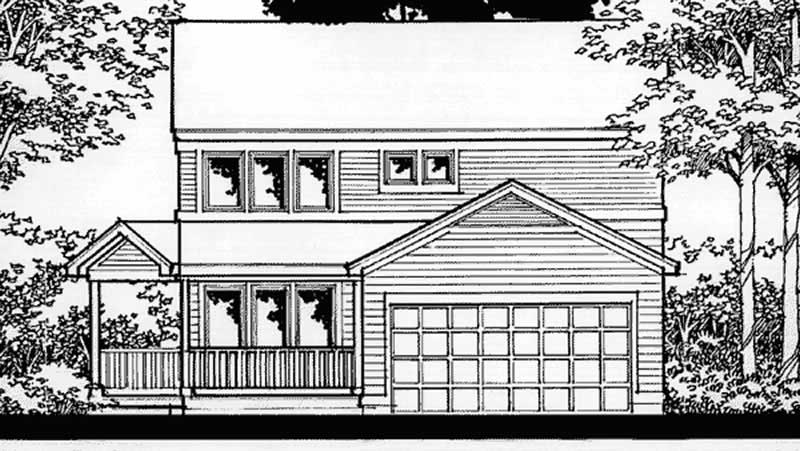
4-Bedroom, 1628 Sq Ft Country House Plan - 146-2197 - Front Exterior
Plan#146-2197
Starting at$980
1628
Sq Ft
2
Story
4
Bed
3
Bath
2
Car
Mirrored Traditional duplex with two front doors under one hip roof, gray lap siding and white trim - 178-1600
Plan#178-1600
Starting at$1195
1632
Sq Ft
2
Story
4
Bed
3
Bath
0
Car
Two-story Transitional house with dark gray lap siding under a hip roof and a gabled entry hood - 178-1599
Plan#178-1599
Starting at$1085
1632
Sq Ft
2
Story
4
Bed
3
Bath
0
Car
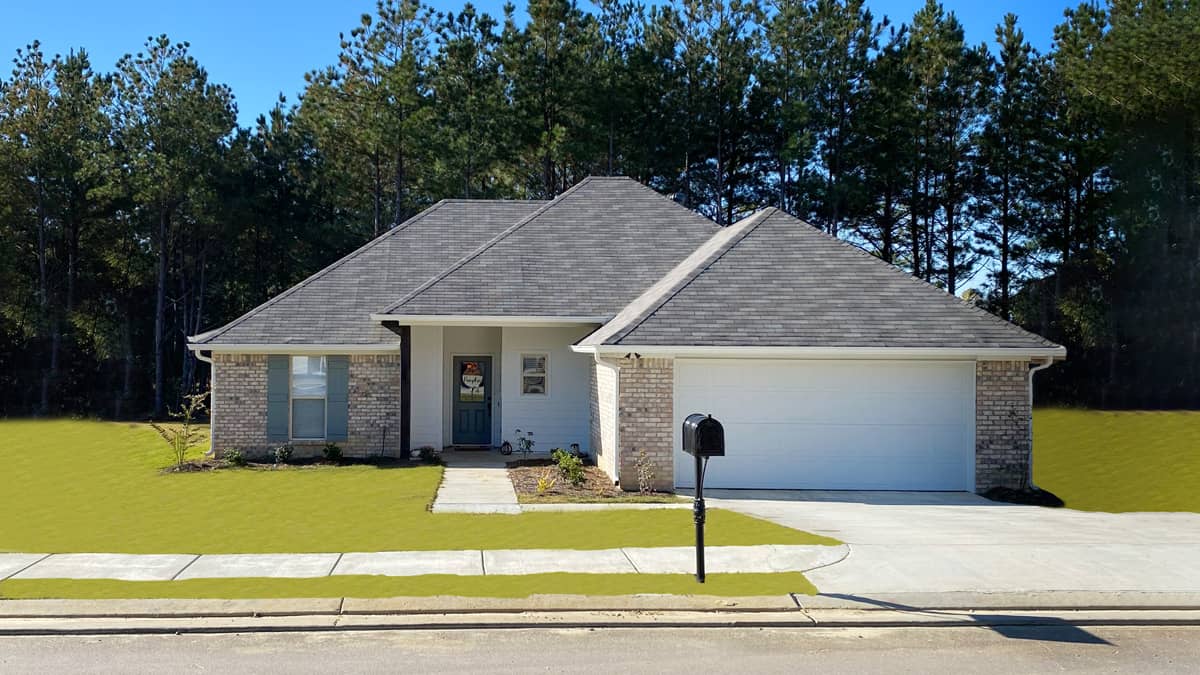
4-Bedroom, 1632 Sq Ft Ranch Home Plan - 140-1122 - Main Exterior
Plan#140-1122
Starting at$845
1632
Sq Ft
1
Story
4
Bed
2
Bath
2
Car
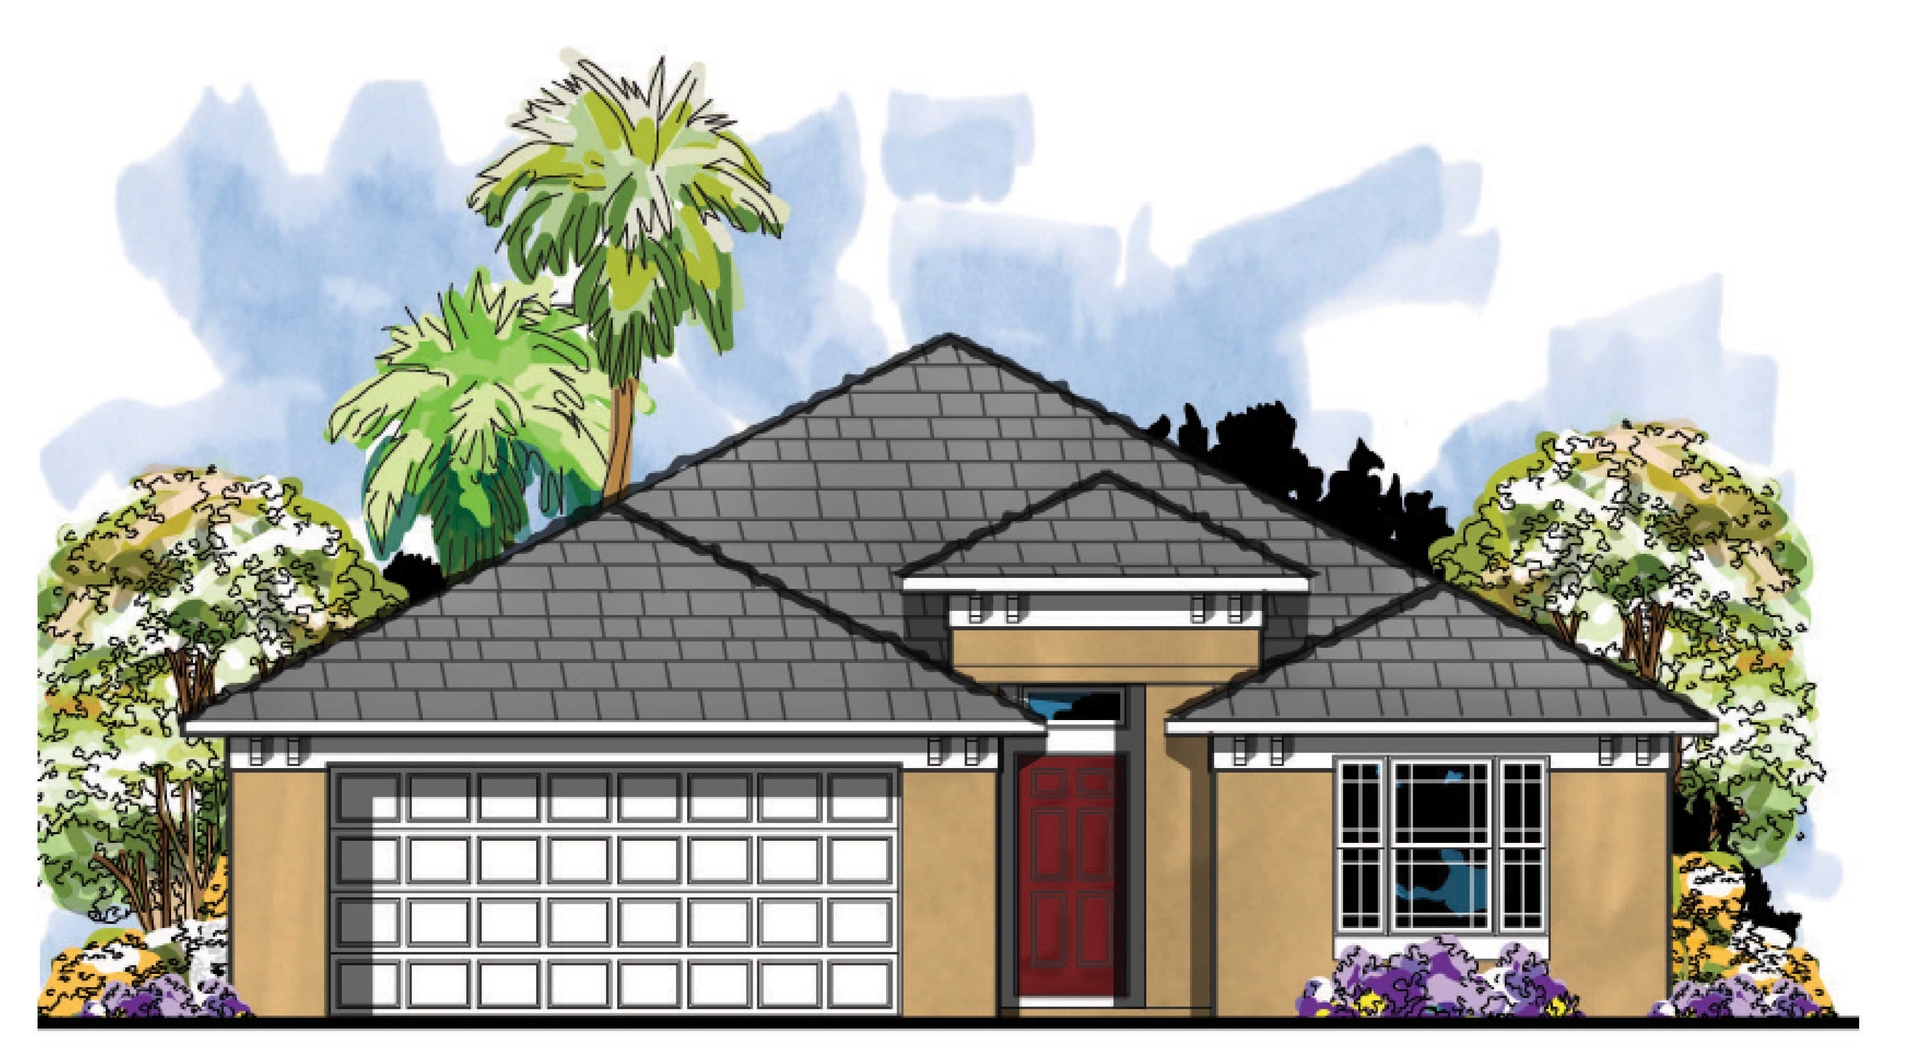
4-Bedroom, 1632 Sq Ft Mediterranean Home Plan - 159-1039 - Main Exterior
Plan#159-1039
Starting at$1250
1632
Sq Ft
1
Story
4
Bed
2
Bath
2
Car
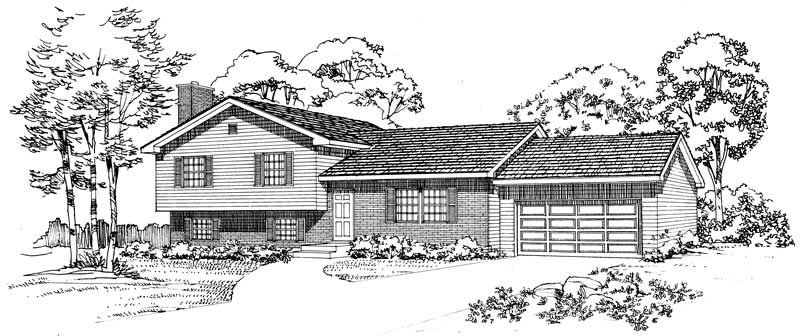
4-Bedroom, 1632 Sq Ft Cape Cod House Plan - 137-1192 - Front Exterior
Plan#137-1192
Starting at$735
1632
Sq Ft
1.5
Story
4
Bed
2.5
Bath
2
Car
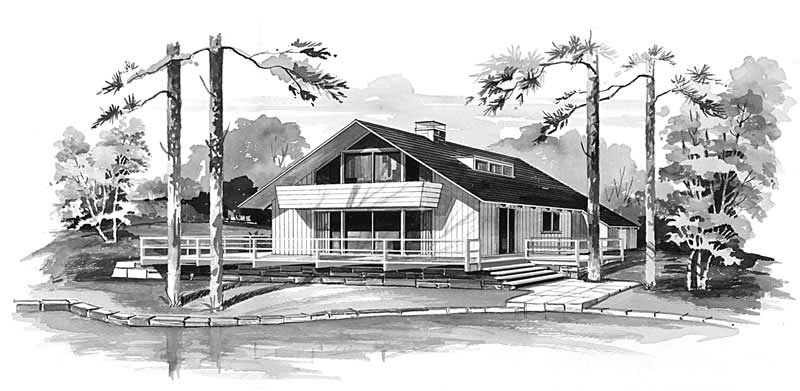
4-Bedroom, 1632 Sq Ft Contemporary House Plan - 137-1243 - Front Exterior
Plan#137-1243
Starting at$735
1632
Sq Ft
2
Story
4
Bed
2
Bath
0
Car
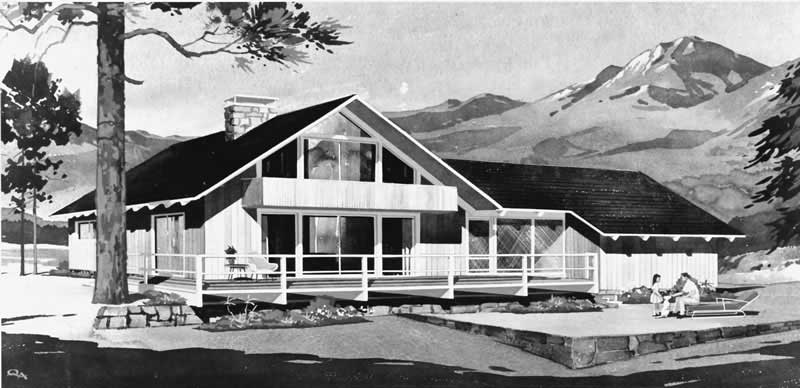
4-Bedroom, 1632 Sq Ft Contemporary Home Plan - 137-1240 - Main Exterior
Plan#137-1240
Starting at$735
1632
Sq Ft
2
Story
4
Bed
2
Bath
1
Car
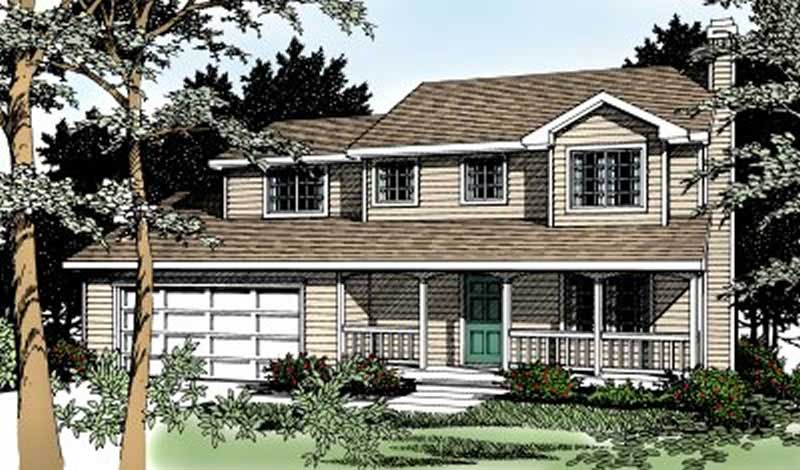
4-Bedroom, 1632 Sq Ft Country House Plan - 119-1024 - Front Exterior
Plan#119-1024
Starting at$1045
1632
Sq Ft
2
Story
4
Bed
2.5
Bath
2
Car
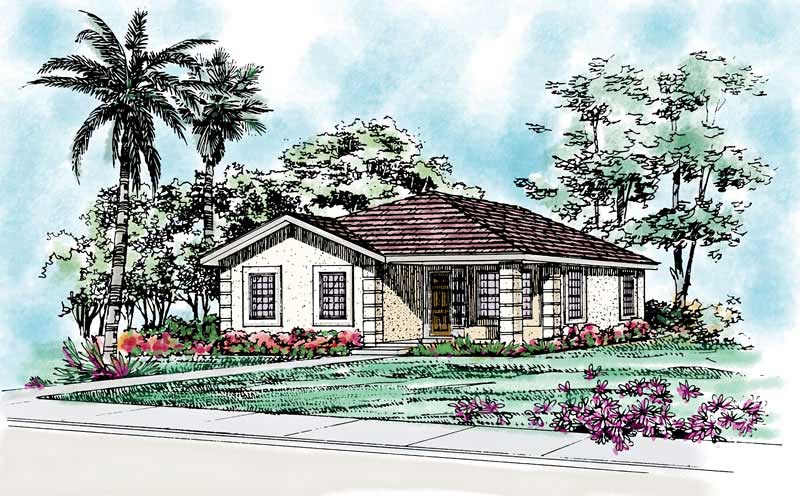
4-Bedroom, 1634 Sq Ft Bungalow Home Plan - 137-1196 - Main Exterior
Plan#137-1196
Starting at$735
1634
Sq Ft
1
Story
4
Bed
2
Bath
2
Car
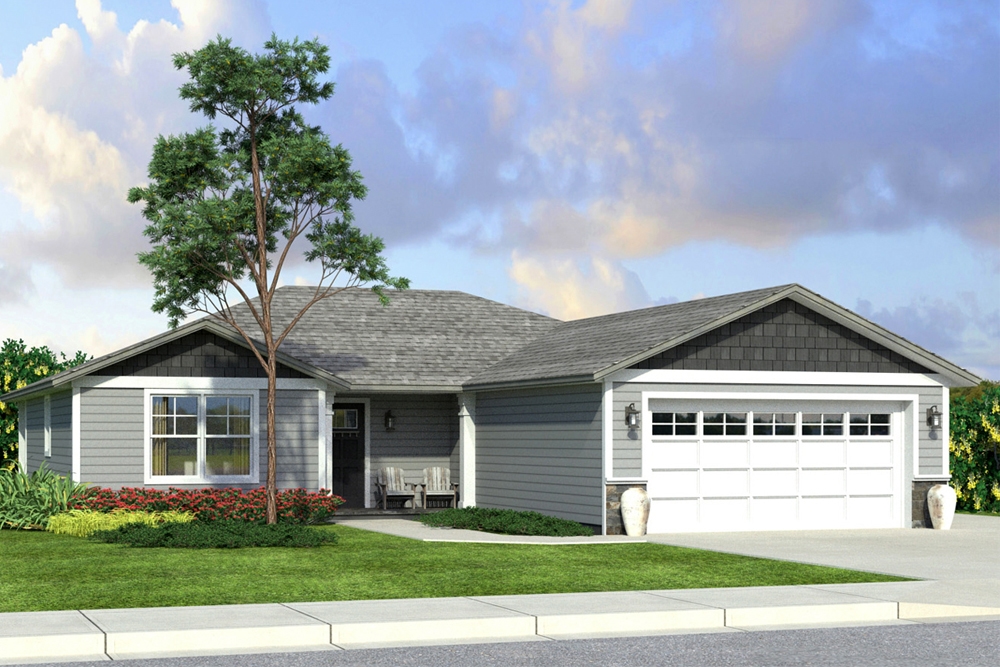
4-Bedroom, 1635 Sq Ft Traditional House Plan - 108-1842 - Front Exterior
Plan#108-1842
Starting at$920
1635
Sq Ft
1
Story
4
Bed
2
Bath
2
Car
4-Bedroom, 1616 Sq Ft Country House Plan - 146-1373 - Front Exterior
Plan#146-1373
Starting at$980
1616
Sq Ft
2
Story
4
Bed
2.5
Bath
2
Car
4-Bedroom, 1617 Sq Ft Traditional Home Plan - 178-1287 - Main Exterior
Plan#178-1287
Starting at$1085
1617
Sq Ft
1
Story
4
Bed
2.5
Bath
2
Car
4-Bedroom, 1618 Sq Ft Multi-Unit House Plan - 138-1276 - Front Exterior
Plan#138-1276
Starting at$1300
1618
Sq Ft
1
Story
4
Bed
4
Bath
2
Car
4-Bedroom, 1620 Sq Ft Ranch Home Plan - 137-1264 - Main Exterior
Plan#137-1264
Starting at$865
1620
Sq Ft
1
Story
4
Bed
2
Bath
2
Car
4-Bedroom, 1620 Sq Ft Country House Plan - 174-1033 - Front Exterior
Plan#174-1033
Starting at$660
1620
Sq Ft
1
Story
4
Bed
2
Bath
2
Car
4-Bedroom, 1620 Sq Ft Ranch Home Plan - 108-1189 - Main Exterior
Plan#108-1189
Starting at$920
1620
Sq Ft
1
Story
4
Bed
2
Bath
2
Car
4-Bedroom, 1622 Sq Ft Multi-Level House Plan - 115-1317 - Front Exterior
Plan#115-1317
Starting at$1600
1622
Sq Ft
2
Story
4
Bed
2
Bath
2
Car
4-Bedroom, 1622 Sq Ft Small House Plans House Plan - 170-2885 - Front Exterior
Plan#170-2885
Starting at$905
1622
Sq Ft
2
Story
4
Bed
2
Bath
2
Car
Ranch House Plan - 4 Bedrms, 2 Baths - 1623 Sq Ft - #123-1151
Plan#123-1151
Starting at$1120
1623
Sq Ft
1
Story
4
Bed
2
Bath
2
Car
Craftsman House Plan - 4 Bedrms, 3 Baths - 1624 Sq Ft - #178-1558
Plan#178-1558
Starting at$1085
1624
Sq Ft
2
Story
4
Bed
3
Bath
1
Car
Cottage Home Plan - 4 Bedrms, 3 Baths - 1624 Sq Ft - #178-1555
Plan#178-1555
Starting at$1085
1624
Sq Ft
2
Story
4
Bed
3
Bath
2
Car
Craftsman House Plan - 4 Bedrms, 3 Baths - 1624 Sq Ft - #178-1554
Plan#178-1554
Starting at$1085
1624
Sq Ft
2
Story
4
Bed
3
Bath
0
Car
4-Bedroom, 1625 Sq Ft Multi-Level House Plan - 115-1303 - Front Exterior
Plan#115-1303
Starting at$1600
1625
Sq Ft
2
Story
4
Bed
2
Bath
1
Car
4-Bedroom, 1628 Sq Ft Country House Plan - 146-2197 - Front Exterior
Plan#146-2197
Starting at$980
1628
Sq Ft
2
Story
4
Bed
3
Bath
2
Car
Mirrored Traditional duplex with two front doors under one hip roof, gray lap siding and white trim - 178-1600
Plan#178-1600
Starting at$1195
1632
Sq Ft
2
Story
4
Bed
3
Bath
0
Car
Two-story Transitional house with dark gray lap siding under a hip roof and a gabled entry hood - 178-1599
Plan#178-1599
Starting at$1085
1632
Sq Ft
2
Story
4
Bed
3
Bath
0
Car
4-Bedroom, 1632 Sq Ft Ranch Home Plan - 140-1122 - Main Exterior
Plan#140-1122
Starting at$845
1632
Sq Ft
1
Story
4
Bed
2
Bath
2
Car
4-Bedroom, 1632 Sq Ft Mediterranean Home Plan - 159-1039 - Main Exterior
Plan#159-1039
Starting at$1250
1632
Sq Ft
1
Story
4
Bed
2
Bath
2
Car
4-Bedroom, 1632 Sq Ft Cape Cod House Plan - 137-1192 - Front Exterior
Plan#137-1192
Starting at$735
1632
Sq Ft
1.5
Story
4
Bed
2.5
Bath
2
Car
4-Bedroom, 1632 Sq Ft Contemporary House Plan - 137-1243 - Front Exterior
Plan#137-1243
Starting at$735
1632
Sq Ft
2
Story
4
Bed
2
Bath
0
Car
4-Bedroom, 1632 Sq Ft Contemporary Home Plan - 137-1240 - Main Exterior
Plan#137-1240
Starting at$735
1632
Sq Ft
2
Story
4
Bed
2
Bath
1
Car
4-Bedroom, 1632 Sq Ft Country House Plan - 119-1024 - Front Exterior
Plan#119-1024
Starting at$1045
1632
Sq Ft
2
Story
4
Bed
2.5
Bath
2
Car
4-Bedroom, 1634 Sq Ft Bungalow Home Plan - 137-1196 - Main Exterior
Plan#137-1196
Starting at$735
1634
Sq Ft
1
Story
4
Bed
2
Bath
2
Car
4-Bedroom, 1635 Sq Ft Traditional House Plan - 108-1842 - Front Exterior
Plan#108-1842
Starting at$920
1635
Sq Ft
1
Story
4
Bed
2
Bath
2
Car
1...45678...284