4-Bedroom House Plans

6,714
Plan Results

4-Bedroom, 2486 Sq Ft European House Plan - 153-1278 - Front Exterior
Plan Collection
4-Bedroom, 2486 Sq Ft European House Plan - 153-1278 - Front Exterior
Plan#153-1278
Starting at$1350
2486
Sq Ft
1
Story
4
Bed
3
Bath
2
Car

4-Bedroom, 2485 Sq Ft Ranch Home Plan - 109-1155 - Main Exterior
Plan Collection
4-Bedroom, 2485 Sq Ft Ranch Home Plan - 109-1155 - Main Exterior
Plan#109-1155
Starting at$1395
2485
Sq Ft
1
Story
4
Bed
2
Bath
1
Car
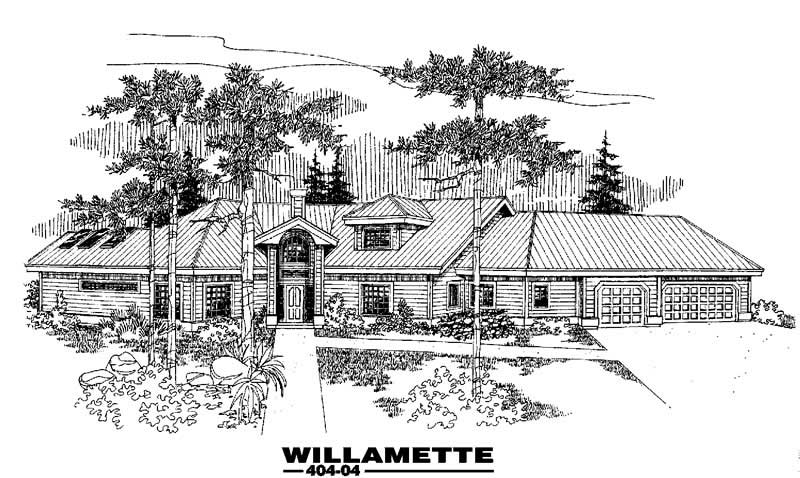
4-Bedroom, 2485 Sq Ft Ranch House Plan - 145-1188 - Front Exterior
Plan Collection
4-Bedroom, 2485 Sq Ft Ranch House Plan - 145-1188 - Front Exterior
Plan#145-1188
Starting at$950
2485
Sq Ft
1
Story
4
Bed
2
Bath
4
Car
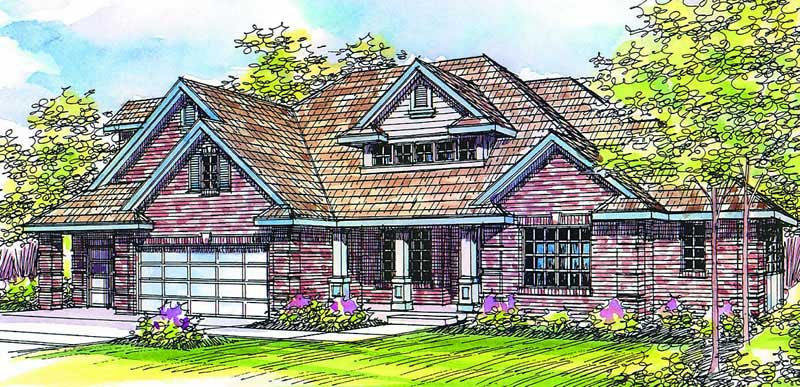
4-Bedroom, 2485 Sq Ft Craftsman House Plan - 108-1497 - Front Exterior
Plan Collection
4-Bedroom, 2485 Sq Ft Craftsman House Plan - 108-1497 - Front Exterior
Plan#108-1497
Starting at$1050
2485
Sq Ft
2
Story
4
Bed
3.5
Bath
3
Car
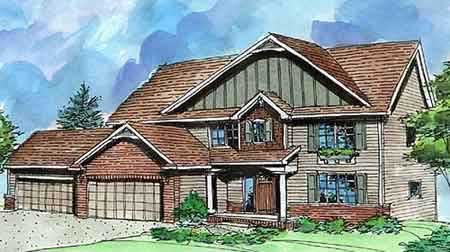
4-Bedroom, 2484 Sq Ft Country House Plan - 146-2145 - Front Exterior
Plan Collection
4-Bedroom, 2484 Sq Ft Country House Plan - 146-2145 - Front Exterior
Plan#146-2145
Starting at$1015
2484
Sq Ft
2
Story
4
Bed
2.5
Bath
4
Car
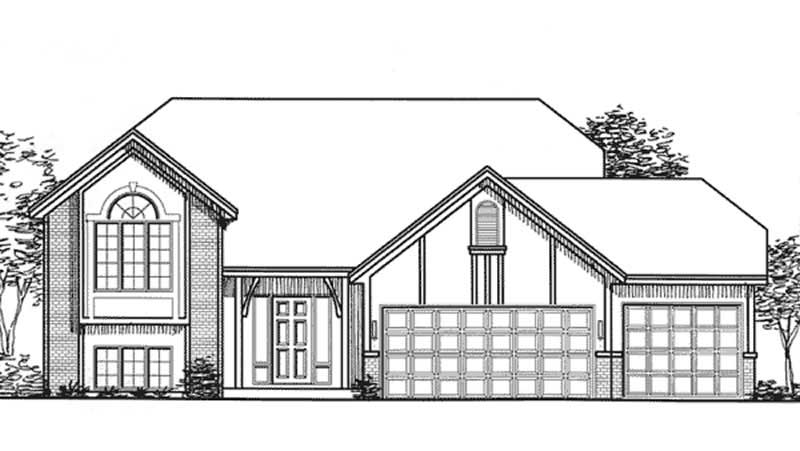
4-Bedroom, 2484 Sq Ft European House Plan - 146-2163 - Front Exterior
Plan Collection
4-Bedroom, 2484 Sq Ft European House Plan - 146-2163 - Front Exterior
Plan#146-2163
Starting at$1015
2484
Sq Ft
2
Story
4
Bed
2
Bath
3
Car
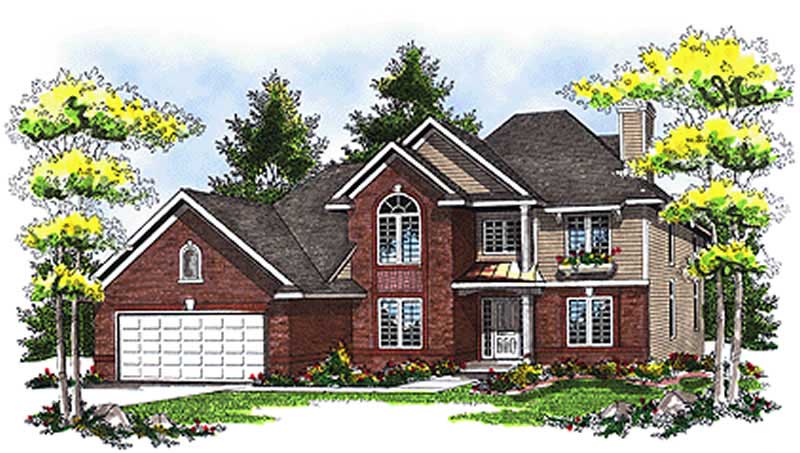
4-Bedroom, 2484 Sq Ft Colonial Home Plan - 101-1032 - Main Exterior
Plan Collection
4-Bedroom, 2484 Sq Ft Colonial Home Plan - 101-1032 - Main Exterior
Plan#101-1032
Starting at$1130
2484
Sq Ft
2
Story
4
Bed
2.5
Bath
2
Car
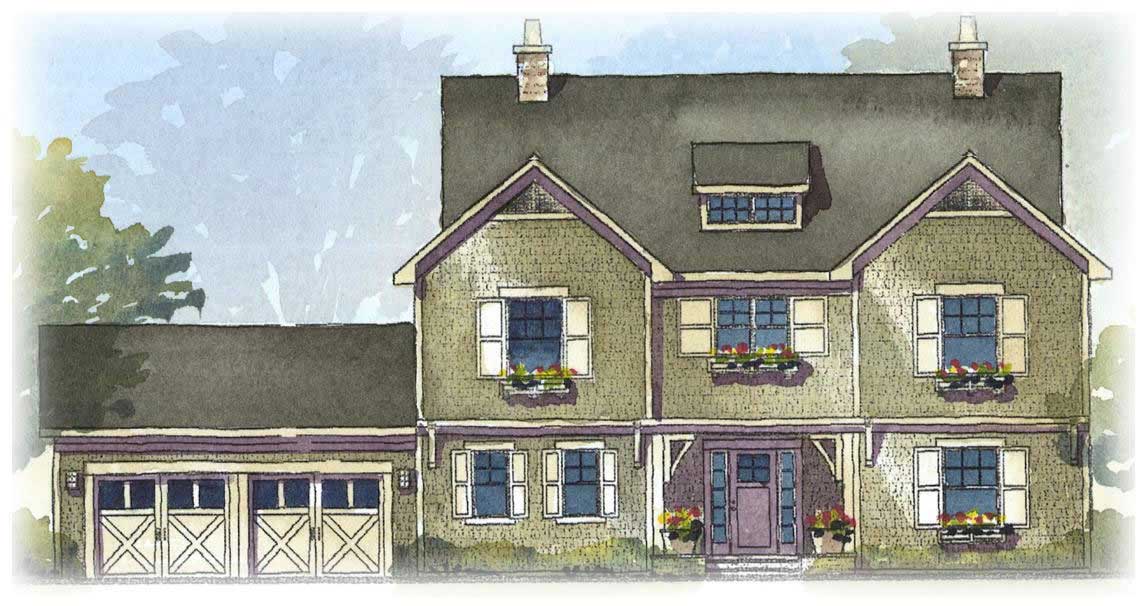
4-Bedroom, 2483 Sq Ft Craftsman House Plan - 168-1096 - Front Exterior
Plan Collection
4-Bedroom, 2483 Sq Ft Craftsman House Plan - 168-1096 - Front Exterior
Plan#168-1096
Starting at$1600
2483
Sq Ft
2
Story
4
Bed
2.5
Bath
2
Car
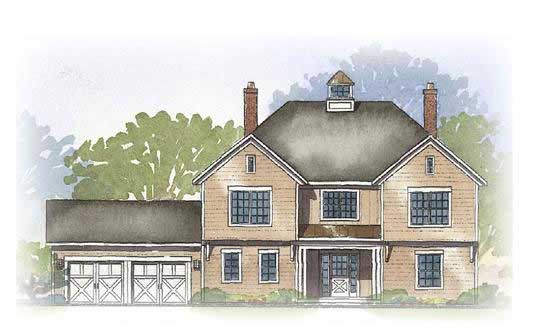
4-Bedroom, 2483 Sq Ft European House Plan - 168-1025 - Front Exterior
Plan Collection
4-Bedroom, 2483 Sq Ft European House Plan - 168-1025 - Front Exterior
Plan#168-1025
Starting at$1600
2483
Sq Ft
2
Story
4
Bed
2.5
Bath
2
Car

4-Bedroom, 2483 Sq Ft Cape Cod Home Plan - 174-1008 - Main Exterior
Plan Collection
4-Bedroom, 2483 Sq Ft Cape Cod Home Plan - 174-1008 - Main Exterior
Plan#174-1008
Starting at$760
2483
Sq Ft
1
Story
4
Bed
3
Bath
2
Car
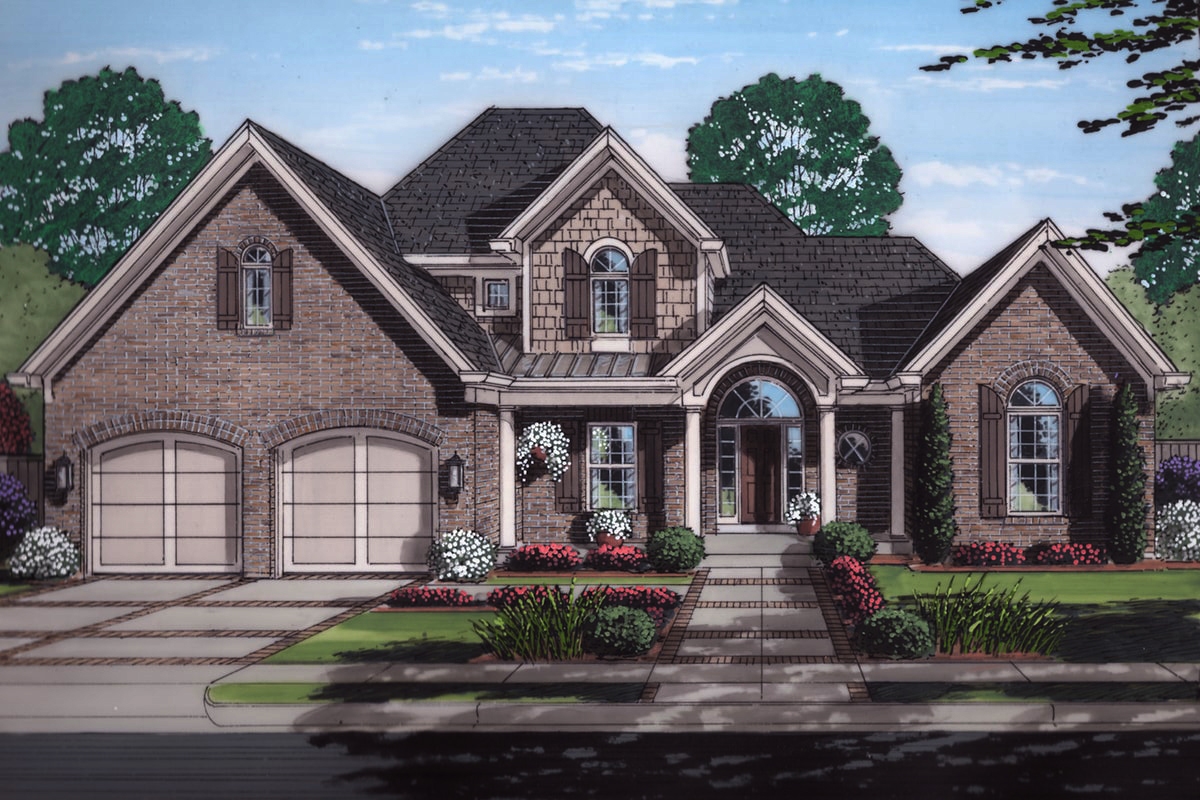
4-Bedroom, 2482 Sq Ft Transitional Home Plan - 169-1147 - Main Exterior
Plan Collection
4-Bedroom, 2482 Sq Ft Transitional Home Plan - 169-1147 - Main Exterior
Plan#169-1147
Starting at$870
2482
Sq Ft
2
Story
4
Bed
3.5
Bath
2
Car
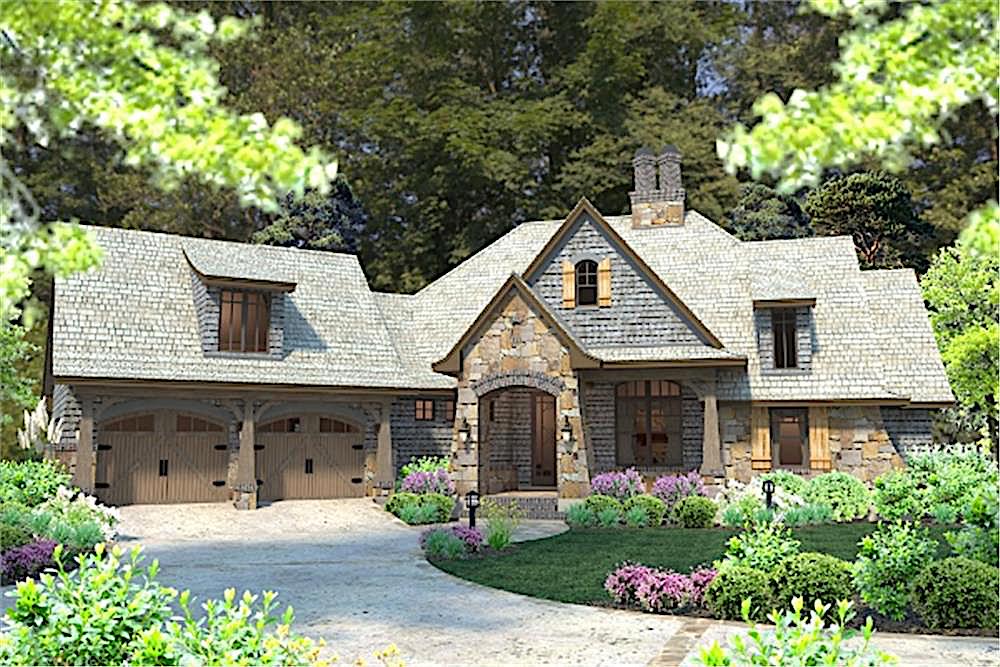
4-Bedroom, 2482 Sq Ft Cottage Home Plan - 117-1102 - Main Exterior
Plan Collection
4-Bedroom, 2482 Sq Ft Cottage Home Plan - 117-1102 - Main Exterior
Plan#117-1102
Starting at$1295
2482
Sq Ft
2
Story
4
Bed
3.5
Bath
2
Car
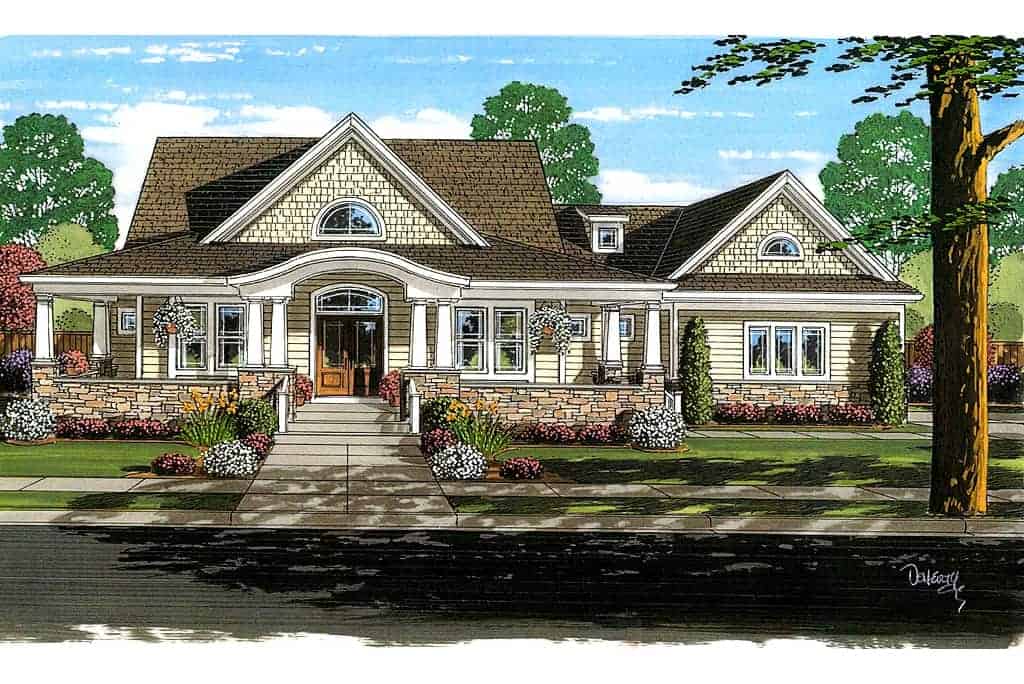
4-Bedroom, 2482 Sq Ft Cape Cod House Plan - 169-1035 - Front Exterior
Plan Collection
4-Bedroom, 2482 Sq Ft Cape Cod House Plan - 169-1035 - Front Exterior
Plan#169-1035
Starting at$770
2482
Sq Ft
2
Story
4
Bed
2.5
Bath
3
Car
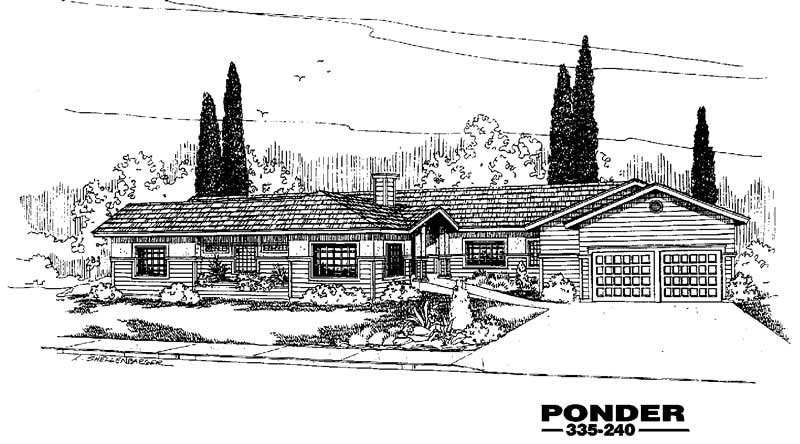
4-Bedroom, 2482 Sq Ft Ranch House Plan - 145-1175 - Front Exterior
Plan Collection
4-Bedroom, 2482 Sq Ft Ranch House Plan - 145-1175 - Front Exterior
Plan#145-1175
Starting at$950
2482
Sq Ft
1
Story
4
Bed
2
Bath
2
Car

4-Bedroom, 2481 Sq Ft Craftsman House Plan - 169-1134 - Front Exterior
Plan Collection
4-Bedroom, 2481 Sq Ft Craftsman House Plan - 169-1134 - Front Exterior
Plan#169-1134
Starting at$870
2481
Sq Ft
2
Story
4
Bed
2.5
Bath
3
Car

4-Bedroom, 2481 Sq Ft Farmhouse House Plan - 178-1257 - Front Exterior
Plan Collection
4-Bedroom, 2481 Sq Ft Farmhouse House Plan - 178-1257 - Front Exterior
Plan#178-1257
Starting at$1155
2481
Sq Ft
2
Story
4
Bed
3
Bath
3
Car
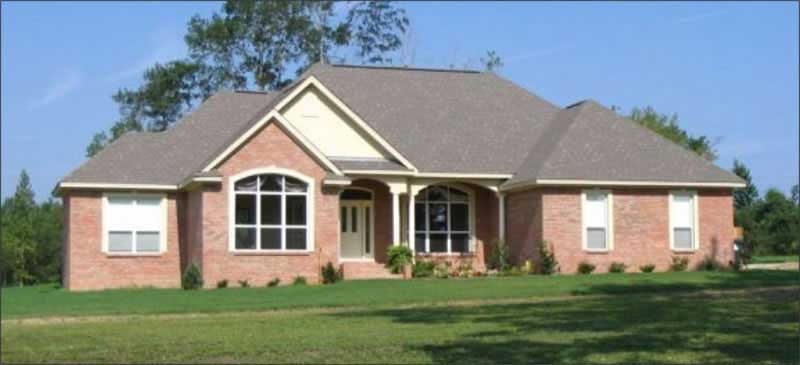
4-Bedroom, 2481 Sq Ft Ranch Home Plan - 144-1029 - Main Exterior
Plan Collection
4-Bedroom, 2481 Sq Ft Ranch Home Plan - 144-1029 - Main Exterior
Plan#144-1029
Starting at$1350
2481
Sq Ft
1
Story
4
Bed
2
Bath
2
Car
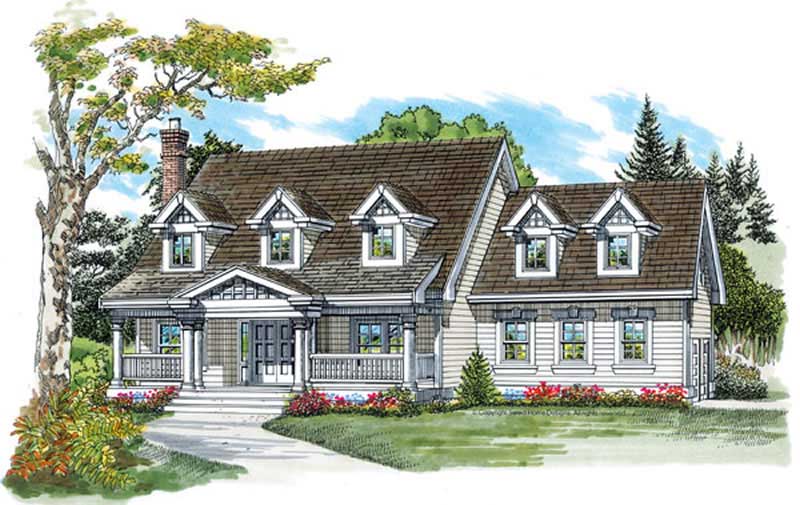
4-Bedroom, 2481 Sq Ft Colonial Home Plan - 167-1180 - Main Exterior
Plan Collection
4-Bedroom, 2481 Sq Ft Colonial Home Plan - 167-1180 - Main Exterior
Plan#167-1180
Starting at$905
2481
Sq Ft
2
Story
4
Bed
2.5
Bath
2
Car
4-Bedroom, 2481 Sq Ft Country Home Plan - 108-1252 - Main Exterior
Plan Collection
4-Bedroom, 2481 Sq Ft Country Home Plan - 108-1252 - Main Exterior
Plan#108-1252
Starting at$1050
2481
Sq Ft
2
Story
4
Bed
3
Bath
3
Car
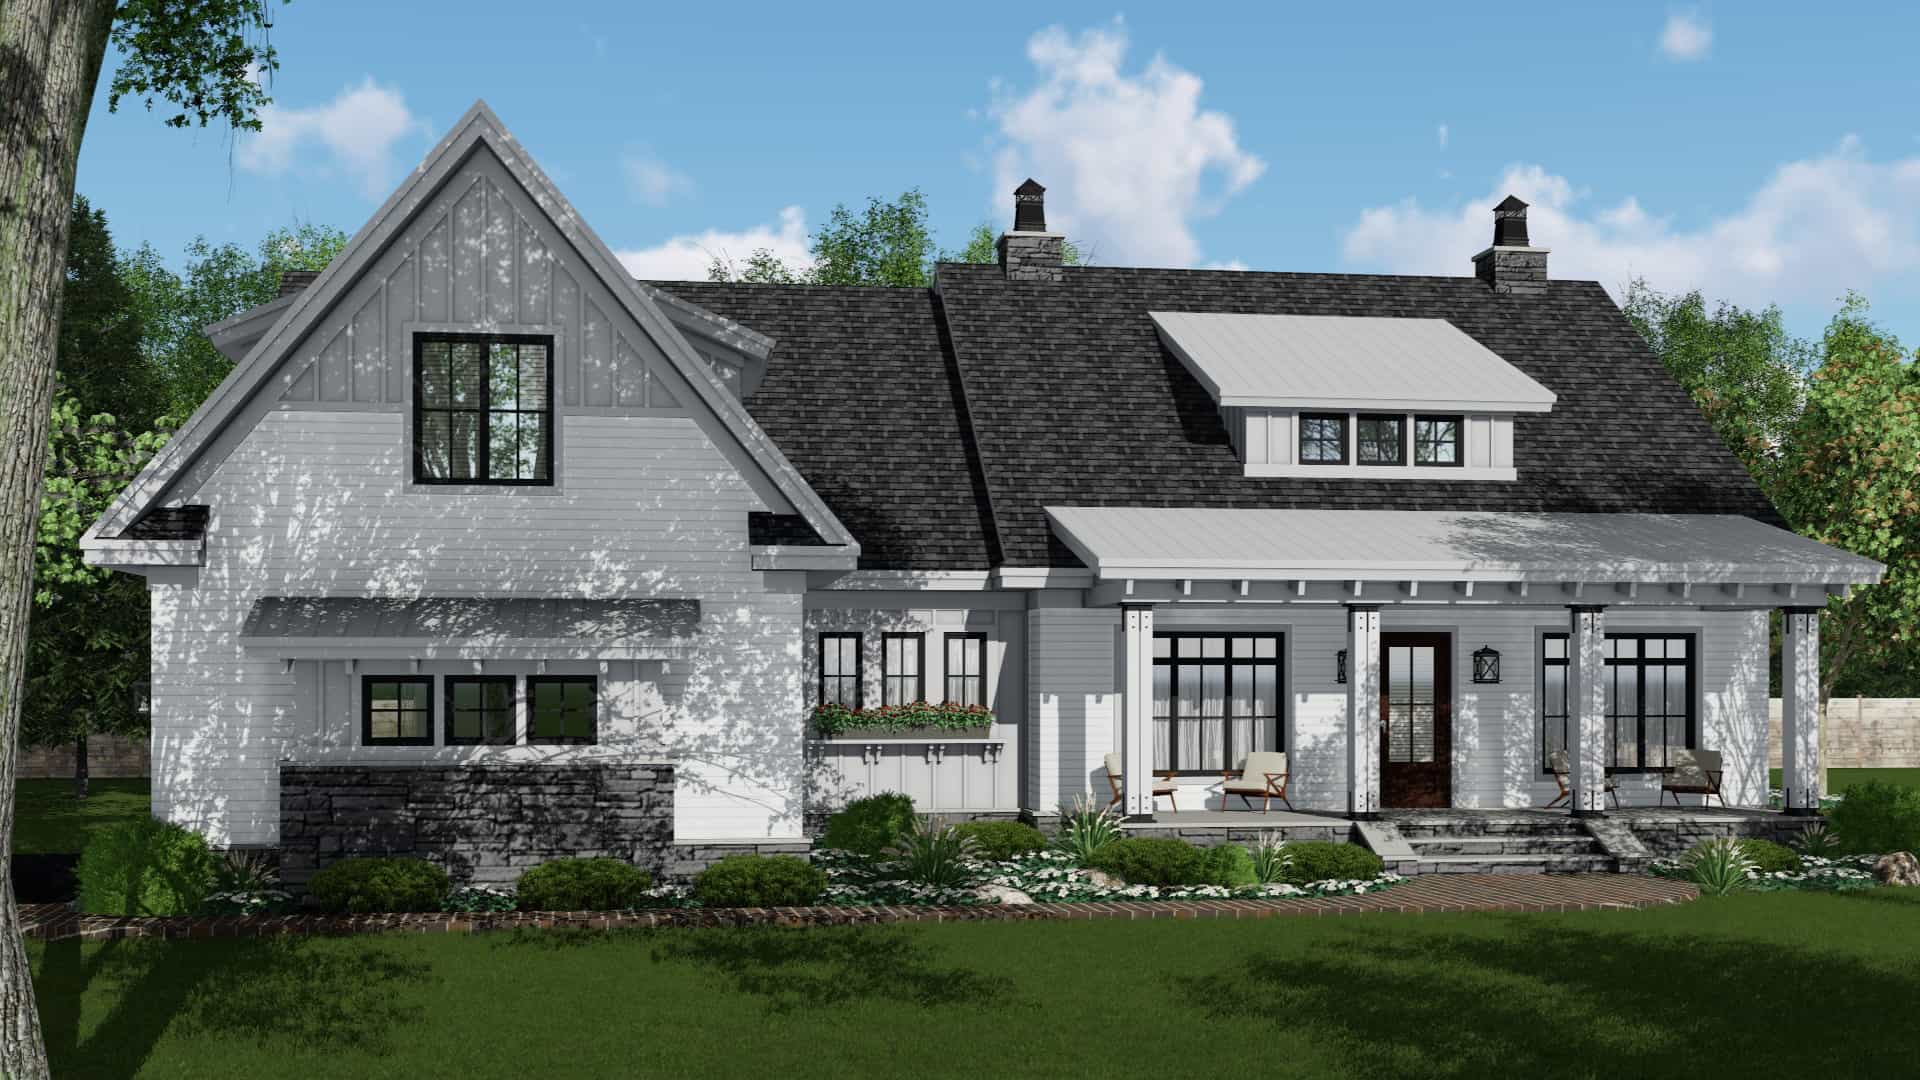
4-Bedroom, 2480 Sq Ft Modern Farmhouse Plan #165-1190 - Main Exterior
Plan Collection
4-Bedroom, 2480 Sq Ft Modern Farmhouse Plan #165-1190 - Main Exterior
Plan#165-1190
Starting at$2050
2480
Sq Ft
1
Story
4
Bed
3.5
Bath
2
Car

4-Bedroom, 2480 Sq Ft Traditional House Plan - 138-1035 - Front Exterior
Plan Collection
4-Bedroom, 2480 Sq Ft Traditional House Plan - 138-1035 - Front Exterior
Plan#138-1035
Starting at$1400
2480
Sq Ft
1
Story
4
Bed
2.5
Bath
2
Car

4-Bedroom, 2480 Sq Ft European Home Plan - 142-1100 - Main Exterior
Plan Collection
4-Bedroom, 2480 Sq Ft European Home Plan - 142-1100 - Main Exterior
Plan#142-1100
Starting at$1445
2480
Sq Ft
1
Story
4
Bed
2
Bath
2
Car
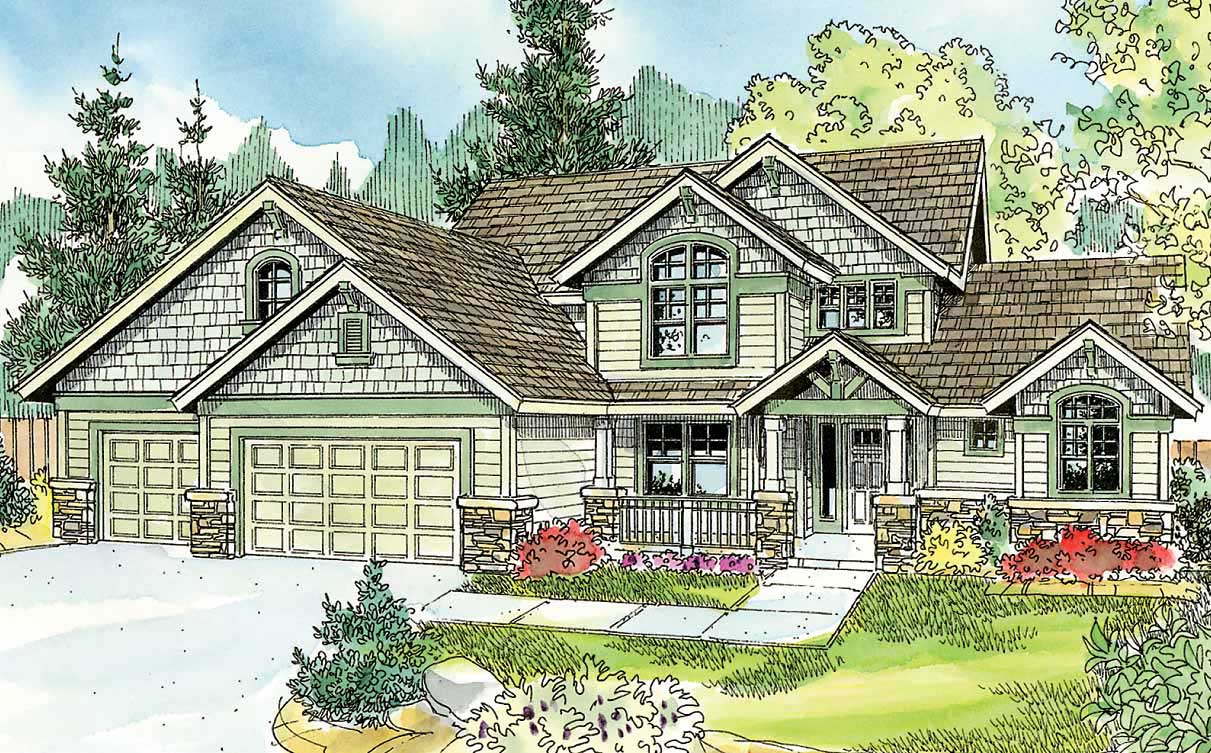
4-Bedroom, 2480 Sq Ft Country House Plan - 108-1060 - Front Exterior
Plan Collection
4-Bedroom, 2480 Sq Ft Country House Plan - 108-1060 - Front Exterior
Plan#108-1060
Starting at$1050
2480
Sq Ft
2
Story
4
Bed
2.5
Bath
3
Car
4-Bedroom, 2480 Sq Ft Country House Plan - 170-3207 - Front Exterior
Plan Collection
4-Bedroom, 2480 Sq Ft Country House Plan - 170-3207 - Front Exterior
Plan#170-3207
Starting at$1105
2480
Sq Ft
2
Story
4
Bed
2
Bath
2
Car
4-Bedroom, 2486 Sq Ft European House Plan - 153-1278 - Front Exterior
Plan Collection
4-Bedroom, 2486 Sq Ft European House Plan - 153-1278 - Front Exterior
Plan#153-1278
Starting at$1350
2486
Sq Ft
1
Story
4
Bed
3
Bath
2
Car
4-Bedroom, 2485 Sq Ft Ranch Home Plan - 109-1155 - Main Exterior
Plan Collection
4-Bedroom, 2485 Sq Ft Ranch Home Plan - 109-1155 - Main Exterior
Plan#109-1155
Starting at$1395
2485
Sq Ft
1
Story
4
Bed
2
Bath
1
Car
4-Bedroom, 2485 Sq Ft Ranch House Plan - 145-1188 - Front Exterior
Plan Collection
4-Bedroom, 2485 Sq Ft Ranch House Plan - 145-1188 - Front Exterior
Plan#145-1188
Starting at$950
2485
Sq Ft
1
Story
4
Bed
2
Bath
4
Car
4-Bedroom, 2485 Sq Ft Craftsman House Plan - 108-1497 - Front Exterior
Plan Collection
4-Bedroom, 2485 Sq Ft Craftsman House Plan - 108-1497 - Front Exterior
Plan#108-1497
Starting at$1050
2485
Sq Ft
2
Story
4
Bed
3.5
Bath
3
Car
4-Bedroom, 2484 Sq Ft Country House Plan - 146-2145 - Front Exterior
Plan Collection
4-Bedroom, 2484 Sq Ft Country House Plan - 146-2145 - Front Exterior
Plan#146-2145
Starting at$1015
2484
Sq Ft
2
Story
4
Bed
2.5
Bath
4
Car
4-Bedroom, 2484 Sq Ft European House Plan - 146-2163 - Front Exterior
Plan Collection
4-Bedroom, 2484 Sq Ft European House Plan - 146-2163 - Front Exterior
Plan#146-2163
Starting at$1015
2484
Sq Ft
2
Story
4
Bed
2
Bath
3
Car
4-Bedroom, 2484 Sq Ft Colonial Home Plan - 101-1032 - Main Exterior
Plan Collection
4-Bedroom, 2484 Sq Ft Colonial Home Plan - 101-1032 - Main Exterior
Plan#101-1032
Starting at$1130
2484
Sq Ft
2
Story
4
Bed
2.5
Bath
2
Car
4-Bedroom, 2483 Sq Ft Craftsman House Plan - 168-1096 - Front Exterior
Plan Collection
4-Bedroom, 2483 Sq Ft Craftsman House Plan - 168-1096 - Front Exterior
Plan#168-1096
Starting at$1600
2483
Sq Ft
2
Story
4
Bed
2.5
Bath
2
Car
4-Bedroom, 2483 Sq Ft European House Plan - 168-1025 - Front Exterior
Plan Collection
4-Bedroom, 2483 Sq Ft European House Plan - 168-1025 - Front Exterior
Plan#168-1025
Starting at$1600
2483
Sq Ft
2
Story
4
Bed
2.5
Bath
2
Car
4-Bedroom, 2483 Sq Ft Cape Cod Home Plan - 174-1008 - Main Exterior
Plan Collection
4-Bedroom, 2483 Sq Ft Cape Cod Home Plan - 174-1008 - Main Exterior
Plan#174-1008
Starting at$760
2483
Sq Ft
1
Story
4
Bed
3
Bath
2
Car
4-Bedroom, 2482 Sq Ft Transitional Home Plan - 169-1147 - Main Exterior
Plan Collection
4-Bedroom, 2482 Sq Ft Transitional Home Plan - 169-1147 - Main Exterior
Plan#169-1147
Starting at$870
2482
Sq Ft
2
Story
4
Bed
3.5
Bath
2
Car
4-Bedroom, 2482 Sq Ft Cottage Home Plan - 117-1102 - Main Exterior
Plan Collection
4-Bedroom, 2482 Sq Ft Cottage Home Plan - 117-1102 - Main Exterior
Plan#117-1102
Starting at$1295
2482
Sq Ft
2
Story
4
Bed
3.5
Bath
2
Car
4-Bedroom, 2482 Sq Ft Cape Cod House Plan - 169-1035 - Front Exterior
Plan Collection
4-Bedroom, 2482 Sq Ft Cape Cod House Plan - 169-1035 - Front Exterior
Plan#169-1035
Starting at$770
2482
Sq Ft
2
Story
4
Bed
2.5
Bath
3
Car
4-Bedroom, 2482 Sq Ft Ranch House Plan - 145-1175 - Front Exterior
Plan Collection
4-Bedroom, 2482 Sq Ft Ranch House Plan - 145-1175 - Front Exterior
Plan#145-1175
Starting at$950
2482
Sq Ft
1
Story
4
Bed
2
Bath
2
Car
4-Bedroom, 2481 Sq Ft Craftsman House Plan - 169-1134 - Front Exterior
Plan Collection
4-Bedroom, 2481 Sq Ft Craftsman House Plan - 169-1134 - Front Exterior
Plan#169-1134
Starting at$870
2481
Sq Ft
2
Story
4
Bed
2.5
Bath
3
Car
4-Bedroom, 2481 Sq Ft Farmhouse House Plan - 178-1257 - Front Exterior
Plan Collection
4-Bedroom, 2481 Sq Ft Farmhouse House Plan - 178-1257 - Front Exterior
Plan#178-1257
Starting at$1155
2481
Sq Ft
2
Story
4
Bed
3
Bath
3
Car
4-Bedroom, 2481 Sq Ft Ranch Home Plan - 144-1029 - Main Exterior
Plan Collection
4-Bedroom, 2481 Sq Ft Ranch Home Plan - 144-1029 - Main Exterior
Plan#144-1029
Starting at$1350
2481
Sq Ft
1
Story
4
Bed
2
Bath
2
Car
4-Bedroom, 2481 Sq Ft Colonial Home Plan - 167-1180 - Main Exterior
Plan Collection
4-Bedroom, 2481 Sq Ft Colonial Home Plan - 167-1180 - Main Exterior
Plan#167-1180
Starting at$905
2481
Sq Ft
2
Story
4
Bed
2.5
Bath
2
Car
4-Bedroom, 2481 Sq Ft Country Home Plan - 108-1252 - Main Exterior
Plan Collection
4-Bedroom, 2481 Sq Ft Country Home Plan - 108-1252 - Main Exterior
Plan#108-1252
Starting at$1050
2481
Sq Ft
2
Story
4
Bed
3
Bath
3
Car
4-Bedroom, 2480 Sq Ft Modern Farmhouse Plan #165-1190 - Main Exterior
Plan Collection
4-Bedroom, 2480 Sq Ft Modern Farmhouse Plan #165-1190 - Main Exterior
Plan#165-1190
Starting at$2050
2480
Sq Ft
1
Story
4
Bed
3.5
Bath
2
Car
4-Bedroom, 2480 Sq Ft Traditional House Plan - 138-1035 - Front Exterior
Plan Collection
4-Bedroom, 2480 Sq Ft Traditional House Plan - 138-1035 - Front Exterior
Plan#138-1035
Starting at$1400
2480
Sq Ft
1
Story
4
Bed
2.5
Bath
2
Car
4-Bedroom, 2480 Sq Ft European Home Plan - 142-1100 - Main Exterior
Plan Collection
4-Bedroom, 2480 Sq Ft European Home Plan - 142-1100 - Main Exterior
Plan#142-1100
Starting at$1445
2480
Sq Ft
1
Story
4
Bed
2
Bath
2
Car
4-Bedroom, 2480 Sq Ft Country House Plan - 108-1060 - Front Exterior
Plan Collection
4-Bedroom, 2480 Sq Ft Country House Plan - 108-1060 - Front Exterior
Plan#108-1060
Starting at$1050
2480
Sq Ft
2
Story
4
Bed
2.5
Bath
3
Car
4-Bedroom, 2480 Sq Ft Country House Plan - 170-3207 - Front Exterior
Plan Collection
4-Bedroom, 2480 Sq Ft Country House Plan - 170-3207 - Front Exterior
Plan#170-3207
Starting at$1105
2480
Sq Ft
2
Story
4
Bed
2
Bath
2
Car
1...201202203204205...280