4-Bedroom & 2-Bedroom House Plans

8,952
Plan Results
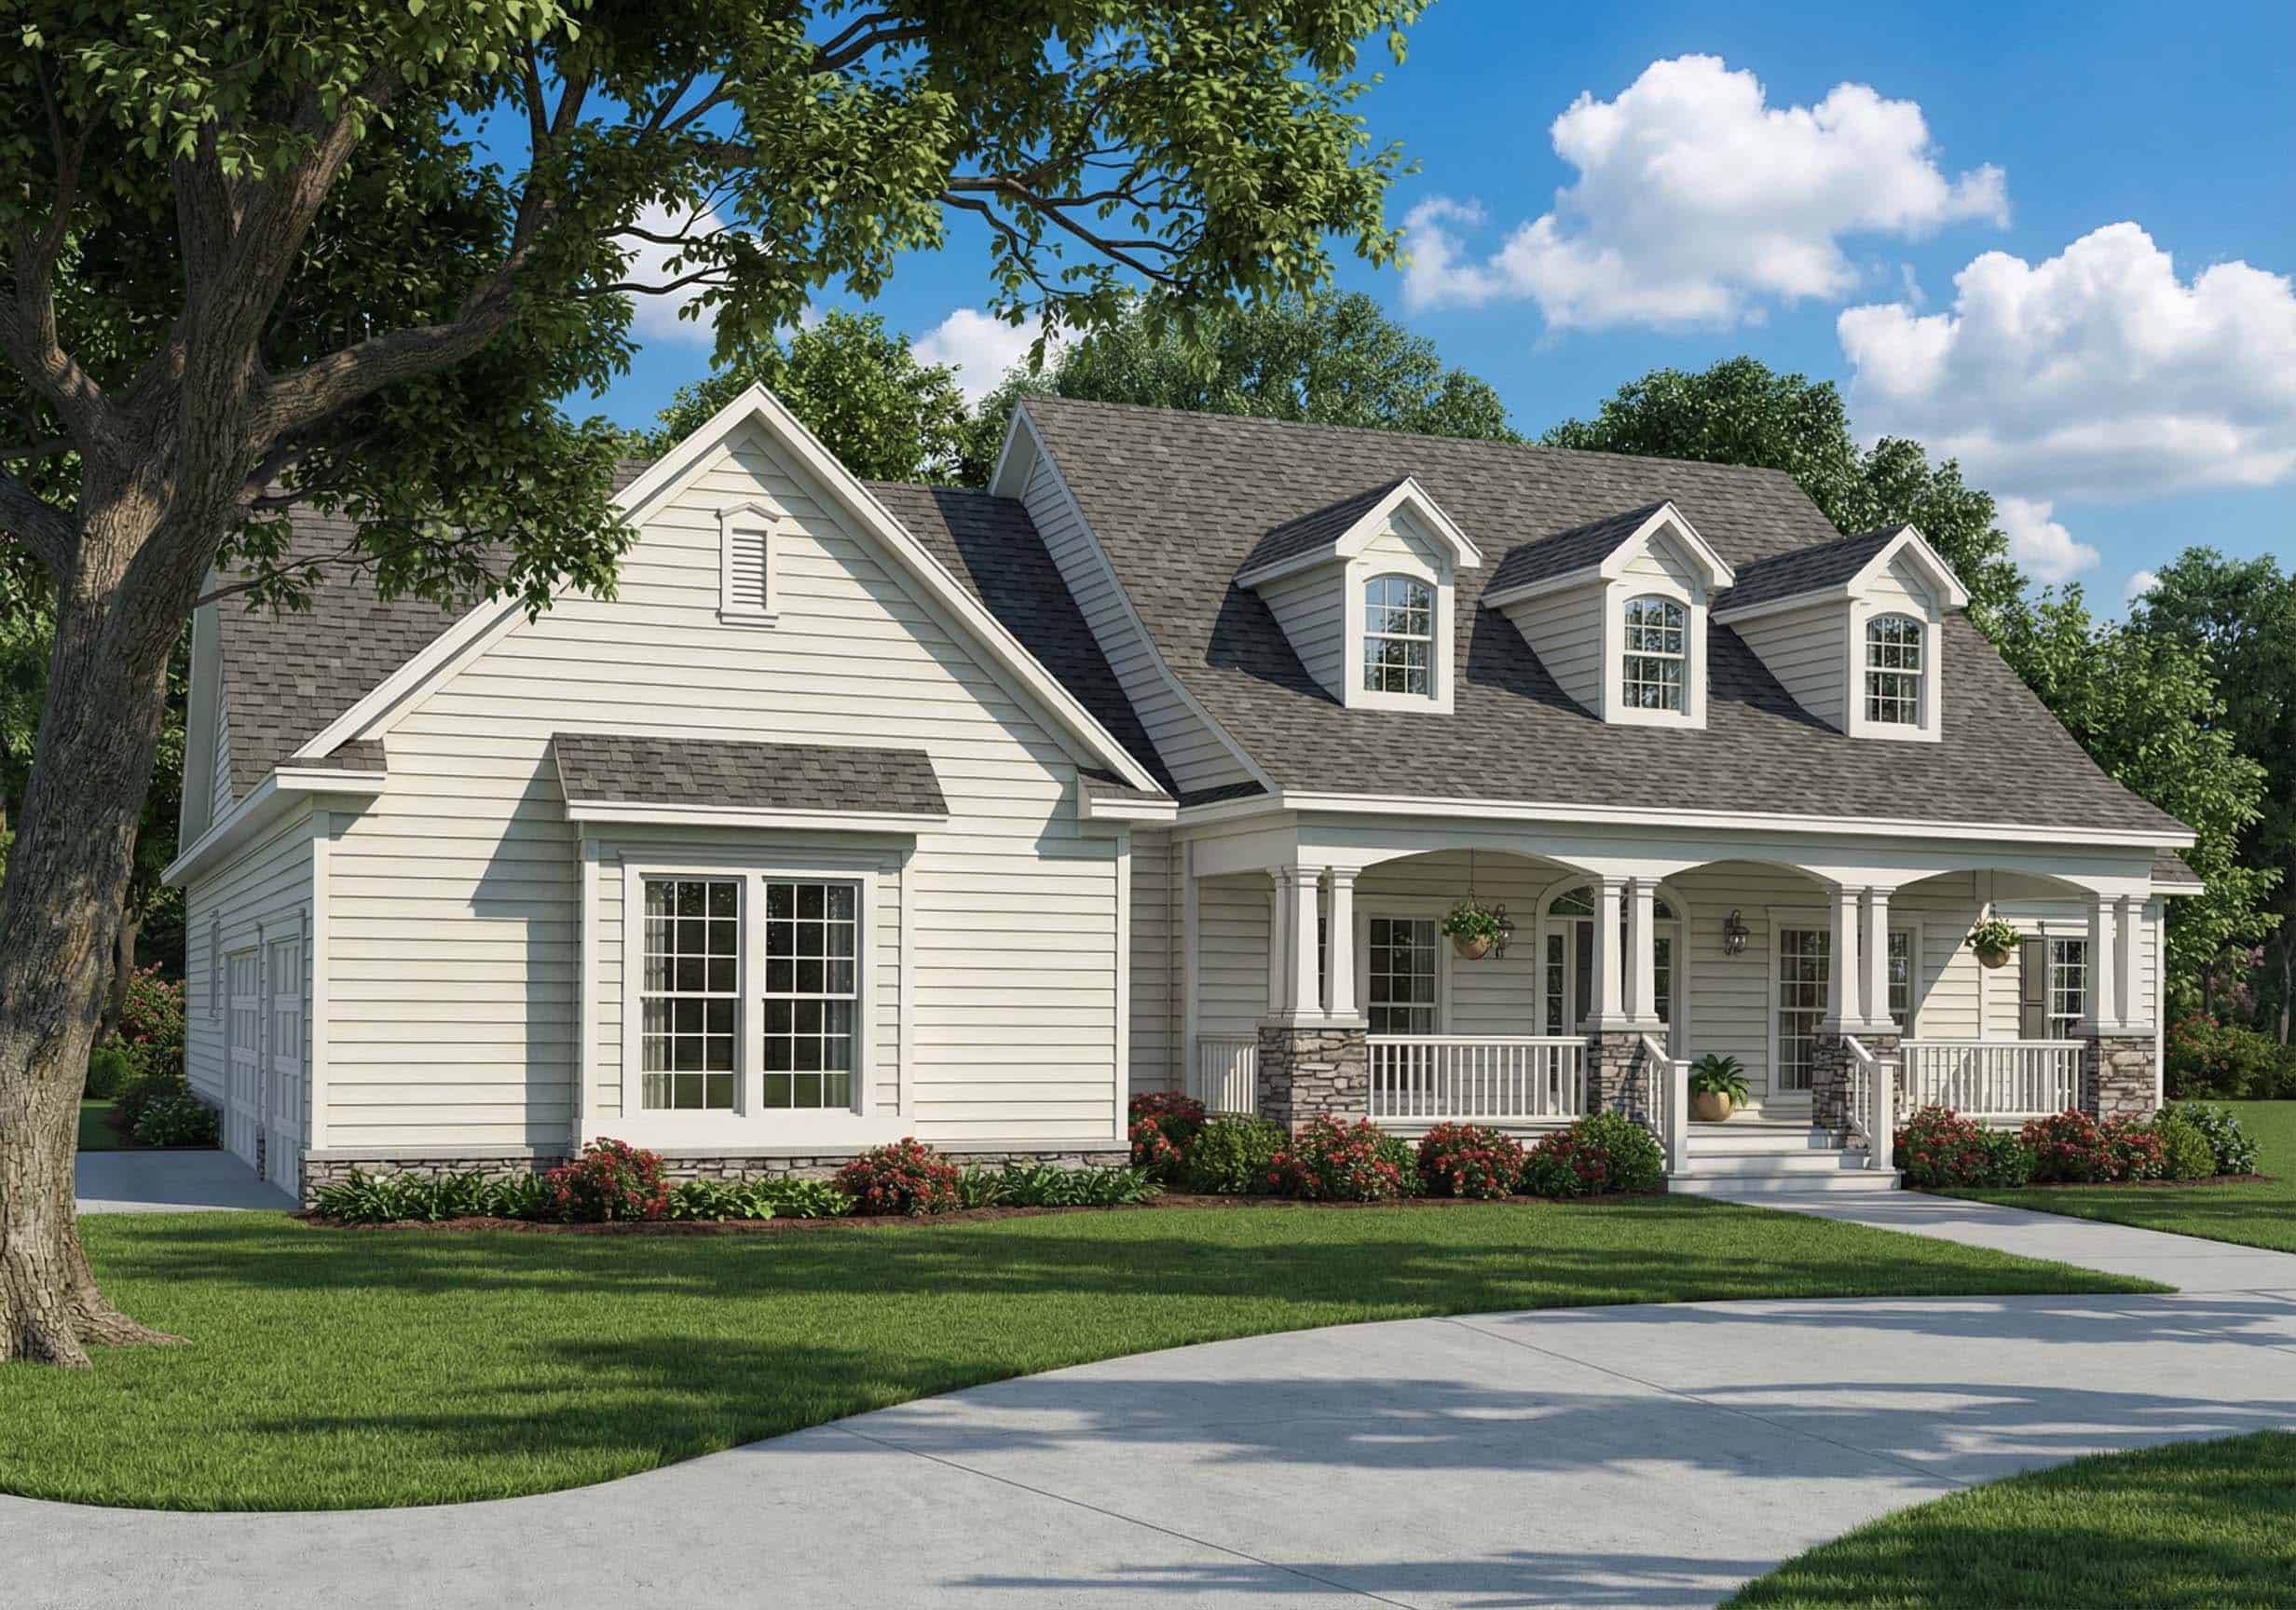
4-Bedroom, 2945 Sq Ft Country Home Plan - 153-1728 - Main Exterior
Plan Collection
4-Bedroom, 2945 Sq Ft Country Home Plan - 153-1728 - Main Exterior
Plan#153-1728
Starting at$1350
2945
Sq Ft
2
Story
4
Bed
4
Bath
3
Car
4-Bedroom, 2495 Sq Ft Ranch House Plan - 204-1028 - Front Exterior
Plan Collection
4-Bedroom, 2495 Sq Ft Ranch House Plan - 204-1028 - Front Exterior
Plan#204-1028
Starting at$1640
2495
Sq Ft
1
Story
4
Bed
3
Bath
2
Car
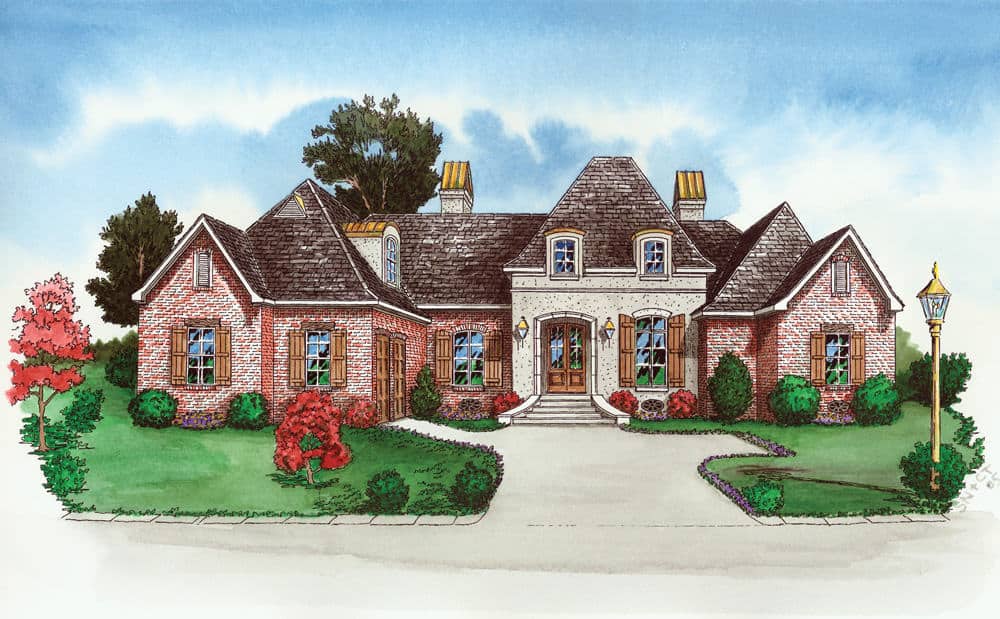
4-Bedroom, 2818 Sq Ft European Home Plan - 164-1288 - Main Exterior
Plan Collection
4-Bedroom, 2818 Sq Ft European Home Plan - 164-1288 - Main Exterior
Plan#164-1288
Starting at$1313
2818
Sq Ft
1.5
Story
4
Bed
3
Bath
2
Car
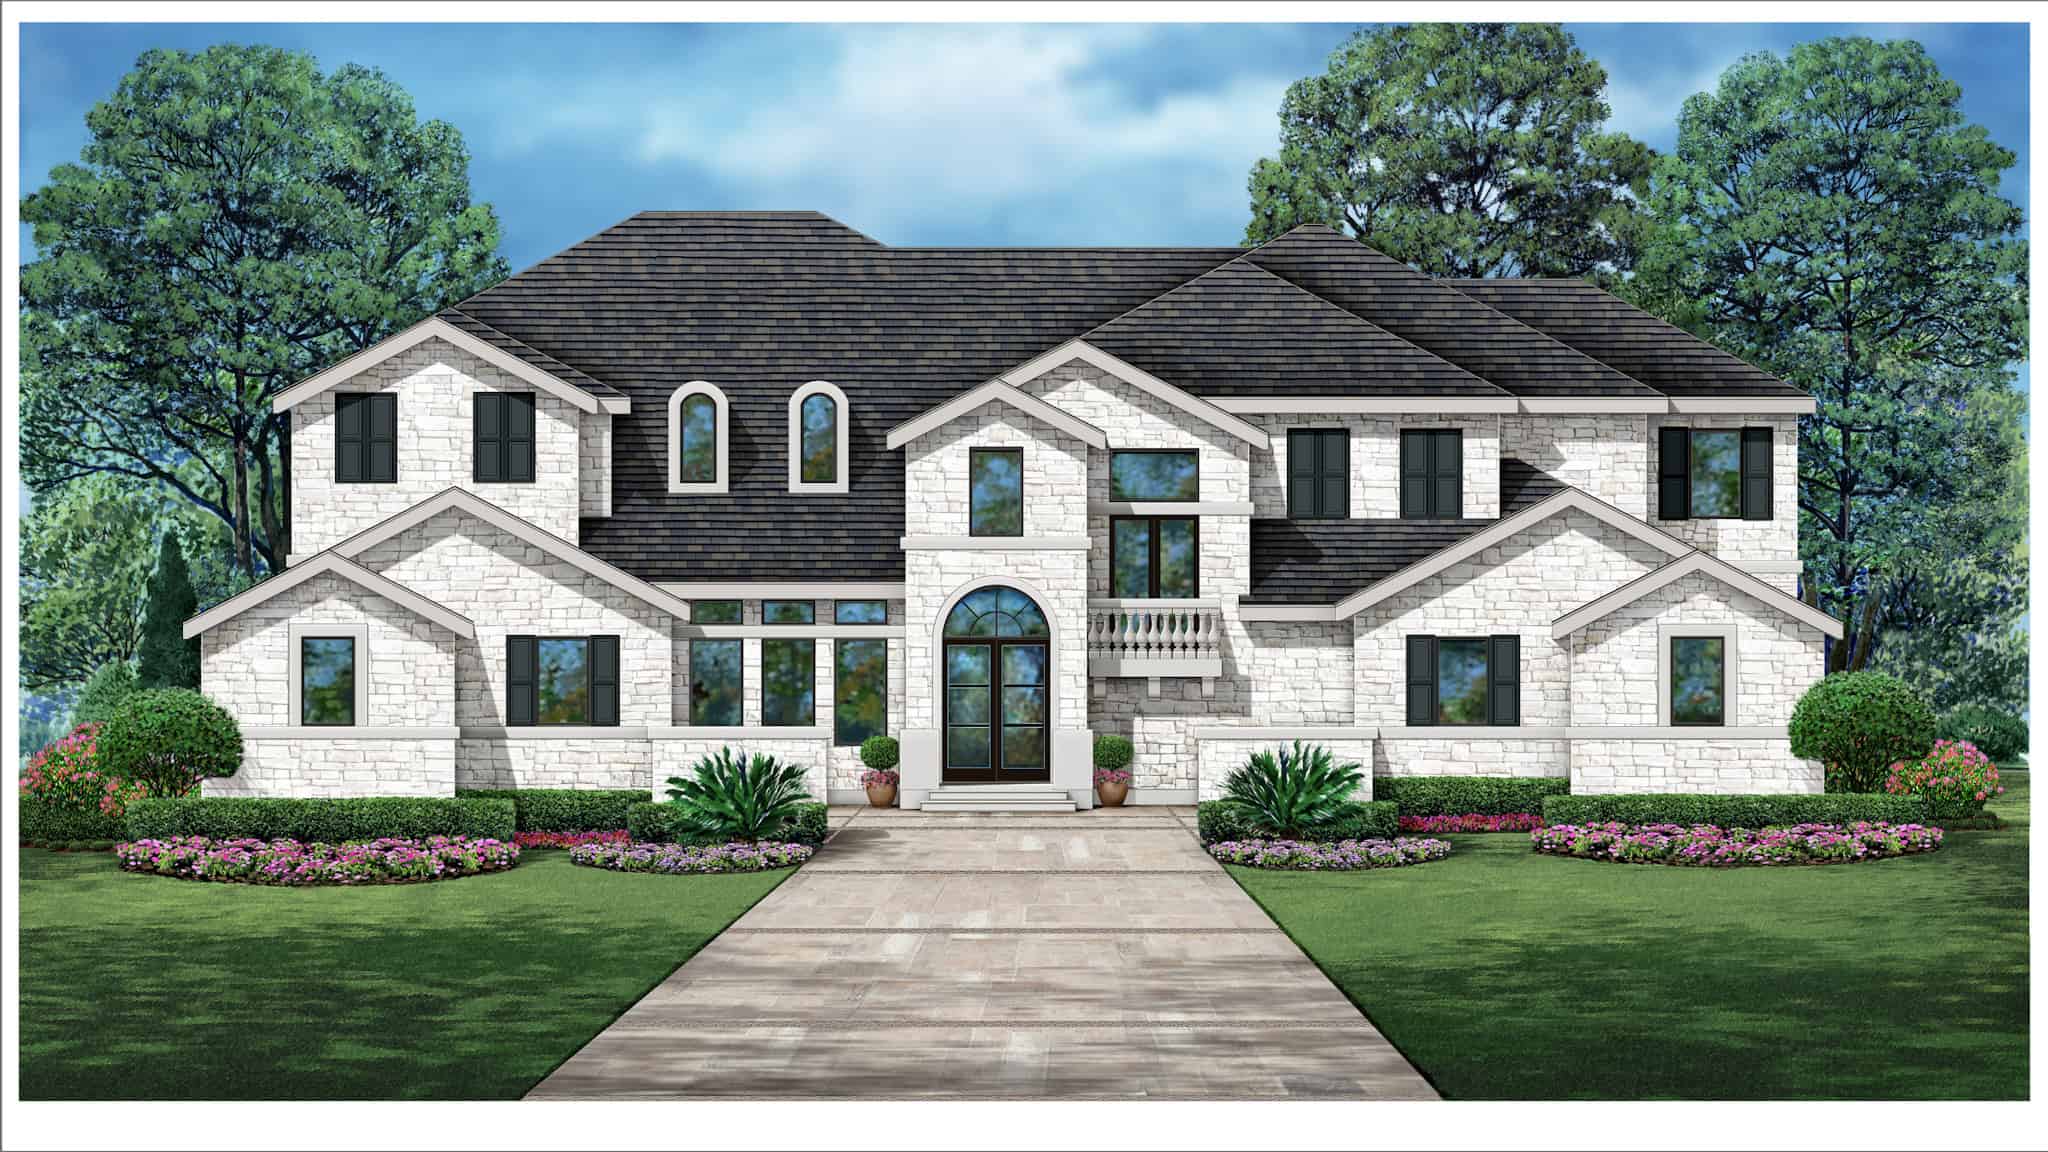
Tudor House Plan - 4 Bedrms, 5.5 Baths - 6179 Sq Ft - #195-1337
Plan Collection
Tudor House Plan - 4 Bedrms, 5.5 Baths - 6179 Sq Ft - #195-1337
Plan#195-1337
Starting at$2960
6179
Sq Ft
2
Story
4
Bed
5.5
Bath
3
Car
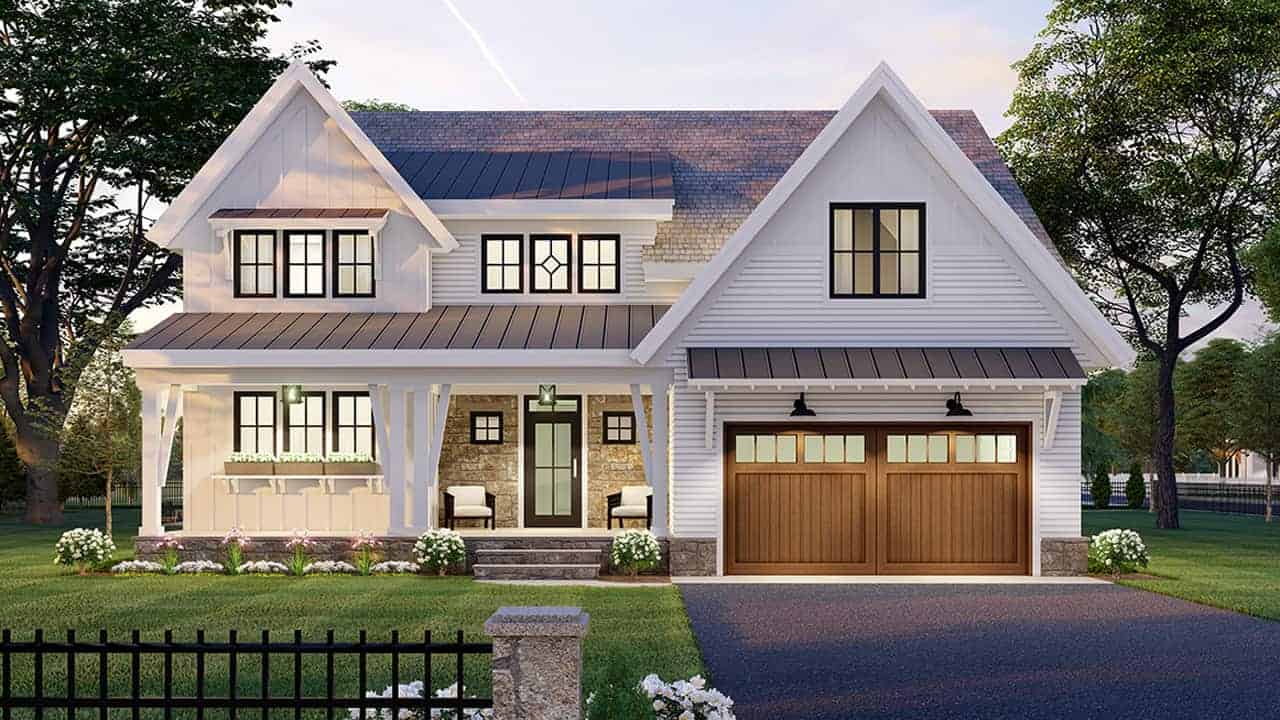
4-Bedroom, 3146 Sq Ft Modern Farmhouse House - Plan #165-1151 - Front Exterior
Plan Collection
4-Bedroom, 3146 Sq Ft Modern Farmhouse House - Plan #165-1151 - Front Exterior
Plan#165-1151
Starting at$2050
3146
Sq Ft
2
Story
4
Bed
3.5
Bath
2
Car
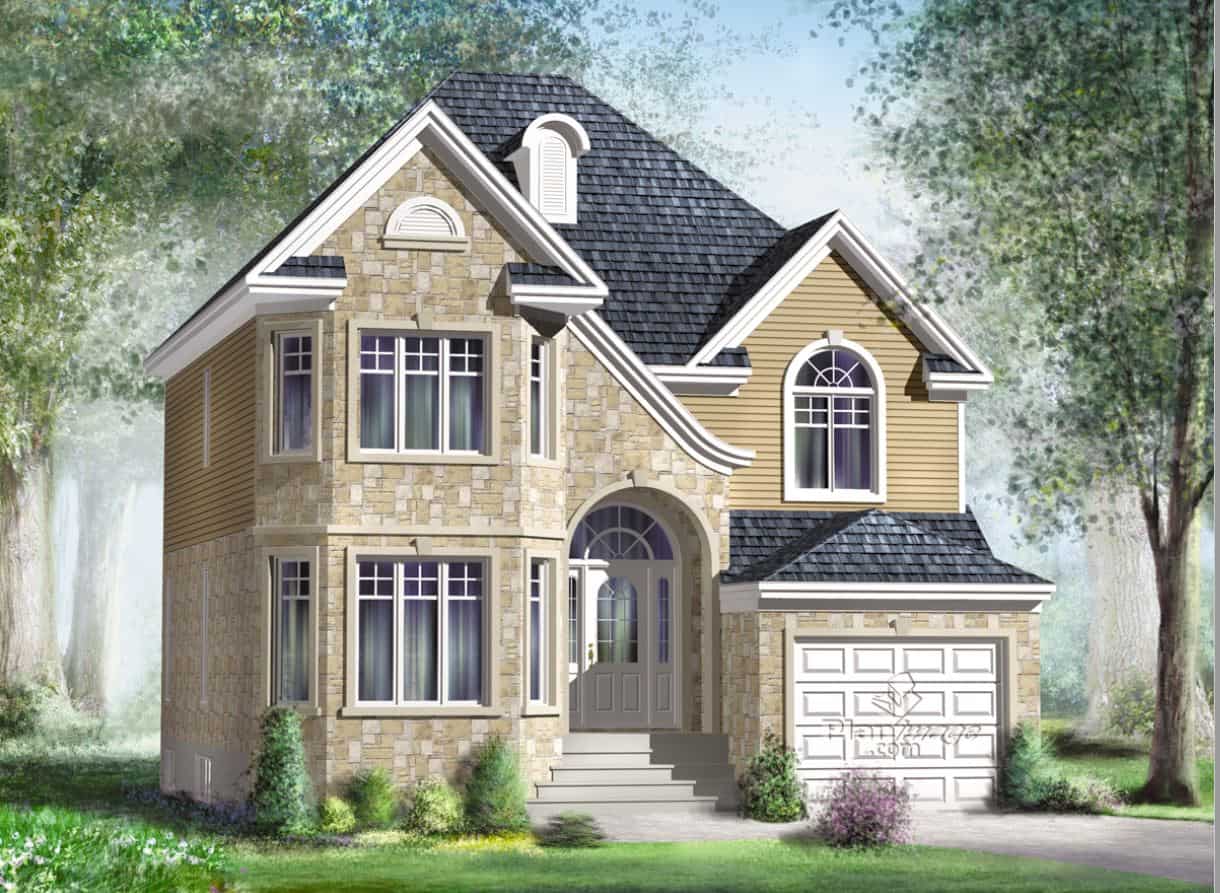
5-Bedroom, 1820 Sq Ft Multi-Level Home Plan - 157-1405 - Main Exterior
Plan Collection
5-Bedroom, 1820 Sq Ft Multi-Level Home Plan - 157-1405 - Main Exterior
Plan#157-1405
Starting at$1350
1820
Sq Ft
2
Story
4
Bed
2
Bath
1
Car
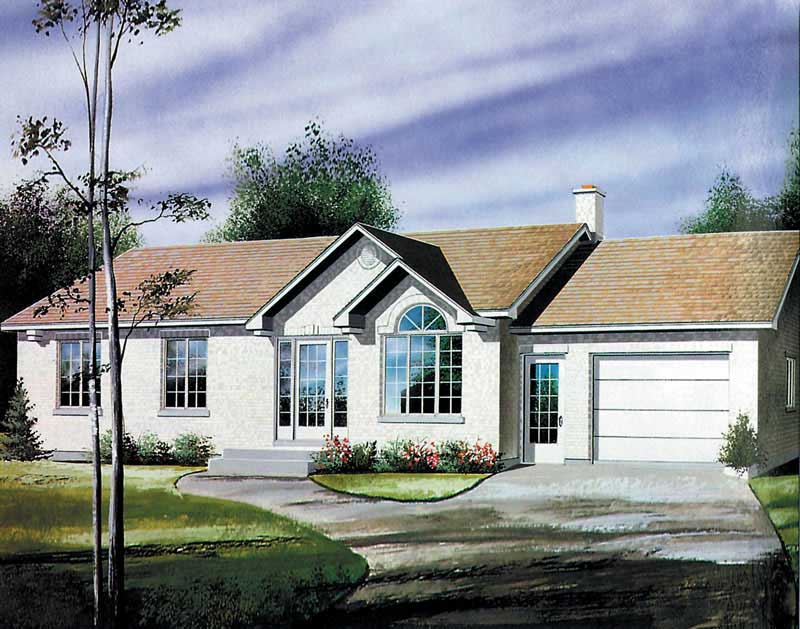
2-Bedroom, 1000 Sq Ft Ranch Home Plan - 157-1381 - Main Exterior
Plan Collection
2-Bedroom, 1000 Sq Ft Ranch Home Plan - 157-1381 - Main Exterior
Plan#157-1381
Starting at$855
1000
Sq Ft
1
Story
2
Bed
1
Bath
1
Car
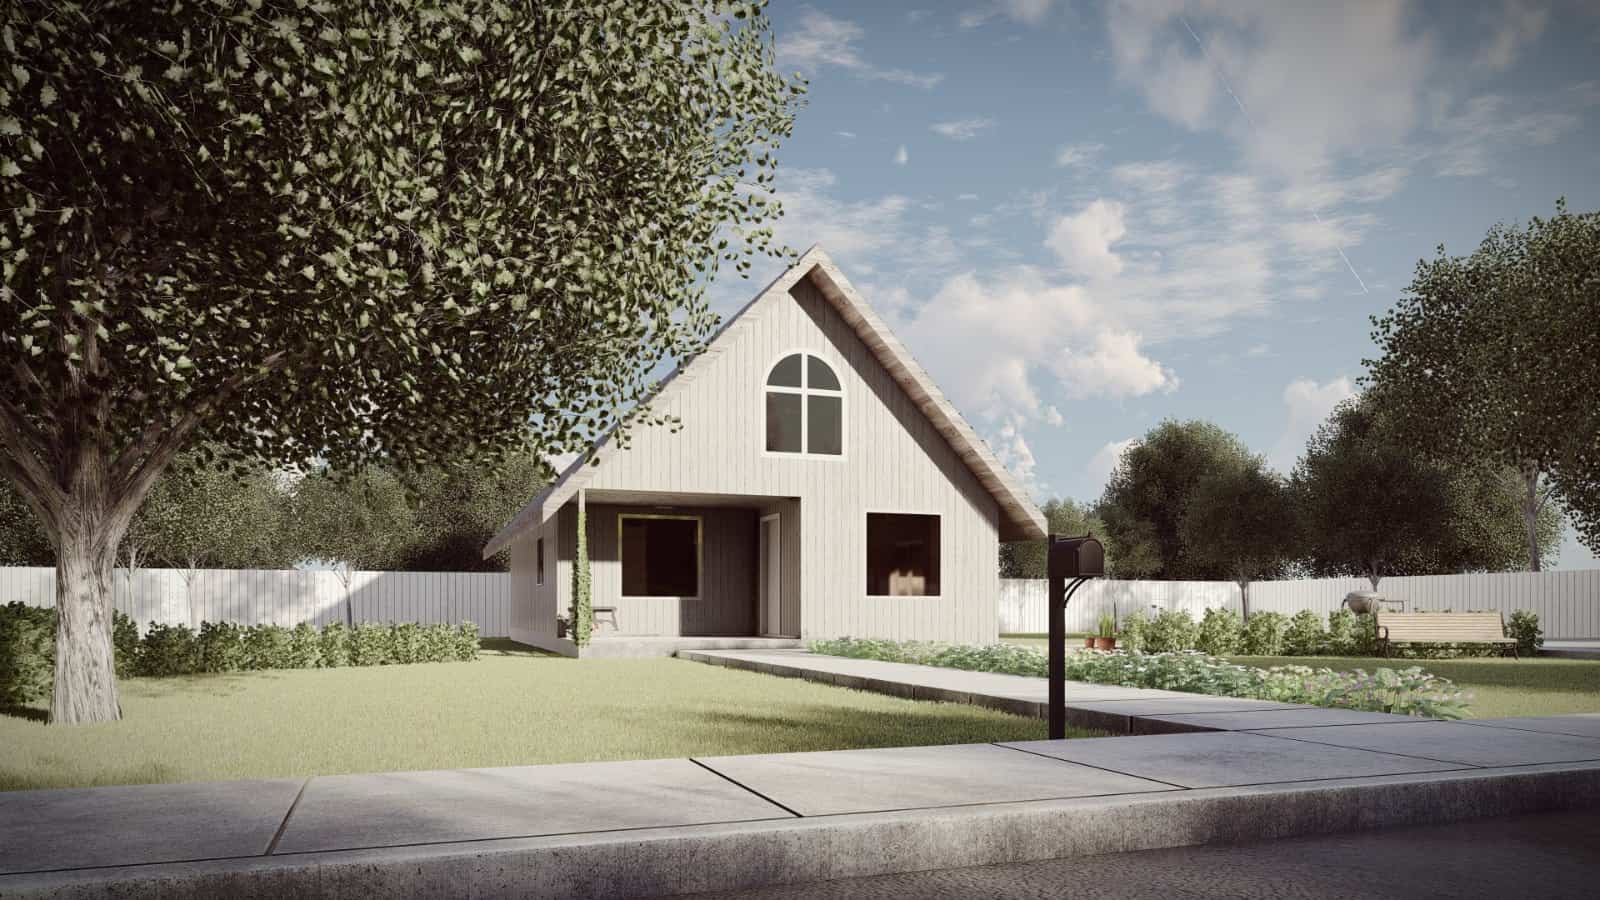
2-Bedroom, 770 Sq Ft Log Cabin House Plan - 145-1442 - Front Exterior
Plan Collection
2-Bedroom, 770 Sq Ft Log Cabin House Plan - 145-1442 - Front Exterior
Plan#145-1442
Starting at$800
770
Sq Ft
1
Story
2
Bed
1
Bath
0
Car
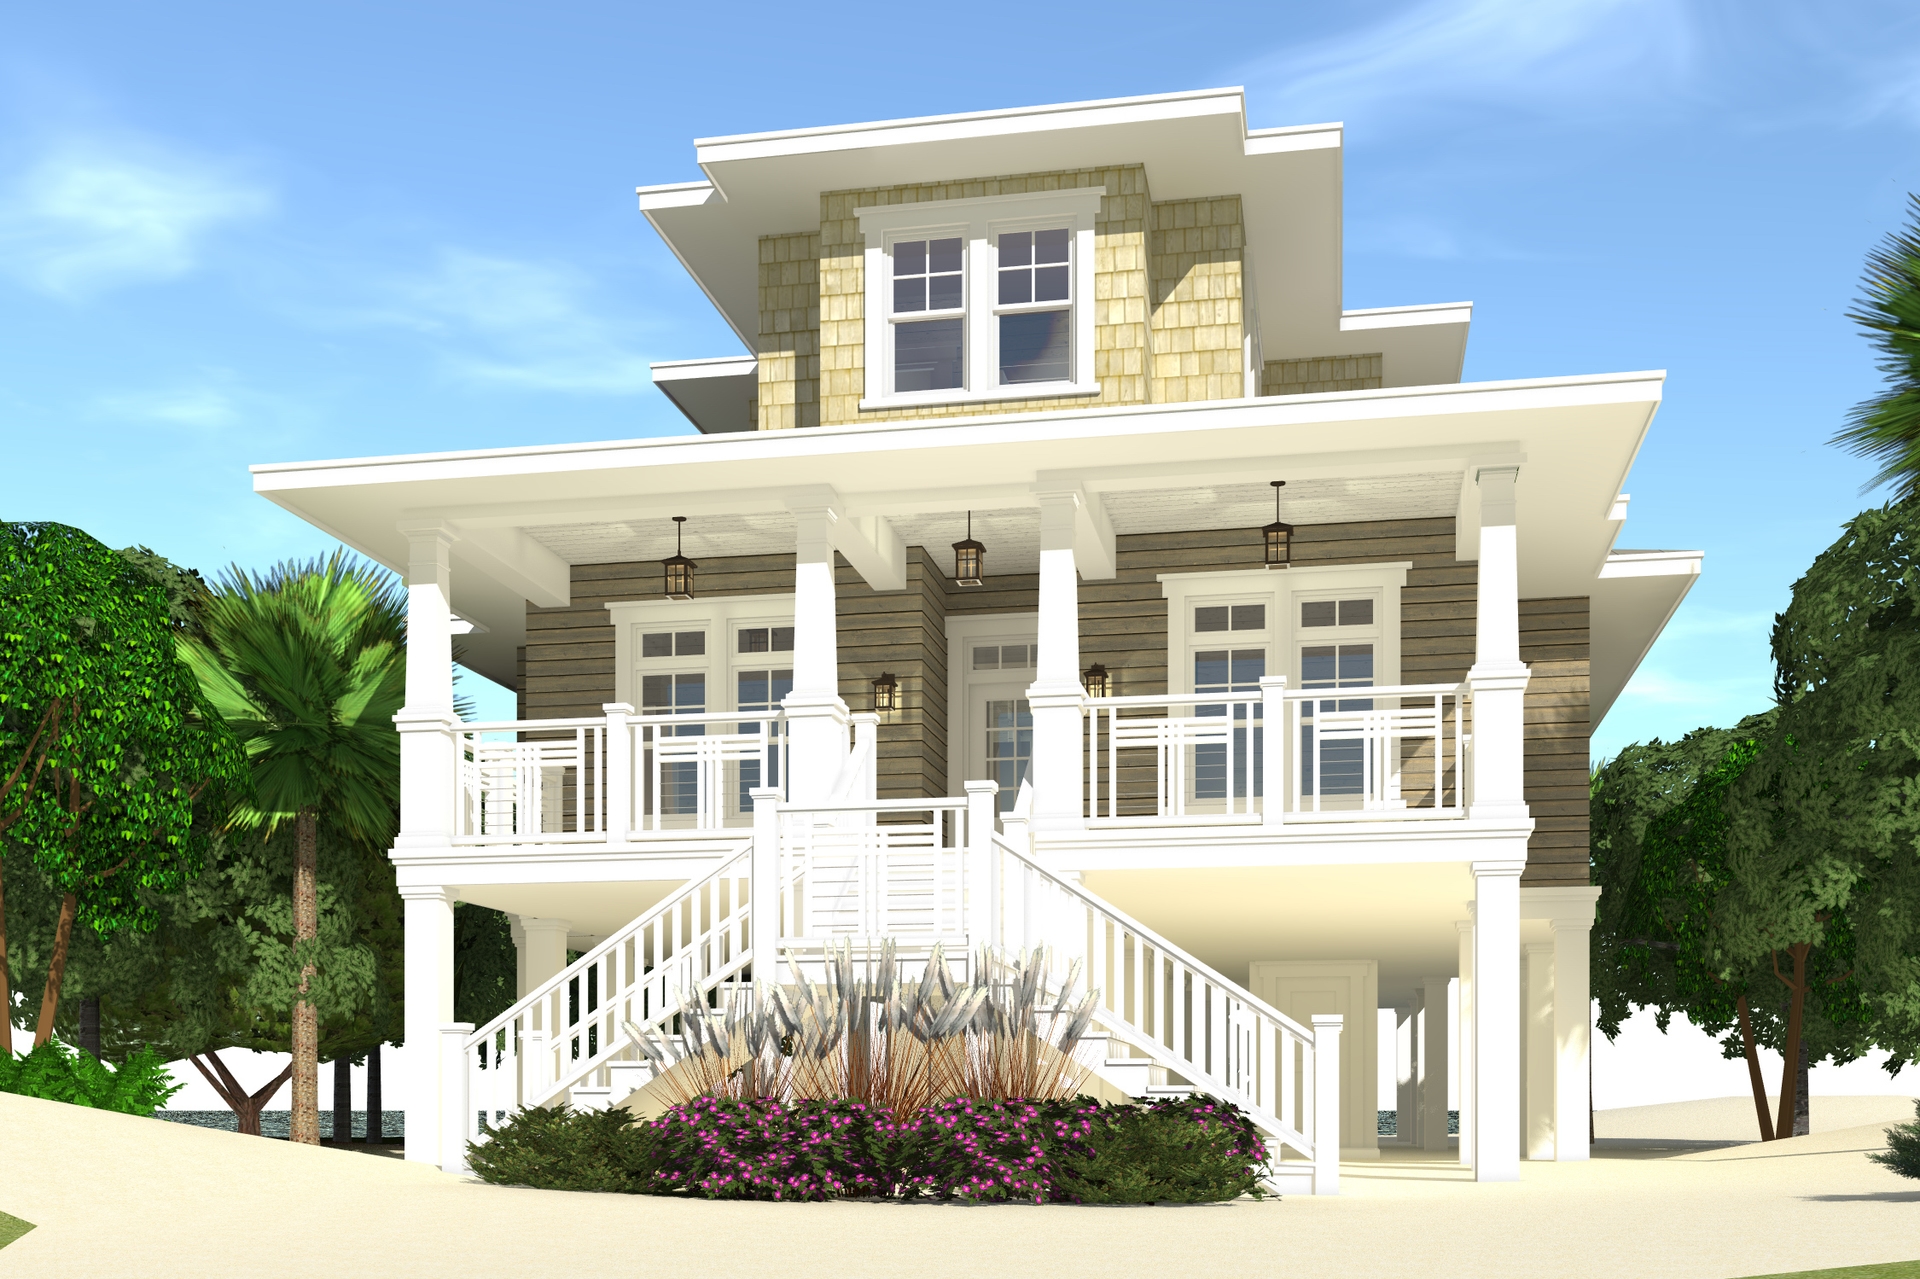
4-Bedroom, 2845 Sq Ft Cottage House Plan - 116-1113 - Front Exterior
Plan Collection
4-Bedroom, 2845 Sq Ft Cottage House Plan - 116-1113 - Front Exterior
Plan#116-1113
Starting at$2192
2845
Sq Ft
2
Story
4
Bed
4
Bath
0
Car
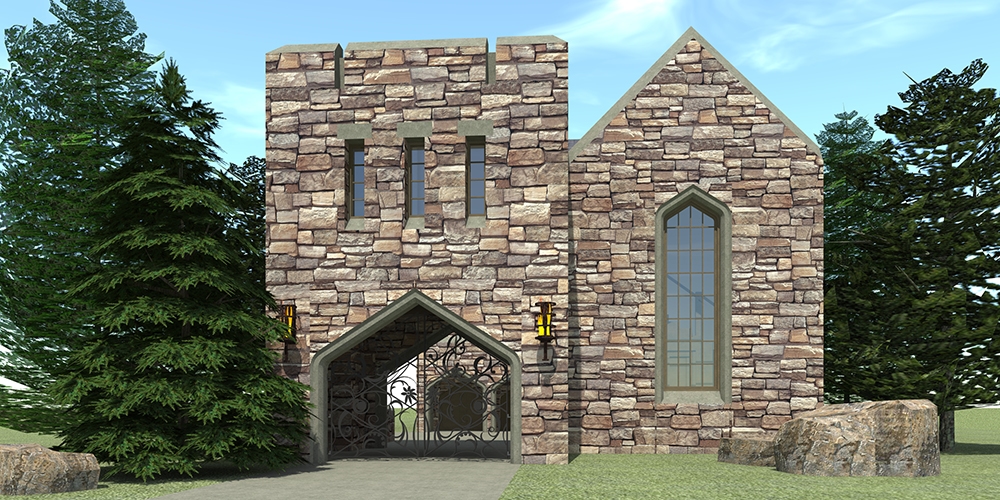
4-Bedroom, 2966 Sq Ft Historic Home Plan - 116-1116 - Main Exterior
Plan Collection
4-Bedroom, 2966 Sq Ft Historic Home Plan - 116-1116 - Main Exterior
Plan#116-1116
Starting at$2728
2966
Sq Ft
2
Story
4
Bed
2.5
Bath
2
Car
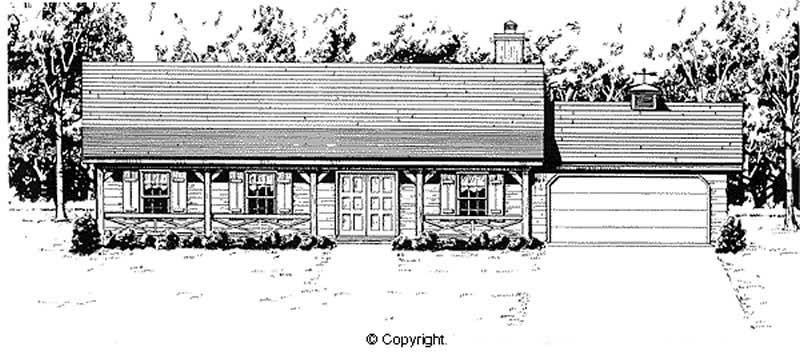
4-Bedroom, 1620 Sq Ft Country House Plan - 174-1033 - Front Exterior
Plan Collection
4-Bedroom, 1620 Sq Ft Country House Plan - 174-1033 - Front Exterior
Plan#174-1033
Starting at$660
1620
Sq Ft
1
Story
4
Bed
2
Bath
2
Car
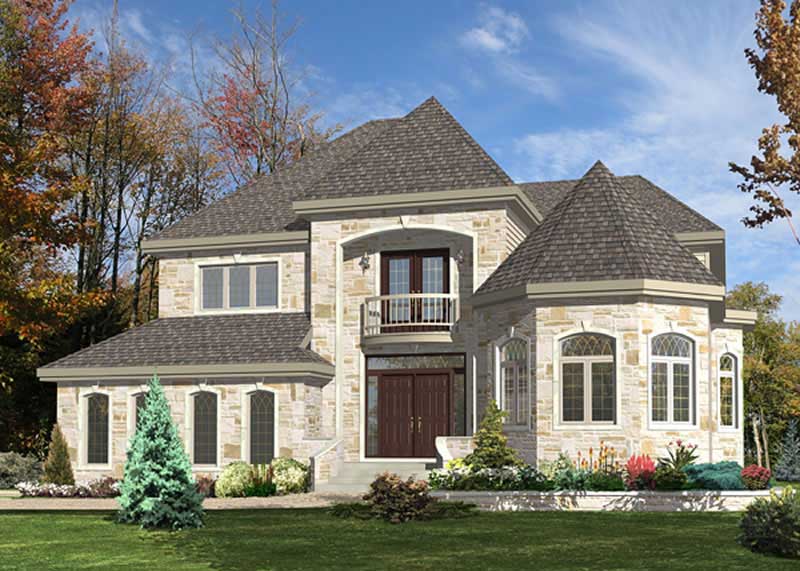
4-Bedroom, 3422 Sq Ft European Home Plan - 158-1140 - Main Exterior
Plan Collection
4-Bedroom, 3422 Sq Ft European Home Plan - 158-1140 - Main Exterior
Plan#158-1140
Starting at$2260
3422
Sq Ft
2
Story
4
Bed
2.5
Bath
2
Car
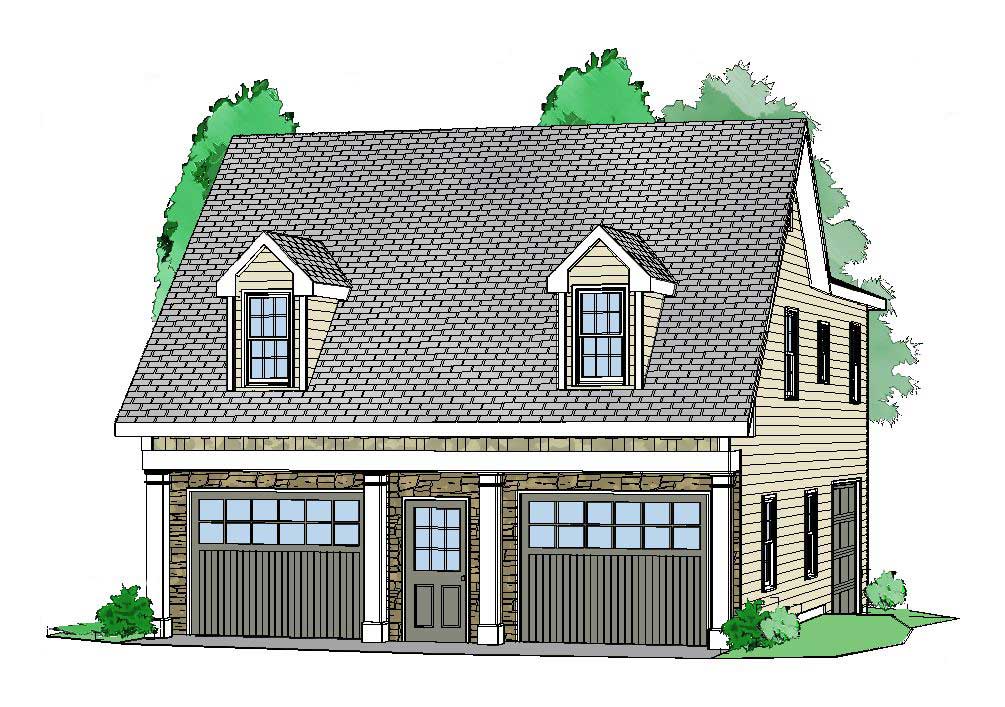
2-Bedroom, 1208 Sq Ft Garage w/Apartments House Plan - 163-1036 - Front Exterior
Plan Collection
2-Bedroom, 1208 Sq Ft Garage w/Apartments House Plan - 163-1036 - Front Exterior
Plan#163-1036
Starting at$650
1208
Sq Ft
2
Story
2
Bed
1
Bath
3
Car
2-Bedroom, 1736 Sq Ft Historic House Plan - 116-1110 - Front Exterior
Plan Collection
2-Bedroom, 1736 Sq Ft Historic House Plan - 116-1110 - Front Exterior
Plan#116-1110
Starting at$1817
1736
Sq Ft
2
Story
2
Bed
2.5
Bath
2
Car
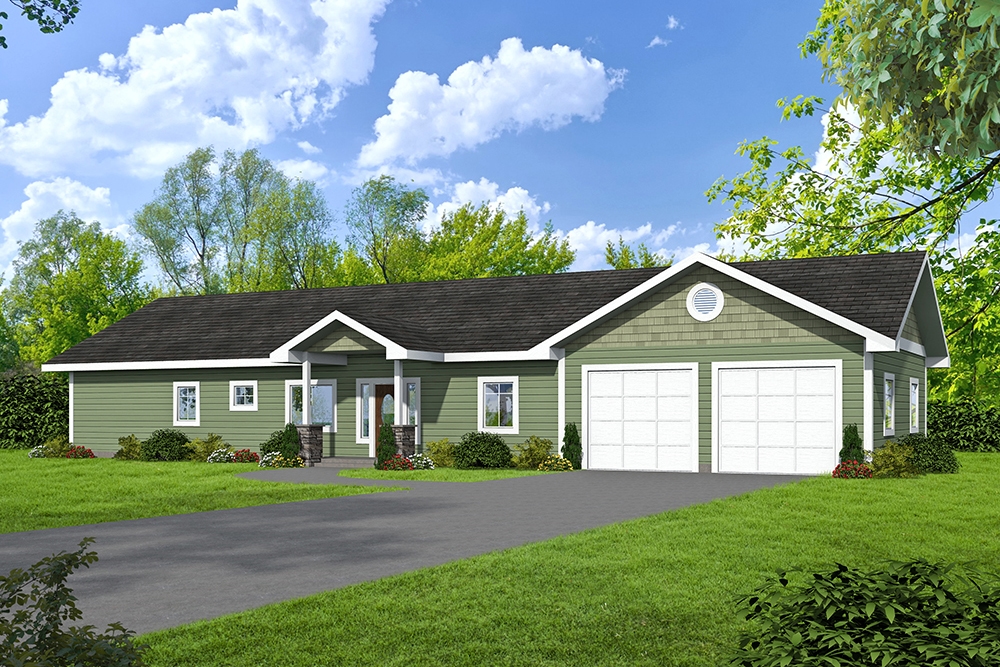
2-Bedroom, 1680 Sq Ft Ranch House Plan - 132-1654 - Front Exterior
Plan Collection
2-Bedroom, 1680 Sq Ft Ranch House Plan - 132-1654 - Front Exterior
Plan#132-1654
Starting at$1370
1680
Sq Ft
1
Story
2
Bed
2
Bath
2
Car
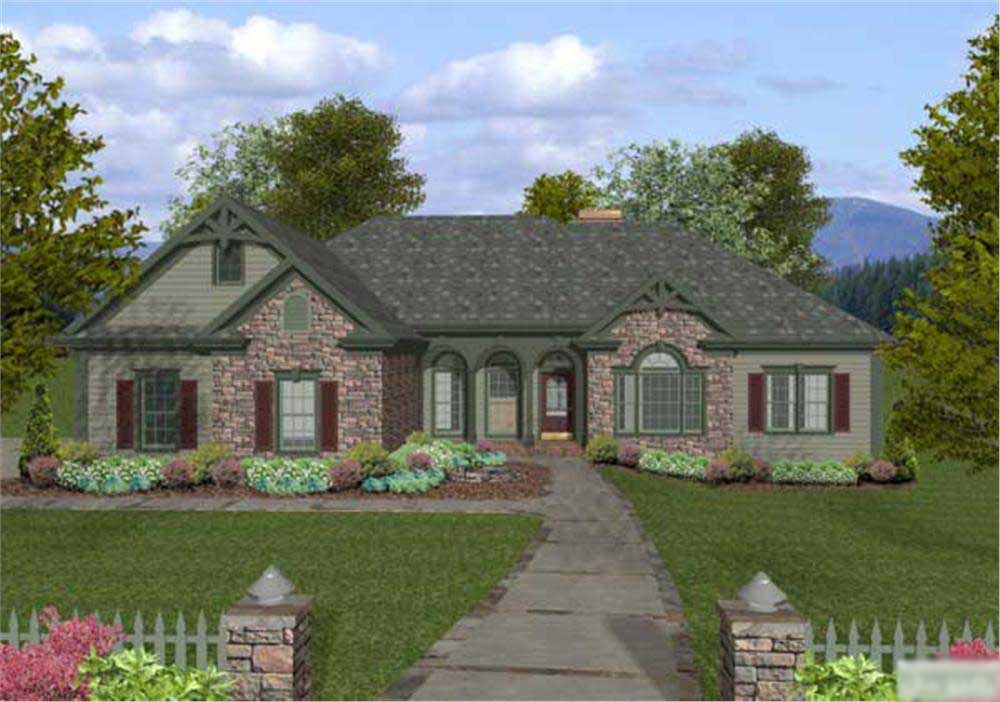
4-Bedroom, 2000 Sq Ft Craftsman House Plan - 109-1053 - Front Exterior
Plan Collection
4-Bedroom, 2000 Sq Ft Craftsman House Plan - 109-1053 - Front Exterior
Plan#109-1053
Starting at$1395
2000
Sq Ft
1
Story
4
Bed
2.5
Bath
3
Car
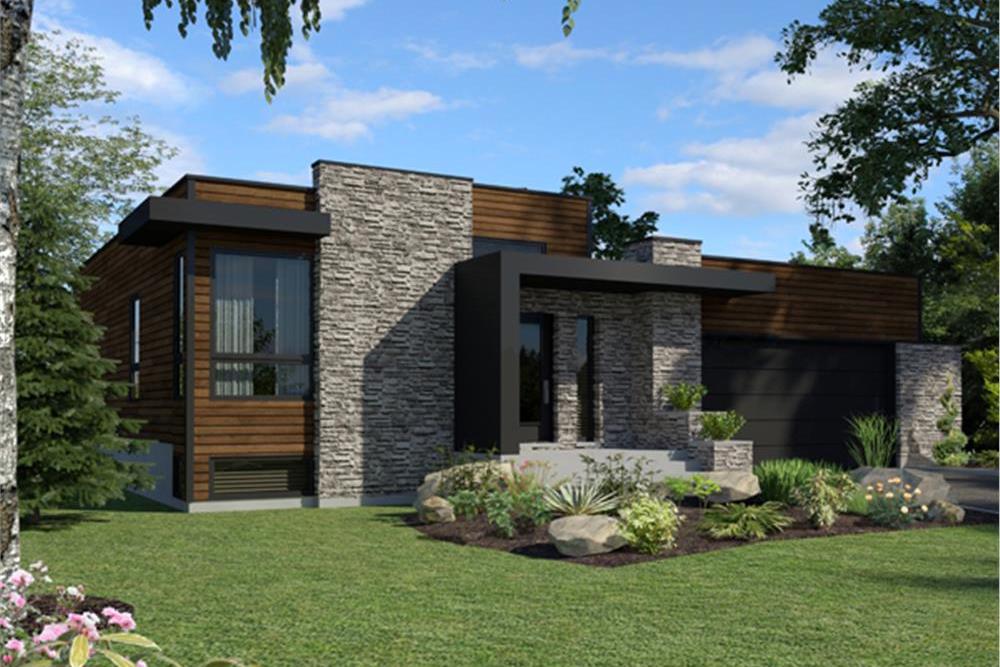
2-Bedroom, 1277 Sq Ft Modern Home - Plan #158-1290 - Main Exterior
Plan Collection
2-Bedroom, 1277 Sq Ft Modern Home - Plan #158-1290 - Main Exterior
Plan#158-1290
Starting at$1500
1277
Sq Ft
1
Story
2
Bed
1
Bath
2
Car
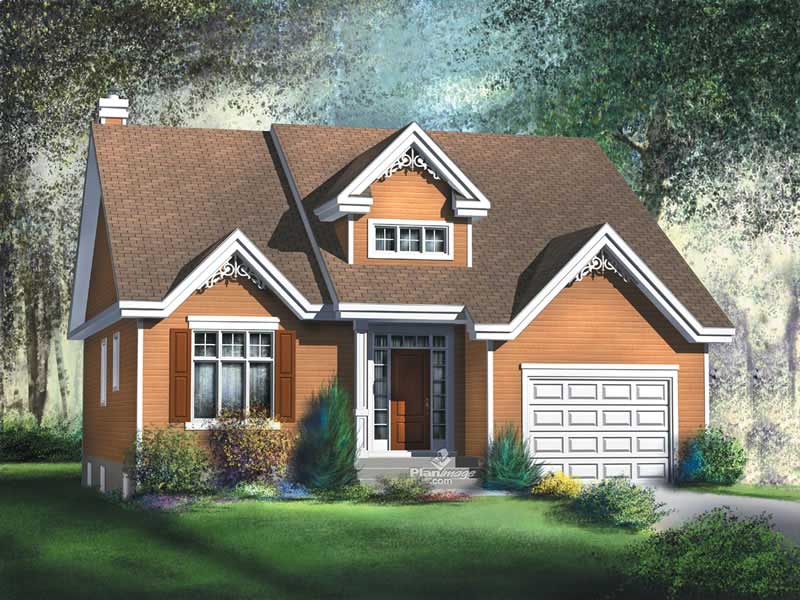
2-Bedroom, 1367 Sq Ft Bungalow House Plan - 157-1382 - Front Exterior
Plan Collection
2-Bedroom, 1367 Sq Ft Bungalow House Plan - 157-1382 - Front Exterior
Plan#157-1382
Starting at$1255
1367
Sq Ft
1
Story
2
Bed
2
Bath
1
Car
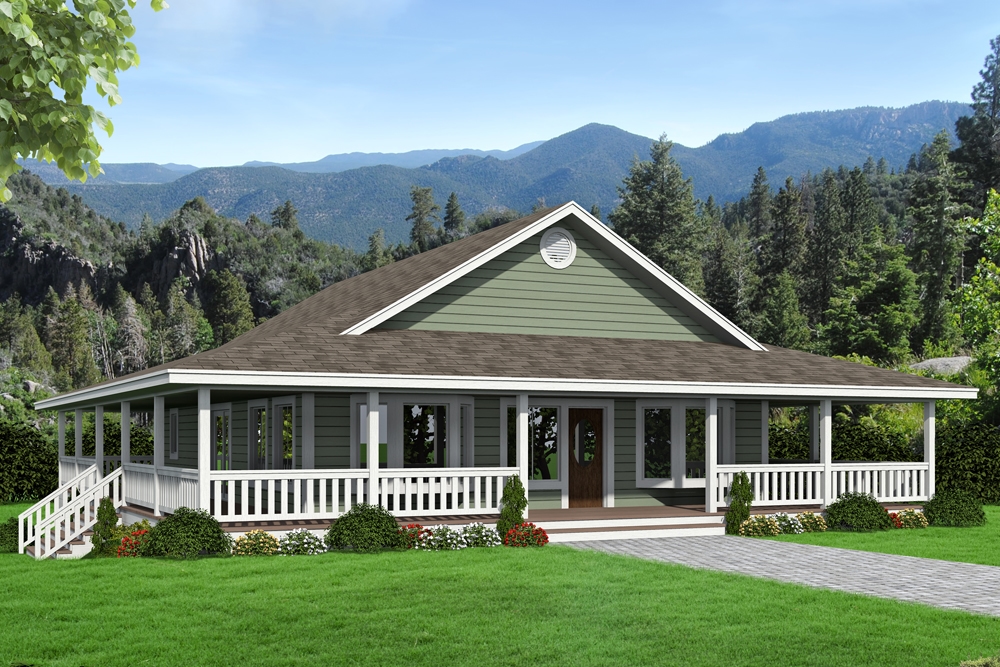
2-Bedroom, 1565 Sq Ft Ranch Home Plan - 132-1679 - Main Exterior
Plan Collection
2-Bedroom, 1565 Sq Ft Ranch Home Plan - 132-1679 - Main Exterior
Plan#132-1679
Starting at$1370
1565
Sq Ft
2
Story
2
Bed
3
Bath
0
Car
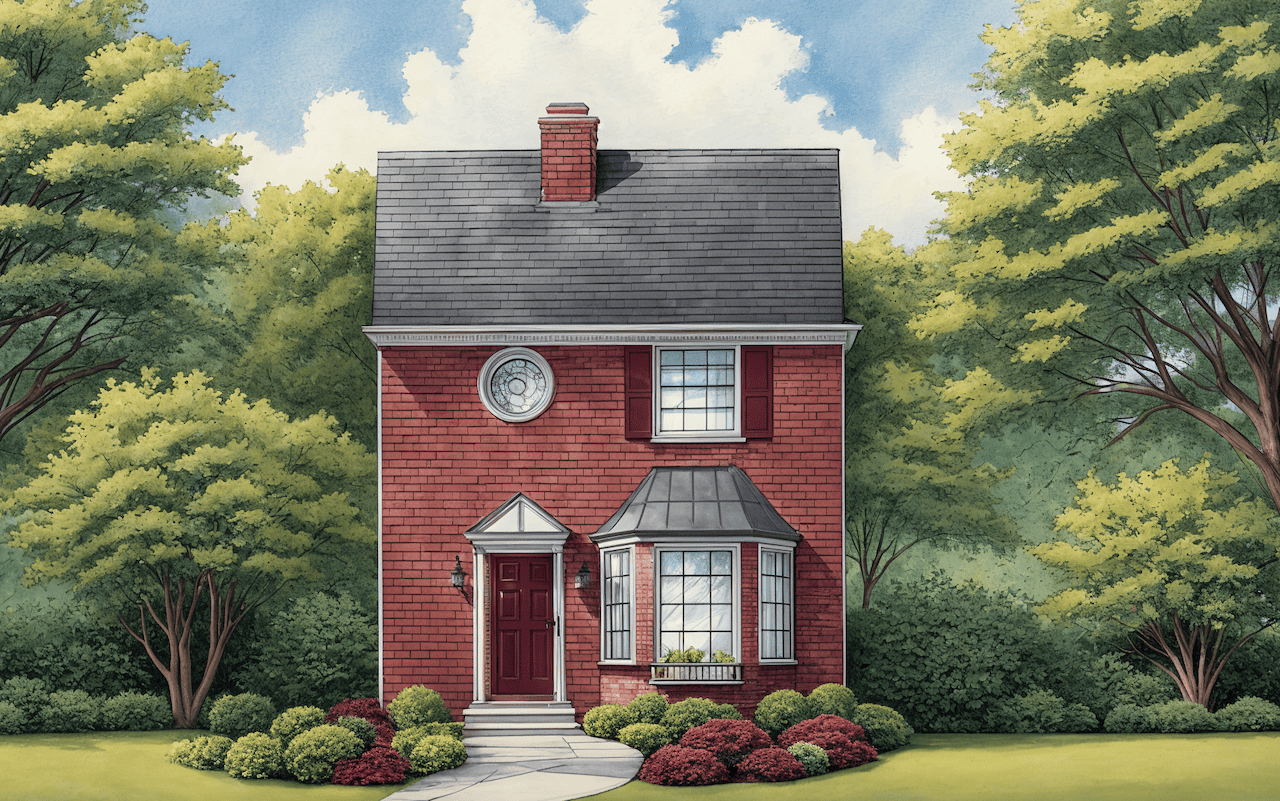
2-Bedroom, 1131 Sq Ft Condominiums House Plan - 124-1145 - Front Exterior
Plan Collection
2-Bedroom, 1131 Sq Ft Condominiums House Plan - 124-1145 - Front Exterior
Plan#124-1145
Starting at$645
1131
Sq Ft
2
Story
2
Bed
1.5
Bath
0
Car
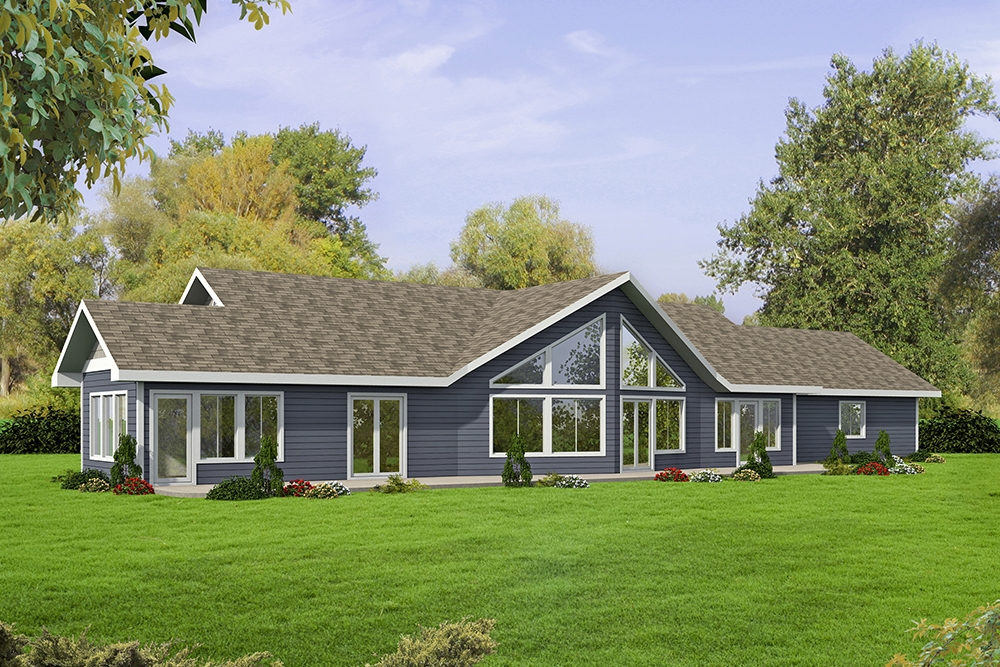
2-Bedroom, 1978 Sq Ft Ranch House Plan - 132-1687 - Front Exterior
Plan Collection
2-Bedroom, 1978 Sq Ft Ranch House Plan - 132-1687 - Front Exterior
Plan#132-1687
Starting at$1370
1978
Sq Ft
1
Story
2
Bed
3
Bath
2
Car
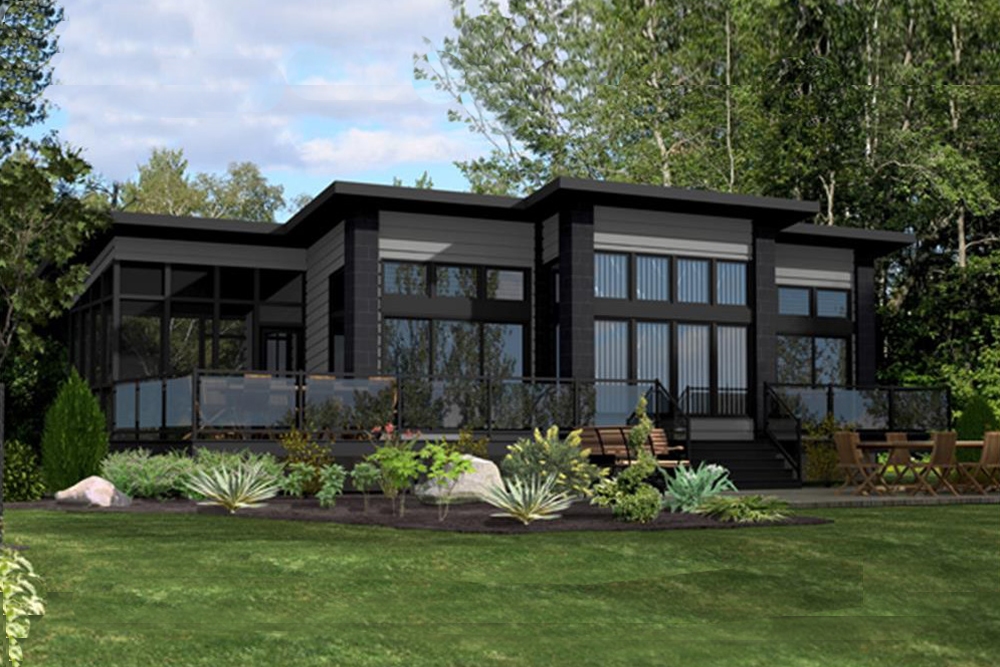
2-Bedroom, 1092 Sq Ft Modern House Plan - 158-1260 - Front Exterior
Plan Collection
2-Bedroom, 1092 Sq Ft Modern House Plan - 158-1260 - Front Exterior
Plan#158-1260
Starting at$1500
1092
Sq Ft
1
Story
2
Bed
1
Bath
1
Car

4-Bedroom, 1800 Sq Ft Craftsman House Plan - 109-1015 - Front Exterior
Plan Collection
4-Bedroom, 1800 Sq Ft Craftsman House Plan - 109-1015 - Front Exterior
Plan#109-1015
Starting at$1295
1800
Sq Ft
1
Story
4
Bed
3
Bath
3
Car
4-Bedroom, 1748 Sq Ft Ranch House Plan - 180-1044 - Front Exterior
Plan Collection
4-Bedroom, 1748 Sq Ft Ranch House Plan - 180-1044 - Front Exterior
Plan#180-1044
Starting at$1150
1748
Sq Ft
1
Story
4
Bed
2
Bath
1
Car
4-Bedroom, 2945 Sq Ft Country Home Plan - 153-1728 - Main Exterior
Plan Collection
4-Bedroom, 2945 Sq Ft Country Home Plan - 153-1728 - Main Exterior
Plan#153-1728
Starting at$1350
2945
Sq Ft
2
Story
4
Bed
4
Bath
3
Car
4-Bedroom, 2495 Sq Ft Ranch House Plan - 204-1028 - Front Exterior
Plan Collection
4-Bedroom, 2495 Sq Ft Ranch House Plan - 204-1028 - Front Exterior
Plan#204-1028
Starting at$1640
2495
Sq Ft
1
Story
4
Bed
3
Bath
2
Car
4-Bedroom, 2818 Sq Ft European Home Plan - 164-1288 - Main Exterior
Plan Collection
4-Bedroom, 2818 Sq Ft European Home Plan - 164-1288 - Main Exterior
Plan#164-1288
Starting at$1313
2818
Sq Ft
1.5
Story
4
Bed
3
Bath
2
Car
Tudor House Plan - 4 Bedrms, 5.5 Baths - 6179 Sq Ft - #195-1337
Plan Collection
Tudor House Plan - 4 Bedrms, 5.5 Baths - 6179 Sq Ft - #195-1337
Plan#195-1337
Starting at$2960
6179
Sq Ft
2
Story
4
Bed
5.5
Bath
3
Car
4-Bedroom, 3146 Sq Ft Modern Farmhouse House - Plan #165-1151 - Front Exterior
Plan Collection
4-Bedroom, 3146 Sq Ft Modern Farmhouse House - Plan #165-1151 - Front Exterior
Plan#165-1151
Starting at$2050
3146
Sq Ft
2
Story
4
Bed
3.5
Bath
2
Car
5-Bedroom, 1820 Sq Ft Multi-Level Home Plan - 157-1405 - Main Exterior
Plan Collection
5-Bedroom, 1820 Sq Ft Multi-Level Home Plan - 157-1405 - Main Exterior
Plan#157-1405
Starting at$1350
1820
Sq Ft
2
Story
4
Bed
2
Bath
1
Car
2-Bedroom, 1000 Sq Ft Ranch Home Plan - 157-1381 - Main Exterior
Plan Collection
2-Bedroom, 1000 Sq Ft Ranch Home Plan - 157-1381 - Main Exterior
Plan#157-1381
Starting at$855
1000
Sq Ft
1
Story
2
Bed
1
Bath
1
Car
2-Bedroom, 770 Sq Ft Log Cabin House Plan - 145-1442 - Front Exterior
Plan Collection
2-Bedroom, 770 Sq Ft Log Cabin House Plan - 145-1442 - Front Exterior
Plan#145-1442
Starting at$800
770
Sq Ft
1
Story
2
Bed
1
Bath
0
Car
4-Bedroom, 2845 Sq Ft Cottage House Plan - 116-1113 - Front Exterior
Plan Collection
4-Bedroom, 2845 Sq Ft Cottage House Plan - 116-1113 - Front Exterior
Plan#116-1113
Starting at$2192
2845
Sq Ft
2
Story
4
Bed
4
Bath
0
Car
4-Bedroom, 2966 Sq Ft Historic Home Plan - 116-1116 - Main Exterior
Plan Collection
4-Bedroom, 2966 Sq Ft Historic Home Plan - 116-1116 - Main Exterior
Plan#116-1116
Starting at$2728
2966
Sq Ft
2
Story
4
Bed
2.5
Bath
2
Car
4-Bedroom, 1620 Sq Ft Country House Plan - 174-1033 - Front Exterior
Plan Collection
4-Bedroom, 1620 Sq Ft Country House Plan - 174-1033 - Front Exterior
Plan#174-1033
Starting at$660
1620
Sq Ft
1
Story
4
Bed
2
Bath
2
Car
4-Bedroom, 3422 Sq Ft European Home Plan - 158-1140 - Main Exterior
Plan Collection
4-Bedroom, 3422 Sq Ft European Home Plan - 158-1140 - Main Exterior
Plan#158-1140
Starting at$2260
3422
Sq Ft
2
Story
4
Bed
2.5
Bath
2
Car
2-Bedroom, 1208 Sq Ft Garage w/Apartments House Plan - 163-1036 - Front Exterior
Plan Collection
2-Bedroom, 1208 Sq Ft Garage w/Apartments House Plan - 163-1036 - Front Exterior
Plan#163-1036
Starting at$650
1208
Sq Ft
2
Story
2
Bed
1
Bath
3
Car
2-Bedroom, 1736 Sq Ft Historic House Plan - 116-1110 - Front Exterior
Plan Collection
2-Bedroom, 1736 Sq Ft Historic House Plan - 116-1110 - Front Exterior
Plan#116-1110
Starting at$1817
1736
Sq Ft
2
Story
2
Bed
2.5
Bath
2
Car
2-Bedroom, 1680 Sq Ft Ranch House Plan - 132-1654 - Front Exterior
Plan Collection
2-Bedroom, 1680 Sq Ft Ranch House Plan - 132-1654 - Front Exterior
Plan#132-1654
Starting at$1370
1680
Sq Ft
1
Story
2
Bed
2
Bath
2
Car
4-Bedroom, 2000 Sq Ft Craftsman House Plan - 109-1053 - Front Exterior
Plan Collection
4-Bedroom, 2000 Sq Ft Craftsman House Plan - 109-1053 - Front Exterior
Plan#109-1053
Starting at$1395
2000
Sq Ft
1
Story
4
Bed
2.5
Bath
3
Car
2-Bedroom, 1277 Sq Ft Modern Home - Plan #158-1290 - Main Exterior
Plan Collection
2-Bedroom, 1277 Sq Ft Modern Home - Plan #158-1290 - Main Exterior
Plan#158-1290
Starting at$1500
1277
Sq Ft
1
Story
2
Bed
1
Bath
2
Car
2-Bedroom, 1367 Sq Ft Bungalow House Plan - 157-1382 - Front Exterior
Plan Collection
2-Bedroom, 1367 Sq Ft Bungalow House Plan - 157-1382 - Front Exterior
Plan#157-1382
Starting at$1255
1367
Sq Ft
1
Story
2
Bed
2
Bath
1
Car
2-Bedroom, 1565 Sq Ft Ranch Home Plan - 132-1679 - Main Exterior
Plan Collection
2-Bedroom, 1565 Sq Ft Ranch Home Plan - 132-1679 - Main Exterior
Plan#132-1679
Starting at$1370
1565
Sq Ft
2
Story
2
Bed
3
Bath
0
Car
2-Bedroom, 1131 Sq Ft Condominiums House Plan - 124-1145 - Front Exterior
Plan Collection
2-Bedroom, 1131 Sq Ft Condominiums House Plan - 124-1145 - Front Exterior
Plan#124-1145
Starting at$645
1131
Sq Ft
2
Story
2
Bed
1.5
Bath
0
Car
2-Bedroom, 1978 Sq Ft Ranch House Plan - 132-1687 - Front Exterior
Plan Collection
2-Bedroom, 1978 Sq Ft Ranch House Plan - 132-1687 - Front Exterior
Plan#132-1687
Starting at$1370
1978
Sq Ft
1
Story
2
Bed
3
Bath
2
Car
2-Bedroom, 1092 Sq Ft Modern House Plan - 158-1260 - Front Exterior
Plan Collection
2-Bedroom, 1092 Sq Ft Modern House Plan - 158-1260 - Front Exterior
Plan#158-1260
Starting at$1500
1092
Sq Ft
1
Story
2
Bed
1
Bath
1
Car
4-Bedroom, 1800 Sq Ft Craftsman House Plan - 109-1015 - Front Exterior
Plan Collection
4-Bedroom, 1800 Sq Ft Craftsman House Plan - 109-1015 - Front Exterior
Plan#109-1015
Starting at$1295
1800
Sq Ft
1
Story
4
Bed
3
Bath
3
Car
4-Bedroom, 1748 Sq Ft Ranch House Plan - 180-1044 - Front Exterior
Plan Collection
4-Bedroom, 1748 Sq Ft Ranch House Plan - 180-1044 - Front Exterior
Plan#180-1044
Starting at$1150
1748
Sq Ft
1
Story
4
Bed
2
Bath
1
Car
1...110111112113114...373