4-Bedroom & 1-Bedroom House Plans

7,231
Plan Results
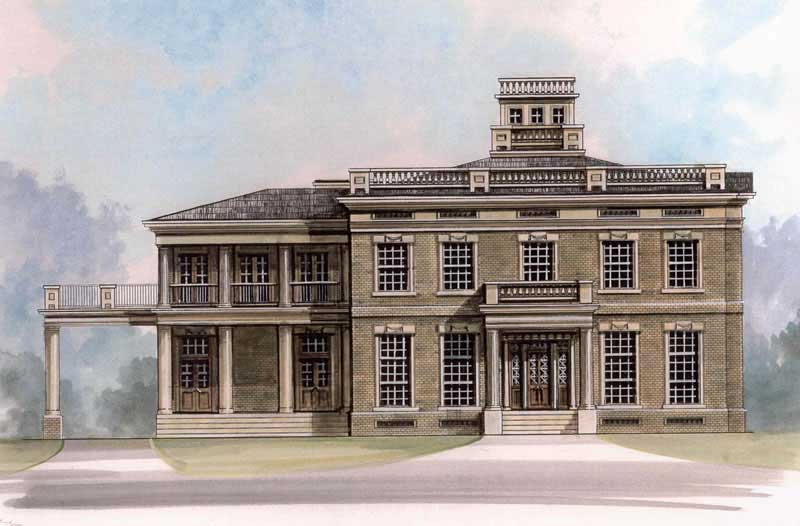
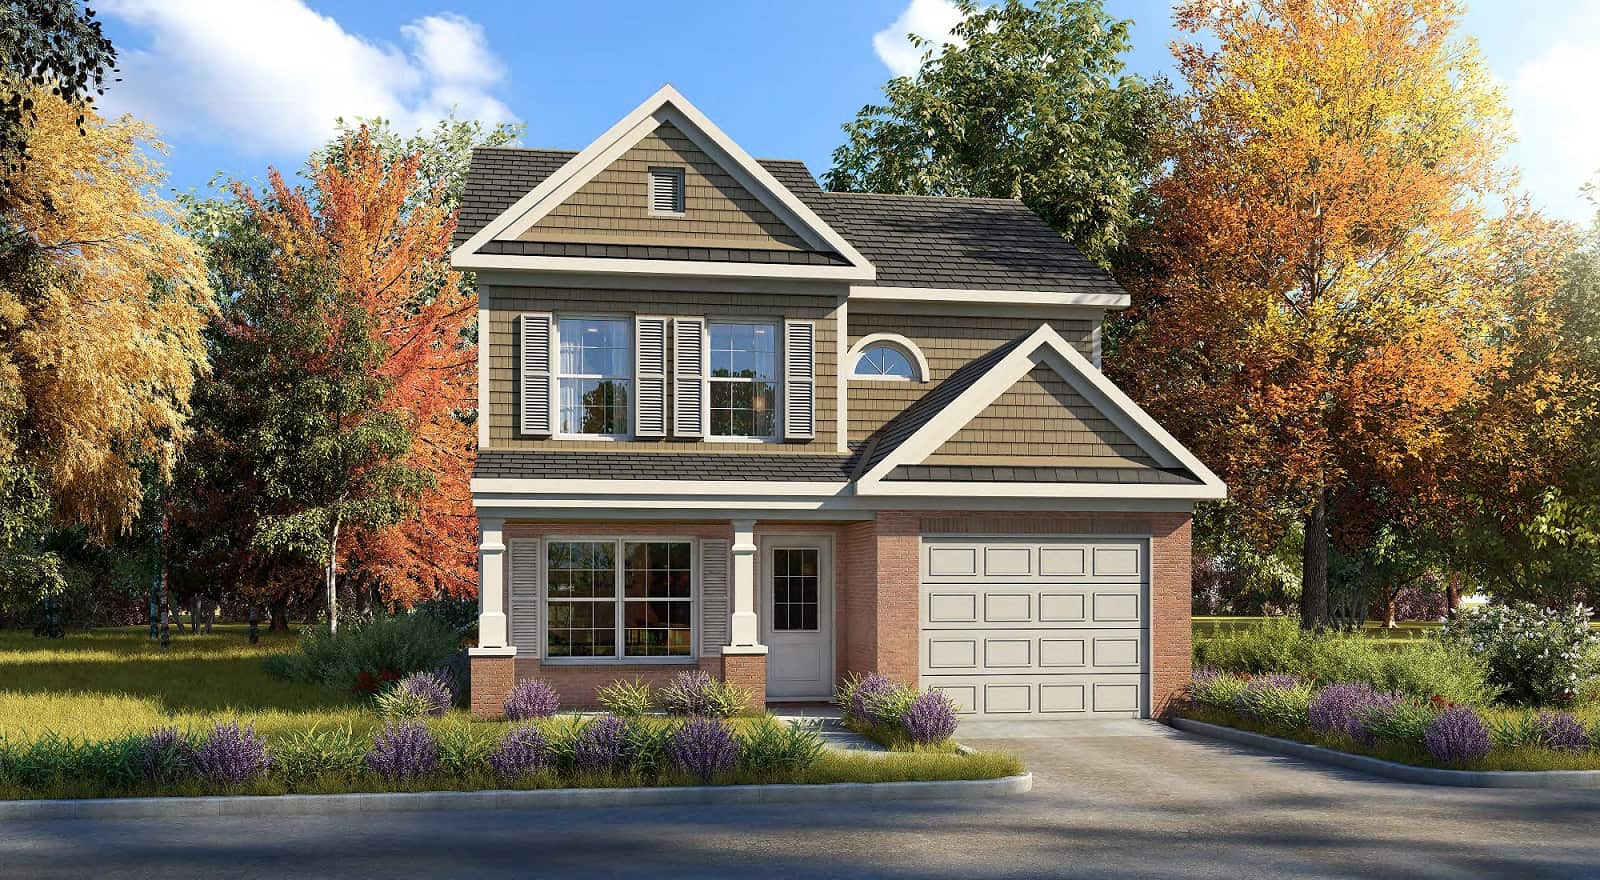
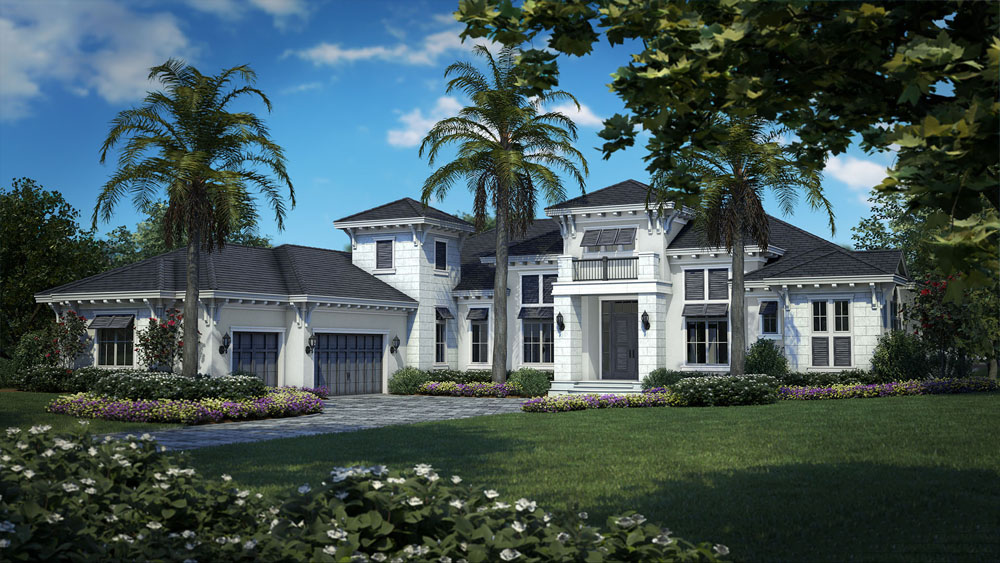
4-Bedroom, 2448 Sq Ft Colonial House - Plan #147-1128 - Front Exterior
Plan Collection
4-Bedroom, 2448 Sq Ft Colonial House - Plan #147-1128 - Front Exterior
Plan#147-1128
Starting at$1097
2448
Sq Ft
2
Story
4
Bed
2.5
Bath
2
Car
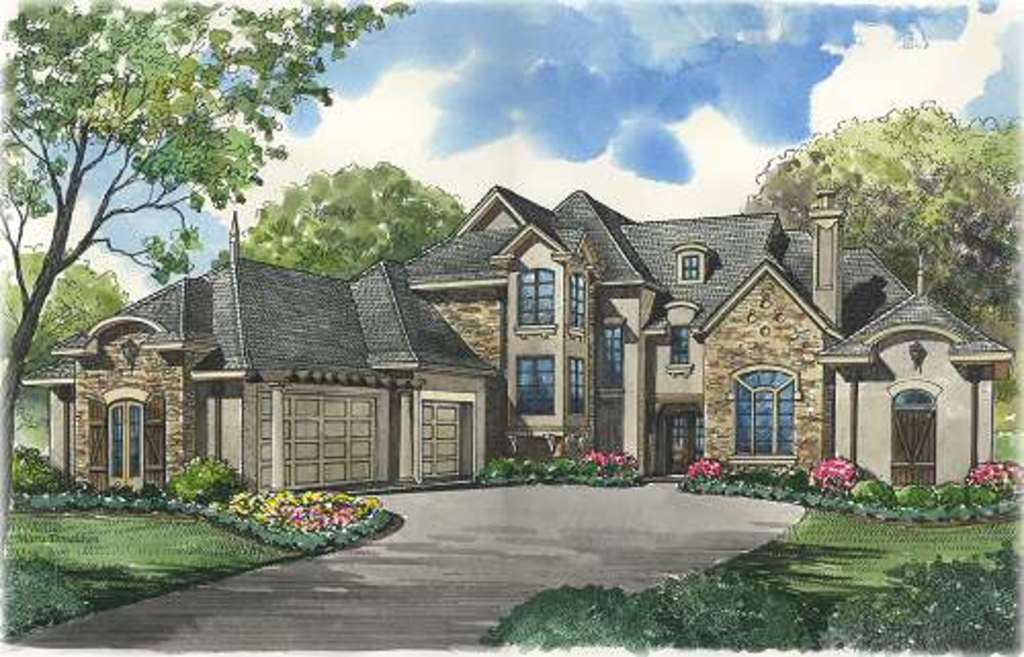
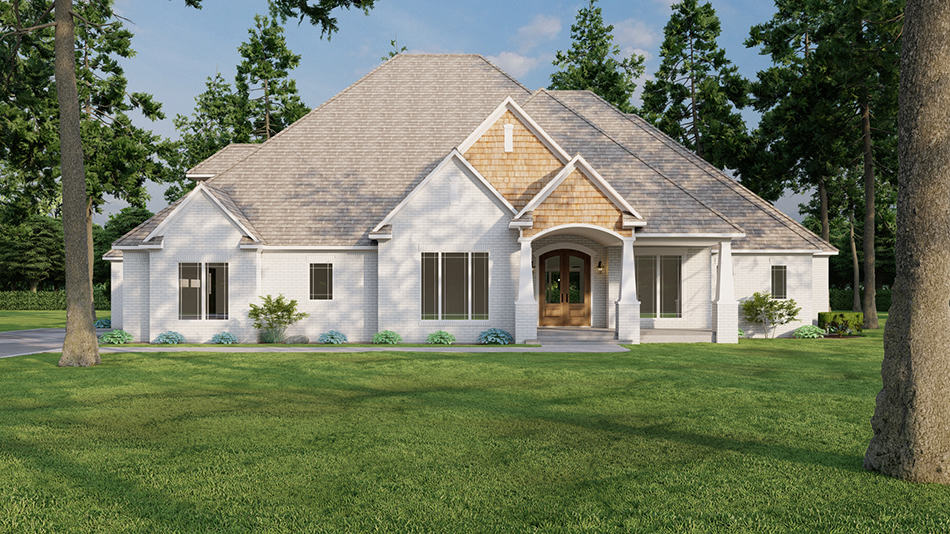
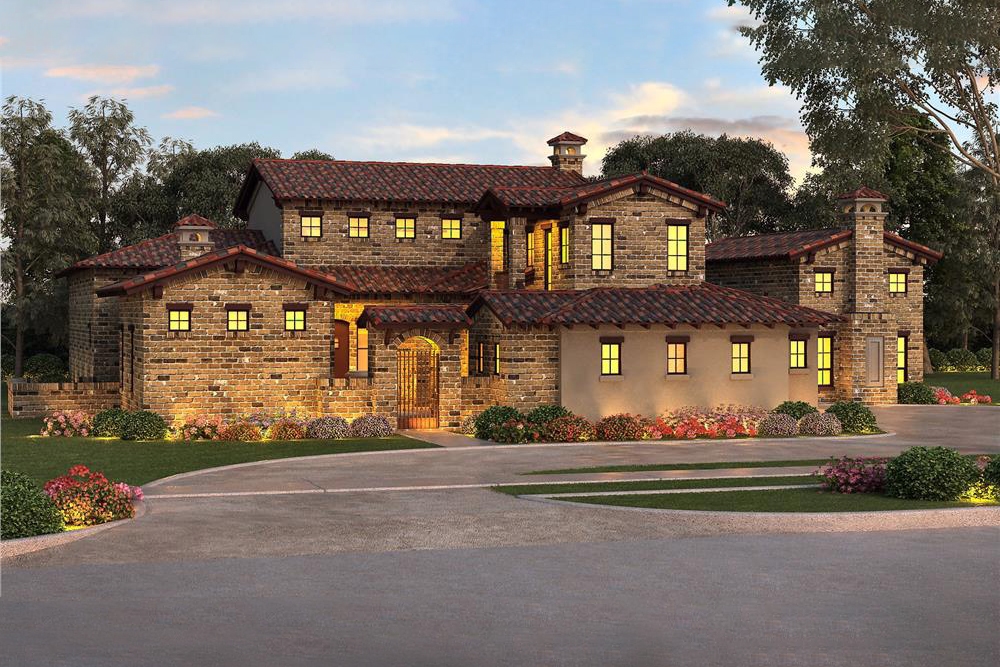
4-Bedroom, 2812 Sq Ft Tudor Home Plan - 100-1259 - Main Exterior
Plan Collection
4-Bedroom, 2812 Sq Ft Tudor Home Plan - 100-1259 - Main Exterior
Plan#100-1259
Starting at$1800
2812
Sq Ft
2
Story
4
Bed
2.5
Bath
2
Car
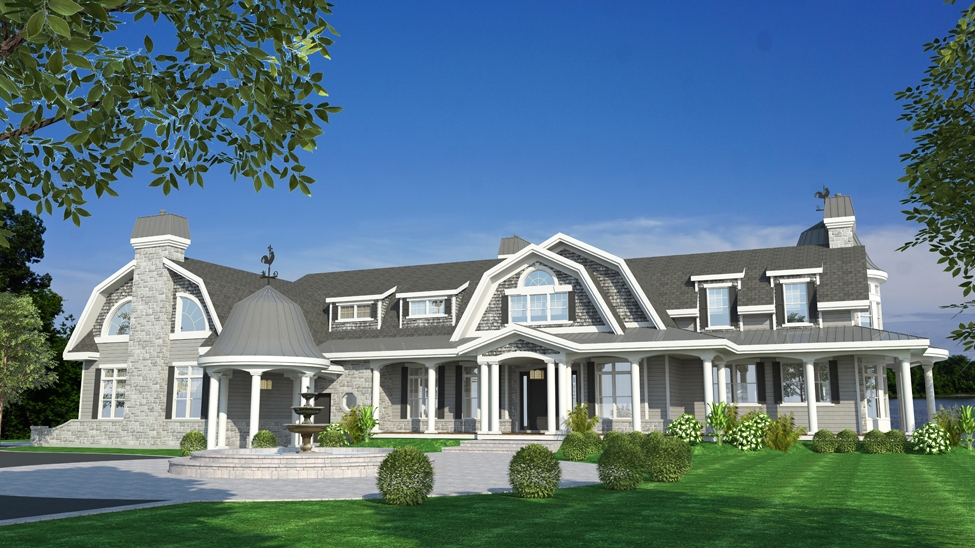
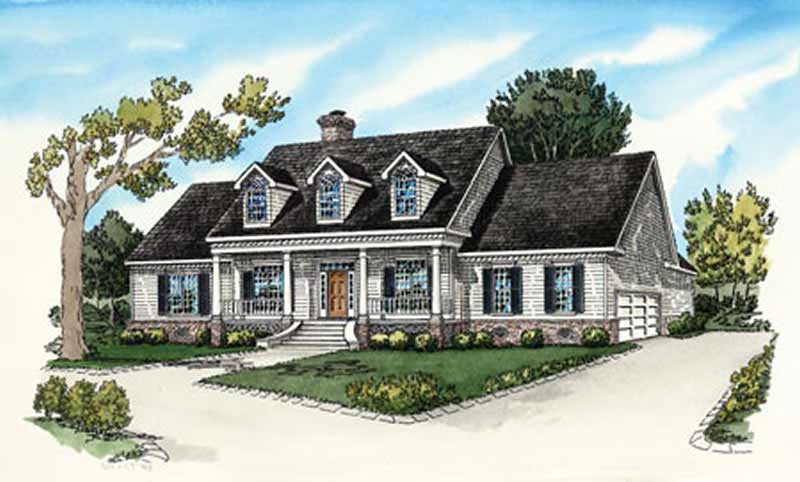
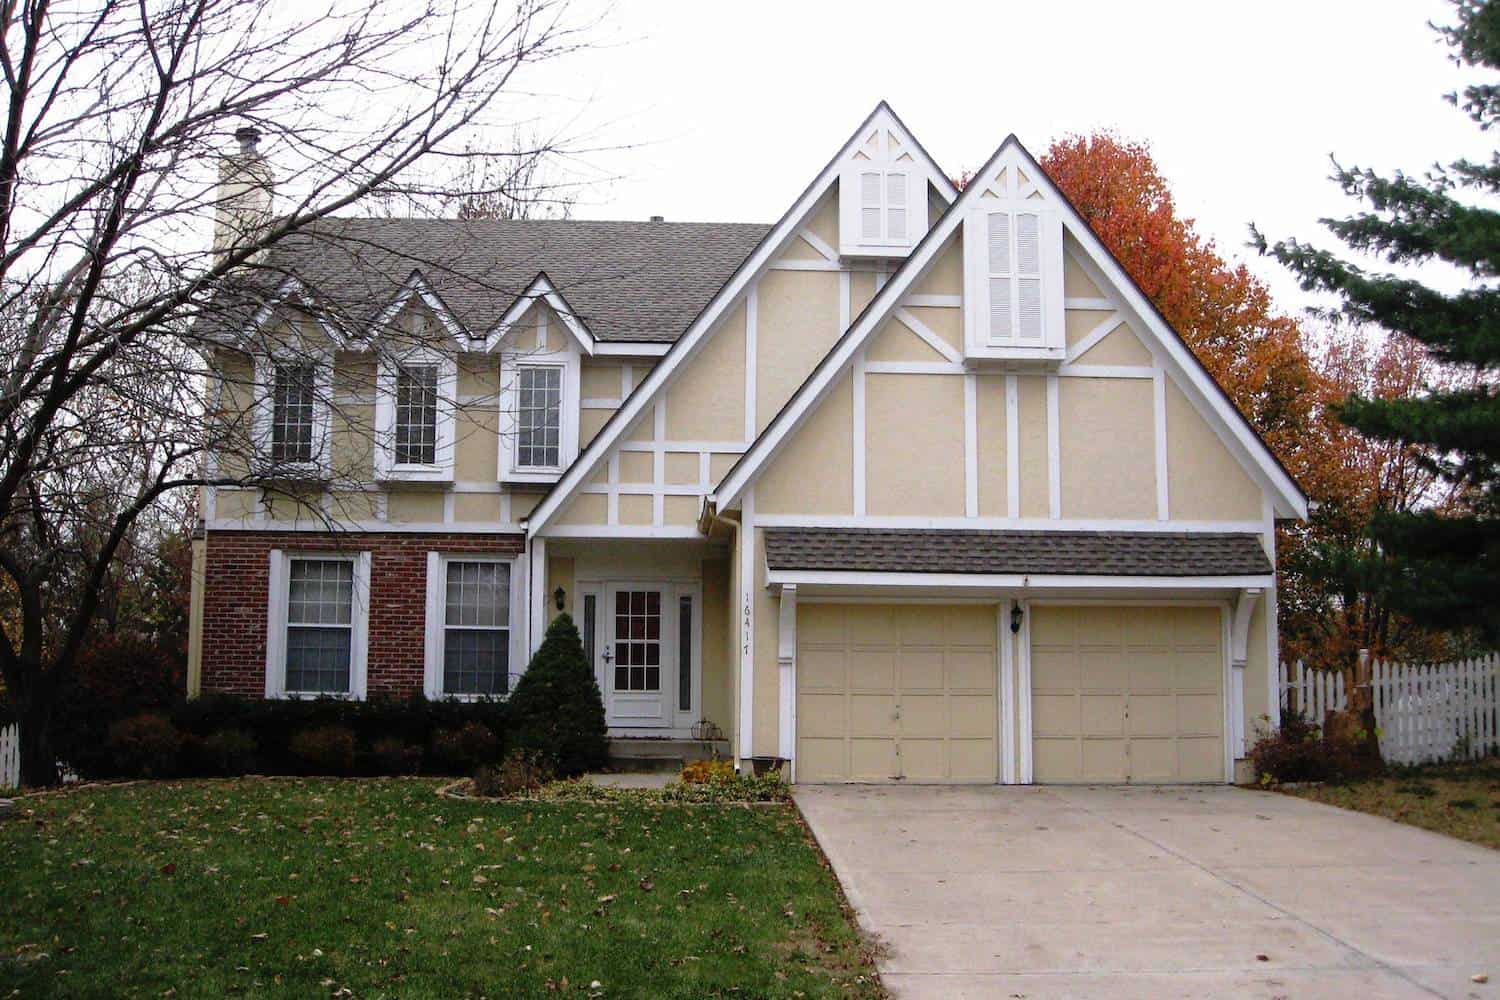
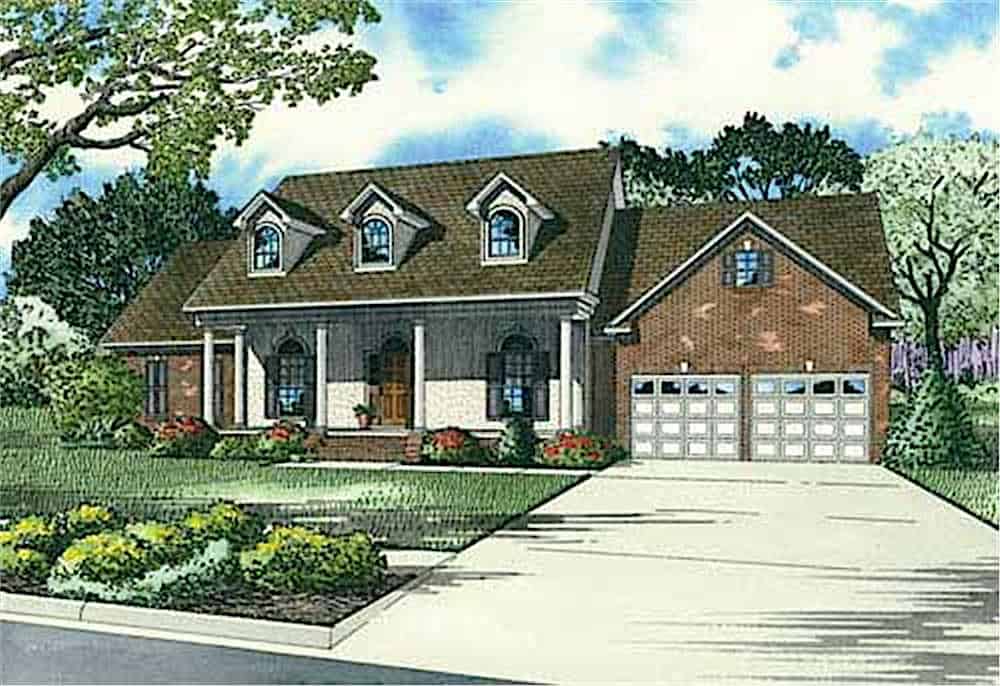
4-Bedroom, 2186 Sq Ft Cape Cod Home - Plan #153-1206 - Main Exterior
Plan Collection
4-Bedroom, 2186 Sq Ft Cape Cod Home - Plan #153-1206 - Main Exterior
Plan#153-1206
Starting at$1200
2186
Sq Ft
2
Story
4
Bed
3
Bath
2
Car
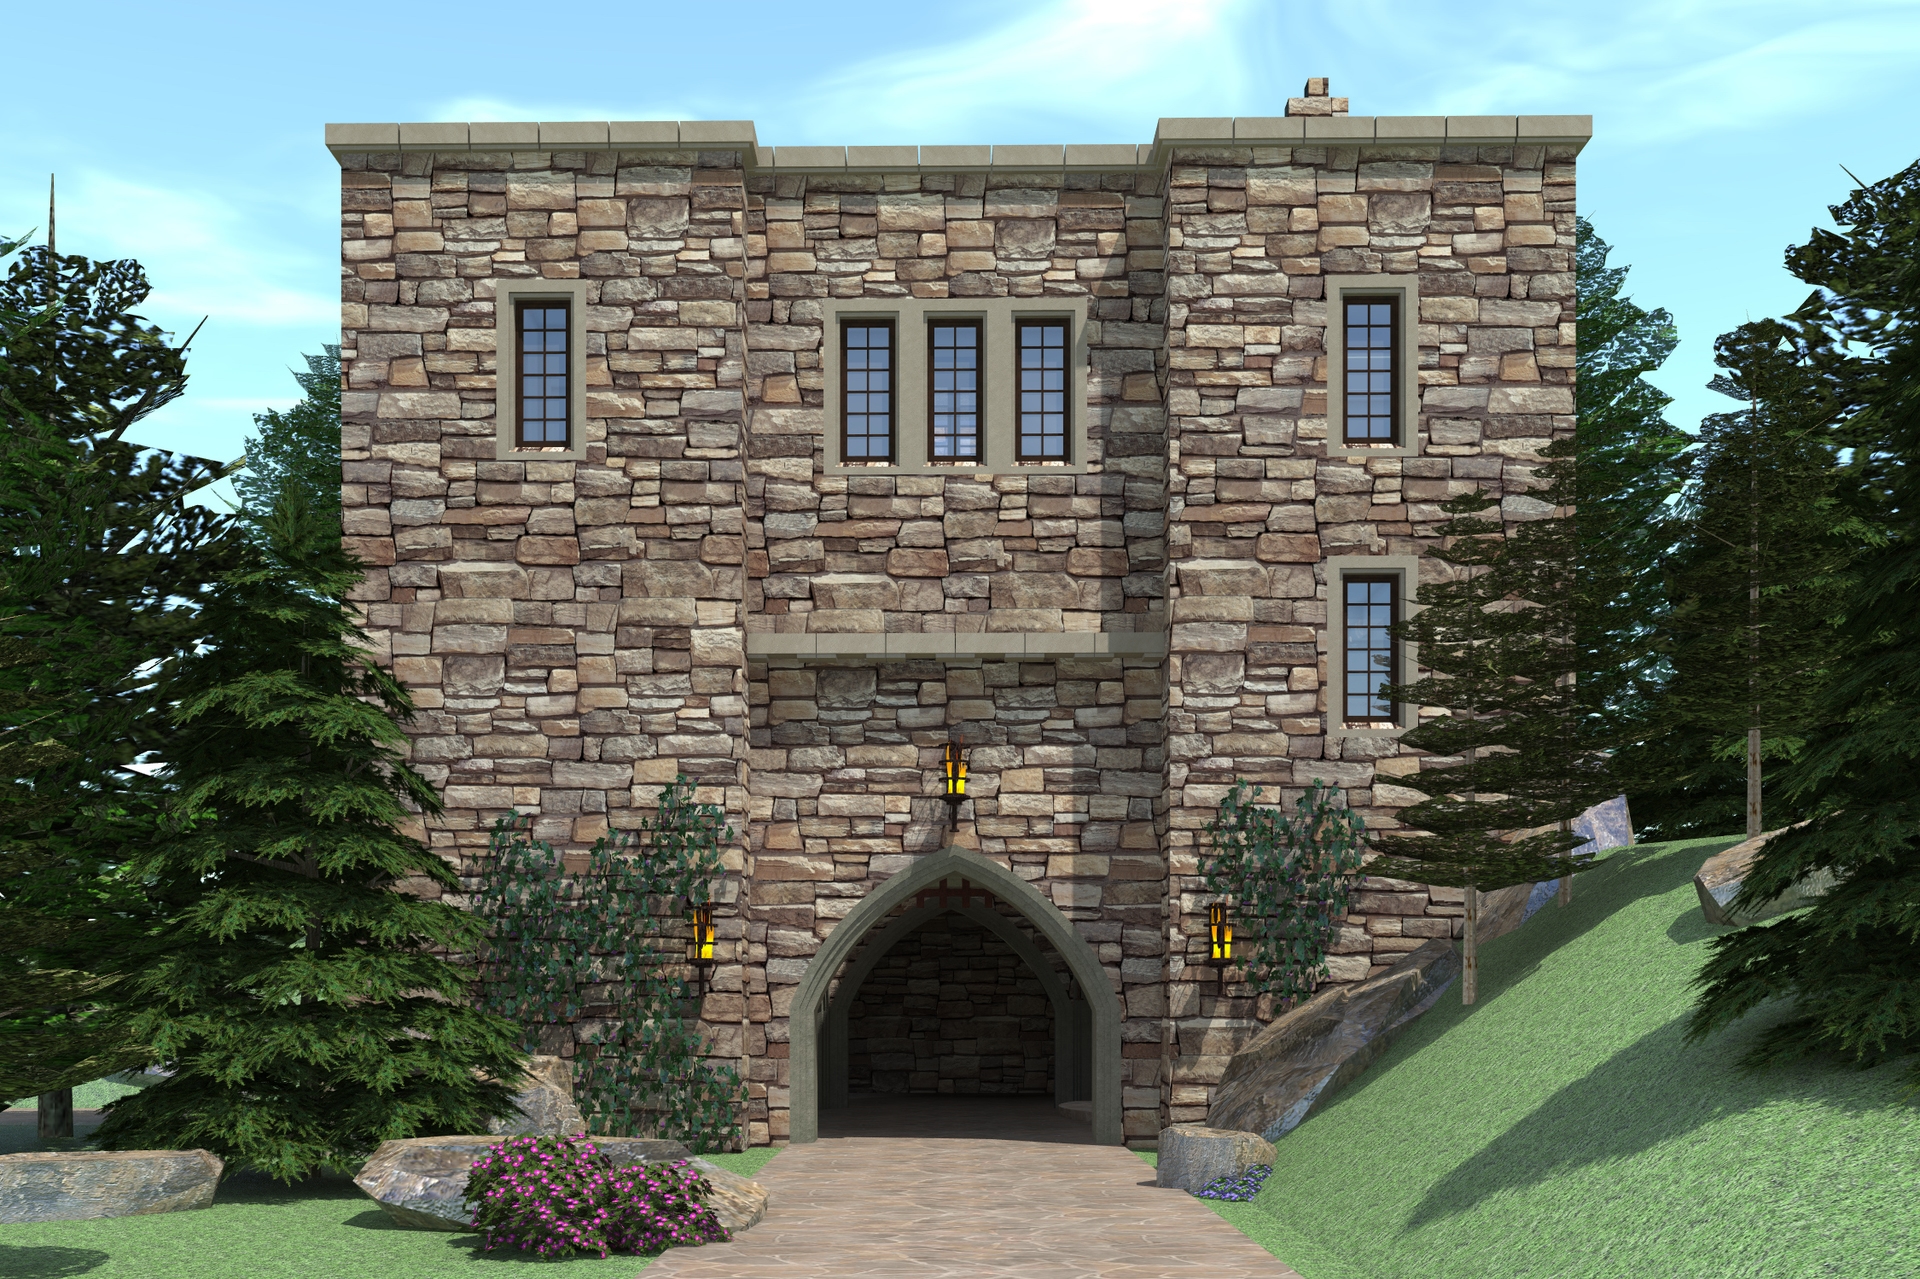
4-Bedroom, 2889 Sq Ft Farmhouse Home Plan - 165-1186 - Main Exterior
Plan Collection
4-Bedroom, 2889 Sq Ft Farmhouse Home Plan - 165-1186 - Main Exterior
Plan#165-1186
Starting at$2050
2889
Sq Ft
2
Story
4
Bed
3.5
Bath
2
Car
4-Bedroom, 2972 Sq Ft Farmhouse House Plan - 109-1093 - Front Exterior
Plan Collection
4-Bedroom, 2972 Sq Ft Farmhouse House Plan - 109-1093 - Front Exterior
Plan#109-1093
Starting at$1495
2972
Sq Ft
2
Story
4
Bed
3
Bath
3
Car
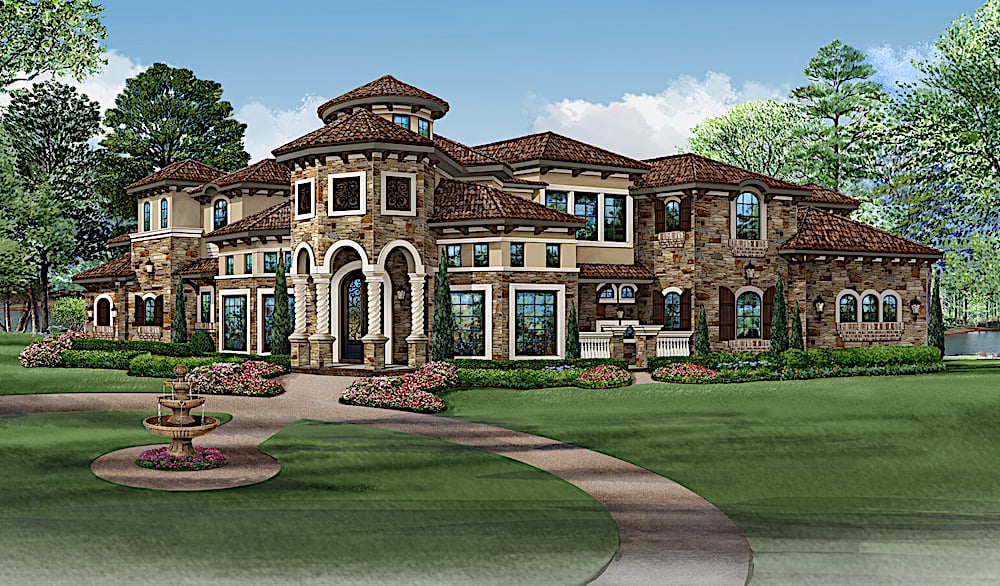
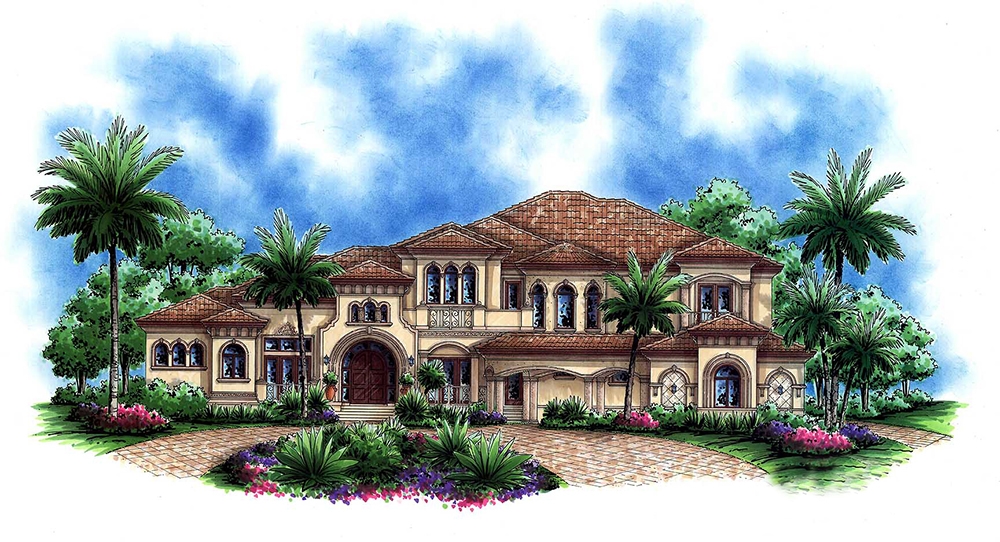
4-Bedroom, 6554 Sq Ft European Home Plan - 193-1048 - Main Exterior
Plan Collection
4-Bedroom, 6554 Sq Ft European Home Plan - 193-1048 - Main Exterior
Plan#193-1048
Starting at$3250
6554
Sq Ft
1
Story
4
Bed
4.5
Bath
3
Car
4-Bedroom, 6634 Sq Ft European Home - Plan #134-1027 - Main Exterior
Plan Collection
4-Bedroom, 6634 Sq Ft European Home - Plan #134-1027 - Main Exterior
Plan#134-1027
Starting at$21892
6634
Sq Ft
2
Story
4
Bed
5.5
Bath
4
Car

4-Bedroom, 4054 Sq Ft Traditional House Plan - 153-1444 - Front Exterior
Plan Collection
4-Bedroom, 4054 Sq Ft Traditional House Plan - 153-1444 - Front Exterior
Plan#153-1444
Starting at$1550
4054
Sq Ft
1.5
Story
4
Bed
3.5
Bath
3
Car
4-Bedroom, 2500 Sq Ft Southern House Plan - 193-1041 - Front Exterior
Plan Collection
4-Bedroom, 2500 Sq Ft Southern House Plan - 193-1041 - Front Exterior
Plan#193-1041
Starting at$1650
2500
Sq Ft
1
Story
4
Bed
3.5
Bath
2
Car
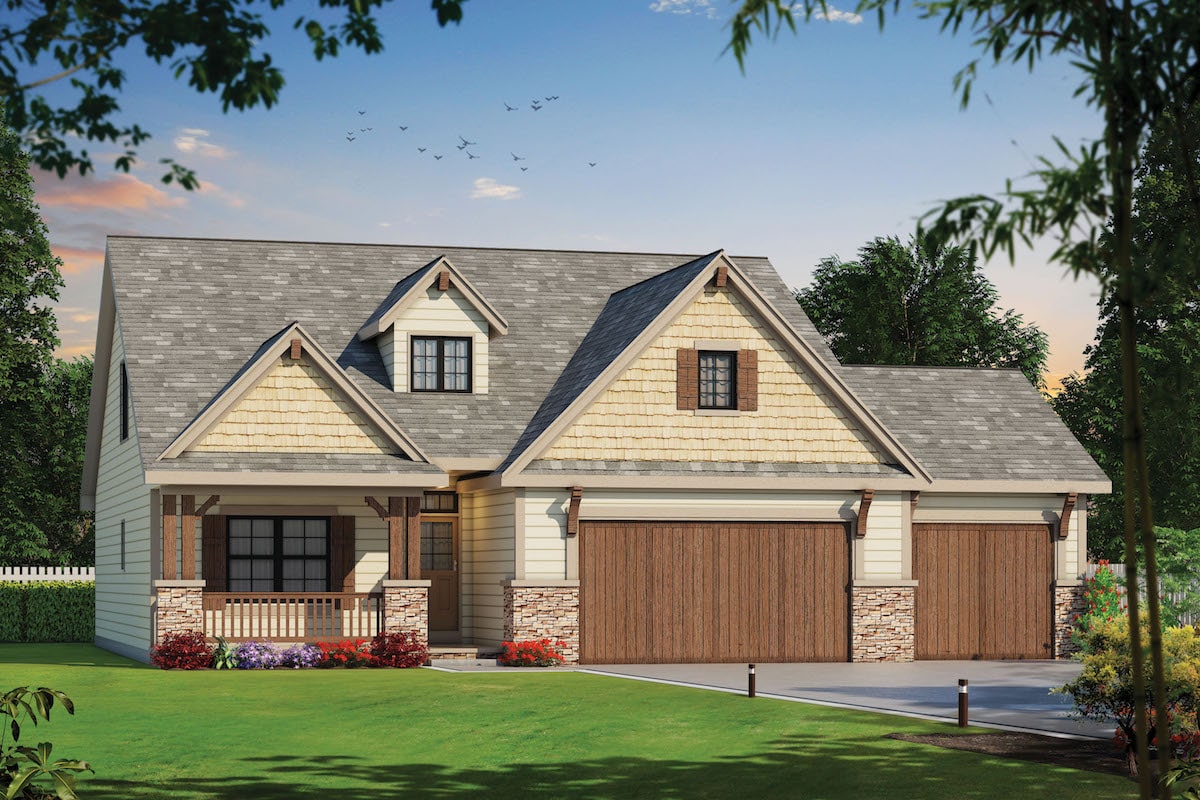
Two-story Arts and Crafts and Prairie style home with courtyard entry 3-car garage, stone accents, and covered front porch — Plan #100-1214.
Plan Collection
Two-story Arts and Crafts and Prairie style home with courtyard entry 3-car garage, stone accents, and covered front porch — Plan #100-1214.
Plan#100-1214
Starting at$1900
3156
Sq Ft
2
Story
4
Bed
3.5
Bath
3
Car
4-Bedroom, 2135 Sq Ft Country Home Plan - 153-1162 - Main Exterior
Plan Collection
4-Bedroom, 2135 Sq Ft Country Home Plan - 153-1162 - Main Exterior
Plan#153-1162
Starting at$1000
2135
Sq Ft
1
Story
4
Bed
2
Bath
2
Car
4-Bedroom, 1571 Sq Ft Ranch Home Plan - 178-1289 - Main Exterior
Plan Collection
4-Bedroom, 1571 Sq Ft Ranch Home Plan - 178-1289 - Main Exterior
Plan#178-1289
Starting at$1065
1571
Sq Ft
1
Story
4
Bed
2
Bath
2
Car
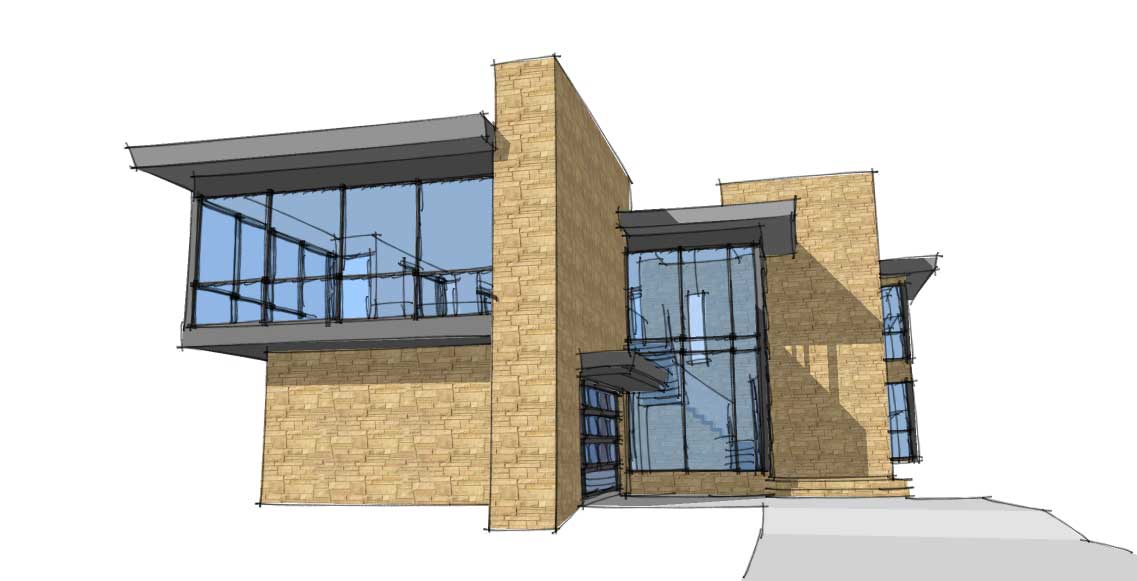
4-Bedroom, 3469 Sq Ft Contemporary Home - Plan #116-1028 - Main Exterior
Plan Collection
4-Bedroom, 3469 Sq Ft Contemporary Home - Plan #116-1028 - Main Exterior
Plan#116-1028
Starting at$2436
3469
Sq Ft
2
Story
4
Bed
3.5
Bath
2
Car
4-Bedroom, 3385 Sq Ft European House - Plan #193-1027 - Front Exterior
Plan Collection
4-Bedroom, 3385 Sq Ft European House - Plan #193-1027 - Front Exterior
Plan#193-1027
Starting at$1550
3190
Sq Ft
1
Story
4
Bed
4.5
Bath
3
Car
Craftsman Home Plan - 4 Bedrms, 2.5 Baths - 1424 Sq Ft
Plan Collection
Craftsman Home Plan - 4 Bedrms, 2.5 Baths - 1424 Sq Ft
Plan#213-1000
Starting at$1395
1424
Sq Ft
2
Story
4
Bed
2.5
Bath
1
Car
4-Bedroom, 2680 Sq Ft Country House Plan - 164-1271 - Front Exterior
Plan Collection
4-Bedroom, 2680 Sq Ft Country House Plan - 164-1271 - Front Exterior
Plan#164-1271
Starting at$1313
2680
Sq Ft
1
Story
4
Bed
3
Bath
2
Car
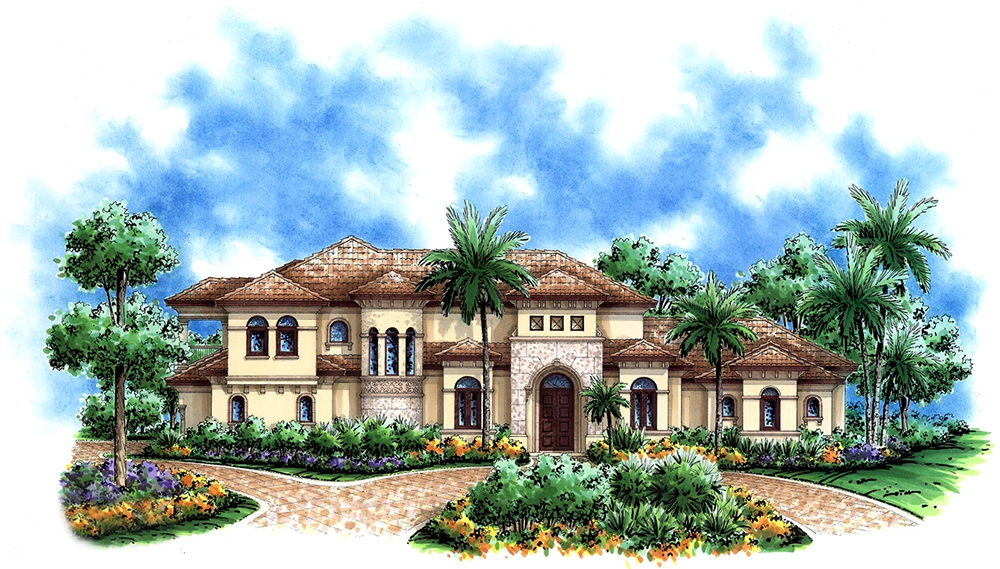
4-Bedroom, 4159 Sq Ft Mediterranean House Plan - 175-1148 - Front Exterior
Plan Collection
4-Bedroom, 4159 Sq Ft Mediterranean House Plan - 175-1148 - Front Exterior
Plan#175-1148
Starting at$1800
4159
Sq Ft
1
Story
4
Bed
4
Bath
2
Car
4-Bedroom, 4577 Sq Ft European Home Plan - 134-1322 - Main Exterior
Plan Collection
4-Bedroom, 4577 Sq Ft European Home Plan - 134-1322 - Main Exterior
Plan#134-1322
Starting at$15104
4577
Sq Ft
2
Story
4
Bed
4.5
Bath
3
Car
4-Bedroom, 5881 Sq Ft Traditional House Plan - 134-1041 - Front Exterior
Plan Collection
4-Bedroom, 5881 Sq Ft Traditional House Plan - 134-1041 - Front Exterior
Plan#134-1041
Starting at$19407
5881
Sq Ft
1
Story
4
Bed
4.5
Bath
3
Car
4-Bedroom, 2147 Sq Ft European Home - Plan #147-1142 - Main Exterior
Plan Collection
4-Bedroom, 2147 Sq Ft European Home - Plan #147-1142 - Main Exterior
Plan#147-1142
Starting at$1097
2147
Sq Ft
2
Story
4
Bed
2.5
Bath
2
Car
4-Bedroom, 4955 Sq Ft European House Plan - 134-1326 - Front Exterior
Plan Collection
4-Bedroom, 4955 Sq Ft European House Plan - 134-1326 - Front Exterior
Plan#134-1326
Starting at$16352
4955
Sq Ft
2
Story
4
Bed
3.5
Bath
4
Car
4-Bedroom, 2022 Sq Ft Concrete Block/ ICF Design House Plan - 132-1257 - Front Exterior
Plan Collection
4-Bedroom, 2022 Sq Ft Concrete Block/ ICF Design House Plan - 132-1257 - Front Exterior
Plan#132-1257
Starting at$2085
2022
Sq Ft
1
Story
4
Bed
3
Bath
3
Car
4-Bedroom, 5262 Sq Ft Southwest House Plan - 195-1001 - Front Exterior
Plan Collection
4-Bedroom, 5262 Sq Ft Southwest House Plan - 195-1001 - Front Exterior
Plan#195-1001
Starting at$2500
5262
Sq Ft
2
Story
4
Bed
4.5
Bath
3
Car
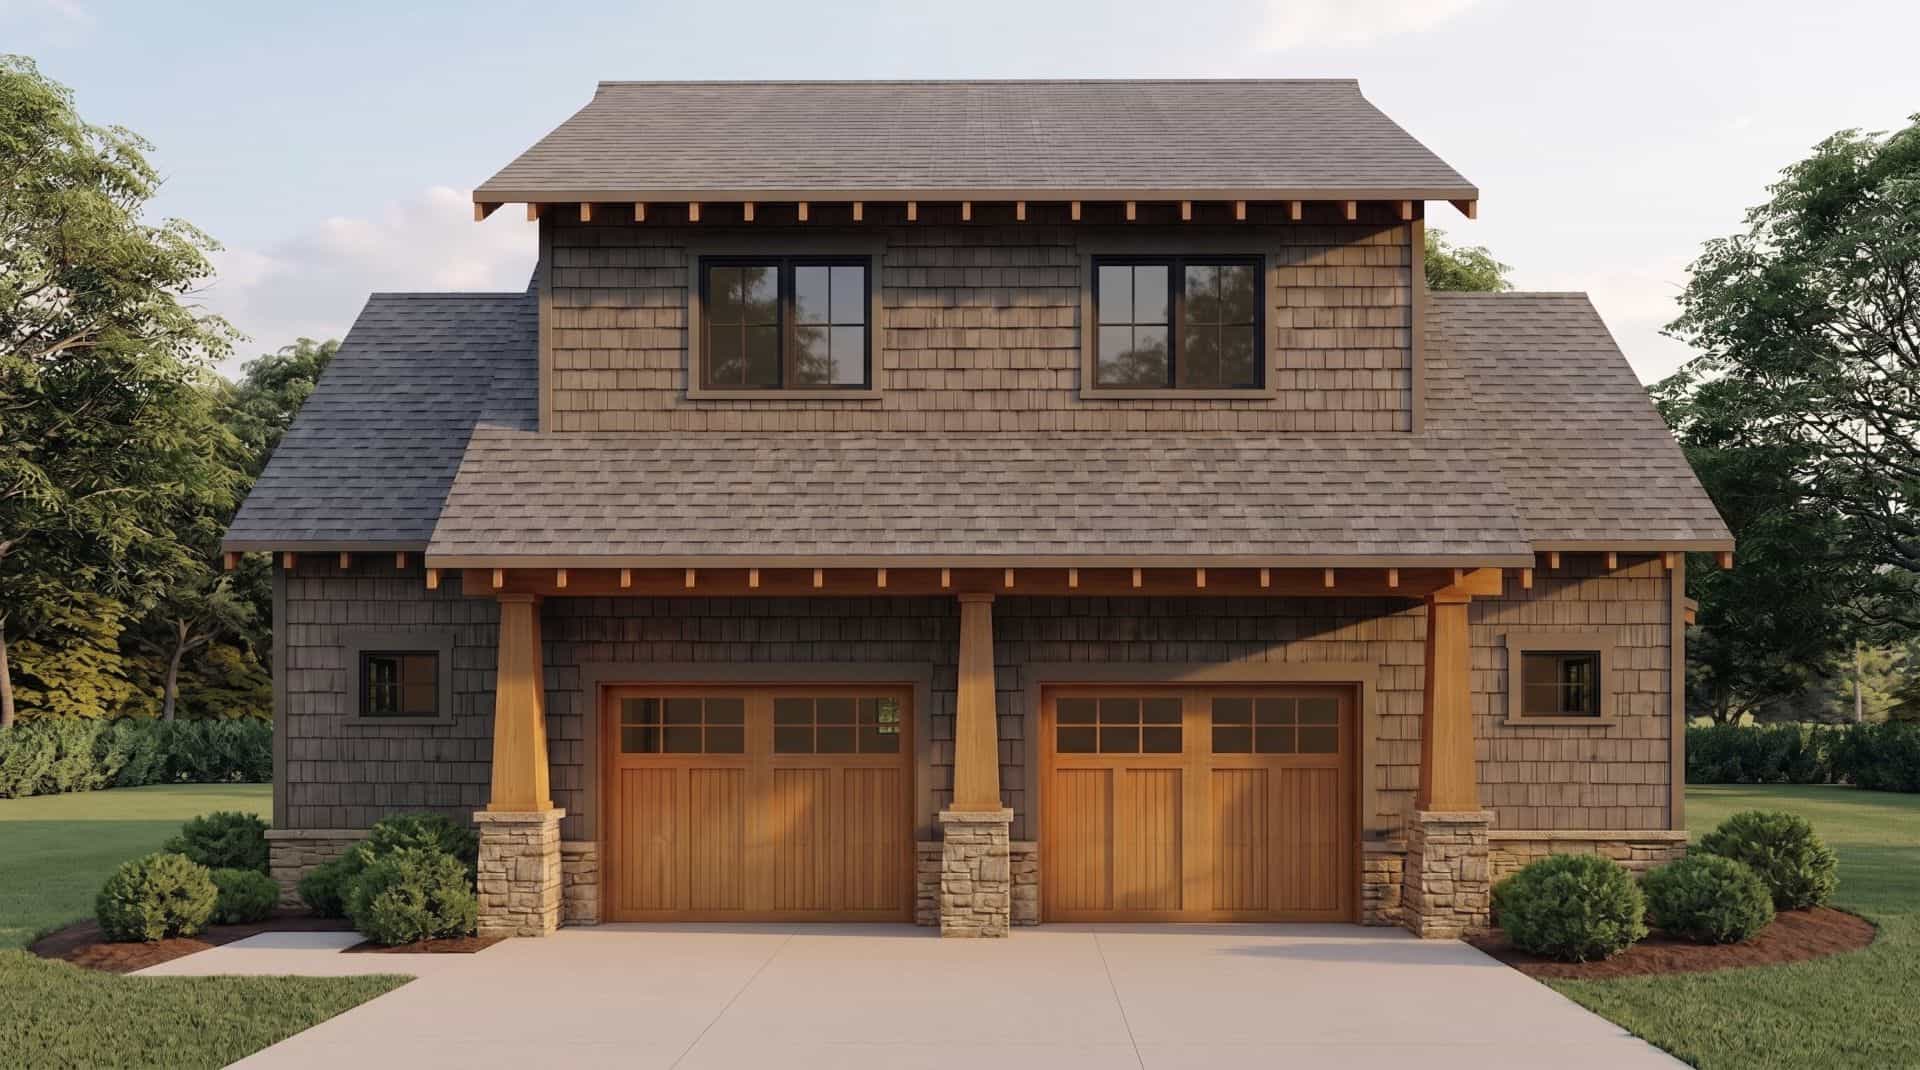
1-Bedroom, 509 Sq Ft Garage w/Apartment Home - Plan #153-2029 - Main Exterior
Plan Collection
1-Bedroom, 509 Sq Ft Garage w/Apartment Home - Plan #153-2029 - Main Exterior
Plan#153-2029
Starting at$700
509
Sq Ft
1.5
Story
1
Bed
1
Bath
2
Car

4-Bedroom, 2448 Sq Ft Colonial House - Plan #147-1128 - Front Exterior
Plan Collection
4-Bedroom, 2448 Sq Ft Colonial House - Plan #147-1128 - Front Exterior
Plan#147-1128
Starting at$1097
2448
Sq Ft
2
Story
4
Bed
2.5
Bath
2
Car
4-Bedroom, 2812 Sq Ft Tudor Home Plan - 100-1259 - Main Exterior
Plan Collection
4-Bedroom, 2812 Sq Ft Tudor Home Plan - 100-1259 - Main Exterior
Plan#100-1259
Starting at$1800
2812
Sq Ft
2
Story
4
Bed
2.5
Bath
2
Car
4-Bedroom, 2186 Sq Ft Cape Cod Home - Plan #153-1206 - Main Exterior
Plan Collection
4-Bedroom, 2186 Sq Ft Cape Cod Home - Plan #153-1206 - Main Exterior
Plan#153-1206
Starting at$1200
2186
Sq Ft
2
Story
4
Bed
3
Bath
2
Car
4-Bedroom, 2889 Sq Ft Farmhouse Home Plan - 165-1186 - Main Exterior
Plan Collection
4-Bedroom, 2889 Sq Ft Farmhouse Home Plan - 165-1186 - Main Exterior
Plan#165-1186
Starting at$2050
2889
Sq Ft
2
Story
4
Bed
3.5
Bath
2
Car
4-Bedroom, 2972 Sq Ft Farmhouse House Plan - 109-1093 - Front Exterior
Plan Collection
4-Bedroom, 2972 Sq Ft Farmhouse House Plan - 109-1093 - Front Exterior
Plan#109-1093
Starting at$1495
2972
Sq Ft
2
Story
4
Bed
3
Bath
3
Car
4-Bedroom, 6554 Sq Ft European Home Plan - 193-1048 - Main Exterior
Plan Collection
4-Bedroom, 6554 Sq Ft European Home Plan - 193-1048 - Main Exterior
Plan#193-1048
Starting at$3250
6554
Sq Ft
1
Story
4
Bed
4.5
Bath
3
Car
4-Bedroom, 6634 Sq Ft European Home - Plan #134-1027 - Main Exterior
Plan Collection
4-Bedroom, 6634 Sq Ft European Home - Plan #134-1027 - Main Exterior
Plan#134-1027
Starting at$21892
6634
Sq Ft
2
Story
4
Bed
5.5
Bath
4
Car
4-Bedroom, 4054 Sq Ft Traditional House Plan - 153-1444 - Front Exterior
Plan Collection
4-Bedroom, 4054 Sq Ft Traditional House Plan - 153-1444 - Front Exterior
Plan#153-1444
Starting at$1550
4054
Sq Ft
1.5
Story
4
Bed
3.5
Bath
3
Car
4-Bedroom, 2500 Sq Ft Southern House Plan - 193-1041 - Front Exterior
Plan Collection
4-Bedroom, 2500 Sq Ft Southern House Plan - 193-1041 - Front Exterior
Plan#193-1041
Starting at$1650
2500
Sq Ft
1
Story
4
Bed
3.5
Bath
2
Car
Two-story Arts and Crafts and Prairie style home with courtyard entry 3-car garage, stone accents, and covered front porch — Plan #100-1214.
Plan Collection
Two-story Arts and Crafts and Prairie style home with courtyard entry 3-car garage, stone accents, and covered front porch — Plan #100-1214.
Plan#100-1214
Starting at$1900
3156
Sq Ft
2
Story
4
Bed
3.5
Bath
3
Car
4-Bedroom, 2135 Sq Ft Country Home Plan - 153-1162 - Main Exterior
Plan Collection
4-Bedroom, 2135 Sq Ft Country Home Plan - 153-1162 - Main Exterior
Plan#153-1162
Starting at$1000
2135
Sq Ft
1
Story
4
Bed
2
Bath
2
Car
4-Bedroom, 1571 Sq Ft Ranch Home Plan - 178-1289 - Main Exterior
Plan Collection
4-Bedroom, 1571 Sq Ft Ranch Home Plan - 178-1289 - Main Exterior
Plan#178-1289
Starting at$1065
1571
Sq Ft
1
Story
4
Bed
2
Bath
2
Car
4-Bedroom, 3469 Sq Ft Contemporary Home - Plan #116-1028 - Main Exterior
Plan Collection
4-Bedroom, 3469 Sq Ft Contemporary Home - Plan #116-1028 - Main Exterior
Plan#116-1028
Starting at$2436
3469
Sq Ft
2
Story
4
Bed
3.5
Bath
2
Car
4-Bedroom, 3385 Sq Ft European House - Plan #193-1027 - Front Exterior
Plan Collection
4-Bedroom, 3385 Sq Ft European House - Plan #193-1027 - Front Exterior
Plan#193-1027
Starting at$1550
3190
Sq Ft
1
Story
4
Bed
4.5
Bath
3
Car
Craftsman Home Plan - 4 Bedrms, 2.5 Baths - 1424 Sq Ft
Plan Collection
Craftsman Home Plan - 4 Bedrms, 2.5 Baths - 1424 Sq Ft
Plan#213-1000
Starting at$1395
1424
Sq Ft
2
Story
4
Bed
2.5
Bath
1
Car
4-Bedroom, 2680 Sq Ft Country House Plan - 164-1271 - Front Exterior
Plan Collection
4-Bedroom, 2680 Sq Ft Country House Plan - 164-1271 - Front Exterior
Plan#164-1271
Starting at$1313
2680
Sq Ft
1
Story
4
Bed
3
Bath
2
Car
4-Bedroom, 4159 Sq Ft Mediterranean House Plan - 175-1148 - Front Exterior
Plan Collection
4-Bedroom, 4159 Sq Ft Mediterranean House Plan - 175-1148 - Front Exterior
Plan#175-1148
Starting at$1800
4159
Sq Ft
1
Story
4
Bed
4
Bath
2
Car
4-Bedroom, 4577 Sq Ft European Home Plan - 134-1322 - Main Exterior
Plan Collection
4-Bedroom, 4577 Sq Ft European Home Plan - 134-1322 - Main Exterior
Plan#134-1322
Starting at$15104
4577
Sq Ft
2
Story
4
Bed
4.5
Bath
3
Car
4-Bedroom, 5881 Sq Ft Traditional House Plan - 134-1041 - Front Exterior
Plan Collection
4-Bedroom, 5881 Sq Ft Traditional House Plan - 134-1041 - Front Exterior
Plan#134-1041
Starting at$19407
5881
Sq Ft
1
Story
4
Bed
4.5
Bath
3
Car
4-Bedroom, 2147 Sq Ft European Home - Plan #147-1142 - Main Exterior
Plan Collection
4-Bedroom, 2147 Sq Ft European Home - Plan #147-1142 - Main Exterior
Plan#147-1142
Starting at$1097
2147
Sq Ft
2
Story
4
Bed
2.5
Bath
2
Car
4-Bedroom, 4955 Sq Ft European House Plan - 134-1326 - Front Exterior
Plan Collection
4-Bedroom, 4955 Sq Ft European House Plan - 134-1326 - Front Exterior
Plan#134-1326
Starting at$16352
4955
Sq Ft
2
Story
4
Bed
3.5
Bath
4
Car
4-Bedroom, 2022 Sq Ft Concrete Block/ ICF Design House Plan - 132-1257 - Front Exterior
Plan Collection
4-Bedroom, 2022 Sq Ft Concrete Block/ ICF Design House Plan - 132-1257 - Front Exterior
Plan#132-1257
Starting at$2085
2022
Sq Ft
1
Story
4
Bed
3
Bath
3
Car
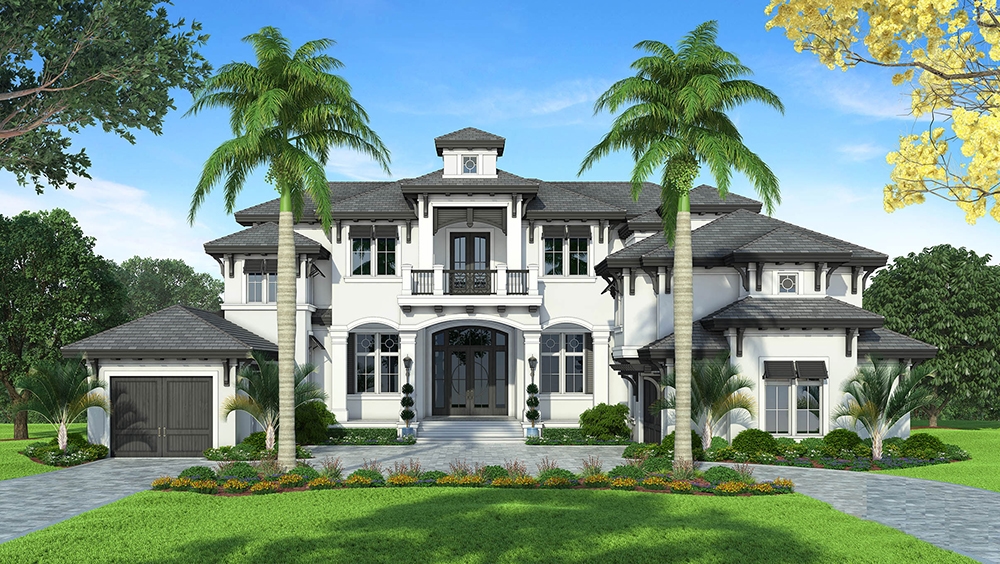
4-Bedroom, 5262 Sq Ft Southwest House Plan - 195-1001 - Front Exterior
Plan Collection
4-Bedroom, 5262 Sq Ft Southwest House Plan - 195-1001 - Front Exterior
Plan#195-1001
Starting at$2500
5262
Sq Ft
2
Story
4
Bed
4.5
Bath
3
Car
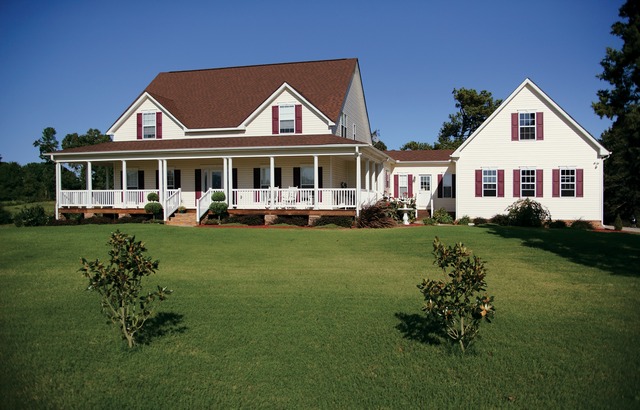
1-Bedroom, 509 Sq Ft Garage w/Apartment Home - Plan #153-2029 - Main Exterior
Plan Collection
1-Bedroom, 509 Sq Ft Garage w/Apartment Home - Plan #153-2029 - Main Exterior
Plan#153-2029
Starting at$700
509
Sq Ft
1.5
Story
1
Bed
1
Bath
2
Car
1...5758596061...302