4-Bathroom & 3-Bathroom House Plans

4,312
Plan Results
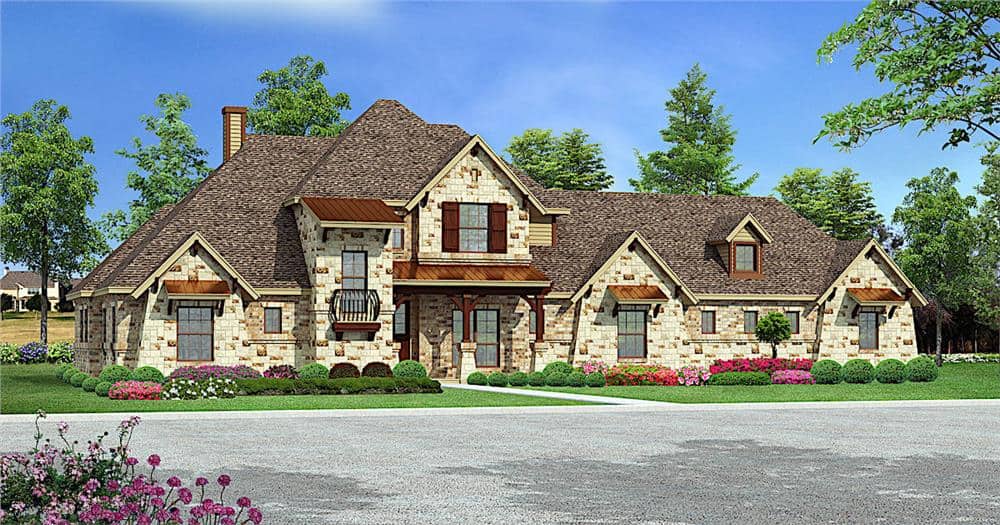
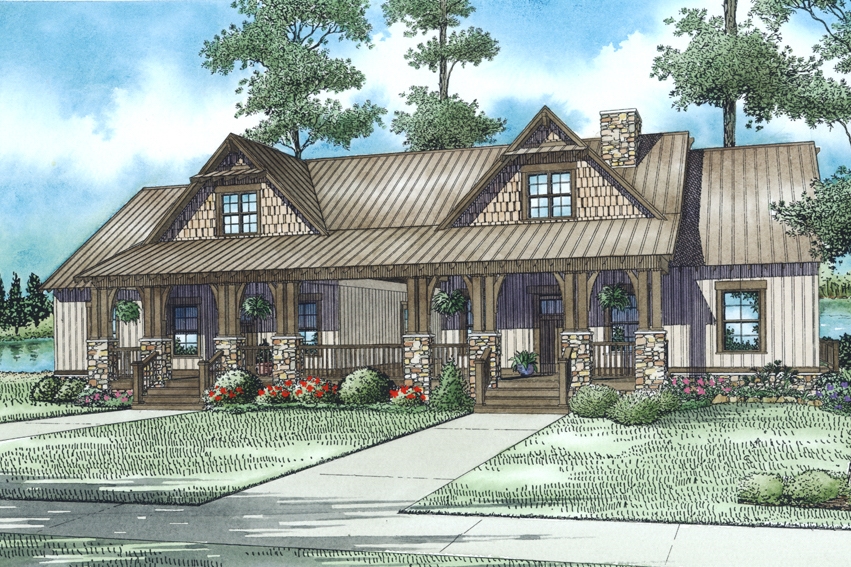
5-Bedroom, 2536 Sq Ft Ranch Home Plan - 108-1820 - Main Exterior
Plan Collection
5-Bedroom, 2536 Sq Ft Ranch Home Plan - 108-1820 - Main Exterior
Plan#108-1820
Starting at$1100
2536
Sq Ft
1
Story
5
Bed
3
Bath
2
Car
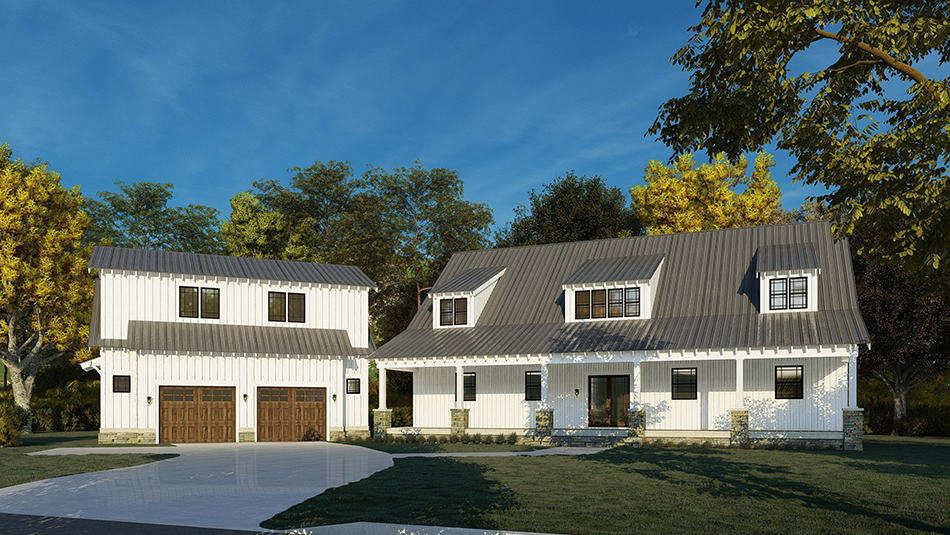
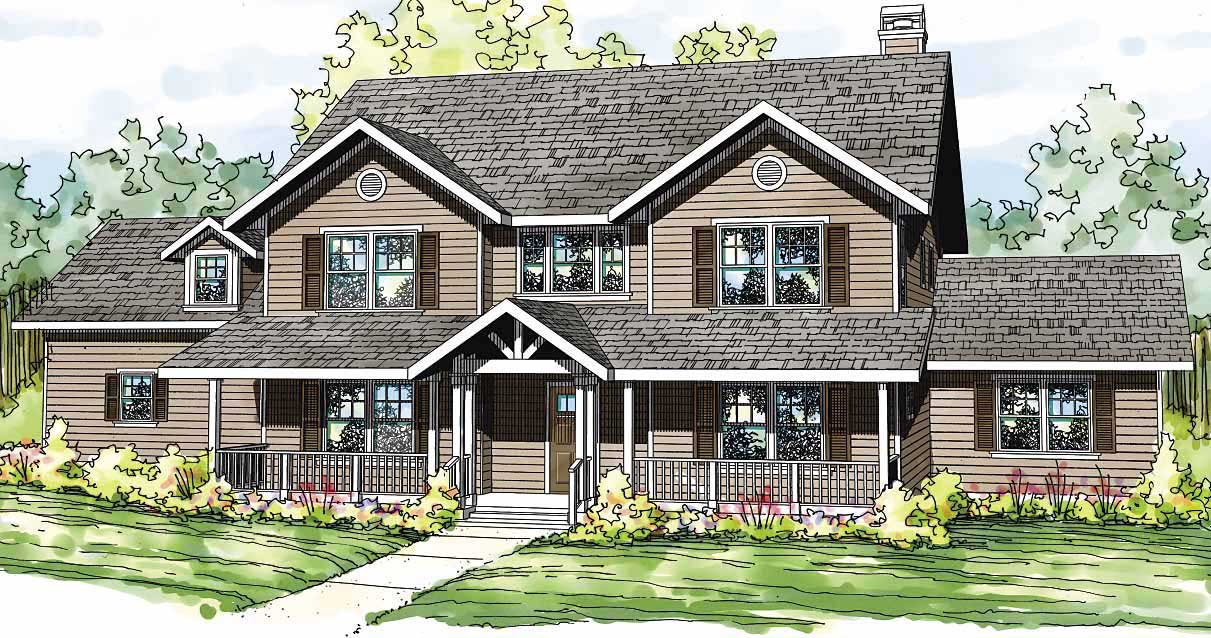
3-Bedroom, 3830 Sq Ft Farmhouse House - Plan #193-1098 - Front Exterior
Plan Collection
3-Bedroom, 3830 Sq Ft Farmhouse House - Plan #193-1098 - Front Exterior
Plan#193-1098
Starting at$1650
3870
Sq Ft
1.5
Story
3
Bed
4
Bath
2
Car
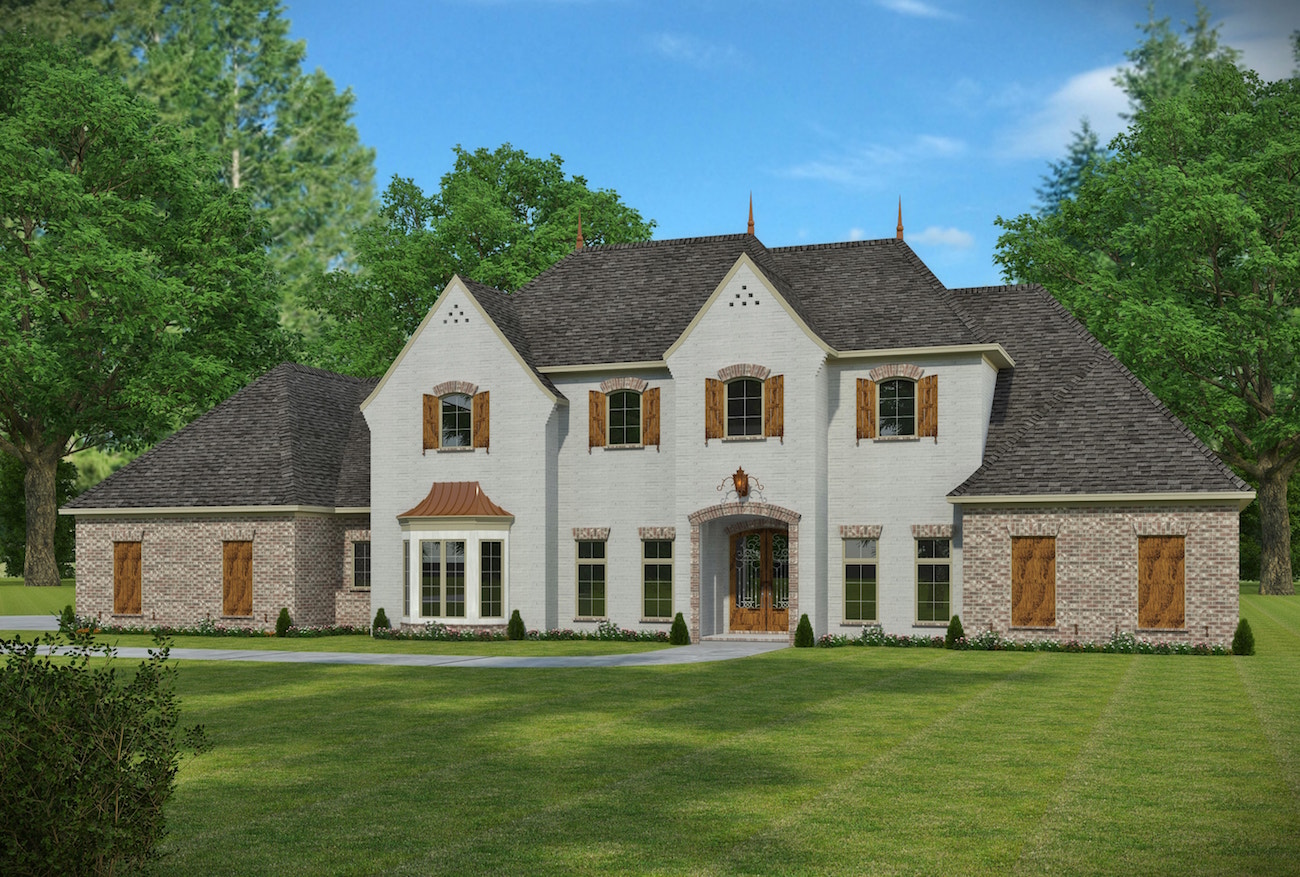
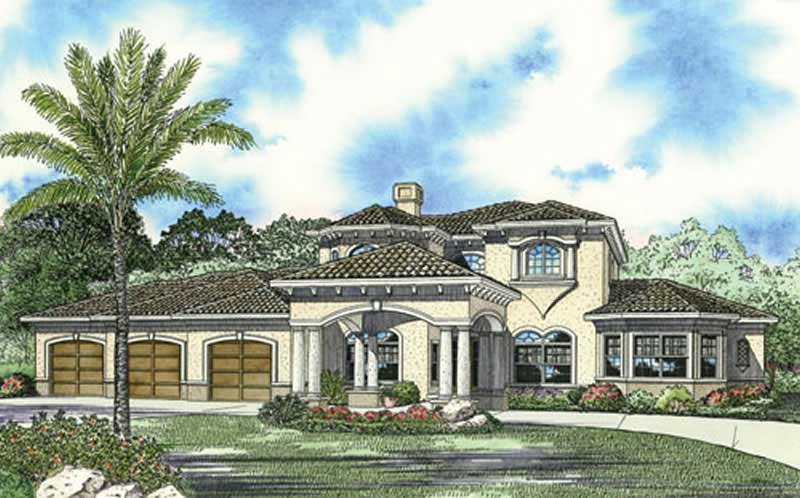
4-Bedroom, 3164 Sq Ft European Home Plan - 195-1284 - Main Exterior
Plan Collection
4-Bedroom, 3164 Sq Ft European Home Plan - 195-1284 - Main Exterior
Plan#195-1284
Starting at$1200
3164
Sq Ft
2
Story
4
Bed
3
Bath
3
Car

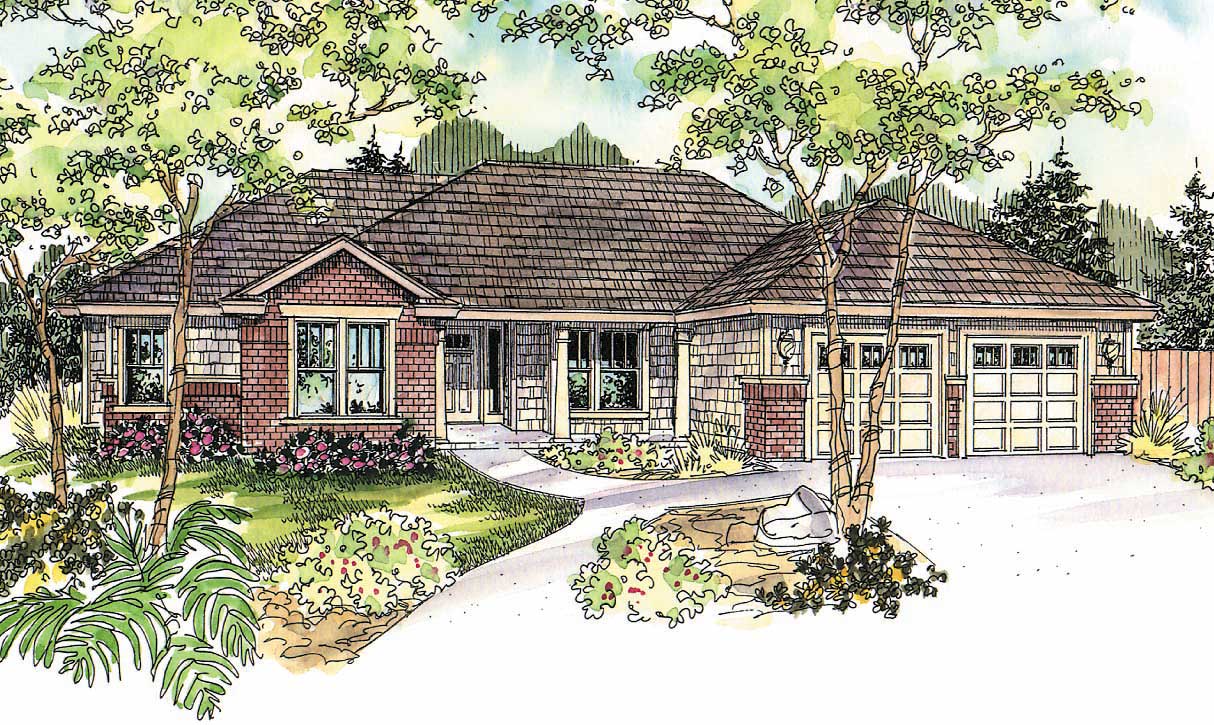
5-Bedroom, 1878 Sq Ft Traditional House Plan - 187-1093 - Front Exterior
Plan Collection
5-Bedroom, 1878 Sq Ft Traditional House Plan - 187-1093 - Front Exterior
Plan#187-1093
Starting at$1150
1878
Sq Ft
1
Story
5
Bed
3
Bath
2
Car
5-Bedroom, 2049 Sq Ft Traditional House Plan - 187-1122 - Front Exterior
Plan Collection
5-Bedroom, 2049 Sq Ft Traditional House Plan - 187-1122 - Front Exterior
Plan#187-1122
Starting at$1250
2049
Sq Ft
1
Story
5
Bed
3
Bath
2
Car
3-Bedroom, 2927 Sq Ft European Home Plan - 108-1253 - Main Exterior
Plan Collection
3-Bedroom, 2927 Sq Ft European Home Plan - 108-1253 - Main Exterior
Plan#108-1253
Starting at$1280
2927
Sq Ft
1
Story
3
Bed
3
Bath
3
Car
4-Bedroom, 2152 Sq Ft European House Plan - 140-1082 - Front Exterior
Plan Collection
4-Bedroom, 2152 Sq Ft European House Plan - 140-1082 - Front Exterior
Plan#140-1082
Starting at$945
2152
Sq Ft
1
Story
4
Bed
3
Bath
2
Car
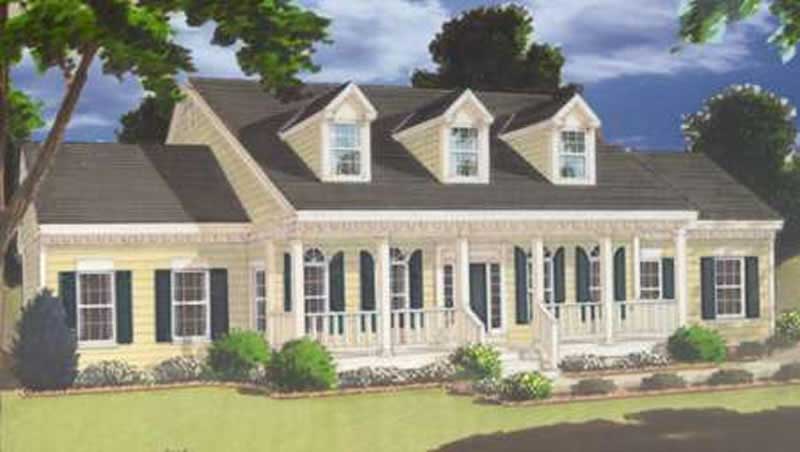
4-Bedroom, 2443 Sq Ft French House Plan - 197-1017 - Front Exterior
Plan Collection
4-Bedroom, 2443 Sq Ft French House Plan - 197-1017 - Front Exterior
Plan#197-1017
Starting at$645
2443
Sq Ft
1
Story
4
Bed
3
Bath
3
Car
5-Bedroom, 2705 Sq Ft Colonial House Plan - 105-1096 - Front Exterior
Plan Collection
5-Bedroom, 2705 Sq Ft Colonial House Plan - 105-1096 - Front Exterior
Plan#105-1096
Starting at$680
2705
Sq Ft
2
Story
5
Bed
3
Bath
2
Car
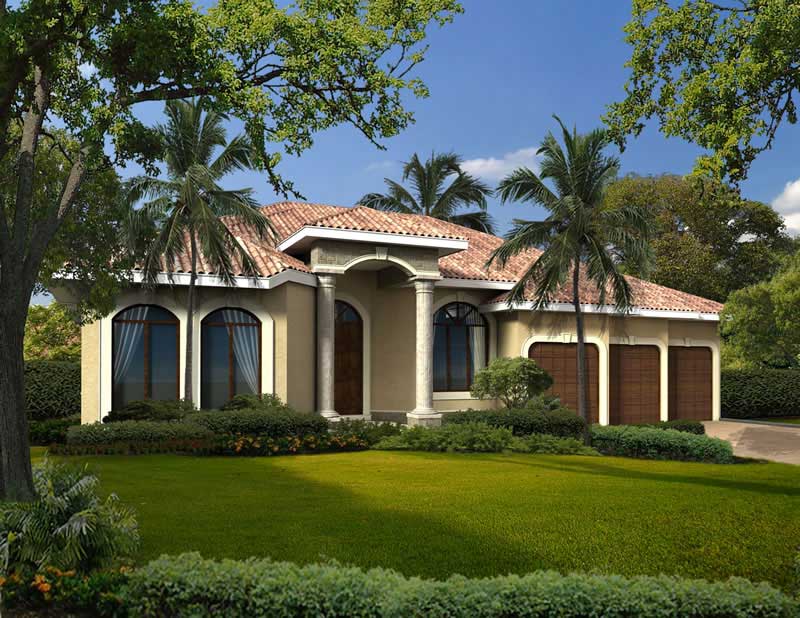
3-Bedroom, 3670 Sq Ft Mediterranean Home Plan - 107-1055 - Main Exterior
Plan Collection
3-Bedroom, 3670 Sq Ft Mediterranean Home Plan - 107-1055 - Main Exterior
Plan#107-1055
Starting at$1400
3670
Sq Ft
1
Story
3
Bed
3
Bath
2
Car
3-Bedroom, 2897 Sq Ft Mediterranean House Plan - 107-1017 - Front Exterior
Plan Collection
3-Bedroom, 2897 Sq Ft Mediterranean House Plan - 107-1017 - Front Exterior
Plan#107-1017
Starting at$1250
2897
Sq Ft
1
Story
3
Bed
4
Bath
3
Car

4-Bedroom, 1924 Sq Ft Mediterranean House Plan - 107-1174 - Front Exterior
Plan Collection
4-Bedroom, 1924 Sq Ft Mediterranean House Plan - 107-1174 - Front Exterior
Plan#107-1174
Starting at$1150
1924
Sq Ft
1
Story
4
Bed
3
Bath
2
Car
3-Bedroom, 2540 Sq Ft Farmhouse Home - Plan #193-1175 - Main Exterior
Plan Collection
3-Bedroom, 2540 Sq Ft Farmhouse Home - Plan #193-1175 - Main Exterior
Plan#193-1175
Starting at$1200
2540
Sq Ft
2
Story
3
Bed
3
Bath
3
Car
4-Bedroom, 1938 Sq Ft Farmhouse House Plan - 178-1375 - Front Exterior
Plan Collection
4-Bedroom, 1938 Sq Ft Farmhouse House Plan - 178-1375 - Front Exterior
Plan#178-1375
Starting at$1105
1938
Sq Ft
2
Story
4
Bed
3
Bath
2
Car

4-Bedroom, 3343 Sq Ft Craftsman Home Plan - 108-1020 - Main Exterior
Plan Collection
4-Bedroom, 3343 Sq Ft Craftsman Home Plan - 108-1020 - Main Exterior
Plan#108-1020
Starting at$1510
3343
Sq Ft
2
Story
4
Bed
3
Bath
3
Car
3-Bedroom, 3088 Sq Ft Craftsman House Plan - 108-1834 - Front Exterior
Plan Collection
3-Bedroom, 3088 Sq Ft Craftsman House Plan - 108-1834 - Front Exterior
Plan#108-1834
Starting at$1510
3088
Sq Ft
1
Story
3
Bed
3
Bath
3
Car
4-Bedroom, 3413 Sq Ft Cottage Home Plan - 161-1080 - Main Exterior
Plan Collection
4-Bedroom, 3413 Sq Ft Cottage Home Plan - 161-1080 - Main Exterior
Plan#161-1080
Starting at$2200
3413
Sq Ft
2
Story
4
Bed
3
Bath
3
Car
4-Bedroom, 4232 Sq Ft Craftsman Home Plan - 108-1124 - Main Exterior
Plan Collection
4-Bedroom, 4232 Sq Ft Craftsman Home Plan - 108-1124 - Main Exterior
Plan#108-1124
Starting at$1970
4232
Sq Ft
2
Story
4
Bed
4
Bath
3
Car
3-Bedroom, 3793 Sq Ft Log Cabin House - Plan #108-1001 - Front Exterior
Plan Collection
3-Bedroom, 3793 Sq Ft Log Cabin House - Plan #108-1001 - Front Exterior
Plan#108-1001
Starting at$1765
3793
Sq Ft
1
Story
3
Bed
3
Bath
2
Car
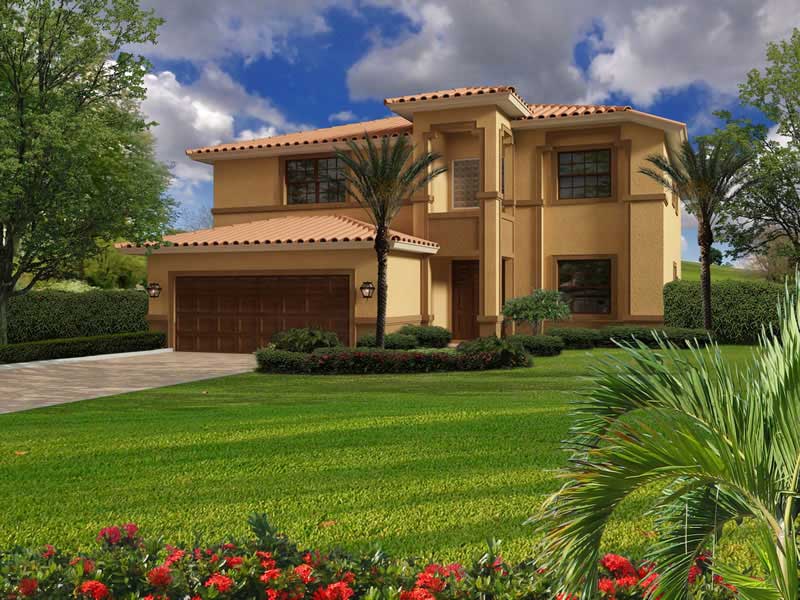
3-Bedroom, 5792 Sq Ft Florida Style Home Plan - 107-1059 - Main Exterior
Plan Collection
3-Bedroom, 5792 Sq Ft Florida Style Home Plan - 107-1059 - Main Exterior
Plan#107-1059
Starting at$1800
5792
Sq Ft
2
Story
3
Bed
3
Bath
4
Car
4-Bedroom, 2882 Sq Ft Acadian House Plan - 197-1005 - Front Exterior
Plan Collection
4-Bedroom, 2882 Sq Ft Acadian House Plan - 197-1005 - Front Exterior
Plan#197-1005
Starting at$695
2882
Sq Ft
1
Story
4
Bed
3
Bath
2
Car
5-Bedroom, 3004 Sq Ft Acadian House Plan - 197-1003 - Front Exterior
Plan Collection
5-Bedroom, 3004 Sq Ft Acadian House Plan - 197-1003 - Front Exterior
Plan#197-1003
Starting at$745
3004
Sq Ft
1.5
Story
5
Bed
4
Bath
3
Car
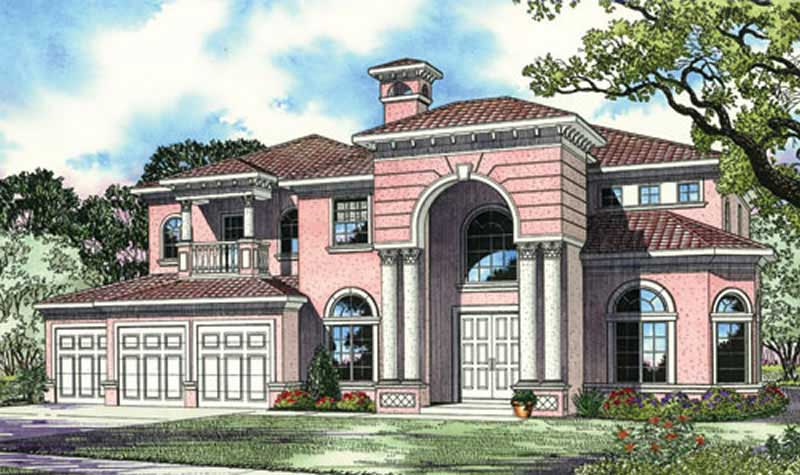
5-Bedroom, 4210 Sq Ft Mediterranean Home Plan - 107-1193 - Main Exterior
Plan Collection
5-Bedroom, 4210 Sq Ft Mediterranean Home Plan - 107-1193 - Main Exterior
Plan#107-1193
Starting at$1500
4210
Sq Ft
2
Story
5
Bed
4
Bath
2
Car
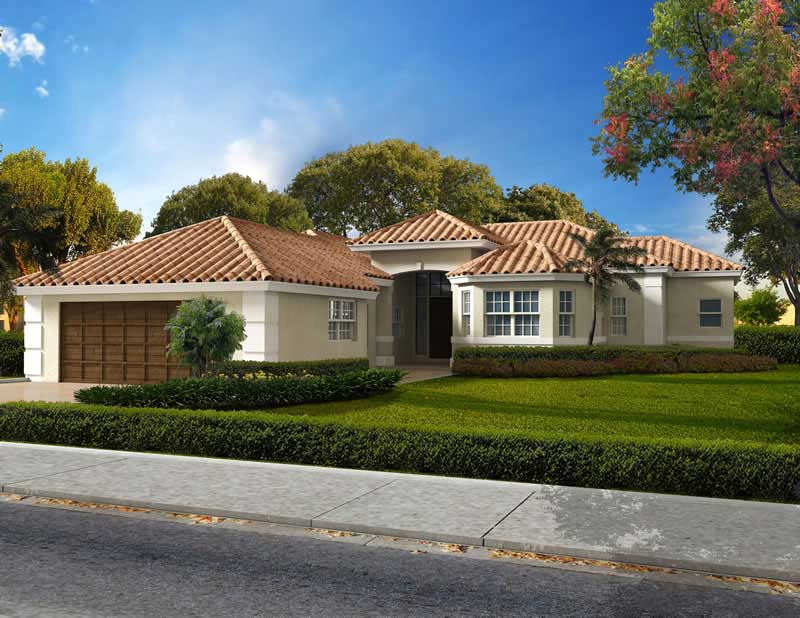
3–4-Bedroom, 3024 Sq Ft California Style Ranch - Plan $195-1285 - Front Exterior
Plan Collection
3–4-Bedroom, 3024 Sq Ft California Style Ranch - Plan $195-1285 - Front Exterior
Plan#195-1285
Starting at$1200
3024
Sq Ft
1
Story
3
Bed
3
Bath
2
Car
5-Bedroom, 2536 Sq Ft Ranch Home Plan - 108-1820 - Main Exterior
Plan Collection
5-Bedroom, 2536 Sq Ft Ranch Home Plan - 108-1820 - Main Exterior
Plan#108-1820
Starting at$1100
2536
Sq Ft
1
Story
5
Bed
3
Bath
2
Car
3-Bedroom, 3830 Sq Ft Farmhouse House - Plan #193-1098 - Front Exterior
Plan Collection
3-Bedroom, 3830 Sq Ft Farmhouse House - Plan #193-1098 - Front Exterior
Plan#193-1098
Starting at$1650
3870
Sq Ft
1.5
Story
3
Bed
4
Bath
2
Car
4-Bedroom, 3164 Sq Ft European Home Plan - 195-1284 - Main Exterior
Plan Collection
4-Bedroom, 3164 Sq Ft European Home Plan - 195-1284 - Main Exterior
Plan#195-1284
Starting at$1200
3164
Sq Ft
2
Story
4
Bed
3
Bath
3
Car
5-Bedroom, 1878 Sq Ft Traditional House Plan - 187-1093 - Front Exterior
Plan Collection
5-Bedroom, 1878 Sq Ft Traditional House Plan - 187-1093 - Front Exterior
Plan#187-1093
Starting at$1150
1878
Sq Ft
1
Story
5
Bed
3
Bath
2
Car
5-Bedroom, 2049 Sq Ft Traditional House Plan - 187-1122 - Front Exterior
Plan Collection
5-Bedroom, 2049 Sq Ft Traditional House Plan - 187-1122 - Front Exterior
Plan#187-1122
Starting at$1250
2049
Sq Ft
1
Story
5
Bed
3
Bath
2
Car
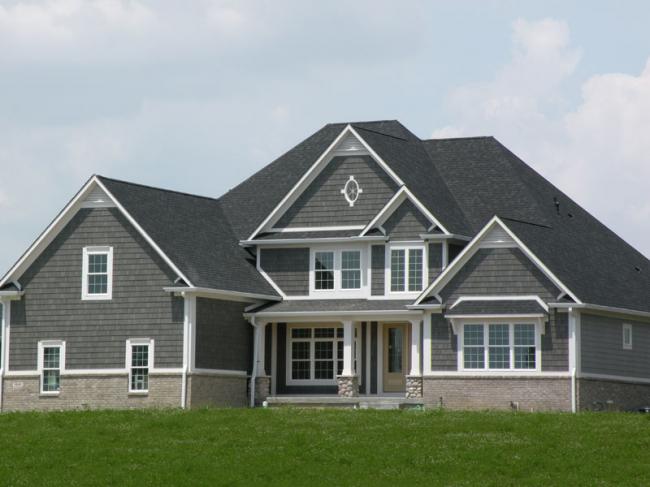
3-Bedroom, 2927 Sq Ft European Home Plan - 108-1253 - Main Exterior
Plan Collection
3-Bedroom, 2927 Sq Ft European Home Plan - 108-1253 - Main Exterior
Plan#108-1253
Starting at$1280
2927
Sq Ft
1
Story
3
Bed
3
Bath
3
Car
4-Bedroom, 2152 Sq Ft European House Plan - 140-1082 - Front Exterior
Plan Collection
4-Bedroom, 2152 Sq Ft European House Plan - 140-1082 - Front Exterior
Plan#140-1082
Starting at$945
2152
Sq Ft
1
Story
4
Bed
3
Bath
2
Car
4-Bedroom, 2443 Sq Ft French House Plan - 197-1017 - Front Exterior
Plan Collection
4-Bedroom, 2443 Sq Ft French House Plan - 197-1017 - Front Exterior
Plan#197-1017
Starting at$645
2443
Sq Ft
1
Story
4
Bed
3
Bath
3
Car
5-Bedroom, 2705 Sq Ft Colonial House Plan - 105-1096 - Front Exterior
Plan Collection
5-Bedroom, 2705 Sq Ft Colonial House Plan - 105-1096 - Front Exterior
Plan#105-1096
Starting at$680
2705
Sq Ft
2
Story
5
Bed
3
Bath
2
Car
3-Bedroom, 3670 Sq Ft Mediterranean Home Plan - 107-1055 - Main Exterior
Plan Collection
3-Bedroom, 3670 Sq Ft Mediterranean Home Plan - 107-1055 - Main Exterior
Plan#107-1055
Starting at$1400
3670
Sq Ft
1
Story
3
Bed
3
Bath
2
Car
3-Bedroom, 2897 Sq Ft Mediterranean House Plan - 107-1017 - Front Exterior
Plan Collection
3-Bedroom, 2897 Sq Ft Mediterranean House Plan - 107-1017 - Front Exterior
Plan#107-1017
Starting at$1250
2897
Sq Ft
1
Story
3
Bed
4
Bath
3
Car
4-Bedroom, 1924 Sq Ft Mediterranean House Plan - 107-1174 - Front Exterior
Plan Collection
4-Bedroom, 1924 Sq Ft Mediterranean House Plan - 107-1174 - Front Exterior
Plan#107-1174
Starting at$1150
1924
Sq Ft
1
Story
4
Bed
3
Bath
2
Car
3-Bedroom, 2540 Sq Ft Farmhouse Home - Plan #193-1175 - Main Exterior
Plan Collection
3-Bedroom, 2540 Sq Ft Farmhouse Home - Plan #193-1175 - Main Exterior
Plan#193-1175
Starting at$1200
2540
Sq Ft
2
Story
3
Bed
3
Bath
3
Car
4-Bedroom, 1938 Sq Ft Farmhouse House Plan - 178-1375 - Front Exterior
Plan Collection
4-Bedroom, 1938 Sq Ft Farmhouse House Plan - 178-1375 - Front Exterior
Plan#178-1375
Starting at$1105
1938
Sq Ft
2
Story
4
Bed
3
Bath
2
Car
4-Bedroom, 3343 Sq Ft Craftsman Home Plan - 108-1020 - Main Exterior
Plan Collection
4-Bedroom, 3343 Sq Ft Craftsman Home Plan - 108-1020 - Main Exterior
Plan#108-1020
Starting at$1510
3343
Sq Ft
2
Story
4
Bed
3
Bath
3
Car
3-Bedroom, 3088 Sq Ft Craftsman House Plan - 108-1834 - Front Exterior
Plan Collection
3-Bedroom, 3088 Sq Ft Craftsman House Plan - 108-1834 - Front Exterior
Plan#108-1834
Starting at$1510
3088
Sq Ft
1
Story
3
Bed
3
Bath
3
Car
4-Bedroom, 3413 Sq Ft Cottage Home Plan - 161-1080 - Main Exterior
Plan Collection
4-Bedroom, 3413 Sq Ft Cottage Home Plan - 161-1080 - Main Exterior
Plan#161-1080
Starting at$2200
3413
Sq Ft
2
Story
4
Bed
3
Bath
3
Car
4-Bedroom, 4232 Sq Ft Craftsman Home Plan - 108-1124 - Main Exterior
Plan Collection
4-Bedroom, 4232 Sq Ft Craftsman Home Plan - 108-1124 - Main Exterior
Plan#108-1124
Starting at$1970
4232
Sq Ft
2
Story
4
Bed
4
Bath
3
Car
3-Bedroom, 3793 Sq Ft Log Cabin House - Plan #108-1001 - Front Exterior
Plan Collection
3-Bedroom, 3793 Sq Ft Log Cabin House - Plan #108-1001 - Front Exterior
Plan#108-1001
Starting at$1765
3793
Sq Ft
1
Story
3
Bed
3
Bath
2
Car
3-Bedroom, 5792 Sq Ft Florida Style Home Plan - 107-1059 - Main Exterior
Plan Collection
3-Bedroom, 5792 Sq Ft Florida Style Home Plan - 107-1059 - Main Exterior
Plan#107-1059
Starting at$1800
5792
Sq Ft
2
Story
3
Bed
3
Bath
4
Car
4-Bedroom, 2882 Sq Ft Acadian House Plan - 197-1005 - Front Exterior
Plan Collection
4-Bedroom, 2882 Sq Ft Acadian House Plan - 197-1005 - Front Exterior
Plan#197-1005
Starting at$695
2882
Sq Ft
1
Story
4
Bed
3
Bath
2
Car
5-Bedroom, 3004 Sq Ft Acadian House Plan - 197-1003 - Front Exterior
Plan Collection
5-Bedroom, 3004 Sq Ft Acadian House Plan - 197-1003 - Front Exterior
Plan#197-1003
Starting at$745
3004
Sq Ft
1.5
Story
5
Bed
4
Bath
3
Car
5-Bedroom, 4210 Sq Ft Mediterranean Home Plan - 107-1193 - Main Exterior
Plan Collection
5-Bedroom, 4210 Sq Ft Mediterranean Home Plan - 107-1193 - Main Exterior
Plan#107-1193
Starting at$1500
4210
Sq Ft
2
Story
5
Bed
4
Bath
2
Car
3–4-Bedroom, 3024 Sq Ft California Style Ranch - Plan $195-1285 - Front Exterior
Plan Collection
3–4-Bedroom, 3024 Sq Ft California Style Ranch - Plan $195-1285 - Front Exterior
Plan#195-1285
Starting at$1200
3024
Sq Ft
1
Story
3
Bed
3
Bath
2
Car
1...1516171819...180