Two+story, 3 Garage House Plans

3,723
Plan Results
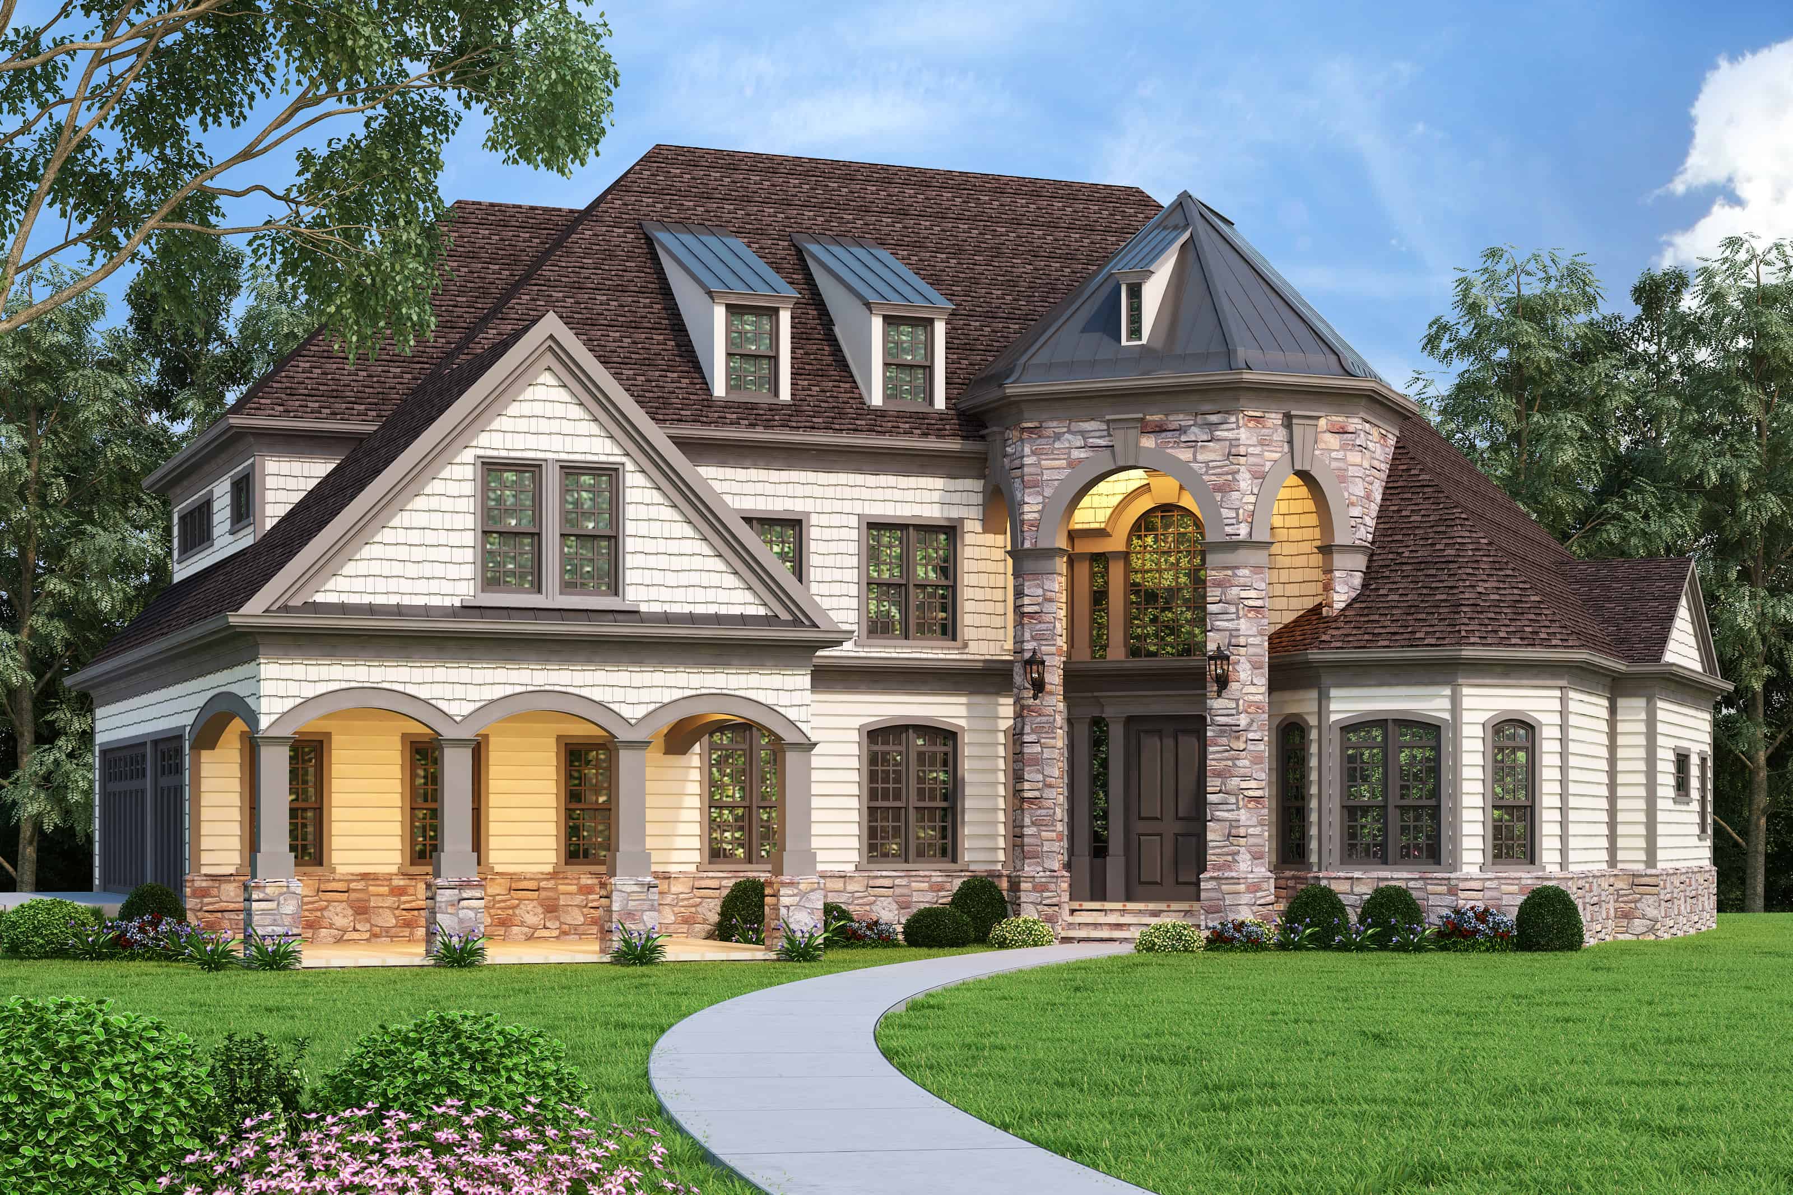
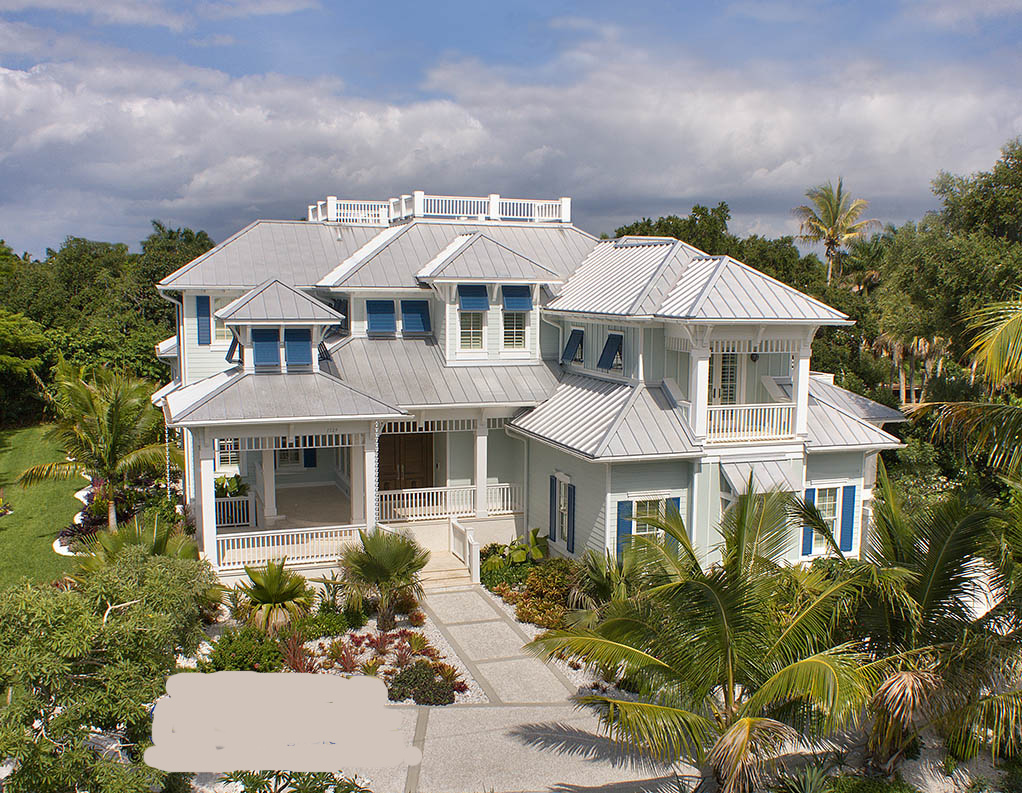
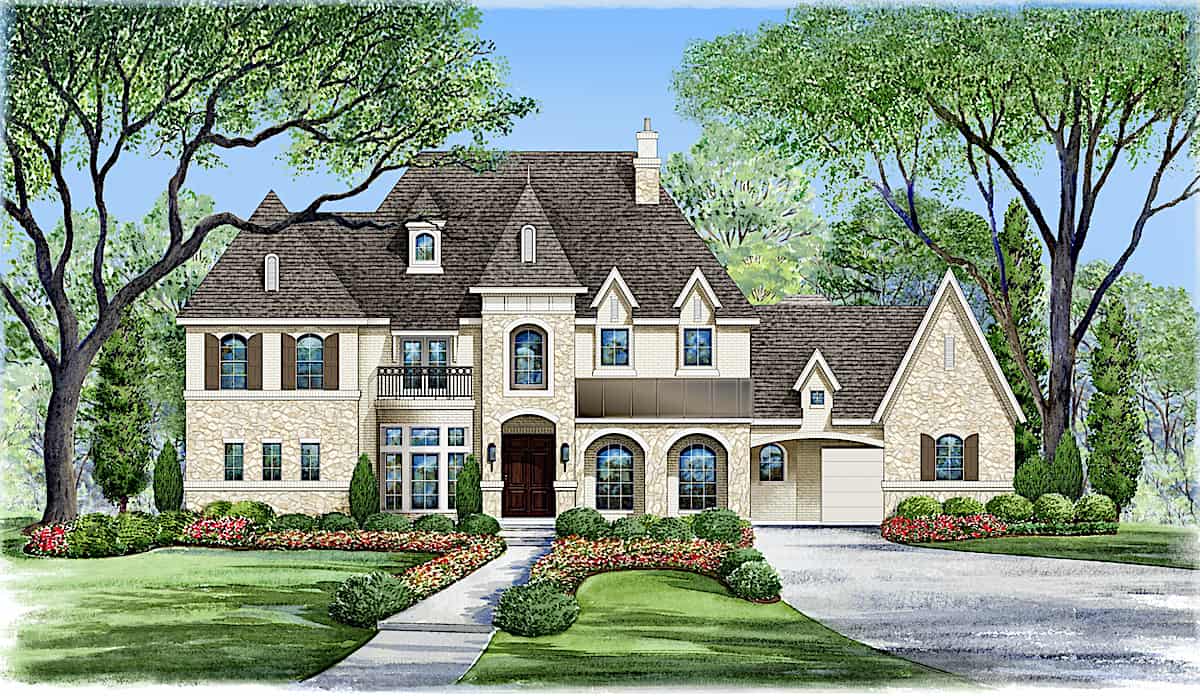
5-Bedroom, 4072 Sq Ft Luxury House Plan - 106-1287 - Front Exterior
Plan Collection
5-Bedroom, 4072 Sq Ft Luxury House Plan - 106-1287 - Front Exterior
Plan#106-1287
Starting at$1695
4072
Sq Ft
2
Story
5
Bed
4
Bath
3
Car
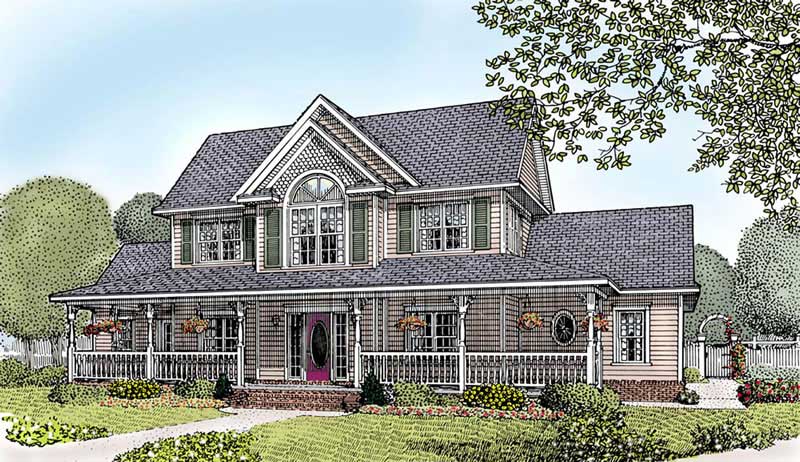
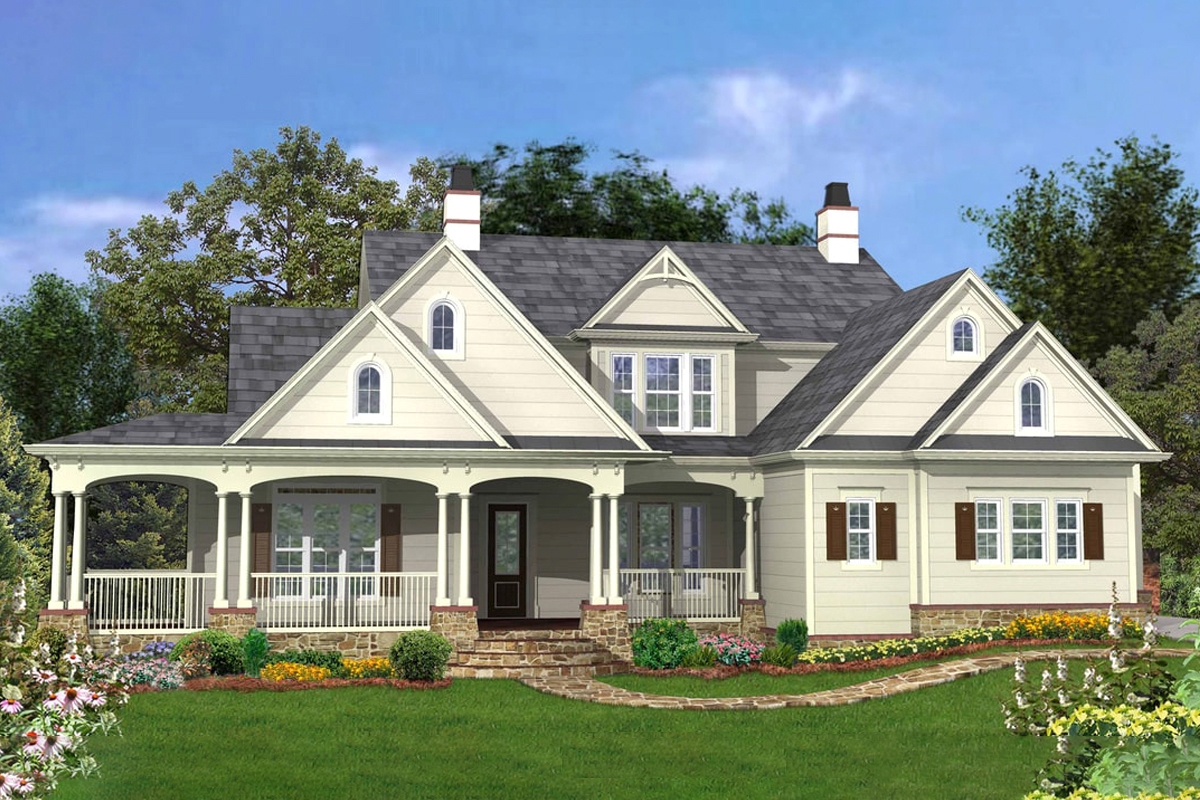
4-Bedroom, 2433 Sq Ft Country House Plan - 173-1046 - Front Exterior
Plan Collection
4-Bedroom, 2433 Sq Ft Country House Plan - 173-1046 - Front Exterior
Plan#173-1046
Starting at$1200
2433
Sq Ft
2
Story
4
Bed
2.5
Bath
3
Car
4-Bedroom, 1840 Sq Ft Country House Plan - 173-1008 - Front Exterior
Plan Collection
4-Bedroom, 1840 Sq Ft Country House Plan - 173-1008 - Front Exterior
Plan#173-1008
Starting at$1150
1840
Sq Ft
2
Story
4
Bed
2.5
Bath
3
Car

4-Bedroom, 2611 Sq Ft Southern Home Plan - 101-1919 - Main Exterior
Plan Collection
4-Bedroom, 2611 Sq Ft Southern Home Plan - 101-1919 - Main Exterior
Plan#101-1919
Starting at$1155
2611
Sq Ft
2
Story
4
Bed
3.5
Bath
3
Car
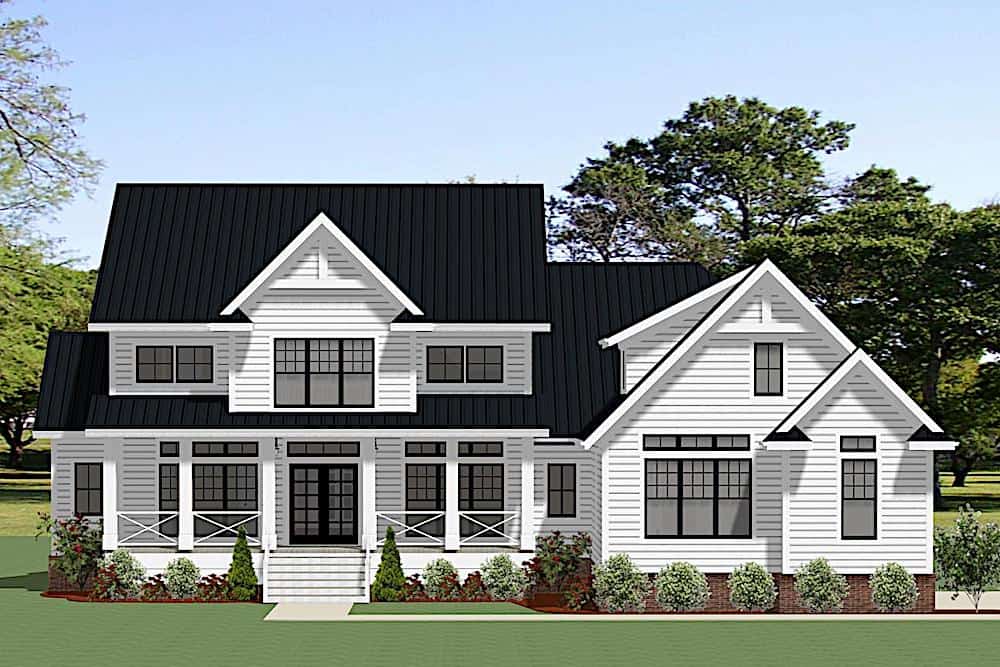
4-Bedroom, 3830 Sq Ft Farmhouse Home Plan - 189-1126 - Main Exterior
Plan Collection
4-Bedroom, 3830 Sq Ft Farmhouse Home Plan - 189-1126 - Main Exterior
Plan#189-1126
Starting at$2295
3830
Sq Ft
2
Story
4
Bed
3.5
Bath
3
Car
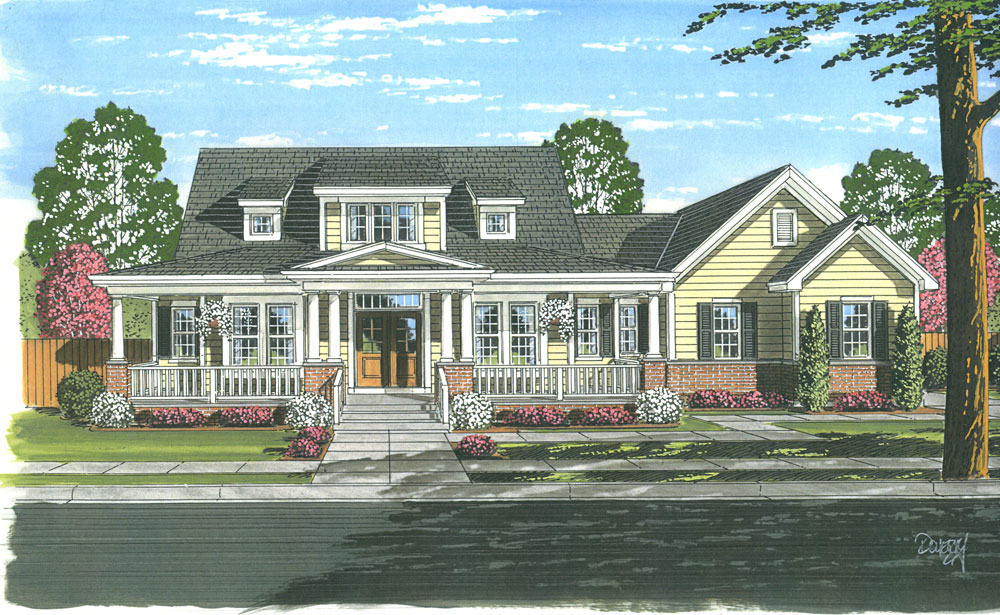
4-Bedroom, 2410 Sq Ft Cape Cod Home Plan - 169-1052 - Main Exterior
Plan Collection
4-Bedroom, 2410 Sq Ft Cape Cod Home Plan - 169-1052 - Main Exterior
Plan#169-1052
Starting at$870
2410
Sq Ft
2
Story
4
Bed
2.5
Bath
3
Car
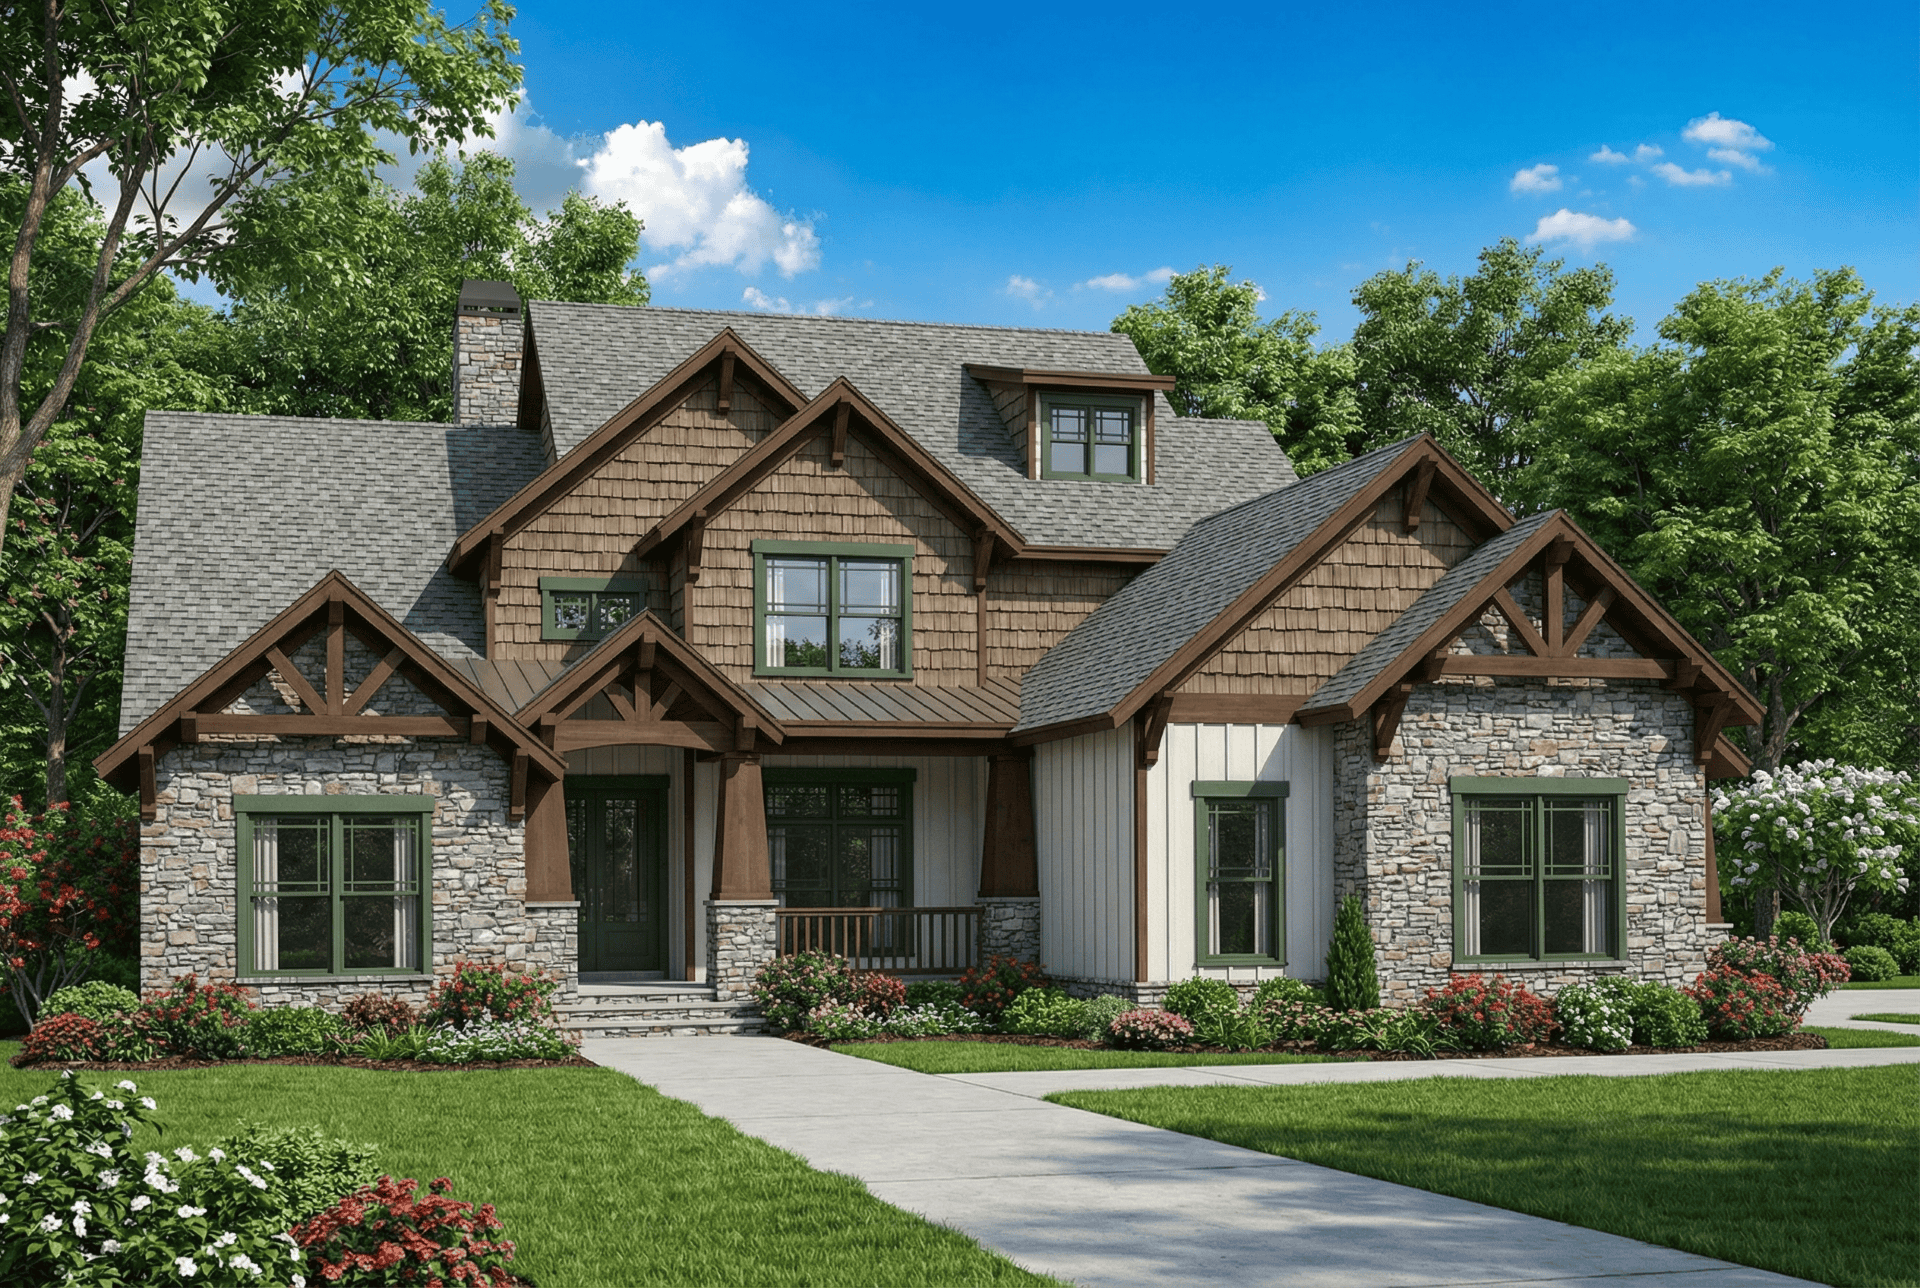
4-Bedroom, 3843 Sq Ft Craftsman Home Plan - 153-1126 - Main Exterior
Plan Collection
4-Bedroom, 3843 Sq Ft Craftsman Home Plan - 153-1126 - Main Exterior
Plan#153-1126
Starting at$1650
3843
Sq Ft
2
Story
4
Bed
3
Bath
3
Car
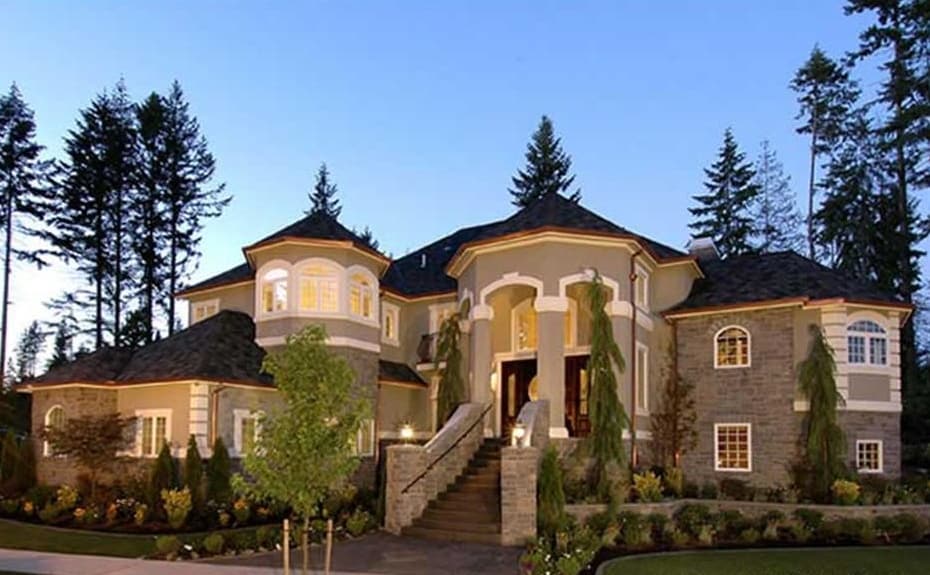
4-Bedroom, 4684 Sq Ft European House - #115-1174 - Front Exterior
Plan Collection
4-Bedroom, 4684 Sq Ft European House - #115-1174 - Front Exterior
Plan#115-1174
Starting at$2900
4684
Sq Ft
2
Story
4
Bed
3.5
Bath
3
Car
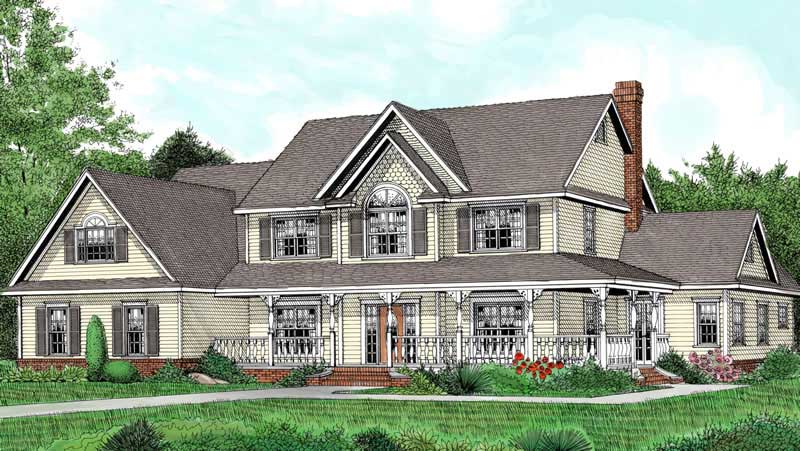
5-Bedroom, 3005 Sq Ft Country House Plan - 173-1006 - Front Exterior
Plan Collection
5-Bedroom, 3005 Sq Ft Country House Plan - 173-1006 - Front Exterior
Plan#173-1006
Starting at$1300
3005
Sq Ft
2
Story
5
Bed
2.5
Bath
3
Car
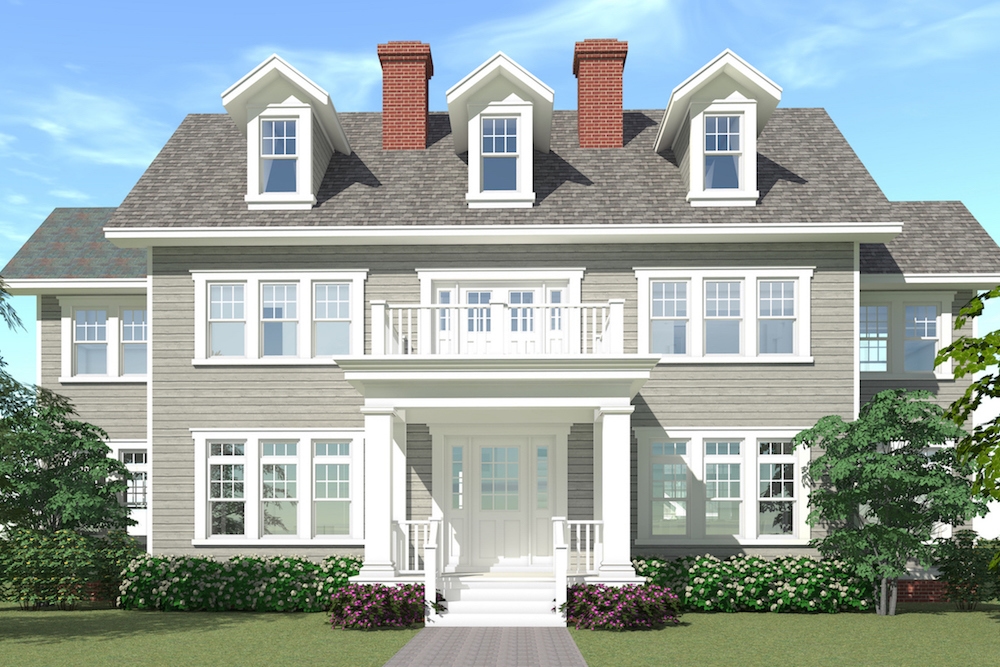
3-Bedroom, 2819 Sq Ft Ranch Home Plan - 115-1084 - Main Exterior
Plan Collection
3-Bedroom, 2819 Sq Ft Ranch Home Plan - 115-1084 - Main Exterior
Plan#115-1084
Starting at$1950
2819
Sq Ft
2
Story
3
Bed
2
Bath
3
Car
2-Bedroom, 1104 Sq Ft Garage w/Apartments House Plan - 187-1269 - Front Exterior
Plan Collection
2-Bedroom, 1104 Sq Ft Garage w/Apartments House Plan - 187-1269 - Front Exterior
Plan#187-1269
Starting at$700
1104
Sq Ft
2
Story
2
Bed
1
Bath
3
Car
1-Bedroom, 1001 Sq Ft Garage w/Apartments House Plan - 100-1289 - Front Exterior
Plan Collection
1-Bedroom, 1001 Sq Ft Garage w/Apartments House Plan - 100-1289 - Front Exterior
Plan#100-1289
Starting at$1300
1001
Sq Ft
2
Story
1
Bed
1
Bath
3
Car
4-Bedroom, 3357 Sq Ft Country Home Plan - 108-1301 - Main Exterior
Plan Collection
4-Bedroom, 3357 Sq Ft Country Home Plan - 108-1301 - Main Exterior
Plan#108-1301
Starting at$1510
3357
Sq Ft
2
Story
4
Bed
3.5
Bath
3
Car
6-Bedroom, 9536 Sq Ft European Home - Plan #153-1096 - Main Exterior
Plan Collection
6-Bedroom, 9536 Sq Ft European Home - Plan #153-1096 - Main Exterior
Plan#153-1096
Starting at$2850
9536
Sq Ft
2
Story
6
Bed
6.5
Bath
3
Car
3-Bedroom, 4549 Sq Ft Log Cabin House Plan - 132-1300 - Front Exterior
Plan Collection
3-Bedroom, 4549 Sq Ft Log Cabin House Plan - 132-1300 - Front Exterior
Plan#132-1300
Starting at$2085
4549
Sq Ft
2
Story
3
Bed
3.5
Bath
3
Car
2-Bedroom, 1035 Sq Ft Garage Apartment Plan - 163-1045 - Main Exterior
Plan Collection
2-Bedroom, 1035 Sq Ft Garage Apartment Plan - 163-1045 - Main Exterior
Plan#163-1045
Starting at$600
1035
Sq Ft
2
Story
2
Bed
1
Bath
3
Car
4-Bedroom, 5613 Sq Ft Colonial House Plan - 106-1191 - Front Exterior
Plan Collection
4-Bedroom, 5613 Sq Ft Colonial House Plan - 106-1191 - Front Exterior
Plan#106-1191
Starting at$1695
5613
Sq Ft
2
Story
4
Bed
5
Bath
3
Car
6-Bedroom, 6974 Sq Ft French House - Plan #195-1267 - Front Exterior
Plan Collection
6-Bedroom, 6974 Sq Ft French House - Plan #195-1267 - Front Exterior
Plan#195-1267
Starting at$2960
6974
Sq Ft
2
Story
6
Bed
6.5
Bath
3
Car
4-Bedroom, 2972 Sq Ft Farmhouse House Plan - 109-1093 - Front Exterior
Plan Collection
4-Bedroom, 2972 Sq Ft Farmhouse House Plan - 109-1093 - Front Exterior
Plan#109-1093
Starting at$1495
2972
Sq Ft
2
Story
4
Bed
3
Bath
3
Car
6-Bedroom, 5700 Sq Ft European House Plan - 106-1067 - Front Exterior
Plan Collection
6-Bedroom, 5700 Sq Ft European House Plan - 106-1067 - Front Exterior
Plan#106-1067
Starting at$1695
5700
Sq Ft
2
Story
6
Bed
4.5
Bath
3
Car
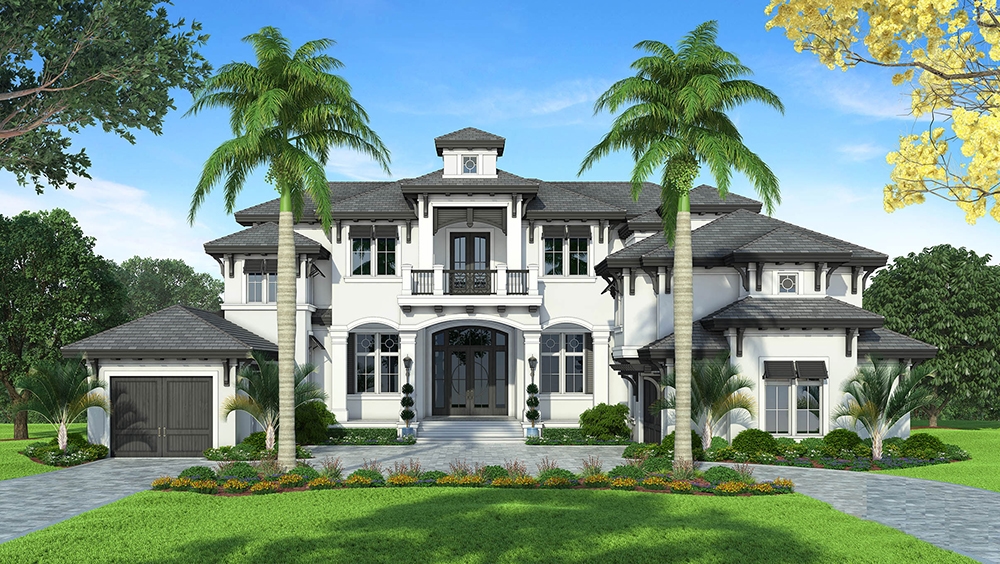
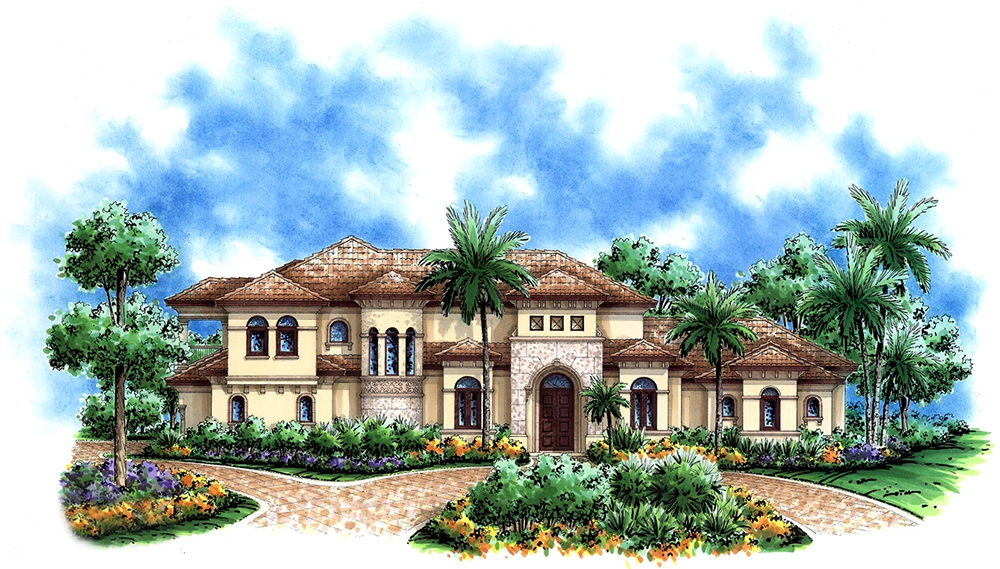
5-Bedroom, 5841 Sq Ft Florida Style House Plan - 175-1092 - Front Exterior
Plan Collection
5-Bedroom, 5841 Sq Ft Florida Style House Plan - 175-1092 - Front Exterior
Plan#175-1092
Starting at$3500
5841
Sq Ft
2
Story
5
Bed
5.5
Bath
3
Car
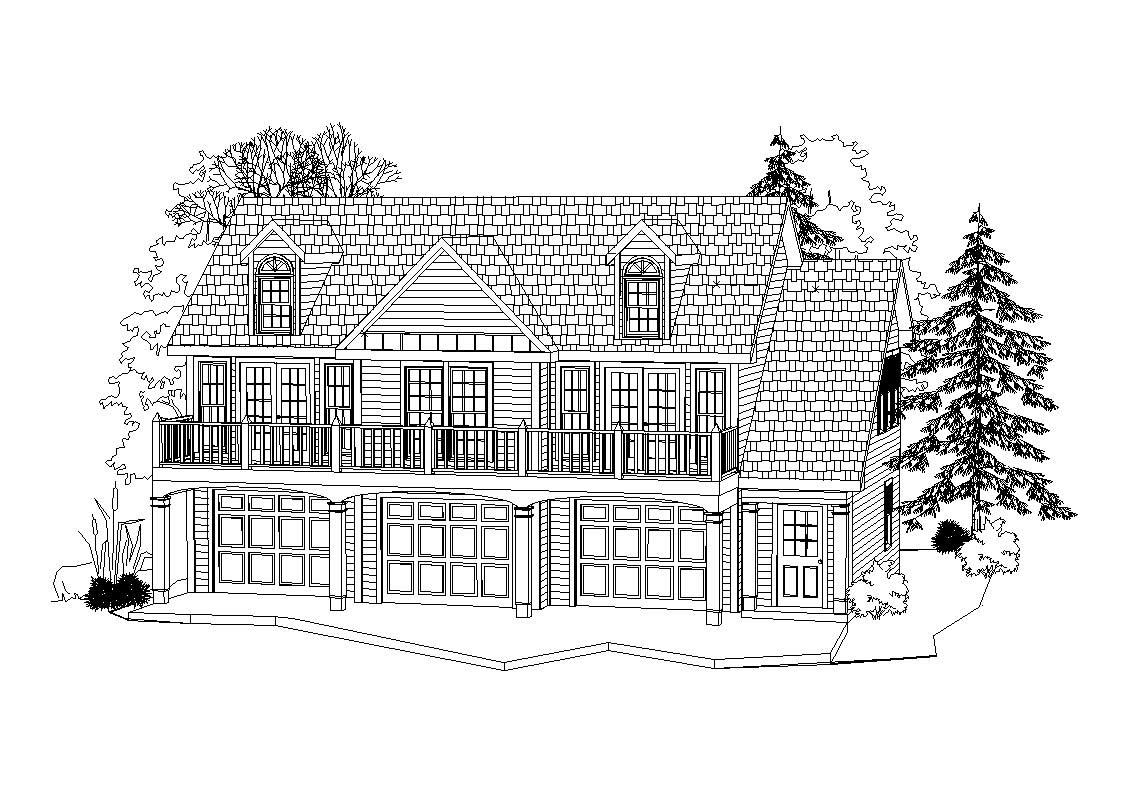
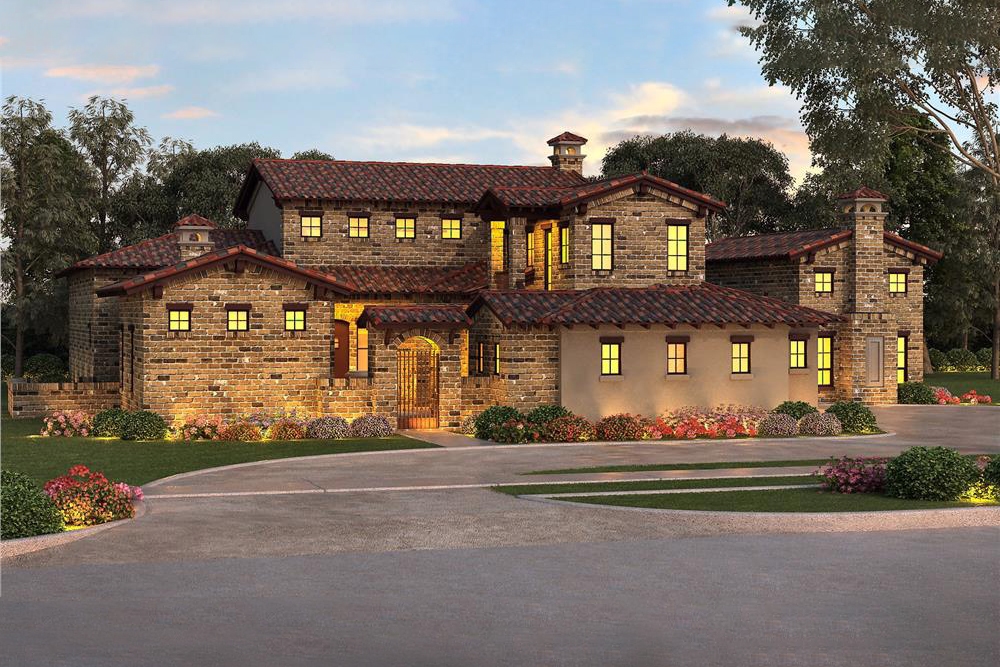
4-Bedroom, 5262 Sq Ft Southwest House Plan - 195-1001 - Front Exterior
Plan Collection
4-Bedroom, 5262 Sq Ft Southwest House Plan - 195-1001 - Front Exterior
Plan#195-1001
Starting at$2500
5262
Sq Ft
2
Story
4
Bed
4.5
Bath
3
Car
Two-story Arts and Crafts and Prairie style home with courtyard entry 3-car garage, stone accents, and covered front porch — Plan #100-1214.
Plan Collection
Two-story Arts and Crafts and Prairie style home with courtyard entry 3-car garage, stone accents, and covered front porch — Plan #100-1214.
Plan#100-1214
Starting at$1900
3156
Sq Ft
2
Story
4
Bed
3.5
Bath
3
Car
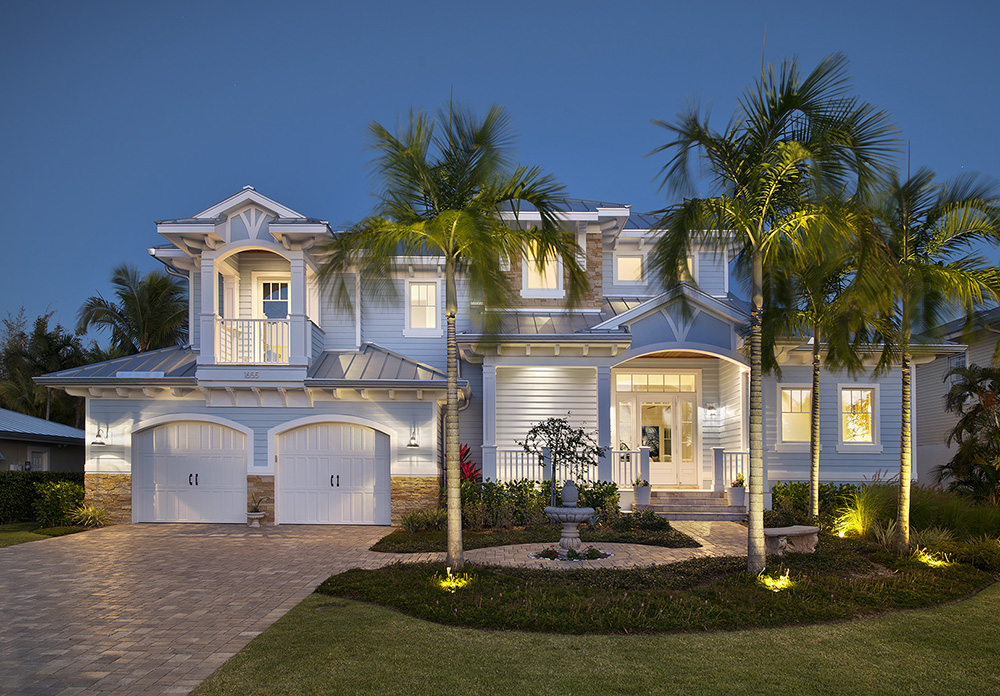
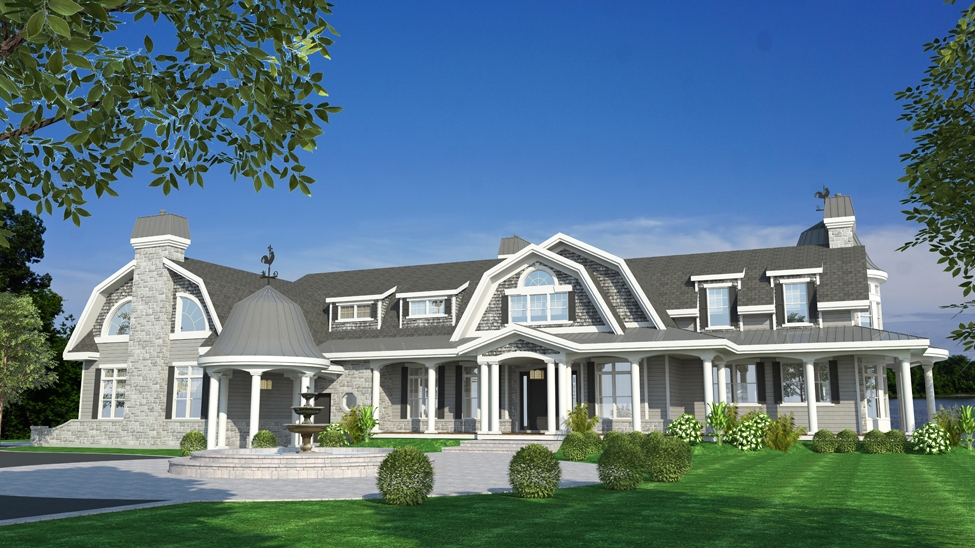
3-Bedroom, 3445 Sq Ft Coastal Home Plan - 175-1226 - Main Exterior
Plan Collection
3-Bedroom, 3445 Sq Ft Coastal Home Plan - 175-1226 - Main Exterior
Plan#175-1226
Starting at$1800
3445
Sq Ft
2
Story
3
Bed
3.5
Bath
3
Car
5-Bedroom, 4072 Sq Ft Luxury House Plan - 106-1287 - Front Exterior
Plan Collection
5-Bedroom, 4072 Sq Ft Luxury House Plan - 106-1287 - Front Exterior
Plan#106-1287
Starting at$1695
4072
Sq Ft
2
Story
5
Bed
4
Bath
3
Car
4-Bedroom, 2433 Sq Ft Country House Plan - 173-1046 - Front Exterior
Plan Collection
4-Bedroom, 2433 Sq Ft Country House Plan - 173-1046 - Front Exterior
Plan#173-1046
Starting at$1200
2433
Sq Ft
2
Story
4
Bed
2.5
Bath
3
Car
4-Bedroom, 1840 Sq Ft Country House Plan - 173-1008 - Front Exterior
Plan Collection
4-Bedroom, 1840 Sq Ft Country House Plan - 173-1008 - Front Exterior
Plan#173-1008
Starting at$1150
1840
Sq Ft
2
Story
4
Bed
2.5
Bath
3
Car
4-Bedroom, 2611 Sq Ft Southern Home Plan - 101-1919 - Main Exterior
Plan Collection
4-Bedroom, 2611 Sq Ft Southern Home Plan - 101-1919 - Main Exterior
Plan#101-1919
Starting at$1155
2611
Sq Ft
2
Story
4
Bed
3.5
Bath
3
Car
4-Bedroom, 3830 Sq Ft Farmhouse Home Plan - 189-1126 - Main Exterior
Plan Collection
4-Bedroom, 3830 Sq Ft Farmhouse Home Plan - 189-1126 - Main Exterior
Plan#189-1126
Starting at$2295
3830
Sq Ft
2
Story
4
Bed
3.5
Bath
3
Car
4-Bedroom, 2410 Sq Ft Cape Cod Home Plan - 169-1052 - Main Exterior
Plan Collection
4-Bedroom, 2410 Sq Ft Cape Cod Home Plan - 169-1052 - Main Exterior
Plan#169-1052
Starting at$870
2410
Sq Ft
2
Story
4
Bed
2.5
Bath
3
Car
4-Bedroom, 3843 Sq Ft Craftsman Home Plan - 153-1126 - Main Exterior
Plan Collection
4-Bedroom, 3843 Sq Ft Craftsman Home Plan - 153-1126 - Main Exterior
Plan#153-1126
Starting at$1650
3843
Sq Ft
2
Story
4
Bed
3
Bath
3
Car
4-Bedroom, 4684 Sq Ft European House - #115-1174 - Front Exterior
Plan Collection
4-Bedroom, 4684 Sq Ft European House - #115-1174 - Front Exterior
Plan#115-1174
Starting at$2900
4684
Sq Ft
2
Story
4
Bed
3.5
Bath
3
Car
5-Bedroom, 3005 Sq Ft Country House Plan - 173-1006 - Front Exterior
Plan Collection
5-Bedroom, 3005 Sq Ft Country House Plan - 173-1006 - Front Exterior
Plan#173-1006
Starting at$1300
3005
Sq Ft
2
Story
5
Bed
2.5
Bath
3
Car
3-Bedroom, 2819 Sq Ft Ranch Home Plan - 115-1084 - Main Exterior
Plan Collection
3-Bedroom, 2819 Sq Ft Ranch Home Plan - 115-1084 - Main Exterior
Plan#115-1084
Starting at$1950
2819
Sq Ft
2
Story
3
Bed
2
Bath
3
Car
2-Bedroom, 1104 Sq Ft Garage w/Apartments House Plan - 187-1269 - Front Exterior
Plan Collection
2-Bedroom, 1104 Sq Ft Garage w/Apartments House Plan - 187-1269 - Front Exterior
Plan#187-1269
Starting at$700
1104
Sq Ft
2
Story
2
Bed
1
Bath
3
Car
1-Bedroom, 1001 Sq Ft Garage w/Apartments House Plan - 100-1289 - Front Exterior
Plan Collection
1-Bedroom, 1001 Sq Ft Garage w/Apartments House Plan - 100-1289 - Front Exterior
Plan#100-1289
Starting at$1300
1001
Sq Ft
2
Story
1
Bed
1
Bath
3
Car
4-Bedroom, 3357 Sq Ft Country Home Plan - 108-1301 - Main Exterior
Plan Collection
4-Bedroom, 3357 Sq Ft Country Home Plan - 108-1301 - Main Exterior
Plan#108-1301
Starting at$1510
3357
Sq Ft
2
Story
4
Bed
3.5
Bath
3
Car
6-Bedroom, 9536 Sq Ft European Home - Plan #153-1096 - Main Exterior
Plan Collection
6-Bedroom, 9536 Sq Ft European Home - Plan #153-1096 - Main Exterior
Plan#153-1096
Starting at$2850
9536
Sq Ft
2
Story
6
Bed
6.5
Bath
3
Car
3-Bedroom, 4549 Sq Ft Log Cabin House Plan - 132-1300 - Front Exterior
Plan Collection
3-Bedroom, 4549 Sq Ft Log Cabin House Plan - 132-1300 - Front Exterior
Plan#132-1300
Starting at$2085
4549
Sq Ft
2
Story
3
Bed
3.5
Bath
3
Car
2-Bedroom, 1035 Sq Ft Garage Apartment Plan - 163-1045 - Main Exterior
Plan Collection
2-Bedroom, 1035 Sq Ft Garage Apartment Plan - 163-1045 - Main Exterior
Plan#163-1045
Starting at$600
1035
Sq Ft
2
Story
2
Bed
1
Bath
3
Car
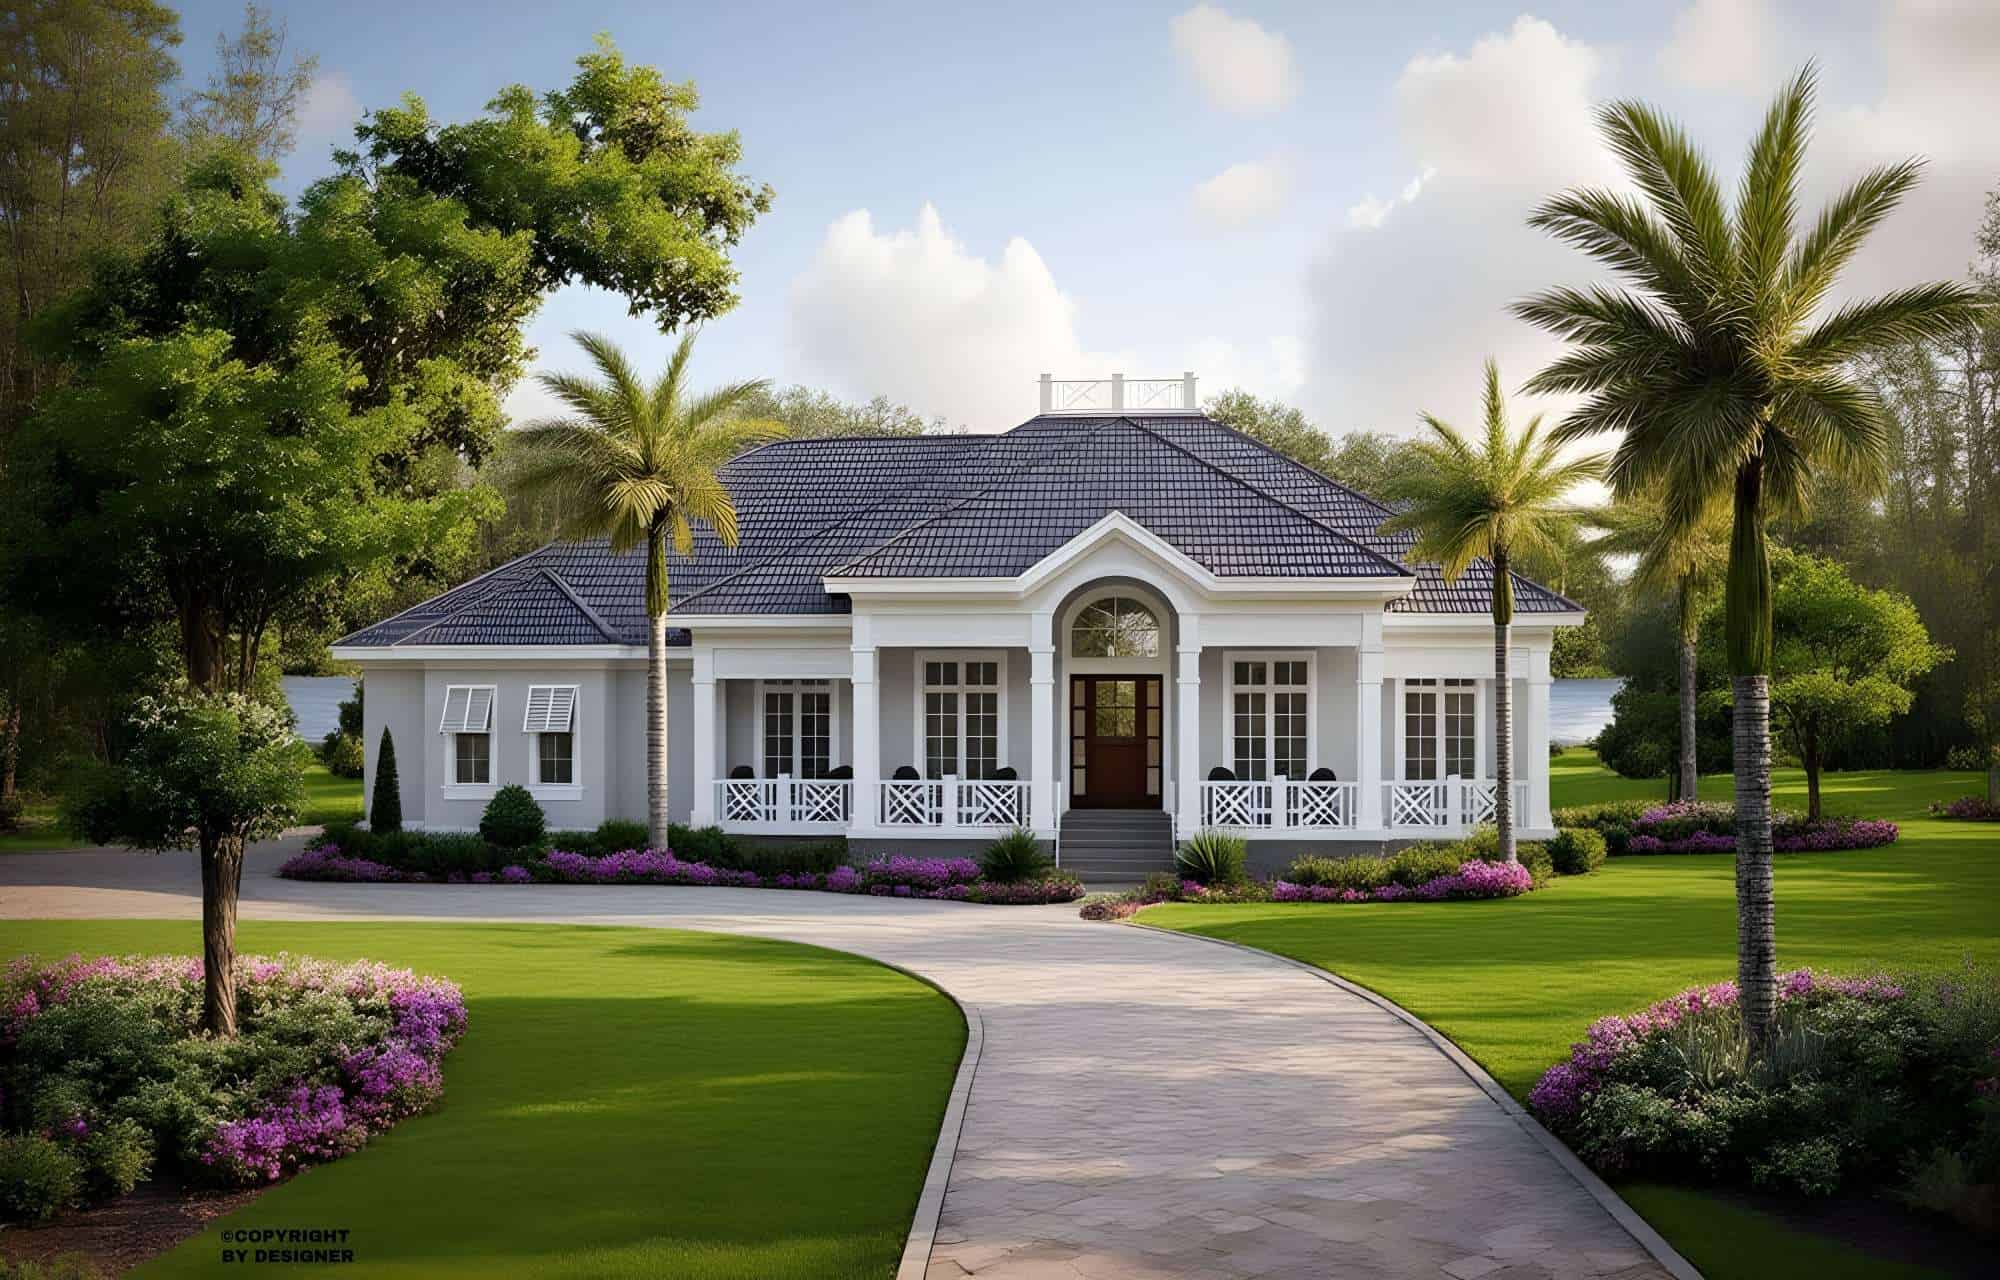
4-Bedroom, 5613 Sq Ft Colonial House Plan - 106-1191 - Front Exterior
Plan Collection
4-Bedroom, 5613 Sq Ft Colonial House Plan - 106-1191 - Front Exterior
Plan#106-1191
Starting at$1695
5613
Sq Ft
2
Story
4
Bed
5
Bath
3
Car
6-Bedroom, 6974 Sq Ft French House - Plan #195-1267 - Front Exterior
Plan Collection
6-Bedroom, 6974 Sq Ft French House - Plan #195-1267 - Front Exterior
Plan#195-1267
Starting at$2960
6974
Sq Ft
2
Story
6
Bed
6.5
Bath
3
Car
4-Bedroom, 2972 Sq Ft Farmhouse House Plan - 109-1093 - Front Exterior
Plan Collection
4-Bedroom, 2972 Sq Ft Farmhouse House Plan - 109-1093 - Front Exterior
Plan#109-1093
Starting at$1495
2972
Sq Ft
2
Story
4
Bed
3
Bath
3
Car
6-Bedroom, 5700 Sq Ft European House Plan - 106-1067 - Front Exterior
Plan Collection
6-Bedroom, 5700 Sq Ft European House Plan - 106-1067 - Front Exterior
Plan#106-1067
Starting at$1695
5700
Sq Ft
2
Story
6
Bed
4.5
Bath
3
Car
5-Bedroom, 5841 Sq Ft Florida Style House Plan - 175-1092 - Front Exterior
Plan Collection
5-Bedroom, 5841 Sq Ft Florida Style House Plan - 175-1092 - Front Exterior
Plan#175-1092
Starting at$3500
5841
Sq Ft
2
Story
5
Bed
5.5
Bath
3
Car
4-Bedroom, 5262 Sq Ft Southwest House Plan - 195-1001 - Front Exterior
Plan Collection
4-Bedroom, 5262 Sq Ft Southwest House Plan - 195-1001 - Front Exterior
Plan#195-1001
Starting at$2500
5262
Sq Ft
2
Story
4
Bed
4.5
Bath
3
Car
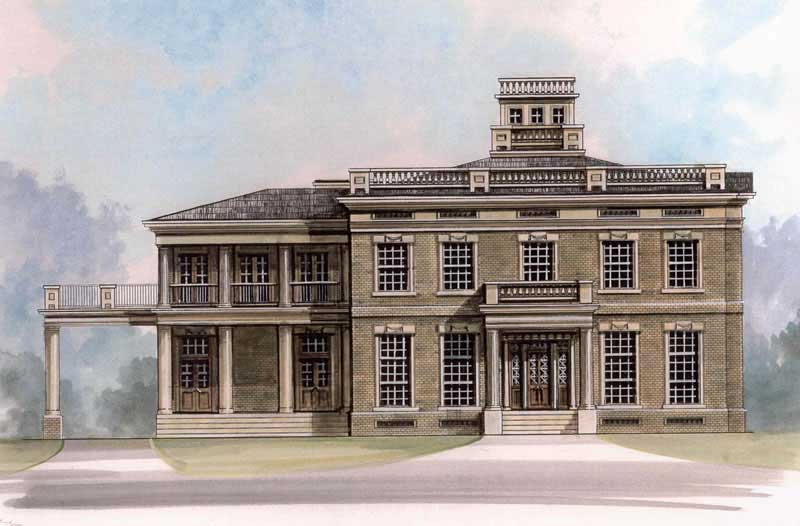
Two-story Arts and Crafts and Prairie style home with courtyard entry 3-car garage, stone accents, and covered front porch — Plan #100-1214.
Plan Collection
Two-story Arts and Crafts and Prairie style home with courtyard entry 3-car garage, stone accents, and covered front porch — Plan #100-1214.
Plan#100-1214
Starting at$1900
3156
Sq Ft
2
Story
4
Bed
3.5
Bath
3
Car
3-Bedroom, 3445 Sq Ft Coastal Home Plan - 175-1226 - Main Exterior
Plan Collection
3-Bedroom, 3445 Sq Ft Coastal Home Plan - 175-1226 - Main Exterior
Plan#175-1226
Starting at$1800
3445
Sq Ft
2
Story
3
Bed
3.5
Bath
3
Car
1...1819202122...156